
Contact Claudette
Archives
No archives to show.
Categories
- No categories

Ottawa, Ontario
Welcome to 12 John Sidney Crescent, a sun-drenched corner lot where classic charm meets modern convenience. Situated on a sprawling lot in the heart of Stittsville, this beautiful 2-storey home is officially ready for its next chapter. The main level is designed for both busy mornings and quiet evenings, featuring a practical layout that includes a cozy family room anchored by a wood-burning fireplace, a formal dining area, and a refreshed, functional kitchen complete with a butler's pantry, a brand-new wood butcher block island, and updated lower cabinet doors and drawers. Step through to the home's true "wow" factor: a massive, enclosed sunroom that offers a private sanctuary overlooking your newly manicured, professionally landscaped backyard. Recent 2025-2026 Upgrades Include Kitchen Enhancements: Brand-new kitchen countertops (2026), a new wood butcher block island, and updated lower cabinet doors and drawers. Fresh Finishes: Brand-new carpeting throughout, fresh interior paint, and updated light fixtures and hardware. Mechanical & Exterior: New high-efficiency gas furnace (2026) , cleaned, inspected and serviced AC and Fireplace and a fully serviced garage door with replaced parts. Outdoor Care: Professionally manicured landscaping and a thoroughly refreshed interior ready for immediate possession. With a fully finished basement offering a versatile rec room, a 3-piece bath, and two additional flexible rooms (perfect for a home office or gym), there is no shortage of space. Located just steps from the Cardel Rec Centre, Sacred Heart School, public library, grocery, post office, and more, you're not just buying a home-you're buying into the vibrant Stittsville lifestyle. This home is vacant, meticulously updated, and ready for immediate possession! (id:50746)

Ottawa, Ontario
OPEN HOUSE: Sunday Sept 20; 2:00-4:00 New Price: Welcome to 45 Franklin Cathcart Crescent, a stunning 4-bedroom, 4-bathroom detached home with double garage situated on a large lot with mature trees in the heart of Stittsville. This beautifully maintained property is perfect for those seeking ample space, & a family-friendly neighbourhood. The property has been professionally landscaped with interlock, trees, shrubs, flowers and sprinkler system. The large windows throughout the home allow for natural light to pour in, creating a warm and welcoming atmosphere. The living room ceiling is 20' high with multiple level windows. Large welcoming foyer. A well-appointed kitchen perfect for that chef in the family. Updated kitchen; quartz countertops, and backsplash. An Island with a quartz counter C/W waterfall feature. The main floor family room has a vaulted ceiling with a great view of the backyard. The backyard is fully fenced. Also two decks; one for a 10'X12' gazebo, and another as you exit the patio doors. The primary bedroom comes with a walk-in closet and luxury ensuite bathroom. The fully finished basement provides additional living space, complete with a large rec room, a separate games room, a bedroom, a full bathroom, and additional storage. The outdoor space of this home is equally impressive, with a large lot that offers plenty of space for outdoor activities, gardening, and relaxation. Also many upgrades. A park at the end of the street. There is a Generac (2024) for power backup. Roof 2022, Furnace 2018, Garage Door and Opener 2024. Of note an EV charging system is in place. (id:50746)
Ottawa, Ontario
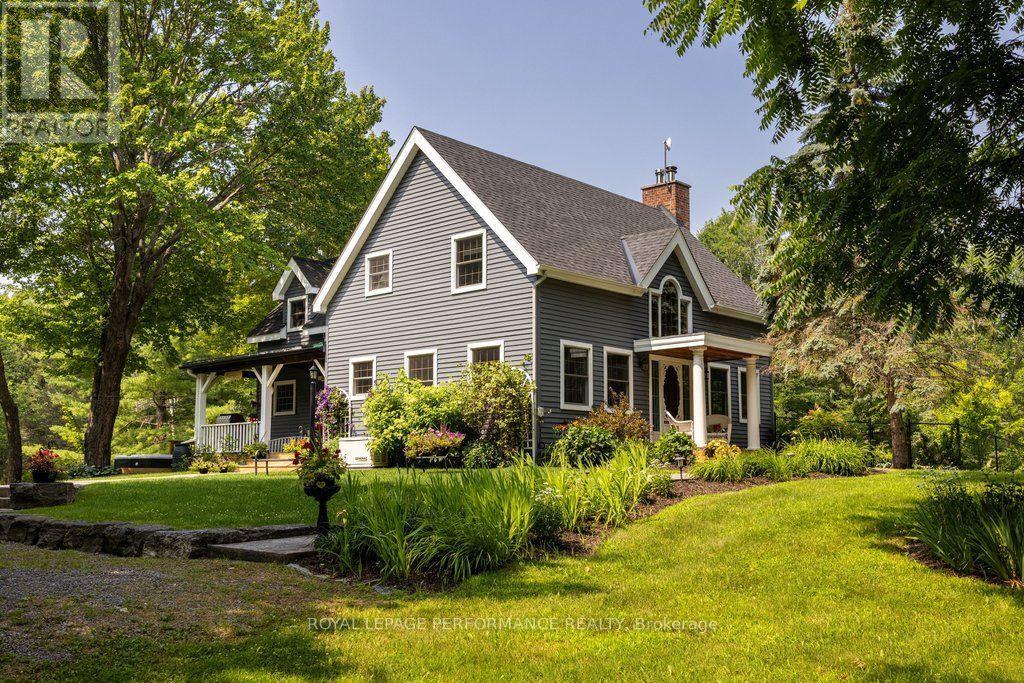
The Harmony of Landscape and Timber Frame Artistry. Designed to harmonize with the land, this Normerica Custom timber frame home offers a front-row seat to nature. The tranquil property, spanning approximately 36 acres, is the true centrepiece, offering a diverse mix of mature trees, open meadows, and trails that ensure a deep sense of privacy. Imagine waking up to light streaming through soaring windows, surrounded by the quiet of your own land. This residence in Dunrobin Shores is crafted for those who value both intimate luxury and the great outdoors. The home balances the impressive presence of a custom timber frame build with a warmth that feels deeply personal and rooted in the surrounding land. From the crackle of the handcrafted stone fireplace with its wood-burning insert to the grand architectural scale of the ceilings, every space is designed to comfort and inspire. The experience continues outdoors, where a spacious deck, pool, and hot tub create an incredible summer venue for entertaining or quiet relaxation under the stars. Every inch of this property exudes quality, from the scent of mature trees on your land to the sizzle of the Wolf double oven range in your designer kitchen. Featuring sleek Quartz counters and an expansive island, the kitchen is as much a place for gathering as it is for gourmet cooking. Here, you can watch the seasons change in peace, yet remain perfectly connected. You can be at your desk in Kanata North or DND in minutes. Whether you're launching a boat on the nearby Ottawa River or hosting a quiet dinner under the glow of the timber beams, this is the lifestyle you've been waiting for. 24 hour irrevocable on all offers. (id:50746)
Ottawa, Ontario
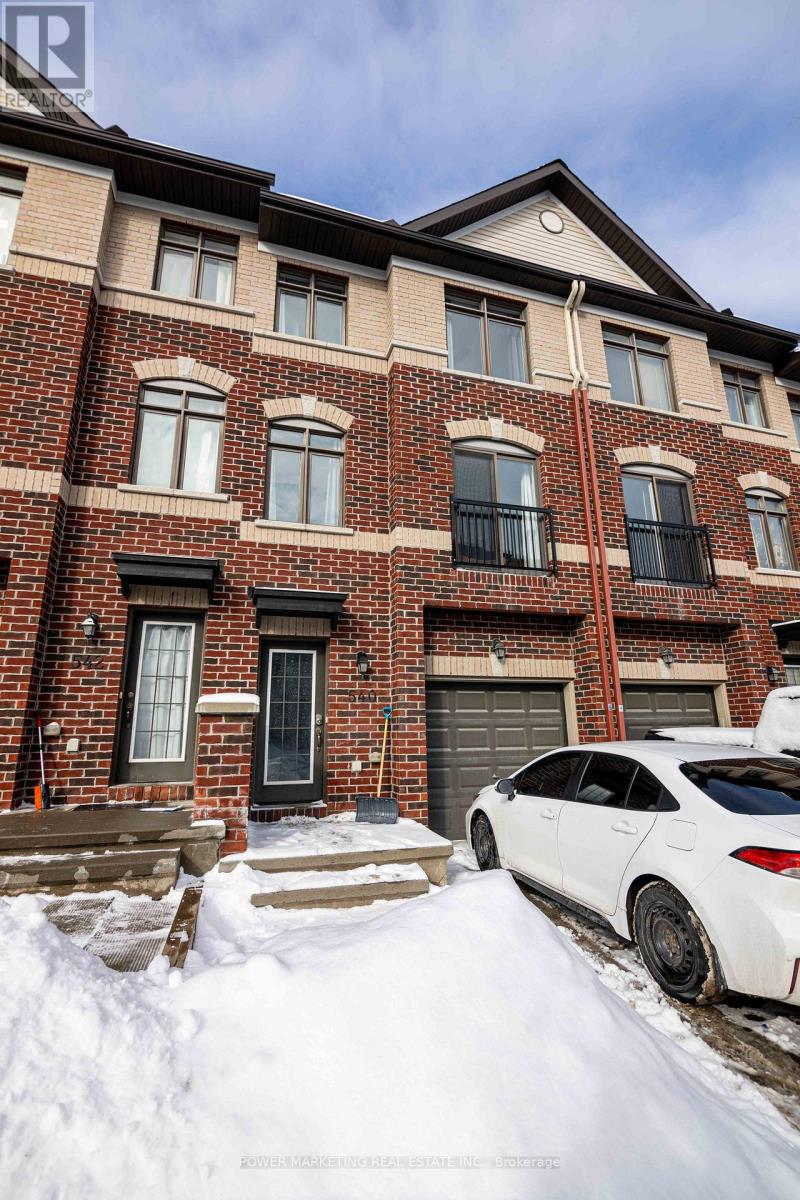
Welcome to this beautifully maintained, move-in-ready townhome offering a spacious and functional 3+1-bedroom, 3-bathroom layout-ideal for families, professionals, or anyone seeking additional space for a home office or guest room. Featuring tile, hardwood, and laminate flooring throughout, this home combines comfort, style, and easy-care living. The bright second level features an open-concept living and dining area, a spacious family room, and a well-appointed kitchen with stainless steel appliances, ample cabinetry, and generous counter space. A powder room and convenient second-floor laundry complete this level. Upstairs, the spacious primary bedroom includes a private ensuite, while two additional well-sized bedrooms and a full bathroom provide plenty of room for family or guests. The versatile lower-level bedroom can also be used as a private office, gym, guest room, or additional living space. Located in a highly desirable neighbourhood with quick access to Highway 174, Place d'Orléans Shopping Centre, restaurants, parks, schools, public transit, and the LRT, this home offers comfortable living and exceptional everyday convenience. (id:50746)

Ottawa, Ontario
FULLY UPDATED & MOVE-IN READY! This lovely 3-bedroom, 2-bathroom townhome condo has been beautifully refreshed and is ready for its new owners! Featuring fresh paint, new flooring, an updated kitchen and brand-new kitchen appliances, this home is clean, bright and truly move-in ready. The spacious layout offers three generously sized bedrooms, an updated bathroom and ample closet space. The fully finished basement provides even more living space with a large family/rec room, laundry area and plenty of additional storage. Step outside to your private, low-maintenance backyard-a great spot for summer BBQs, entertaining or simply relaxing.Furnace & A/C (2014). One parking space included. Ideally located within walking distance to schools, parks, shopping and public transit, with quick and easy access to the highway. Flexible closing available. Nothing left to do but unpack and MOVE IN! (id:50746)
Ottawa, Ontario
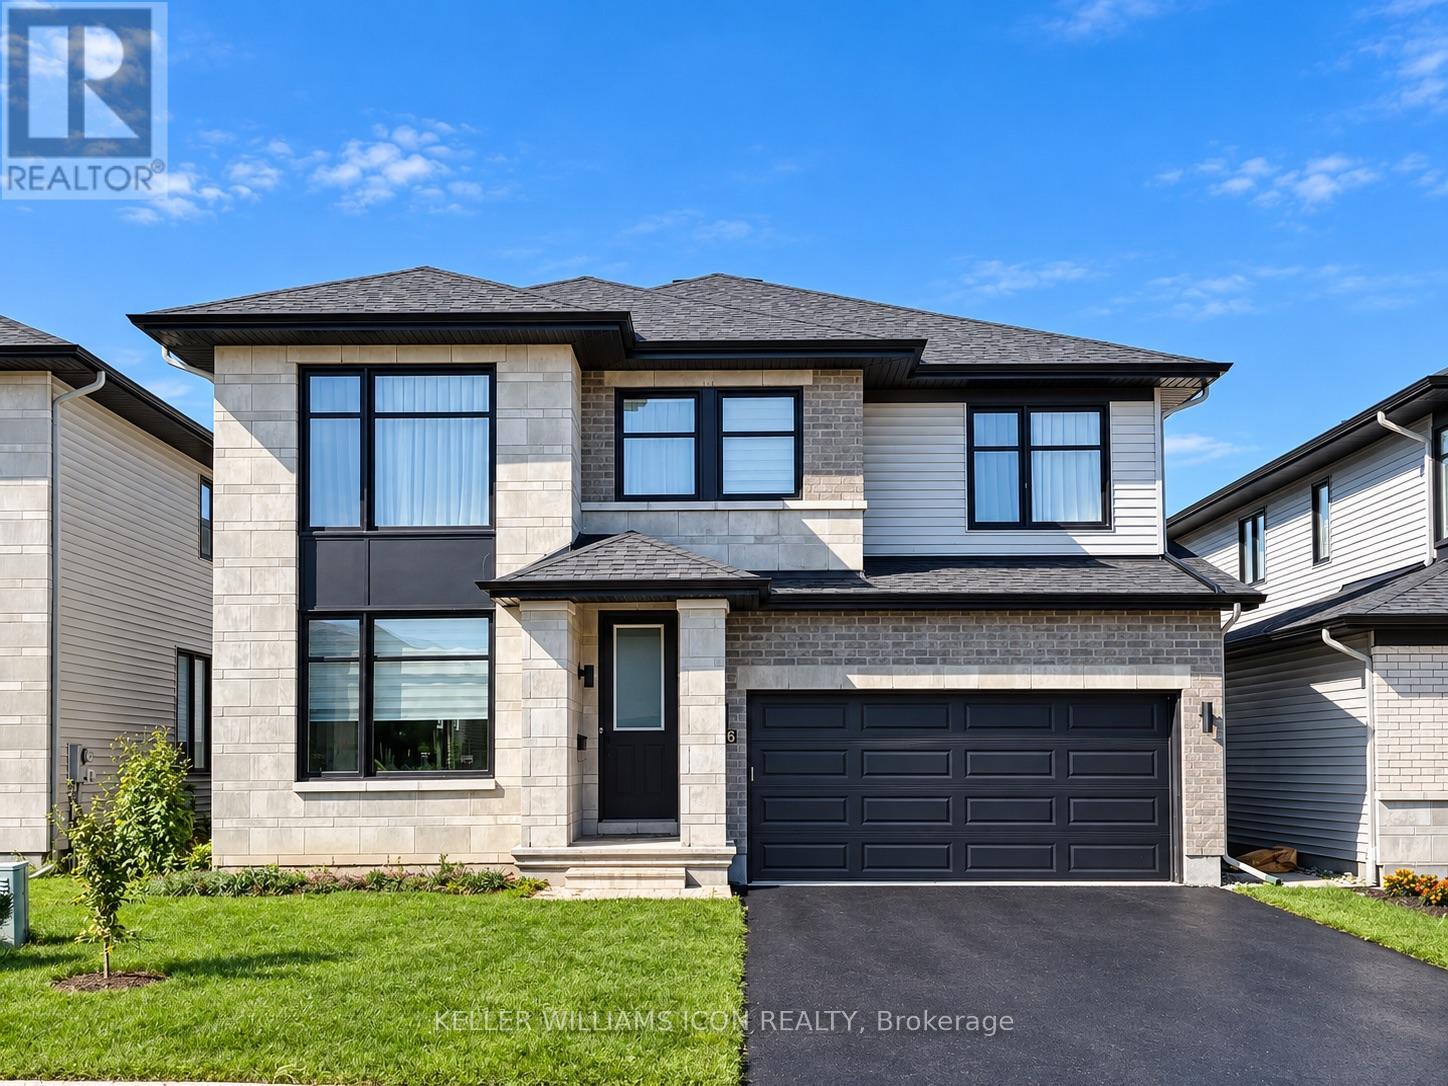
AVAILABLE IMMEDIATELY & FULLY FURNISHED! Welcome to 306 Memorial Grove, an impressive 3,475 SQ.FT. detached home in sought-after Riverside South, featuring OVER $150,000 IN BUILDER AND OWNER UPGRADES. Offering exceptional space, comfort and flexibility, this beautifully appointed residence is ideal for a growing or multigenerational family.The home offers 5 BEDROOMS, including a MAIN-FLOOR IN-LAW SUITE WITH A FULL BATHROOM-perfect for parents, guests or a private home office. The thoughtfully designed main level features spacious formal living and dining areas, a bright family room with fireplace, a breakfast area and an upgraded kitchen with abundant cabinetry, pantry space and QUARTZ COUNTERTOPS.Upstairs, the oversized primary retreat features a walk-in closet and a luxurious ensuite. Three additional generously sized bedrooms each offer a WALK-IN CLOSET, including two bedrooms connected by a convenient shared ensuite. Upper-level laundry adds everyday convenience.Additional upgrades include HARDWOOD FLOORING THROUGHOUT-NO CARPET-QUARTZ COUNTERTOPS IN THE KITCHEN AND ALL BATHROOMS, and a FULLY PVC-FENCED BACKYARD offering privacy and secure outdoor space.Ideally located close to parks, schools, walking and cycling paths, shopping and dining, with convenient access to LIMEBANK O-TRAIN STATION. The Vimy Memorial Bridge provides easy access to Barrhaven's extensive amenities, while the airport and major commuter routes are only a short drive away.A rare opportunity to lease a spacious, upgraded and FULLY FURNISHED family home in one of Ottawa's fastest-growing communities. MOVE IN AND ENJOY! (id:50746)

Mcnab/braeside, Ontario
RURAL WATERFRONT PROPERTY , escape to this private , relaxing forested and waterfront property 7 year old 2 plus 1 bedroom 2 bath bungalow on over 10 acres . This lovely property has more than 350 feet of waterfront on a beautiful stretch of the Madawaska river with approximately 11 km stretch of river offering so many different ways to enjoy your time on the water. Great fishing ,swimming and boating. The private waterfront offers beautiful views up river and across the river looking into a cliff face. There are walking trails cut thru the forested part of the property which are stunning in the winter with the trees blanketed in white snow. The main level of the home has an bright open concept design with the kitchen , living room and dining are all open to each other. The primary bedroom has 2 large windows , a 3 piece ensuite and walk in closet . The second bedroom also has 2 windows and a large closet. Patio doors off the kitchen open to the 4 season sunroom . The views are beautiful , the deer walk past regularly and there are a healthy variety of birds that visit the birdfeeders as well. The lower level has a bright , large open area which could offers many different uses. There is a corner propane free standing stove as well . The laundry area has a rough in for a future washroom . There is also a large bedroom . This property offers many different great features as well as other hobby farm possibilities not limited to a place to fish , hunt , hike, cross country ski , lots of maples to tap for maple syrup production , large vegetable garden area and just a great place to relax in a pretty , private setting surrounded by nature . Easy commute to Ottawa , 30 minutes to the Canadian Tire Center . (id:50746)
Ottawa, Ontario
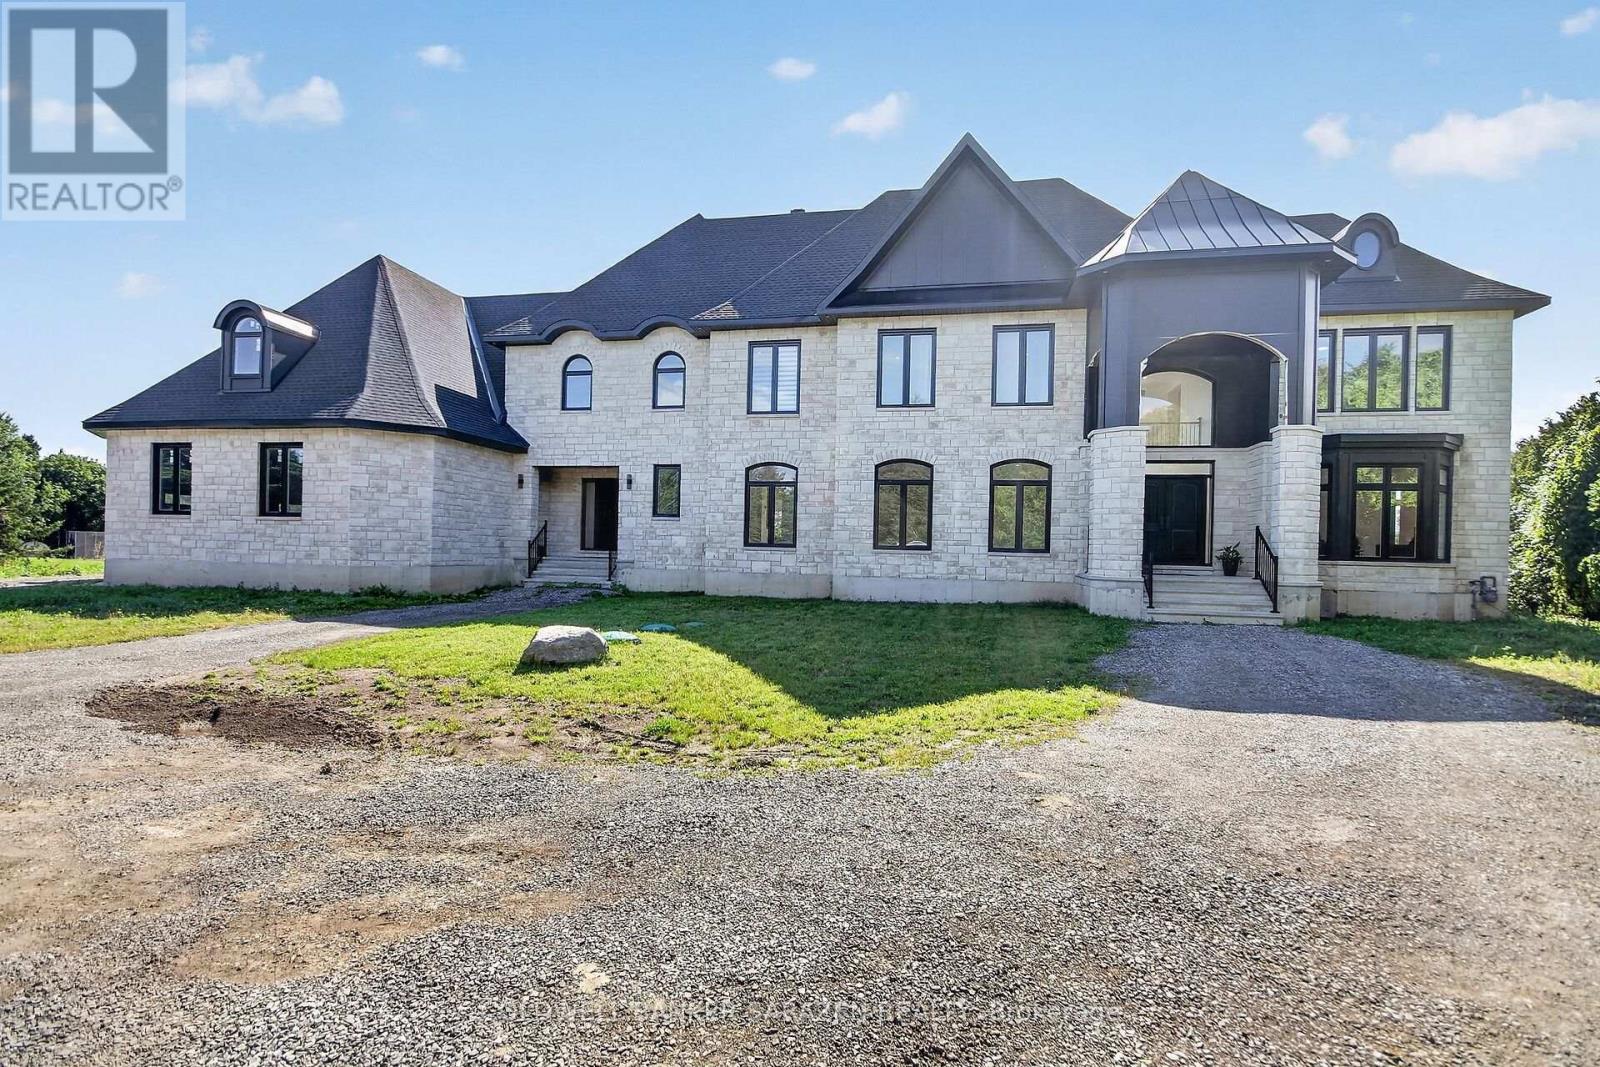
Welcome to this majestic new 6,600 sq. ft. above-ground stone-built waterfront residence, ideally situated on River Road in Ottawa with breathtaking views of the Rideau River. This exceptional home features two front entrances, a triple-car garage, 5 bedrooms, 6 bathrooms, 9-foot ceilings on every floor, vaulted ceilings, and three fireplaces. The main floor offers an elegant separate living room with a gas fireplace, a formal dining room, and high-end engineered hardwood flooring throughout. The spacious gourmet kitchen opens onto a large concrete deck overlooking the Rideau River, creating an ideal setting for entertaining and enjoying the waterfront views. The expansive family room provides generous space for family gatherings and entertaining. A main-floor bedroom with a 3-piece ensuite offers excellent flexibility for guests, extended family, or one-level living. An elegant curved staircase leads to four generously sized bedrooms. The impressive primary suite features a luxurious 5-piece ensuite, a spacious 14' x 20'11" bedroom, and a 9' x 16' walk-in closet. Two additional bedrooms feature their own ensuite bathrooms, while the remaining two bedrooms share a spacious 5-piece bathroom. The approximately 2,500 sq. ft. walkout basement offers incredible potential and provides the new owner with an opportunity to customize the space to suit their lifestyle and needs. The buyer will also have the opportunity to personalize the property's landscaping. All measurements are based on the floor plan and appraisal of the subject property. All showings require a minimum of 24 hours' notice. (id:50746)

Ottawa, Ontario
308 Stratas Court is a multi-level terrace home located in Katimavik, Kanata in Ottawa. The layout offers a scale comparable to a detached home, with living space distributed across three levels. Please note that some interior photos have been virtually staged to illustrate the property's layout and true potential. The entry level includes a foyer, direct access to the attached garage, laundry facilities, and additional storage space. The main floor contains the living area, a dining area, a two-piece bathroom, and a kitchen with an island and cabinetry (no dishwasher included). The upper floor contains four bedrooms and a den suitable for use as a home office. The primary bedroom includes a walk-in closet, a full ensuite bathroom, and a private balcony.The property is being sold in as-is condition and would benefit from renovation. Appliances are included as-is. All layout dimensions and square footage figures are estimates. Some digital photos are virtually staged; furnishings are not included. Buyers and buyer's agents should independently verify all information, including but not limited to measurements and staging representations. The property is located near schools, parks, transit, and other amenities. No conveyance of any written signed offers prior to 5:00PM on the 23rd of days of September 2026. (id:50746)

Ottawa, Ontario
Love Kanata Lakes but don't want to spend the time and money to renovate - welcome home- this home is done to perfection throughout with luxury, style and good taste. Tired of looking into your neighbours windows-this back yard is PRIVATE. This is a rare opportunity to own a truly Barry Hobin designed property where QUALITY CRAFTSMANSHIP, luxury amenities and resort style living come together in one unforgettable package. Estate lot living with full City Services, ideally situated on an OVERSIZED PIE SHAPE LOT in one of Kanata's most coveted courts. Discover your own resort-inspired backyard retreat featuring: saltwater pool, hot tub, private putting & chipping green, gas fireplace & an outdoor kitchen complete with a built-in Napoleon natural gas BBQ and that's just the outside. This home has it all-perfect for multi-generational living. 5 bdrms. on the 2nd floor plus ensuite, Jack and Jill bath and additional full bath. Gorgeous family room with gas fireplace and built ins is open to the kitchen- great line of vision for watching little ones. The kitchen is the heart of the home and this kitchen has it all, including a Sub-Zero refrigerator, Wolf gas range, dual GE Monogram wine refrigerators, expansive centre island, custom cabinetry. Main-floor office provides the ideal work-from-home environment. The fully finished lower level extends the home's living space with a sixth bedroom, huge windows, three-piece bathroom, spacious recreation room, gas fireplace and abundant storage. Features include formal living & dining spaces, showcasing rich hardwood flooring, a gas fireplace. This distinguished residence presents an outstanding opportunity to own one of Kanata's finest homes. Come and enjoy the best of Kanata Lakes - Walk to schools, shops, trails, all amenities. Some photos virtually staged. (id:50746)
Ottawa, Ontario
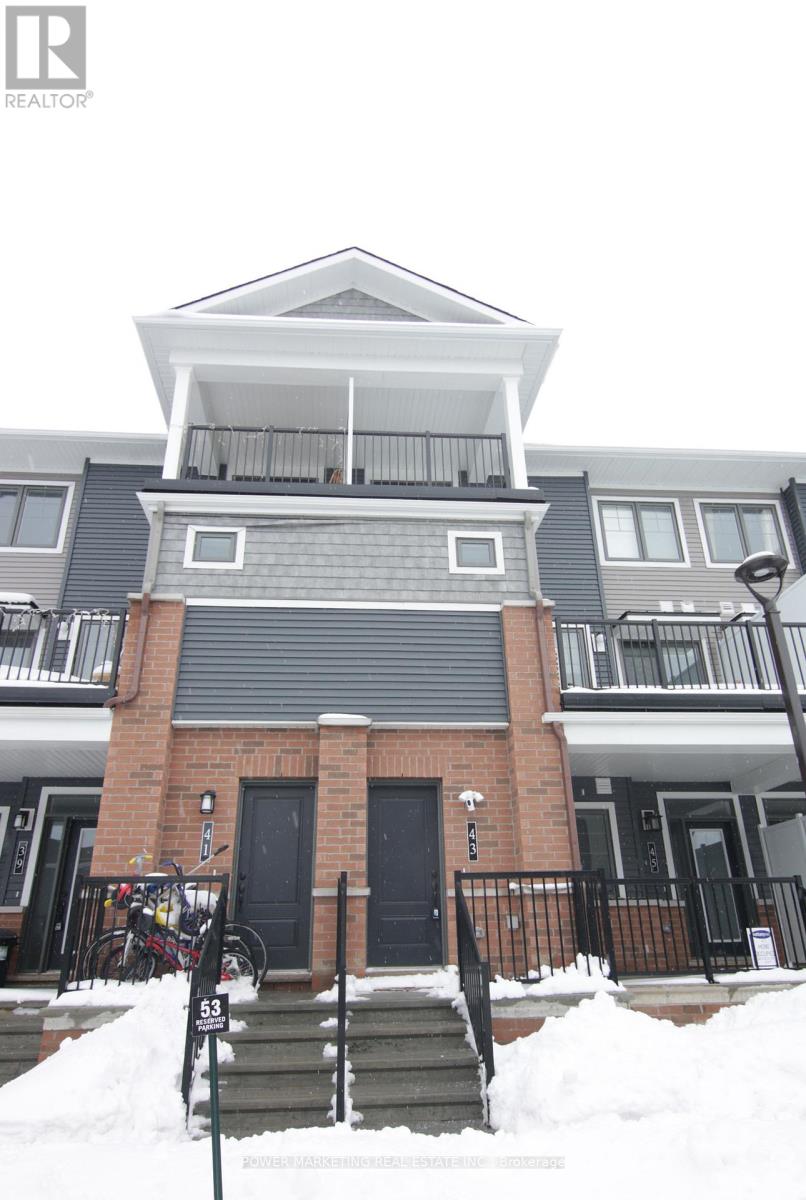
Welcome to this bright and spacious 2-bedroom, 2-bathroom stacked condo in the heart of Barrhaven, featuring thoughtful upgrades, abundant natural light, and two private balconies. The welcoming foyer offers mirrored closets and leads to an open-concept living and dining area highlighted by oversized windows and a comfortable, functional layout. Step outside onto the large balcony-perfect for enjoying your morning coffee or relaxing in the evening. The upgraded kitchen features modern finishes, ample cabinetry, and a generous island offering additional prep space and casual seating. Upstairs, you'll find two well-sized bedrooms, each with a walk-in closet. The primary bedroom provides convenient access to the full bathroom, while the second bedroom enjoys its own private balcony. Additional highlights include upgraded pot lighting, Wi-Fi-enabled light switches, and one included parking space, additional parking space available for $150 per month. Ideally located just minutes from shopping, restaurants, schools, parks, Costco, and public transit, this move-in-ready home offers comfort, convenience, and an exceptional Barrhaven lifestyle. (id:50746)
Ottawa, Ontario
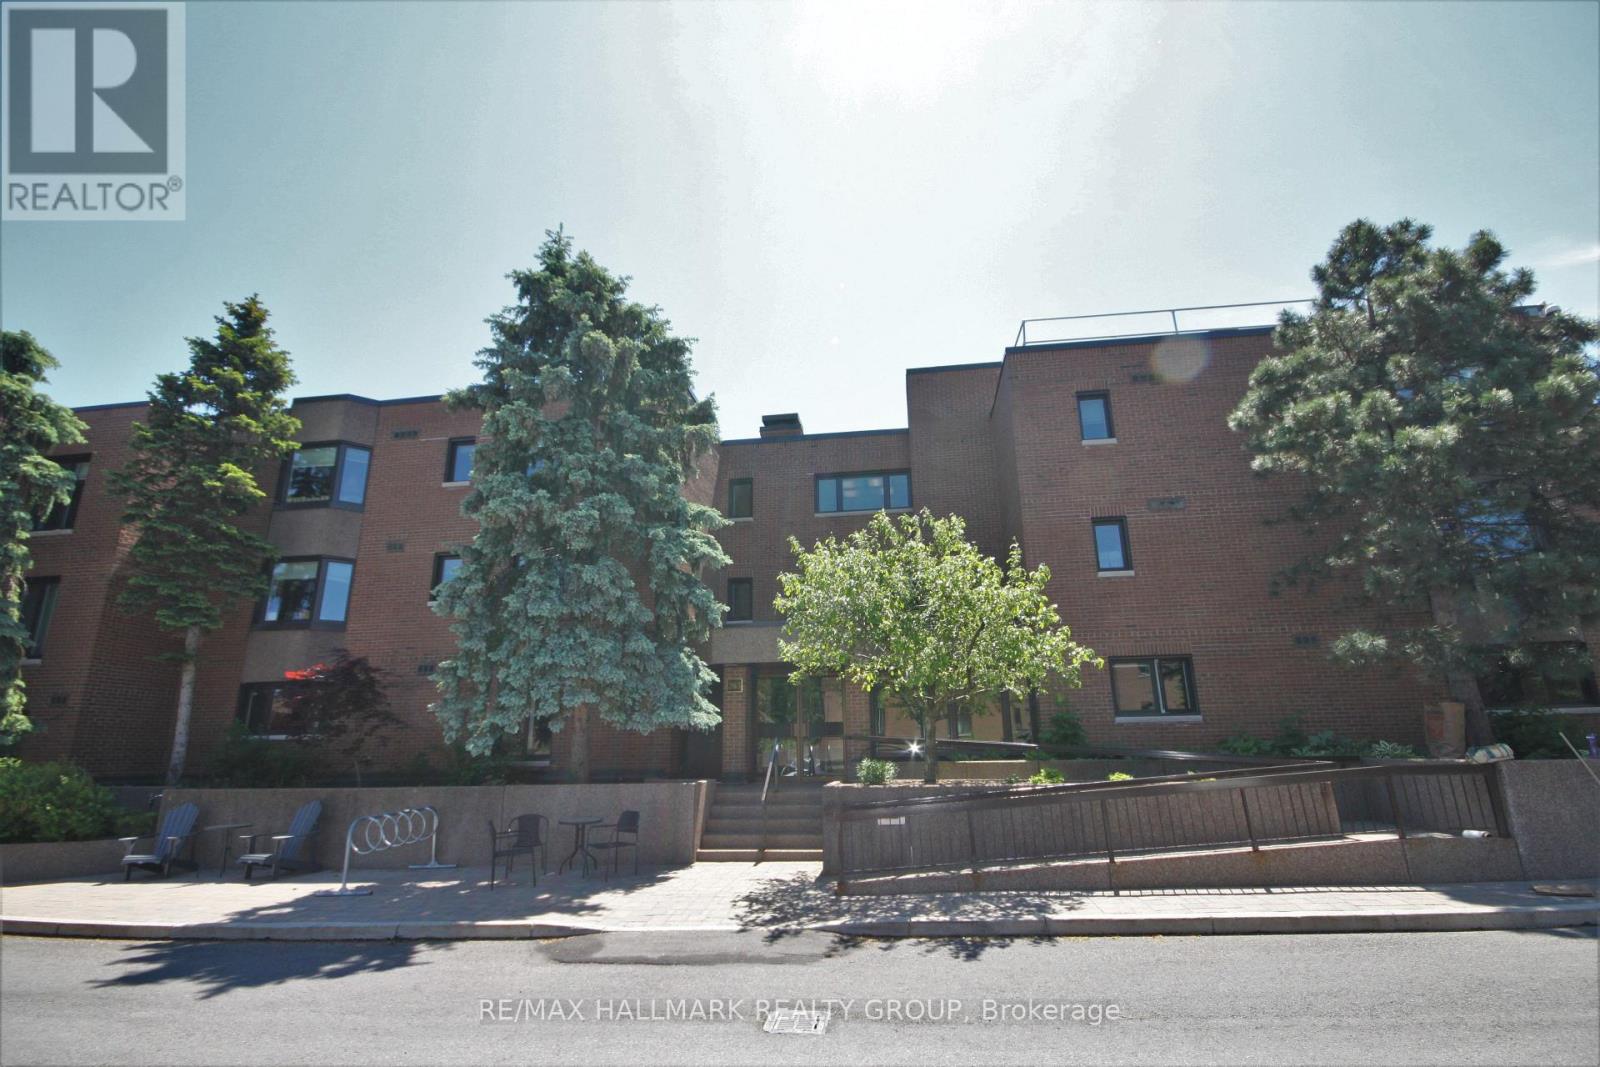
Welcome to beautiful Botanica Pvt. Outstanding location just off Carling, next to the Civic Hospital, near Experimental Farm, steps from Preston Street/Little Italy, Dow's Lake, Hintonburg, Wellington Village & downtown. The unit comes in at approx. 2138sq.ft and spread over 2 floors, with 3 beds and 2 full baths, this condo is sure to please. Large bay windows allow for lots of natural light, upper level has 2 beds, full bath, large kitchen area, dining area, and a massive living room. Lower level has a large primary suite with a walk-in closet, ensuite w/soaker tub and shower, and also some storage and laundry. This is going to be the place that all the family wants to come and visit as Botanica Private has all the amenities one could ever desire including: large indoor heated pool, sauna, yoga studio, exercise center, library and a variety of outdoor terraces surrounded by large mature trees and walking paths that let you escape the city while being right in the heart of it. Gorgeous & well maintained gardens throughout the complex, there is a reason it is called Botanica. The unit itself is one of the largest you will find anywhere in the city, and it is near double the size of the 2 bedroom units in the complex. Schedule B must accompany all offers. Photos taken prior to current occupant. (id:50746)