
Contact Claudette
Archives
No archives to show.
Categories
- No categories

Ottawa, Ontario
Discover the perfect setting for multi-generational living with this exceptional country retreat! Set on nearly 8 acres in peaceful Sarsfield, this property offers the best of rural tranquility while being just a 10-minute drive to Orleans for shopping, dining, and everyday conveniences. Curb appeal shines with interlock pathways, mature trees, and beautifully maintained gardens welcoming you home. Inside, you'll find hardwood flooring throughout, elegant crown moulding, stately columns, and generous open-concept living spaces designed for comfort and style. The gourmet kitchen is a chef's dream, featuring granite countertops, upgraded cabinetry, a gas cooktop, wall oven, high-end appliances, and a spacious island with breakfast bar seating. The inviting living room offers a cozy gas fireplace and custom built-ins-perfect for winter evenings-while the sunroom provides a bright, relaxing space to enjoy your morning coffee or a good book. The lower level is ideal for multi-generational living, complete with a full in-law suite featuring its own private entrance, 2 bedrooms, 1 bathroom, an open-concept kitchen, and impressive ceiling height. Step outside to a backyard made for entertaining and unwinding, with sweeping views of your expansive, tree-lined property. A large detached garage provides ample space for tools, equipment, and recreational toys. Looking to create a family compound? This property offers flexibility, with the potential to add a coach house or even sever the land. (id:50746)

Ottawa, Ontario
Beautifully maintained 2-bedroom, 2-bathroom terrace condo with a stunning west-facing balcony overlooking parkland. Ideally located across from NCC greenspace and the Rideau River, this bright and inviting home is perfect for those seeking a balance of urban living and outdoor lifestyle. Set in a quiet low-rise building in the welcoming community of Overbrook, this sun-filled condo features underground parking and reasonable condo fees, just steps from the Rideau Sports Centre and the pedestrian bridge to downtown-perfect for professionals who enjoy walking or biking to work. The open-concept main living area features beautiful floors, a fireplace, and large windows leading to a private balcony overlooking the park. The renovated kitchen includes timeless cabinetry, granite countertops, ceramic backsplash, plus a convenient pantry and main-floor powder room. Upstairs offers a spacious primary bedroom with 2 closets, a versatile second bedroom, and an updated bathroom. Includes in-unit laundry, central A/C, underground parking, and storage locker. Enjoy incredible access to Riverain Park, bike paths, tennis courts, and the Rideau Winter Trail right at your doorstep. (id:50746)

Ottawa, Ontario
Enjoy the ultimate walkable lifestyle with everything you need at your doorstep. Live where the energy of the city meets everyday comfort in this stylish upper-unit stacked 2015 townhouse on sought-after Holmwood Avenue in the heart of The Glebe just steps to the Rideau Canal. Offering 2 spacious bedrooms and 3 bathrooms, this bright and modern home is perfectly designed for urban living with a functional layout and elevated finishes throughout. Step outside and you're just moments from the vibrant shops, cafes, and restaurants of Bank Street, as well as the excitement of Lansdowne Park-home to year-round events, farmers' markets, and entertainment. Complete with a sought after underground parking space, this home blends convenience with the charm of one of Ottawa's most trendy and desirable neighbourhoods. Whether you're grabbing your morning coffee, strolling through local markets, or catching a game or concert, this is Glebe living at its best. **Includes an owned underground parking spot has it's own PIN and condo fee of $78.34 + $498.64=$577.47 total monthly condo fees.** (id:50746)
Ottawa, Ontario
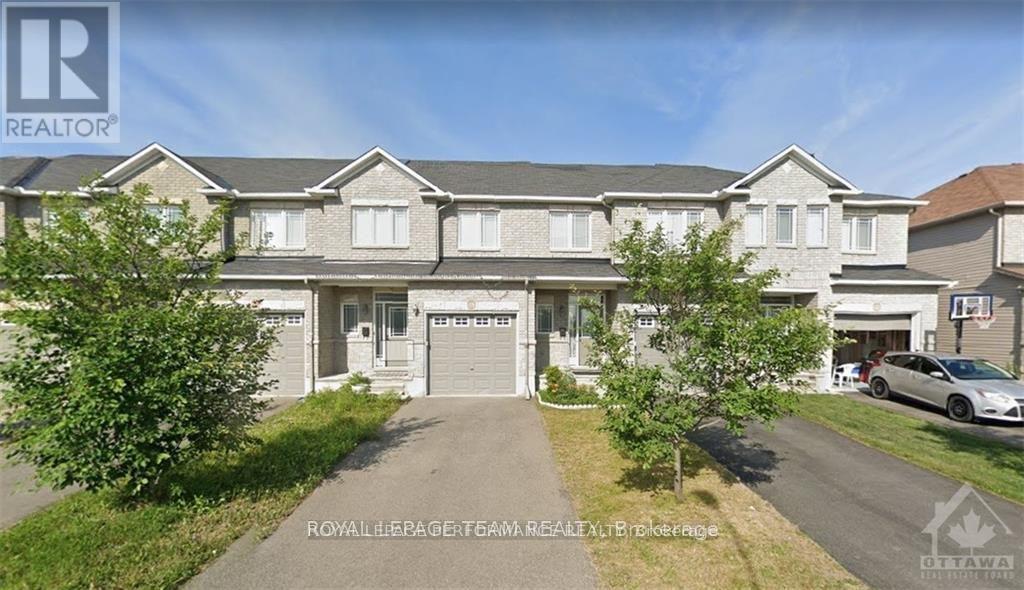
Welcome to this beautiful 829 percifor way townhome located in the highly desirable community, offering 3 spacious bedrooms and 2.5 bathrooms-perfect for families and professionals alike.The main floor features a bright, welcoming foyer with ceramic tile flooring, a convenient powder room, and direct interior access to the attached single-car garage with garage door opener. The open-concept main level showcases hardwood flooring throughout the living and dining areas, complemented by ceramic tile in the kitchen and eating area.The modern kitchen offers stainless steel appliances (fridge, gas stove, and dishwasher), generous cupboard space, and ample countertops, making meal preparation a pleasure.One of the home's standout features is the skylight, which fills the interior with abundant natural light, creating a warm and inviting atmosphere throughout the day.Upstairs, the spacious primary bedroom includes a 4-piece ensuite bathroom and an impressive walk-in closet. Two additional well-sized bedrooms, a full bathroom, and the convenient second-floor laundry place complete the upper level.The finished basement provides excellent additional living space, ideal for a family room, home office, or recreation area, along with plenty of storage space. Additional features include central air conditioning for year-round comfort.Situated in an amazing family-friendly neighbourhood, this home is conveniently located close to excellent elementary and secondary schools, parks, walking trails, playgrounds, shopping centres, restaurants, grocery stores, and public transit, with easy access to major roads and everyday amenities.Showing Requirements: A minimum of 24 hours' notice is required for all showings. (id:50746)
Ottawa, Ontario
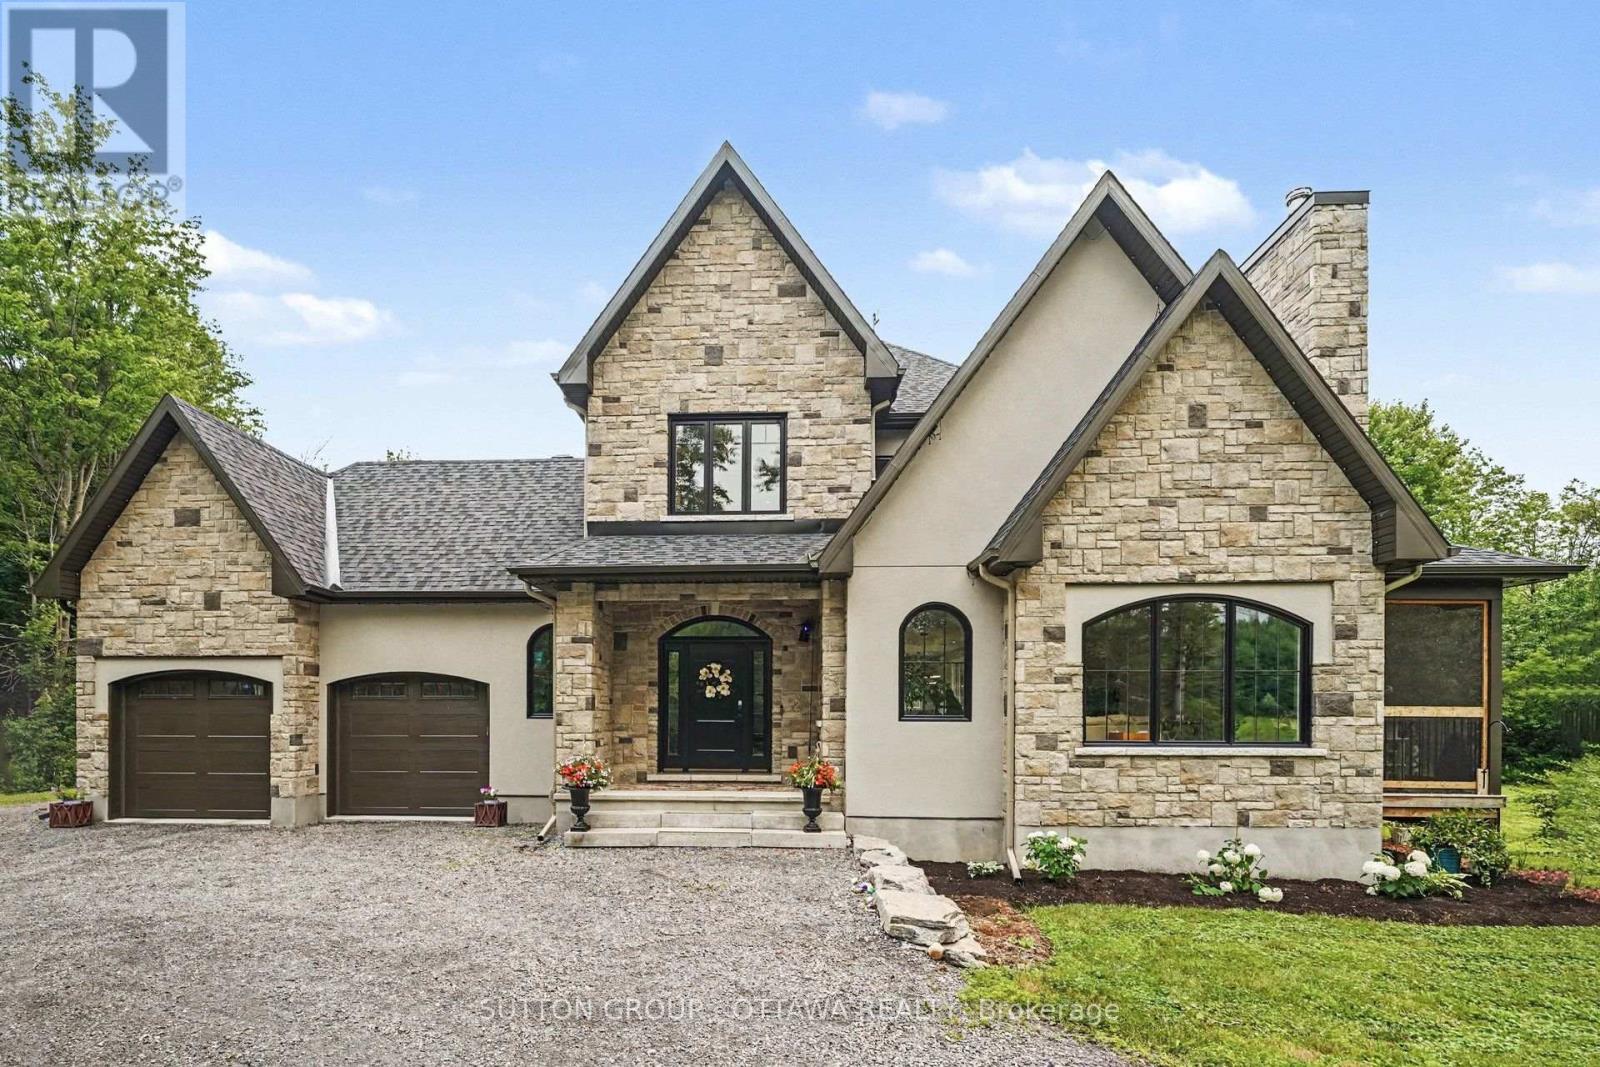
Custom-built and thoughtfully designed by its current owners in 2022, this exceptional home combines quality craftsmanship, energy efficiency, and timeless design on a private 4.89-acre lot with approximately 1 acre cleared. Arrive via the majestic cherry tree-lined driveway to this peaceful country retreat, ideally located just 5 minutes from Highway 417 and 20 minutes from downtown Ottawa. The spacious mudroom, conveniently accessed from the oversized 2-car garage/workshop, offers practical storage for everyday living. The main level also features a bright, spacious 4th bedroom-perfect for guests, teens, or a home office-conveniently located beside a powder room. At the heart of the home is a stunning open-concept kitchen designed for both entertaining and everyday living. Featuring an impressive 8.5-foot quartz waterfall island, custom cabinetry, premium appliances, and a hidden walk-in pantry, this space is as functional as it is beautiful. The kitchen flows seamlessly into the bright dining area and family room, where a soaring vaulted ceiling and wood-burning fireplace create a welcoming gathering space. Patio doors open to an expansive screened-in porch, perfect for morning coffee, evening relaxation, and enjoying the privacy of the mature tree surroundings. An elegant curved staircase leads upstairs to the spacious primary suite, featuring a walk-in closet and ensuite bathroom with radiant in-floor heating and a walk-in shower. Two additional light-filled bedrooms share a Jack-and-Jill bathroom, while the second-floor laundry room with custom cabinetry adds convenience. Quality finishes are evident throughout, including engineered hardwood, custom millwork, triple-glazed windows, and an energy-efficient heat pump providing year-round heating and cooling. The unfinished basement offers endless possibilities with a rough-in for a future bathroom. Enjoy the perfect balance of country privacy, natural beauty, and convenient city access. (id:50746)
Champlain, Ontario
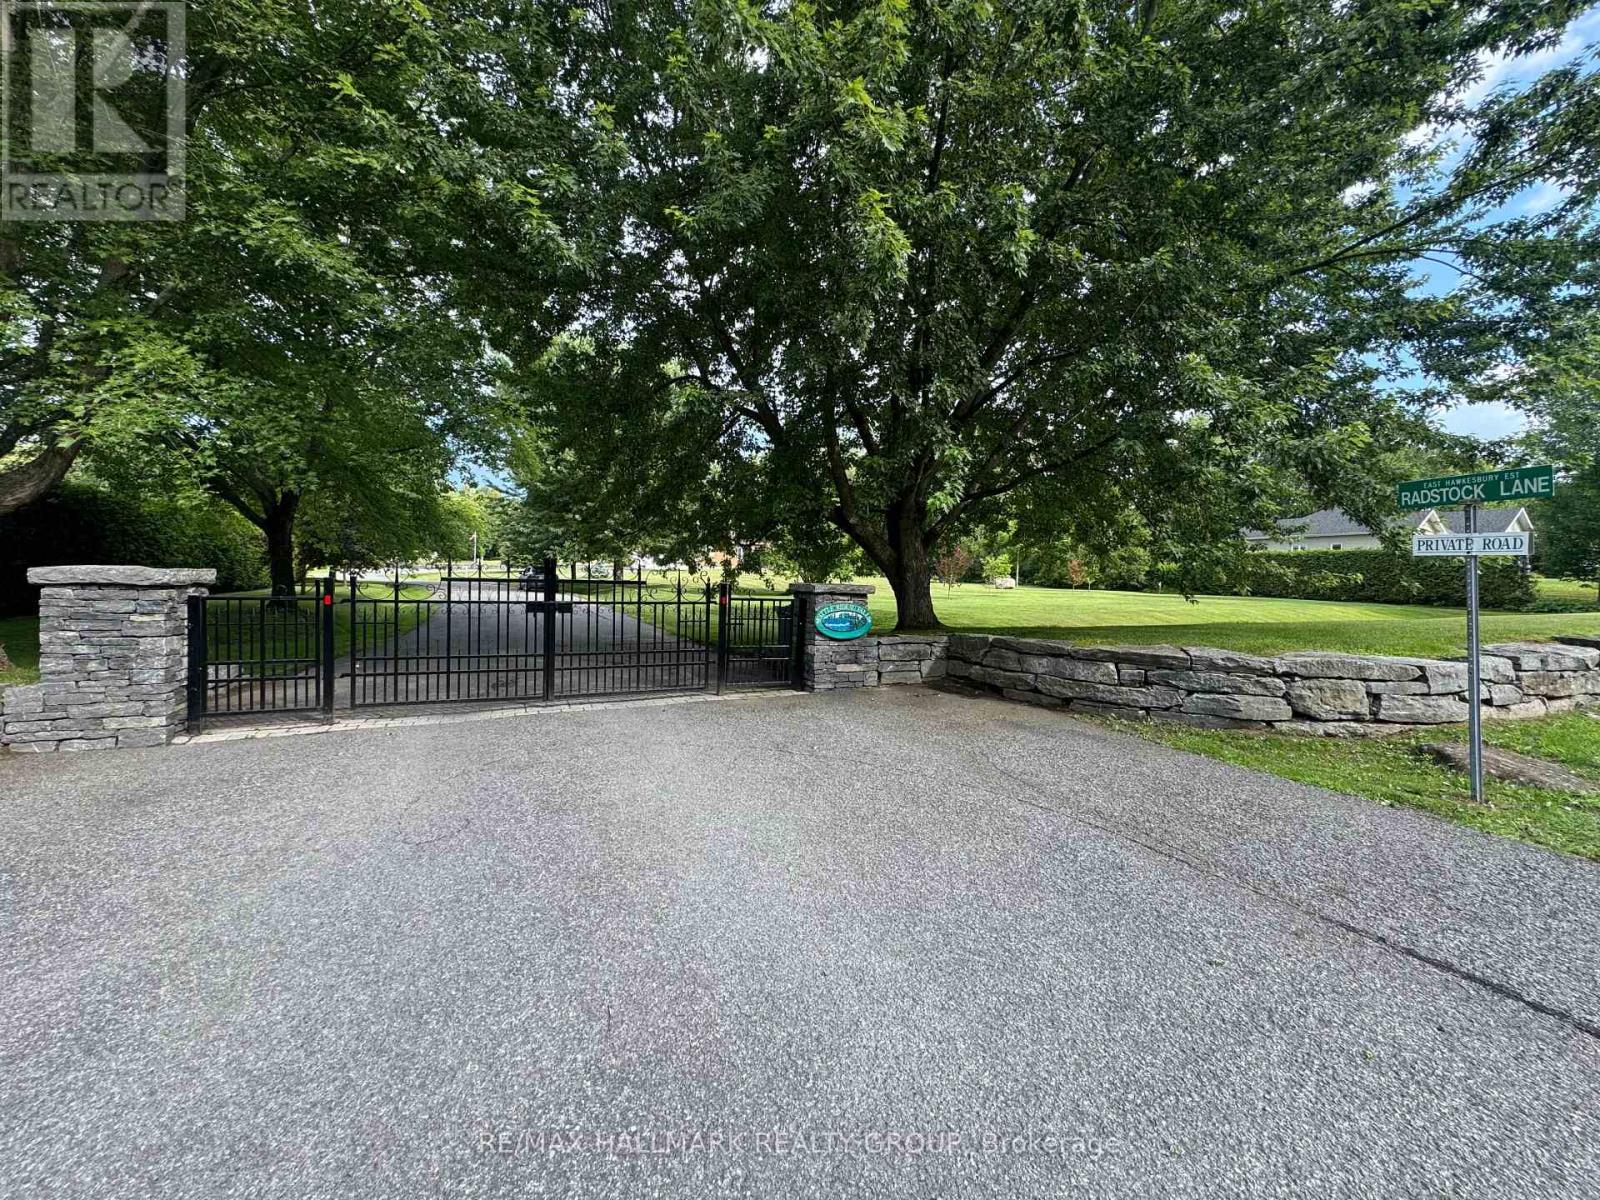
Executive Home in the Prestigious Gated Community of Little Rideau FallsWelcome to this stunning executive bungalow located in the private gated community of Little Rideau Falls, directly across from the beautiful Hawkesbury Golf & Curling Club and its restaurant. Built in 2010 and sitting on a generous 1-acre lot, this exceptional property offers exclusive access to a scenic pathway leading to the picturesque Little Rideau Falls.The backyard has recently been transformed into a true resort-style oasis, featuring a superb heated in-ground pool, high-end landscaping, and solid retaining walls. An automatic whole-home generator ensures peace of mind year-round during any power outages. This backyard truly feels like your own private vacation retreat.The home offers 3 spacious bedrooms and a massive unfinished basement with its own private entrance, providing excellent potential for a future in-law suite, teenage retreat, or guest quarters.Conveniently located just 25 minutes from Vaudreuil and Montreal's West Island, this property offers the advantage of Ontario living just minutes from the Quebec border.Inside, the home is filled with natural light, highlighted by high ceilings in the grand living room and beautiful views of the backyard oasis. The primary suite is bright and welcoming, featuring a fully renovated ensuite bathroom perfect for relaxing after a long day.Additional features include:Double car garageElectric vehicle charging stationVersatile bonus room above the garage ideal for a bedroom, home office, playroom, gym, or home theatreIf you are looking for condo-style simplicity while enjoying the privacy of a one-acre property, this is the home you've been waiting for. The basement photos were staged with AI. (id:50746)
Frontenac, Ontario
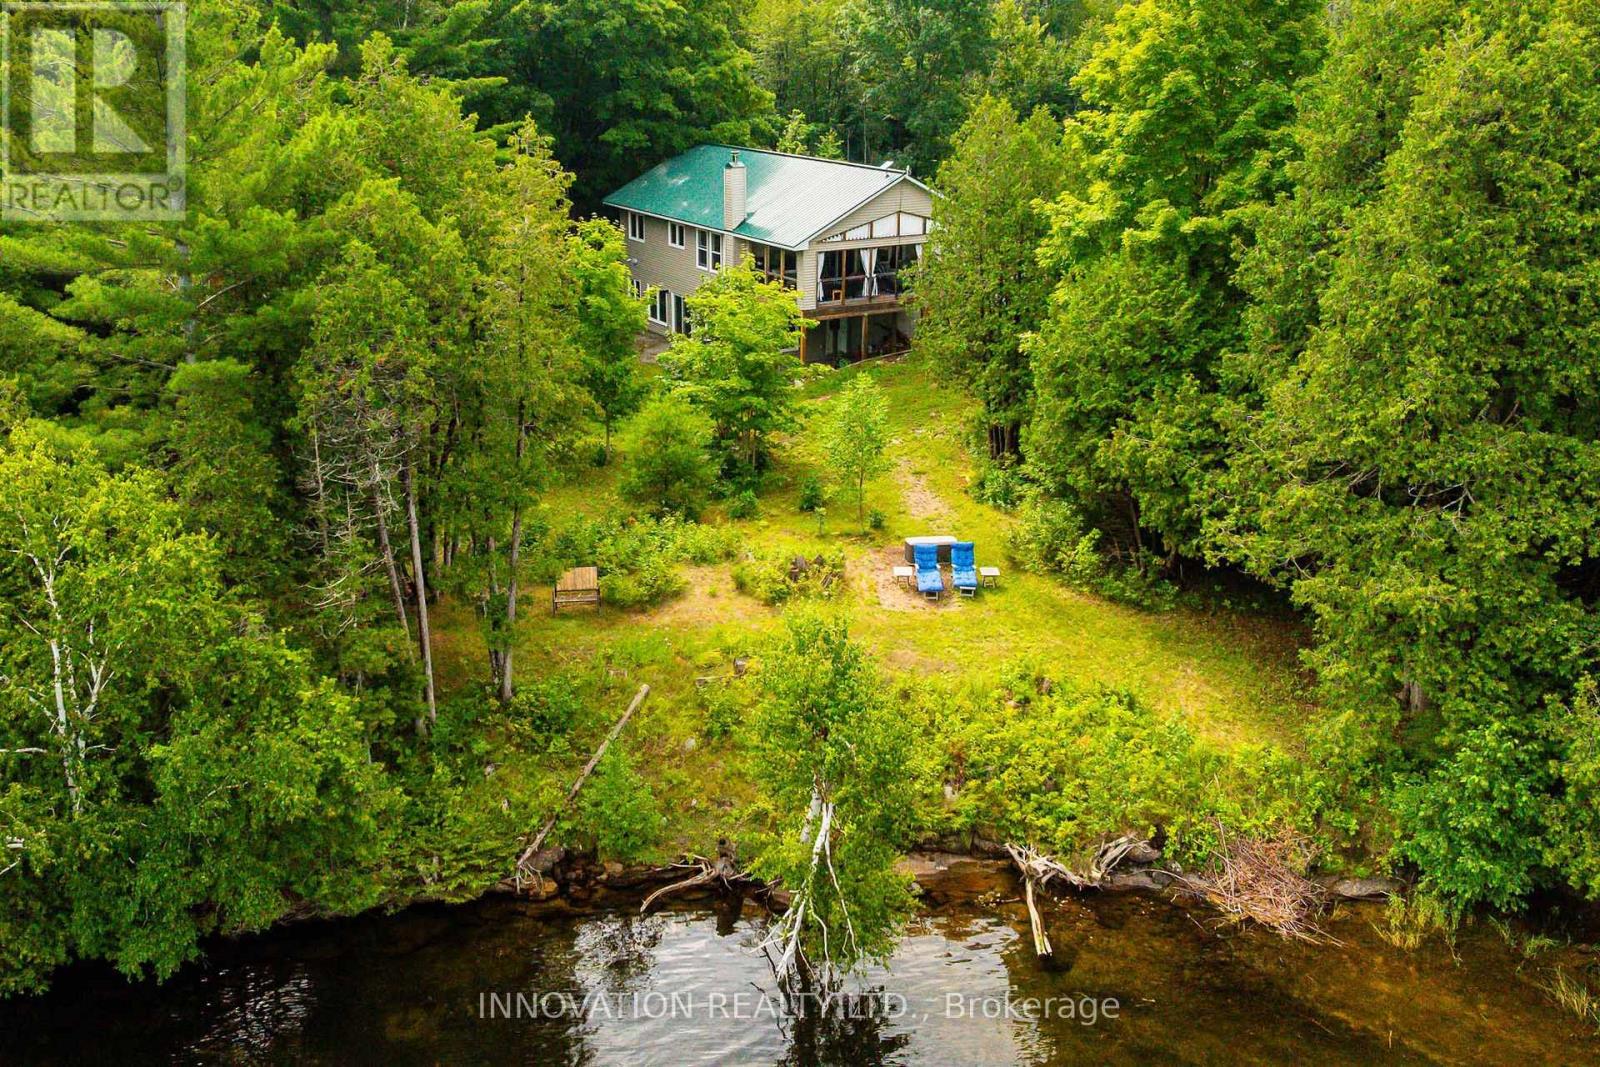
Nestled on private acres with an impressive 600 feet of pristine shoreline on sought-after Bobs Lake, this exceptional retreat offers privacy and comfort. The gently sloping lot allows for launching a boat, with room to trailer right to the shoreline. Ideally located just 30 minutes from Westport, one hour from Kingston, and approximately 90 minutes from Ottawa, the property is equally suited as a year-round residence or a cherished multi-generational family cottage. Constructed in 2017, the spacious bungalow features a walkout lower level, durable metal roof, low-maintenance exterior finishes, and energy-efficient R2000 insulation. Designed to maximize both comfort and the stunning waterfront setting, the main level offers an inviting family room, a generous kitchen with dining area, three well-appointed bedrooms, a 3-piece bathroom, and an expansive 392 sq ft covered deck with breathtaking sunsets over the lake. The fully finished lower level provides exceptional additional living space, including two more versatile rooms with beds, a large family room with pull-out sofa and woodstove and a games room; a second 3-piece bathroom; and a utility/storage area with a propane furnace. Multiple vantage points throughout the property showcase spectacular panoramic water views. The beautiful shoreline includes a beach area with easy water access, a sheltered campfire area and walking trails. Offered fully furnished and equipped, this turnkey property has been meticulously prepared for immediate enjoyment. Recent upgrades include new mattresses throughout, while the fully stocked kitchen ensures a seamless transition for family and guests alike. Additional features include a remote-operated generator with propane hookup, a 100-foot drilled well, and a UV water treatment system. Road maintenance shared with neighbouring properties. (id:50746)
Ottawa, Ontario
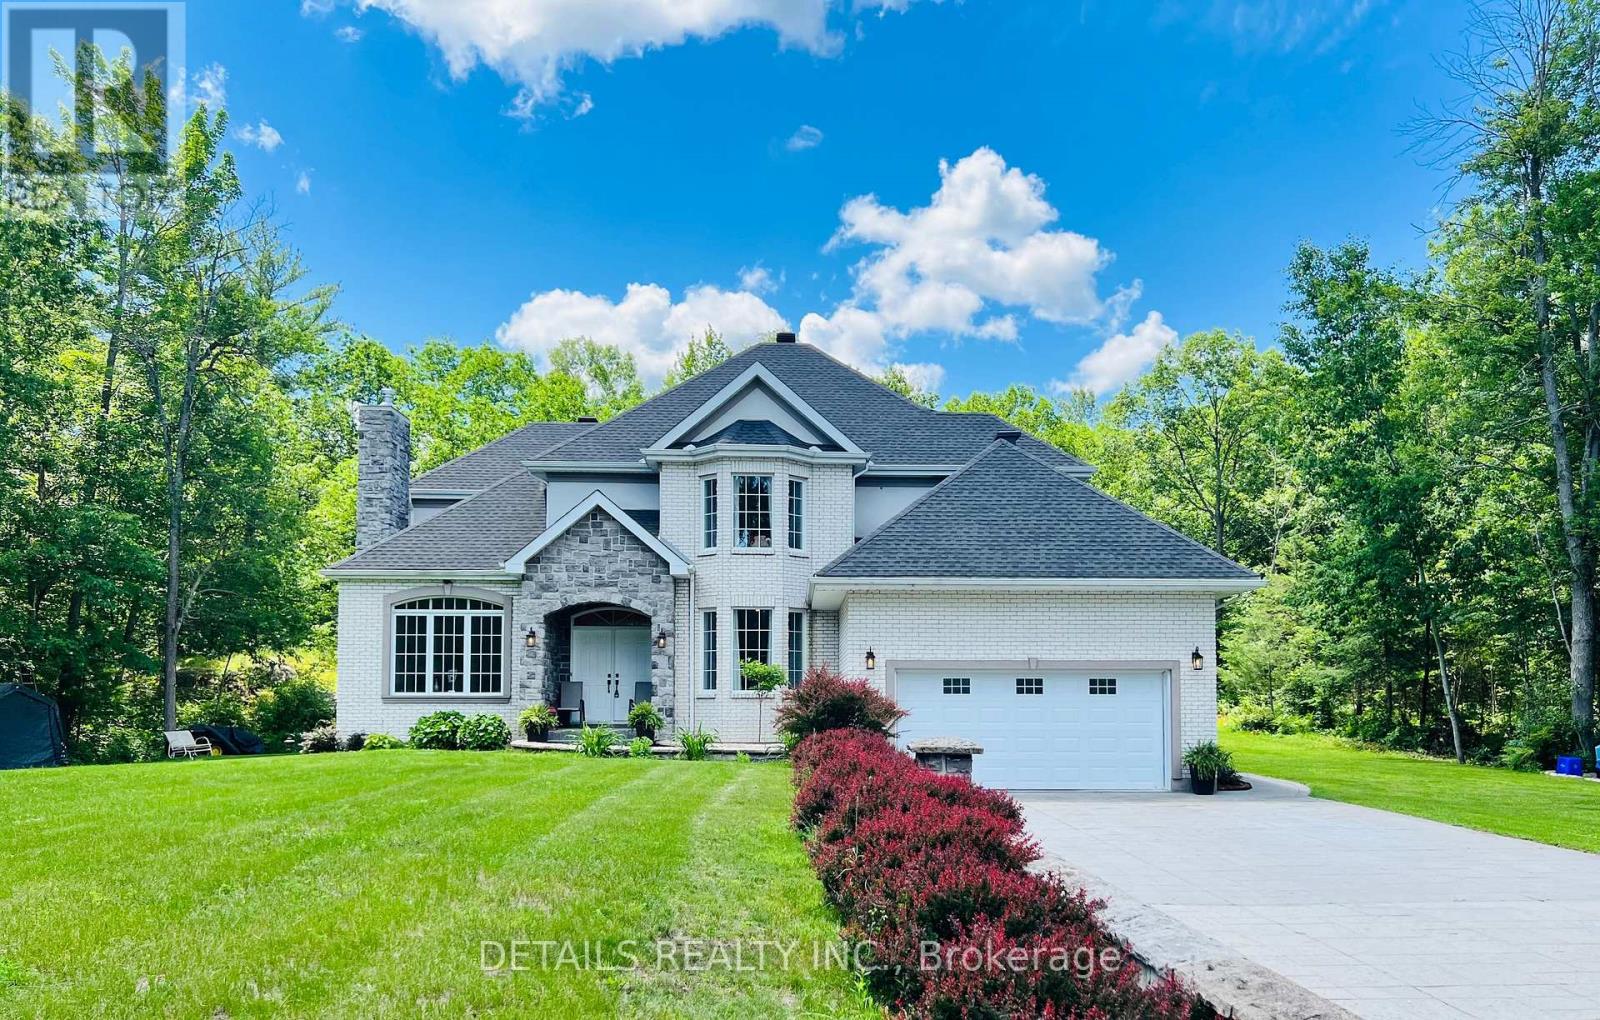
Situated on a serene 3.6 acres of tree-lined lot in the sought-after Saddlebrooke Estates, this picturesque home greets you with its impressive stamped concrete long 12-car 2-lane driveway with stone pillars and walls. This custom-built home offers 5 bedrooms and 4 baths. Step inside, be welcomed by the 2-storey bright spacious foyer with the grand chandelier and gleaming large bright ceramic tiles (2025) and hardwood floors throughout. The updated (2025) 2-tone gourmet kitchen boasts granite countertops, stainless steel appliances, pantry, and a large 4-seat quartz breakfast island perfect for family gatherings. Enjoy the sun-filled Great room with wall-to-wall windows for relaxing get-togethers. The Living room features an elegant fireplace and lots of natural light pours through the abundant 9 ft Palladian window overlooking the grand view of the expansive front property. The main level also includes a dining area, a spacious office with bright bay windows, a spacious laundry/mud room, and a heated garage. The 2nd floor includes the Primary bedroom with a 5-pc ensuite bath featuring a huge tub, shower, double sinks, heated floors, and a walk-in closet. The upper floor also includes 3 additional bedrooms and a full bath. The semi-finished lower level features a bedroom, a full bathroom (2025), a library, a family room, a recreation area, and tons of storage rooms. Walk towards the backyard adorned with an entertainment galore boasting an extensive stamped concrete patio, an armour-stone landscape, a heated in-ground pool with custom cover, a large hot tub, and a private basketball/tennis court. A carpet-free home. Dog's invisible fence installed. **New propane furnace installed in July 2026.** Don't miss this opportunity; book a showing now! Check the attached list of upgrades/updates. Measurements are approximate. (id:50746)
Clarence-Rockland, Ontario
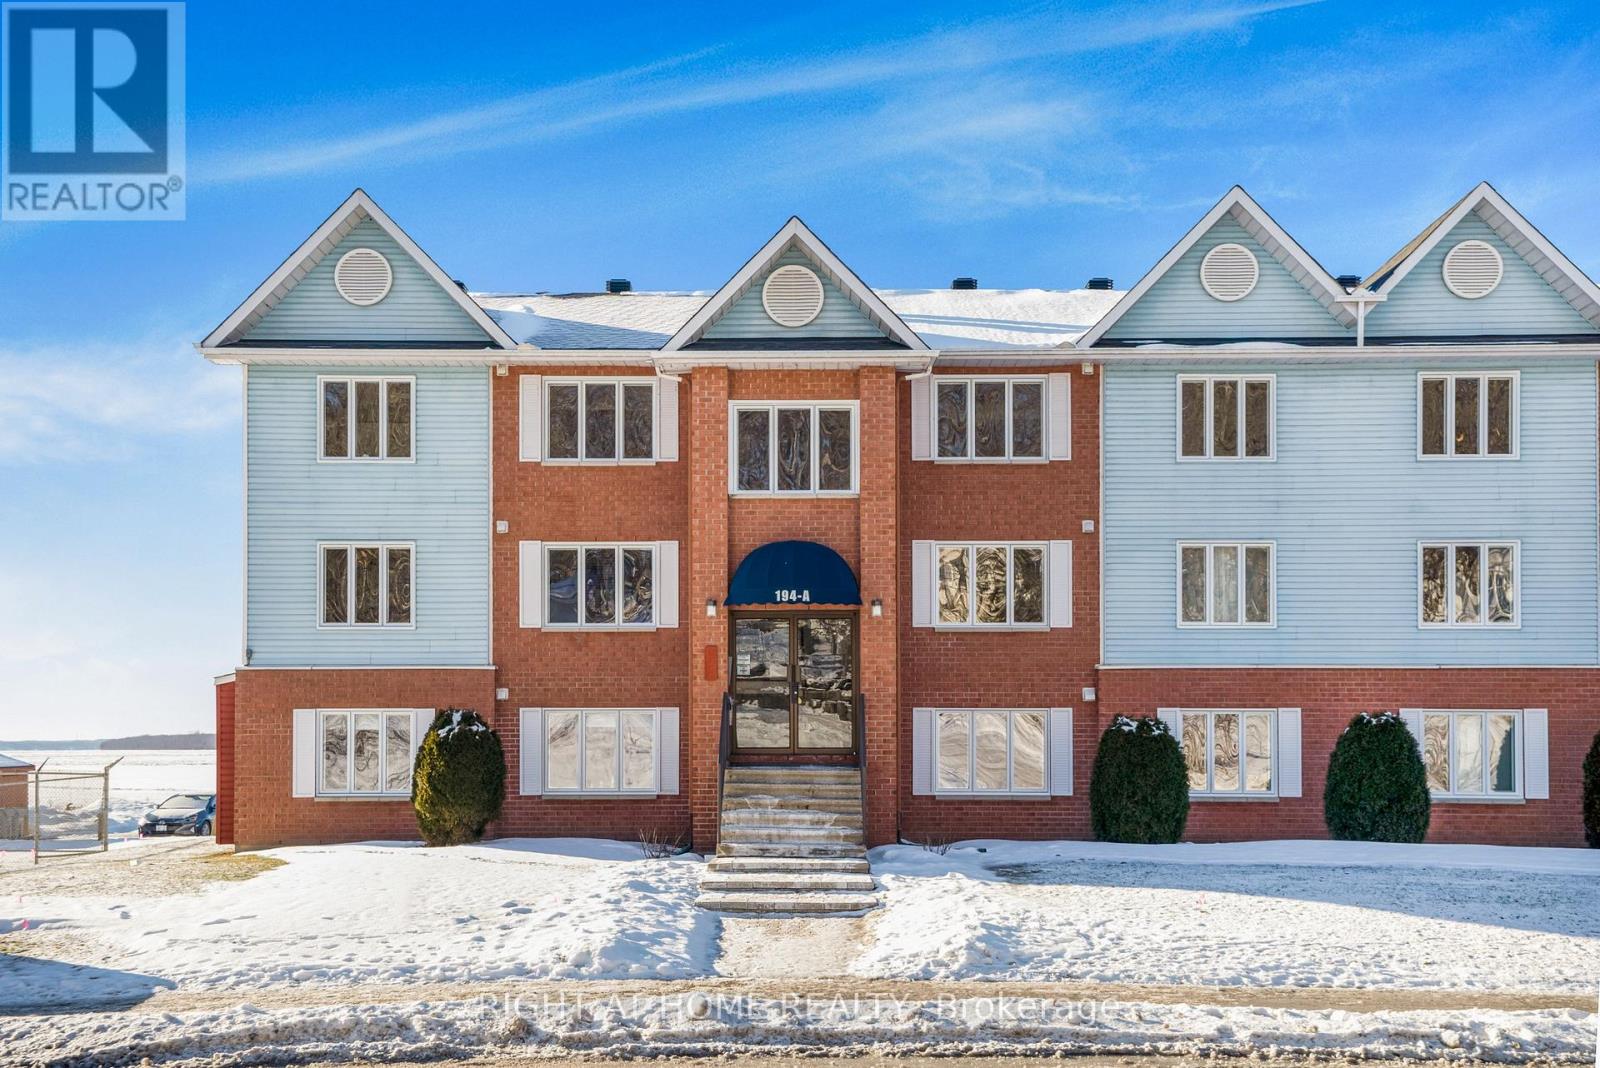
Welcome to waterfront living at its finest. Perched on the top floor of a sought-after building overlooking the Ottawa River, this bright and modern condo offers a rare blend of lifestyle, comfort, and functionality that appeals to first-time buyers, downsizers, and investors alike. Step inside and experience a sun-filled open-concept layout designed for both everyday living and effortless entertaining. The stunning gourmet kitchen features sleek white cabinetry, stainless steel appliances, and generous storage, flowing seamlessly into the spacious living and dining area-where unobstructed river views become the focal point of your home. Step out onto your large private balcony and take in the breathtaking scenery-enjoy your morning coffee while watching boats drift by, or unwind in the evening with spectacular sunsets over the water. This thoughtfully designed unit offers 2 spacious bedrooms and 2 full bathrooms, including a primary retreat with its own luxurious 4-piece ensuite. A second bedroom and full 3-piece bath provide flexibility for guests, family, or a home office. The oversized in-suite laundry room adds exceptional convenience and storage-rarely found in condo living. Complete with 2 parking spaces, this move-in-ready condo delivers the perfect balance of modern style and practical living. Ideally located just steps from Parc du Moulin, Rockland Marina, and the municipal boat launch, and only minutes to shops, restaurants, and everyday amenities-with an easy commute to Ottawa. Opportunities like this don't come often-top-floor, 2 baths, river views, and move-in ready. Book your showing today before it's gone. (id:50746)
Clarence-Rockland, Ontario
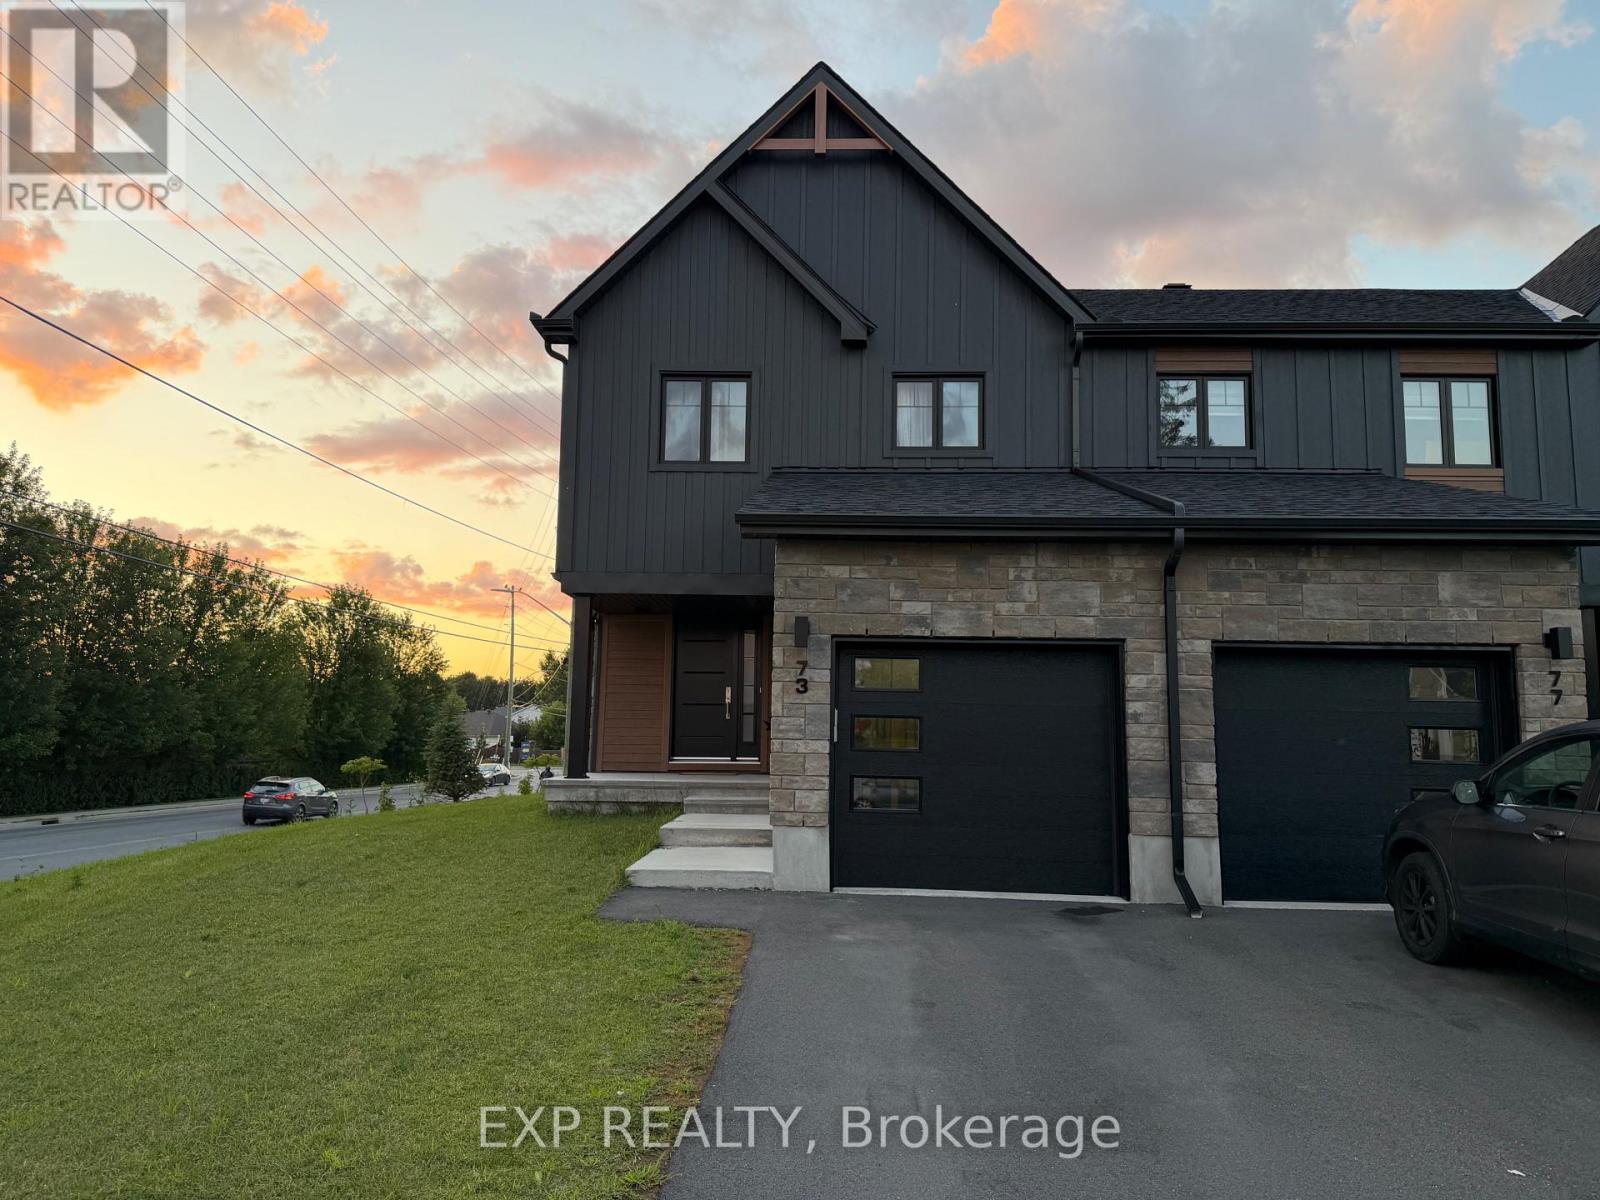
Welcome to 73 Darquise Street in Rockland! This beautifully maintained home offers a bright, modern layout with spacious living areas and quality finishes throughout. The open-concept main floor features a stylish kitchen with stainless steel appliances, ample cabinetry, a large island, and seamless flow into the dining and living areas-perfect for everyday living and entertaining. Upstairs, you'll find generously sized bedrooms, including a spacious primary bedroom complete with a walk-in closet and private ensuite. The finished basement provides additional living space that can be used as a family room, home office, gym, or recreation area. Enjoy the convenience of an attached garage, driveway parking, and a private backyard. Ideally situated in a quiet, family-friendly neighbourhood, this home is just minutes from schools, parks, grocery stores, restaurants, shopping, pharmacies, and other everyday amenities. Commuters will appreciate the easy access to Highway 174, providing a convenient drive to Orléans and downtown Ottawa. A fantastic opportunity to lease a move-in-ready home in one of Rockland's growing communities. Available for occupancy on October 1st (id:50746)
Ottawa, Ontario
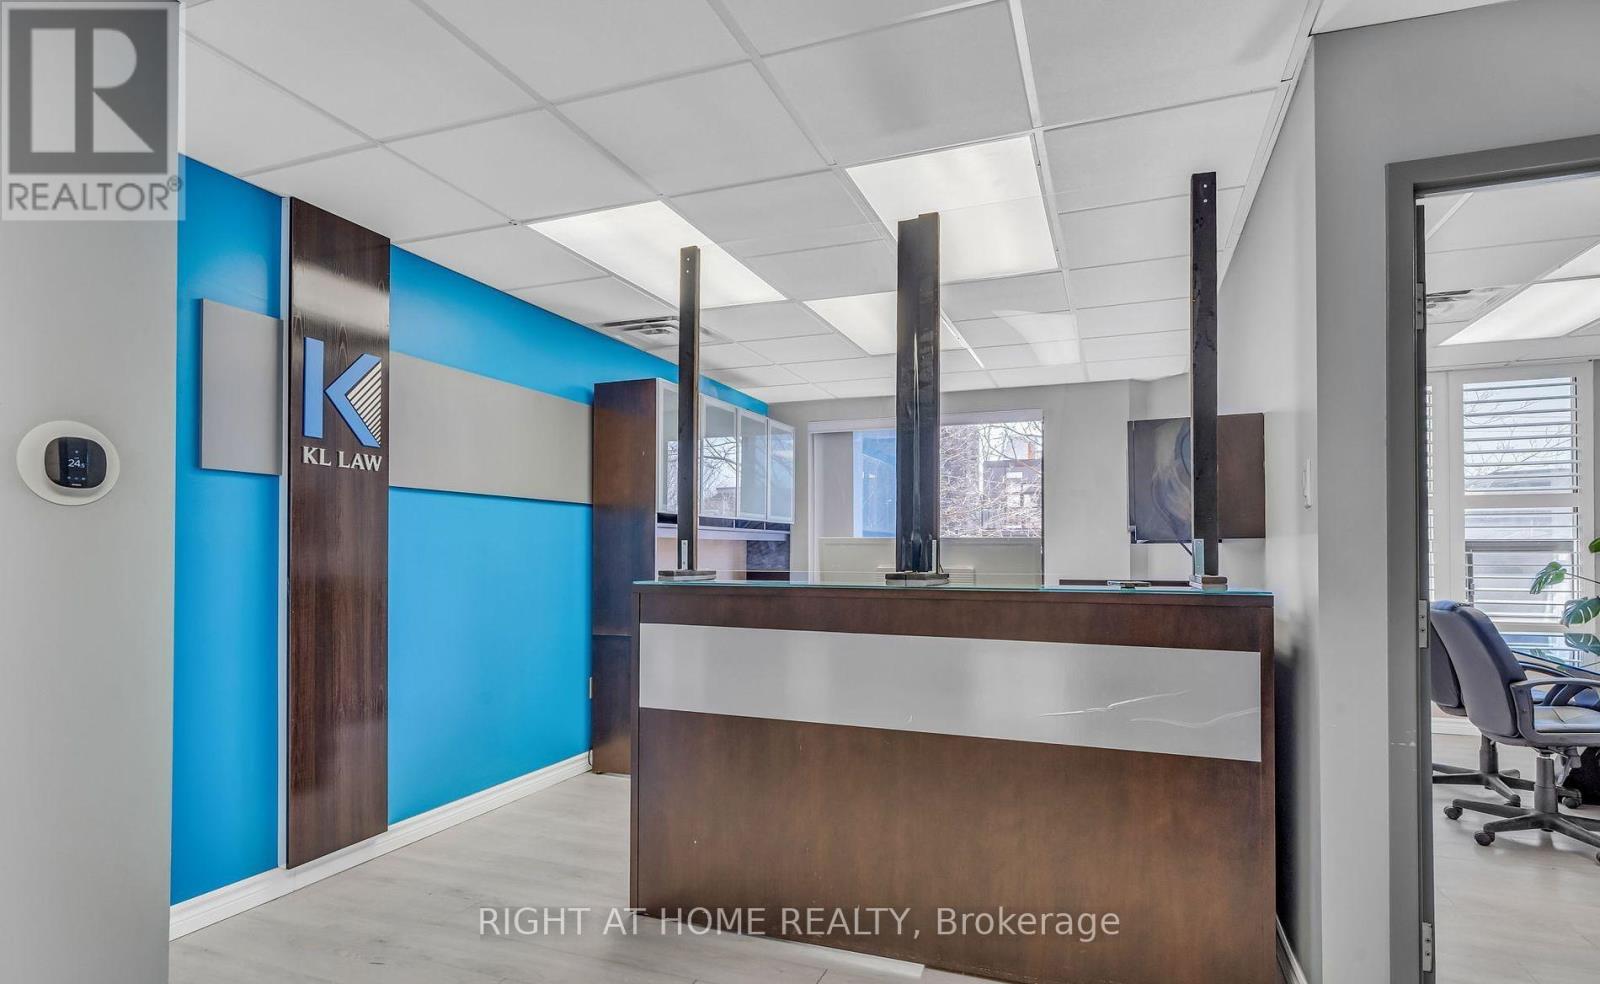
Perfectly suited for professionals such as lawyers, accountants, financial advisors, therapists, doctors... this unit is ideally located in the heart of desirable Wellington Village. Just steps away from major banks, dining options, and everyday amenities, the space offers exceptional convenience for both clients and employees. Currently operating as a law office, the unit features a welcoming RECEPTION AREA, a bright MEETING SPACE, TWO PRIVATE OFFICES, a WASHROOM and KITCHENETTE, a STORAGE AREA, A BALCONY for fresh-air breaks, TWO UNDERGROUND PARKING SPACES, VISITOR PARKING at the rear, and ample free street parking in front. All office furniture is included, making this a true turnkey opportunity for your professional practice. Situated at the corner of Wellington and Holland, next to the Great Canadian Theatre Company, the location offers easy street and visitor parking for clients. Tenants benefit from a vibrant urban setting surrounded by popular cafés, boutiques, and essential services. Within walking distance from the Turney Pasture's station, the office providing excellent transit accessibility for both staffs and clients. Net rent is $30.00 PSF, with operating expenses estimated at $16.00 PSF. Don't miss it! (id:50746)
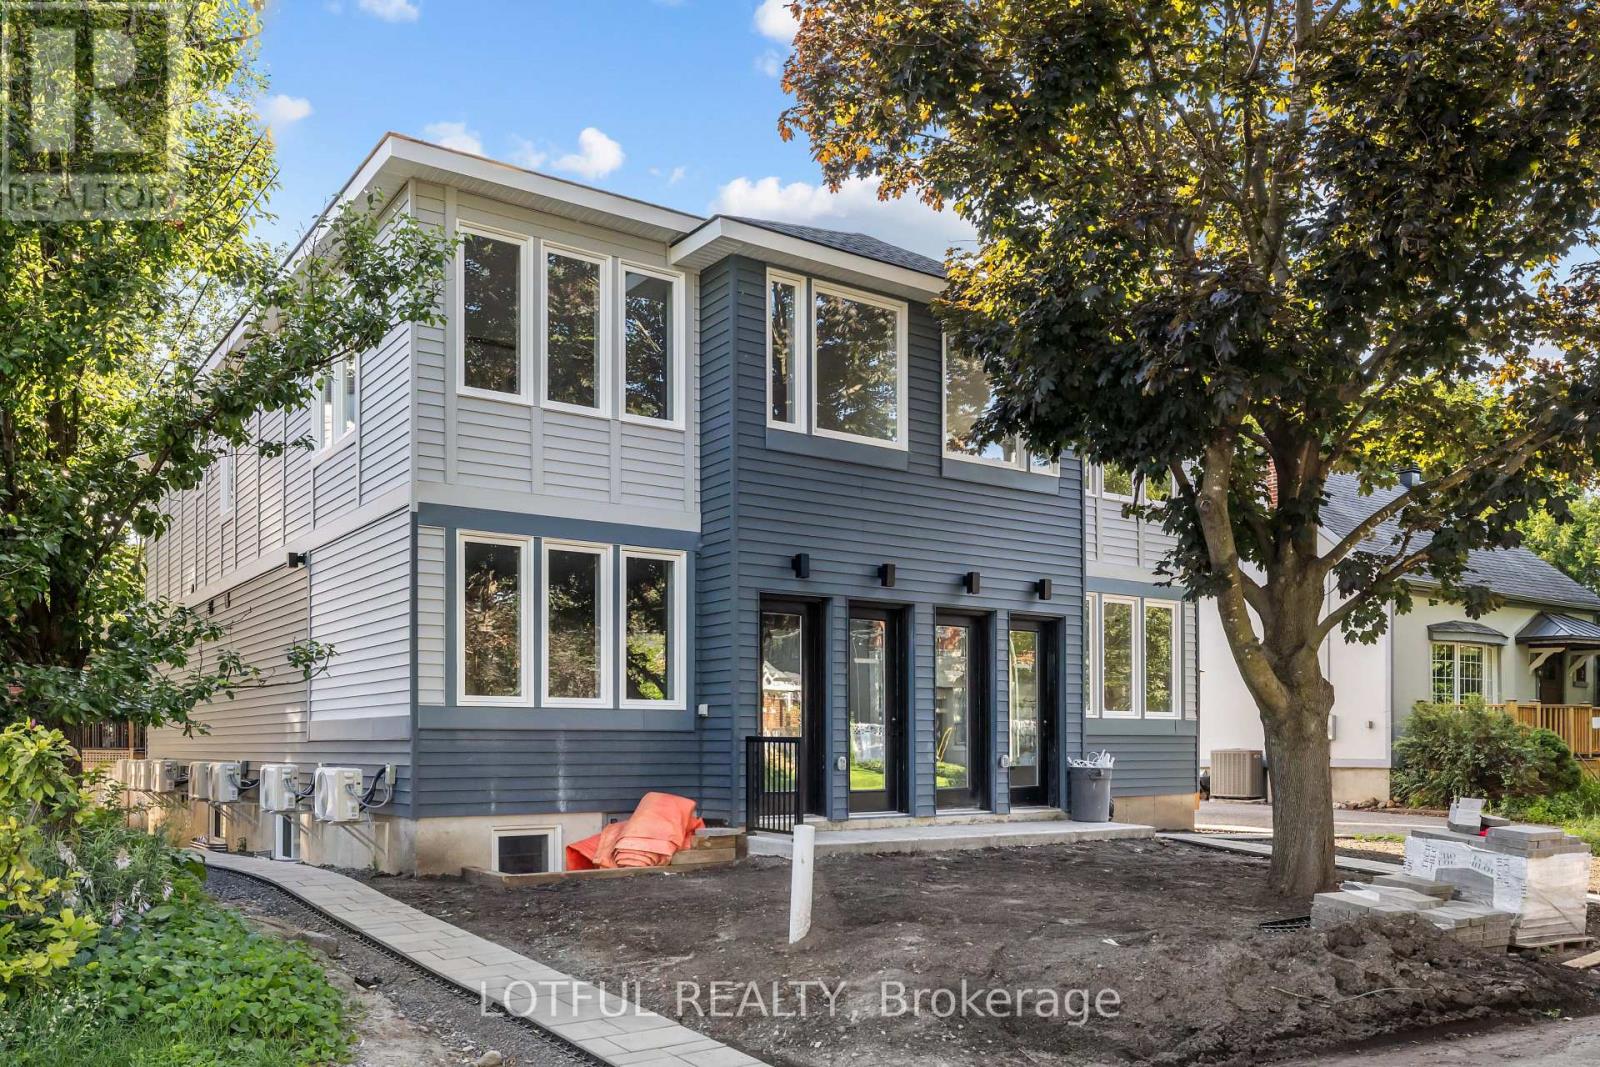
Ottawa, Ontario
This brand-new 3 bedroom, 2 bath main floor unit offers the perfect blend of style and comfort in a highly desirable area. Featuring a stunning kitchen with high-end finishes, spacious living areas, and modern design throughout, this home is perfect for those looking for both luxury and convenience. With impeccable craftsmanship and thoughtful details, this unit is a must-see for anyone seeking a beautiful place to call home. (id:50746)