
Contact Claudette
Archives
No archives to show.
Categories
- No categories
Ottawa, Ontario
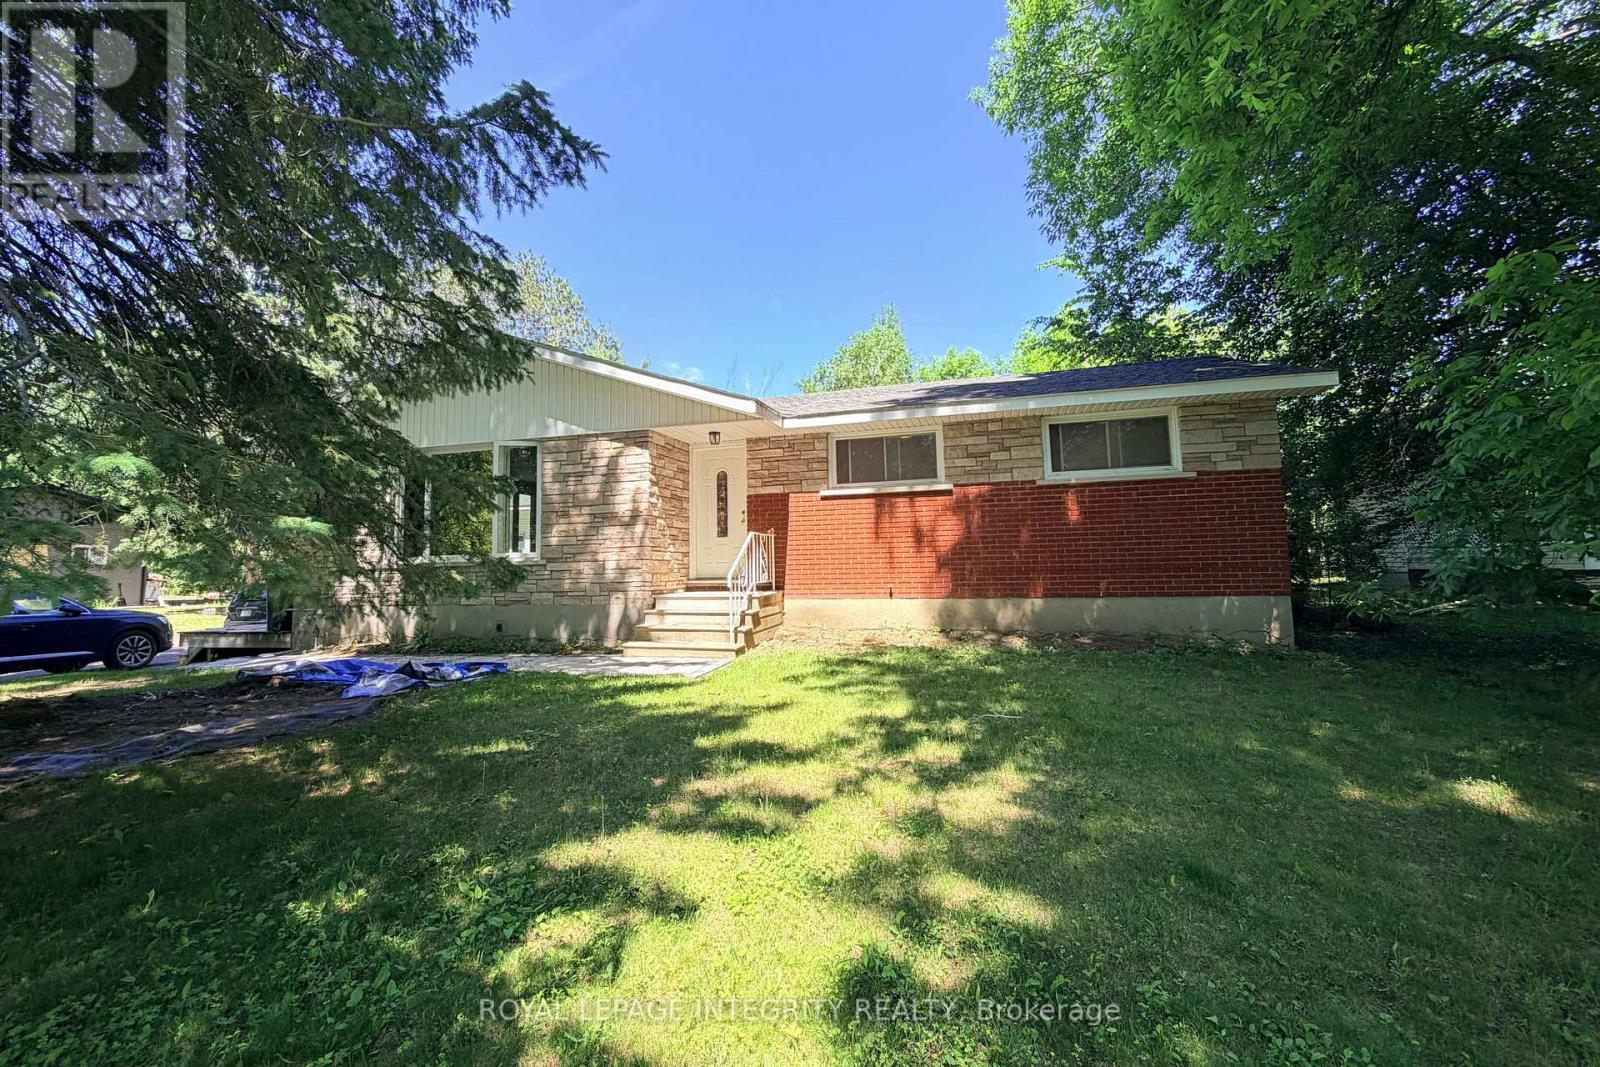
Escape to your own private oasis just off Carp Road! This charming bungalow is nestled on a sprawling 15,800+ sq ft lot with No Rear Neighbors, offering the perfect blend of peaceful country living and city convenience with an effortless commute to Carp, Stittsville, and Hwy 417. The sun-drenched main level welcomes you with an open-concept living and dining area featuring a cozy fireplace and oversized windows showcasing picturesque views, along with 3 generous bedrooms and a full bathroom. The lower level boasts a completely legal, self-contained 2-bedroom, 1-bathroom secondary suite with its own kitchen and private entrance -a fantastic opportunity for extended family or generating premium rental income. For contractors, hobbyists, or car enthusiasts, the massive detached workshop/garage is a dream come true, measuring 22'W x 23.9'D with soaring 14' ceilings, a storage mezzanine, and an oversized 9.9'W x 10'H door for easy equipment access. Step outside to a tranquil backyard retreat featuring a spacious deck perfect for entertaining, a handy utility shed, and plenty of room for kids and pets to play. This property has a long list of upgrades, including gas furnace and A/C (2021), well pump (2021), a fully permitted legal basement suite (2019), shop roof (2019), main level windows (2016), main level kitchen 2015, bath 2015, and flooring 2026, roof (2015), and a full septic system (2014). Rare Opportunity: Dual-Family Living with a large Garage Workspace. Don't miss this total lifestyle upgrade! Featuring massive driveway parking and a flexible layout, this property is perfect for multifamily living, two families sharing a space, or tradespeople/contractors needing an incredible workspace. Subleasing is fully permitted, offering excellent financial flexibility. Book your showing today! Buyer and Buyer's Agent to verify all information. (id:50746)

Ottawa, Ontario
This is a fabulous bright, airy one bedroom unit on the east side of the building, looking out towards the treetops and surrounding neighbourhood. The thoughtfully laid-out floor plan features an open-concept living, dining, and kitchen area that keeps you connected, while a wall of windows fills the space with natural light and brings the outdoors in. The cozy bedroom includes ample closet space. There is a well-appointed bathroom and convenient in-unit laundry. Generous balcony complete with a gas BBQ hookup-perfect for relaxing or entertaining. Easy 2nd-floor access (no elevator wait!). Garage parking and a storage locker are included for added convenience. The Kavanaugh is a welcoming, pet-friendly building with excellent amenities, including a car and pet wash station, gym, lounge, terrace, conference room, and rooftop terrace. Ideally located to enjoy everything Beechwood has to offer. Be a part of this vibrant community with a fantastic farmers' market at Stanley Park, lots of local restaurants, nearby bike paths, walking trails, and dog parks! Low-maintenance living, high-lifestyle location - book your showing today! (id:50746)
Clarence-Rockland, Ontario
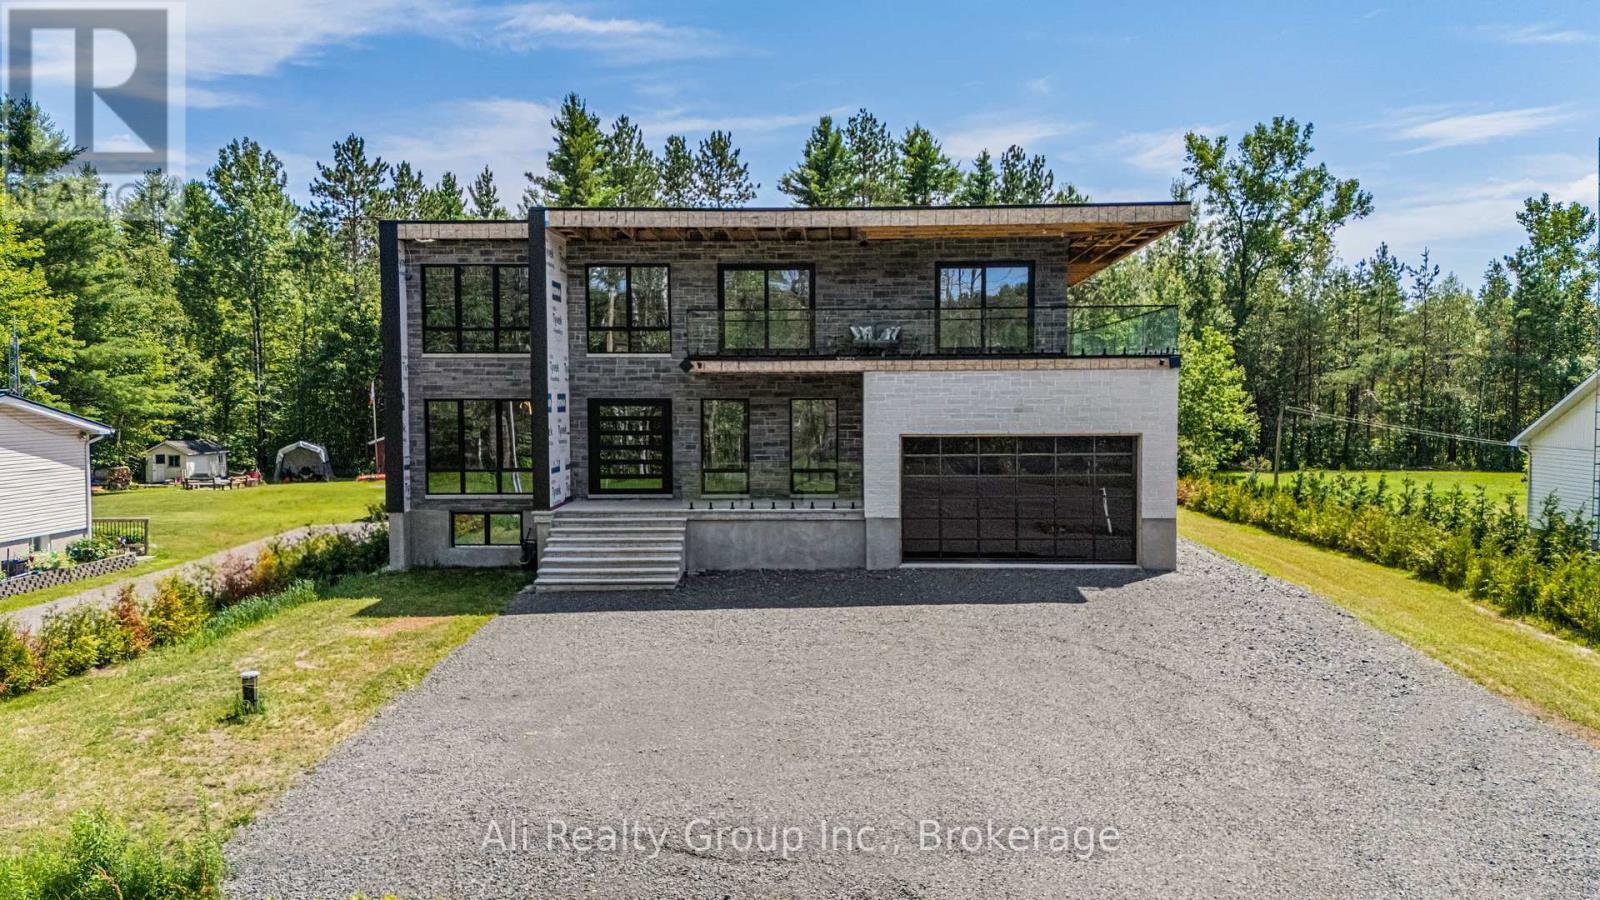
Built to stand apart. Designed to be remembered. Set on over half an acre with no rear neighbours and surrounded by mature trees, this custom home offers nearly 4,900 sq. ft. of finished living space across three levels. Walls of black-framed glass flood the interior with natural light while overlooking a private, sun-filled backyard, blending indoor and outdoor living. A dramatic cantilevered roofline and glass-railed balcony create an unforgettable first impression. Inside, soaring 10-ft ceilings, 8-ft doors, engineered oak flooring, a glass-enclosed office and a floating oak-and-glass staircase are complemented by a stunning hand-painted stone plaster feature wall, custom designed by a local artist. The chef-inspired kitchen features lux appliances, quartz countertops, a waterfall island, premium 36-inch gas cooktop, extensive cabinetry and generous pantry space, flowing effortlessly into the open-concept living and dining areas designed for everyday living and entertaining. The upper level offers four spacious bedrooms, each with a walk-in closet, three full bathrooms, upper-level laundry and a wet bar/coffee station. The primary suite features a sitting area, oversized walk-in closet and spa-inspired five-piece ensuite. A second bedroom enjoys its own ensuite, while the remaining bedrooms share a beautifully appointed Jack-and-Jill bath. The finished lower level offers a separate entrance, two additional bedrooms, a full bathroom and rough-ins for a future kitchen or wet bar-ideal for multigenerational living, extended family or guests. Currently nearing completion, this exceptional custom home offers the rare opportunity to own a one-of-a-kind residence without the years-long wait to build. Exterior work and select finishing items remain outstanding. A completion schedule and inclusions list are available through the listing representative. Buyers to verify the scope and timing of remaining work. Possession TBD. (id:50746)
Ottawa, Ontario
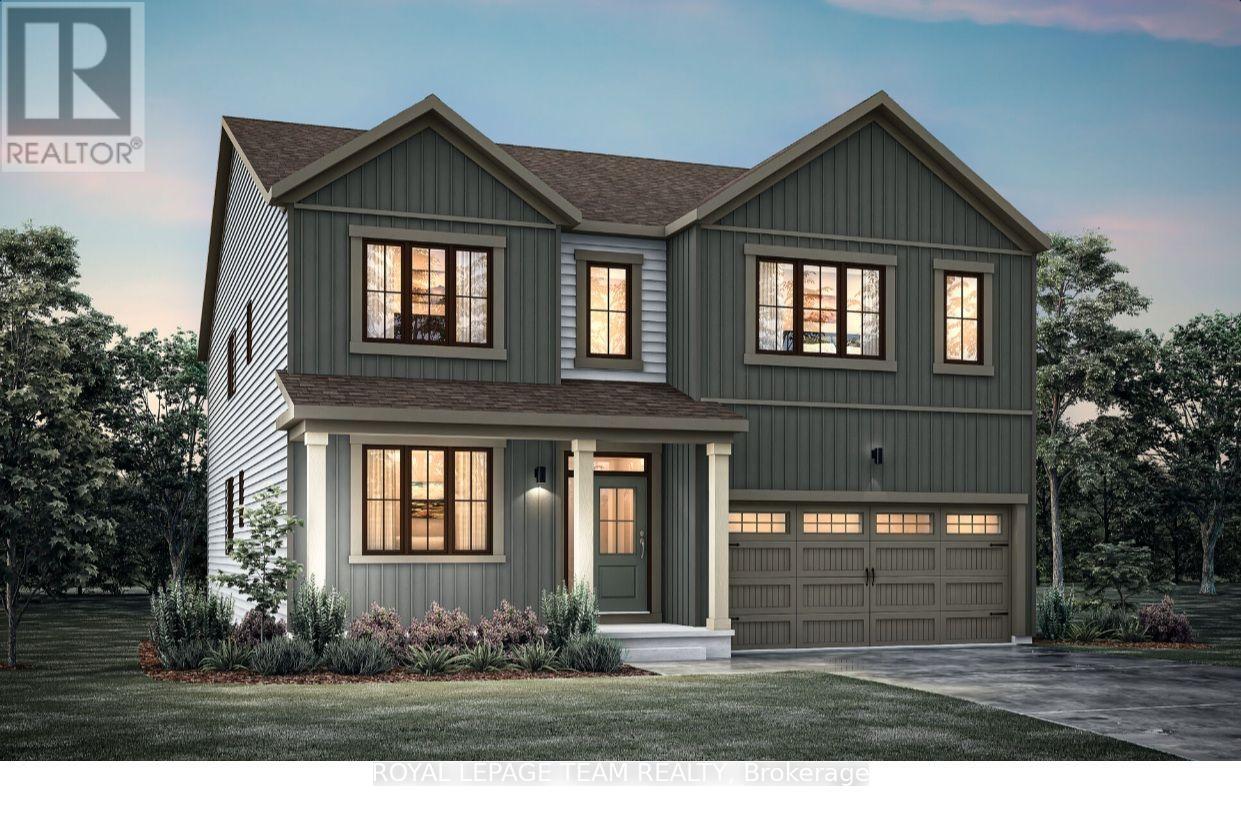
Welcome to this beautifully designed Essence II model by Mattamy Homes, ideally located in the heart of Richmond, just minutes from top-rated schools and major amenities. Featuring 9-foot ceilings and hardwood flooring throughout the main level, this home offers a bright, open, and inviting atmosphere from the moment you step inside. Step in from the welcoming front porch to a bright and inviting living room. Down the hall, you'll find a convenient mudroom with direct access to the attached two-car garage, along with a two-piece powder room. The home then opens to a spacious dining room that flows effortlessly into the bright and welcoming great room. The chef-inspired kitchen is complete with quartz countertops, a charming breakfast nook, and walkout access to the backyard, creating a warm and functional space for everyday living and entertaining. Upstairs, you'll find a spacious primary bedroom offering a peaceful retreat complete with a walk-in closet and private ensuite. A versatile loft provides the perfect space for a family lounge, home office, or children's play area. Three generously sized secondary bedrooms provide ample space for family and guests, while a full bathroom and the convenience of second-floor laundry complete this thoughtfully designed upper level. A perfect combination of style, space, and location, this home offers exceptional comfort and convenience in one of Ottawa's most sought-after communities. BONUS: $60,000 in Design Studio Credit! Buyers still have time to personalize the home by selecting their preferred colours and upgrades. They also have the option to enhance the home with features such as a Chef's Kitchen, Prep Kitchen, Guest Suite in lieu of the Living Room, a fifth bedroom in lieu of the loft, a finished recreation room, basement bathroom, or an additional basement bedroom, allowing the home to be tailored to their lifestyle. Photos are provided to showcase builder finishes only (id:50746)
Ottawa, Ontario
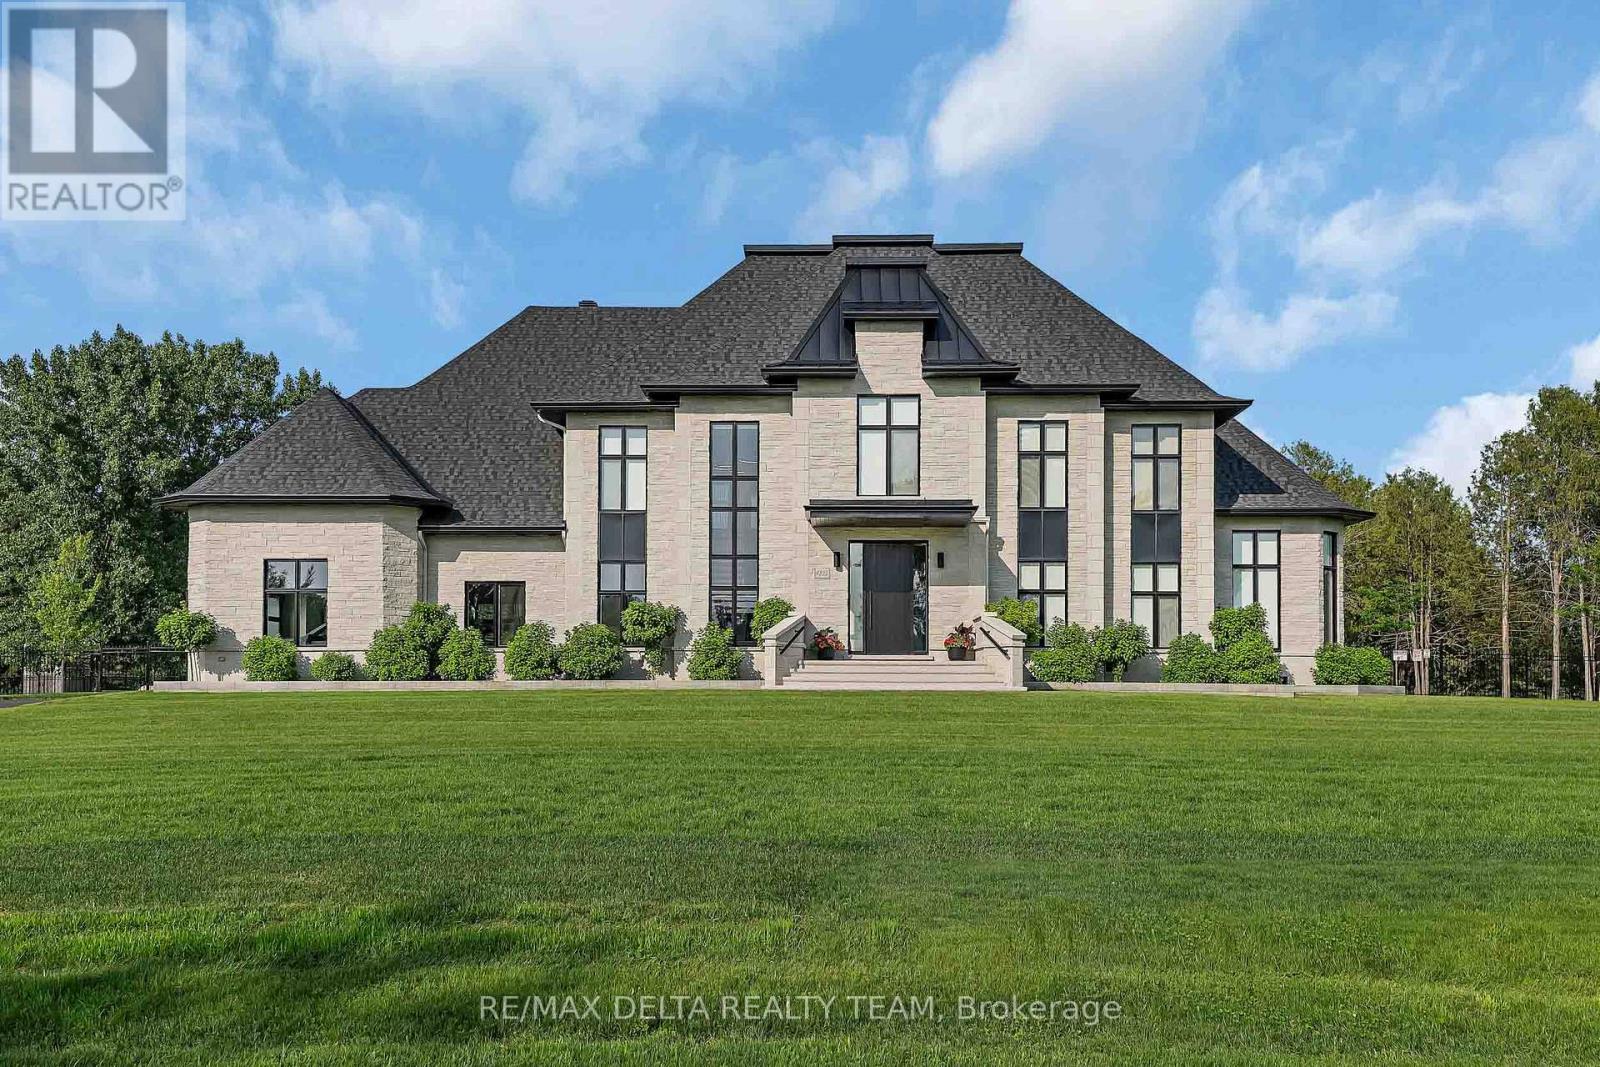
Set on a private 2-acre estate at the Orleans-Cumberland border, this exceptional custom residence, completed in 2022, offers over 4,000 sq. ft. of luxurious living space above grade, a fully finished lower level, and a spectacular 1,000 sq. ft. pool house completed in 2023. ft. Thoughtfully designed w/ soaring ceilings, floor-to-ceiling windows, clean architectural lines, and premium finishes throughout, this home offers an unparalleled blend of sophistication and comfort. The chef's kitchen is a showpiece, featuring custom Louis L'Artisan cabinetry, premium Bosch appliances, panel-ready JennAir fridge and freezer, Fisher & Paykel coffee station, oversized granite island, and a fully equipped butler's pantry. The home offers 4+1 bedrooms, 3.5 baths, 2 gas fp, Kentwood 7.5" brushed oak hardwood floors, heated floors in the primary ensuite, main bathroom, basement, garage, and pool house. The luxurious primary suite features floor-to-ceiling windows, a spacious w-i closet, and a spa-inspired ensuite w/ freestanding soaker tub and heated floors. The fully finished lower level is designed for entertaining, complete w/ a glass-enclosed home theatre, custom sports bar w/ double beverage fridge, dishwasher, ice maker and microwave, games room, gym, 5th bedroom, and full bath. Step outside to your own private resort. Professionally landscaped backyard showcases a stunning 40' x 20' heated in-ground pool, expansive lounging areas, and an impressive pool house featuring indoor and outdoor kitchens, grilling station, pizza oven, luxury vinyl flooring, and a full bath. Additional highlights include a heated 3 car garage w/ epoxy floors, detached 30' x 30' garage, Techo-Bloc landscaping, irrigation system, 17 KW gas generator, Sonos audio, Samsung laser projector, Google Home security, and integrated smart home automation. This truly turnkey luxury estate offers exceptional design, remarkable amenities, complete privacy and resort-style living just minutes from city amenities. (id:50746)
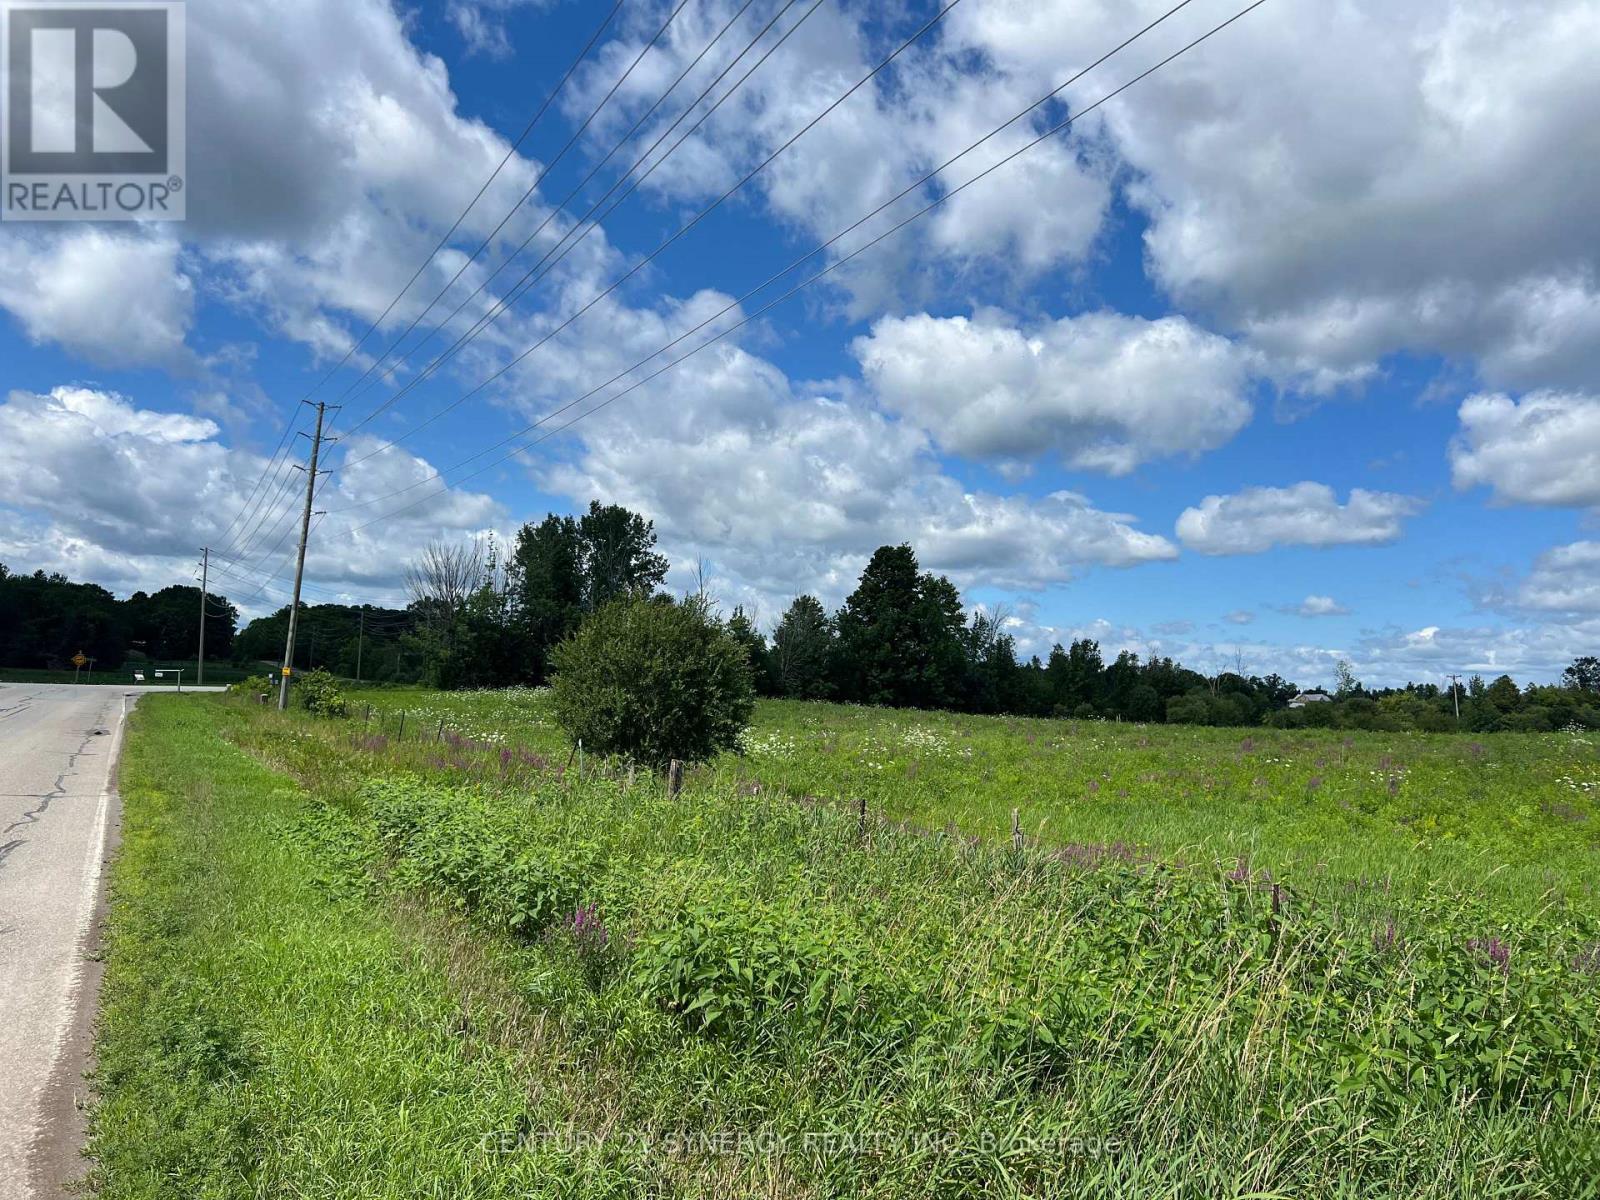
Drummond/north Elmsley, Ontario
Newly severed 2.47-acre lot awaits your building plans. Located on the corner of Glenview Road and Armstrong Road. Easy commute to all amenities, schools and Ottawa, Carleton Place, Perth or Smiths Falls. (id:50746)
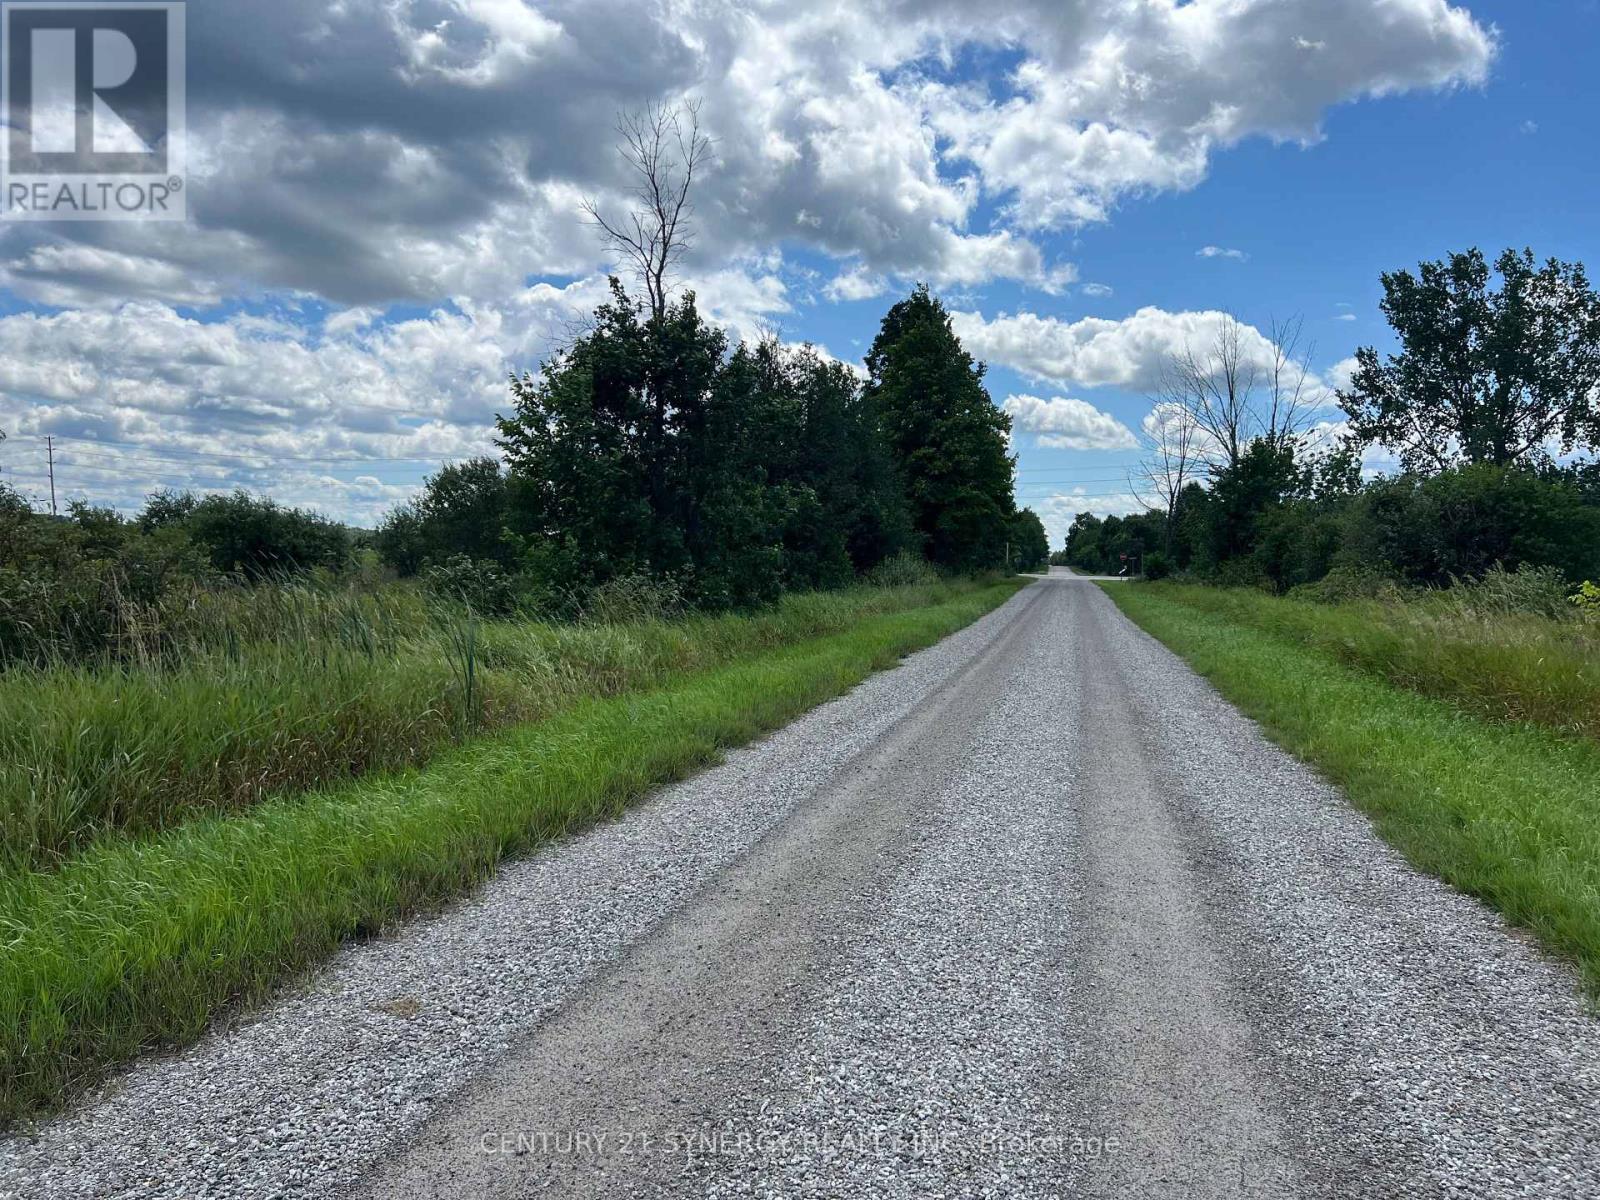
Drummond/north Elmsley, Ontario
The newly severed 4 Acre lot waits for your building plans. Located on Armstrong Road. Easy commute to all amenities, schools and Ottawa, Carleton Place, Perth or Smiths Falls. (id:50746)
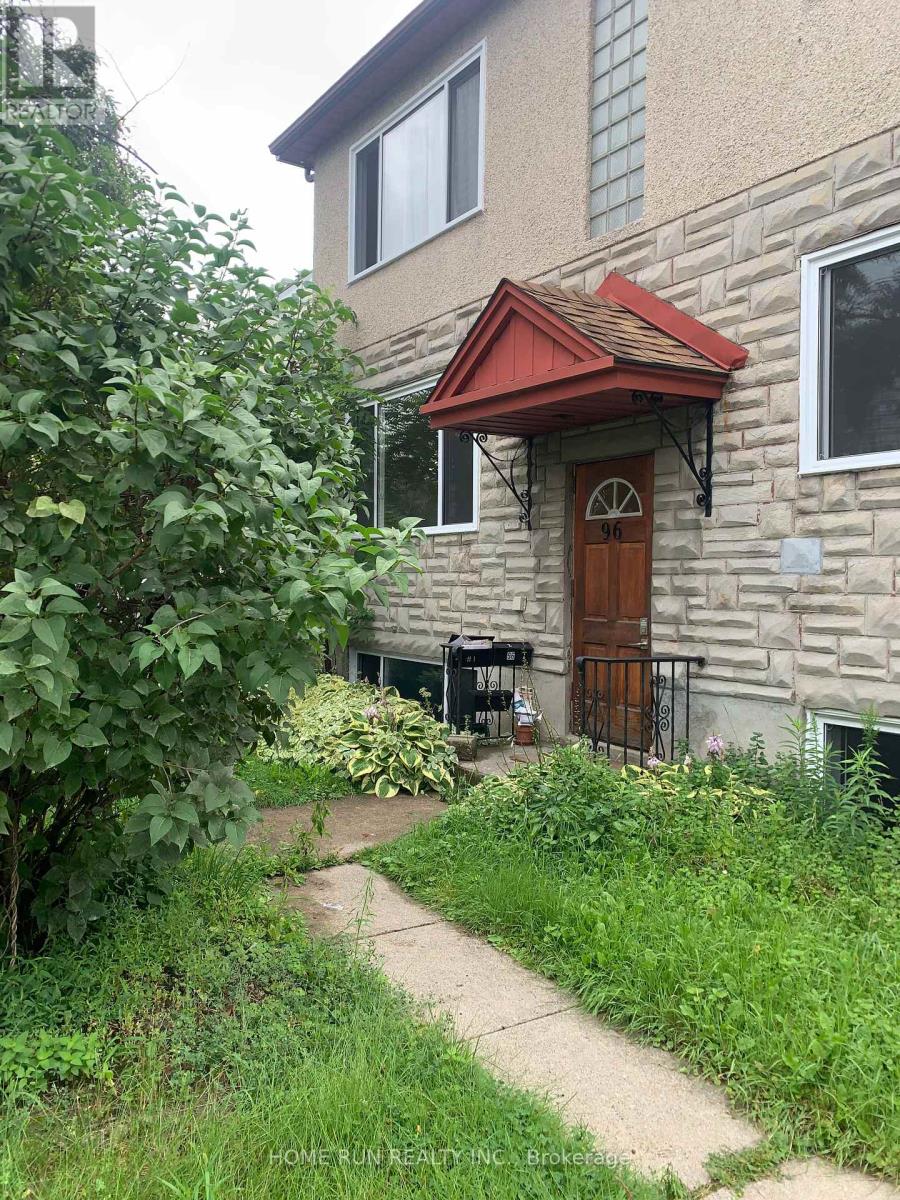
Ottawa, Ontario
This well-maintained 2-bedroom, 1-bathroom apartment offers a comfortable and modern living space, ideal for small-sized family, newcomers, or professionals. The unit features a functional open-concept kitchen and living area, complemented by stylish vinyl flooring throughout for a clean, contemporary feel. One dedicated parking spaces are included in the rent, providing added value and convenience especially rare in such a central location. Situated just minutes from the vibrant ByWard Market, St. Laurent Shopping Centre, VIA Rail Station, and a variety of popular restaurants, cafes, and shops, this home offers easy access to everything Ottawa has to offer. Nature lovers will enjoy the nearby parks, walking trails, and bike paths, while excellent public transit connections ensure seamless commuting. Don't miss this opportunity to live in a well-connected, move-in-ready apartment in the heart of the city. (id:50746)
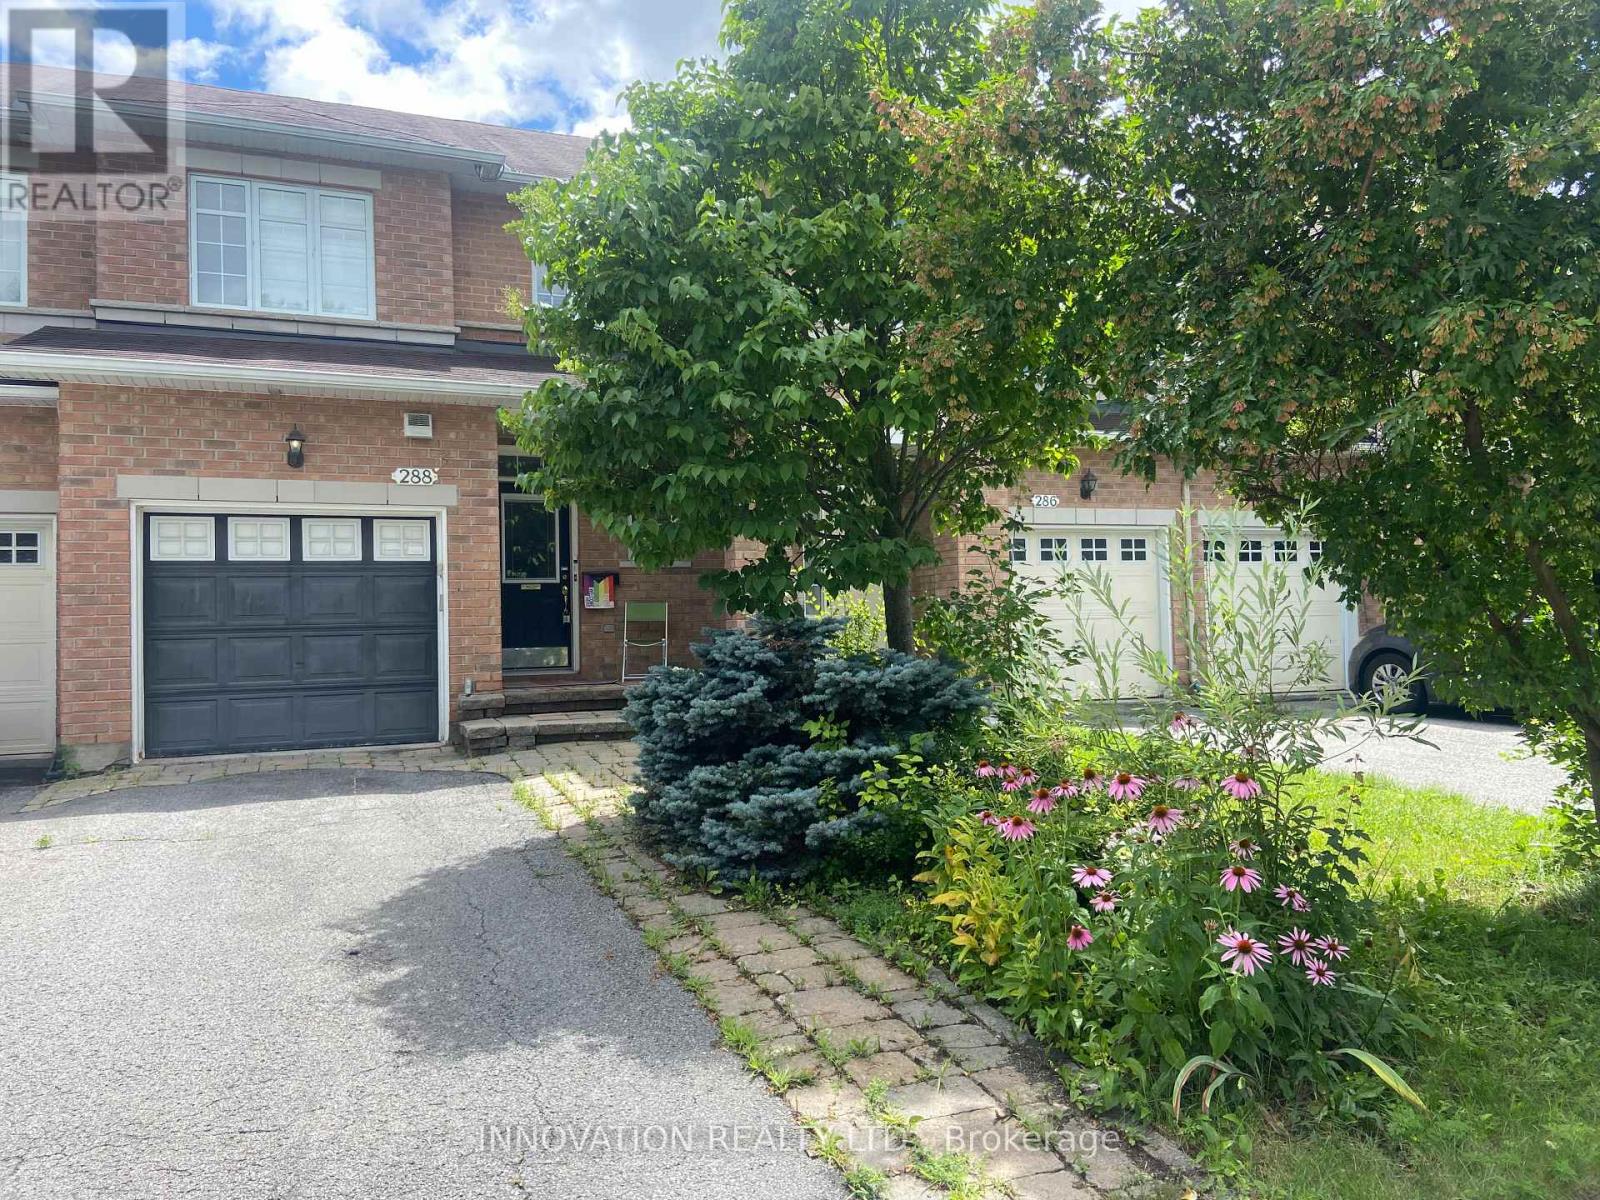
Ottawa, Ontario
Very well maintained town home in Kanata Lakes. Features include spacious Foyer, upgraded maple hardwood in Living and Dining rooms, Eat-in kitchen, King-Size Master bedroom with walk-in closet, Beautiful 4 pce en suit with Roman Tub,good size secondary Bedrooms, Cozy Family Room with Gas Fireplace. Earth tune colors, move in condition. Photos are from previous listing. (id:50746)
Ottawa, Ontario
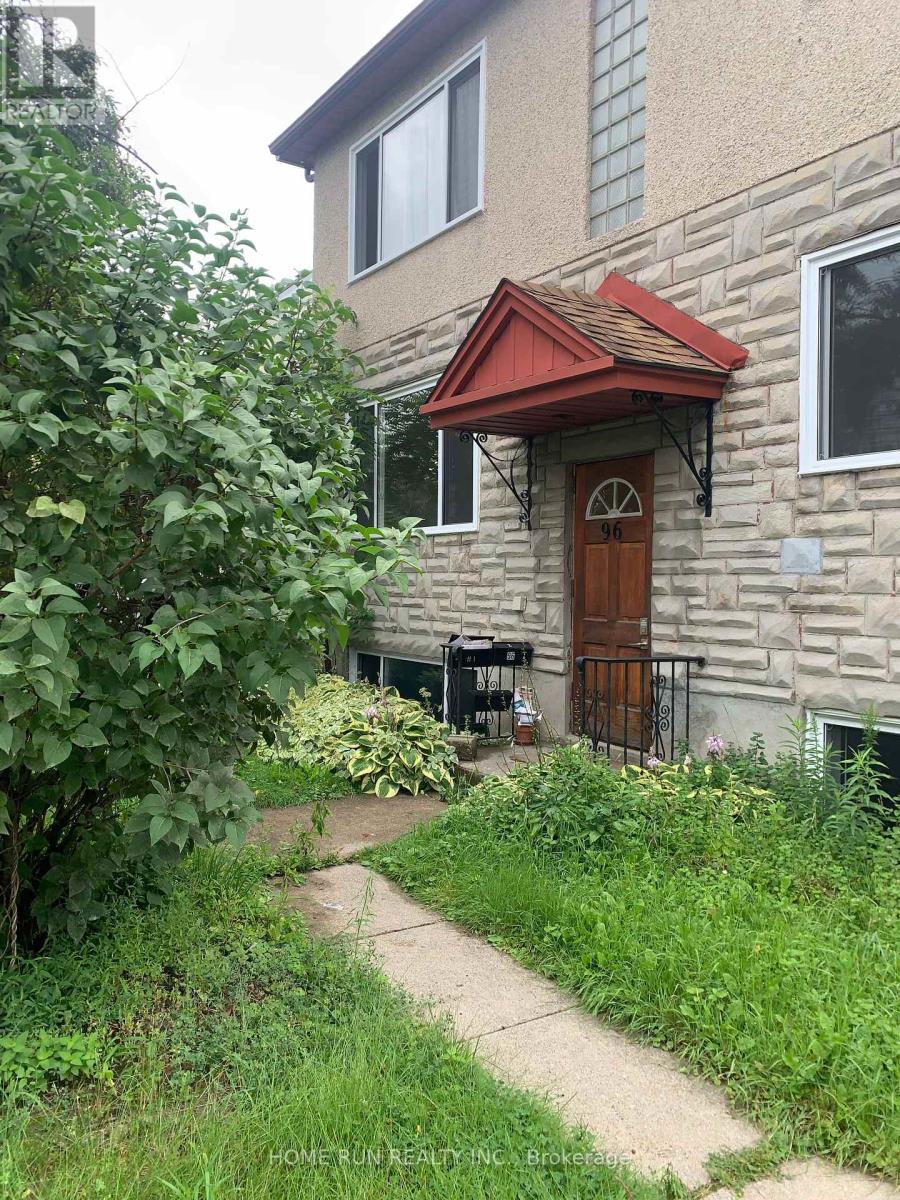
Welcome to this cozy oasis just 2.5 km from the By-ward market! This charming one-bedroom unit offers a comfortable and modern living space, ideal for small-sized family, newcomers, or professionals. Step into the bright and airy living space, tastefully furnished for your convenience. This unit is both functional and inviting. Enjoy the convenience of nearby amenities while savoring the tranquility of your own space. Don't miss the chance to make this delightful retreat your sweet home. (id:50746)
Ottawa, Ontario
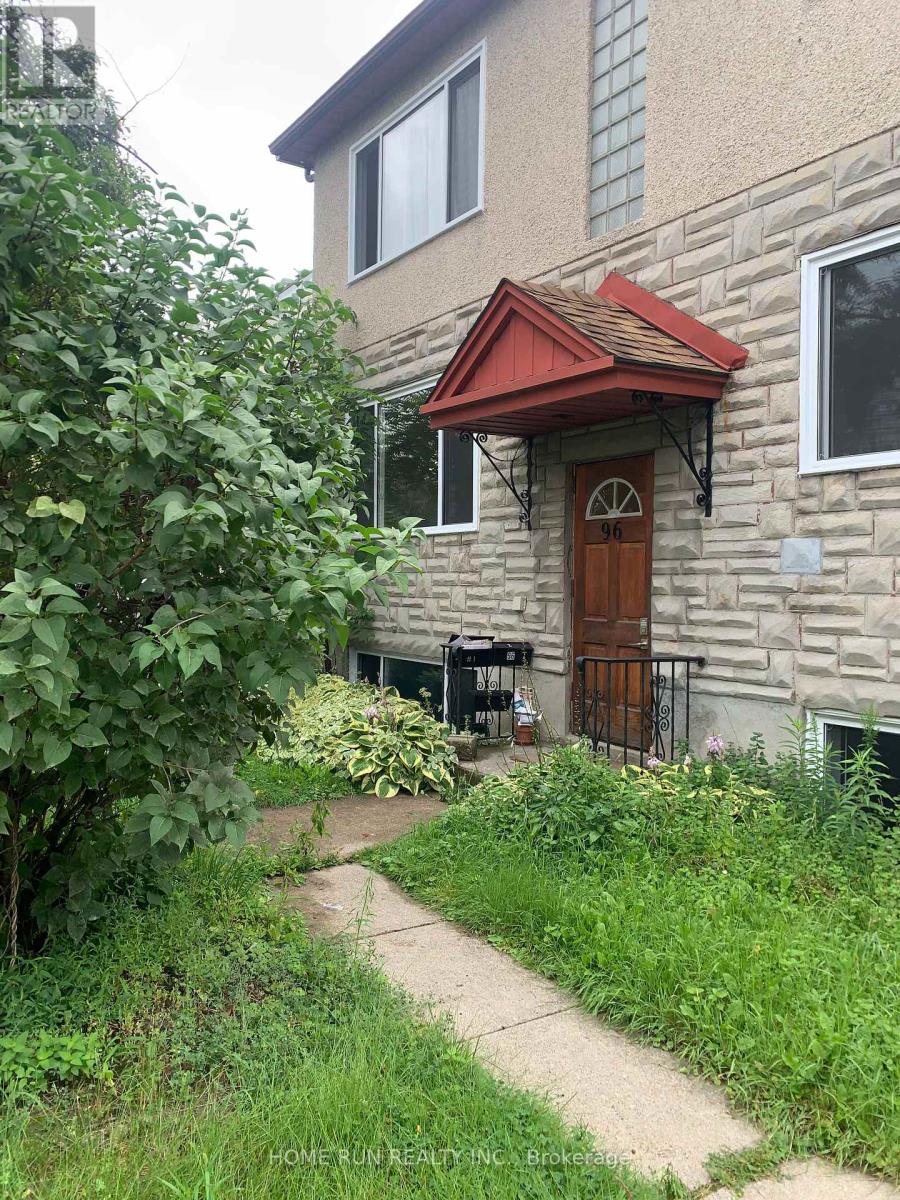
This well-maintained 2-bedroom, 1-bathroom apartment offers a comfortable and modern living space, ideal for small-sized family, newcomers, or professionals. The unit features a functional open-concept kitchen and living area, complemented by stylish vinyl flooring throughout for a clean, contemporary feel. One dedicated parking spaces are included in the rent, providing added value and convenience especially rare in such a central location. Situated just minutes from the vibrant ByWard Market, St. Laurent Shopping Centre, VIA Rail Station, and a variety of popular restaurants, cafes, and shops, this home offers easy access to everything Ottawa has to offer. Nature lovers will enjoy the nearby parks, walking trails, and bike paths, while excellent public transit connections ensure seamless commuting. Don't miss this opportunity to live in a well-connected, move-in-ready apartment in the heart of the city. (id:50746)
Ottawa, Ontario
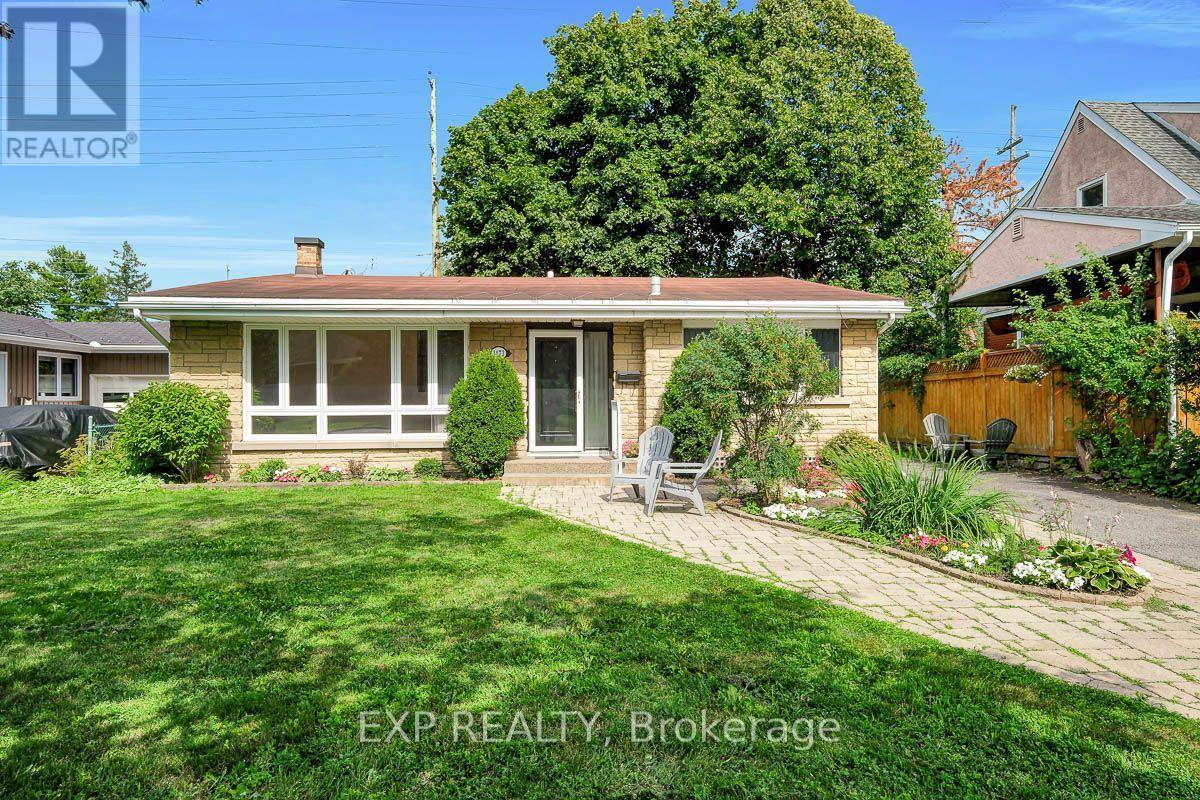
Welcome to this charming split-level home in the Ottawa's most desirable communities Riverview Park, close to CHEO, The Ottawa Hospital General Campus, and the Train Yards shopping area. Lovingly cared for by the same family since 1957, this beautifully maintained property with mature trees is nestled on a quiet street, making it perfect for families or mature couples. The layout offers potential for an in-law suite with a convenient side entrance. The bright main level features gleaming refinished hardwood floors, large windows, and a spacious living room filled with natural light. The practical eat-in kitchen offers ample cupboard space and a large window overlooking the beautiful front yard. Upstairs are three full-sized bedrooms and a four-piece bathroom. The lower level features a generously sized recreation room, laundry, and plenty of space for relaxing or entertaining. The fully fenced, treed backyard provides the perfect private oasis. Don't miss the opportunity to make this home your dream home. (id:50746)