
Contact Claudette
Archives
No archives to show.
Categories
- No categories
Ottawa, Ontario
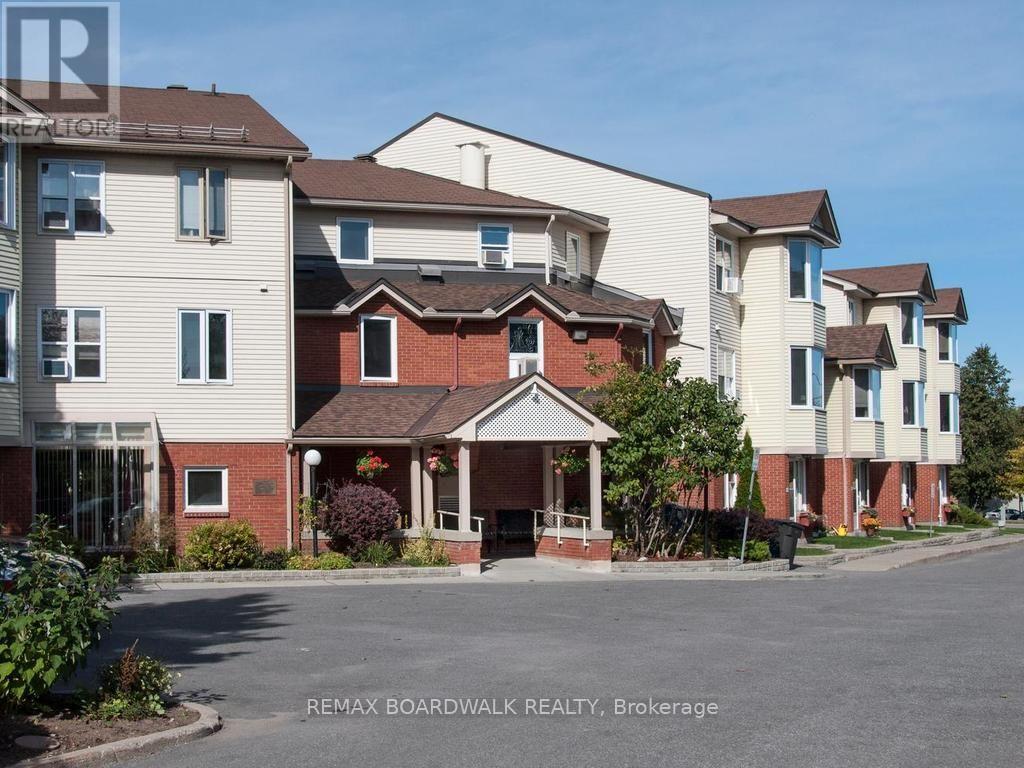
Seniors' living at its best - Life Lease! Bright, spacious, and move-in ready, this 2-bedroom, 1.5-bath apartment at Harmer House offers over 900 sq. ft. of comfortable living. The kitchen flows into a sun-filled living and dining area, and the unit includes in-suite laundry and dedicated storage. It will be freshly painted in your choice of colour before move-in. Purpose-built for independent seniors 60+, Harmer House is a safe, welcoming community where residents enjoy organized activities, planned outings, and shared dining while still savouring the privacy of their own home. One monthly fee covers heat, hydro, and property taxes. Small pets are welcome. (id:50746)
Ottawa, Ontario
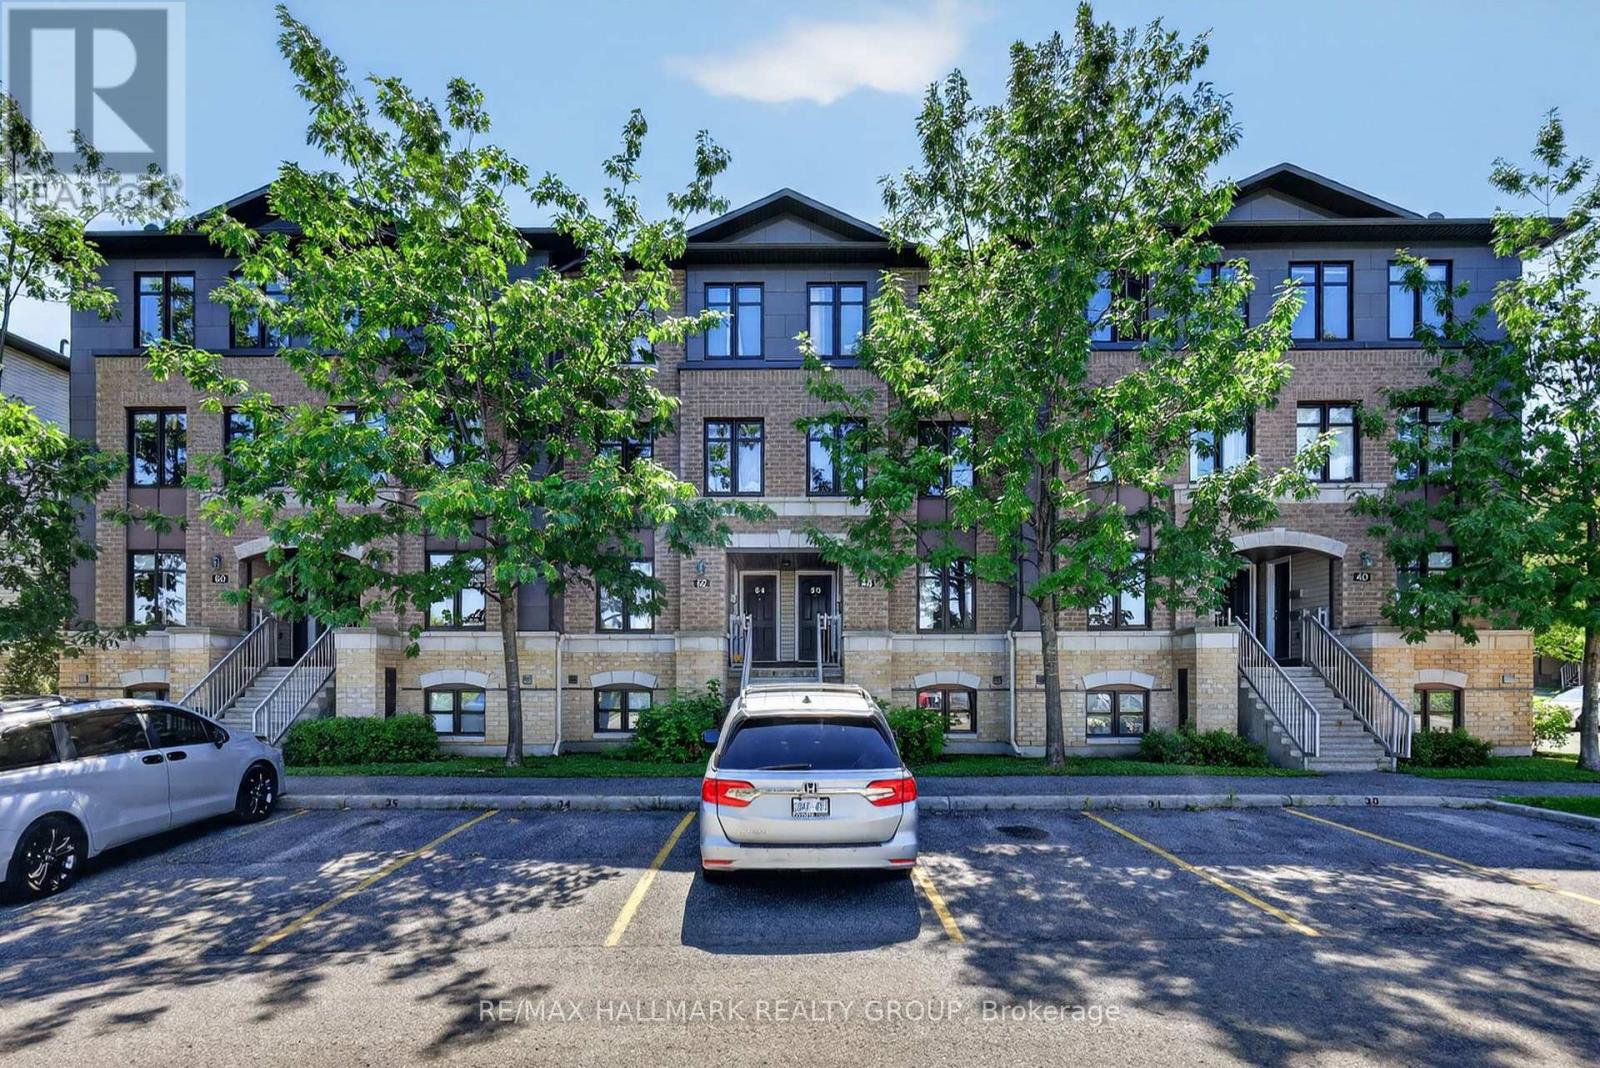
Welcome to 62 Argent Private, a bright and well-maintained 2-bedroom, 3-bathroom upper-level condo offering over 1,420 sq. ft. of living space and an excellent opportunity for first-time buyers, downsizers, or investors.Move-in ready and thoughtfully designed, the home features a spacious open-concept layout with an eat-in kitchen, breakfast bar, stainless steel appliances, convenient in-unit laundry, and plenty of storage. Upstairs, BOTH bedrooms feature their own private ensuite bathrooms, offering added comfort and privacy.Enjoy the bonus of no front neighbours, while being just steps from shopping, restaurants, transit, and everyday amenities. Ideally located near Kanata's thriving high-tech sector, this low-maintenance home combines generous living space, convenience, and exceptional value in a great Morgan's Grant / South March location. (id:50746)

Ottawa, Ontario
Beautifully situated in the heart of Emerald Meadows, this spacious 4-bedroom, 3.5-bathroom home (over 2500 sqft of living space) offers a thoughtful layout and plenty of space for everyday family living. Set on a generous lot, it provides room to gather, relax, and enjoy both indoors and out. The main floor features a large kitchen with an eat-in area overlooking the backyard, a comfortable family room, formal living and dining spaces, and the convenience of main-floor laundry. It's a layout that works just as well for busy weekdays as it does for hosting family and friends. Upstairs, you'll find four generously sized bedrooms, including a primary suite with a walk-in closet and private ensuite. Whether you need space for a growing family, guests, or a home office, there's flexibility to suit a variety of lifestyles. The fully finished basement adds valuable living space, complete with a full bathroom, making it ideal for a recreation room, home gym, playroom, or guest room. Outside, the oversized backyard offers plenty of room for kids to play, gardening, entertaining, or simply enjoying some quiet time outdoors. Located in the established community of Emerald Meadows, this home is close to parks, schools, shopping, restaurants, recreation facilities, and offers easy access to major commuting routes. Some photos have been digitally enhanced. 24 hours irrevocable on all offers. (id:50746)
Alfred And Plantagenet, Ontario
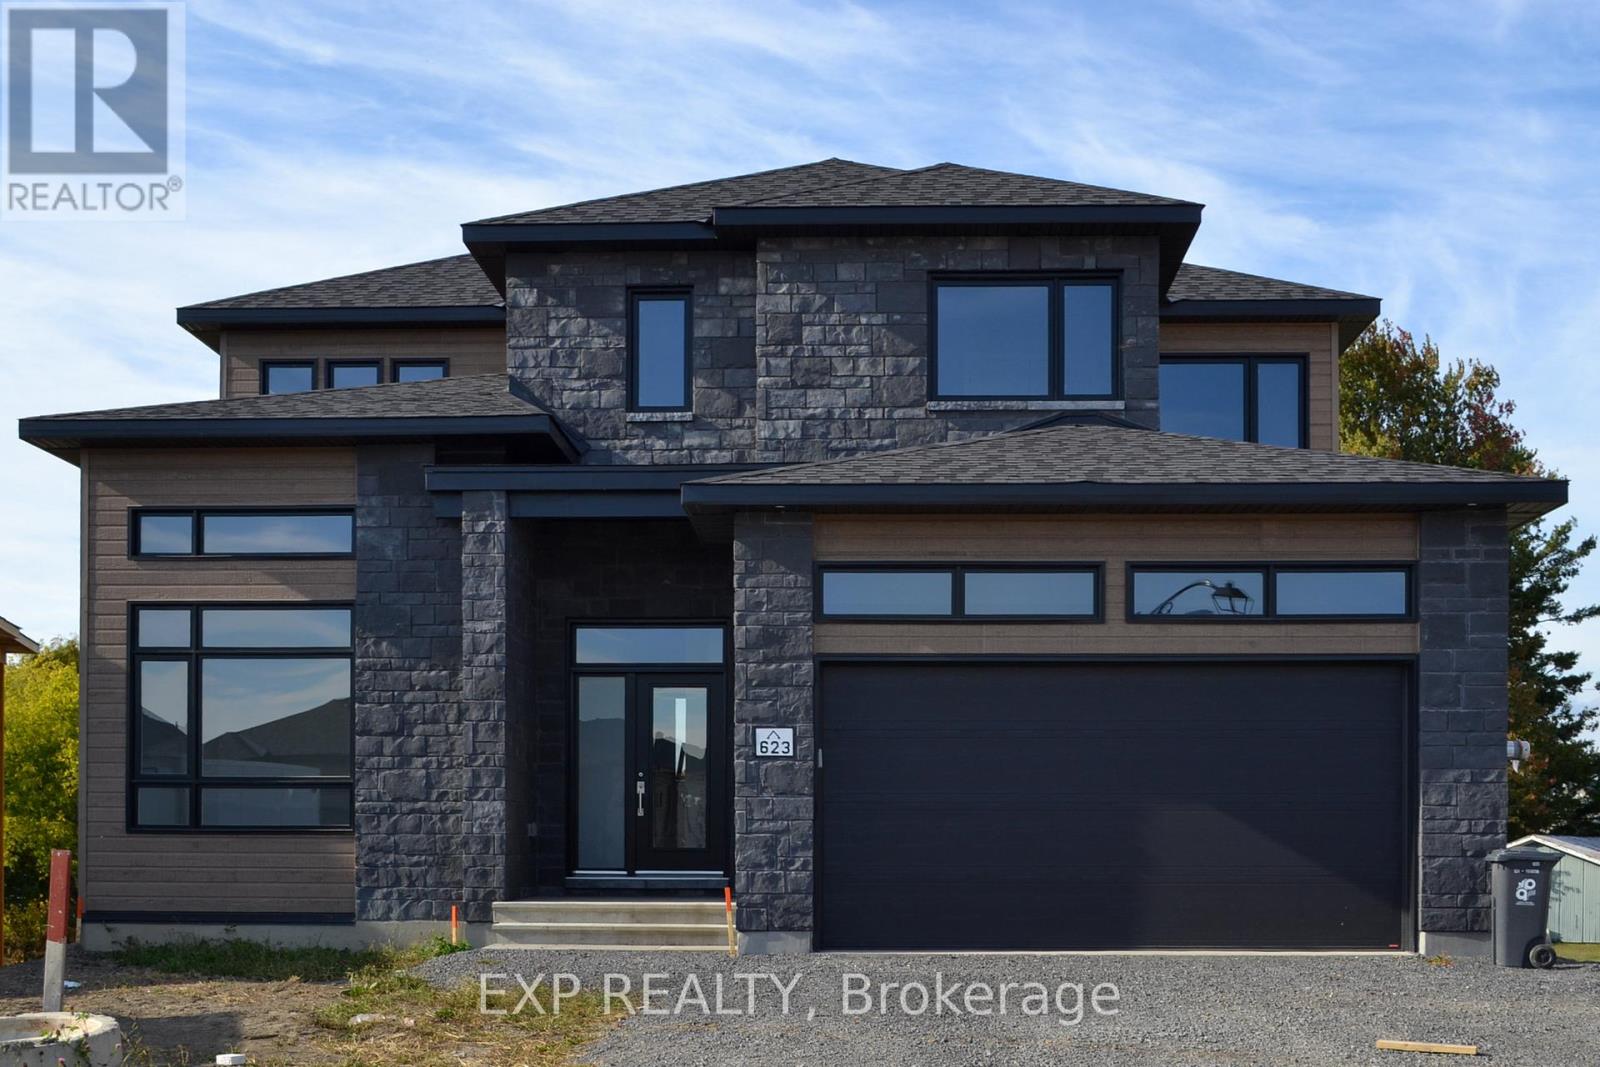
Welcome to the Evolution Custome Model built for luxury! Walk into the foyer to immediately be greeted by natural light from the large side windows overlooking the main floor. The spacious kitchen not only comes with custom design cabinets but quartz countertops and its own walk-in pantry. Gleaming hardwood and ceramic floors throughout, elevating the appearance of the living room and dining room. Stay cozy on cold winter nights with a double sided fireplace or enjoy reading your favourite book during a sunrise in your very own library nook! Work from home peacefully in a fully soundproof office just on the main floor. Upstairs you can expect to be greeted by four beautifully spacious bedrooms and a master bedroom with two walk-in closets and a 5 piece ensuite. Find even more space to relax in a fully finished lower level with a full bath, a walkout basement, and a large covered porch to enjoy a nice fall breeze or cool summer night. Get this new construction in the constantly growing Wendover, just minutes away from the Ottawa River and only 40 minutes to the city of Ottawa, Canada's capital. (id:50746)
Ottawa, Ontario
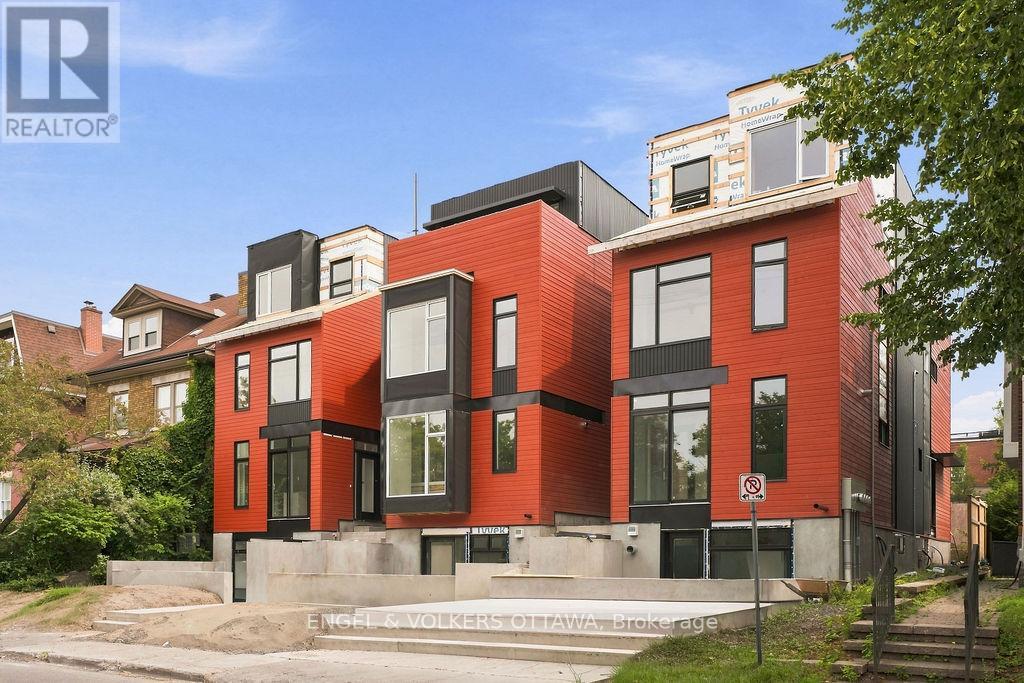
Be the first to live in this stunning, 3-storey semi-detached home in the heart of Hintonburg - one of Ottawa's most vibrant and sought-after neighbourhoods. Located just steps from Wellington Street, you'll enjoy easy access to some of the city's best cafes, boutiques, and restaurants, along with convenient nearby transit options. This thoughtfully designed 1244 sq.ft. home offers modern finishes and functional living across 3 levels. Unit A located at the front - facing a park (West Exposure). The main floor features hardwood flooring, a modern kitchen complete with stainless steel appliances, quartz countertops, and a large island-perfect for cooking and entertaining. The living room is highlighted by a sleek electric fireplace with an open concept plan. The second floor includes two bedrooms, a dedicated laundry room, and a modern 3-piece bathroom. The entire third floor is your private primary retreat, featuring a Juliette balcony, and a full 3-piece ensuite bathroom. Includes 1 outdoor parking space. Water Included. Tenant to Pay Electricity & Internet. Heating is via high efficiency heat pump, the building is 40% more energy efficient than code requirements. Application Requirements Include: ID, Proof of Income, Full Credit Report (Equifax or TransUnion), and Completed Rental Application. Flexible move in date November - December, 2026. **Photos are of a different unit with a reversed floorplan** (id:50746)
Ottawa, Ontario
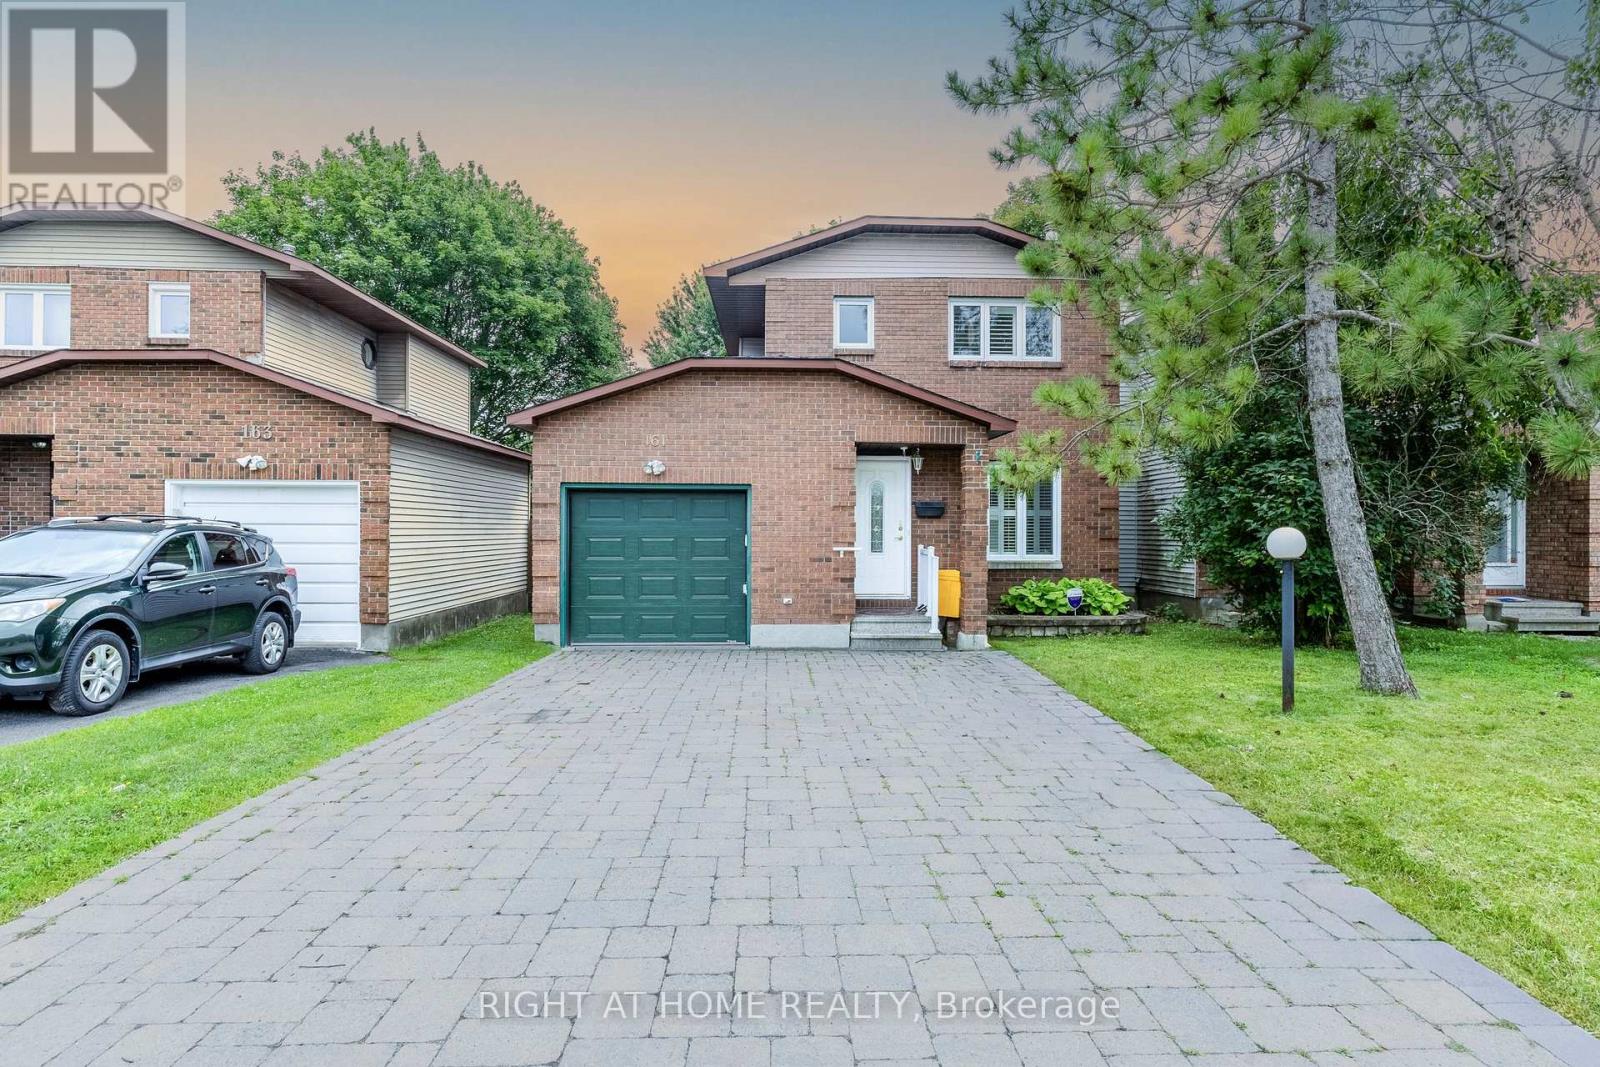
Welcome to 161 Pheasant Run Drive, where space, privacy, and thoughtful updates come together on an exceptional 35' x 150' premium lot with no rear neighbours. Set on one of the larger lots in the neighbourhood, this beautifully updated detached home offers a rare backyard retreat with incredible space for entertaining, gardening, kids, pets, or simply relaxing in complete privacy.Inside, the home is fresh, bright, and move-in ready, featuring smooth ceilings throughout the main and second floors (2026), new flooring (2026), fresh paint, and a finished basement that provides valuable additional living space. Major improvements include a new roof (2018) and a high-efficiency furnace (2020) with a transferable warranty through 2031, offering added peace of mind for years to come.The impressive depth of the lot also gives buyers the opportunity to explore future possibilities, subject to municipal approvals.Located in an established Barrhaven neighbourhood just minutes from Cedarview Middle School, John McCrae Secondary School, St. Joseph Catholic High School, Costco, parks, public transit, restaurants, shopping, and everyday amenities, 161 Pheasant Run Drive delivers a combination that is increasingly hard to find: a detached home, an oversized private lot, modern updates, and an incredibly convenient location.A rare opportunity to enjoy the space you want today, with possibilities for the future. (id:50746)
Ottawa, Ontario
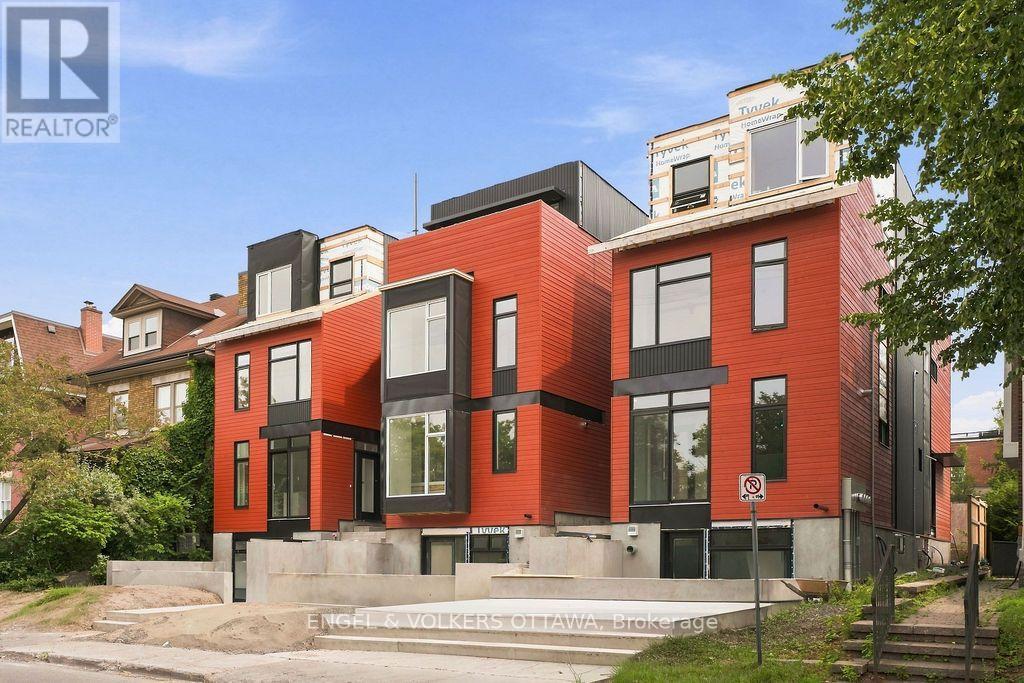
Brand New, 1 bedroom apartment in Hintonburg - one of Ottawa's most vibrant and sought-after neighbourhoods. Located just steps from Wellington Street, you'll enjoy easy access to some of the city's best cafes, boutiques, and restaurants, along with convenient nearby transit options. This basement 1 bedroom offers a private entrance with open concept living. Approx. 472 sqft of living space. The kitchen features premium finishes with all white cabinets, stainless steel appliances and quartz counters. The bedroom offers space for a double or queen bed, along with a standing dresser. 3-piece bathroom with a glass shower and vanity sink. Water Included. In-Unit Laundry! NO PARKING!!! Tenant to Pay Electricity & Internet. Heating is via high efficiency heat pump, the building is 40% more energy efficient than code requirements. Application Requirements Include: ID, Proof of Income, Full Credit Report (Equifax or TransUnion), and Completed Rental Application. AVAILABLE FOR NOVEMBER 1ST OR DECEMBER 1ST, 2026. **PHOTOS ARE FROM A DIFFERENT FLOOR PLAN BUT SIMILAR LAYOUT** (id:50746)
Ottawa, Ontario
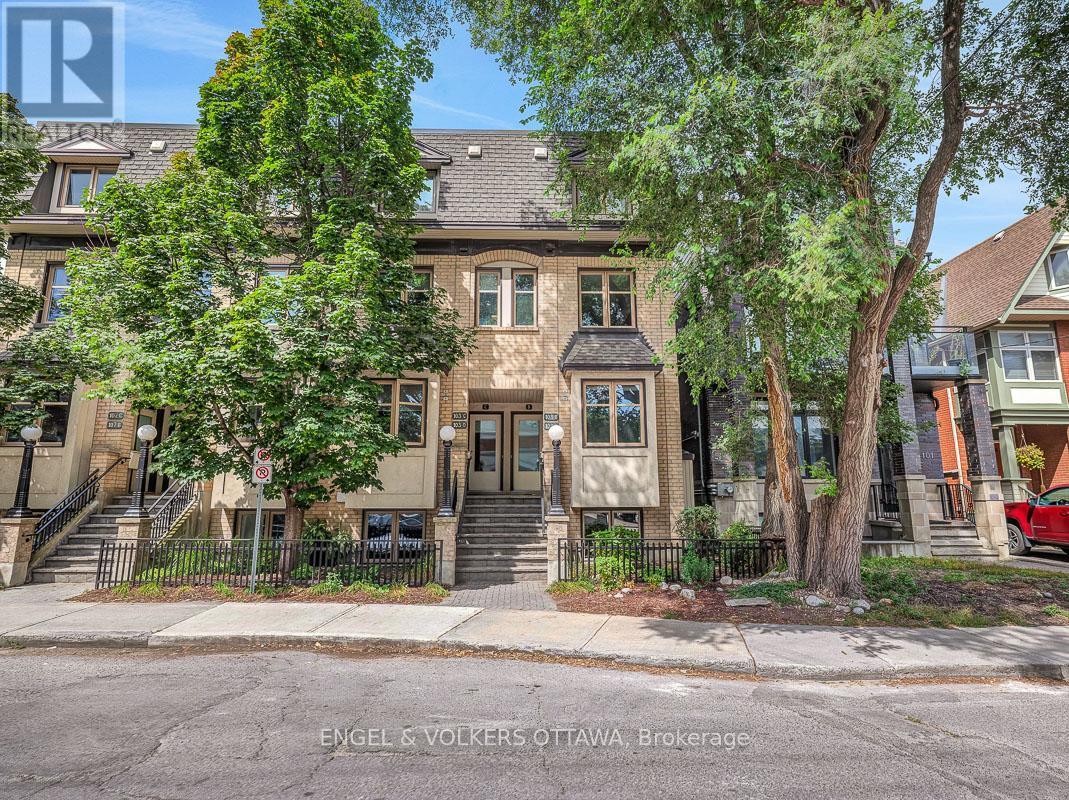
Built by renowned Ottawa developer Charlesfort, this beautifully updated stacked townhome is ideally located in the heart of The Glebe - just steps from Bank Street. Blending style, comfort, and convenience, this turnkey 2-bedroom, 1-bathroom home is the definition of urban living. Just a few doors in from Starbucks, and a short walk to Lansdowne Park, St. James Tennis Club, the endless amenities of The Glebe are at your doorstep. The main level features an inviting open-concept living and dining area with maple hardwood floors throughout, creating a warm and timeless feel. The updated kitchen boasts granite countertops, stainless steel appliances, as well as an eat-in counter overlooking Third Ave. - perfect for enjoying your coffee with a view. Off the living room, you'll find a private balcony and an outdoor space perfect for additional storage. Hardwood flooring continues down the stairs where you'll find two bedrooms, a full bathroom, and a Bosch washer and dryer. One gated parking space is included. This well-managed condo offers low monthly fees, making this an attractive option for first-time buyers, young professionals, or even downsizers looking for a low-maintenance urban lifestyle. Major mechanical updates include furnace, A/C, and hot water tank (2018). Thoughtfully updated, and exceptionally well located - this is The Glebe living at its best. (id:50746)
Ottawa, Ontario
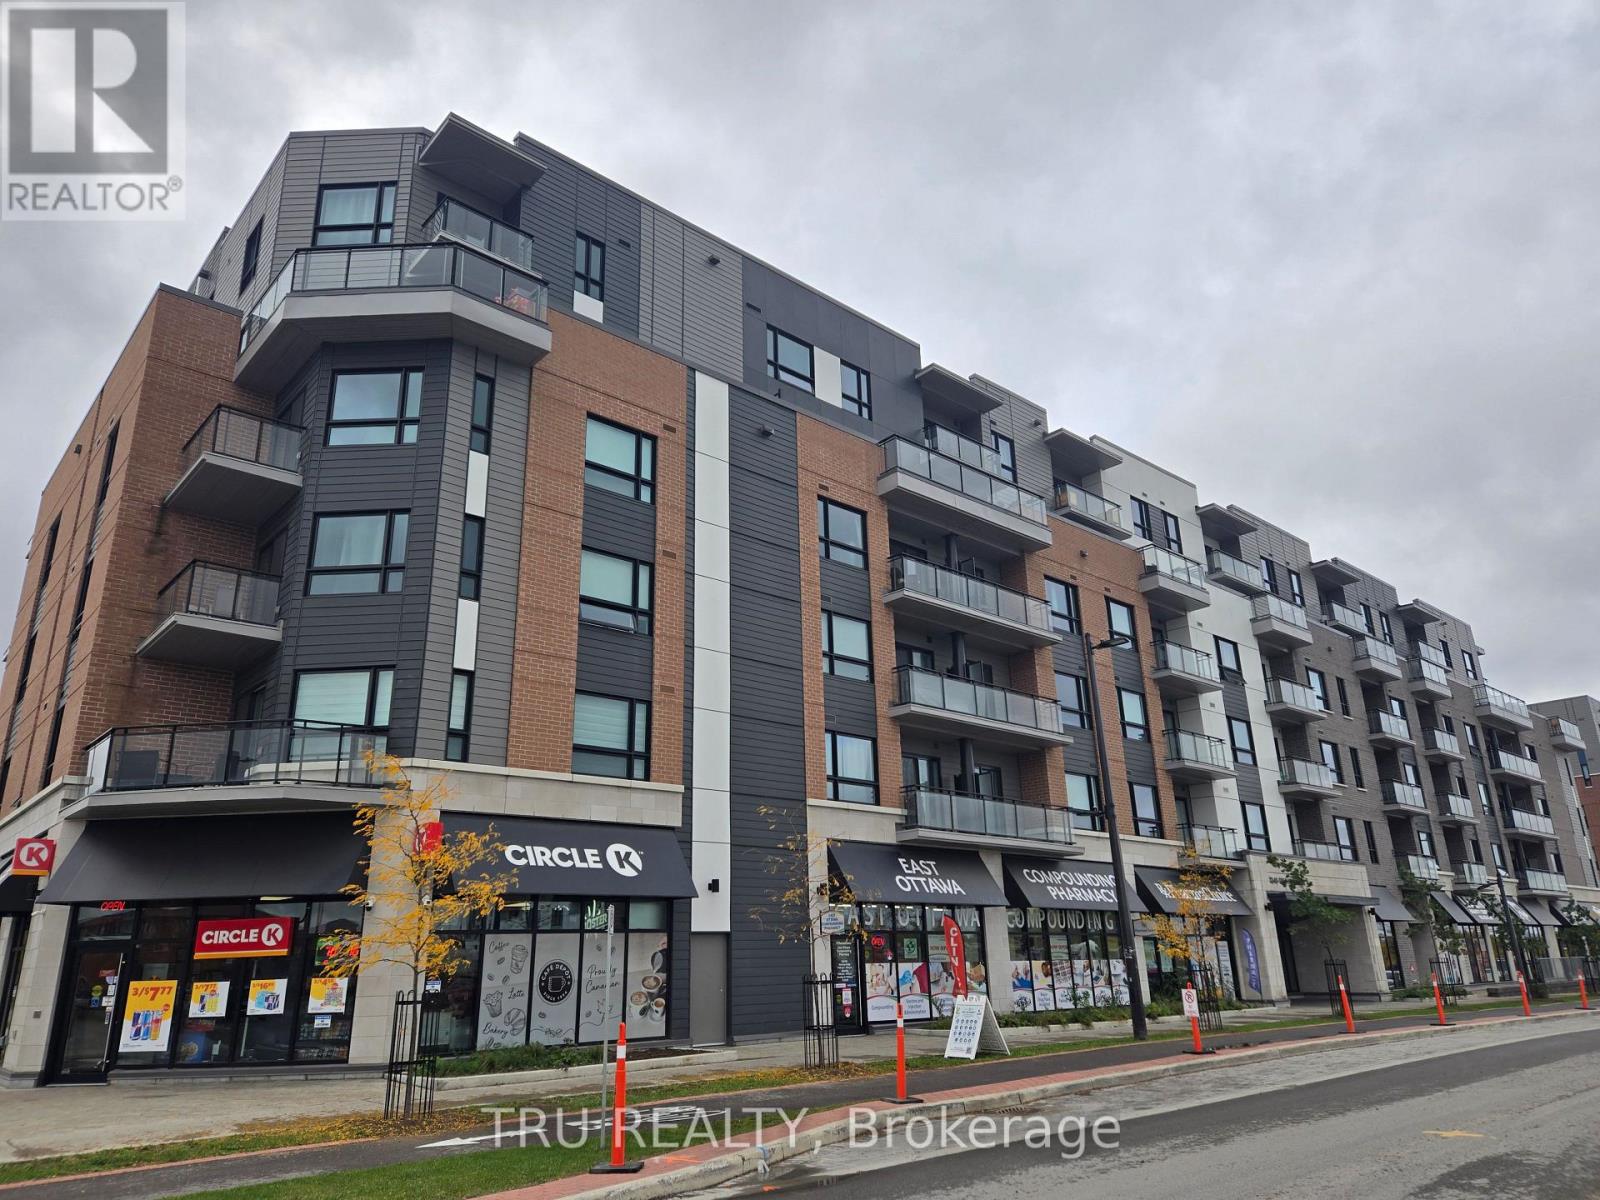
Newer FURNISHED 1 bedroom modern apartment in desirable WaterRidge village. Comfortable living with with low maintenance unit . Bright kitchen is equipped with extended height cabinets and upgraded appliances. Unit comes with parking spot 61 , locker nr 126 . Two rooms are virtually staged. Bike racks available in the underground garage. Residents can enjoy convenient ground-floor amenities, including cafés, a convenience store, a pharmacy, and Club Pilates.Water is heated and cooled by Temspec Spartan TE226 Vertical Stack Fan Coil.Minutes to Beechwood av, Montfort hospital, Blair LRT station, 10-12 min drive to Downtown. Playground, water park, skating ring, tennis court right at your door. Enjoy gorgeous evening sunsets & Gatineau Hill vistas, walking/biking along the Ottawa River. (id:50746)
Ottawa, Ontario
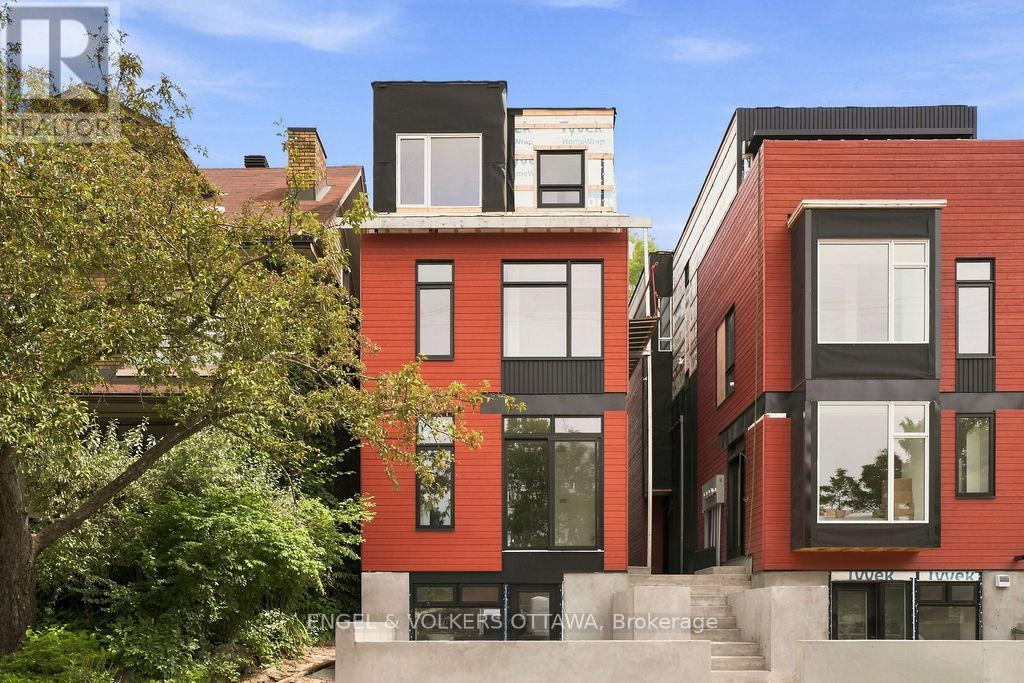
1 MONTH RENT FREE! Be the first to live in this stunning, 3-storey semi-detached home in the heart of Hintonburg - one of Ottawa's most vibrant and sought-after neighbourhoods. Located just steps from Wellington Street, you'll enjoy easy access to some of the city's best cafes, boutiques, and restaurants, along with convenient nearby transit options. This thoughtfully designed 1244 sq.ft. home offers modern finishes and functional living across 3 levels. Unit A located at the front - facing a park (West Exposure). The main floor features premium finishes such as light oak hardwood flooring, a modern kitchen complete with stainless steel appliances, quartz countertops, and a large island-perfect for cooking and entertaining. The living room is highlighted by a sleek electric fireplace with an open concept plan. The second floor includes two bedrooms, a dedicated laundry room, and a modern 3-piece bathroom. The entire third floor is your private primary retreat, featuring a Juliette balcony, and a full 3-piece ensuite bathroom. Includes 1 outdoor parking space. Water Included. Tenant to Pay Electricity & Internet. Heating is via high efficiency heat pump, the building is 40% more energy efficient than code requirements. Application Requirements Include: ID, Proof of Income, Full Credit Report (Equifax or TransUnion), and Completed Rental Application. Flexible Move-In Date: Immediate/November/December! (id:50746)
Ottawa, Ontario
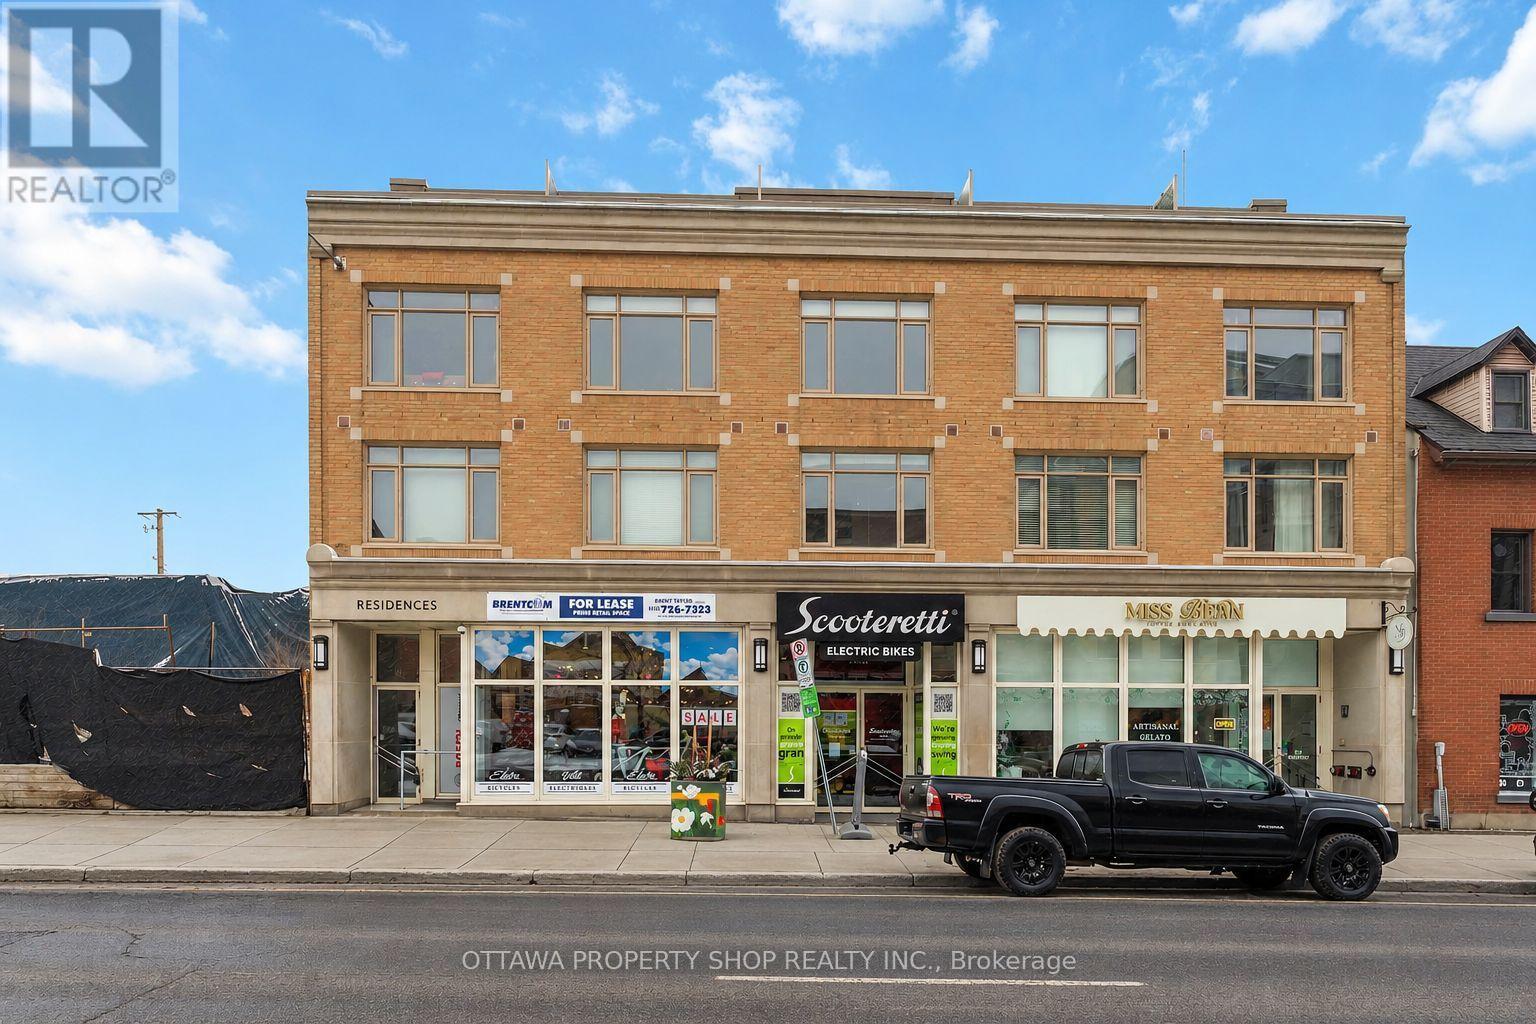
Updated 1-bedroom condo for rent in the heart of Ottawa's vibrant ByWard Market! Enjoy a bright, open-concept layout with hardwood flooring and a modern kitchen featuring quartz countertops, sleek high-gloss cabinetry and ample storage. The thoughtfully designed floor plan offers comfortable, low-maintenance living, complemented by an in-unit all-in-one washer/dryer and ductless air conditioning. Convenient building access from both 81 Murray Street and 202 St. Patrick Street. Steps from cafés, restaurants, shopping and everyday amenities, with easy access to the Rideau Centre, University of Ottawa, Parliament Hill, Rideau Canal and LRT. An excellent opportunity to enjoy downtown living in a central, walkable location! Some photos have been virtually staged (id:50746)
Smiths Falls, Ontario
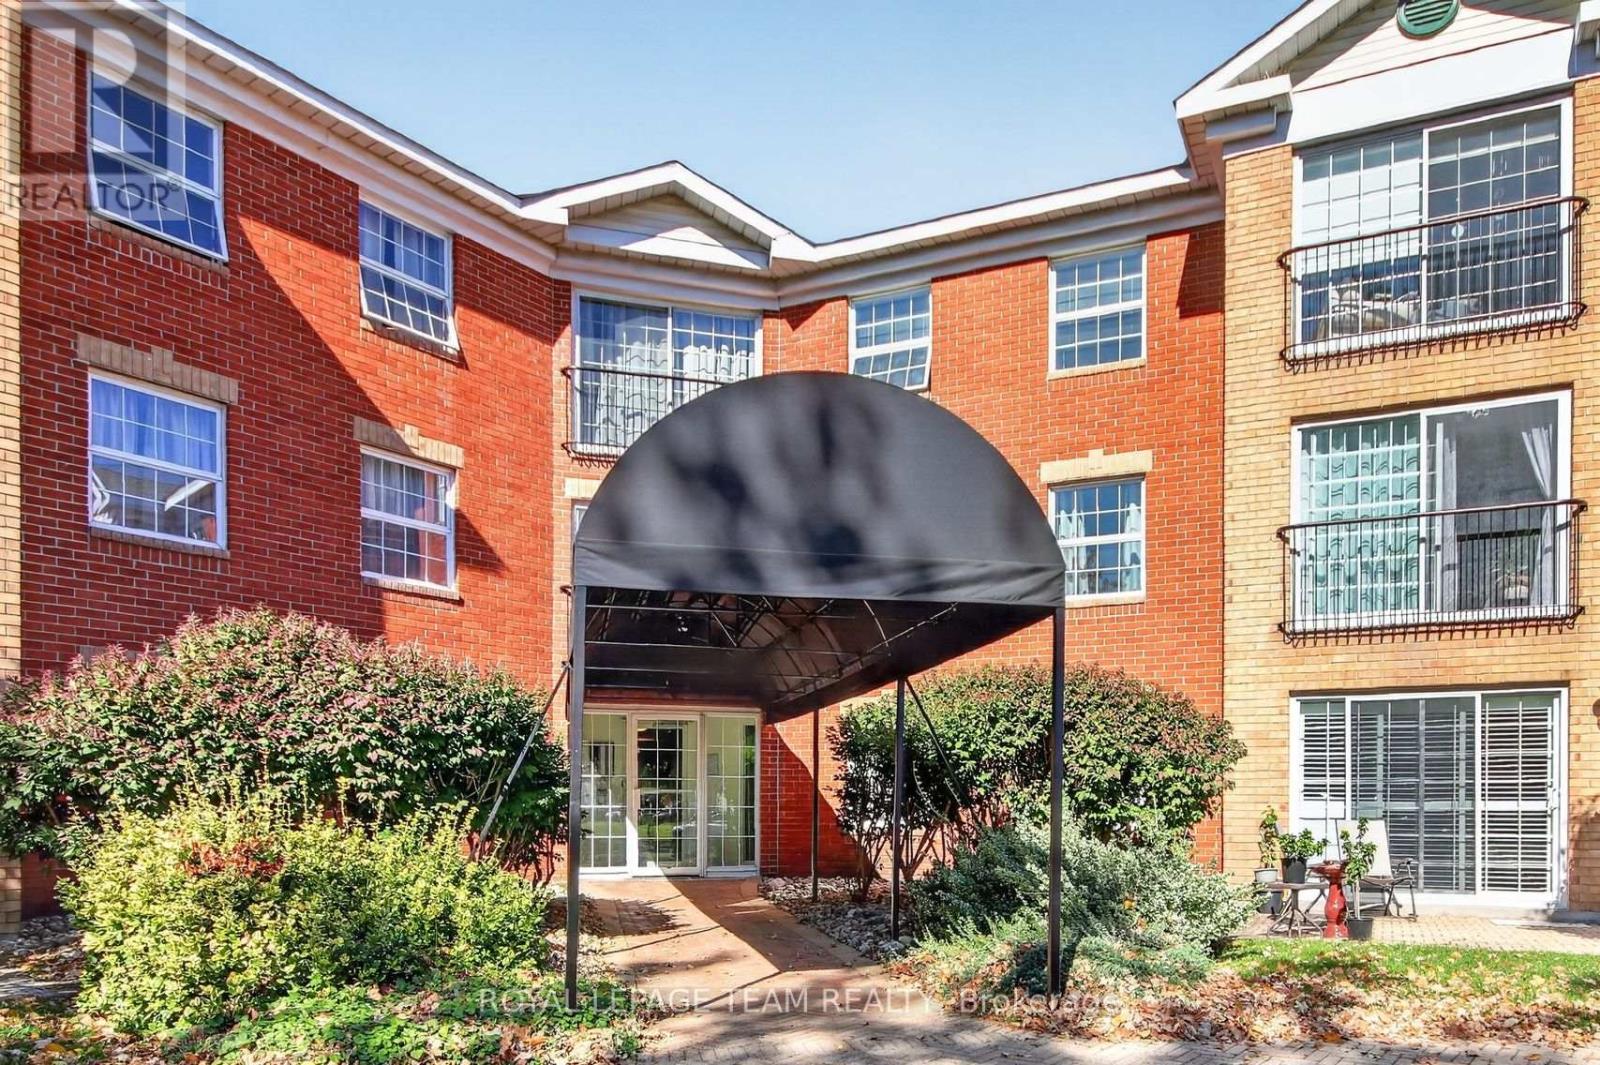
Outstanding space in this 2 bedroom 2 bath home. The Primary bedroom has an upgraded 3 pc bath. Full 4 pc for the guests. The bedrooms both offer great space. Sizing down can be difficult however this one is large . Full dining room and family room. Take note of the large windows in this unit. Upgraged eatin kitchen features Fridge,stove,dishwasher and microwave. Granite counters in kitchen and both bathrooms. Patio doors in family room can open to allow that perfect breeze when weather permits. This private end unit benifits from extra windows . This unit has en-suite laundry as well there is coin operated laundry on the level down the hall. Tile floor in kitchen and two bathrooms. This unit is 1005 sq ft accordng to the builders plan. The model is called the Chaffey . One parking spot incuded with the unit . If other spots are available they may be rented . There is visitor parkin near the covered front entry . There is a meeting room and a small library,and a gathering area to enjoy coffee with your neighbour, on the main level. Looking for a bit of exercise there is an area that has 2 peices of equipment. The building has a superintendant. Garbage shoot on each floor. There is a space in attic that allows sesonal storage. Pride of ownership is evident in this building . This is an adult building, you must be minumum age of thirty to live in building and if you have children they must be 16 and above. One pet per unit is allowed , it must be a maximum weight of 20 lbs . (id:50746)