
Contact Claudette
Archives
No archives to show.
Categories
- No categories
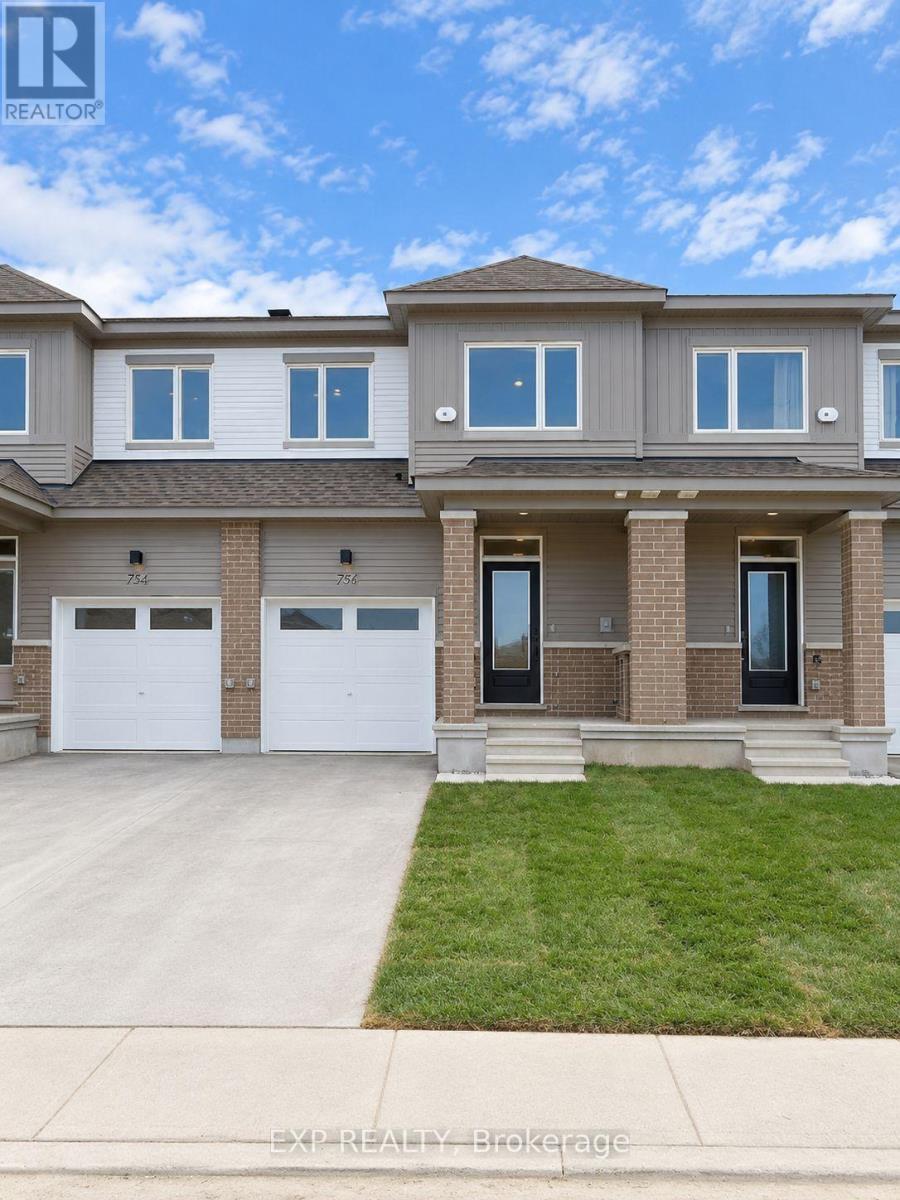
Ottawa, Ontario
Welcome to this brand-new, never-lived-in townhome in Richmond's desirable Fox Run community. This beautifully finished 2-storey home offers 3 bedrooms, 4 bathrooms, and plenty of comfortable living space. The main floor features a bright open-concept design with spacious living and dining areas, a convenient powder room, and a modern kitchen showcasing quartz countertops, a stylish backsplash, and direct access to the backyard. Upstairs, the spacious primary bedroom includes a private ensuite, complemented by two additional well-sized bedrooms and a full bathroom. The fully finished basement provides valuable additional living space along with another full bathroom-perfect for a family room, home office, or guest area. Premium laminate flooring extends throughout the main and upper levels, and brand-new appliances are included. Conveniently located close to parks, walking trails, schools, shopping, restaurants, everyday amenities, and Highway 416, with Richmond Village just minutes away. Available for immediate occupancy-move in and enjoy a brand-new home! (id:50746)
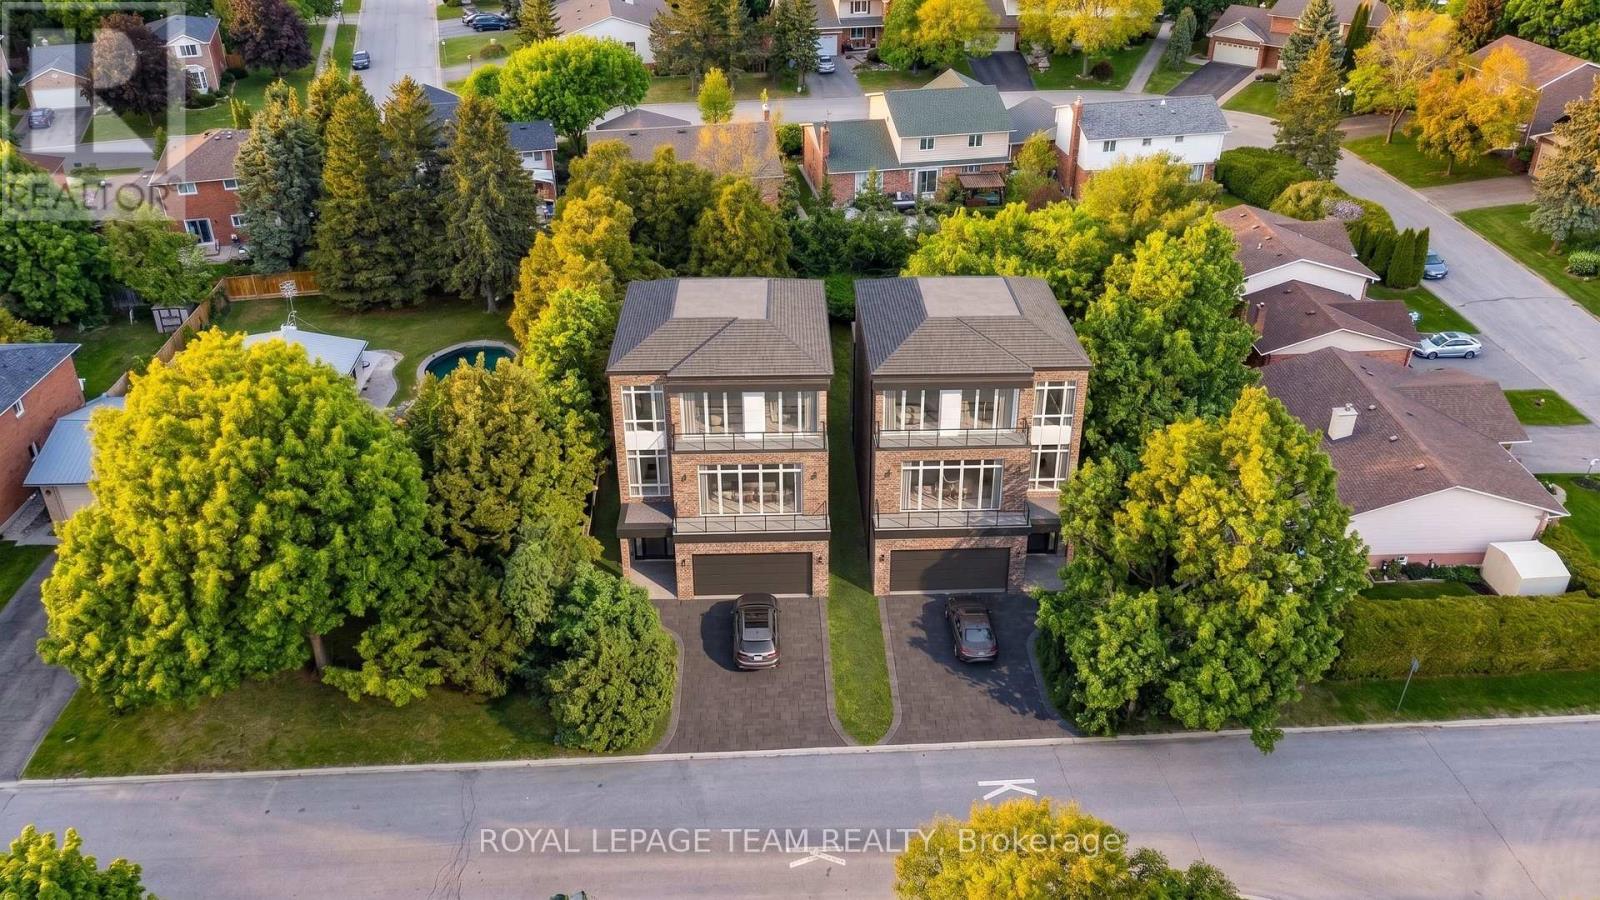
Ottawa, Ontario
Attention builders, developers, and investors! 26 Maple Grove Road offers a rare, uniquely large lot in the highly desirable Katimavik subdivision of Kanata. With massive dimensions of roughly 100 feet of frontage by 150 feet of depth, this 15,338.56 sq.ft. (0.352 acres) lot presents a highly lucrative canvas for your next major project. Under the current N1D zoning, the expansive 100-foot frontage naturally accommodates severance into two fully compliant building sites, eliminating the need for complex minor variances for lot width. This creates the perfect opportunity to build high-value luxury homes or multis in a mature, established neighborhood. While the property currently features a 1960-built single-family detached bungalow, the underlying value lies in the land's unmatched scale and future potential. The property is on rural services and is located near major commuter roads with a direct link to the Terry Fox HWY 417 onramp. Don't miss this opportunity to acquire a premium 100x150 ft parcel and maximize value in the Ottawa real estate market. Contact today for the full development information package! Buyer to verify zoning and buildability. Tree feasibility statement on file. Some photos include graphic overlays for visualization purposes only. Measurements are approximate. (id:50746)
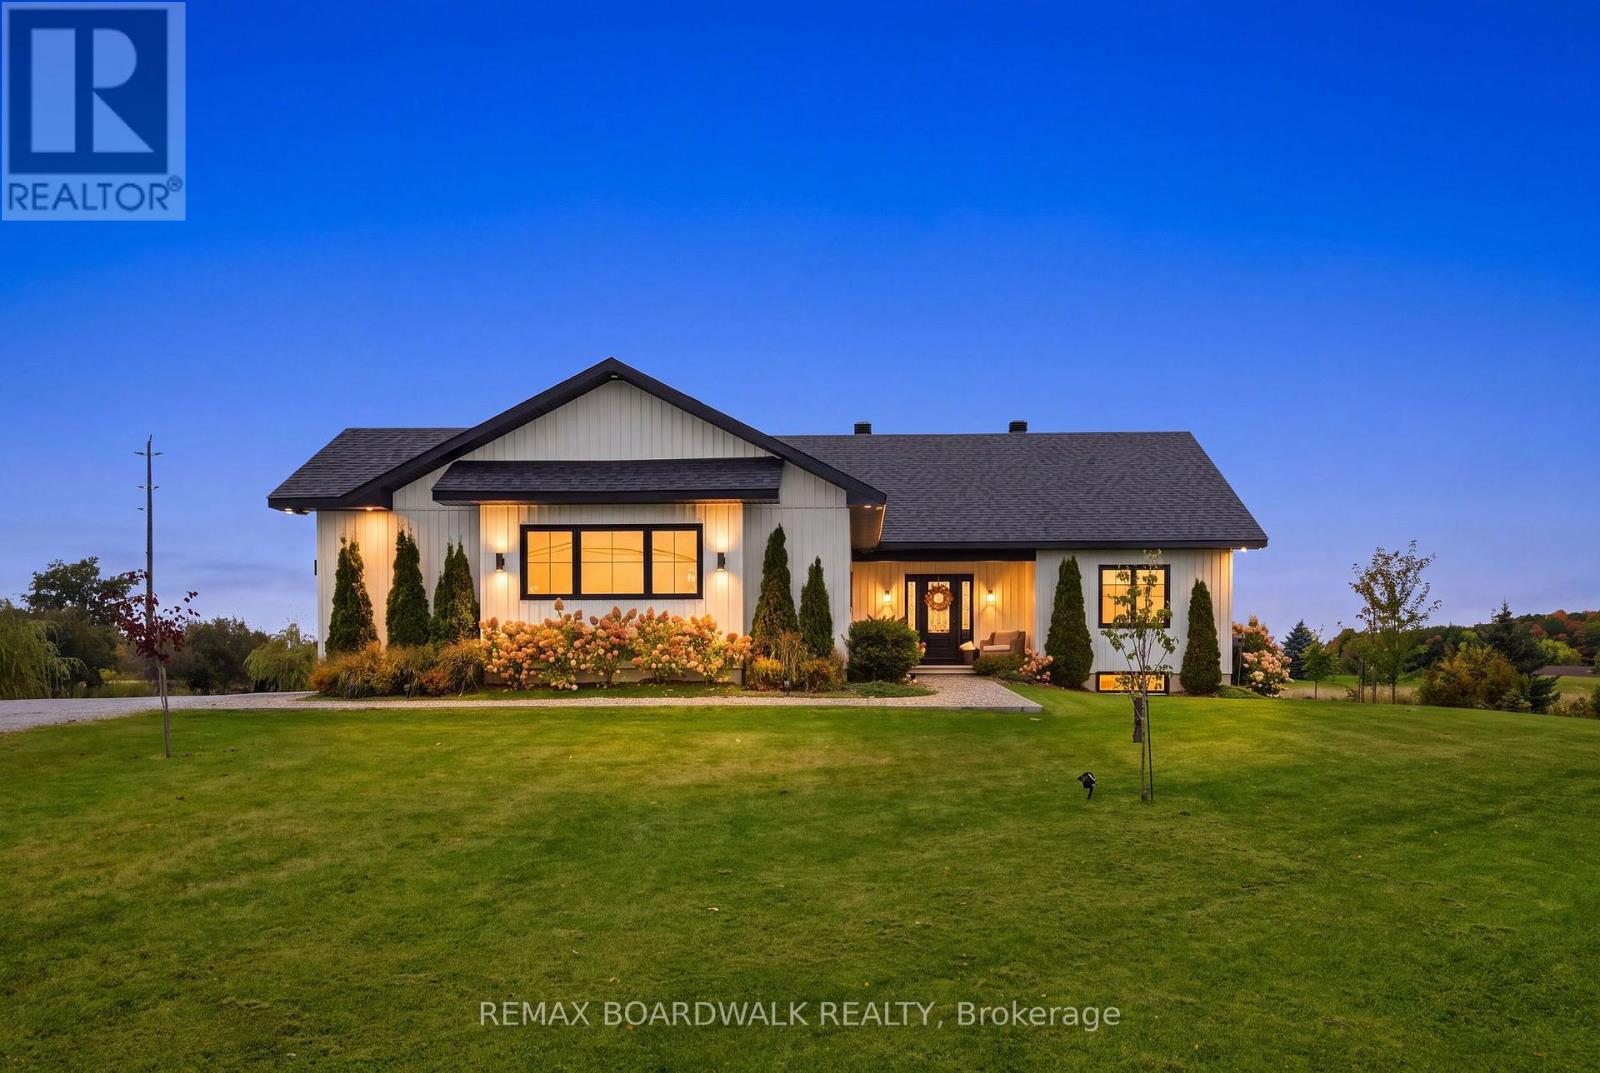
Drummond/north Elmsley, Ontario
Welcome to Sheridan Estate one of the only natural gas estate subdivisions in Perth, where this gorgeous 5-year-old home proves that a newer build can still have timeless style, thoughtful design and all the details you want in a home. This home was just done right. From the moment you walk in, the oversized windows fill the space with natural light, highlighting the beautiful finishes throughout. The stunning custom kitchen is truly the heart of the home, featuring a large four-seat island, an abundance of counter space, a classic hood fan and a huge walk-in pantry that offers all the storage you could need. Throughout the home, you'll find built-in cabinetry, stone countertops and custom closet systems, adding both function and a level of finish that makes the home feel incredibly well considered. The primary suite is thoughtfully positioned on its own side of the home, creating a private retreat. It features a spacious walk-in closet and a beautiful ensuite with double sinks, a custom white oak vanity and a walk-in shower. On the opposite side of the home, the kids' wing gives everyone their own space, with generously sized bedrooms and large closets. It's a layout that works beautifully for growing families while still offering flexibility for guests, a home office or whatever your lifestyle requires. The oversized garage provides plenty of room for vehicles plus dedicated workspace, making it ideal for those who need a little extra room for projects, hobbies or storage. Outside, the property offers plenty of space to play, entertain, and enjoy the privacy that comes with a larger lot. And then there's the covered porch - the perfect spot for summer evenings, morning coffee or enjoying the outdoors when the weather doesn't quite cooperate. Every part of this home feels intentional. It's stylish without being overdone, practical without sacrificing beauty, and designed with real life in mind. This is one of those homes that simply checks all the boxes. 10/10. (id:50746)
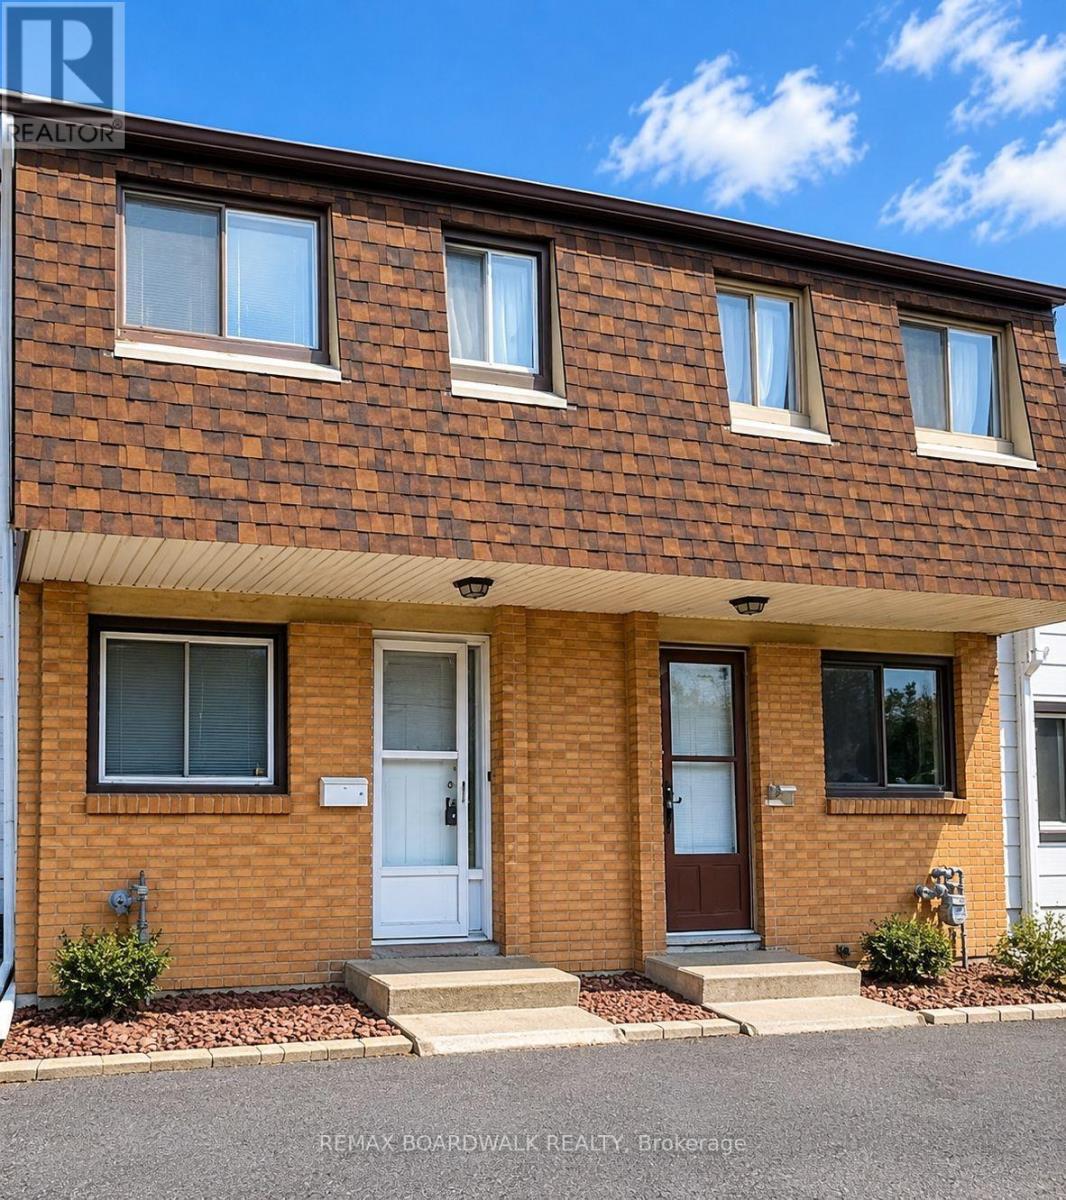
Ottawa, Ontario
Great three-bedroom townhome ideally situated close to shopping, transit, the library, parks, and schools, and just minutes from downtown. Condo fees include heat, hydro, and water, and both the furnace and hot water tank are owned and maintained by the condo corporation, offering truly worry-free living. This home has been refreshed and is move-in ready. The bright white kitchen features new flooring, a stylish backsplash, and a modern light fixture. Brand-new carpeting has been installed on the main level and upper floor, complemented by new blinds throughout and fresh paint from top to bottom. The bathroom includes fresh paint, newer showerhead, and cushion flooring. The primary bedroom is exceptionally spacious and all bedrooms offer generous closet space. Backing onto mature trees with no rear neighbours, the home provides added privacy and a peaceful outdoor setting. Parking is foot steps away. Vacant and ready for immediate occupancy, this property is an excellent opportunity for first-time buyers, investors, or downsizers. Book your showing today. (id:50746)
Ottawa, Ontario
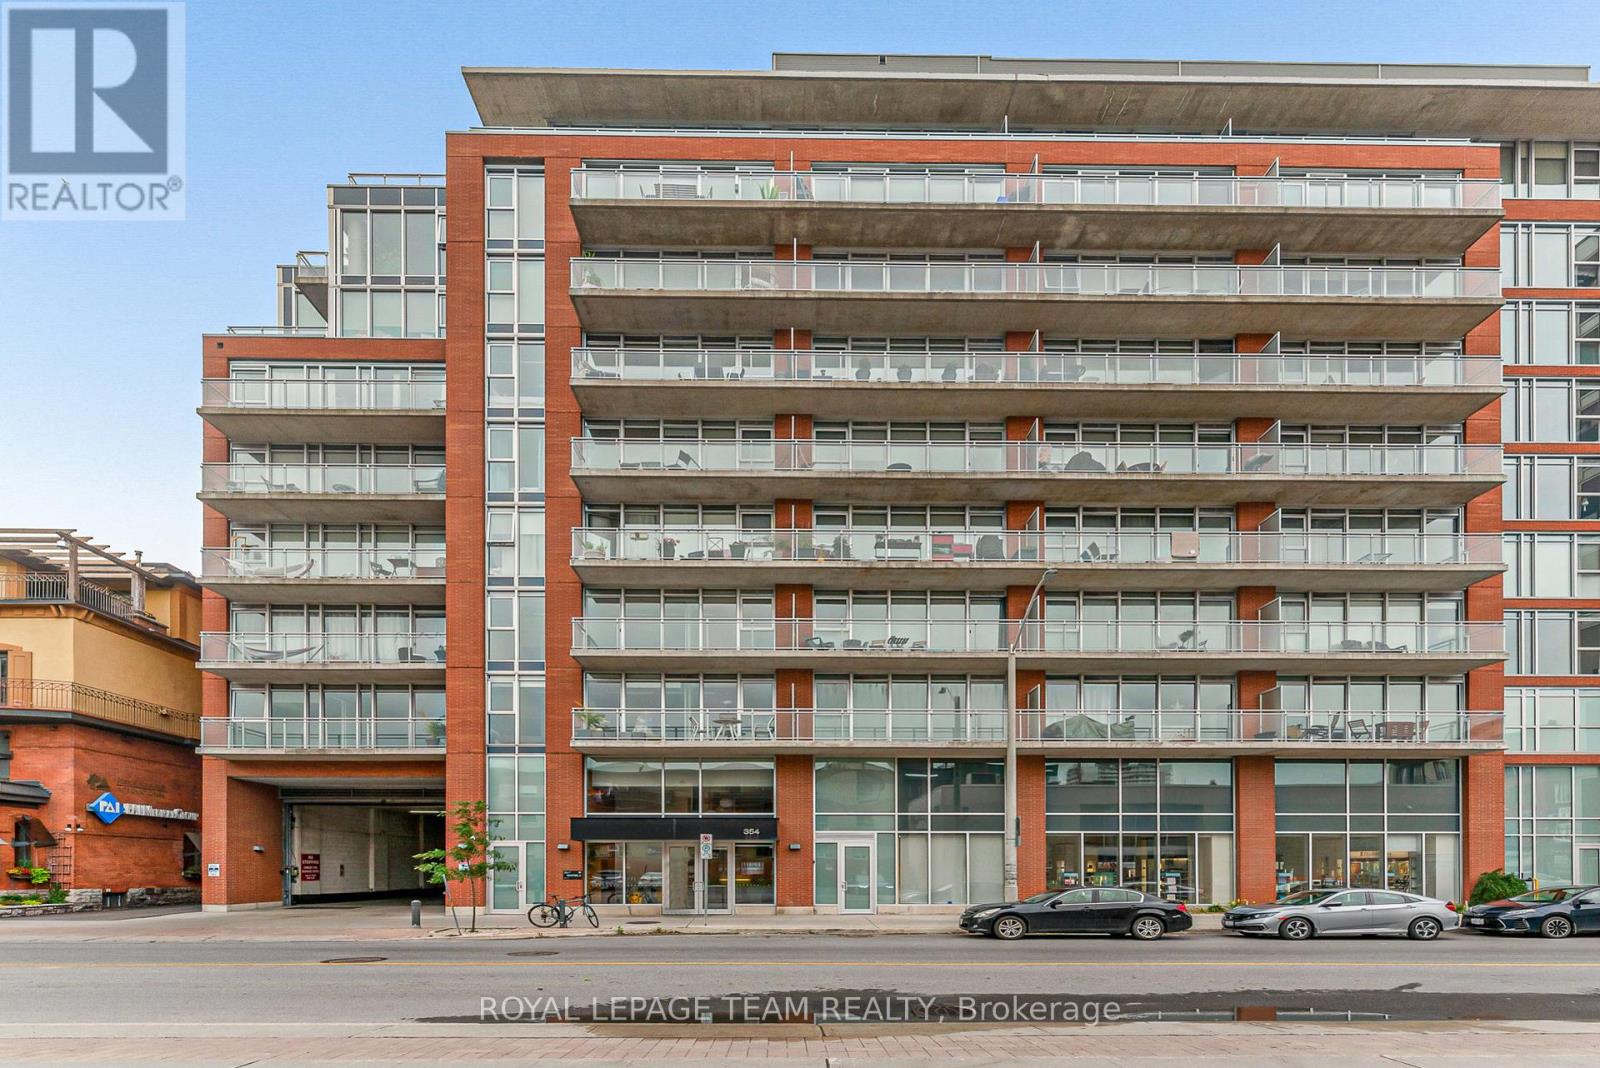
Discover urban living at its finest in this stylish 2-bedroom, 1-bathroom condo at 354 Gladstone Avenue, Unit 201, available immediately. Located in the heart of Centretown, this modern unit features an open-concept layout with 9-ft ceilings, floor-to-ceiling windows, hardwood flooring, and stone countertops. The highlight is the massive private terrace, perfect for enjoying outdoor space in the city. The LEED Silver-certified building offers top-tier amenities, including a gym, party/game/theatre room, and concierge service, providing a boutique hotel-style experience. Situated in a prime location, this condo is steps from Shoppers Drug Mart, LCBO, Starbucks, and countless dining and shopping options. With easy access to public transit, the Queensway, the Museum of Nature, Rideau Canal, and The Glebe, everything you need is within reach. Rent includes Heat, and Water (hydro extra) and includes one storage locker. Paid parking is available in P1. Pet-friendly and smoke-free, this condo is perfect for those seeking style, convenience, and an unbeatable location. Don't miss out on this rare opportunity, schedule a viewing today! (id:50746)
Ottawa, Ontario
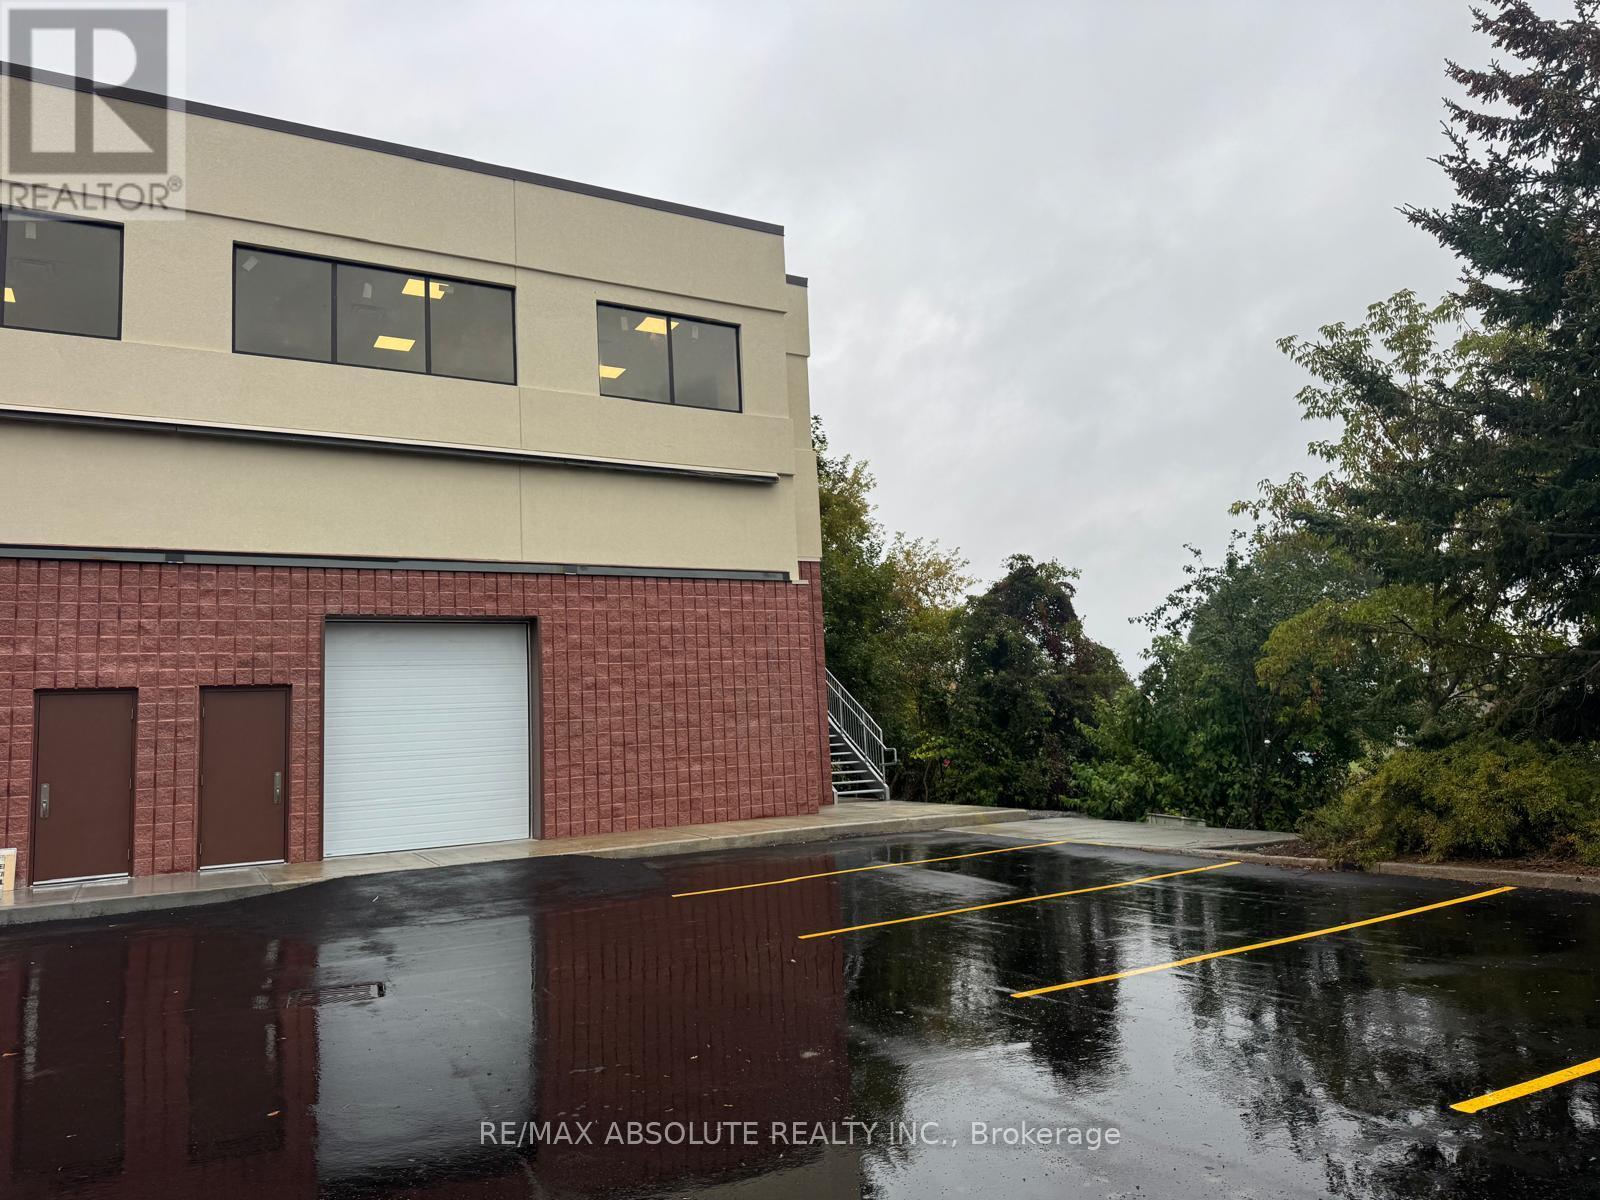
Gross Lease available for this Newly constructed space in wonderful building. Perfect for Office space ,Gym, church assembly with an area approximately 4000 sq. ft. on the 2nd floor of a fully rented commercial building. Immediate access is from stairs on Outside of building. Future use of Elevator once renovations are complete inside building from common space. Great visibility and exposure. Large windows for plenty of natural light. Tenant to do Fitups. Roughed in for Kitchen & in unit washroom . Future access to a secondary washroom on the second floor. Well maintained building. Signage can be installed. Entrance is on side of Building. Gross lease all inclusive of Heat and Hydro and water. Landlord looking for minimum 1 year lease - 5 year (or longer ). (id:50746)
Ottawa, Ontario
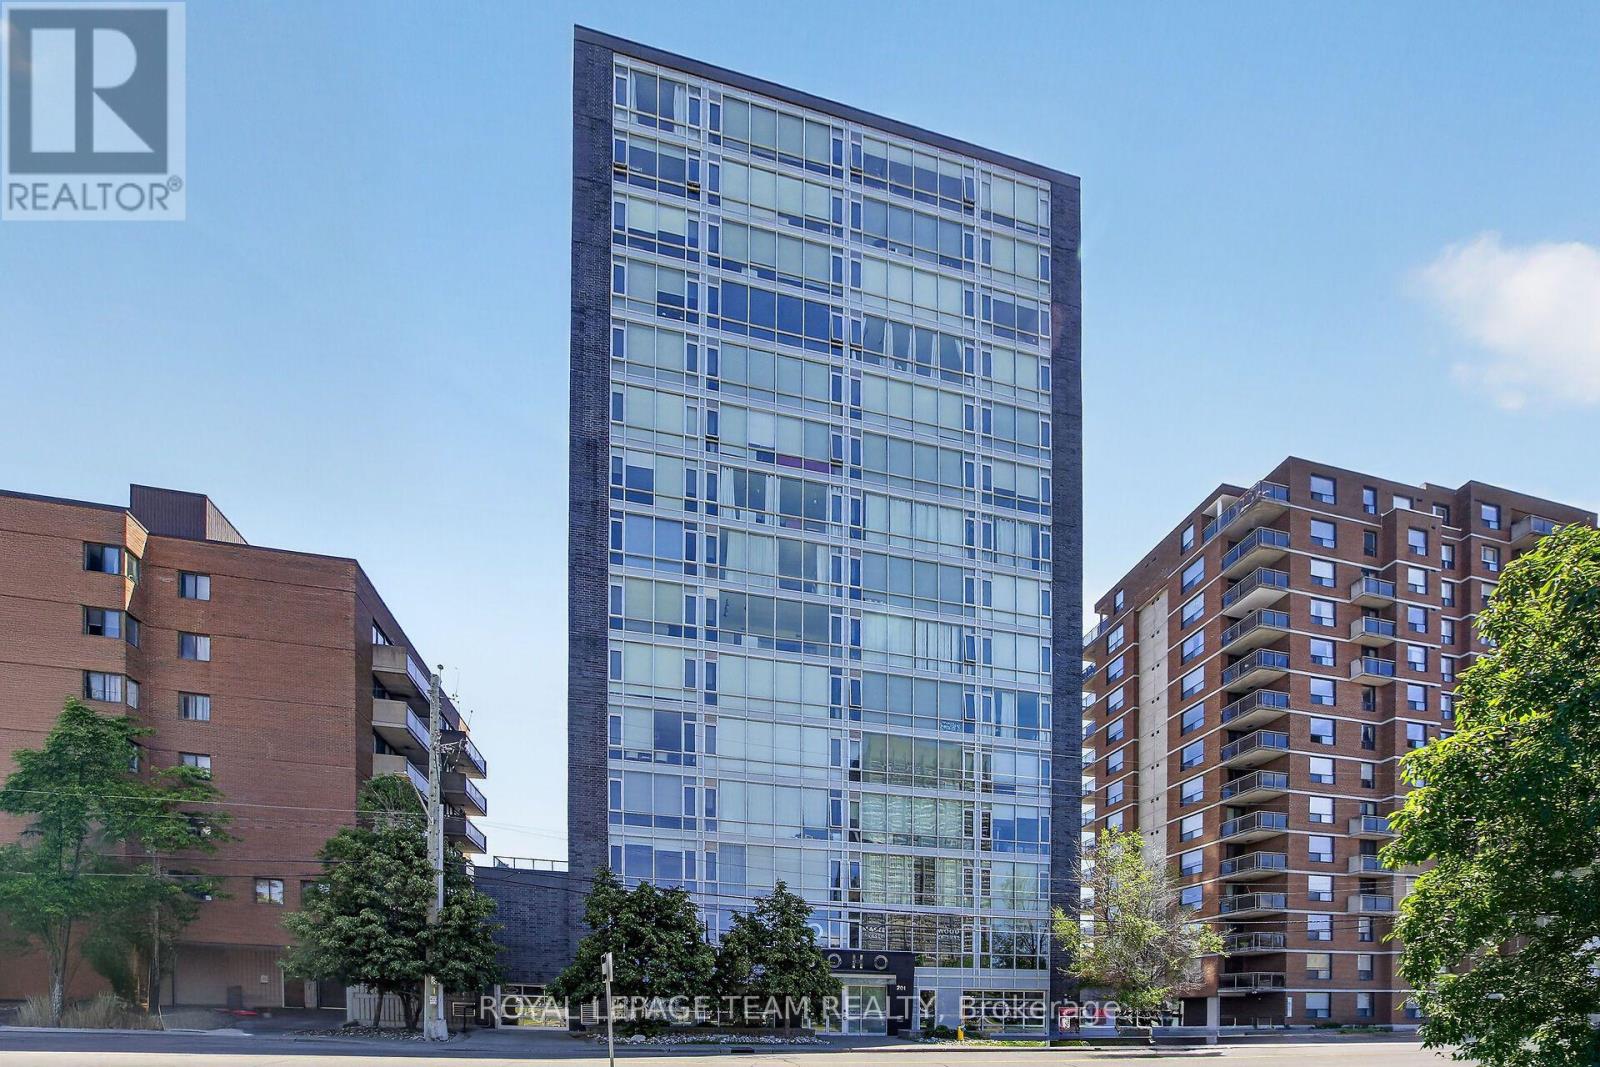
Welcome to the SoHo Parkdale! This stunning one-bedroom, one-bathroom condo blends modern luxury with an unbeatable location. Step inside to a thoughtful layout with nine-foot ceilings and floor-to-ceiling windows that flood the living space with natural light. The kitchen has premium built-in appliances and sleek, durable quartz countertops that are perfect for casual dining or entertaining. The building's amenities include a well equipped fitness centre, a professional meeting and boardroom, and a private theatre room for movie nights. The spectacular 17th-floor rooftop patio offers breathtaking, panoramic views of the Ottawa River. This incredible outdoor space comes complete with community BBQs, lounge chairs, and a rooftop hot tub designed for unwinding under the stars. Unbeatable for convenience, this unit includes the added value of an owned parking space, a private storage locker and in-suite laundry. Located in a highly walkable neighbourhood, you are just steps away from the LRT, trendy shops, cozy cafés, and restaurants. For outdoor enthusiasts, walking and biking trails are right at your doorstep. Whether you are a first-time buyer, a busy professional, or looking for an investment, this condo offers a premium lifestyle you won't want to miss. Some photos are virtually staged. (id:50746)
Ottawa, Ontario
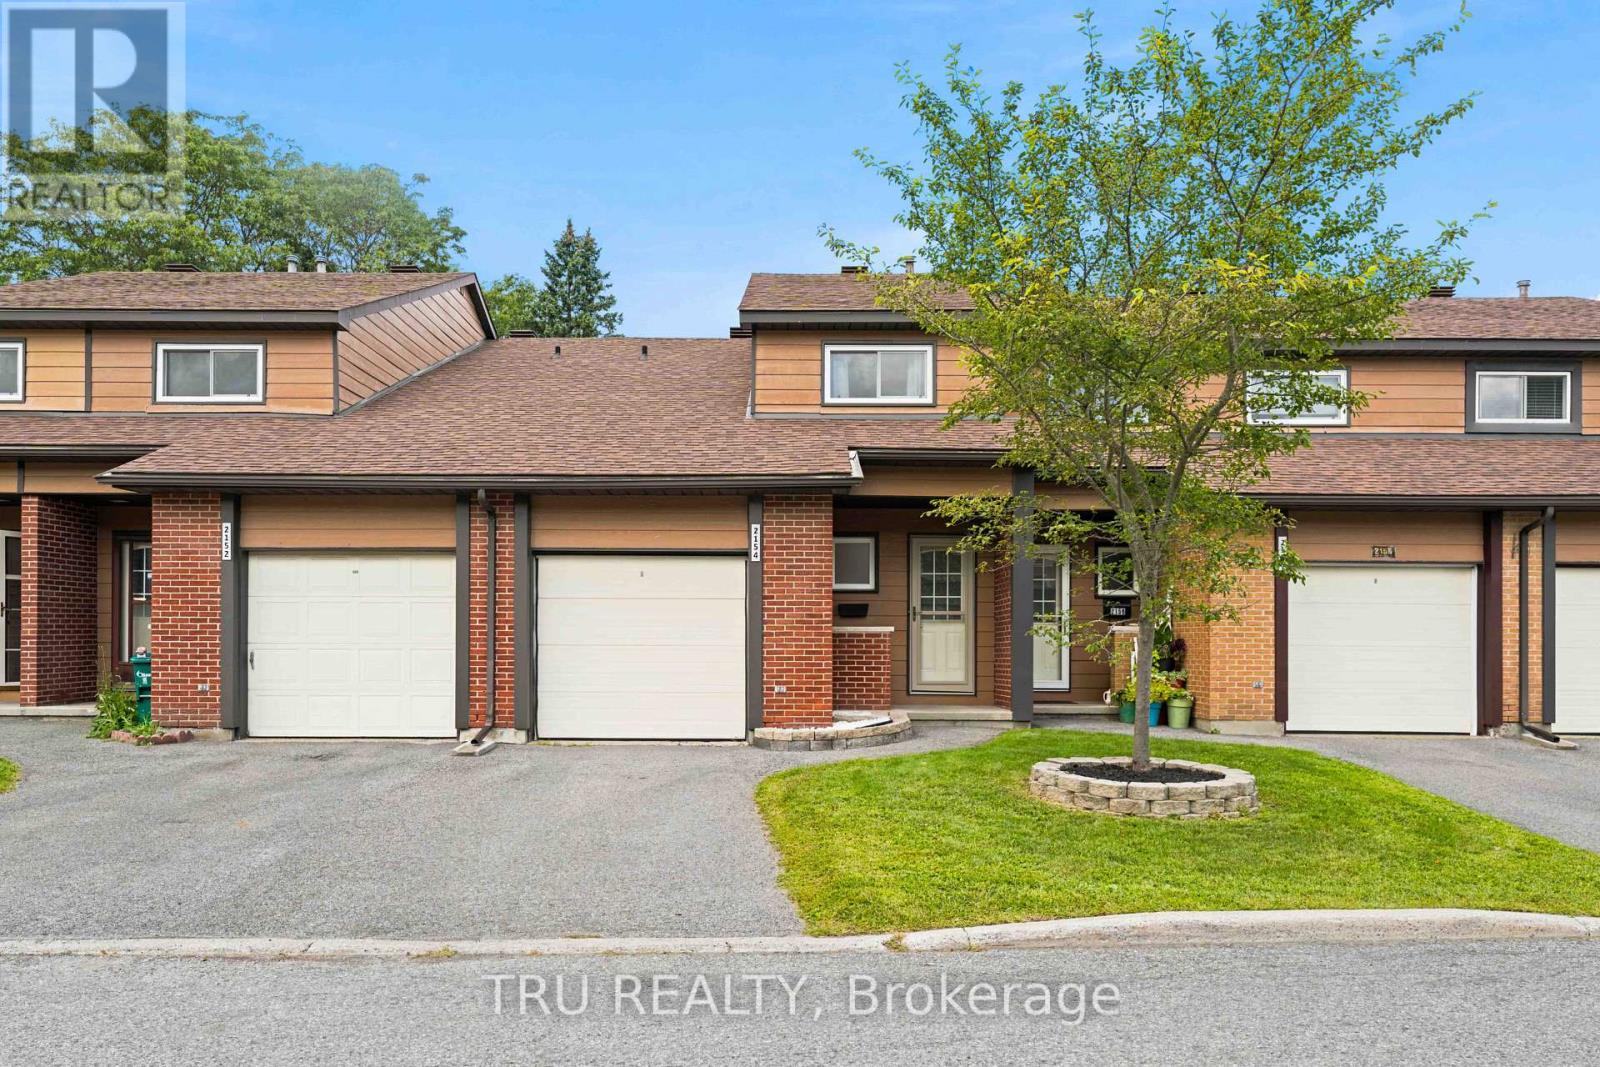
Exceptional value in the heart of Blackburn Hamlet! This beautiful 3-bedroom, 2-bathroom 2-story condo townhouse offers an excellent opportunity for first-time buyers, downsizers, or anyone in between, who are looking for comfortable, affordable living in one of Ottawa's established east-end communities. Set on a quiet residential street, this home offers the convenience of an attached single-car garage, a private driveway and backyard with all the benefits of condo living with low monthly condo fees!! Enjoy your own outdoor space without the extensive exterior maintenance that comes with a traditional freehold home.The condo community also offers an impressive selection of amenities, including an outdoor pool, park and party room, giving you plenty of opportunities to relax, entertain and enjoy the neighbourhood without having to leave home. Surrounded by Ottawa's Greenbelt, the neighbourhood offers an extensive network of parks, pathways and recreational opportunities, while everyday conveniences-including grocery store, restaurants, pharmacies, schools, library and other services are within walking distance. near the Greenbelt's extensive trail system, along with numerous community parks, sports fields, playgrounds and recreation facilities. Affordable. Comfortable. Low-maintenance. Well located. Whether you're buying your first home, simplifying your lifestyle or looking for a great place to call home for years to come this is your next home! Book your view today! (id:50746)

Ottawa, Ontario
Welcome to Ann Manor, situated just one block from the Rideau Canal in Ottawa's vibrant and ever-popular Golden Triangle neighbourhood. This 18th floor unit is situated on the north side of the building and features one of the development's larger floor plans with two balconies, two bedrooms, two full bathrooms, and space for a home office/work area. Walk to Parliament Hill, the Rideau Centre, the ByWard Market and all the amenities that Elgin Street has to offer; head to the NAC on Elgin Street, or across the Corktown Bridge to uOttawa. Enjoy seasonal views of the tree-lined Rideau Canal and take advantage of the year-round recreational opportunities it provides-walk, run, or bike in the summer and enjoy outdoor skating in the winter. Easy access to transit, Glebe amenities, Lansdowne Park, and the 417. This floor plan offers great liveable space and an opportunity to renovate and decorate to suit your personal tastes & lifestyle. Condo amenities include common laundry facilities, a large, landscaped outdoor common area with a patio area with BBQ, plus numerous visitor parking spaces accessed via Cooper Street. Single underground parking space plus separate storage locker. 24-hour irrevocable on offers. (id:50746)
Ottawa, Ontario
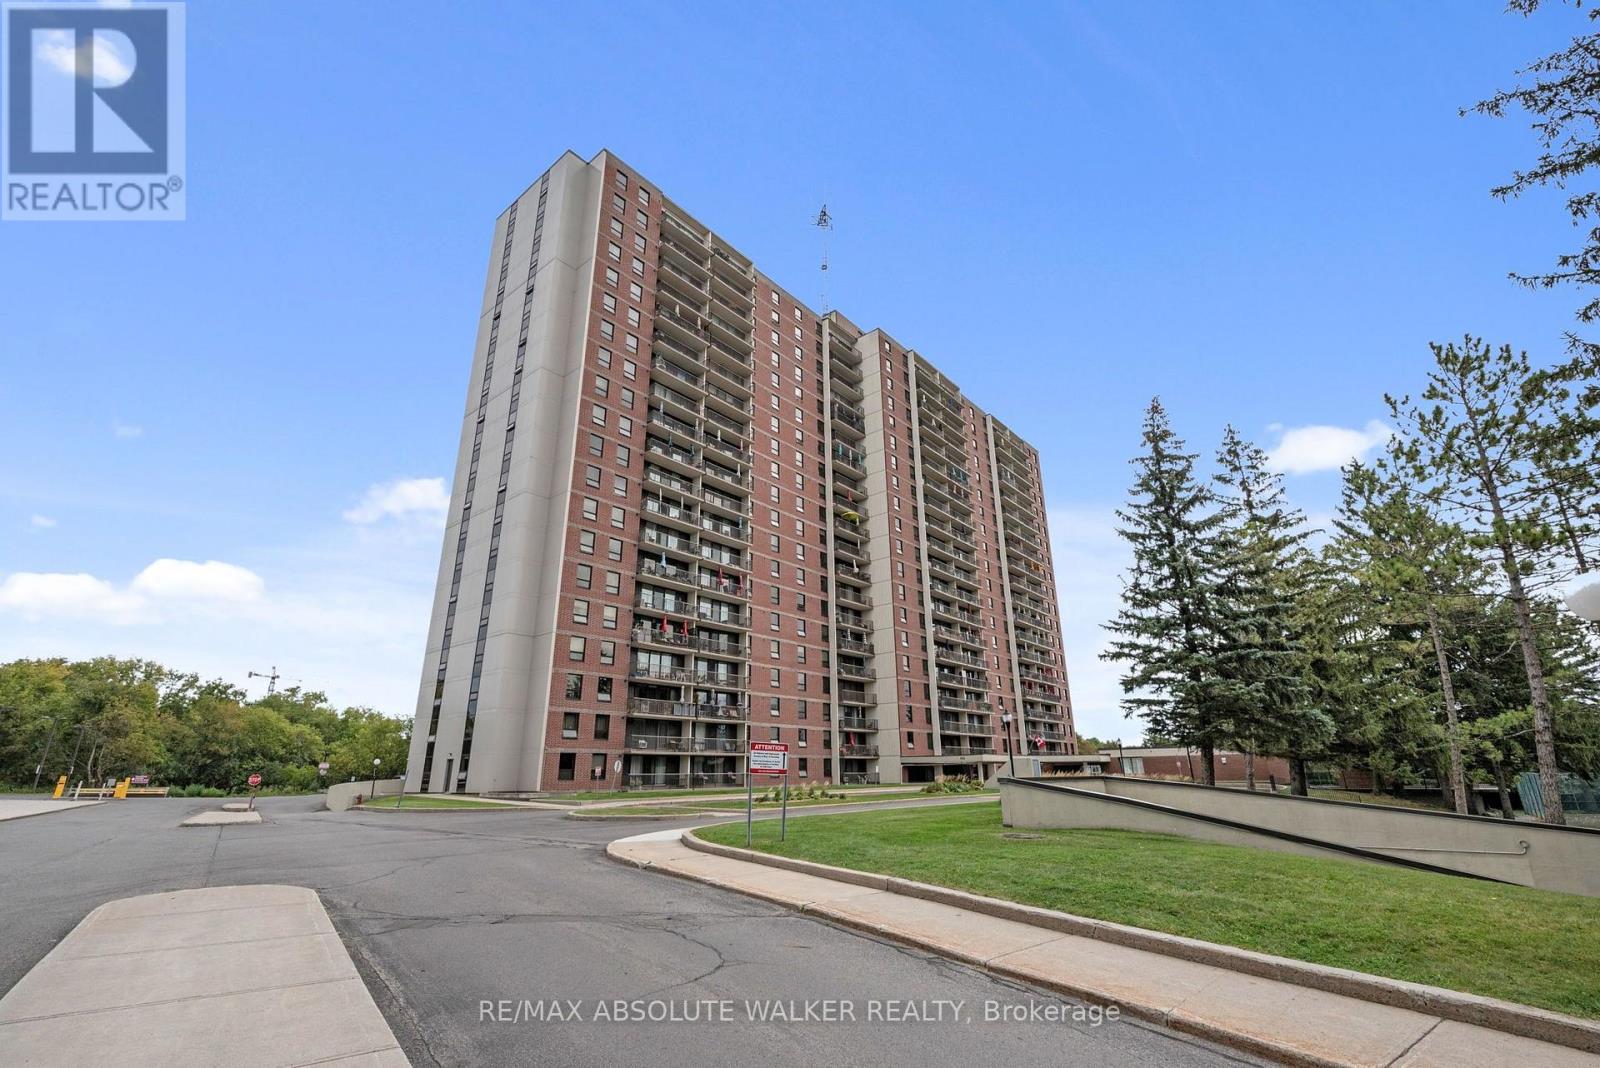
Welcome to this beautifully renovated two-bedroom condo showcasing breathtaking east-facing views of the Ottawa River! This spacious, move-in-ready unit has been thoughtfully updated throughout, featuring a stylish and functional kitchen with quartz countertops, luxury vinyl flooring, fresh paint, modern lighting, and an updated four-piece bathroom. Step outside onto your oversized private balcony and take in the spectacular river views, the perfect spot to enjoy your morning coffee or unwind at the end of the day. Residents enjoy an impressive selection of building amenities, including an indoor swimming pool, sauna, fitness centre, party room, workshop and heated underground parking. Ideally located close to public transit, shopping, schools, parks, and everyday conveniences, with downtown Ottawa just a short 10-minute drive away. Beautifully updated, exceptionally spacious, and perfectly located, simply move in and enjoy! (id:50746)
Ottawa, Ontario
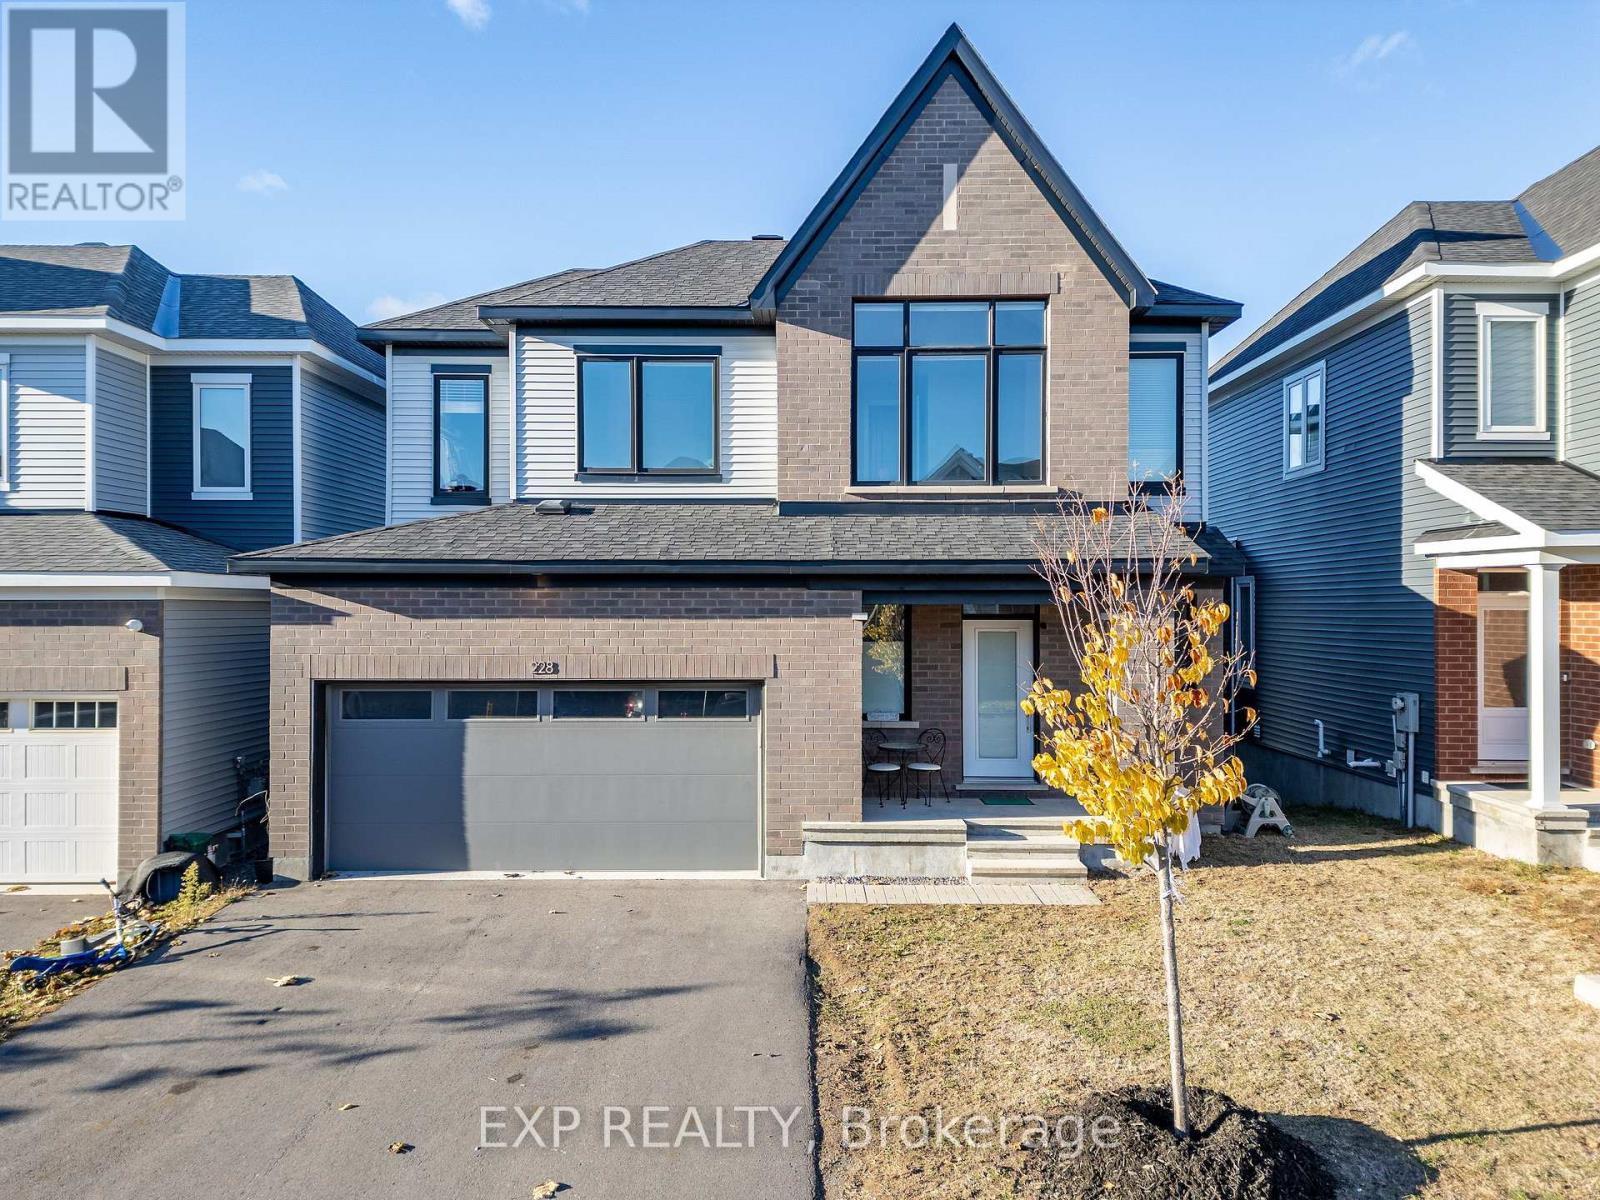
Welcome to this beautifully upgraded 4-bedroom, 2.5-bathroom home with a WALKOUT BASEMENT. This home offers exceptional space, style, and comfort in one of Barrhaven's most desirable neighbourhoods. The main level features a spacious living and dining room with hardwood floors, 9 ft smooth ceilings, pot lights, and an upgraded gas fireplace-perfect for relaxing or entertaining. The open-concept kitchen is complete with stainless steel appliances, quartz countertops, and ample cabinetry. Upstairs, you'll find 4 generous bedrooms and 2 full bathrooms. The primary suite offers a private retreat with a walk-in closet and a luxurious ensuite featuring a stand-up glass shower. Convenient second- level laundry adds to the home's functionality. The fully finished walkout basement provides a massive rec room and its own private entrance to the backyard-ideal for multi-generational living, a home office, or a future in-law suite. Located close to shopping, transit, parks, and all amenities, this home offers the perfect blend of comfort and convenience. (id:50746)
Ottawa, Ontario
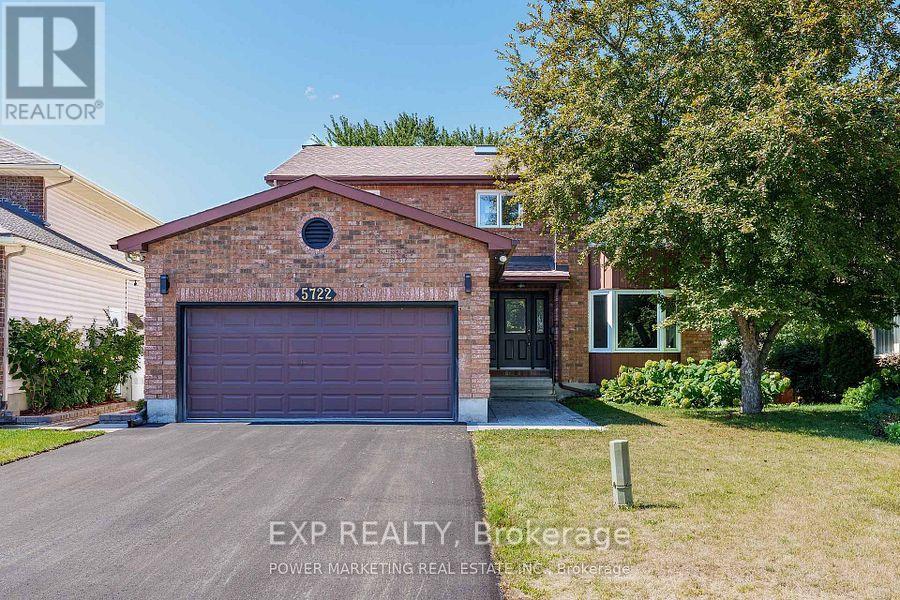
Welcome to 5722 Kemplane Court, a beautifully renovated home located in the desirable community of Blackburn Hamlet. This stunning property features a walkout basement that includes a second kitchen and laundry area, offering the perfect setup for a potential two-unit conversion or multi-generational living. Everything in the home has been updated this year, including a brand-new driveway, interlock, and modern finishes throughout. The roof has been done recently, adding to the home's long-term value and peace of mind. Enjoy summers in your private backyard with a fully fenced in-ground pool ideal for entertaining or relaxing with family. This move-in-ready home is close to schools, parks, and all amenities, making it an excellent opportunity for homeowners or investors alike. (id:50746)