
Contact Claudette
Archives
No archives to show.
Categories
- No categories
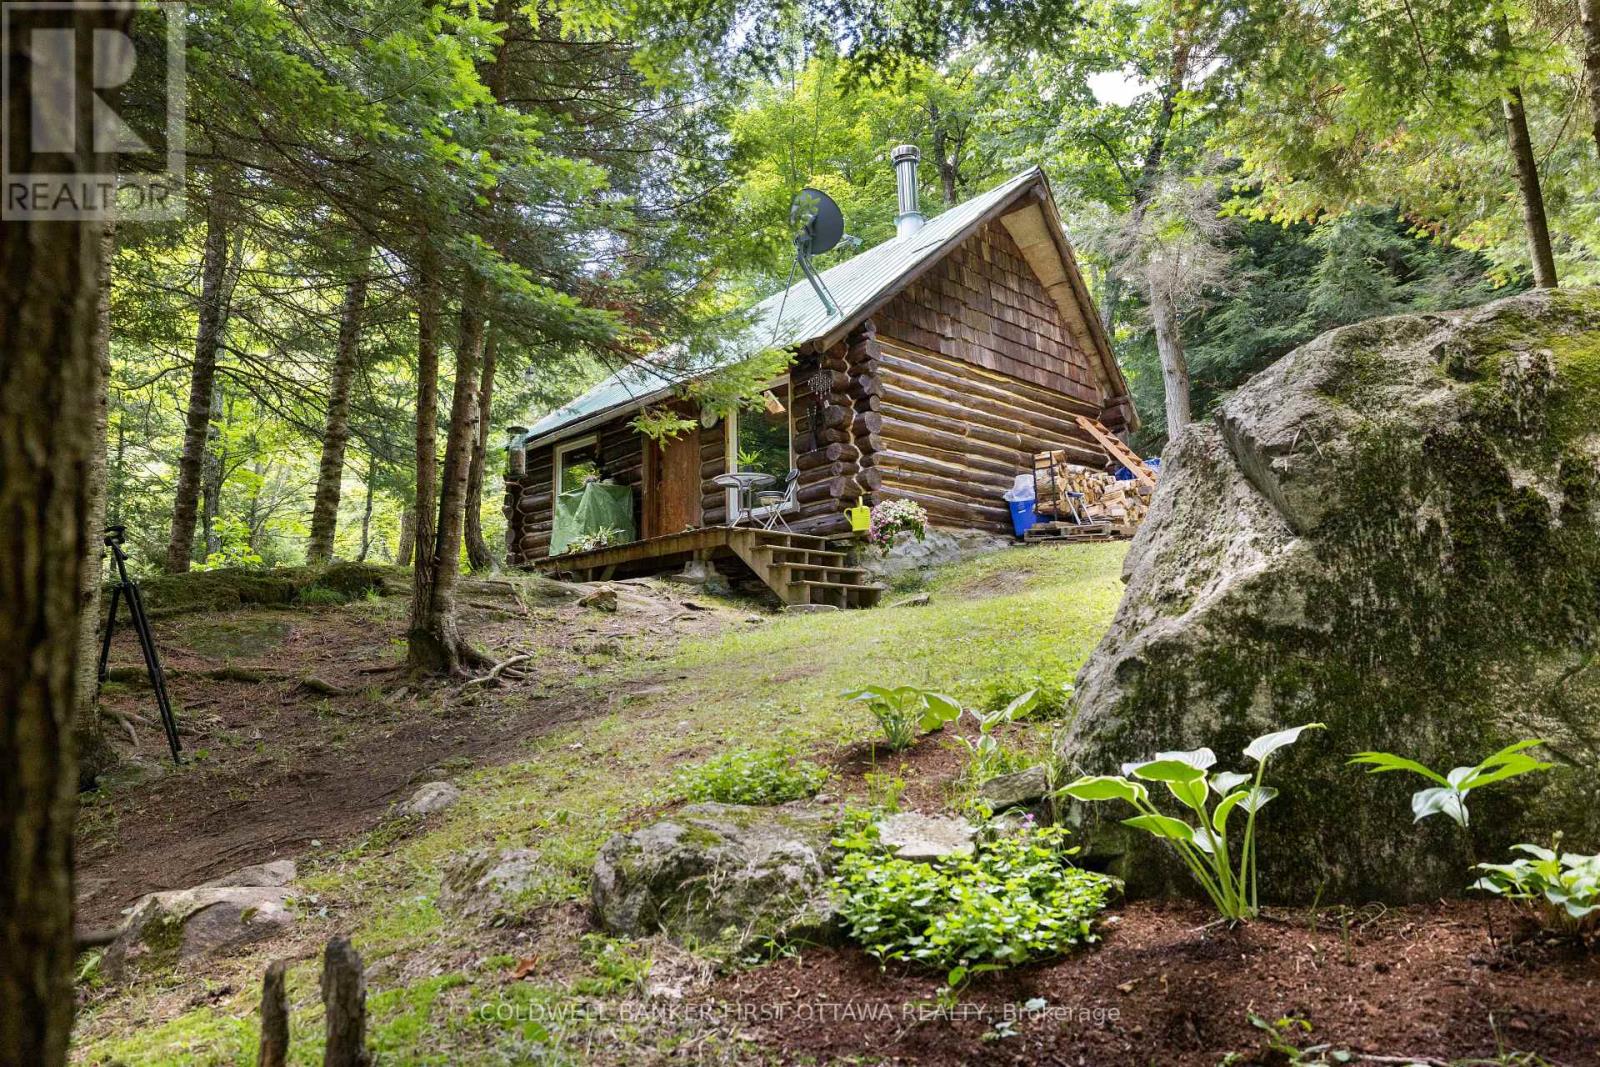
Frontenac, Ontario
Welcome to your private off-grid escape! Nestled on over 8 acres of stunning Canadian Shield landscape, this one-of-a-kind custom-built antique log cabin offers charm, character, and tranquility in every direction. Surrounded by untouched forest, exposed rock out croppings, and a peaceful creek, the property has been thoughtfully updated with new windows (2024), fresh chinking and staining (2024/2025), and regraded laneway access (2025) to enhance both comfort and accessibility. The cozy cabin 16.6ftx10.33ft and 13ft ceilings w/ loft features a wood stove as the primary heat source, with a propane wall unit as backup, and a charming loft that makes for an ideal bedroom hideaway. The metal roof is perfect for enjoying the soothing sound of rain on quiet nights. Outside, vibrant perennial flower beds invite you to relax and enjoy natures rhythm all summer long. A separate bunkie includes a partially finished 3-piece washroom and storage with a shower, sink and compost toilet, adding flexibility for guests or future expansion. While the property runs off a generator, hydro is available at the end of the driveway for those looking to connect to the grid.Water is currently brought in using barrels, and the cabin operates fully off-grid with rustic comfort. Explore cleared walking trails through soft and hardwood mixed forest, take in the scenic shield views, or unwind beside the creek its all yours to enjoy.With a legal entrance off Highway 7this property is both secluded and accessible. Whether you're looking for a seasonal getaway, a retreat to unplug, looking to fully winter and go off-grid or just having a truly special place to call your own, this is a rare opportunity to own a piece of natural beauty with all the groundwork in place. Conveniently situated 10 mins between Provincial Parks. 2 mins to Sharbot Lake, 20 mins to Perth and 1.5 hours to both Kingston and Ottawa offering you "off-grid" living with amenities close by. SELLER WILL CONSIDER HOLDING A MORTGAG (id:50746)
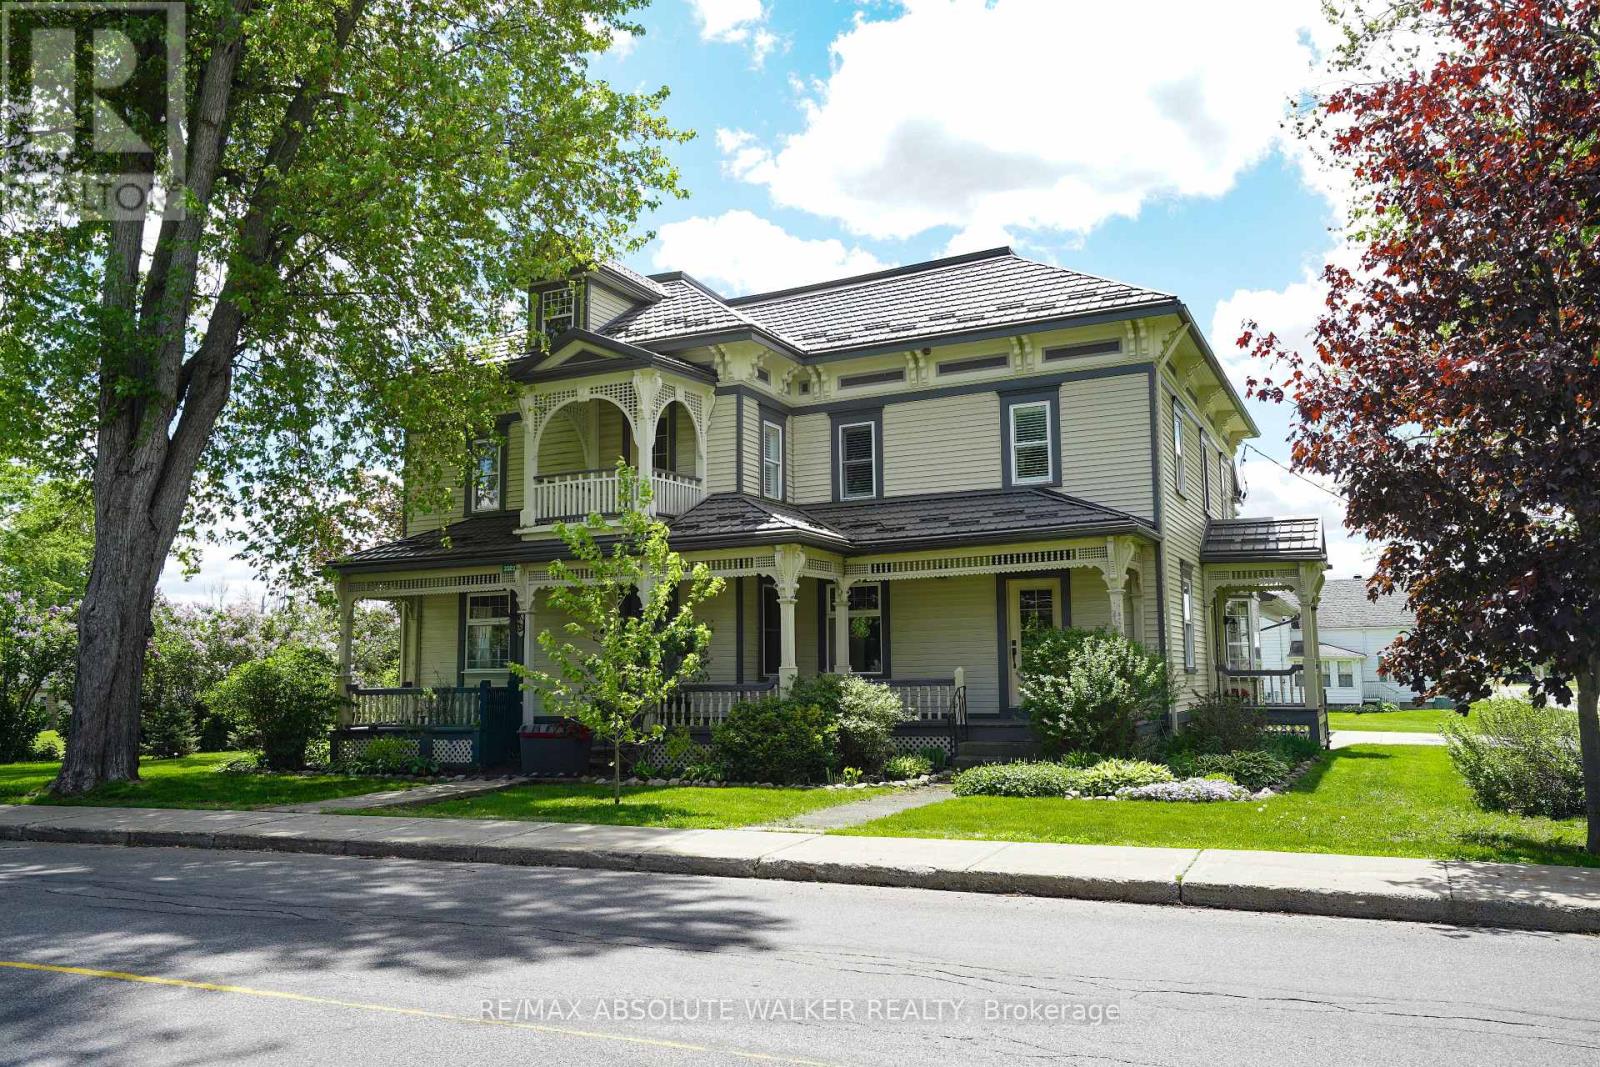
North Stormont, Ontario
Welcome to this stunning 19th-century home, beautifully reimagined to honour its historic character while offering all the comforts and functionality today's family desires. Set in a picturesque village setting, this one of a kind property boasts over 4,000 sq ft of spacious living, filled with timeless period details throughout.Original transom windows, soaring 9-foot ceilings, and exquisite original mouldings and trim work create an atmosphere of elegance and charm at every turn. Thoughtful renovations seamlessly blend old and new, including a renovated open-concept kitchen and dining area designed for entertaining, complete with built-in appliances, a quartz countertop island, and luxurious in-floor heating.Cozy up by the inviting double-sided fireplace, perfectly positioned between the living room and den. Upstairs, unwind in the expansive second floor family room, ideal for movie nights, game days, or simply relaxing together.The spacious primary suite is a true retreat, featuring exposed brick and a warm, character rich ambiance. A fully renovated five piece ensuite bath creates the feel of a private sanctuary. Renovated bathrooms with heated floors, feel like private spas, offering a serene escape at the end of the day. Three additional. bedrooms and the laundry room complete the second level. Step outside to your covered outdoor entertainment area with a propane hookup for BBQs, and enjoy the ultimate luxury of a hot tub on this generous lot. Adding to the property's charm is the original 1890 barn, brimming with potential for a workshop, studio, or additional storage.Don't miss this rare opportunity to own a breathtaking historic home with all the bells and whistles where classic 19th-century style meets modern living at its finest. An ideal home for growing families with an easy commute to Ottawa. (id:50746)

Ottawa, Ontario
Welcome to 16A Knollsbrook Drive, a 3-bedroom, 1.5-bathroom, two-storey condo townhome offering plenty of potential to make it your own. Step inside to a practical main-floor layout featuring a well-sized kitchen and a generous living and dining area with plenty of room for everyday family life or entertaining. A convenient powder room completes the main level. Upstairs, you'll find three bedrooms and a 4-piece bathroom, providing comfortable space for the whole household. The lower level is unfinished, giving you the flexibility to create additional living space, a home office, recreation room, or storage area to suit your needs. Conveniently located near parks, schools, shopping, and essential amenities, this home is a great opportunity for buyers ready to add their own style. With some TLC and simple updates, this property could be the perfect place to make your own. (id:50746)
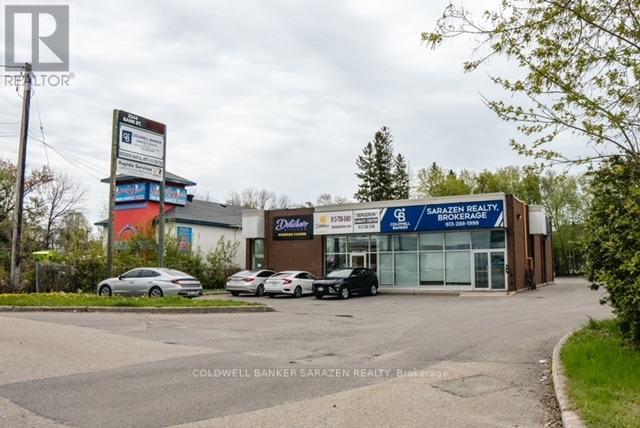
Ottawa, Ontario
Excellent opportunity to lease a well-appointed basement office space at 2544 Bank Street, ideally located along one of Ottawa's busiest commercial corridors with high traffic counts and excellent road visibility.The space is currently configured with 6 private offices, a conference/boardroom, 2 bathrooms, and a kitchenette, offering a functional, move-in-ready layout for a variety of professional or service-based businesses.With all-inclusive rent, tenants benefit from predictable monthly costs without the hassle of managing additional operating expenses. The property's prominent Bank Street location provides convenient access for both clients and employees, with strong exposure in a busy and established commercial area. An excellent option for professional offices, consulting firms, administrative operations, or other businesses looking for an affordable and highly accessible South Ottawa location. (id:50746)
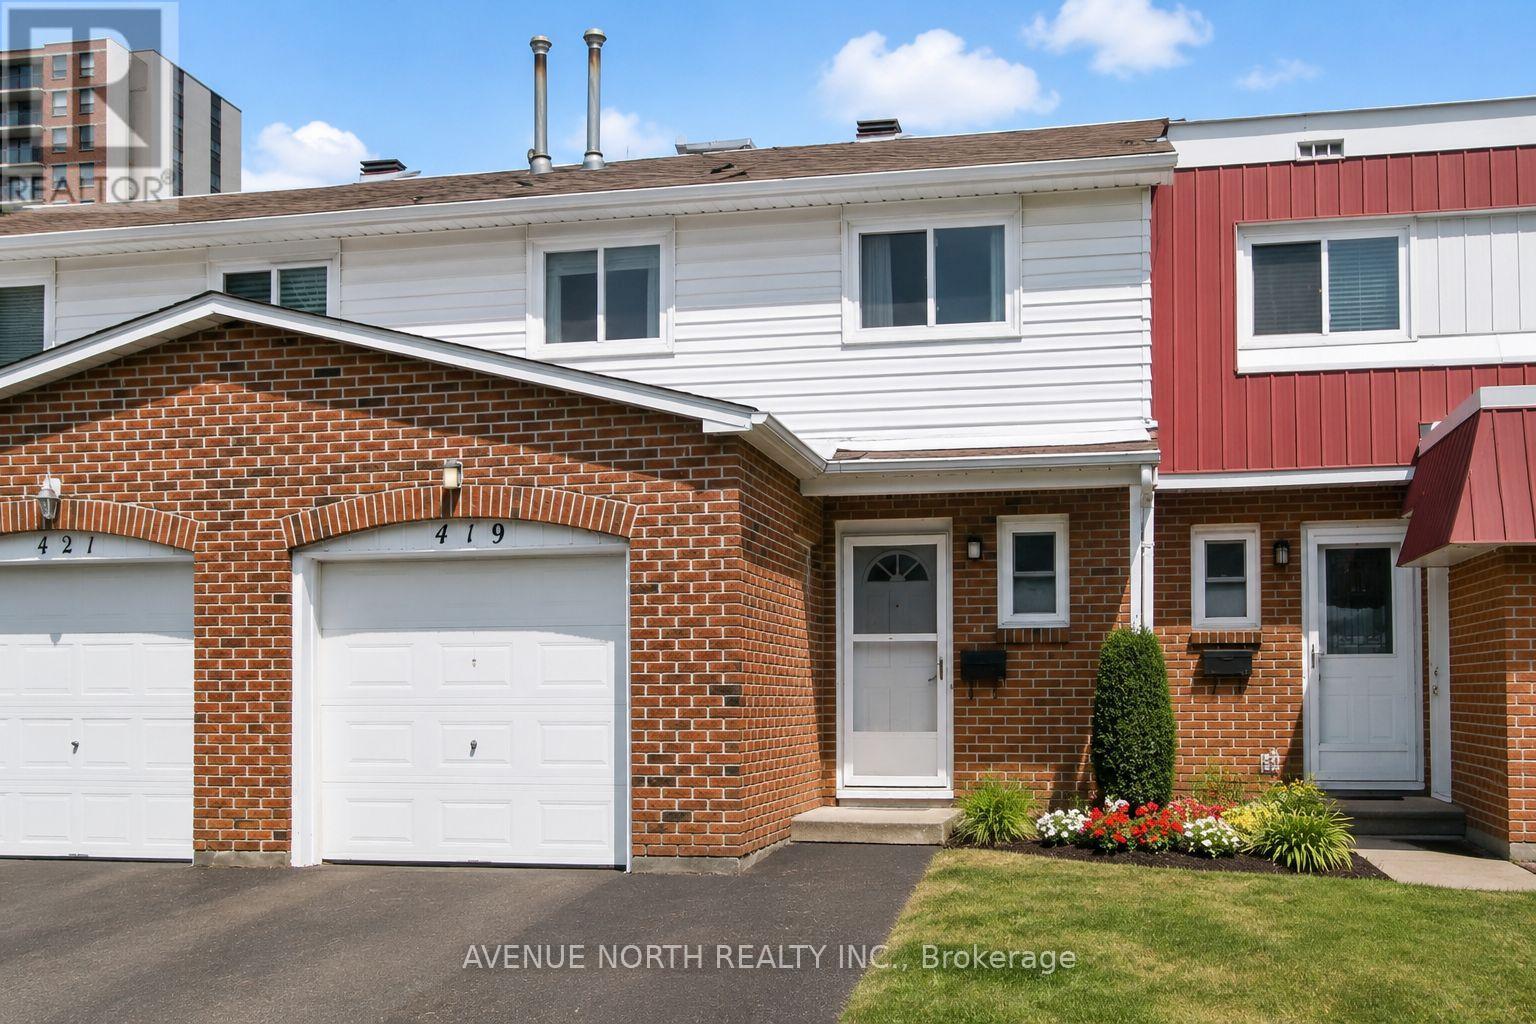
Ottawa, Ontario
Beautifully renovated from top to bottom to the bones ! There is no home quite like this one in the area, this condo town has been COMPLETELY REMODELED(2019). Featuring an open concept layout, a stunning 4-bedroom, 3-bathrooms, with modern finishes. The kitchen is well equipped with upgraded two tone cabinetry , quartz countertops, center island and SS appliance. The Bathrooms are absolutely stunning with wide basin modern sinks, tiled showers and elegant finishes. The elevated staircase is adorned with oak treads, SS spindles complimenting a carpet-free home showcasing hardwood, luxury vinyl plank flooring, upgraded tile, a functional layout perfect for entertaining and everyday living. A move-in ready opportunity combining style, comfort, and convenience. Great location close to transit, schools, parks, shopping, and just 10 minutes from downtown Ottawa. This home was thoughtfully planned with a contemporary design throughout. , fresh paint (2026), and stylish modern lighting and plumbing fixtures. Furnace and A/C 2019. Roof 2024 Aprx. (id:50746)
Ottawa, Ontario
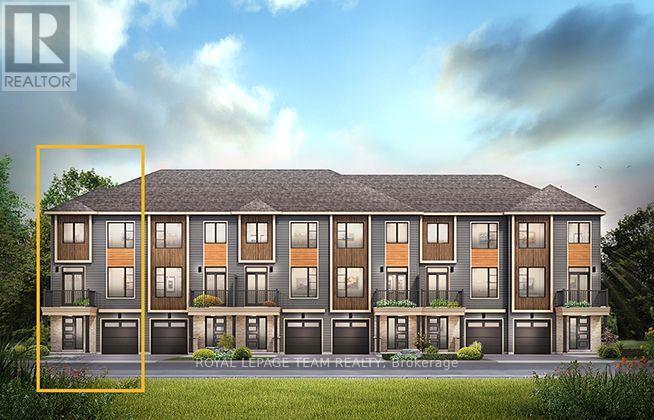
The Cambridge End is located on the end of the Avenue Townhome Block, allowing for more natural light into your home. The Cambridge has a spacious open concept Second Floor that is ideal for hosting friends and family in either the separate Dining area or in the Living space that is overflowing with an abundance of natural light. On the Third Floor, you have 2 bedrooms plus full bathroom. All Avenue Townhomes feature a single car garage, 9' Ceilings on the Second Floor, and an exterior balcony on the Second Floor to provide you with a beautiful view of your new community. Don't miss your chance to live along the Jock River surrounded by parks, trails, and countless Barrhaven amenities. March 11th 2027 occupancy! (id:50746)
Ottawa, Ontario
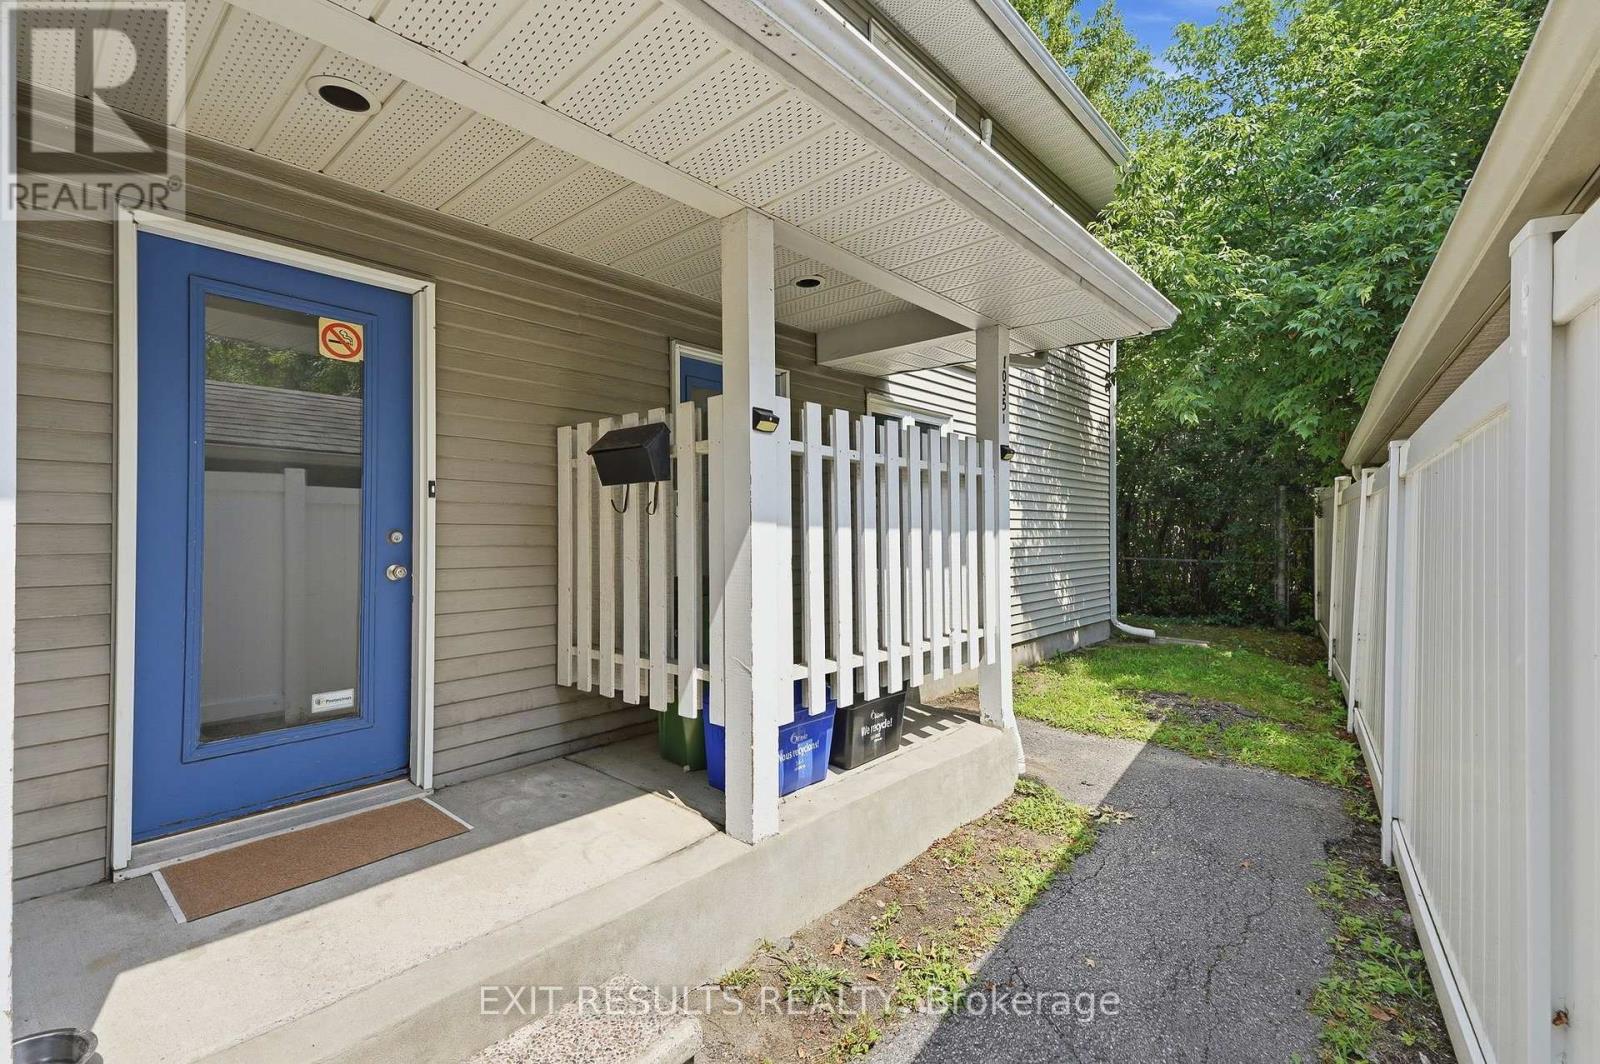
Welcome to 1035 Cummings Ave. Unit J - This bright and inviting freshly painted unit offers comfortable living in a fantastic location. Close to a wide variety of amenities, shopping, restaurants, public transit, and everything Ottawa has to offer. This condo is move-in ready. All appliances are included (new dishwasher). Enjoy your morning coffee from the enclosed balcony, or the balcony off the primary bedroom. Whether you're a first-time buyer, downsizing, or looking for a great investment opportunity, this centrally located condo is one you won't want to miss. (id:50746)
Ottawa, Ontario
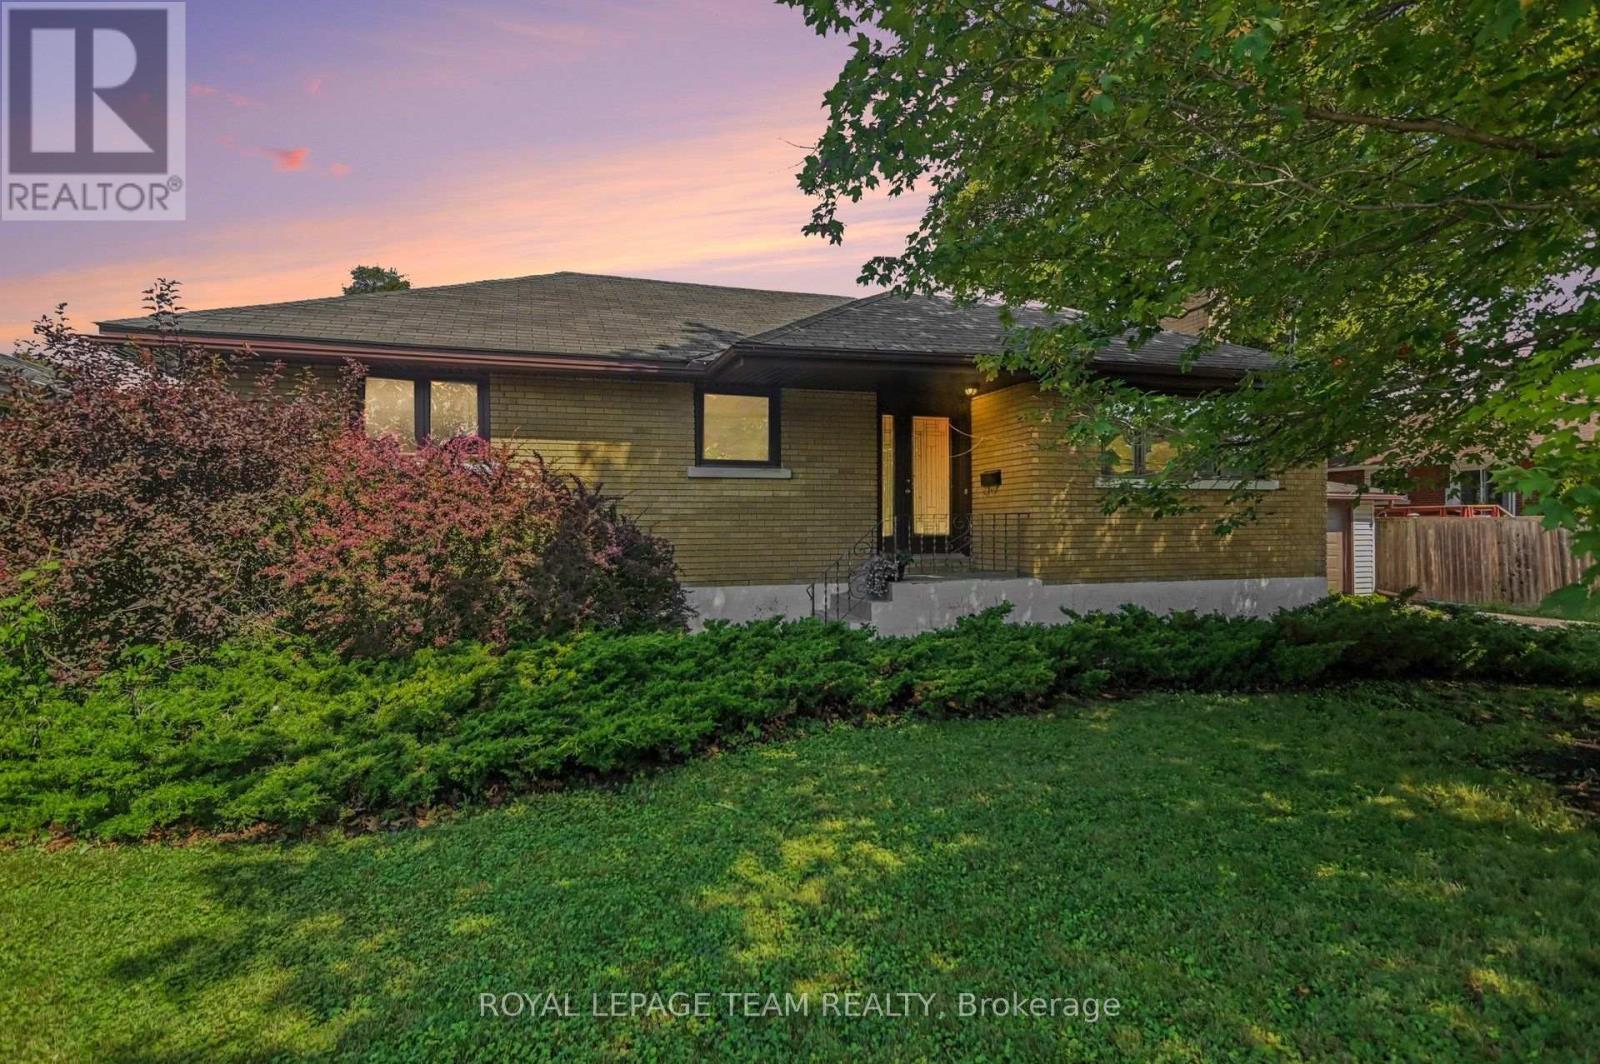
Centrally located in the popular Crestview/Meadowlands neighbourhood, this well-maintained 3-bedroom, 2-bathroom bungalow sits on a generous 75 ft x 100 ft lot on a quiet, tree-lined street. Ideal for downsizers, first-time homebuyers, or investors looking to create an income property. The main level features original oak hardwood floors, a formal living room with a gas fireplace, and a bright kitchen with stainless steel appliances and an eating area overlooking the backyard. This level also includes three bedrooms and a full bathroom, with a walk-in closet in the primary bedroom. The finished basement offers a family room, recreation/games room, home office (which could be converted to a fourth bedroom), two-piece bathroom, laundry room and storage. A convenient side entrance provides excellent potential for a future secondary dwelling unit. Entertain family and friends in summer in the spacious fenced backyard featuring multi-tiered deck overlooking perennial and vegetable gardens with interlocking front and side walkways and shed. Detached single car garage. Conveniently located close to Crestview Outdoor Pool, Algonquin College, public transit, parks, and the shops and amenities on Merivale Road. Furnace 2015. HWT (rented) 2025. Roof 2012. Windows 2012. Eavestroughs/Soffit/Fascia 2012. Some photos have been virtually staged. (id:50746)
Ottawa, Ontario
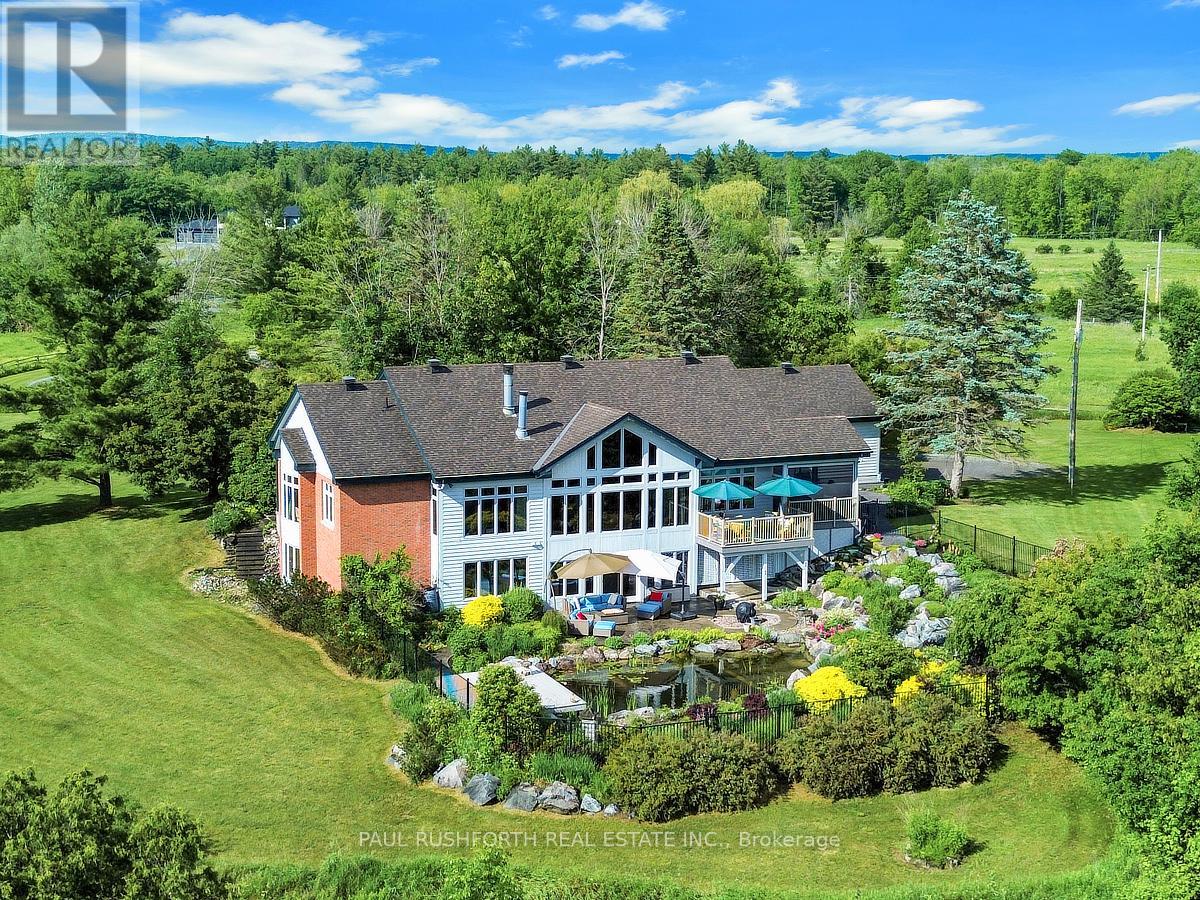
Set behind private gates on over 15 breathtaking acres in the heart of Dunrobin Shores, this extraordinary country estate offers a rare blend of architectural elegance, equestrian infrastructure, privacy, and natural beauty - all just 20 minutes from Kanata's tech corridor. The impressive custom bungalow features expansive principal rooms filled with natural light, vaulted ceilings, and refined finishes throughout. The chef-inspired kitchen with premium appliances flows effortlessly into the grand living room, where a wood-burning fireplace and wall-to-wall windows overlook the grounds. A dedicated dining room, sunroom, and main-floor den provide exceptional spaces for both everyday living and entertaining. The spacious primary suite measures 14'4" 19', with a second main-level bedroom, two additional lower-level bedrooms, and a finished walk-out basement featuring a spectacular 19' 22' games room. Outside, an expansive screened-in deck overlooks meticulously maintained gardens, a cascading waterfall, and a private swimming pond - creating a four-season resort-like retreat. Equestrian enthusiasts will appreciate the remarkable 36' 40' insulated steel barn, featuring four 9' 11' stalls, wash stall with hot & cold water, feed room, tack/storage room, additional storage, two sliding doors, and 110V/250V electrical service. A second versatile outbuilding and attached two-car garage provide even more flexibility. With 616 feet of frontage, over 1,100 feet of depth, and 52 parking spaces, this exceptional property offers land, privacy, luxury, and lifestyle in a truly rare setting. Book your private showing today (id:50746)
Ottawa, Ontario
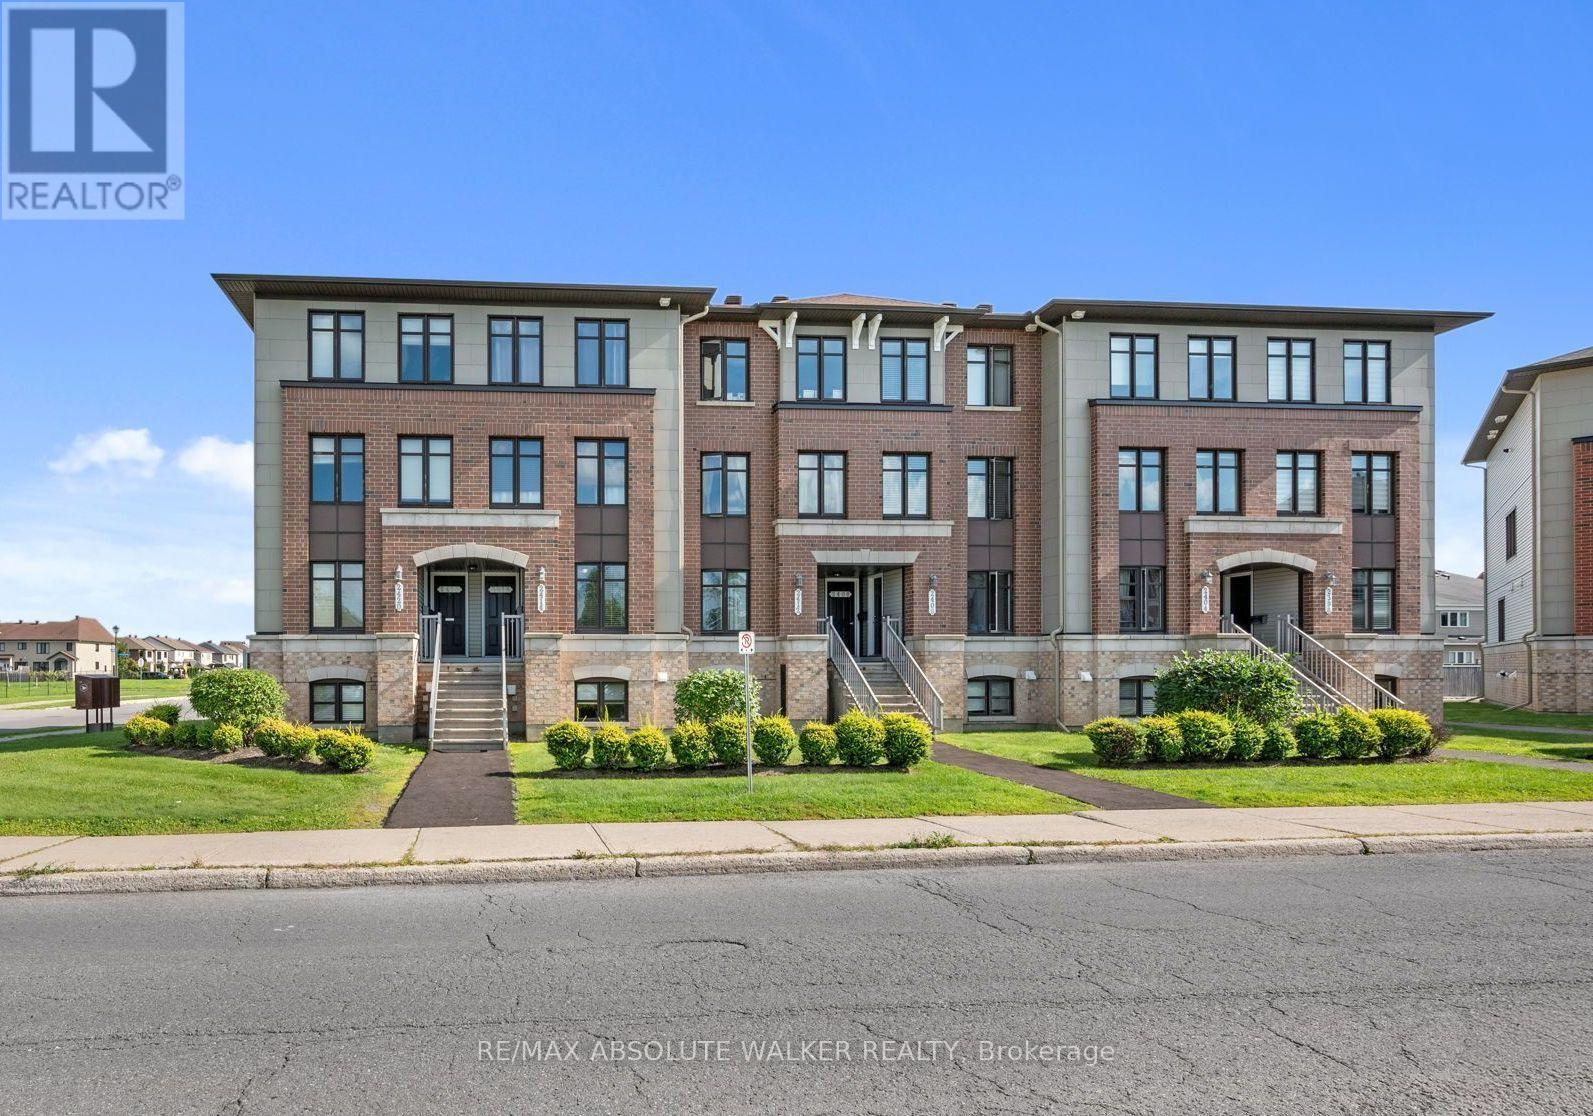
Welcome to this bright and inviting 2-bedroom, 2.5-bathroom terrace home in Avalon, an excellent opportunity for first-time buyers, investors, or anyone looking for a low-maintenance lifestyle in Orléans. The unit opens into a spacious eat-in kitchen featuring stainless steel appliances, generous cabinetry, an upgraded tile backsplash, and plenty of workspace. The open-concept living and dining room offers plenty of natural light through large windows and a functional layout ideal for everyday living and entertaining. Step outside to your private balcony, which also provides convenient direct access to the parking area (spot #31). The lower level offers two generously sized bedrooms, each with its own private ensuite bathroom, providing excellent separation and privacy. A conveniently located laundry room and additional storage under the stairs. Ideally situated in the popular community of Avalon, this home is across the street from a dog park and within walking distance to schools, playgrounds, parks and recreation. (id:50746)

Ottawa, Ontario
Rare opportunity! A spacious 3-bedroom, 2-full-bathroom condo for rent in one of Ottawa's most sought-after neighbourhoods. This well-appointed 1,200 sq. ft. unit is ideally located just steps from Westboro's vibrant shopping, dining, transit, parks, and amenities. The bright, open-concept layout features a fully equipped kitchen with stainless steel appliances, ample cabinetry, and a convenient breakfast bar, flowing seamlessly into the inviting living and dining areas. A cozy fireplace creates the perfect setting for relaxing or entertaining. The spacious primary bedroom offers a private retreat with a 4-piece ensuite featuring both a separate soaker tub and standing shower. Two additional bedrooms, a second full bathroom, and convenient in-unit laundry complete this thoughtfully designed home. Enjoy the best of urban living with everything Westboro has to offer right outside your door, while coming home to a comfortable and private space. Three bedrooms, two full bathrooms, 1,200 sq. ft., and an unbeatable Westboro location at this price - don't miss it! (id:50746)
Ottawa, Ontario
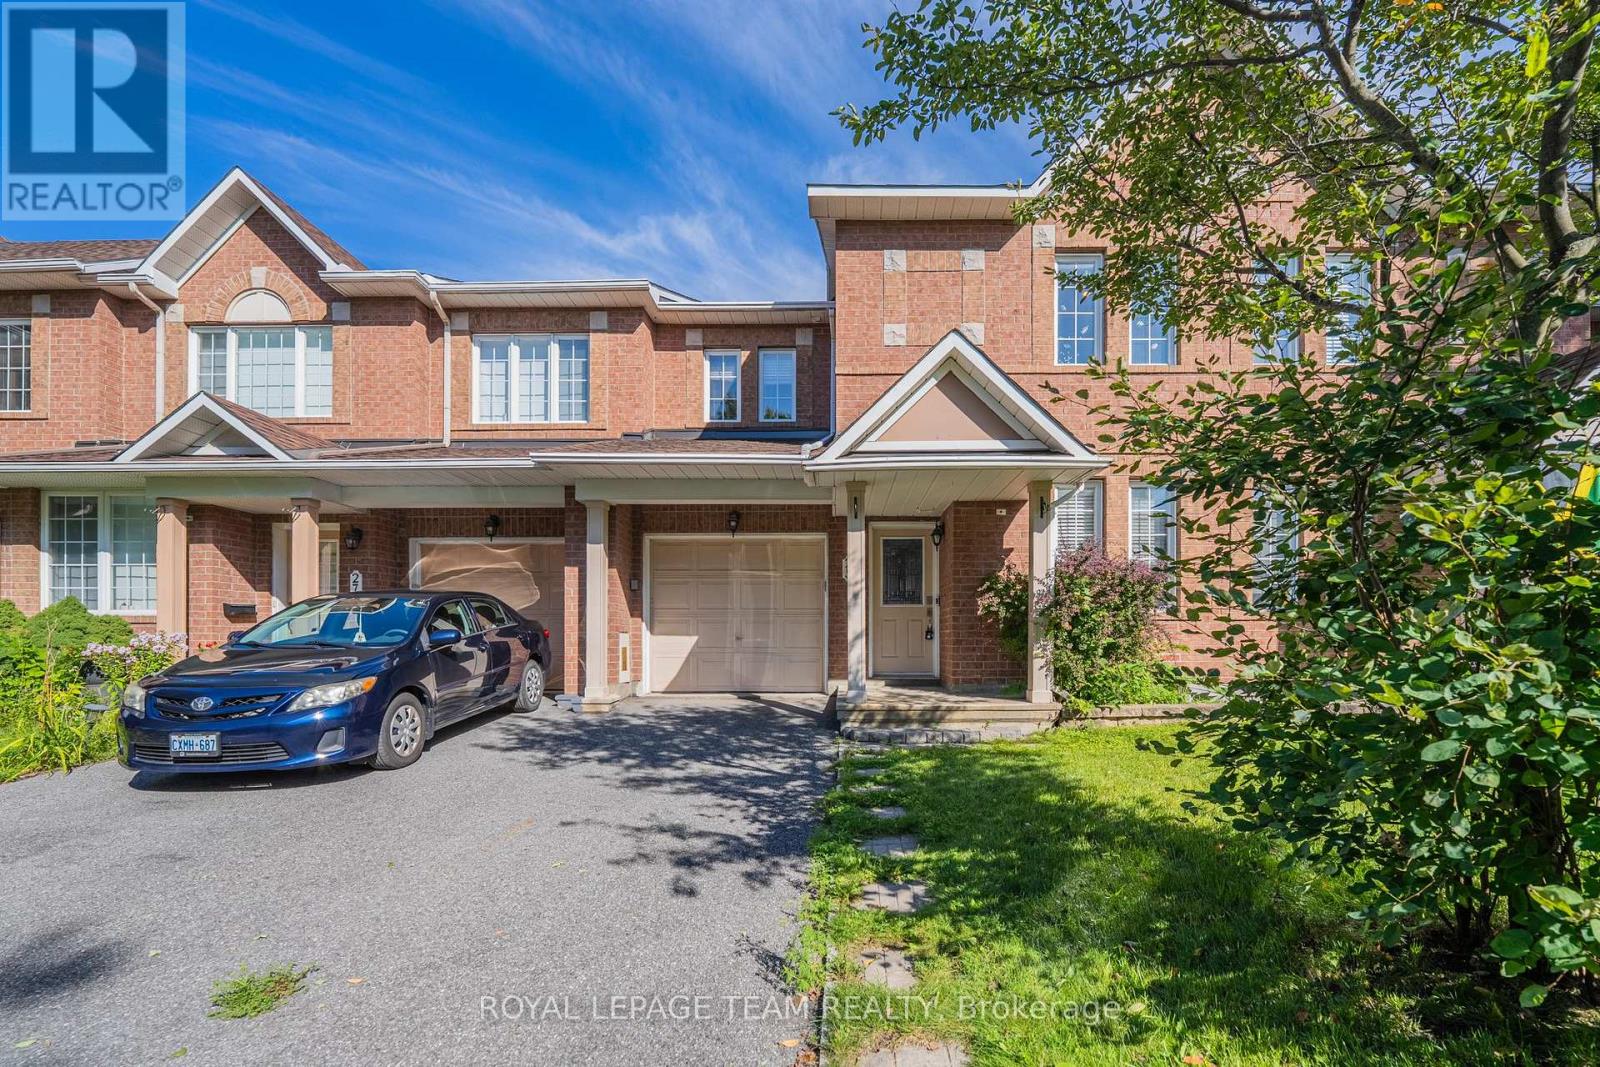
Welcome to this spacious **Minto Helmsley model** in an established Barrhaven neighbourhood, offering **3 bedrooms + a rare main-floor home office, 3.5 bathrooms and a finished basement**. The dedicated office is a particularly unique feature for this model, providing an ideal work-from-home space without sacrificing a bedroom.The bright main level features hardwood flooring and a comfortable, functional layout with generous living and dining areas. The inviting living room is highlighted by a cozy fireplace, while the kitchen offers abundant cabinetry, a centre island, tile backsplash and plenty of counter space. The adjoining eating area provides direct access to the backyard and a **two-tiered deck**, creating a great setting for summer dining, BBQs and entertaining. A convenient powder room completes the main level.Upstairs, the **oversized primary bedroom** is a true retreat, featuring a spacious walk-in closet and private ensuite with a **Jacuzzi-style bathtub**. Two additional generously sized bedrooms, a full family bathroom and convenient upper-level laundry provide excellent functionality for everyday family living.The **fully finished basement** adds even more versatile living space, with a large recreation room ideal for movie nights, a playroom, gym or additional home office, plus another full bathroom and valuable storage space.The location is especially appealing for families, with **three large playgrounds, baseball and soccer fields, and schools all within walking distance**. Shopping, restaurants, recreation, public transit and everyday amenities are also conveniently nearby.A well-designed family home offering an uncommon main-floor office, generous room sizes, 3.5 bathrooms, finished lower-level living space and an excellent walkable neighbourhood setting. (id:50746)