
Contact Claudette
Archives
No archives to show.
Categories
- No categories
Ottawa, Ontario
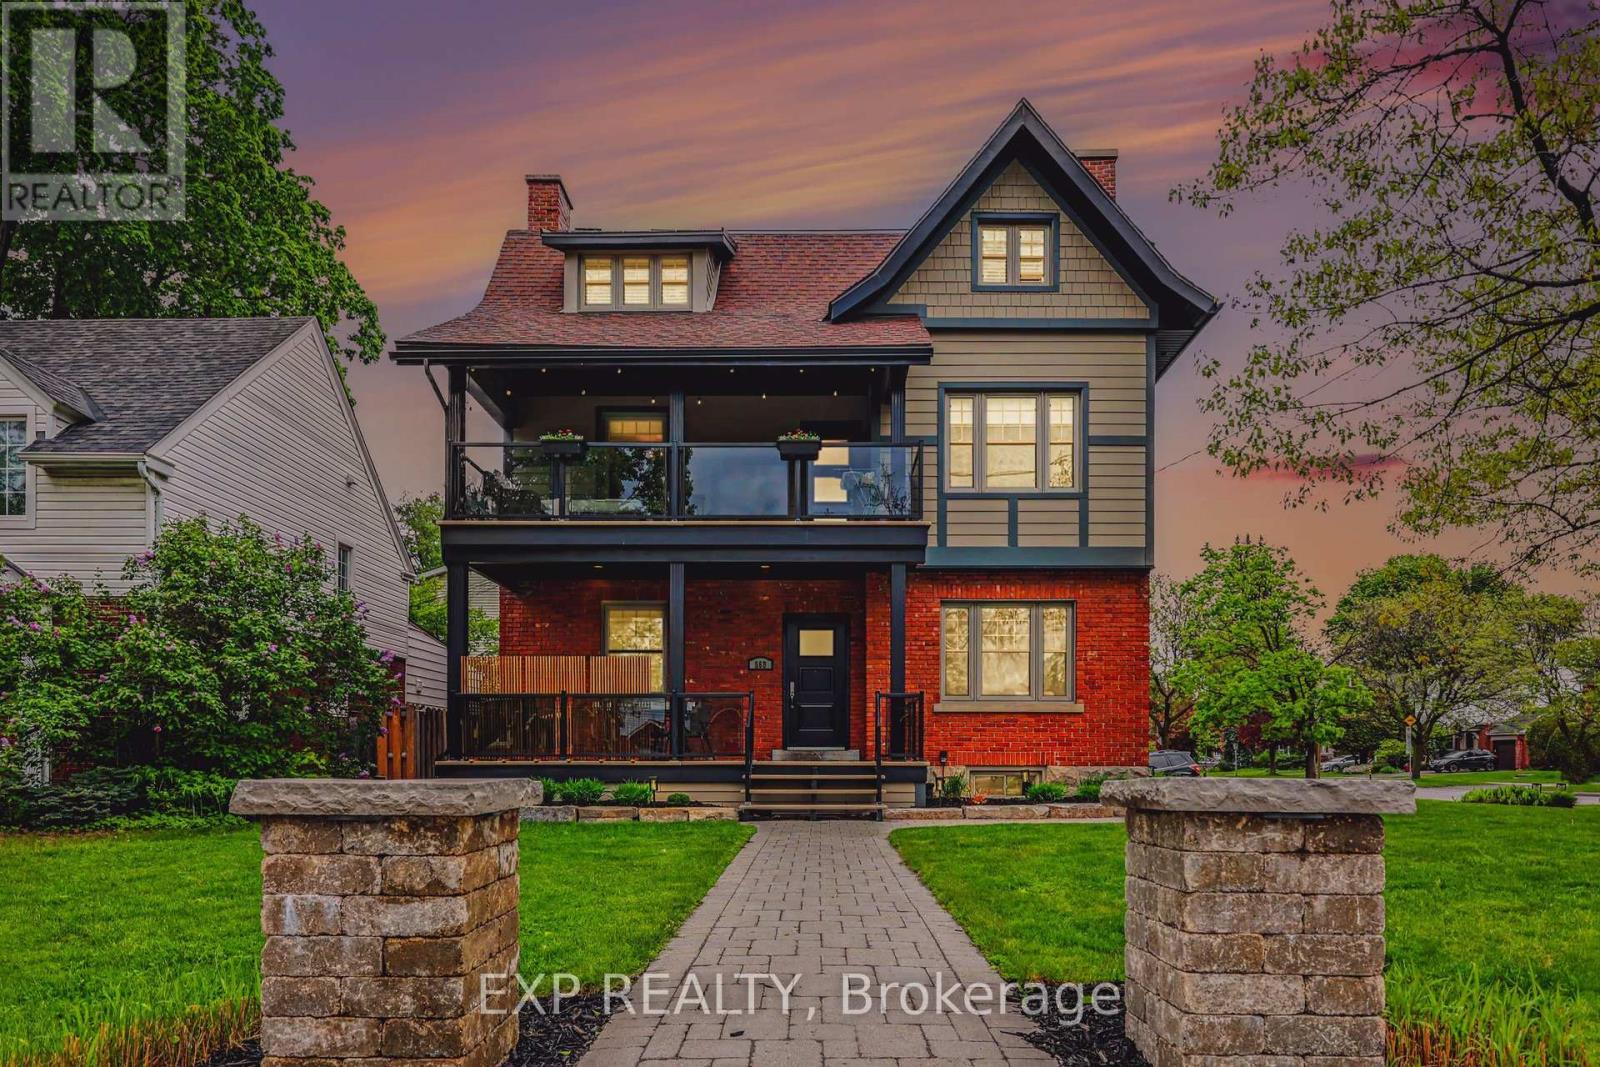
Impressive 3-storey circa 1916 triplex income property in a highly sought-after, mature treed neighbourhood near the Experimental Farm, Civic and Royal Ottawa Hospitals, University of Ottawa Heart Institute, Dow's Lake, LRT, schools, and key employment centres. Fully and professionally renovated from top to bottom, this exceptionally well-managed triplex offers true owner/investor peace of mind, with attention to maintenance, durability, and ease of administration. Ideal for an owner-occupant investor: live in one unit while tenants help offset ownership costs. One rental unit per floor: a 1-bedroom main-level unit, two spacious 2-bedroom units on the 2nd and 3rd floors, plus a bonus rentable main-floor home office/den with separate access and its own 2-piece bathroom - rental use subject to confirming zoning. Yearly gross income of $88,800 and NOI of approx. $64,000, with potential extra income of $12,000 from the front office/den and 4th parking space. Updated kitchens and bathrooms, quality appliances including dishwashers, granite counters in the largest unit, hardwood floors, updated windows and doors, skylight, two gas fireplaces, four maintenance-free fiberglass/aluminum decks with glass railings including around front veranda, Berber-carpeted halls over ceramic tile, intercom system, and separate basement storage for each unit. Excellent utility separation with five hydro meters, four gas meters, three HVAC units, tenant-paid* hot water tanks (*except currently for #2), and basement laundry with separate hot water connections. All electrical fixtures, blinds, and shutters included. Sprinkler-irrigated lawn and flower beds add curb appeal. Four paved parking spaces, including one unused for extra income potential. Quick Queensway access and proximity to major employment nodes help support strong tenant demand. A rare totally renovated central Ottawa triplex combining solid income, thoughtful renovations, and lifestyle flexibility. (id:50746)
Clarence-Rockland, Ontario
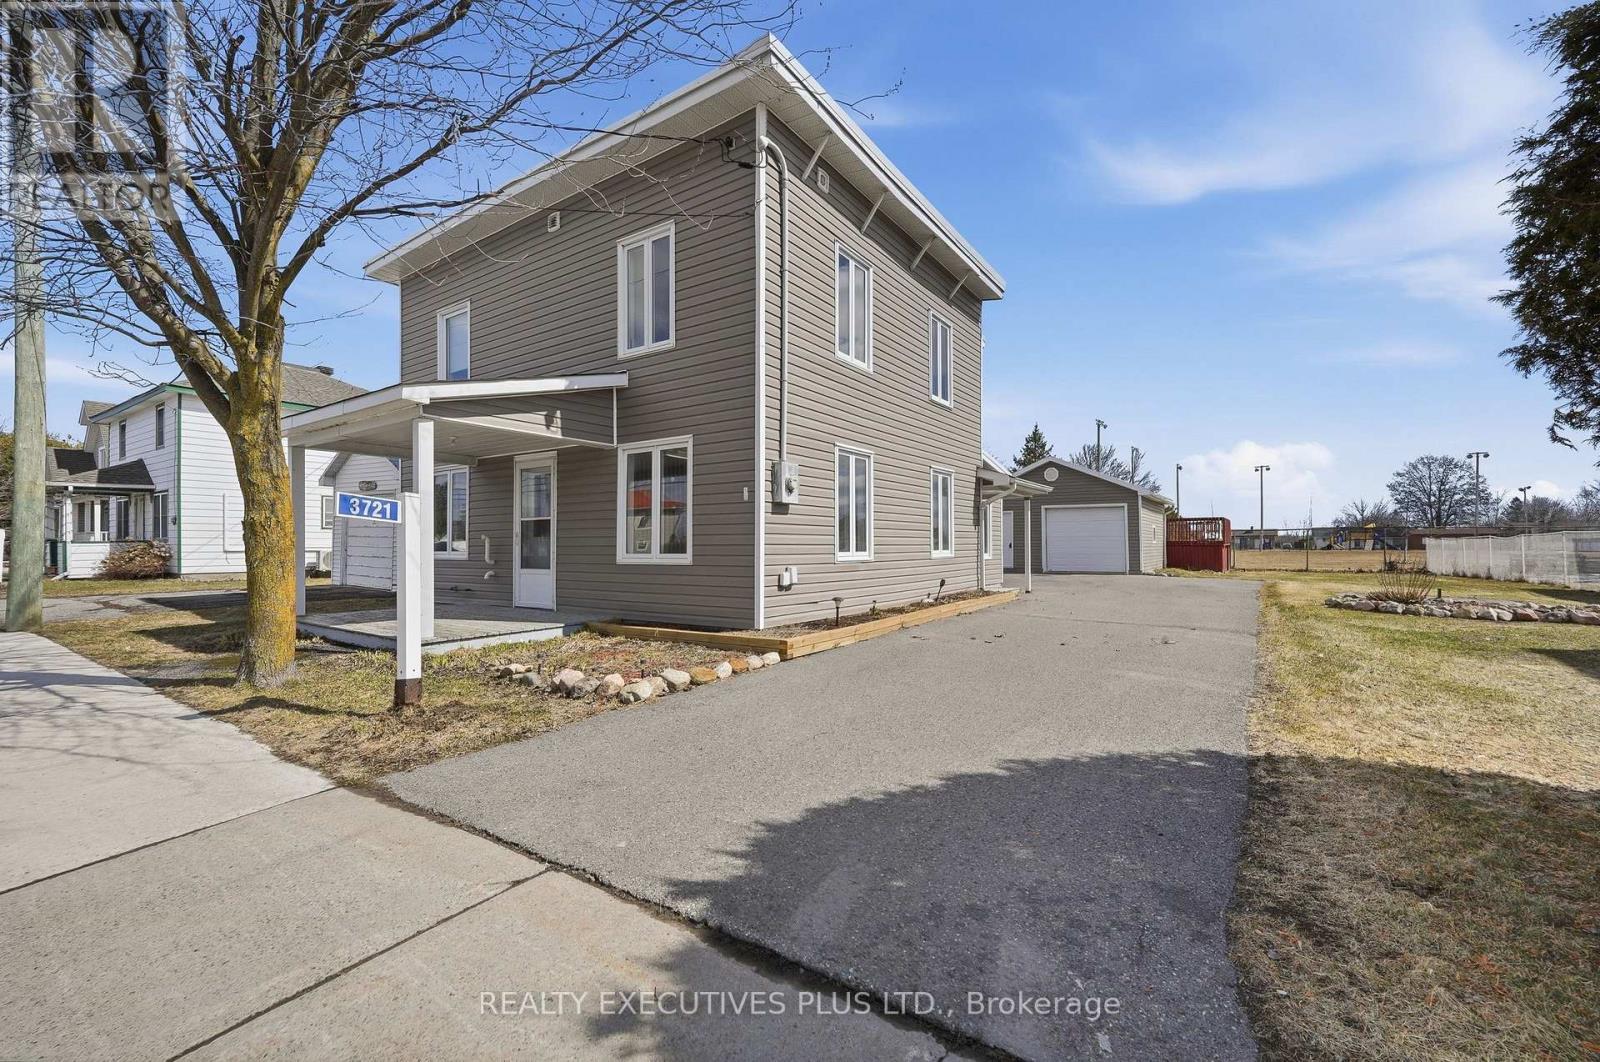
Charming century home located in the heart of Bourget, offering a great blend of character and everyday convenience. This well-maintained property features 3 bedrooms plus a versatile den, ideal for a home office or potential main floor bedroom, along with a full bathroom.Set on a spacious lot, the exterior offers excellent functionality and enjoyment with a detached garage, a partially fenced yard with a fenced above-ground pool area, and a patio area, perfect for relaxing or entertaining. A good-sized driveway provides ample parking for family and guests.Inside, you will appreciate the bright and spacious eat-in kitchen, ideal for family meals and gatherings. The main floor also features a convenient bathroom with a combined laundry area, as well as an open living and dining space highlighted by laminate flooring and the warm country charm of lath ceilings.Upstairs, you will find the primary bedroom along with two additional bedrooms, providing comfortable space for the whole family. The home is equipped with central natural gas heating and a split air conditioning unit in the primary bedroom for added comfort.Located within walking distance to the primary school and local grocery store, this property is well suited for first-time home buyers or a growing family.Book your private showing today and discover the charm and potential this home has to offer. (id:50746)
Ottawa, Ontario
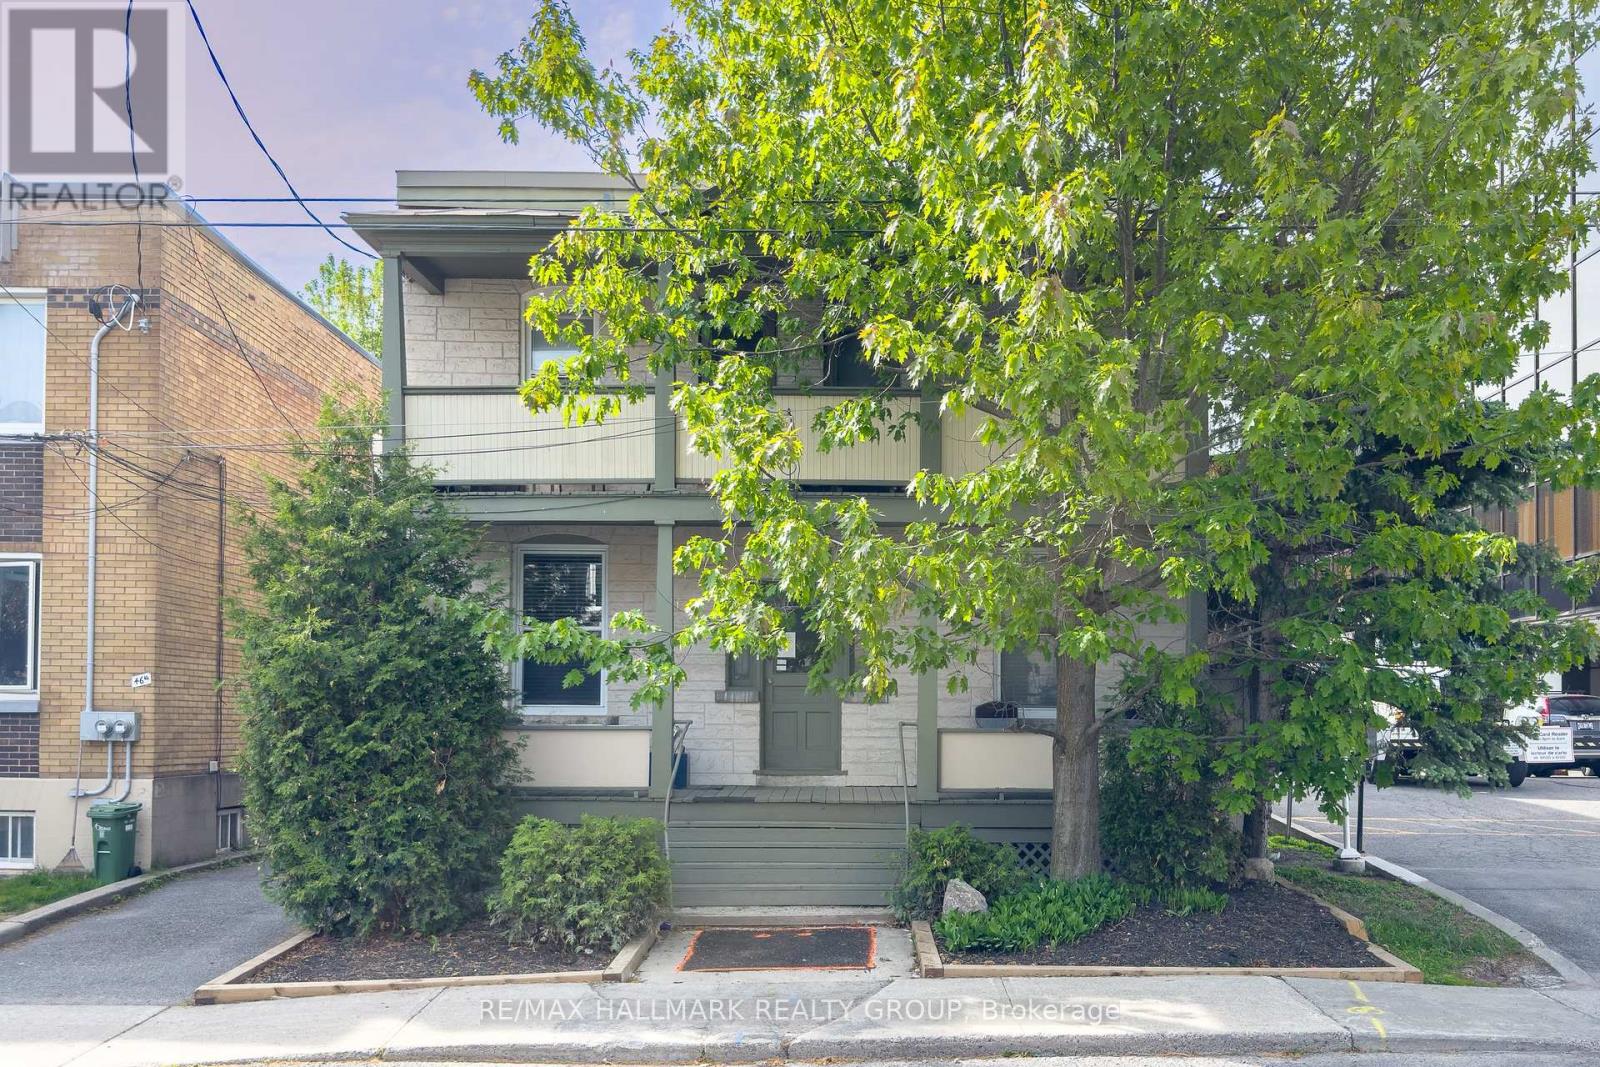
Welcome to 44 St Andrew - an incredible Byward Market investment opportunity with 4 income-generating units and potential for future redevelopment. Situated on a R4UD-zoned lot, this multi-family property is steps from Major's Hill Park, Parliament Hill, the National Gallery, boutique shops, restaurants, and the scenic Rideau Canal.This multi offers investors a solid foundation with immediate rental income and the potential for future growth or redevelopment. Its prime location in one of Ottawa's most walkable urban neighbourhoods makes it highly attractive for tenants and investors alike. Don't miss this opportunity to own a piece of historic Ottawa with strong upside potential. (id:50746)
Casselman, Ontario
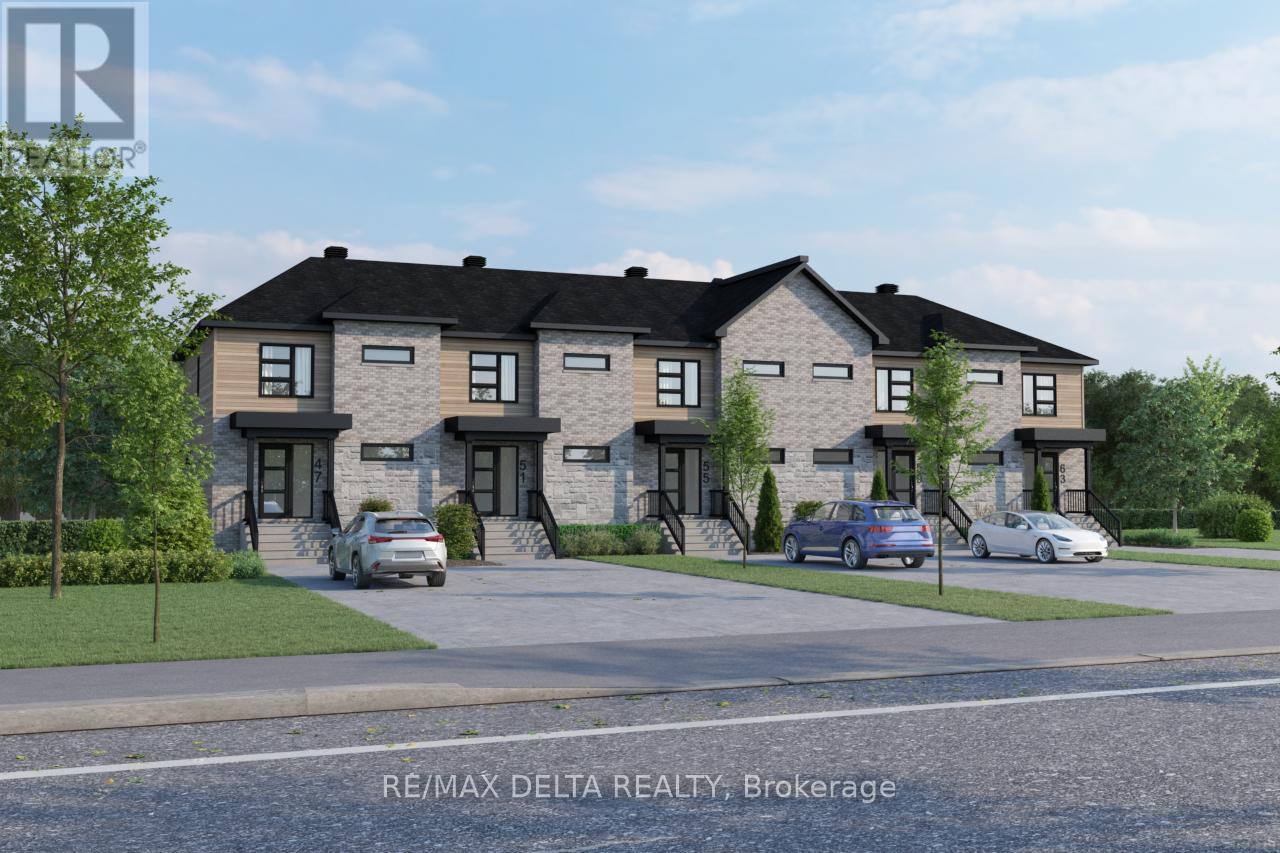
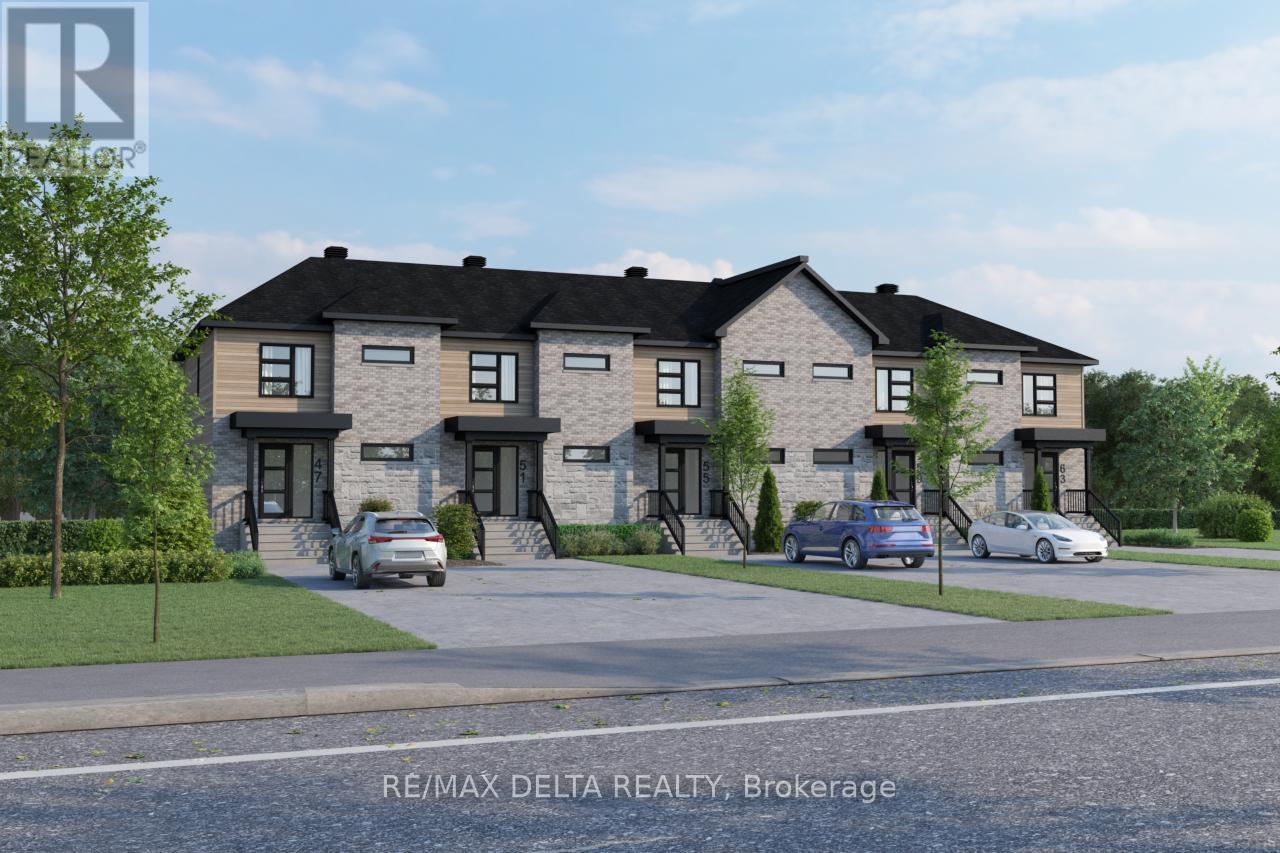
To be built 3-bedroom townhouse available for rent in Casselman with anticipated occupancy for September 1st. Modern new construction offering a functional layout suitable for families or professionals seeking additional space. Units are currently under construction and not available for viewing at this time. A completed rental application and credit check are required for consideration. Appliances are not included, however may be offered at the landlord's discretion for well-qualified tenants. Tenant screening required. (id:50746)
Casselman, Ontario
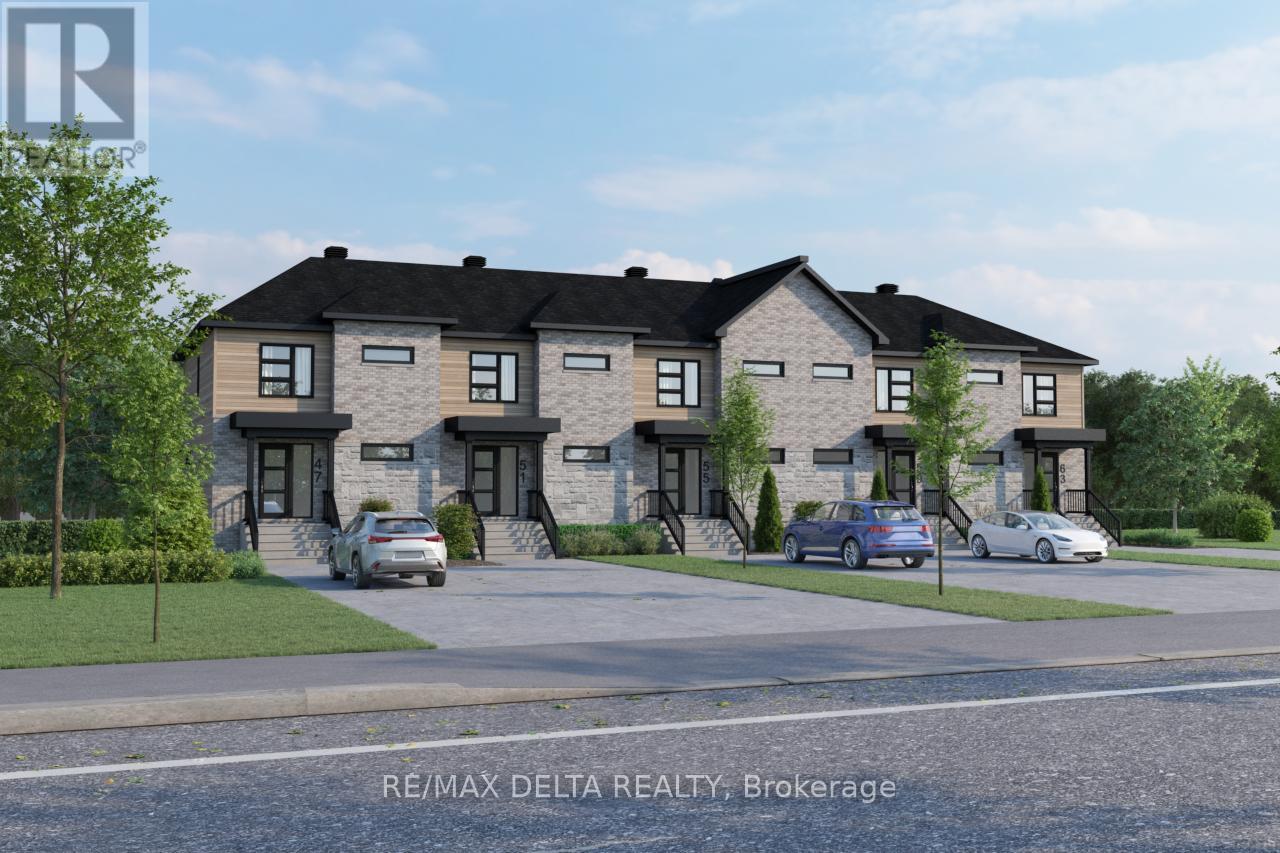
To be built 1-bedroom apartment available for rent in Casselman. Modern design and quality finishes planned throughout with a functional and efficient layout ideal for comfortable living. Excellent opportunity to be the first occupant of a brand-new unit upon completion. Available for occupancy starting September 1st. Convenient location close to local amenities, services, and major routes. Tenant screening required. (id:50746)
Casselman, Ontario
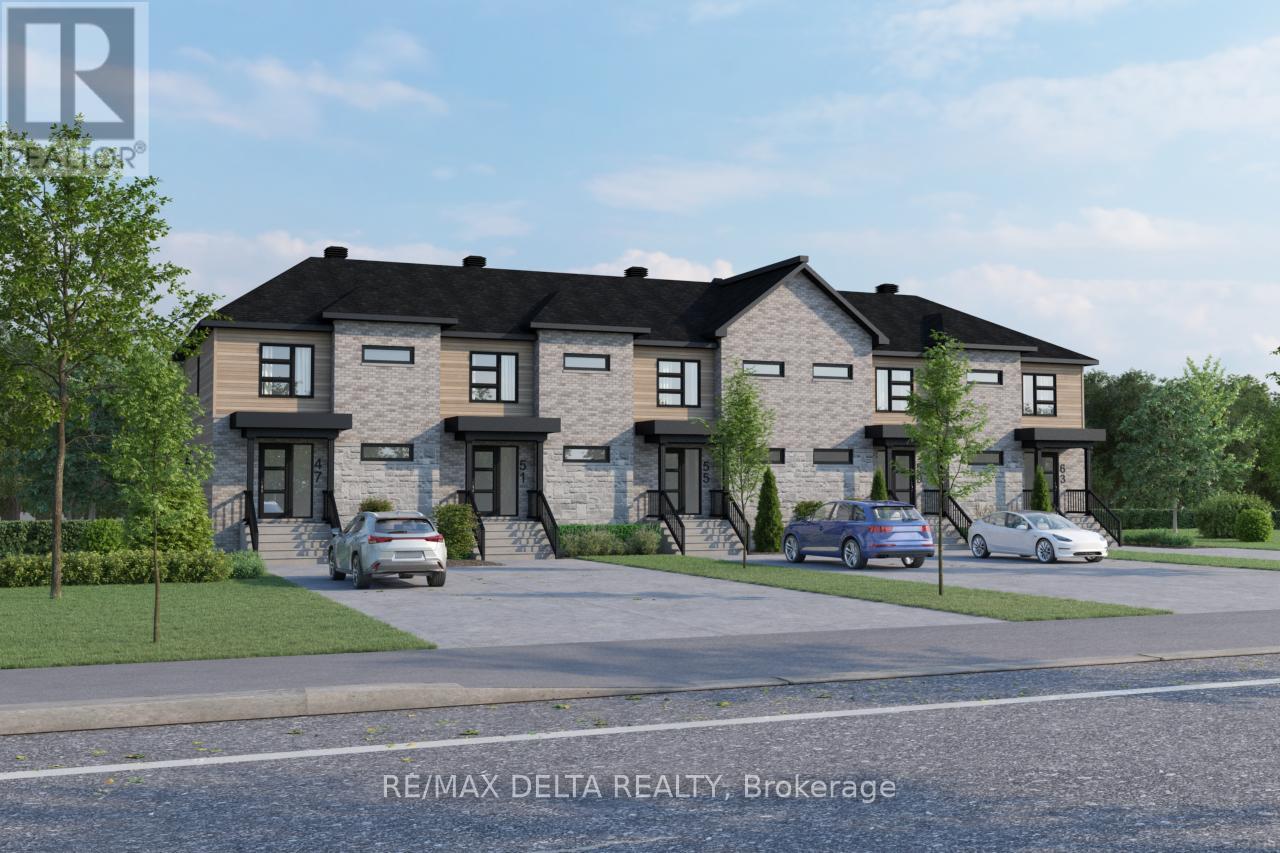
To be built 3-bedroom townhouse available for rent in Casselman with anticipated occupancy for September 1st. Modern new construction offering a functional layout suitable for families or professionals seeking additional space. Units are currently under construction and not available for viewing at this time. A completed rental application and credit check are required for consideration. Appliances are not included, however may be offered at the landlord's discretion for well-qualified tenants. Tenant screening required. (id:50746)
Casselman, Ontario
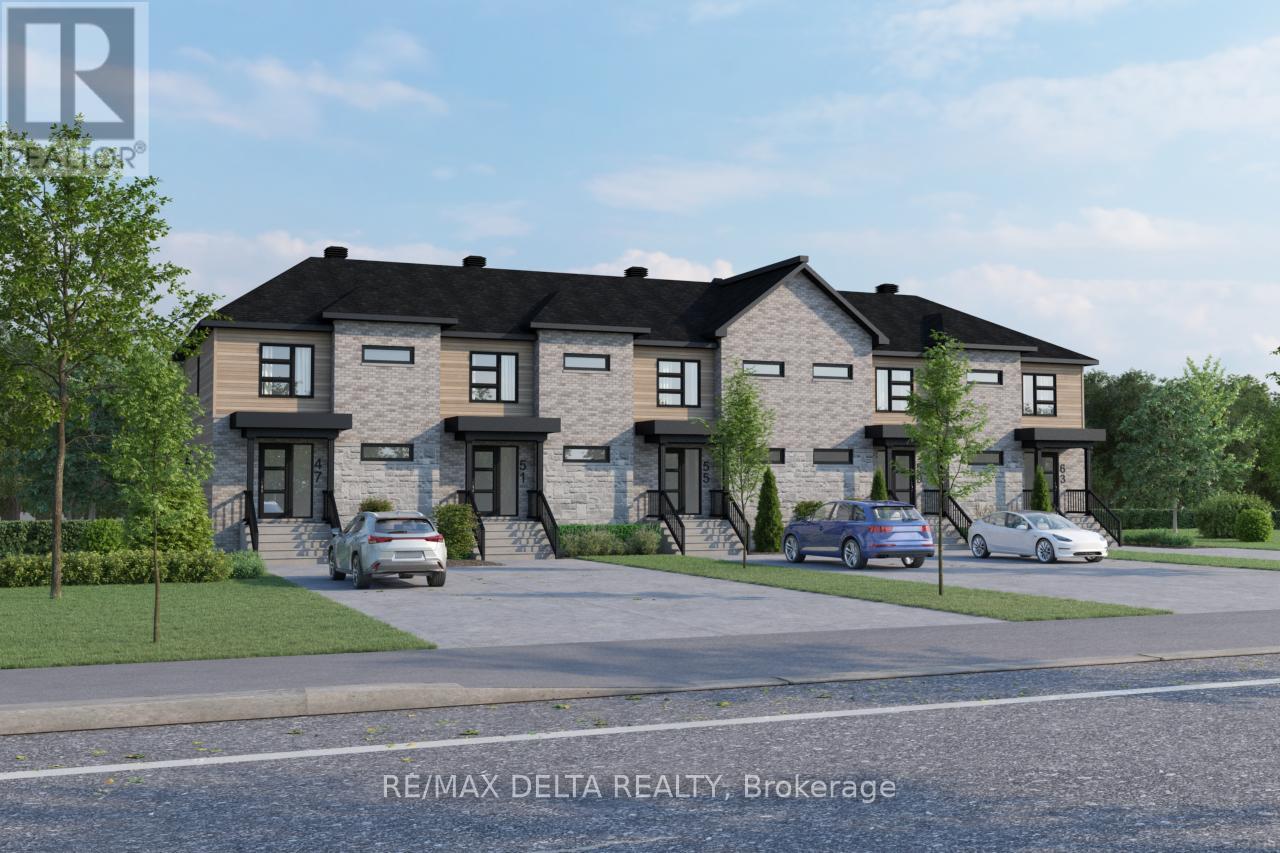
To be built 3-bedroom townhouse available for rent in Casselman with anticipated occupancy for September 1st. Modern new construction offering a functional layout suitable for families or professionals seeking additional space. Units are currently under construction and not available for viewing at this time. A completed rental application and credit check are required for consideration. Appliances are not included, however may be offered at the landlord's discretion for well-qualified tenants. Tenant screening required. (id:50746)
Casselman, Ontario
To be built 3-bedroom townhouse available for rent in Casselman with anticipated occupancy for September 1st. Modern new construction offering a functional layout suitable for families or professionals seeking additional space. Units are currently under construction and not available for viewing at this time. A completed rental application and credit check are required for consideration. Appliances are not included; however, they may be offered at the landlord's discretion for well-qualified tenants. Tenant screening required. (id:50746)
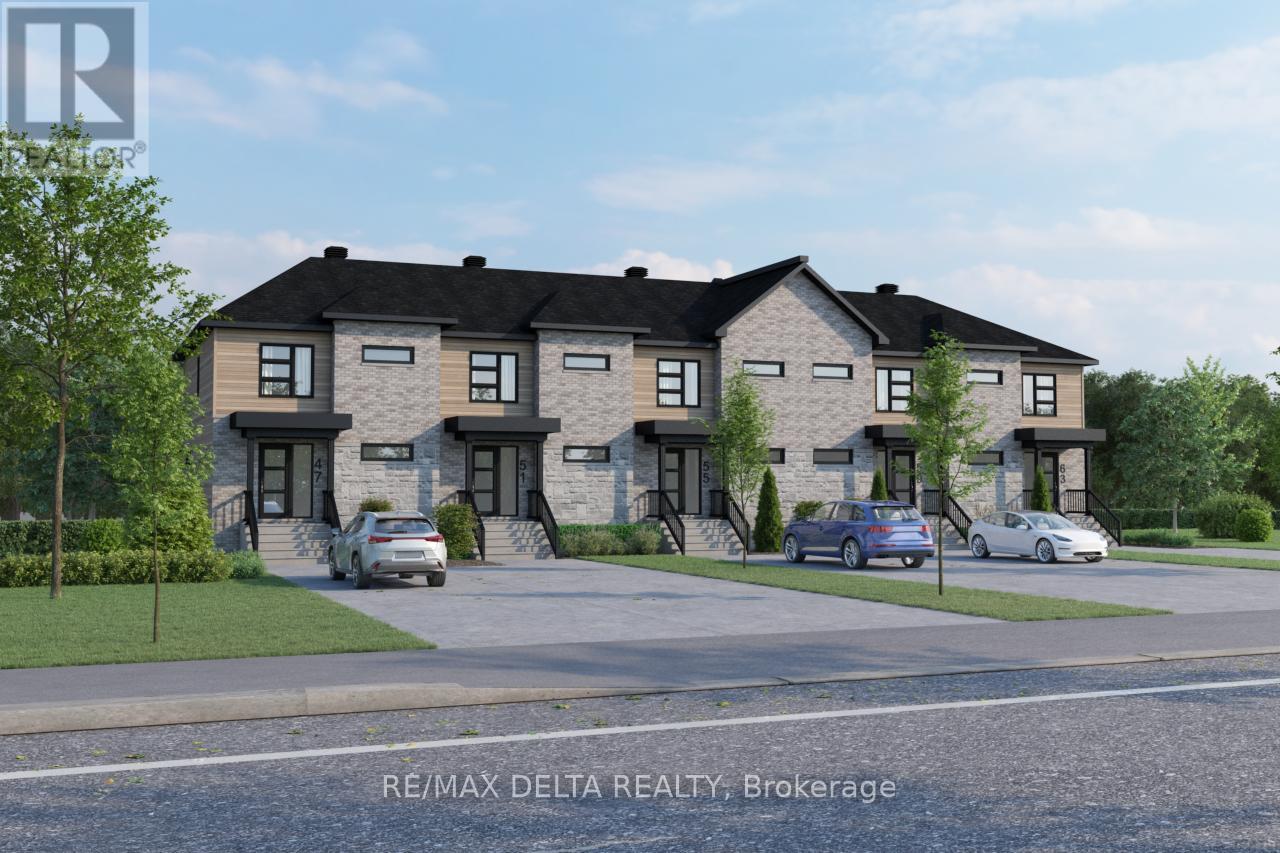
Casselman, Ontario
To be built 3-bedroom townhouse available for rent in Casselman with anticipated occupancy for September 1st. Modern new construction offering a functional layout suitable for families or professionals seeking additional space. Units are currently under construction and not available for viewing at this time. A completed rental application and credit check are required for consideration. Appliances are not included, however may be offered at the landlord's discretion for well-qualified tenants. Tenant screening required. (id:50746)
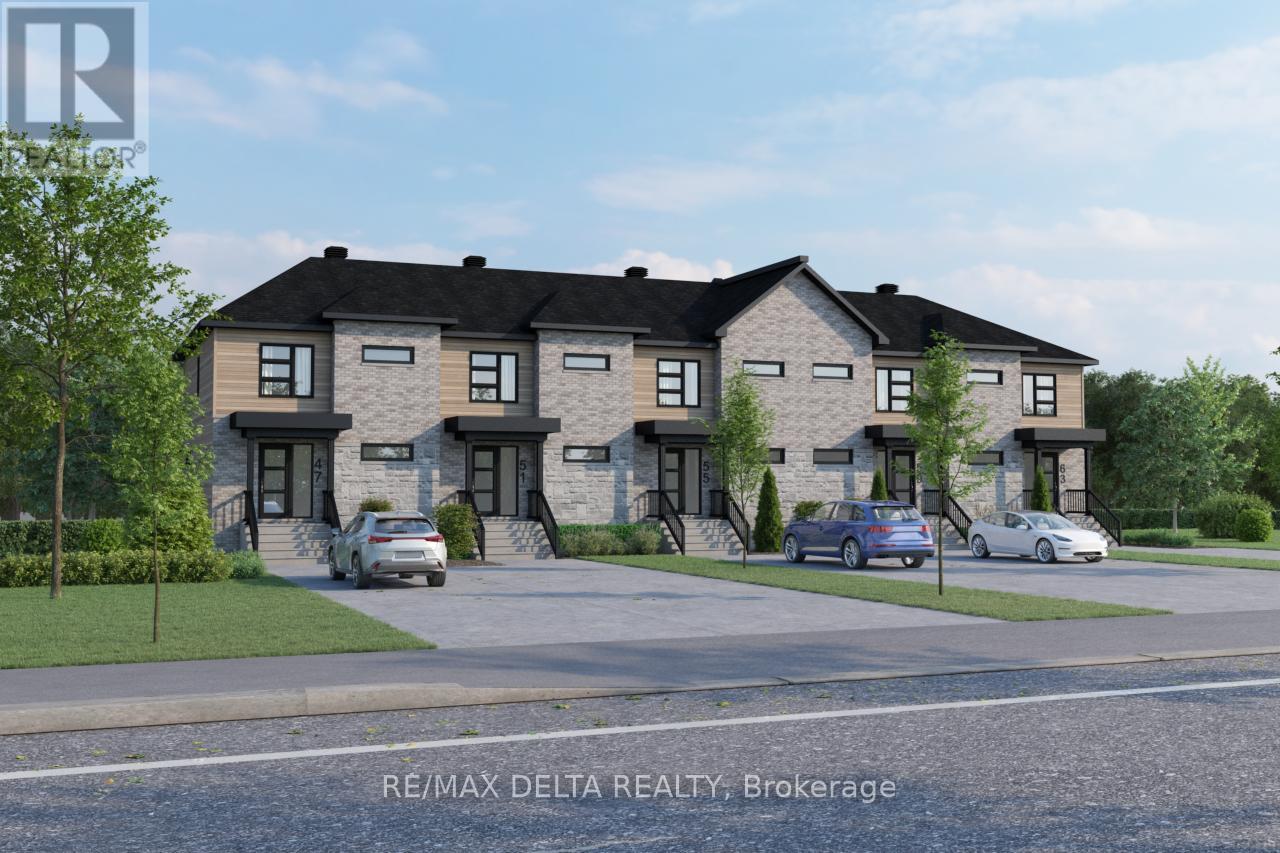
Casselman, Ontario
To be built 1-bedroom apartment available for rent in Casselman. Modern design and quality finishes planned throughout with a functional and efficient layout ideal for comfortable living. Excellent opportunity to be the first occupant of a brand-new unit upon completion. Available for occupancy starting September 1st. Convenient location close to local amenities, services, and major routes. Tenant screening required. (id:50746)
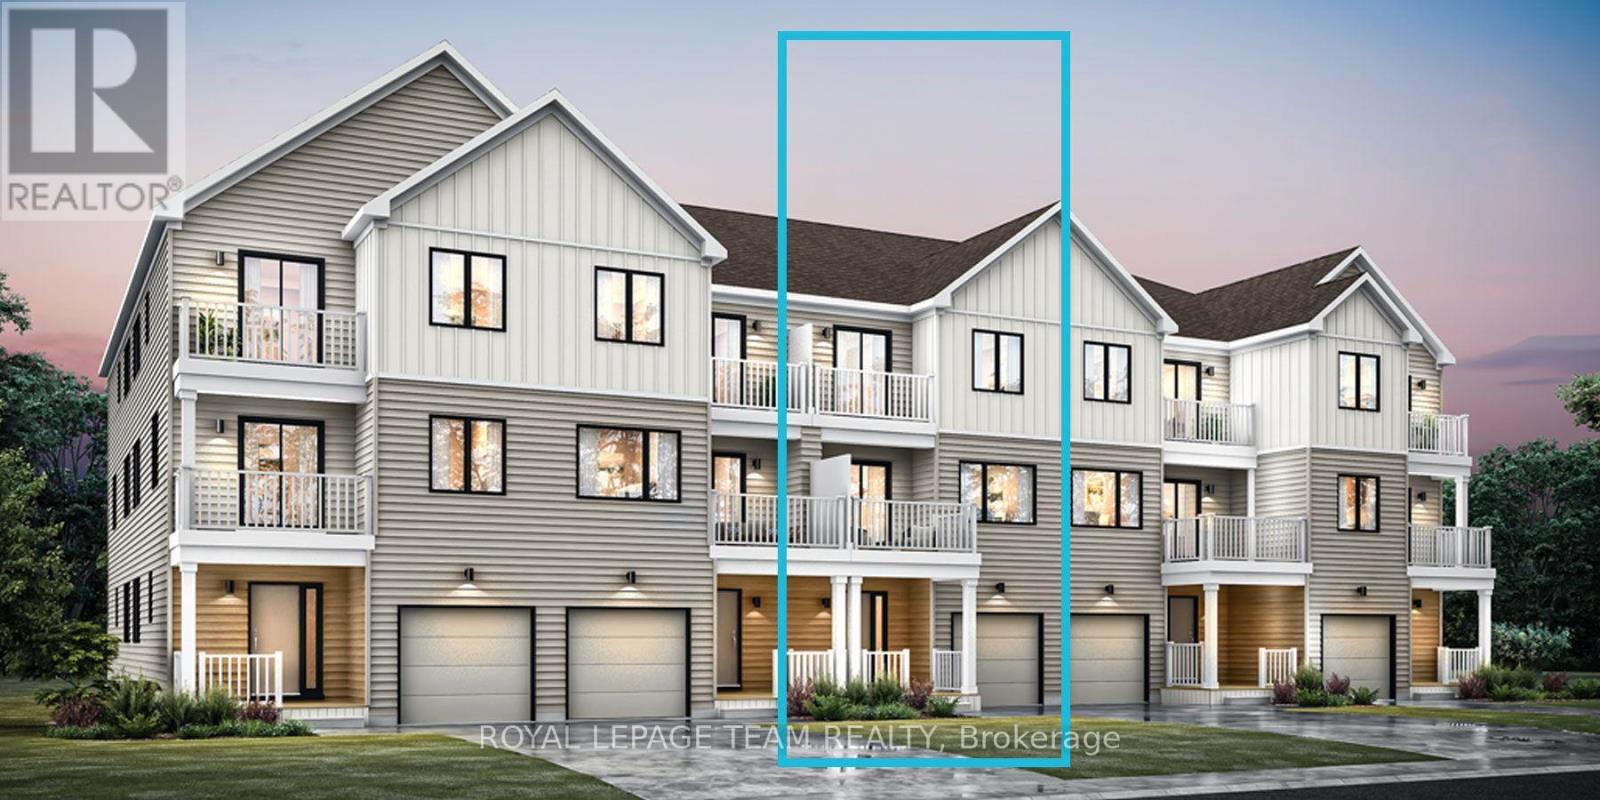
Ottawa, Ontario
Be the first to live in Mattamy's Petal, a beautifully designed 2 bed, 2 bath freehold townhome offering modern living and unbeatable convenience in the Northwoods community in Kanata. This 3-storey home features a welcoming foyer with closet space, direct garage access, a den, and luxury vinyl plank (LVP) flooring on the ground floor. The second floor boasts an open-concept great room, a modern kitchen with quartz countertops, ceramic backsplash, and stainless steel appliances, a dining area, a private balcony for outdoor enjoyment and 9 Foot Ceilings on Main and Second Floor. The second level also includes luxury vinyl plank (LVP) flooring and a powder room for convenience. On the third floor, the primary bedroom features a walk-in closet, while the second bedroom offers ample space with access to the main full bath. A dedicated laundry area completes the upper level. A second full bath can be added for additional comfort and convenience. Located in the vibrant Northwood community, this home is just minutes away from the marketplace, highway, schools, shopping, restaurants, and more! Don't miss this incredible opportunity! BONUS: $15,000 Design Credit! Buyers still have time to choose colours and upgrades, making it a standout living experience. Images provided are to showcase builder finishes only. (id:50746)
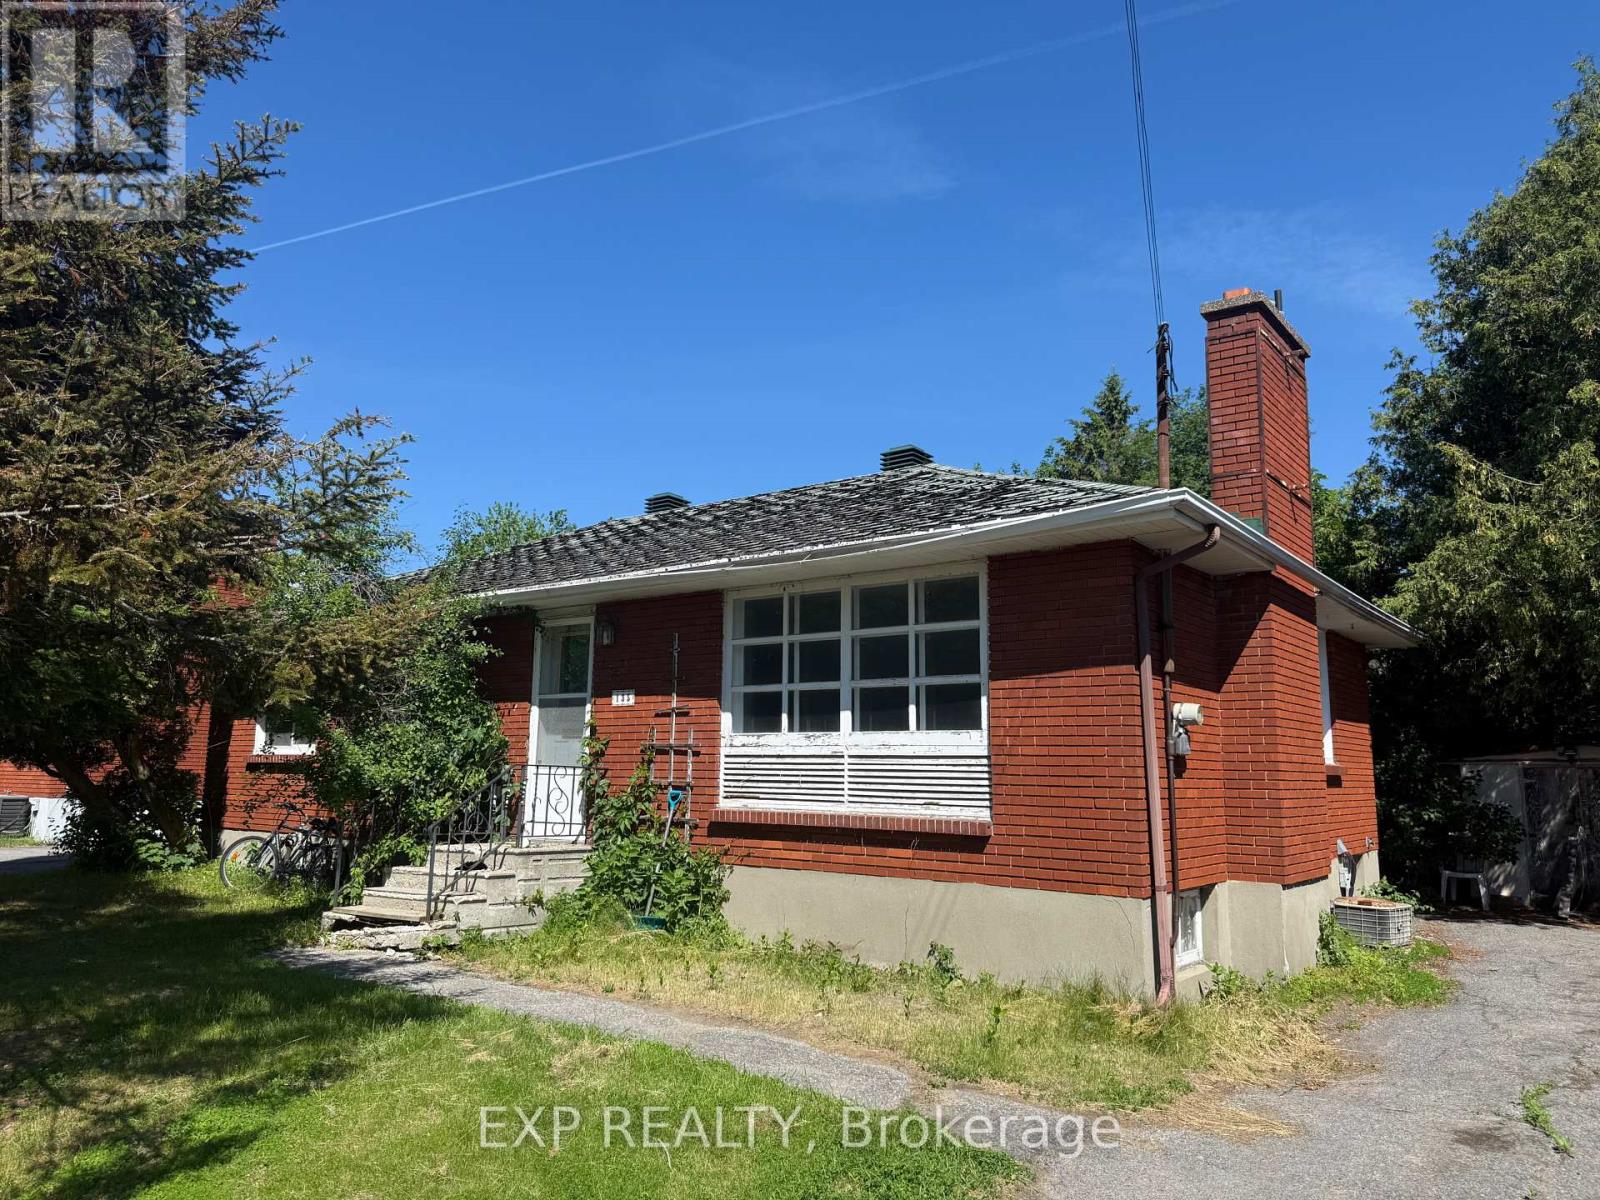
Ottawa, Ontario
Calling all renovators, investors and visionaries! Nestled in the desirable Crestview/Meadowlands neighbourhood, this solid bungalow sits on a generous 60' x 136' lot and offers endless possibilities. Whether you're looking to renovate, expand or create your dream home, the potential is undeniable. Enjoy a prime west-end location close to parks, schools, shopping, restaurants, transit and Algonquin College. Surrounded by mature trees and established homes, this family-friendly community offers convenience and lasting value. A rare opportunity to transform a well-located property into something truly special. (id:50746)