
Contact Claudette
Archives
No archives to show.
Categories
- No categories
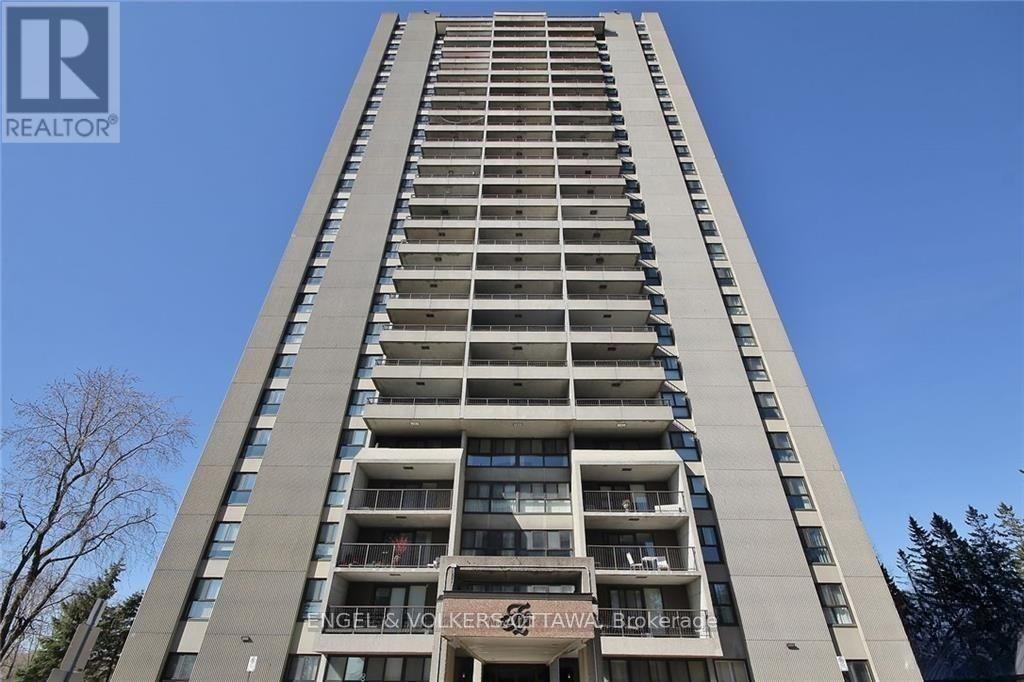
Ottawa, Ontario
Welcome to this renovated, southwest facing, and ALL INCLUSIVE 1 bedroom unit available for July 1st! The open concept kitchen offers tons of cabinetry and a large island with granite countertops. Hardwood floors throughout the living and bedroom. The full bathroom is renovated with ceramic tiles, jack and jill vanity and an updated bath. The foyer and spacious bedroom have wall-to-wall cabinets to maximize storage space. The buildings list of amenities includes an indoor pool, sauna, gym, billiard/games room, bike storage, party room, fenced dog run, outdoor BBQ area with picnic tables, workshop, library, tennis courts, convenience store & a guest suite. Your underground parking spot & storage locker are conveniently near the elevators. Located close to CHEO, Riverside and General Hospital, across the street from Smyth transit station and a 5 minute walk to the Rideau River Pathway! (id:50746)
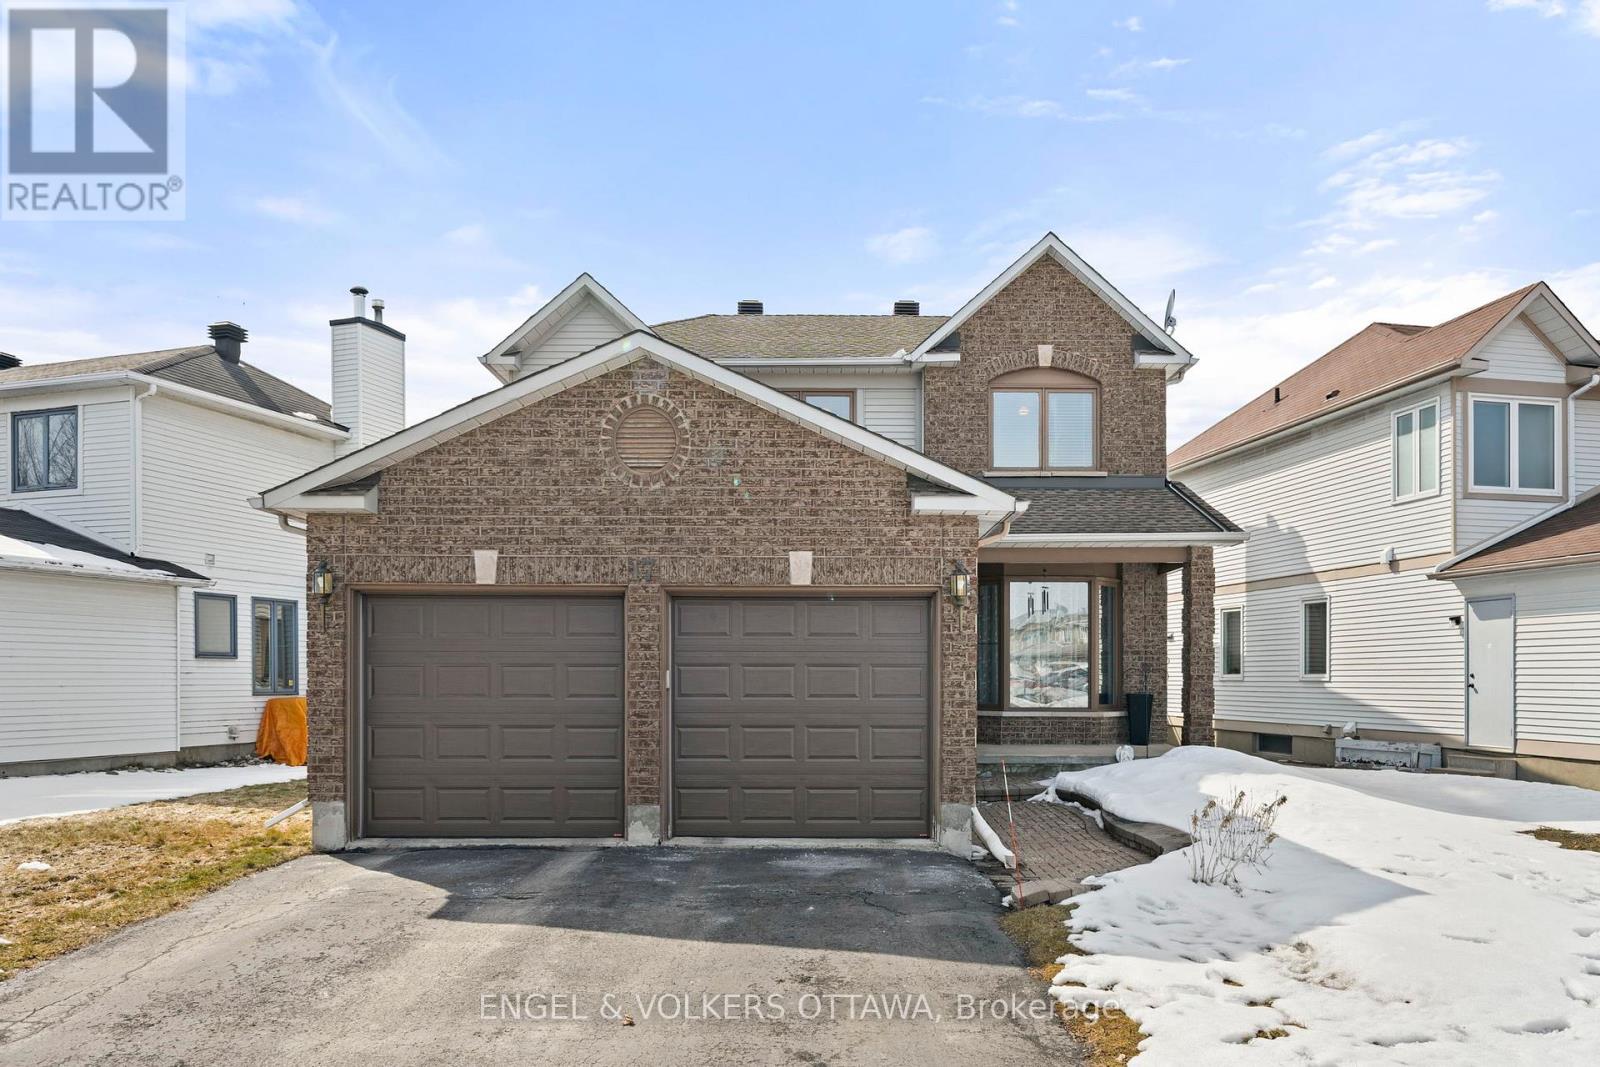
Ottawa, Ontario
Welcome to 17 Hunterswood Crescent, Where Space, Style, and Sophisticated Living Come Together. Nestled on a quiet, family-friendly crescent in Ottawa's sought-after Hunt Club Park, this meticulously maintained home offers an expansive and thoughtfully designed layout ideal for modern family living. The main level welcomes you with a spacious foyer, a bright and inviting living room, a convenient laundry/mudroom, and a two-piece powder room. At the heart of the home is a fully renovated chef's kitchen, featuring rich dark wood cabinetry, quartz countertops, and stainless steel appliances. Perfectly positioned for both everyday living and entertaining, the kitchen flows seamlessly between a formal dining room with elegant crown moulding and a warm, cozy family room anchored by a gas fireplace. Upstairs, the primary suite offers a true retreat, complete with a dedicated dressing area and a spa-inspired ensuite featuring a dual-sink vanity and a deep soaker tub. Three additional generously sized bedrooms and a beautifully updated four-piece bathroom provide exceptional space for family and guests. The finished lower level offers a versatile extension of the home, ideal for a home theatre, gym, playroom, and storage. Step outside to a large deck and yard perfect for seamless indoor-outdoor entertaining. Enjoy direct access to the Greenbelt's scenic walking paths, Forestglade Park, and the many amenities along Bank Street. Just minutes to South Keys and Highway 417, this home offers the perfect balance of suburban tranquillity and urban convenience. (id:50746)
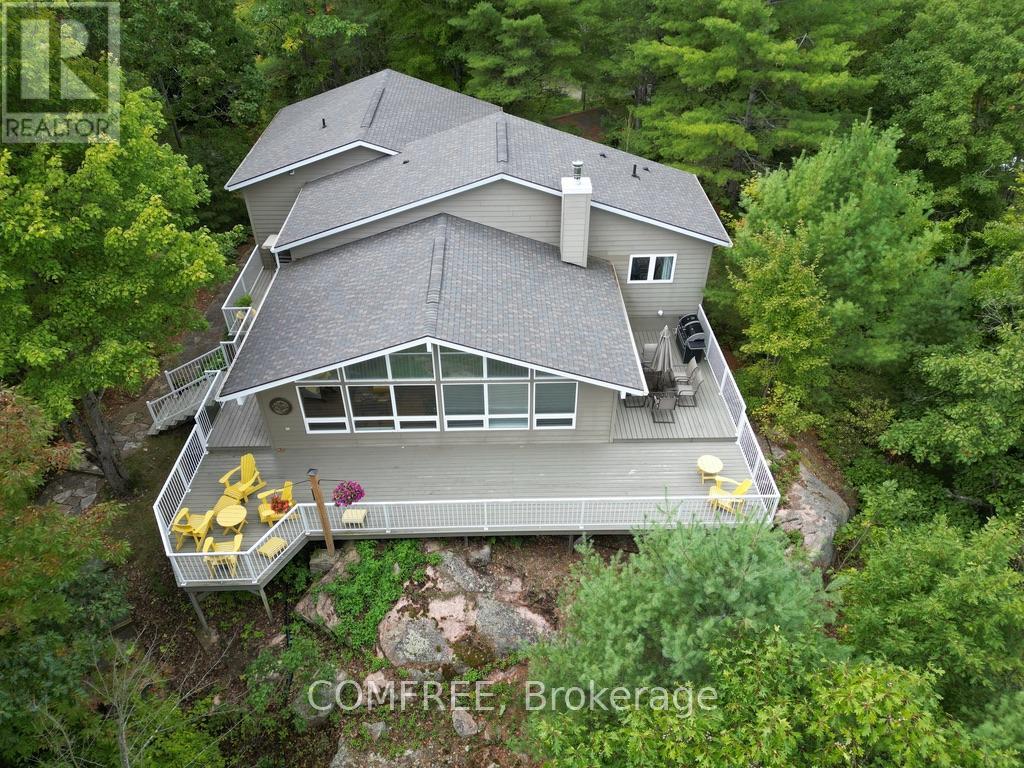
Frontenac, Ontario
Year-round waterfront home on Long Lake in Parham offering 352 feet of shoreline and 2.04 acres of privacy. Built in 2002 and maintained by the original owners, this Viceroy home provides 2,000 sq ft of living space surrounded by mature pines and oaks with lake views. The property consists of two separately purchased lots. The home sits on a 1.01-acre lot with 175 feet of waterfront frontage. The adjacent vacant lot is 1.03 acres with 177 feet of frontage. The shoreline has a gentle slope leading to a large floating dock. The interior features 5 bedrooms and 4 ensuite bathrooms, with heated tile floors in three bathrooms. The open-concept great room includes cathedral pine ceilings, oversized windows with lake views, and wood flooring throughout (larch and pine). Additional features include a wood-burning stove and a recently updated kitchen with granite countertops and solid wood cabinets. Additional structures include an oversized attached double garage and a 12' x 12' matching storage shed with an attached woodshed. Major updates include the roof (2019), forced-air propane furnace (2018), central air conditioning (2019), Generac standby generator (2016), well pump, pressure tank and hot water tank (2024), and an 800 sq ft deck with railings (2018).Long Lake is known for swimming, fishing and boating. (id:50746)
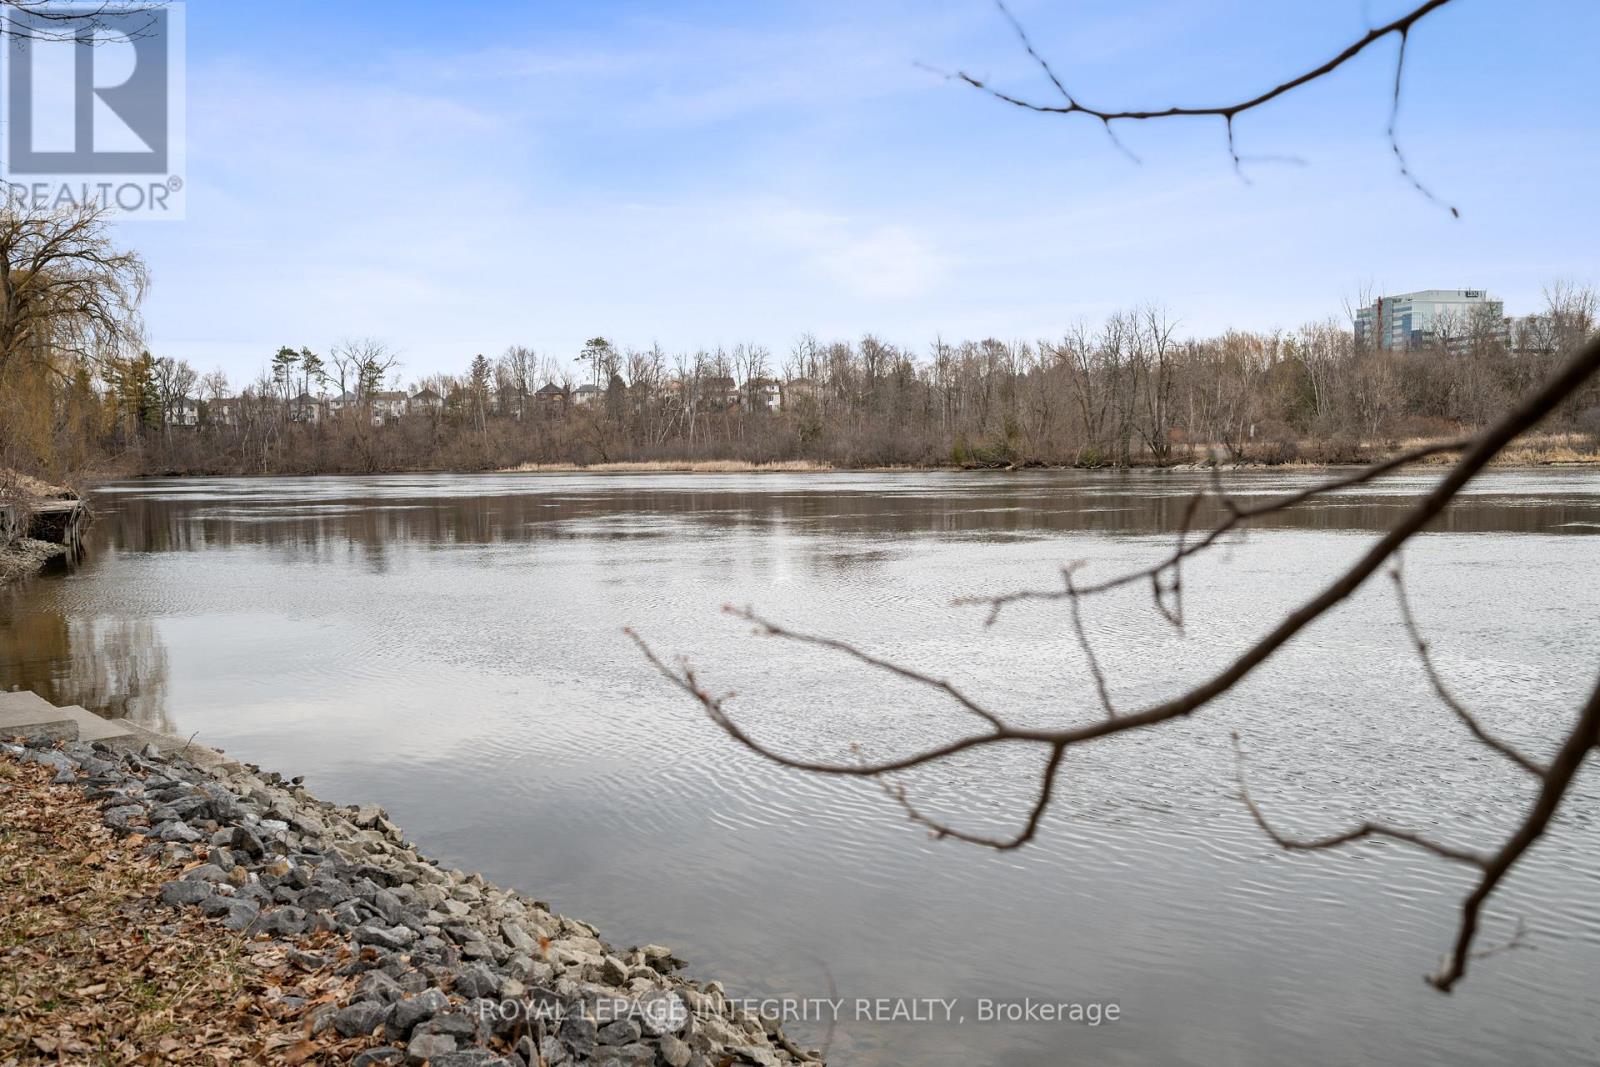
Ottawa, Ontario
Location! Location! Location! 102 feet of Waterfront on the Rideau River. Let your imagination run wild and BUILD your new DREAM home! Only minutes to downtown Ottawa. Property is approx 7 minutes to the Ottawa Airport, 13 minutes to Westboro, 17 minutes to Parliament Hill. Golf close by. Or you may choose to either renovate the existing 3 bedroom home complete with hardwood flooring throughout, custom kitchen with granite counters and under cabinet lighting. Custom shed with 4@330w solar panels act as back up power if there's a power outage. Property is serviced with Hydro, Municipal Water, Natural Gas and Bell/Rogers. Currently on septic. Book your showing today! Room measurements are approximate. 24hrs irrevocable on all offers as per form 244. (id:50746)
Ottawa, Ontario
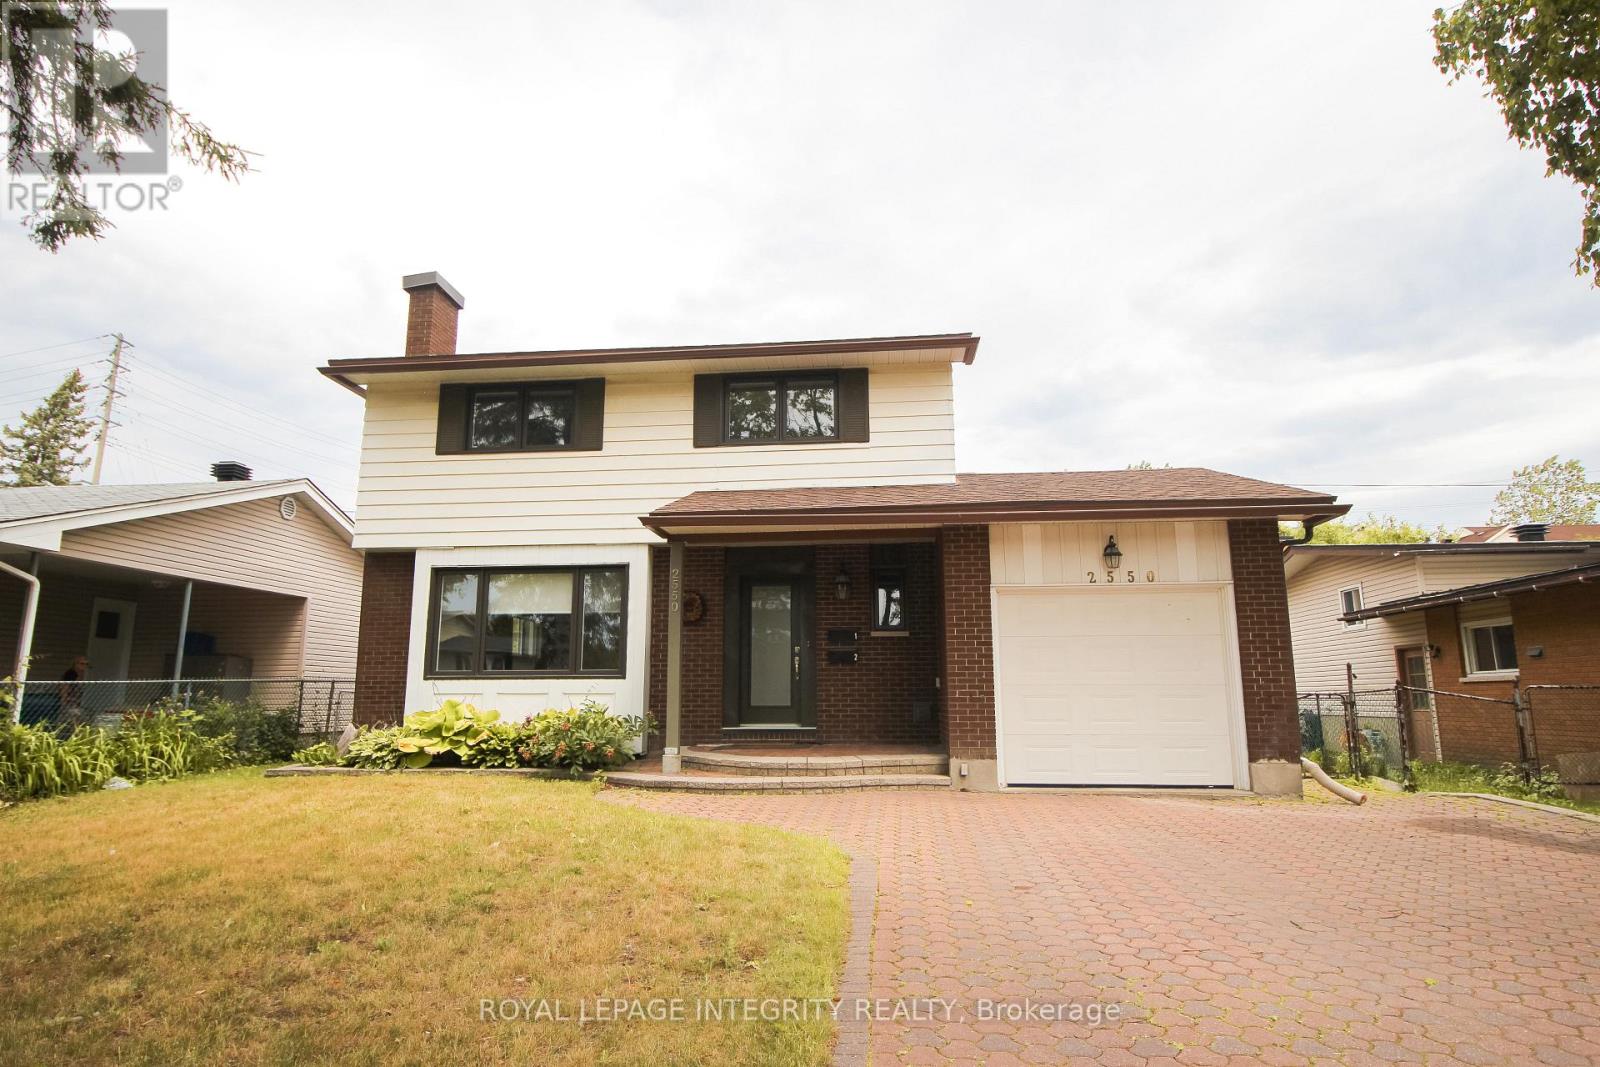
Opportunity Knocks! Single family home with LEGAL 2 bedroom basement apartment in the highly sought after family friendly area of Brookfield Gardens. Walking distance to Schools, Parks, Transit, Grocery, Pubs, Canadian Tire, and more! The bright and spacious main level has hardwood and tile flooring throughout. Kitchen complete with stainless steel appliances, gas stove and a large island with quartz counter. Plenty of cabinets provide ample space for storage. Access to the backyard is through the kitchen sliding patio door. Main level laundry room and 3 piece bathroom complete main level. Hardwood staircase leads to the 2nd level with an additional full bathroom and 4 generous bedrooms all with hardwood flooring. The basement unit has a spacious kitchen with dining area along with 2 generous bedrooms with large windows, a powder room and a 3 piece cheater ensuite off the primary. Single car garage, additionally the driveway can accommodate 4 vehicles. Photos taken prior to tenants occupancy. Book your showing today. (id:50746)
Ottawa, Ontario
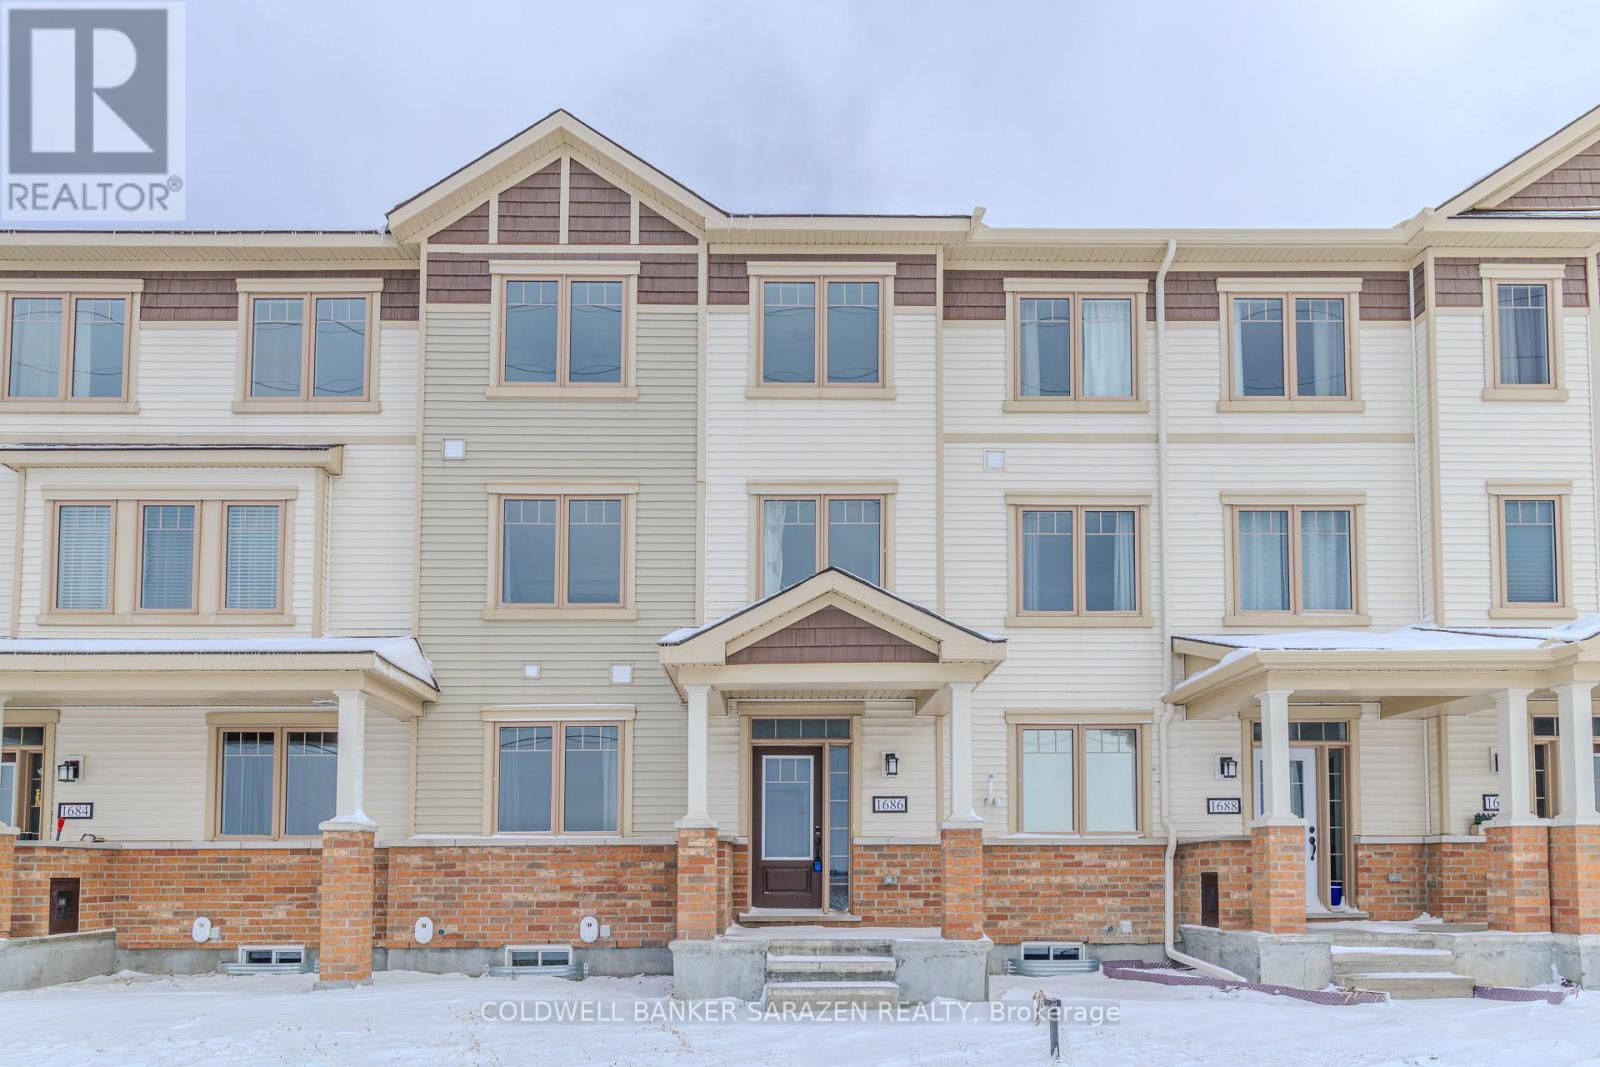
Welcome to 1686 Maple Grove Rd, a stunning Mattamy-built townhouse in the highly desirable Fairwinds community! Built in 2021, this beautifully maintained home features 3 spacious bedrooms, 2.5 bathrooms, a large private terrace, and a double-car garage.The main level offers a versatile home office, perfect for working from home or easily converted into a playroom or additional bedroom. You'll also find the laundry room and convenient inside access to the garage on this level.The bright and airy second floor features an open-concept living and dining area, a modern kitchen with breakfast nook, and a cozy family room with direct walk-out to the terrace-ideal for relaxing or entertaining guests.The third floor boasts a spacious primary bedroom with a walk-in closet and 4-piece ensuite, along with two additional well-sized bedrooms and a full bathroom.Located just minutes from parks, shopping, Tanger Outlets, the Canadian Tire Centre, and with quick access to Highway 417, this home offers both comfort and convenience in a vibrant family-friendly neighbourhood. (id:50746)
Clarence-Rockland, Ontario
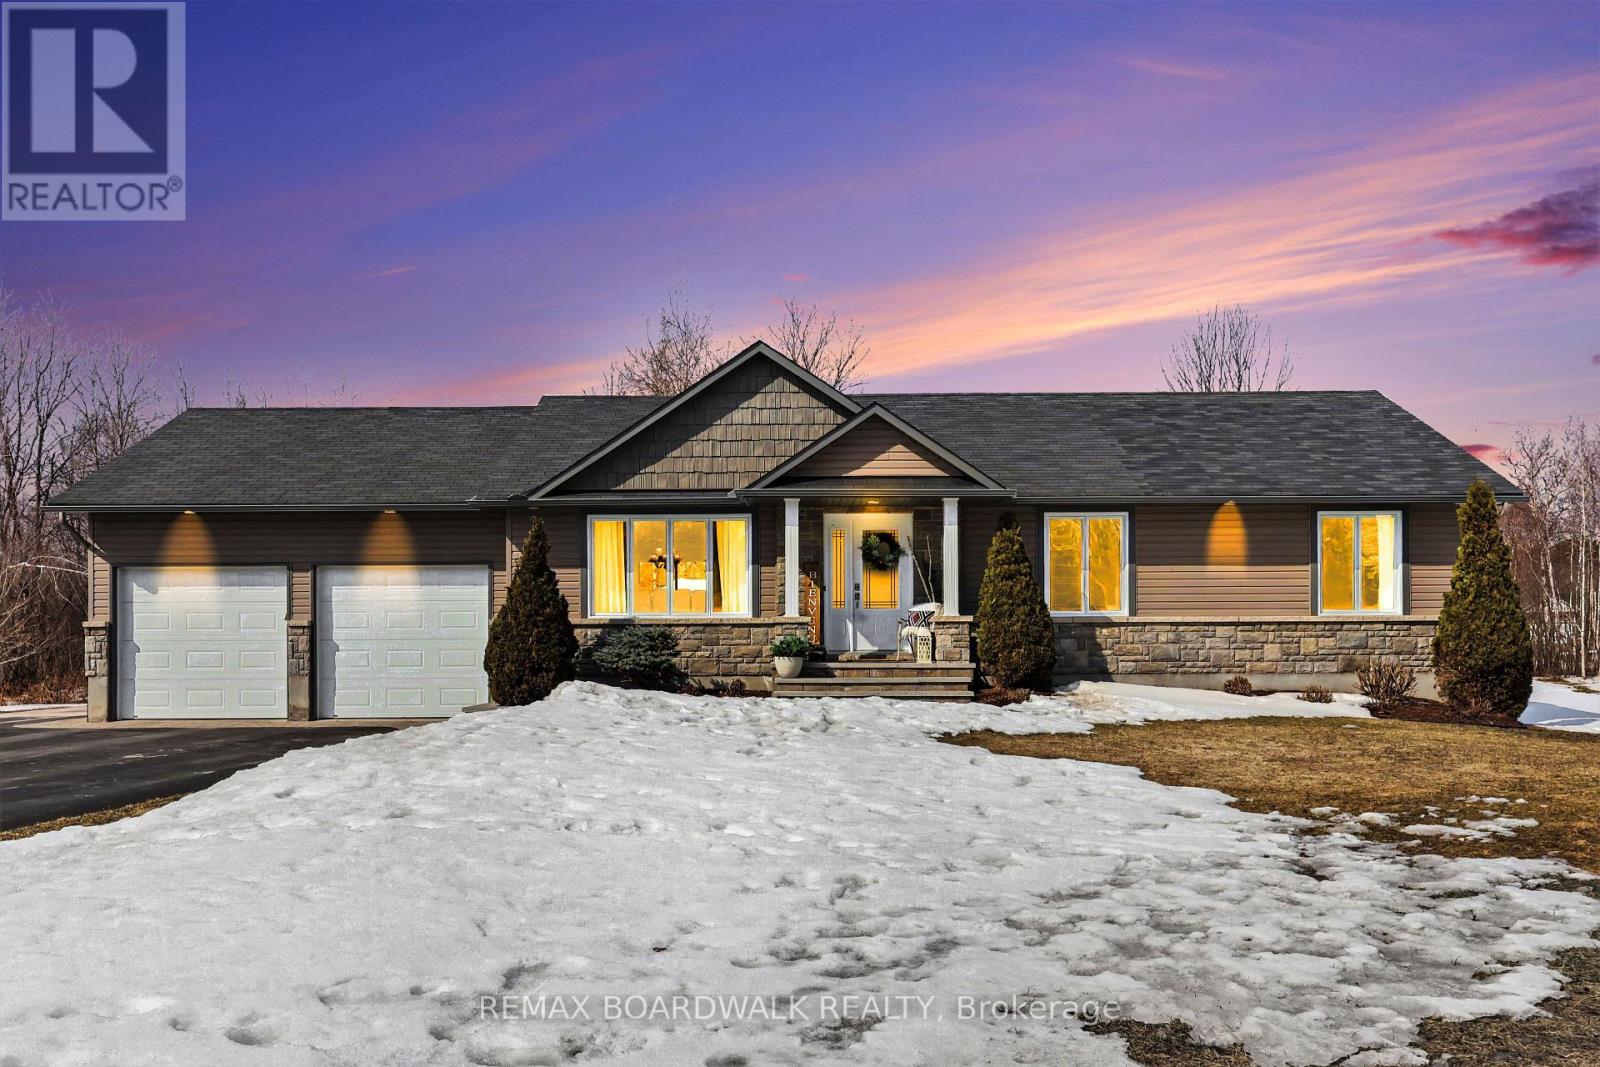
Beautiful bungalow in Bourget offering space, comfort, and endless potential. This well-maintained home features a bright open-concept kitchen, dining, and living area, perfect for both family living and entertaining. The kitchen includes patio door access to the large backyard with pool-an ideal setup for summer gatherings, outdoor fun, and relaxing evenings at home. Enjoy beautiful landscaping with mature trees and plants completed in 2023, creating a private and inviting outdoor space. The driveway was freshly paved in 2022, adding to the home's curb appeal. The main floor offers a convenient laundry room, a spacious primary bedroom with a private 4-piece ensuite, two additional bedrooms, and another full 4-piece bathroom. A double Attached car garage provides plenty of space for vehicles, plus a detached heated garage of (18 x 30 ) adds even more space for storage and workshop. The large unfinished basement is a blank canvas with incredible potential for a future family room, games room, extra bedroom, bathroom, home office, or hobby space. A wonderful opportunity to enjoy bungalow living in a peaceful Bourget setting! (id:50746)
Alfred And Plantagenet, Ontario
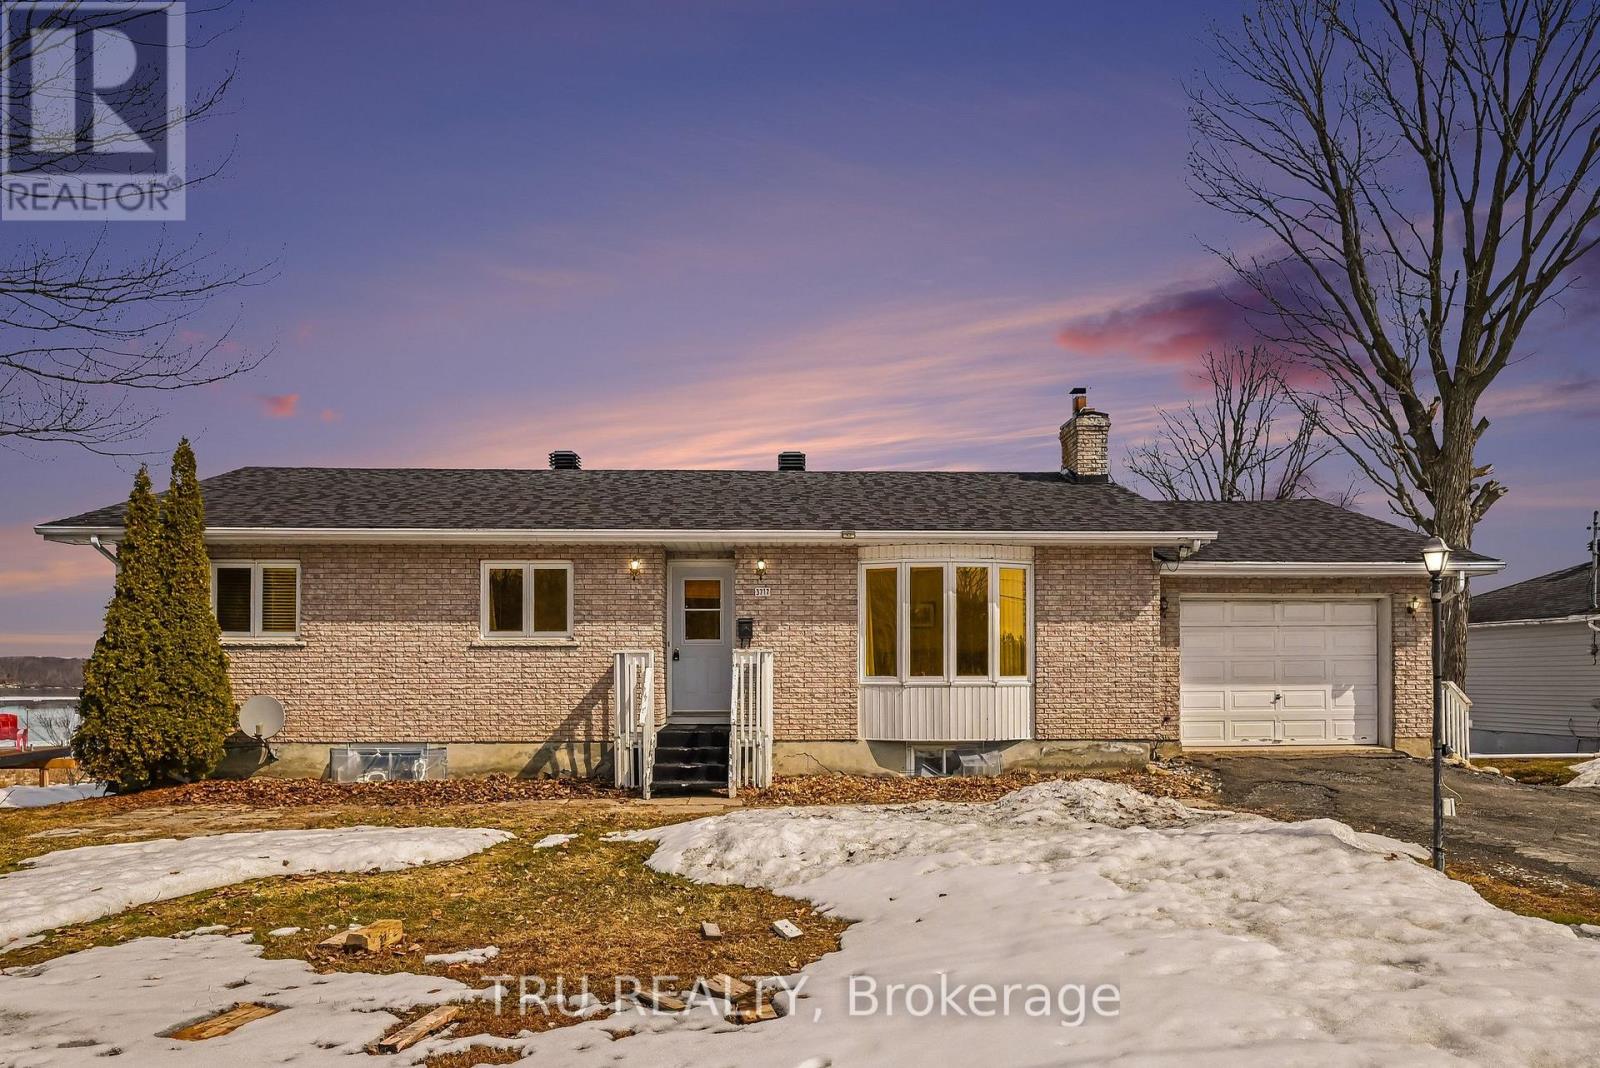
Wonderful Wendover Waterfront Walkout! This bungalow offers space for the whole family and endless possibilities for multi-generational living, or a separate unit. Thoughtfully designed & beautifully situated maximizing multiple river views. Entertain family and friends in the well-designed open kitchen & dining area overlooking magnificent waterfront. Good sized garage with inside entry to kitchen & basement provides max flexibility. The master suite features a 3 pc ensuite (shower), and large walk in closet & patio doors to deck where you can enjoy your morning coffee! Two other bedrooms and a lovely living room complete this level. Invite family and friends to the biggest parties in your Great Room. Lower level also includes pellet stove, lake water intake system (pump room), large bright fourth bedroom or hobby room, pantry, storage closets, three piece bath, and walkout patio and lower garage entry. Newer appliances complete this unique offering. (id:50746)
Ottawa, Ontario
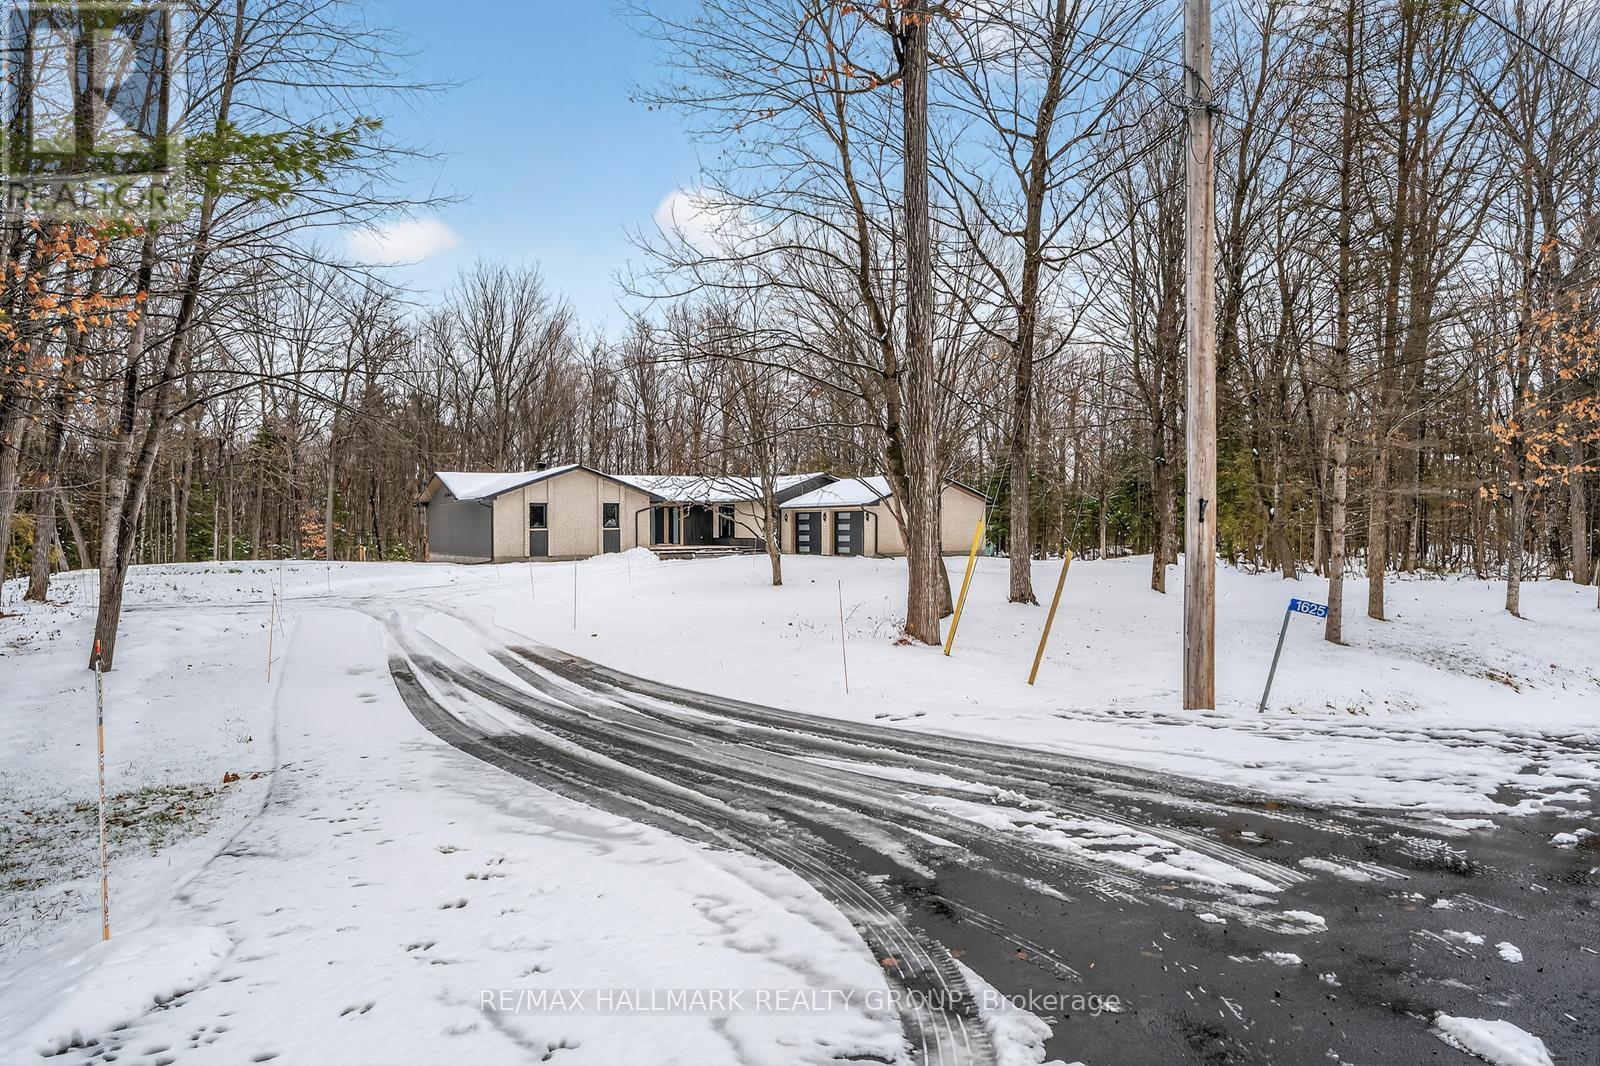
Nestled on a picturesque 2 acre lot, this beautifully updated bungalow offers a rare blend of PRIVACY, serenity, and convenience. A gentle stream winds its way through the property, framed by mature forest that provides year round natural beauty and a sense of seclusion, all while keeping outdoor maintenance to a minimum. This home has been EXTENSIVELY RENOVATED with new septic, roof, soffit, facia, eavestrough, windows, electrical, flooring, plumbing, doors, patio, deck, bathrooms, kitchen, laneway and more! Just move in and enjoy for years to come. A curved paved driveway leads to the welcoming front patio and entryway. Inside, the open-concept design immediately impresses, with the living room, dining area, and kitchen flowing together in a bright, airy space that overlooks the forest. Every season brings a new view, turning the landscape into a living work of art. The main floor features 3 generously sized bedrooms and 3 bathrooms, including a luxurious principal suite. The main level also includes a den/office, a practical laundry room, and a powder room. The lower level is equally impressive, with a spacious finished basement that provides endless possibilities. A full bathroom, large workshop/hobby and storage room make this area ideal for projects. Perfectly sized for those who want to downsize without sacrificing comfort, this bungalow is a haven for nature lovers who appreciate tranquility and privacy, yet still want to remain close to shopping and everyday amenities. With its thoughtful design, modern updates, and idyllic setting, it offers the best of both worlds: the peace of country living and the convenience of city access. (id:50746)
Ottawa, Ontario
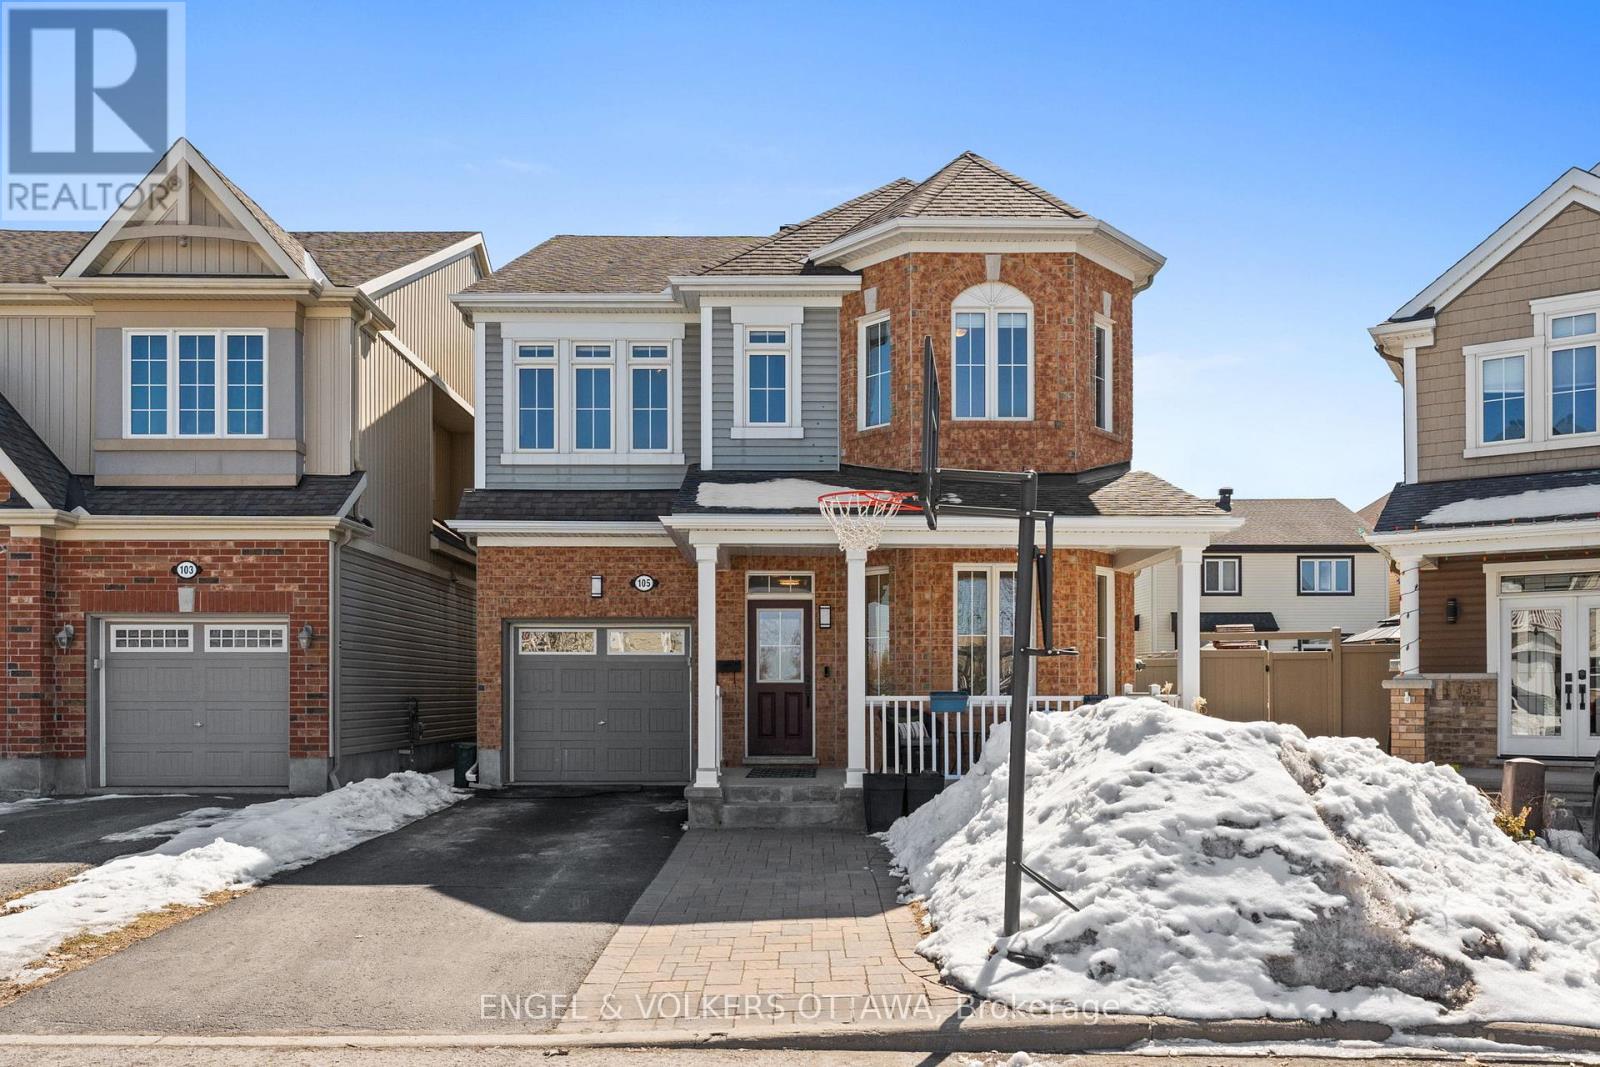
Welcome to this beautifully upgraded 3-bedroom, 3-bathroom home in the highly sought-after community of Half Moon Bay-where comfort, style, and location come together seamlessly.Step inside to discover rich upgraded hardwood floors that flow throughout the main level, setting the tone for the home's modern elegance. The heart of the home is the stunning upgraded kitchen, thoughtfully designed with quality finishes, ample cabinetry, and a layout perfect for both everyday living and entertaining.The inviting living room features a striking stone fireplace, creating a warm and sophisticated focal point-ideal for cozy evenings or hosting guests. Upstairs, the spacious primary retreat offers a true escape, complete with a beautifully appointed ensuite featuring a luxurious soaker tub and a large glass shower.The fully finished basement adds incredible versatility, highlighted by a dedicated fitness room-perfect for maintaining your active lifestyle without leaving home.Step outside to your private, fully fenced backyard oasis, complete with a stone interlock seating area-an ideal space for summer gatherings, relaxing evenings, and outdoor enjoyment.Located in a prime area close to parks, schools, and amenities, this home offers the perfect blend of convenience and upscale living. (id:50746)
Ottawa, Ontario
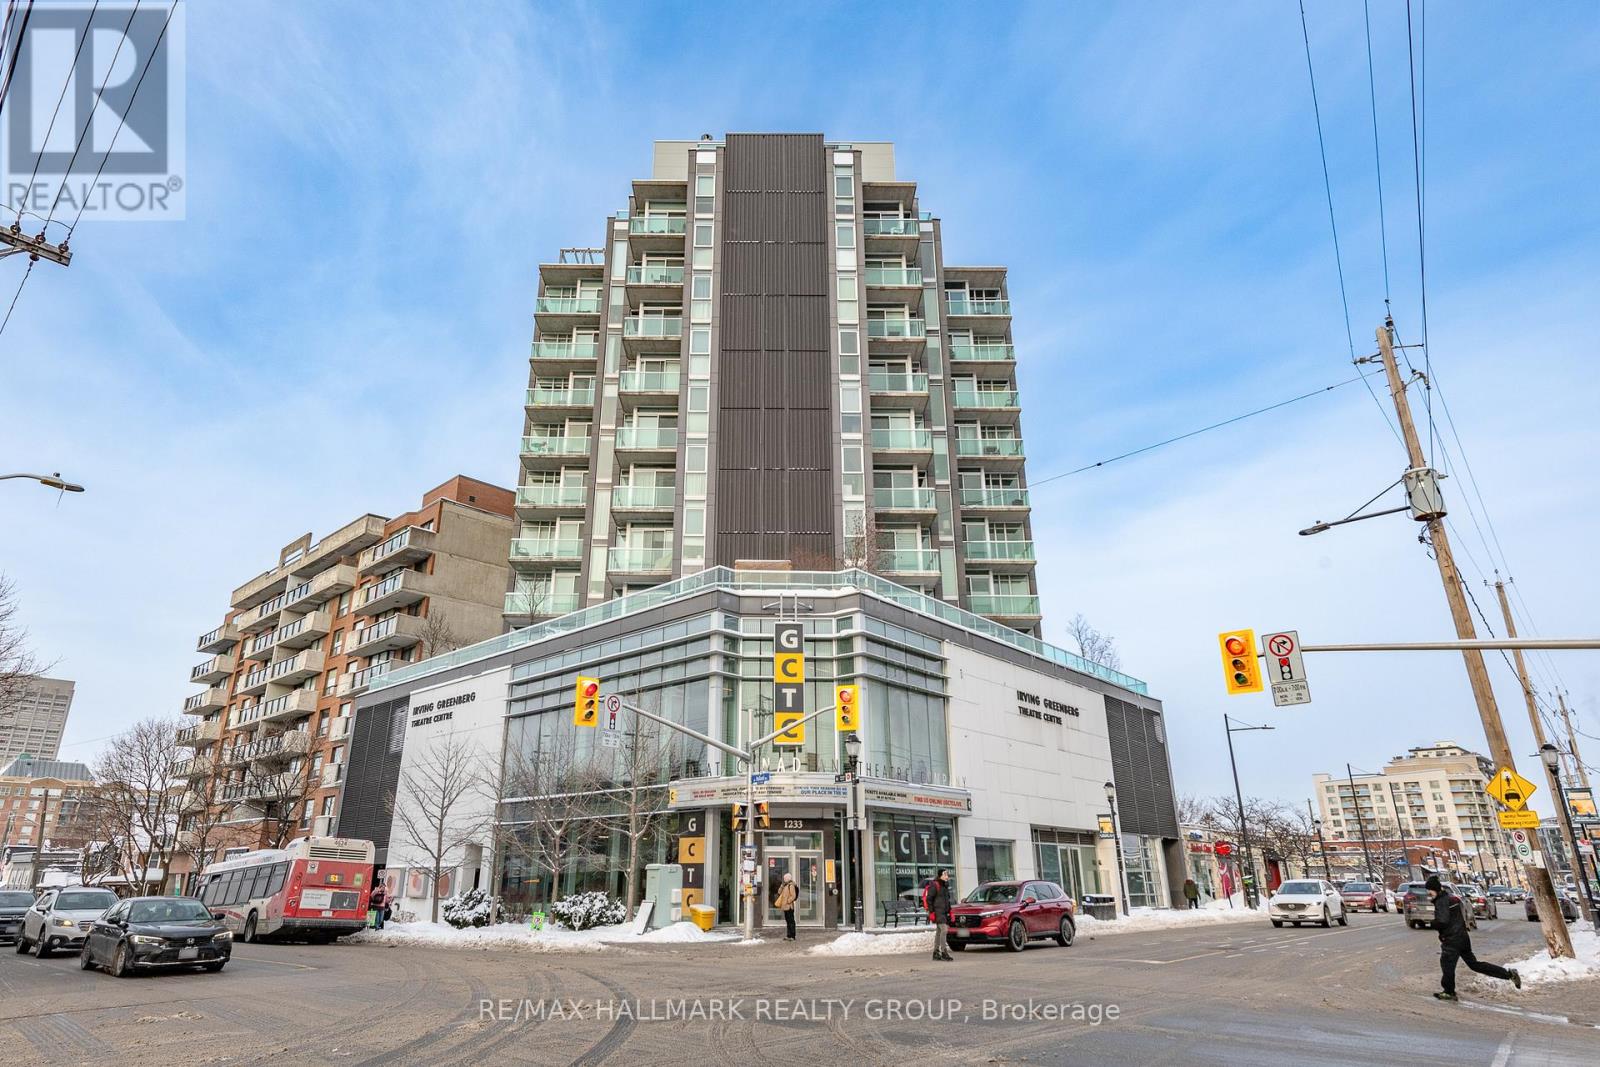
Welcome to Unit 702 at The Currents, an award-winning, eco-conscious condominium perfectly positioned in the heart of Wellington Village-one of Ottawa's most vibrant and walkable neighborhoods. This LEED-Platinum building rises above the Great Canadian Theatre Company, placing you just steps from some of the city's finest restaurants, cafés, boutiques, parks, and the Ottawa River pathways. Urban convenience blends seamlessly with a warm community feel, creating a lifestyle that is both effortless and inspiring. Freshly painted in soft, neutral tones, this bright and airy one-bedroom residence offers an inviting open-concept layout enhanced by floor-to-ceiling windows that flood the space with natural light. The living and dining areas are generously sized, ideal for both quiet evenings at home and stylish entertaining. Step out onto the private balcony and enjoy sweeping south-west views, capturing beautiful sunsets and a dynamic cityscape. The modern kitchen is designed for both function and flair, featuring granite countertops, a large breakfast bar, stainless steel appliances, and abundant cabinetry. Whether you're preparing a quick meal or hosting friends, this space delivers comfort and efficiency. The well-proportioned primary bedroom includes a walk-in closet and convenient cheater access to the 4-piece bathroom, also finished with granite counters and quality fixtures. An in-unit washer and dryer add everyday practicality. Residents of The Currents enjoy the benefits of a forward-thinking, environmentally responsible building with excellent management and a welcoming atmosphere. With Tunney's Pasture LRT Station just two blocks away, commuting and exploring the city is effortless. Unit 702 offers the perfect blend of modern comfort, sustainable living, and unbeatable location. A home that truly elevates your lifestyle-make it yours today. Some photos virtually staged. (id:50746)
Ottawa, Ontario
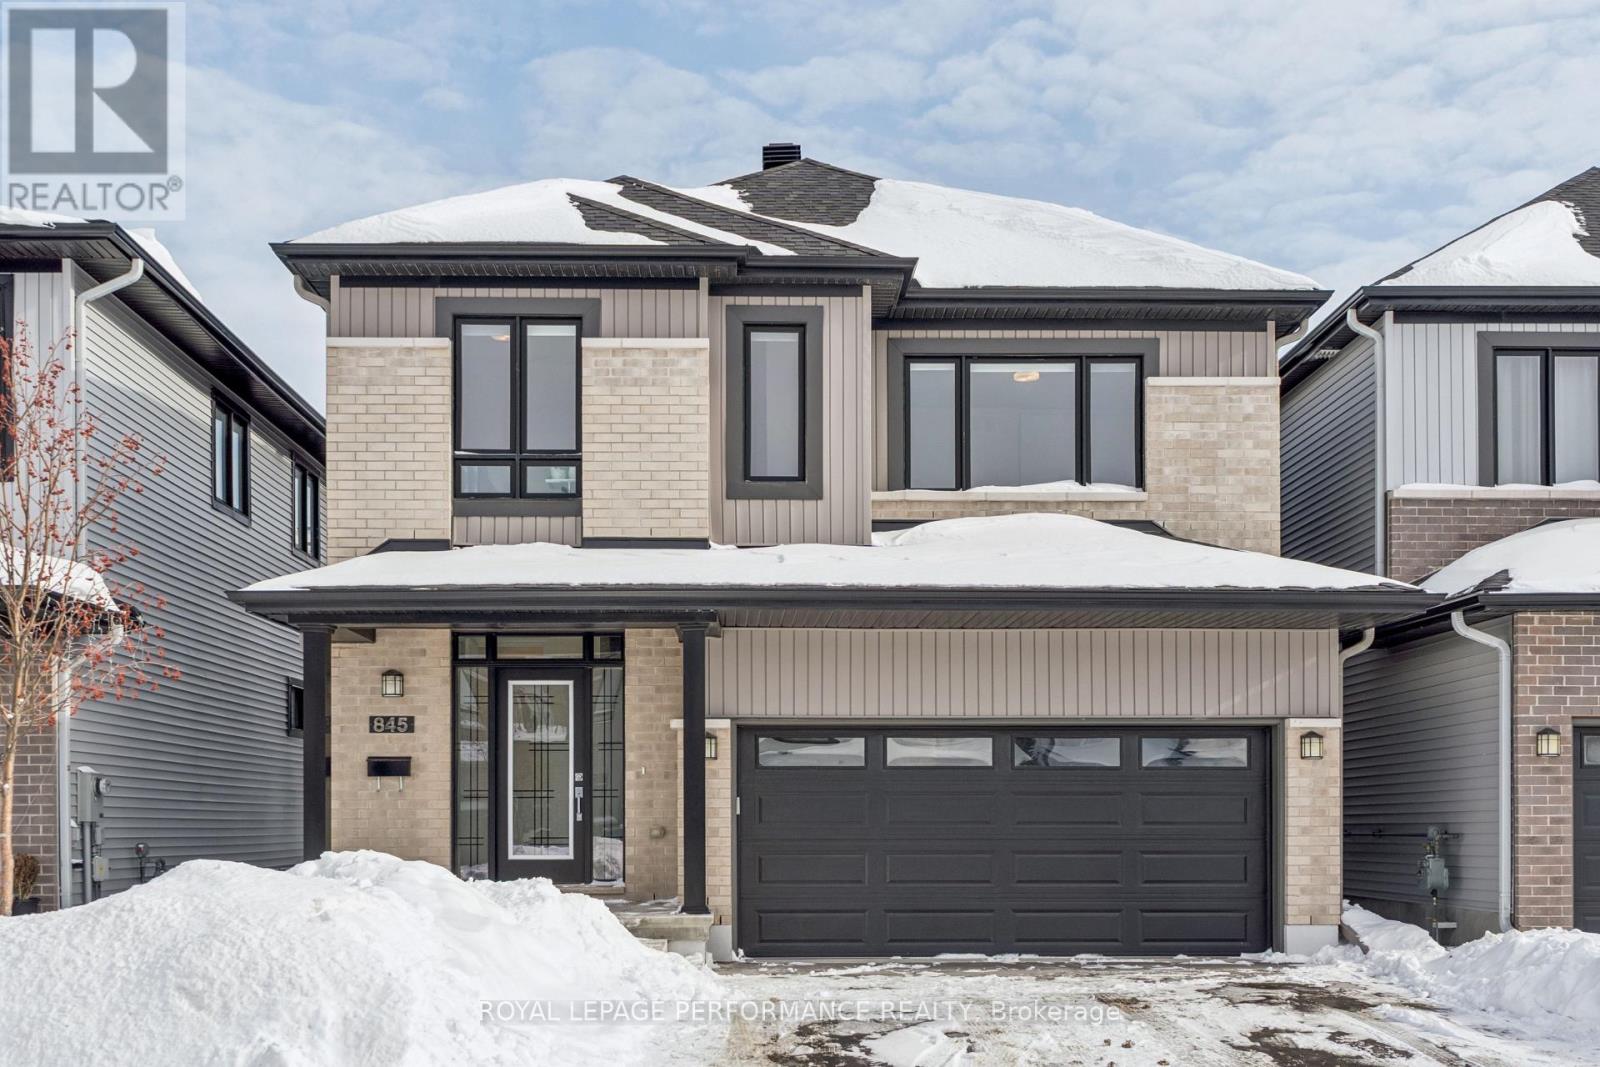
Welcome to this beautifully maintained newer built 4-bedroom, 3.5-bath detached home offering approximately 2,898 ft of generous living space, quality finishes, and a functional layout for modern family living. Rich red oak hardwood flooring flows throughout the home, creating a warm and cohesive feel across all levels. The main floor features bright, open-concept living and dining areas, anchored by a well-appointed kitchen with Deslauriers custom cabinetry, stainless steel appliances, ample storage, and a large island, ideal for everyday living and entertaining. Upstairs, the spacious primary bedroom offers a walk-in closet and a private ensuite complete with a relaxing soaker tub. Three additional well-sized bedrooms and a full family bath provide plenty of room for a growing family or guests. A convenient second-floor laundry room adds everyday ease. The fully finished basement offers excellent additional living space, ideal for a rec room, home gym, office, or guest area, along with another full bathroom. Enjoy the convenience of a double-car garage and a spacious backyard with room to relax, garden, or entertain. Located in a family-friendly neighbourhood in Barrhaven close to parks, schools, and everyday amenities, this move-in-ready home offers comfort, space, and thoughtful finishes throughout. (id:50746)