
Contact Claudette
Archives
No archives to show.
Categories
- No categories
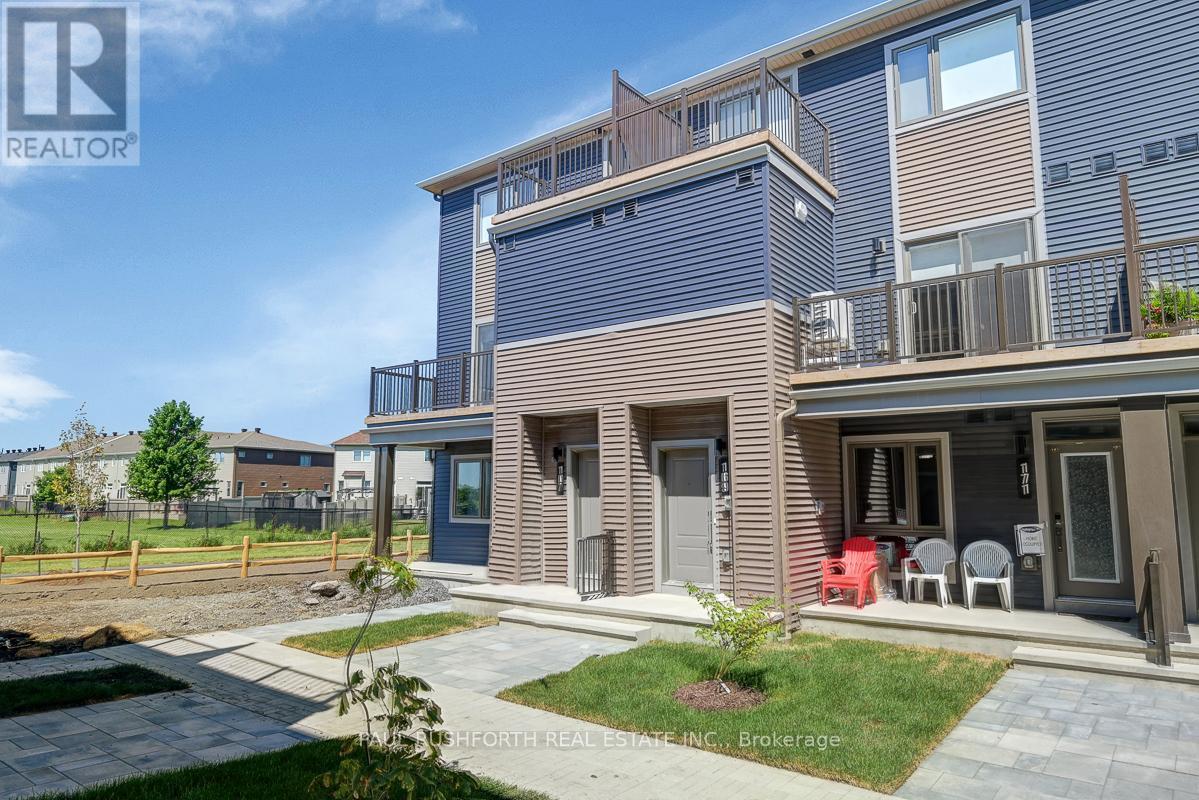
Ottawa, Ontario
Welcome to this bright and spacious 2-bedroom, 2.5-bath stacked condo offering the perfect blend of style, comfort, and functionality. Designed with modern living in mind, this open-concept layout features a generously sized living and dining area that flows seamlessly into the kitchen ideal for entertaining or relaxing in comfort. Enjoy morning coffee or evening sunsets from not just one, but two private balconies, expanding your living space outdoors. The contemporary kitchen boasts sleek cabinetry, ample counter space, and a breakfast bar, perfect for casual dining. Upstairs, you'll find two well-appointed bedrooms, each with its own ensuite bathroom, offering ultimate privacy and convenience. The primary suite includes a walk-in closet and access to one of the balconies, creating a peaceful retreat. A convenient in-suite laundry and a stylish powder room on the main level add to the home's everyday ease. Located in a desirable Avalon neighbourhood close to shopping, transit, parks, and schools. Photos taken prior to current tenant. Available August 1st. (id:50746)
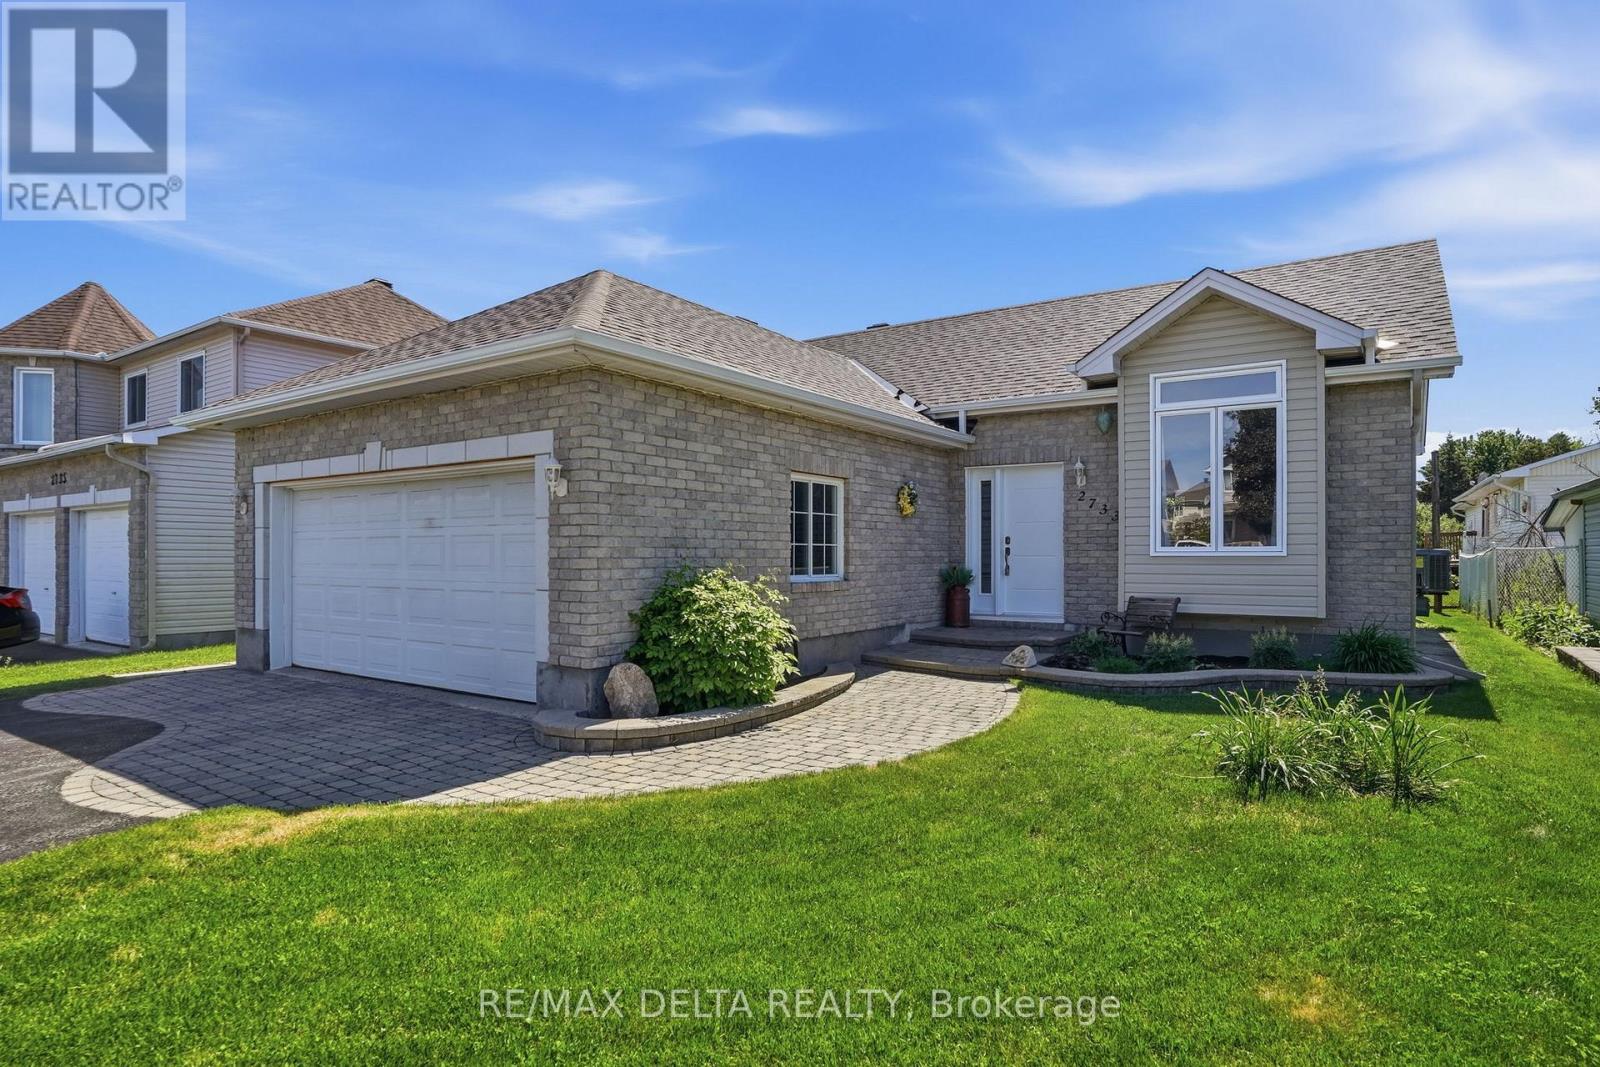
Clarence-Rockland, Ontario
Superbly maintained 2+1 bedroom, 2 bathroom carpet-free bungalow nestled on a quiet cul-de-sac in Rockland. This inviting home features a bright living room with hardwood flooring and a soaring cathedral ceiling. The modern kitchen offers quartz countertops, a stylish new backsplash, and an eating area with patio door access to a large sunroom featuring retractable windows for extended seasonal enjoyment. The spacious primary bedroom boasts hardwood floors and a walk-in closet, while the secondary bedroom offers attractive, low-maintenance wood flooring. The beautifully renovated main bathroom (2021) includes a corner shower and relaxing soaker tub. The finished lower level provides a huge family room with laminate flooring and a cozy freestanding gas fireplace, a generous size laundry room with access to extensive storage space, a third bedroom, and a convenient 3-piece bathroom perfect for guests, teens, or extended family. Outside, enjoy the dream backyard complete with a storage shed, garden area, and plenty of room to relax or entertain. Not to forget the sprinkler system in front yard. A double attached insulated & drywalled garage offers ample space for vehicles, tools, and recreational equipment. Pride of ownership is evident throughout this exceptional property. (id:50746)
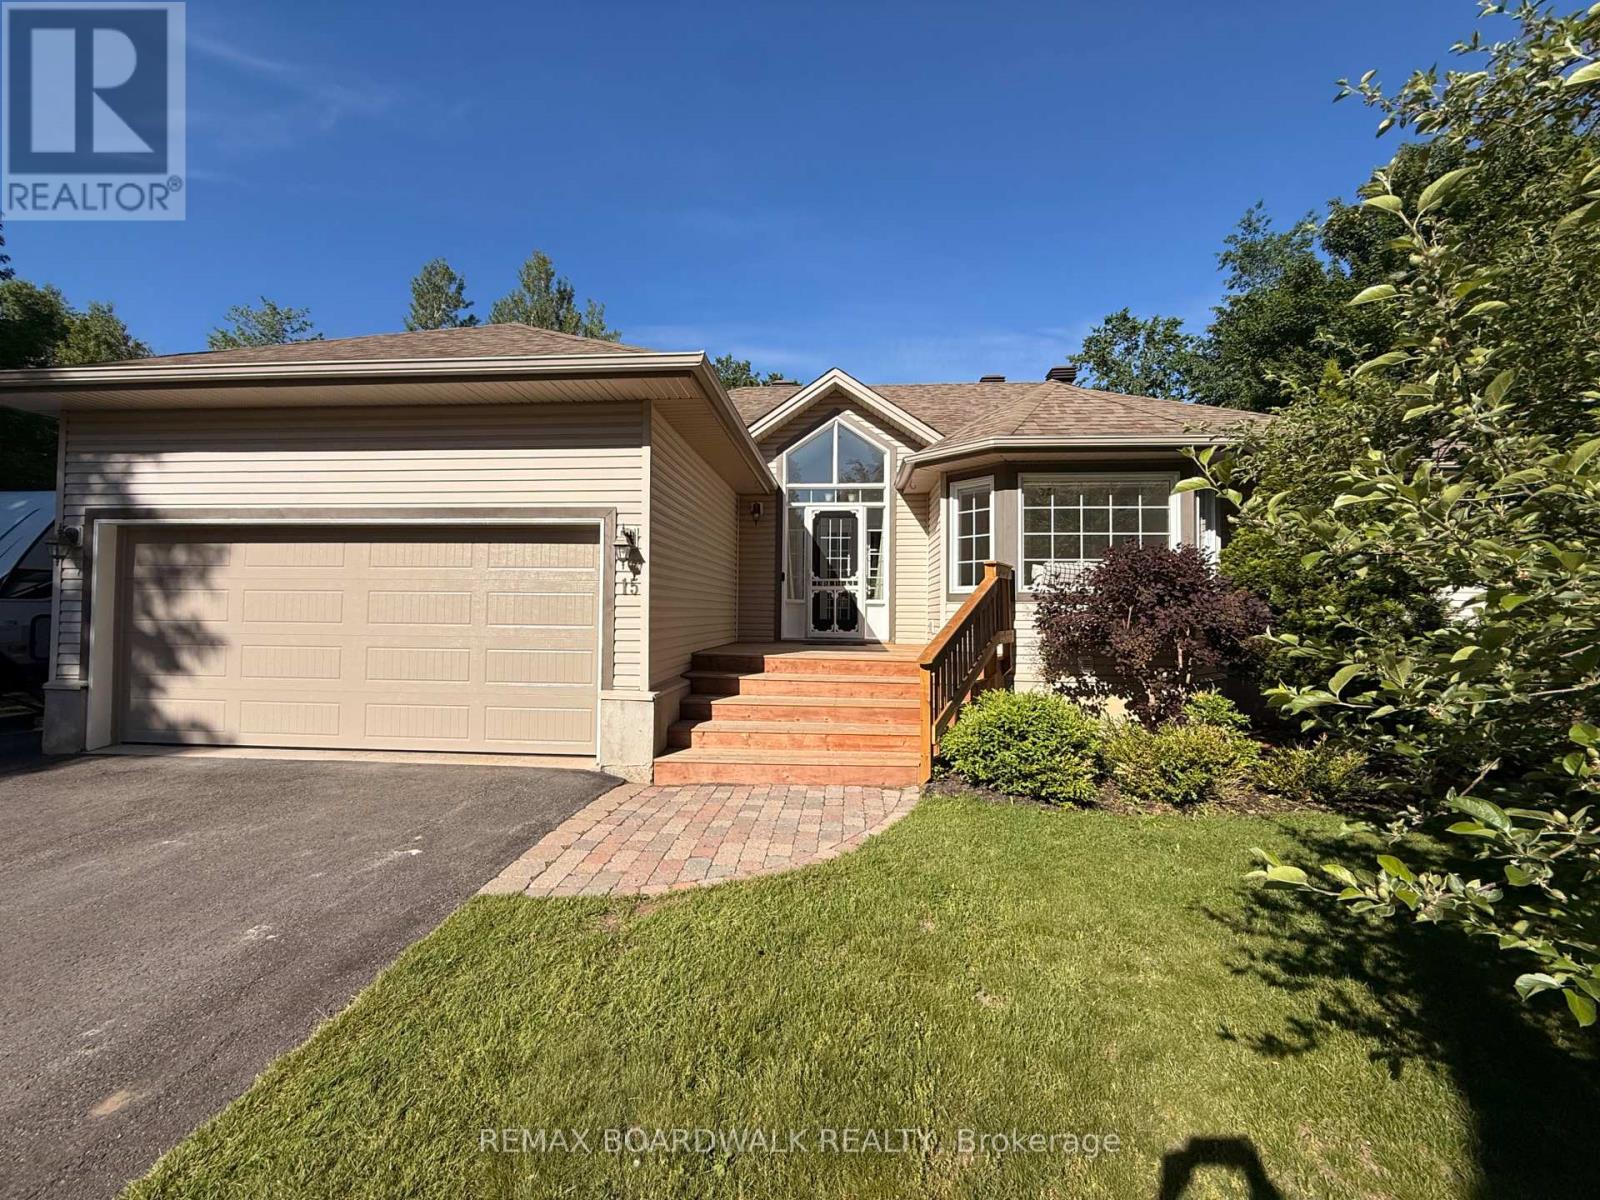
North Grenville, Ontario
Welcome to 15 Birch Drive, where country-sized space meets everyday convenience on a picturesque 1.36-acre lot in one of North Grenville's most desirable locations. Offering the perfect balance of privacy, comfort, and modern living, this beautifully maintained 4-bedroom, 3-bathroom home is designed for the way families live today.Step inside to a bright, open-concept layout where the kitchen, dining, and living areas seamlessly connect, creating an inviting space for both entertaining and everyday life. Natural light fills the home, while direct access to the rear deck makes indoor-outdoor living effortless.The main floor features three generous bedrooms, including a spacious primary suite complete with a walk-in closet, private 4-piece ensuite, and direct access to the backyard deck-a perfect spot to enjoy your morning coffee overlooking the property or unwind after a long day. A second full bathroom, convenient main-floor laundry, and inside entry from the attached double-car garage add to the home's practical appeal.The fully finished lower level offers even more room to enjoy, featuring a large recreation area with a built-in bar, a fourth bedroom, and a convenient 2-piece bathroom. Whether you're hosting friends, creating a games room, home gym, or media space, this level offers endless possibilities.Outside is where this property truly shines. The backyard feels like your own private retreat, complete with an expansive deck, above-ground pool, and plenty of open space for kids, pets, gatherings, or simply enjoying the peace and tranquility of country living. All of this is just minutes from schools, shopping, restaurants, and amenities.For added confidence, a pre-listing home inspection has already been completed and is available to qualified buyers. Turn-key homes on acreage in this location are rarely offered. If you've been searching for the perfect combination of space, privacy, and convenience, your search may be over. (id:50746)
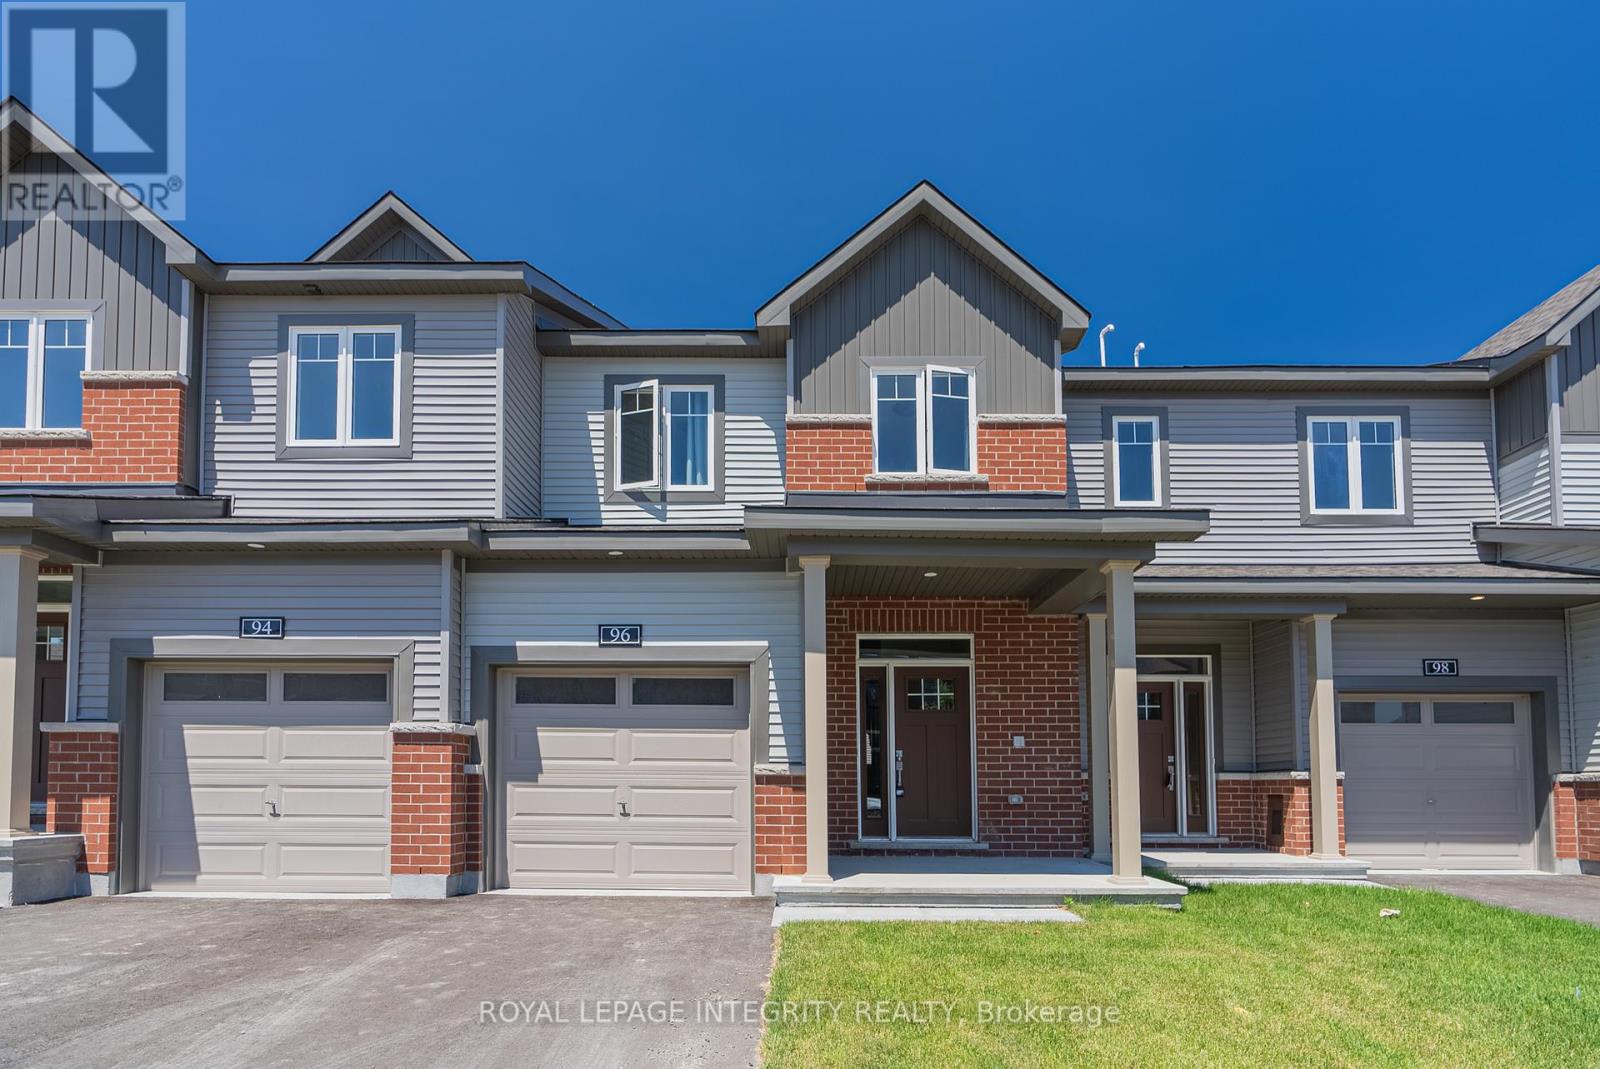
Ottawa, Ontario
Better than new and meticulously maintained, this exceptional townhome at 96 Osler Street is located in the sought-after, family-friendly community of Morgan's Grant. Offering 3 spacious bedrooms, 3 bathrooms, and a fully finished basement, this bright and modern home features a thoughtfully designed layout ideal for families and professionals alike. The main floor showcases 9-foot ceilings, elegant hardwood flooring, and a contemporary kitchen equipped with quartz countertops and upgraded stainless steel appliances. Upstairs, you'll find generously sized bedrooms filled with natural light, along with the convenience of a second-floor laundry area. The finished basement provides additional living space perfect for a family room, home office, or recreation area. Enjoy parking for two vehicles and an unbeatable location within walking distance of parks, highly rated schools, grocery stores, cafés, restaurants, and everyday amenities. Available August 1st. (id:50746)
Ottawa, Ontario
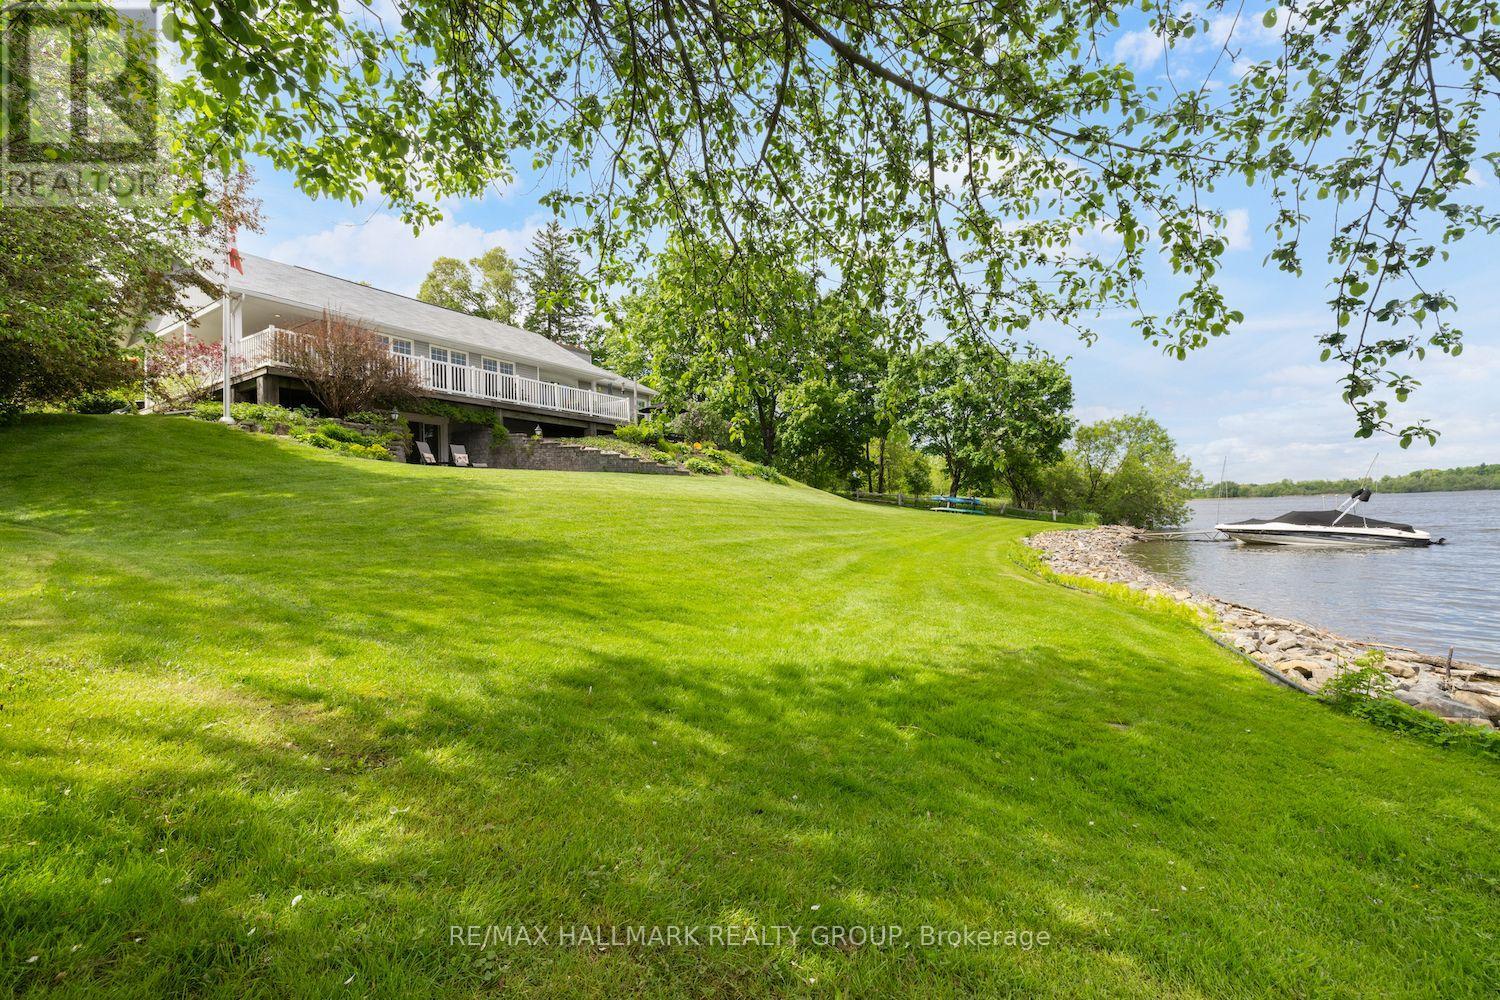
Escape to your private retreat on the Rideau River, where tranquility meets convenience. This stunning 3-bedroom, 3-bathroom bungalow sits at the end of Rideau Glen Drive, boasting 126 feet of picturesque shoreline. Enjoy breathtaking views from the expansive wrap-around deck, overlooking lush gardens, a manicured lawn, and your own private dock. Inside, the open-concept living room, kitchen, and dining area flow seamlessly to the deck, perfect for entertaining. High-end finishes shine throughout, from custom quartz countertops and rich wood floors to the elegant coffered ceilings in the formal dining room and a striking stone fireplace in the family room. The luxurious primary suite is a true sanctuary, featuring a private patio, a spacious walk-in closet, and a spa-like ensuite with heated floors. Two additional bedrooms and a full bathroom can be separately accessed, making them ideal for a guest suite. City approval has also been granted for the addition of an oversized two car garage at the north side of the home. Located just minutes from top schools, shopping, the airport, and an exclusive golf course, this rare waterfront gem offers the best of both worlds peaceful riverfront living with all the perks of city life. (id:50746)
Augusta, Ontario
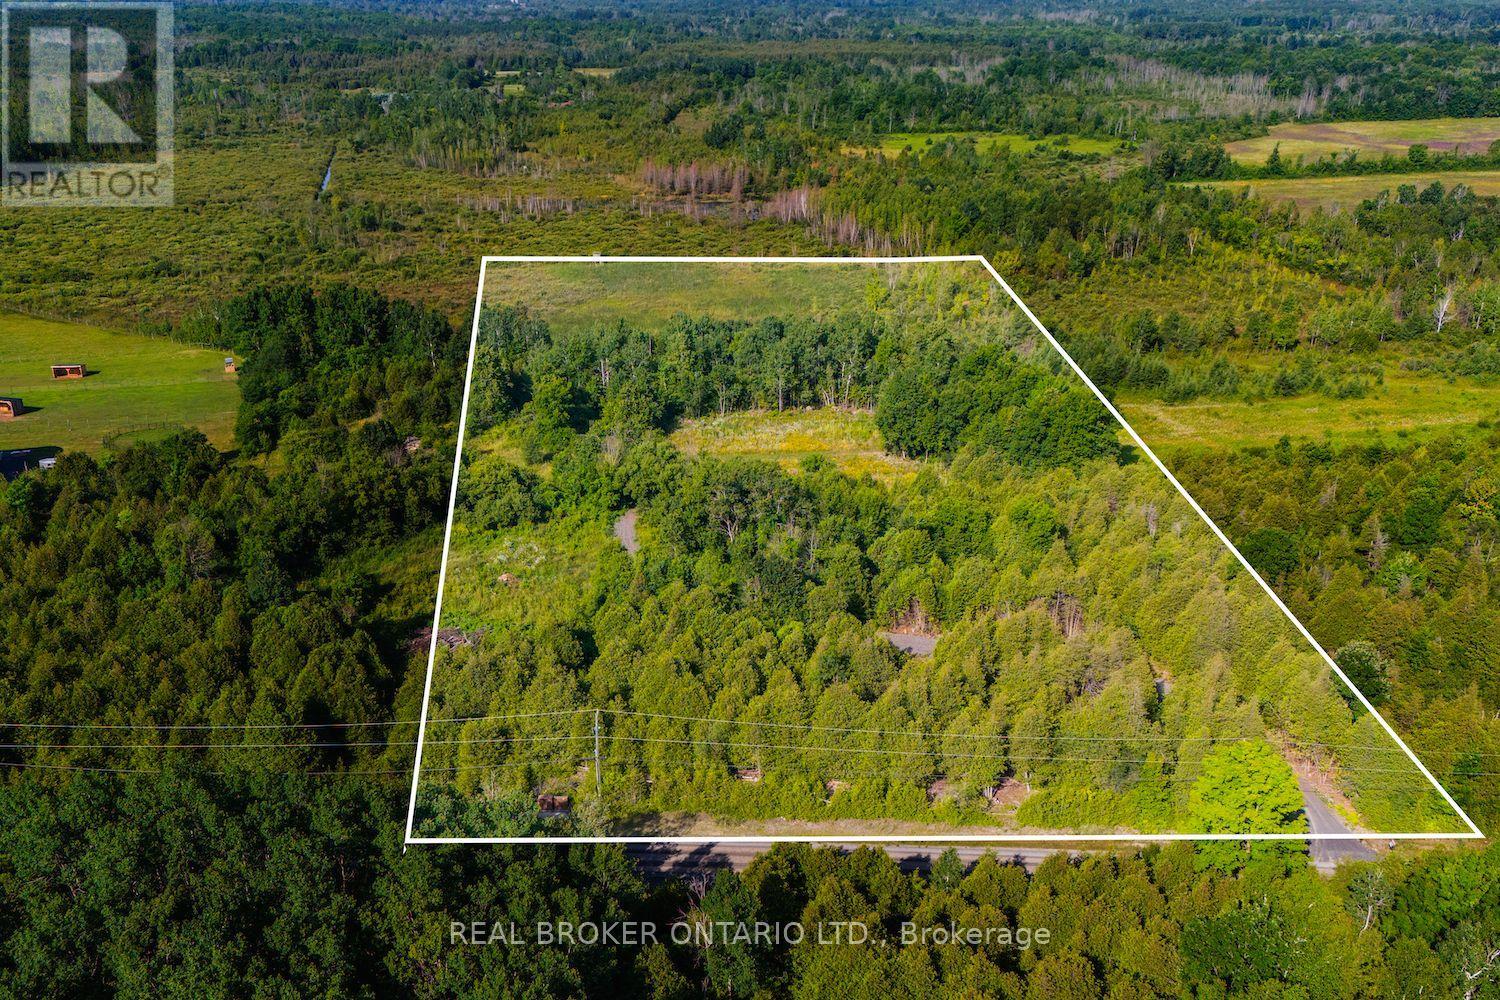
Build Your Dream Estate on 10 Private Acres Minutes from Kemptville & Brockville! Welcome to your future oasis: a stunning 10-acre building lot offering the ideal blend of open, level land and mature wooded areas, creating the perfect balance of privacy, character, and opportunity. Tucked away from the noise and chaos of city life, this peaceful property invites you to embrace the country lifestyle without sacrificing convenience; just 20 minutes to Kemptville and 25 to Brockville.Whether you're envisioning a charming hobby farm, a custom-built home, or simply a quiet escape under a blanket of stars, this lot delivers. A solid, winding driveway leads you deep into the property where multiple clearings offer ideal building sites, surrounded by natural beauty and serenity. Equestrians take note: just a 2-minute ride from your own pastures and barns lies a private indoor riding arena, offering the rare potential to rent for all-season riding; a true gem for horse enthusiasts. Bonus: A custom build-to-suit option could be available, ready to bring your vision to life. Don't miss this rare opportunity to secure space, freedom, and lifestyle in one exceptional property. (id:50746)
Madawaska Valley, Ontario
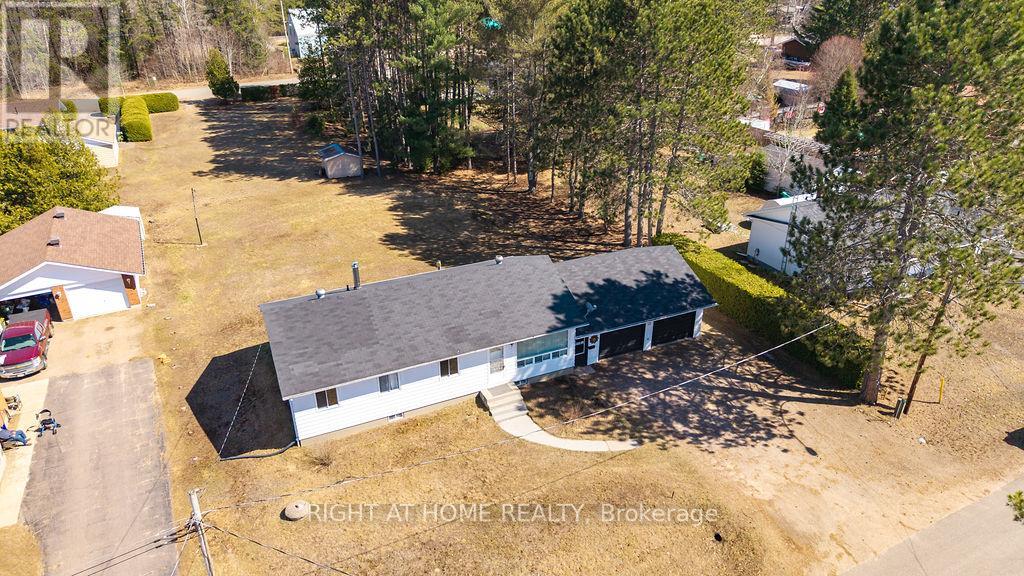
FOUR bedroom bungalow with large double garage (32' by 28') on a spacious flat lot in desireable Sandhill Subdivision in Barry's Bay. Garage roof 2025, house roof 2017. Hot water tank owned. Water source is good dug WELL but town water runs in front of home if you want to change that. All appliances included. 100 AMP hydro. Multiple internet providers in town. Close to Sherwood Public School,St John Bosco Separate School and Madawaska Valley District High School. Walk to Tim Horton's!! (id:50746)
Ottawa, Ontario
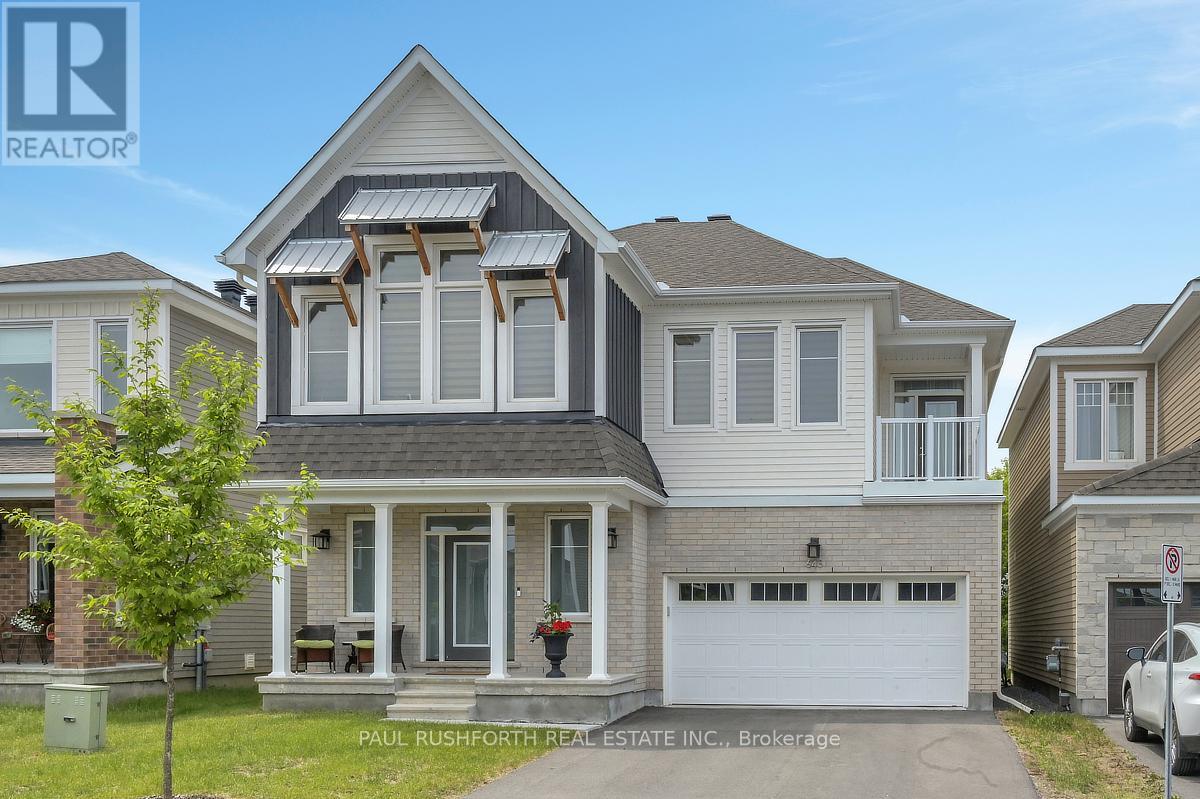
Sunset stretching across open green space. Kids running toward Meynell Park. Coffee on the back deck with nothing but sky behind you. This 4 bedroom, 5 bathroom single family home in Richmond, Ottawa delivers the square footage families need and the lifestyle they rarely find. Backing onto green space in one of Richmond's most desirable, family oriented communities, it offers exceptional privacy and uninterrupted views. A welcoming front porch sets the tone. Inside, a private main floor office near the entrance creates an ideal work from home space. The layout then opens into a bright, open concept living area designed for connection and celebration. Hardwood and ceramic flooring anchor the main level, leading to a kitchen built to both impress and perform quartz countertops, tile backsplash, soft close cabinetry, walk in pantry, and a dedicated bar area ready for gatherings or busy weekday mornings. Large windows draw your eye outdoors, blending interior comfort with natural surroundings. Upstairs, a striking loft with vaulted ceilings provides a versatile second living space perfect for movie nights, study sessions, or a quiet retreat. The primary suite enjoys a private rear position and features a luxurious ensuite and separate his and hers walk in closets. One secondary bedroom offers direct access to a private balcony and shares a Jack and Jill bathroom, while another spacious bedroom includes its own walk in closet. Second floor laundry adds everyday convenience. The finished basement extends the living space with high ceilings and oversized windows that keep it bright and inviting. A large recreation room, fitness area, wine storage room, full bathroom, and workshop space ensure flexibility for hobbies, entertaining, and long term living. Steps to Meynell Park, scenic ponds, and walking trails, and an easy drive to Kanata, Barrhaven, and Ottawa's urban core, this Richmond home balances small town charm with modern luxury and room to grow. (id:50746)
Clarence-Rockland, Ontario
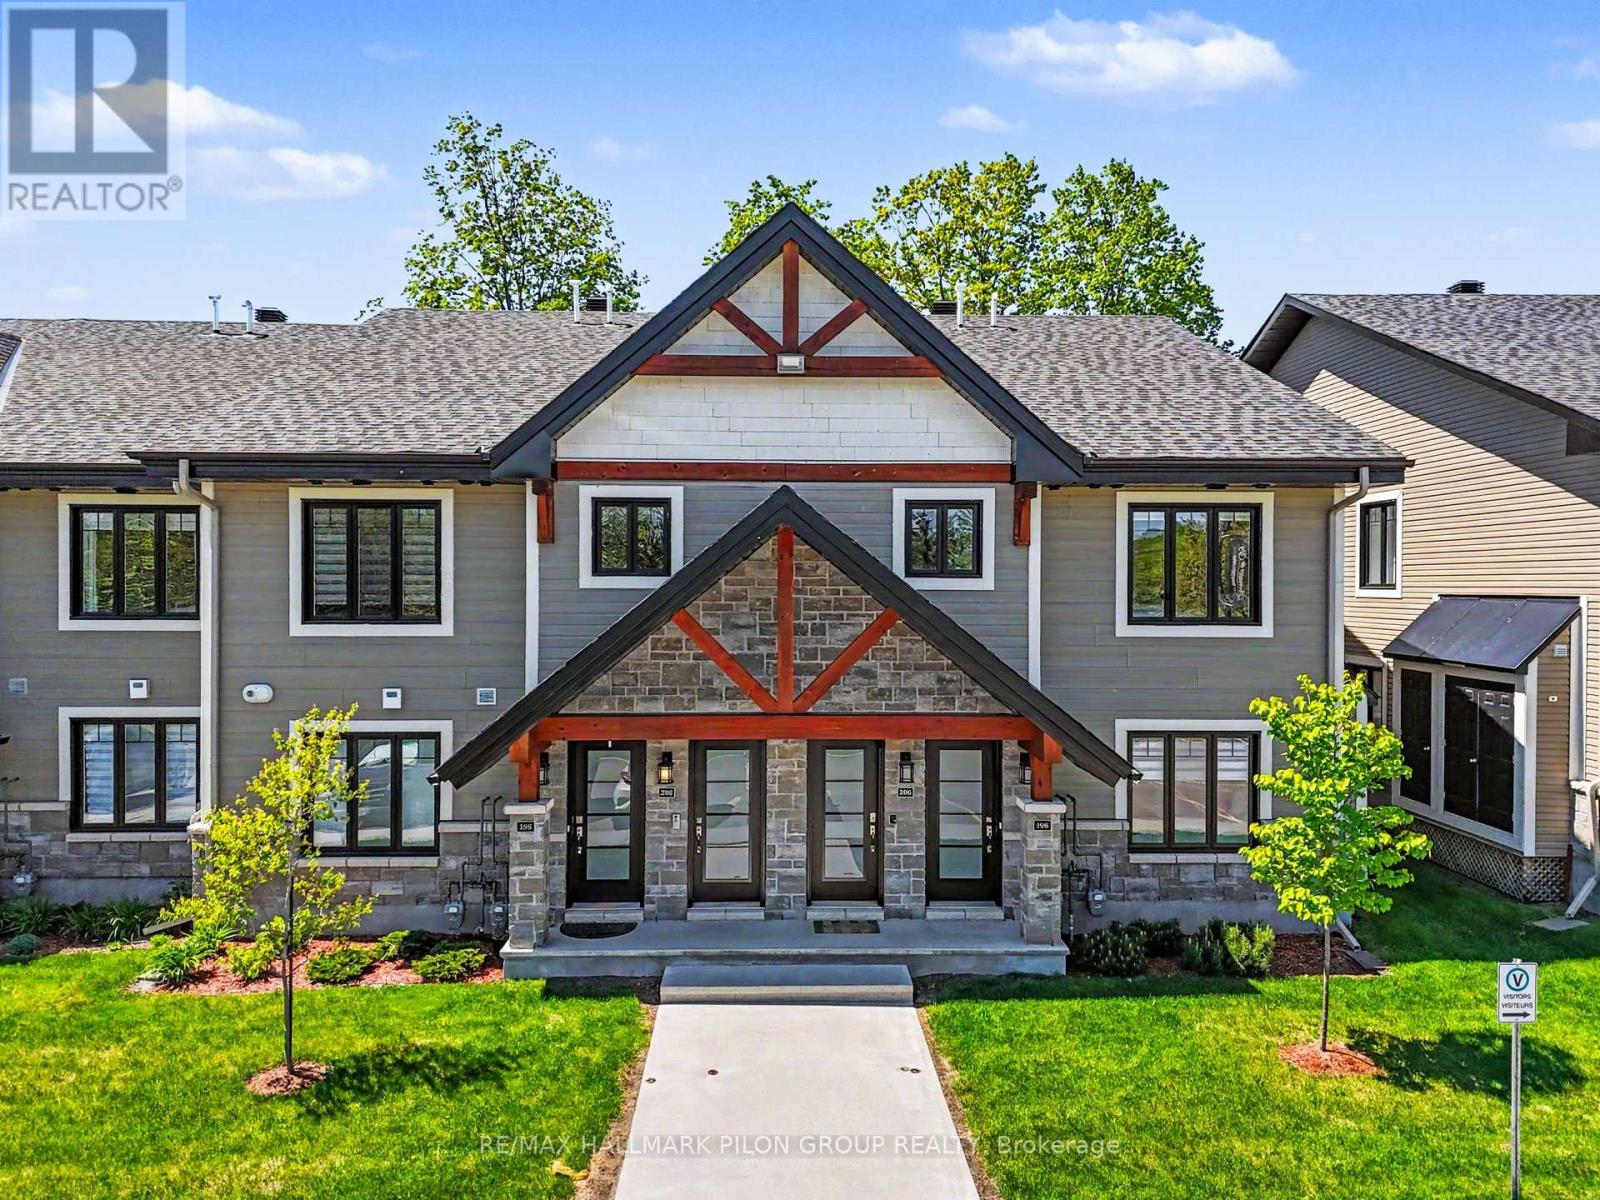
Welcome to 295-308 Masters Lane in Rockland, a beautifully upgraded condominium offering comfort, efficiency, and stunning golf course views. Thoughtfully designed and meticulously maintained, this inviting upper unit features an oversized kitchen island with added cabinetry, pots & pan drawers, breakfast bar extension, and modern backsplash, creating the perfect space for cooking, entertaining, and everyday living. The stylish interior showcases a blend of laminate and porcelain flooring, elegant Colonial trim with crown moulding in the kitchen, custom blinds and curtain rods, as well as professionally installed dimmable LED lighting and ceiling fans throughout.Enjoy year-round comfort with an upgraded heating and cooling system, including a high-efficiency heat pump with indoor units in both the living room and corridor, complemented by floor radiant heating. The large, enclosed balcony offers panoramic golf course views and a peaceful retreat shaded by mature trees during the warmer months.The well-appointed kitchen includes an induction range, dishwasher, and refrigerator with water line to the ice maker and water dispenser, along with a gas stove rough-in option. The spacious washroom features extensive floor-to-ceiling cabinetry, additional storage above the laundry area, a vanity with generous drawer space, and a medicine cabinet with open shelving. Additional highlights include a walk-in coat closet, wall-to-wall mirrored closet in the primary bedroom, modernized faucets, video intercom system with recording capability, owned heat pump and air exchanger, and one included parking space. Convenient visitor parking is located near the entrance, with the mailbox situated just across the street. (id:50746)
,
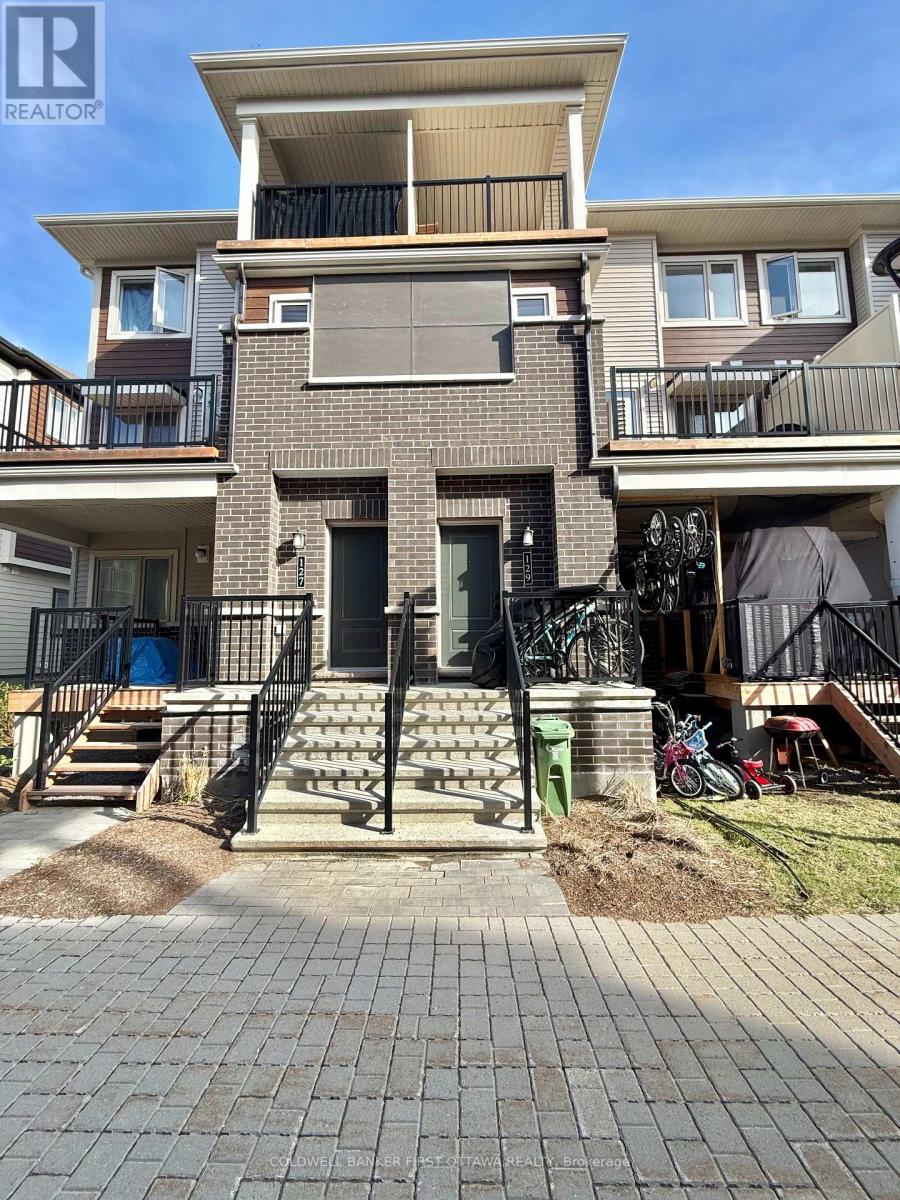
Beautiful modern 2-bedroom, 2.5-bath residence in the heart of Barrhaven, offering refined contemporary living in a highly convenient location. The main level features a bright, open-concept living and dining area designed for both comfort and functionality, complemented by a well-appointed kitchen complete with stainless steel appliances and ample cabinetry for storage. A stylish powder room adds convenience to the main floor layout.Upstairs, you will find a thoughtfully designed bedroom level with a dedicated laundry area for ease of living. The primary bedroom offers a spacious walk-in closet and a private 3-piece ensuite bathroom. The secondary bedroom also features its own ensuite bath and enjoys access to a private balcony, providing an added touch of exclusivity and outdoor space.Ideally situated close to the Barrhaven business district, schools, parks, and a full range of amenities, this home offers exceptional accessibility and lifestyle convenience. One surfaced parking space is included. Tenant is responsible for utilities and hot water tank rental. No roommates, No smoking and No large pets. (id:50746)
Ottawa, Ontario
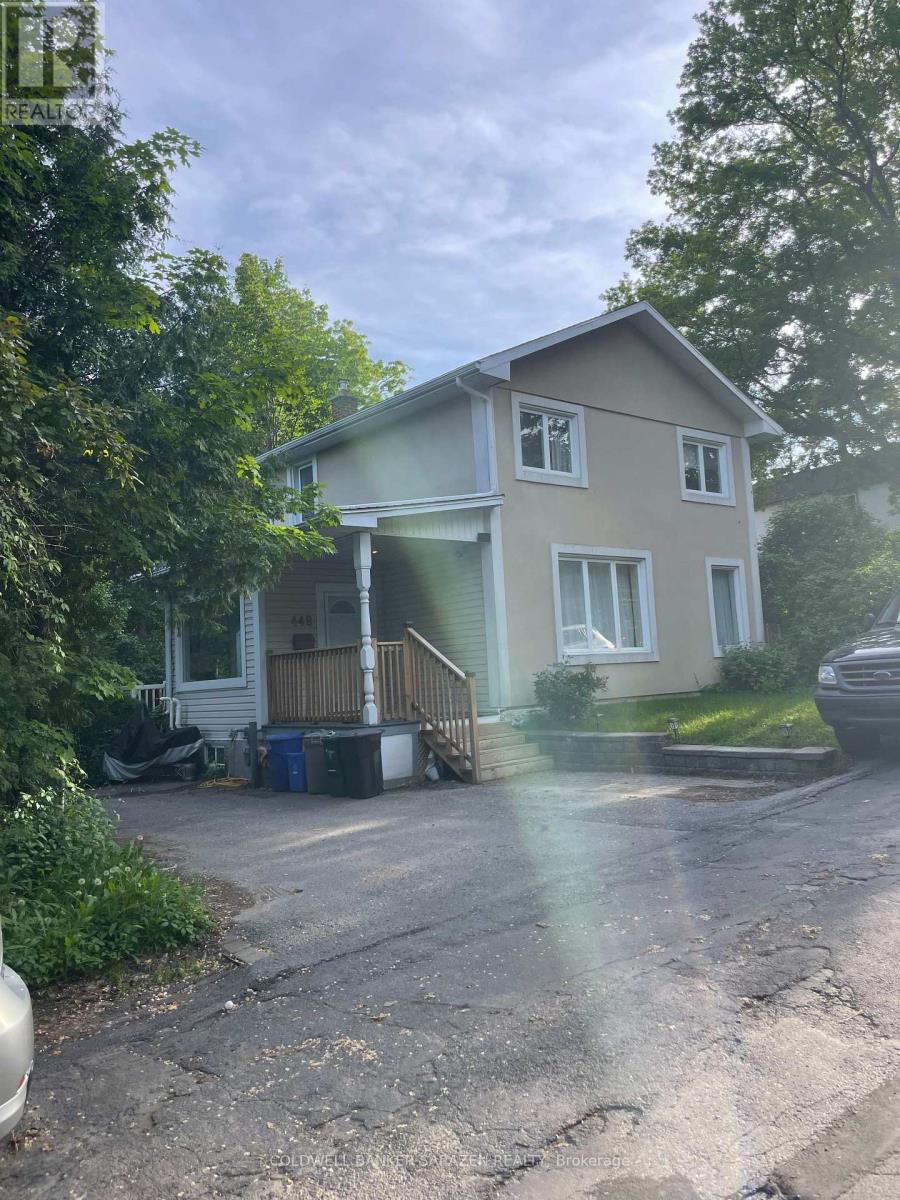
Greenspace wraps around this two-storey home, steps from the lively restaurants, local shops, and boutiques of Ottawa's coveted Beechwood Village. Live close to historic Rideau Hall, top private schools, and gorgeous parks. Garden beds line the front of the house. Light-filled foyer/mudroom opens through glass doors to spacious living area. Mirrored closet and built-in curved mantle blend into glossy wood flrs, large windows and high ceilings. Kitchen has convenient storage pantry and glass-sliding doors leading to back deck. A discreet two-piece bathroom with laundry concealed behind whitedoors. A second living space or ideal reading nook sits atop the stairs. Spacious primary bedroom with double closet and large window. Two additional bright bedrooms and one with built-in storage. Spa-like four-piece bathroom with large soaker tub. A place for your family to grow and thrive with a backyard reminiscent of a suburban home. Close to bike paths and beautiful parks. Minimum 24 hourse notice is required for showing. (id:50746)
Ottawa, Ontario
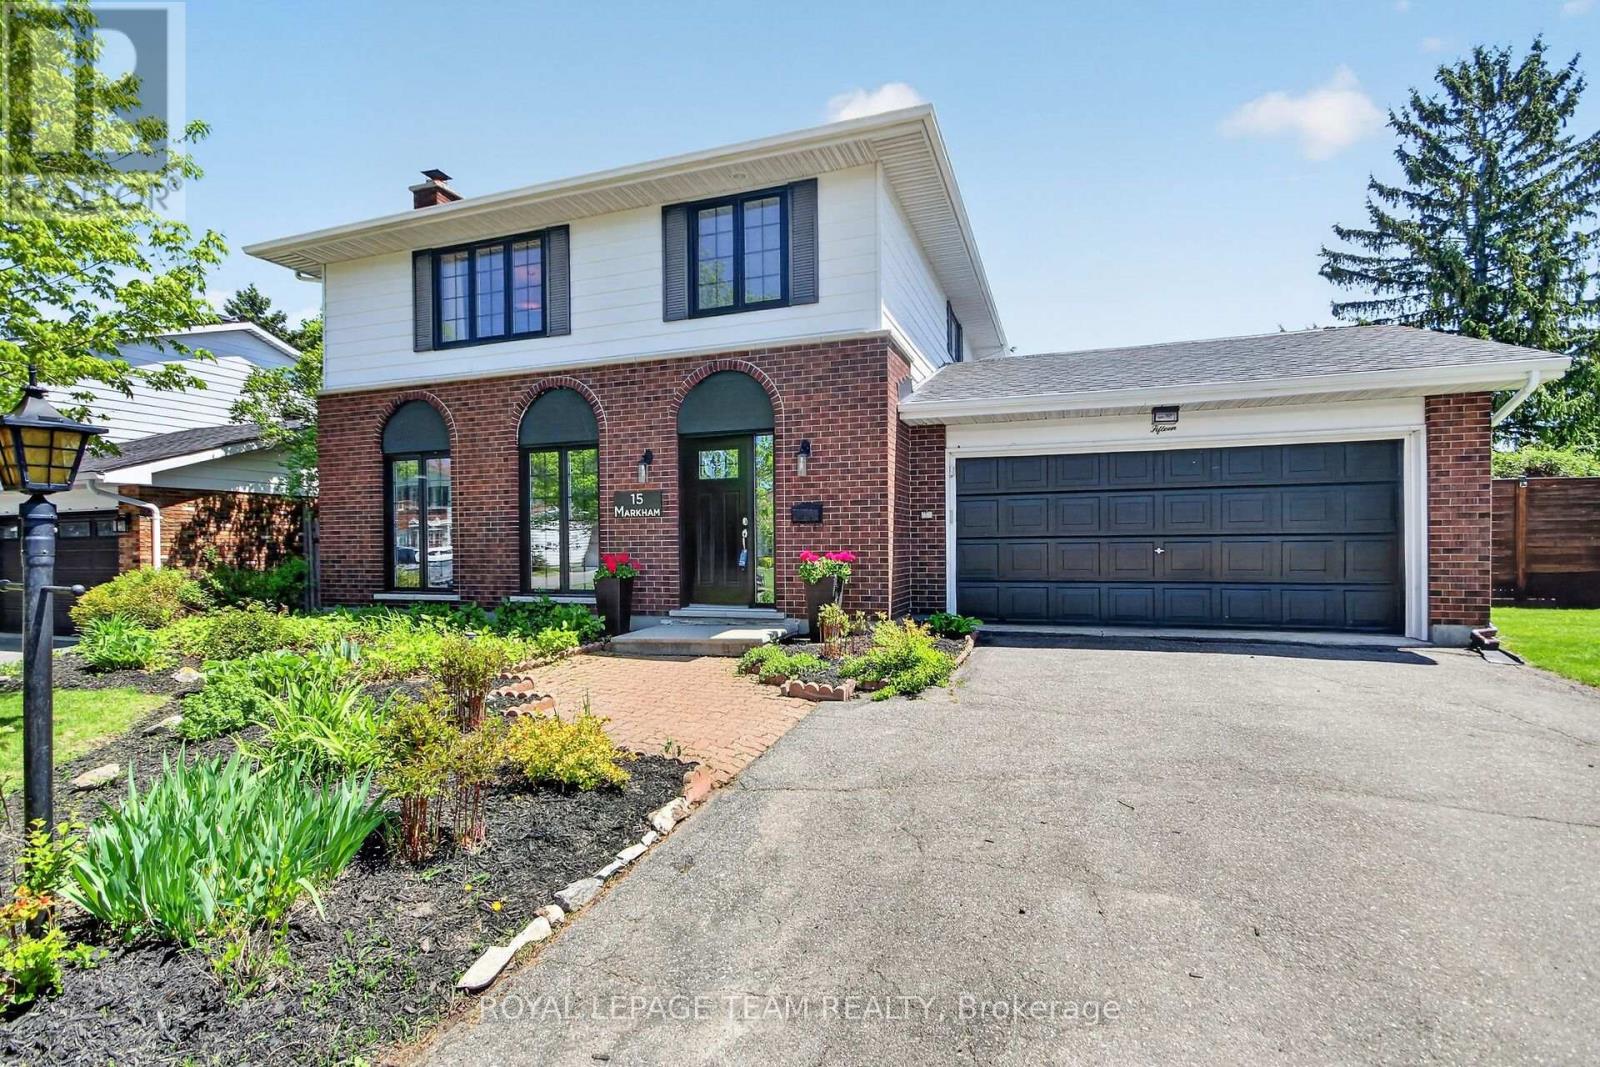
Beautifully renovated home situated on a premium corner lot in a highly sought-after location. This exceptional property features an open-concept main floor with a stunning renovated kitchen showcasing a massive island, Silestone premium engineered quartz countertops, gas cooktop, walk in pantry and stainless steel appliances-perfect for family living and entertaining. The spacious main floor family room offers a custom wall unit and elegant electric fireplace, while the oversized living and dining rooms provide incredible space for gatherings. The dining room has a custom built wall to wall outstanding buffet, with pot lighting sprinkled throughout the main level. This spacious home offers 4 large bedrooms, including a luxurious primary retreat with a gorgeous ensuite featuring a massive glass shower with rainfall shower head, freestanding tub, smothered in tile and high-end finishes, along with a beautifully renovated main bathroom and renovated main floor powder room. Premium Canadian maple flooring flows throughout both levels while updated doors and windows and a gas furnace provide modern comfort and efficiency. The lower level has a wonderful finished recreation room ideal for entertaining, laundry area and has an updated electrical panel. Step outside to your private resort-style backyard oasis featuring a kidney-shaped pool, newer liner, pump, filter, maintenance-free fencing, lovely landscaped and a beautiful gazebo-ideal for relaxing or entertaining all summer long. Perfectly located near excellent schools, places of worship, tennis club facilities, playgrounds, soccer and baseball fields, with convenient bus transportation just down the street and quick access to major transportation routes. This remarkable home truly offers the complete lifestyle package, exceptional value and located in a terrific family oriented neighbourhood. This home is certified energy efficient. (id:50746)