
Contact Claudette
Archives
No archives to show.
Categories
- No categories
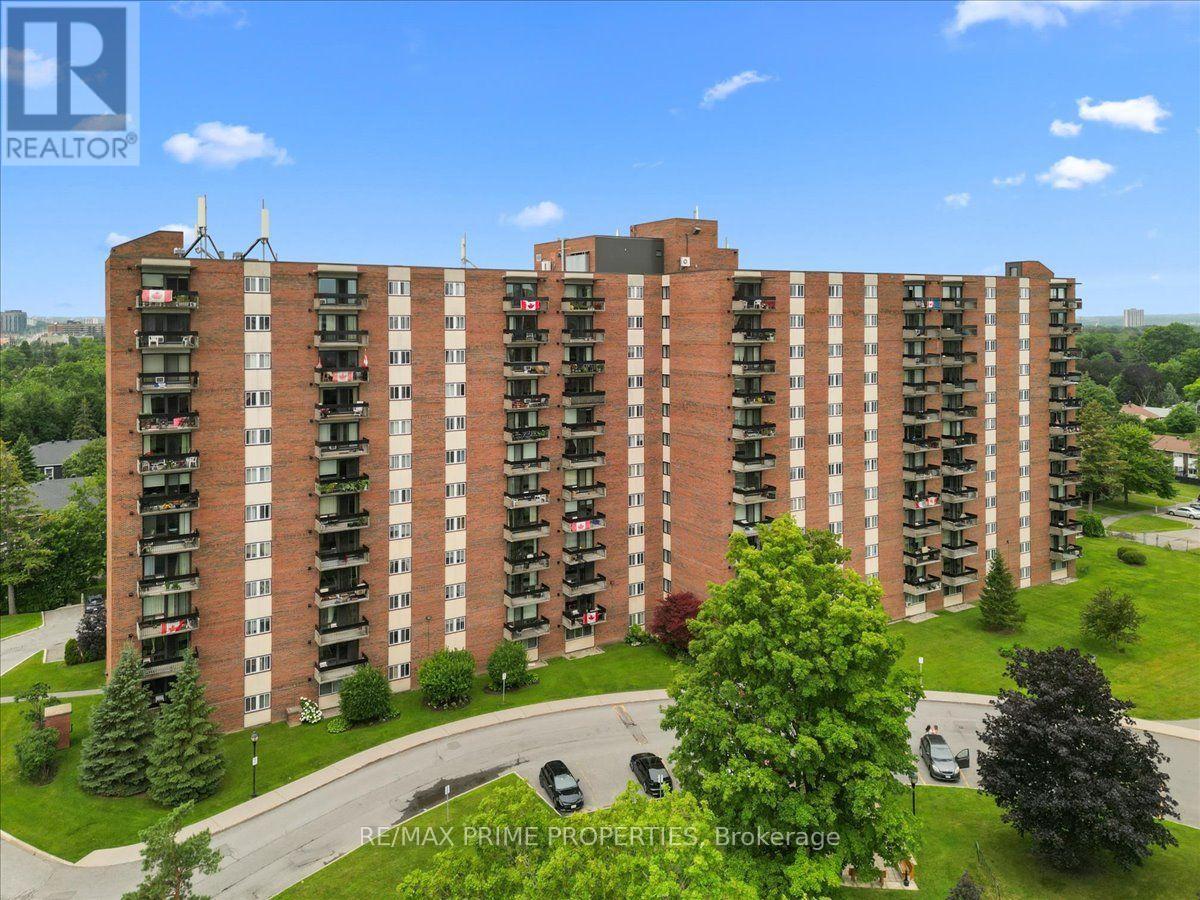
Ottawa, Ontario
Discover exceptional lifestyle living in this well maintained 9th floor condominium offering panoramic eastern exposure, abundant natural light, & a covered balcony that extends the living space outdoors. Designed for comfortable everyday living, this one-bedroom residence combines functional interior spaces w/an impressive collection of building amenities. A welcoming foyer features wide plank flooring, clean lined baseboards, & a double width closet for practical storage. The open concept L-shaped living & dining rooms are highlighted by a full wall of windows & a patio door that captures elevated scenic views while filling the home w/natural light. The eat-in kitchen is appointed w/classic cabinetry, a bank of drawers, ceramic tile flooring, tile backsplash, oversized sink, & an overhead microwave hood fan, offering both efficiency & timeless appeal. The spacious primary bedroom features twin windows, blackout roller blinds, & a full wall of mirrored closets, creating a comfortable private retreat. A full bathroom is conveniently positioned to serve both residents & guests.Residents enjoy an outstanding collection of amenities, including an indoor swimming pool, outdoor pool w/lounge area, sauna, fitness centre, workshop, library, shared laundry facilities, social room w/kitchen, beautifully landscaped outdoor sitting areas, welcoming reception lobby, secure entrance, mail room, private storage locker, & garage parking w/a dedicated vehicle wash bay. Condominium fees include heating, hydro, water, building insurance, parking, & common elements, providing exceptional value and predictable monthly ownership costs. Ideally located w/convenient access to shopping, restaurants, cafés, recreation, Algonquin College, public transit, & major commuter routes, this condominium presents an excellent opportunity for first-time buyers, downsizes, investors, or anyone seeking an affordable, low-maintenance lifestyle in a well-established Ottawa community. 24 hr Irrev on offers (id:50746)
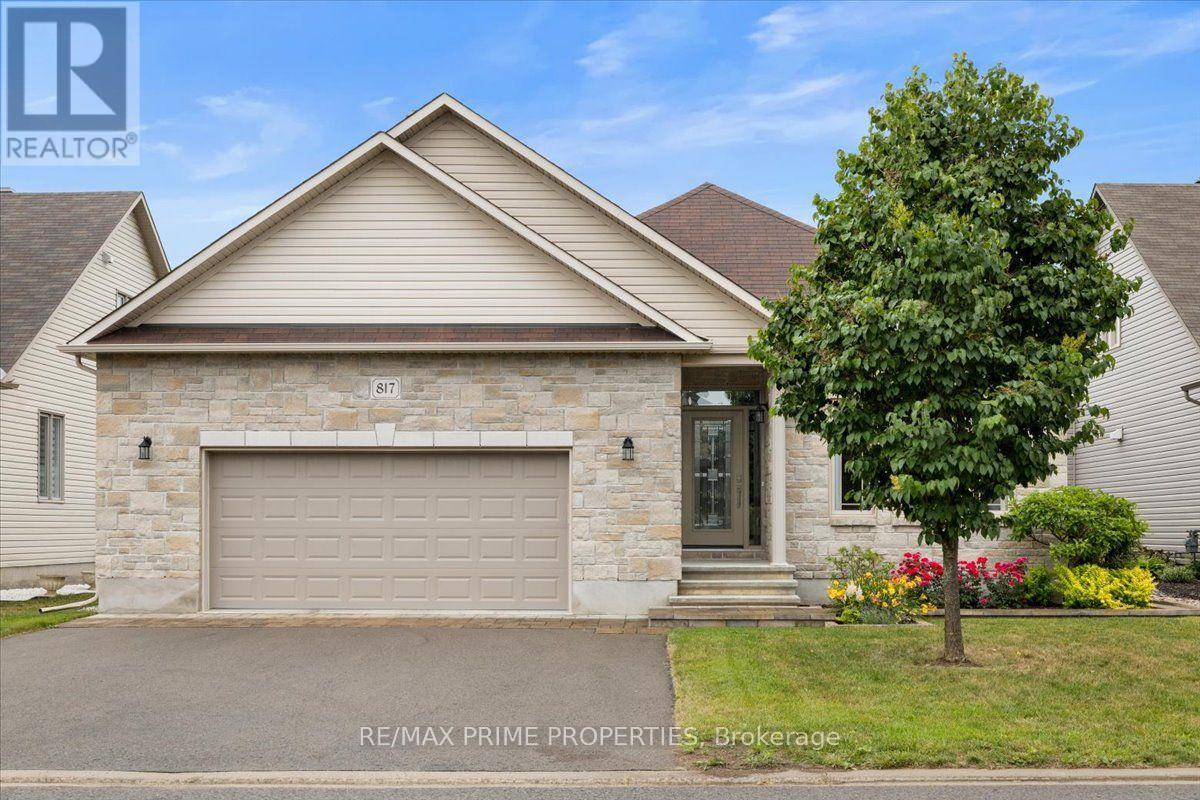
Clarence-Rockland, Ontario
Architecturally designed luxury bungalow on a quiet street in one of Rockland's most desirable neighbourhoods Dramatic rooflines, a full stone façade, oversized insulated double garage, expanded driveway, interlock landscaping & covered entrance. The impressive interior showcases soaring ceilings, oversized trim, ceramic tile, rich hardwood flooring & 8 foot two panel doors throughout the main level. A grand foyer leads into a central gallery hallway highlighted by an open staircase w/box newel posts & wrought-iron spindles. The gourmet kitchen features a centre island w/breakfast bar, quartz countertops, under-mount double sink, designer tile backsplash, extensive cabinetry w/crown mouldings & valance lighting, pot drawers, a 3-sided walk-in pantry & premium appliances including dual ovens. Vaulted ceilings, open-concept dining area w/oversized windows & patio doors overlooking the rear yard. The living room is anchored by a floor-to-ceiling stone gas fireplace & expansive windows. The private primary suite w/a cathedral ceiling, generous walk-in closet & luxurious spa-inspired ensuite w/radiant heated tile floors, freestanding soaker tub, oversized glass & tile shower, double quartz vanity & premium fixtures. A secondary bedroom, elegant full bath & main-floor laundry. A professionally finished lower level extends the living space w/a recreation room featuring oversized windows, designer gas stove & games area. Two additional bedrooms w/walk-in closets, a full bathroom, utility room w/ soaker sink, HRV system & abundant storage create exceptional versatility. The private rear yard is designed for outdoor entertaining w/a spacious deck, gazebo & maintenance-free PVC fencing. Completing the home is an oversized insulated garage w/elevated ceilings & rear access door. Exceptional craftsmanship, thoughtful design & timeless finishes create an elegant bungalow equally suited for everyday living & sophisticated entertaining. 24 hour irrevocable on all offers. (id:50746)
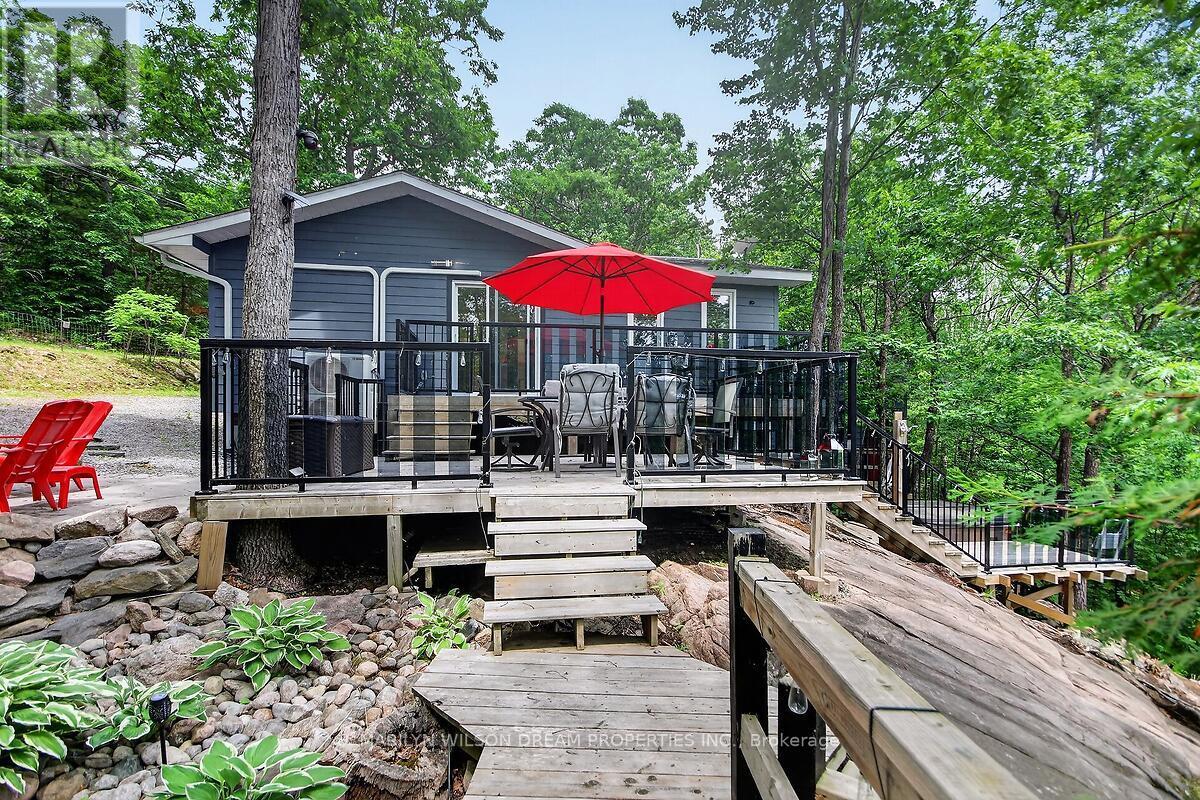
Frontenac, Ontario
One of a kind opportunity! This stunning property is beyond turnkey! Your peaceful getaway in this tranquil setting awaits. Fully renovated 4 season main cottage plus two bunkies. 100' of shore line on the smaller Crotch Lake 13 km southwest of Arden. This elevated property offers beautiful views of the lake with new stairs (2025) leading to a lakeside deck & large dock. Laminate flooring and spotlights throughout the main cottage. Well appointed living space. Spacious family room with wall mounted tv. Gorgeous kitchen with quartz counters, stainless appliances, and island with microwave & wine fridge. Dining area with two large sliding glass doors to huge deck overlooking the lake. Primary bedroom features a built-in office space, laundry, wall mounted tv & ceiling fan. A full bath completes the space. In addition to the cottage, a first bunkie features a seating area with sofa, wall-mounted tv & a loft area with a double bed. A second bunkie offers a double bed & wall mounted tv. Exterior landscaping offers a hot tub, an outdoor shower, fire pit, covered BBQ cooking area, tiered decks, floating dock & out buildings. Chattels include all furnishings and accessories, artwork, all linens, dishes, all small and large appliances, 3 mini-splits, hot tub, generator, outdoor BBQ, fire-pit, outdoor furniture, paddle board, canoe, 3 kayaks, table saw, chopsaw, grinder, leaf blower, lawnmowers, pressure washer, ladders, tools, fishing boat (motor needs repair), shed by water & dock. New roof in 2016. $100 yearly fee for access to boat launch & road maintenance. Quick closing available. Crotch Lake has access to 3 adjacent lakes/bays-Horseshoe, Bull & Buck Lake for even more opportunities for boating, fishing, etc. (id:50746)
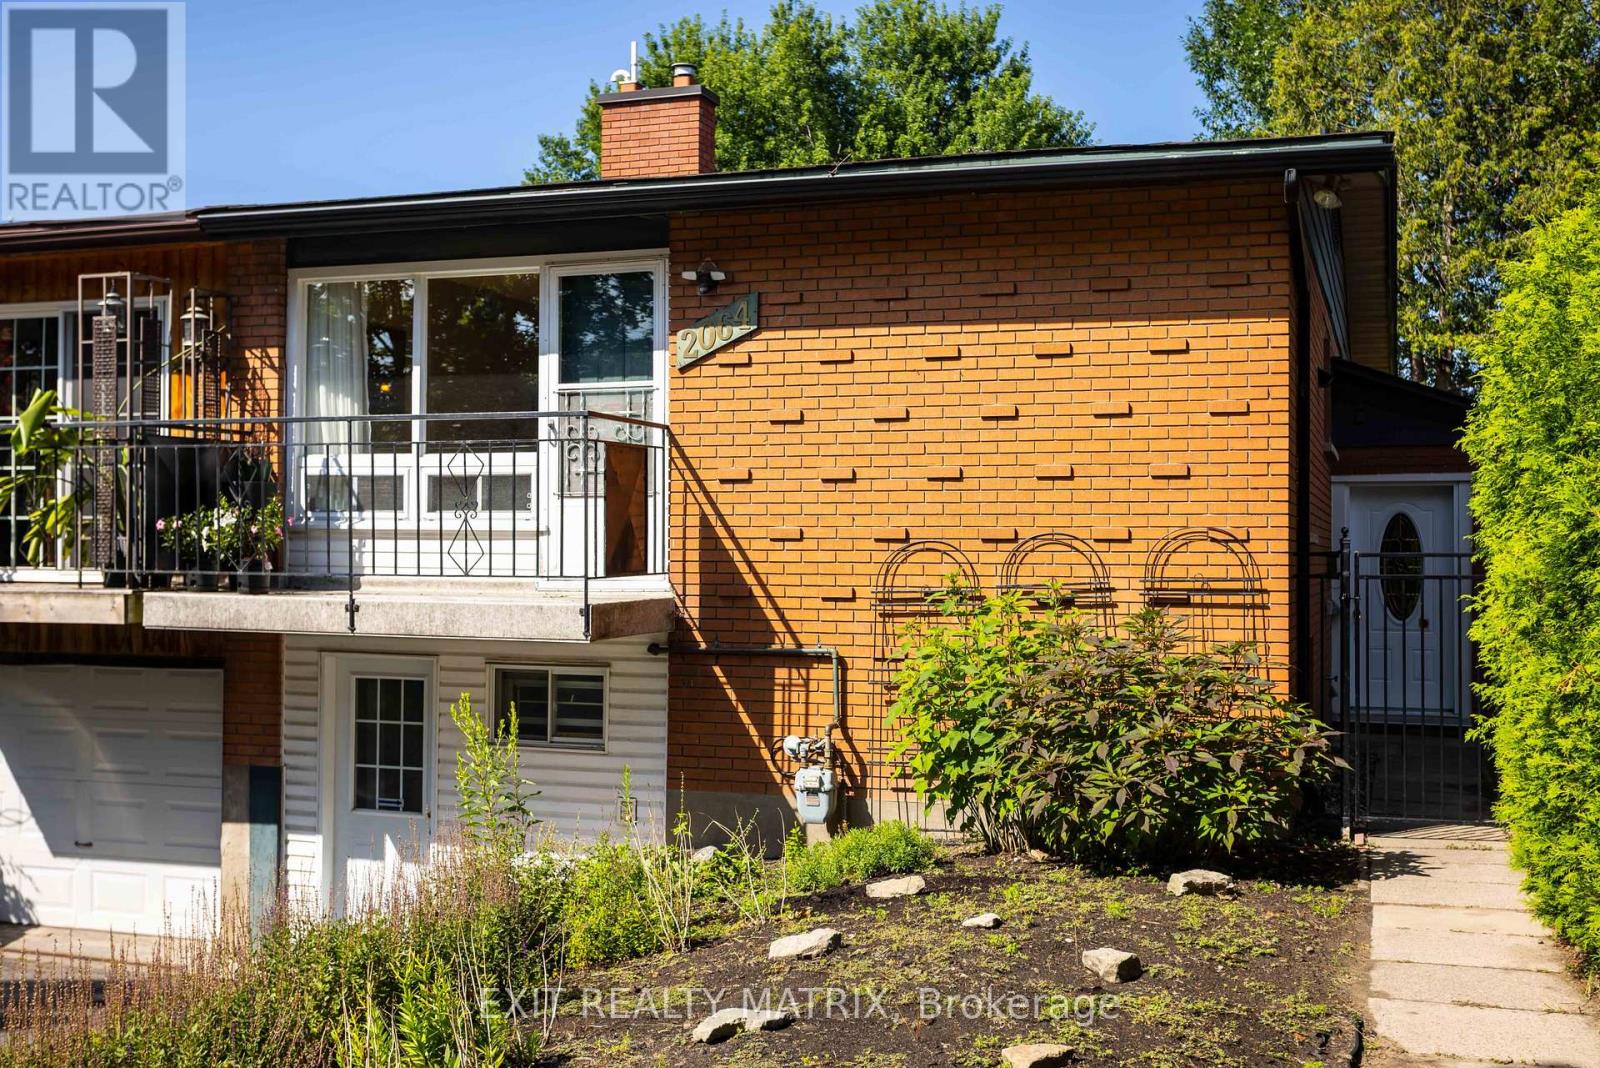
Ottawa, Ontario
A smart opportunity for a young family, first-time buyer or anyone looking to offset the cost of homeownership, 2064 St. Laurent Boulevard combines freehold living, a flexible four-bedroom layout and exciting income potential in an established, amenity-rich neighbourhood. The upper level offers two comfortable bedrooms, a bathroom, a spacious living room and a dedicated dining area, creating an easy everyday layout for family life, entertaining or working from home. The practical kitchen includes a gas stove, while the converted garage provides generous storage and an additional entrance to the home. The lower level is where this home's possibilities truly stand out. Already arranged with two bedrooms, a second bathroom, kitchenette, recreation area and laundry, the space could, with a few modifications and the required municipal approvals, be transformed into a private two-bedroom apartment with its own entrance. Whether used to generate rental income, accommodate extended family, give older children greater independence or welcome overnight guests, this added flexibility can evolve alongside your needs and help make homeownership more attainable. Everyday convenience is close at hand. Elmvale Acres Shopping Centre offers groceries, a pharmacy, banking, dining and other essential services, along with the neighbourhood branch of the Ottawa Public Library, CHEO and the General Hospital. Families can also enjoy nearby parks, schools and the Canterbury Recreation Complex, featuring a swimming pool, arena and community facilities. Transit connections make getting around Ottawa convenient, whether commuting to work, school or downtown. With room to live, space to grow and the potential to create an additional income stream, 2064 St. Laurent is a home that can support both your lifestyle today and your plans for tomorrow. (id:50746)
Ottawa, Ontario
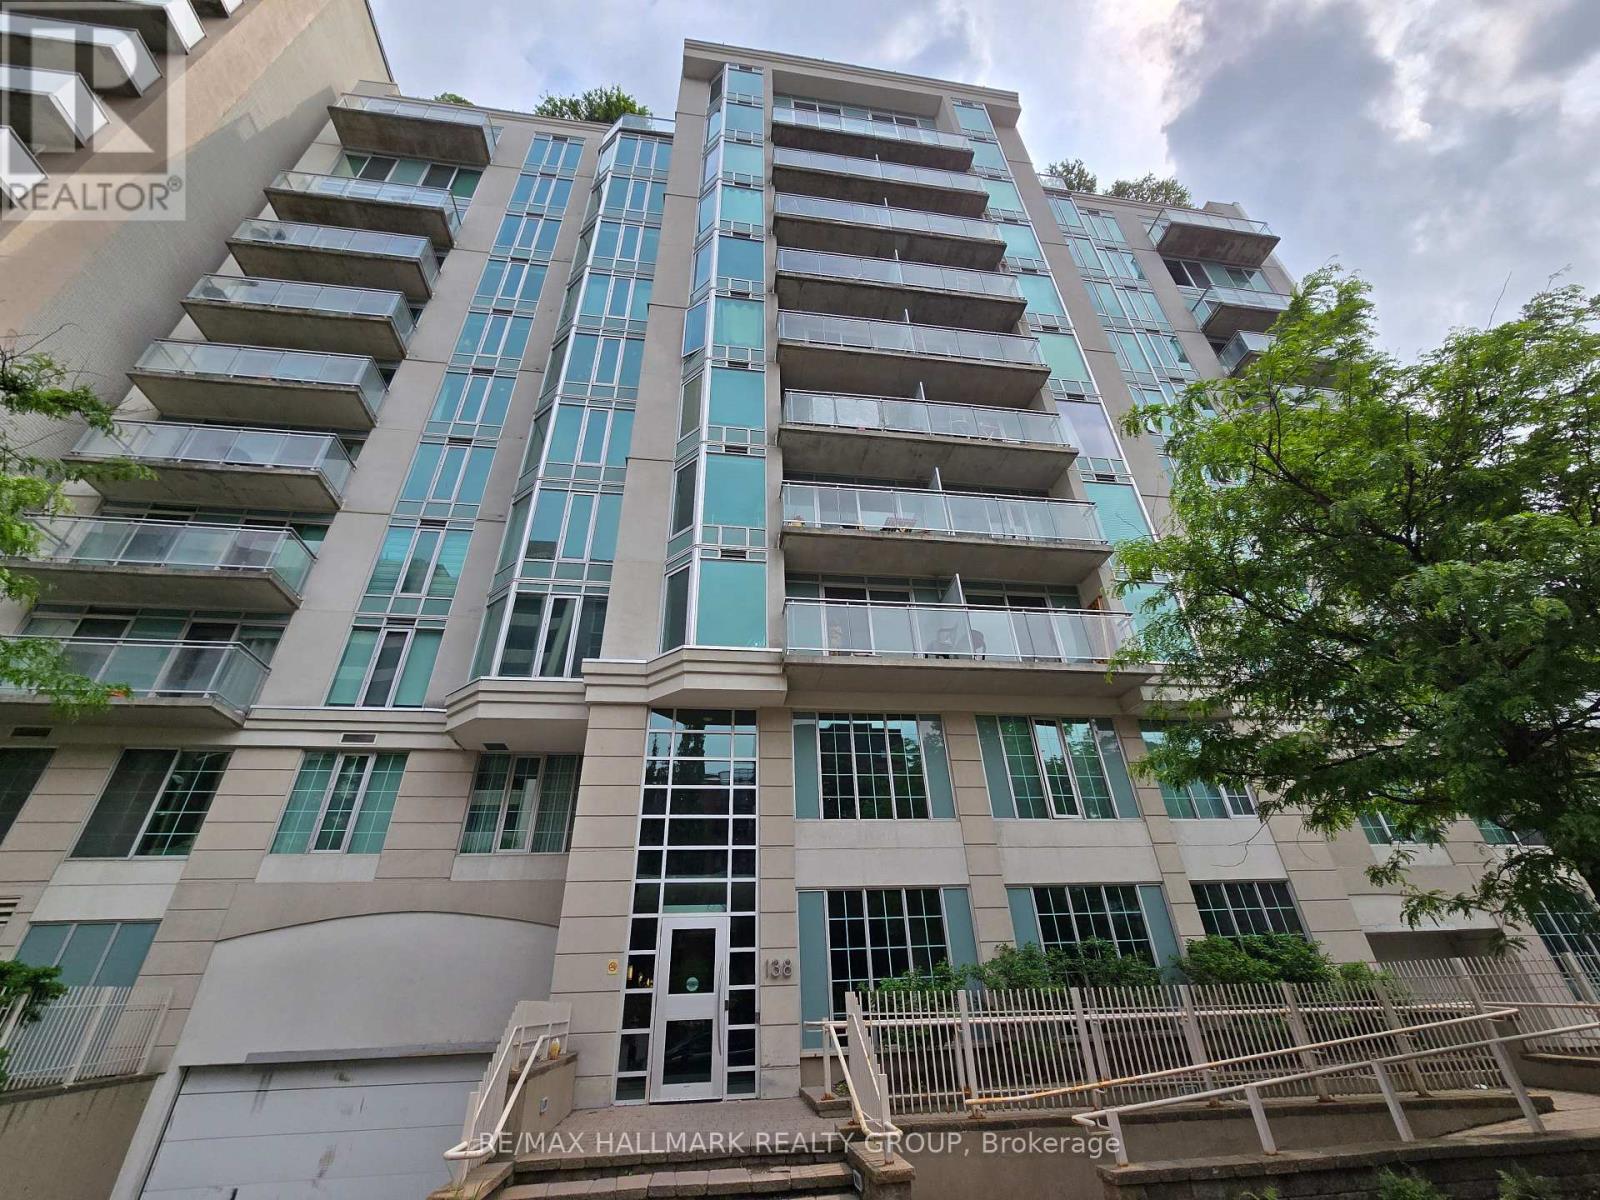
Located in the heart of Ottawa, this bright and spacious 1-bedroom, 1-bathroom condo offers 630 sq ft of well-designed living space. Perfectly positioned within walking distance to Elgin Street, Parliament Hill, and the University of Ottawa, this condo provides the ultimate in convenience and urban living. The unit features a large kitchen with an abundance of storage, engineered hardwood flooring and a tiled entry and bathroom, the bedroom has a wall of windows, and the living room opens to a large private balcony, ideal for relaxing or entertaining. The building offers fantastic amenities including a rooftop BBQ and patio, perfect for summer evenings, as well as a quiet library space for reading or studying. For cycling enthusiasts, there is convenient bike storage available. With excellent access to public transit and all the shops, restaurants, and cultural attractions Ottawa has to offer, this condo is ideal for professionals, students, or anyone looking for a stylish and central living space. Don't miss your chance to experience the best of downtown Ottawa...schedule your viewing today (id:50746)
Ottawa, Ontario
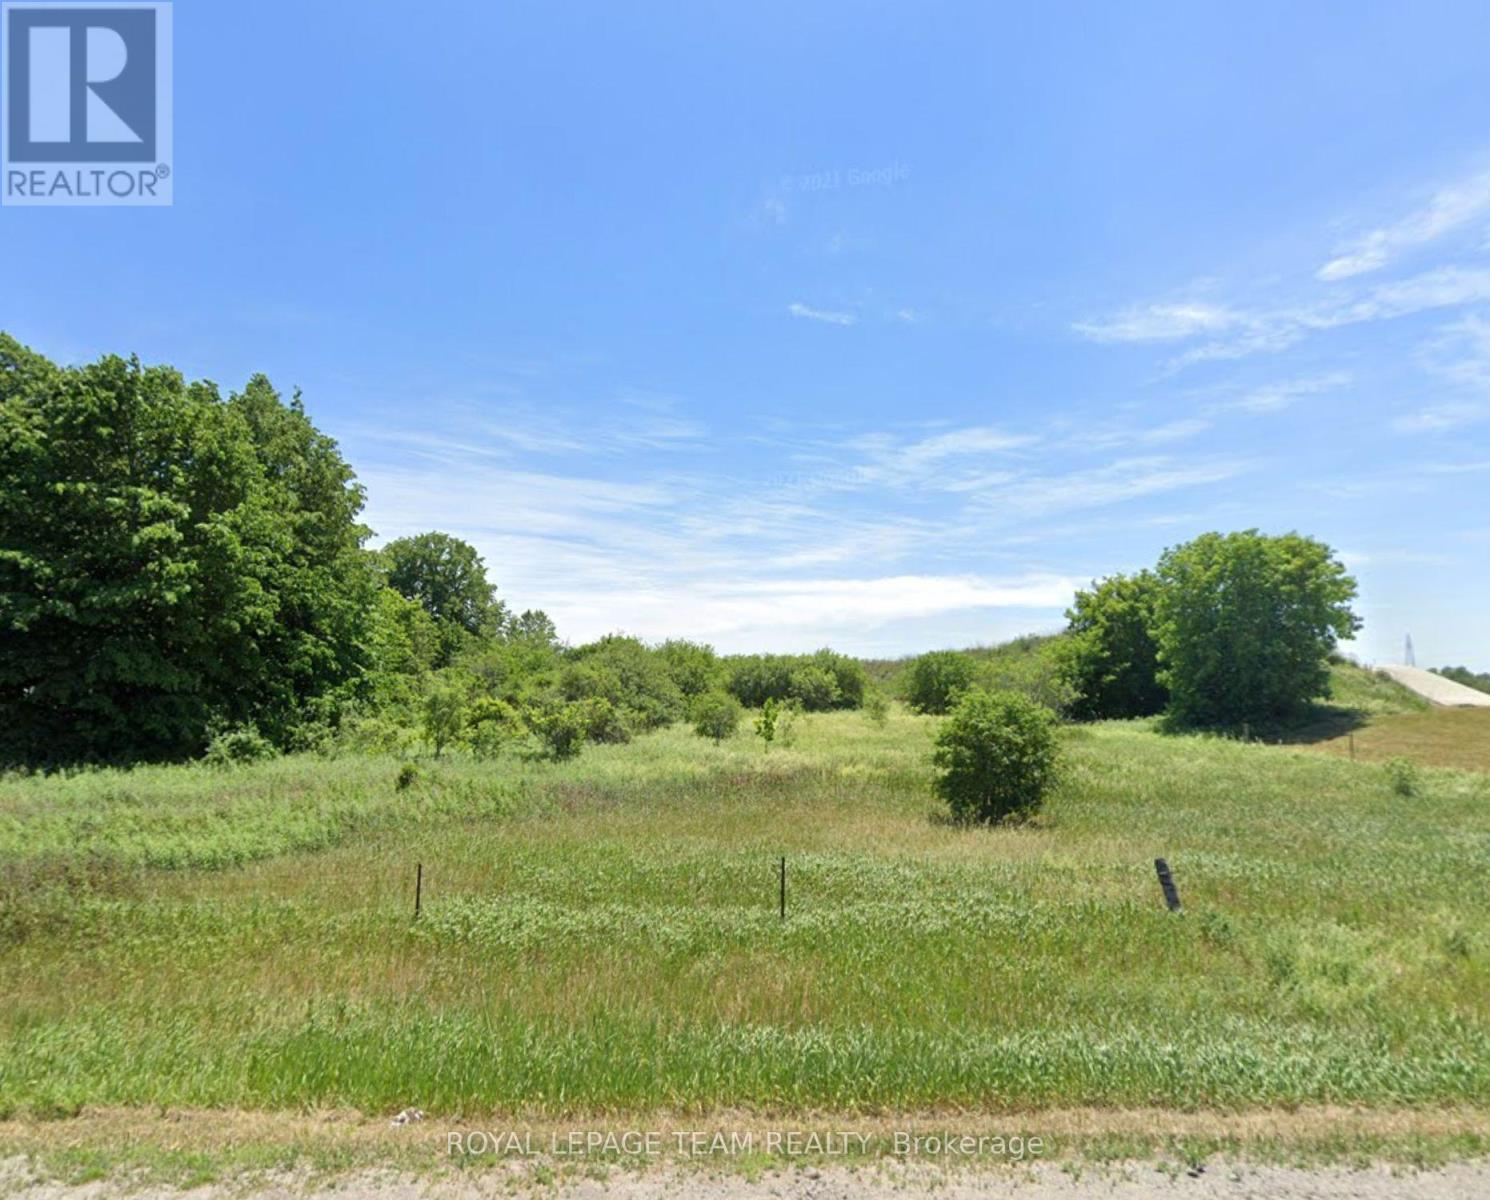
Discover a rare opportunity to own nearly one acre of vacant land along Rideau Road in Ottawa's south end. This regularly shaped parcel offers approximately 150 feet of frontage and 289 feet of depth, providing an impressive setting for buyers seeking space, privacy and long-term potential.The property is currently identified as vacant residential land and is zoned RU2. With no existing structures, buyers have the flexibility to explore the possibilities for the site and create a property tailored to their needs, subject to municipal approvals, servicing requirements and all applicable zoning regulations.Conveniently located within the City of Ottawa while offering a quieter rural atmosphere, this parcel provides access to nearby communities, major roadways and everyday amenities. An excellent opportunity for builders, investors or buyers looking to secure a substantial piece of land in a growing area.The property does not currently have an assigned civic street number, property situated on the right of 2752 Rideau Road. (id:50746)

Ottawa, Ontario
A solid, well-cared-for bungalow with no rear neighbours, a separate entrance, an existing lower-level kitchen, and the kind of versatility that is increasingly hard to find. This all-brick home has been thoughtfully maintained by a long-time owner, presenting a functional layout, a private setting, and excellent potential. Backing directly onto greenspace, the backyard is very quiet and peaceful. The main level features classic hardwood flooring throughout, two well-proportioned bedrooms, a full bathroom, and a refreshed kitchen. The former third bedroom is currently adapted into a dining room, creating an open-concept living/dining area while retaining the option to easily revert it back to a bedroom if desired. The separate entrance to the lower level is a core highlight. Featuring a secondary full-sized kitchen in excellent condition, complete with a fridge, stove, hood fan, washer, dryer, and abundant cabinetry, this level is ideally suited for an in-law suite, a potential conversion to a secondary dwelling unit (SDU), or an arrangement where an owner lives on one floor while renting the other to offset mortgage costs. This lower level also includes clean laminate flooring, a bedroom, and a full bathroom with a stand-up shower. The expansive recreation room provides substantial living space and offers the footprint required to be divided to create an additional basement bedroom if needed. Mechanical updates include the furnace, central air conditioner, and an owned hot water tank (all 2015). Outside, the roof shingles were replaced in August 2026, the driveway was resurfaced in 2023 and comfortably accommodates multiple vehicles and also offers a gas BBQ hookup. The location is exceptional, walking distance to La Cité Collégiale, the National Research Council (NRC), and Hôpital Montfort, and just a five-minute drive to CSIS and CSEC. With the Aviation Parkway, Highway 174, and the Blair LRT station all just minutes away, commuting across the city is effortless. (id:50746)
Casselman, Ontario
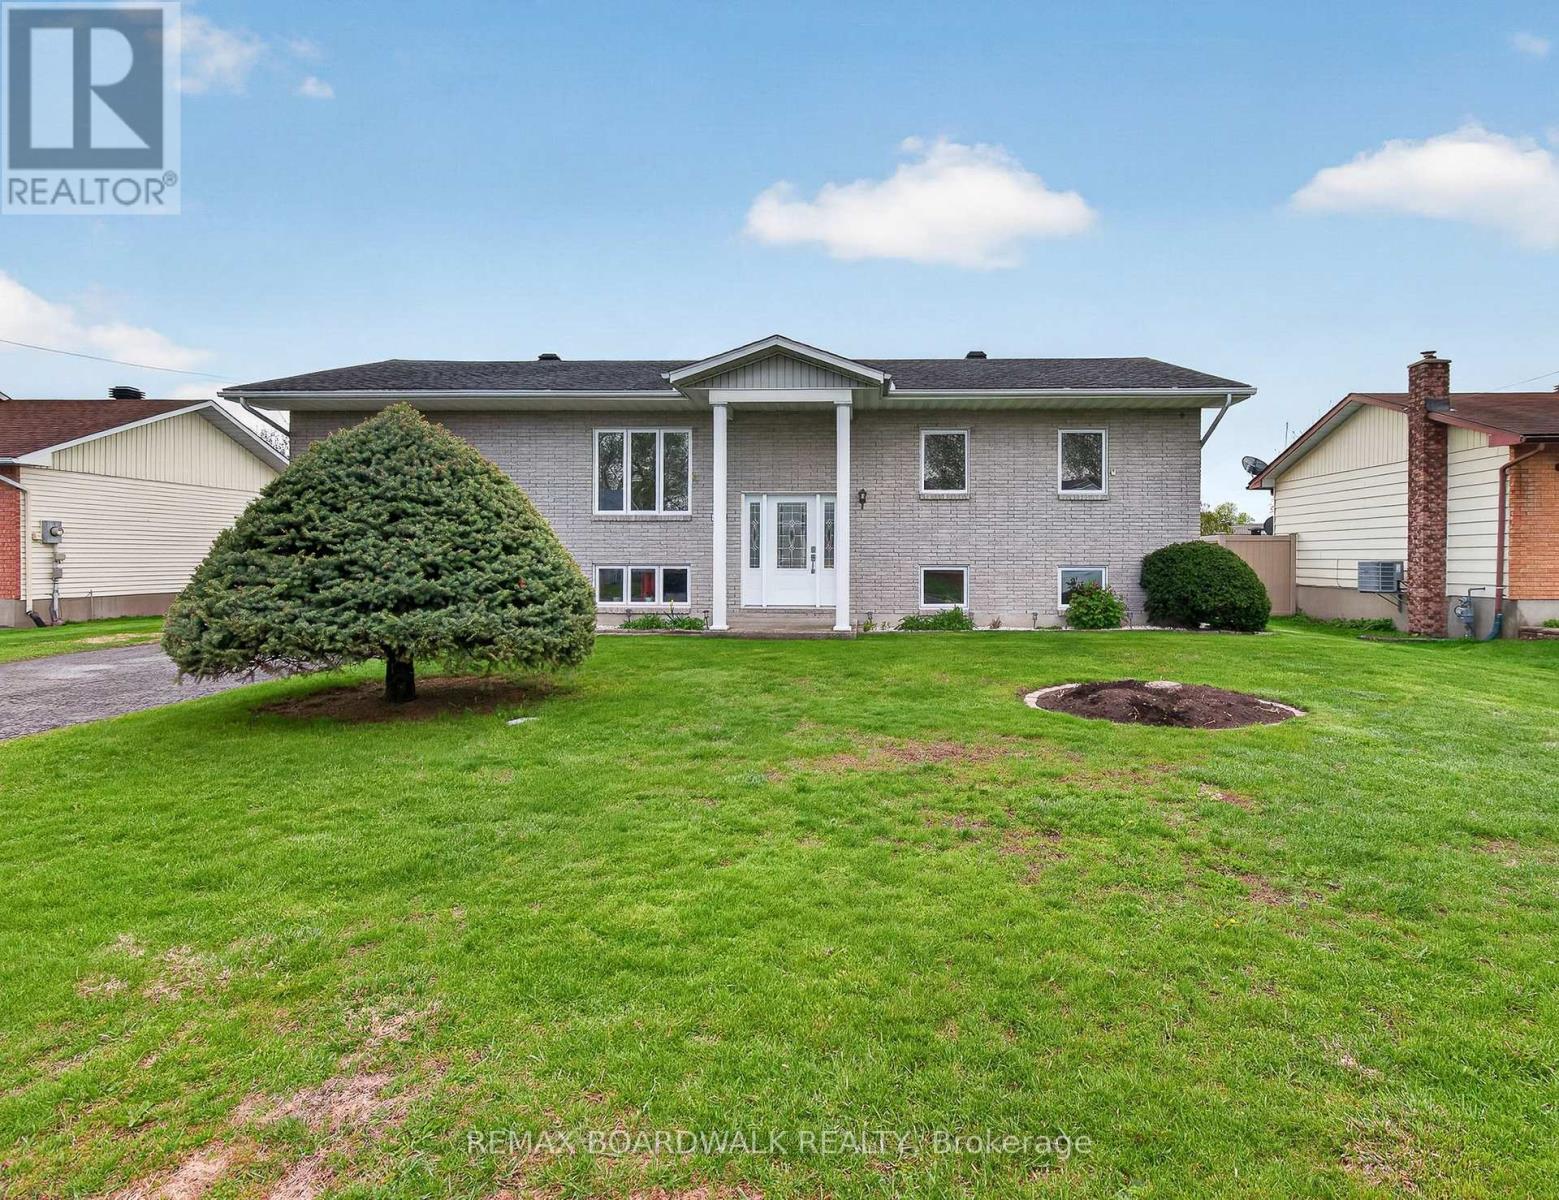
Welcome to this beautifully maintained High Ranch in the heart of Casselman, offering bright and comfortable living spaces perfect for families or anyone seeking room to grow. The main floor features an inviting open-concept layout with a spacious living room, dining area, and kitchen filled with natural light, along with patio doors leading to the backyard and large deck ideal for entertaining or relaxing outdoors. You'll also find a convenient main floor laundry area combined with a full 4-piece bathroom, as well as 3 generously sized bedrooms. The fully finished lower level offers even more living space with a large family/recreation room highlighted by a cozy gas fireplace, a convenient 2-piece bathroom, and an oversized storage area with endless possibilities. Furnace (2017), Roof (2017), A/C (2017), Windows (Main 2016/ Basement 2018), Deck trek (2023). Situated on a nicely landscaped lot in a desirable neighborhood close to amenities, this home offers comfort, functionality, and great space both inside and out. (id:50746)
Ottawa, Ontario
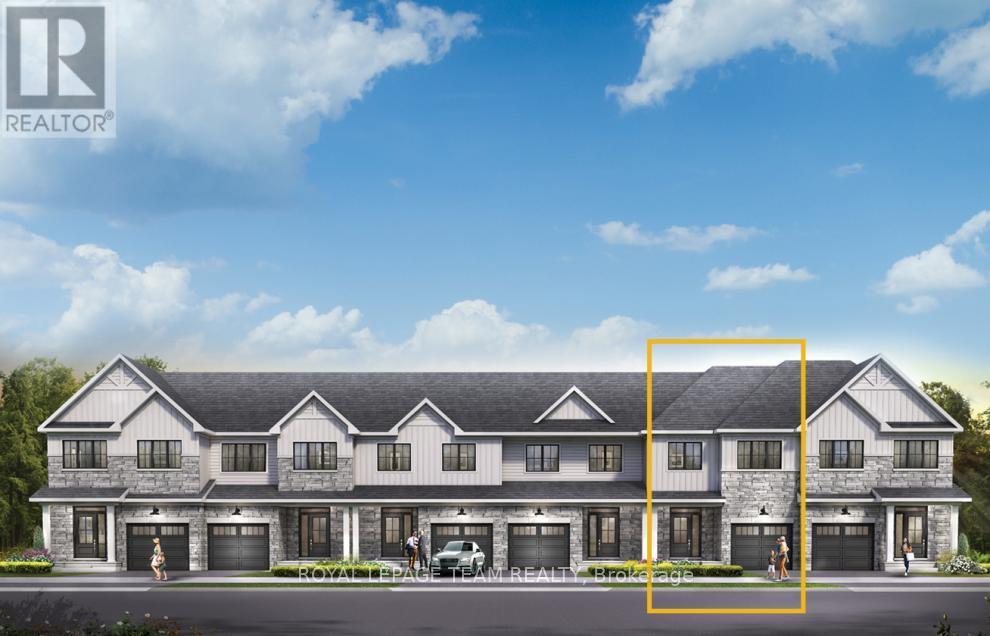
Get growing in the Montgomery Executive Townhome. Spread out in this 4-bedroom home features an open main floor that flows seamlessly from the dining room and living room to the spacious kitchen. The second floor features all 4 bedrooms, 2 bathrooms and the laundry room. The primary bedroom includes a 3-piece ensuite and a spacious walk-in closet, while the finished basement rec room offers even more living space! Connect to modern, local living in Abbott's Run, a Minto community in Kanata-Stittsville. Plus, live alongside a future LRT stop as well as parks, schools, and major amenities on Hazeldean Road. October 28th 2026 Occupancy. (id:50746)
Ottawa, Ontario
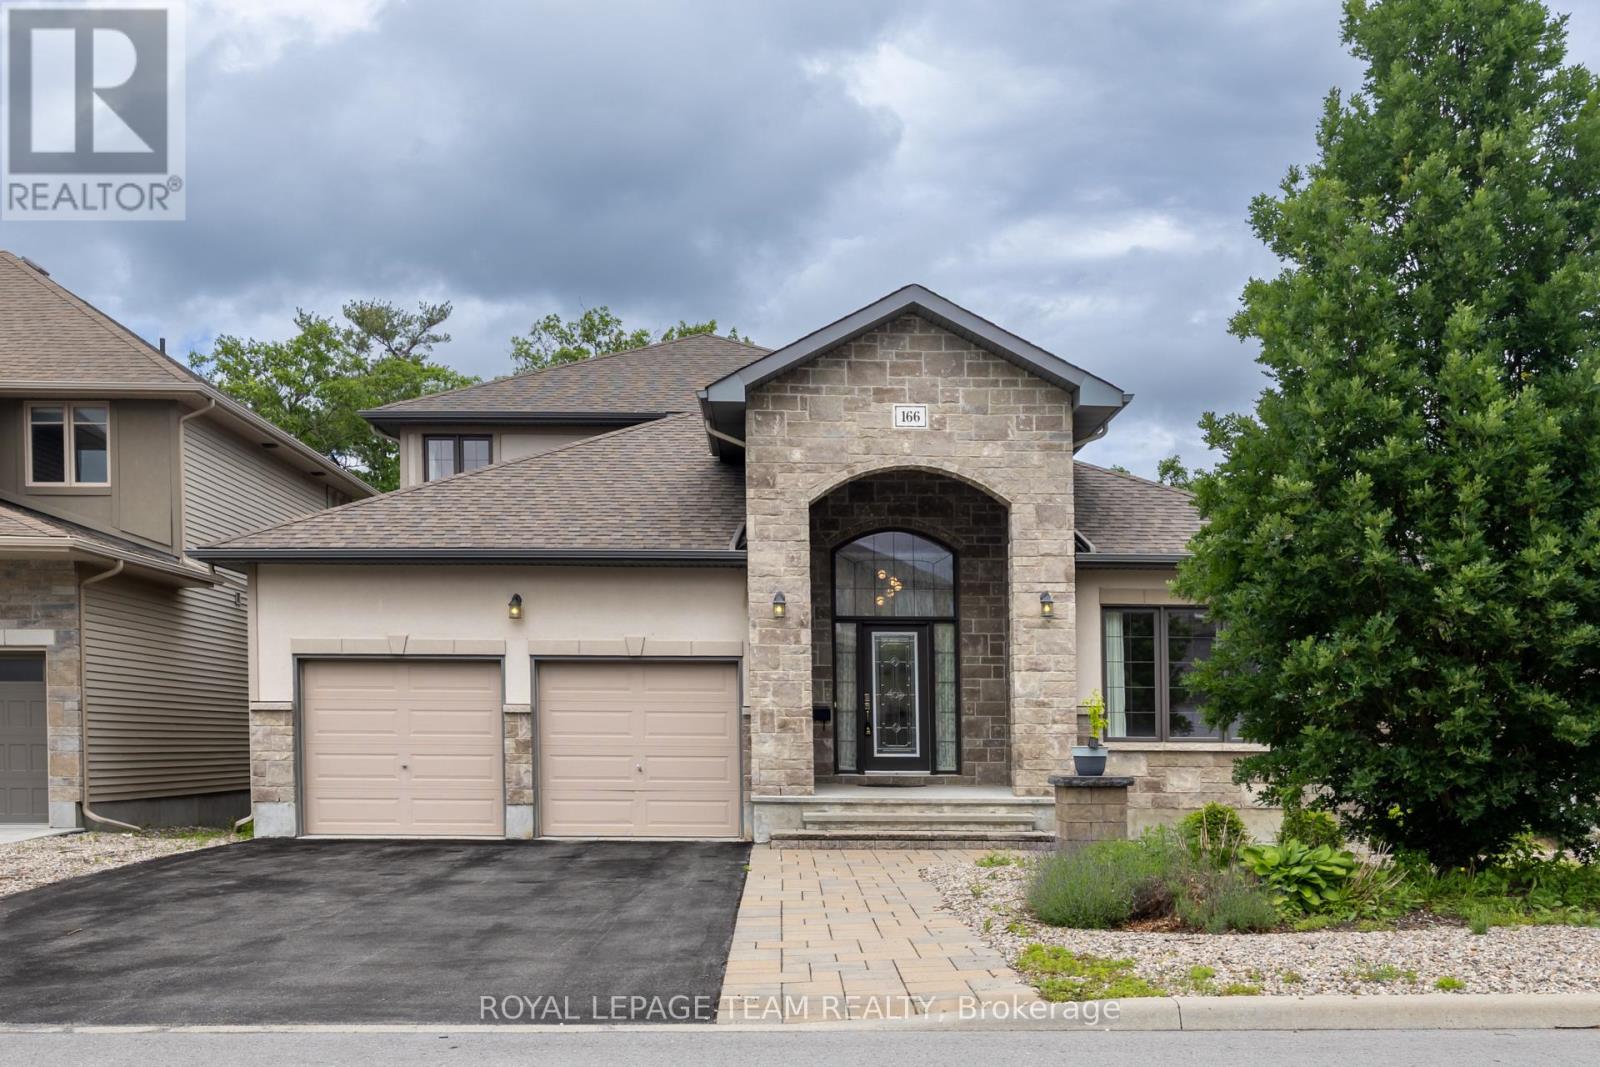
Rarely offered in prestigious Richardson Ridge, this impressive bungalow-with-loft combines a flexible layout with four bedrooms, three full bathrooms, a main-floor office, double garage, full walk-out basement and premium elevated lot-ideal for families and multi-generational living. Hardwood, ceramic and carpeted flooring extend throughout, while central air, gas heating and a gas fireplace provide year-round comfort. The entrance opens to a bright, dramatic interior highlighted by soaring 18-foot ceilings and two-storey windows that fill the home with natural light and frame views. The spacious living area offers an airy setting for relaxation, while the formal dining room is perfect for family meals and entertaining. The open-concept kitchen features upgraded cabinetry, granite countertops, generous workspace and an easy connection to the main living areas. A private main-floor office is ideal for working or studying from home. Also on this level, the primary suite offers convenient one-level living with a walk-in closet and private three-piece ensuite, while a second bedroom and another full bathroom provide flexibility for children, guests or extended family. Upstairs, the open loft overlooks the main living space and creates a secondary lounge, reading area or play space. A practical computer niche adds a dedicated homework station, while two additional bedrooms and a third full bathroom complete the upper level. The unfinished basement expands the home's potential with a walk-out design, large windows and direct access to the rear outdoor space-ideal for storage, recreation, a home gym or future customized living space. Outside, the private treed and ravine backdrop, patio and elevated setting create a peaceful retreat with beautiful views toward the Gatineau Hills. Located in one of Kanata Lakes' most desirable communities, this distinctive home is close to top schools, parks, public transit, shopping, daily amenities and major highway connections. (id:50746)
Ottawa, Ontario
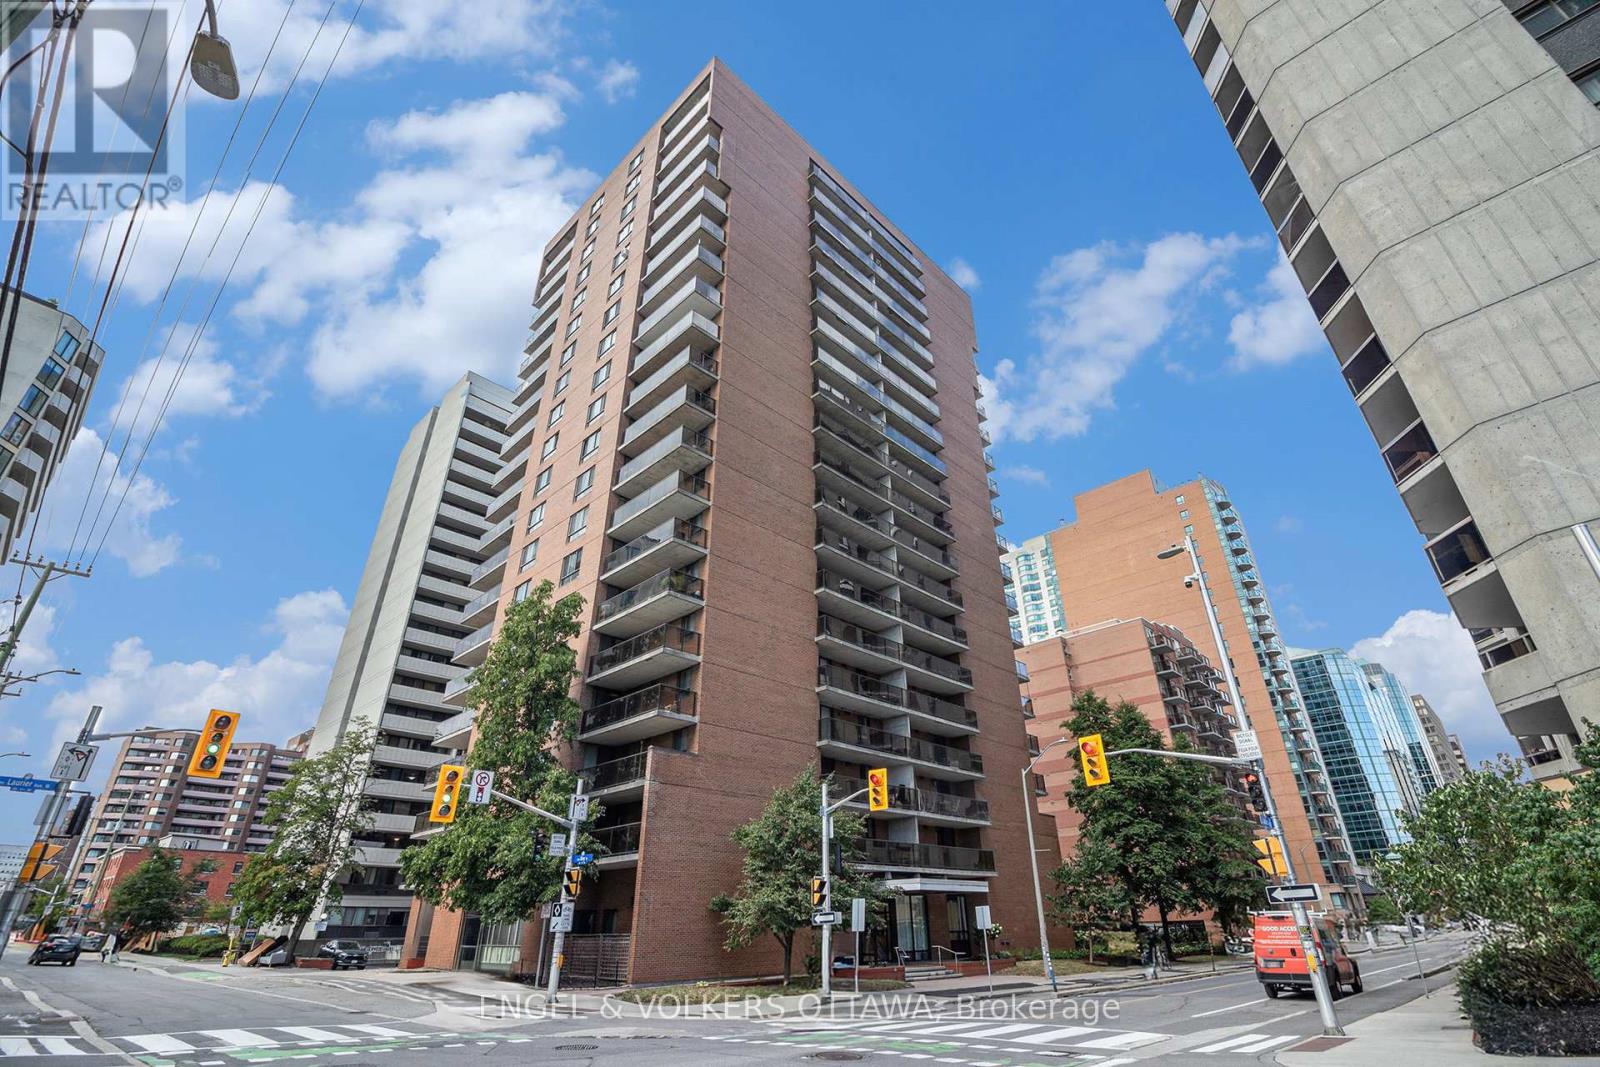
Stylish. Turnkey. Downtown Views. Welcome to your next chapter in the heart of Ottawa! This fully furnished 2-bedroom, 1-bathroom condo on the 9th floor checks all the boxes - space, style, and serious city vibes. Step inside to a bright, open-concept layout with a functional living and dining space that's made for both work and play. The unit comes move-in ready with modern furnishings, all major appliance. Enjoy the views, enjoy the convenience, and enjoy the freedom of not worrying about a thing. One outdoor parking space is included. This is the kind of downtown living that moves fast - and so should you. Whether you're a young professional, a relocator, or just looking to elevate your lifestyle without the luxury price tag, this is the opportunity. Location. Style. Simplicity. Let's make it yours- 24 hrs irrev on all offers. 24 hrs notice to tenant for all showings (id:50746)
Ottawa, Ontario
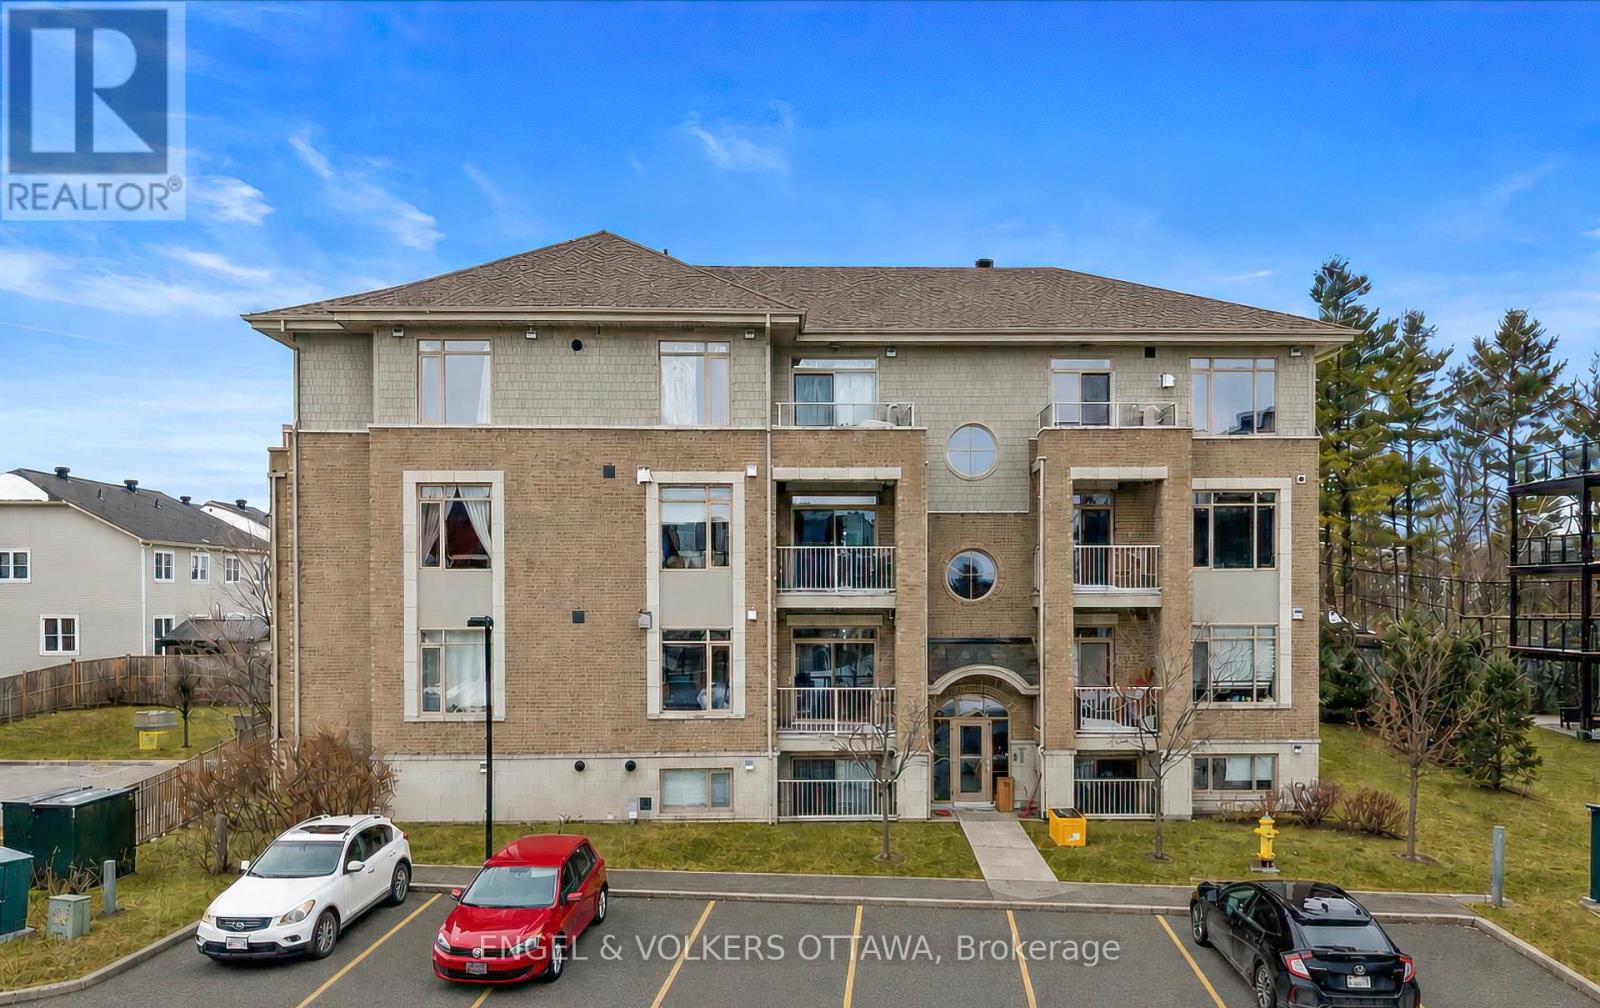
Why rent when you can own? Rarely offered, this one-bedroom condo is a unique opportunity to own in one of Kanata's most sought-after pockets. Perfect for first time buyers, downsizers, or investors, this open concept condo features a spacious kitchen with granite countertops, stainless steel appliances, a large island, and ample cabinetry. Hardwood and ceramic flooring, upgraded lighting, and a cozy gas fireplace add warmth and style throughout. The spacious bedroom features a large closet with custom built in drawers and shelving, while the bathroom is finished with granite countertops. Enjoy the convenience of in unit laundry, owned on demand hot water heater, custom blinds, one parking space, and a storage locker. Low condo fees include water, along with access to a fitness centre and party room. Ideally located just minutes from the Tanger outlets, Kanata Centrum, restaurants, transit, DND, and Kanata North's technology hub, this is a rare opportunity to own a one-bedroom condo in an exceptional location. (id:50746)