
Contact Claudette
Archives
No archives to show.
Categories
- No categories
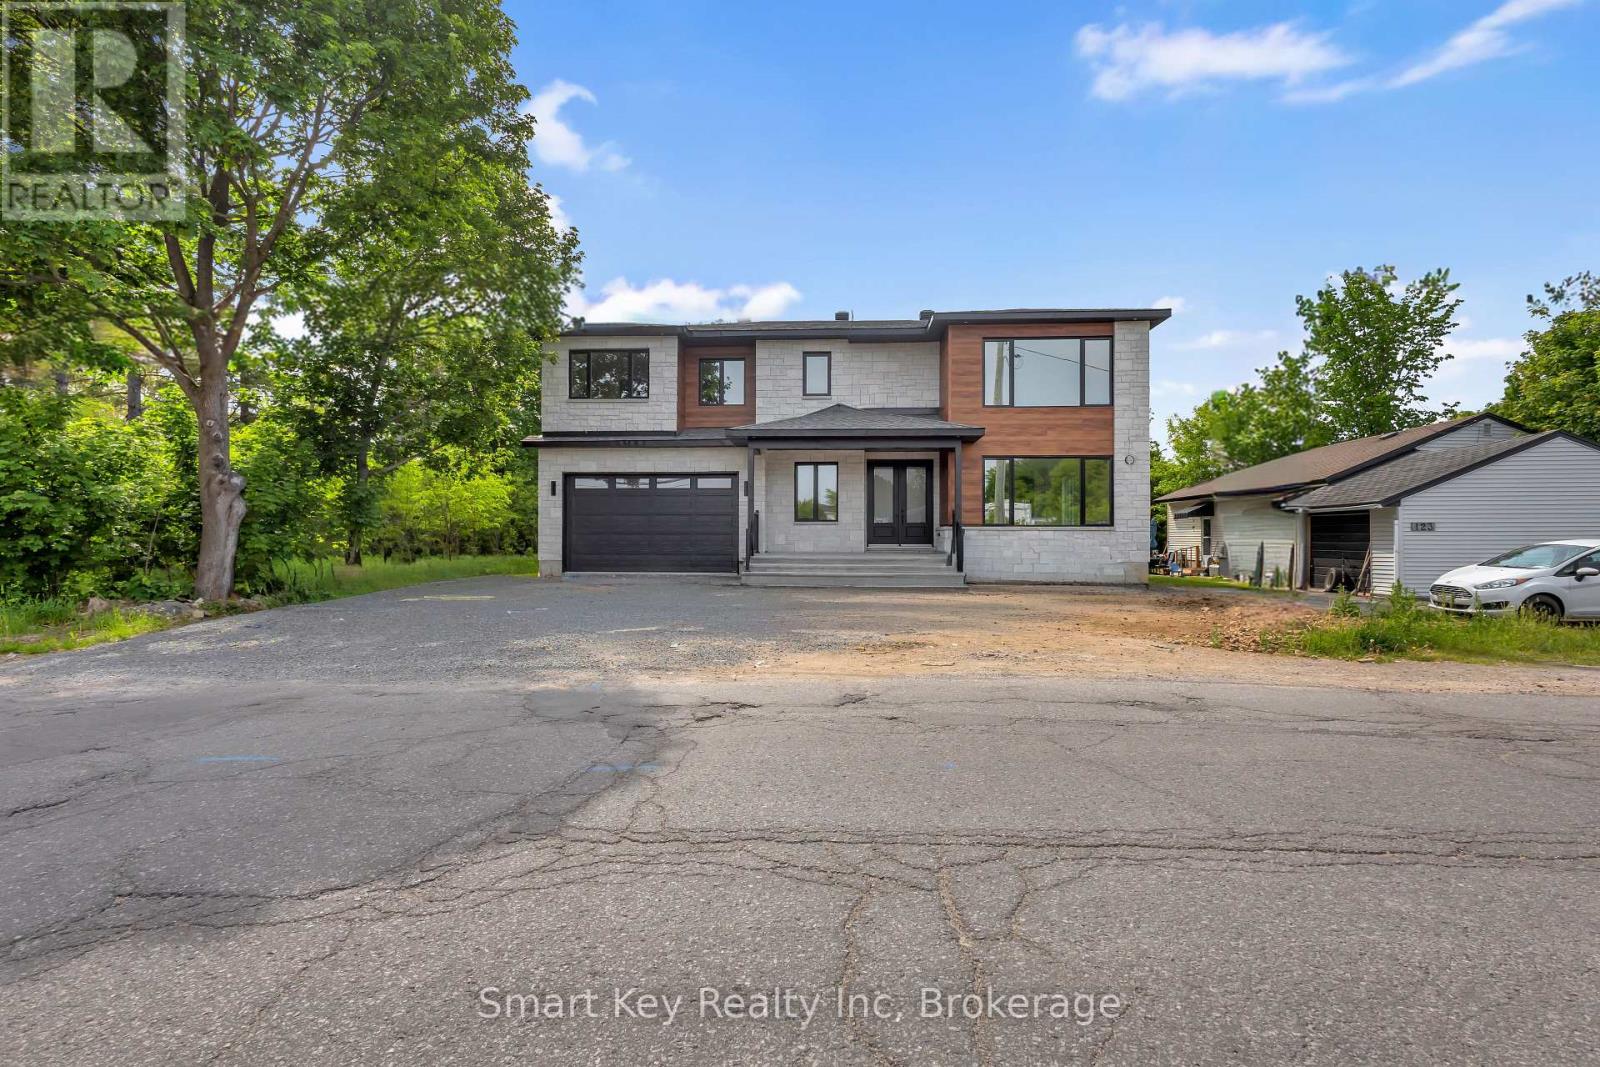
Ottawa, Ontario
Experience modern, upscale living in this brand-new, custom-built 3-bedroom, 2.5-bathroom side residence, perfectly located within walking distance to Stittsville's premium cafes, shopping, top schools, and transit. This stunning, carpet-free home features soaring 9-foot ceilings on both the main and second floors, creating an incredibly bright and airy atmosphere throughout the gleaming rigid luxury vinyl floors. Designed for convenience, the layout includes a dedicated second-floor laundry room and offers two private parking spaces on a newly paved driveway. Enjoy worry-free perks with water, sewer, and the hot water tank rental all included in your rent (tenant pays heat and hydro). Available July 1st, 2026. A complete rental application with proof of income and a full credit report is required. (Note: The main house and one smaller unit on the property will be rented independently). (id:50746)
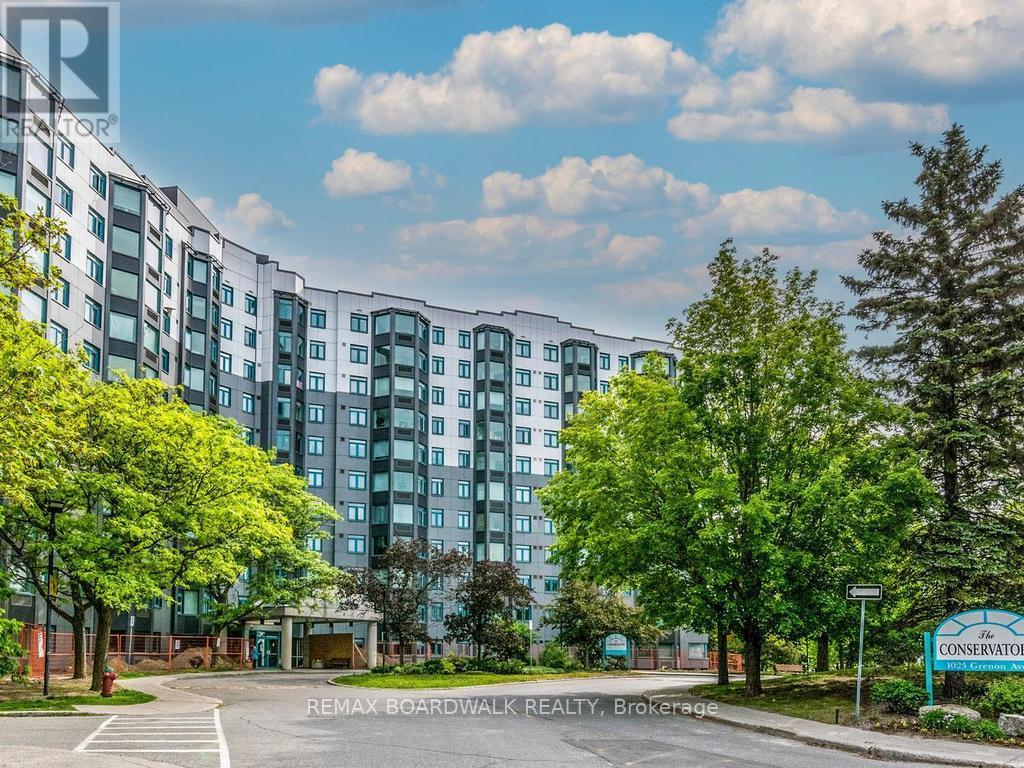
Ottawa, Ontario
Apartment 715 at 1025 Grenon is a spacious Strauss model corner unit, measuring 1,149 sq ft. It features two good-sized bedrooms, including a wheelchair-accessible 3-piece ensuite and an additional main 3-piece bathroom. The expansive living and dining areas lead to a solarium with impressive city views. The kitchen is well-equipped with a built-in freezer, fridge, stove, and dishwasher, complemented by ample counter space for cooking.The building itself is well-maintained with a range of amenities, including an outdoor pool, exercise room, library, theatre, and a fenced dog walking park. It's conveniently located near bike paths, the Ottawa River, yacht clubs, and Bayshore Shopping Centre, making it an ideal choice for comfortable living. This is a non-smoking building, in the units and in the common areas. (id:50746)
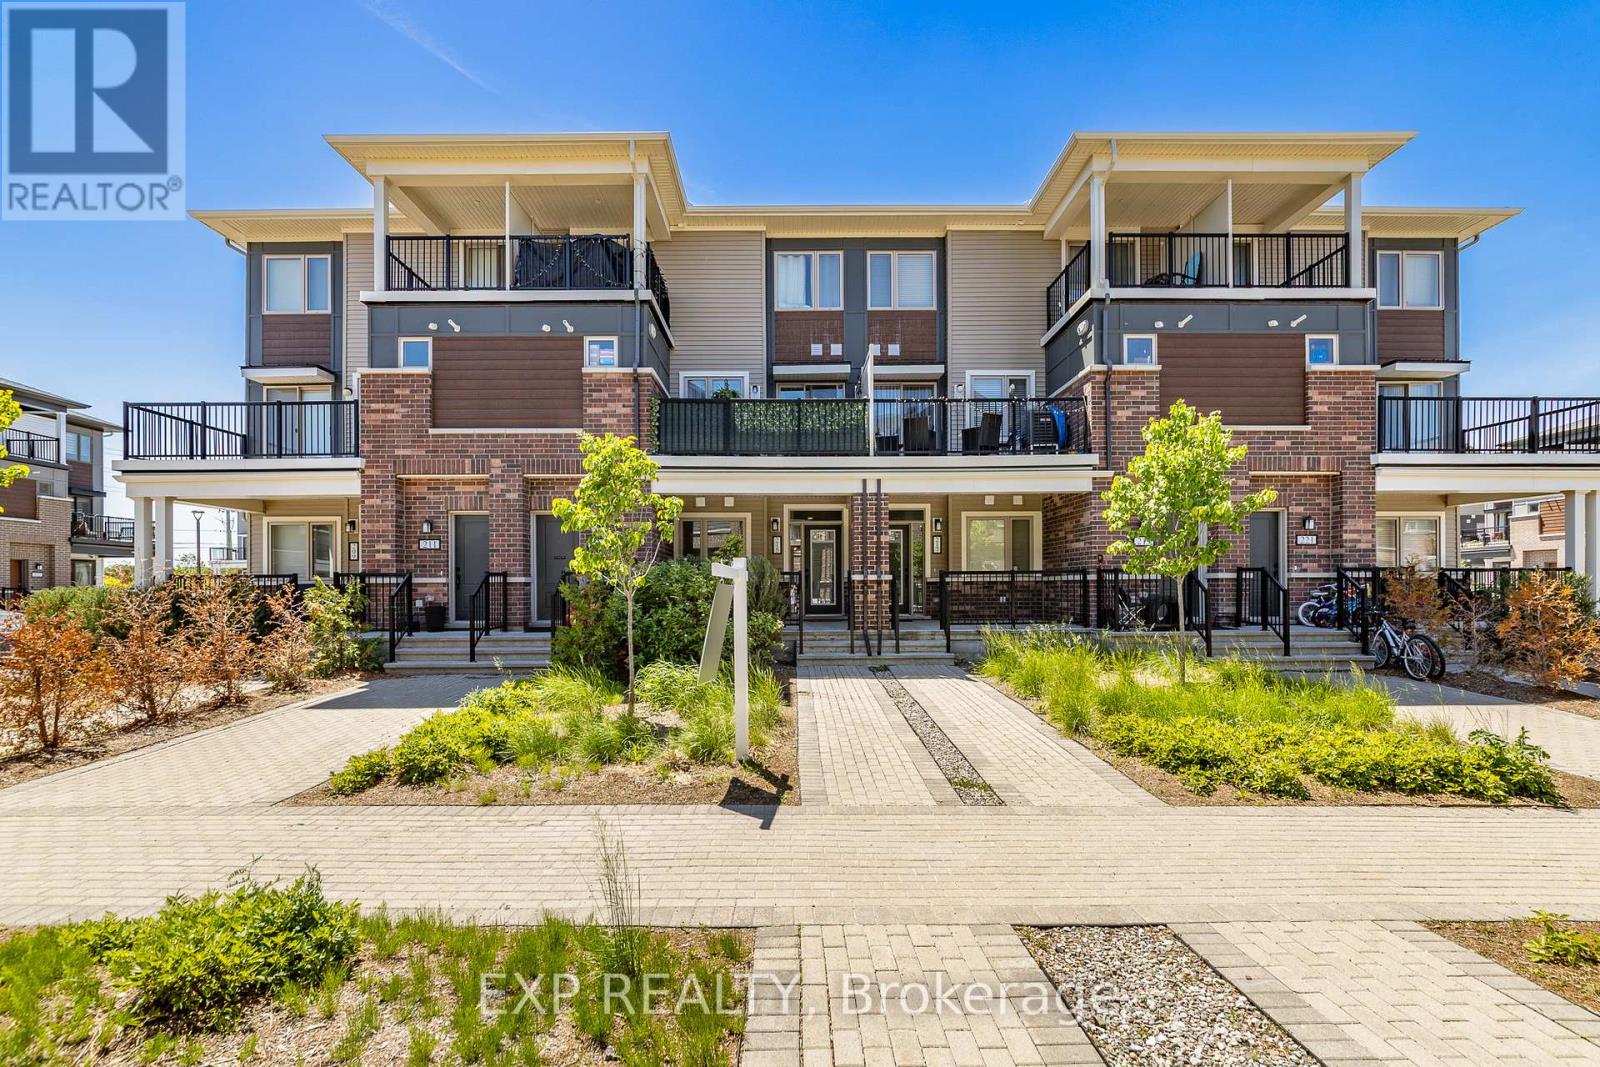
Ottawa, Ontario
Welcome to 215 Lapland Private; This beautifully maintained 2 + 1 Bed and 2 Bath modern stacked condo town offers stylish finishes, functional living space, and exceptional value in the sought-after community of Emerald Meadows in Kanata. The bright open-concept main level features contemporary flooring, pot lights, and large windows creating a warm and inviting atmosphere for everyday living and entertaining.The modern kitchen is designed to impress with sleek dark cabinetry, stainless steel appliances, a stylish backsplash, ample storage, and a large centre island with breakfast bar seating. The adjoining dining and living features a stunning electric fireplace providing the perfect space for hosting family and friends. 2 spacious bedrooms and a full bathroom are located on the main level. The fully finished lower level presents another full bedroom, recreation room, and full bathroom, providing endless possibilities for a home gym, office, or further living space. Additional highlights include in-unit laundry, neutral décor throughout, and plenty of storage space. Ideally located close to parks, schools, shopping, restaurants, recreation facilities, and public transit, this move-in-ready home combines comfort, convenience, and future potential in the heart of Kanata. Perfect for first-time buyers, down sizers, and investors alike-don't miss this fantastic opportunity to call 215 Lapland Private home! 24 hr. irrevocable on all offers. (id:50746)
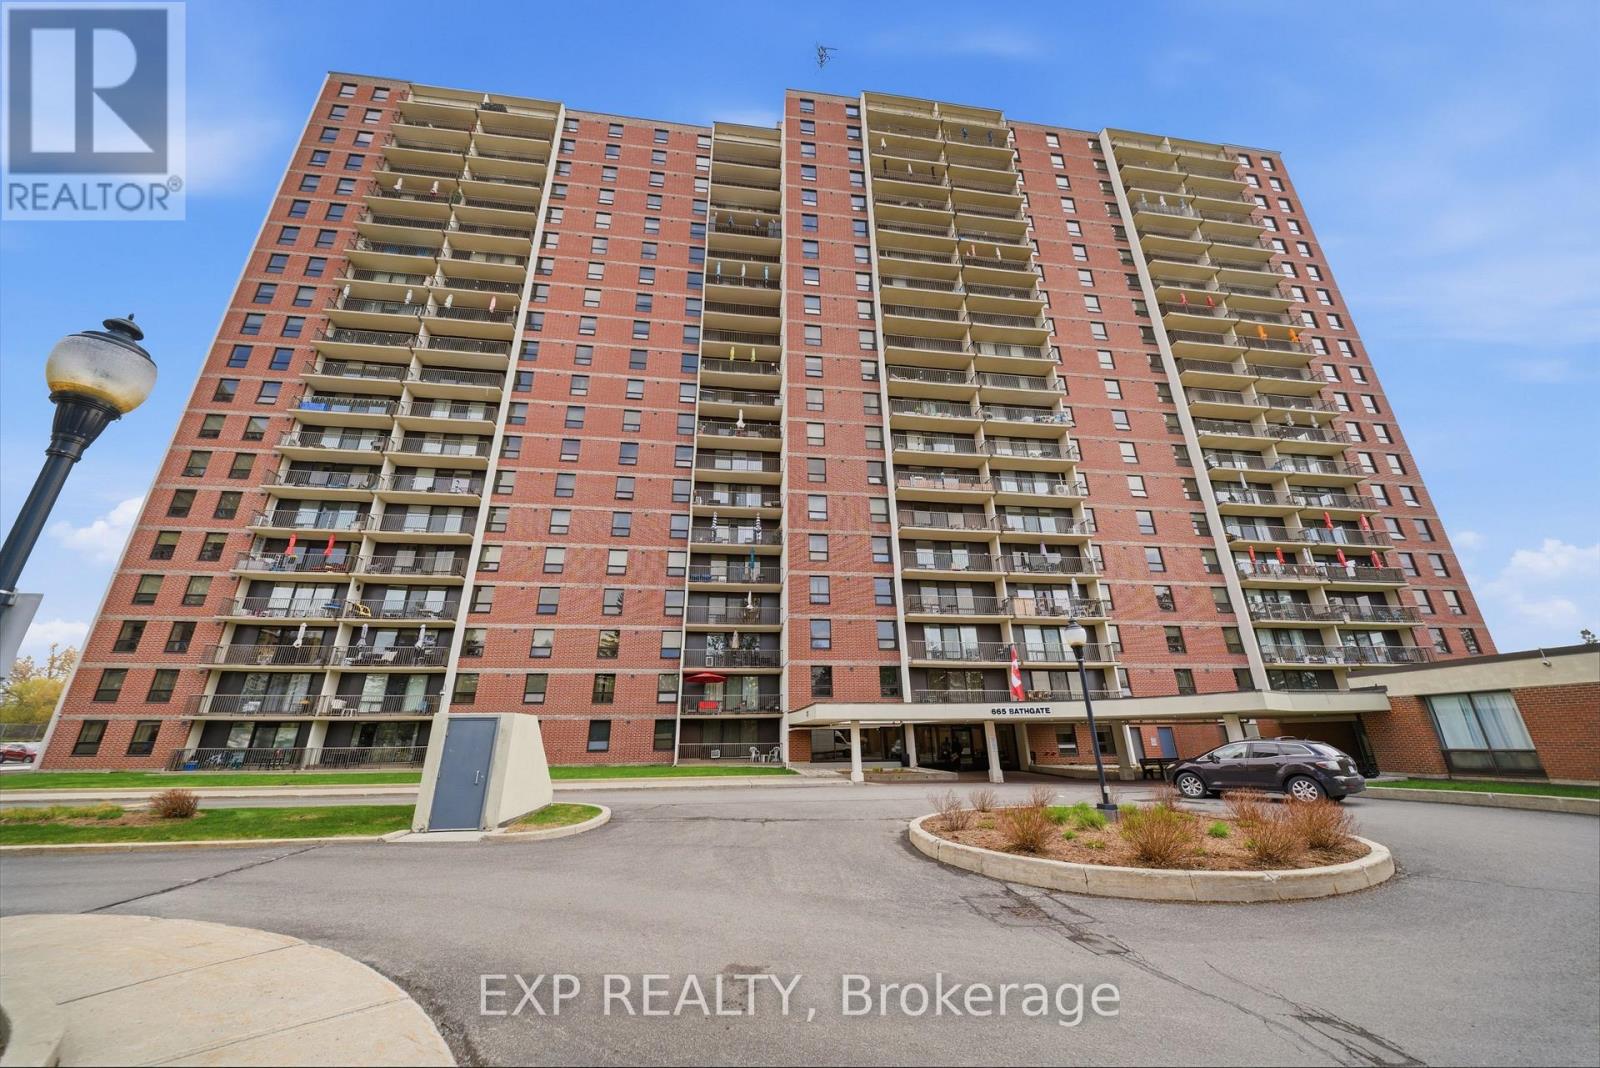
Ottawa, Ontario
Perched on the 10th floor, this bright corner unit offers sweeping views of the downtown skyline and an exceptional blend of space, light, and comfort. Featuring 3 bedrooms and 2 bathrooms, the layout is both functional and inviting.The living and dining area is filled with natural light thanks to expansive window, creating a warm and airy atmosphere that's perfect for both everyday living and entertaining. Hardwood floors run throughout, adding a timeless and elegant touch.The kitchen is well-appointed and offers a practical flow for cooking and hosting. The primary bedroom includes a convenient 2-piece ensuite with in-unit laundry, while two additional bedrooms and a full bathroom provide flexibility for family, guests, or a home office. Step outside onto your private balcony to enjoy the city views. This well-managed building offers outstanding amenities including an indoor pool, guest parking, bicycle storage, on-site management, and a dedicated storage locker -adding ease and convenience to everyday living. (id:50746)
Ottawa, Ontario
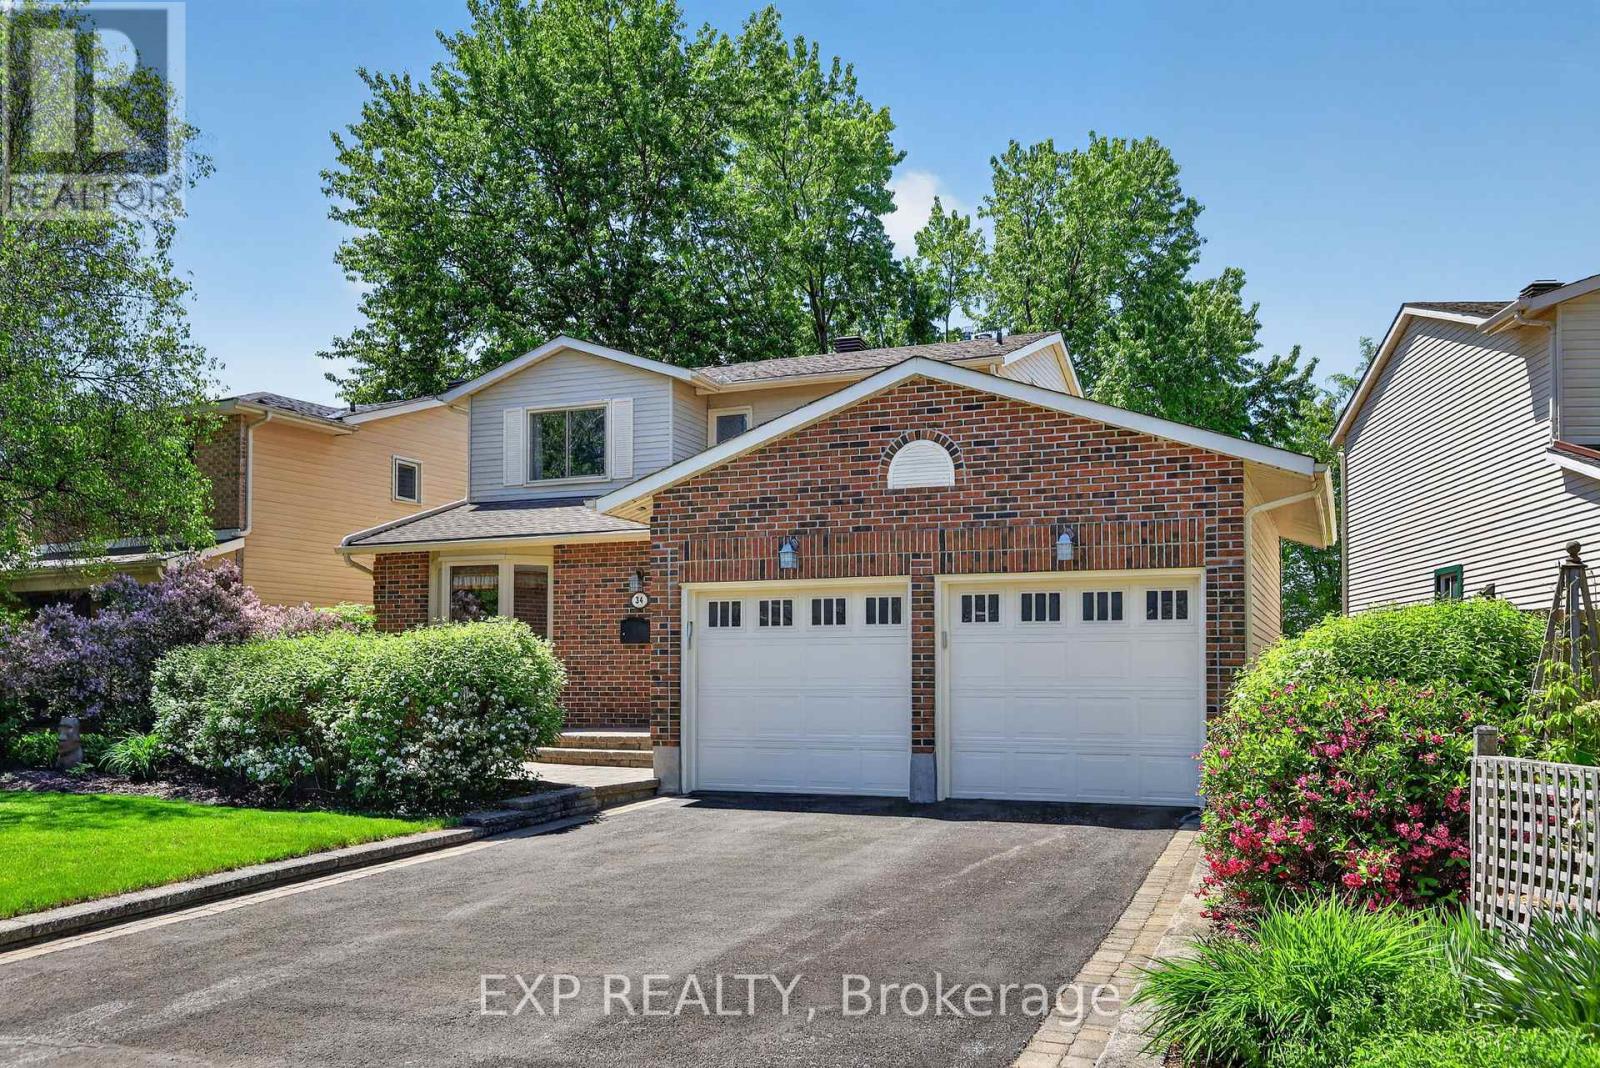
Impeccably maintained 3-bedroom, 3-bathroom home with a double-car garage and NO REAR NEIGHBOURS in the heart of Fisher Glen! Nestled on a beautifully landscaped lot, this charming home offers exceptional privacy and stunning outdoor living spaces with lush gardens and front & rear interlock patios. Inside, you'll find a spacious and inviting layout featuring a large living & dining area anchored by a cozy gas fireplace-perfect for entertaining or relaxing with family. The well-appointed kitchen boasts solid oak shaker cabinetry, Corian countertops, and custom interior storage solutions. Adjacent to the kitchen is a versatile space ideal as a breakfast area, family room, home office, or future kitchen expansion. A welcoming foyer with custom built-ins, powder room and convenient main-floor laundry/mudroom with access to the double garage complete the main level. Upstairs, the generous primary bedroom offers walk-through closet access to a spacious 5-piece bathroom with double-sink vanity. Two additional bedrooms and a linen closet provide plenty of room for family and guests. The finished lower level adds valuable living space with a rec room featuring a wet bar, a separate office, 2-piece bathroom, and abundant storage. The private rear yard backs directly onto the grounds of Laurier-Carrière Elementary School, offering a peaceful setting with no rear neighbours. Just steps to General Burns Community Centre, outdoor pool, tennis courts, parks, schools, transit, and all the amenities of Merivale Road, this fantastic central location offers easy commuting by car, bike, or bus! A wonderful opportunity to move in and enjoy in one of Ottawa's most established family-friendly neighbourhoods! (id:50746)
South Glengarry, Ontario
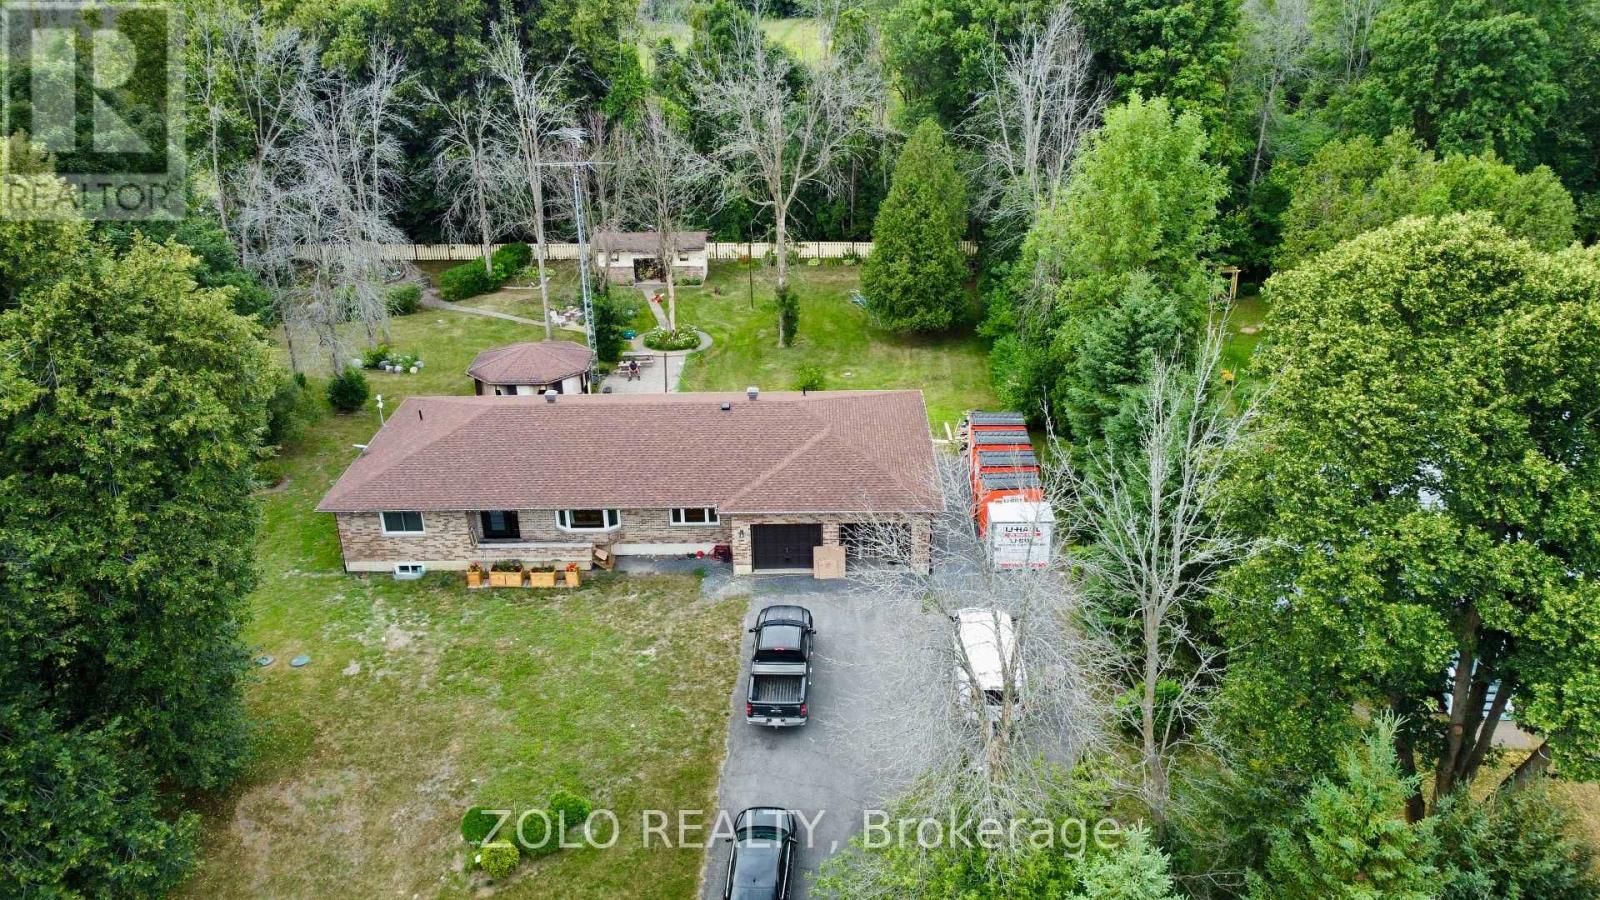
Welcome to 20411 Concession Road 5 in peaceful Green Valley a move-in-ready all-brick bungalow offering 3 bedrooms, 2 baths, and approx. 1,650 sq ft of thoughtfully upgraded living space, plus a fully finished basement. Situated on a beautifully landscaped 33,000 sq ft lot, this home combines comfort, efficiency, and lasting value. Upgrades from 2021 to 2025 include a central natural gas heating & cooling system, full exterior and interior weeping tile with Delta-MS foundation wrap, new windows and doors (2023), attic insulation and ventilation (2023), electrical updates with modern pot lights, a full water filtration system (salt, iron, and reverse osmosis), and waterproofed basement with premium vinyl flooring. Enjoy year-round comfort with dual heating: natural gas plus electric baseboards in each room. The finished basement offers a spacious family room with fireplace, oversized den, extra bedroom, storage room, and direct garage access. Outdoors, you will find an oversized 800 sq ft garage, three-season gazebo, large shed, paved walkways, and a tranquil backyard retreat with a garden grotto. Located near highways 18 & 34, with quick snow clearance and just 10 minutes to the St. Lawrence River, Alexandria VIA Rail station is only 15 minutes away, this home is under an hour to Ottawa or Montreal. Whether you are upsizing, downsizing, or looking for peace of mind, this home delivers space, quality, and thoughtful upgrades ready for you to move in and enjoy. (id:50746)
Ottawa, Ontario
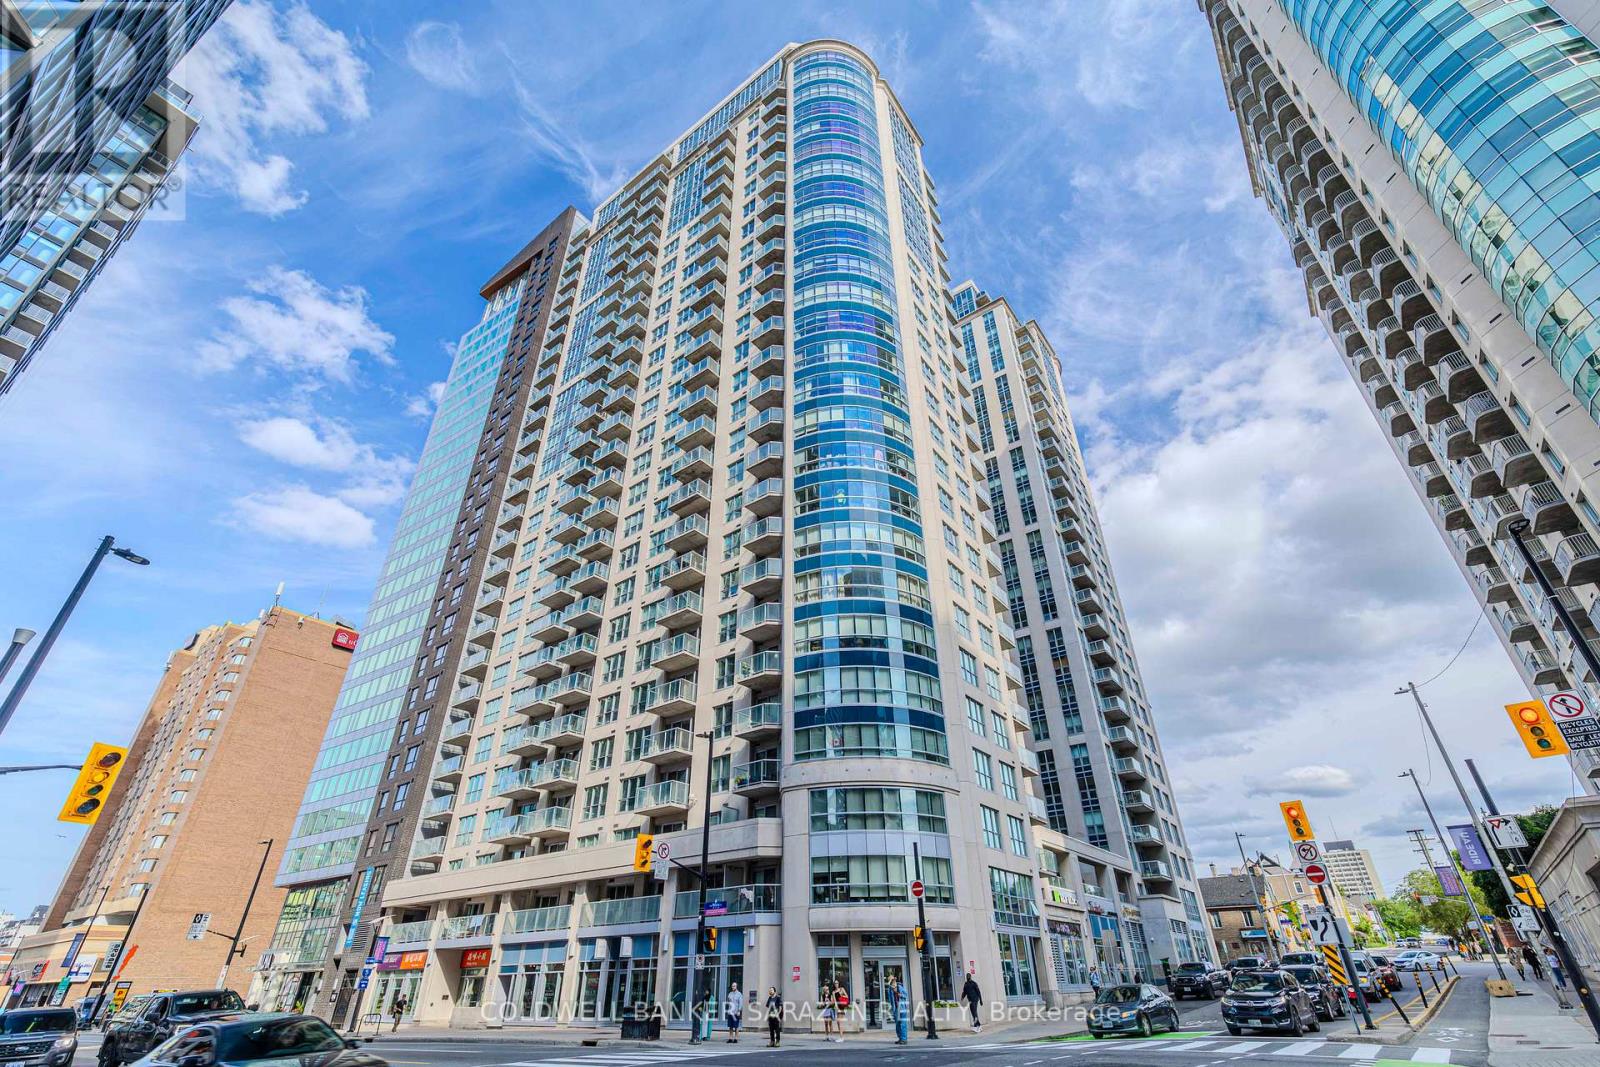
This extraordinary residence floats above Ottawa's vibrant core, offering a living experience unmatched anywhere in the nation's capital. The moment you step inside, soaring curved windows reveal breathtaking panoramas that stretch across Parliament Hill and beyond, while cutting-edge smart home technology anticipates your every need with seamless automation. Every detail has been meticulously crafted for discerning tastes - from the rich hardwood floors underfoot to the professional-grade appliances in the chef's kitchen, where granite countertops glow in the morning light. Stroll to power lunches in ByWard Market, evening performances at the National Arts Centre, or morning meetings on Parliament Hill - all within minutes of your front door. More than just a residence, it's a testament to having truly arrived - where every homecoming feels like a celebration of success. Arrange your viewing today before this singular chance slips away. The unit will be vacant from July 31st, 2026. Available from August 1st, 2026 (id:50746)
Ottawa, Ontario
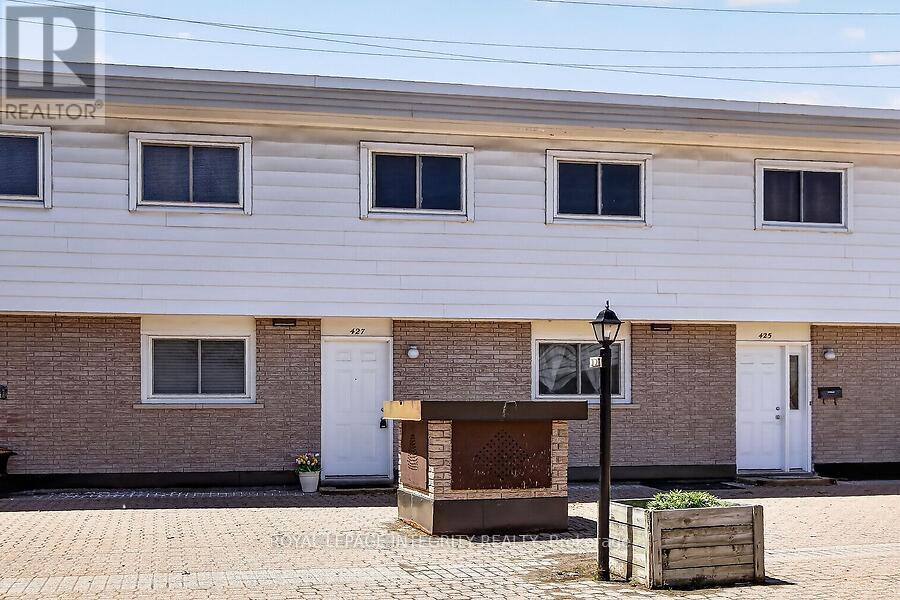
Welcome to Tanglewood Village and this bright and inviting 3-bedroom condo townhome located in the heart of Bells Corners. Features include: hardwood flooring throughout and ceramic tile in the kitchen and bathrooms, this renovated townhome offers the rare convenience of a heated underground parking space with direct basement access. The new kitchen flows seamlessly into the dining room, while the spacious living room is filled with natural light from large sliding patio doors that open to a private fenced backyard. Upstairs, you'll find a generous primary bedroom, two additional well-sized bedrooms, and a 4-piece family bathroom. The unfinished basement awaits your finishing touch. You can also find the laundry room, ample storage, and direct access to the underground parking. A fantastic opportunity to enjoy comfortable, low-maintenance living in a desirable neighbourhood. Electrical has been ESA certified. (id:50746)
Ottawa, Ontario
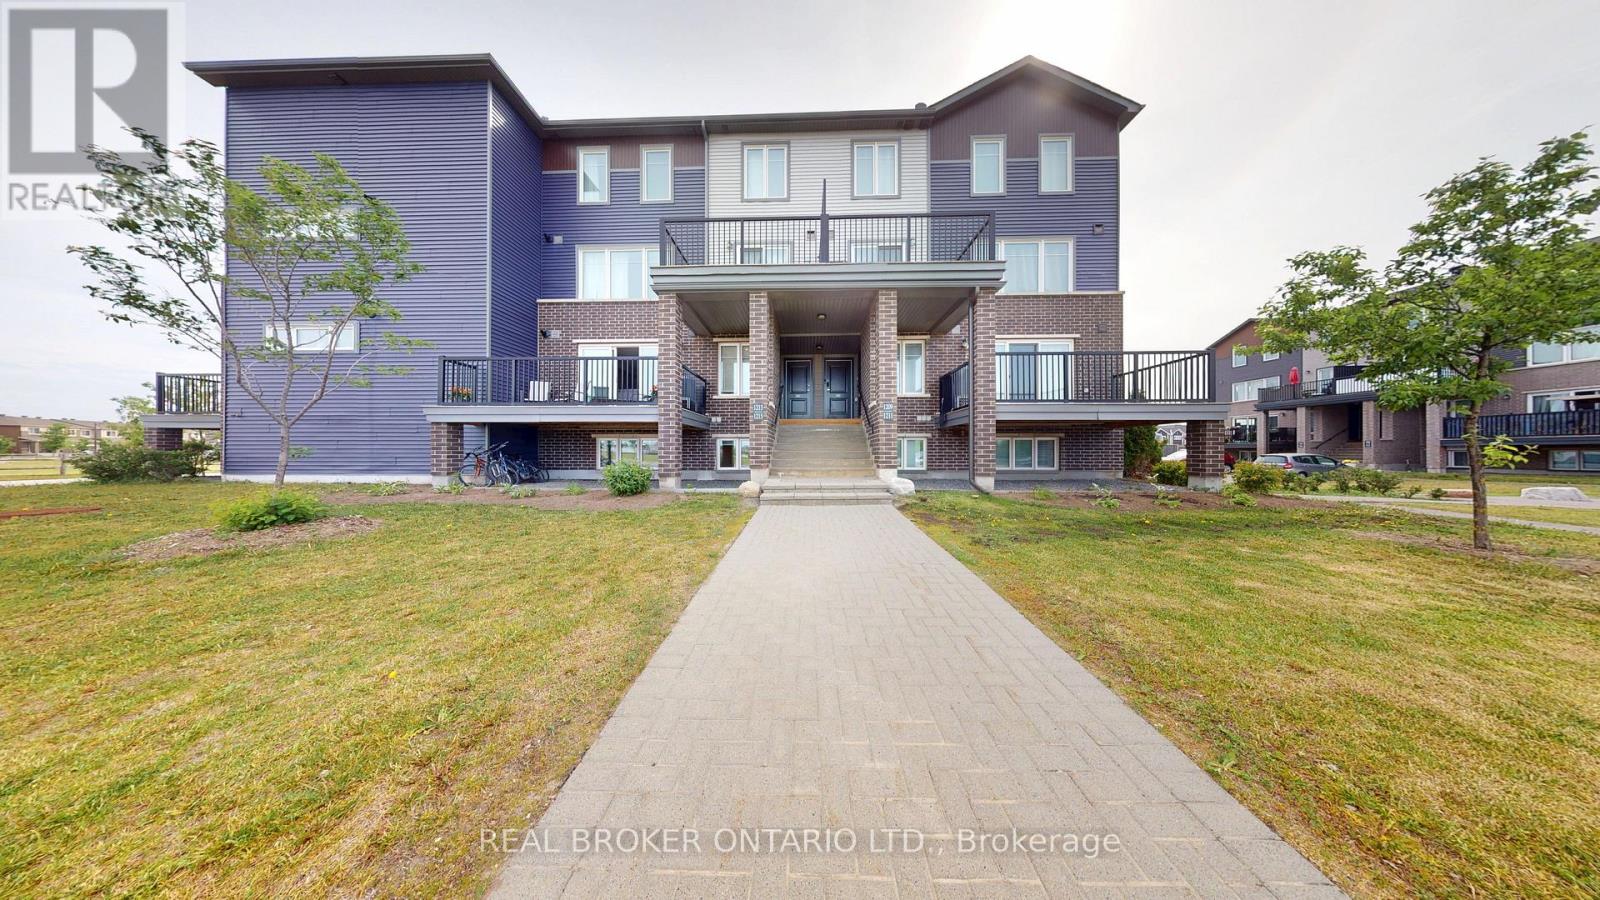
Welcome to this beautifully appointed 2-bedroom Minto Infusion Terrace Home, where modern design meets everyday comfort. The bright, open-concept upper floor is filled with natural light from expansive windows and features stylish flooring throughout, creating a warm and inviting living space. The contemporary kitchen is sure to impress with granite countertops, upgraded cabinetry, and a spacious island that is perfect for meal preparation, casual dining, and entertaining guests. The adjoining living area seamlessly extends to a large private balcony, offering the perfect place to unwind and enjoy the surrounding views. On the lower level you'll find two generously sized bedrooms with ample closet space, a full bathroom, and a convenient powder room. Additional highlights include in-unit laundry, abundant storage, and one dedicated parking space. Ideally located in the heart of Barrhaven, this home is just minutes from shopping, schools, parks, recreation, restaurants, and public transit, providing exceptional convenience for professionals, first-time buyers, downsizers, and investors alike. Combining style, functionality, and an unbeatable location, this move-in-ready home offers an outstanding opportunity to enjoy low-maintenance living in one of Ottawa's most desirable communities. Don't miss your chance to call it home! (id:50746)

Ottawa, Ontario
Experience elevated urban living in this beautifully appointed 1-bedroom, 1-bathroom suite at the prestigious Claridge Icon. Thoughtfully designed with high-end finishes throughout, the open-concept layout features a Euro-style kitchen with quartz countertops and matching backsplash, rich hardwood maple flooring, and floor-to-ceiling windows that flood the space with natural light while framing breathtaking panoramic views of the Gatineau Hills, Dows Lake, the Rideau Canal, and the Ottawa skyline. The spa-inspired bathroom and in-suite laundry add everyday convenience, while the private balcony offers the perfect setting to unwind and take in the scenery. Includes 1 underground parking space and a storage locker. Residents enjoy an exceptional array of building amenities: 24-hour concierge, indoor pool, fully equipped gym, sauna, movie theatre, party rooms, rooftop terrace, outdoor kitchen and BBQ, and guest suites - everything you need without leaving home. Perfectly situated in the heart of it all - steps to the vibrant dining, shopping, and entertainment of Little Italy, with easy access to Dows Lake, the Rideau Canal, the Glebe, Lansdowne Park, Carleton University, and Civic Hospital. Urban living at its finest. (id:50746)
Ottawa, Ontario
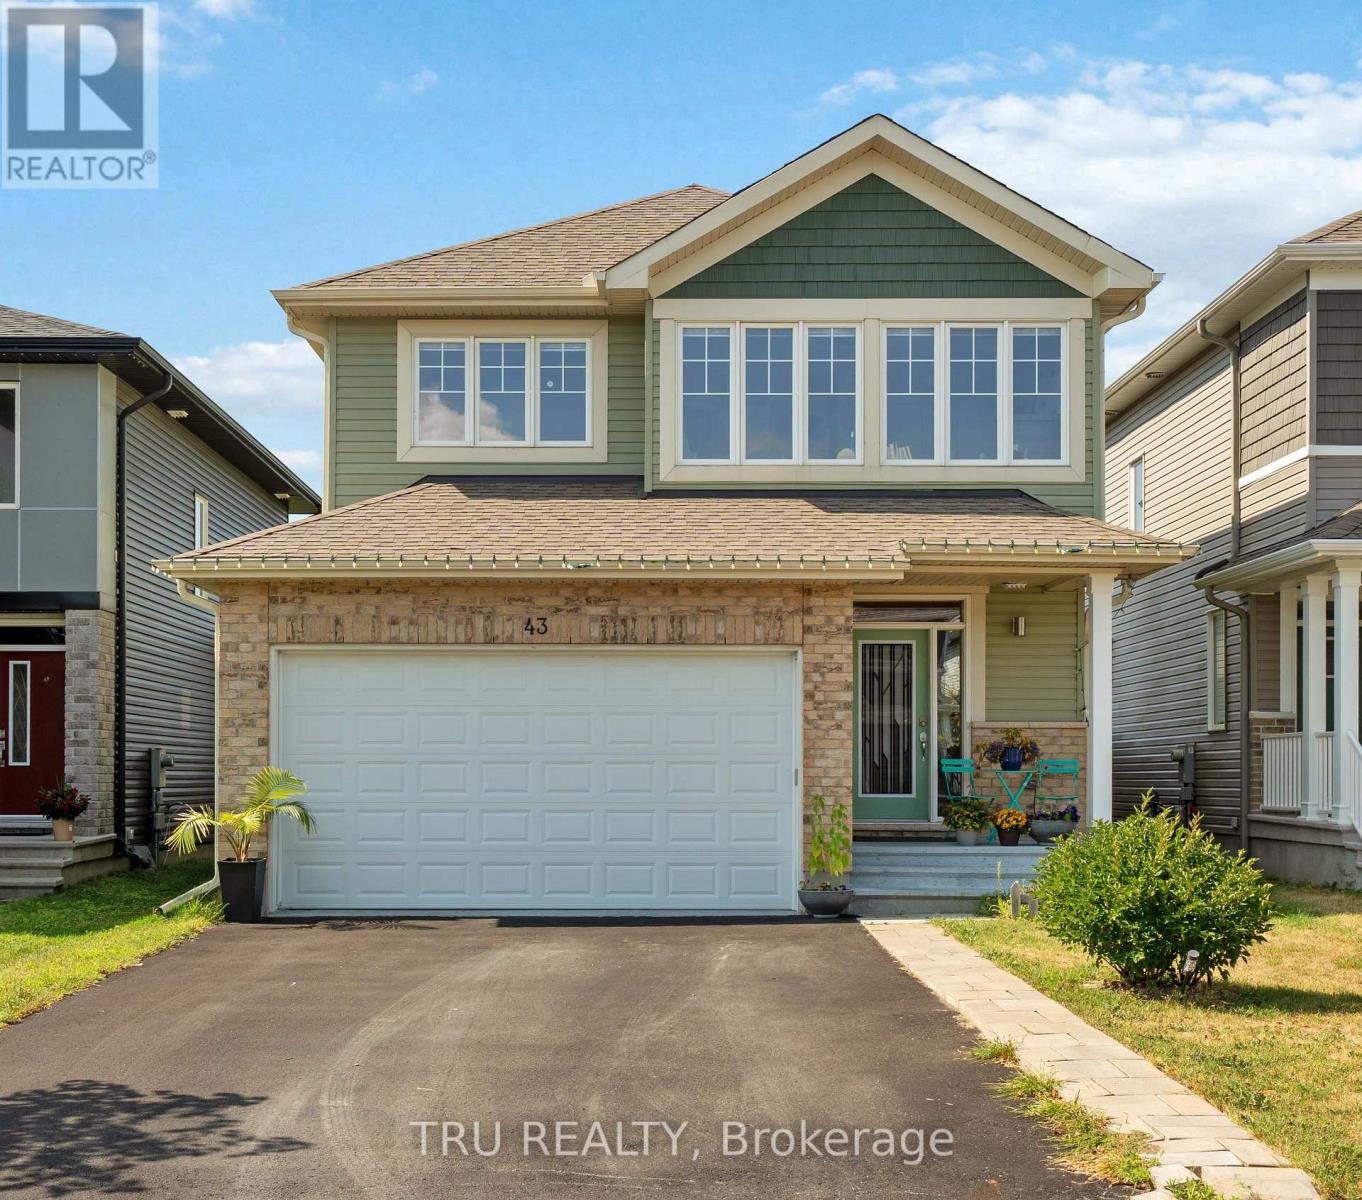
Welcome to this stunning quality-built home by Cardel Homes, built in 2020 and nestled in the highly sought-after neighbourhood of Edenwylde. The main level boasts engineered hardwood floors, open-to-below stairs, and a spacious open-concept kitchen and family room with a cozy gas fireplace, all filled with an abundance of natural light. Completing this level are a formal dining room and a versatile flex room, perfect for a home office or additional living space.The second floor features 4 generously sized bedrooms, including a luxurious primary suite with a walk-in closet and a spa-like 4-piece ensuite. Recent upgrades include fresh paint throughout the home and brand-new luxury vinyl flooring installed on the second floor and in the fully finished basement.The finished basement offers exceptional additional living space with a 5th bedroom, full bathroom, recreation room, and ample storage. With the potential to add a separate entrance, the basement also presents an excellent opportunity for future rental income or an in-law suite.Step outside to the beautifully fenced backyard complete with a deck, pergola, and gas line for BBQs, where you can relax and enjoy the rare privacy of having no rear neighbours and breathtaking open backyard views. Ideally located close to shopping, schools, transit, and future city parks, this meticulously maintained and thoughtfully upgraded home is a rare opportunity you won't want to miss! Some pictures are AI Staged. (id:50746)
Ottawa, Ontario
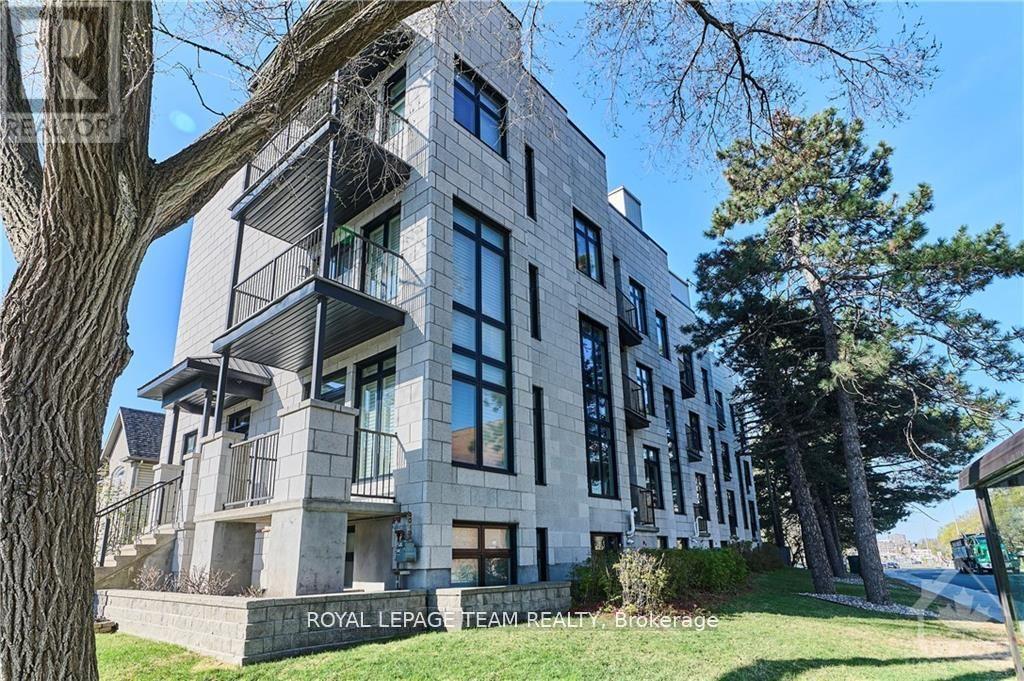
A striking, ultra-modern end-unit in one of Ottawa's most convenient and sought-after neighbourhoods. Defined by its unique architecture and clean contemporary design, this home stands apart with a look and feel that is rarely found. The interior offers a bright, functional layout with hardwood flooring throughout and large windows that fill the home with natural light on every level. The kitchen features granite countertops, generous workspace, and an easy flow into the main living areas, ideal for both daily living and entertaining. Custom window coverings are already installed, adding a finished and cohesive feel. An in-home elevator provides exceptional convenience and long-term accessibility across all levels. The second floor is thoughtfully laid out for family or guests, with a full laundry area placed exactly where it is most useful. The primary suite is well designed with a walk-in closet and a 5-piece ensuite featuring a double vanity, soaker tub, and walk-in shower.On the top level, the rooftop terrace is a standout feature. Exceptionally large and private, it offers impressive views of the city along with a gas BBQ hookup, creating a true outdoor extension of the living space. The lower level includes inside access to the garage along with a bright office space that works well for working from home. Additional features include a heated driveway and low-maintenance living. Association fees cover lawn, garden, and snow management, making for truly simplified ownership. Few row units combine this level of design, function, and location. (id:50746)