
Contact Claudette
Archives
No archives to show.
Categories
- No categories
Ottawa, Ontario
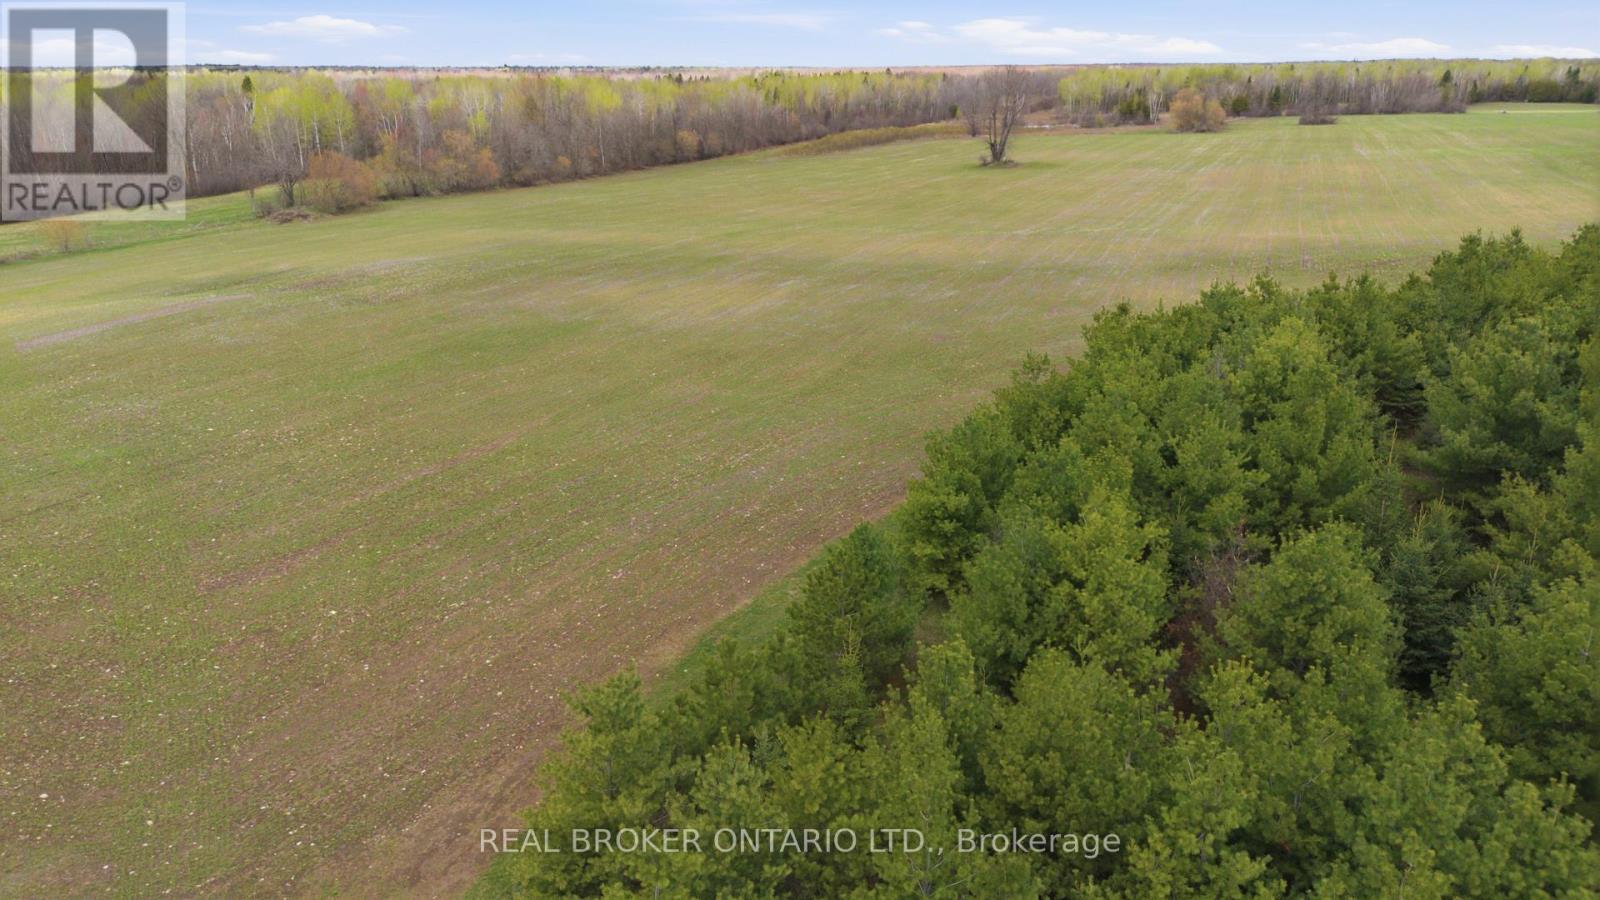
Stunning property with infinite possibilities. 128.23 acres with a mix of high and dry farmland and bush, with approximately 43 acres currently under cultivation. The workable land is a mixture of Grenville loam and Jockvale fine sandy loam, and the property has been surveyed for drainage, with the full land parcel able to be tile drained. 221 feet of frontage on Paden Road. Less than 30 minutes to Ottawa and just minutes to Kemptville. RU zoning with a small area of EP3-zoned land at the road where the driveway enters over the creek, and a lovely pond at the rear of the property. Picturesque and practical: enjoy amazing sunsets while being surrounded by nature and privacy, with workable agricultural land, cleared areas, trails, forest, and long-term flexibility. Trails and forest are the perfect hunting grounds and ATV rides, and there is no shortage of wildlife. Beautiful cleared areas throughout the property may be perfect for a new home build if desired, with a drilled well already in place, although the well head would need to be extended. Bordered by farmland to the east, and with a large wide driveway providing good access for vehicles and machinery. Come and fall in love with this gorgeous versatile property. (id:50746)
Ottawa, Ontario
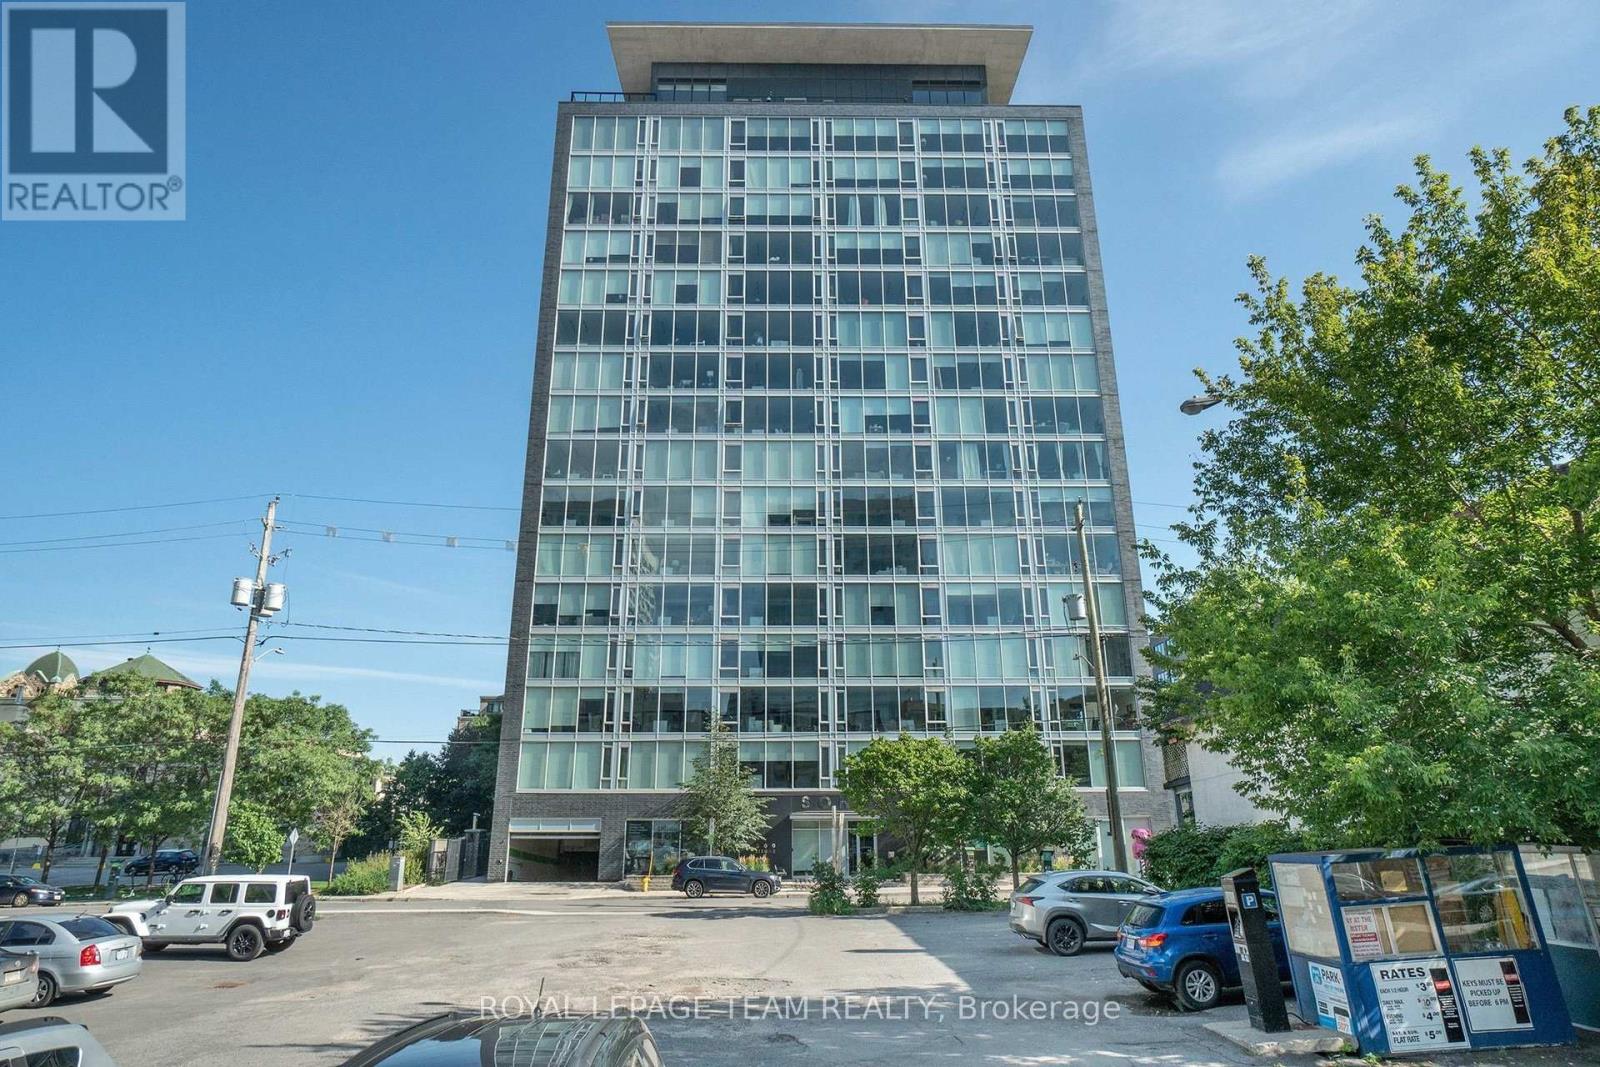
Welcome to SOHO Lisgar, where sophisticated design meets effortless downtown living. This sun-drenched boutique suite offers an exceptional blend of luxury, style, and convenience in the heart of the city.Showcasing floor-to-ceiling windows and a coveted west-facing exposure, the residence is filled with natural light and framed by sleek contemporary finishes. The designer kitchen is a statement in modern elegance, featuring integrated appliances, quartz countertops, and streamlined cabinetry crafted for both entertaining and everyday living. Indulge in the spa-inspired bathroom, beautifully finished with exotic marble and a rainfall shower, creating a serene retreat from the energy of downtown. Every detail has been thoughtfully curated to deliver a refined, hotel-inspired lifestyle.Residents enjoy exclusive access to an impressive collection of resort-style amenities, including a private cinema, fully equipped fitness centre, sauna, outdoor lap pool, hot tub, and BBQ terrace. Complete with a storage locker this exceptional offering places you just steps from the Parliament O-Train Station and moments from Ottawa's premier dining, shopping, nightlife, and cultural attractions.Luxury, location, and lifestyle-perfectly united in one remarkable address. (id:50746)
Clarence-Rockland, Ontario
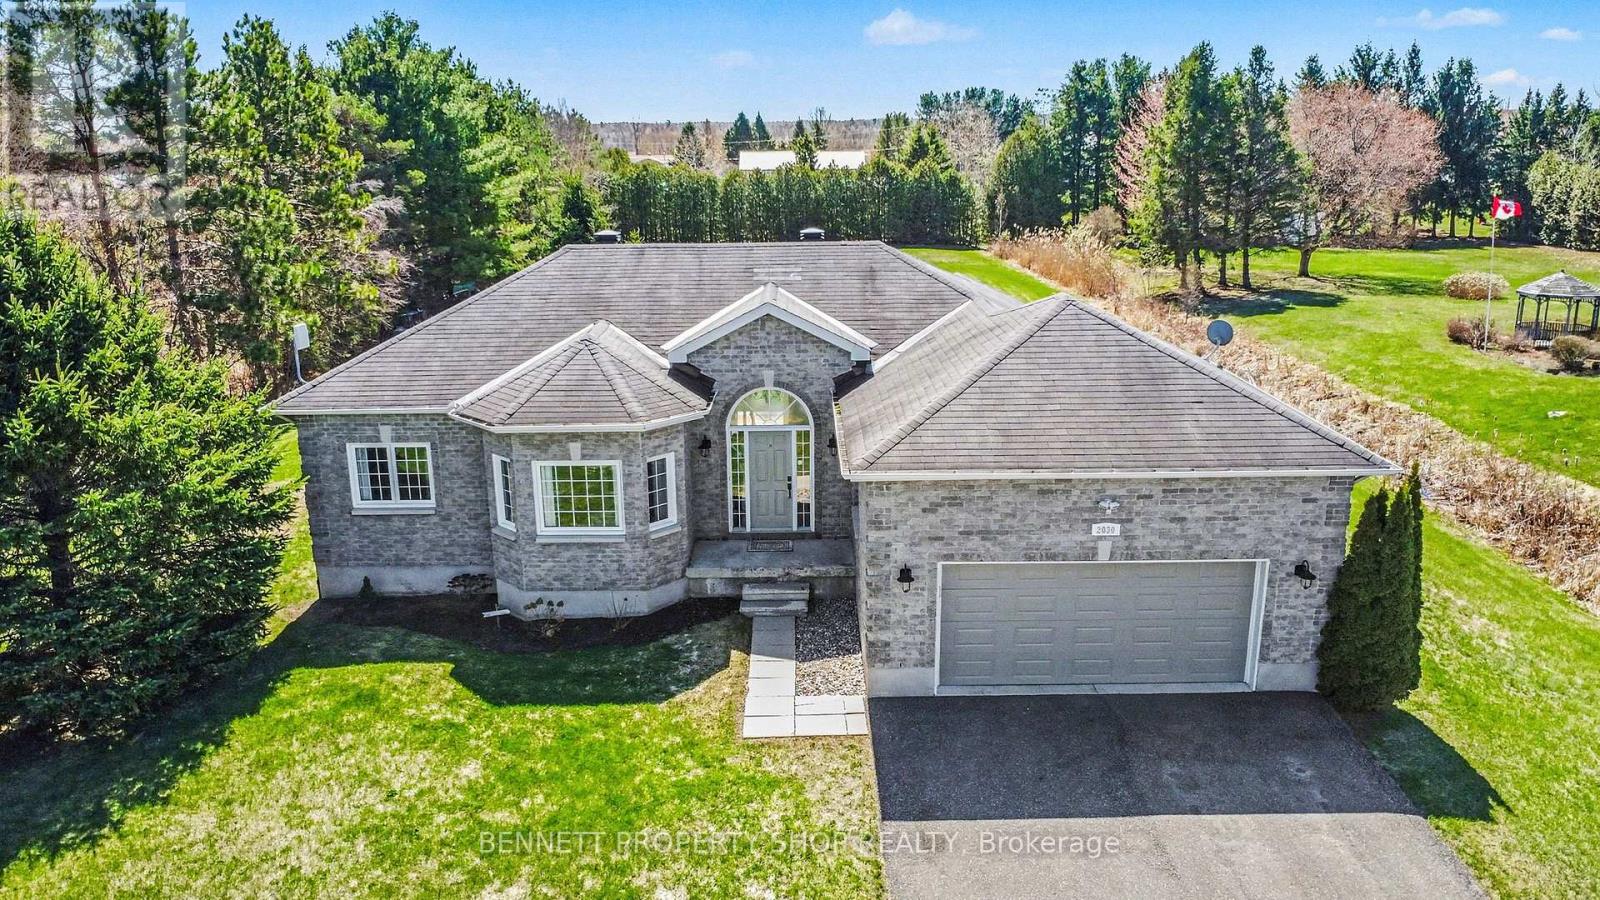
Welcome to this charming 3-bedroom + den, 2-bath bungalow situated on a private 1.25-acre lot in Bourget, offering the perfect blend of family living and country charm! This inviting home features an open-concept layout with elegant hardwood floors, a bright and spacious living room with vaulted ceilings, and a timeless kitchen designed for entertaining while showcasing panoramic views of the expansive yard. Enjoy main-floor laundry and mudroom off the kitchen, with convenient garage access for unloading groceries. The large principal suite includes a walk-in closet with a private 4-piece ensuite and soaker tub, while two additional bedrooms provide welcoming space for family or guests. A fully finished basement adds exceptional versatility, featuring an expansive recreation room with lots of natural light, a reading area with built-in bookcases, abundant storage, and a generous 16 x 11 ft den; ideal for a private home office, kids' playroom, or gym. Outside, enjoy your own private retreat with a heated double-car garage and ample room for parking or recreational vehicles. This extra-deep lot is enhanced by a wood-burning barrel sauna, a family-sized hot tub, large fire pit. The showstopper is a unique, fully powered 22' geodesic dome-perfect for year-round gardening, a private yoga studio, or glamping. Located within walking distance to the baseball field, splashpad and local amenities, this property is ideal for families, outdoor enthusiasts, or anyone seeking space, tranquility, and a touch of the extraordinary. 24 hours irrevocable on all offers. Some photos are digitally enhanced. (id:50746)
Russell, Ontario
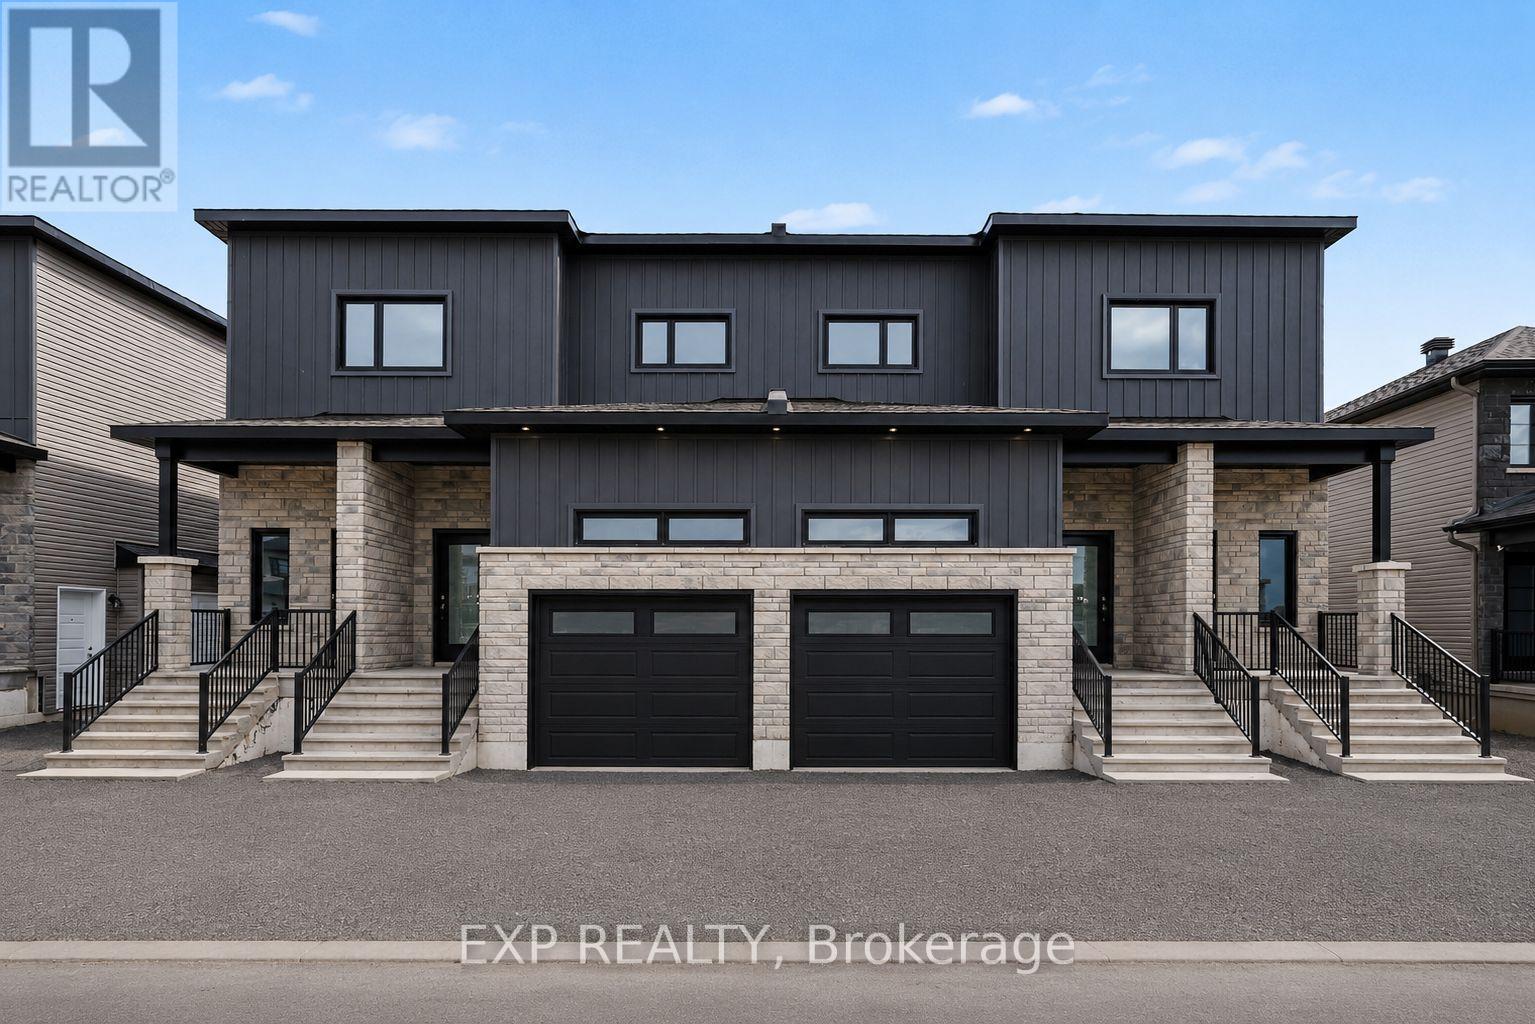
AVAILABLE FOR JULY ONWARDS OCCUPANCY! Discover this BRAND NEW MAIN LEVEL UNIT unit offering 1,321 sq. ft. of well-designed living space in the heart of the Russell community. This spacious 2 bedroom, 2 bathroom MAIN LEVEL UNIT features a private backyard and THREE parking spaces. The bright, modern layout showcases an open-concept living and dining area that flows seamlessly into a stylish kitchen complete with all included appliances. Both bedrooms are generously sized - the primary bedroom includes a private ensuite, while the second bedroom offers convenient cheater ensuite access. Additional features include in-unit laundry (washer and dryer included), central air conditioning, garage parking plus two driveway spaces, and exclusive use of the backyard (no sharing!). Snow removal and lawn maintenance are included for added convenience. Located just 25 minutes from Ottawa and close to parks, schools, walking trails, and everyday amenities. Tenant pays rent plus Hydro only. (id:50746)
South Glengarry, Ontario
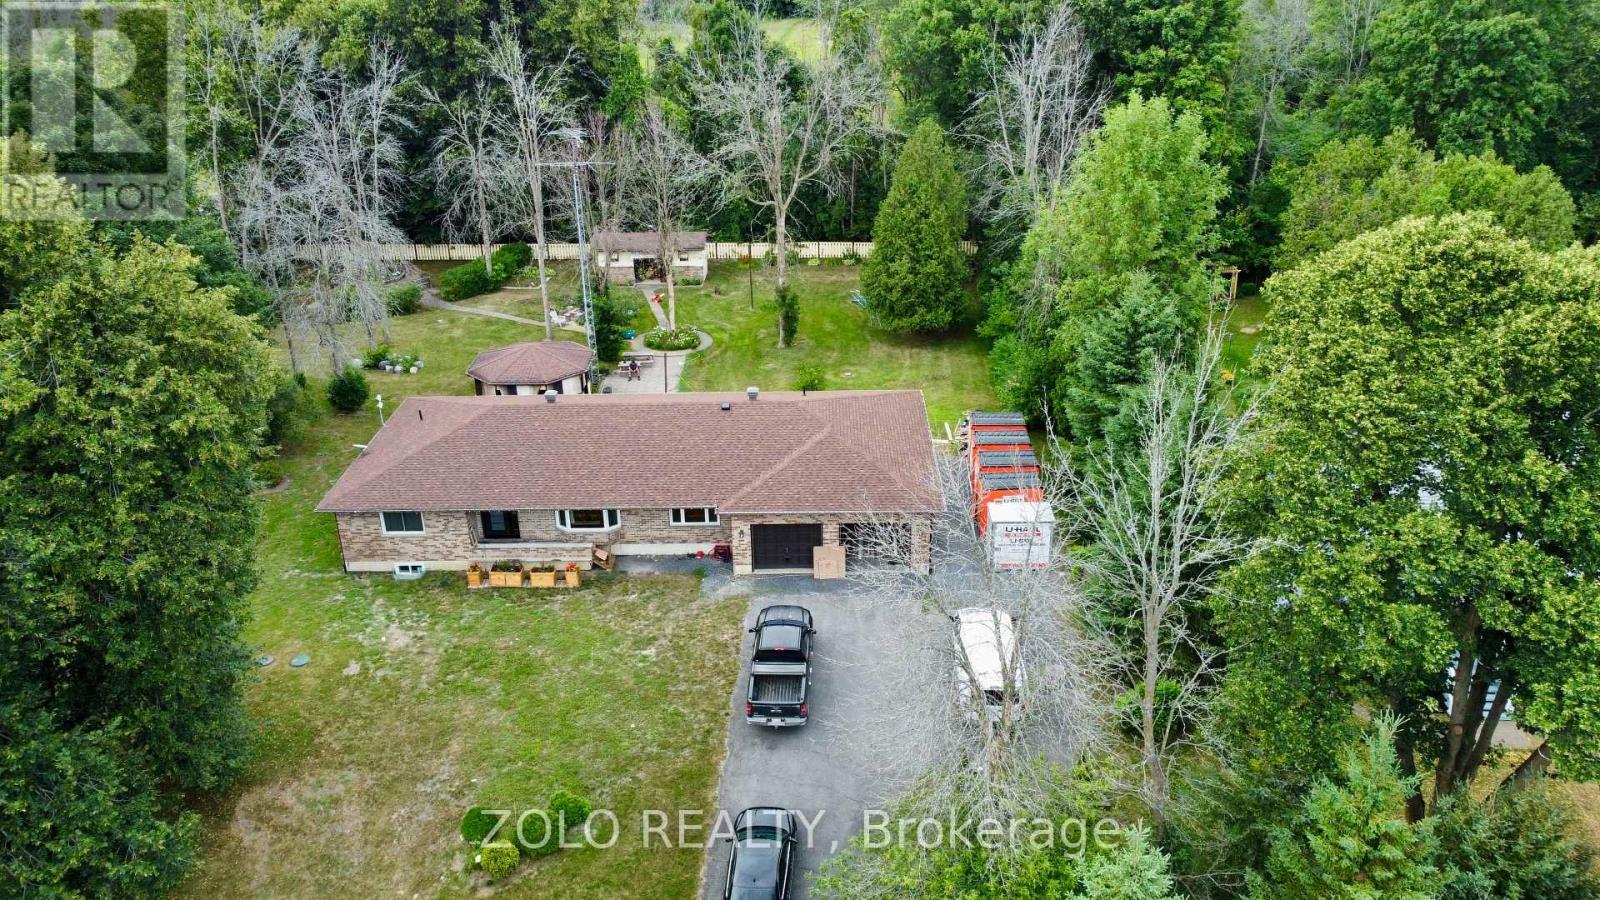
Welcome to 20411 Concession Road 5 in peaceful Green Valley a move-in-ready all-brick bungalow offering 3 bedrooms, 2 baths, and approx. 1,650 sq ft of thoughtfully upgraded living space, plus a fully finished basement. Situated on a beautifully landscaped 33,000 sq ft lot, this home combines comfort, efficiency, and lasting value. Upgrades from 2021 to 2025 include a central natural gas heating & cooling system, full exterior and interior weeping tile with Delta-MS foundation wrap, new windows and doors (2023), attic insulation and ventilation (2023), electrical updates with modern pot lights, a full water filtration system (salt, iron, and reverse osmosis), and waterproofed basement with premium vinyl flooring. Enjoy year-round comfort with dual heating: natural gas plus electric baseboards in each room. The finished basement offers a spacious family room with fireplace, oversized den, extra bedroom, storage room, and direct garage access. Outdoors, you will find an oversized 800 sq ft garage, three-season gazebo, large shed, paved walkways, and a tranquil backyard retreat with a garden grotto. Located near highways 18 & 34, with quick snow clearance and just 10 minutes to the St. Lawrence River, Alexandria VIA Rail station is only 15 minutes away, this home is under an hour to Ottawa or Montreal. (id:50746)
Ottawa, Ontario
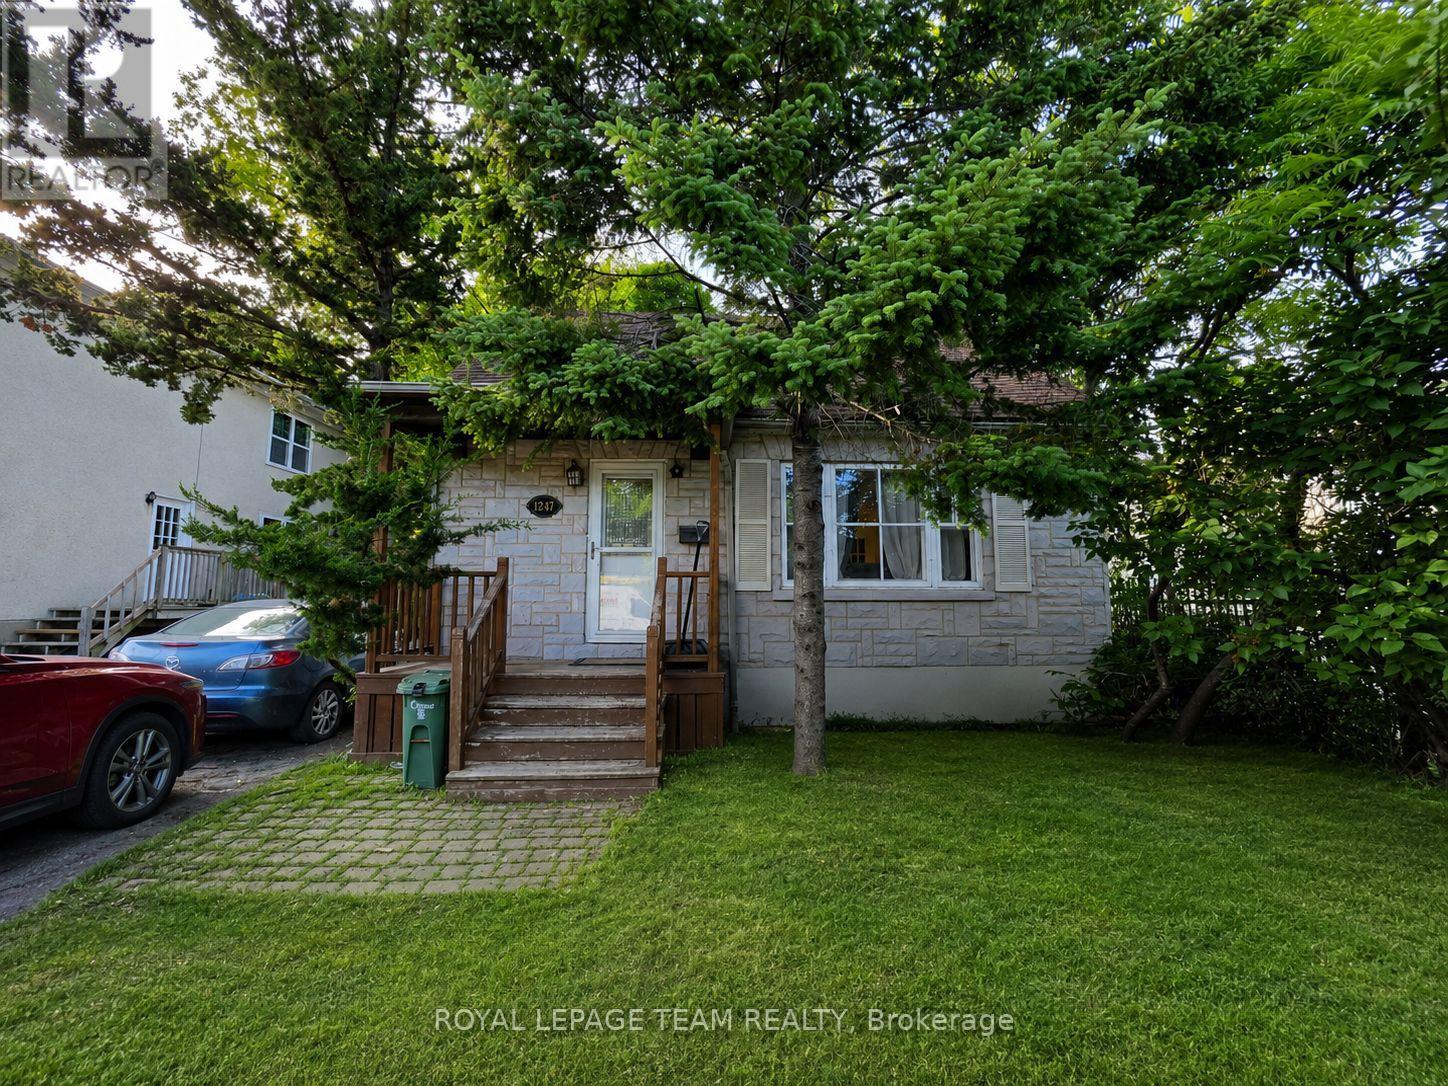
Family home with future development possibilities. Welcome to 1247 Summerville Avenue in the heart of desirable Carlington! This charming 1 1/2 storey detached home offers 2 bedrooms, 2.5 bathrooms, and a finished basement providing flexible living space and storage for today's lifestyle. Situated on a generous 40 x 135 ft lot, the home features a large private backyard perfect for entertaining, gardening, or family enjoyment. Whether you're a first-time buyer, downsizer, or investor, you'll appreciate the mature neighbourhood, convenient location, and endless possibilities this property offers. Zoned N4B, this property also presents an exciting opportunity for future redevelopment. Close to parks, schools, shopping, transit, the Civic Hospital, and easy access to downtown, this is a rare chance to enjoy today while investing in tomorrow. (id:50746)
Ottawa, Ontario
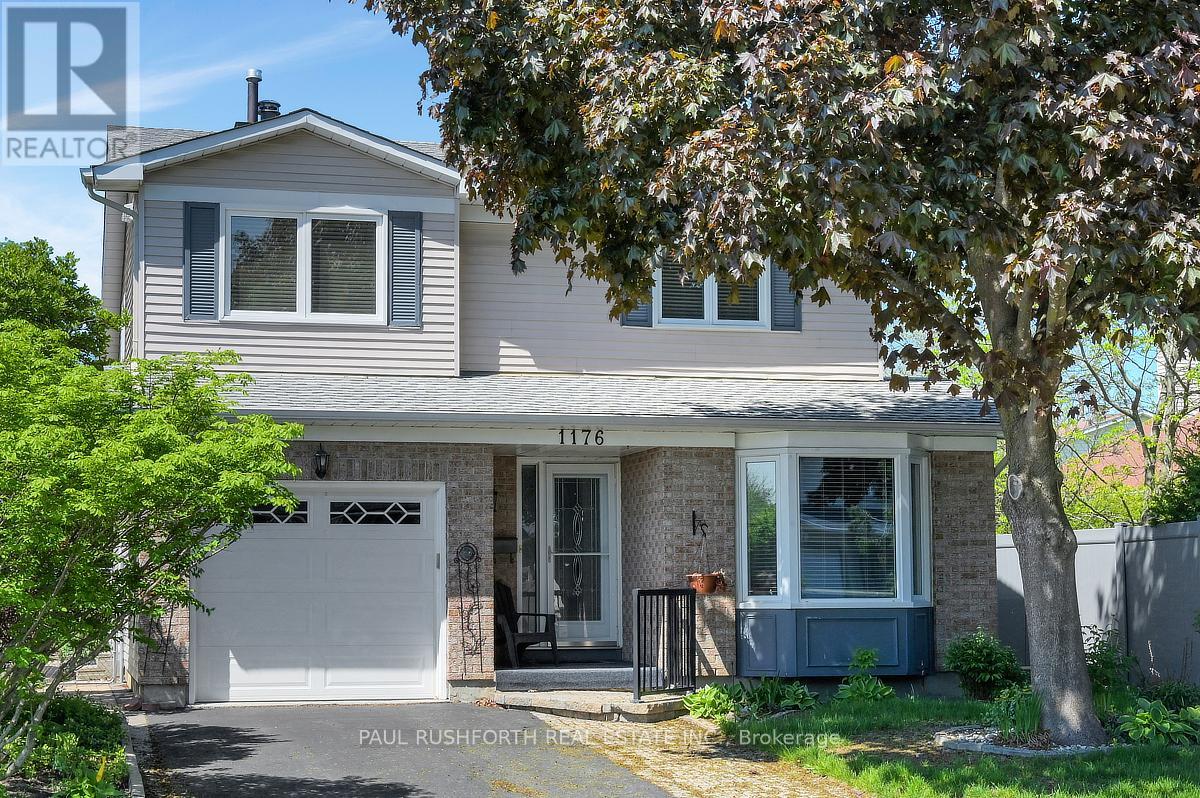
Tucked away on a quiet cul-de-sac in Convent Glen North, this three bedroom, three bath home was built for long summer evenings and easy entertaining. The kind of street where kids ride bikes until dusk and neighbours still stop to chat. Out back, the inground pool steals the show a private retreat framed by greenery, ready for weekend barbecues, late-night swims, and mornings spent poolside with coffee in hand. Inside, the layout balances comfort and flexibility with bright living spaces and room for everyone to spread out. The finished basement adds a whole second layer of lifestyle potential, complete with a pool table area, full bathroom, second kitchen and rec room ideal for game nights, visiting family, teens craving their own space, or multi-generational living. Upstairs, three well-sized bedrooms offer peaceful retreats, while the home's location near the river brings nature, walking paths, and Ottawa's outdoor lifestyle right to your doorstep. Whether you're hosting friends around the pool, unwinding after a paddle along the water, or enjoying the calm of a tucked-away court, this home delivers the kind of setting buyers wait for but rarely find. Some photos have been virtually staged. (id:50746)
Ottawa, Ontario
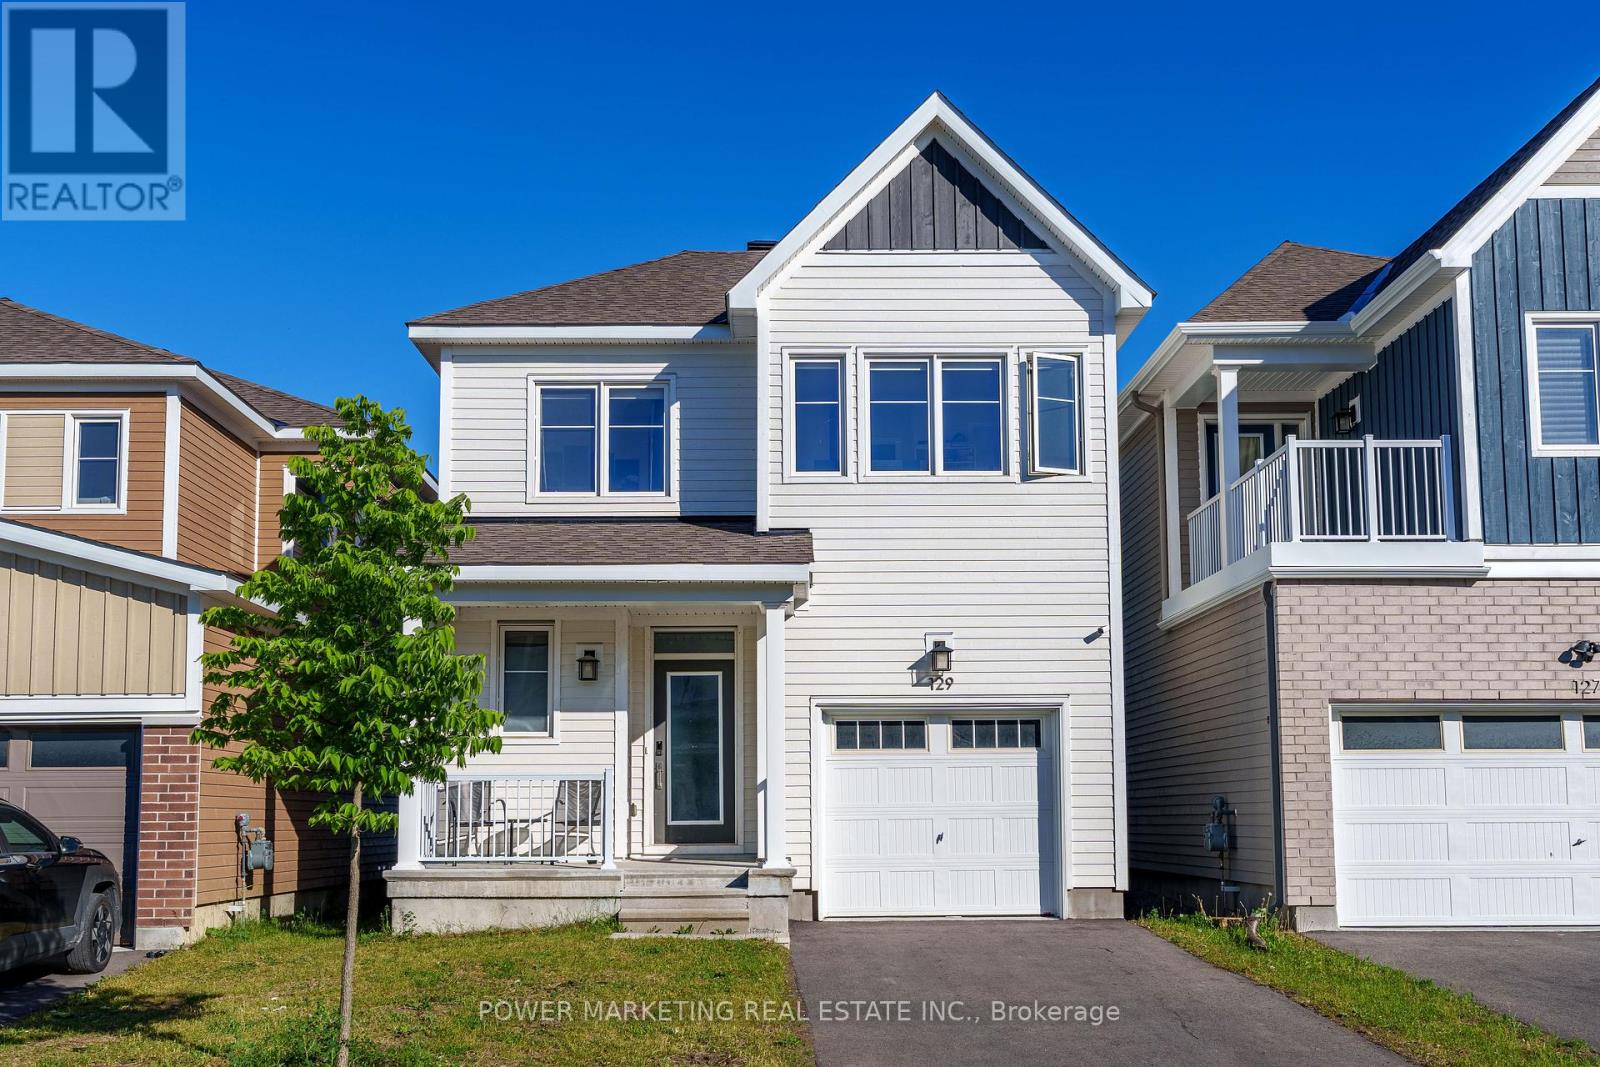
This Beautiful 2-Storey home is situated in a great neighbourhood at Richmond Meadows.This 3 bedrooms, 4 bathrooms home comes with a fully finished basement with Lots of high quality upgrades throughout the home. Main floor includes hardwood flooring, a chef's kitchen with a flush breakfast bar and lots of cabinet for storage, a Large Dining room and an open concept living space overlooking the backyard with no rear neighbours! 2nd floor includes a large master bedroom with it's own en-suite and a large walking closet. 2 other good sized bedrooms, a main bathroom completes the 2nd floor.The fully finished basement expands the living space with a large recreation room and an additional full bathroom, making it ideal for family gathering or rental income. Situated in a quiet, family-friendly neighbourhood just 10 minutes to Kanata/Stittsville, 15 minutes to Barrhaven, and a short drive to all amenities like schools, Shopping, recreation centres, parks, and major routes. This home is a MUST see. Book your showing Today!! (id:50746)
Ottawa, Ontario
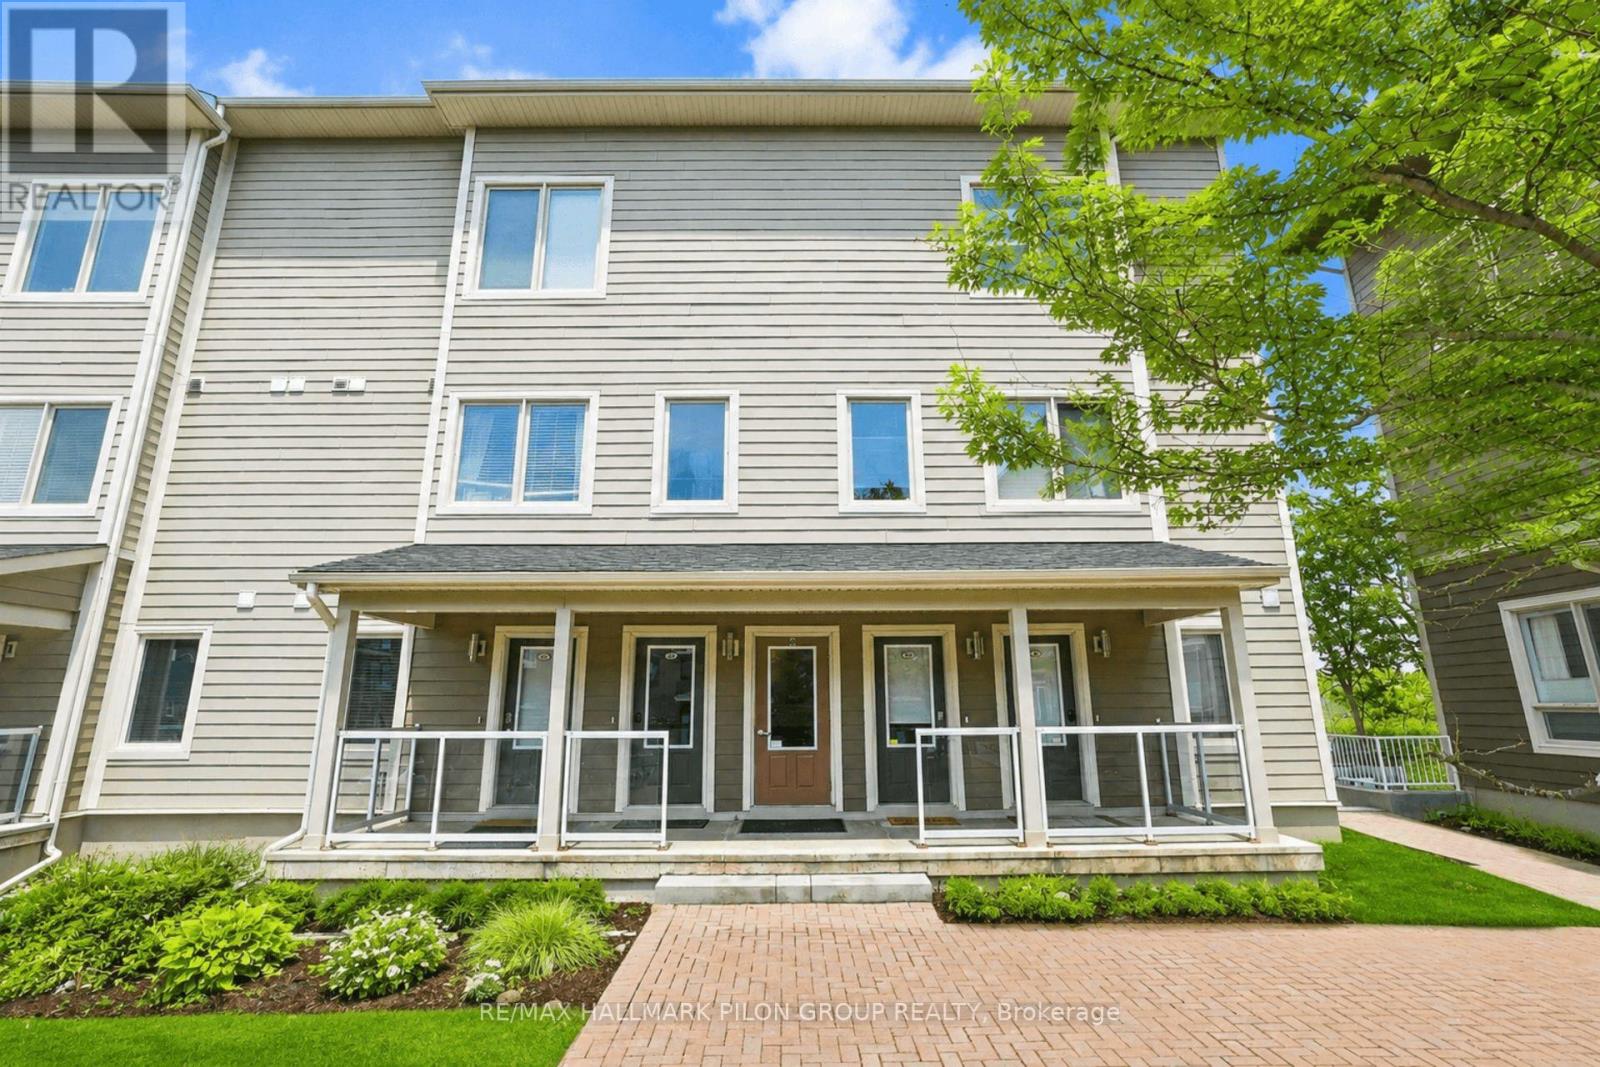
Exceptional 1 bed + loft END UNIT condo in the heart of Stittsville, offering stylish design, thoughtful upgrades & rare outdoor living. Soaring open-to-above ceilings, dark hwd flrs, large windows & striking staircase create an airy, upscale feel rarely found in condo living. Bright open-concept living rm features a chandelier-style ceiling fixture, adding a modern focal point. Elegant kitchen offers quartz counters, S/S appliances, subway tile backsplash, upgraded island lighting, breakfast bar seating & excellent storage. Adjacent dining area features an upgraded light fixture & custom built-in bar w/ upper/lower cabinetry, drawers, display shelving & unique keg/barrel feature w/ hidden storage. Spacious primary bedrm w/hwd flrs, tray ceiling, mirrored closet doors & direct access to a private balcony w/ elevated views. Full 4-pc bath features tile flrs, tub/shower combo, quartz counter & oversized vanity w/ great storage. Upstairs, the loft is a true 2nd living space, overlooking the main lvl w/hwd flrs, built-in display shelving, TV mount, electric FP feature, plus a built-in office area w/ bookcases, L-shaped desk & overhead sconce lighting. Ideal as a media rm, home office, reading lounge, guest retreat or creative space. Private rooftop terrace, approx. 12'3" x 9'6", extends the living space outdoors & perfect for summer evenings, BBQs, entertaining, or relaxing. In-suite laundry w/storage, 1 heated underground parking space & storage locker incl. Condo does not permit pets. Service animals must apply for approval. Fantastic walkable location w/ Trans Canada Trail close by, 2 coffee shops on same block, another within 1 block, Ivan's Butcher & Deli nearby, plus Shopper's Drug Mart, Your Independent Grocer, pharmacy, gas, library, post office, Service Ontario, restaurants, food trucks, convenience stores & shopping plazas all within approx. 1 km. Easy access to Hwy 417 & 7. Loft virtually staged. (id:50746)
Ottawa, Ontario
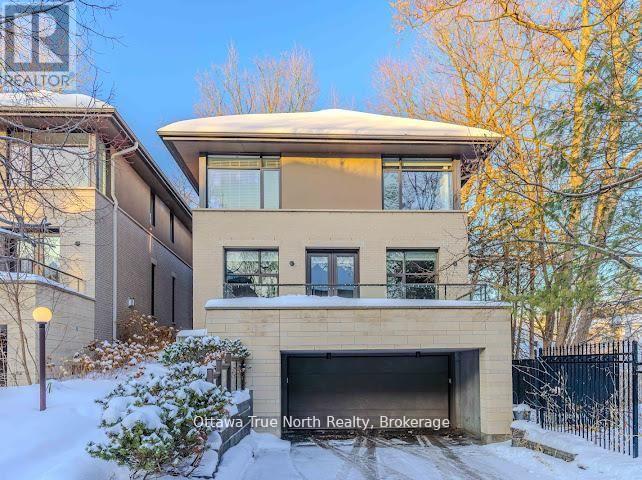
Nestled on a quiet, leafy street in the heart of Rockcliffe Park, this Barry Hobin-designed residence at 105 Black Maple Private masterfully blendsprivacy, prestige, and intelligent design. More than just an address in Ottawa's most exclusive enclave, it delivers a modern lifestyle of ease andelegance. Set well back from the road, the home offers a serene retreat while remaining minutes from downtown, Beechwood Village, andpremier schools like Elmwood and Ashbury. Light defines this home. Each bedroom features distinctive corner windows, bathing spaces insunshine from two directions and creating an atmosphere that is consistently open, warm, and vibrant. With over 3,500 sq. ft. across threethoughtful levels, the layout emphasizes clean lines and elegant, efficient proportions-no wasted space, just purposeful design. The main floorimpresses with 10-foot ceilings, a full wall of windows, and a grand U-shaped kitchen anchored by a central island. A formal dining area and aseparate living room provide ample space for both entertaining and everyday comfort. Upstairs, three generous bedrooms include a primarysuite that stands apart. It features a spa-like 5-piece ensuite and his-and-her closets of room-like proportions. A convenient second-floor laundryroom adds to the effortless flow. The finished lower level, with a private entrance from the garage, includes a full bathroom and an oversizedflexible room-readily adapted as a fourth bedroom, home office, or family recreation space. In a neighborhood celebrated for its historic estates,this 2008-built home is a rare offering: it captures the legacy of Rockcliffe while delivering the comfort, light, and efficiency of modernconstruction. Opportunities like this are exceptional. Welcome to a home that not only meets the prestige of its location but exceeds it withbrilliant contemporary living. (id:50746)
Clarence-Rockland, Ontario
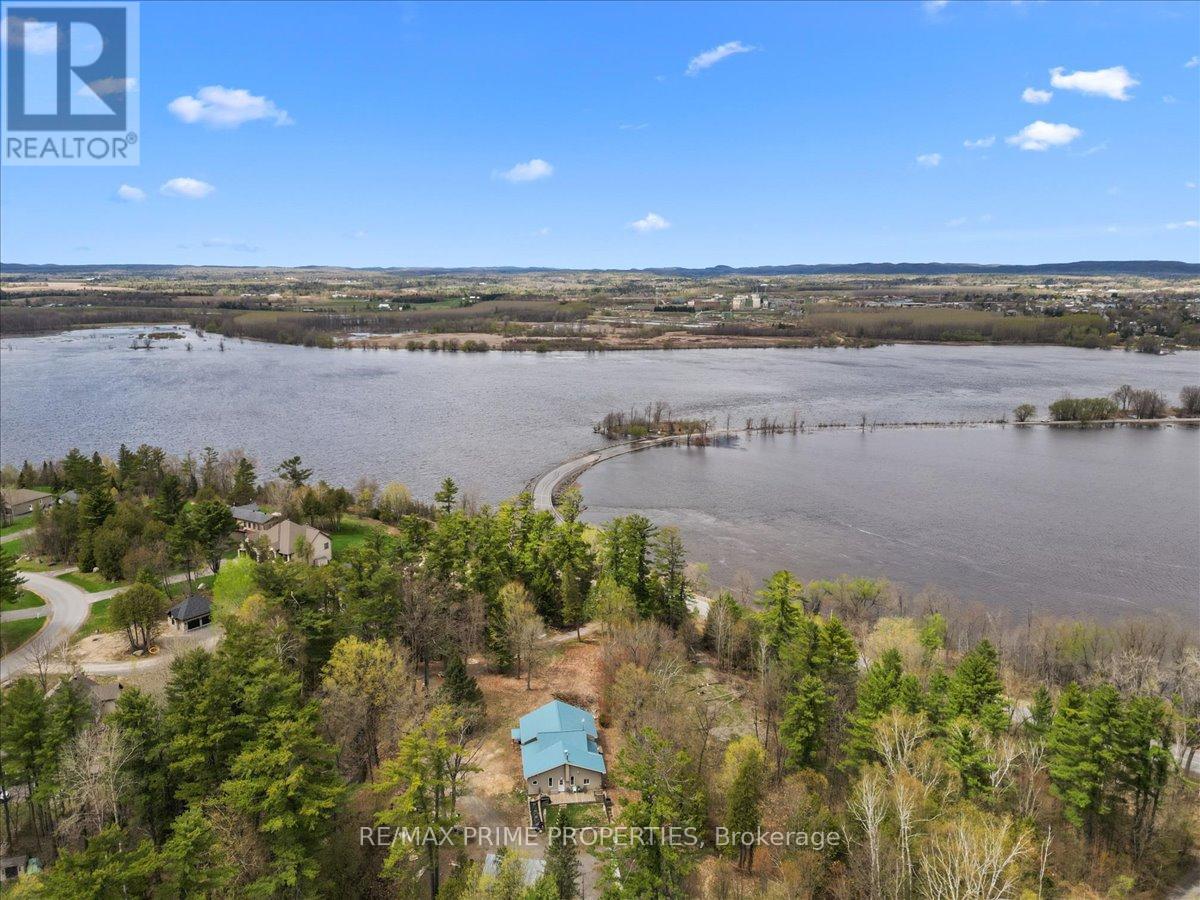
WATER ACCESS! Perched high on a private hilltop and surrounded by nature, this one-of-a-kind property offers the rare chance to create the lifestyle you've always imagined. Nestled on approximately 2.5 acres of peaceful countryside, with a creek wrapping through the landscape and views stretching toward the Gatineau Hills and Ottawa River, this is more than a home; it's a retreat from the noise of everyday life. Tucked among mature trees and embraced by a natural ravine setting, the property offers incredible privacy, tranquillity, and a connection to the outdoors that's becoming increasingly hard to find. Enjoy river access by water, unwind to the sounds of nature, and take in breathtaking views from the multiple bay windows designed to capture the scenery from nearly every angle. Built on a solid poured concrete foundation with high ceilings throughout, this home already offers an exceptional canvas. The exterior has been thoughtfully updated with newer vinyl siding, a durable metal roof, a well, and a high-end septic system, giving you peace of mind as you bring your own vision to life inside. The interior remains unfinished, offering endless potential for the right buyer to design every detail exactly as they want. Choose your own flooring, create the kitchen you've always dreamed of, and design bathrooms that reflect your personal style. Whether your vision is modern farmhouse, rustic retreat, Scandinavian minimalism, or luxury country living, the opportunity here is truly limitless. Outside, the possibilities continue with a large detached garage/workshop complete with loft space, a lean-to for equipment storage, and additional outbuildings ready to support hobbies, projects, outdoor recreation, or even a home-based business. For those seeking peace, privacy, creativity, and the chance to build something truly personal in an unforgettable natural setting, this property is an extraordinary opportunity waiting to be finished your way. (id:50746)
Ottawa, Ontario
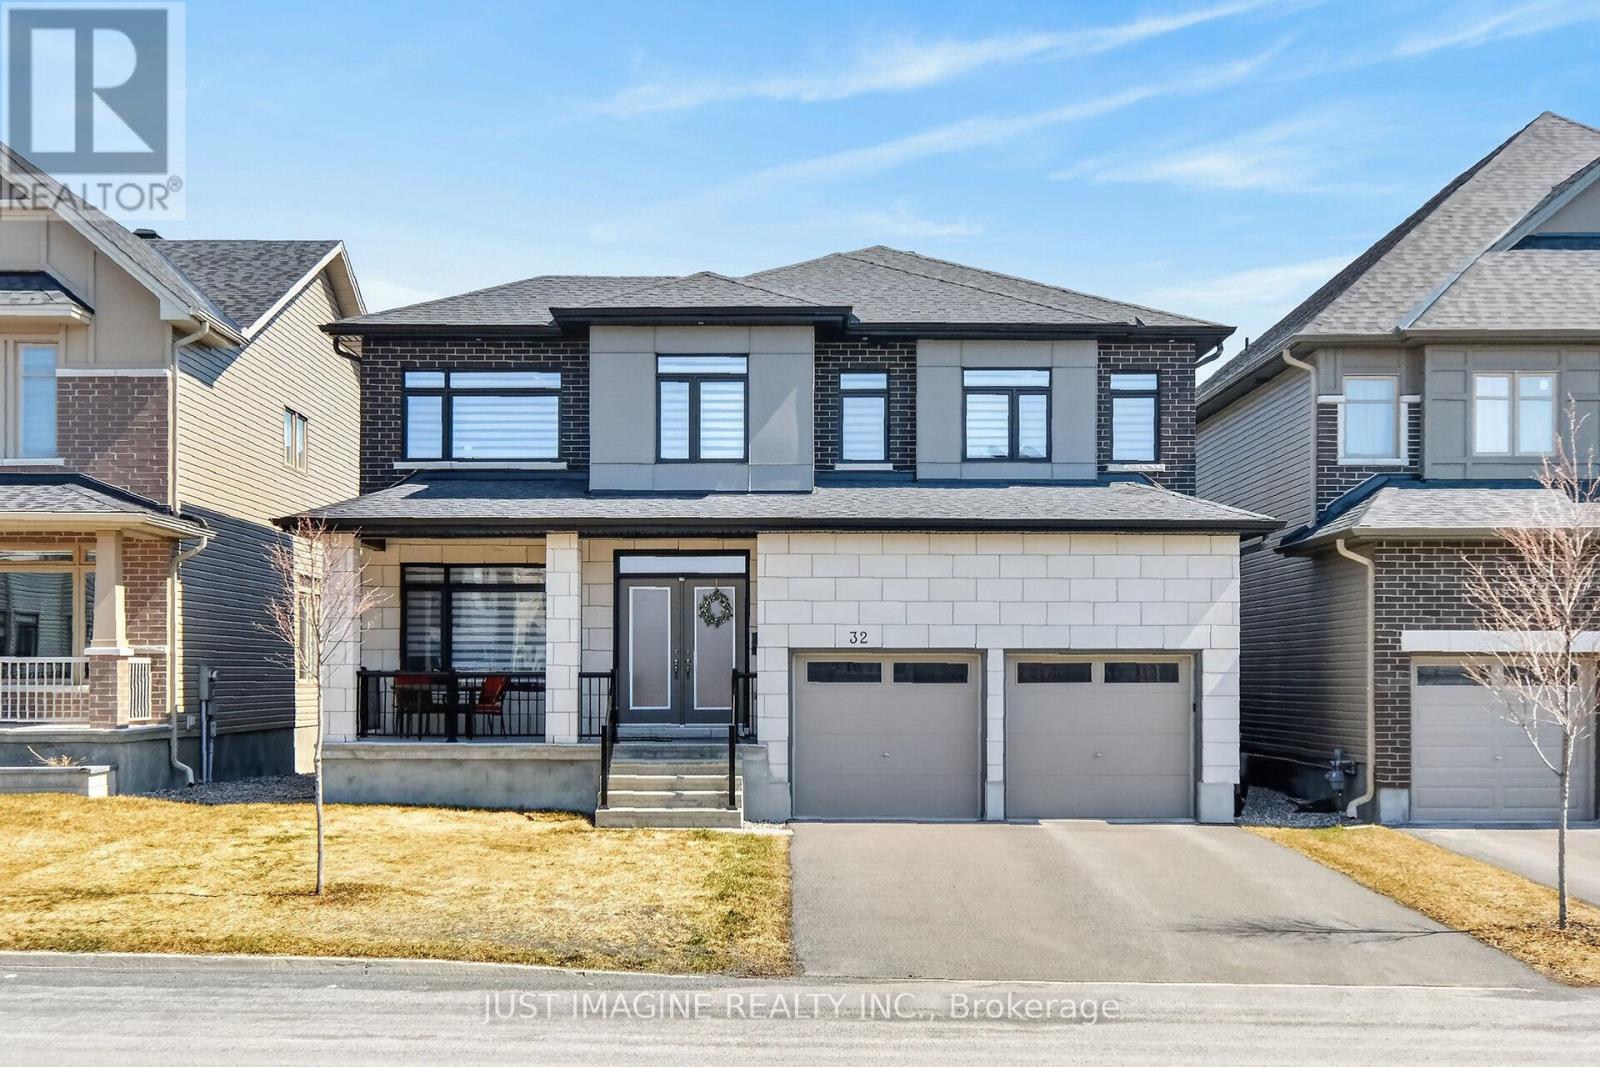
Welcome to 32 Edenbridge Court - a stunning 4,443 sq. ft. Lockport model (1253 - basement) home in the highly sought-after Spring Valley Trails community of Orléans. Thoughtfully upgraded throughout, this residence offers the perfect blend of style, comfort, and functionality-ideal for multi-generational living or growing families, with the potential for an independent in-law suite in the finished basement. The main floor immediately impresses with rich maple hardwood flooring and an elegant open staircase that sets the tone for the home's refined design. The modern, chef-inspired kitchen features two-tone cabinetry with abundant storage, sleek quartz countertops, and an extended quartz island perfect for entertaining. The main level also includes a bright home office, a cozy living area with a double-sided fireplace, a library, and access to a private mid-level deck area -an inviting outdoor retreat with composite and a glass railing. Laundry is conveniently located on the main floor. Upstairs, each bedroom is generously sized and filled with natural light, with every bedroom featuring a walk-in closet. The primary suite is a true sanctuary with a luxurious five-piece ensuite bath and a custom-designed walk-in closet with built-in shelving. Bedrooms three and four share a well-appointed Jack-and-Jill bathroom, adding comfort and convenience for family living. Quartz surfaces and upgraded backsplash continue through all bathrooms, ensuring a consistent, high-end finish. The fully finished basement expands the home's versatility, offering an expansive recreation area, dedicated theatre room, home gym, partial kitchen, and a full four-piece bathroom-an ideal setup for hosting guests or extended family. Located in a friendly, family-oriented neighbourhood close to schools, parks, and amenities, this home delivers premium upgrades and turnkey appeal. Don't miss your opportunity to own a beautifully finished home in one of Orléans' most desirable communities. (id:50746)