
Contact Claudette
Archives
No archives to show.
Categories
- No categories
Ottawa, Ontario
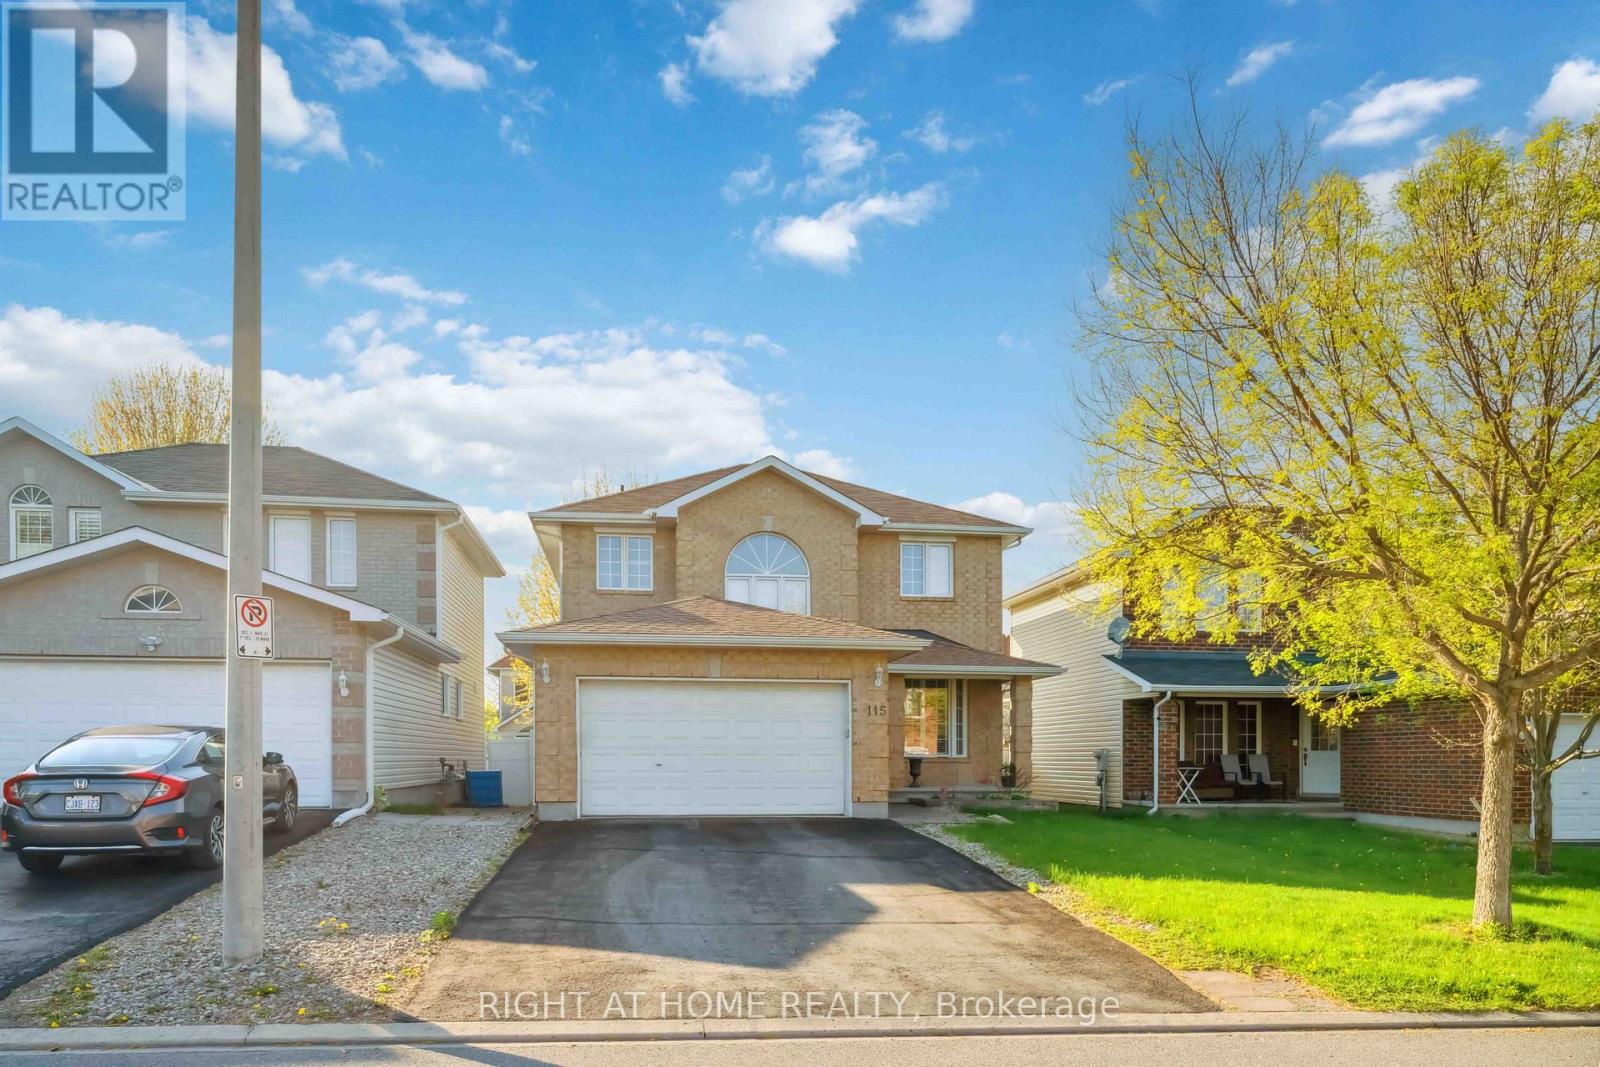
Live in the desirable area of Morgan's Grant. This well cared for spacious 4 + 1 bedroom, 4 bathroom home is south facing (3 Bedroom on 2nd floor + 1 Bedroom in main floor - can be used as in office space + 1 Bedroom in basement) and lets in lots of natural light. The main floor boasts a gas fireplace, 9 ft ceilings, and hardwood coupled with an open-concept living/dining area, laundry, and a private office. This kitchen has plenty of storage space/counter space with a movable kitchen island. Adjacent to the kitchen, the dining area has sliding doors to the deck for easy access to outdoor dining. On the second level you will find a spacious master bedroom with updated ensuite and main baths, and two additional generous sized bedrooms. The basement is fully finished with one bedroom and features another bathroom, bonus room and rec room wired for a home theatre. The home also has 200 amp electrical service and plenty of storage. This convenient location is close to shopping, transit, and outdoor recreation. (id:50746)
Ottawa, Ontario
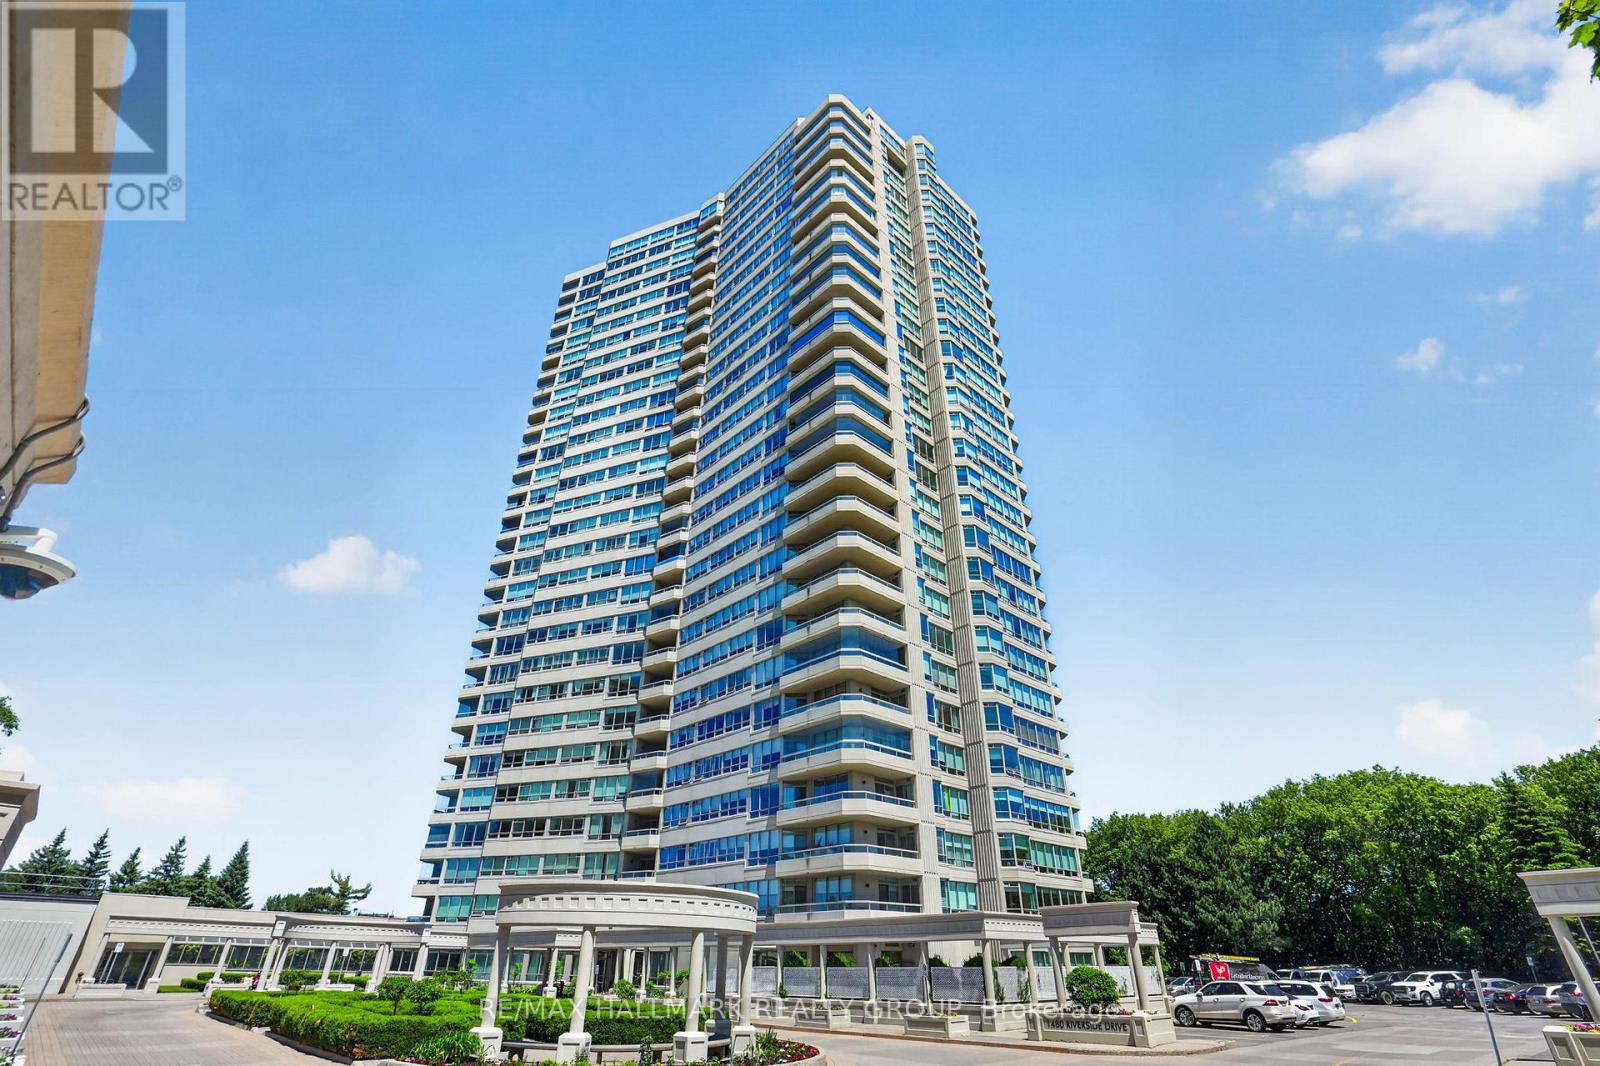
Welcome to upscale, resort-style living at 'The Classics at Riviera.' This stunning two-bedroom plus den residence boasts a bright, highly functional layout framed by updated, energy-efficient windows. The open-concept living and dining room flows into an enclosed, southeast-facing balcony with serene treed views. A separate den, ideal for a home office or guest room, offers access to a private balcony, while the bright eat-in kitchen features updated cabinetry and countertops. The primary suite is a true sanctuary with a 6-piece ensuite and a walk-in closet. Inside, enjoy high ceilings, hardwood and tile floors, a dedicated storage room and a rare central humidifier for maximum winter comfort. Residents enjoy 24-hour concierge service and elite amenities: a private spa, library, and full access to the Riviera Club's pools, fitness centres, tennis, pickleball, and squash courts. Nestled on manicured grounds with water features and BBQs, you are steps from Hurdman Station and minutes from downtown, hospitals, and river trails. Underground parking and a locker are included. 24-hour irrevocable on all offers. (id:50746)
Ottawa, Ontario
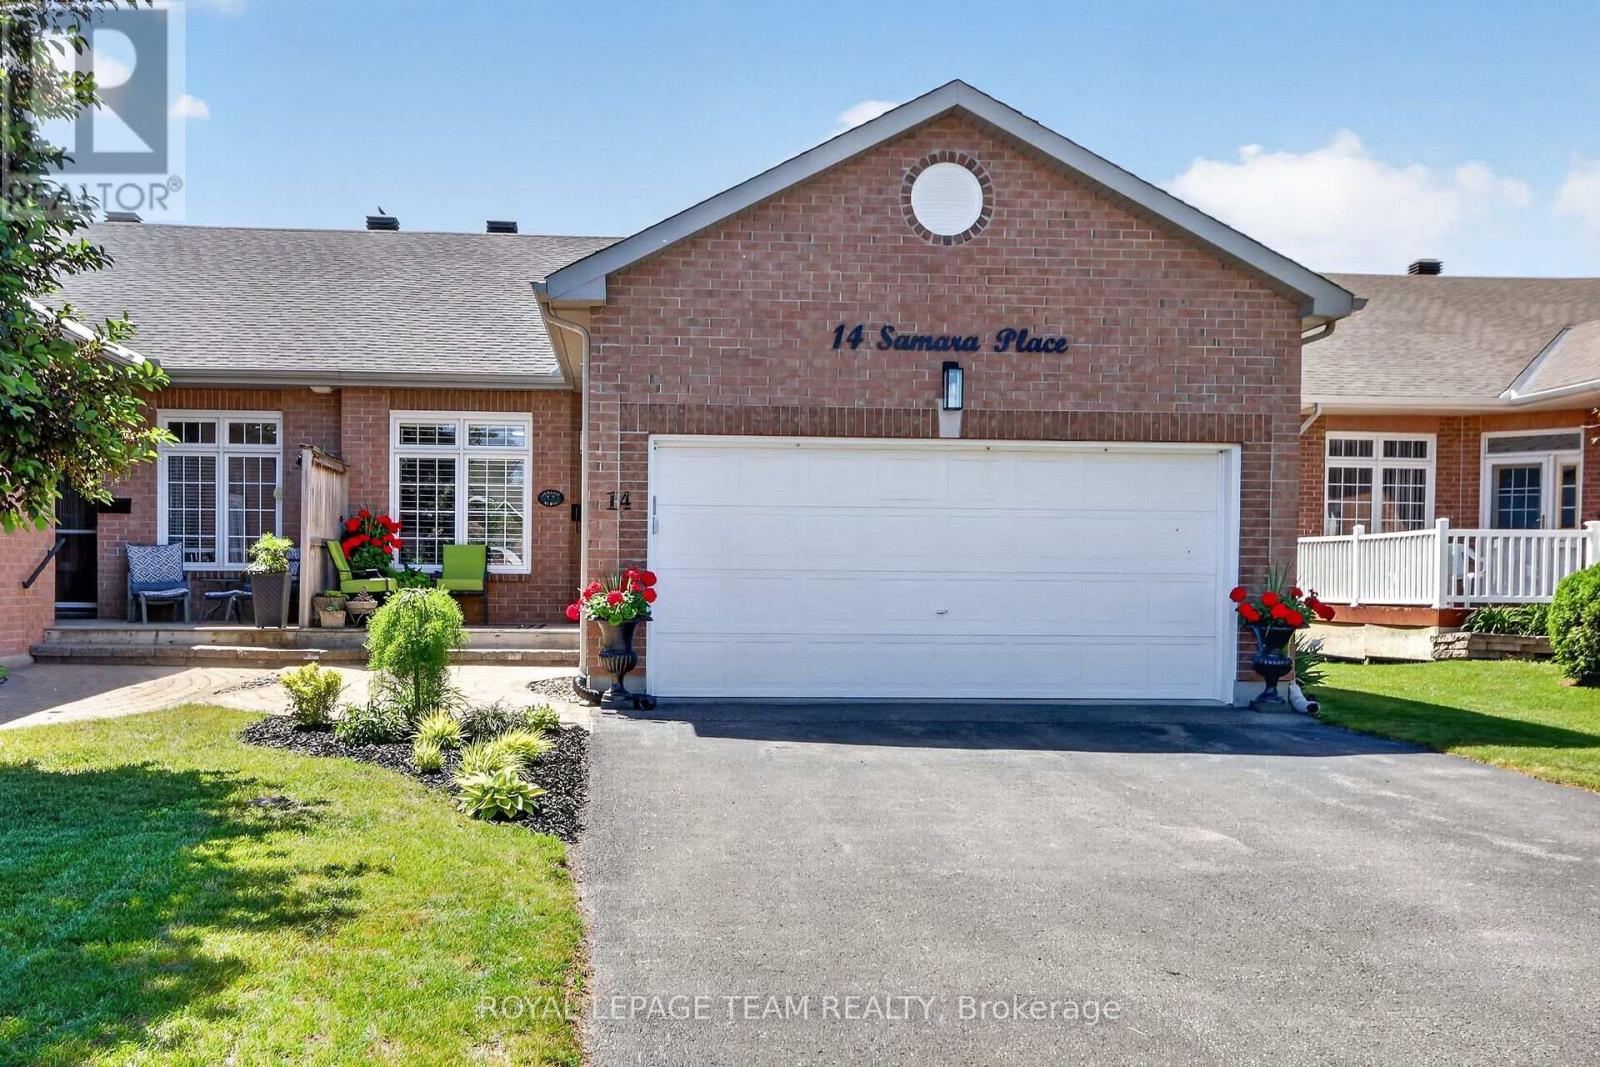
ABSOLUTELY STUNNING!!! Words cannot describe the level of exquisite taste and improvements that the current owners have placed into this fabulous end unit bungalow. With approx. $150,000. invested in upgrade selections and finishings that are second to none, this home will capture your heart from the moment you enter!! Features include a welcoming front entrance w/new porcelain tiles, totally remodelled, design inspired kitchen featuring high end built in Bosch appliances as well as gorgeous granite countertops w/ "leathered" finish. The kitchen space is also equipped with a hidden CUSTOM DESIGNED walk in pantry complete with storage shelves,granite counters,lighting system plus beveridge fridge. Elegant and formal diningrm for entertaining plus a bright livingrm highlighted by cozy gas ffp and access to the rear deck and super private rear yard complemented by lovely perennial gardens! The spacious primary bedrm retreat offers a large custom built walk in closet w/double pocket doors as well as totally remodelled ensuite bathrm featuring a quartz topped vanity and custom glass shower...it even includes space for the washer/dryer!! In addition you will notice the 2nd bedrm which can also serve as a quiet den or office area plus a totally remodelled main bathrm. More eye catching features on the main level include beautiful site finished hardwd floors,crown mouldings,and all new trim and interior doors w/modern black finish and new hardware. The lower level adds additional living space that includes a large recroom, plus ideal flex space for 3rd bedrm,games/hobby area as well as 3 piece bathrm and tons of storage/workshop space!! Location is also superb...ideally situated on a quiet cul-de sac in a wonderful adult lifestyle neighbourhood just steps to parks (including off leash dog park), bus routes and shopping mall, 5 min to hwy 417! Properties like this seldomly come available,...don't miss your chance to own a truly remarkable home! 48 hr irrevocable for offer (id:50746)
Ottawa, Ontario
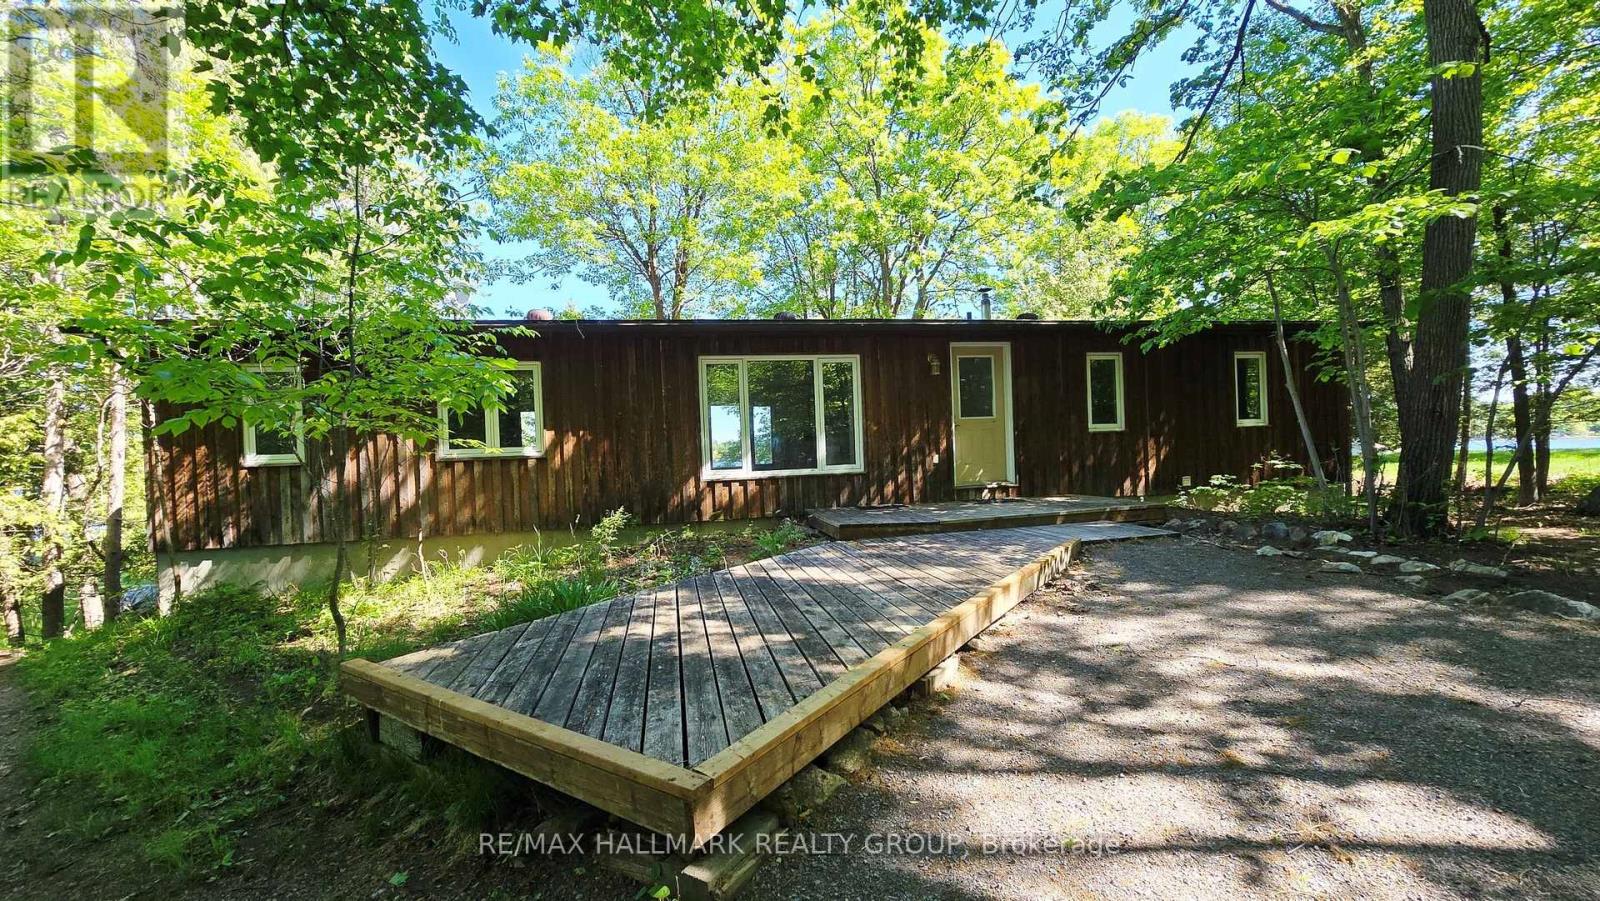
WATERFRONT BUNGALOW - 2 Bedrooms plus Den!! Set on an extraordinary 100' x 389 lot - almost one acre - directly on the Ottawa River, this beautifully positioned Bungalow offers a serene, nature-rich, waterfront lifestyle you've been dreaming of. With clear, sparkling water, a gentle slop to the shoreline, dock and deck at the water's edge, ideal for morning coffees, spectacular views and effortless access to the water. Inside, this lovely home features an inviting layout, enhanced by pine floors throughout (except bathrooms & primary suite) and a freshly painted interior. The open-concept living, dining, and kitchen areas include picture windows showcasing stunning river and woodland views. The kitchen offers a breakfast bar, built-in shelving, pot drawers, double stainless-steel sink, upper glass cabinets and ample storage. The Primary Suite is thoughtfully set apart from other bedroom and includes a 2-piece ensuite, walk-in closet, adjoining Den and tranquil water scenes. The Second bedroom features built-in drawers and shelving, a double closet and river views. A spacious 4-piece bathroom next to the main floor laundry room. The unfinished walk-out basement accessed on the waterside houses the mechanical systems and provides excellent space for storage, water toys or transforming into an exercise room, workshop or hobby room. Additional features include a detached 2-car garage, forced-air oil heating, central air and roof reshingled in 2025. Addition & septic done in 1999 approx. & garage approx. 1997. Located on an all year round municipal dead-end street in the rural northwest of the city of Ottawa, this peaceful retreat offers miles of boating, exceptional fishing, refreshing swimming & all the watersport activities at your doorstep. Enjoy proximity to golf courses, Morris Island Conservation Area, Pakenham Ski Hill, Fitzroy Provincial Park and a quick 10 minute drive to Arnprior & 40 minutes to Kanata/Ottawa for all your amenities! This a true gem! (id:50746)
Carleton Place, Ontario
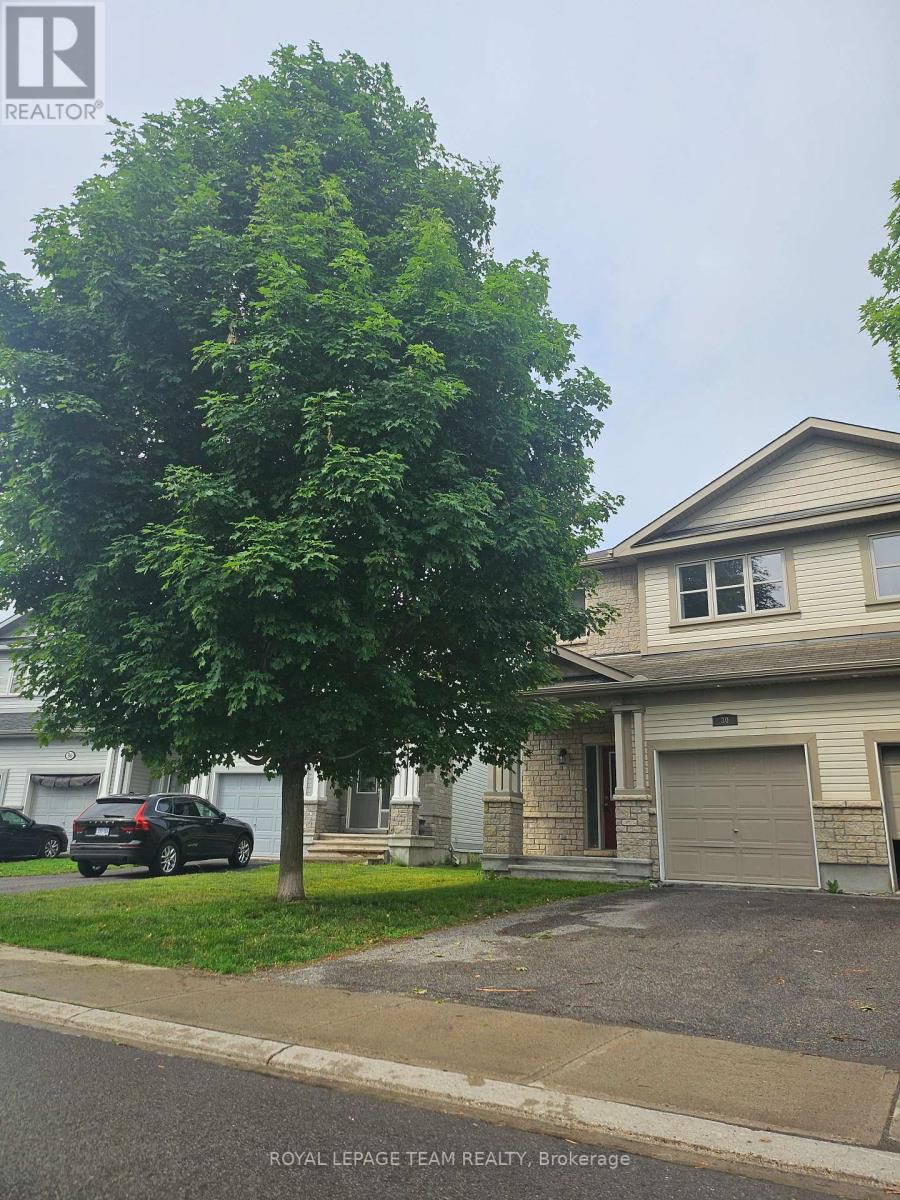
Welcome to this well-maintained and thoughtfully designed 3-bedroom, 4-bathroom END UNIT townhome, offering comfortable living space ideal for a growing family. The layout has been carefully planned to provide both functionality and everyday convenience, making it perfectly suited as a long-term family home. One of the standout features is the second-floor laundry, which makes daily routines much easier and more efficient. The spacious primary suite offers a relaxing retreat, complete with a large walk-in closet and a private ensuite featuring a generous soaker tub, perfect for unwinding at the end of the day. The main level is warm and inviting, highlighted by a cozy gas fireplace and an open layout that flows beautifully into the kitchen and dining areas. The kitchen features a large island with seating for stools, making it an ideal gathering spot for family meals, casual dining, or entertaining guests. The home also offers excellent additional living space in the basement, which is large enough to accommodate a full media or entertainment setup while still leaving room for hobbies, a play area, or a home workspace. Outside, the fully fenced backyard provides a great balance of privacy and functionality. A convenient walkway behind the property allows access without neighbours having egress through the yard, creating a more peaceful and private outdoor space. The yard itself is the perfect size-large enough for kids or pets to run and play while still being easy to maintain. The property also includes parking for three vehicles. Located in a welcoming, family-oriented neighbourhood with many young families, the area is known for its quiet streets and safe environment. A nearby park and scenic walking path offer great opportunities for outdoor enjoyment. Essential amenities including grocery stores, pharmacies, and a post office are less than five minutes away, and the location offers convenient access to Ottawa, making it ideal for or commuters. NO REAR NEIGHBOUR (id:50746)
North Dundas, Ontario
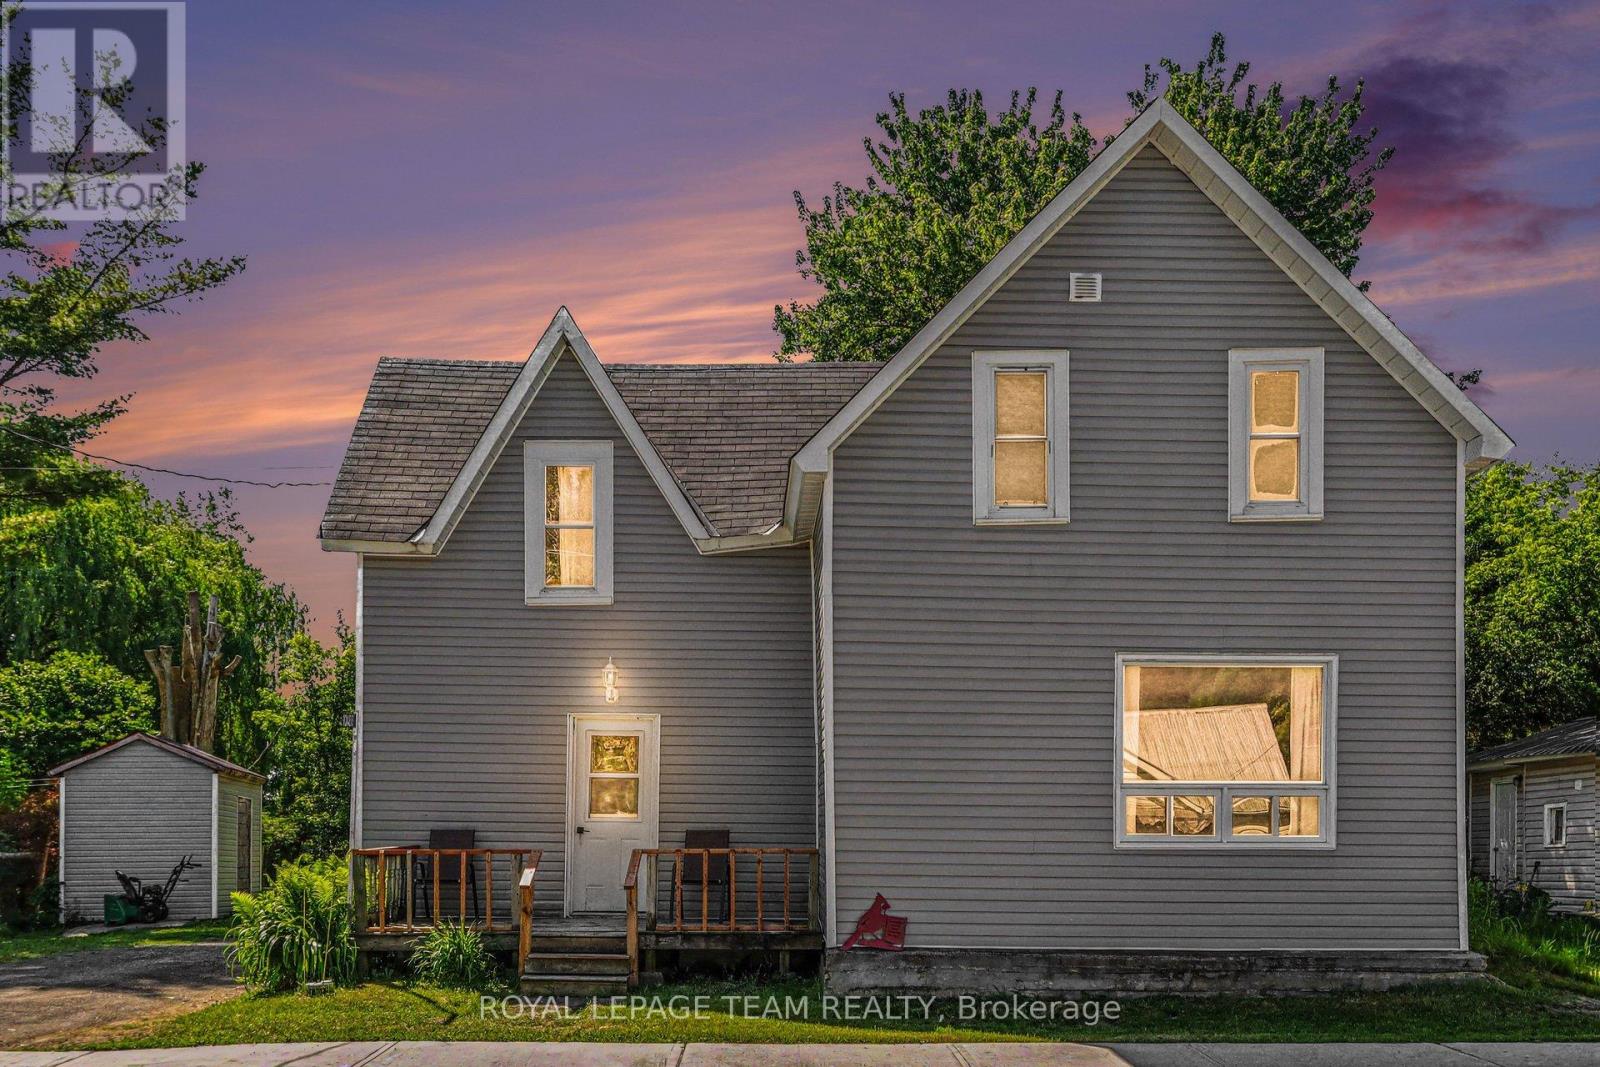
Perfect for the first time home buyer! Check out this updated 3 bedroom 2 bath home! This century home has so much to offer, including the updated flooring throughout the main level, an open and spacious kitchen with built-in seating and tin ceilings in the living and dining rooms! There is also a 2-piece powder room on the main. Upstairs, you will find 3 bedrooms and a full 4 piece bathroom. Enjoy a large backyard with shed, which backs onto a park/soccer field, making it a great location for young families. The town of Mountain is approx 15 minutes to Kemptville (and the 416 highway) or 10 minutes to Winchester. Recent improvements include siding, shingles, furnace and most windows! This home is also perfect for train lovers! (id:50746)
Ottawa, Ontario
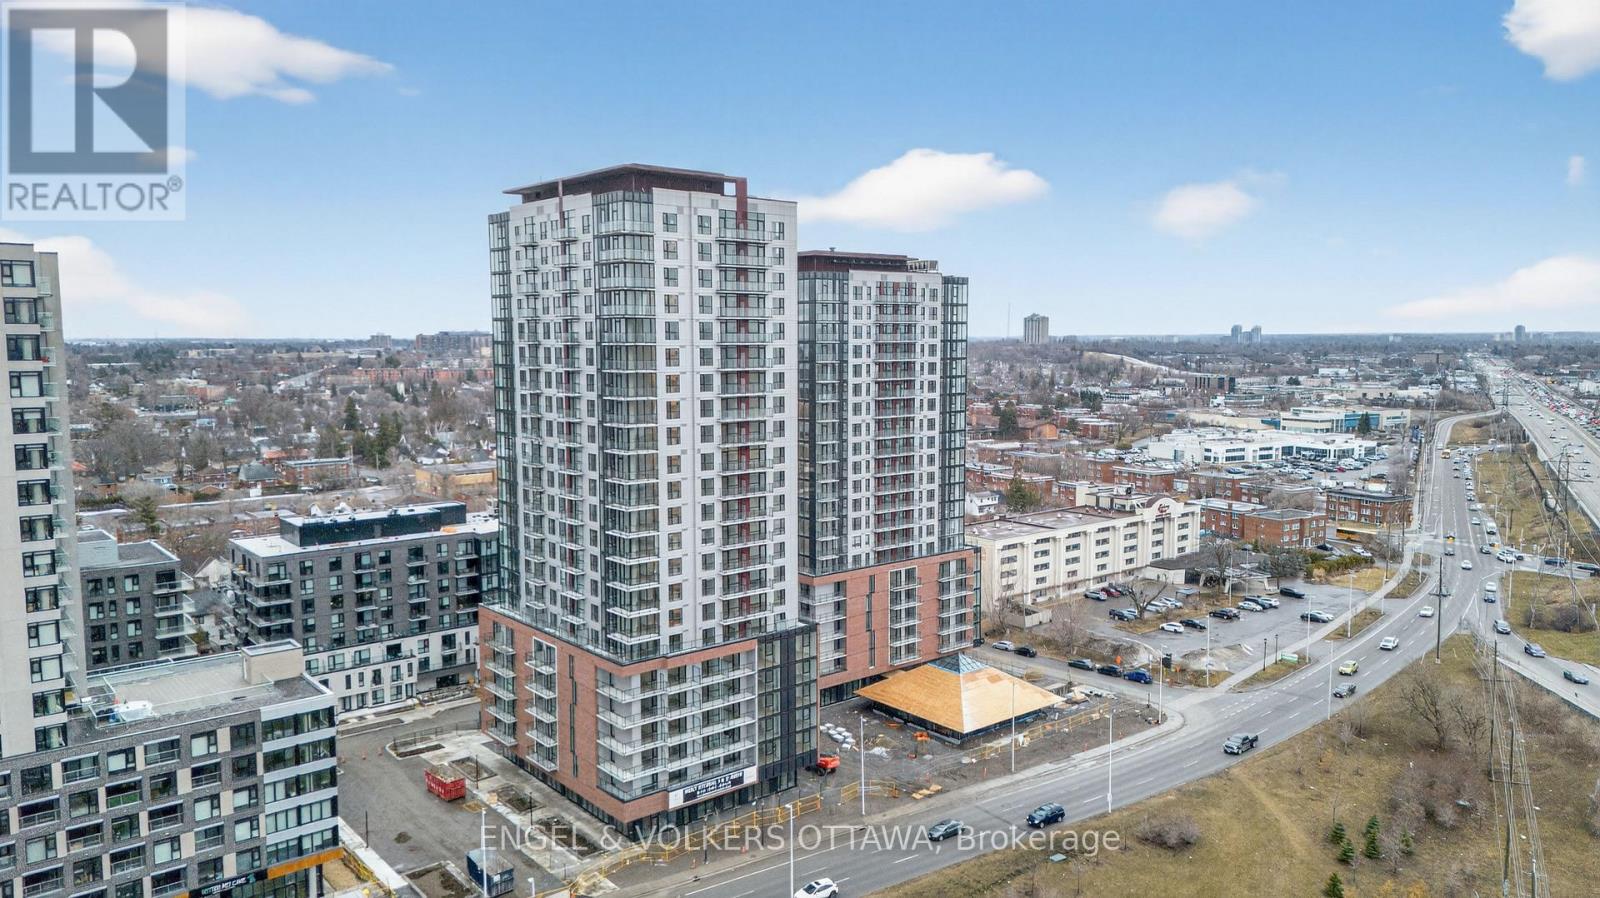
Be the first to live in this BRAND NEW 1 bedroom, 1 bathroom apartment in Talisman - Tower A! This unit is located on the 12th floor and features luxury vinyl flooring, a modern kitchen with 4-piece stainless steel appliances, in-suite laundry and a private balcony! Approx. 643 sqft of living space offering unobstructed North-facing city and RIVER views! Enjoy the convenience of the main floor gym, secure entry and a community lounge. Underground parking available for an additional $225/month. Storage lockers available for $40/month. INCLUDES HEAT AND WATER. Tenant to pay electricity and internet. Amazing location - quick access to Hwy 417, minutes to shopping centres, 10 minutes to Carleton University. Pet Friendly! Application requirements include: Single Key & Sleepwell application.($25 + HST per applicant). Pet Friendly! Available for August 1st! 2 MONTHS RENT FREE ON A 14 MONTH LEASE FOR A LIMITED TIME! (id:50746)
Ottawa, Ontario
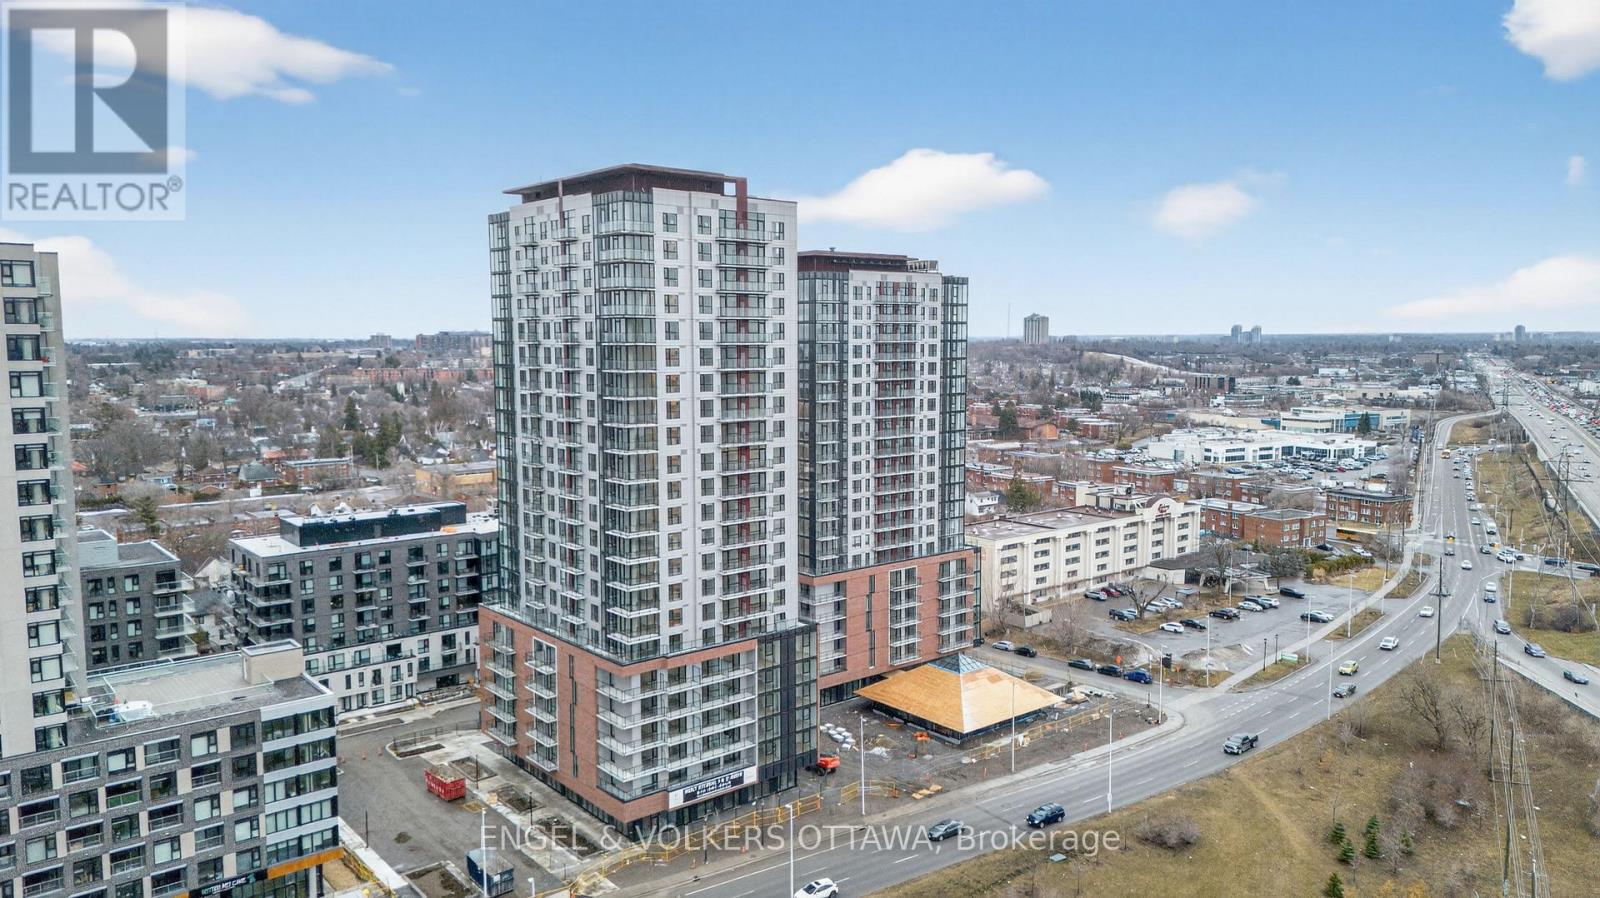
Be the first to live in this brand new PENTHOUSE 2 BEDROOM available for IMMEDIATE occupancy. This is the last penthouse suite available in Tower B featuring 10' ceilings, wall-to-wall windows, a south facing balcony and a modern kitchen.This CORNER 2 bedroom, 1 bathroom apartment is on the 23rd floor and offers approx. 882 sqft of living space. The kitchen is modern with 4-piece stainless steel appliances, a kitchen island and a beautiful corner city view! South-East Facing! Enjoy the convenience of the main floor gym, secure entry and 2 resident lounges. Underground parking available for $225/month (EV parking possible). Storage lockers available for $40/month. Available for Immediate or July 1st occupancy! Amazing location - quick access to Hwy 417, minutes to shopping centres, 10 minutes to Carleton University. Heat and Water included. Tenant to pay electricity and internet. Application requirements include: Sleepwell Application and Single Key Application ($25 + HST per applicant). Pet Friendly! (id:50746)
Ottawa, Ontario
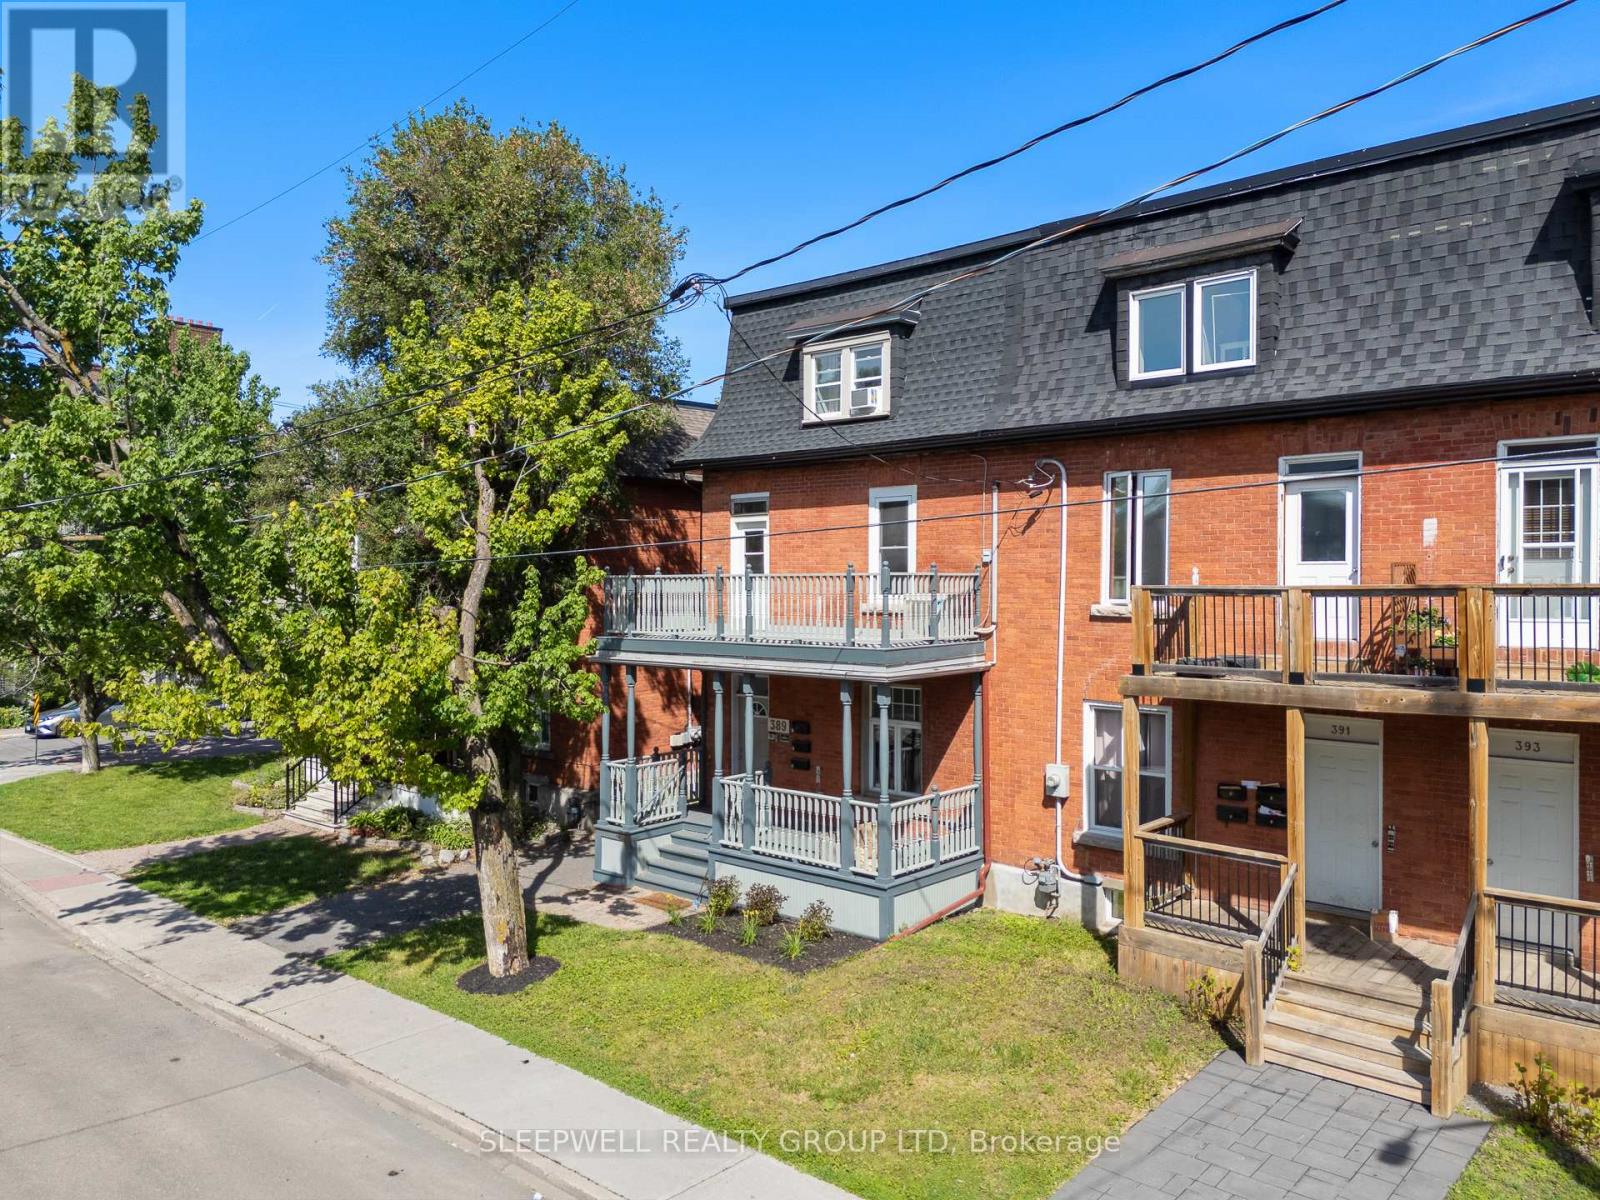
Exceptional investment and owner-occupier opportunity featuring a desirable unit mix of two 1-bedroom suites and one spacious 3-bedroom suite, generating nearly $82,000 in annual gross rental income. Located in the heart of Sandy Hill, one of Ottawa's most sought-after rental markets, this well-maintained brick triplex is steps from the University of Ottawa, Strathcona Park, the Rideau River, downtown amenities, transit, restaurants, shopping, and entertainment. The property features a ground-floor 1-bedroom suite, a premium 2-storey upper 3-bedroom suite with a large private balcony, and a rear-entry 2-storey 1-bedroom suite. All units offer in-suite laundry, while the property includes 2 on-site parking spaces. A rare advantage for buyers is that Units 1 and 2 are expected to be vacant as of August 1st, providing flexibility to occupy, renovate, increase rents, accommodate extended family, or create an attractive owner-occupier opportunity. The upper unit is particularly impressive, featuring exposed brick walls, hardwood flooring, spacious principal rooms, a bright open-concept layout, and a private balcony rarely found in income properties. Significant capital improvements include a new shingle roof in 2026 (flat roof age unknown, but membrane is in good condition), replacement of the main plumbing stack from the top floor to the basement, and a major foundation stabilization project along the driveway side. The work included excavation, foundation reinforcement, steel piling, waterproofing, drainage improvements, and restoration, representing a substantial investment in the property's long-term integrity. With separately metered hydro for each unit and vacant possession of Units 1 and 2 anticipated for August 1st, this property offers exceptional flexibility for investors and owner-occupiers alike. A rare opportunity to acquire a character-filled income property with strong fundamentals and future upside in the heart of Ottawa. (id:50746)
Ottawa, Ontario
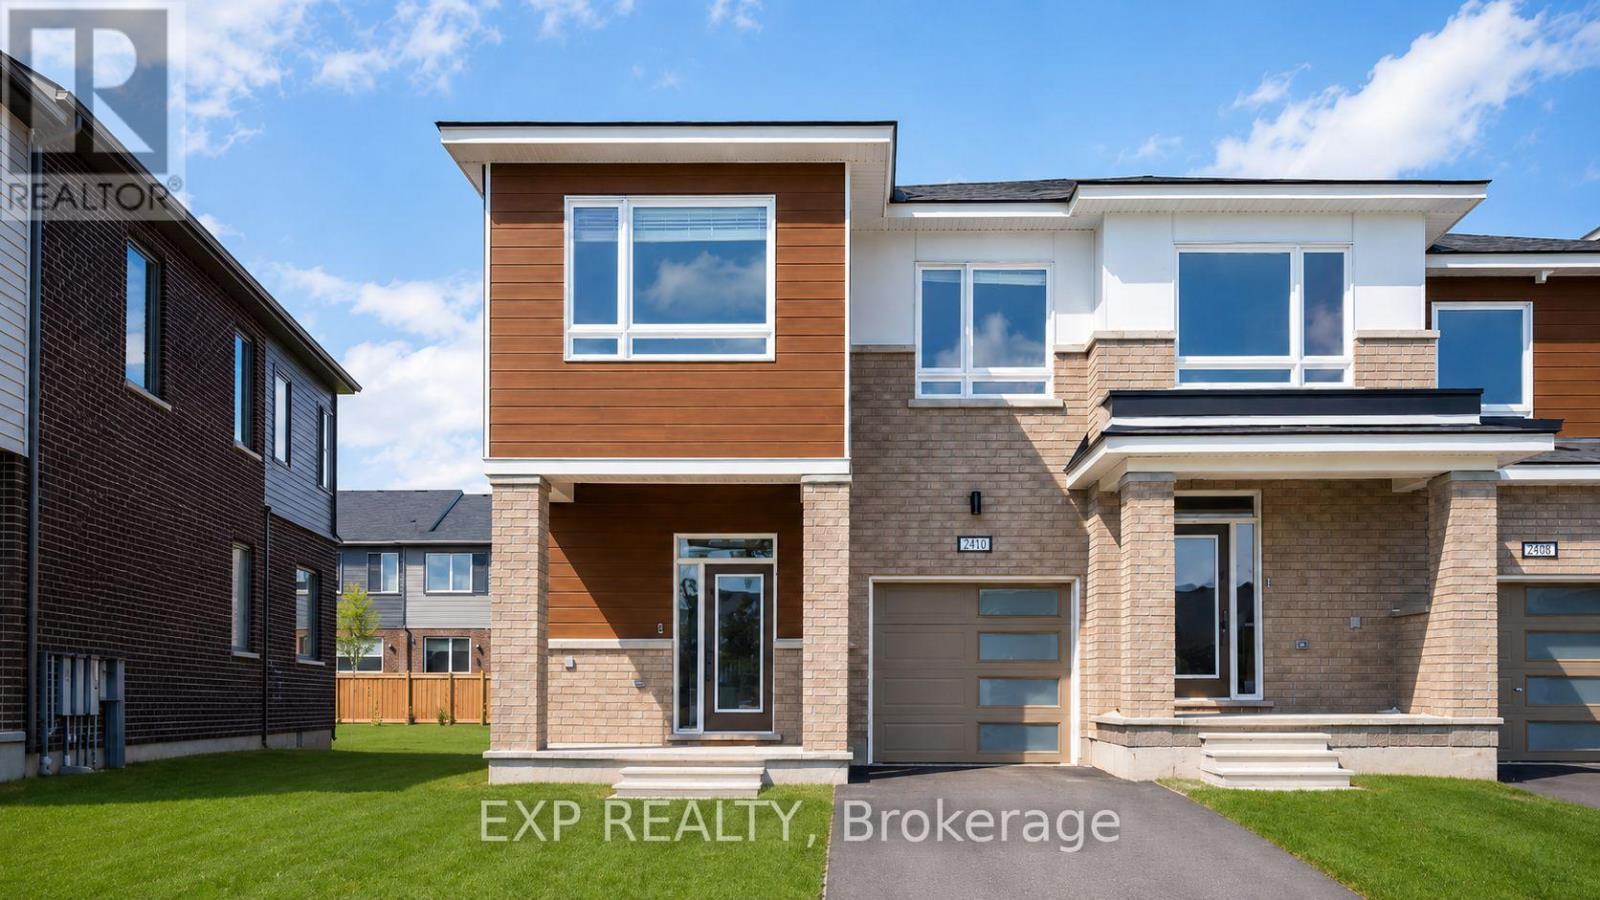
Rare 4-bedroom End-unit townhouse featuring a huge oversized driveway with ample parking-a truly valuable and hard-to-find feature-located in the highly sought-after Stonebridge golf community. Offering over 2,100 sq. ft. of living space as per builder plans, this bright and beautifully maintained home provides exceptional natural light and convenient access to schools, parks, golf, and major amenities. The main floor showcases 9-ft ceilings, elegant oak hardwood flooring, and a modern open-concept layout with spacious living and dining areas, complemented by a cozy electric fireplace. The upgraded kitchen includes a granite breakfast bar, eat-in breakfast area, stainless steel appliances, and ample cabinetry. The second level features a generous primary suite with a walk-in closet and private 3-piece ensuite, along with three additional well-sized bedrooms, a full 3-piece bath, and conveniently located laundry. The builder-finished basement offers a large recreation room ideal for entertainment or additional living space, along with plenty of storage. Available August 1st-an ideal home for families seeking comfort, style, and a prime location. (id:50746)
Ottawa, Ontario
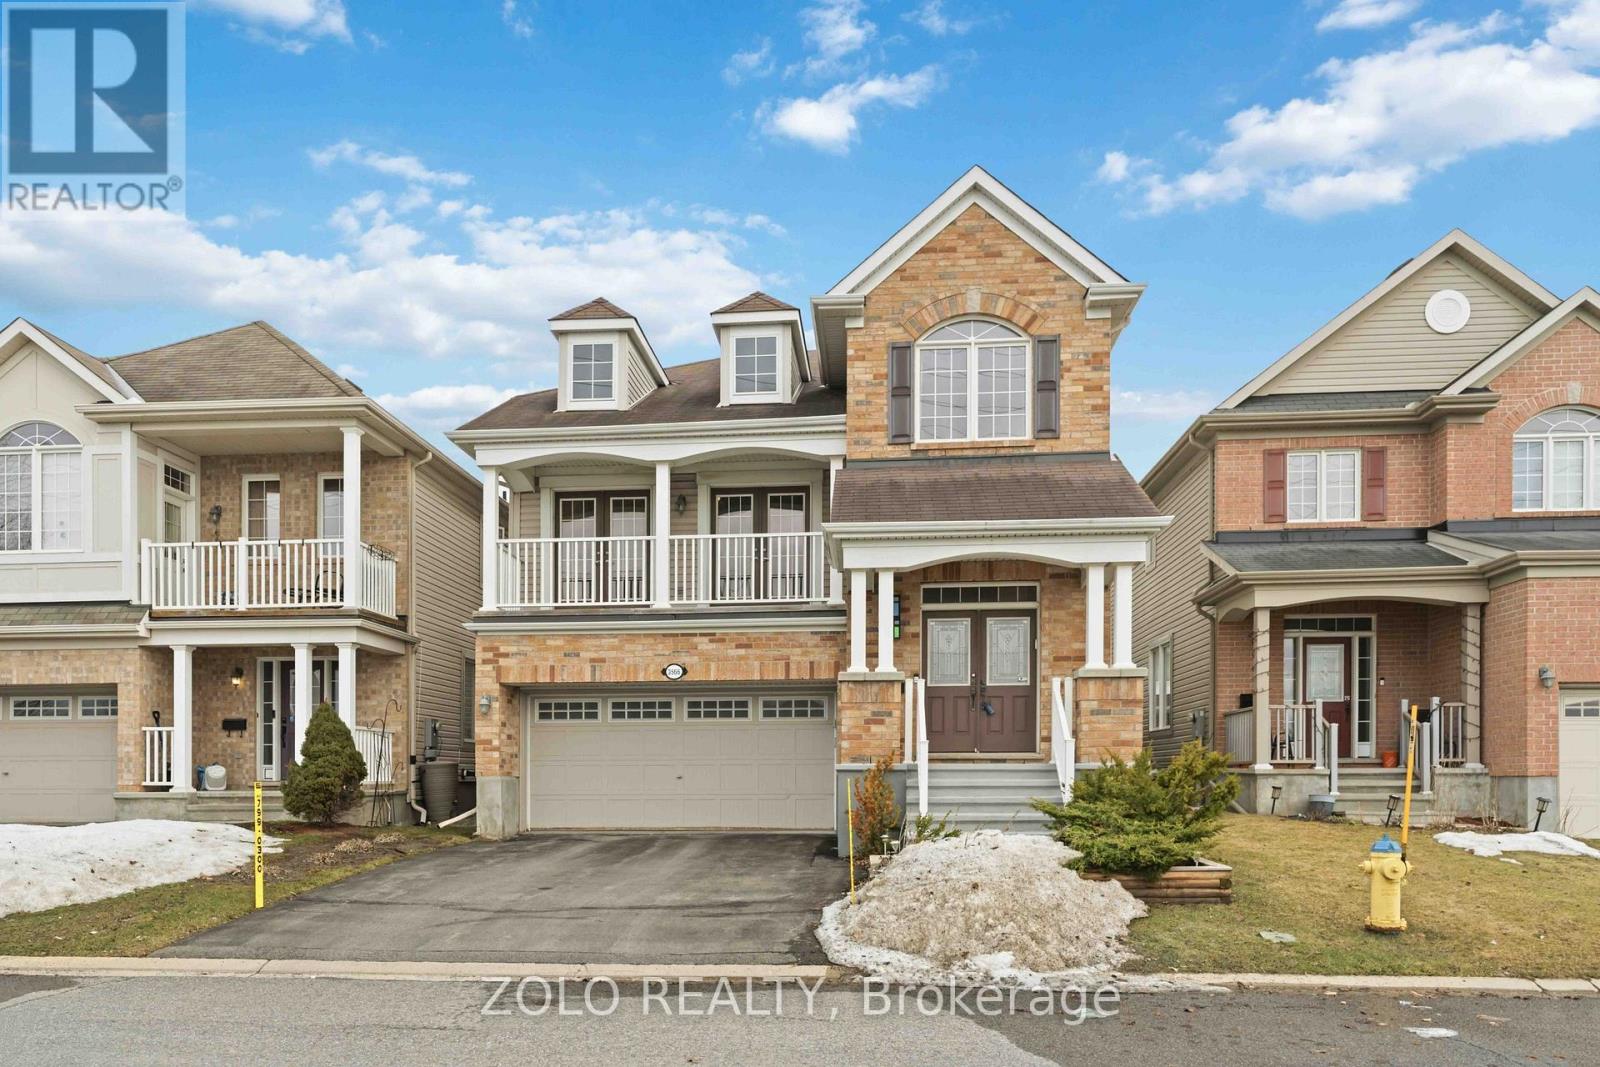
Experience Energy-smart home featuring Super-E construction & save thousands yearly, equipped with a 7KW Solar array heat pump (2022), roof-mounted owned solar panels to help reduce utility costs averaging only $45/month & electricity averaging approx $100/month, 2 car garage pre-wired for 1 electric vehicle charger. Welcome to 3566 Cambrian located in the heart Barrhaven. Well maintained single-family home offers exceptional curb appeal with no front neighbours & breathtaking, unobstructed views of the pond & surrounding parkland. Step inside to a bright & spacious main level featuring a large living & dining area, perfect for both everyday living & entertaining. A convenient powder room & main-floor laundry add to the home's functionality. The well-appointed kitchen is designed for the culinary enthusiast, offering ample cabinetry, generous workspace, & lovely views overlooking the backyard. The second level showcases a stunning sunken family room with cathedral ceilings, a cozy fireplace, and direct access to a large private balcony. Enjoy peaceful mornings with your coffee or unwind in the evening while taking in picturesque sunset views over the pond. This level also features three generously sized bedrooms & two full bathrooms. The primary suite offers two walk-in closets & a spacious ensuite for added comfort & luxury. The fully finished basement provides additional versatile living space, ideal for a recreation room, home theatre, or family gatherings, & includes a full bathroom for added convenience. Step outside to a fully fenced backyard, perfect for gardening, barbecues, or entertaining family & friends. Located within walking distance to parks, schools, & all the amenities Half Moon Bay has to offer, & just minutes walk from Minto recreation centres, golf courses, & shopping, this home truly combines comfort, convenience, & lifestyle. (id:50746)
Ottawa, Ontario
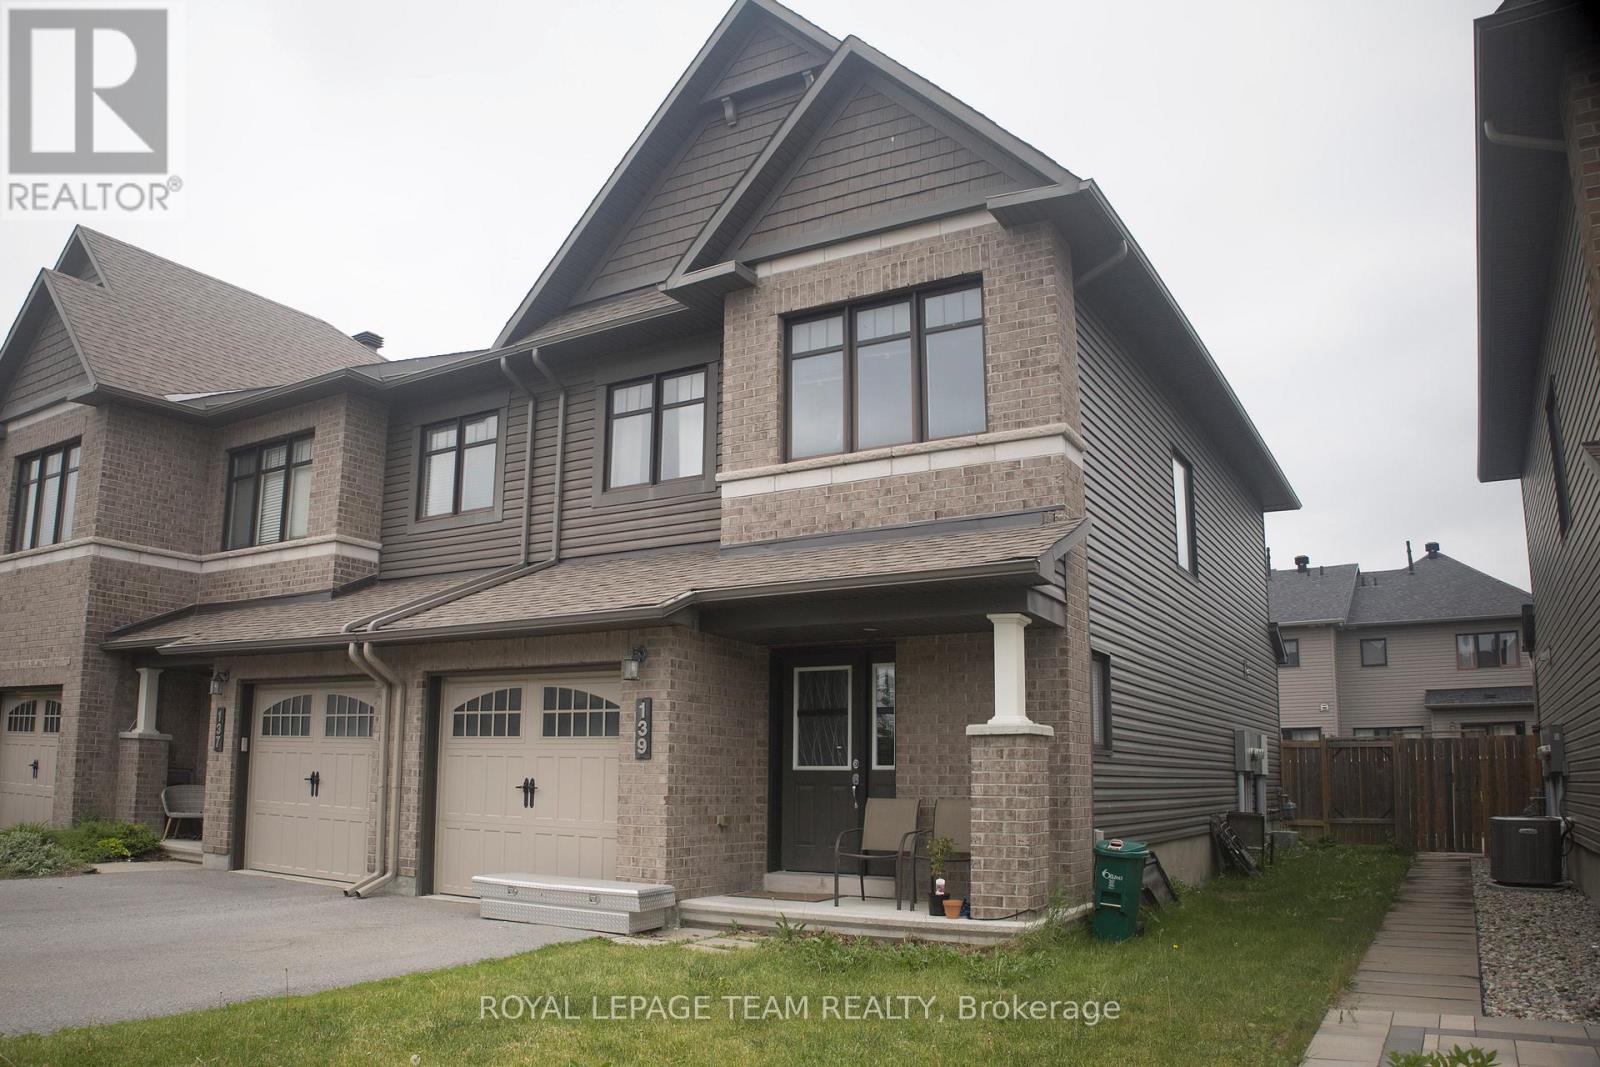
A well built and comfortable 3-bed plus family room, 2.5-bath, finished basement, open concept kitchen in a desirable location. This property is well maintained and great for a family. Please note that images do not show the true state of the house. The property looks much better than this., Flooring: Carpet W/W & Mixed (id:50746)