
Contact Claudette
Archives
No archives to show.
Categories
- No categories
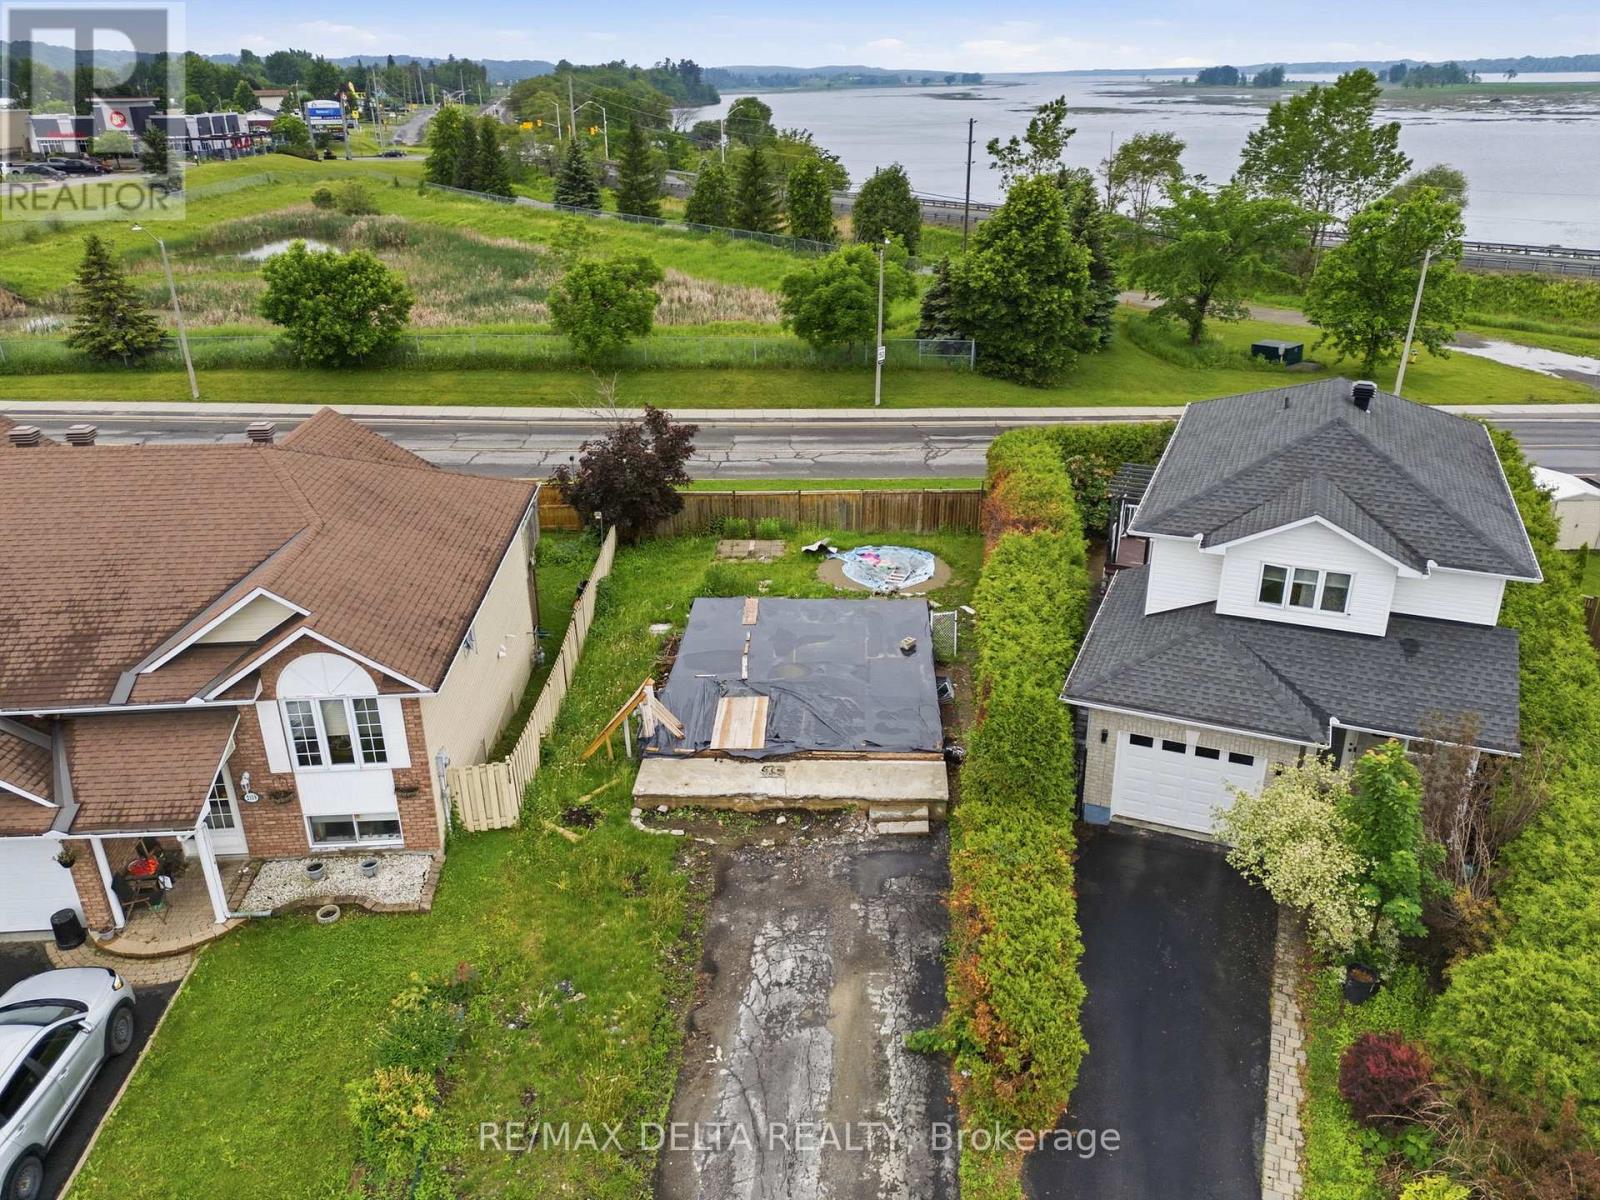
Clarence-Rockland, Ontario
Rare opportunity to own a vacant building lot in one of Rockland's well-established and desirable subdivisions, with an existing foundation already in place. Surrounded by mature homes and a welcoming community, and located just minutes from the Smart Centre with easy highway access, this property is ideal for commuters while still offering the comfort of an established neighbourhood. Whether you're a builder, investor, or planning your custom dream home, this property offers incredible potential in a sought-after area of Rockland. Buyers may also benefit from available government programs, including the new GST/HST rebate for eligible newly constructed homes, subject to program requirements and eligibility. (id:50746)
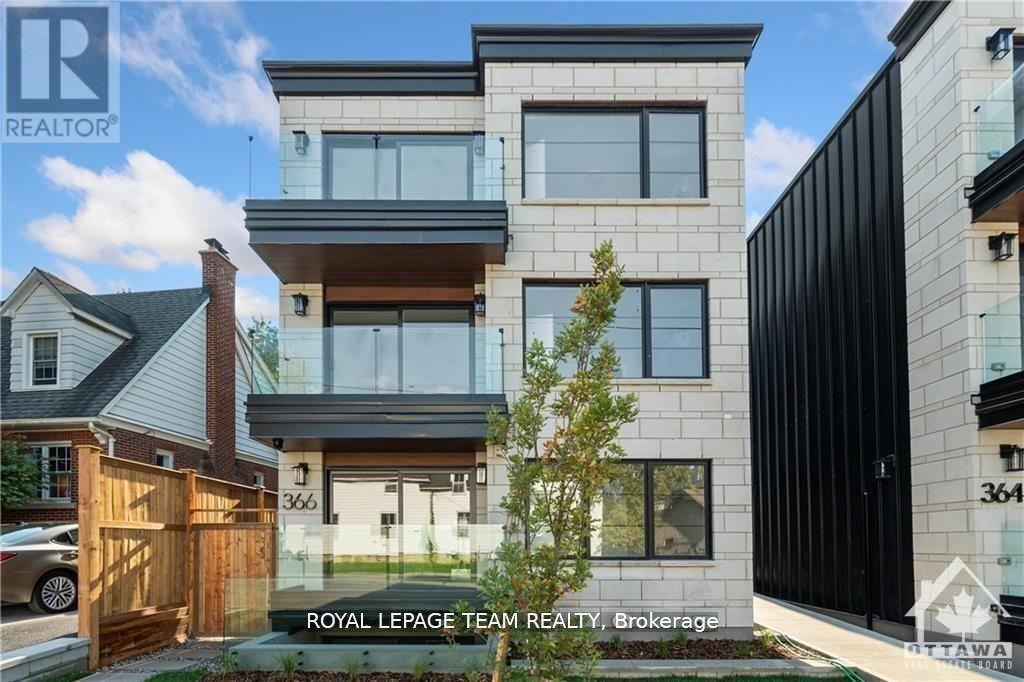
Ottawa, Ontario
Welcome to your new apartment right in the heart of Westboro. This brand new lower-level 1 bedroom, 1 bath apartment is designed to experience luxury living in one of Ottawa's best neighbourhoods. A heated walkway welcomes you into the boutique-style apartment building. Featuring an open concept living room and dining room, in-unit laundry, a custom-designed kitchen with quartz countertops, 6-piece appliances, soft close drawers, and cabinets. The bedroom leads you to your luxury marble tiled ensuite bathroom with heated floors and a stand up shower. Large private terrace off the living room. The high-end design finishes include; wide plank vinyl flooring, 5-inch Canadian Pine baseboards, and oversized windows. Located steps away from Richmond Rd. with all the great shops, restaurants, grocery, future LRT station, Westboro Beach, Island Park, and Wellington Village. Rental application, proof of employment, and credit check. No on-site parking. Paid parking lot across the street or street parking. **EXTRAS** Hydro, Gas, Internet, Parking. One year minimum lease. Available July 1st, 2026. (id:50746)
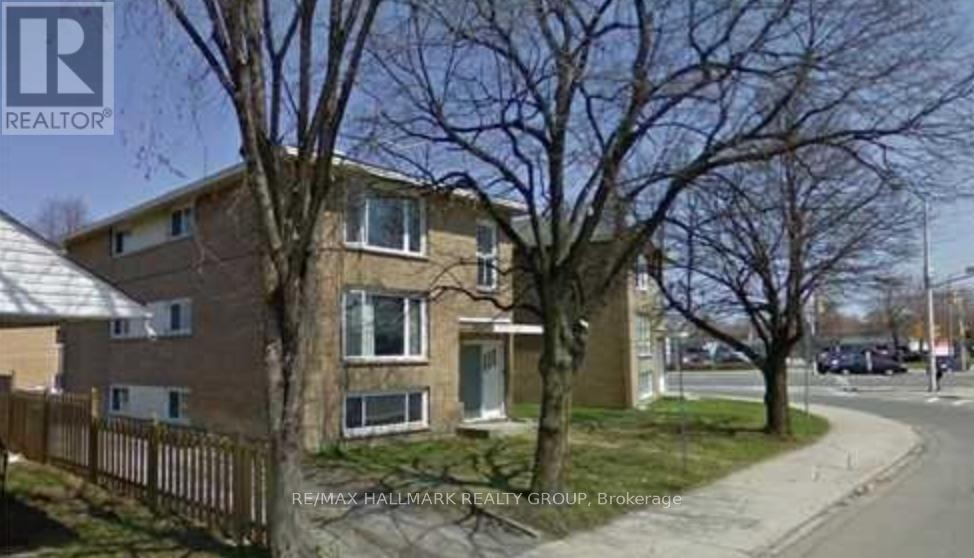
Ottawa, Ontario
Welcome to this updated 3-bedroom apartment in a highly sought-after Ottawa location! This bright and spacious unit features a modern kitchen, stylish bathroom, new flooring throughout, and contemporary finishes that create a comfortable and inviting living space. Ideally situated just steps from shopping, dining, transit, and everyday conveniences, you'll enjoy being only one block from St. Laurent Shopping Centre and within walking distance of grocery stores, restaurants, coffee shops, and more. Excellent access to major bus routes makes commuting a breeze, with Downtown Ottawa, the University of Ottawa, and Carleton University all just minutes away. Perfect for students, young professionals, or anyone seeking a move-in-ready home in a central and convenient neighbourhood. One parking spot included! Water & gas included, tenant only pays hydro. Available July 1st! (id:50746)
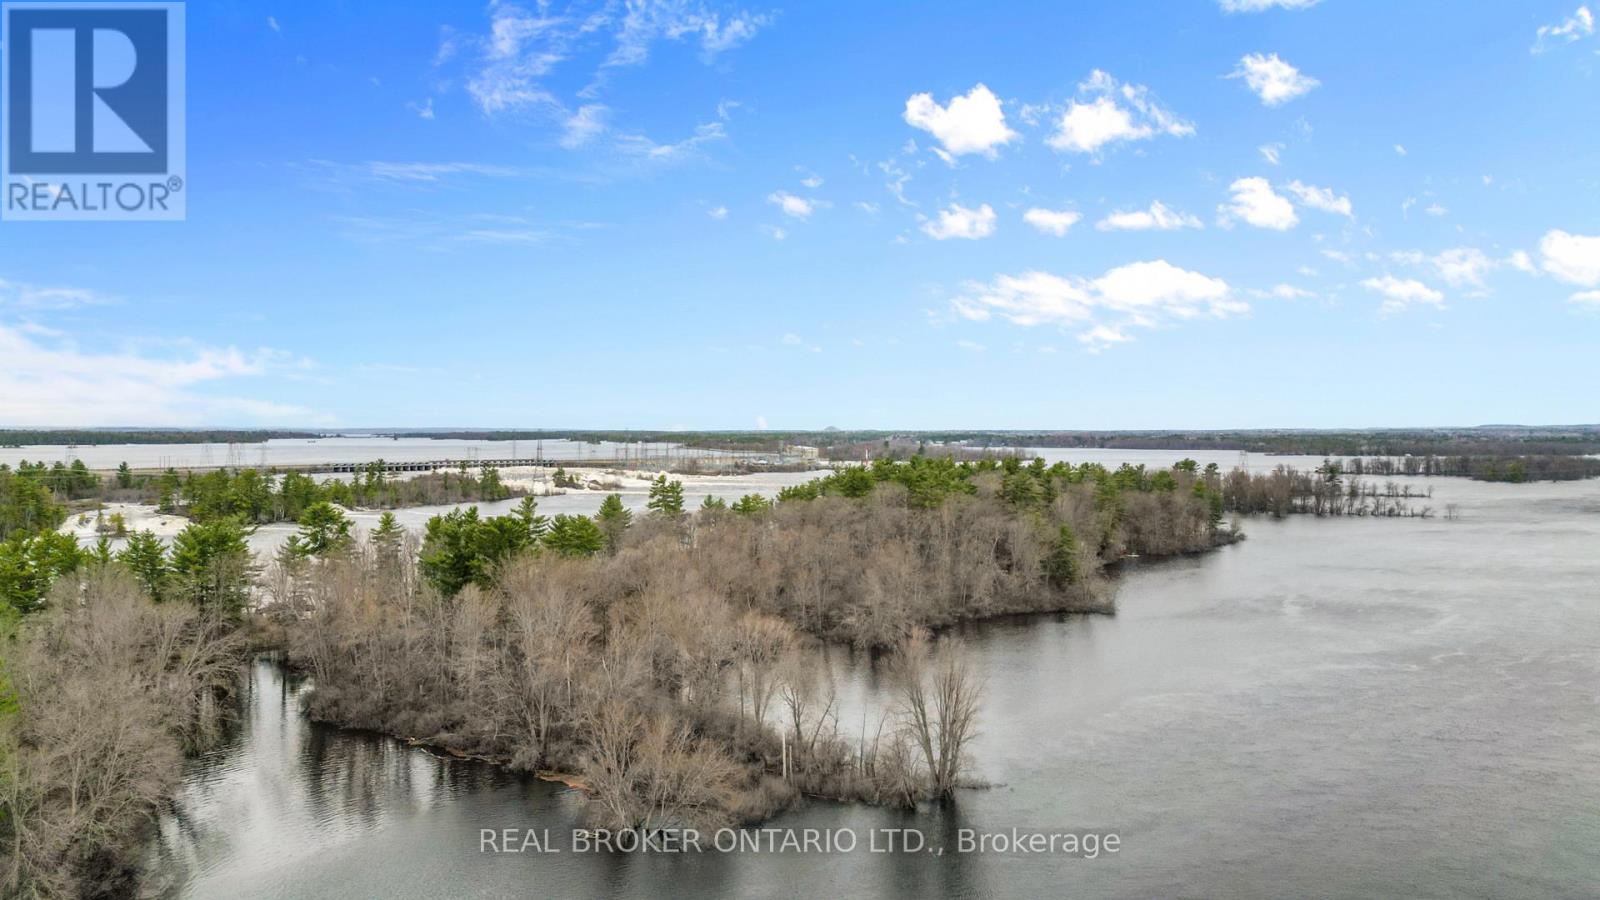
Ottawa, Ontario
Tucked away on Kedey's Island in Fitzroy Harbour, this secluded lot offers a rare blend of nature, history, and potential. An existing building sits on the property and is being sold as-is (not habitable).This unique heritage waypoint was once connected to steamer excursions from Ottawa and the region's logging industry. Across the water, the Chats Falls Generating Station and historic dam create a springtime spectacle when the gates open, you're treated to a sweeping half-mile view of rushing waterfalls that have inspired many painters. With an abandoned log slide site on the far shore and endless scenery in every direction, this is a one-of-a-kind opportunity for buyers who want something truly different. (id:50746)
Elizabethtown-Kitley, Ontario
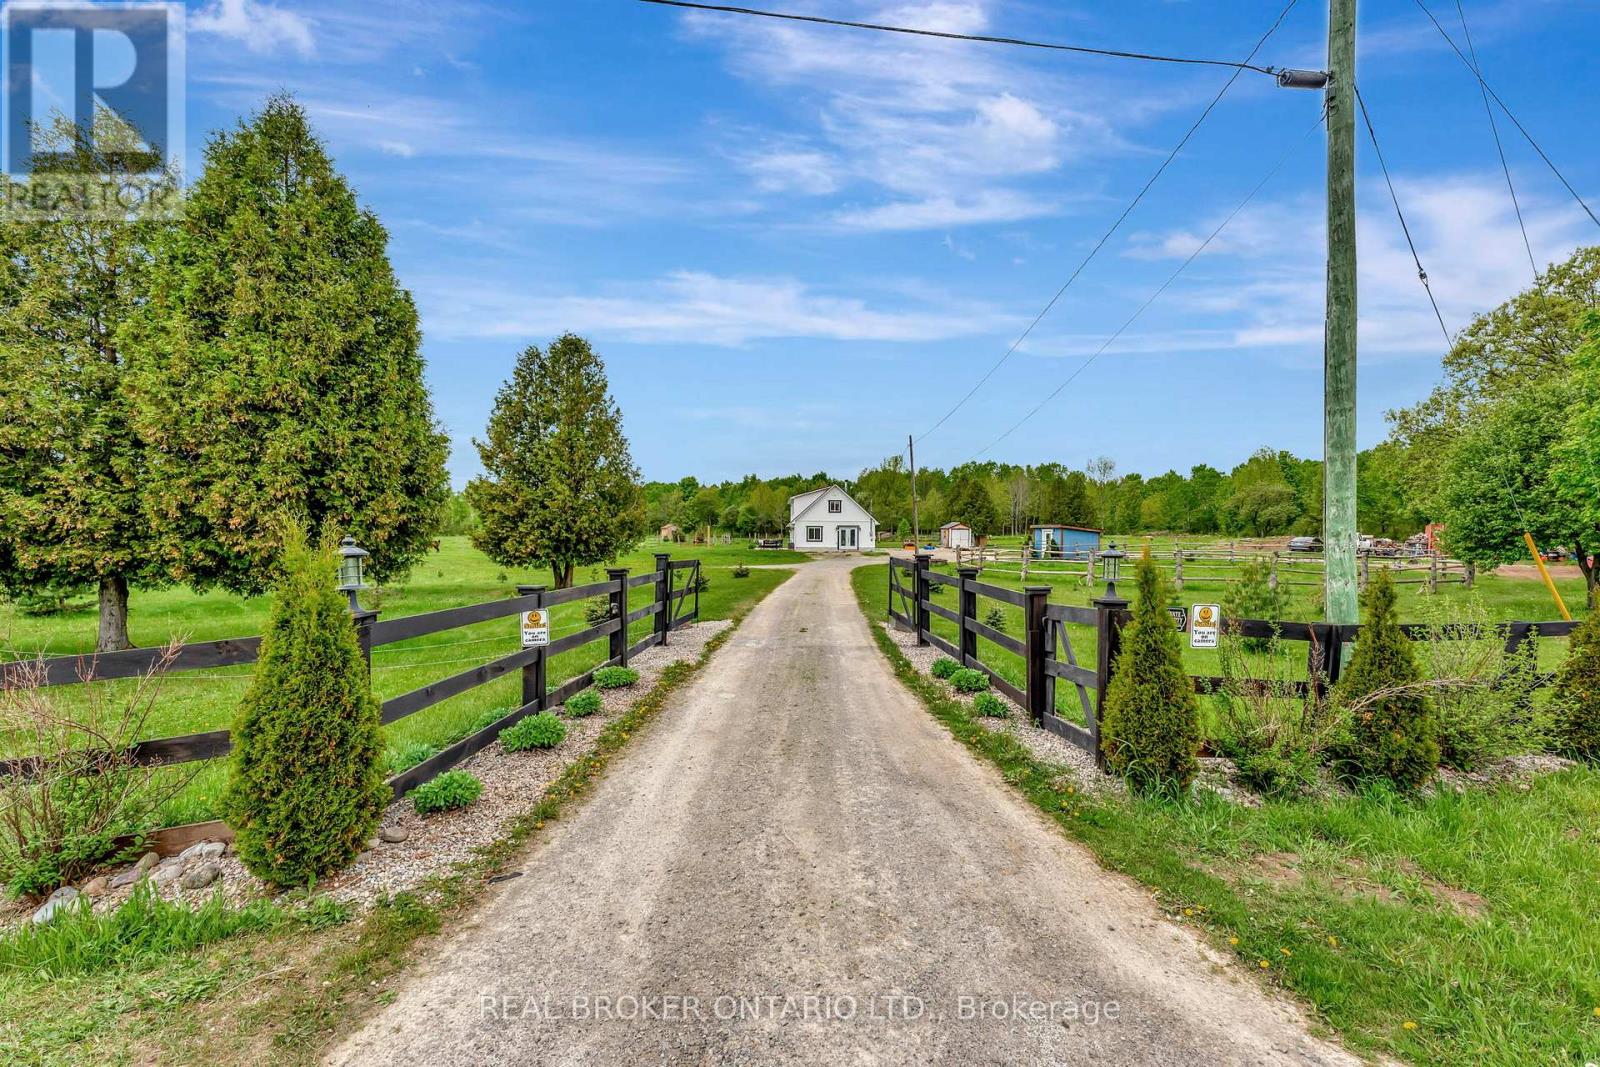
Cute as a button and priced to sell, this turnkey hobby farm will not last long. Welcome to your dream rural retreat in Toledo, just a short drive to Merrickville, Smiths Falls, and Brockville. Set on 26 acres of peaceful countryside, this well-kept property blends charm, practicality, and true hobby farm potential. Tucked far back from the road, the home offers exceptional privacy for you and your animals.Inside, the main level features a bright country-style kitchen with views of the horse paddocks, a spacious living area, the primary bedroom, and a full bathroom. Upstairs, you will find three additional bedrooms, a beautifully renovated bathroom, and convenient second-floor laundry. Outside is everything a hobby farmer could want: six fenced paddocks with shelters and electric fencing, 10 acres of mature woods, open workable fields, a thriving veggie garden, and a variety of fruit trees including apple, pear, peach, and cherry. It is the perfect setup for horses, livestock, gardening, or simply enjoying the land.The home has been thoroughly updated over the years, including windows, doors, siding, a steel roof, and a brand new ductless heat pump offering both heating and cooling. Recent renovations also include a completely redone outdoor entryway with brand new interlock and fully updated main-level flooring. Inside, you will love the upgraded bathrooms, refreshed laundry area, and thoughtful finishes throughout. The staircase has been fully renovated. The sellers are motivated, the updates are extensive, and the value is undeniable. Whether you are starting a hobby farm or craving a quieter pace of life, this property is ready when you are. (id:50746)
Ottawa, Ontario
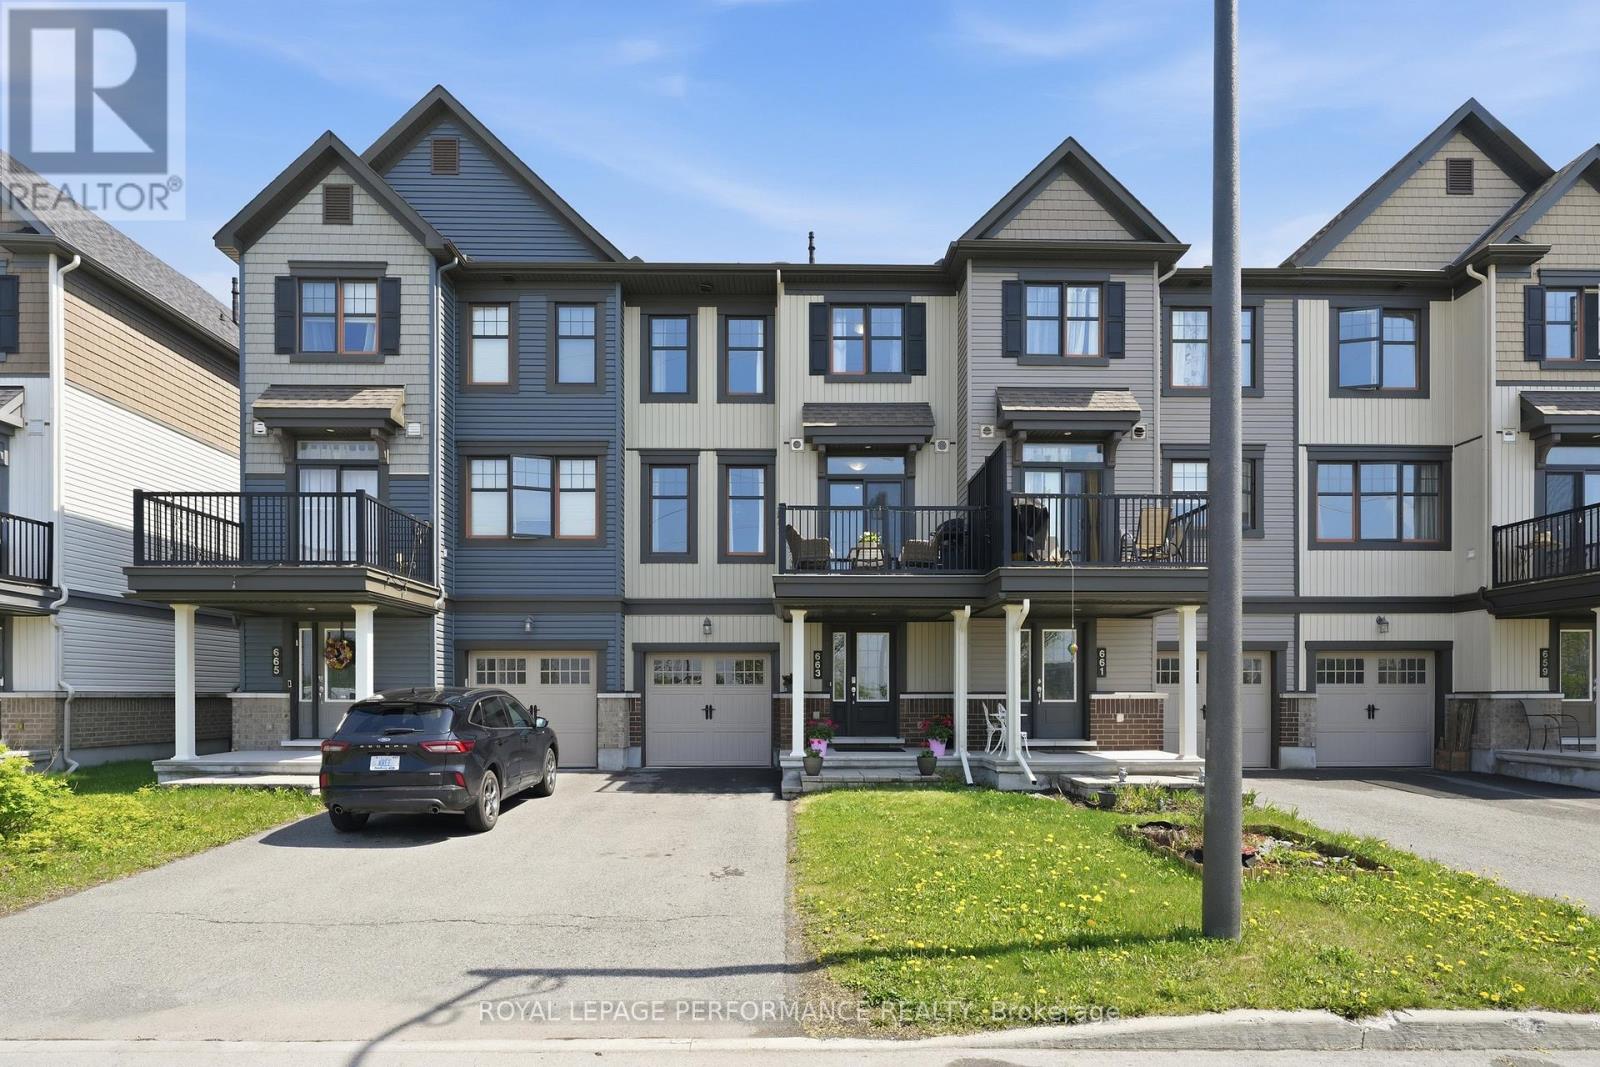
Facing green space. Stunning and meticulously maintained 2 bedrooms, 2 bathrooms 3-storey townhome home built in 2016 by Minto. Located in Avalon West, on a super quiet street with no front neighbours. Steps to parks, schools, recreation, public transit and shopping! Carpet-free (except stairs), freshly painted and the windows fill the home with natural daylight throughout the day. The spacious foyer welcomes you into a thoughtfully designed layout featuring a convenient laundry and storage area on the main level and a powder room up the stairs to the second level. On that level, you'll find a bright and inviting open-concept living space highlighted by pristine laminate flooring, large windows, and abundant natural light. The stylish kitchen offers dark cabinetry, breakfast bar, lots of counter and storage space and all stainless steel appliances included. The kitchen has a patio door to a large balcony with privacy wall; the perfect spot for summer BBQs and outdoor relaxation. Two generously sized bedrooms (new laminate flooring) feature plenty of closet space and a family bathroom with tub/shower combo complete this level. The garage has been finished and painted, and organized with cabinets and counters. This home is ideal for first-time buyers, downsizers, or investors, this move-in-ready property is conveniently located close to parks, recreation, shopping, schools, and public transit. (id:50746)
Ottawa, Ontario
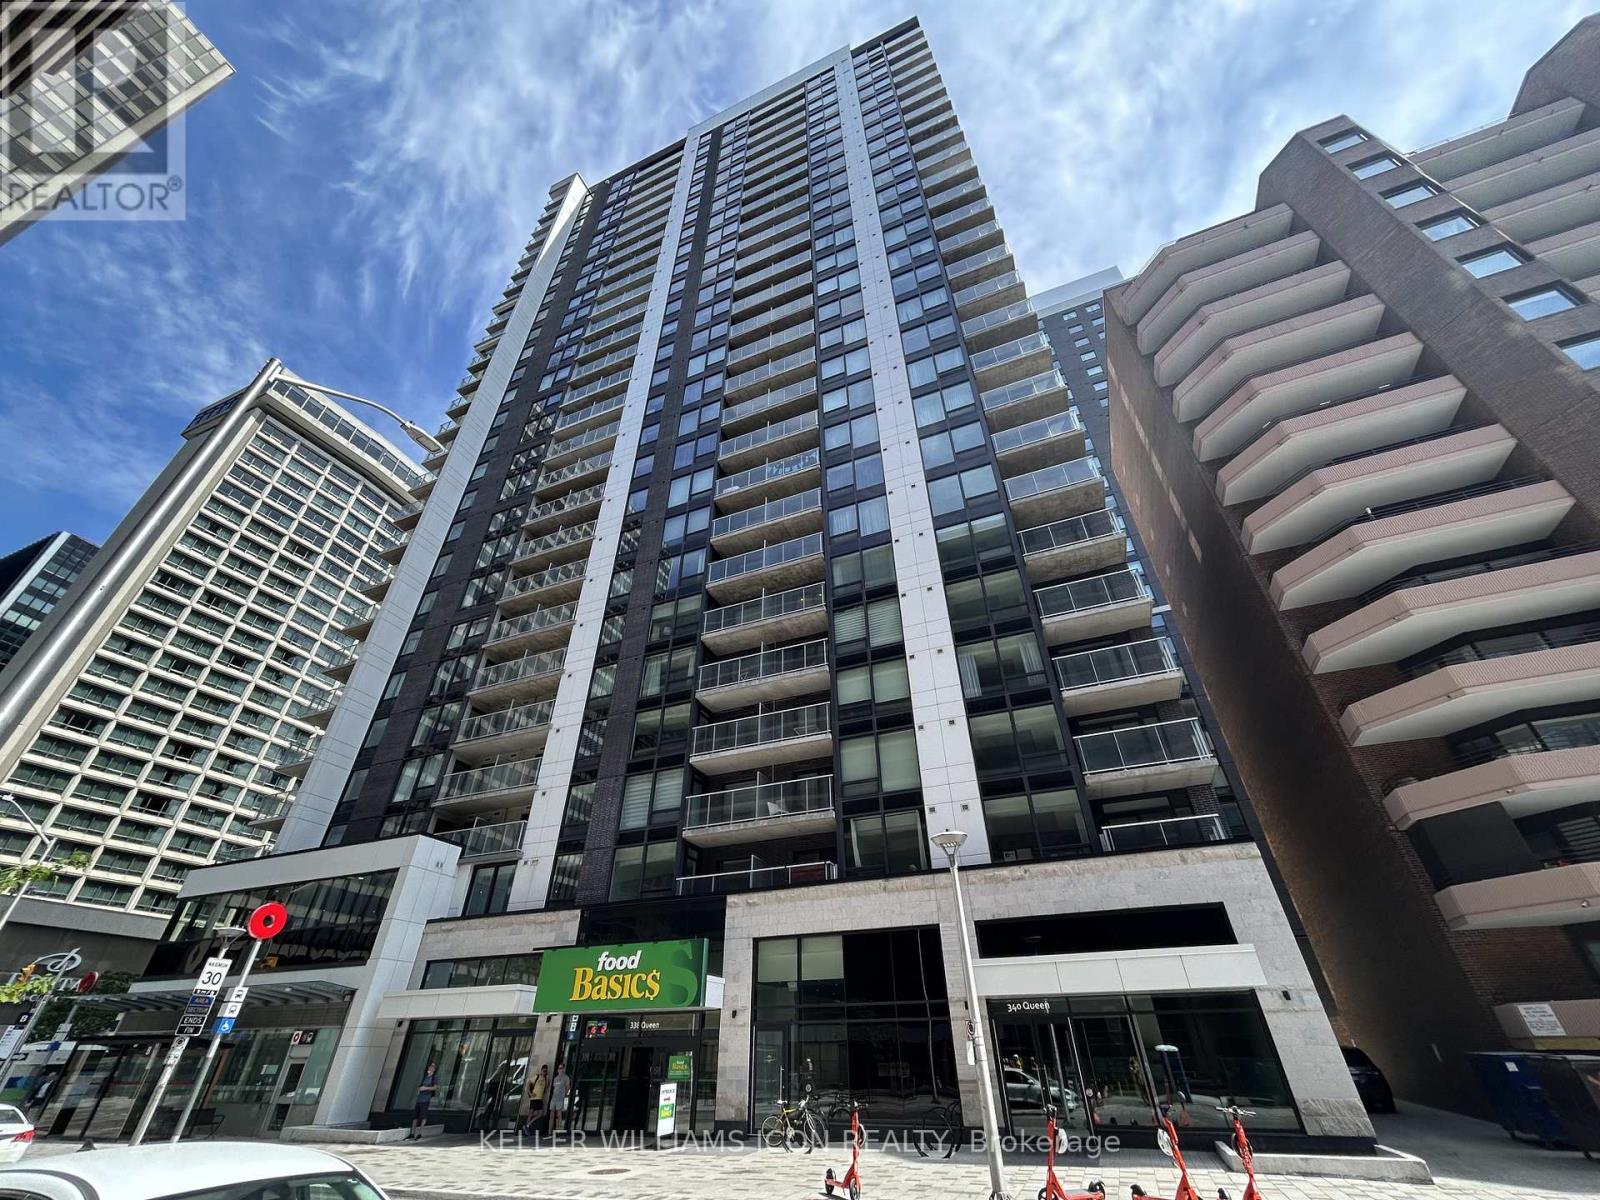
Experience upscale urban living in this newly constructed luxury one-bedroom, one-bathroom condominium, ideally situated in the heart of downtown Ottawa. Located directly above Lyon Station on the city's Light Rail Transit (LRT) line, this residence offers unparalleled connectivity and convenience. You are close to all amenities, with Food Basics located right next door for effortless grocery shopping. The unit boasts elegant oak hardwood flooring throughout, a generously sized bedroom, a modern open-concept kitchen with quartz countertops and premium stainless steel appliances, a spacious three-piece bathroom, and in-suite laundry. Premium building amenities include an indoor pool, gym, theatre room, party lounge, terrace, and 24-hour concierge/security. Enjoy a vibrant downtown lifestyle just steps from top-tier restaurants, boutique shopping, and Ottawa's central business district. (id:50746)
Ottawa, Ontario
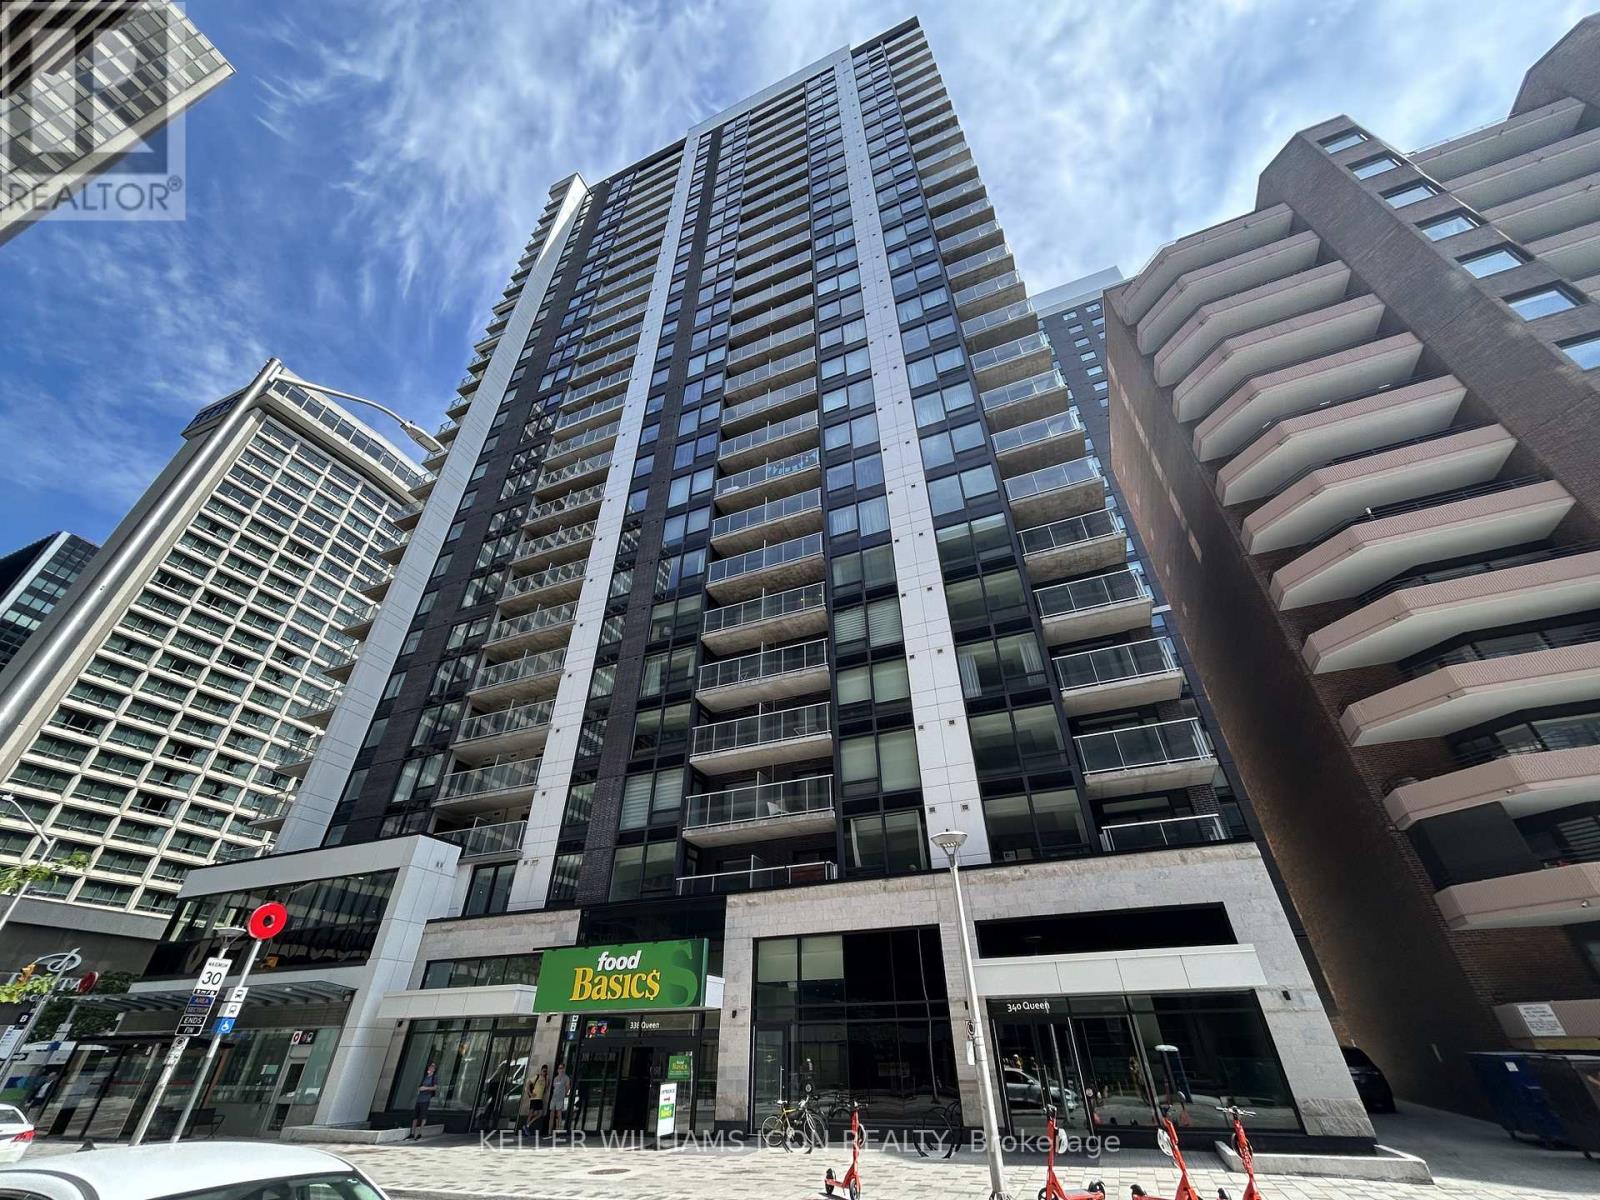
Luxury, newly constructed 1-bed, 1-bath condo in downtown Ottawa. Directly above Lyon LRT Station and next door to Food Basics, close to all amenities! Features oak hardwood floors, an open-concept kitchen with quartz counters, stainless steel appliances, and in-suite laundry. Building features an indoor pool, gym, theatre, party lounge, terrace, and 24-hr concierge/security. Steps to the central business district, top dining, and shopping. The possession on Sept 1, 2026. (id:50746)
Ottawa, Ontario
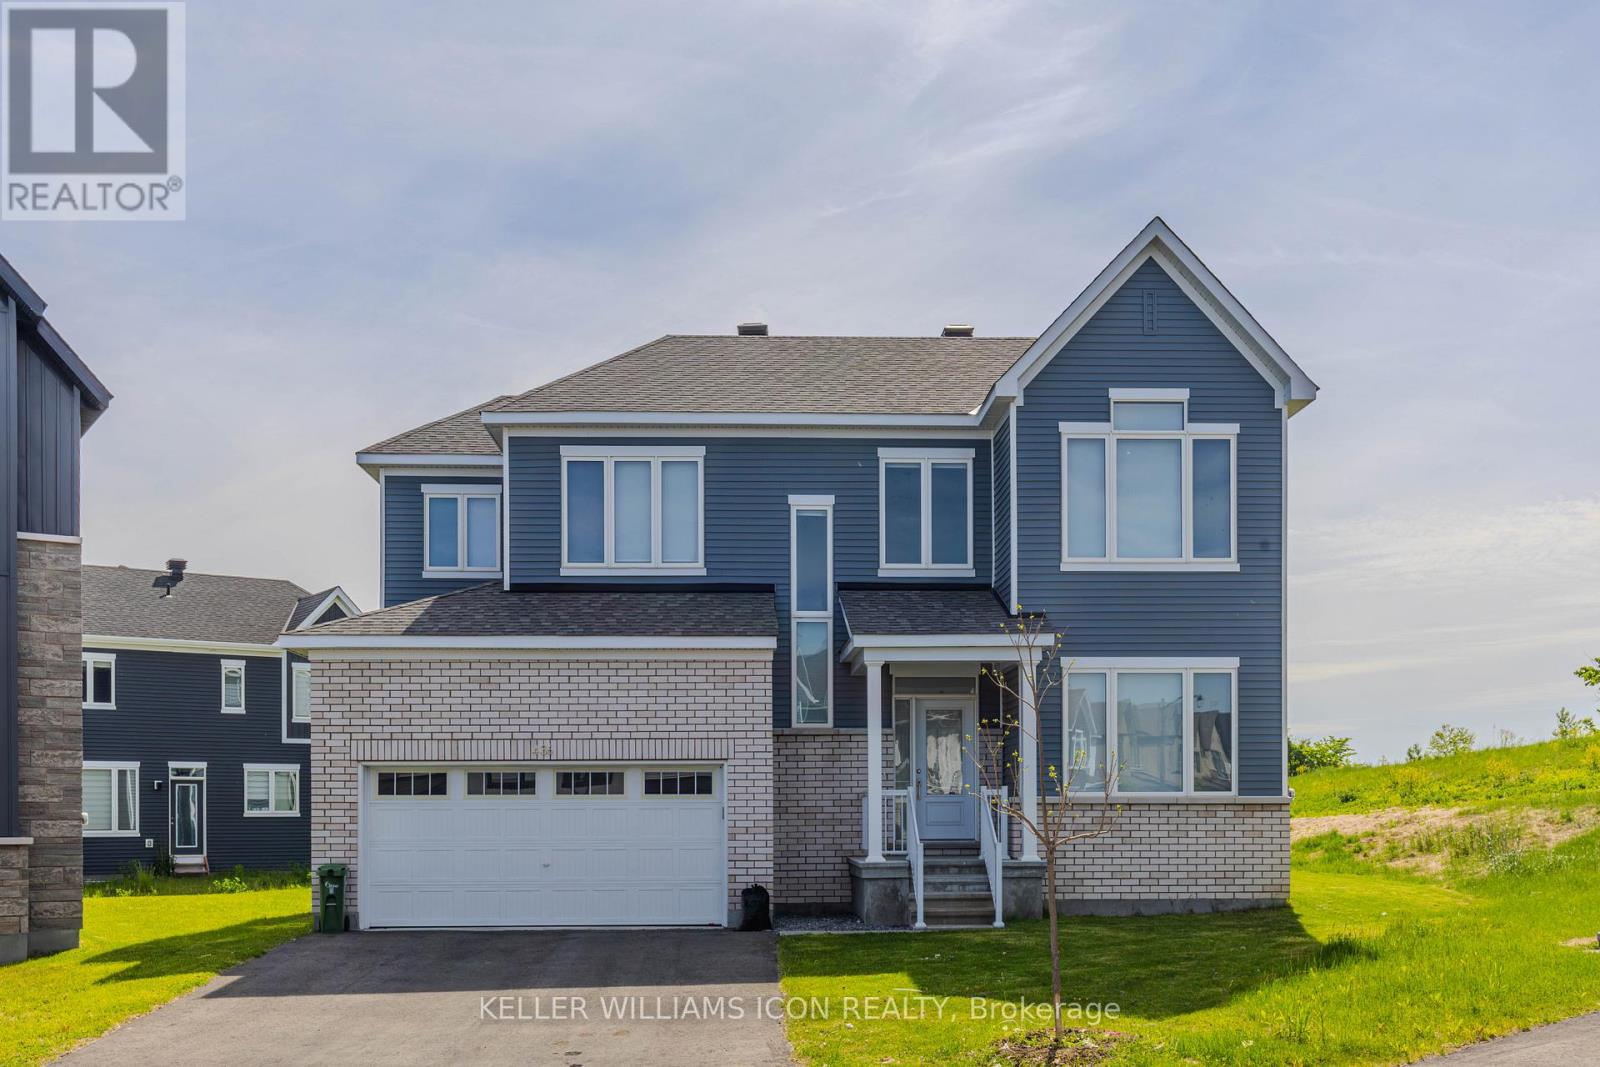
Welcome to this stunning executive Caivan home built in 2023, offering over 3,213 sq. ft. of living space on a rare pie-shaped lot with no rear neighbours. This bright and spacious home features 9-ft ceilings on both the main and second levels, hardwood flooring, a main floor den, and an open-concept layout. Upgraded chef's kitchen with quartz island, premium cabinetry, and stainless steel appliances. Upstairs offers 4 spacious bedrooms, a laundry room, and a luxurious primary suite with a walk-in closet and spa-like ensuite. Professionally finished basement with a large family room and the 4th full bathroom. Double-car garage and large windows throughout. Located in the desirable Half Moon Bay community of Barrhaven, close to parks, schools, shopping, transit, all amenities, and easy highway access. Available August 1, 2026. (id:50746)
North Grenville, Ontario
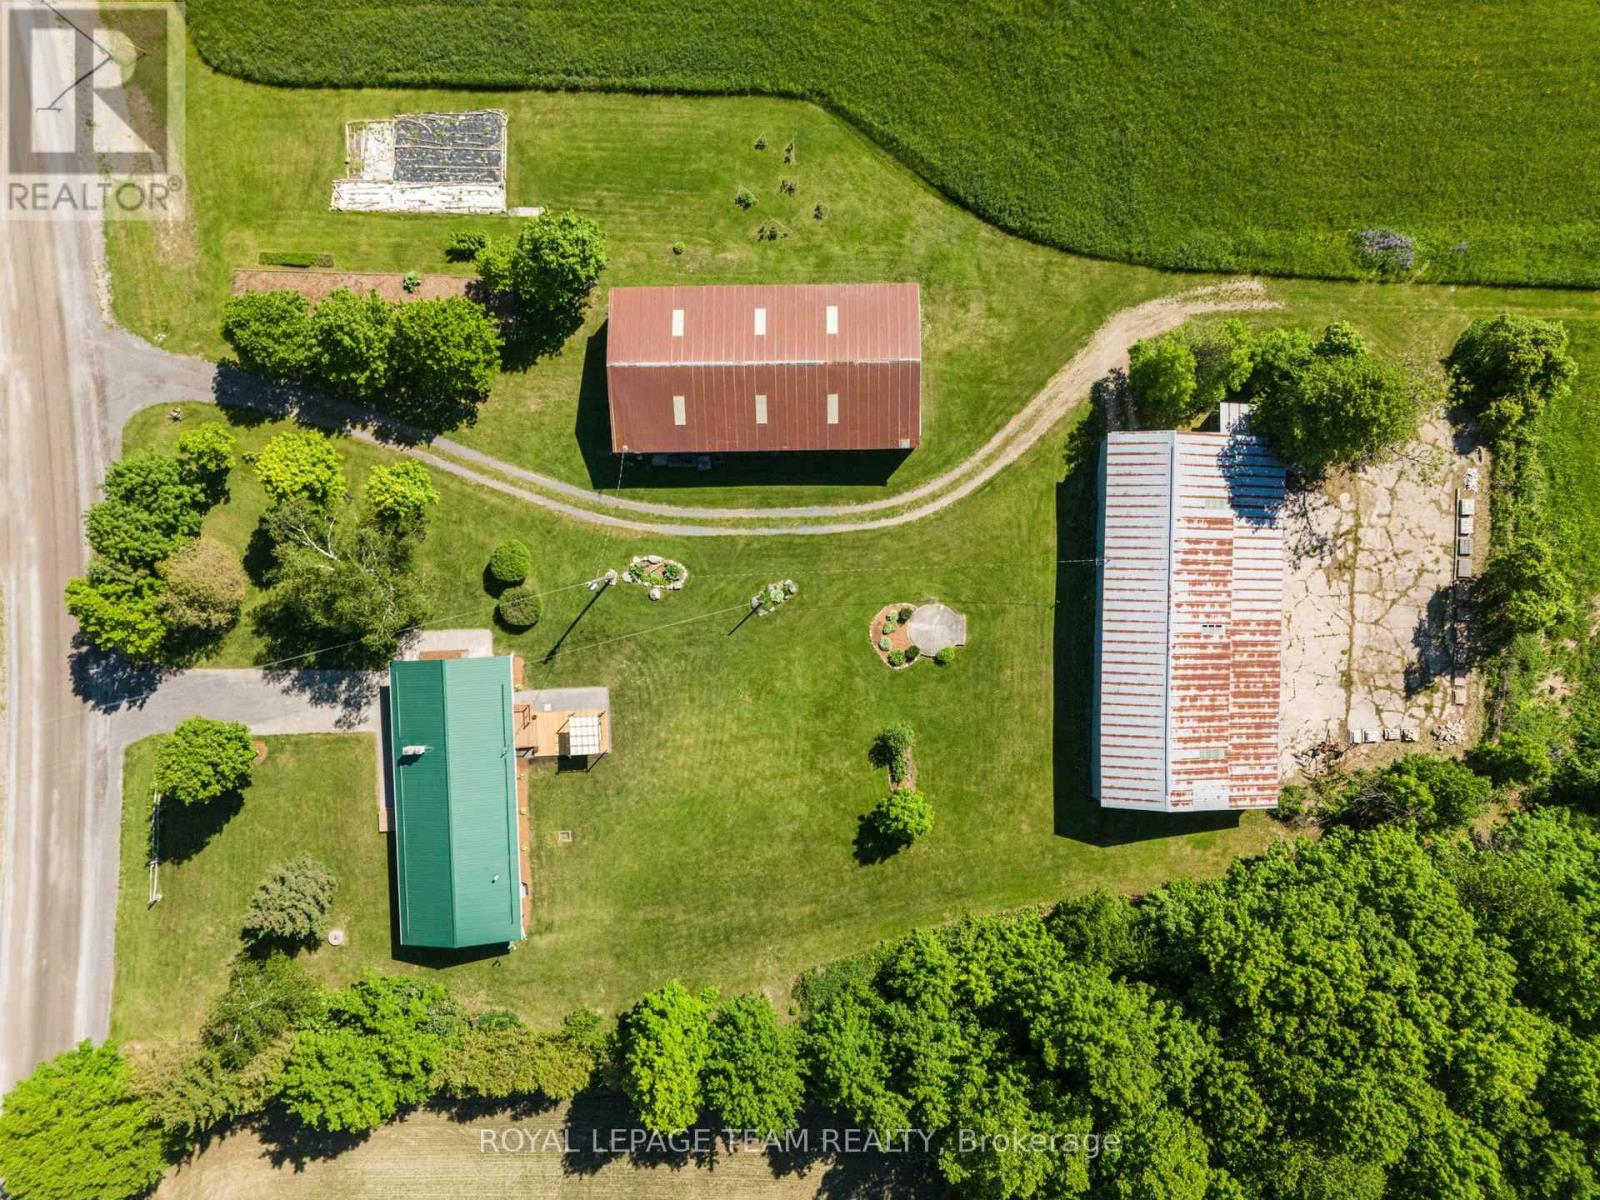
10 minutes to Kemptville and the Highway 416! Discover an exceptional country estate where modern comfort meets the beauty of rural living. Set on 32 pristine acres along a quiet country road, this meticulously-kept hobby farm offers a rare combination of privacy, functionality, and natural beauty. A picturesque stream meanders through the heart of the property, creating a stunning natural centerpiece. Approximately 20 acres of productive open fields provide endless opportunities for hobby farming, equestrian pursuits, or recreational enjoyment, while 10 acres of mature forest wildlife, and year-round privacy. The stunning 3 bedrooms 2.5 bathrooms bungalow has been thoughtfully updated and presents in impeccable condition, featuring a bright, modern interior with a new custom kitchen, beautifully updated bathrooms, new windows, quality flooring, and stylish contemporary finishes throughout. Practical improvements include a durable metal roof, 2021 furnace and A/C, and 2021 hot water tank. The unfinished basement provides excellent storage and future development potential. There is an attached double-car garage, but for those requiring additional space, the property includes a large storage/shop building ideal for equipment, vehicles, workshops, or hobby operations, along with a versatile three-sided pole barn suitable for livestock, machinery, or seasonal storage. Whether you're seeking a hobby farm, recreational retreat, or simply a private rural sanctuary, this exceptional estate is ready to exceed expectations. (id:50746)

Ottawa, Ontario
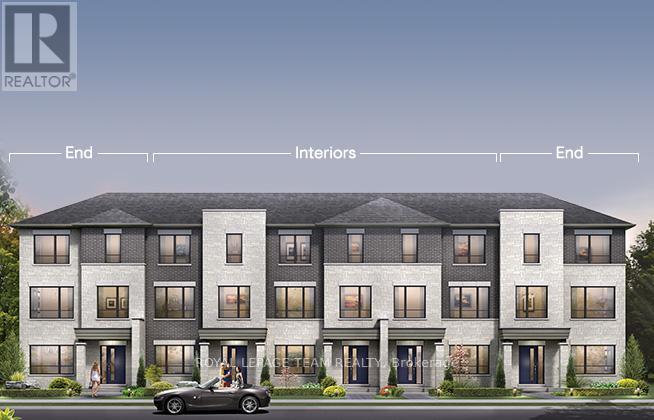
Step inside and discover The Granville, a thoughtfully designed Urban Townhome that maximizes space and comfort. With three bedrooms, this Rear-Lane-Townhome provides ample room for your family to grow and thrive, with an optional Flex Plan for a fourth bedroom on the first floor.This home also features a double-car garage, providing not only convenience but also security for your vehicles and additional storage space. Say goodbye to the hassles of street parking and revel in the convenience of having your own private parking area. and the laundry room, while the primary bedroom offers a 3-piece ensuite and a spacious walk-in closet. Connect to modern, local living in Abbott's Run, a Minto community in Kanata-Stittsville. Plus, live alongside a future LRT stop as well as parks, schools, and major amenities on Hazeldean Road. November 25th 2026 Occupancy. (id:50746)
Ottawa, Ontario
Step inside and discover The Bayview, a thoughtfully designed Urban Townhome that maximizes space and comfort. With three bedrooms, this Rear-Lane-Townhome provides ample room for your family to grow and thrive, with an optional Flex Plan for a fourth bedroom on the first floor.This home also features a double-car garage, providing not only convenience but also security for your vehicles and additional storage space. Say goodbye to the hassles of street parking and revel in the convenience of having your own private parking area. and the laundry room, while the primary bedroom offers a 3-piece ensuite and a spacious walk-in closet. Connect to modern, local living in Abbott's Run, a Minto community in Kanata-Stittsville. Plus, live alongside a future LRT stop as well as parks, schools, and major amenities on Hazeldean Road. November 24th 2026 Occupancy. (id:50746)