
Contact Claudette
Archives
No archives to show.
Categories
- No categories
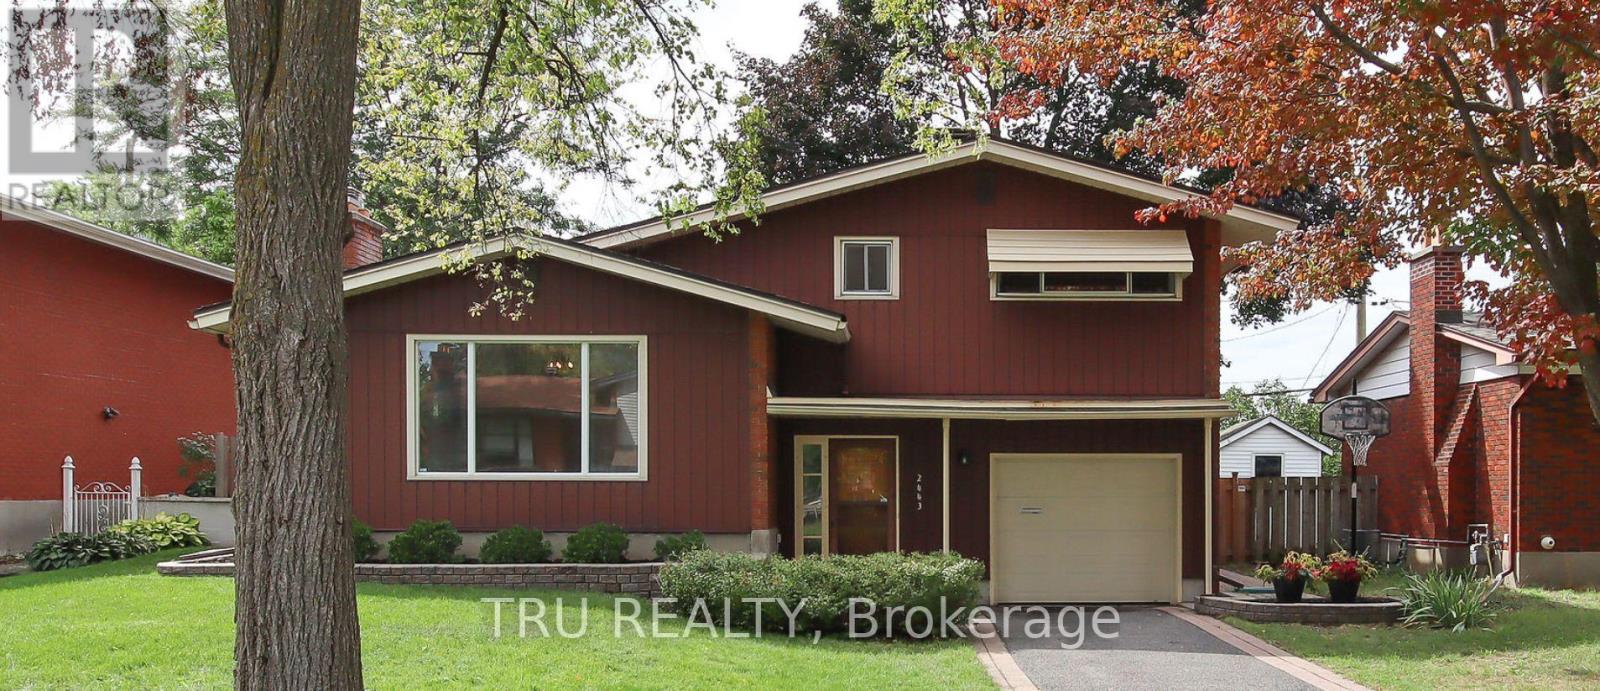
Ottawa, Ontario
All included furnished and accessorized - 1.5 BR 1 bath on Sudbury Avenue, available November 1st! Welcome to this spectacular newly renovated basement unit in a split-level house. Step into the unit, on your right you will find an above ground half BR, and stepping down into the bright open-concept living , dining and kitchen with tons of natural light. The kitchen area includes stainless steel appliances. 1 good sized bedrooms and a full bath. Features include: Utilities and internet included, Updated kitchen and bathroom, In-unit washer and dryer, 1 parking spot included, no backyard, and snow removal included. Conveniently located & in proximity to public transportation, shopping, bike paths, shops,restaurants, parks, and much more! (id:50746)
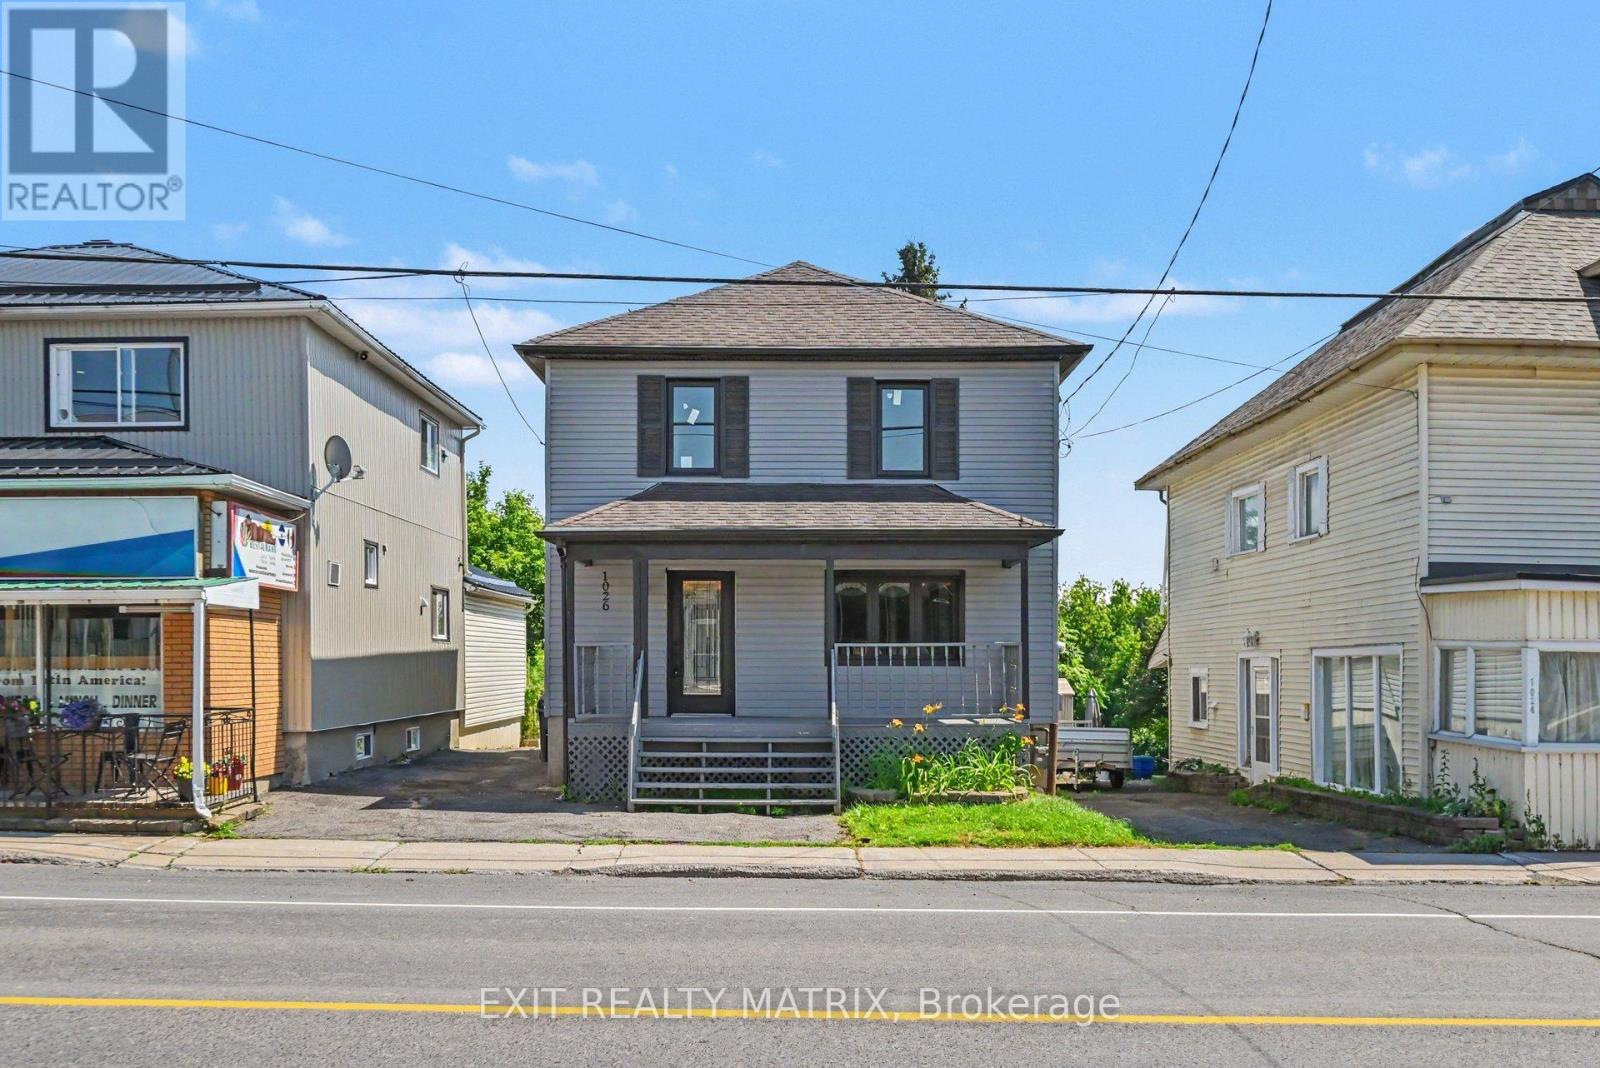
Russell, Ontario
**OPEN HOUSE Sat Oct 24th, 11AM-1PM**Welcome to 1026 Notre-Dame Street, Embrun! Discover this beautifully renovated waterfront home zoned C-4/Residential in the heart of Embrun, offering the perfect blend of modern comfort, investment potential, and an exceptional lifestyle. Completely renovated from top to bottom just two years ago, this charming two-storey home features 4 bedrooms, 1 full bathroom, and 1 convenient powder room. The stylish interior showcases contemporary finishes throughout, creating a bright and inviting space that's move-in ready. Enjoy peace of mind with numerous recent updates, including: Complete interior renovation (2024), Windows replaced (2024), Central air conditioning (2024), Owned hot water tank, Roof replaced approximately 4 years ago, Four parking spaces, Beautiful covered front porch, perfect for relaxing and enjoying the outdoors, Situated on the picturesque Castor River, this property offers direct waterfront access, making it ideal for kayaking, canoeing, fishing, Paddle boarding or simply taking in the tranquil views from your own backyard. Adding even more value, the property is zoned C-4 Commercial, presenting a unique opportunity for investors, entrepreneurs, or buyers looking to combine residential living with future business possibilities (subject to permitted uses and municipal approvals).Utility Costs: Natural Gas: Approximately $110/month Hydro (Embrun Hydro): Approximately $120/month (average from January 2026 through June 2026)Whether you're searching for a beautiful family home, a waterfront retreat, or a property with outstanding commercial potential, 1026 Notre-Dame Street offers a rare opportunity in one of Embrun's most desirable locations. (id:50746)
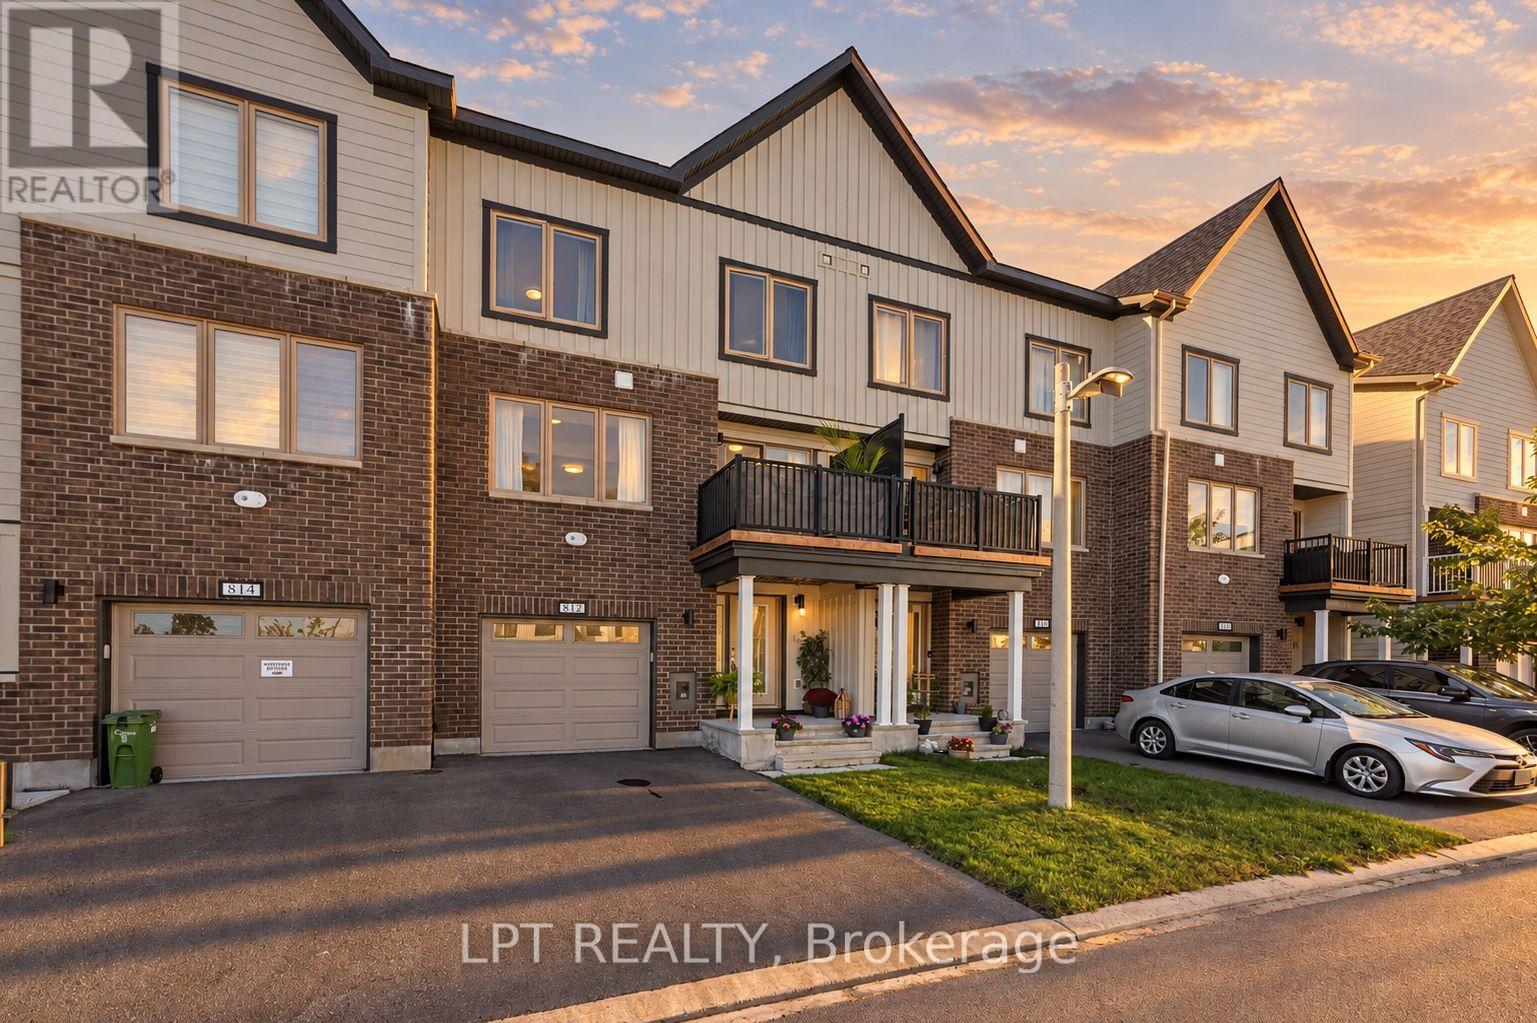
Ottawa, Ontario
Modern freehold townhome with bright, upgraded interiors in Stittsville, Set on Kinstead Private, this 2024 freehold townhome offers a fresh, well-finished backdrop for everyday living. The main floor is open and welcoming, with hardwood and tile underfoot, 8-foot ceilings, and a bright living area that benefits from generous windows. A quartz-topped kitchen with a breakfast bar anchors the space, while the dining area keeps daily meals and casual hosting close at hand.The home's layout also gives you flexibility where you need it most. A comfortable nook near the main living area works well as a compact office or study zone, and sliding glass doors extend the space to the second-storey balcony. Laundry is positioned just a few steps away from the main floor, helping keep the routine efficient and organized. Upstairs, the home offers two bedrooms and two full bathrooms, including an ensuite off the primary bedroom. The seller notes a love of the large foyer, the quartz counters, the bathrooms, and the natural light, especially the morning sun. Upgrades purchased through the builder include improved doors, faucets, hardware, hardwood flooring, and upgraded appliances such as a counter-depth refrigerator with water and ice and a stove with a built-in air fryer. Outside, the low-maintenance setting means there is no backyard to maintain, and the location provides quick highway access along with nearby stores and restaurants. It is a practical choice for buyers who want a newer home with a polished feel and an address that keeps daily errands within easy reach. Over 26k in upgrades and still covered by Tarrion Warranty. (id:50746)
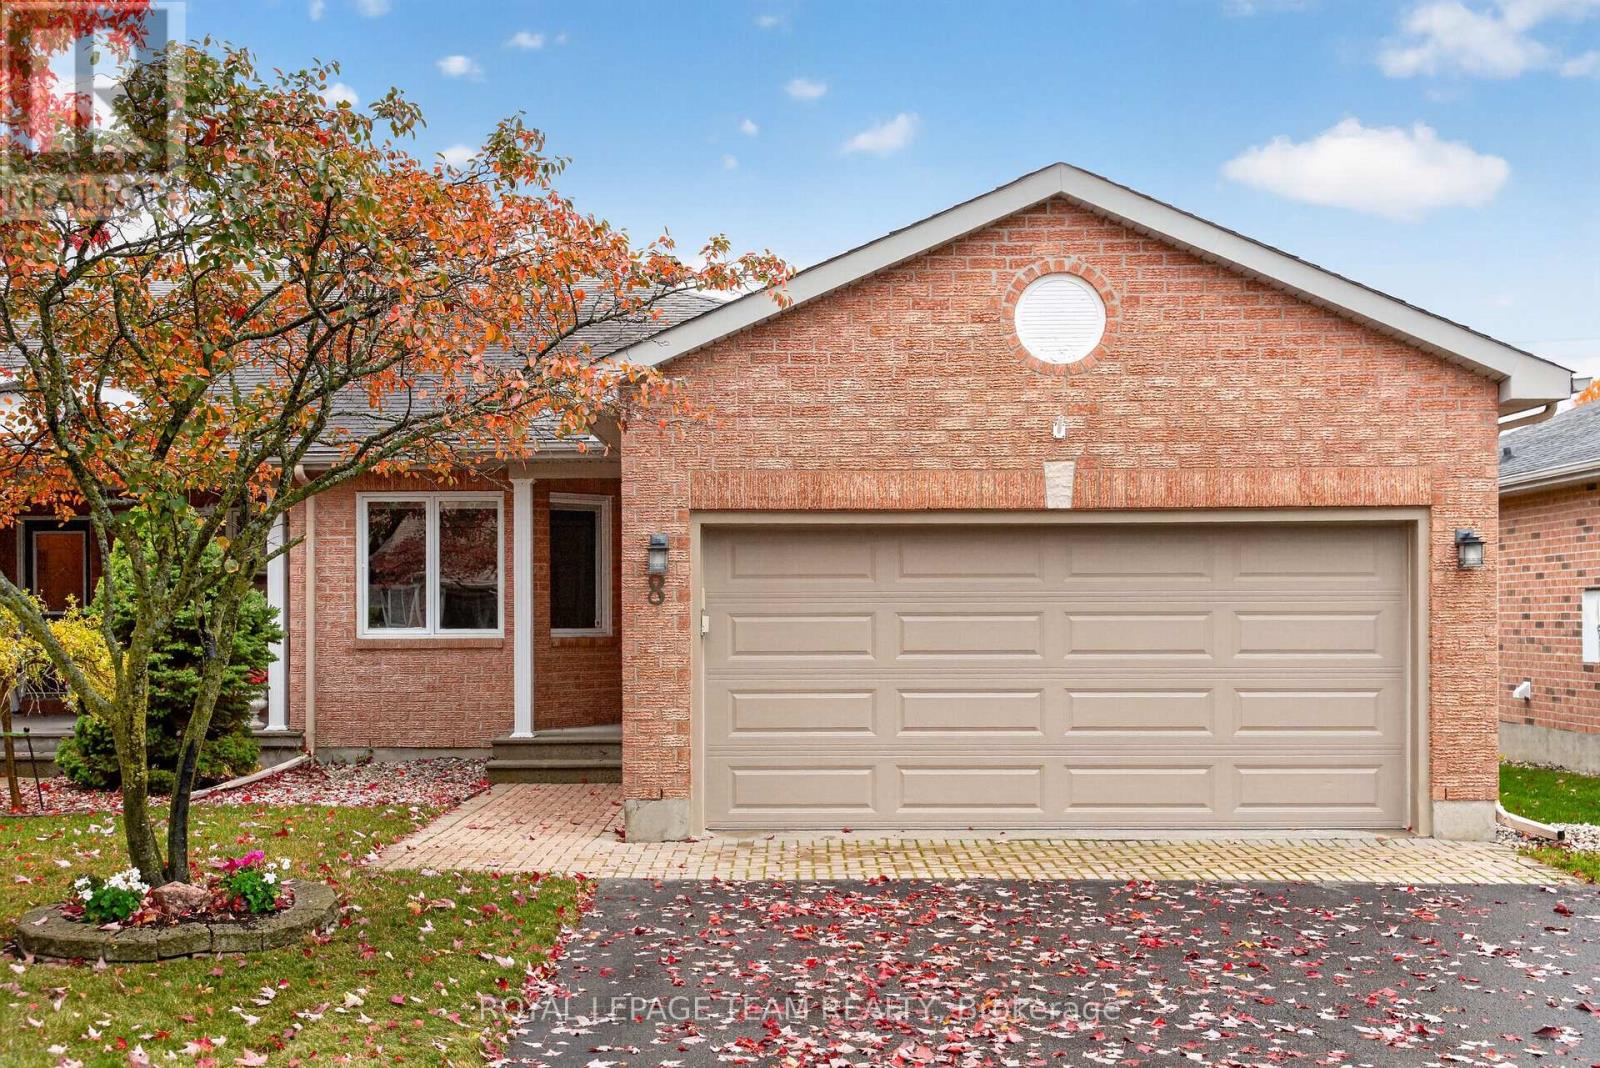
Ottawa, Ontario
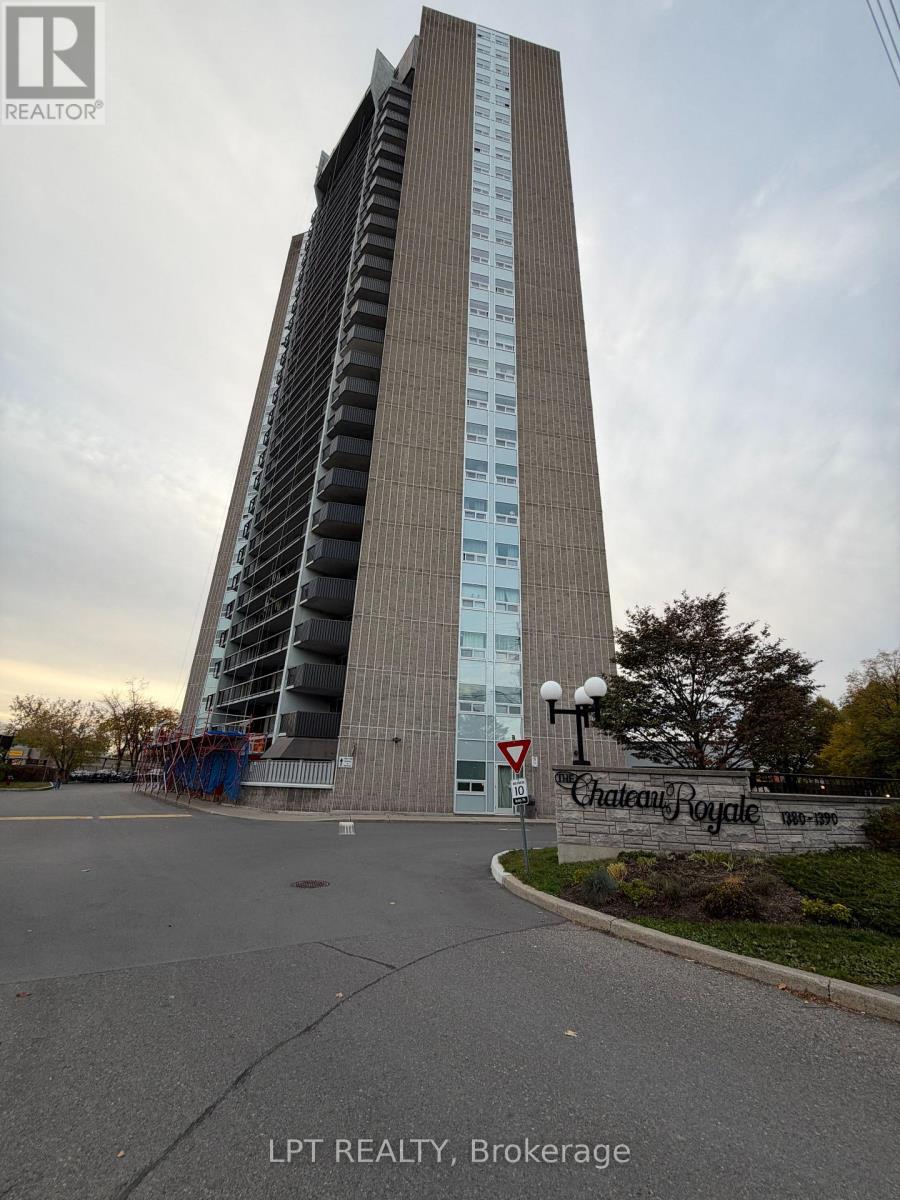
Welcome to 8 Partridge Drive, a gorgeous, beautifully updated bungalow nestled on a quiet street in a sought-after adult lifestyle community with access to the community clubhouse. Offering the perfect blend of comfort, style and low-maintenance living, this exceptional home is sure to impress! Step inside to discover gleaming hardwood floors throughout the main level, stylish updated lighting and a bright, inviting layout. The beautifully appointed kitchen features rich maple cabinetry, elegant quartz countertops and plenty of space for everyday living and entertaining. Relax in the welcoming living room beside the cozy gas fireplace or unwind in the lovely sunroom overlooking the backyard, with access to a spacious cedar deck perfect for outdoor enjoyment.The main level offers two generous bedrooms, including a beautiful primary retreat with a stunningly renovated ensuite featuring double sinks and a gorgeous glass shower. The updated main bathroom is equally impressive with its stylish quartz countertop and modern finishes.The fully finished lower level provides incredible additional living space, complete with luxury vinyl plank flooring, a spacious family room, third bedroom, versatile den and full bathroom with tub/shower combination. Perfect for overnight guests, hobbies or simply spreading out! With its thoughtful updates, beautiful finishes and welcoming community atmosphere, 8 Partridge Drive offers an exceptional opportunity to enjoy adult lifestyle living at its finest! (id:50746)
Ottawa, Ontario
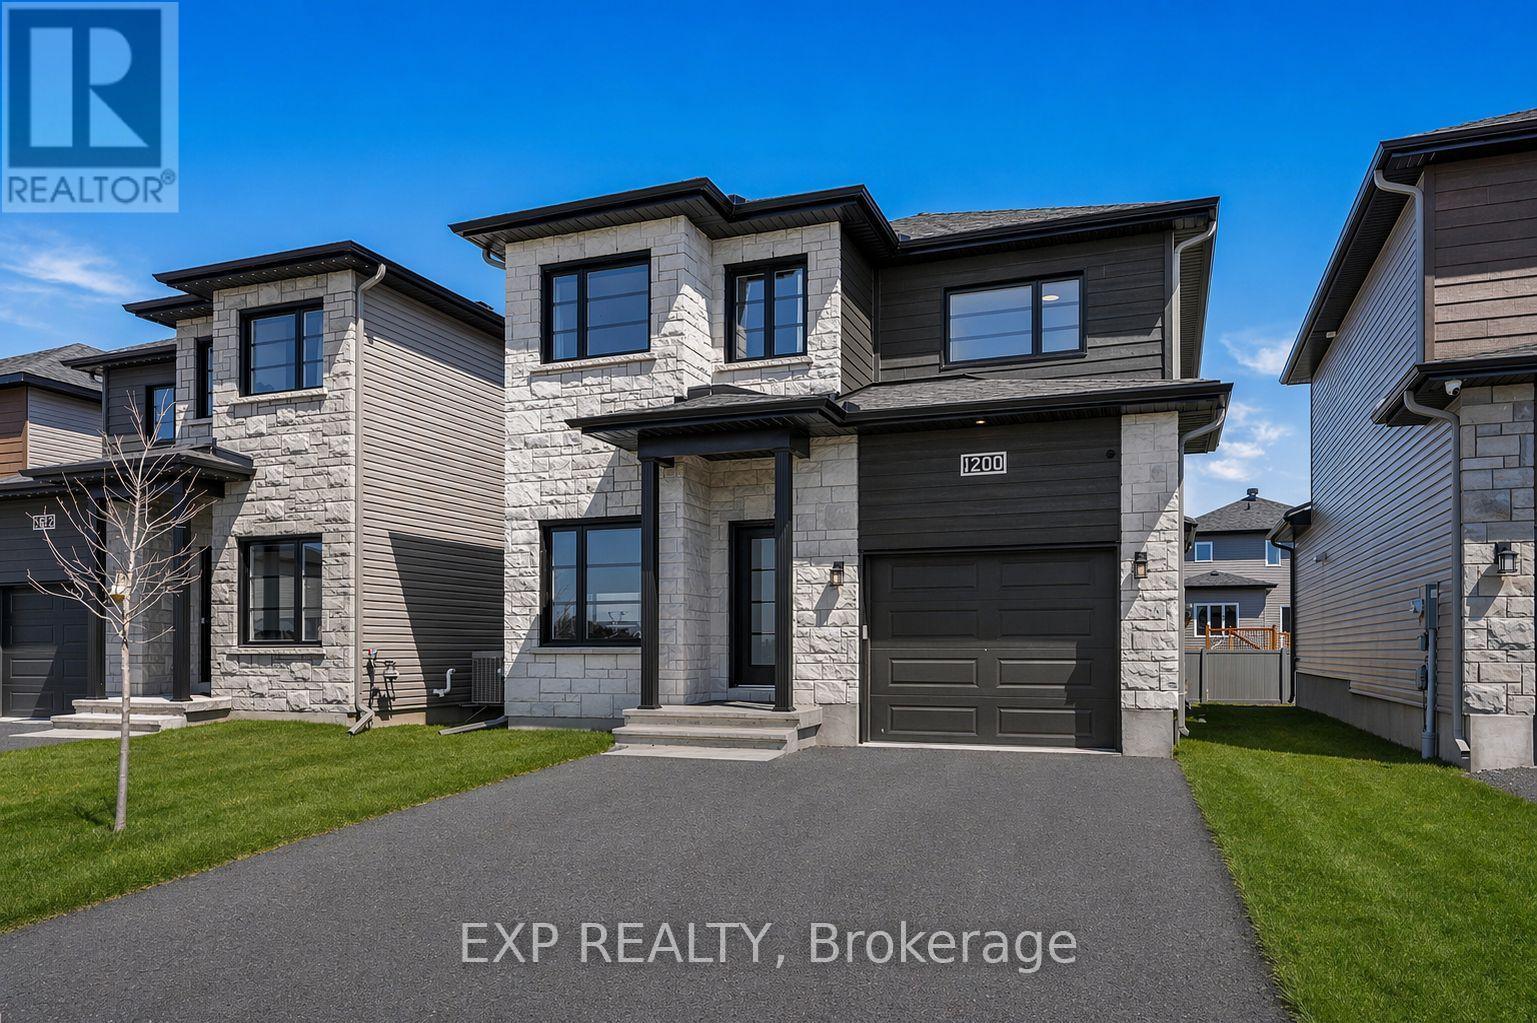
Priced to Sell ! Bring your vision to this one-bedroom property priced to sell and explore the opportunity to make it your own. Ready for updates and personal touches, this one-bedroom offers a chance to create a space that reflects your style while adding value along the way. A rewarding project for buyers looking to renovate and customize their next home/project. (id:50746)
Russell, Ontario
OPEN HOUSE SAT OCT 24, 2-4pm - Welcome to this beautifully expanded turnkey home in one of Embrun's most sought-after neighbourhoods, showcasing over $100,000 in premium upgrades and custom builder enlargements that set it apart from standard floorplans. Thoughtfully extended for maximum square footage, this pristine 4-bedroom plus main-floor office home features a bright, open layout illuminated by expansive windows, a sleek powder room, and a magazine-worthy designer kitchen boasting quartz countertops, a walk-in pantry, and a striking blend of warm wood and black cabinetry. Upstairs, retreat to three generous bedrooms-including a serene primary suite with a large walk-in closet and a spa-inspired glass-shower ensuite-while the fully builder-finished basement adds incredible versatility with a massive family room, a fourth bedroom, and a full 4-piece bathroom. Complete with an attached garage featuring a side man-door, a meticulously maintained yard with an entertainment deck, shed, and play structure, plus remaining Tarion warranty coverage and a quick commute to Ottawa, this move-in-ready property offers an unmatched combination of luxury, space, and suburban convenience. (id:50746)
Ottawa, Ontario
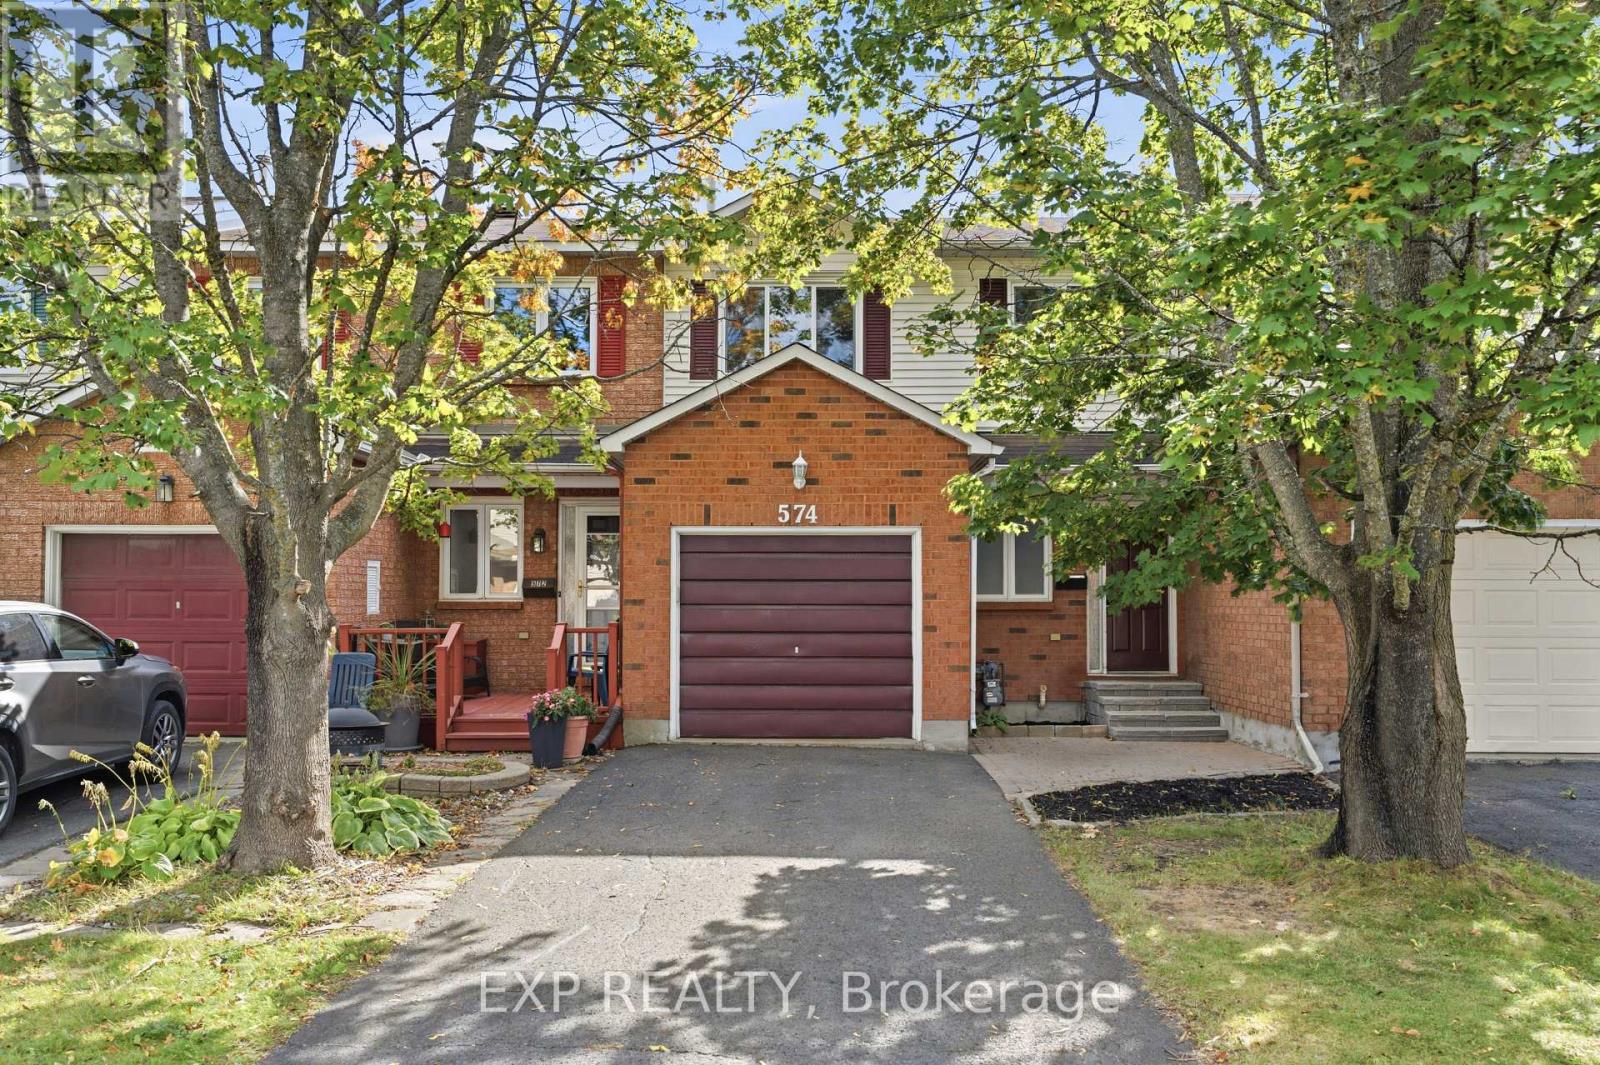
Welcome to 574 Latour Crescent, a move-in ready 3-bedroom, 3-bathroom townhome in the established Fallingbrook neighbourhood of Orléans. Offering approximately 1,422 sq. ft. above ground, this well-maintained home features several recent updates, including all the windows except one replaced in 2020, A/C in 2019, washer and dryer in 2019, stove/oven in 2023, and dishwasher in 2025.Inside, a tiled foyer with a double closet and powder room opens to the main level, where wood-look flooring and crown moulding continue through the dining and living areas. A large wall of windows brings in plenty of natural light and overlooks the backyard. The kitchen offers ample cabinet and counter space, subway tile backsplash, stainless steel appliances, and an adjoining eating area with a vaulted ceiling, arched window, and patio doors leading to the deck.Upstairs, the primary bedroom features a walk-in closet and private ensuite with a glass-door shower. Two additional bedrooms and a two full bathroom complete the level. The finished basement offers a cozy recreation room with fireplace, plus additional utility and storage space. Outside, enjoy a fully fenced backyard with deck, storage shed, and open lawn. A single attached garage and driveway provide parking for 3 vehicles. Close to schools, parks, shopping, transit, and Highway 174, with flexible closing available. (id:50746)
Clarence-Rockland, Ontario
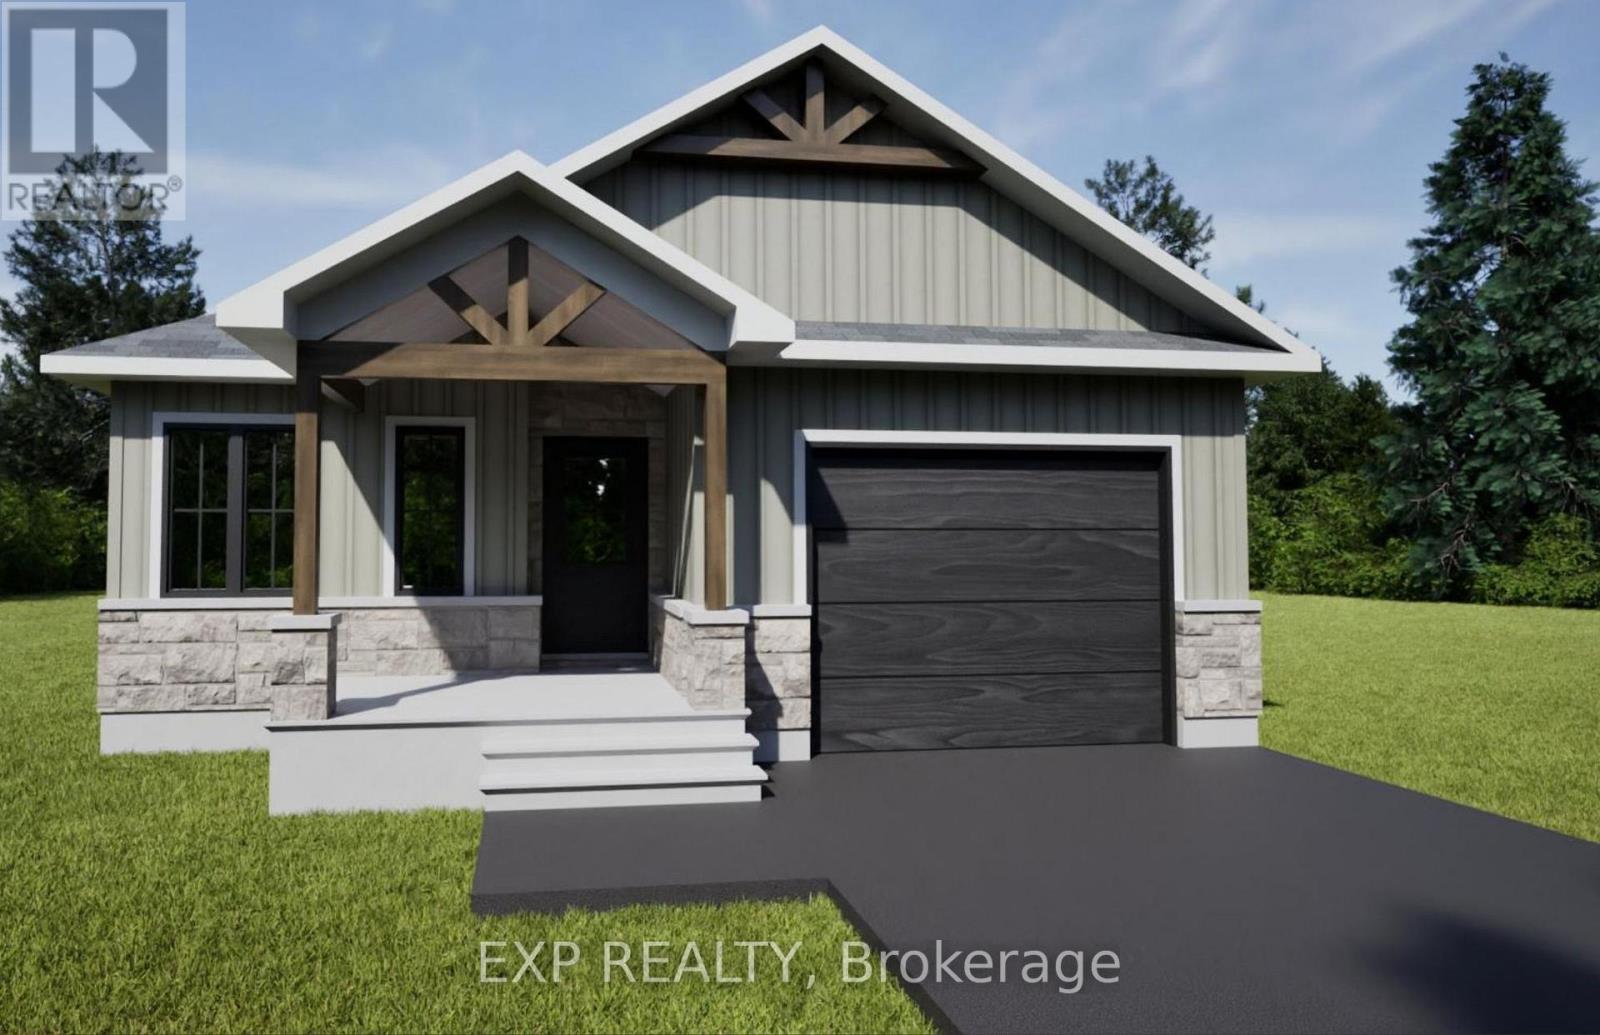
*FULL HST REBATE INCLUDED IN LISTING PRICE* OPEN HOUSE Saturday October 24th, between 2:00 pm to 4:00 pm at 11 Sapphire Cres, Rockland, at TMJ Model house. Welcome to your new model Bromont II, a beautifully designed open-concept bungalow perfect for family living. The bright chef's kitchen, with a cozy side counter, flows seamlessly into the dining and living areas, ideal for entertaining or relaxing. The luxurious primary suite features a walk-in closet and 4-piece ensuite, while generously sized bedrooms share a well-appointed 3-piece bathroom. Very well located in Morris Village, Rockland. *** This model is to be built. (id:50746)
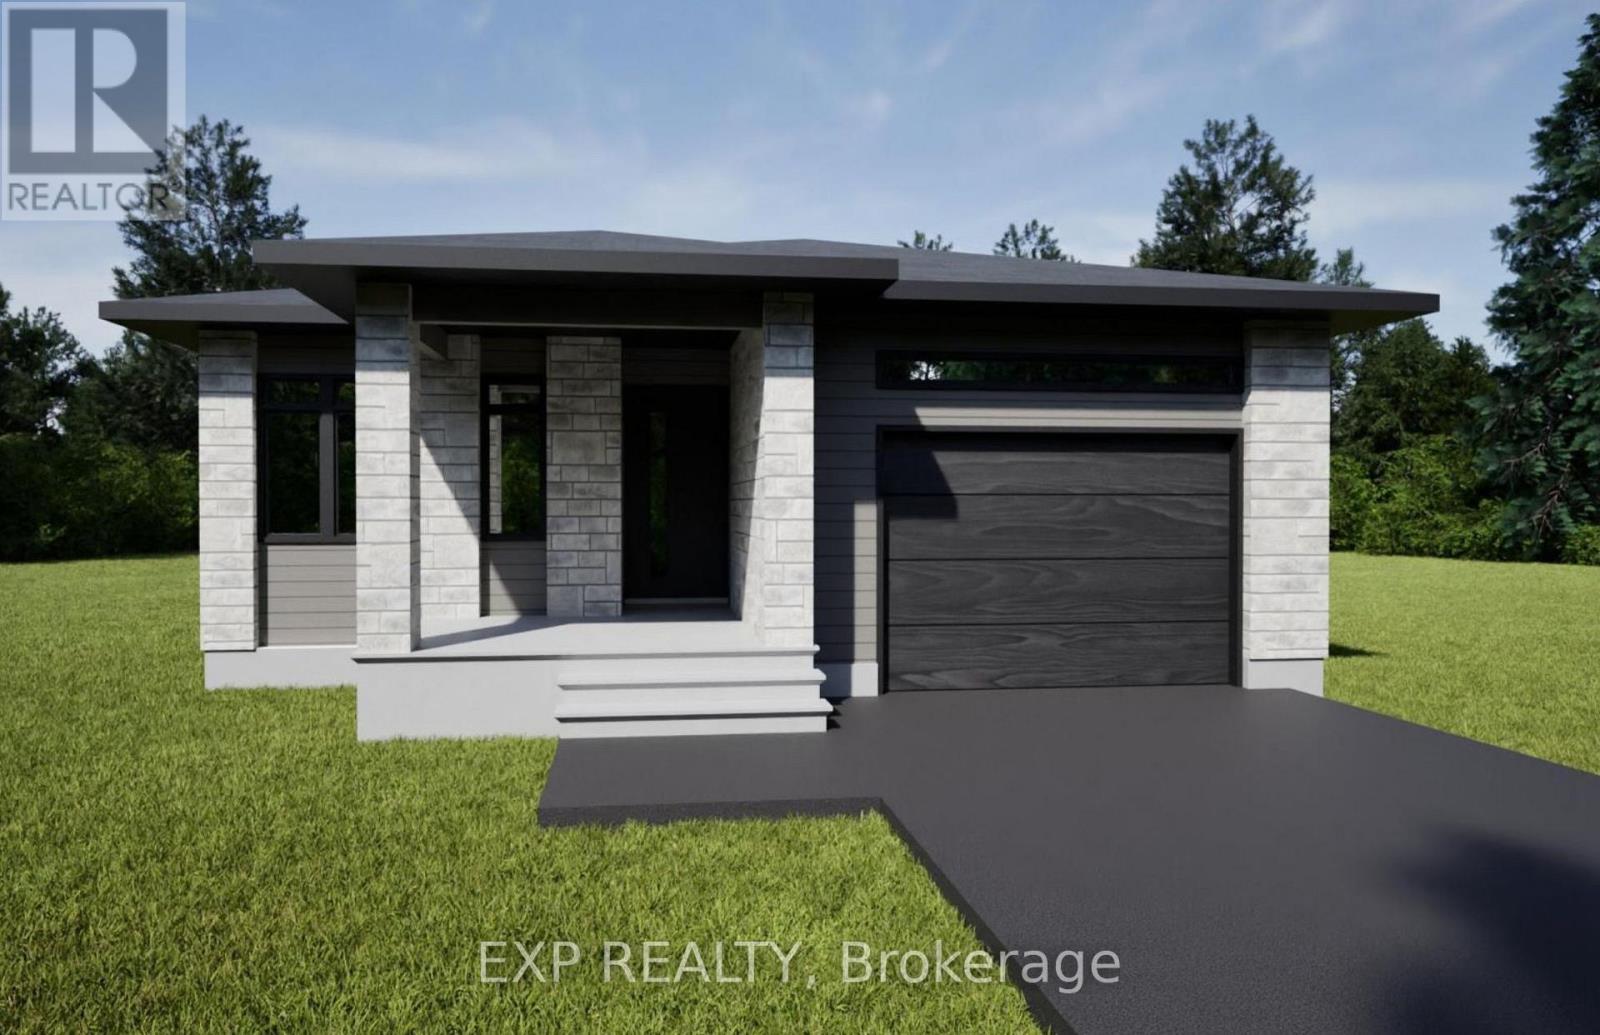
Clarence-Rockland, Ontario
*FULL HST REBATE INCLUDED IN LISTING PRICE* OPEN HOUSE Saturday October 24th, between 2:00 pm to 4:00 pm at 11 Sapphire Cres, Rockland, at TMJ Model house. Welcome to your new model Bromont I, a beautifully designed open-concept bungalow perfect for family living. The bright chef's kitchen, with a cozy side counter, flows seamlessly into the dining and living areas, ideal for entertaining or relaxing. The luxurious primary suite features a walk-in closet and 4-piece ensuite, while the other generously sized bedroom and main areas share a well-appointed 3-piece bathroom. Very well located in Morris Village, Rockland. *** This model is to be built. (id:50746)
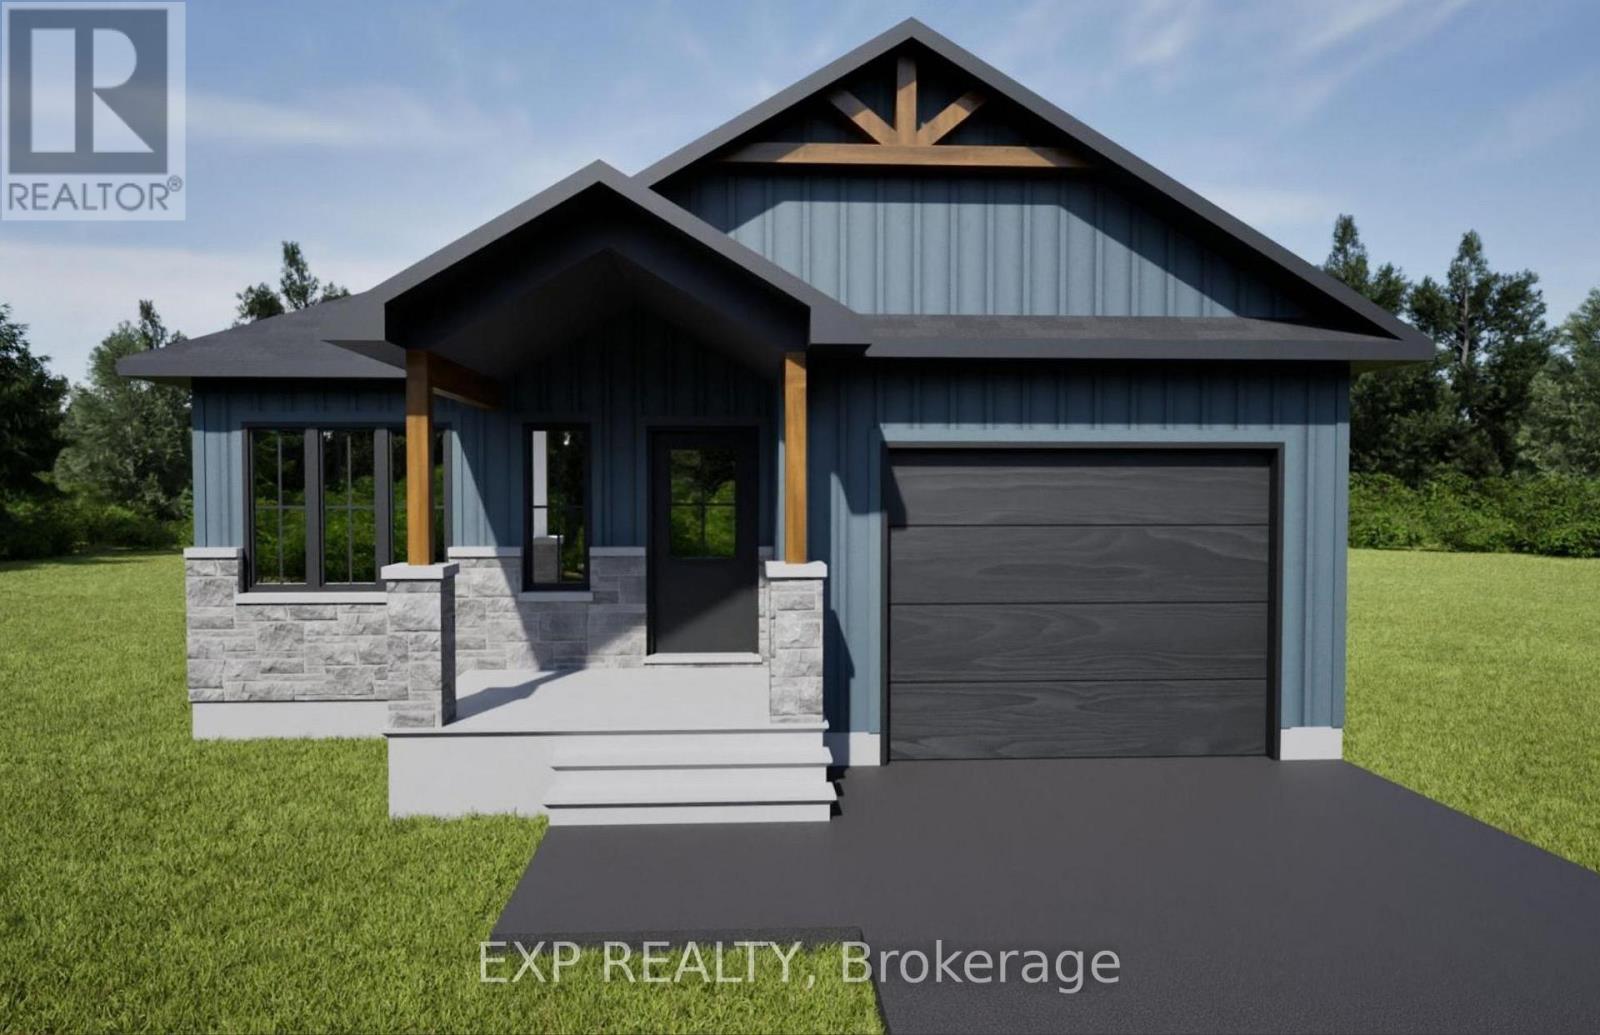
Clarence-Rockland, Ontario
*FULL HST REBATE INCLUDED IN LISTING PRICE* OPEN HOUSE Saturday October 24th, between 2:00 pm to 4:00 pm at 11 Sapphire Cres, Rockland, at TMJ Model house. Welcome to your new model Kelowna II, a beautifully designed open-concept bungalow perfect for family living. The bright chef's kitchen, with a cozy side counter, flows seamlessly into the dining and living areas, ideal for entertaining or relaxing. The luxurious primary suite features a walk-in closet and 4-piece ensuite, while the other generously sized bedroom and main areas share a well-appointed 3-piece bathroom. Very well located in Morris Village, Rockland. *** This model is to be built. (id:50746)
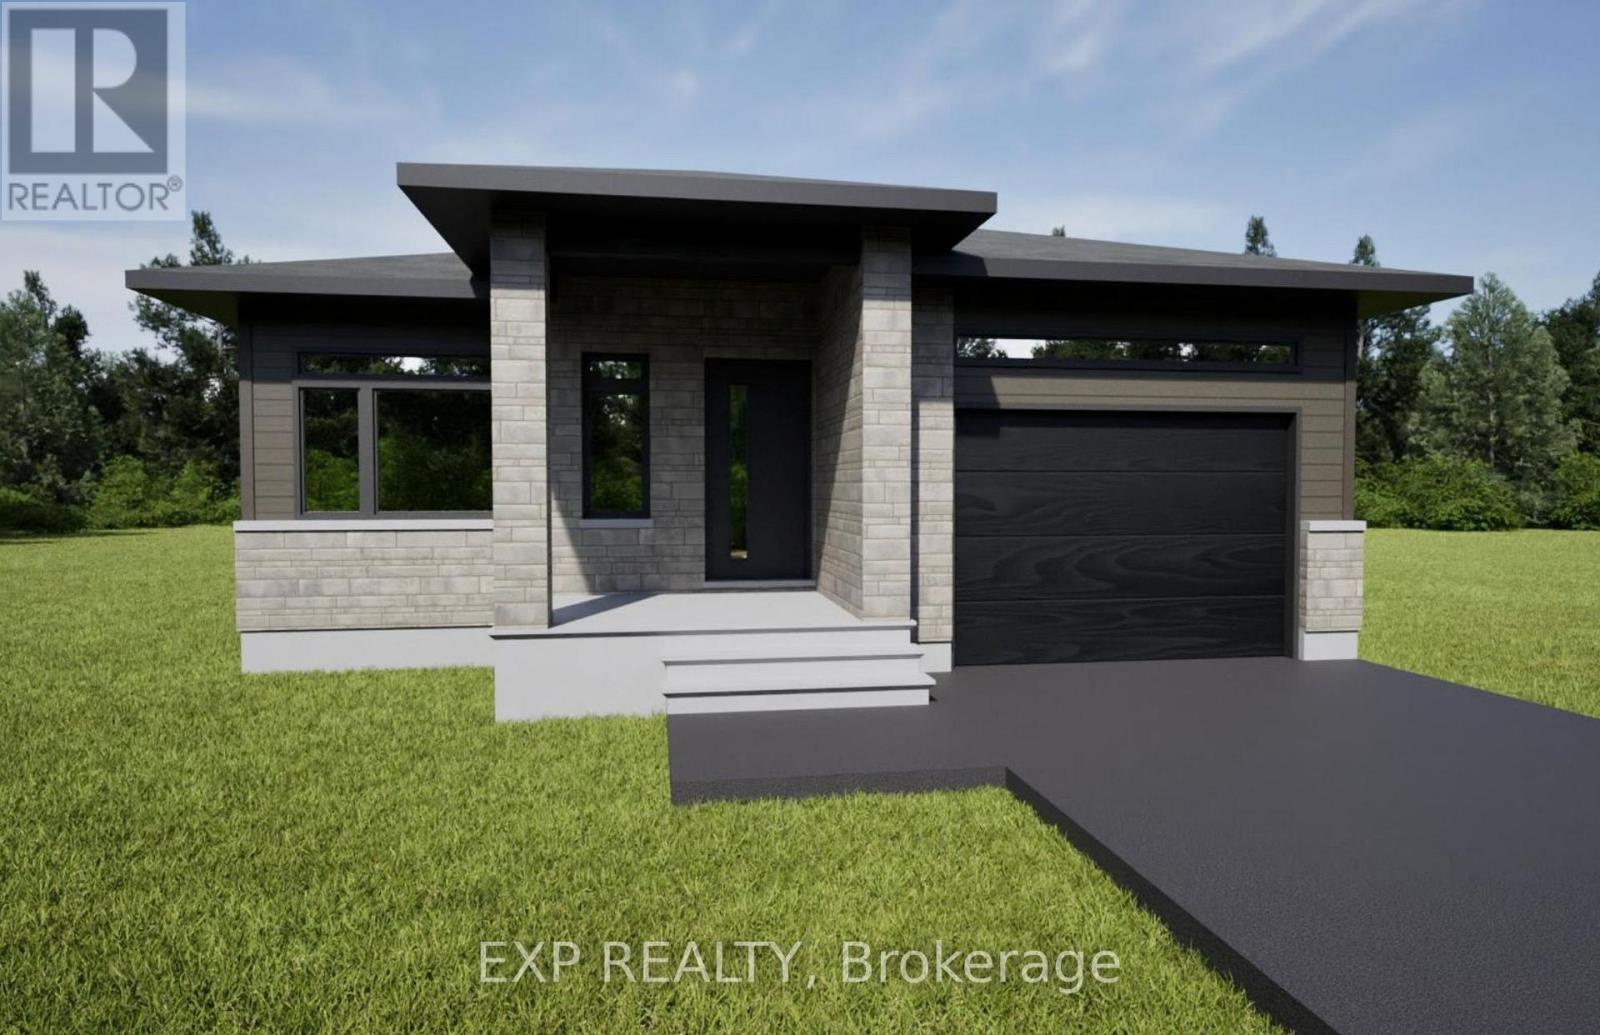
Clarence-Rockland, Ontario
*FULL HST REBATE INCLUDED IN LISTING PRICE* OPEN HOUSE Saturday October 24th, between 2:00 pm to 4:00 pm at 11 Sapphire Cres, Rockland, at TMJ Model house. Welcome to your new model Kelowna I, a beautifully designed open-concept bungalow perfect for family living. The bright chef's kitchen, with a cozy side counter, flows seamlessly into the dining and living areas, ideal for entertaining or relaxing. The luxurious primary suite features a walk-in closet and 4-piece ensuite, while the other generously sized bedroom and main areas share a well-appointed 3-piece bathroom. Very well located in Morris Village, Rockland. *** This model is to be built. (id:50746)
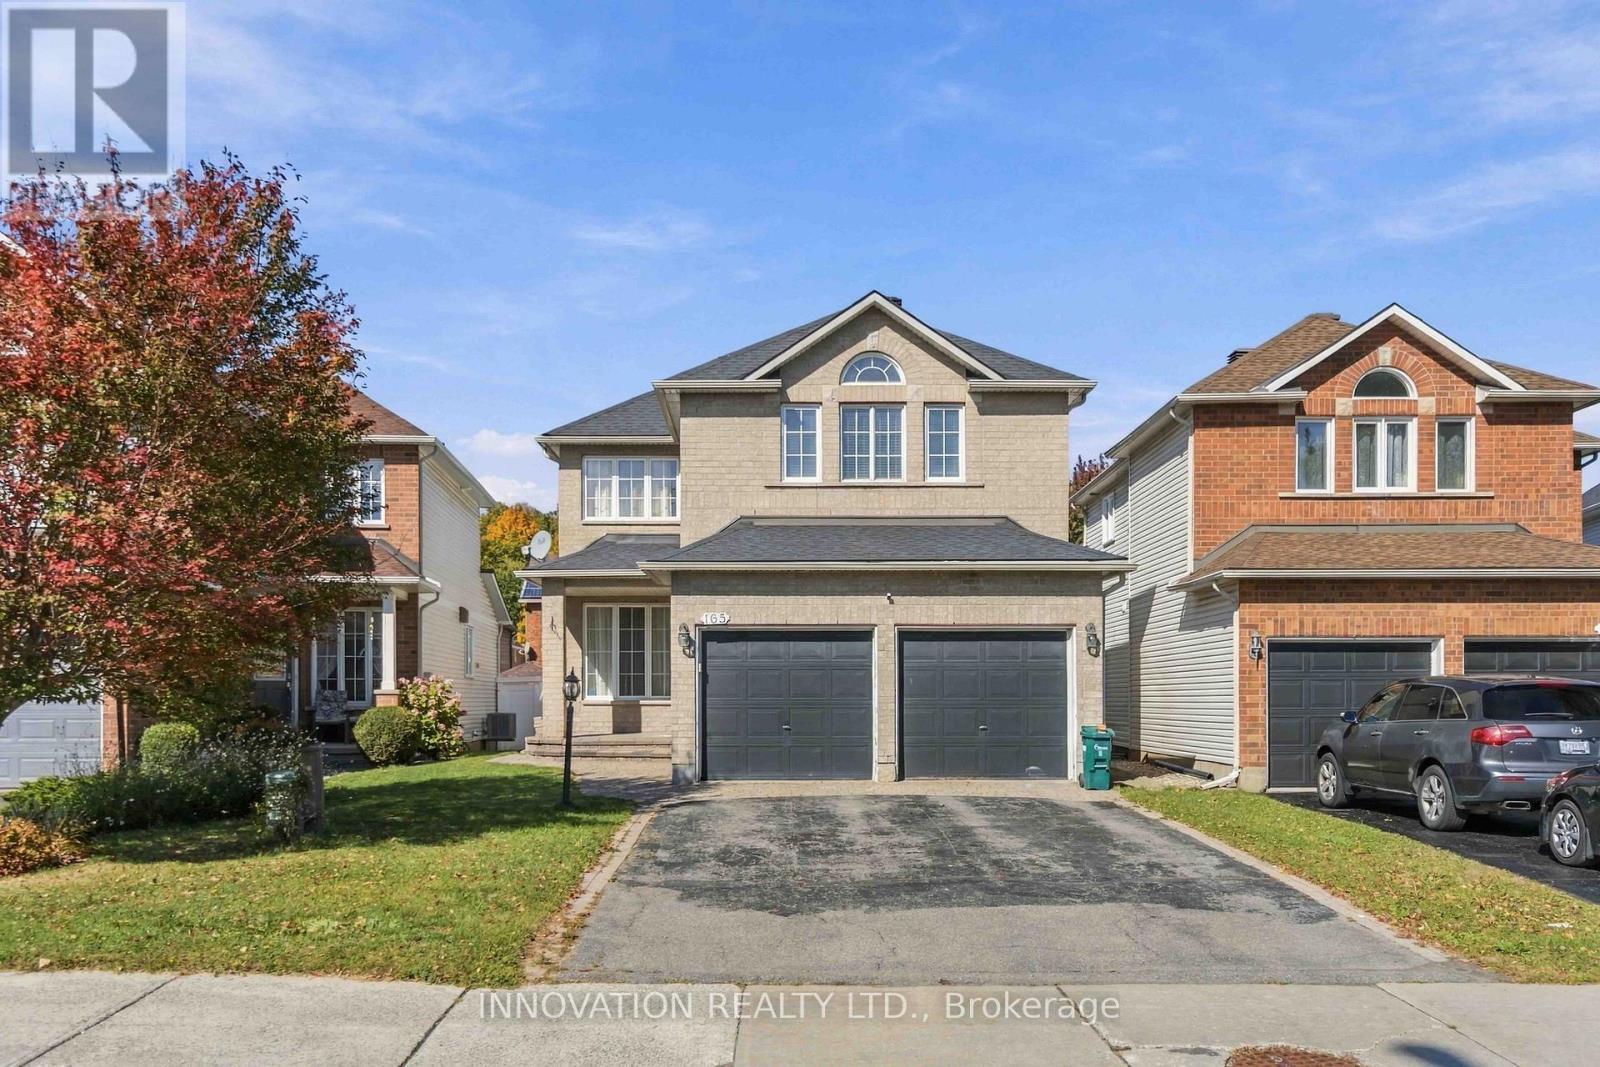
Ottawa, Ontario
Bright 2-bedroom+den, 1-bathroom basement unit with In-Unit Laundry for rent at 165 Stoneway Drive, Barrhaven! Located in the family-friendly Chapman Mills community, close to Adrienne Clarkson Elementary School, Stonecrest Park, shopping, restaurants, public transit, and recreational facilities. (id:50746)