
Contact Claudette
Archives
No archives to show.
Categories
- No categories
Ottawa, Ontario
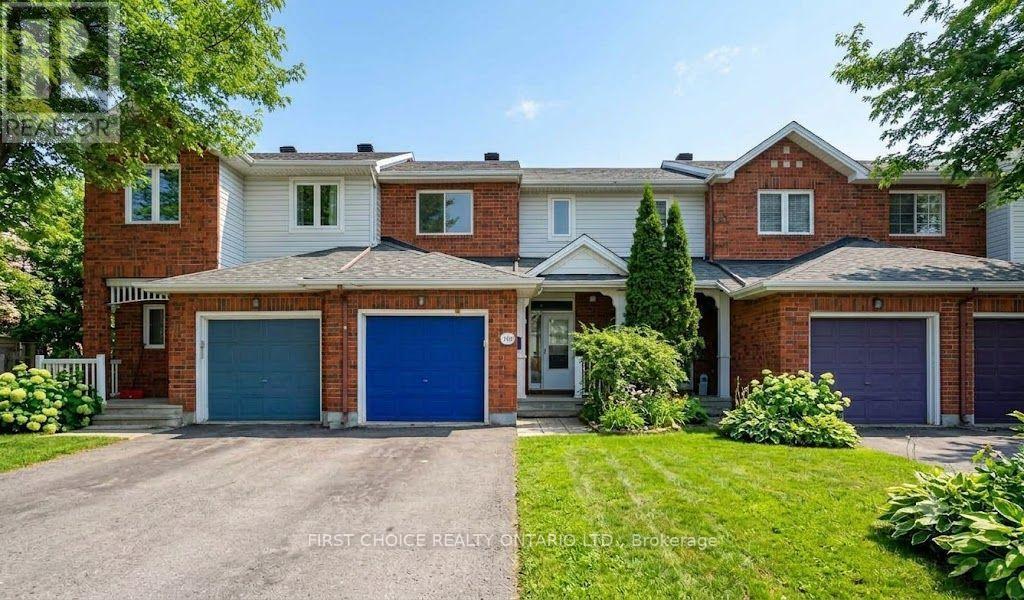
Lovely Freehold townhome in Avalon, with no rear neighbours!! Enjoy the large family room in the bright finished basement which includes a gas fireplace. Lovely hardwood flooring on main floor which offers a large bright living room with vaulted ceiling and a dining room area. The eat-in kitchen has loads of cupboard space and opens to the large, fenced rear yard with shed. A convenient main floor 2pc bathroom & spacious foyer complete the main floor. Double doors open into the spacious primary bedroom with wall to wall closet space. Bedrooms 2 & 3 and the 4pc bathroom complete the second floor. The lower finished level has a cozy gas fireplace and tons of storage space, in addition to the laundry room. The gas furnace and ceentral air conditioning were newly installed in 2024. The roof is approximately 10 years old. Enjoy the spacious backyard with the added bonus of having no rear neighbours! Move right into this lovely affordable home on a quiet street close to all amenities and schools. (id:50746)
Ottawa, Ontario
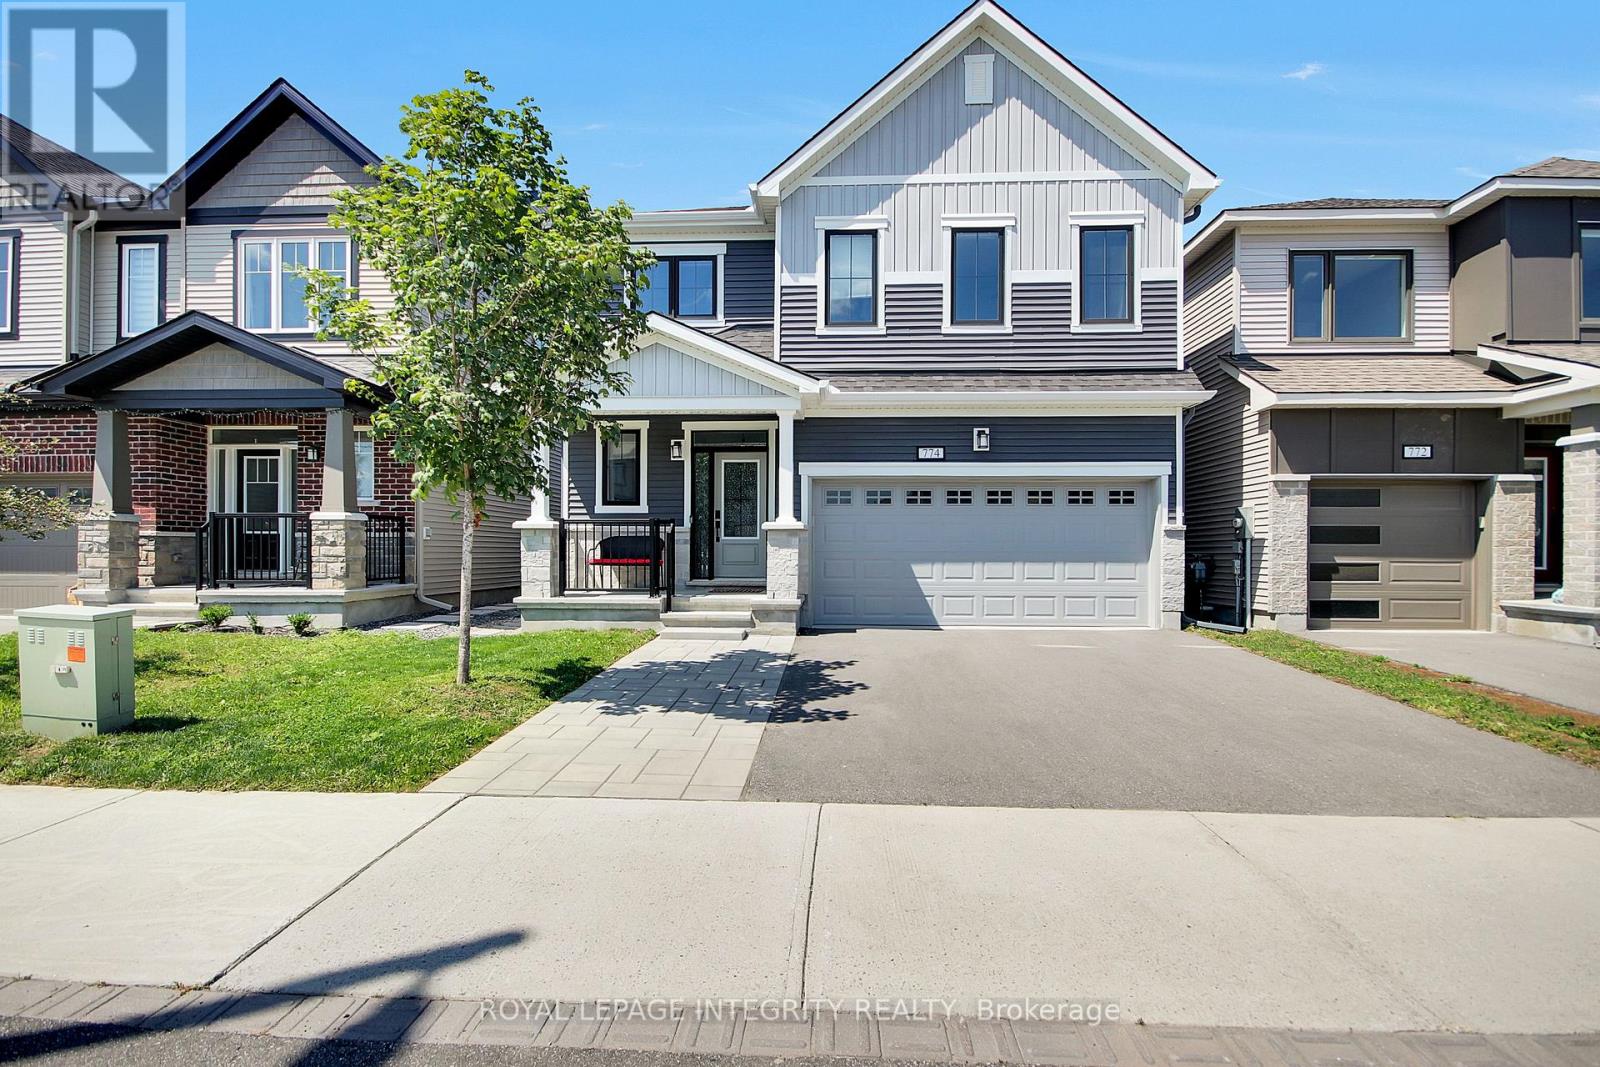
Discover unparalleled luxury in this stunning 4-bedroom, 4-bathroom detached home offering 2734sq. ft. of modern open concept living space in the vibrant community of Kanata Connection. Gleaming hardwood floors and pot lights flow throughout the main level, featuring a convenient home office with French doors, a bright dining room, an expansive living room anchored by an elegant fireplace, perfect for entertaining. The gourmet kitchen boasts premium quartz countertops, a stylish backsplash, abundant cabinetry, a central island, stainless steel appliances, and a gourmet hood fan. Patio doors fill the space with natural light and provide seamless access to the fully fenced backyard with patio, creating the perfect outdoor retreat. A hardwood staircase leads to the spacious primary suite with a walk-in closet and luxurious en-suite featuring a soaker tub and glass shower. The second bedroom also enjoys its own en-suite and walk-in closet, while the third and fourth bedrooms are connected by a convenient Jack-and-Jill bathroom and their own walk-in closets. A second-floor laundry room adds everyday convenience. The partially finished lower level offers excellent potential for a recreation room, gym, or additional living space, along with ample storage. A custom mudroom-style area provides practical organization for a growing family. Ideally located close to parks, schools, shopping, and everyday amenities, this exceptional home combines style, comfort, and functionality in one of Kanata's most desirable communities. 24hr irrevocable on all offers. (id:50746)
Ottawa, Ontario
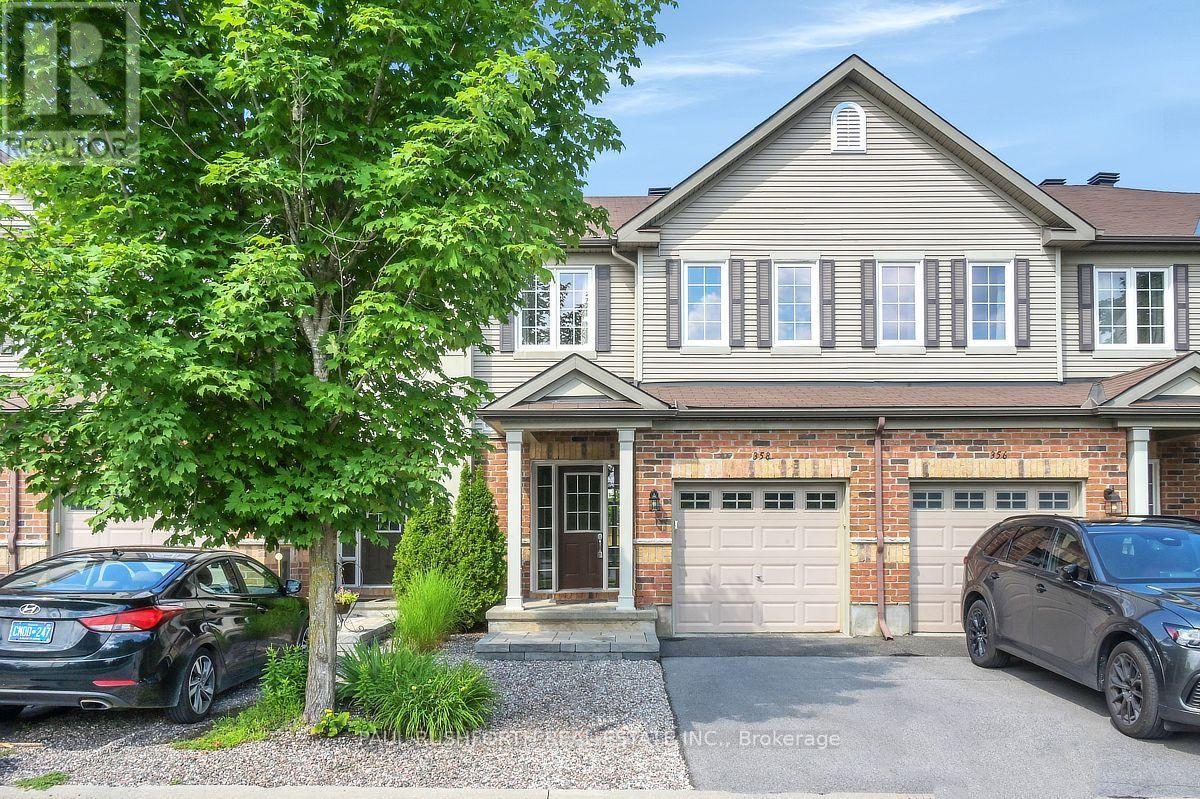
Welcome to this beautifully maintained townhome in the heart of Stittsville, offering the perfect blend of comfort, function, and value. Whether you're buying your first home, looking for a little more space, or simply want a home that's move-in ready, this one is sure to impress.The bright main floor features a spacious foyer, convenient powder room, and an open-concept layout that's perfect for everyday living and entertaining. The kitchen offers plenty of cabinetry, generous counter space, and a sunny eat-in area overlooking the backyard. The living and dining rooms are warm and inviting, with a cozy gas fireplace and pot lighting throughout.Upstairs, the spacious primary bedroom features a great walk-in closet, loads of space and lovely ensuite. Two additional bedrooms and a full bathroom complete the second level.The finished lower level adds a large family room, laundry area, ample storage, and a rough-in for a future bathroom.Step outside to enjoy the landscaped backyard complete with vegetable gardens, shed and loads of privacy. Ideally located close to parks, schools, shopping, restaurants, and recreation, this awesome home is ready for your next chapter. Great curb appeal, and fabulous access to walking paths! Association fee of $95/month. (id:50746)
Ottawa, Ontario
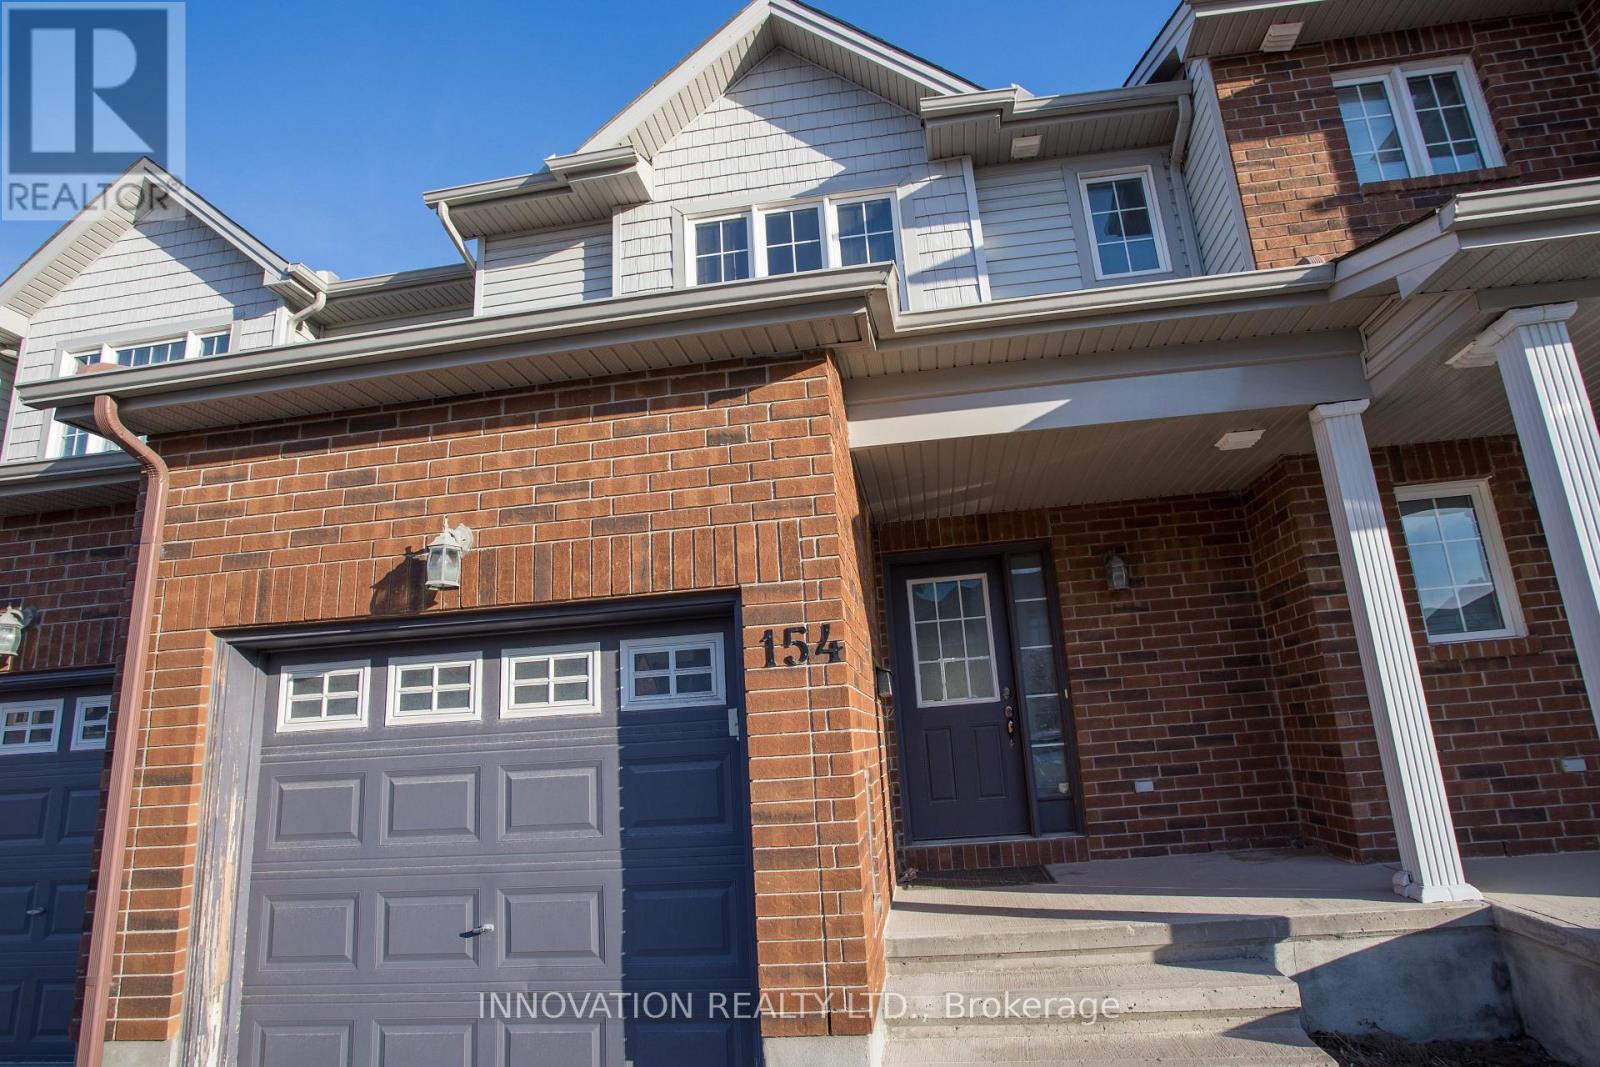
Available SEPTEMBER 1st : Welcome to 154 Maravista Drive, a bright and spacious townhome located in the desirable Barrhaven community. This well-maintained home offers an open-concept main floor with a functional kitchen, dining area, and comfortable living space. The upper level features a spacious primary bedroom with an ensuite and walk-in closet, along with two additional bedrooms and a full bathroom. The finished basement provides extra living space, ideal for a family room, home office, or recreation area. Enjoy a private backyard and convenient access to schools, parks, shopping, public transit, and Highway 416. A great opportunity for families or professionals looking for a comfortable home in a convenient location. Note: Pictures are taken before the current tenant moved in. (id:50746)
Ottawa, Ontario
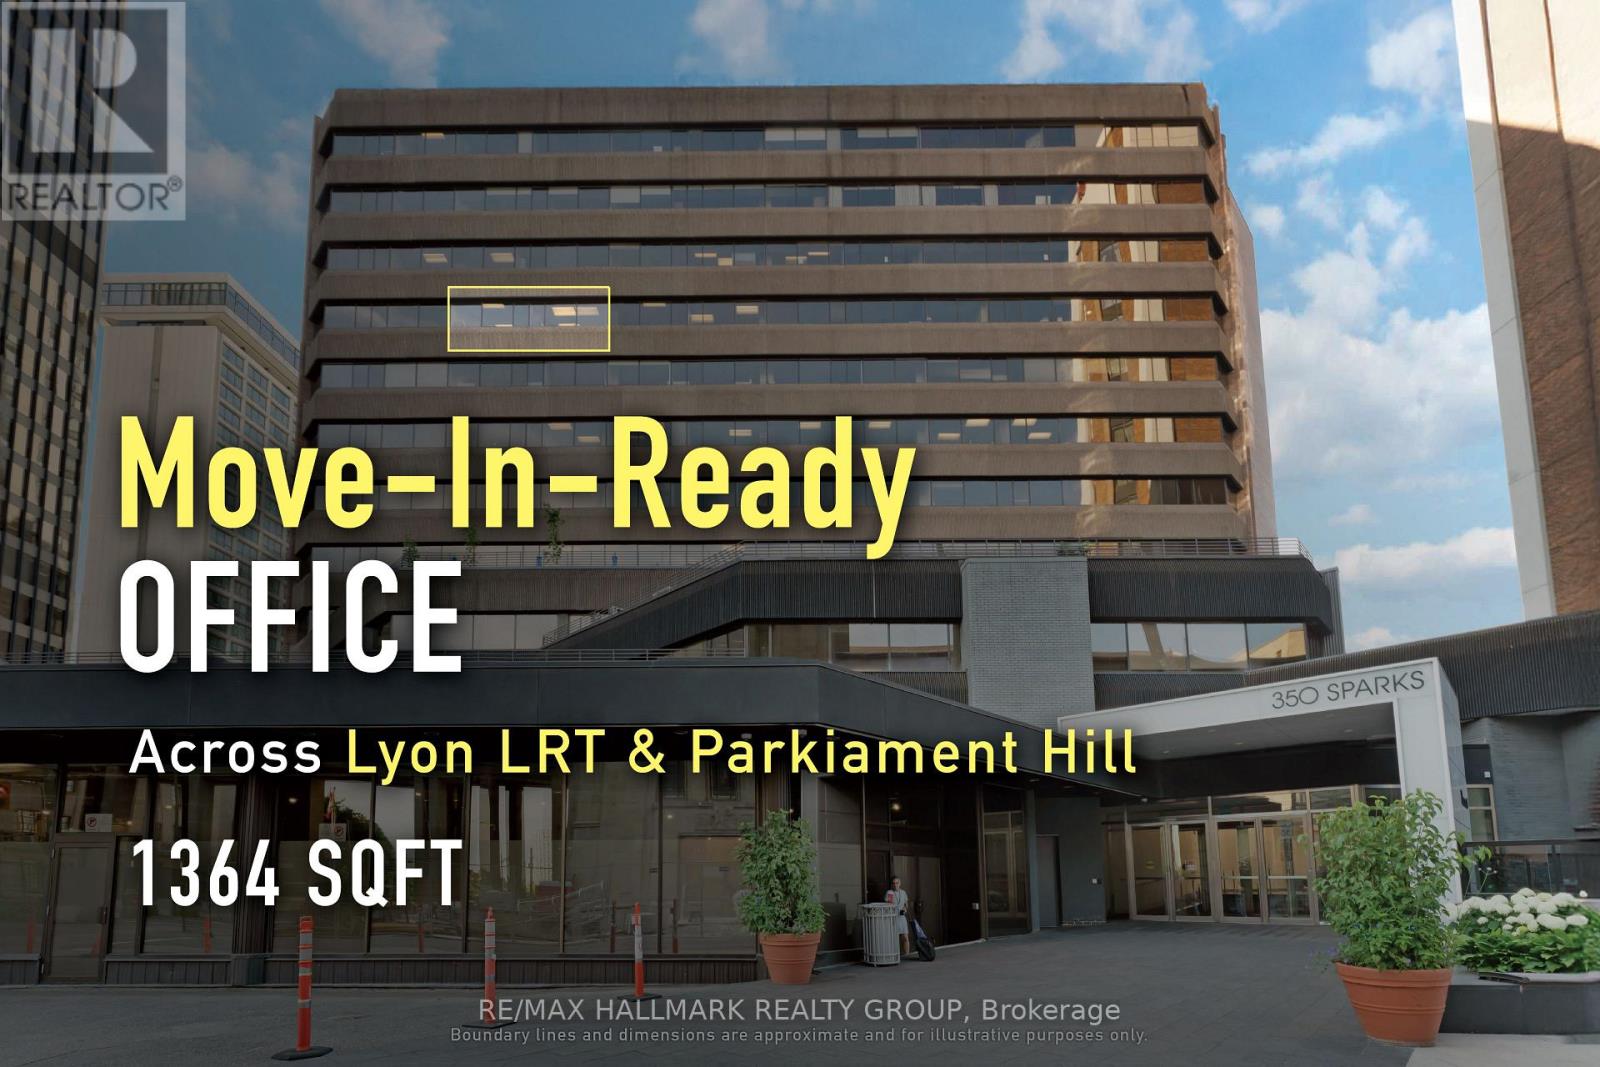
SUB-LEASE: Well-located downtown office suite suited to professional users seeking efficiency and accessibility. In the heart of downtown Ottawa, this 1,540 sq. ft. fully open-concept office suite at 350 Sparks Street offers immediate occupancy within a professionally managed 12-storey building certified WiredScore Gold and BOMA BEST Silver. Directly across from Lyon LRT and steps to Parliament Hill, the Supreme Court, and key government institutions, the space benefits from exceptional transit connectivity and close proximity to major institutional users. The building offers full-time 24/7 security along with shared amenities, including a boardroom and fitness facility, available to tenants in accordance with management policies. Fibre-optic connectivity, a bright and functional layout, and turnkey readiness further enhance the appeal for professional firms seeking a polished presence in Ottawa's core business district. Net lease price per Sq. Ft. = $15, additional rent per Sq. Ft. = $22.11. Lease expiry is March 31, 2029. ADDITIONAL DETAILS FOUND IN "MORE INFORMATION" LINK BELOW. (id:50746)
Ottawa, Ontario
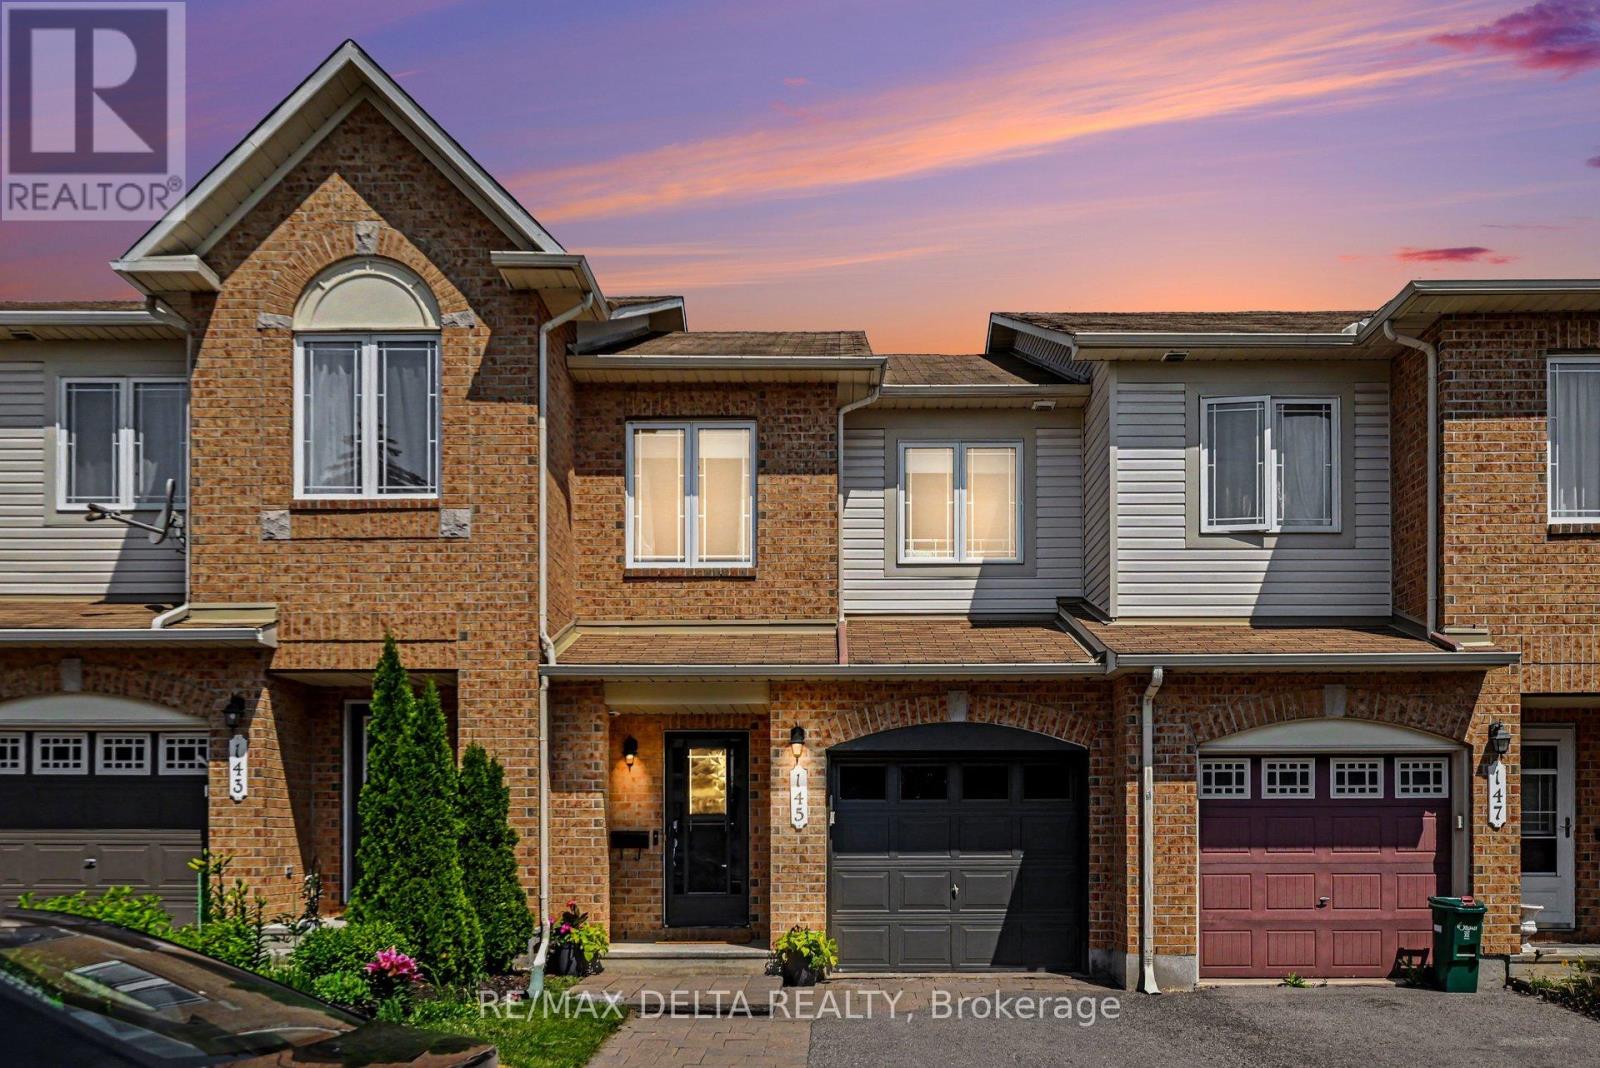
Welcome to this stunning 3-bedroom, 2.5-bath townhouse on a quiet, sought-after street. Offering comfort, style, and convenience, this move-in-ready home is ideal for first-time buyers, families, or downsizers seeking a central location without downtown congestion. Step inside to a bright, open-concept main floor filled with natural light from large windows in the living and dining areas. The updated kitchen features an oversized island, perfect for family dinners, entertaining, and everyday living. The layout is warm and functional with seamless flow for relaxing and hosting. Freshly painted throughout, the home is truly turnkey. Upstairs are three spacious bedrooms with large windows and generous closet space. The primary suite includes an updated ensuite for added comfort. The basement offers two large storage areas. The home also includes parking for three vehicles-one in the garage and two side-by-side in the driveway. Outside, enjoy a private backyard ideal for barbecues, gardening, or relaxing. The neighbourhood is a highlight-an active, close-knit community with frequent evening park meetups for kids and dogs. Just a 2-minute walk away are Kinsmen Park, Appleford Park, and Elmridge Splash Pad. One park offers evening off-leash dog hours, while winter brings two ice rinks and a popular toboggan hill, creating year-round recreation. Families will appreciate nearby daycare centres and home daycares within walking distance. Daily essentials include the public library, Splash Wave Pool, Costco, Anytime Fitness, Shoppers, LRT Blair Station, Loblaws, Walmart, Indigo, Scotiabank Theatre, coffee shops, and restaurants. Outdoor enthusiasts are 5 minutes from the Blair Boat Launch and Ottawa River pathways. Commuters enjoy quick 417 access, with downtown Ottawa and Orleans only 10-15 minutes away. This is a rare opportunity to enjoy a walkable lifestyle in a vibrant, family-friendly neighbourhood with a strong sense of community. Schedule your private showing today! (id:50746)
Ottawa, Ontario
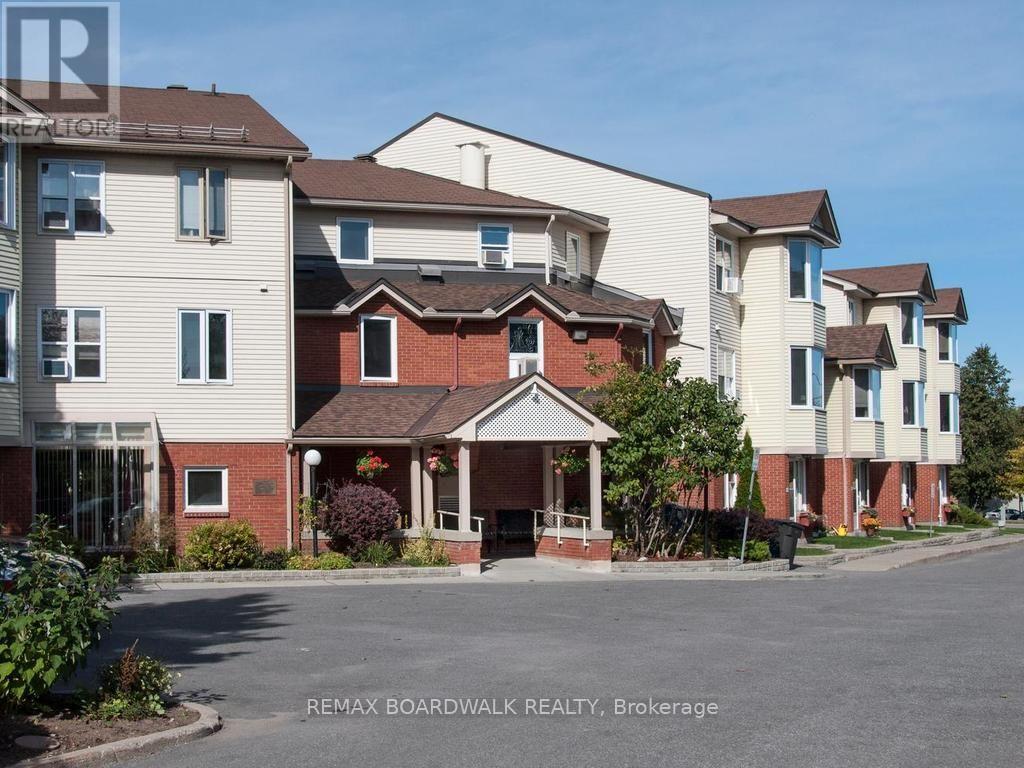
Seniors' living at its best - Life Lease! Bright, spacious, and move-in ready, this 2-bedroom, 1.5-bath apartment at Harmer House offers over 900 sq. ft. of comfortable living. The kitchen flows into a sun-filled living and dining area, and the unit includes in-suite laundry and dedicated storage. It will be freshly painted in your choice of colour before move-in. Purpose-built for independent seniors 60+, Harmer House is a safe, welcoming community where residents enjoy organized activities, planned outings, and shared dining while still savouring the privacy of their own home. One monthly fee covers heat, hydro, and property taxes. Small pets are welcome. (id:50746)
Ottawa, Ontario
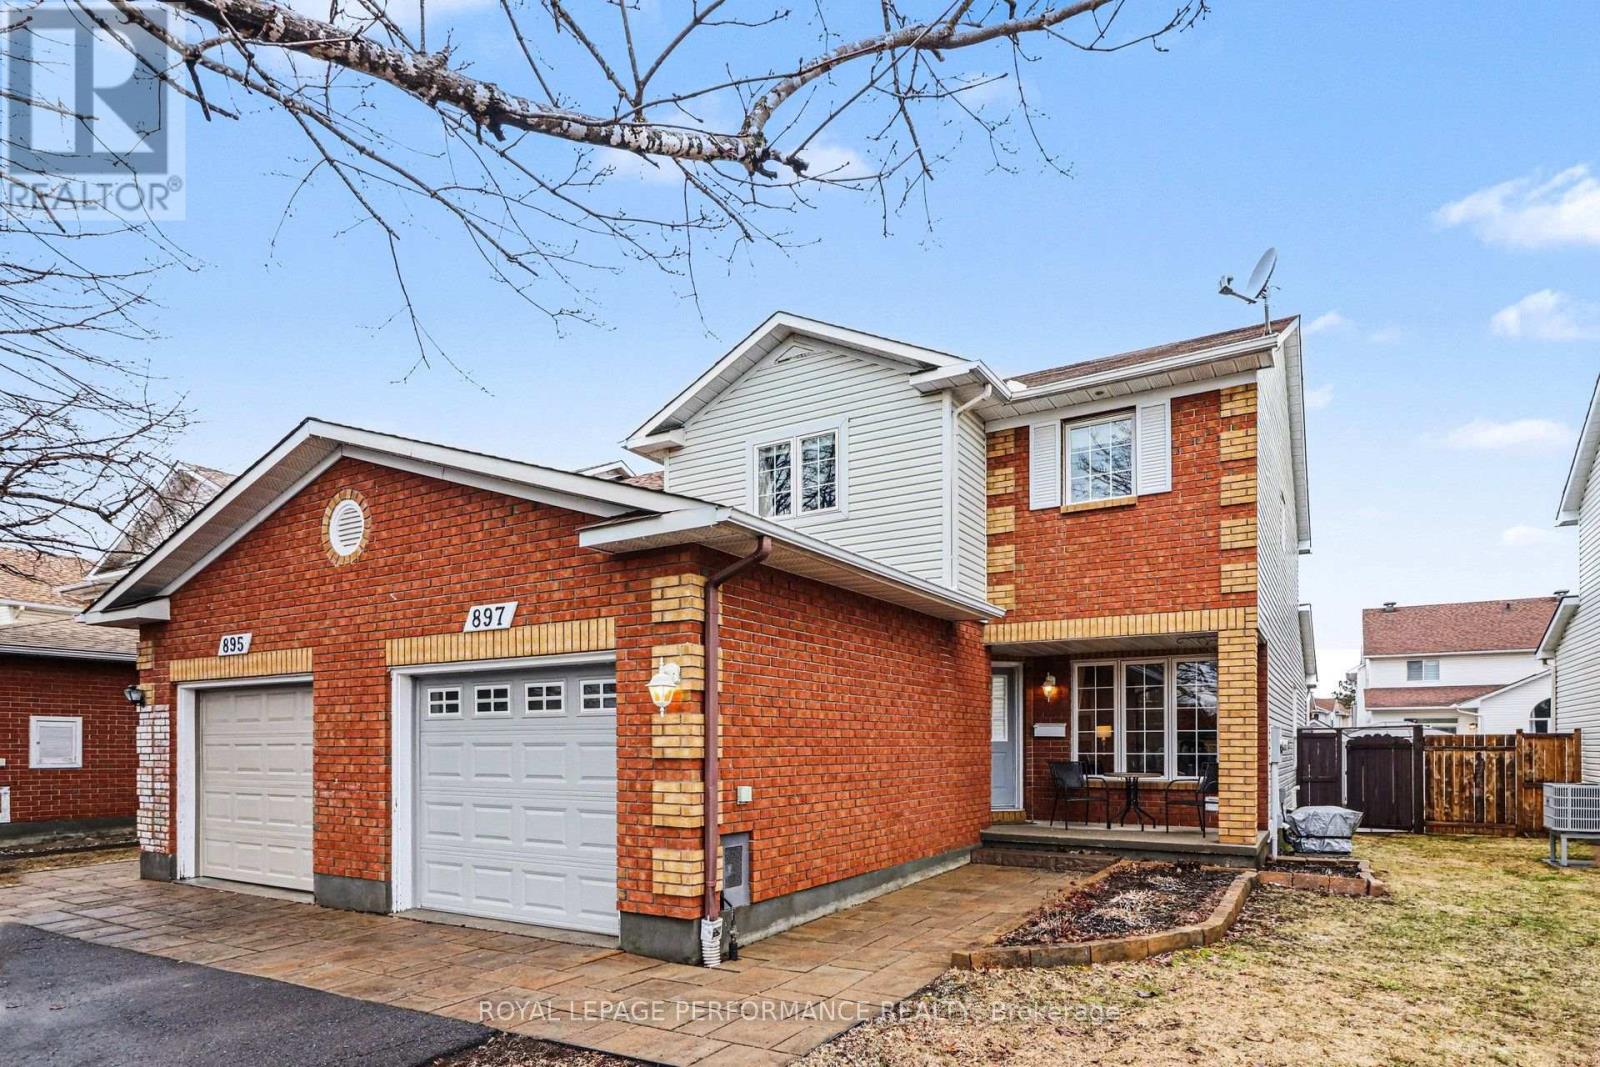
Immaculate END UNIT 3+1 Bedroom Townhouse in a Great Location. This Home has it all , Separate Living Dining for Entertaining, + an EXTRA FAMILY ROOM on the Main Fl with Cozy Gas Fireplace Adjacent to the Eat in Kitchen. Features are Hardwood Flooring on Main except Kitchen and Bath, Eat in Patio Door leads to Very Large Deck, Fantastic for Entertaining Friends especially under the Gazebo!! Garden Shed Included. Second floor has a Primary Bedroom with Large Walk In Closet and Ensuite Bath. Other 2 Bedrooms are of good size. Convenient Main Bath for Guests. Freshly Painted with Neutral color thruout Most of the House. Nice Front Porch for Morning Coffee or Evening Wine! Close to All Amenities, Big Box Stores, Transit, Quick Access to Innes Rd. Utilities: Gas 1120/y, Hydro One 1190/y, water and sewer 830/y, Upgrades include HWT (rented) '25, A/C '25, Dishwasher '25, deck redone over 22-25, Vinyl Fence '25 newer garage door '24. Interlock 2014, furnace and roof 2010, Shed 2016. Most Windows replaced. Brand New High efficiency Furnace! New basement egress window. Driveway resurfaced 2019. NO Easement for Access to other Backyards on property. Walking distance to 5 Schools!! (id:50746)
Perth, Ontario
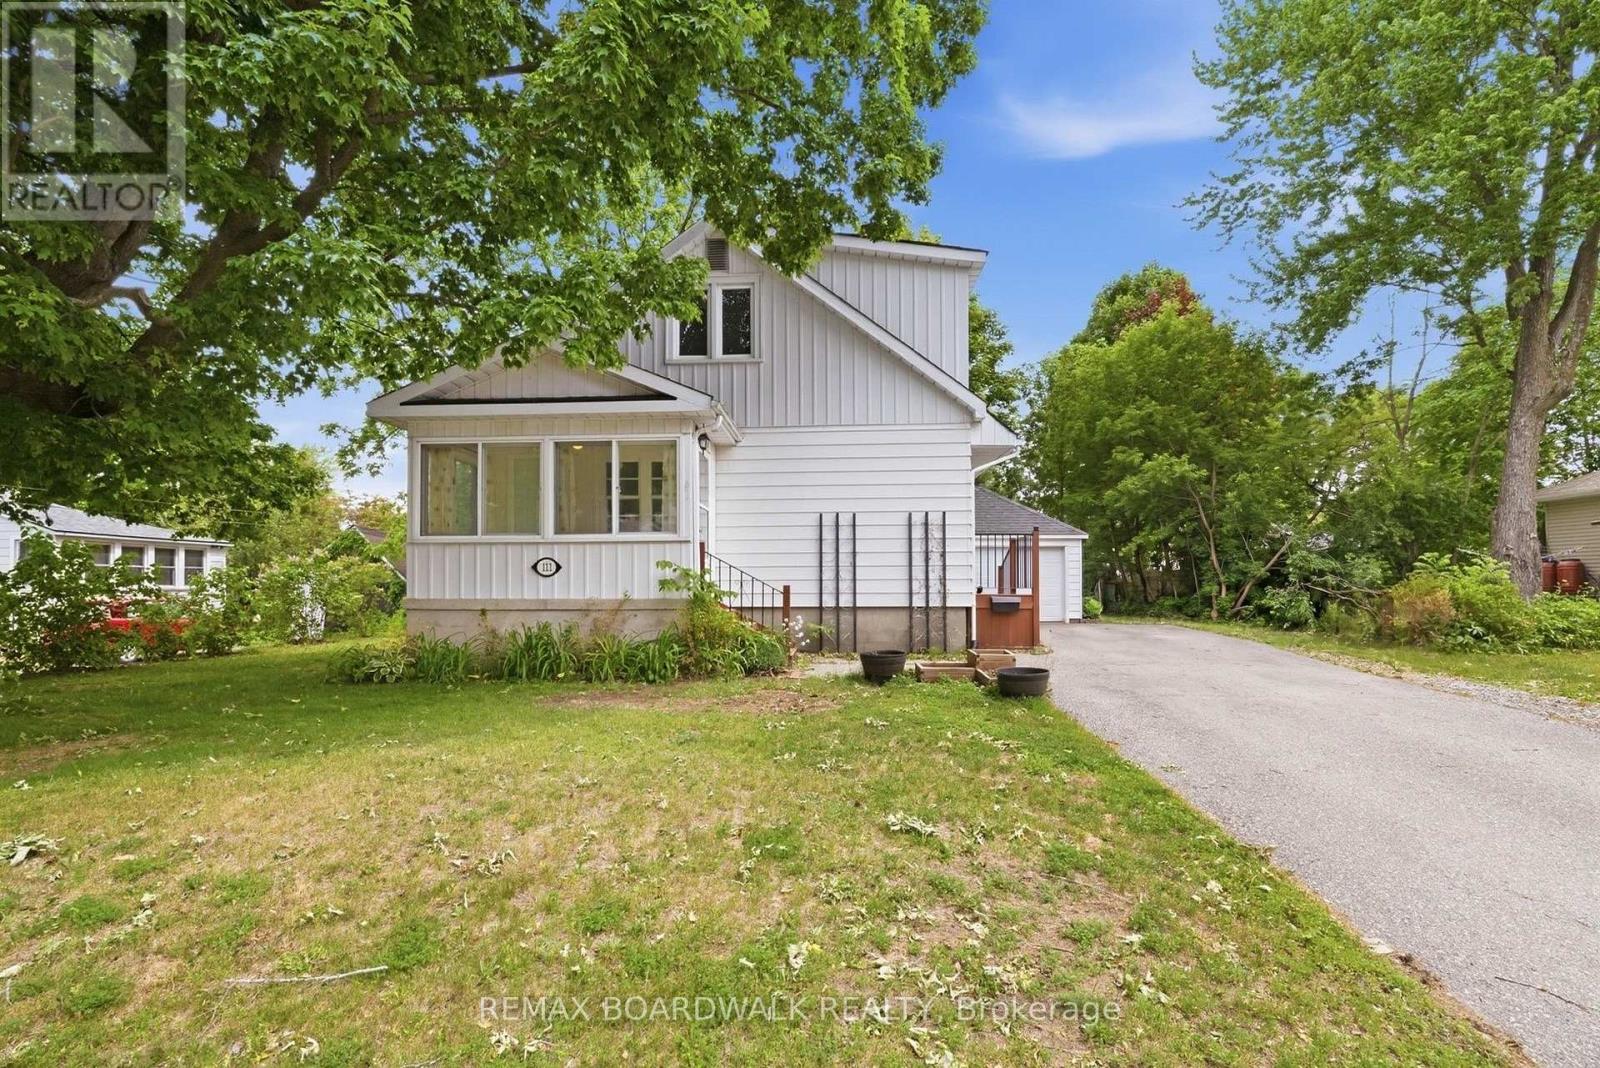
Welcome to this charming a 3-bedroom, 2-bathroom home situated on a double lot in the heart of vibrant Perth. Offering the perfect blend of character, comfort, and convenience, this low-maintenance property is within walking distance to shops, restaurants, parks, schools, and all the amenities that make Perth such a desirable place to call home. The inviting enclosed three-season front porch welcomes you inside to a generously sized living room featuring beautiful hardwood floors and plenty of natural light. The bright kitchen offers granite countertops, ample workspace, and a functional layout for everyday living and entertaining. Conveniently located on the main floor, the spacious primary bedroom boasts and a well appointed 3-piece bathroom. Upstairs, recent updates include new flooring and fresh paint throughout, creating a bright and welcoming space for two additional bedrooms and a second bathroom. A side entrance off the kitchen provides easy access to the driveway, detached garage, side yard gardens, and a patio area-perfect for enjoying the outdoors. This adorable home offers exceptional value and lifestyle, charming, move-in ready, and ideally located, welcome home. (id:50746)
Ottawa, Ontario
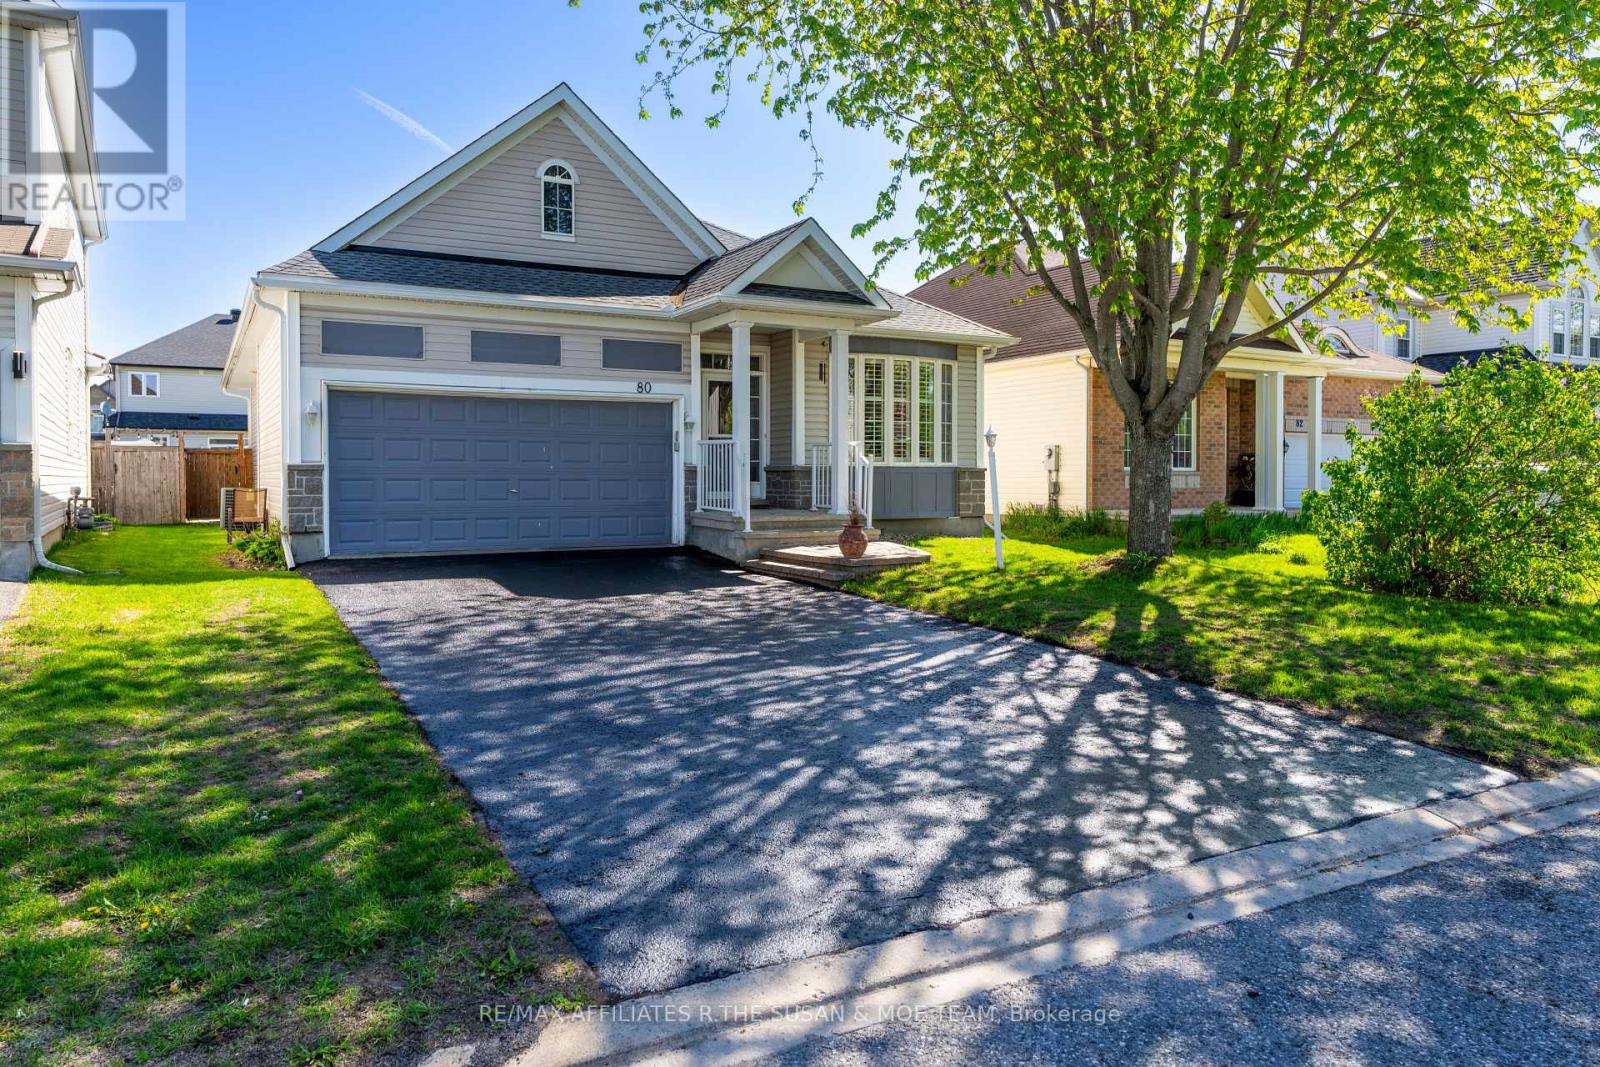
Beautifully maintained and move-in ready. The home features high ceilings throughout, a covered front porch, and a bright, well-designed layout with generous principal rooms and excellent flow. A large foyer welcomes guests and opens to the kitchen, dining room, and living room, all defined by an open, connected feel. Hardwood flooring carries through the dining room, hallway, and living room, where a gas fireplace and 10 ft ceilings create a warm focal point.The spacious eat-in kitchen offers extensive pantry cupboards, high-end stainless steel appliances, and a bright eating area. Patio doors off the living room lead to a deck, interlock patio and a fully fenced backyard. The primary bedroom suite is privately positioned overlooking the rear yard and includes a walk-in closet plus a 3-piece ensuite with an oversized shower. There's also a well-sized second bedroom, ideal for family or guests, along with a full 4-piece main bath.Main-floor laundry includes upper cabinetry, a sink, and inside access to the double car garage. The unfinished basement offers excellent potential for future living space, a hobby room, workshop, gym, or exceptional storage. Outside, the backyard is private and inviting with mature trees, and a garden shed.Updates include roof shingles in 2022, furnace 2018, owned hot water tank installed in 2022, and a home generator system so you're never left in the dark. Schedule your private viewing today. (id:50746)

Casselman, Ontario
Welcome to this beautiful end-unit townhome situated on a desirable corner lot in the heart of Casselman. Offering a functional layout, generous living space, and exceptional outdoor amenities, this home is perfect for first-time buyers, growing families, or anyone looking for outstanding value. The main floor features a bright open-concept design with a spacious living room, dining area, and kitchen, creating the perfect setting for everyday living and entertaining. A convenient 2-piece powder room completes the main level. Patio doors lead to a large deck overlooking the backyard, where you'll enjoy a hot tub, outdoor seating areas, and plenty of green space for children, pets, or summer gatherings. Adding to the home's convenience is the attached garage with inside entry and a newly installed garage door, offering both practicality and enhanced curb appeal. The second level offers three generously sized bedrooms and a cheater-style bathroom with direct access from the primary bedroom. The finished basement provides additional living space with a spacious family/recreation room, a fourth bedroom ideal for guests, a home office or hobby room, plus a laundry area and ample storage. Main Level - Vinyl Flooring (2026), New Deck Stain (2026), Basement (2020), Furnace (2019), A/C (2018), Windows (2002)The outdoor space truly sets this property apart. The corner lot provides extra yard space rarely found in townhomes, creating the perfect setting for relaxing around the firepit, entertaining friends, gardening, or enjoying family time outdoors. Located in a family-friendly neighbourhood close to schools, parks, shopping, and amenities, this move-in-ready home offers the perfect combination of comfort, space, and affordability. A fantastic opportunity to own a beautifully maintained property in Casselman for under $500,000. Don't miss your chance to call this one home! (id:50746)

Ottawa, Ontario
Rarely does a home combine this level of luxury, space, accessibility, and convenience in one of Kanata Lakes' most coveted enclaves. Offering nearly 4,000 sq. ft. of finished living space, this home is designed for those seeking a sophisticated, low-maintenance lifestyle without compromising on space. You'll appreciate the abundance of natural light, soaring ceilings, oversized windows, and upscale finishes throughout. The open-concept main level is perfect for both everyday living and entertaining, featuring a gourmet kitchen with an oversized island, walk-in pantry, premium finishes, and seamless flow into the living / dining area and maintenance free backyard space. One of the home's most distinctive features is its private elevator, providing effortless access to every level. Upgraded in 2024, it offers both convenience and long-term accessibility. A brand-new furnace in 2026 adds further peace of mind, making this home as practical as it is luxurious. The upper levels offer 3 generous bedrooms, a designated office space, beautifully finished bathrooms and flexible living spaces. Discover the spectacular rooftop terrace, an incredible extension of your living space. Whether hosting friends, enjoying your morning coffee, or relaxing under the stars, this private outdoor retreat is truly one of the home's standout features. Located just minutes from top-rated schools, shopping, restaurants, recreation, and Kanata's renowned technology hub, this is executive living in one of Ottawa's most desirable communities. Association fees of $1,953/year include grass cutting, snow removal, and the maintenance and repair of the private road and common areas. Don't miss this exceptional executive townhome where luxury, comfort, and thoughtful design come together. (id:50746)