
Contact Claudette
Archives
No archives to show.
Categories
- No categories
Smiths Falls, Ontario
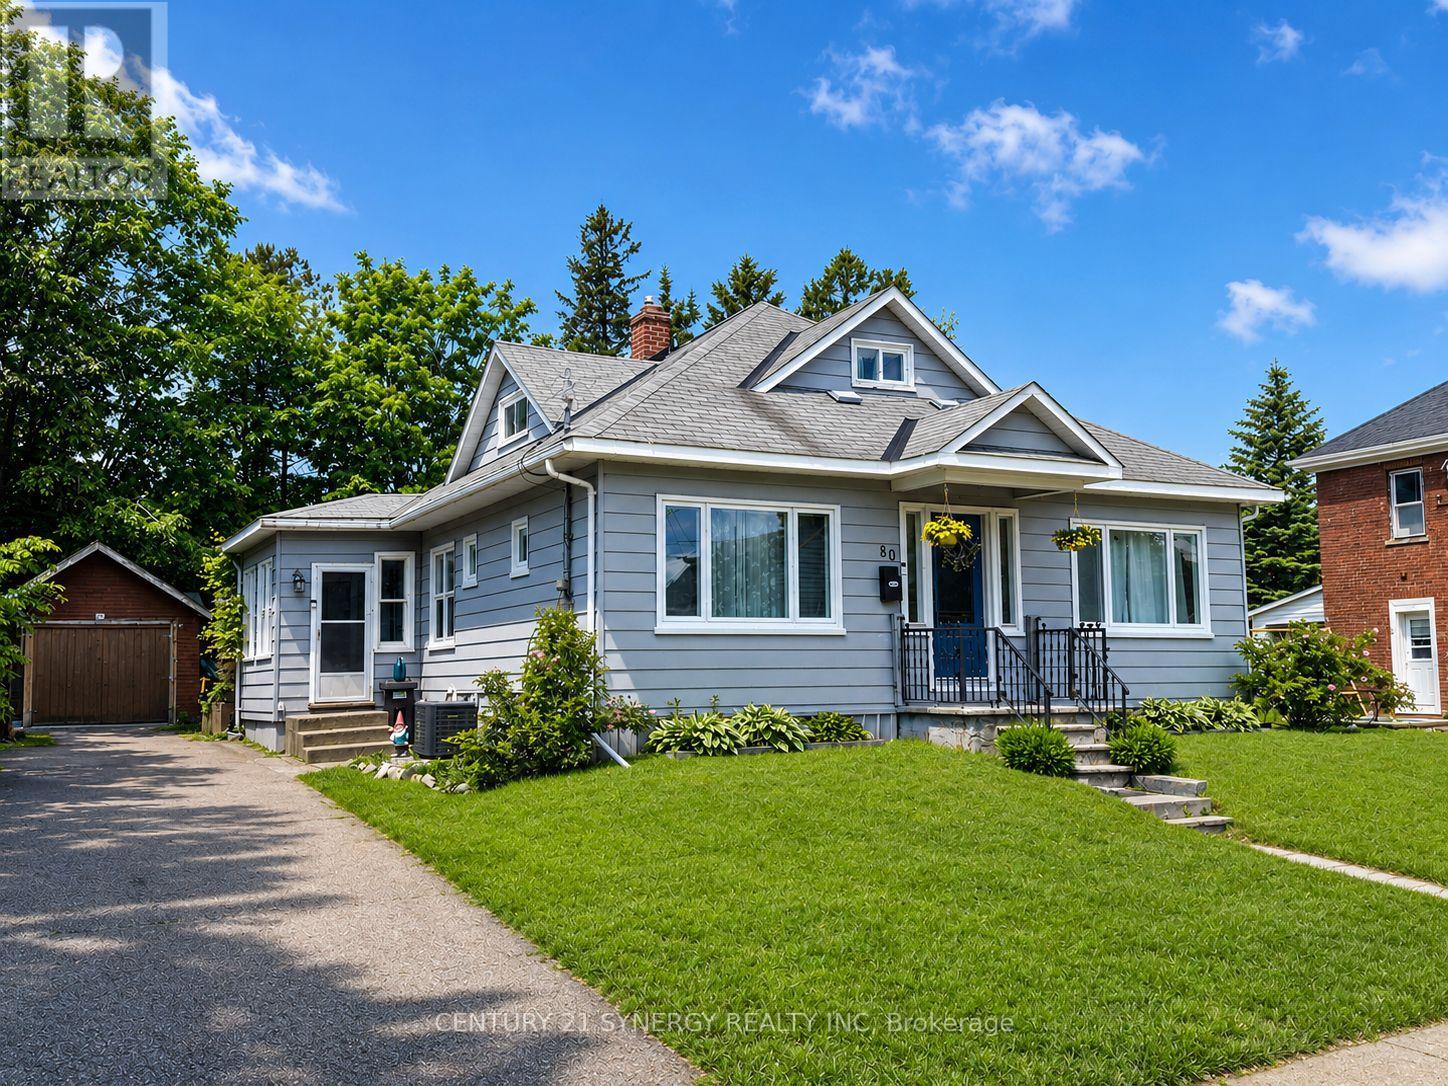
Welcome to 80 Abel Street, a beautifully updated home located in one of Smiths Falls' most sought-after neighborhoods. Just steps from the Rideau Canal and within walking distance to Victoria Park, schools, shopping, restaurants, and everyday amenities, this property offers the perfect blend of convenience, comfort, and small-town charm. Thoughtfully updated throughout, this home is move-in ready while still offering plenty of opportunity to make it your own. The main floor features three bedrooms, one currently used as a children's playroom, providing flexibility for growing families, guests, or a home office. The stunning kitchen underwent a complete renovation in 2023 and serves as the heart of the home, offering modern finishes and excellent functionality for everyday living and entertaining. Additional upgrades include new main-floor windows and exterior doors in 2023, as well as all-new flooring throughout the home in 2021, creating a fresh and cohesive feel from room to room. Upstairs, you'll find a spacious primary retreat complete with a 2-piece ensuite that is already plumbed for a future shower. This versatile space could also serve as a home office, studio, or private retreat depending on your needs. Please note that the staircase to the upper level is steeper than a traditional staircase. The unfinished basement is full of potential and awaits your personal vision. Featuring a gas fireplace and convenient walkout access to the backyard, this space could become additional living space, a recreation room, workshop, or storage area. Outside, enjoy a detached garage/workshop and a beautifully private backyard, perfect for relaxing, gardening, or entertaining family and friends. Whether you're looking for a family home, a property close to amenities, or a home with room to grow, 80 Abel Street delivers exceptional value in a fantastic location. Don't miss your opportunity to own this charming, updated property in the heart of Smiths Falls. (id:50746)
Drummond/north Elmsley, Ontario
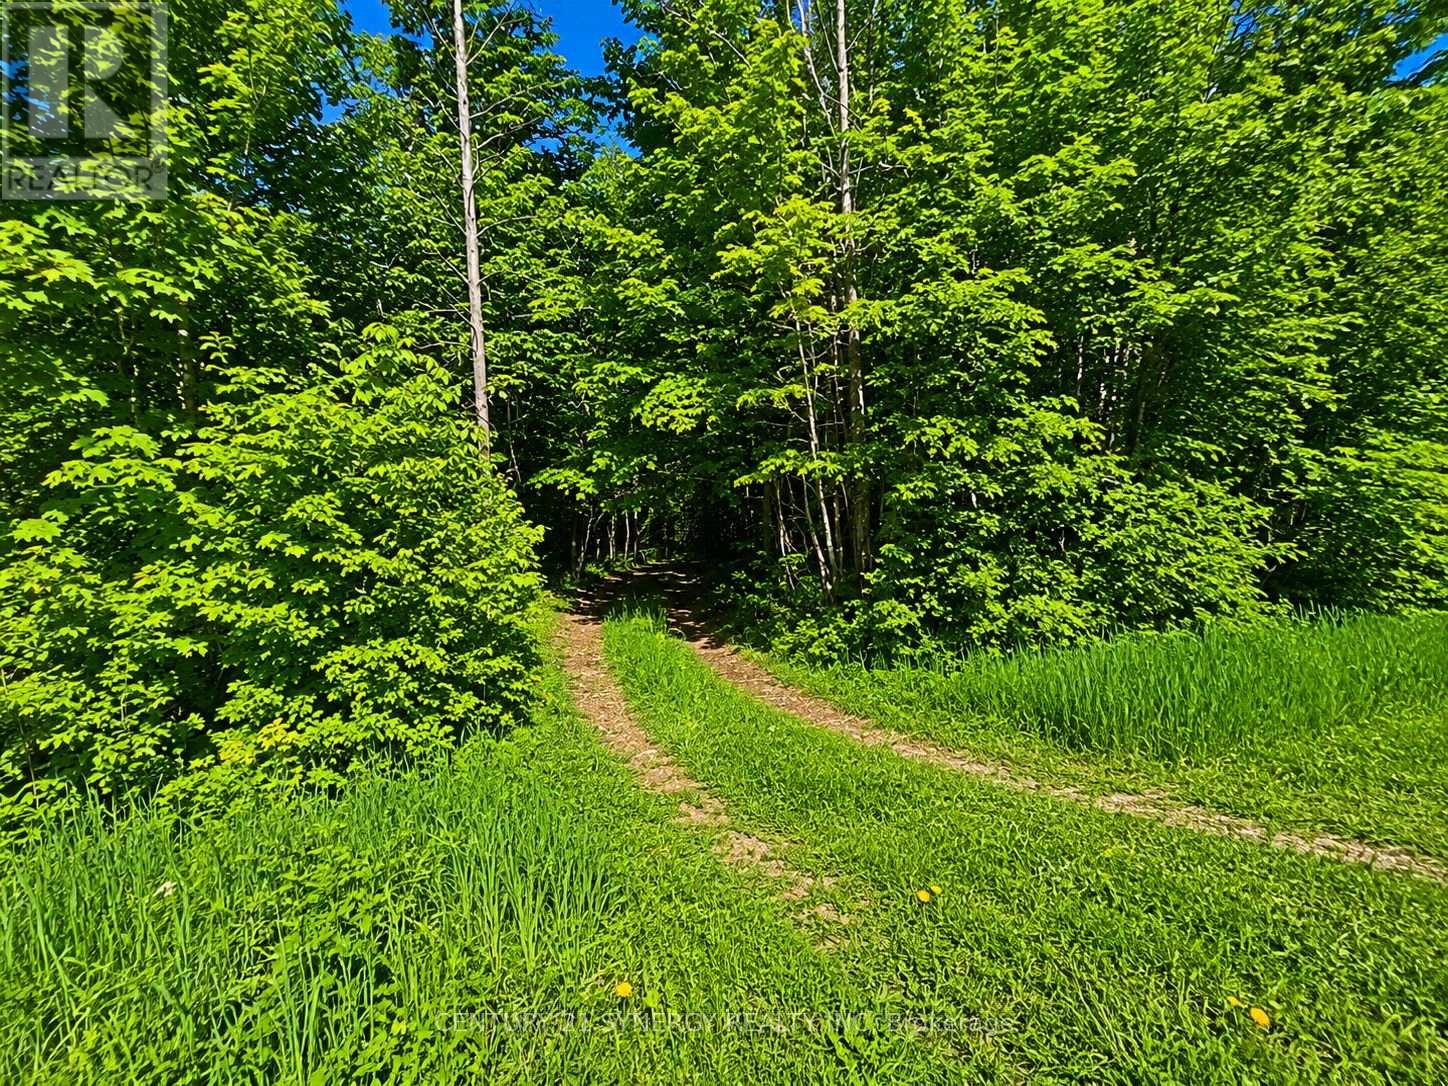
Discover the perfect blend of natural beauty, privacy, and potential on this exceptional 48-acre property ideally located between Perth and Smiths Falls on Frizell Road. This remarkable parcel provides an outstanding opportunity to build your dream home while enjoying the peace and serenity of country living. A scenic mix of mature forest, open clearings, and natural wetlands creates a stunning landscape that is both beautiful and functional. The open areas provide excellent potential building locations, while the surrounding woodland offers privacy, wildlife habitat and endless opportunities to explore your own backyard. Whether you're looking for a private hunting retreat, a recreational getaway, or a permanent residence surrounded by nature, this land delivers an exceptional rural lifestyle. Imagine waking up to the sounds of birdsong, enjoying walking trails through your own forest, watching deer and wild turkey roam the property and spending evenings under star-filled country skies. With convenient access to both Perth and Smiths Falls, you'll enjoy the tranquility of rural living without sacrificing access to amenities, shopping, dining, and services. This is a rare chance to own a substantial acreage in one of Eastern Ontario's most desirable countryside locations. Build the home you've always envisioned and create your own private sanctuary surrounded by nature. Features: * 48 acres of mixed forest, open land, and wetlands * Located on Frizell Road between Perth and Smiths Falls * Rural and Wetland zoning * Excellent privacy and natural surroundings * Potential building area for your dream home * Outstanding wildlife viewing and hunting opportunities * Convenient access to Perth, Smiths Falls, and Highway connections * Ideal for recreation, nature lovers, and country living. A truly special property where privacy, beauty, and opportunity come together. (id:50746)
Smiths Falls, Ontario
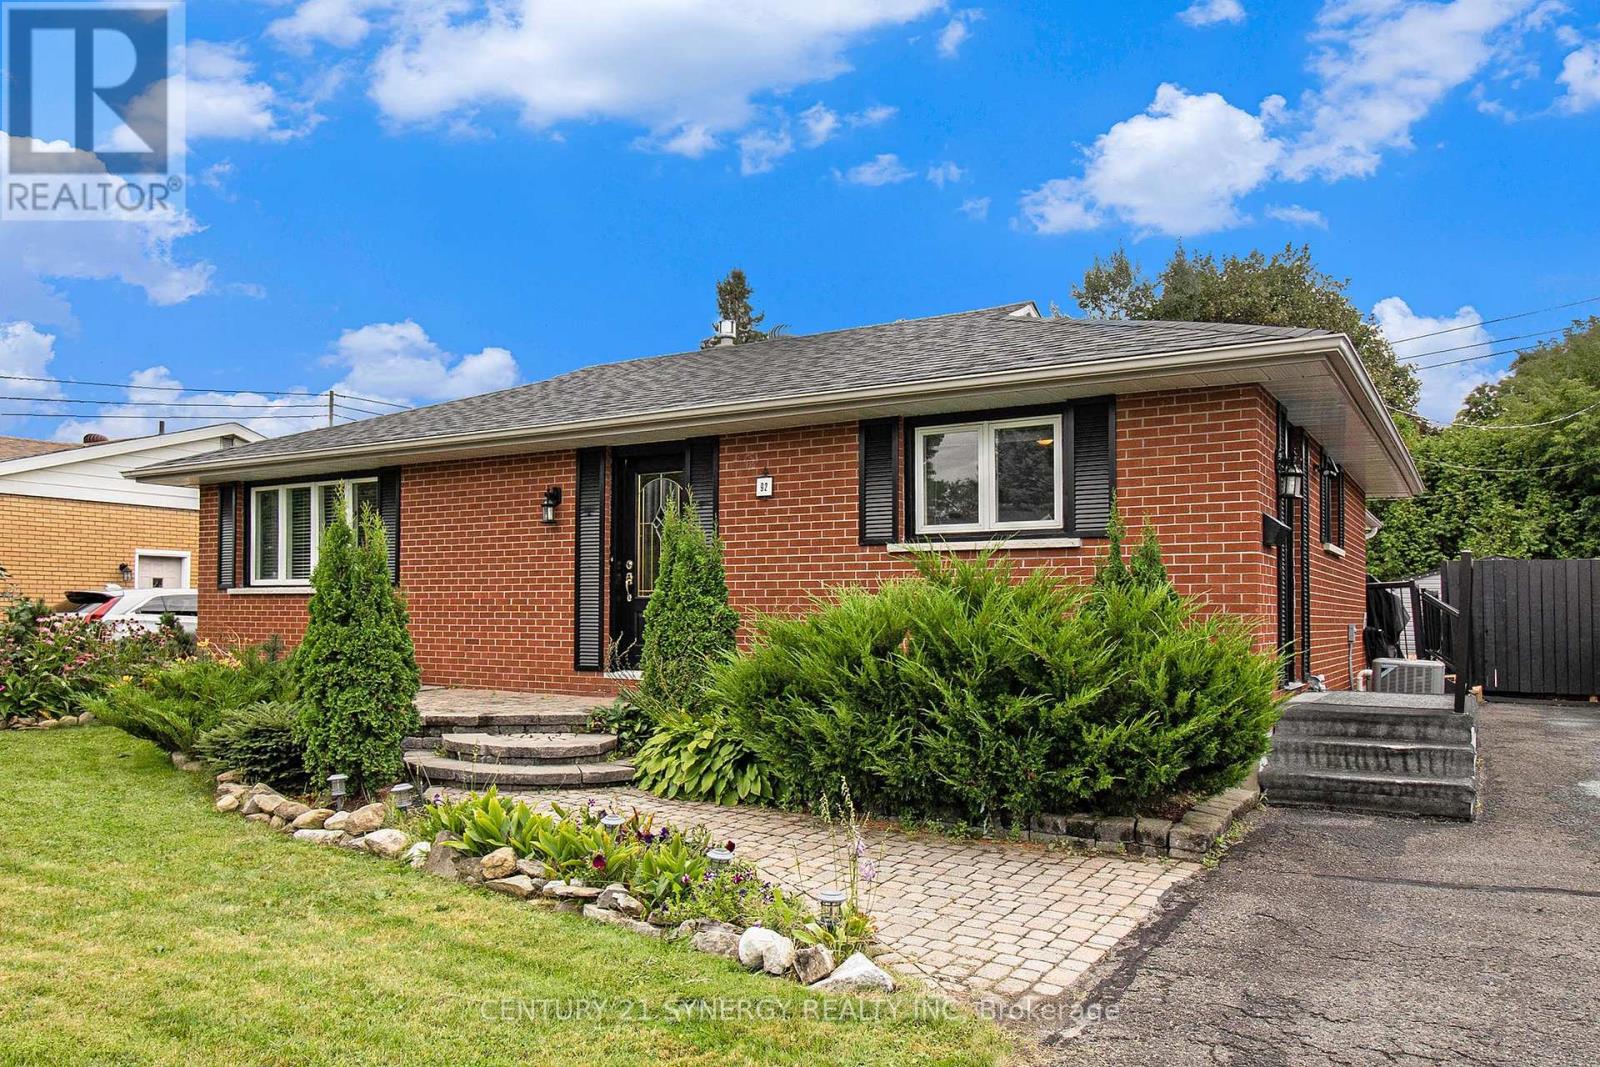
Welcome to 92 Jasper Avenue, a beautifully updated all-brick bungalow ideally located in one of Smiths Falls' most desirable neighbourhoods. Just a short walk to Lower Reach Park and the historic Rideau Canal, this move-in-ready home offers the perfect combination of character, comfort, and versatility. Step inside to a bright and inviting main floor, freshly painted throughout and designed for easy everyday living. At the heart of the home is the stunning updated kitchen, featuring sleek stainless steel appliances, abundant cabinetry, and generous counter space-perfect for preparing family meals or hosting guests with ease. The spacious living and dining areas flow seamlessly, creating a warm and welcoming space for both relaxing and entertaining. The generous primary bedroom is a true retreat, featuring a cozy gas fireplace and oversized windows that fill the room with natural light. This flexible space could also serve as an elegant family room or sitting area, depending on your needs. The fully renovated main bathroom (2024) boasts stylish modern finishes and the added convenience of main floor stackable laundry. The fully finished lower level offers exceptional flexibility, complete with a second kitchen, full bathroom, and separate laundry area-ideal for extended family, guests, or the potential for a comfortable in-law suite. Step outside to enjoy newly built decks and private backyard spaces, perfect for summer barbecues, outdoor entertaining, or simply relaxing in your own backyard oasis. Recent Updates Include:* Roof (2024)* Main Floor Bathroom with Laundry (2024)* Back Deck (2024)* Side Deck (2025)* Gas Forced Air Furnace (2025) Whether you're looking for a stylish family home, multi-generational living, or an investment opportunity, 92 Jasper Avenue offers outstanding value in a prime location close to parks, trails, and all the amenities Smiths Falls has to offer. (id:50746)
Smiths Falls, Ontario
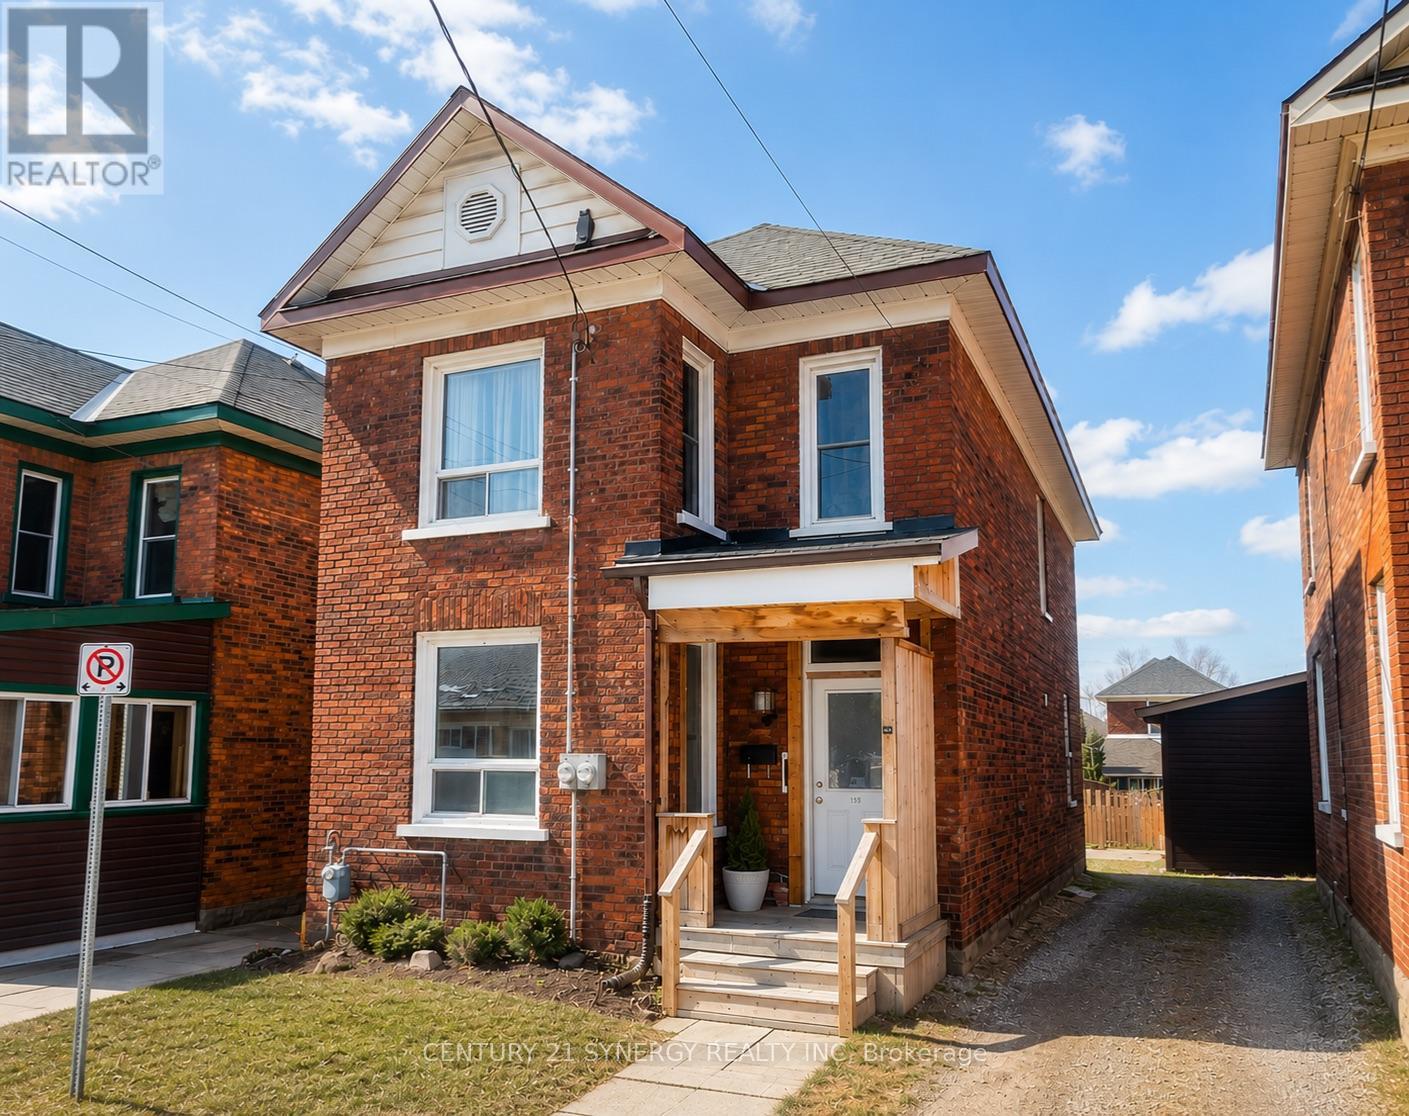
Welcome to this beautifully maintained built in 1910 duplex (or convert back to a single family 4 bedroom - 2 bathroom home) in the heart of Smiths Falls. Perfectly located within walking distance to shops, restaurants, parks, and everyday amenities, this property offers an exceptional lifestyle for both homeowners and investors alike. Lovingly cared for and thoughtfully updated since 2021, this home features numerous upgrades that truly elevate its appeal. Enjoy relaxing mornings and peaceful evenings on the newly improved front and back porches, adding both charm and functionality to the outdoor space. Inside, you'll find tasteful kitchen and bathroom updates, fresh paint throughout, and select window replacements that enhance both style and efficiency.The duplex offers two well-laid-out one-bedroom units. The main floor unit is currently vacant, providing an excellent opportunity to set your own rent or move in and enjoy the space yourself. Upstairs, the second one-bedroom unit is tenanted until the end of June (will also be vacant). Step outside to discover a surprisingly spacious and inviting backyard oasis. Whether you're entertaining guests or simply unwinding, the beautifully designed pergola creates a warm and relaxing atmosphere. Two sheds provide ample storage, making the outdoor space as practical as it is enjoyable.This is more than just a property-it's a place where thoughtful upgrades meet timeless charm, all in a prime location. Whether you're looking to invest, live in one unit and rent the other, or expand your portfolio, this duplex is a rare and wonderful opportunity you won't want to miss. Taxes $2575 (2025) Furnace (2015) and Hot Water Tank (2023) are rentals. Hydro $1098 (all of 2025) Enbrigde $1190 (all of 2025) Enecare $1962 (all of 2025) Building Insurance $163.53 a month, Water $1165 (all of 2025) Roof 2018, Front and Back Porch 2023, some windows and renovations including kitchen and bathroom updates in 2021-2023 (id:50746)
Toronto, Ontario
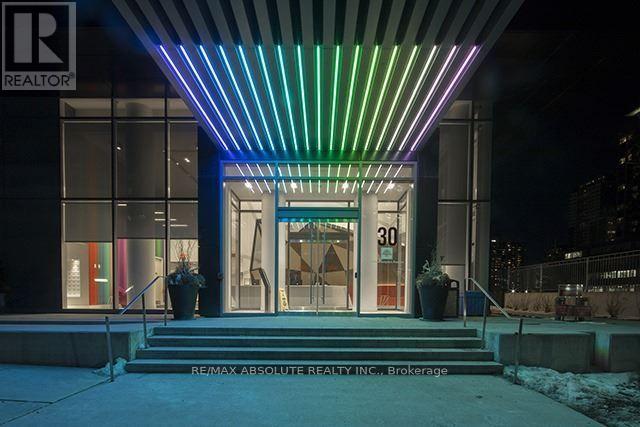
Elevated urban living awaits at Minto's iconic 30 Roe, situated in the high-energy heart of Yonge and Eglinton. Perched on the 30th floor, this sleek one-bedroom suite offers a rare vantage point with breathtaking, unobstructed north views that stretch across the city skyline. The interior boasts a modern, airy aesthetic defined by soaring 9-foot ceilings and floor-to-ceiling windows that flood the space with natural light. The chef-inspired kitchen features premium stainless steel appliances and an integrated design that flows seamlessly into the living area-perfect for taking in the sunset. As a resident of this award-winning "Top Green Building," you'll enjoy world-class amenities including a 6,000 sq. ft. "Movement Haus" gym, dedicated yoga and pilates studios, and a cycle room for active living. For entertainment and productivity, the building offers a private theatre room, a cozy media lounge, and professional co-working spaces. Host guests in style using the communal kitchen and party room, which opens to a beautifully landscaped outdoor oasis featuring BBQ stations and lounge seating. Steps away from the subway, the new Crosstown LRT, and Toronto's best dining, this suite-complete with a storage locker-is the ultimate high-altitude sanctuary for professionals and savvy investors. (id:50746)
Ottawa, Ontario
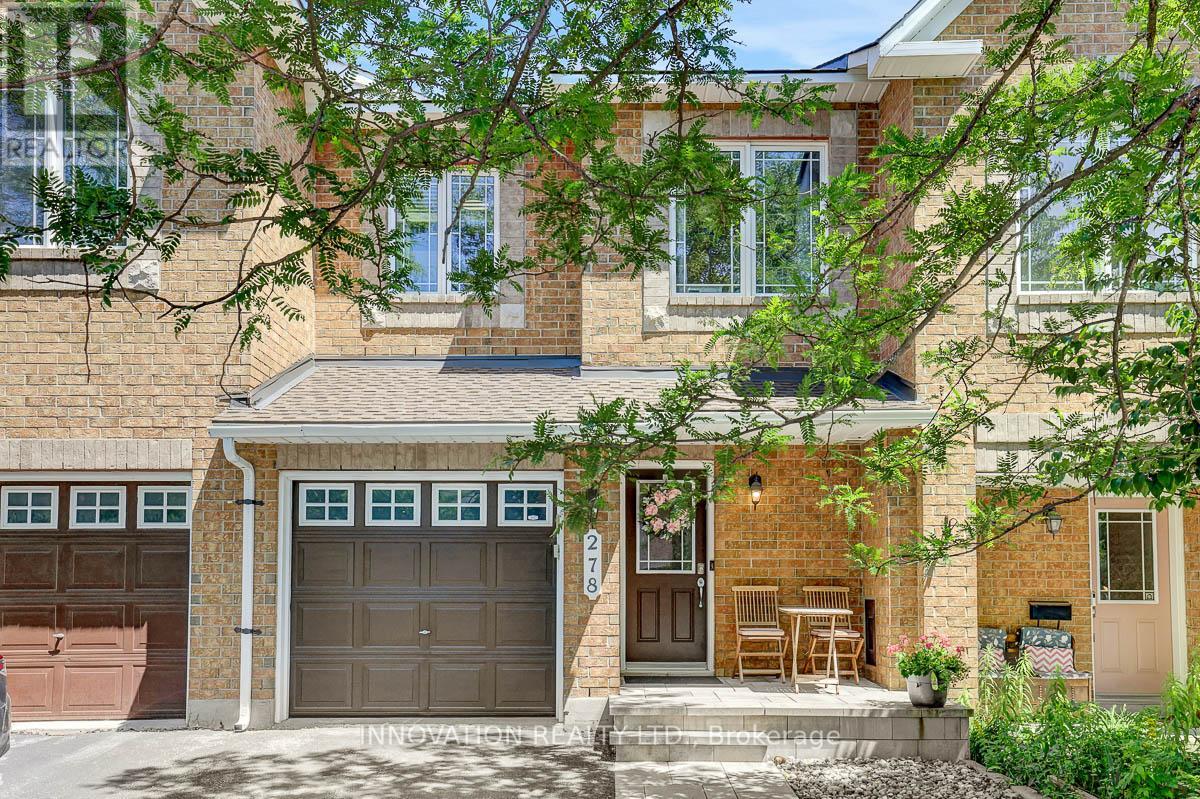
Welcome to 278 Forestbrook Street, a beautifully maintained townhouse in one of Kanata's most desirable locations. This attractive home offers a walk-out basement, no rear neighbours, and backs directly onto a peaceful green space, providing exceptional privacy and scenic views.The main floor features elegant flooring throughout the spacious living and dining rooms. The bright, open-concept kitchen includes ample cabinetry and a comfortable eating area, making it ideal for both everyday living and entertaining. A stunning circular staircase leads to the second level.Upstairs, the generous primary bedroom offers a walk-in closet and a private 4-piece ensuite bathroom. Two additional well-sized bedrooms and a 4-piece main bathroom provide plenty of space for family members or guests.The fully finished walk-out basement features a cozy gas fireplace and patio doors leading to a beautifully landscaped backyard that backs onto green space-perfect for relaxing, entertaining, or enjoying nature right at your doorstep.Ideally located close to National Defence Headquarters (DND), The Marshes Golf Club, Kanata's thriving high-tech sector, excellent schools, shopping, parks, and recreational amenities. Commuters will appreciate the easy access to Highway 417.Additional updates include a roof replacement completed just two years ago, offering added peace of mind.Priced to sell, this exceptional home combines comfort, convenience, and a highly sought-after location. Don't miss this fantastic opportunity! (id:50746)
Ottawa, Ontario
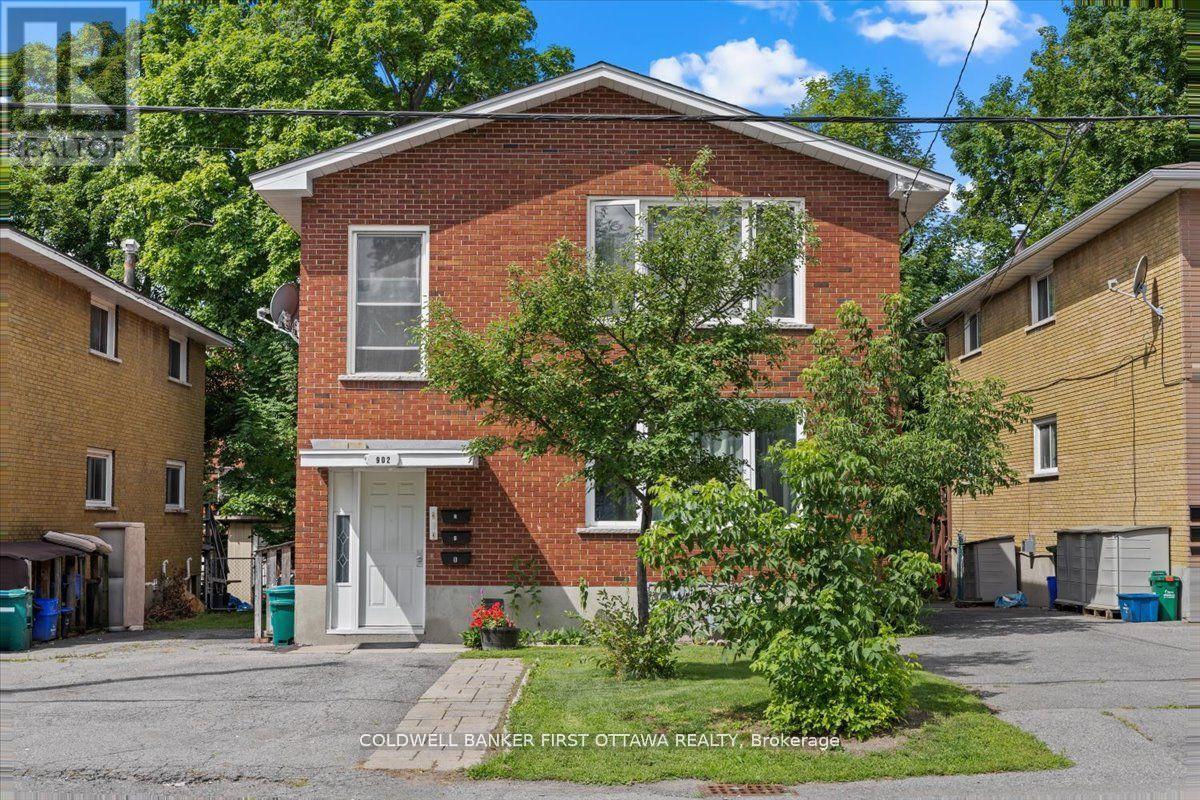
Nestled in the highly sought-after Britannia neighborhood, this 3 unit --> a legal duplex with an additional secondary dwelling unit presents anexceptional investment opportunity with immediate income potential. The building also offers a small dynamic office space as well. Two unitsare tenanted and one left vacant for now. Ideally located in the city, the property enjoys a prime location just moments from Britannia Beach,offering serene waterfront access and scenic parkland, while being steps from top-rated schools, boutique shopping, and trendy cafes. Withswift access to LRT transit and Highway 417, commuting to downtown Ottawa, Kanata, or Gatineau is effortless, enhancing its appeal totenants. The nearby Britannia Yacht Club, Andrew Haydon Park, and multi-use pathways provide year-round recreation, making this a covetedlocation for long-term renters. The property features two spacious 3-bedroom units, each with hardwood floors, bright living spaces, and privatebackyard access, plus a lower-level 1-bedroom unit with a full kitchen and open-concept living area. Additional income included a coin-operatedlaundry and storage facilities. Total parking for 6 vehicles. Also equipped with security cameras. Combining strong cash flow with long-termappreciation in one of Ottawas most desirable neighbourhoods, this is an investment opportunity not to be missed. (id:50746)
Ottawa, Ontario
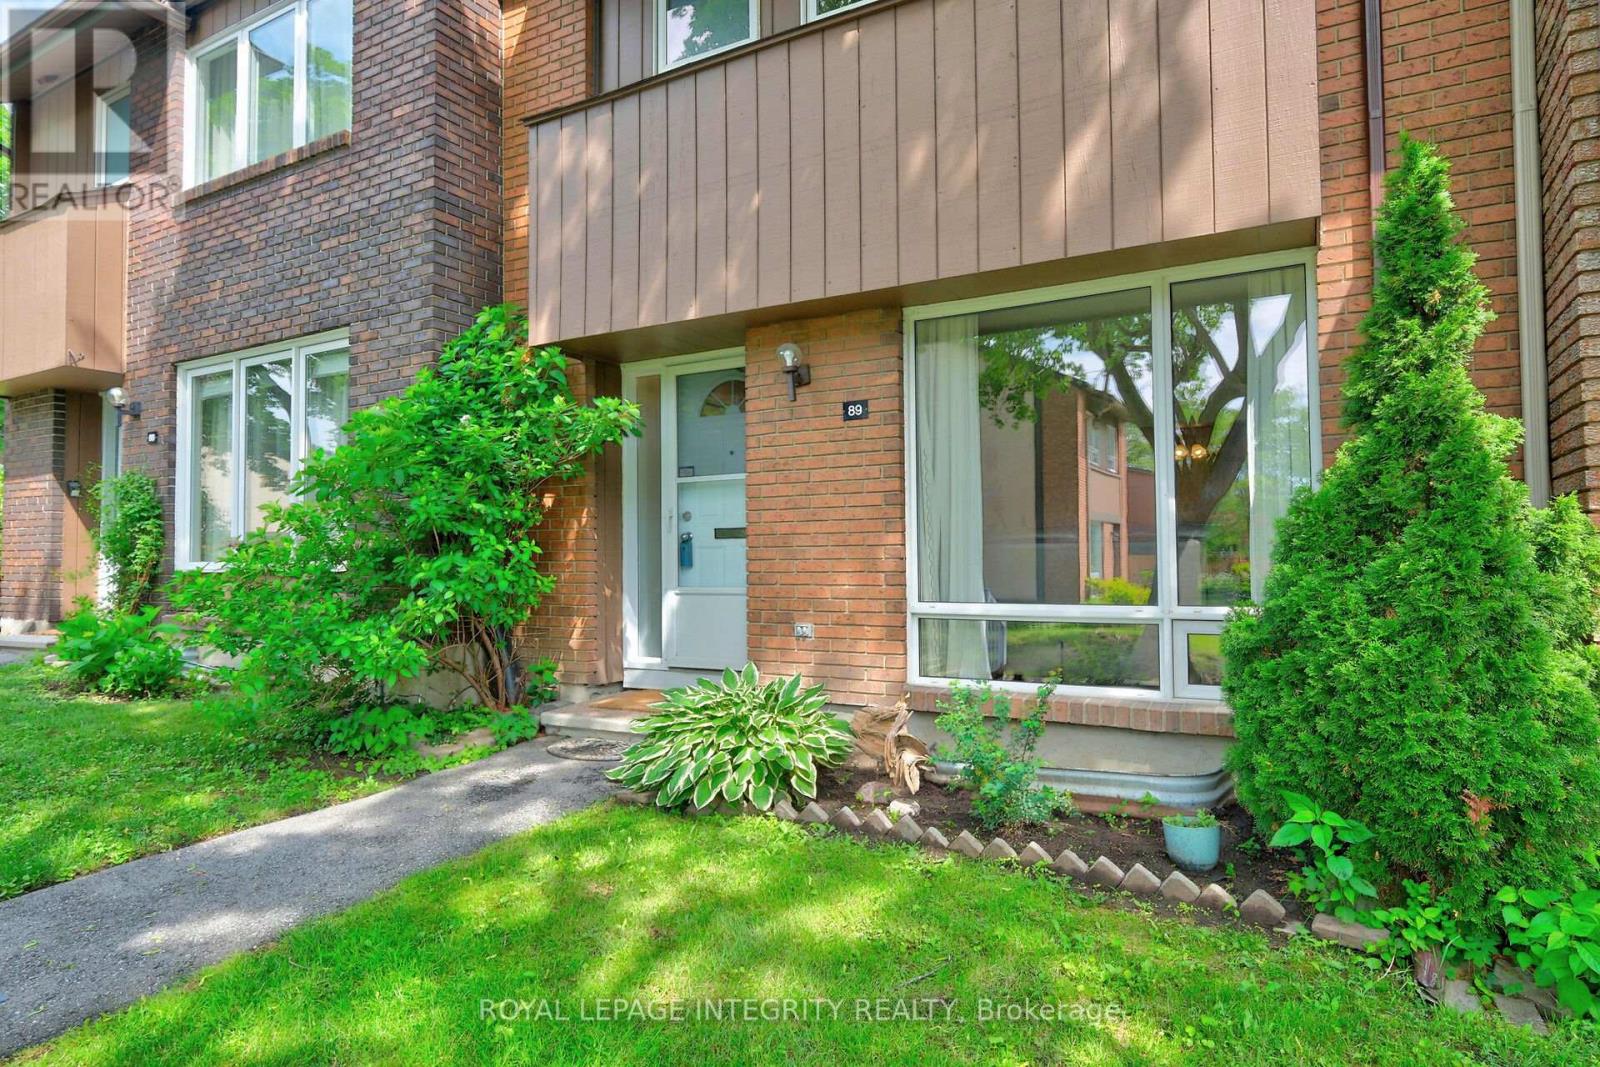
Welcome to your little urban oasis at 2111 Montreal Rd. Beacon Hill, located within the peaceful inner TREED courtyard. Families will also benefit from the COLONEL BY High school Catchment area and a short 12 min walk to the upcoming Montreal Rd LRT Station. This freshly painted 3 bedroom townhome features spacious living and dining rooms with attractive HARDWOOD flooring and large south-facing window. The beautifully updated crisp white kitchen is the heart of the home, featuring generous cabinetry, abundant counter space a pantry and a cozy breakfast area. The chef will enjoy working near the sink positioned beneath a large window overlooking the private backyard, allowing natural light to pour in as you prepare meals. HARDWOOD flooring continues in all spacious bedrooms, while the primary bedroom offers a convenient walk-in closet. The updated main bathroom features a NEW VANITY, modern mirror and new flooring, creating a fresh and contemporary space. The finished lower level adds valuable living space with a large recreation room that can easily serve as a family room, home office, fitness area, or playroom. The large remaining utilities and storage space offers additional development opportunities. A conveniently located powder room at the base of the stairs is a welcome addition, making this level both functional and comfortable for everyday use and entertaining. The thoughtfully designed, maintenance-free private backyard, awaits with beautifully landscaped perennial garden and fruit tree, a perfect space to host friends and family or relax at the end of the day. The rear exit takes you to your parking area, the generous visitor parking and to the wonderful HEATED SALT water pool. AC: 2021; Furnace 2018.Close to shops, transit and one the best school, this home has it all. (id:50746)
Brudenell, Ontario
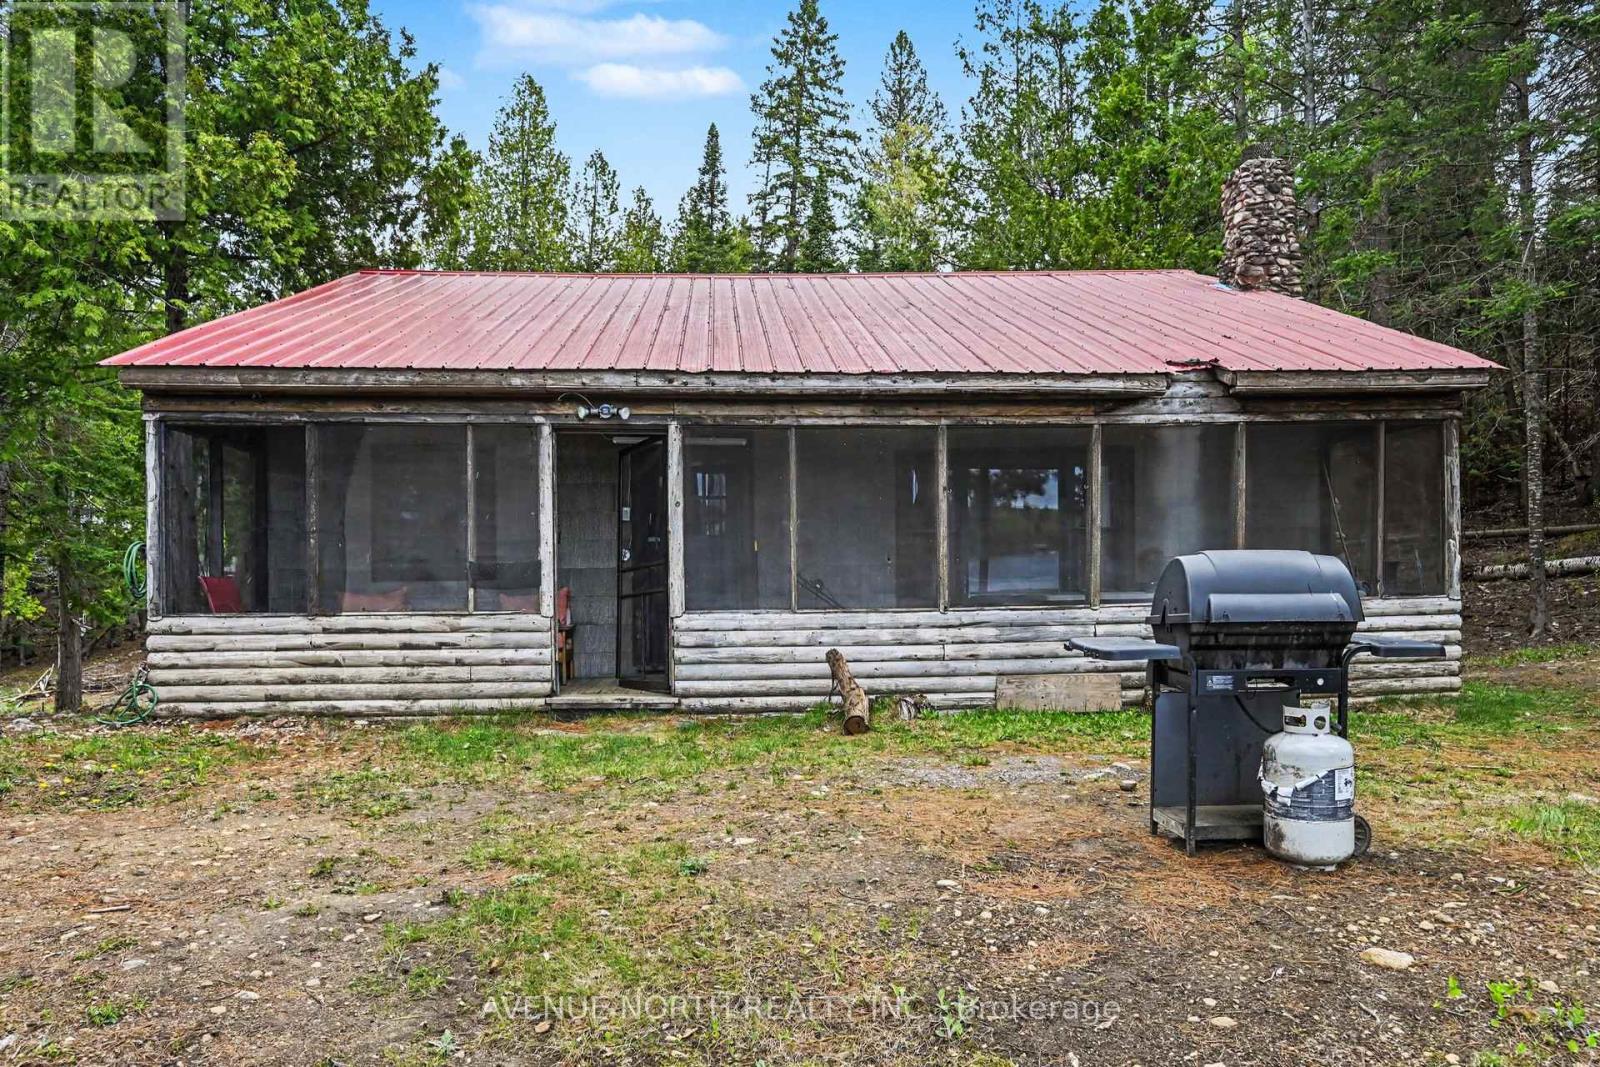
Escape to your own slice of paradise on the shores of Lorwell Lake with this charming waterfront cottage, perfectly designed for relaxed lakeside living.Inside, the open-concept layout seamlessly blends the kitchen, dining, and living areas-ideal for entertaining or enjoying cozy family time. The heart of the home is a stunning large stone fireplace, creating a warm and inviting atmosphere for cooler evenings and adding timeless character to the space.Expansive windows invite in natural light and showcase tranquil water views, while the functional kitchen offers ample space for preparing meals after a day on the lake. Step outside to embrace the peaceful surroundings, with direct waterfront access perfect for swimming, boating, or simply unwinding by the shore.Whether you're looking for a weekend retreat or a year-round escape, this picturesque cottage on Lorwell Lake delivers the ultimate blend of comfort, charm, and natural beauty. Property being sold as is. 200 Amp Panel (id:50746)

Ottawa, Ontario
Findley Creek's finest town built by quality builder with tons of premium upgrades! This 3- bedrooms, 3.5-bath, is conveniently located in the heart of this great family community, just a short walk to the shops, restaurants, and everyday conveniences at the Findlay Creek Centre. Main floor gleaming hardwood adds warmth to this open concept design with plenty of space to entertain guests and friends. Ceramic flooring in wet areas and kitchen which boast ample counter space. Chef's delight with working space island and stainless-steel appliances. Upper-level features master bedroom with 3-piece ensuite and WIC fit for a star! Two additional well sized bedrooms, main bath complete 2nd floor. Lower level offers one bedroom, one full bath and ample storage space. This is the place to call Home. Schedule your private showing today! (id:50746)
Drummond/north Elmsley, Ontario
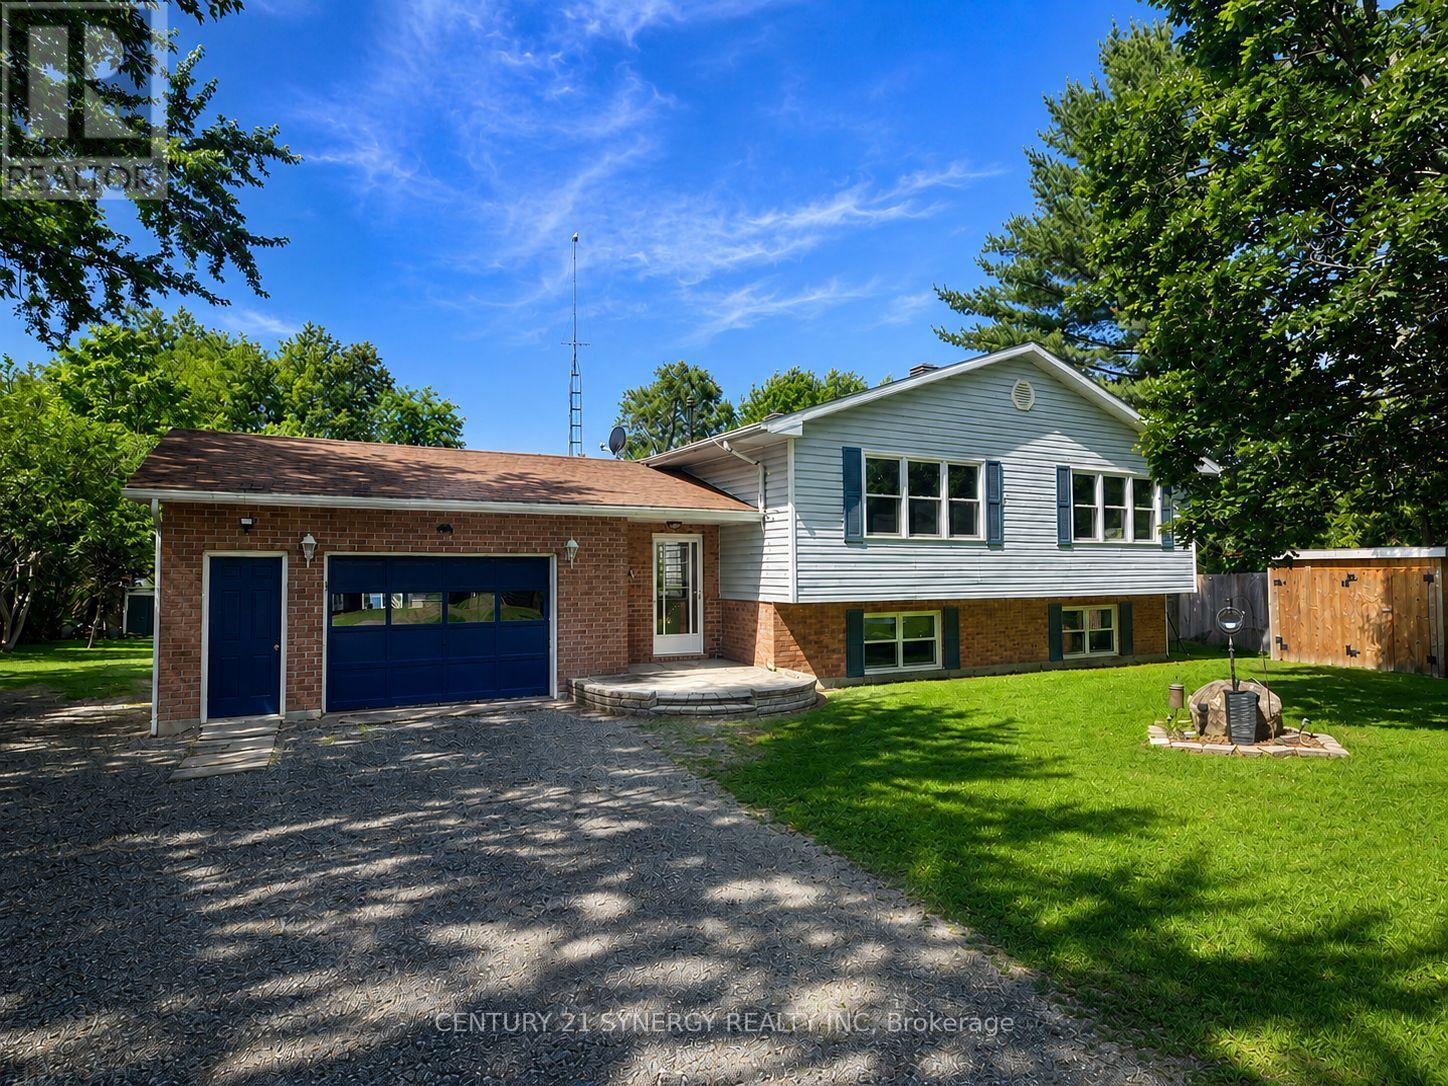
Life on the magnificent Big Rideau Lake! This exceptional four-season waterfront property offers the perfect blend of lakeside luxury, recreation, investment potential, and family living. Set on an pristine shoreline with crystal-clear water and breathtaking lake views, this is the waterfront lifestyle you've been waiting for. Whether you're boating, swimming, fishing, waterskiing, or simply relaxing by the water, you'll love the expansive dock that provides endless opportunities to enjoy one of Eastern Ontario's most desirable lakes. Adding even more value is the impressive 26' x 38' dry boathouse, currently serving as the ultimate party shed and lakeside gathering space, with exciting potential for a guest cottage, in-law suite, studio, or additional accommodation (subject to approvals). The bright and welcoming main residence is designed for year-round enjoyment. Featuring four bedrooms-two on the main level and two on the lower level-this spacious home offers flexibility for families of all sizes. The open-concept main floor showcases beautiful hardwood flooring, abundant natural light, and stunning waterfront views. The living, dining, and kitchen areas flow seamlessly together and open onto a raised deck overlooking the lake, creating the perfect setting for entertaining friends and family. Comfort is assured throughout the seasons with electric baseboard heating, a ductless heat pump, a cozy pellet stove on the main level, and a wood-burning stove in the lower level. The fully finished lower level includes a second kitchen and separate entrance, presenting an excellent opportunity for multi-generational living, guest accommodations, or potential rental income. Outside, the fun continues with beautifully maintained grounds, a hot tub, and an above-ground pool, creating your own private waterfront retreat. Whether you're searching for a full-time residence, family cottage, investment opportunity, come experience everything this waterfront property has to offer. (id:50746)
Ottawa, Ontario
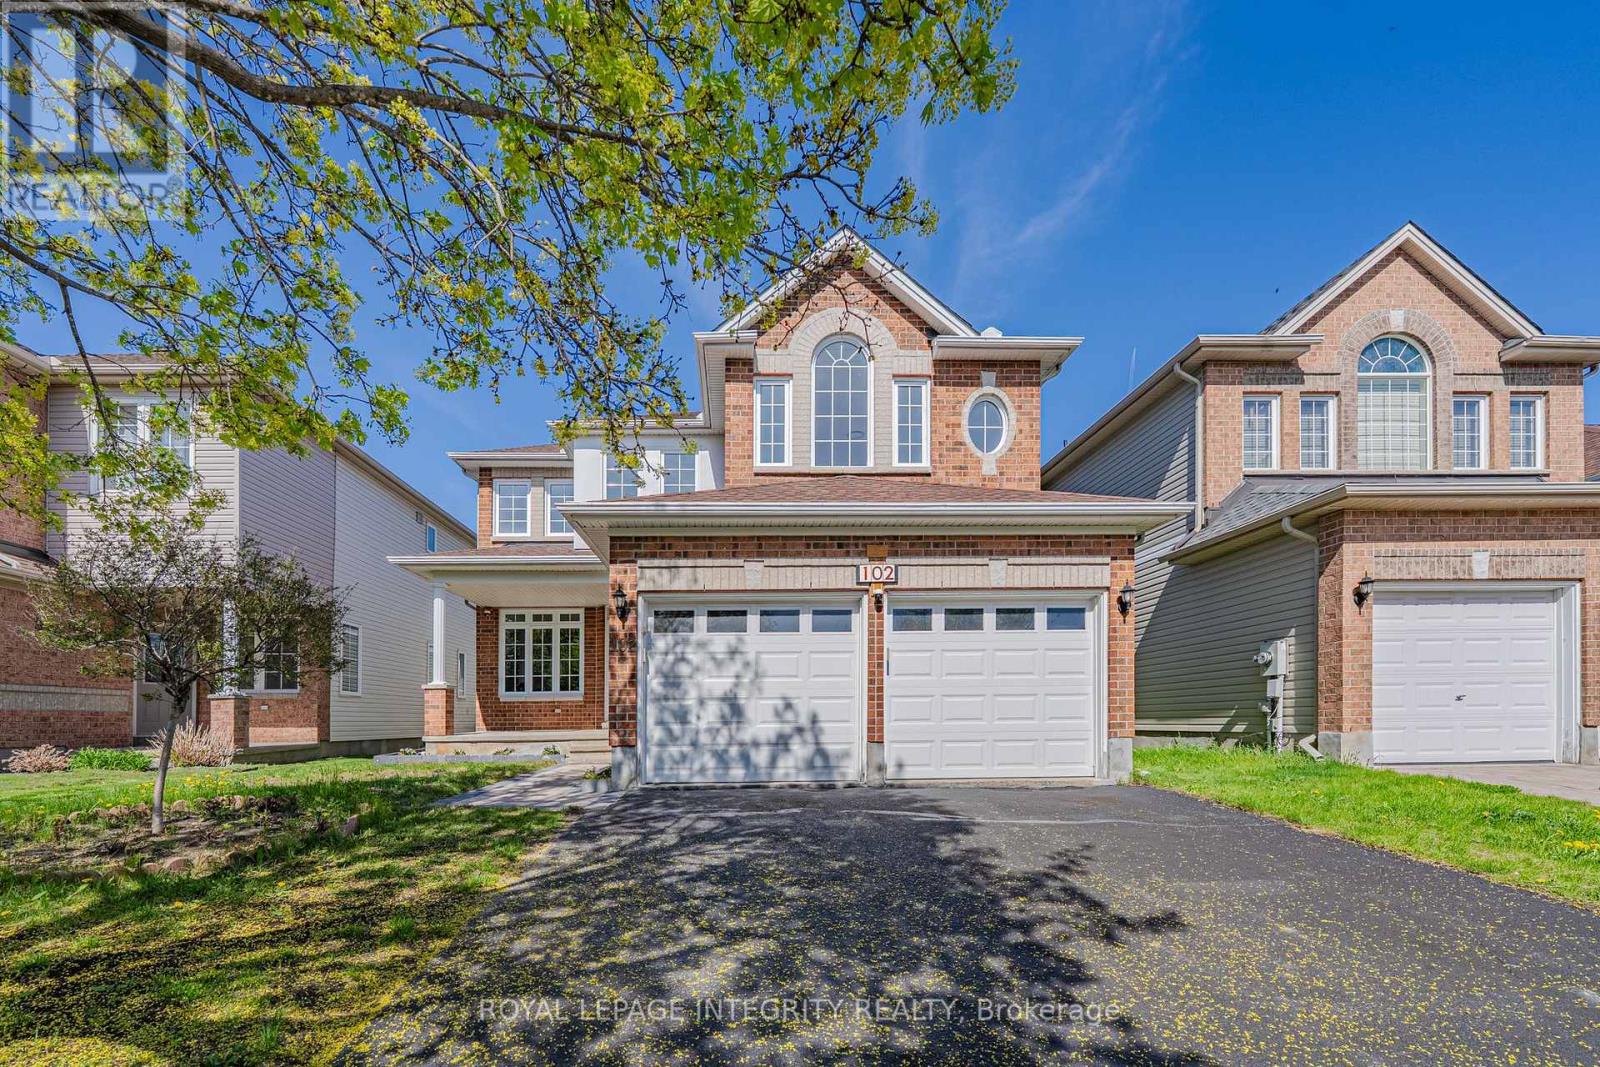
Welcome to 102 Whitestone Dr. in the heart of Central Park, a spacious and beautifully maintained 4+2 bedroom, 4-bathroom family home offering bright, functional living spaces and numerous updates throughout. Designed for comfortable family living and entertaining, this home features an open-concept layout, a stunning sunken living room with soaring 18-foot ceilings, and a spacious kitchen with abundant cabinetry and storage. A versatile main-floor office located beside a full bathroom provides excellent flexibility and can easily be converted into an in-law suite or guest bedroom. The recently finished basement adds exceptional additional living space, complete with two bedrooms, a full bathroom, laundry area, generous storage, and a large recreation area, making it ideal for extended family, guests, or a home office setup. Step outside to enjoy the fully fenced backyard with a newer deck (2024), perfect for outdoor gatherings and family enjoyment. Recent upgrades include fresh paint throughout (2026), updated light fixtures (2026), new front interlock (2026), basement renovation (2024), deck (2024), and roof replacement (2022). Ideally located close to the Experimental Farm, Carlington Ski Hill, Merivale High School, shopping, restaurants, and the Civic Hospital, with quick access to The Glebe, Little Italy, Wellington West, and Westboro. A rare opportunity to own a spacious, updated home in one of Ottawa's most convenient and desirable neighbourhoods. (id:50746)
North Dundas, Ontario
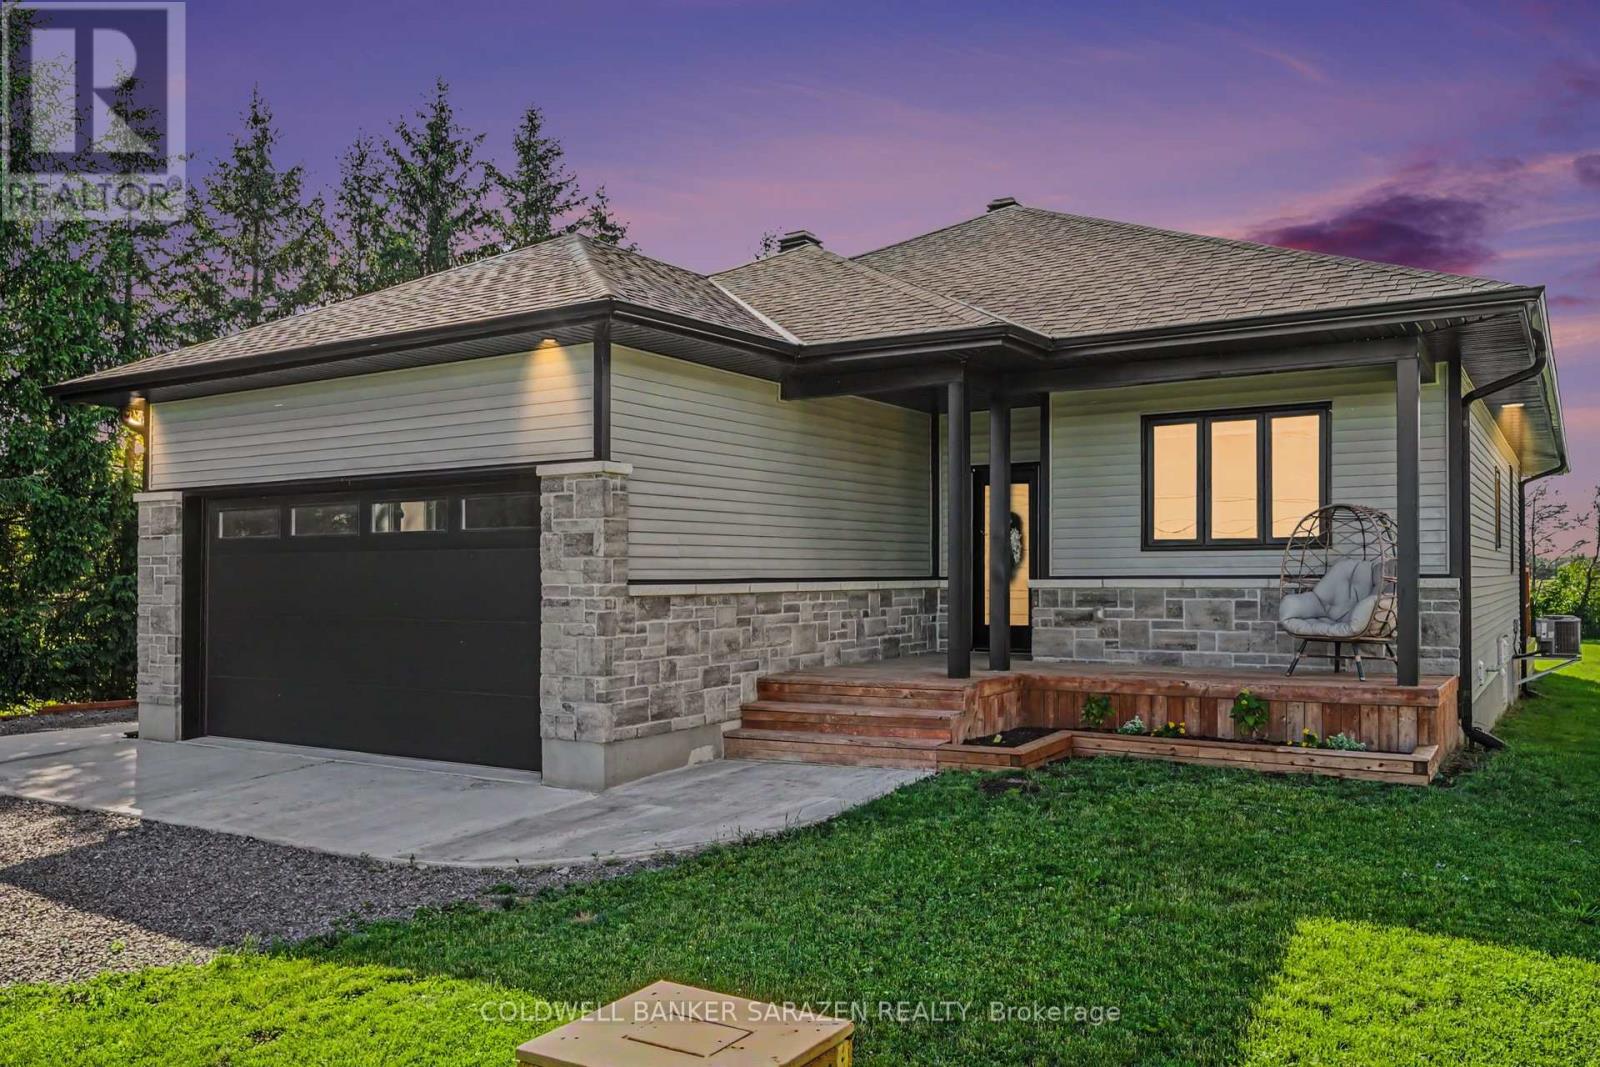
The perfect place to plant your roots. Welcome to this beautifully finished 2023 bungalow offering the perfect blend of modern comfort and rural tranquility. Situated on a private 1.1-acre lot with no rear neighbours, this 3-bedroom, 2-bathroom home features an open-concept layout designed for both everyday living and entertaining. The bright kitchen flows seamlessly into the dining and living areas, while the spacious primary suite provides a private retreat complete with a walk-in closet and ensuite bath. Off the bright and inviting foyer is the dedicated main-floor office, showcasing impressive custom built-in cabinetry, shelving, and storage, providing the perfect space for your hybrid work schedule or creating a quiet art/reading room. Two additional well-sized bedrooms, a full bathroom, convenient main-floor laundry, and a two-car attached garage complete the thoughtfully designed main level. Step outside to enjoy the screened-in porch and expansive deck overlooking the backyard and surrounding farm fields. With plenty of room for entertaining, gardening, pets, or simply enjoying the outdoors, this property offers the space and privacy many buyers are searching for. A unique bonus is the L shaped lot featuring an additional 80' x 160' section of the property fronting onto Spruce Drive, providing excellent potential for private access to a future detached garage, workshop, or outbuilding. Downstairs, the full unfinished basement offers an incredible opportunity to expand your living space, with ample room for a family room, additional bedrooms, a home gym, or hobby area. Located in a peaceful country setting between Metcalfe and Winchester, yet within an easy commute to Ottawa and surrounding communities, this move-in-ready property delivers the space, flexibility, and lifestyle you've been looking for. Don't miss your opportunity to make it yours. OPEN HOUSE SUNDAY JUNE 21, 2-4 P.M. (id:50746)
North Glengarry, Ontario
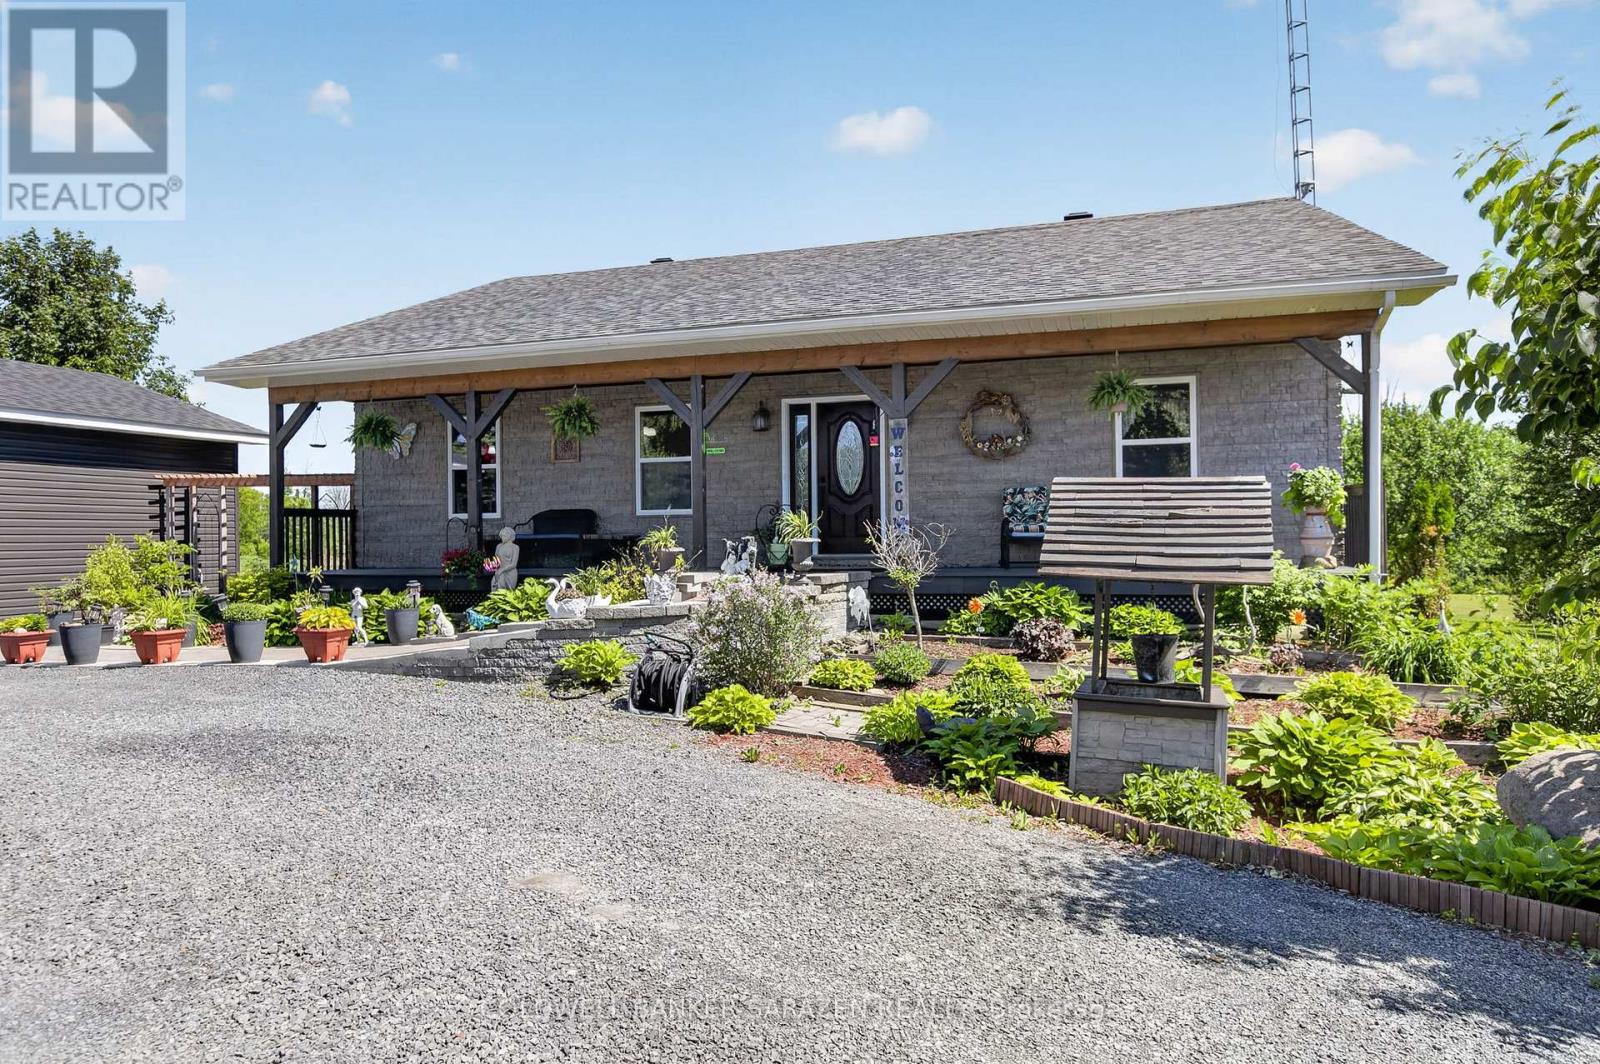
Great home, See it now (id:50746)
Ottawa, Ontario
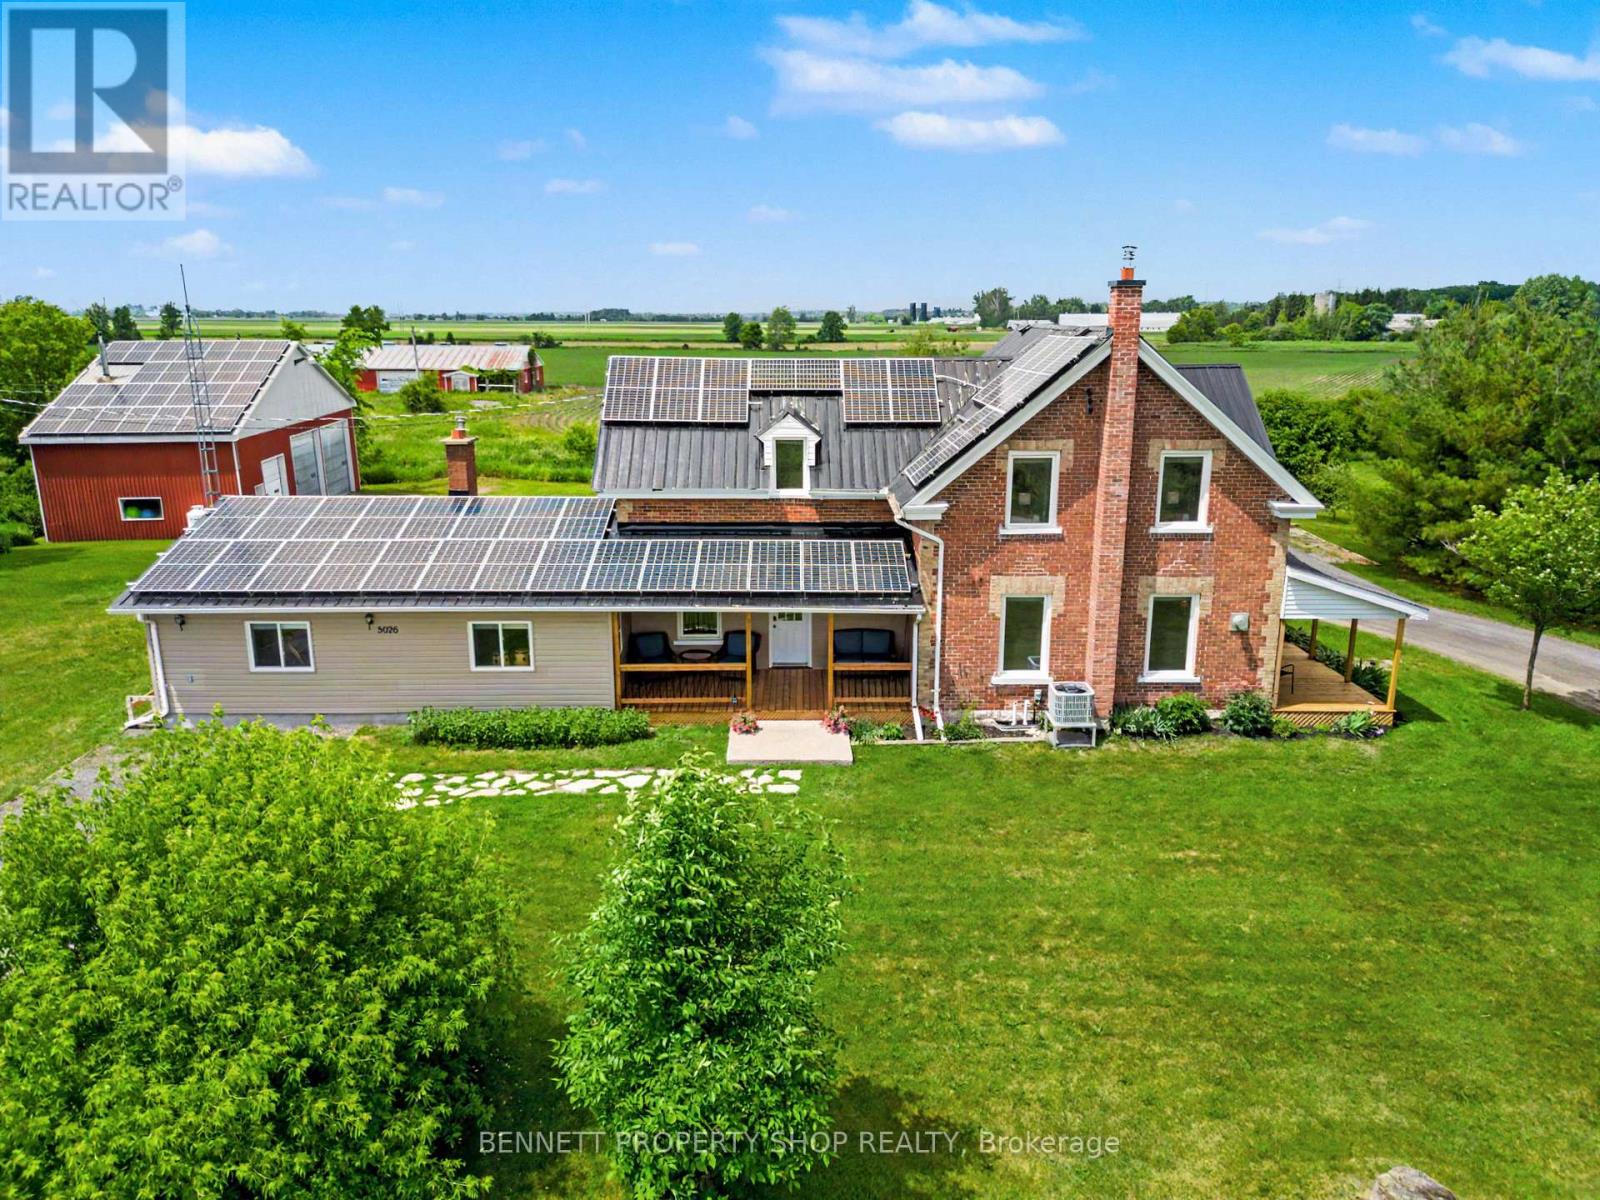
Please come & step back in time & release you & your family from the stress of daily life. Enjoy the comforts of modern country living in this sprawling farmhouse. Rich in character & timeless charm, this exceptional property offers the perfect blend of rural tranquility plus the convenience of quick access to all of the amenities of the city. Set on a picturesque lot, this expansive home provides incredible flexibility with the potential for multi-generational living, making it ideal for large or extended families. Warm, inviting living spaces & a fully upgraded kitchen are complemented by original farmhouse charm, creating a home that is both welcoming & functional. Outdoor living is at its finest with 3 beautiful sitting areas, perfect for morning coffee, evening sunsets & entertaining. Spend your summers relaxing in the pool & enjoy the peaceful surroundings that only country living can provide. For hobbyists, entrepreneurs, or those seeking additional space, the large heated shop is a standout feature. Offering ample room for vehicles, equipment, storage, or a home-based business, the opportunities are endless. This beautiful country retreat delivers space, versatility & lifestyle - all within minutes of shopping & dining. Truly a special home & property where history, comfort & opportunity come together! Some photos are digitally enhanced. 24 hours irrevocable on all offers. (id:50746)
Ottawa, Ontario
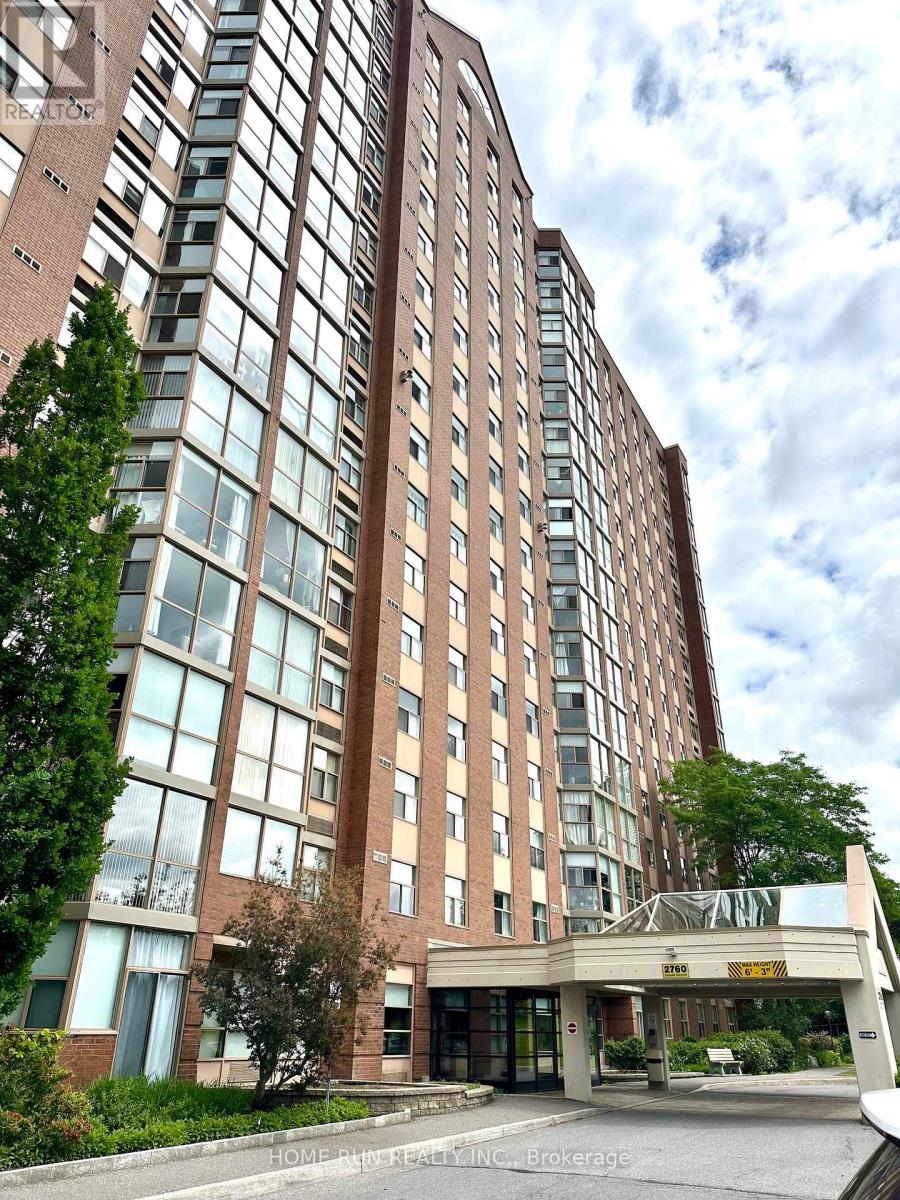
Affordable!!! This spacious and bright 2 bedroom and 2 full bath condo unit with 1 underground parking spot is well situated near Bank and Hunt Club close to South Keys transit station. This unit Boasts 2 Large Bedrooms, two Full Bathrooms Including En-Suite and in unit laundry. This building is well looked after and includes elevators, an elegant and spacious entry/lobby and lovely landscaping. Lots of amenities including outdoor pool, exercise room, top floor party/meeting room with amazing views, squash courts and security in building, etc... This unit is in a perfect location: close to the airport, nearby schools, shopping and public transit. Perfect for investors, professionals, seniors, and first-time buyers. (id:50746)
Russell, Ontario
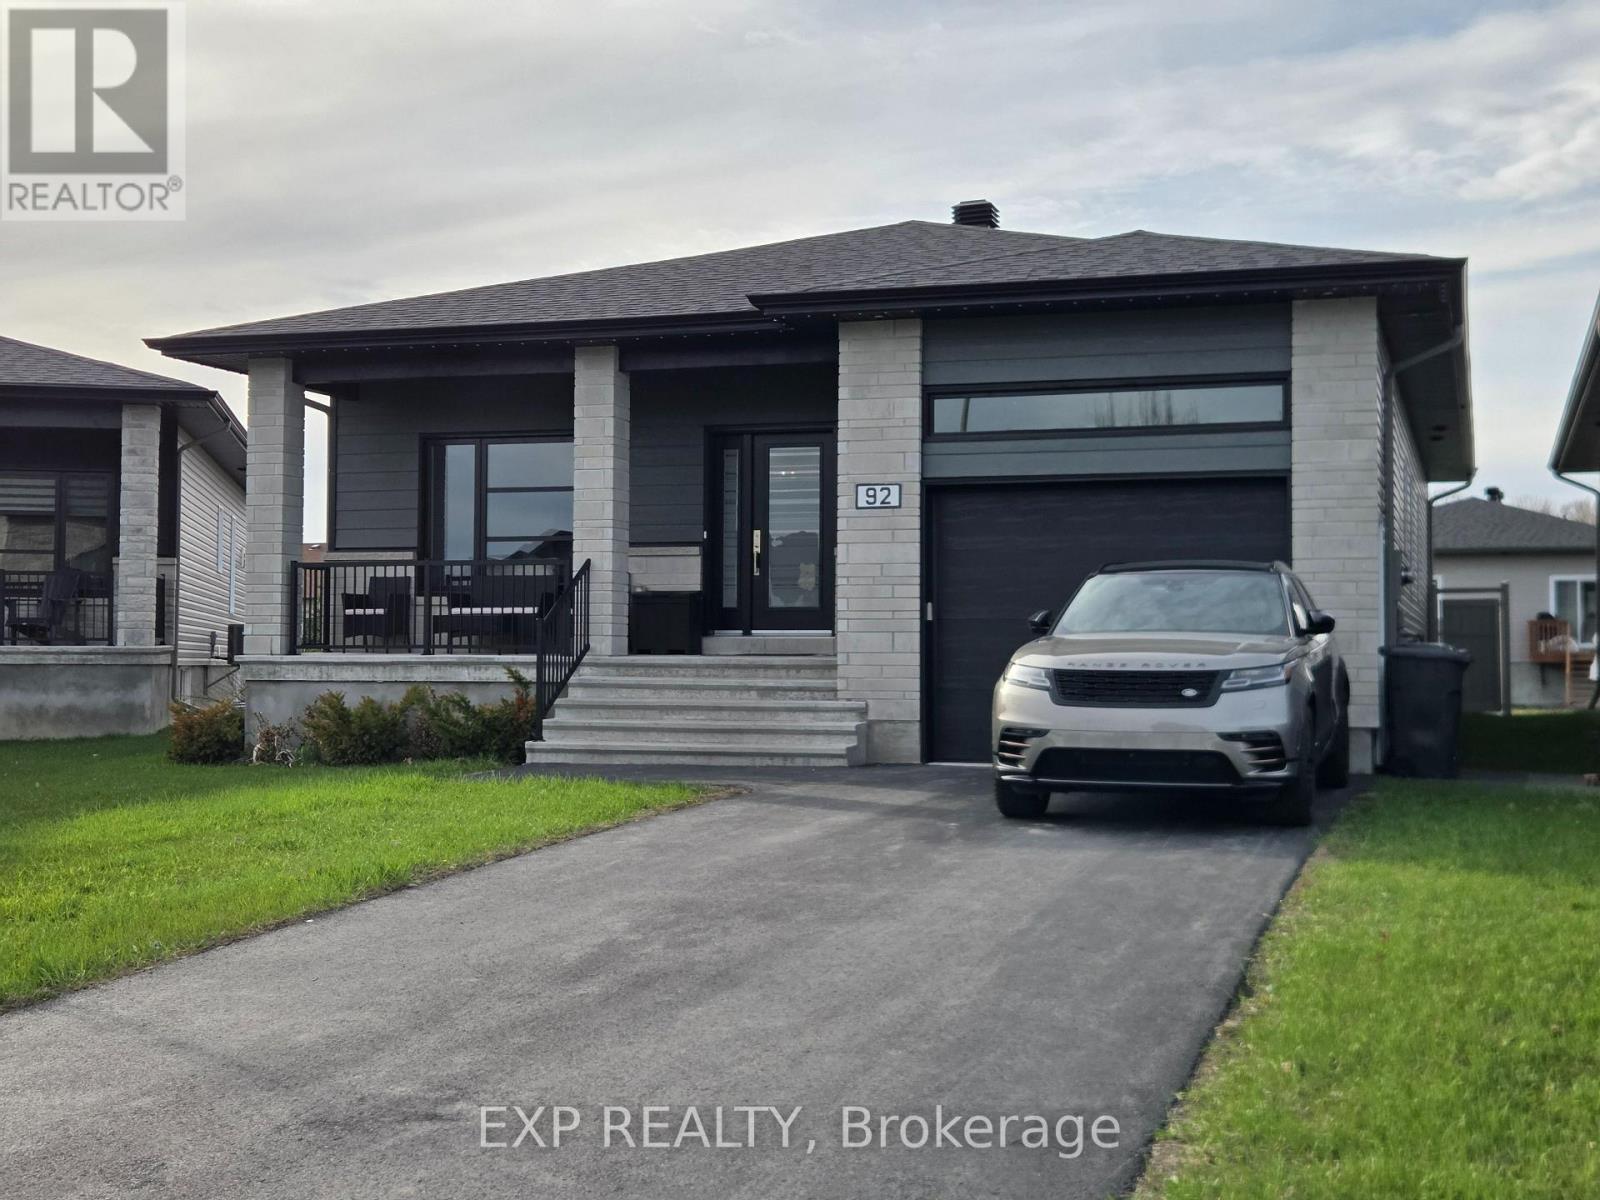
Contemporary style meets country charm in this open concept 5-bedroom, 3-bathroom detached bungalow. This beautifully upgraded Onyx III model, ideally located in one of Embrun's most sought-after communities is only a 25 minute drive from Ottawa. You'll love the generous sense of space that comes with this premium lot which is an open canvas, featuring a massive, securely fenced backyard that's absolutely perfect for hosting lively get-togethers, sharing family laughs, or simply unwinding in your own private outdoor retreat. With over $100,000 in upgrades, this property delivers both comfort and sophistication. The standout feature is the fully finished in-law suite in the basement, complete with its own kitchen, dining area, bathroom with walk-in closet, and bedroom-ideal for multigenerational living or extended guests. Additional upgrades include maintenance-free PVC fencing, permanent exterior LED accent lighting, premium kitchen and bathroom finishes such as quartz countertops and so much more. The fourth upstairs bedroom is currently set up as a nursery, offering flexibility for your family's needs. This home blends modern design with warm, inviting character-an exceptional opportunity in a thriving community. (id:50746)
Ottawa, Ontario
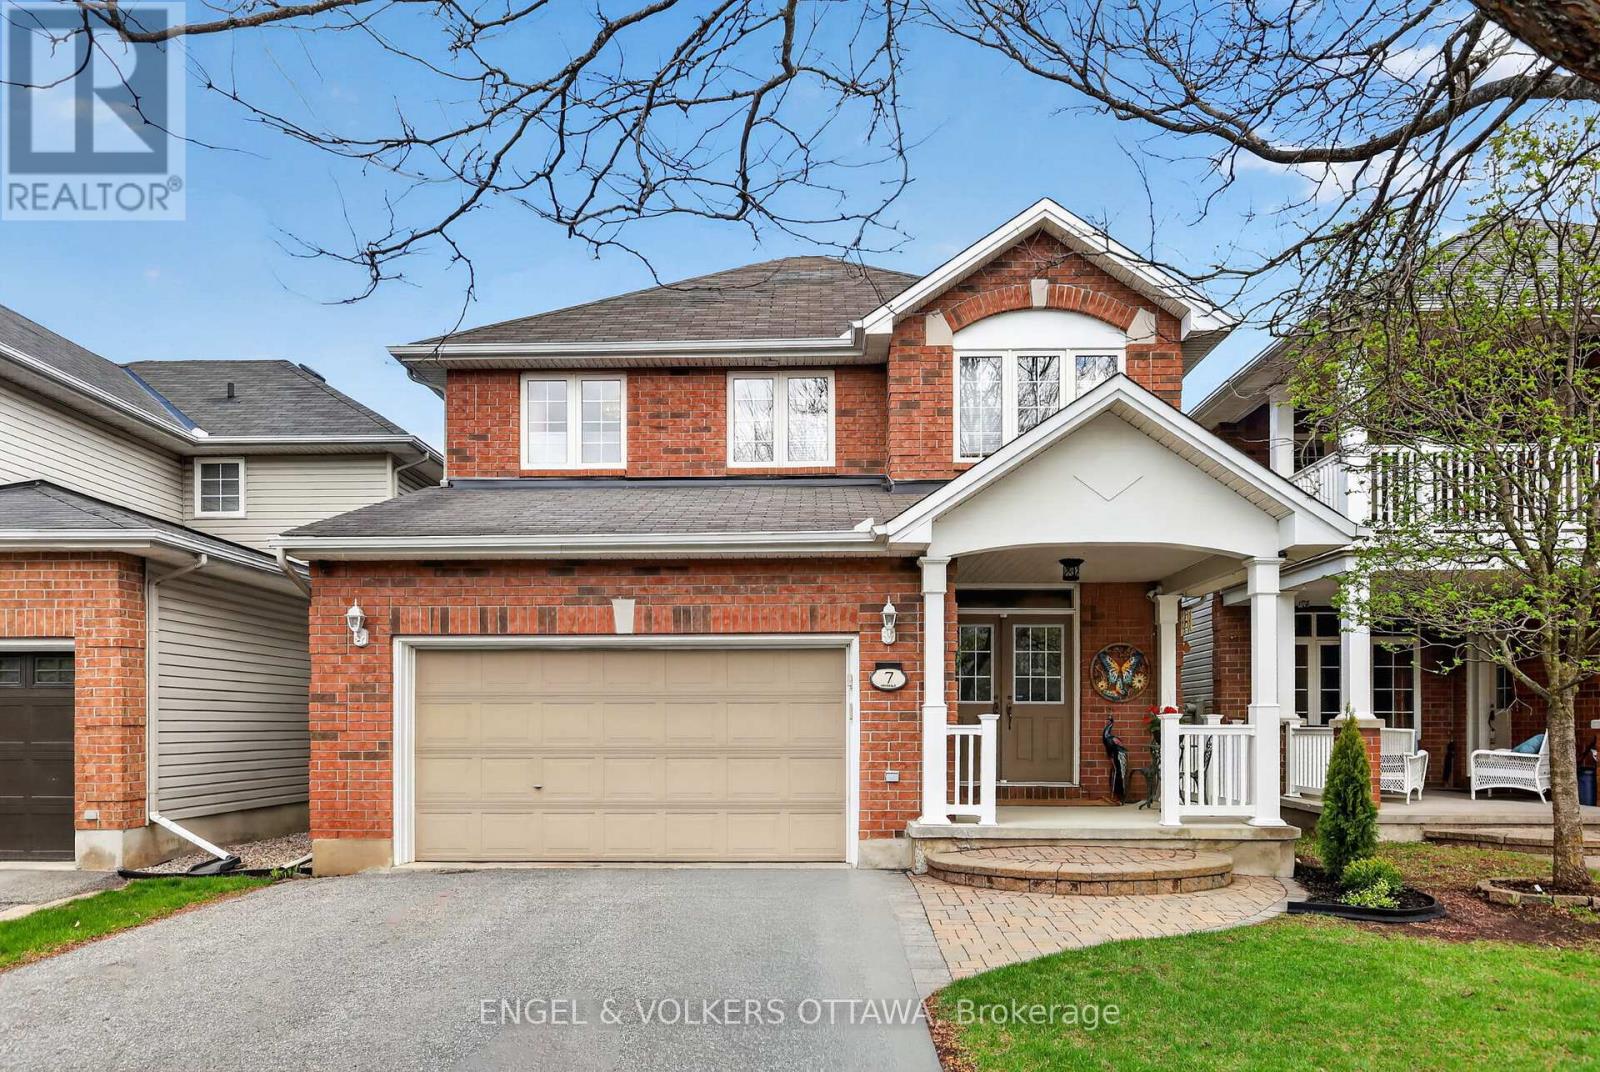
Welcome to 7 Drysdale Street - a beautifully maintained 3+1 bedroom, 2.5 bath detached home with a double garage in Kanata's family-friendly Village Green community. Thoughtfully upgraded throughout by long-time owners, this home offers turn-key comfort with major systems recently replaced. The bright main level flows from a spacious foyer into a sunlit living and dining area framing the natural gas fireplace, leading to an updated eat-in kitchen featuring quartz counters (2023) and stainless steel appliances (2021). A breakfast nook overlooks the private rear yard. Inside access to the attached double garage rounds out the main floor. Updates include the furnace and central A/C both replaced in 2025, hot water tank in 2019, interior fully painted in 2022. Upstairs, the primary retreat boasts a walk-in closet and four-piece ensuite, joined by two additional well-sized bedrooms that are enhanced by hardwood flooring installed in 2021, plus a second full bathroom. The finished lower level extends your living space with a generous recreation room, a fourth bedroom, and ample storage. Wired home features include an Ecobee thermostat, video doorbell, five exterior cameras, and in-ceiling speakers. Step outside to a private rear patio and the serenity of this treed backyard with excellent privacy. The front porch railing has also been updated! Walking distance to top-rated schools, parks, tennis courts, and the public library, with quick access to Highway 417 and Kanata Centrum, and the coming LRT stations. (id:50746)
Ottawa, Ontario
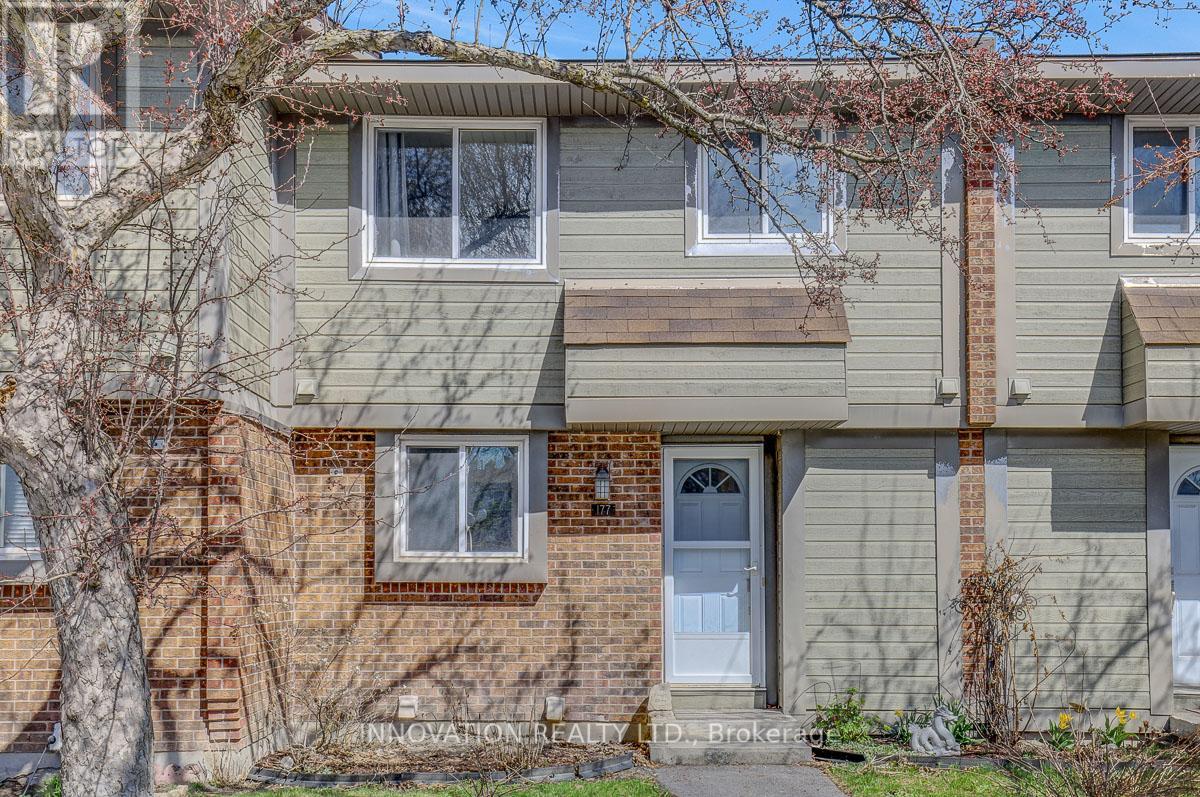
Welcome to this beautifully updated 3-bedroom, 2-bathroom condo townhome located in the heart of desirable Kanata at 177 Pickford Drive. This well-maintained home offers a perfect blend of modern upgrades and convenient living, ideal for families, first-time buyers, or investors.Step inside to discover all-new flooring throughout, professionally installed to provide a seamless and stylish look across every level-completely carpet-free for a clean, modern feel and easy maintenance. The home features a fully renovated bathroom, showcasing contemporary finishes and thoughtful design for everyday comfort.The bright and inviting main living space is perfect for relaxing or entertaining, with large windows that bring in plenty of natural light. The functional layout offers generous room sizes and a finished lower level that adds extra living space for a family room, home office, gym or home theatre. Outside, enjoy your own private, fully fenced yard-perfect for outdoor dining, gardening, or letting kids and pets play safely.Situated in a family-friendly neighborhood, this home is just minutes from parks, high rated schools, shopping, and public transit, including quick access to the Eagleson Park & Ride-ideal for commuters. You'll also appreciate the proximity to Kanata's top amenities, recreation centers, and scenic trails.Move-in ready and meticulously cared for, this is an excellent opportunity to own a stylish and updated home in one of Kanata's most sought-after communities. (id:50746)
Lanark Highlands, Ontario
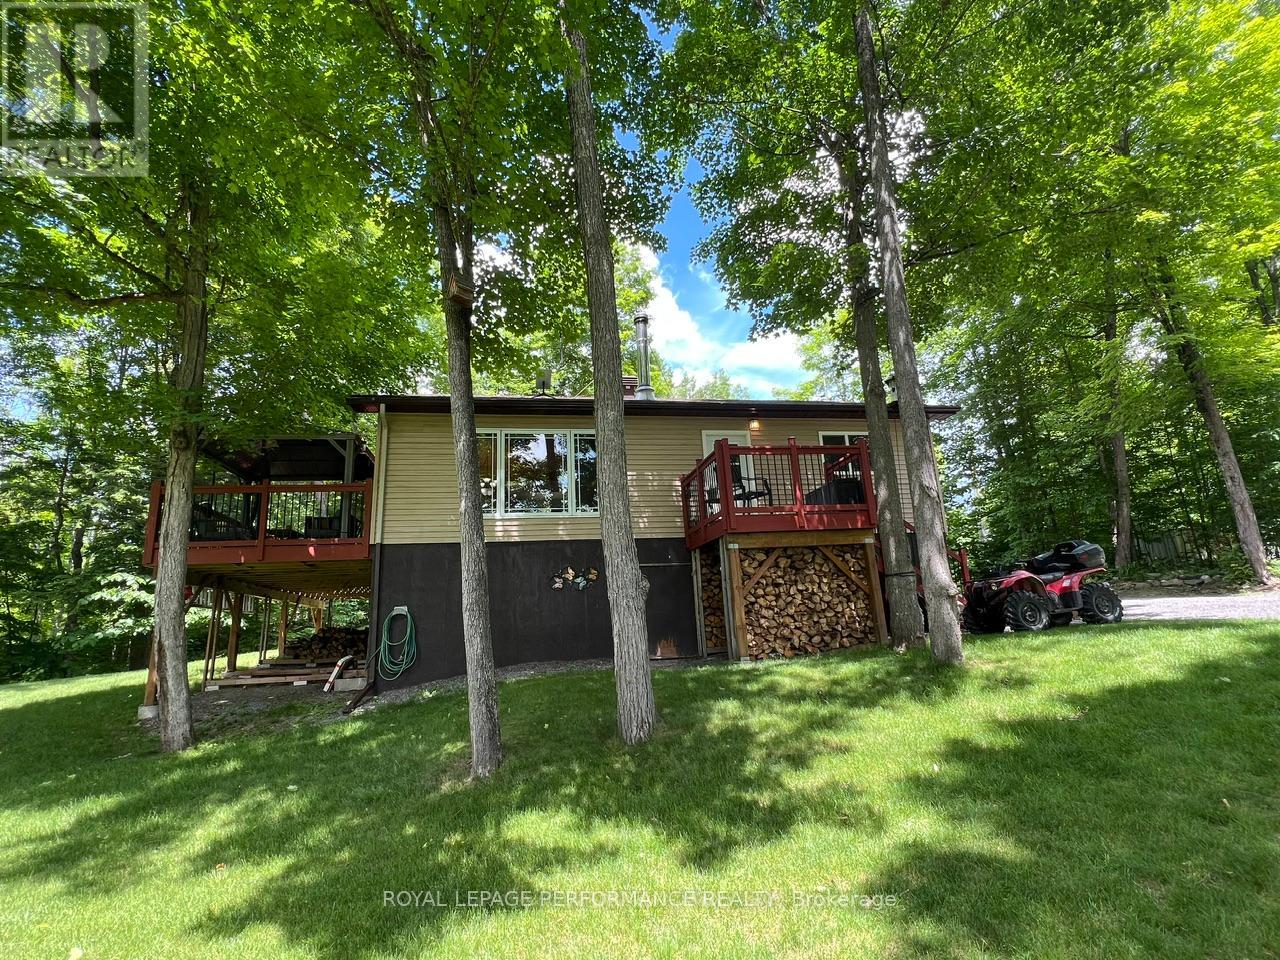
ENJOY AFFORDABLE WATEFRONT LIVING IN THIS YEAR ROUND HOME ON 1.37 ACRES WITH DIRECT ACCESS TO WHITE LAKE! BUILT IN 2017 THIS COZY NEWER 2 BEDROOM HOME HAS BEEN QUALITY BUILT AND LOVINGLY MAINTAINED BY THE CURRENT OWNERS. THE PROPERTY OFFERS OVER 250 FEET OF FRONTAGE ON RAYCROFT CREEK WHICH CONNECTS TO SOUGHT AFTER WHITE LAKE. FEATURES OF NOTE INCLUDE; POST & BEAM CONSTRUCTION; OPEN CONCEPT DESIGN THAT COMBINES LIVING ROOM, DINING AND KITCHEN WITH WALKOUT TO A LARGE DECK & GAZEBO WHERE BEAUTIFUL NATURAL VIEWS ABOUND. MAIN BATH IS COMBINED WITH LAUNDRY. THERE ARE WONDERFUL GARDENS, A SEPERATE WORKSHOP BUILDING, LOG STORAGE SHED, GREEN HOUSE AND A NICE WATERFRONT WITH DOCKING AND A 2ND GAZEBO. APPLIANCES ARE INCLUDED. LOCATED WITHIN AN HOUR OF OTTAWA. DON'T MISS THIS OPPORTUNITY! (id:50746)
Ottawa, Ontario
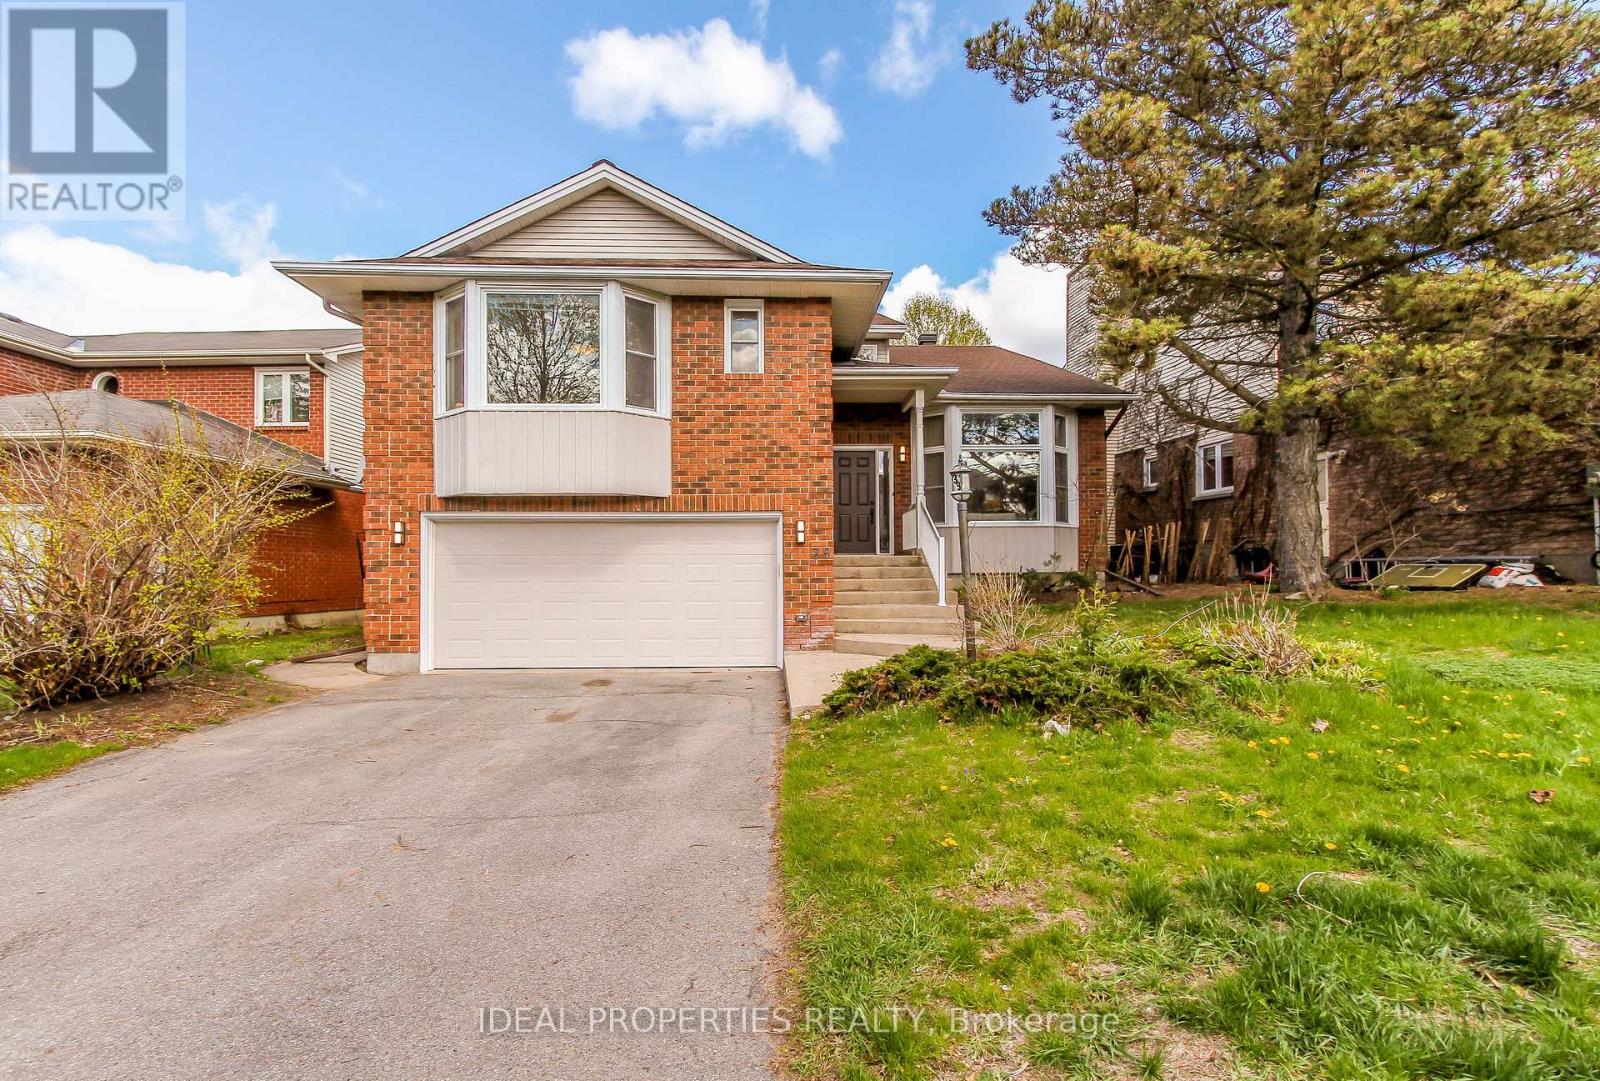
OPEN HOUSE SUNDAY JUNE 21TH. MAJOR PRICE REDUCTION - INCREDIBLE VALUE IN BRIDLEWOOD! Offering over 4,200 sq. ft. of finished living space, this beautifully maintained executive home delivers exceptional size, comfort, and value in one of Kanata's most sought-after communities. Featuring 4+1 bedrooms, 3 bathrooms, and freshly painted interiors, this impressive residence welcomes you with a grand two-storey foyer, vaulted ceilings, and a stunning curved staircase. The bright and spacious main level offers generous principal rooms, hardwood flooring, and a warm family room with fireplace-perfect for both everyday living and entertaining. The oversized primary suite is a true retreat, complete with two walk-in closets and a luxurious ensuite featuring a soaker tub and separate shower. The finished lower level adds incredible versatility with a large recreation area, wet bar, and a fifth bedroom or home office. Brand-new carpeting on the second floor and basement adds a fresh, modern feel throughout. Outside, enjoy a private hedged backyard with deck and patio, ideal for summer gatherings. Double garage and ample driveway parking complete the package. Now offered at an exceptional new price, this is a rare opportunity to own a home of this size and quality in Bridlewood. Compare the value and book your showing today before it's gone! (id:50746)
Carleton Place, Ontario
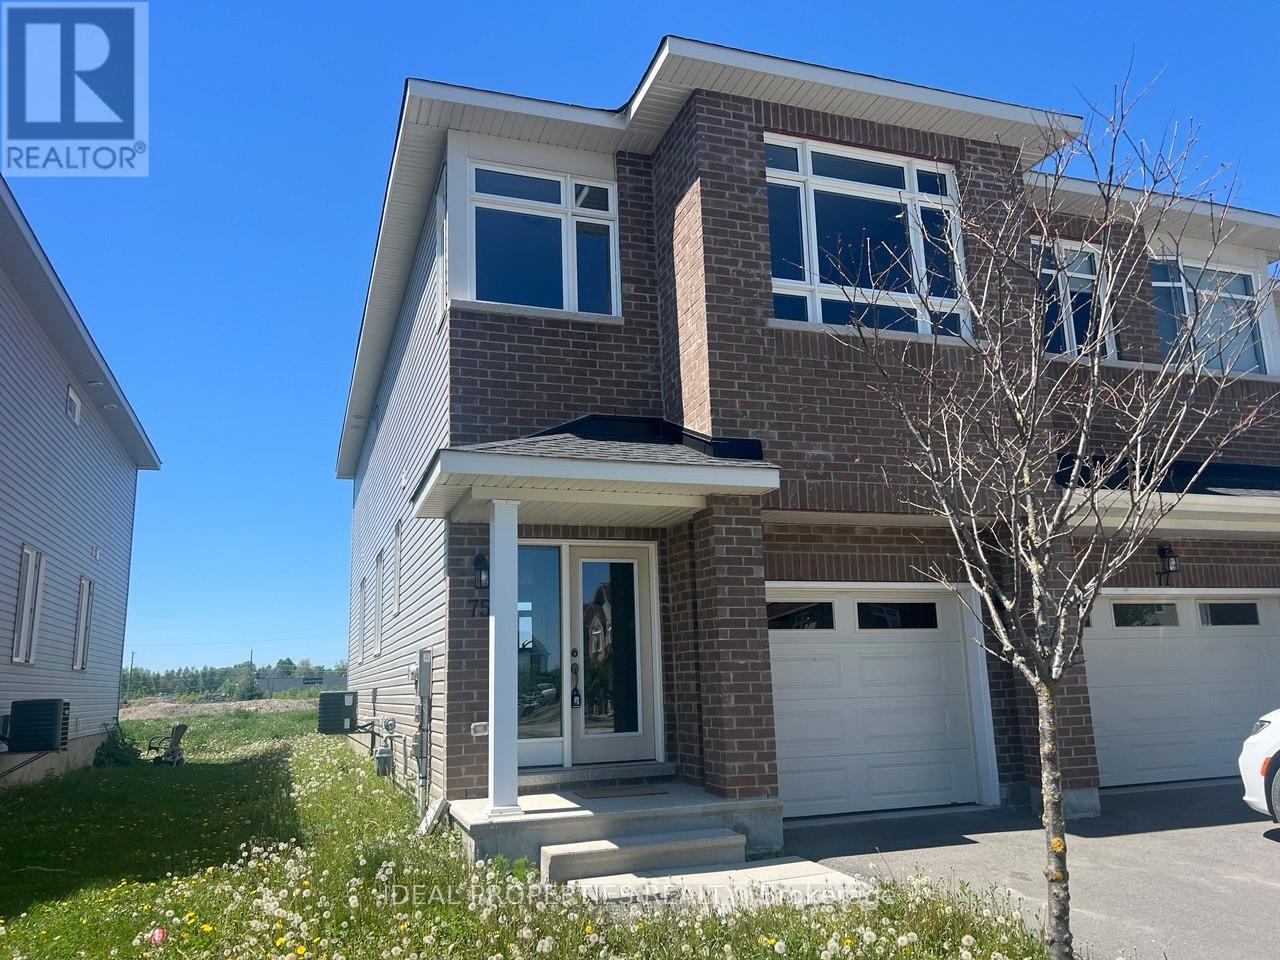
OPEN HOUSE JUNE 21TH. MAJOR PRICE REDUCTION - EXCEPTIONAL VALUE IN CARLETON PLACE! Now offered at just $539,900, this well-maintained 3-bedroom + loft, 3-bath semi-detached home presents an incredible opportunity for buyers seeking space, comfort, and affordability. The bright open-concept main floor features a spacious kitchen with granite countertops, a large island, and ample room for entertaining. Upstairs offers a generous primary bedroom with walk-in closet and ensuite, a versatile loft perfect for a home office or family room, and convenient second-floor laundry. The unfinished basement provides endless possibilities to customize additional living space. Enjoy a private backyard with no rear neighbours and the convenience of an attached garage. With a substantial recent price adjustment, this home is now one of the best values in Carleton Place. Don't miss this opportunity-act quickly before it's gone! (id:50746)
Ottawa, Ontario
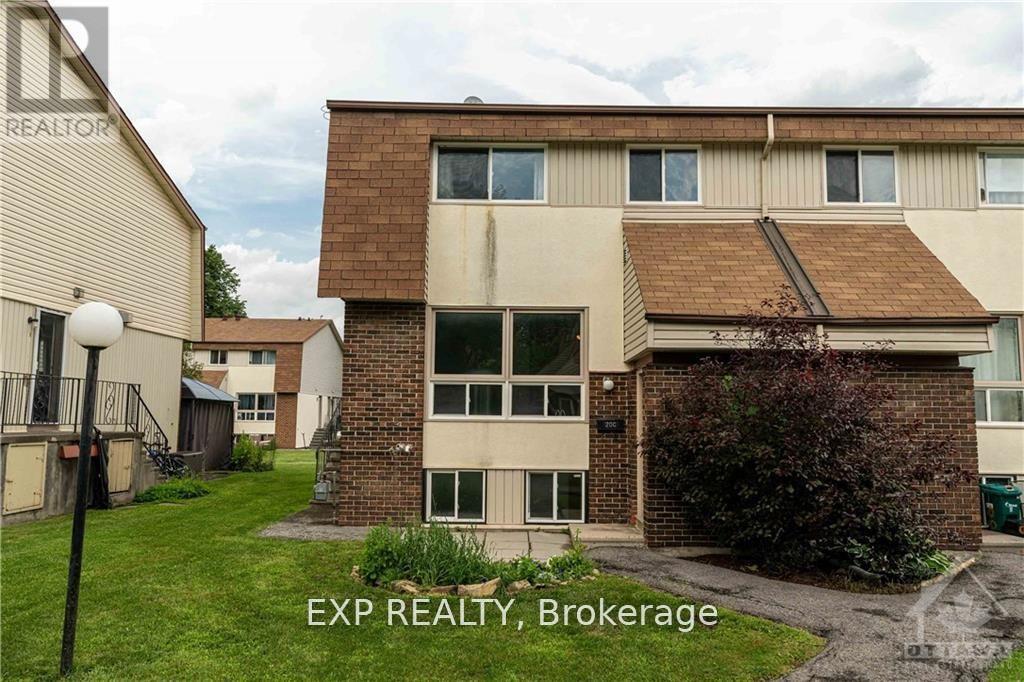
Check out this cozy, freshly updated condo in the highly convenient Bells Corners area! Backing onto and facing the beautiful NCC Greenbelt, this home offers peaceful views of nature and direct access to an extensive network of trails for walking, hiking, and biking-perfect for outdoor enthusiasts. Enjoy forced air and AC in this unit! The spacious open-concept living and dining area features hardwood floors, neutral paint tones, and plenty of natural light. The galley kitchen has been refreshed with new wood cabinetry, granite-look countertops, a crisp white tile backsplash, and new vinyl flooring. Several appliances have also been updated, including the dishwasher and refrigerator, both replaced within the last year and a half. Upstairs, you'll find a generous primary bedroom, a well-sized second bedroom, and an updated full bathroom. The lower level offers a third bedroom, a convenient powder room, and a large storage and laundry area complete with a washer and dryer that are approximately three years old. Enjoy the convenience of a dedicated parking space just steps from your front door in a well-lit area near Old Richmond Road, providing easy access to public transit. With ample visitor parking and the potential to rent additional spaces if needed, this home offers both comfort and practicality. Come see it for yourself! (id:50746)
Carleton Place, Ontario
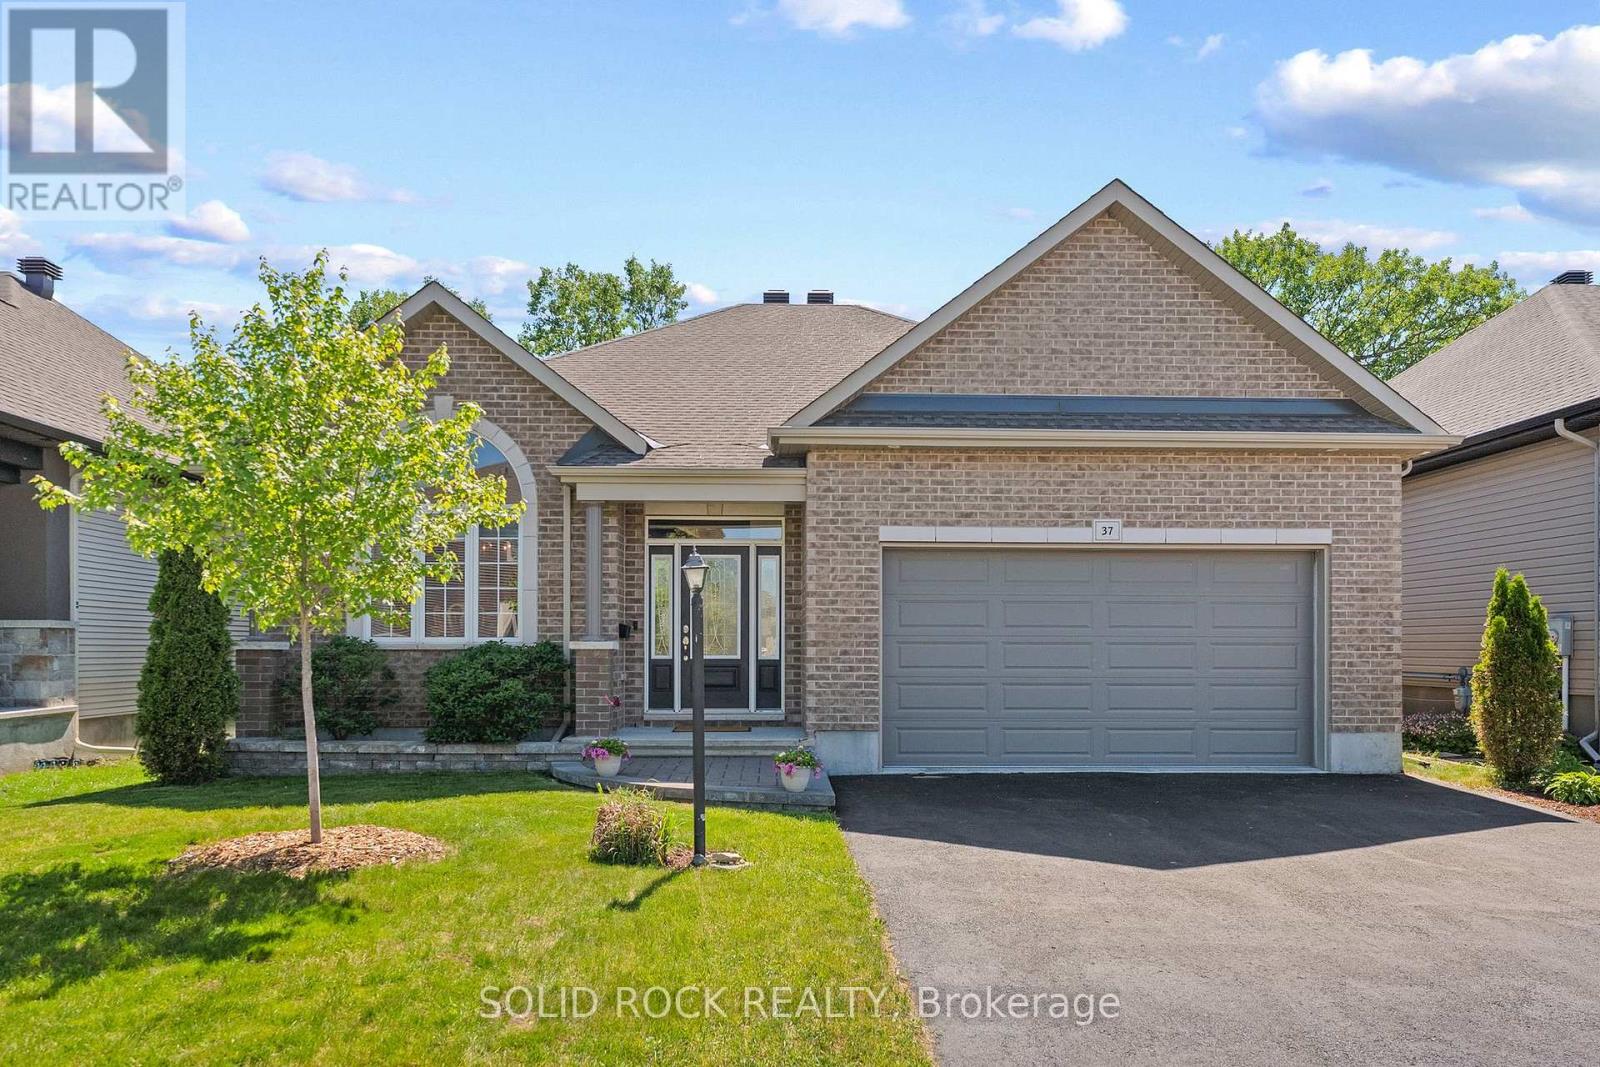
Welcome to 37 Dulmage Crescent, a stunning 10 year old bungalow that perfectly combines elegance, comfort, and functionality. Nestled on a premium lot with no rear neighbours, this beautifully maintained home offers exceptional privacy and a peaceful backyard. The fully fenced yard is ideal for children, pets, and outdoor entertaining. Step inside and be greeted by hardwood flooring throughout the main level and an impressive curved hardwood staircase that immediately showcases the quality craftsmanship found throughout the home. The spacious living room features a cathedral ceilings and a cozy gas fireplace, creating the perfect space to relax or gather with family and friends. The kitchen is designed to impress, featuring quartz countertops, stainless steel appliances, ample cabinetry, and a functional layout that seamlessly connects to the main living areas. The main floor offers three generous bedrooms, including a luxurious primary suite complete with a coffered ceiling, a walk-in closet, and a spa-like ensuite featuring an oversized walk-in shower. A second full bathroom on the main level provides convenience for family and guests. Convenient main floor laundry adds everyday practicality, allowing for true one level living and making daily chores effortless without the need to navigate stairs. The fully finished lower level significantly expands your living space with durable luxury vinyl plank flooring, a large family room with a second gas fireplace, an additional bedroom and full bathroom and plenty of room for recreation, hobbies, or overnight guests. Completing this exceptional property is an attached double car garage offering ample storage and convenience. Located in a desirable neighbourhood and meticulously cared for from top to bottom, this move in ready bungalow offers the perfect blend of modern finishes, thoughtful design, and comfortable living. A rare opportunity to own a beautiful home in a sought-after location. Open House June 20 1-3pm (id:50746)
Ottawa, Ontario
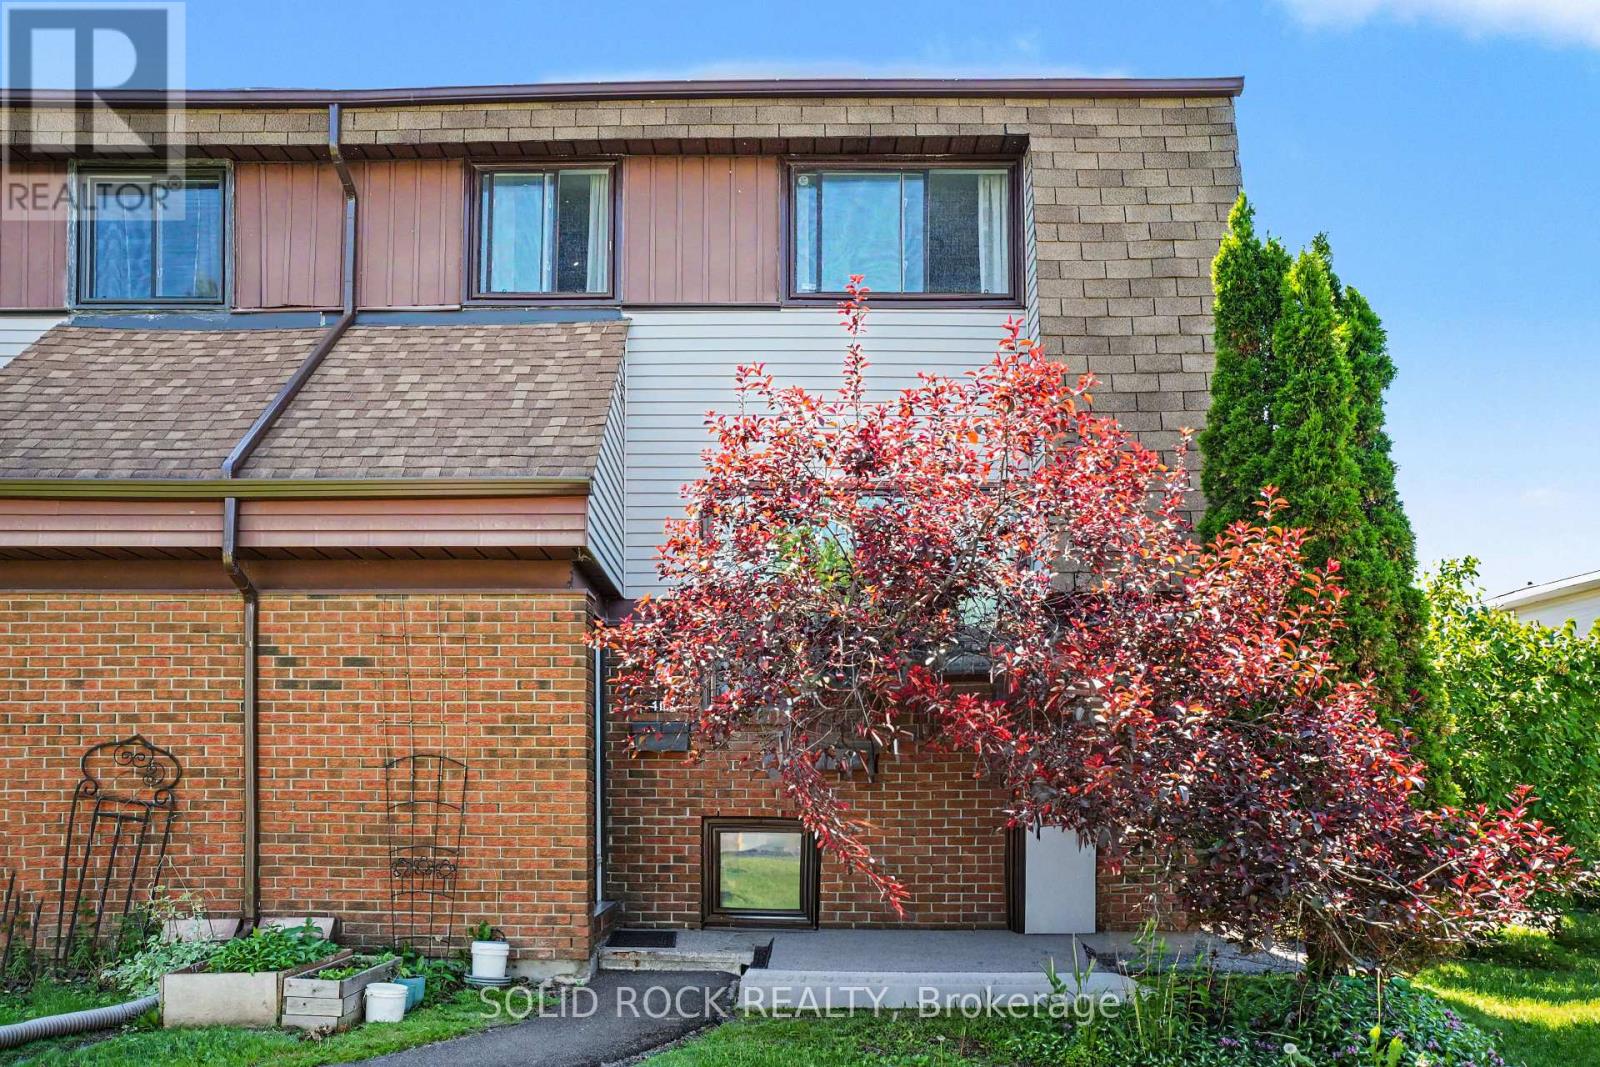
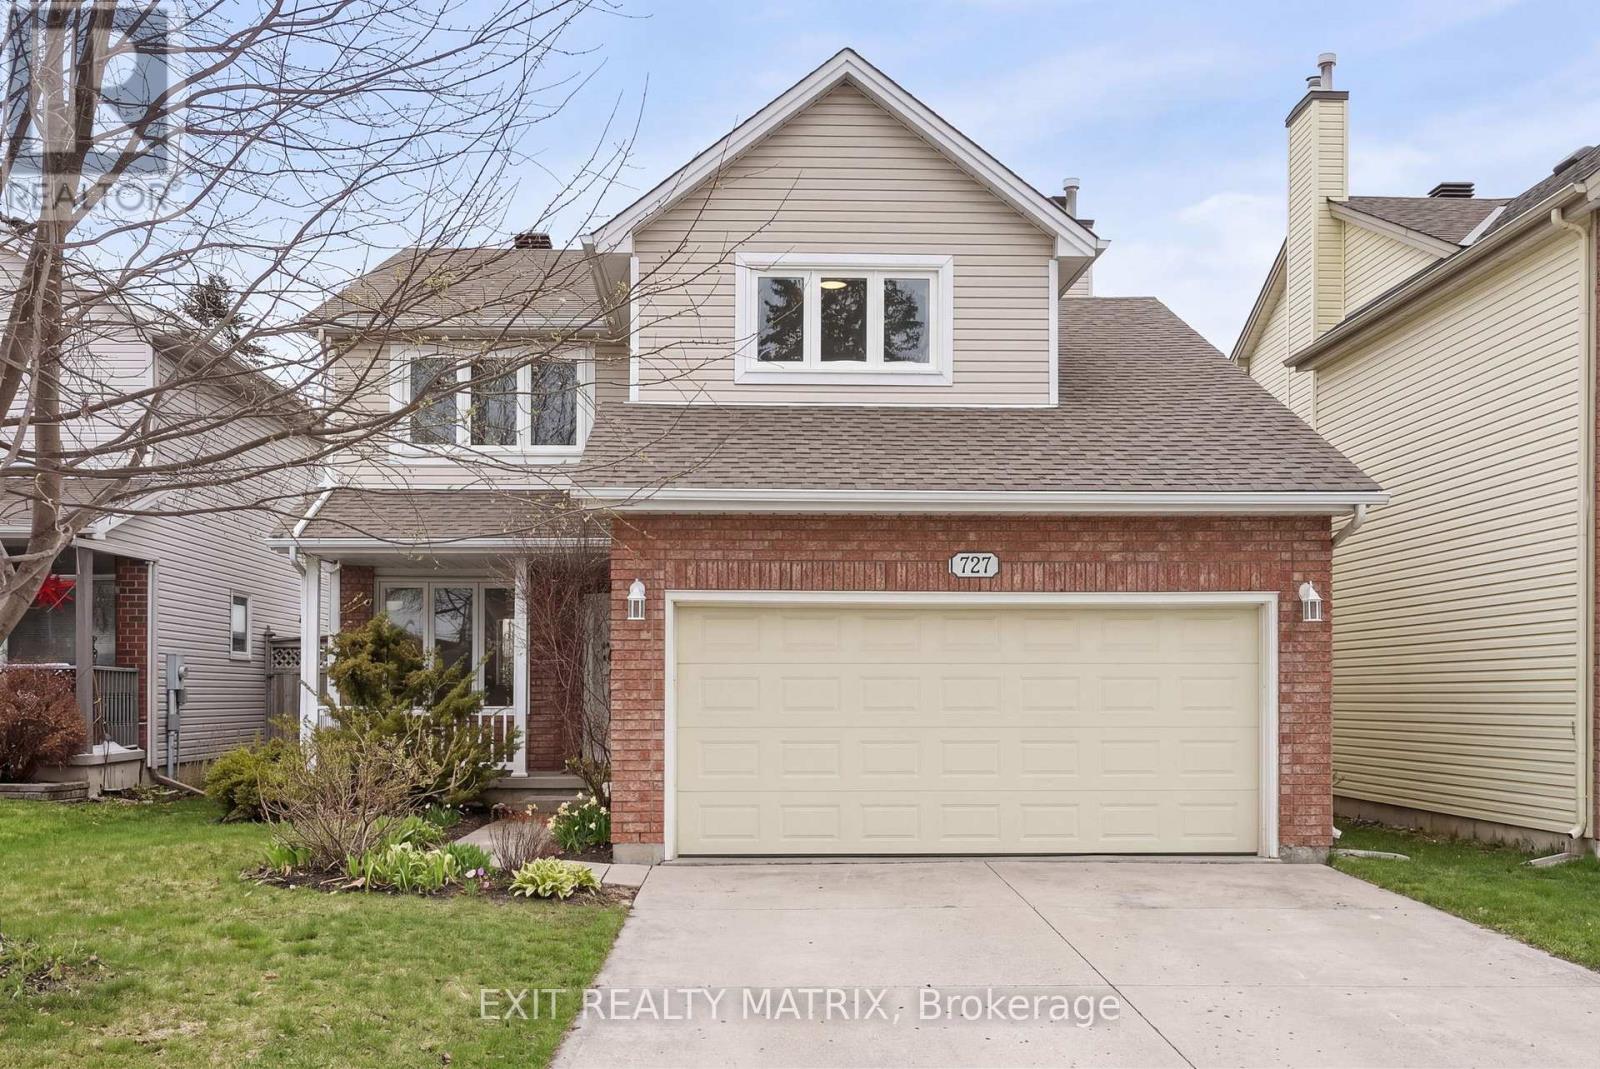
Location meets modern living - hardwood floors and thoughtful updates await. Ideally situated in a central neighborhood steps from Algonquin College, College Square, shopping, transit, and the western LRT expansion - everything you need is within easy reach. This fantastic three-bedroom condo townhome offers outstanding value. From the moment you step inside, you will notice the difference that quality finishes make. The welcoming foyer greets you with a spacious hall closet - practical from day one. The main level shines with rich hardwood flooring that flows seamlessly through the open-concept dining and living areas, adding warmth and character that laminate simply cannot replicate. The kitchen features bright white cabinetry, updated appliances, and clever pantry storage tucked beneath the staircase - functionality and style in equal measure. Upstairs, two well-sized bedrooms with generous closets offer comfortable retreats, complemented by a fully updated bathroom with a large vanity that elevates your daily routine. The lower level adds remarkable versatility - whether you envision a teen retreat, a home office, or a private guest space, the third bedroom with large windows, a powder room, and ample storage make it effortlessly adaptable. Additional features include an updated electrical panel (2020), programmable thermostats, and insulated subfloors on the lower level. With close proximity to schools, parks, and all the amenities of Woodroffe, this one checks all the boxes. Book your showing today! (id:50746)
Ottawa, Ontario
PRICE IMPROVEMENT!! Walk into a life of convenience, comfort and community in this bright, spacious and move-in ready 4-bedroom home on a quiet, sought-after crescent in beautiful Orleans. Freshly painted top-to-bottom, this carpet-free home has been lovingly maintained over the years, offering newer windows, updated lighting & hardware, a south-facing & fully-fenced back yard w/ shed and patio, storage galore, and beautiful hardwood floors (even in the spacious primary suite). Ready to get cozy? Warm up by the fire in your light-filled living room or unwind in your massive ensuite's soaker tub. Craving fresh air? Steps to an abundance of nature, including stunning Princess Louise Falls & expansive parks, this family neighbourhood welcomes you with a canopy of mature trees and proximity to everything Orleans has to offer: exceptional schools, an urgent care clinic & new health hub, expanding public transit, trendy restaurants & spas, and a world-class multidisciplinary arts centre (Shenkman). Come see why so many families are falling for Fallingbrook: a safe, bilingual & culturally dynamic place to call home. (id:50746)

Clarence-Rockland, Ontario
Situated in beautiful Morris Village, this 3 bedroom 2.5 bathroom home has an open concept and bright tones. The kitchen has ample cabinet space with modern hardware. Upstairs are 2 good size rooms and bright main bathroom. The primary bedroom is spacious and the ensuite has a beautiful stand up shower and stand alone tub. Close to parks, schools and shopping just a short distance away. (id:50746)
Ottawa, Ontario
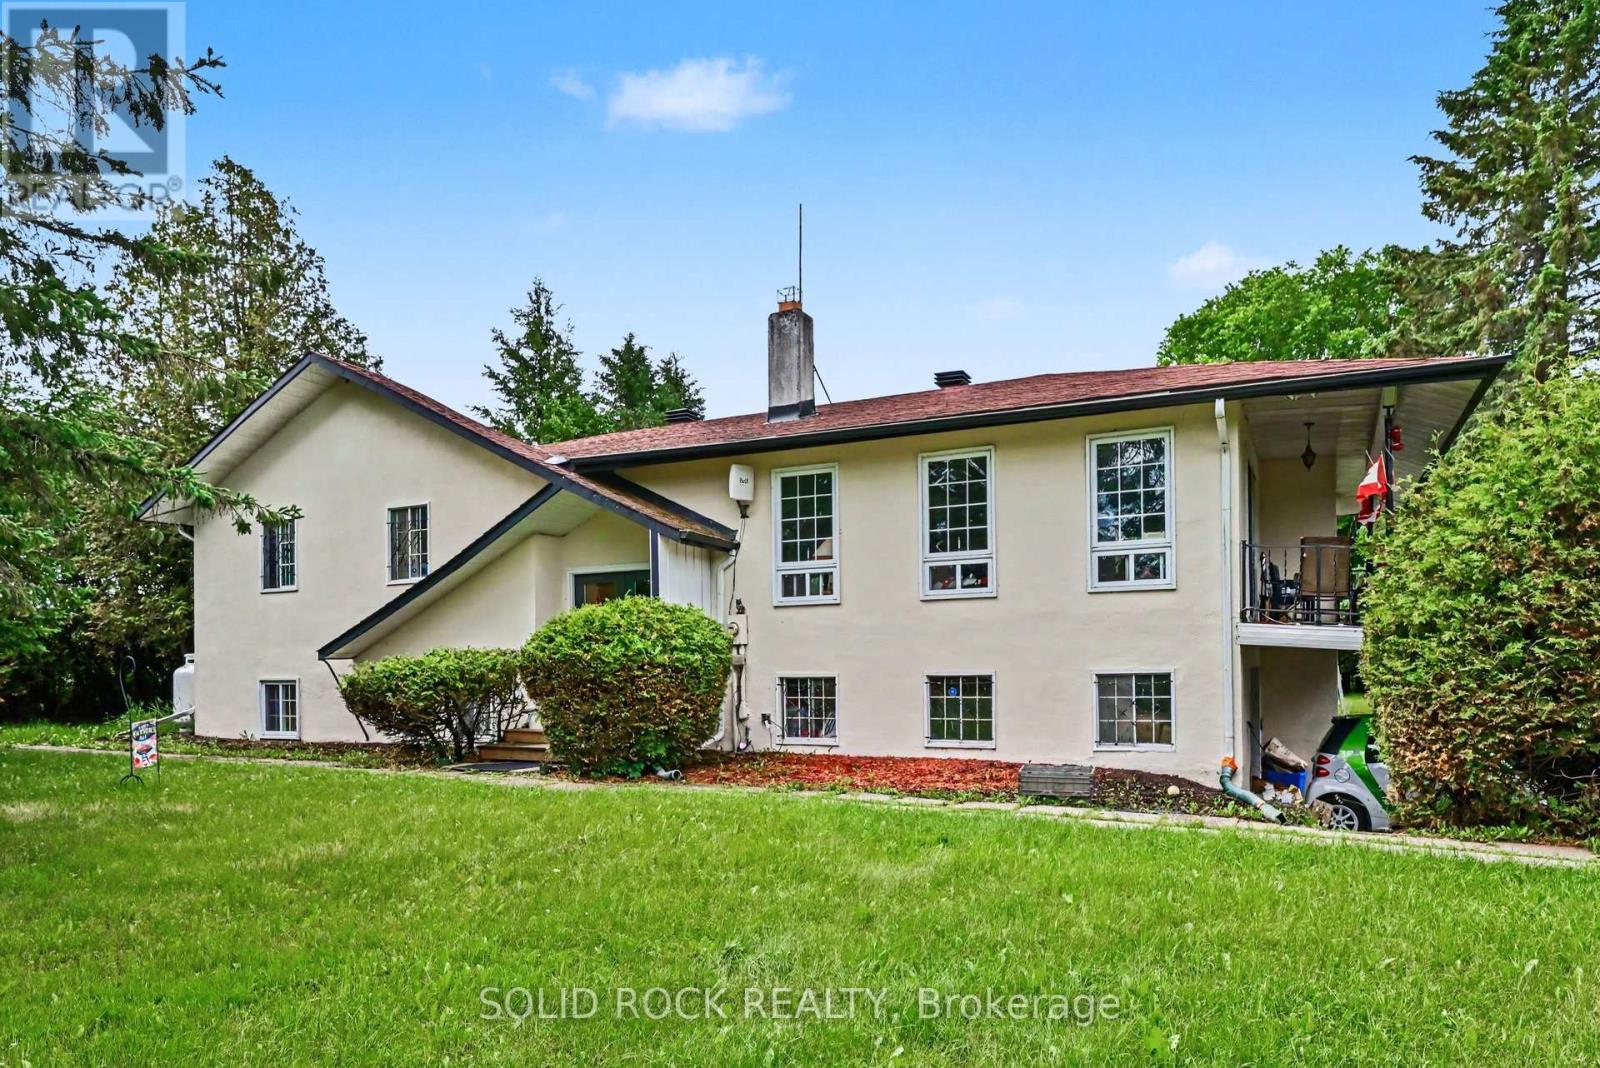
Nestled on an exceptionally private 1-acre lot, this expansive home offers a rare opportunity to create your dream property in a peaceful, secluded setting. Surrounded by privacy, this residence provides generous living spaces and a versatile layout with endless possibilities for renovation and modernization. Inside, you'll find substantial square footage ready for your personal vision, making it ideal for those seeking a project with tremendous upside potential. The spacious lot offers ample room for outdoor entertaining, gardens, recreational areas, or future enhancements, all while maintaining an unparalleled sense of privacy. Whether you're an investor, renovator, or buyer looking to customize a home to your exact tastes, this property presents an exceptional opportunity to unlock its full value. Enjoy the tranquility of country-like living with the convenience of nearby amenities. A rare offering with space, privacy, and unlimited potential-bring your imagination and make this remarkable property your own. (id:50746)
Ottawa, Ontario
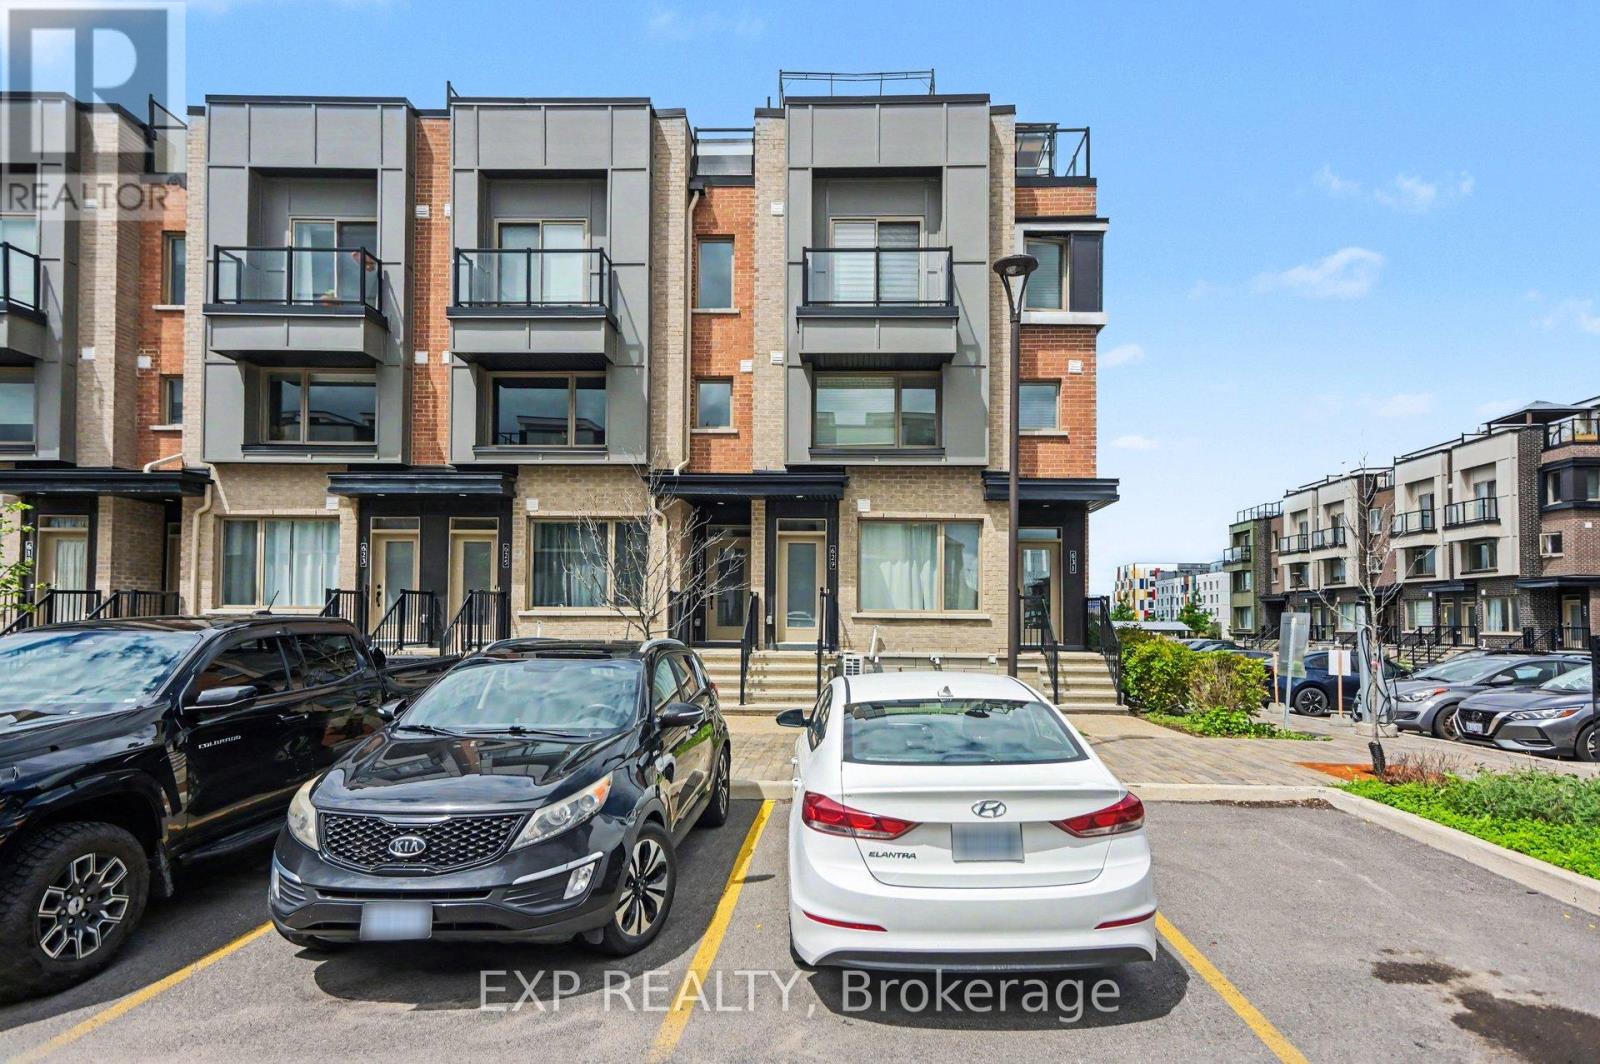
Enjoy the perfect balance of modern living and everyday convenience in this beautifully finished 2-bedroom stacked townhouse condo, ideally located in the sought-after Wateridge Village community. The modern design combined with the unbeatable location offers the perfect opportunity for first-time buyers, professionals, investors, or downsizers looking to enjoy a low-maintenance lifestyle. The bright, open-concept main level is enhanced by oversized windows that fill the space with natural light, while luxury vinyl flooring and tasteful finishes create a warm, inviting atmosphere. Designed with both style and functionality in mind, the kitchen features quartz countertops, extended-height cabinetry, stainless steel appliances, and plenty of prep and storage space. The lower level offers two generously sized bedrooms with large windows that create bright, comfortable living spaces, along with a beautifully finished full bathroom featuring quartz countertops. Located just steps away from the Ottawa River, picturesque walking and cycling trails, parks, and Montfort Hospital, with convenient access to downtown Ottawa, the NRC, public transit, shopping, recreation, and everyday amenities. As one of Ottawa's fastest-growing communities, Wateridge Village is also slated to welcome three future elementary schools, further enhancing the neighbourhood's appeal. Modern finishes, an exceptional location, and a thoughtfully designed layout come together to create a home that is ready to be enjoyed. Don't miss your chance to become part of this thriving community. (id:50746)
Ottawa, Ontario
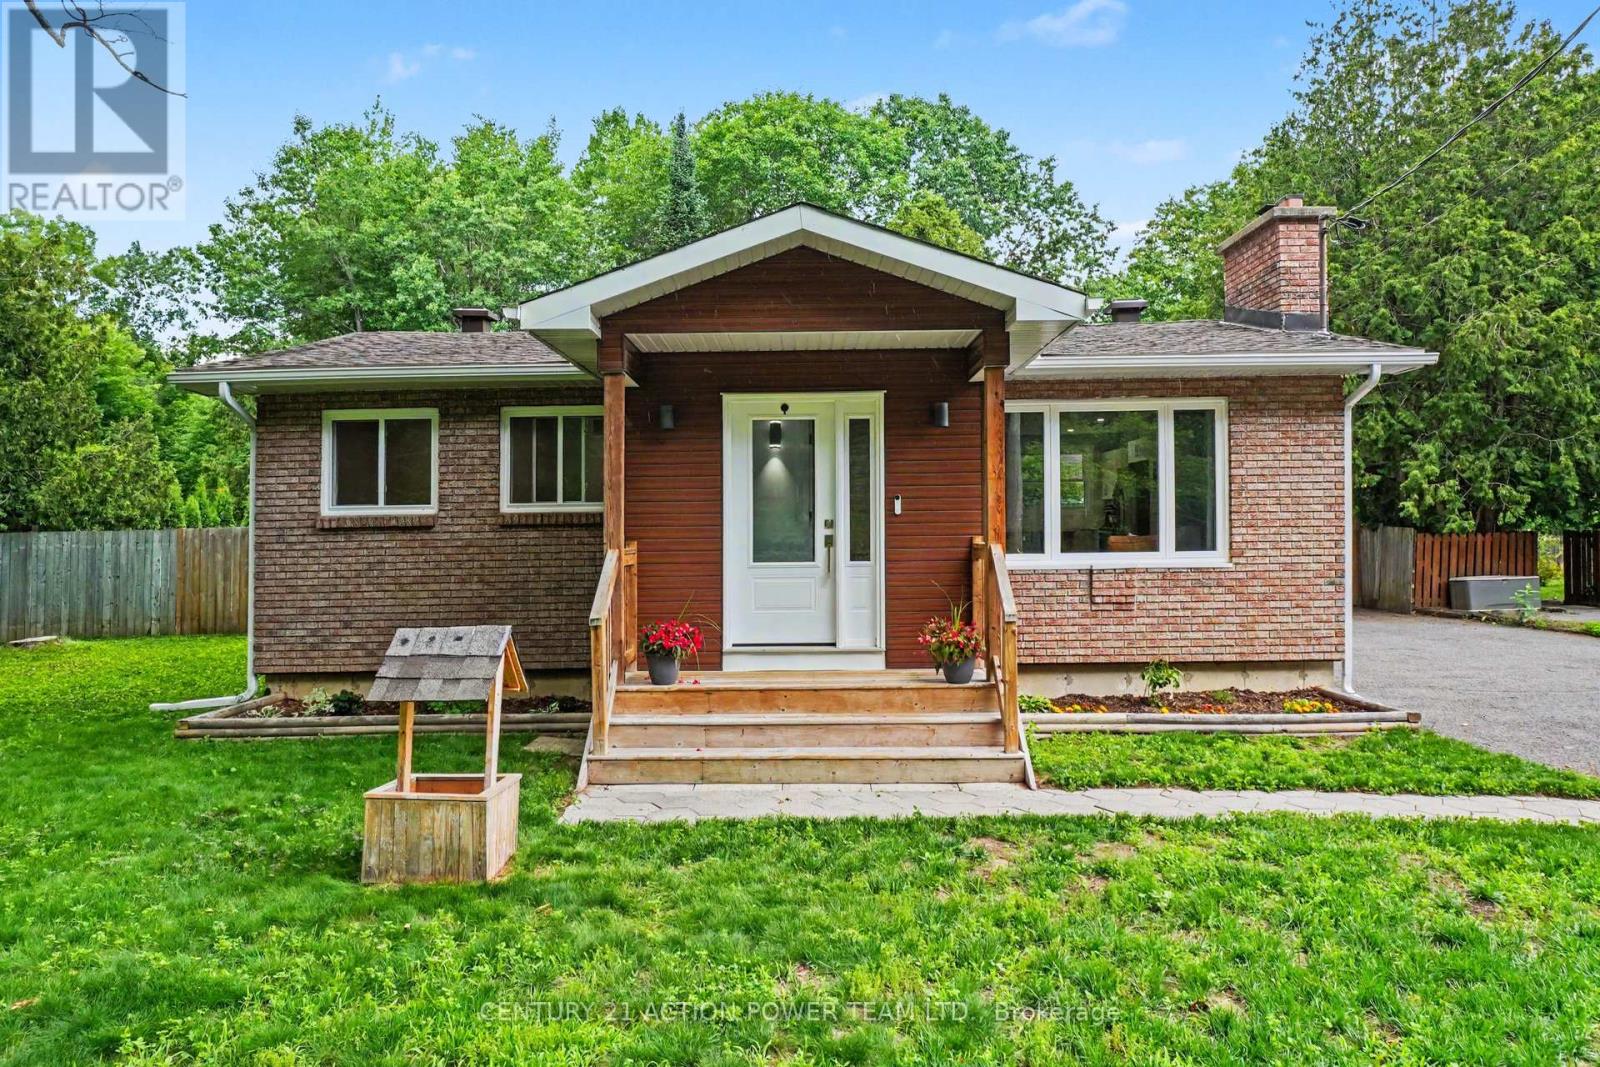
Welcome to this stunning, fully renovated bungalow in the heart of Constance Bay, where modern design meets exceptional outdoor living. Situated on a generous 100' x 150' lot, this move-in ready home has been extensively updated from top to bottom, inside and out. Step through the newly redesigned front entrance into a bright open-concept living space featuring a beautifully updated kitchen with quartz countertops, stainless steel appliances, and stylish finishes throughout. The main level offers two spacious bedrooms and a beautifully renovated full bathroom. The fully finished lower level provides outstanding versatility with a large multi-purpose recreation room, bonus room ideal for a home office or third bedroom, convenient laundry area with a 2-piece bathroom, and ample storage space. Outdoor enthusiasts will love the private backyard oasis complete with a deck overlooking a spectacular 20' x 40' inground pool and fully fenced yard-perfect for entertaining family and friends all summer long. Major updates completed in 2021 include the gas furnace, central air conditioning, septic system, water treatment system, windows, roof, exterior siding, LED lighting, and much more, offering peace of mind for years to come. The oversized hobby garage, storage shed, and paved driveway with parking for up to 10 vehicles provide incredible functionality for homeowners, hobbyists, or outdoor adventurers. Located just steps from Torbolton Forest trails, beautiful beaches, and local amenities, this exceptional property offers the best of village living while remaining only minutes from Ottawa. (id:50746)
Ottawa, Ontario
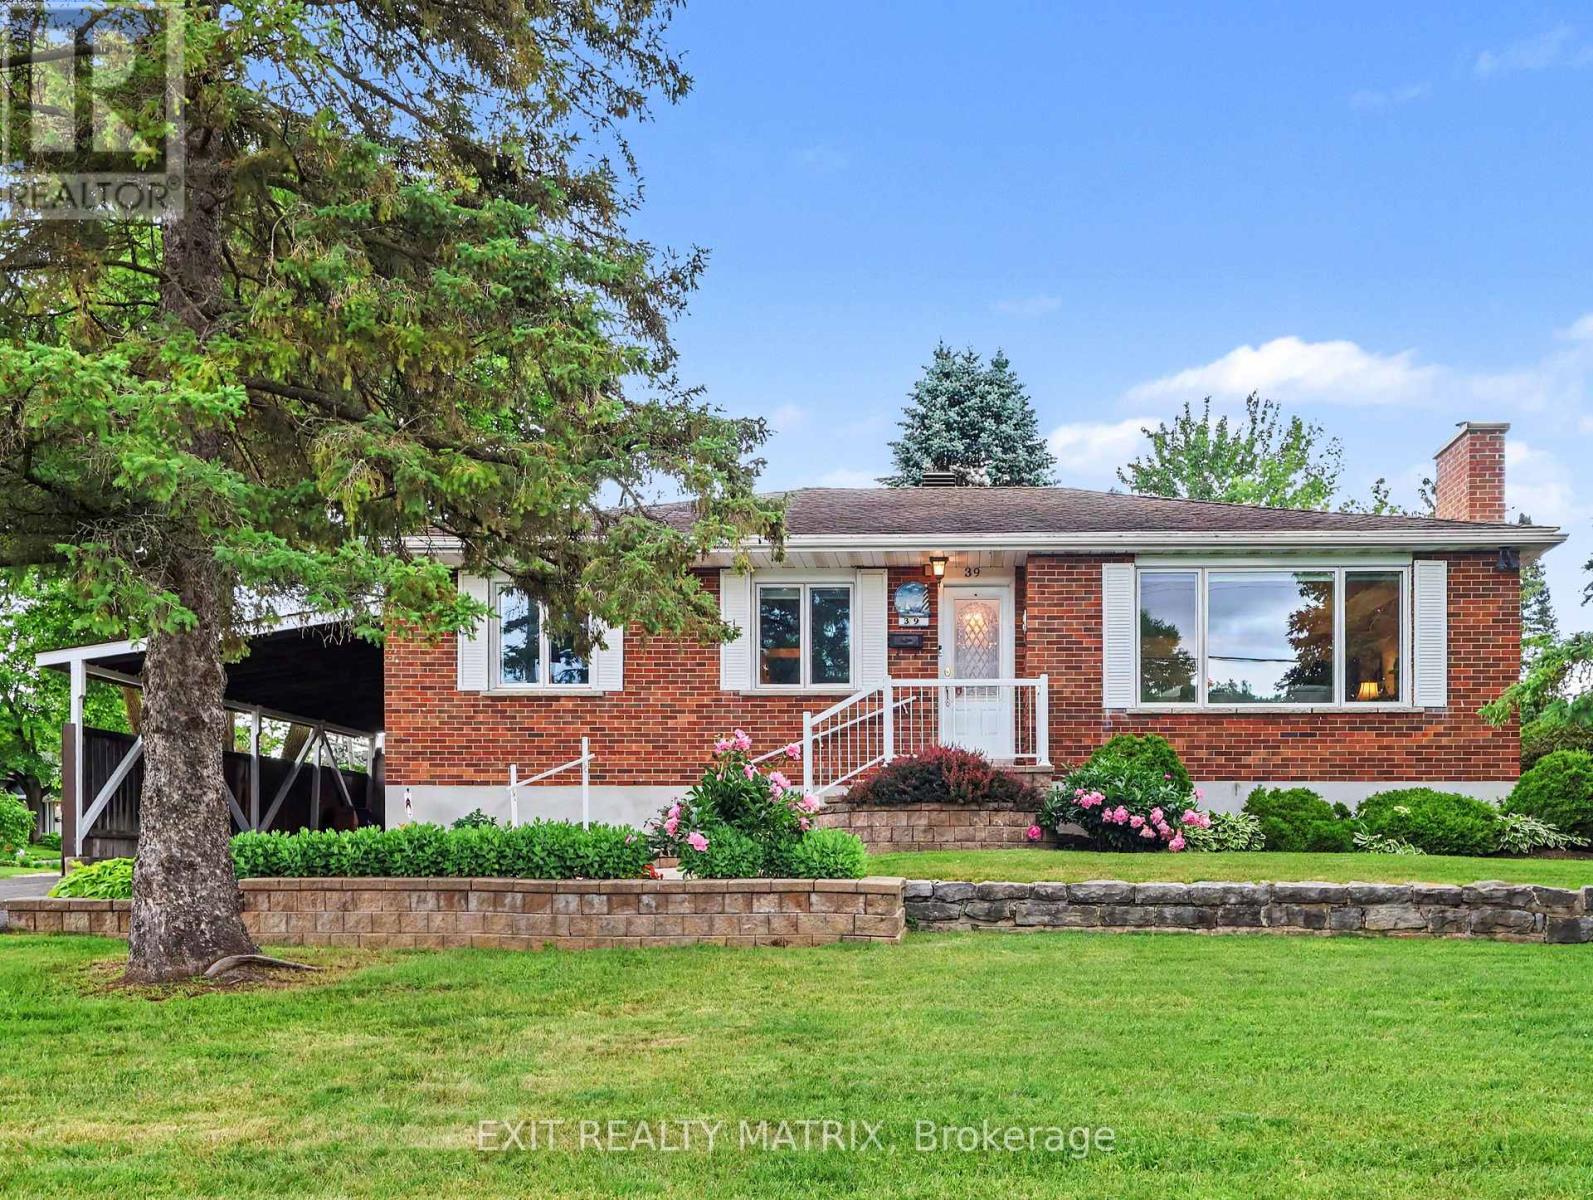
Beautiful All-Brick Bungalow - A True Forever Home on a Stunning Landscaped Lot. Meticulously maintained and lovingly groomed by the same owners for over 40 years, this charming home sits on a beautifully landscaped lot on a quiet street in Blackburn Hamlet with NCC Green Belt entrance directly across the street. This welcoming neighbourhood offers the perfect blend of community, nature, and convenience - all just minutes from downtown. The mechanical systems are truly exceptional, featuring an impressive list of premium comfort upgrades, many completed in recent years: Verdun Windows & Doors (2018), Red Oak Hardwood Floors, New Cedar Deck (2025), Lennox Furnace (2018) - with Apco Infrared Air Purifier (2022), Lennox AC (2018), Owned Tankless Water Heater (2024), Automated Generac Generator System (2022) - with direct gas connection, Eaves Leaf Filter System (2017), 40-Year Shingle Roof (2008), New Parging Around the Entire House (2022), Upgraded R60 Insulation (2023) - Home Energy Audit Completed, Freshly Painted Interior, Interlocking Stone Patio in Backyard (2021) and much more! Full list of upgrades available upon request. Inside, you'll find an exceptionally clean, open-concept living and dining area - perfect for entertaining. The cute kitchen overlooks the peaceful back garden, while the rear entrance leads directly to a finished basement complete with a 2-pc washroom, nicely finished laundry room, and large utility/storage space. This is a home that feels warm, solid, and full of possibility. Bring your personal touches and make it your own forever home. Book your showing today! (id:50746)
Ottawa, Ontario
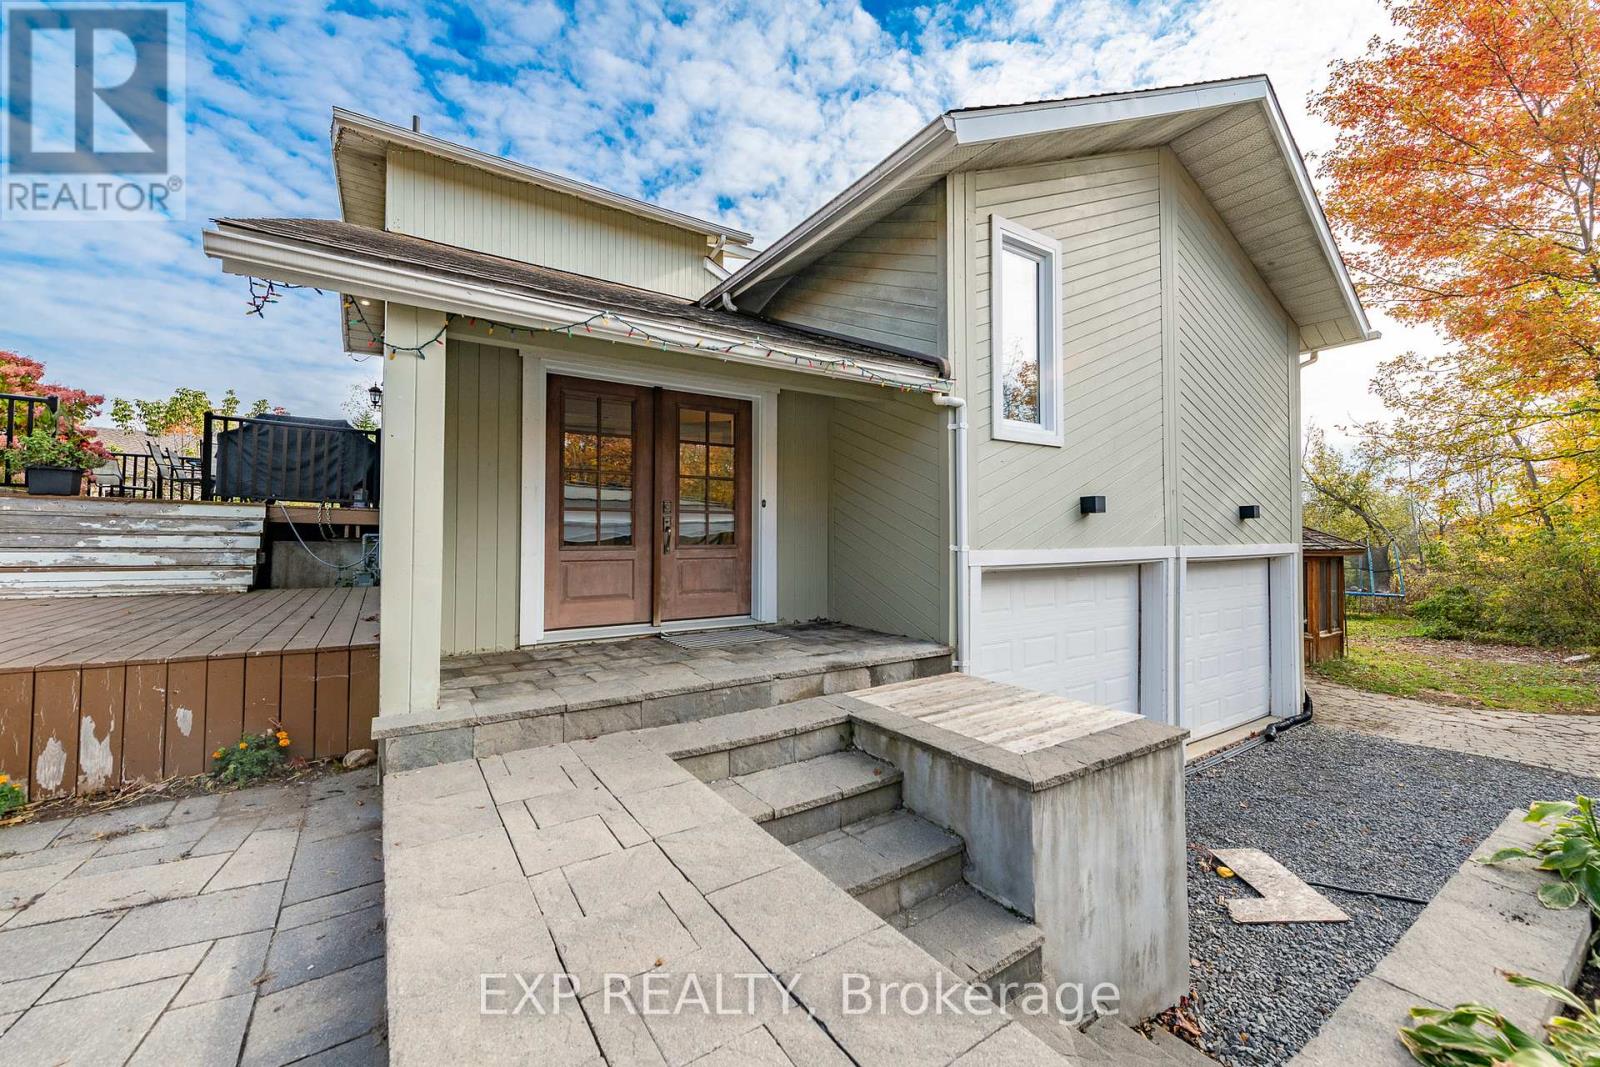
Welcome to this architecturally stunning, custom-built home tucked into a quiet corner of Navan where comfort, light, and design meet. With soaring cathedral ceilings and oversized windows, the home is flooded with natural light and offers peaceful, panoramic views of the surrounding landscape. The main floor features beautiful hardwood floors in the living and dining areas, a warm gas fireplace, and an open concept layout perfect for entertaining or quiet evenings in. The kitchen is both functional and stylish, equipped with high-end appliances, abundant cabinetry, generous counter space, and a breakfast bar. An adjacent dining nook leads to the laundry area and front deck, providing easy, practical access to daily living. Two bedrooms on the main floor share a well-appointed Jack & Jill bathroom, perfect for family living or guests. Upstairs, the private primary suite includes a walk-in closet, large windows, and its own full ensuite bath. The fully finished basement adds versatile living space with cozy carpeting throughout, a second (wood-burning) fireplace, a partial bathroom, and a large storage room. Direct access to the oversized double garage makes this level ideal for a home office, recreation room, or in-law suite potential. Outside, you'll fall in love with the expansive and private backyard surrounded by mature trees, backing onto ravine and trails, and complete with a peaceful gazebo. Enjoy the modern balcony with glass railings, the perfect spot to unwind. This home runs on well and septic. Tenants are responsible for Hydro (Hydro One) and Gas. A truly unique home in a peaceful, sought-after setting. Available for October 1. (id:50746)
Ottawa, Ontario
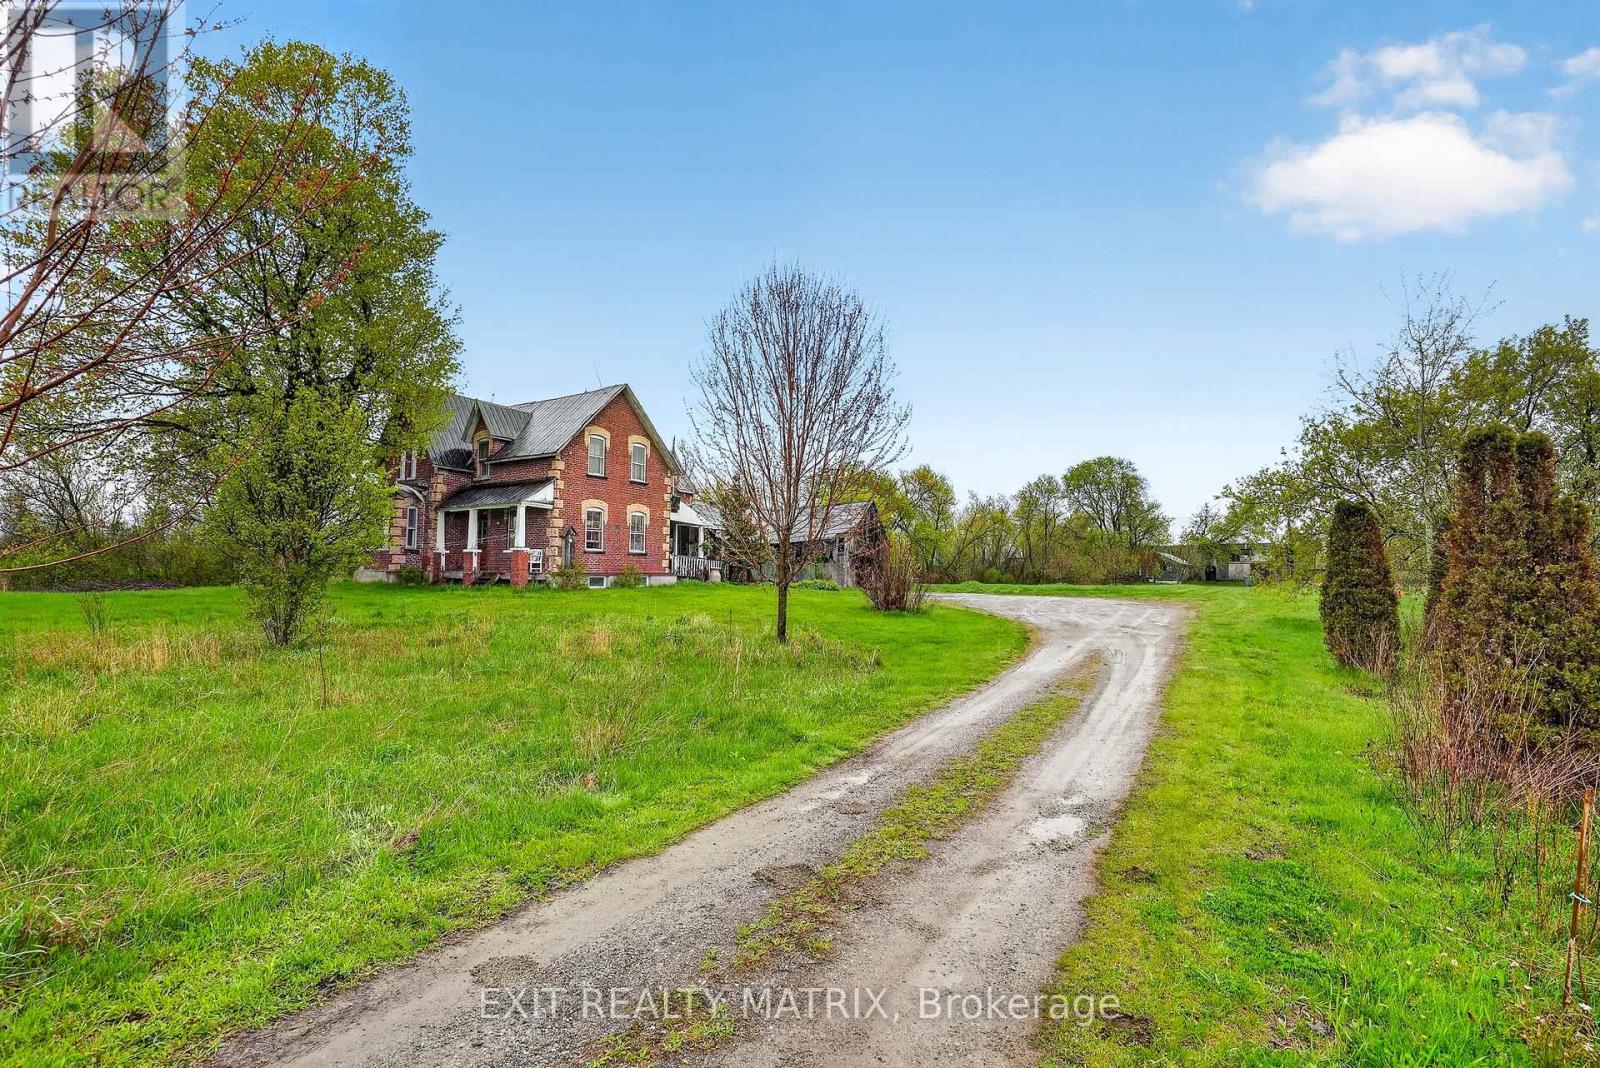
OPEN HOUSE SUNDAY, JUNE 21 2-4! Welcome to a place that inspires hope, with its historic 5-bedroom, 2-bath home drenched with original character AND - for the entrepreneurs, hobby-farmers & visionaries - an enormous restored & updated barn, complete with a private lane, its own workshop, space for all of your toys or the business ventures you've been dreaming about! Located on an expansive 6-acre property just outside of charming Metcalfe village and only 30-mins to downtown, this 1897-built charmer will fulfill your homestead dreams, while keeping you close to the amenities your family needs. Enjoy afternoon swims, paddles & beach play, or winter hockey matches on your very own pond; grow the large garden of your dreams w/ the help of a powered potting shed, complete w/ its own well; watch the sun rise across your misty apple orchard or wildflower fields, and through the branches of your very own weeping willows. With its soaring ceilings and large principal rooms, the home AND the barn have undergonesubstantial structural, mechanical & cosmetic improvements over the last 12 years (too many to note). Highlights of that work include: Natural gas brought to home, New furnace, ductwork, electrical panel & HWT (2020); Basement underpinned, water-proofed & insulated, w/ steel beams installed (2017/18) & 7-ft ceilings; New water softener (2024), well pump & sump pump (2023). With its soaring ceilings, original pine floors & century-old finishes, this unique home and beautiful property must be seen to be truly appreciated. (id:50746)
Ottawa, Ontario
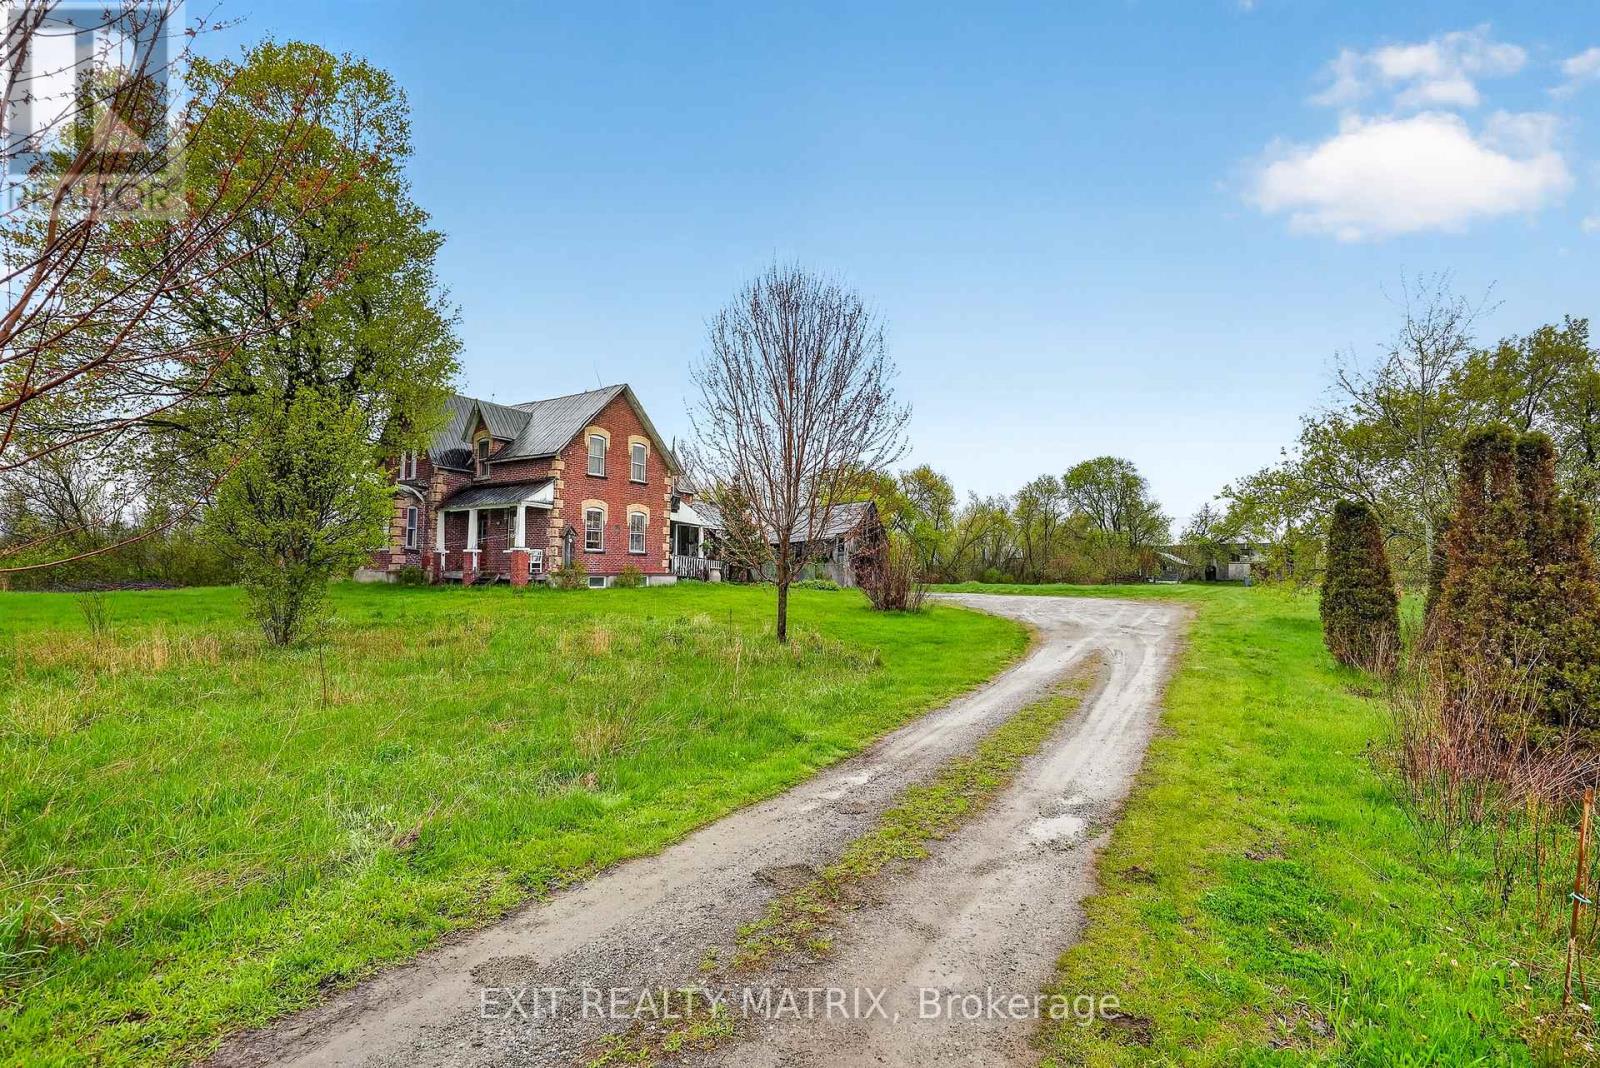
OPEN HOUSE SUNDAY, JUNE 21 2-4! Welcome to a place that inspires hope, with its historic 5-bedroom, 2-bath home drenched with original character AND - for the entrepreneurs, hobby-farmers & visionaries - an enormous restored & updated barn, complete with a private lane, its own workshop, space for all of your toys or the business ventures you've been dreaming about! Located on an expansive 6-acre property just outside of charming Metcalfe village and only 30-mins to downtown, this 1897-built charmer will fulfill your homestead dreams, while keeping you close to the amenities your family needs. Enjoy afternoon swims, paddles & beach play, or winter hockey matches on your very own pond; grow the large garden of your dreams w/ the help of a powered potting shed, complete w/ its own well; watch the sun rise across your misty apple orchard or wildflower fields, and through the branches of your very own weeping willows. With its soaring ceilings and large principal rooms, the home AND the barn have undergone substantial structural, mechanical & cosmetic improvements over the last 12 years (too many to note). Highlights of that work include: Natural gas brought to home, New furnace, ductwork, electrical panel & HWT (2020); Basement underpinned, water-proofed & insulated, w/ steel beams installed (2017/18) & 7-ft ceilings; New water softener (2024), well pump & sump pump (2023). With its soaring ceilings, original pine floors & century-old finishes, this unique home and beautiful property must be seen to be truly appreciated. ** This is a linked property.** (id:50746)
Ottawa, Ontario
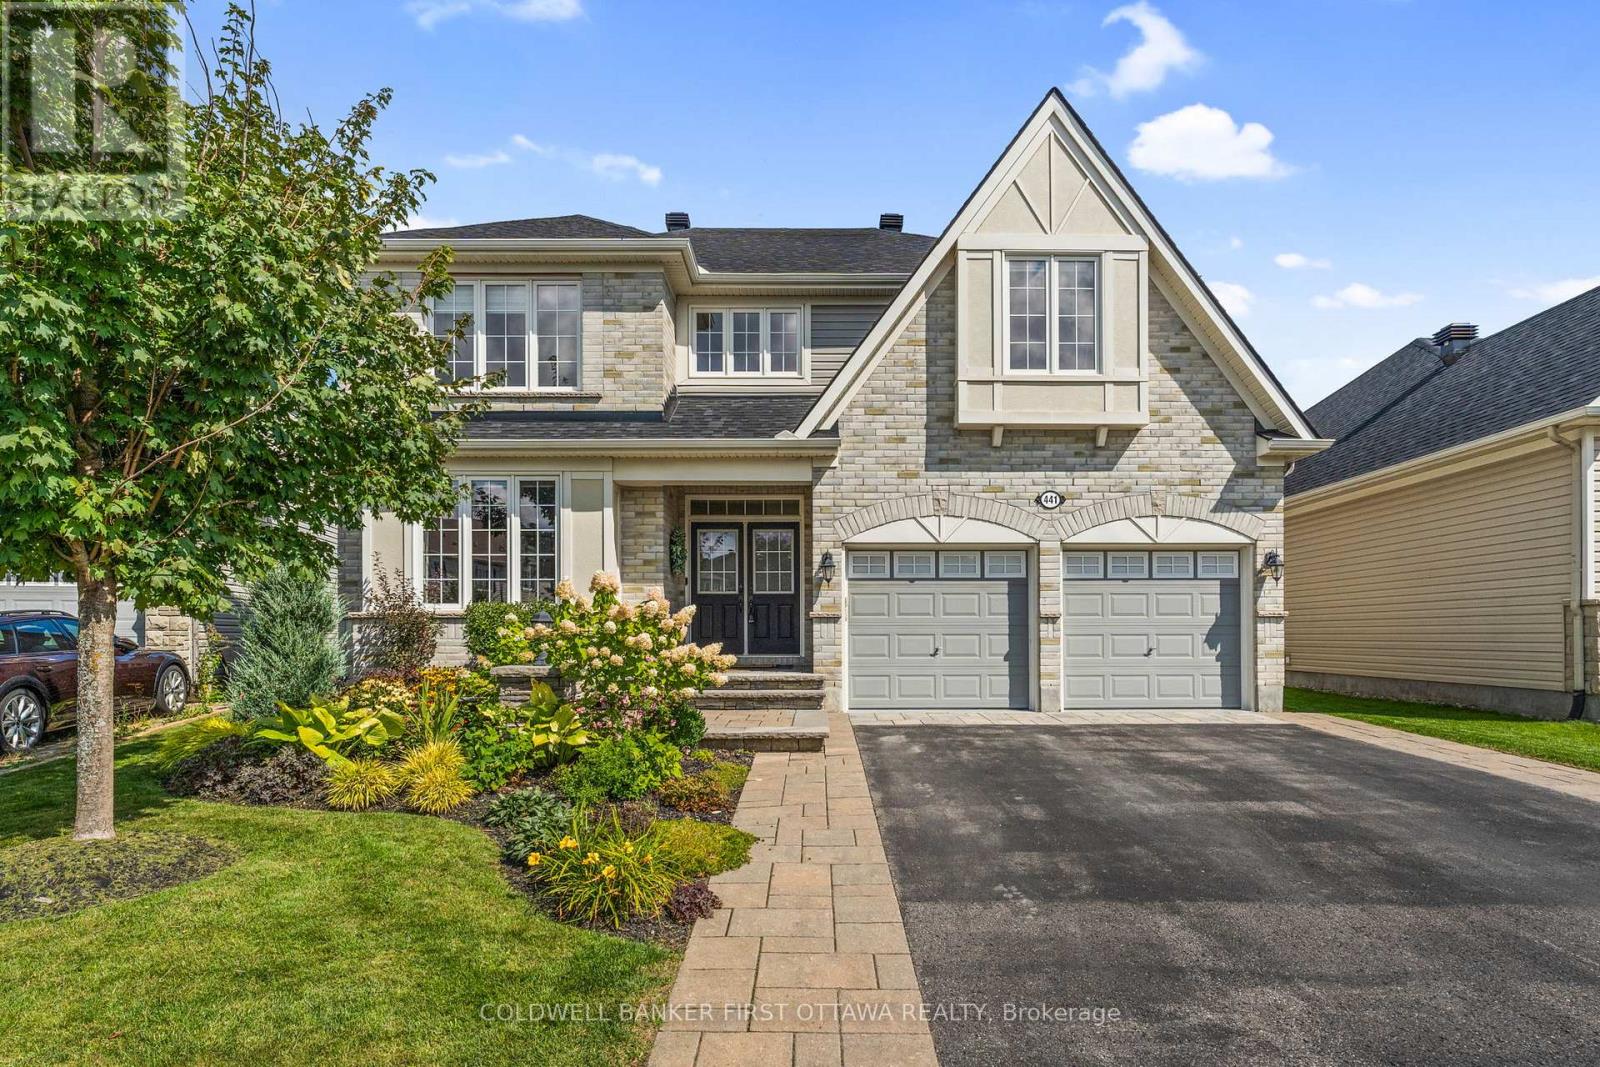
The lot, the view and the home. Rarely does it ever come together like this to create the ultimate family residence in this award winning golf course community! Over $200K invested since 2022 in magazine quality updates, making this is the only place you will want to be. This well appointed residence offers over 4300+SF of impressive space designed with the family in mind. Luxurious confines across three finished floors, highlighted by 4 bedrooms and 5 bathrooms, a versatile loft, a large open concept main floor and the ultimate place to hang out in the finished basement. New kitchen, new primary ensuite, new flooring, all new lighting, furnace, pool equipment and much , much more! Perched atop Stonebridge's hole #2, the home provides serene, natural views of the water, fairways and green. An inground pool, hot tub and meticulously landscaped gardens, combine to ensure inviting and cozy spaces inside and out to live, play and entertain. Make an investment in REAL ESTATE and LIFESTYLE and MOVE UP TO STONEBRIDGE! (id:50746)
Rideau Lakes, Ontario
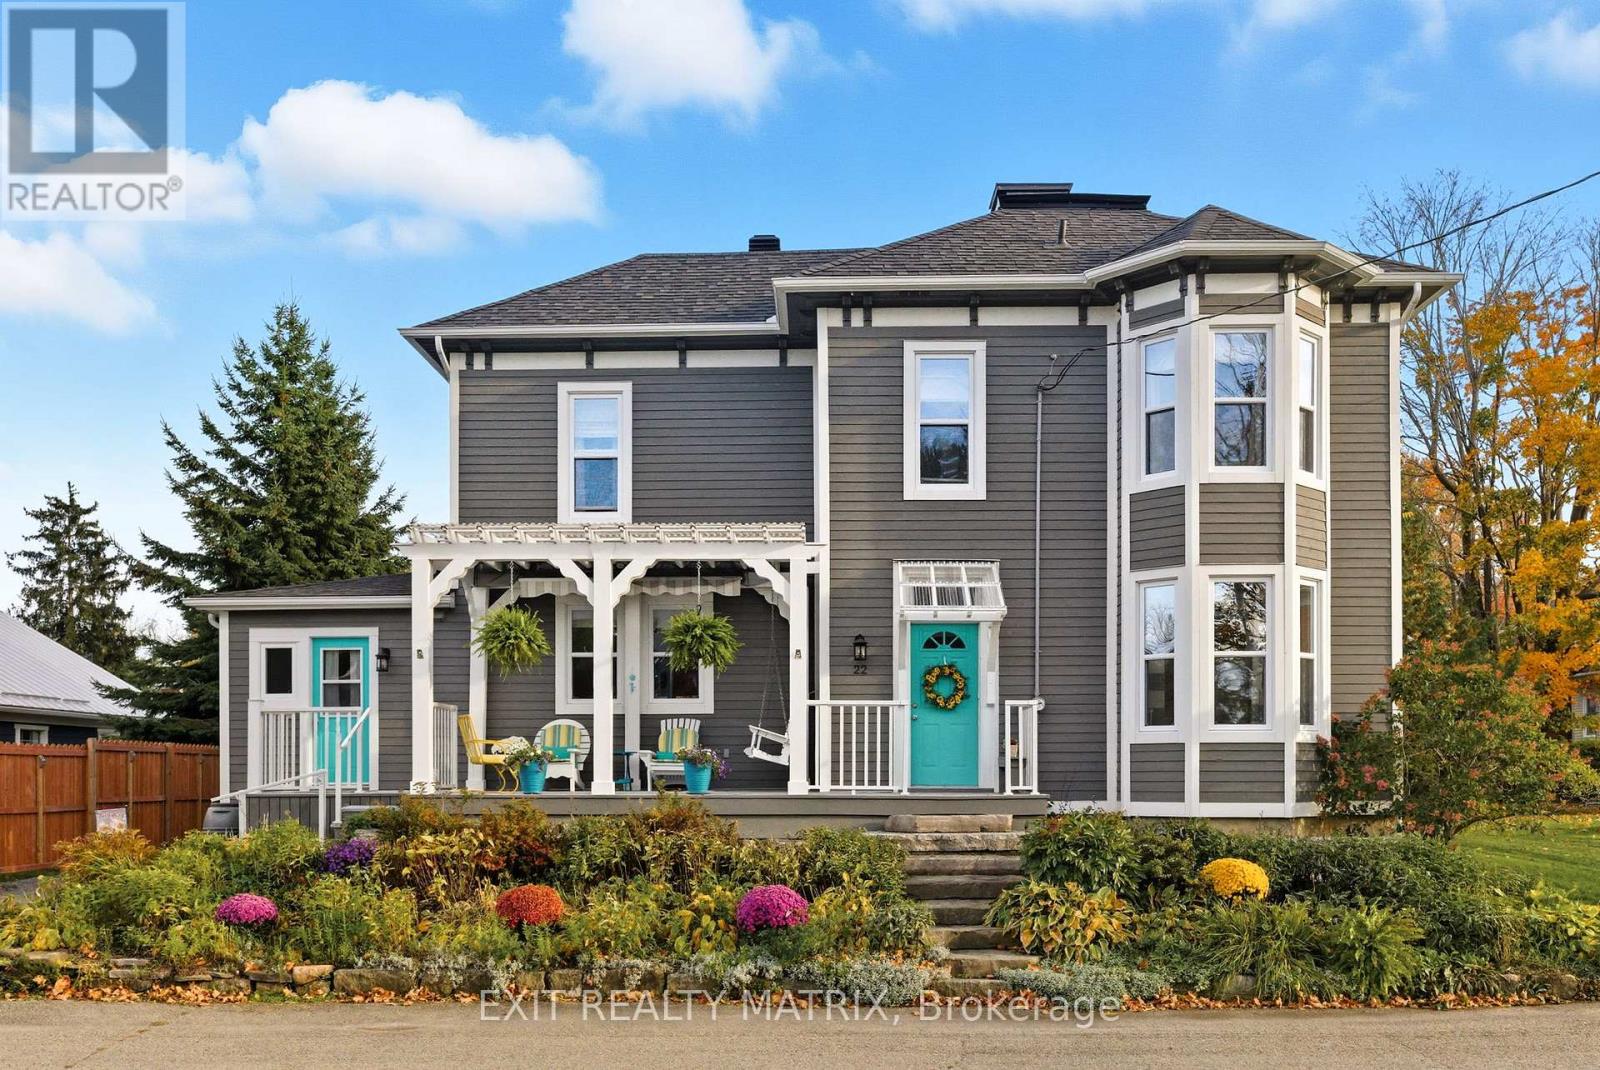
NEW PRICE & OPEN HOUSE SATURDAY, JUNE 20 2-4! Have you always dreamed of living on the water, but your budget can't get you there? Or maybe you have a vision of running a charming B&B or owning a lakefront vacation rental property? Now is your chance! Don't miss this rare opportunity to experience waterfront living without the waterfront price tag in charming Portland village: perhaps one of Eastern Ontario's best kept secrets - centrally located an hour from Kingston & Ottawa. Nestled on a large, fenced lot and directly across from a waterfront heritage park, you'll enjoy unobstructed sunset views from the south shore of Big Rideau Lake. Life in this quiet & inclusive lakefront community feels unspoiled, but still buzzes with year-round activity & neighbourly camaraderie, boasting marinas, restaurants w/ live music, a trendy coffee shop, "Skate the Lake" every winter & other convenient amenities just steps away. Don't miss the newly-built community hall & library building right next door, home to markets, fitness classes & other vibrant community gatherings. Built in 1885, this 4-bed, 4-bath home stands proud as one of Portland's most historic properties, dating back to the Rideau's thriving steamboat cruise era. The home has been thoroughly & thoughtfully updated over the years, offering modern luxuries while maintaining irreplicable features like wide-planked original pine floors, soaring ceilings & intricate woodworking both inside & outside the home. With lush perennial gardens & extensive exterior updates - including new siding, windows & doors, roof, front porch w/ pergola & armourstone (2016/17) - this stately property is well-revered by residents. So, get ready to soak up summer in this exquisite & turnkey home in endearing Portland village: Dig your toes into the sandy public beach just a stone's throw from home; slip your kayak in the water at the dock across the street; picnic under the gazebo's shade as you watch the boats come into the bay at sunset (id:50746)
North Grenville, Ontario
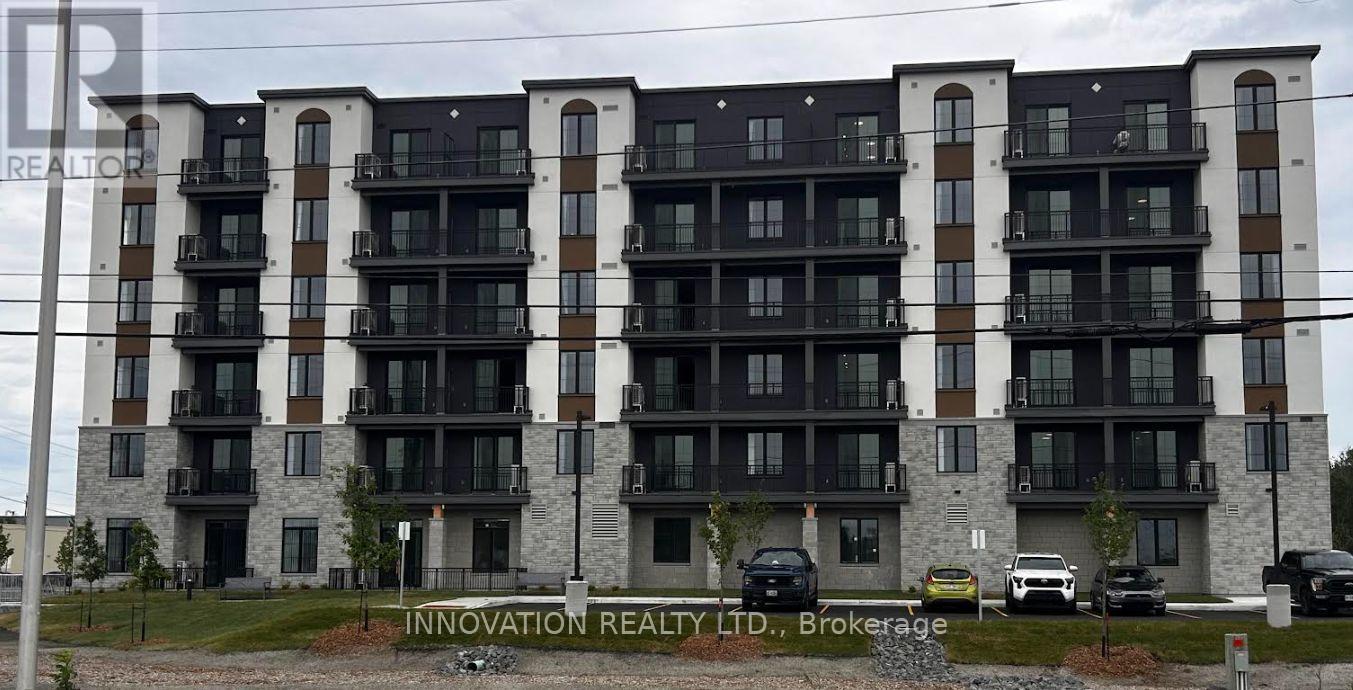
COMING SOON! Available July 2026. Welcome to 100 Pinehill Road in Kemptville, where comfort, convenience, and community come together. This ALL-INCLUSIVE (Utilities included + bonus Rogers T.V. & Internet Package valued at $160 monthly) 1 bedroom + den apartment option starts at $2,800 per month and offers bright, modern layouts with quartz countertops, laminate flooring, new appliances, high ceilings, in-suite laundry, private balconies, and 4-piece baths. Set in a highly walkable location, residents will enjoy everyday essentials just steps from home, including grocery options, pharmacy services, Tim Hortons, restaurants, banking, and local shops. Enjoy the charm of Kemptville with nearby walking paths, the creek, the public library, downtown events, and a welcoming small-town community feel. Ideal for those seeking a quiet, low-maintenance lifestyle with convenience close by. Parking available at an additional cost of $125 to $175 per month. Storage may also be available. Multiple units may be available. Photos are representative of units with similar bedroom type, size, and finishes; layout, size, view, features, and visual appearance may vary by individual unit. Pricing, availability, parking, storage, and unit-specific details are subject to change. Please contact the Listing Brokerage for current availability and unit-specific information. (id:50746)
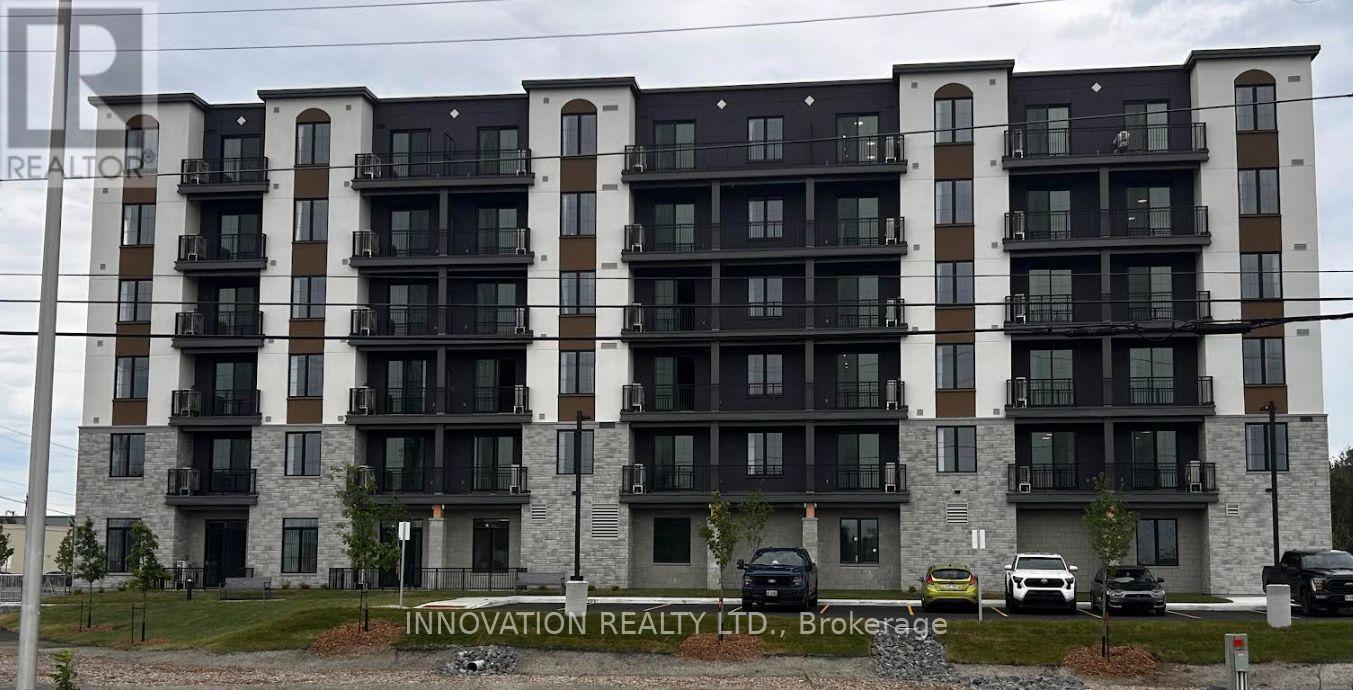
North Grenville, Ontario
COMING SOON! Available July 2026. Welcome to 100 Pinehill Road in Kemptville, where comfort, convenience, and community come together. This ALL-INCLUSIVE (Utilities included + bonus Rogers T.V. & Internet Package valued at $160 monthly) 2 bedroom apartment option starts at $3,300 per month and offers bright, modern layouts with quartz countertops, laminate flooring, new appliances, high ceilings, in-suite laundry, private balconies, and 4-piece baths. Set in a highly walkable location, residents will enjoy everyday essentials just steps from home, including grocery options, pharmacy services, Tim Hortons, restaurants, banking, and local shops. Enjoy the charm of Kemptville with nearby walking paths, the creek, the public library, downtown events, and a welcoming small-town community feel. Ideal for those seeking a quiet, low-maintenance lifestyle with convenience close by. Parking available at an additional cost of $125 to $175 per month. Storage may also be available. Multiple units may be available. Photos are representative of units with similar bedroom type, size, and finishes; layout, size, view, features, and visual appearance may vary by individual unit. Pricing, availability, parking, storage, and unit-specific details are subject to change. Please contact the Listing Brokerage for current availability and unit-specific information. (id:50746)
North Grenville, Ontario
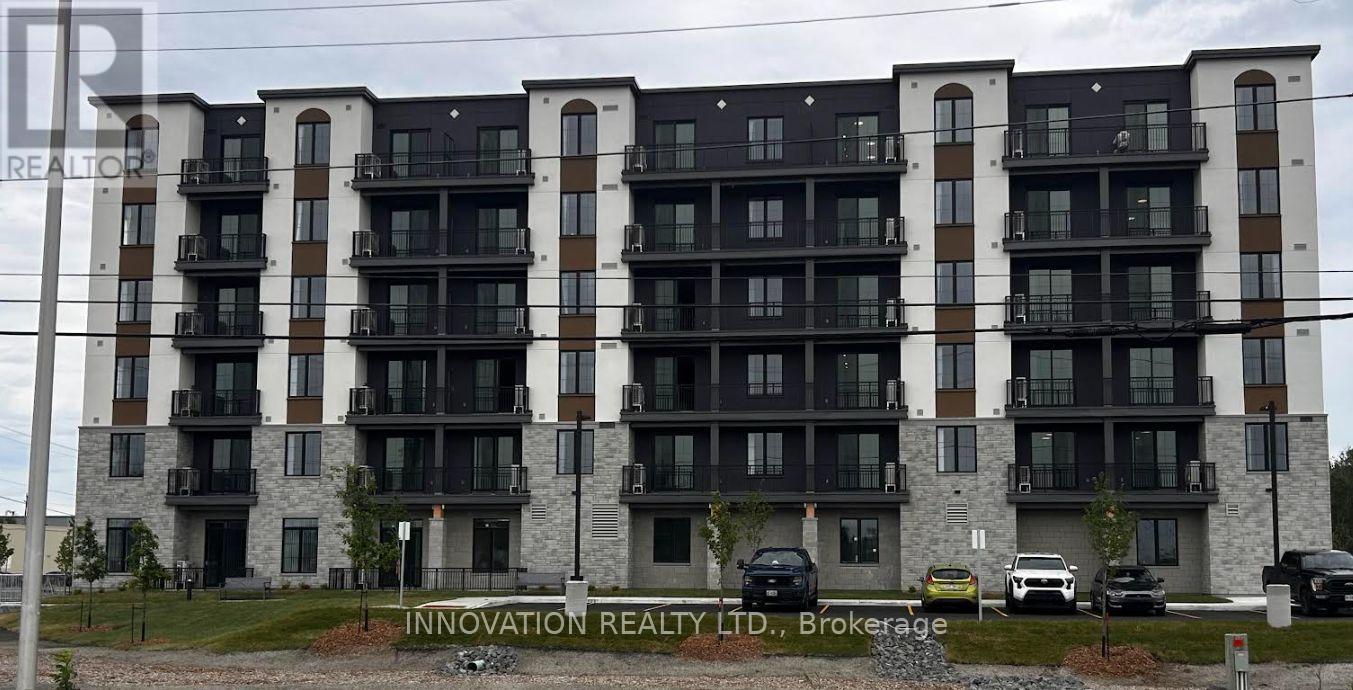
LIMITED-TIME PROMOTION: Receive one month free on one-bedroom suites when the lease is signed by June 30, 2026, with occupancy on or before September 30, 2026. Conditions apply and availability is subject to change. COMING SOON! Available July 2026. Welcome to 100 Pinehill Road in Kemptville, where comfort, convenience, and community come together. This ALL-INCLUSIVE (Utilities included + bonus Rogers T.V. & Internet Package valued at $160 monthly) 1 bedroom apartment option starts at $2,300 per month and offers bright, modern layouts with quartz countertops, laminate flooring, new appliances, high ceilings, in-suite laundry, private balconies, and 4-piece baths. Bathroom options may include a bathtub or walk-in shower, subject to unit layout and availability. Set in a highly walkable location, residents will enjoy everyday essentials just steps from home, including grocery options, pharmacy services, Tim Hortons, restaurants, banking, and local shops. Enjoy the charm of Kemptville with nearby walking paths, the creek, the public library, downtown events, and a welcoming small-town community feel. Ideal for those seeking a quiet, low-maintenance lifestyle with convenience close by. Parking available at an additional cost of $125 to $175 per month. Storage may also be available. Multiple units may be available. Photos are representative of units with similar bedroom type, size, and finishes; layout, size, view, features, and visual appearance may vary by individual unit. Pricing, availability, parking, storage, and unit-specific details are subject to change. Please contact the Listing Brokerage for current availability and unit-specific information. (id:50746)
Ottawa, Ontario
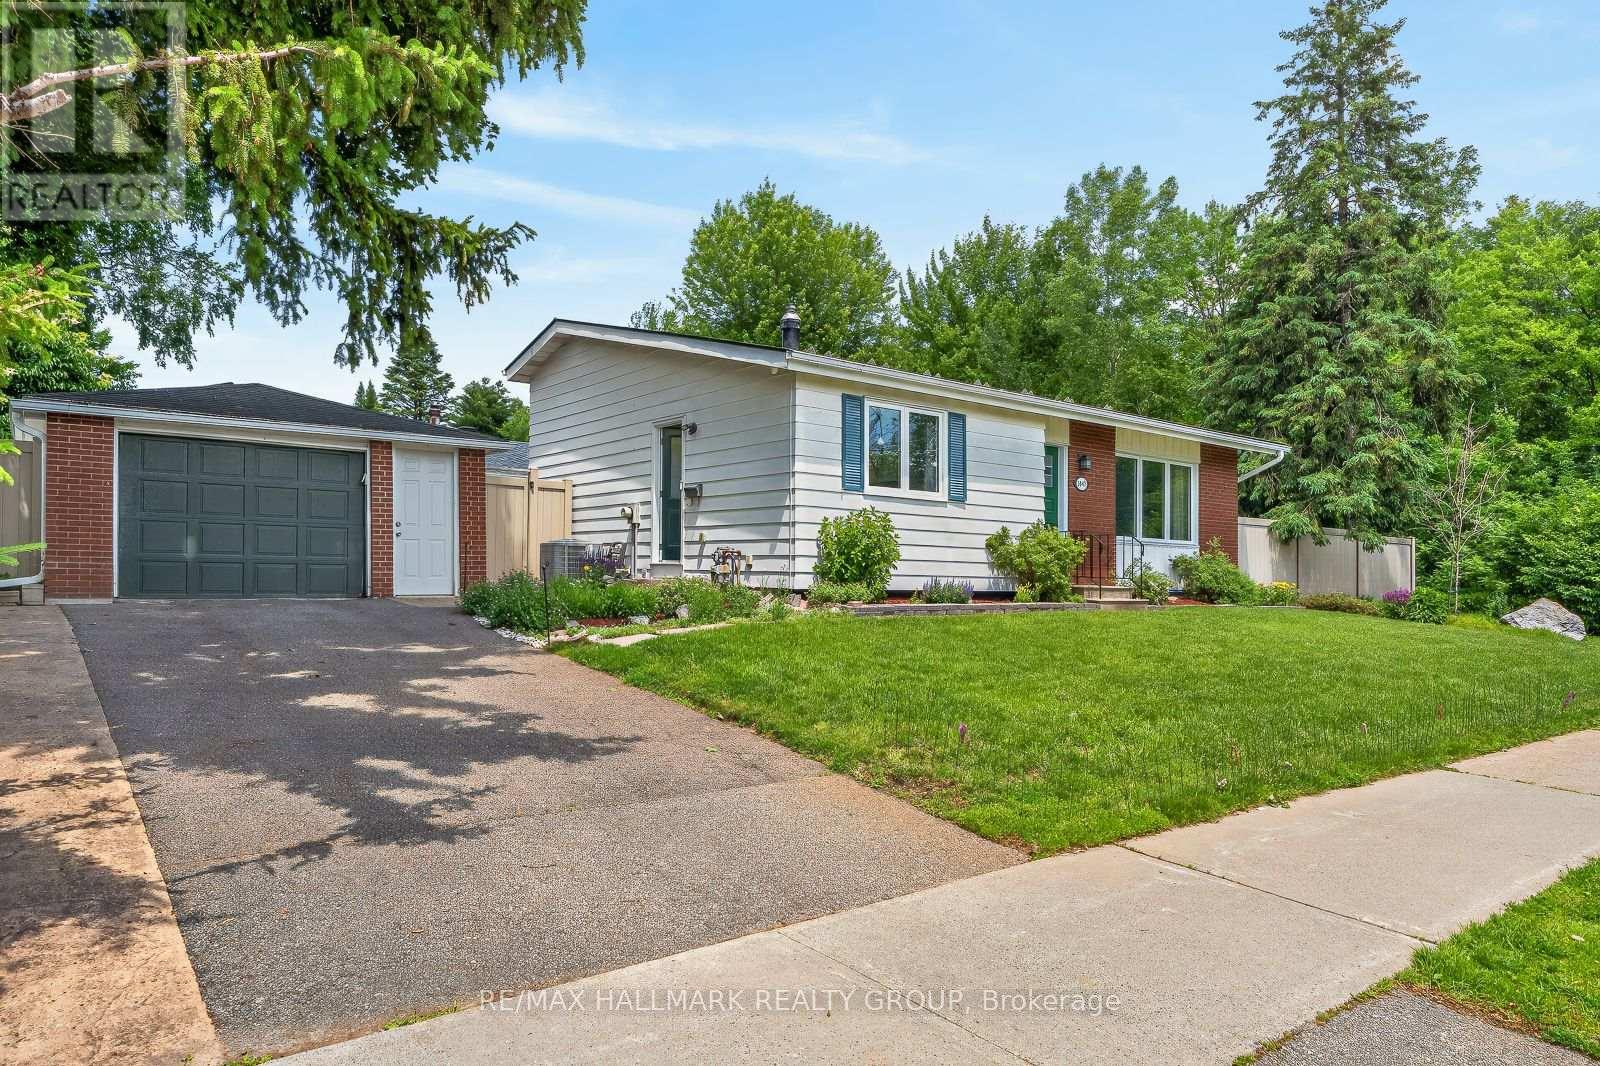
1445 Matheson is a beautiful south-facing, filled with sunshine backsplit set high on a large corner lot. The home features an updated kitchen, a spacious combined living /dining area with new flooring and cathedral ceiling. Upstairs, you'll find two generous bedrooms and a renovated four-piece bathroom. The lower level offers two additional bedrooms and a full bathroom with a stand-alone bathtub, while large bedroom windows bring in plenty of natural light. The basement provides ample storage and a dedicated laundry area. Outside, enjoy a detached garage, a very private, fenced-in backyard, a hot tub, and a gazebo. The home has benefited from many updates over the years, including a durable metal roof designed to last for years to come and a maintenance free fence all around. Conveniently located near bus stops, La Cité, CSIS, CSEC, NRC, Costco, high schools, elementary schools, restaurants, grocery stores, shopping, Blair LRT Station, and easy highway access, this is simply a great place to live. (id:50746)
Ottawa, Ontario
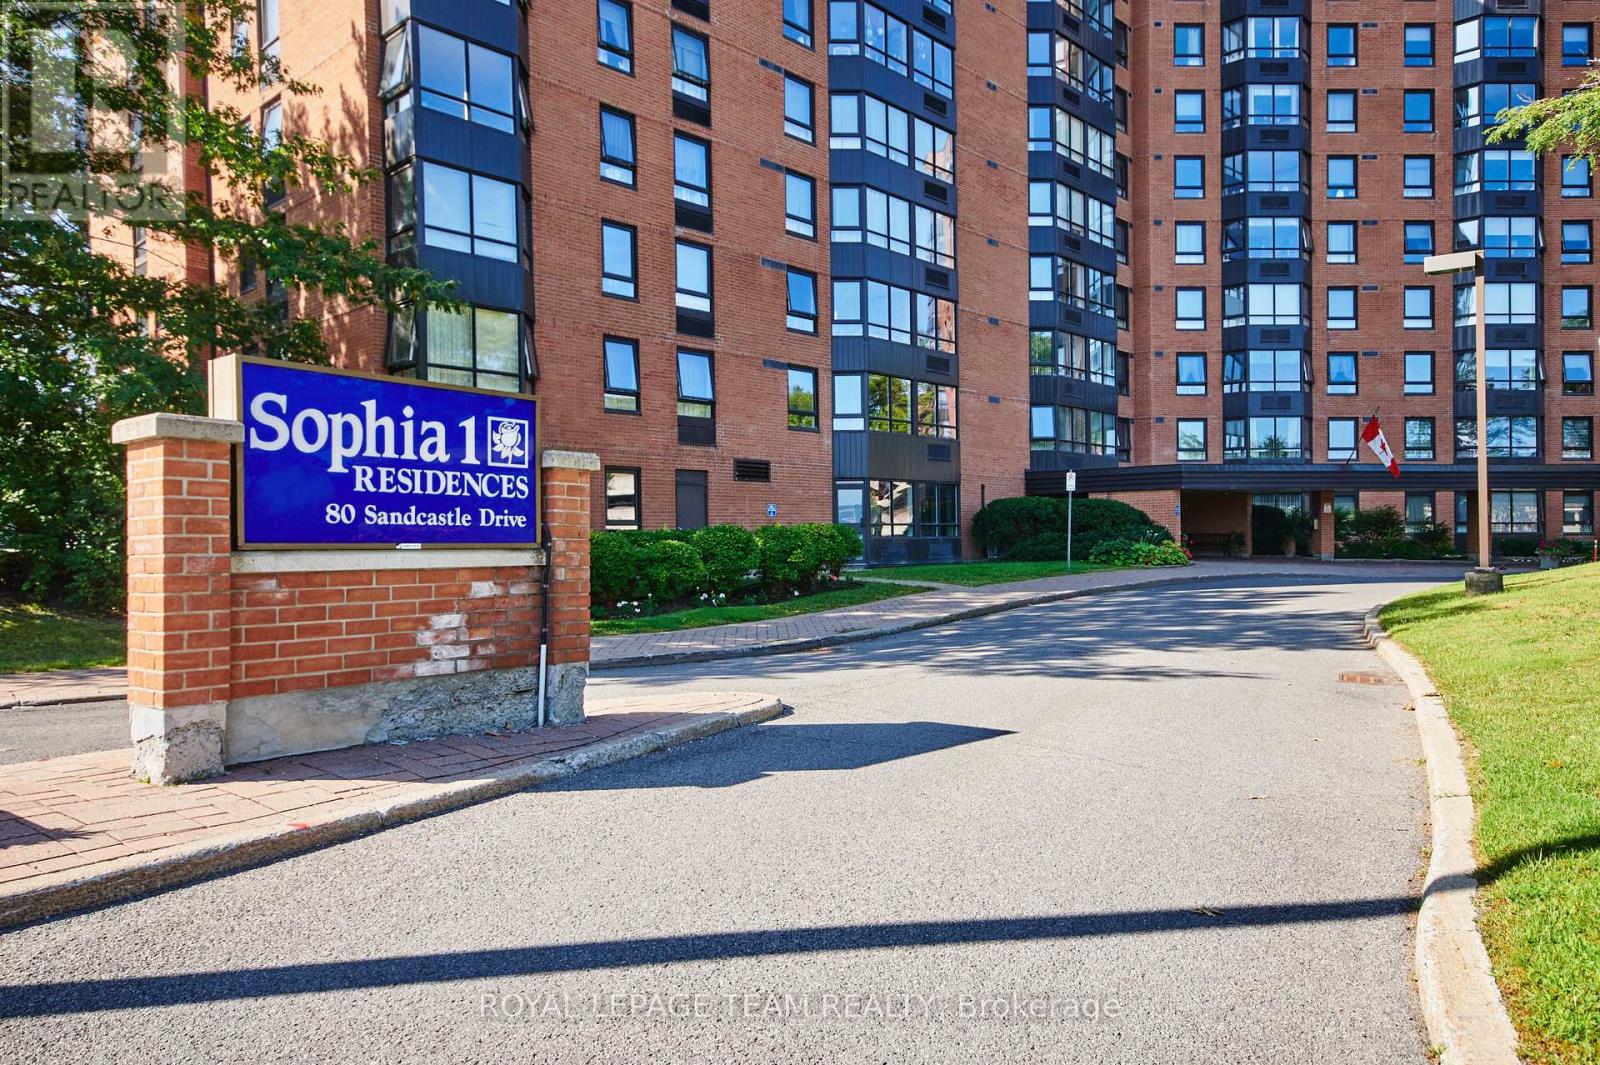
Welcome to this spacious and move-in ready 2-bedroom, 2-bathroom condo on the 4th floor, offering comfort, convenience, and outstanding amenities in a prime Ottawa location. Bright and sun-filled, this well-designed unit features a functional layout with some new flooring and abundant storage throughout, including a walk-in pantry off the kitchen and generous closet space.The spacious living and dining areas provide an inviting space for everyday living and entertaining. The primary bedroom offers ample closet space and a private 2-piece ensuite, while the second bedroom provides flexibility for guests, or home office. A owned hot water tank adds additional peace of mind.Sophia 1 is a clean, quiet, and exceptionally well-managed building situated within an established community. Residents enjoy an impressive array of amenities, including an outdoor pool, fitness centre, library, party room, bike storage, guest suites, and an exceptionally clean laundry facility. The building also offers a welcoming social atmosphere with plenty of opportunities to connect with neighbours and participate in community activities.Ideally located within walking distance of Queensway Carleton Hospital, parks, forest trails, shopping, pharmacies, grocery stores, restaurants, and everyday amenities, this home offers unbeatable convenience. Public transit is nearby, with quick access to both Highway 416 and Highway 417, making commuting easy in any direction.Perfect for first-time buyers, downsizers, retirees, or investors, this is a fantastic opportunity to own an affordable, amenity-rich condo in one of Ottawa's most convenient locations. Even better in person-book your showing today! Some photos have been virtually staged. (id:50746)
Ottawa, Ontario
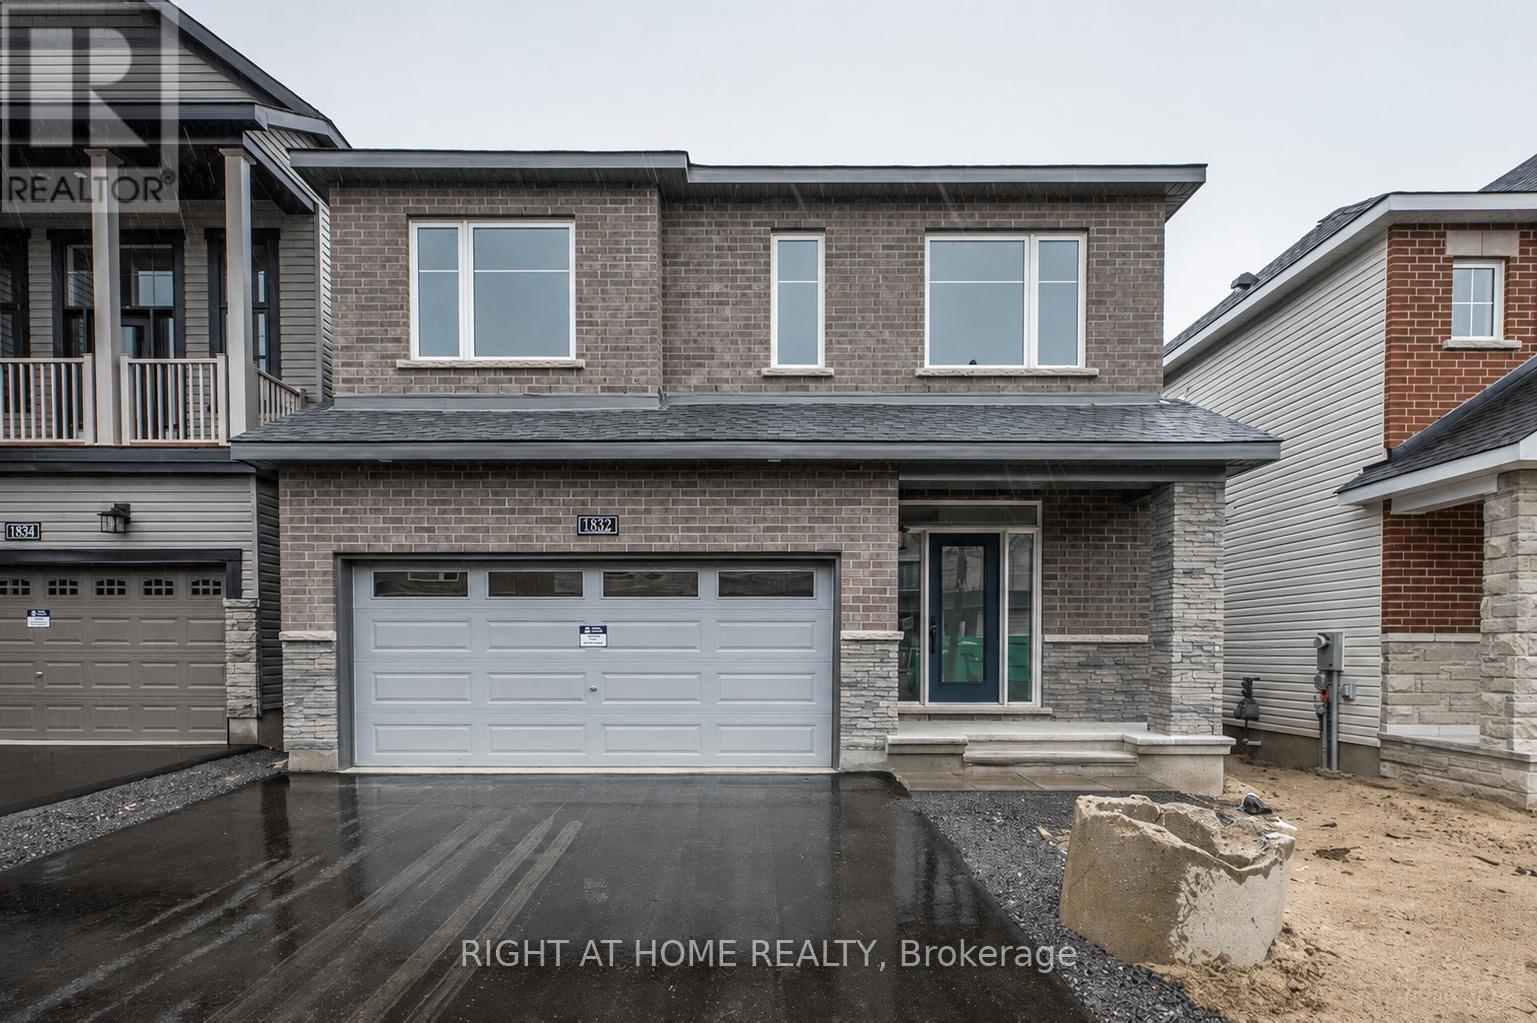
Soaring 9-ft ceilings on both the main and second floors paired with rich hardwood flooring throughout - including the staircase - set the tone for this exceptional Bronte model detached home, offering a bright, airy, and elevated feel from the moment you walk in. The open-concept main floor features a spacious great room with fireplace, a dining area with patio door access to the rear yard, and a modern kitchen with flush breakfast bar, rounded out by a powder room and mudroom with direct garage access. Upstairs, the generous primary bedroom (18'2" 12'10") includes a walk-in closet and private ensuite, alongside three additional bedrooms, a full bath, and a conveniently located second-floor laundry. The unfinished basement with 3-piece rough-in offers excellent future potential, and the attached double-car garage plus 2-car driveway provides parking for up to 4 vehicles. Strictly non-smoking; preferrably no pets. (id:50746)
Ottawa, Ontario
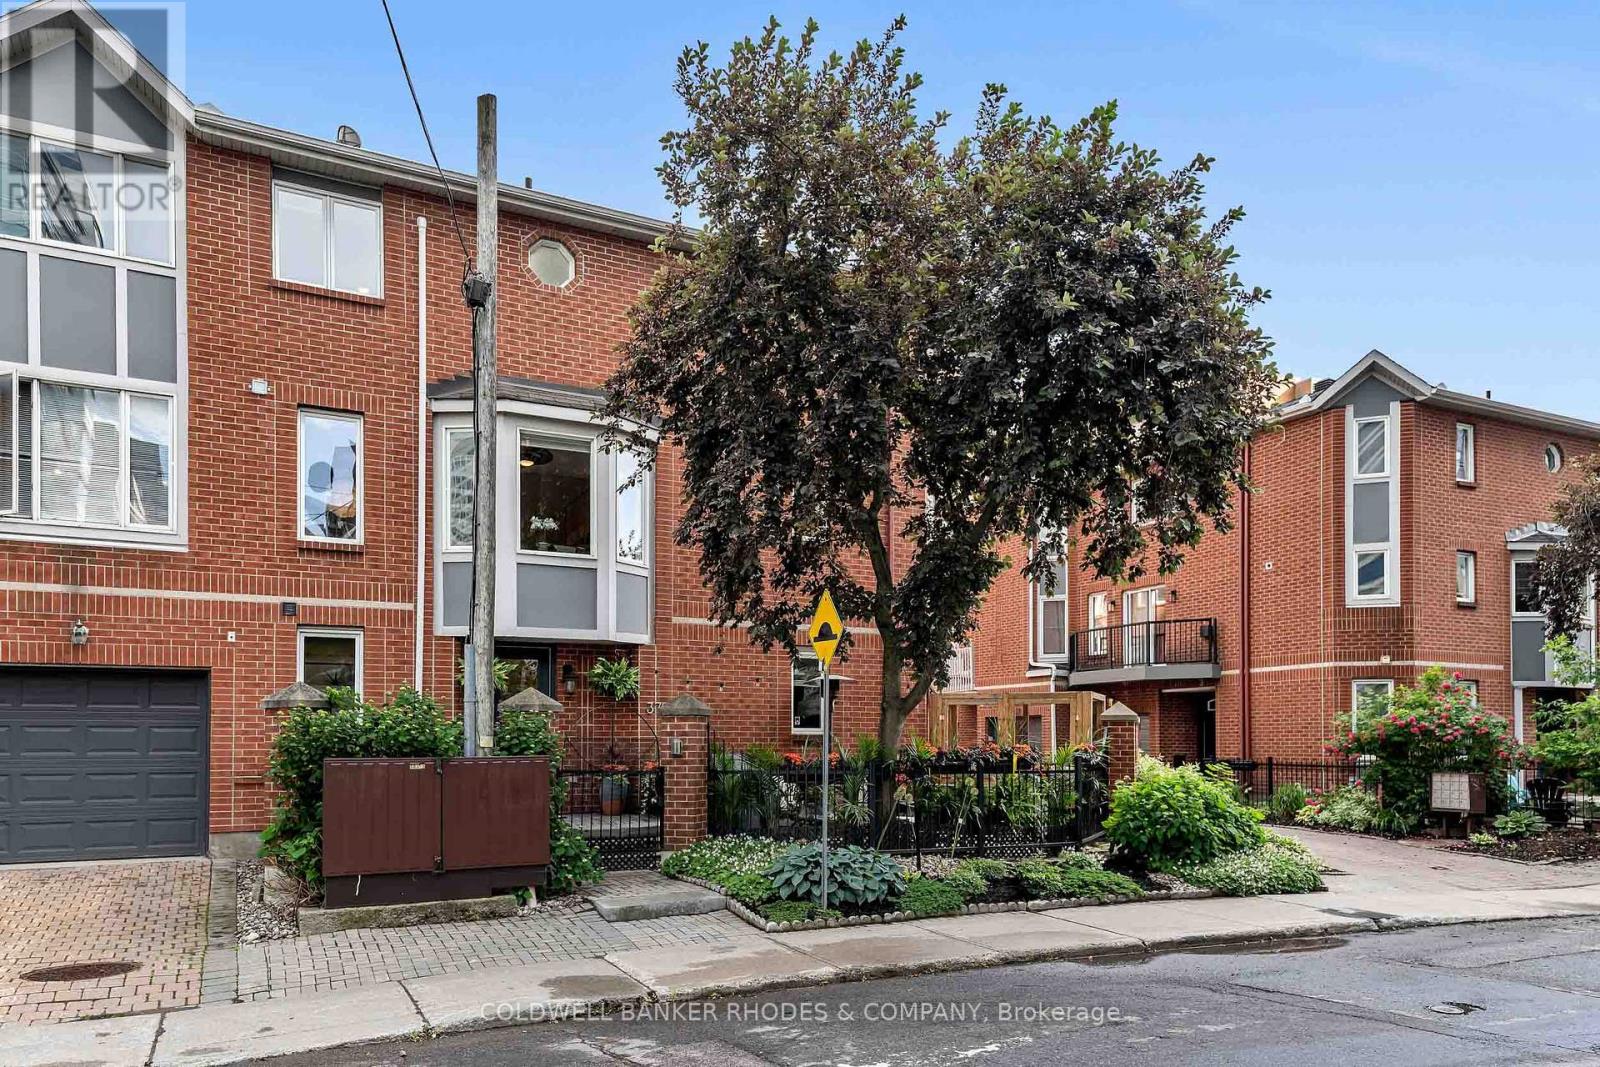
Exuding pride of ownership throughout, this attractively updated 3 storey brick townhome is ideally situated in the heart of Centretown! Built in 1996 and thoughtfully updated over the years, this spacious and versatile residence offers the perfect blend of comfort, style and urban convenience. Main level features a bedroom adjacent to full 3-piece bath, creating an ideal space for guests, teenagers seeking privacy or those working from home, and includes direct access to the attached garage as well as the home's private outdoor retreat. The second floor serves as the heart of the home, showcasing a bright and inviting open-concept design. Anchored by a charming wood fireplace, the welcoming living room provides a the perfect space for relaxing or entertaining.The adjoining dining area flows seamlessly into the attractively renovated kitchen, completed in 2016 and featuring granite countertops, ample cabinetry, stainless steel appliances, and a gas range. Conveniently situated powder room laundry complete this level. Situated on the third level, the generously proportioned primary bedroom features a wall of closet space and shares an attractively renovated bathroom with the second bedroom. Whether used as a guest room, home office, nursery, or den, the second bedroom offers flexibility to suit a variety of lifestyle needs. Framed by lush greenery, the gated patio benefits from afternoon sunshine, making it the perfect setting for gardening, outdoor dining, entertaining friends, or simply enjoying a quiet moment - a true urban oasis. Enjoy easy access to vibrant cafés, restaurants, boutiques, parks, and cultural attractions, along with convenient transit and cycling routes. Whether you're heading to work, meeting friends for dinner, or exploring nearby green spaces, everything you need is within reach. Annual common fee of $1080 for snow removal, landscaping, reserve fund. No conveyance of any written signed offers without a 24 hour irrevocable from receipt of offer. (id:50746)
Ottawa, Ontario
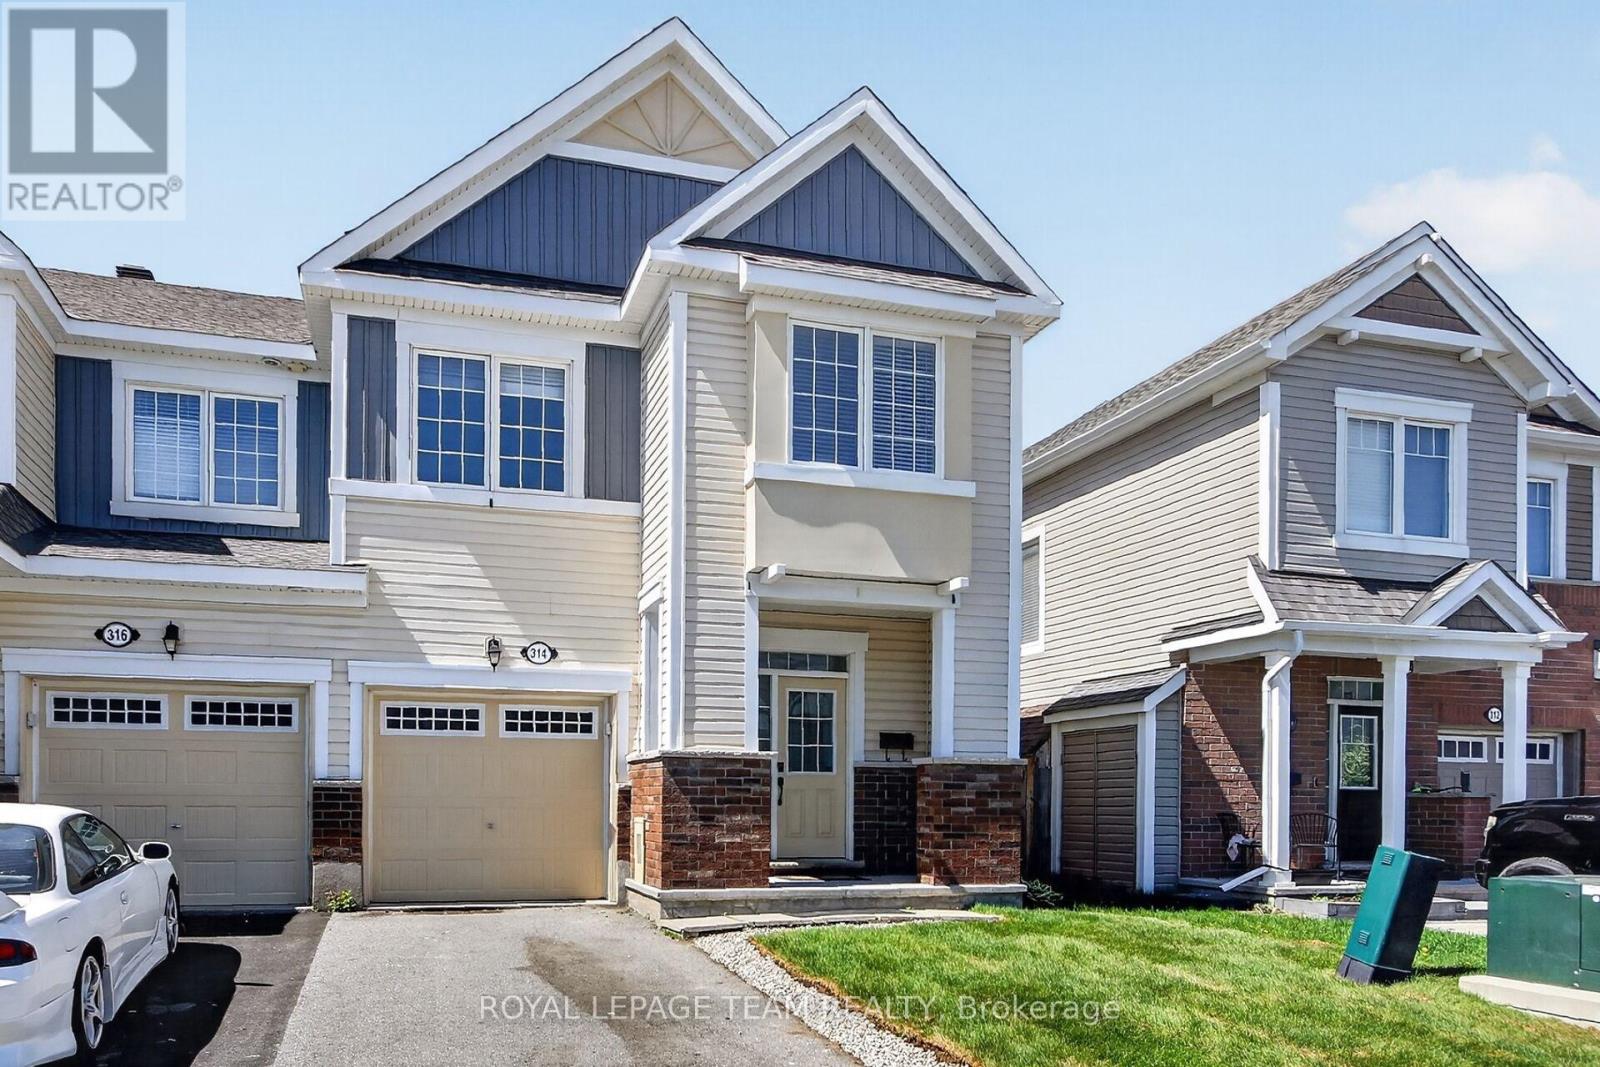
Welcome to 314 Song Sparrow in the heart of sought-after Half Moon Bay! This beautifully maintained end unit 4-bedroom, 2.5-bathroom home offers stylish updates, functional living space, and a family-friendly layout perfect for today's lifestyle. Freshly painted throughout and featuring new flooring on the main level, this bright and inviting home is completely move-in ready. The spacious kitchen and living areas provide the perfect setting for entertaining or relaxing with family. The 2nd level is functional with a specious primary bedroom, 3 pc. ensuite and walk in closet. Three more modest sized bedrooms, 3 pc main bathroom and laundry room completes the upstairs, while the unfinished basement offers endless potential to create additional living space, a home gym, or recreation room tailored to your needs. Step outside to enjoy the fully fenced backyard, ideal for children, pets, and summer gatherings. Located close to parks, schools, walking trails, shopping, and transit, this is an exceptional opportunity to live in one of Barrhaven's most desirable communities. A wonderful place to call home! (id:50746)
Ottawa, Ontario
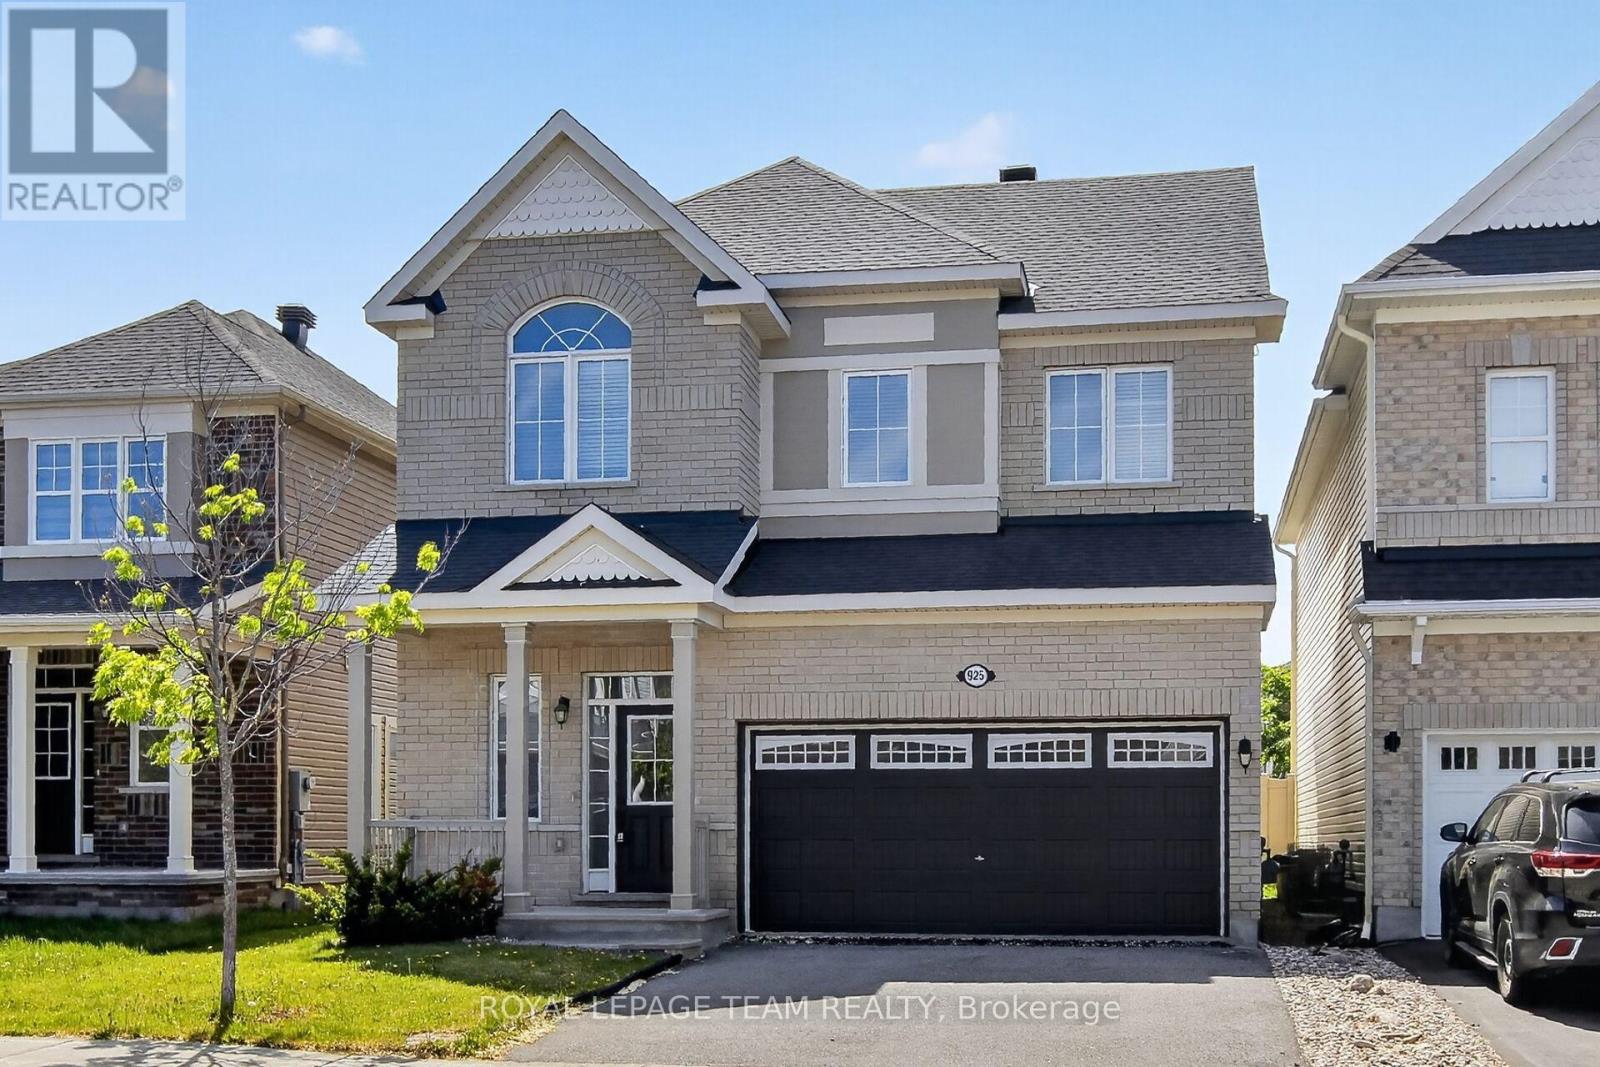
Welcome to this stunning Mattamy-built family home in the heart of sought-after Half Moon Bay! Offering approximately 1925+ sq. ft. of thoughtfully designed living space, this 4-bedroom, 2.5-bathroom home combines comfort, style, and functionality for today's growing family. The bright main floor features soaring 9-foot ceilings, a spacious foyer, elegant formal dining area, and an inviting family room with a cozy gas fireplace. The well-appointed kitchen boasts ample cabinetry, a pantry, generous counter space, and a sun-filled breakfast area overlooking the backyard. Upstairs also boasts 9ft ceilings and the spacious primary retreat offers a walk-in closet and private 4 pc. ensuite, while three additional bedrooms and a full 3 pc. bathroom provide plenty of room for family and guests. The unfinished basement presents endless opportunities to create a recreation room, home gym, or additional living space tailored to your needs. Outside, enjoy a private backyard and double-car garage. Ideally located close to parks, schools, walking trails, shopping, transit, and all the amenities Barrhaven has to offer. A wonderful opportunity to own a beautiful home in one of Ottawa's most desirable family communities. (id:50746)
Ottawa, Ontario
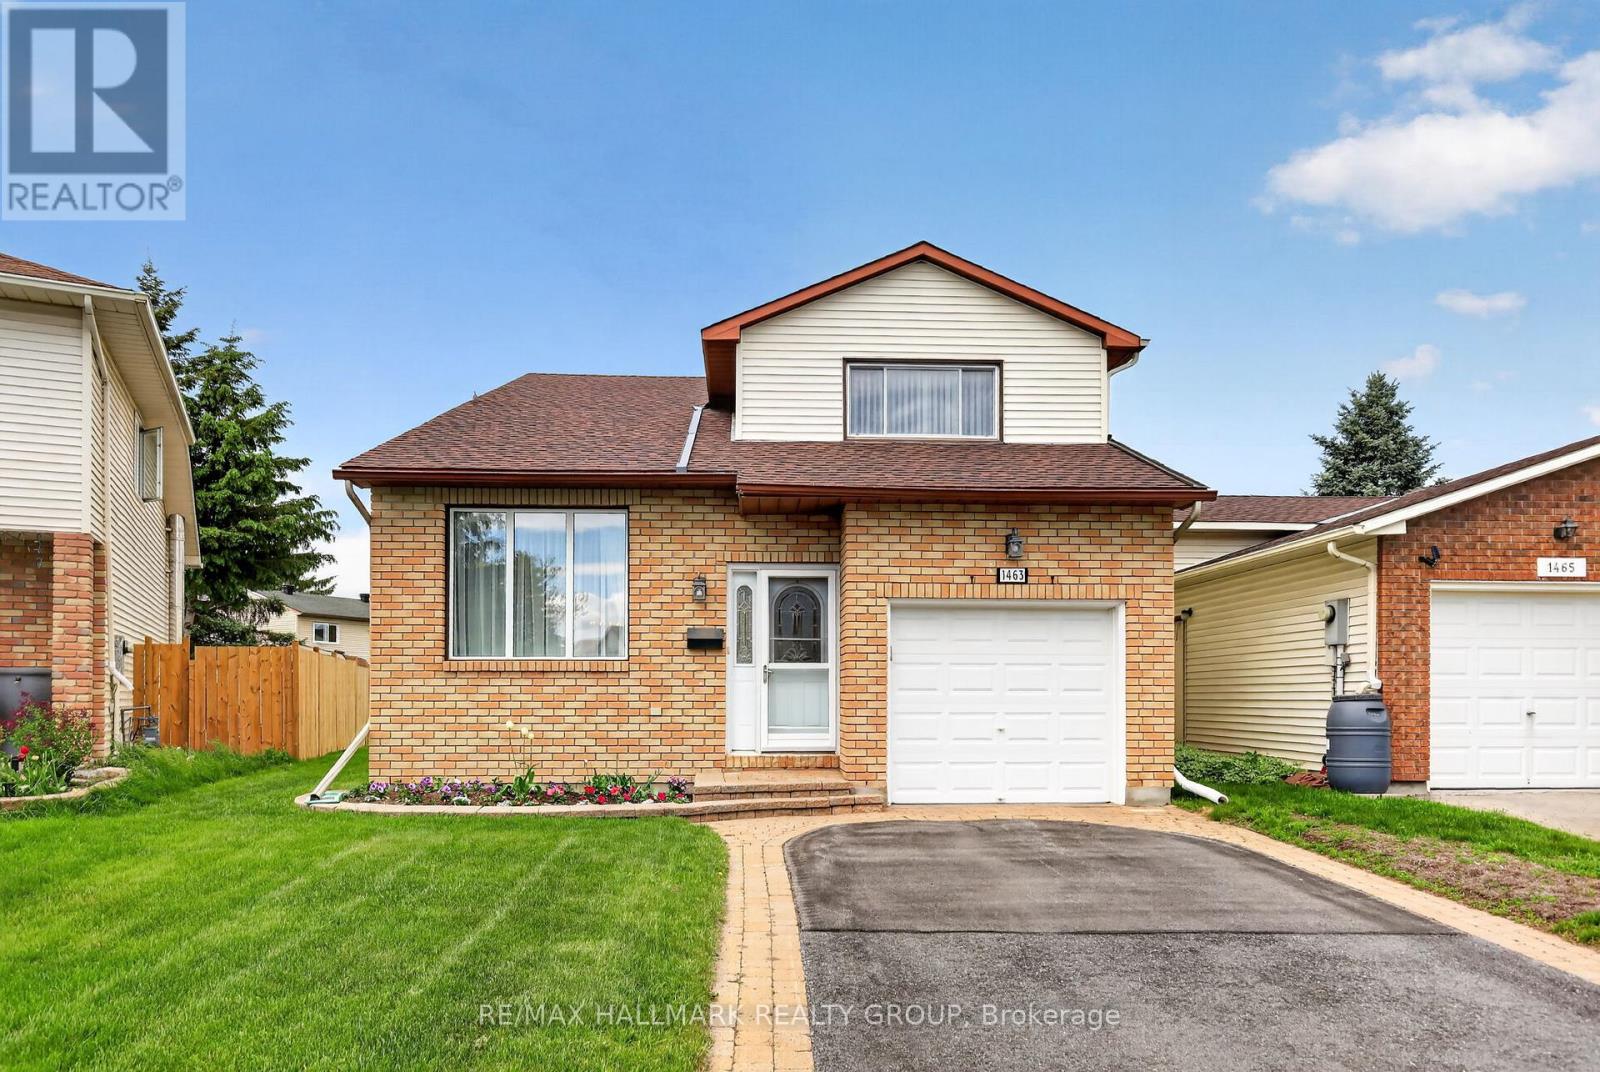
Welcome to 1463 Kamouraska Circle, a meticulously maintained 4-bedroom family home situated on a quiet cul-de-sac in a desirable location with no rear neighbours. Set on a premium corner lot, this property showcases exceptional pride of ownership and offers an oversized private backyard framed by mature hedges, creating the perfect space to relax or entertain. Inside, the bright and inviting layout is filled with natural light from large bay and vinyl windows. The main floor features hardwood flooring in the family and dining rooms, oversized tile flooring throughout the kitchen, living room and foyer, a cozy gas fireplace, convenient garage access, and a 2-piece powder room. The kitchen offers timeless wood cabinetry and upgraded countertops, blending functionality with classic style. Upstairs, hardwood flooring extends throughout all four bedrooms, including a spacious primary suite featuring dual closets and a private cheater ensuite bathroom. The main bathroom has been updated with newer flooring, a new countertop, and a modern backsplash. The fully finished basement provides additional living space complete with a wet bar, ample storage, and endless possibilities for entertaining, hobbies, or family gatherings. Located on a calm and quiet street, this turnkey home combines space, privacy, and exceptional care in one outstanding package. 24 hour irrevocable on all offers. (id:50746)
Ottawa, Ontario
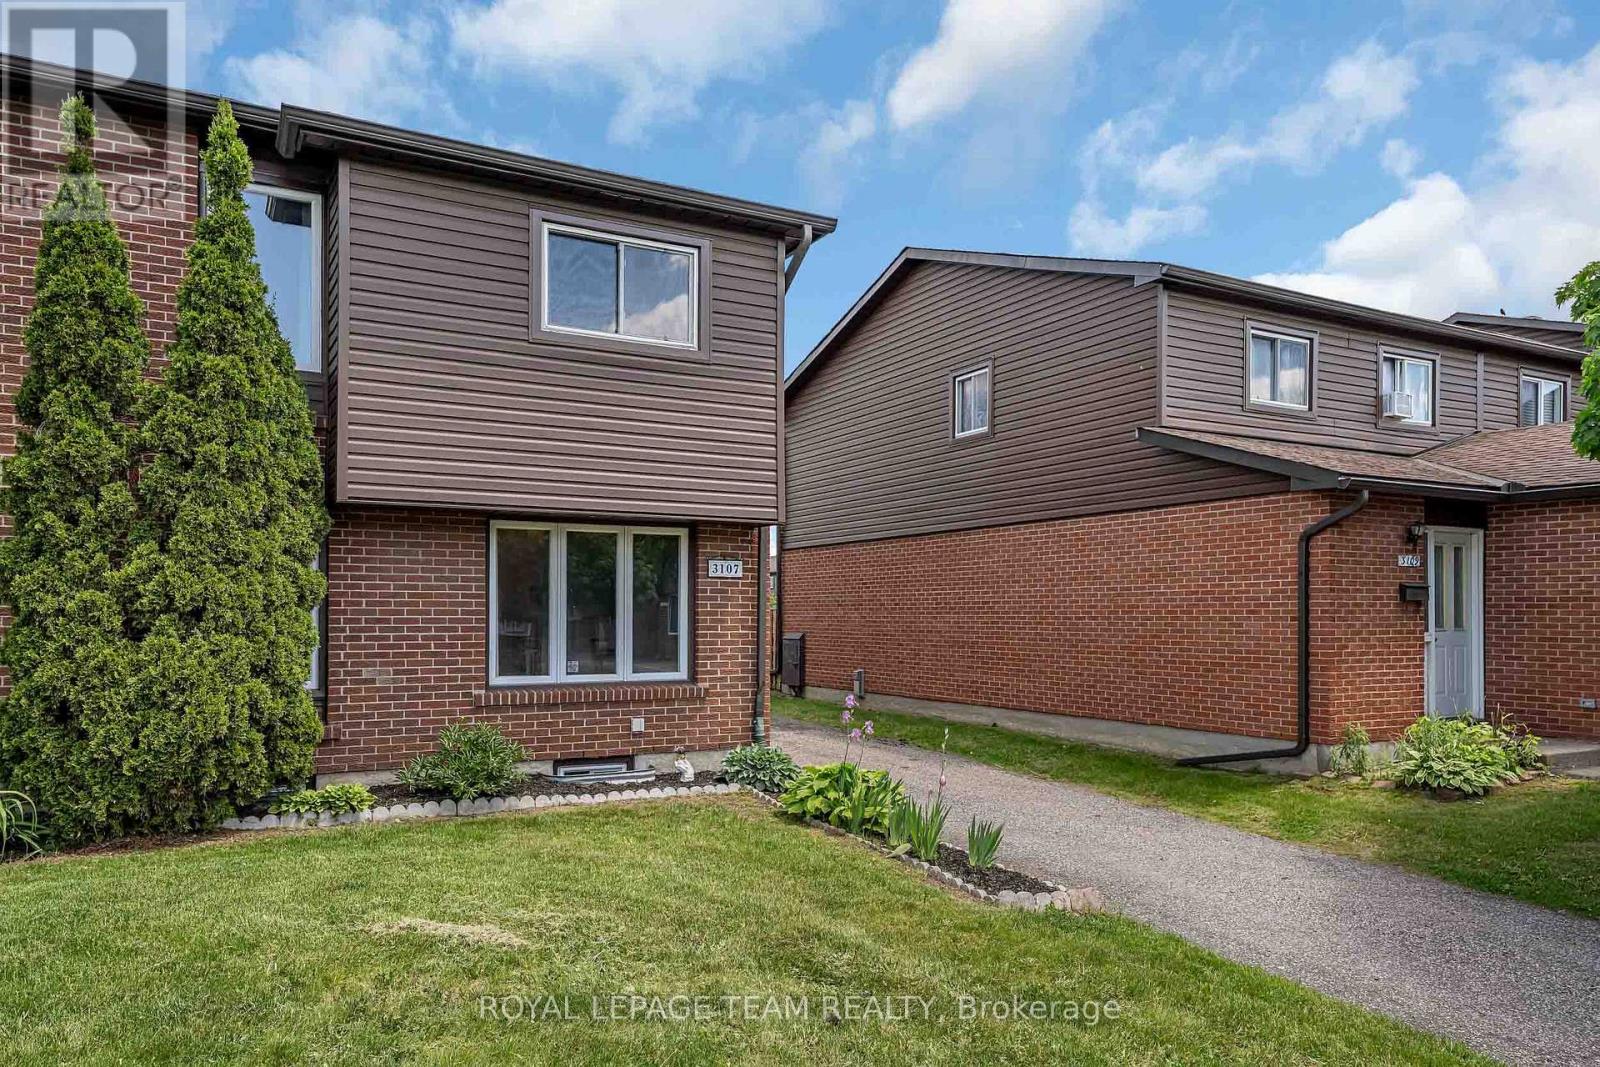
Rarely available end-unit townhome with driveway parking for 3 cars, located in the family-friendly community of Blossom Park. Offering 3 bedrooms, 2 bathrooms, and a functional layout, this home is an excellent opportunity for first-time buyers, families, or investors.The welcoming main floor features hardwood flooring throughout the spacious living and dining areas, highlighted by a cozy gas fireplace that creates a warm and inviting atmosphere. The kitchen offers ample cabinetry and counter space, with a window overlooking the private, fully fenced backyard. Upstairs, hardwood flooring continues throughout, leading to a generous primary bedroom with mirrored closets, two additional well-sized bedrooms, and a full bathroom. The finished lower level provides valuable extra living space with a large recreation room, convenient 2-piece bathroom, laundry area, and plenty of storage. Ideally situated within walking distance to schools, transit, shopping, and recreational amenities along Bank Street, this home offers the perfect blend of space, comfort, and convenience in a sought-after neighbourhood. (id:50746)

Ottawa, Ontario
Positioned on the 20th floor of the sought-after 2625 Regina Street building, this beautifully updated 3-bedroom, 1-bathroom condo offers sweeping views of Britannia Bay, the Ottawa River, and stunning sunsets. Bright and spacious, the home blends modern comfort with timeless finishes in one of Ottawa's desirable west-end communities. Pride of ownership is evident throughout, with thoughtful renovations completed with exceptional care and attention to detail. The updated kitchen and bathroom feature quality finishes, stainless steel appliances, and ample cabinetry, while the open-concept L-shaped living, dining, and kitchen area provides a functional layout ideal for everyday living and entertaining. Existing carpeting adds comfort underfoot, while polished hardwood flooring beneath offers future flexibility for buyers. Expansive wall-to-wall windows fill the space with natural light and frame tranquil river views from the living room and bedrooms. Direct balcony access creates seamless indoor-outdoor flow, while the oversized private balcony provides the perfect setting to enjoy sunsets and fresh air high above the city. The spacious primary bedroom includes a walk-in closet, while two additional bedrooms offer flexibility for guests, family, or a home office. An oversized in-unit storage room (lights on as you step in) , energy-efficient heat pump system, and same-level laundry facilities add everyday practicality. Residents enjoy excellent amenities including an indoor lap pool, fitness centre, sauna, billiards room, ping-pong room, party room, library, guest room, jogging and walking trails, outdoor spaces. Steps away, the Ottawa River Pathway and Mud Lake offer scenic waterfront trails and nature access. Ideally located near shopping, transit, parks, and daily essentials, this exceptional condo includes heated underground parking and offers a rare balance of comfort, convenience, and breathtaking views. (id:50746)