
Contact Claudette
Archives
No archives to show.
Categories
- No categories
Ottawa, Ontario
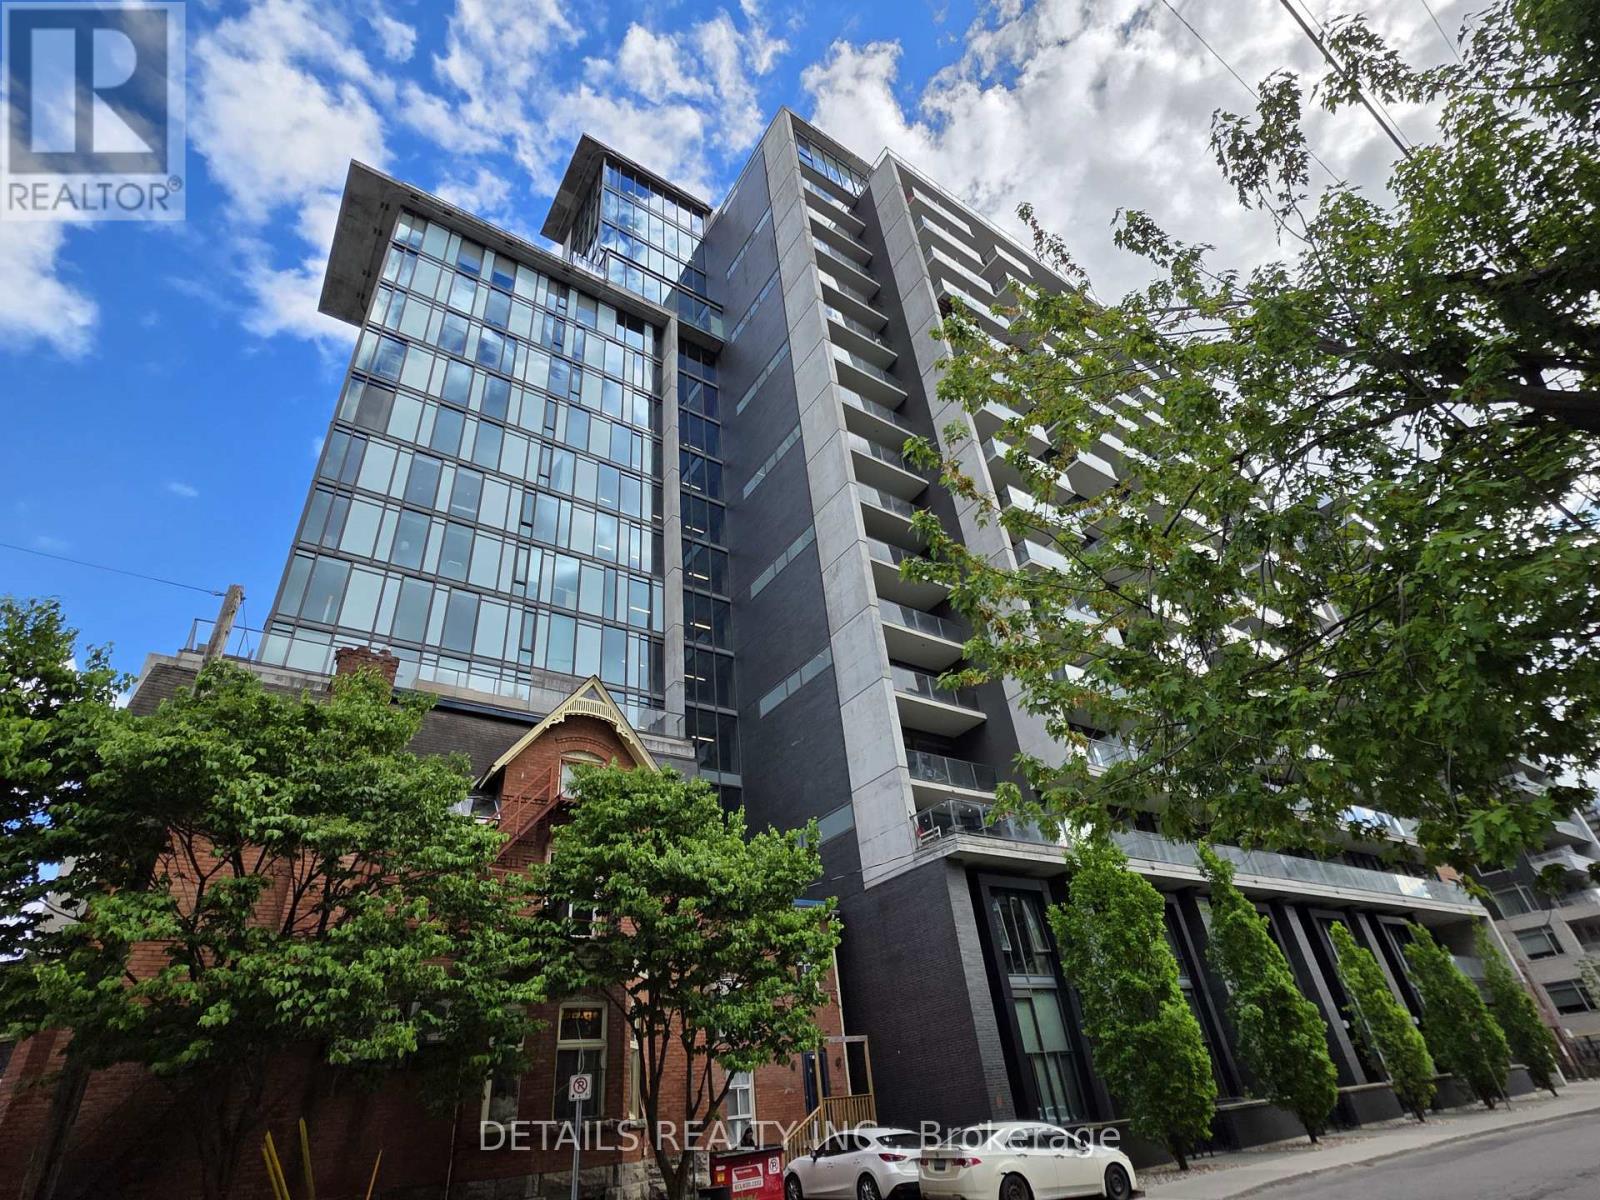
Welcome to Gotham! Stunning large one bedroom, + Den 751 sqft condo unit in downtown Ottawa. Spacious open concept living/dining room, with plenty room for sofa and a dining table. Kitchen with central island, quartz counter top, stainless steel appliances, and gas stove. Hardwood floor throughout. Primary bedroom with large window, door to bathroom. Luxury bath room with soaker tub, separate glass door shower. Spacious Den can be used as office, or guest bedroom. One underground parking. Steps to Lyon LRT station, and multiple public buses. Enjoy the downtown living with restaurants, shops. Close to Parliament Hill, Rideau center, University of Ottawa. (id:50746)
Ottawa, Ontario
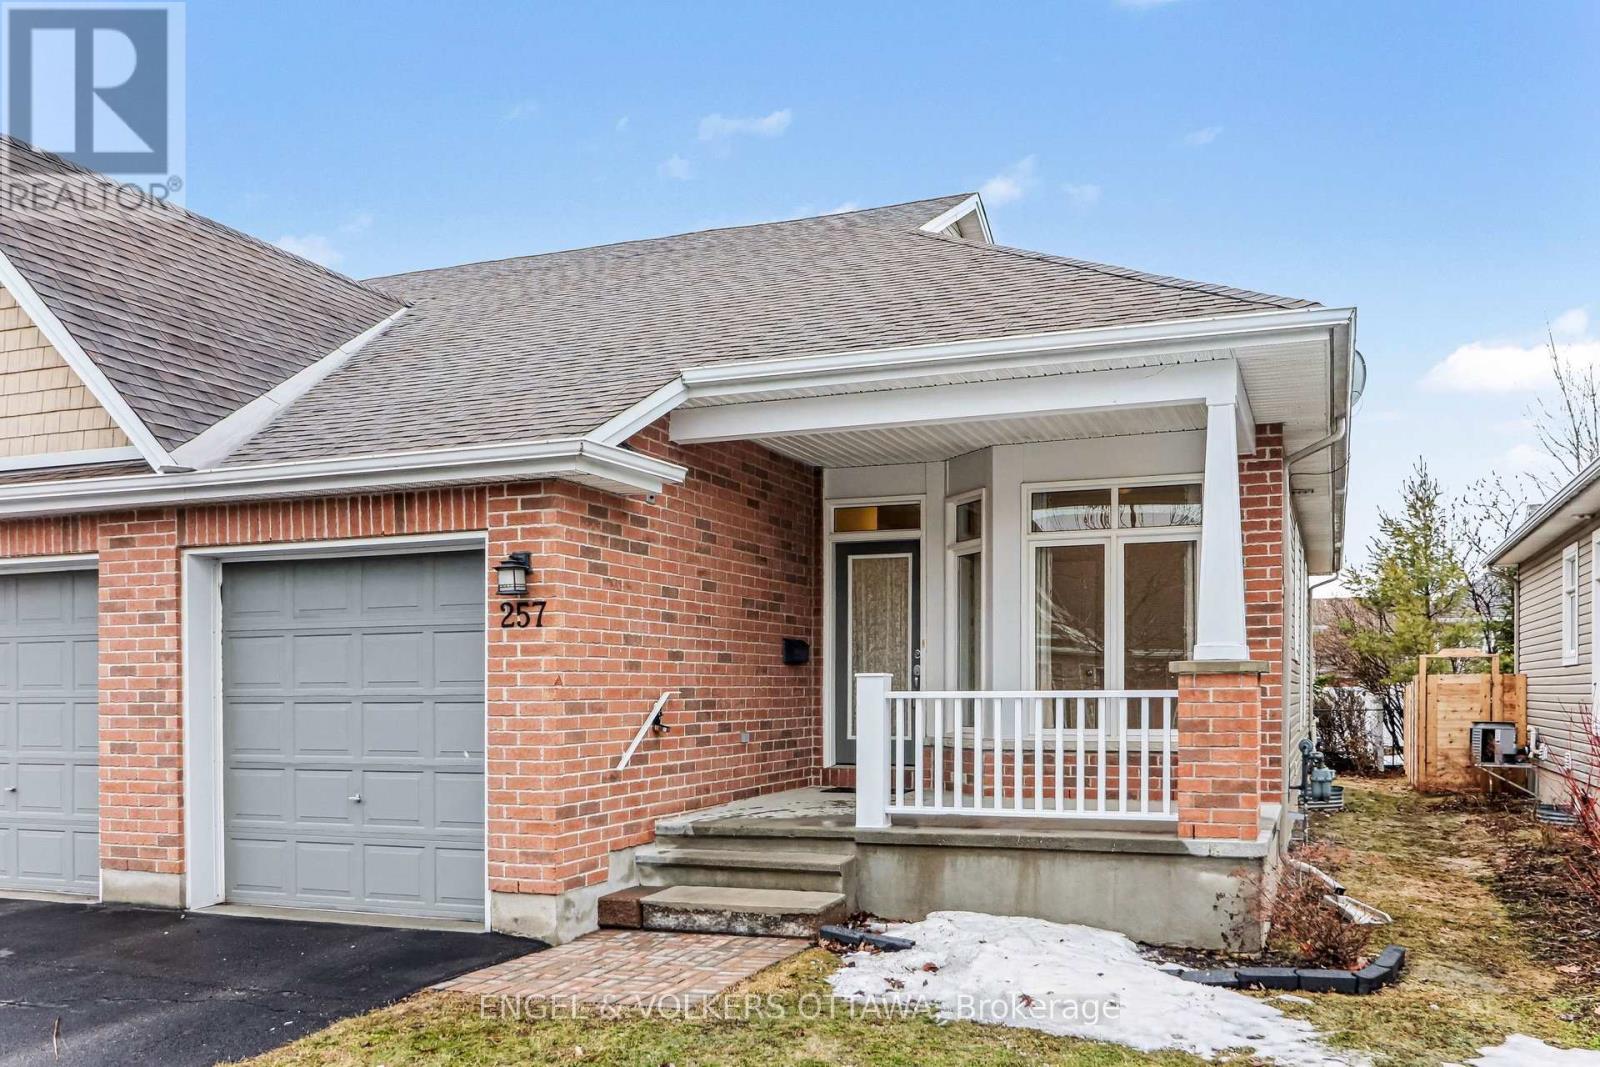
Rare end-unit semi-detached bungalow townhome with a bright and airy layout enhanced by additional side windows. This beautifully appointed Tamarack bungalow in Findlay Creek is perfectly designed for those looking to simplify life without compromising on quality, comfort, or style. The bright open-concept main floor seamlessly connects the elegant living and dining areas, highlighted by hardwood flooring, to a stylish kitchen featuring oak cabinetry, tiled flooring, and modern finishes. The spacious main-floor primary bedroom provides a peaceful retreat with a walk-in closet and private ensuite, offering convenient one-level living. A versatile den with large windows is ideal as a home office, reading nook, or guest space. Main-floor laundry connections and a convenient pantry area add to the home's thoughtful functionality. The surprisingly spacious lower level extends the living space with a large family room featuring an electric fireplace, a second bedroom, a full 4-piece bathroom, oversized laundry room, and two generous storage rooms-providing exceptional flexibility and storage rarely found in bungalow townhomes. Enjoy morning coffee on the charming covered front porch, relax in the low-maintenance yard, and appreciate the convenience of the attached garage. Additional features include hot water on demand and ample storage throughout. Located in Findlay Creek's peaceful adult lifestyle community, this home is just steps from shops, services, parks, and walking trails, offering the perfect balance of convenience and tranquility. A rare freehold alternative to apartment-style condominium living, this exceptional property offers more square footage, no monthly condo fees, and all the benefits of a true home-just 25 minutes from central Ottawa. (id:50746)

Hawkesbury, Ontario
Built in 2023, this modern bungalow offers a unique opportunity to own a thoughtfully designed home featuring a solar energy system with battery storage. Situated on an expansive lot in a convenient in-town location, the property combines contemporary finishes with practical living spaces. The main level offers 3 bedrooms, 3 bathrooms, beautiful flooring, and an open-concept layout. The living area is complemented by a fireplace, creating a warm and inviting atmosphere. The lower level provides additional living potential with a semi-finished basement offering additional space. An attached garage adds convenience and year-round functionality. Located in the heart of Hawkesbury, the property is close to schools, parks, shopping, and everyday amenities, with convenient access to major routes connecting Ottawa, Montréal, and the Laurentians. Property is being sold under Power of Sale. Buyers are advised to conduct their own due diligence regarding all aspects of the property, including the solar energy system and utility services. (id:50746)
Alfred And Plantagenet, Ontario
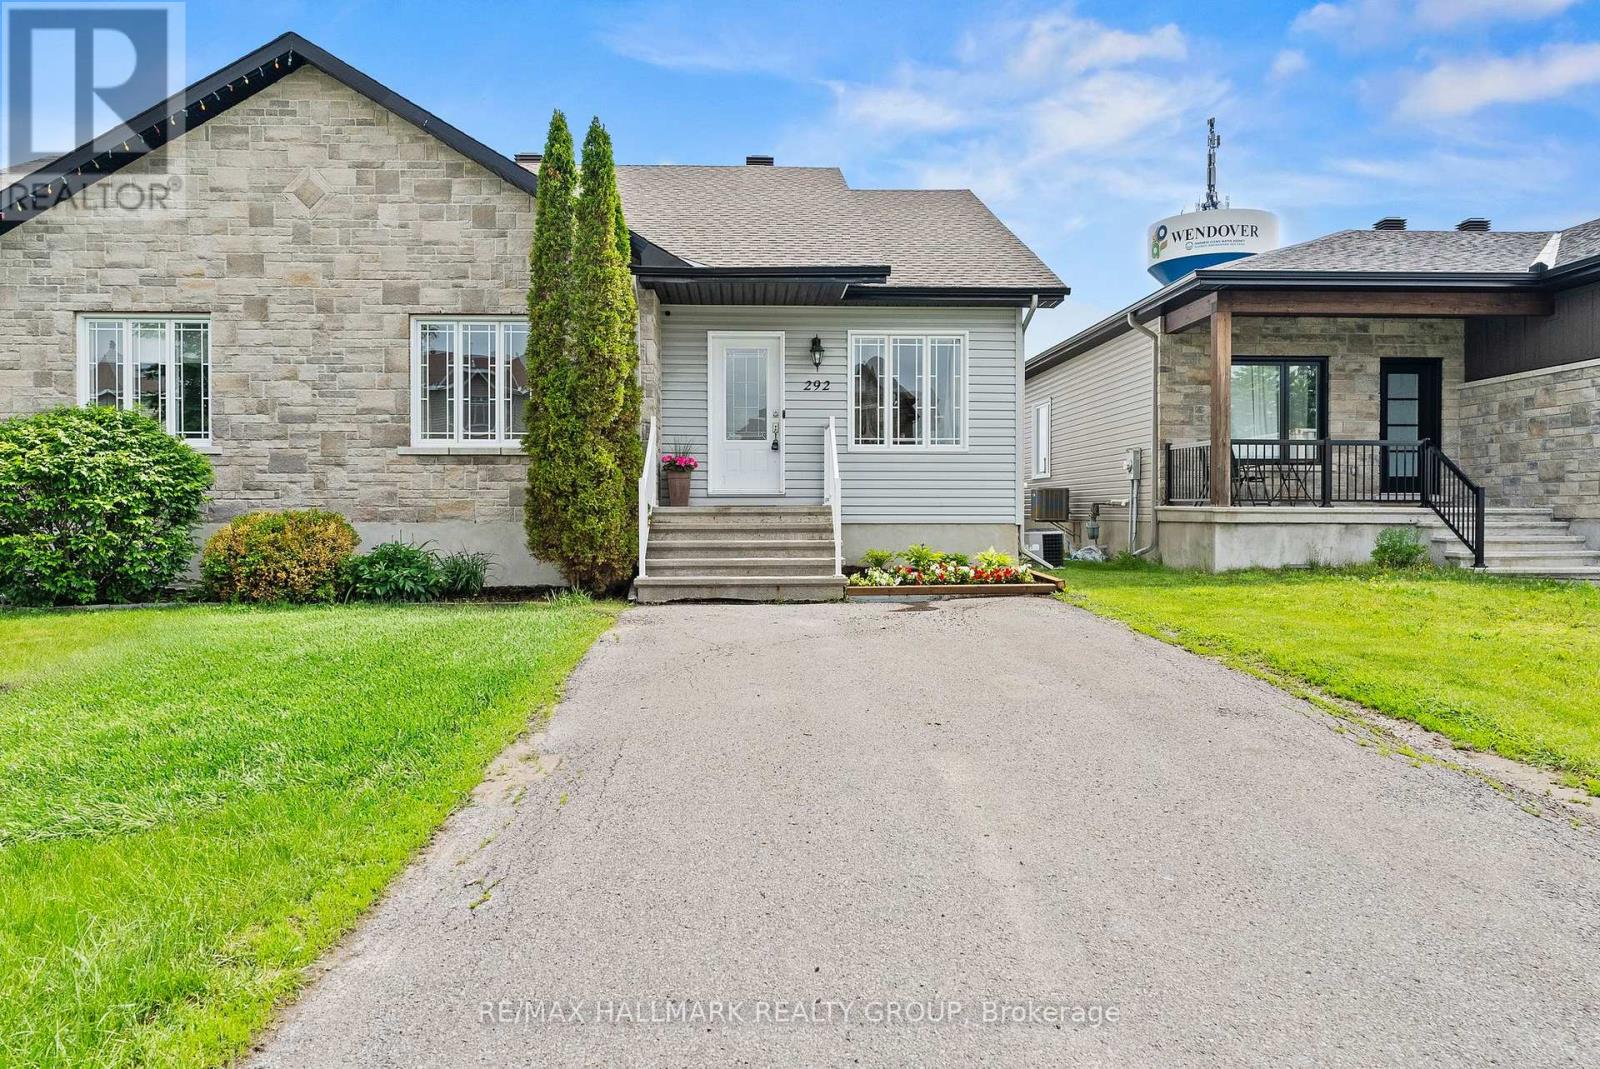
BACKING ONTO PARKLAND! Welcome to 292 Trillium Circle, a warm and inviting semi-detached bungalow offering 2+1 bedrooms, a den, and 2 full bathrooms, ideally situated in the heart of Wendover with no rear neighbours and direct views of Denis St-Pierre Park. Enjoy a front-row seat to community life from your deck and gazebo, where you can relax with your morning coffee, watch a ball game, or keep an eye on the kids enjoying the splash pad, playgrounds, skating rink, and recreation facilities just beyond your fully fenced backyard. Step inside and discover a warm and welcoming open-concept living space, featuring a large functional kitchen with ample cabinetry and breakfast bar, overlooking living and dining areas for gathering with family and friends. Two well-sized bedrooms and a spacious 5-piece bathroom complete the main level. The fully finished lower level adds valuable living space with a large recreation room, a third bedroom currently used as a home gym, an additional den that could serve as a home office, guest room, or potential in-law space, and a convenient 3-piece bathroom. Whether you're accommodating a growing family, entertaining guests, or seeking extra living space, this lower level adapts to your needs. Perfectly located within walking distance to the local elementary school and just minutes from shopping, the Ottawa River, and boat launch, this home offers the best of small-town living with convenient access to Rockland, Hawkesbury, and Ottawa. Only 10 minutes to Rockland, 30 minutes to Orléans, and approximately 50 minutes to downtown Ottawa. Whether you're a first-time buyer, young family, or downsizer, this home is filled with possibilities and offers the perfect blend of comfort, convenience, and community, this is the place you'll love coming home to. (id:50746)

Ottawa, Ontario
Welcome to the Roxanne Model, a thoughtfully designed 1,430 sq. ft. bungalow nestled in the heart of Osgoode. Offering 3 bedrooms and 2 full bathrooms, this home combines modern finishes with comfortable everyday living.Step inside to discover an open-concept layout featuring 9-foot ceilings, luxury vinyl flooring throughout, and a bright living room anchored by a natural gas fireplace. The stylish kitchen is finished with quartz countertops and seamlessly connects to the dining and living spaces, creating the perfect setting for both entertaining and family life.The spacious primary suite offers a walk-in closet and private ensuite bath, while two additional bedrooms provide flexibility for family, guests, or a home office.The unfinished basement includes a bathroom rough-in, offering endless possibilities to customize additional living space to suit your needs.Ideally located within walking distance to schools, parks, shops, and everyday amenities, this home offers the charm of small-town living with the convenience of being just 20 minutes from Ottawa. HST included in purchase price with rebate to builder. Tarion registered. 24hr irrevocable on all offers as per form 244.Roxanne model available to view by appointment at 1691 Sharon St.Hallville (id:50746)
Smiths Falls, Ontario
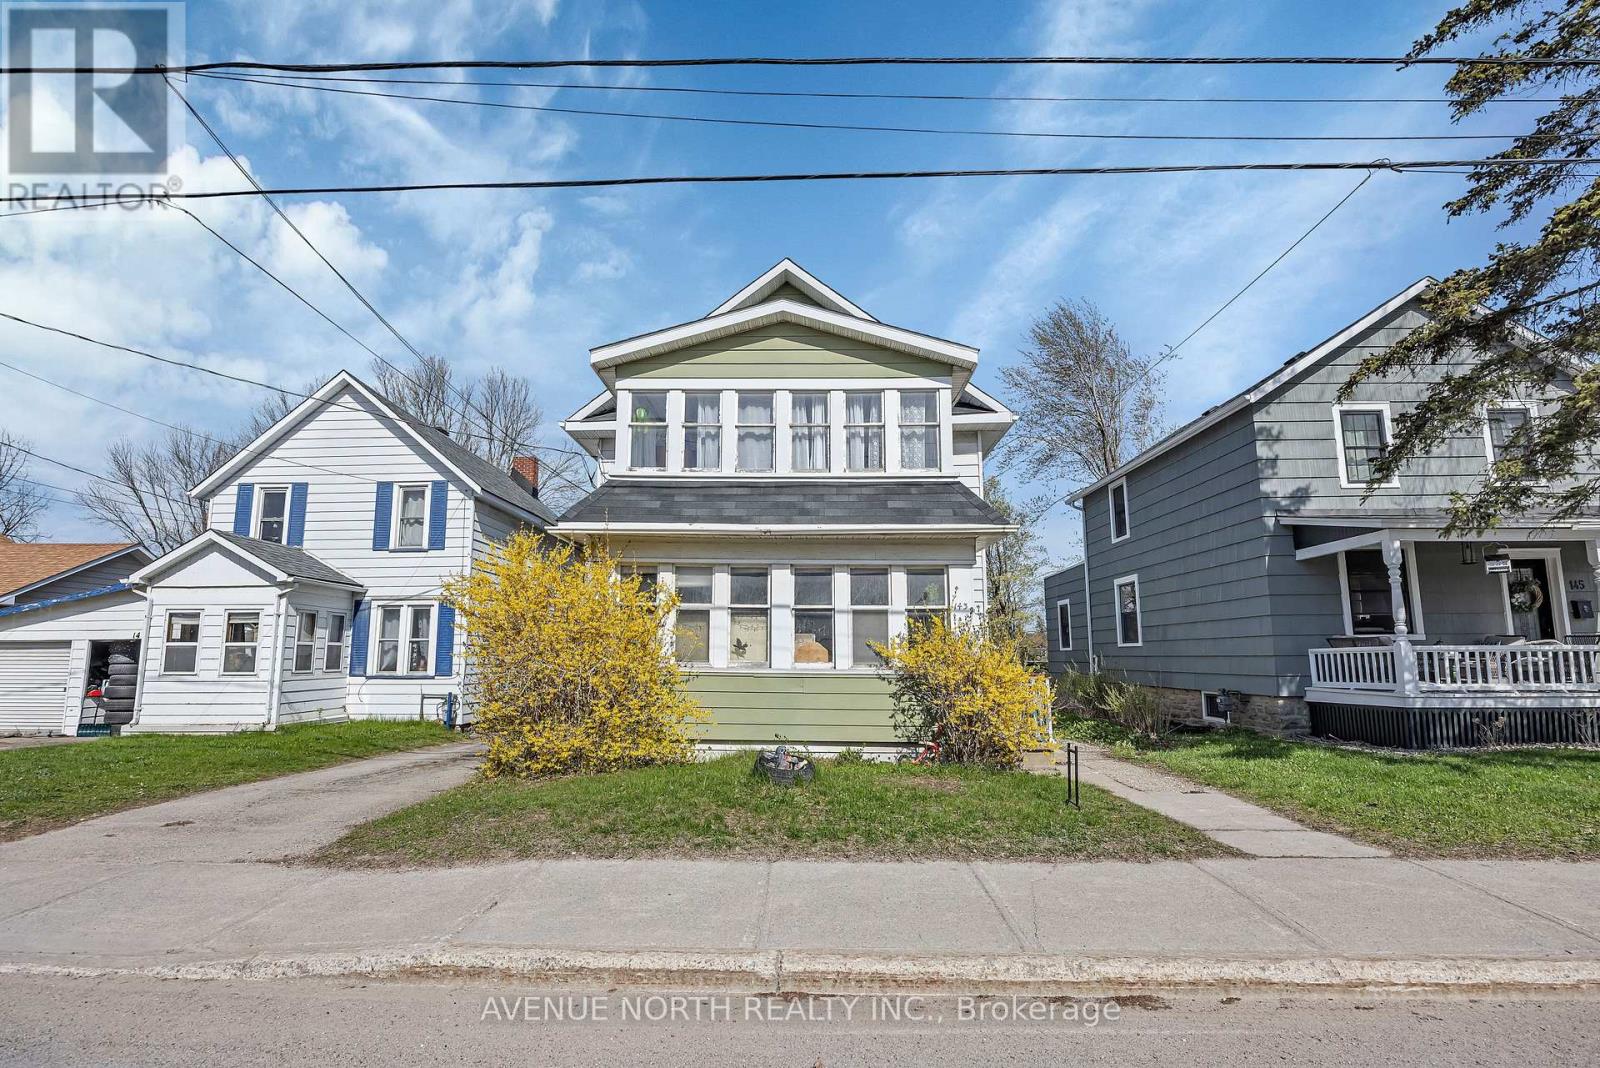
143 Brockville Street offers a solid investment opportunity in Smiths Falls with strong income potential and future upside. This triplex features one 2 bedroom unit, one 3 bedroom unit, and one vacant 1 bedroom unit that could generate approximately $1,500/month inclusive of heat and hydro, allowing a new owner the opportunity to improve cash flow from day one. Apartment 1 - 3 bedroom - currently rents for $1,600/month inclusive of heat and hydro, while Apartment 3 - 2 bedroom - rents for $1,000/month with a $100/month credit for snow removal and grass cutting. The property is conveniently located within walking distance to downtown Smiths Falls, groceries, restaurants, and everyday amenities, making it attractive to tenants looking for affordability and convenience. The large shared rear yard adds usable outdoor space for tenants, while the basement laundry area offers additional potential for storage lockers or future improvements. With reasonable operating costs, reliable tenants, and the continued demand for rental housing in Smiths Falls due to its affordability and proximity to Ottawa, this property presents a practical opportunity for investors looking to add to their portfolio or enter the multi unit market. (id:50746)
Rideau Lakes, Ontario
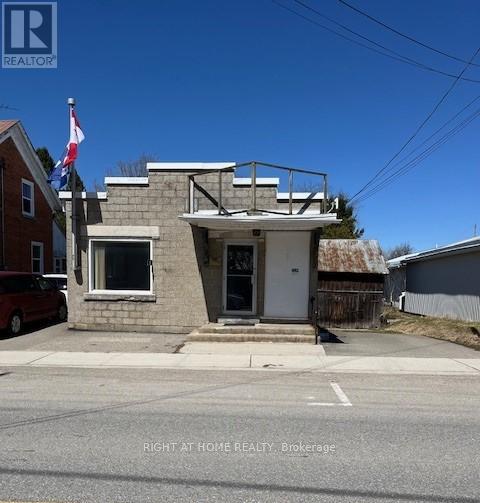
Old Village Post Office. Was used as real estate office. Has been partially renovated and fully re-insulated ( very easy to heat & cool), also new steel roof. There is currently one large office one smaller front office room and one side room with a adjacent 2 pc bath(with plenty of room to make it a 4 pc). Commercial zoning also allows for Residential use in the Village. . Current septic is a holding tank with deeded right of way to land for use of a septic system. Can be converted to suit ones needs. Heating can be easily converted to heat pump as ductwork is in place. There is some ceramic tile that can be included with the sale if new Buyer wishes. Room Sizes Larger Office 14' x 12'.5" Smaller Office 11'2" x 11' Side Room Part One= 13'4" x 9'1" Part Two= 12' x 7'7" Bathroom 6'4" x 5'5"Basement can be used for storage or finished with a less than 8' ceiling. Schedule B must be included with all offers (id:50746)
Rideau Lakes, Ontario
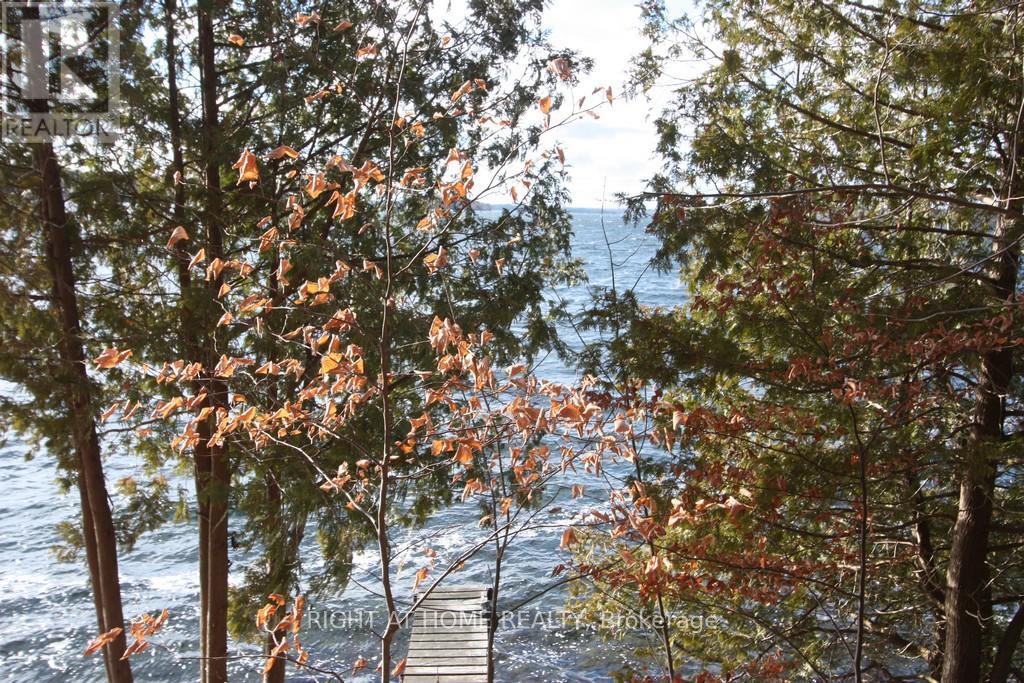
One of the last waterfront lots to be had on the Upper Rideau Lake near Narrows Lock. Upper Rideau is part of the Rideau Lakes chain and is a world heritage site featuring it's many beautiful locks and endless boating from your front door. The Big Rideau Lake is just seconds away and one quick lock down as well as the Newboro Lake chain featuring 6 lakes you can travel again just one lock down from this lake. Westport Village is also on the Lake with dockage dockage & shopping. Large open view well treed, sloping lot with clean rocky shoreline excellent for swimming, boating & fishing. Hydro easement at rear of lot. Listing Broker is also part owner. Please include schedule B in all offers along with Form 161 Registrants Disclosure. (id:50746)
Ottawa, Ontario
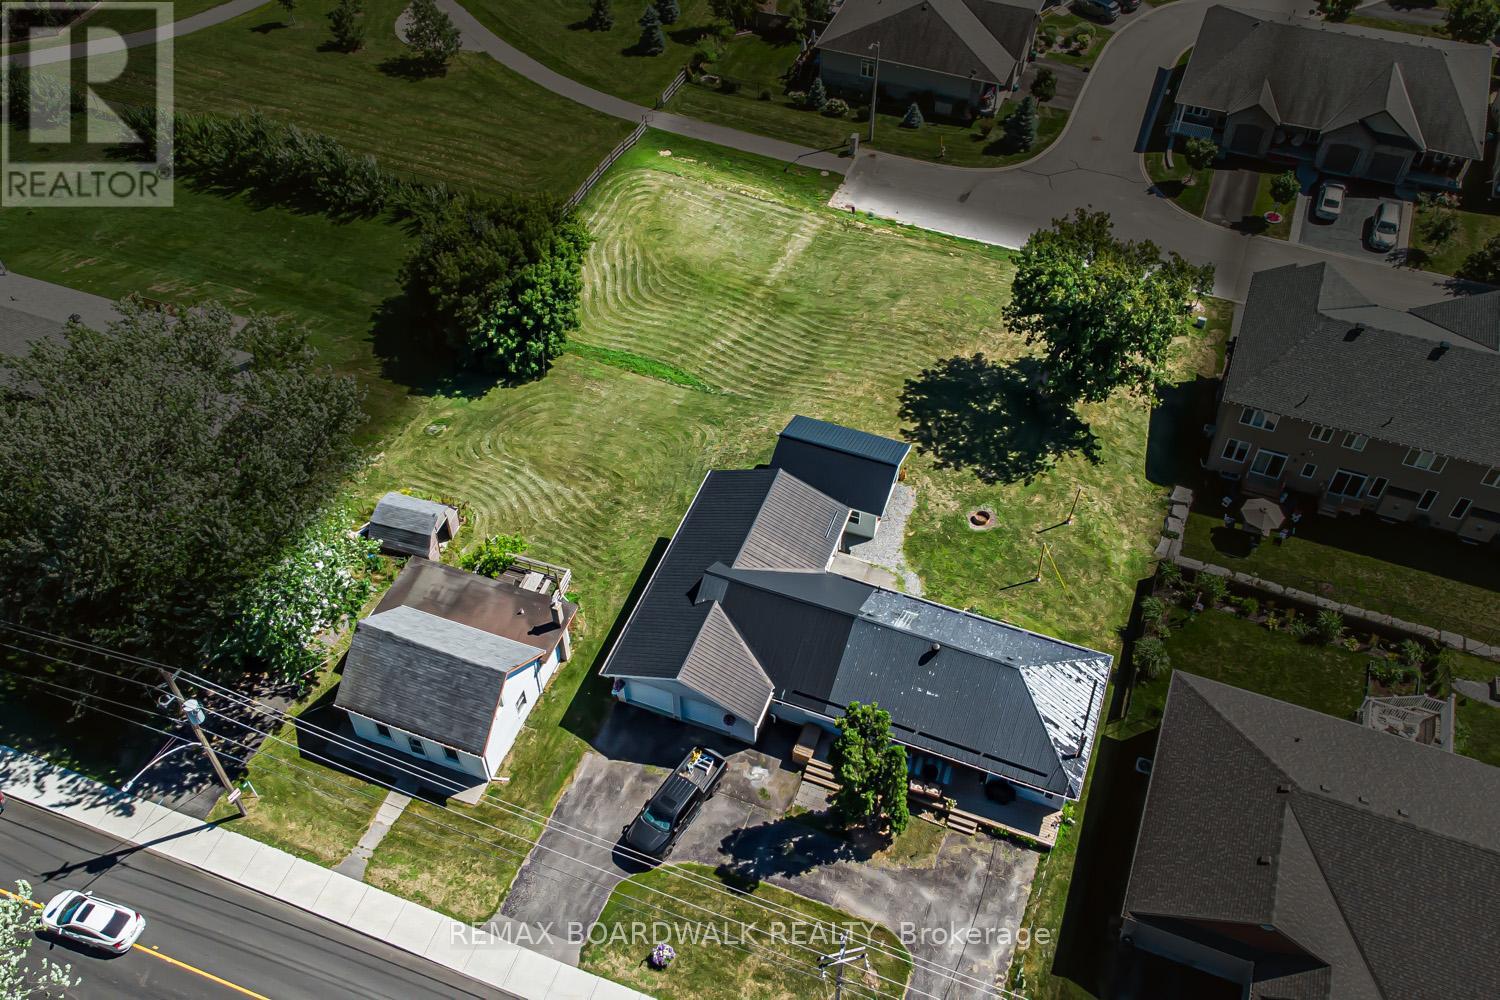
Heres your opportunity to own nearly 0.75 acres of prime development land in the heart of Carp Village backing onto Salisbury Road and siding onto Rivington Park. Zoned V3B, this unique corner lot boasts over 157 ft of frontage on Donald B. Munro Drive, 157 ft on Salisbury Road, and approximately 200 ft of depth. With dual frontages and generous dimensions, the property offers exciting development potential on both sides (subject to approval). Not ready to build just yet? Enjoy the peaceful surroundings and park-like setting in the meantime. Environmental reports, proposed development plans, and supporting documentation on file. (id:50746)
Ottawa, Ontario
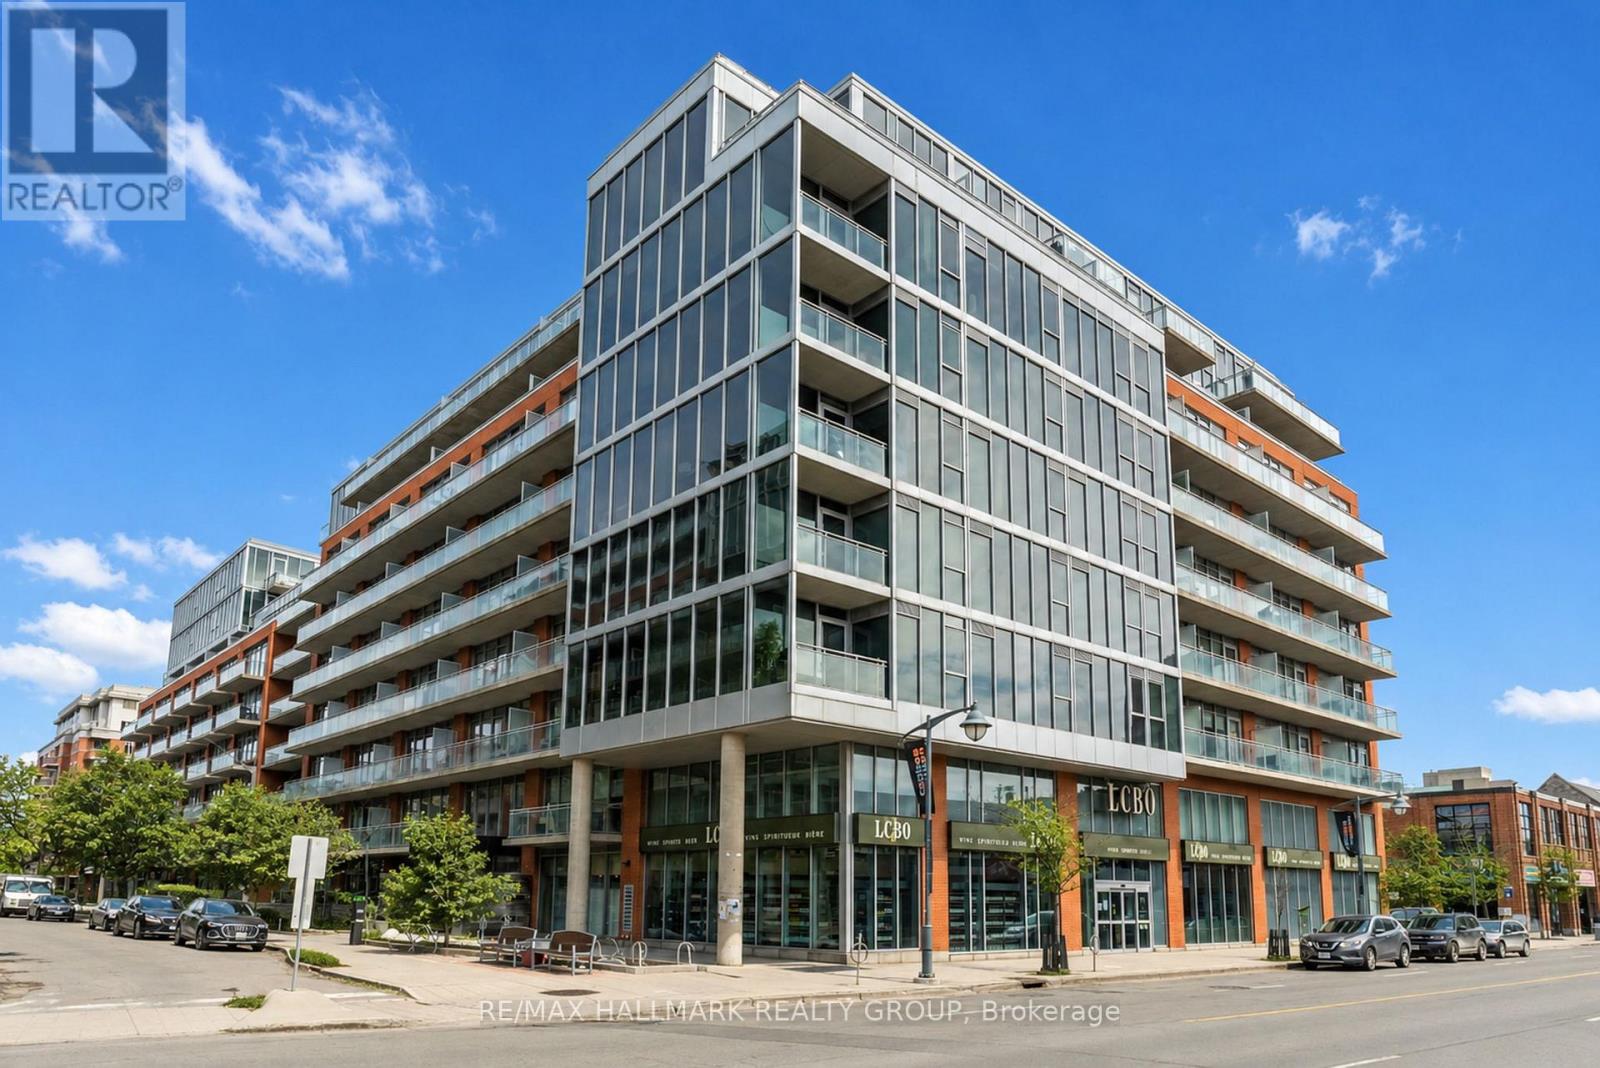
Welcome to the Central 2, offering one of Ottawa's most complete urban lifestyles: a highly desired walkable location with resort-style amenities including an outdoor saltwater pool and gym. This 1 bed + den with versatile layout is perfect for young professionals that need a work-from-home arrangement with work-from-office proximity. Open-concept modern aesthetic with high ceilings enjoys bright unobstructed Western exposure. At the base of the building, you are steps to all of Bank Street's vibrant dining and entertainment, short walk to the Glebe, Business District or Rideau Canal places you at the centre of it all. (id:50746)
North Grenville, Ontario
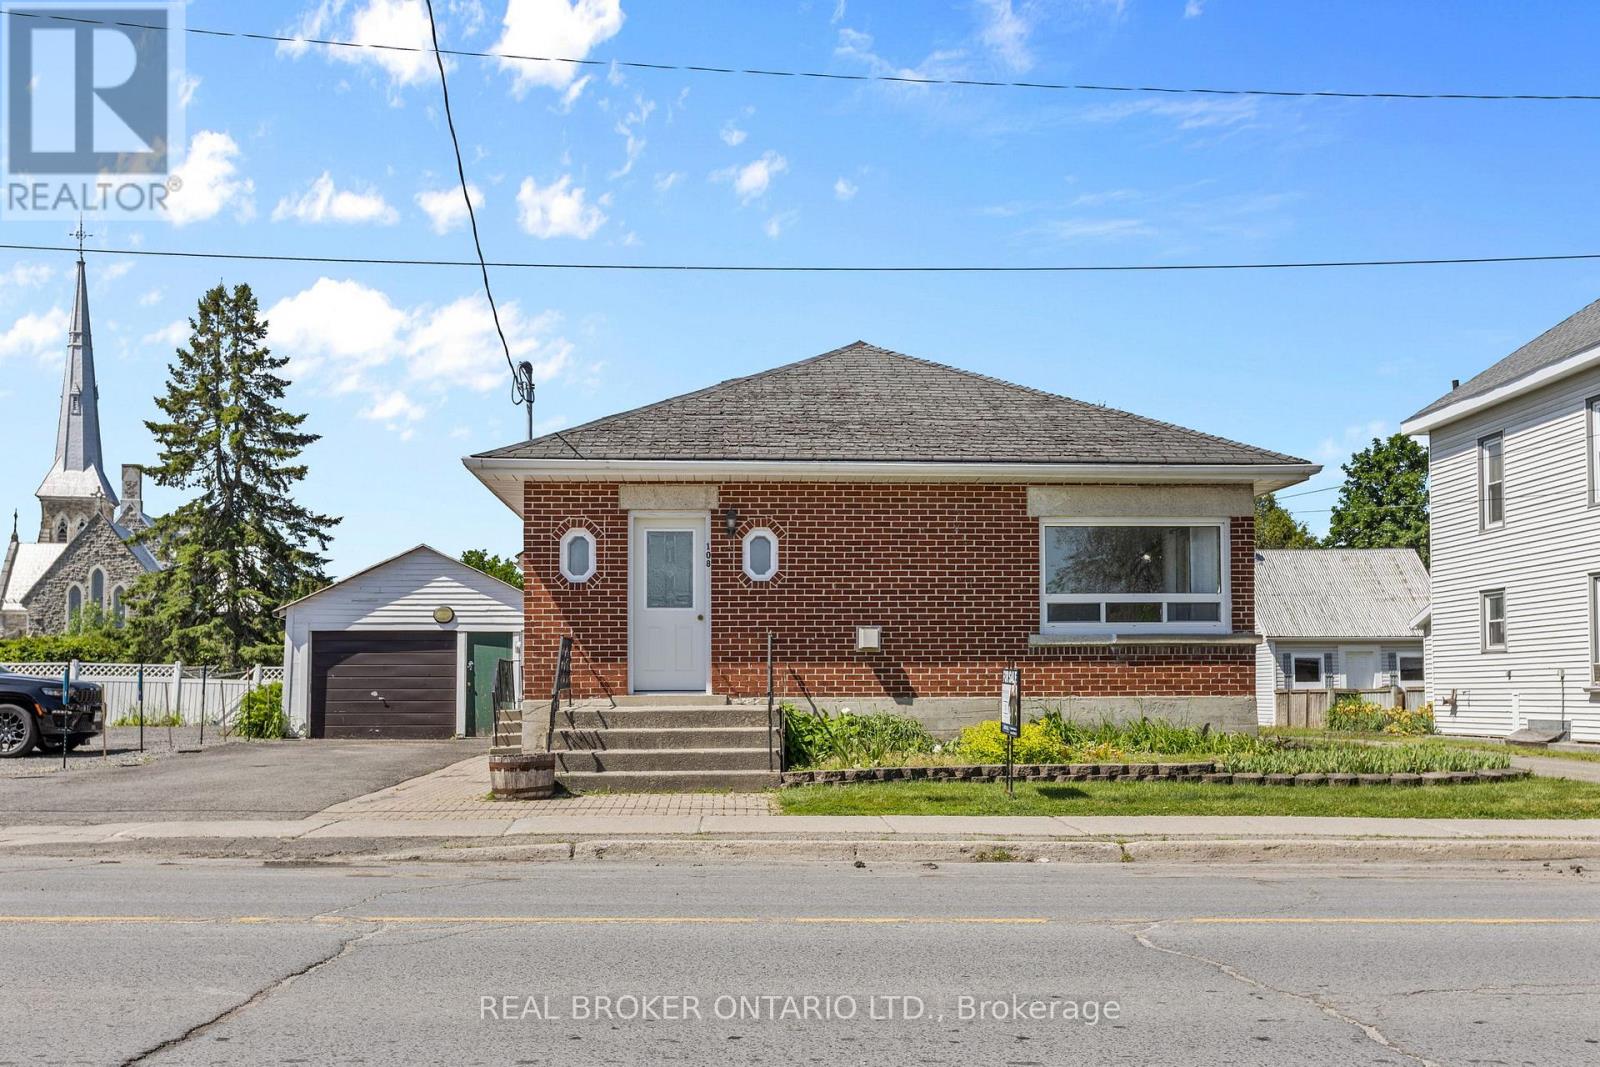
Welcome to 108 Rideau Street, a solid all brick bungalow right in the heart of Kemptville and walkable to everything! Across the road from grocery stores, restaurants, around the corner from shops and parks, and even a local farmers market. Built in 1948 and full of character, this home offers a comfortable and functional layout with 3 bedrooms on the main level, and a partially finished basement with an additional bedroom and half bathroom. Hardwood flooring throughout the main level, with tile in kitchen and bathrooms, and a functional kitchen with oak cupboards and laminate countertops. Move in ready, and very well taken care of. Cosmetic updates optional but not necessary :) The living room is a perfect space for family gatherings anchored by a natural gas fireplace. The basement is fully finished and provides flexible space for a family room, guest suite, or home office, complete with its own bathroom. The detached 1-car garage and 2 total parking spaces round out the practical side of this property. The fenced backyard is low maintenance and offers a private outdoor retreat. Major systems have been updated over the years, including a roof replaced in 2019 and central air conditioning approximately 3 years old. The home is serviced by municipal water and sewer, and heated with natural gas forced air. Great visibility in a great part of town if you are considering a home based business. A perfect family home bursting with opportunity! (id:50746)
Ottawa, Ontario
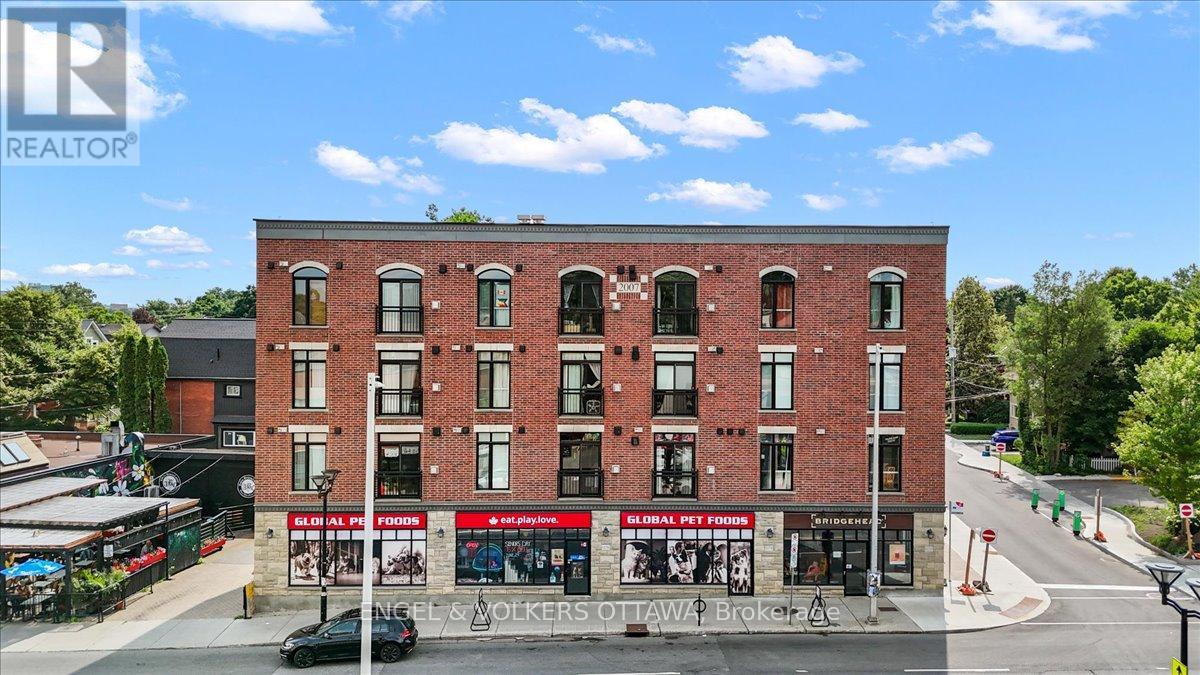
Welcome to one of Ottawa's most walkable and beloved neighbourhoods, where the Rideau Canal, the Glebe, Carleton University, and some of the city's best coffee shops, restaurants, library and grocery store are all just steps from your door. Old Ottawa South offers a lifestyle that is hard to beat, blending vibrant urban amenities with beautiful green spaces and a true sense of community. This bright, west-facing one-bedroom condo delivers the kind of space that is increasingly difficult to find, with room for furniture that fits real life, a full-size sofa, a proper dining table for entertaining, and an open layout that never feels cramped. Large windows fill the living space with natural light throughout the afternoon and evening. The white kitchen is clean, timeless, and functional, offering ample cabinetry and workspace, while the gas fireplace anchors the living room with warmth and character. The spacious bedroom provides a comfortable retreat, complete with in-suite laundry and bonus storage for added convenience. Step outside to your private balcony and enjoy the afternoon sun, the perfect place to unwind after a busy day. Underground parking and a dedicated storage locker are included, making this a truly turnkey opportunity. Whether you're a first-time buyer looking to enter the market, a professional seeking proximity to Carleton University and downtown, or an investor attracted to strong rental demand and long-term growth potential, this condo offers exceptional value in one of Ottawa's most sought-after neighbourhoods. (id:50746)