
Contact Claudette
Archives
No archives to show.
Categories
- No categories
The Nation, Ontario
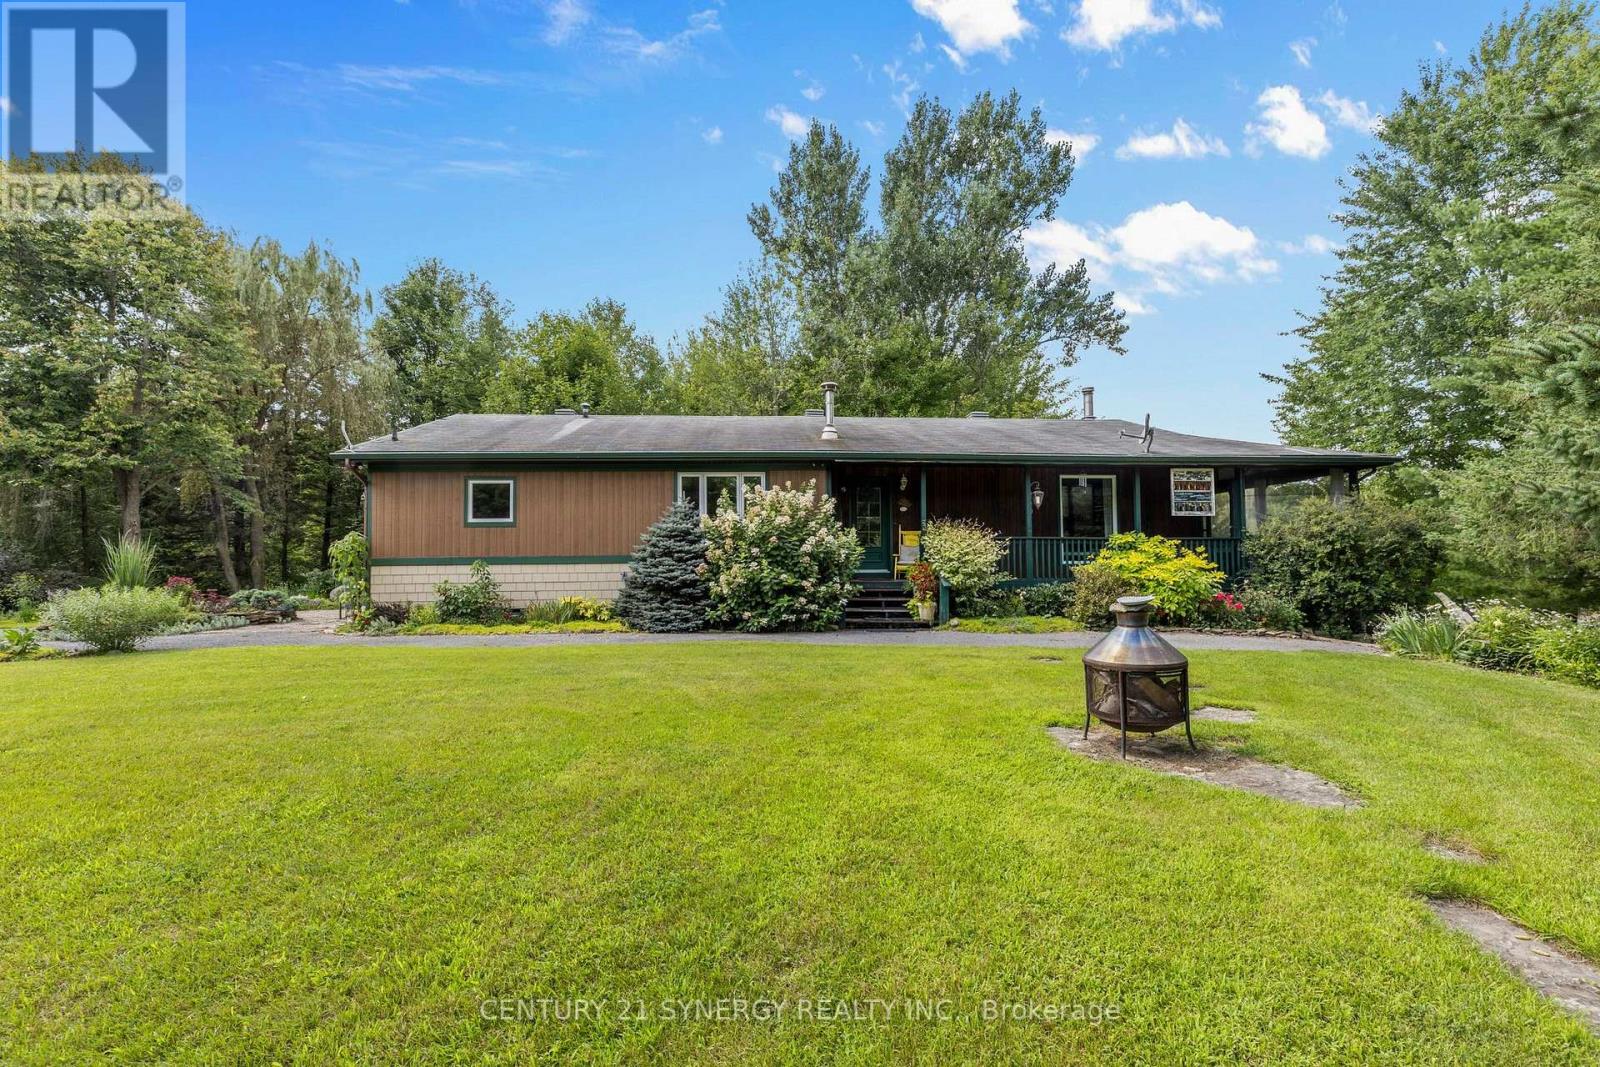
WATERFRONT PROPERTY!! A spectacular waterfront property tucked away at the end of a dead-end street bordering the Embrun and St. Albert area. Set on approximately 1 ACRE of beautifully landscaped grounds surrounded by mature trees & endless perennial gardens, this charming 4-bed, 3-bath bungalow offers exceptional privacy, peaceful river views & a setting that's becoming harder to find. Inside, the open-concept main level is filled with warmth & rustic charm, featuring spacious combined dining/living rooms, a kitchen w/ plenty of cabinetry, center island w/ breakfast bar & a family room with a cozy wood-burning fireplace. One of the highlights is the beautiful screened-in porch overlooking the river. With its inviting bistro feel, it's the perfect spot for morning coffee, entertaining or simply taking in the scenery. The primary suite features a massive walk-in closet, recently updated ensuite w/ heated floors, rainfall shower & access to the porch. The walk-out lower level adds incredible versatility w/ 2 more beds, a kitchenette & open-concept living/dining areas, offering excellent in-law suite potential. Outside is where this property truly shines. Beautiful landscaping & a striking rock retaining wall w/ steps leading toward the river create your own private waterfront retreat. An oversized detached garage/workshop w/ its own electrical panel provides fantastic space for hobbyists, projects, & storage. Serviced by municipal water & natural gas, w/ a tankless HWT & central A/C, this property offers the charm & tranquility of country living without giving up everyday convenience. 955 Du Castor is more than a list of features. It's a property you have to experience. There's a peaceful energy here, from the mature trees & waterfront setting to the screened-in porch & incredible privacy. A rare gem offering country charm, versatility & a beautiful connection to nature, that is just minuet's to the 417 and all the amenities you could need in Embrun & Casselman. (id:50746)
Ottawa, Ontario
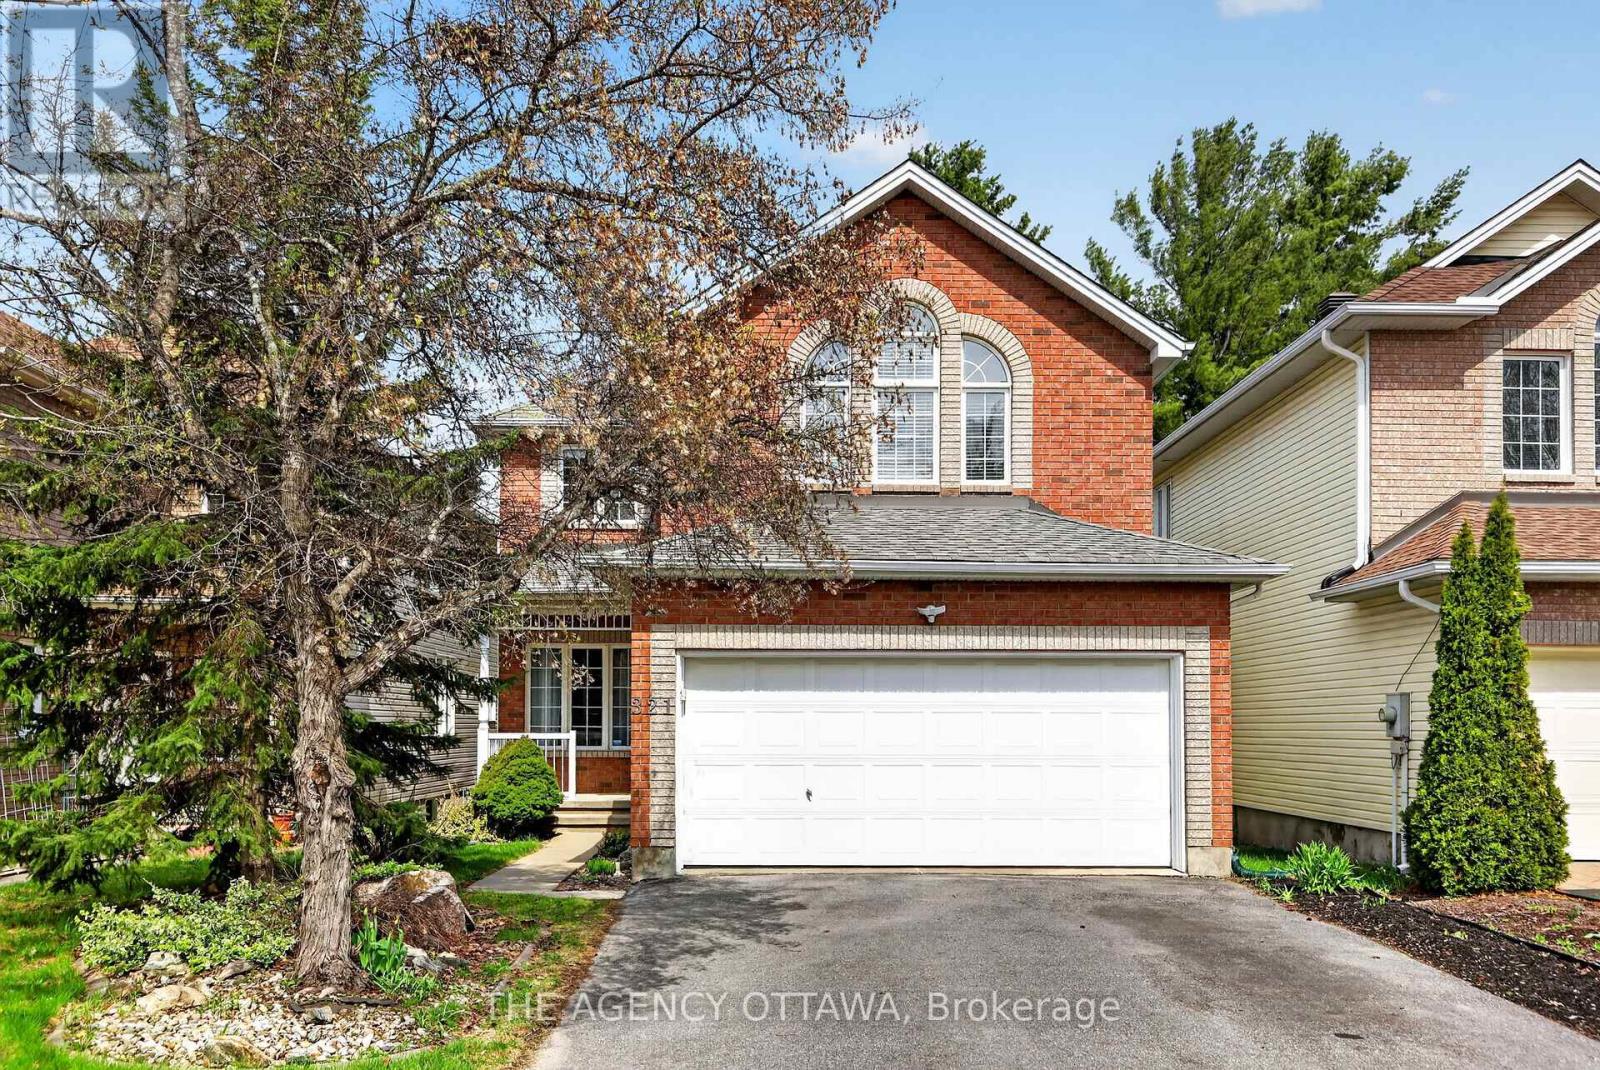
Step into this meticulously maintained home, featuring a fresh coat of paint throughout the main floor (April 2026). Security and convenience meet you at the front door with a high-tech keyless entry system, leading into a foyer with a double-door closet and a curved staircase. The heart of the home is bathed in natural light from an abundance of large windows. The gourmet kitchen is a chef's dream, featuring:Stainless steel appliances, including a brand-new dishwasher. Built-in wine bottle shelving for the connoisseur. A large center island with seating, illuminated by elegant pendant and pot lights.Direct access via patio doors to a raised deck-perfect for summer BBQs. Relax in the bright family room by the gas fireplace, or enjoy the seamless flow of gleaming hardwood floors through the main living areas, with durable tile in the kitchen, laundry, and bathroom. The primary suite is a true sanctuary, boasting vaulted ceilings, expansive windows, and a generous walk-in closet. The 5-piece ensuite is spa-ready with a newly installed shower stall. The garage is equipped with a 50AMP EV charging outlet. Convenience: Main floor laundry room features a new washing machine and provides direct garage access. Finished Basement: Includes laminate flooring, a 2-piece bathroom, a bedroom/office, and new windows. The private, fully fenced backyard offers a peaceful escape with mature trees for natural privacy and a professionally landscaped rock garden with perennials. A great neighbourhood for a growing family, with parks and well regarded Elementary to Secondary Schools. (id:50746)
Ottawa, Ontario
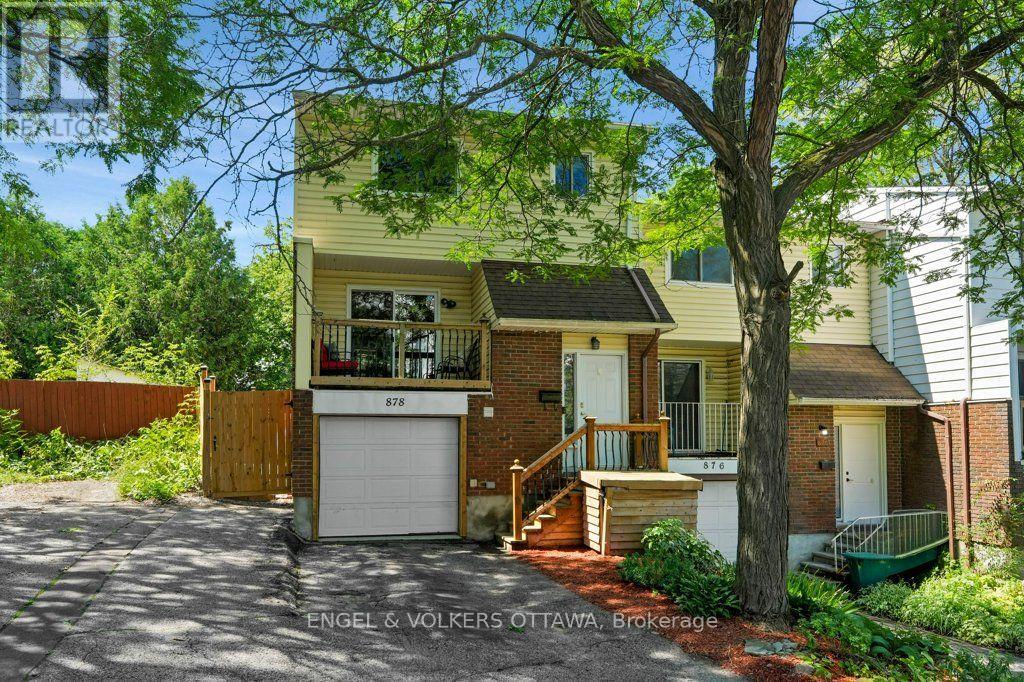
There is something special about a first home that is truly ready for you, and 878 Grenon Avenue is exactly that: warm, bright, well priced, and full of room to grow into. This is the house where renting ends and weekend pancakes in a kitchen you own begin. Inside, there is more space than you would guess. Three bedrooms up, including a primary with its own ensuite, plus a landing closet so big the current owners use it as an office. Suddenly you are the person with a home office AND a guest room. The updated kitchen (2023) with butcher block counters is bright and full of storage, and the hardwood living/dining room opens to a balcony made for morning coffee. Downstairs, the finished rec room walks out to the backyard and flexes with your life: movie den, gym, playroom, or guest space (ask about the Murphy bed). Outside, a newly fenced yard (2025), deck, and an oversized shed mean summer barbecues now and room for every hobby you pick up later. This is also a home that gives you your weekends back. A convenient heat pump keeps heating and cooling efficient year-round. The roof (2011) has 30-year shingles, and the attached garage with inside entry means no more scraping windshields in January. Getting around? Effortless. The new west-end LRT stations are minutes away, so you can be the person who reads on the commute instead of white-knuckling the Queensway (though the 417 is right there when you need it). Bayshore Shopping Centre, IKEA, groceries, and Britannia Beach with its river paths and legendary sunsets are all close by. Sized for real life, priced to make the numbers work, and ready when you are. Come see the place where your next chapter begins. Freehold with common elements. $950/year association fee covers snow removal and common area maintenance. (id:50746)

Ottawa, Ontario
PREPARE TO FALL IN LOVE! Where else can you find a freehold townhouse in Barrhaven with NO FEES for under $500,000?! Welcome to 81 Rueter Street, an exceptionally located townhome with an EXTRA DEEP LOT with NO REAR NEIGHBOURS! This is the perfect home for first-time buyers, down-sizers, investors, and families alike! The main level offers gleaming hardwood floors and tons of natural light! Living room and dining room flow seamlessly and provide walkout access to a lovely oversized backyard! The kitchen offers tons of cabinet space and a cozy eat-in area! The 2nd level offers 3 sizeable bedrooms for your entire family. Primary bedroom features a large walk-in closet and 3 piece ensuite. Fully finished basement boasts high ceilings, an abundance of natural light through the large window from the main level, and a wood-burning fireplace. Backyard is EXTRA DEEP and features a generously-sized deck built in 2026! Situated in a family-friendly neighbourhood and in close proximity to wonderful schools, parks, and amenities that Barrhaven has to offer! Upgrades include: furnace 2015, roof 2013, windows 2013, front patio 2021, paved driveway 2021, paint throughout 2026, basement carpet 2026, backyard deck 2026, attic insulation 2024, HWT 2024, furnace serviced 2026. The charming beautiful greenspace and charming park views coupled with privacy having NO REAR NEIGHBOURS makes this an excellent option. Don't miss out! (id:50746)
Ottawa, Ontario
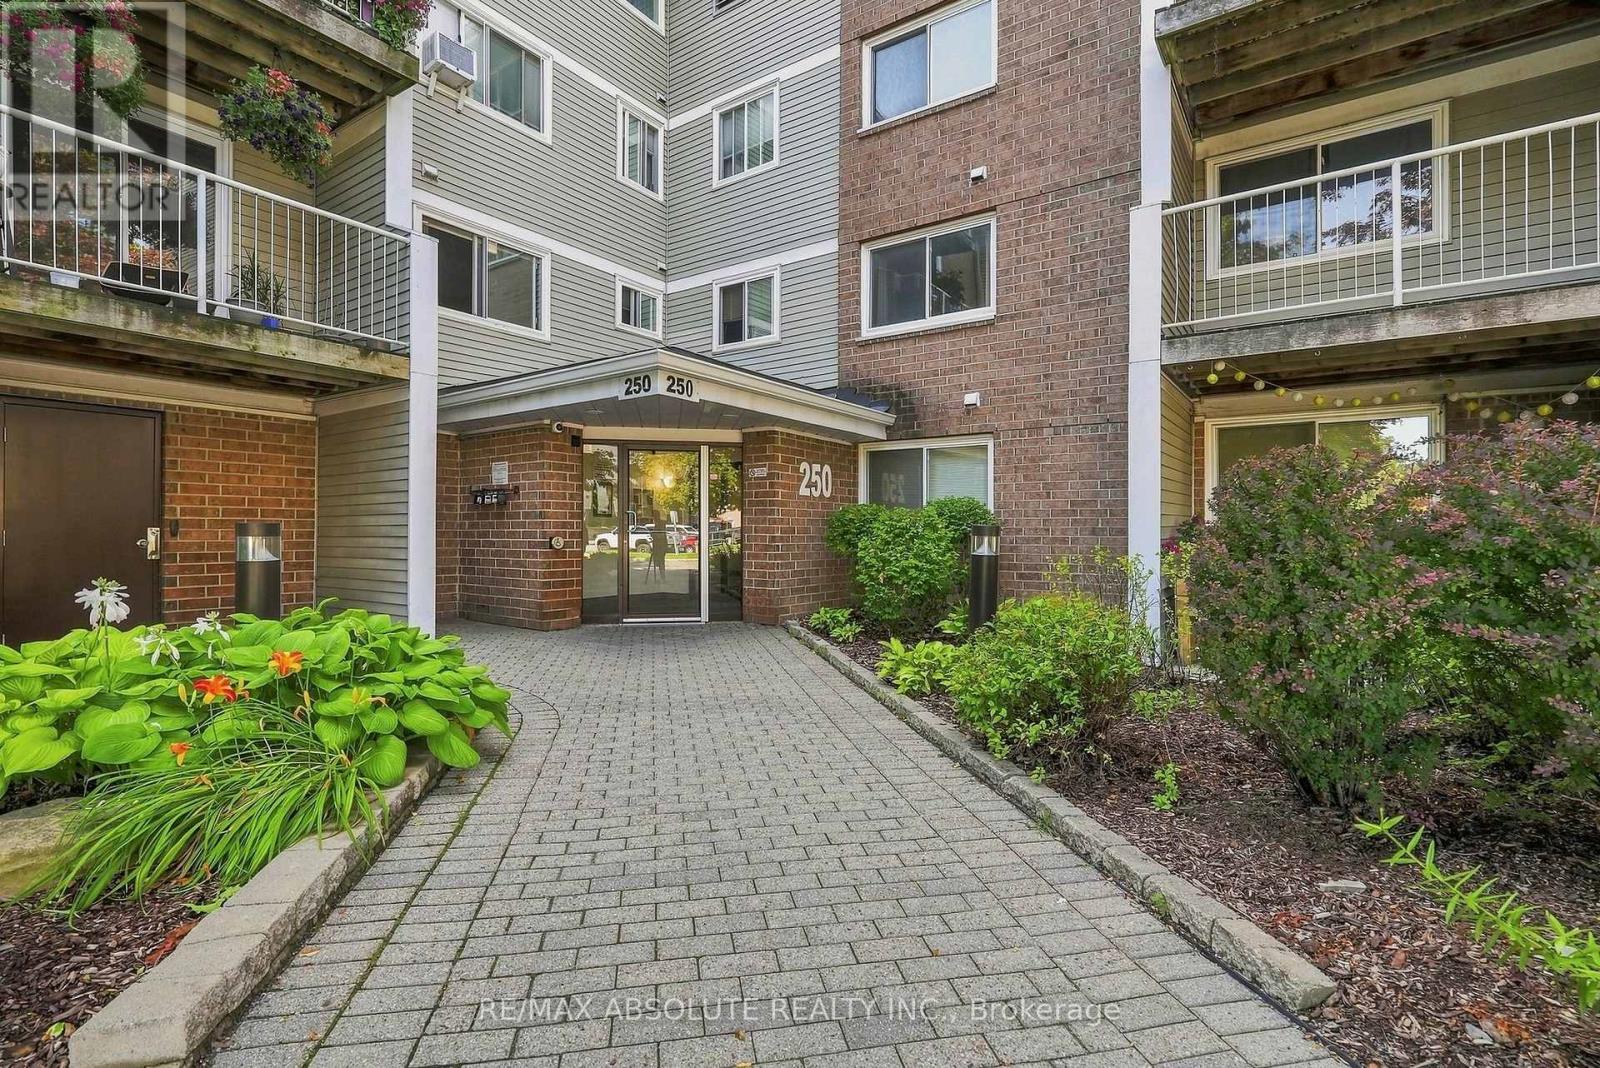
Beautifully maintained 2-bedroom home that perfectly blends comfort, functionality, and VALUE. This bright & inviting home features IN UNIT LAUNDRY! Great location for convenience that adds everyday ease & modern appeal. The well-designed layout offers living and dining spaces ideal for relaxing, entertaining, or working from home. CARPET FREE. 2 spacious bedrooms. Updated kitchen make this condo truly move-in ready. Perfect for first-time buyers. Investor seeking a strong rental opportunity, or a downsizer wanting low-maintenance? This property checks every box. Located in a well-established, amenity-rich community with easy access to shopping, transit, green space, and downtown Ottawa, this condo offers both lifestyle and long-term value. Stop renting - Start Owning (id:50746)
Russell, Ontario
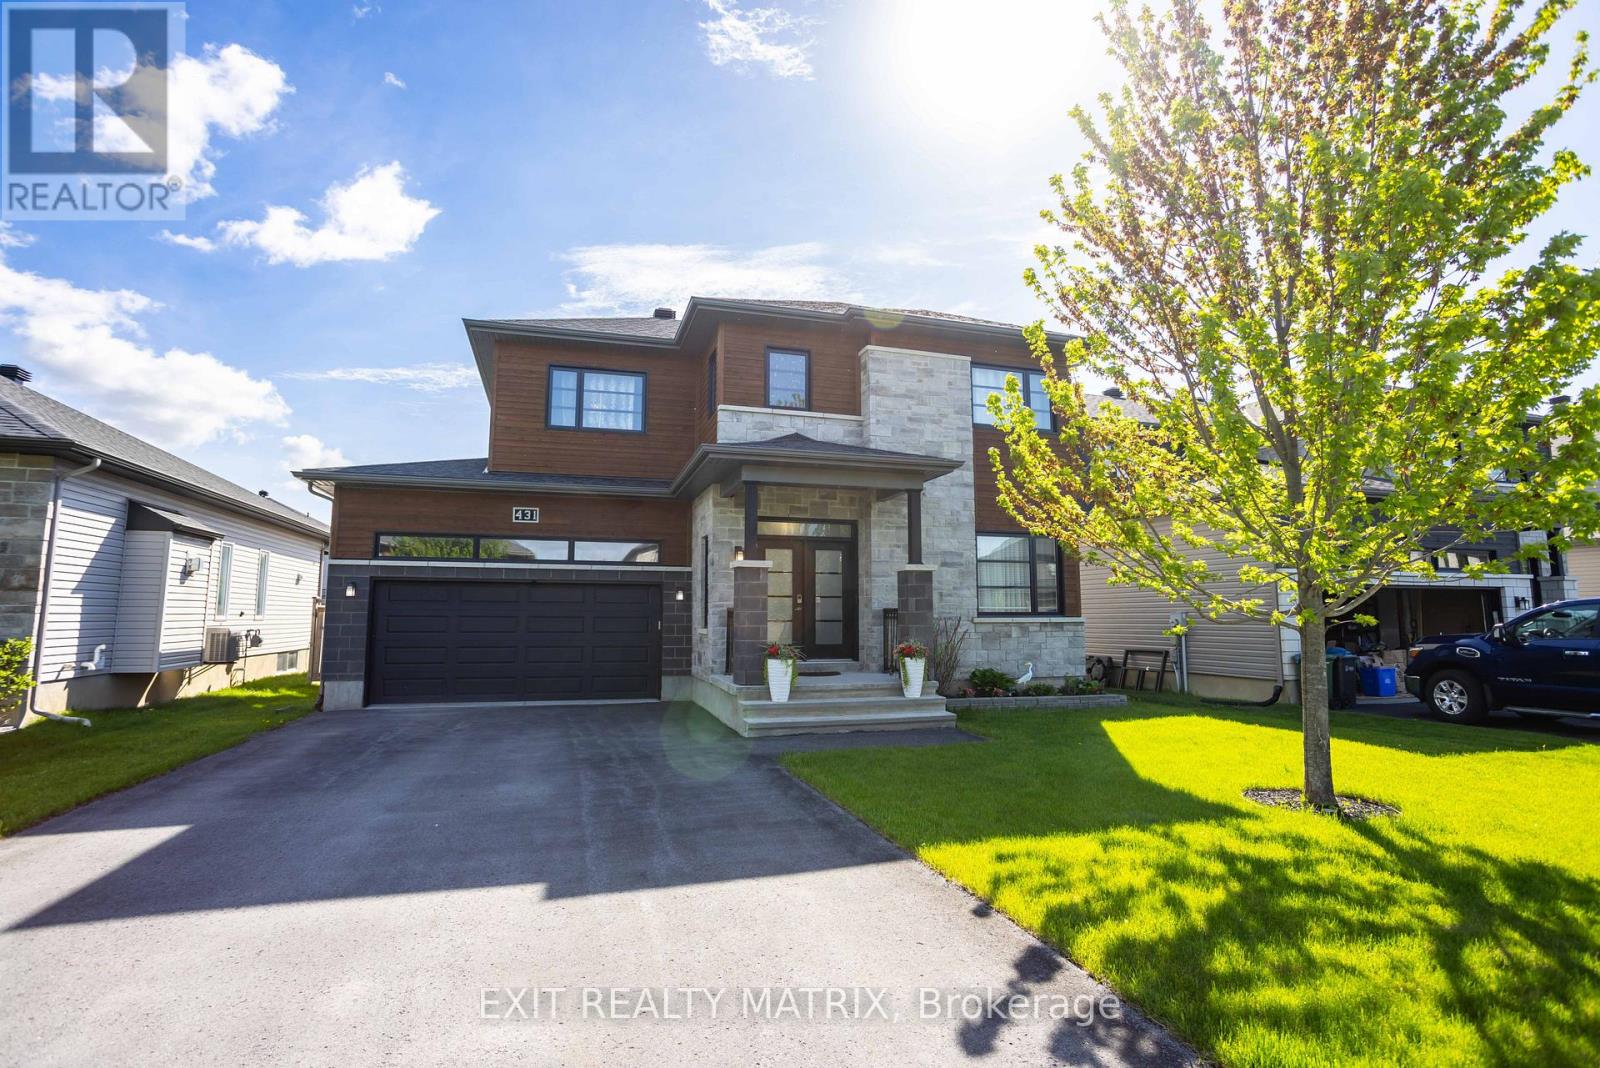
Prepare to fall in love with this beautifully designed modern 2-storey home, where stylish finishes, spacious living, and an incredible backyard oasis come together perfectly. Ideally located near schools, parks, recreation, shopping, and all essential amenities, this stunning property offers the perfect blend of comfort and convenience. From the moment you arrive, the welcoming front porch and impressive curb appeal create an inviting first impression. Step inside to a bright and spacious foyer where gleaming hardwood and ceramic flooring flow throughout the thoughtfully designed main level. The stylish kitchen features abundant cabinetry, generous counter space, a sit-at island, and a walk-in pantry, making it perfect for everyday living and entertaining. The sun-filled eating area offers patio doors leading directly to the backyard retreat, while the elegant living room showcases a cozy fireplace and oversized windows filled with natural light. A convenient 2-piece bathroom and inside access to the attached garage complete the main floor. The impressive hardwood staircase leads to the second level where you'll find a spacious primary bedroom complete with a walk-in closet and luxurious 4-piece ensuite. Two additional bedrooms with walk-in closets and another full 4-piece bathroom provide excellent space for the entire family. The fully finished lower level extends the living space with a large recreational room, additional bedroom, full bathroom, storage area, and utility room. Step outside and enjoy your private fully fenced backyard oasis featuring a spacious deck, patio, pool, beautiful landscaping, and a storage shed-perfect for relaxing or entertaining. Adding exceptional flexibility, the attached garage also features a fully equipped secondary kitchen, ideal for canning, pickling, meal preparation, or keeping cooking aromas separate from the main living space. (id:50746)
Rideau Lakes, Ontario
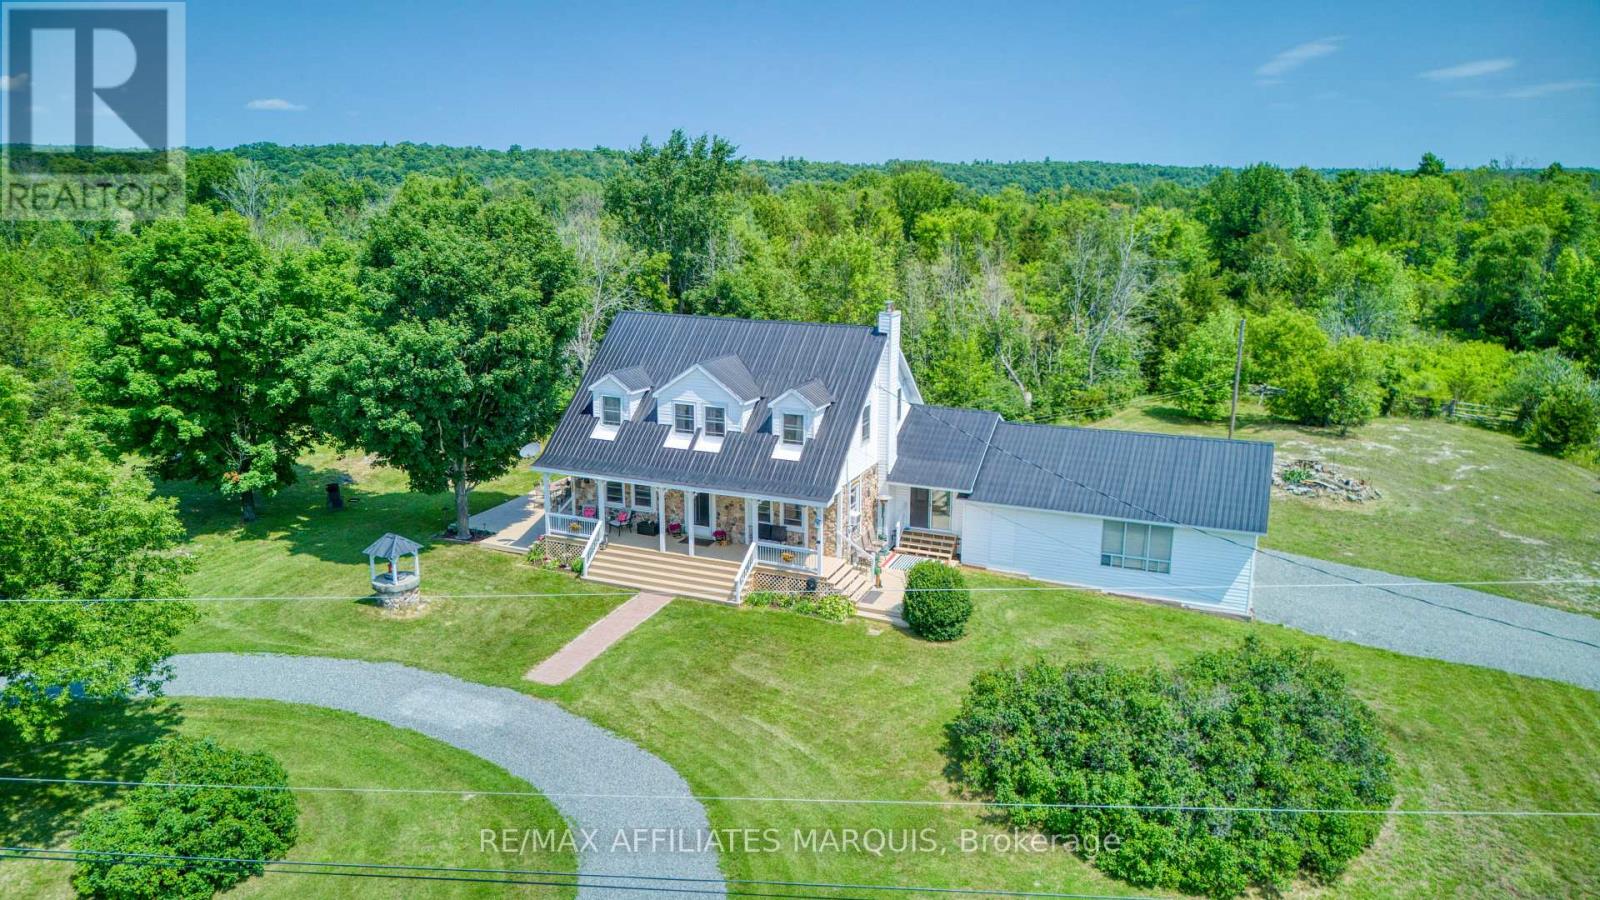
Countryside Paradise with Breathtaking Views! Escape to this private country oasis, offering the perfect setting to raise a family. This stunning 3-bedroom home beautifully blends rustic charm with modern living, featuring durable stone and vinyl siding topped with a sleek, long-lasting metal roof. Inside, you will find an airy open-concept kitchen and dining area highlighted by stunning hardwood floors, a cozy wood stove, and a fully finished basement that maximizes your living space. The heart of the home extends to a spectacular three-season sunroom and a nice deck, ideal for relaxing while taking in the great local scenery. Enjoy unparalleled, sweeping views across open farmers' fields and quiet pastures. Complete with an attached two-car garage, this private property offers the ultimate rural lifestyle without sacrificing convenience. Don't miss this must-see gem! (id:50746)
Ottawa, Ontario
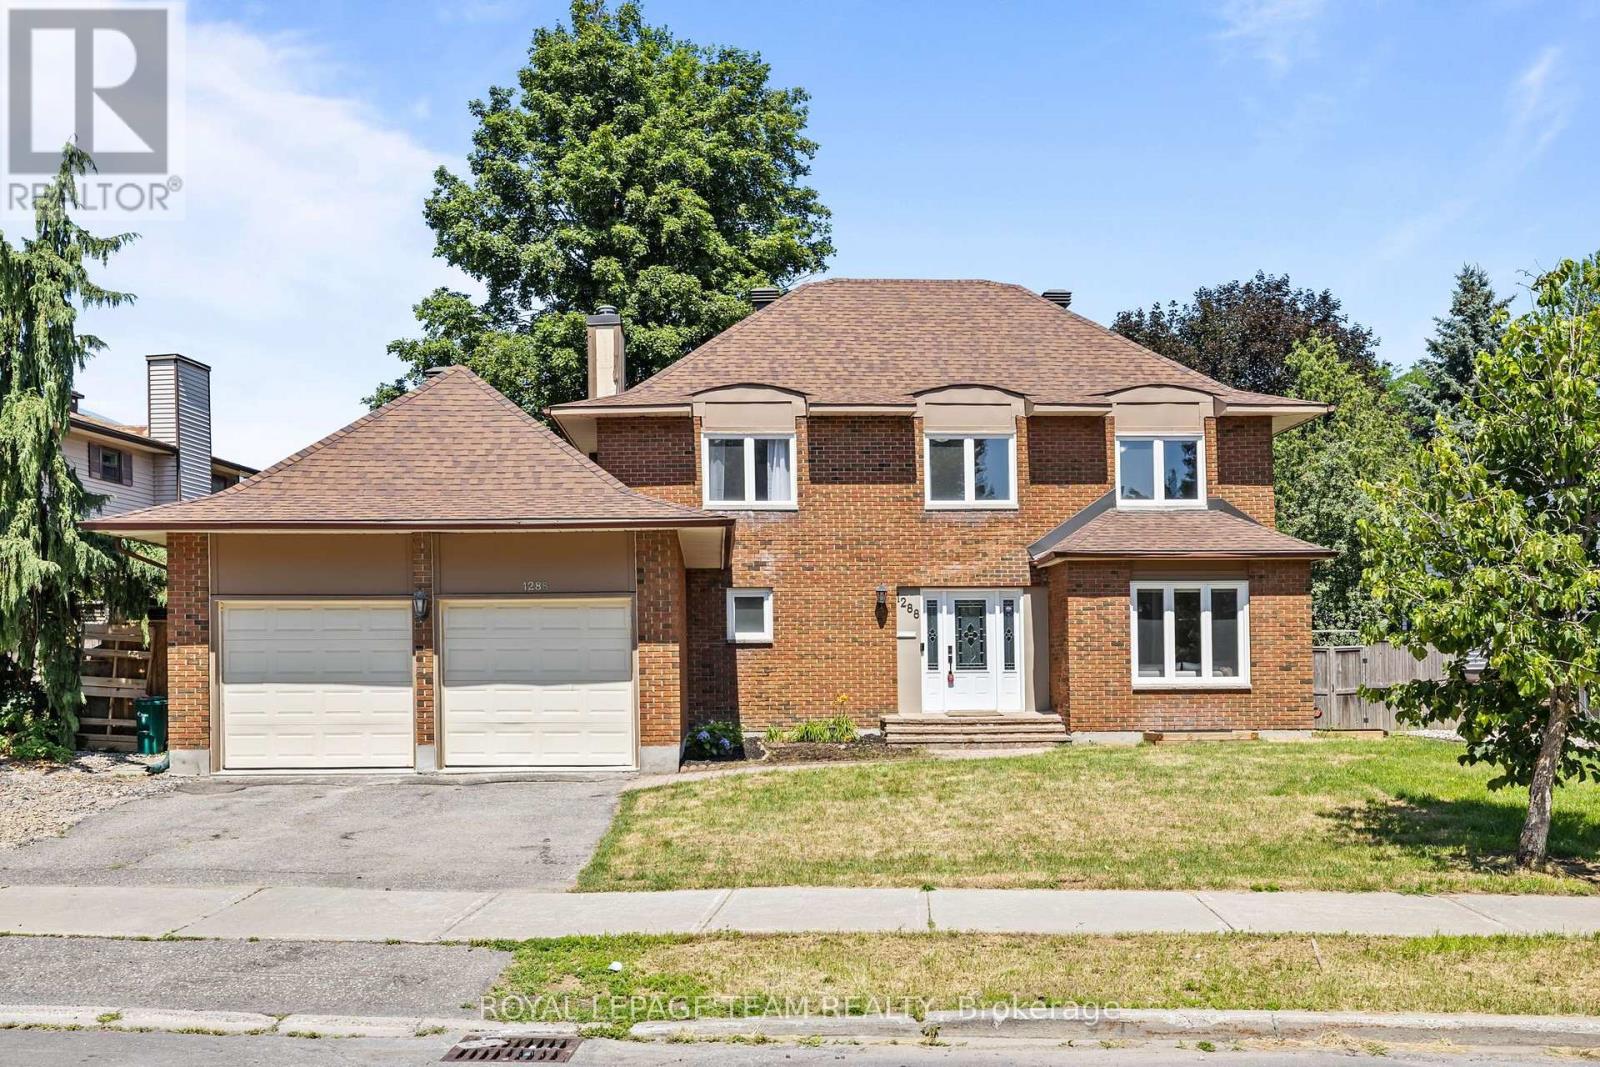
PREPARE TO FALL IN LOVE! Welcome to 1288 Plante Drive, a beautifully maintained Sandbury Saratoga model nestled in the sought-after, family-friendly neighbourhood of Hunt Club! Offering 6 bedrooms, 3.5 bathrooms, a double-car garage, main-floor laundry, and a LEGAL 2 BED 1 BATH UNIT IN THE BASEMENT! The entire home has been COMPLETELY RENOVATED (2025-2026) and 110% TURNKEY! Step inside to discover a bright, functional layout featuring hardwood flooring throughout the main level, elegant formal living and dining rooms perfect for entertaining, and a spacious eat-in kitchen overlooking the backyard. Kitchen features a newly redesigned LAURYSEN kitchen with stunning quartz countertops, tons of cabinetry, high-end appliances, and bar seating! The inviting family room is the heart of the home, complete with a cozy wood-burning fireplace and patio doors leading to your private outdoor retreat. Upstairs, the generous primary suite offers a walk-in closet and a private 4-piece ensuite with glass shower & soaker tub. Three additional spacious bedrooms and a full bathroom provide ample room for a growing family or overnight guests. The basement offers a legal 2 bedroom 1 bathroom unit with SEPARATE ENTRANCE, own laundry, and rental potential of $2300/month! The backyard is an oasis featuring tons of privacy, newly laid interlock, custom shed, gazebo, and deck! Ideally located close to parks, schools, shopping, restaurants, public transit, and everyday amenities, this exceptional home offers the perfect blend of space, comfort, and convenience. Whether you're looking for a multi-generational home, have a large family, or want to make lots of rental income, this home is perfect you! (id:50746)

Ottawa, Ontario
This charming full brick END unit is on one of the PRETTIEST streets in Stittsville! Exceptional curb appeal as the owners have worked tirelessly to create a low maintenance garden with lots of perennials that look amazing. There is a big tree in the front of the home that provides shade on the covered front porch. The driveway can accommodate 2 cars or a large truck; there are not many cars that need to park on the street therefore the street does not become congested! Steps to the park & transit, QUICK access to the 417 & walking distance to everything Stittsville has to offer makes this location a 10/10. Spacious foyer! Wide plank flooring on the open main floor & the main floor has been freshly painted! This floor plan offers an eat in area AND a formal dining room. There is a gas fireplace in the living room. Lots of white cabinets in the bright kitchen, newer fridge & stove and an awesome walk-in pantry. The upper-level primary is a perfect size & has a HUGE walk-in closet, 2 additional good size bedrooms plus the 4-piece main bath complete this level. The main bath offers a large soaker tub & a free standing shower! Fully finished lower level with an egress window & laundry room PLUS plenty of storage. The north facing fenced backyard has a large deck & tree that provides ample privacy & shade! This is a really great home in a FAB location! Roof 2015, AC. 2021 & FURNACE 2015 (id:50746)

Ottawa, Ontario
A statement of modern luxury set on over 2 acres. This custom-built bungalow offers exceptional design, soaring spaces, and endless potential with an unfinished walkout basement ready for your vision. The thoughtfully designed layout features 3 generous bedrooms, including a private primary retreat set on its own wing with a spa-like ensuite and expansive walk-in closet. The main living area impresses with 9' ceilings and a stunning family room highlighted by a 12' vaulted ceiling. A dramatic front foyer welcomes you with an impressive 19' ceiling height, setting the tone for the home's grand scale. The chef-inspired kitchen is built for entertaining, anchored by a striking quartz waterfall island and walk-in pantry. Complete with an oversized 3-car garage, this property offers the perfect balance of luxury, privacy, and space just minutes from Ottawa. Form 161 - Listing Agent has ownership. (id:50746)
Russell, Ontario
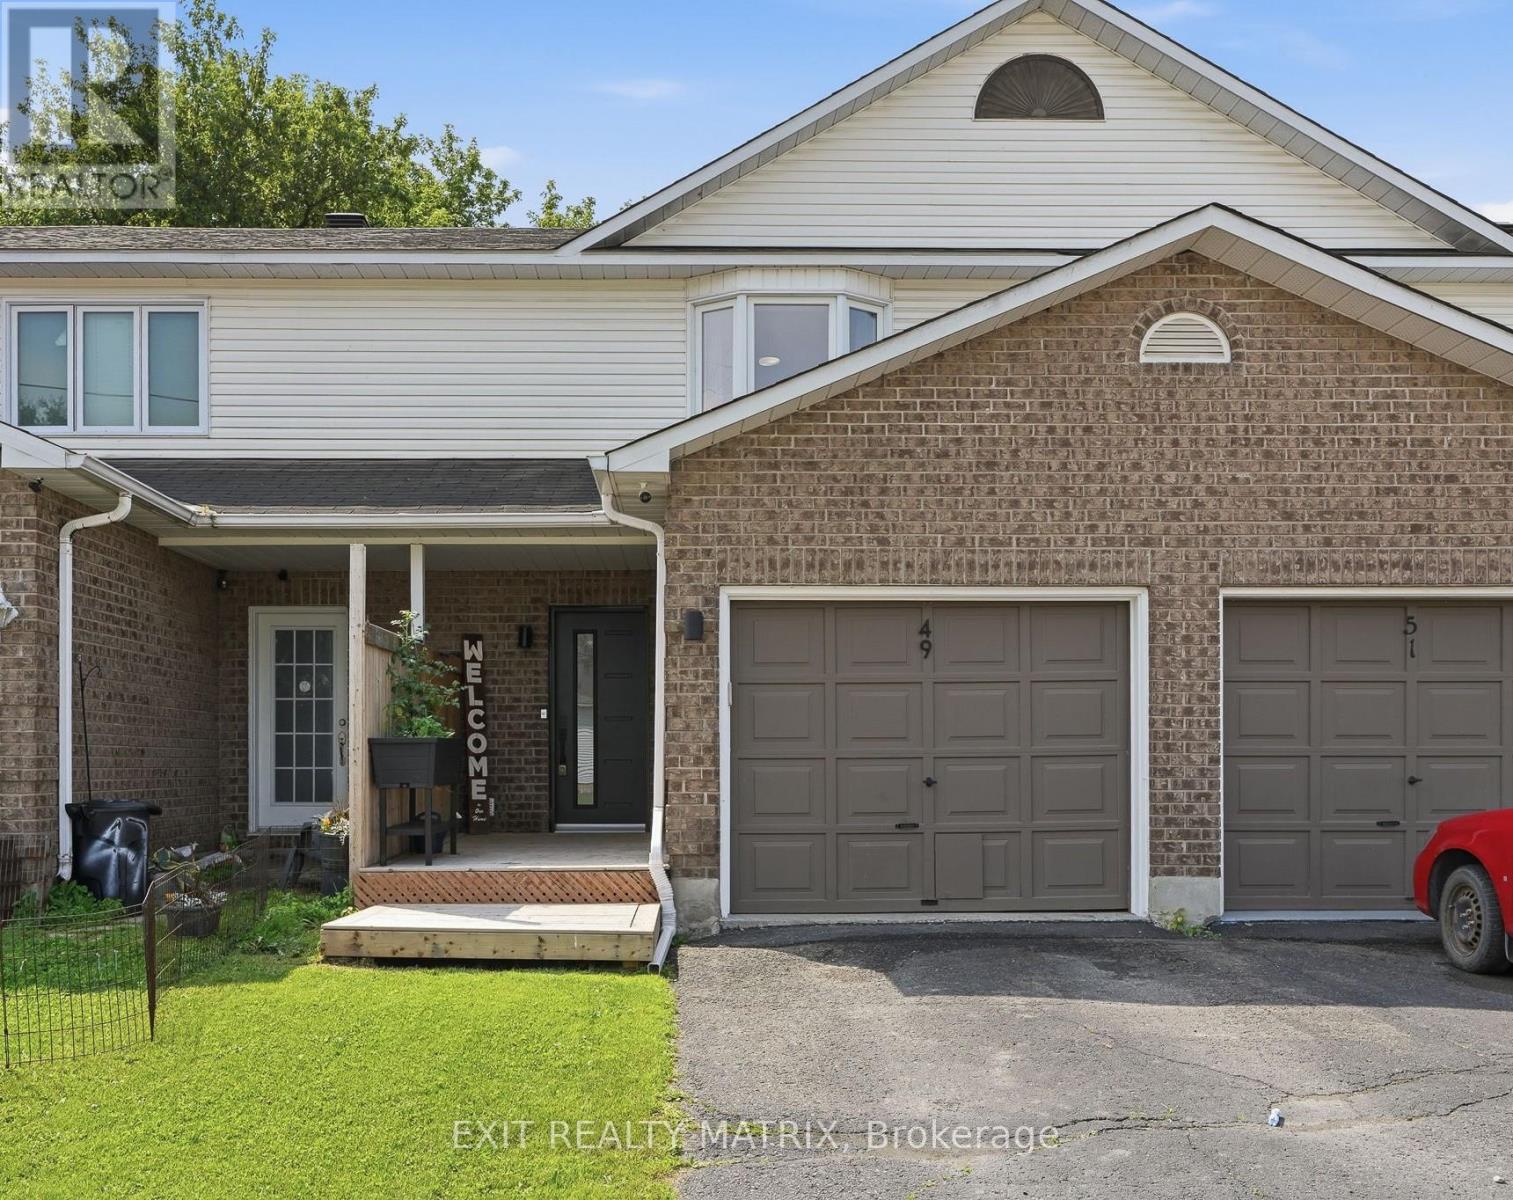
Welcome to this beautifully renovated and meticulously maintained 2-storey townhouse offering stylish finishes, a functional layout, and low-maintenance living. From the moment you arrive, you'll appreciate the paved driveway, attached garage with convenient inside entry, and welcoming covered front porch with a privacy wall. Inside, the inviting foyer features custom built-in cabinetry, providing exceptional storage and organization. The thoughtfully designed main level showcases a bright open-concept layout connecting the kitchen, dining, and living areas. The kitchen offers abundant cabinetry and counter space, a convenient pass-through serving window with breakfast bar overlooking the dining area, and all appliances are included. The adjoining eating area flows seamlessly into the spacious living room, where patio doors lead directly to the backyard. A convenient 2-piece bathroom completes the main floor. The second level currently offers a spacious 2-bedroom layout, featuring a generous primary bedroom with a large closet and an oversized second bedroom that can easily be converted back into two separate bedrooms to restore the original 3-bedroom design. Completing the upper level is an impressive 4-piece bathroom featuring a glass-enclosed shower, relaxing freestanding soaker tub, and modern finishes. The finished lower level provides even more living space with a large recreation room ideal for a family room, home office, gym, or play area. A 3-piece bathroom, utility and laundry room, plus plenty of storage complete the lower level. Outside, enjoy the fully fenced backyard designed for easy maintenance with interlock landscaping, a spacious patio, and a gazebo, creating the perfect space for relaxing or entertaining. This move-in-ready home offers the perfect blend of style, comfort, and functionality, making it an excellent opportunity for first-time buyers, growing families, or anyone looking to simply move in and enjoy! (id:50746)
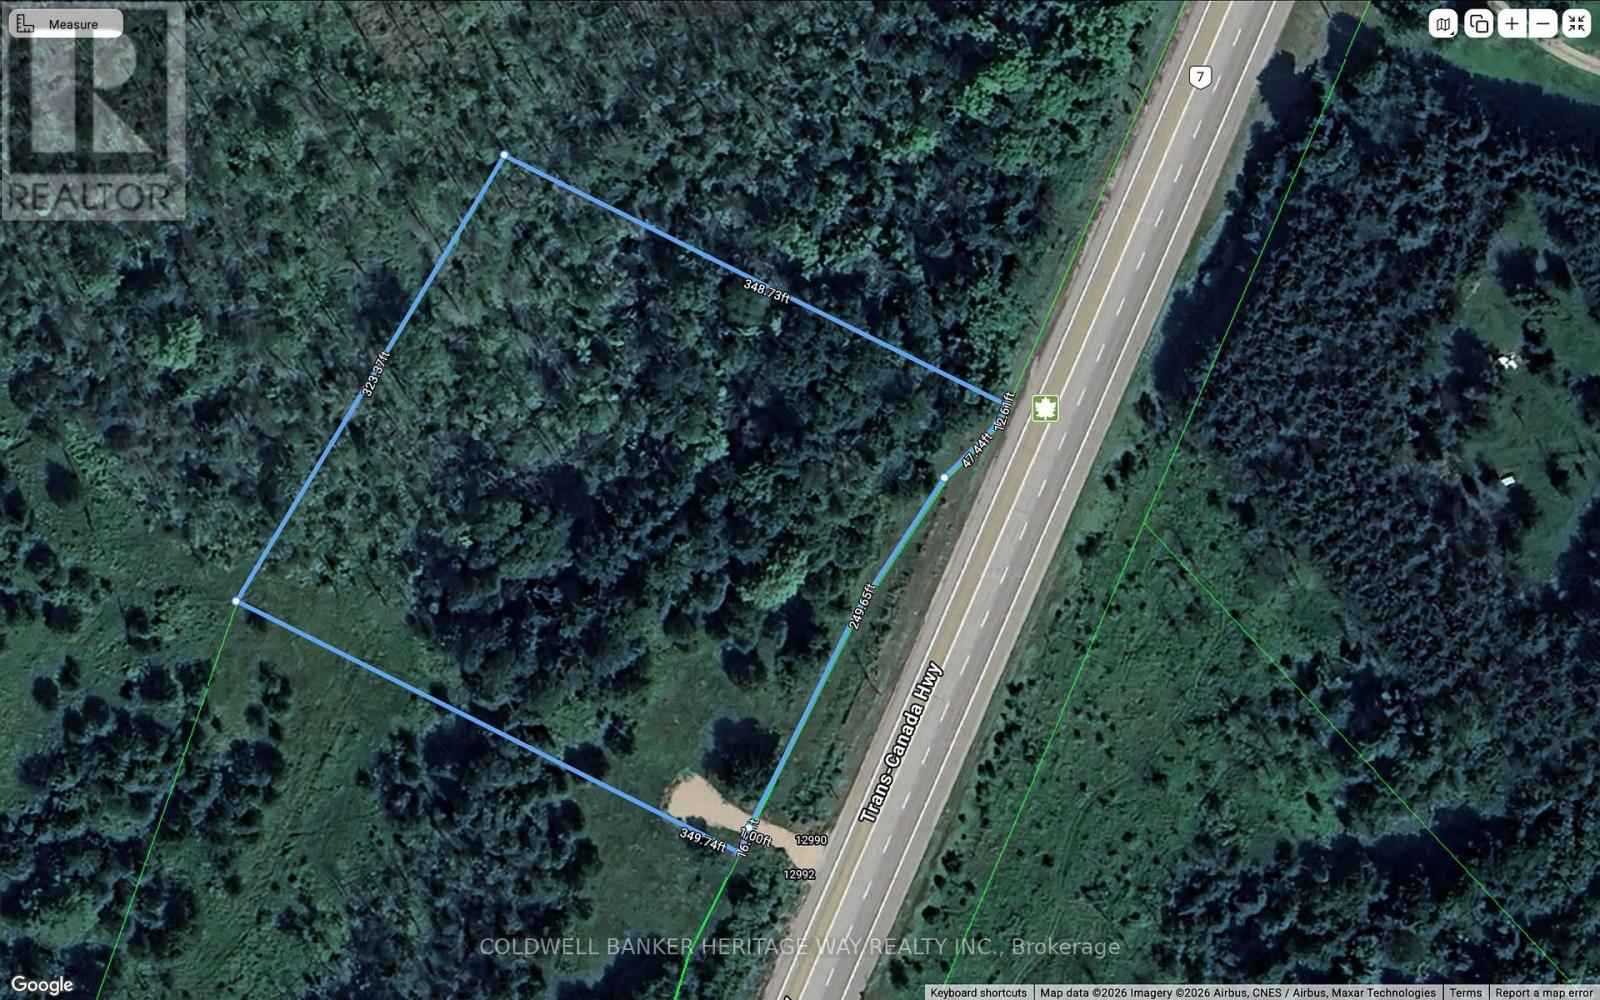
Lanark Highlands, Ontario
Prime 2.4-acre Building Lot on Highway #7 plus adjacent lot available! Build your dream home on this spacious, treed 2.4-acre lot with entrance already installed and hydro at the rd. Located just a short drive to Carleton Place or Perth and offering an easy commute to Ottawa, this property combines convenience with the beauty of nature. Choose your building sites surrounded by mature trees and enjoy wildlife right at your doorstep. Bonus: The adjacent 2.5-acre lot is also for sale which would be perfect for extended family, investment, or added privacy. A rare opportunity to own one or both lots in a growing and sought-after area! (id:50746)