
Contact Claudette
Archives
No archives to show.
Categories
- No categories
Ottawa, Ontario
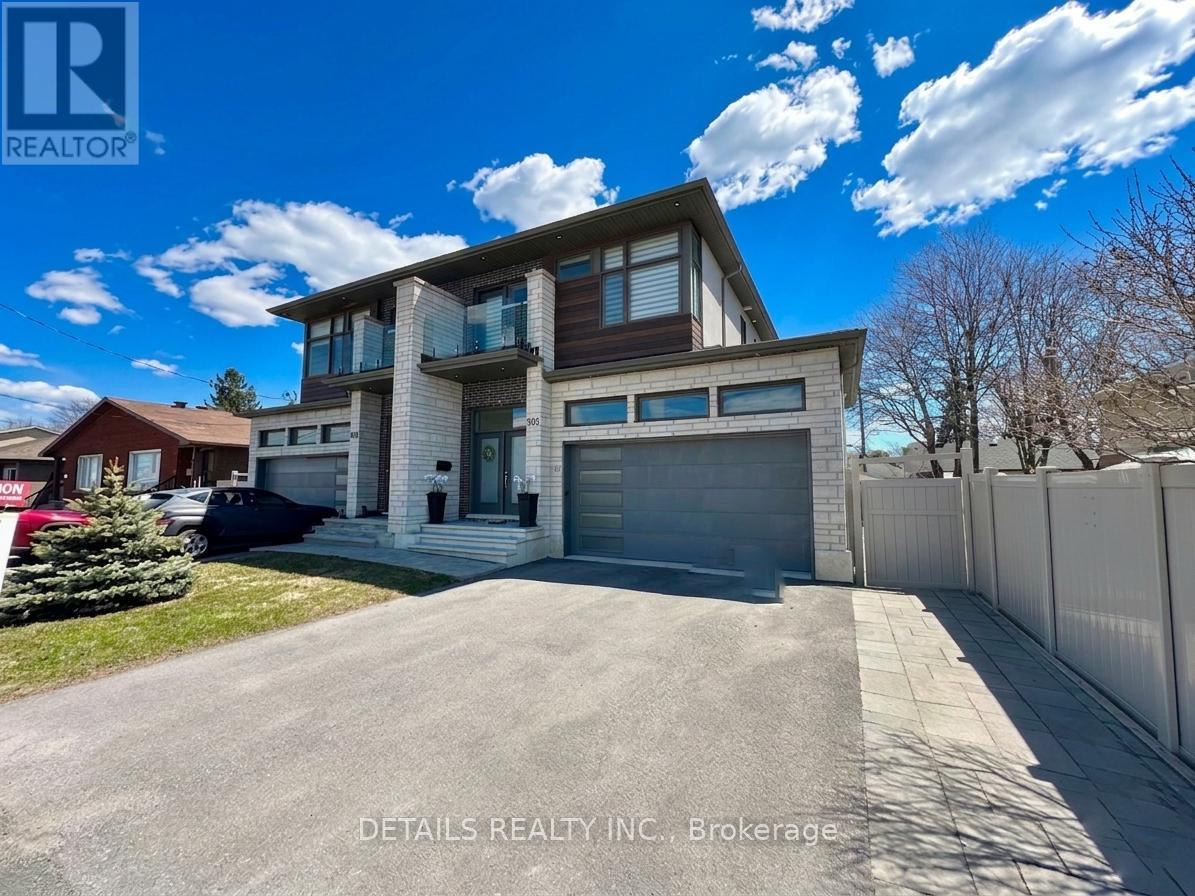
Welcome to 992 Baseline Rd - A Masterpiece of Modern Comfort & Refined Living, semi-detached home, offering over 2,500 sqft of total living space (approx. 1,945 sqft above grade + 633 sqft finished basement). This residence showcases upscale finishes throughout, including hardwood flooring and elegant oak stairs. The open-concept main level is thoughtfully designed for both everyday living and entertaining, featuring a stunning waterfall quartz island, sun-filled living and dining areas, a cozy gas fireplace, and a custom accent wall. The primary suite serves as a private retreat, a balcony, and a luxurious 5-piece ensuite with a Roman tub. The fully finished basement, with a separate side entrance, it features a spacious living area with a well-appointed kitchenette (including sink, dishwasher, hood fan, and full-size fridge), laundry (washer and dryer), radiant in-floor heating, a bedroom, and a full bathroom. Previously permitted by the City of Ottawa for short-term stay use, this level reflects quality construction, safety compliance, and thoughtful planning. It is perfectly suited as a premium in-law suite for multigenerational living, a guest retreat, or a sophisticated home office. Additional highlights include a double garage with a generously sized driveway, offering practical and convenient parking, as well as professionally landscaped front and backyards with interlock, full PVC fencing, and durable composite decking. Conveniently located with a bus stop at your doorstep, providing direct routes to Algonquin College and easy transit to Carleton University, and just minutes to Costco, shopping, and everyday amenities. This turnkey property seamlessly blends modern elegance with practical living, offering exceptional value in a well-connected and sought-after area. Discover all that this remarkable home has to offer. Offers to be presented June 24 2026, at 6 PM. Seller reserves the right to review and may accept a pre-emptive offer with 24 hrs irrevocable. (id:50746)
Ottawa, Ontario
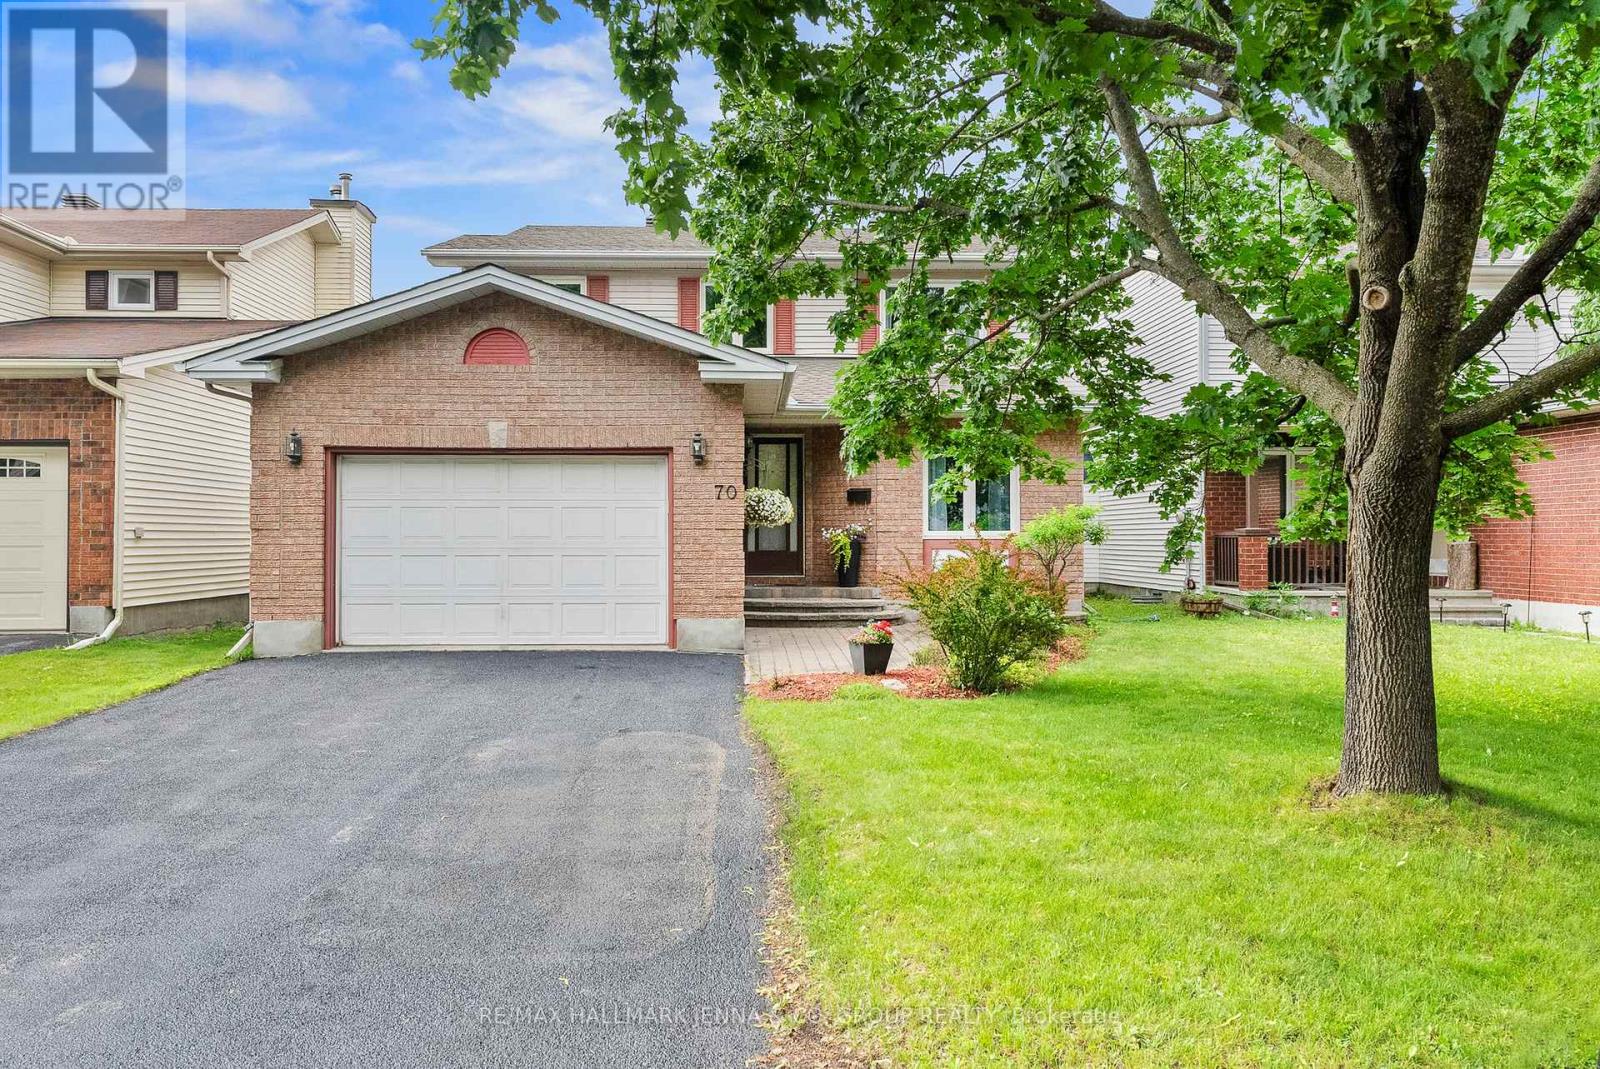
***OPEN HOUSE SATURDAY JUNE 20th & SUNDAY JUNE 21st 2-4pm*** Welcome to this beautifully maintained 3-bedroom, 4-bathroom home offering an ideal blend of comfort, style, and space for modern family living. Filled with natural light from large windows throughout, this inviting home boasts a warm and airy atmosphere from the moment you step inside. The main level features a functional layout designed for everyday living and entertaining, with generous kitchen and living rooms and seamless flow throughout. Upstairs, you'll find a spacious primary retreat complete with a walk-in closet and a beautifully upgraded ensuite bathroom, creating the perfect place to relax and unwind. Two additional well-sized bedrooms and a full bathroom provide ample space for family, guests, or a home office. The fully finished basement extends your living space with endless possibilities, whether you're looking for a recreation room, home gym, media space, or playroom. Step outside to discover one of the home's standout features-an oversized, private backyard with no rear neighbours. Beautifully landscaped and thoughtfully maintained, this outdoor oasis offers exceptional privacy and plenty of room for entertaining, gardening, or simply enjoying peaceful summer evenings. Ideally located in a sought-after neighbourhood close to parks, schools, shopping, and everyday amenities, 70 Huntersfield Drive offers the perfect combination of space, privacy, and convenience. A wonderful opportunity to call home. (id:50746)
Ottawa, Ontario
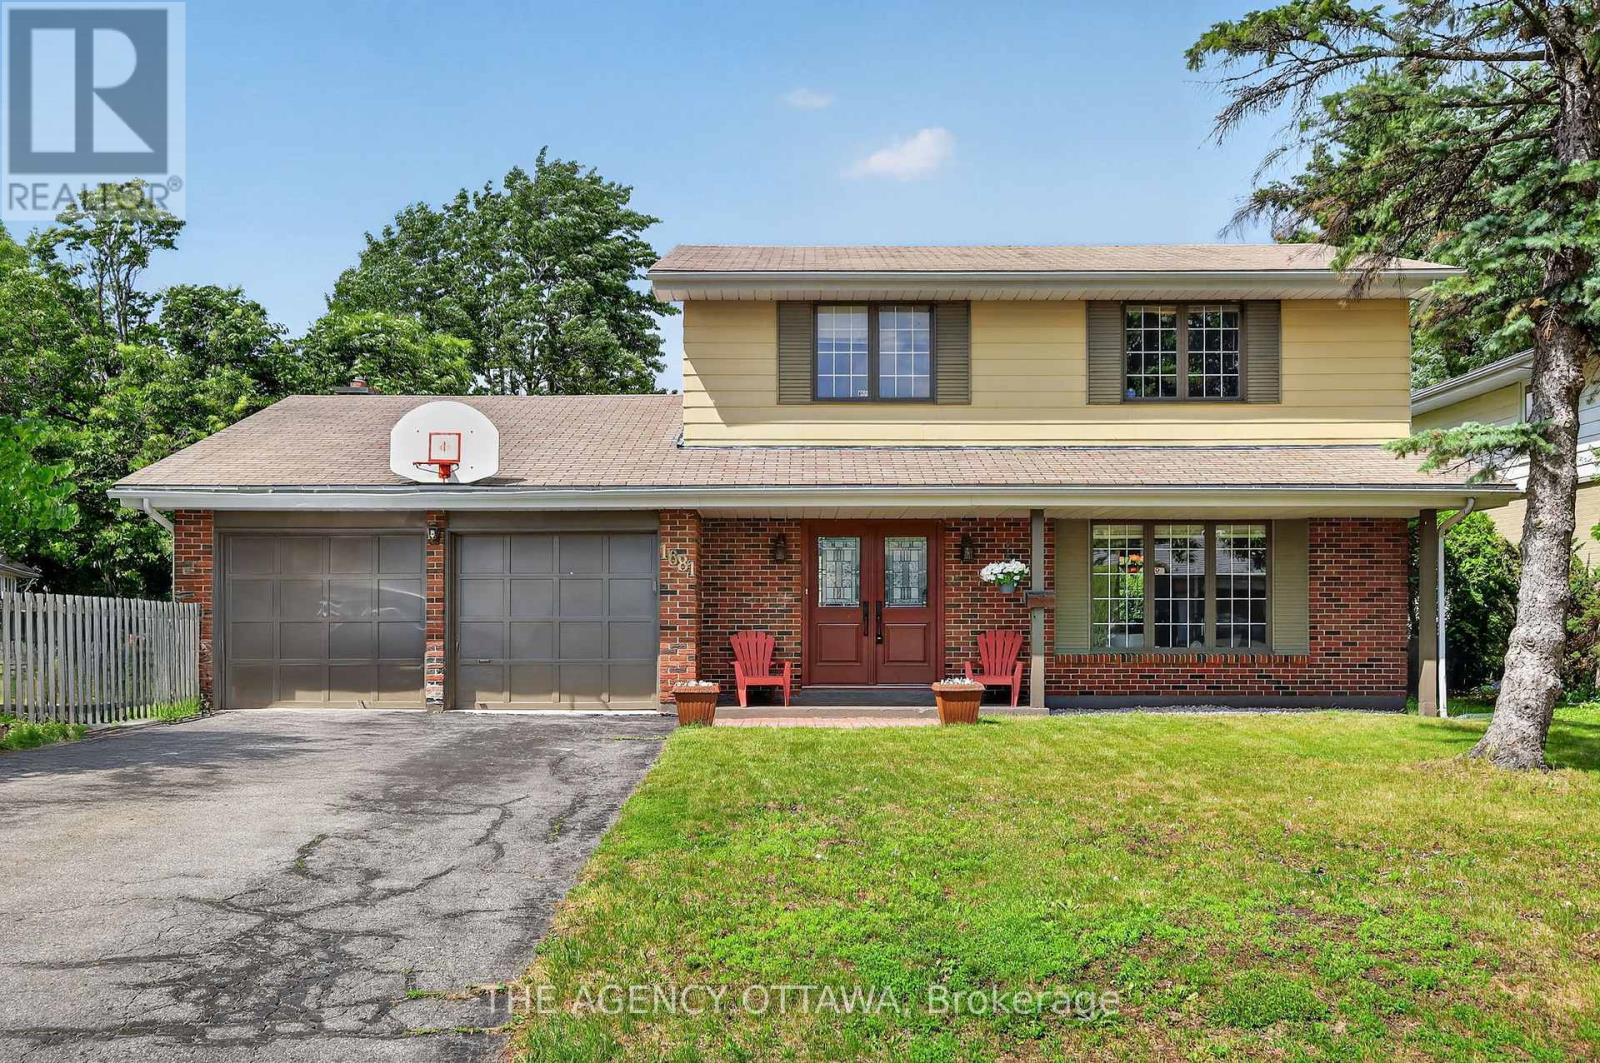
Welcome to 1681 Amberdale Crescent, a rare opportunity to own a spacious family home on one of Alta Vista's most desirable and quiet streets. Homes rarely come available on this sought-after crescent, offering a unique chance to live in an established neighbourhood known for its mature trees, excellent schools, parks, walking paths, and convenient access to hospitals, transit, and downtown Ottawa. Situated on a premium 63 ft x 100 ft lot, this 4+1 bedroom, 4 bathroom home features a sought-after southwest-facing backyard, providing exceptional natural light and outdoor enjoyment throughout the day. Designed for growing families and entertaining, the main floor offers a functional layout with a formal dining room, separate family room, and a spacious eat-in kitchen that serves as the heart of the home. The finished basement has been updated with new flooring and pot lights, creating a versatile space ideal for a recreation room, home office, or home gym. The lower level also includes a fifth bedroom and a convenient 3-piece bathroom, making it well suited for guests, flex space or multigenerational living. Additional highlights include a large double-car garage with high ceilings and convenient inside entry, an oversized driveway with ample parking, and recent upgrades including a new furnace and air conditioning system. Offering generous living space, an excellent floor plan, and a prime Alta Vista location, this is a rare opportunity to secure a family home on one of the community's most coveted streets. (id:50746)
Ottawa, Ontario
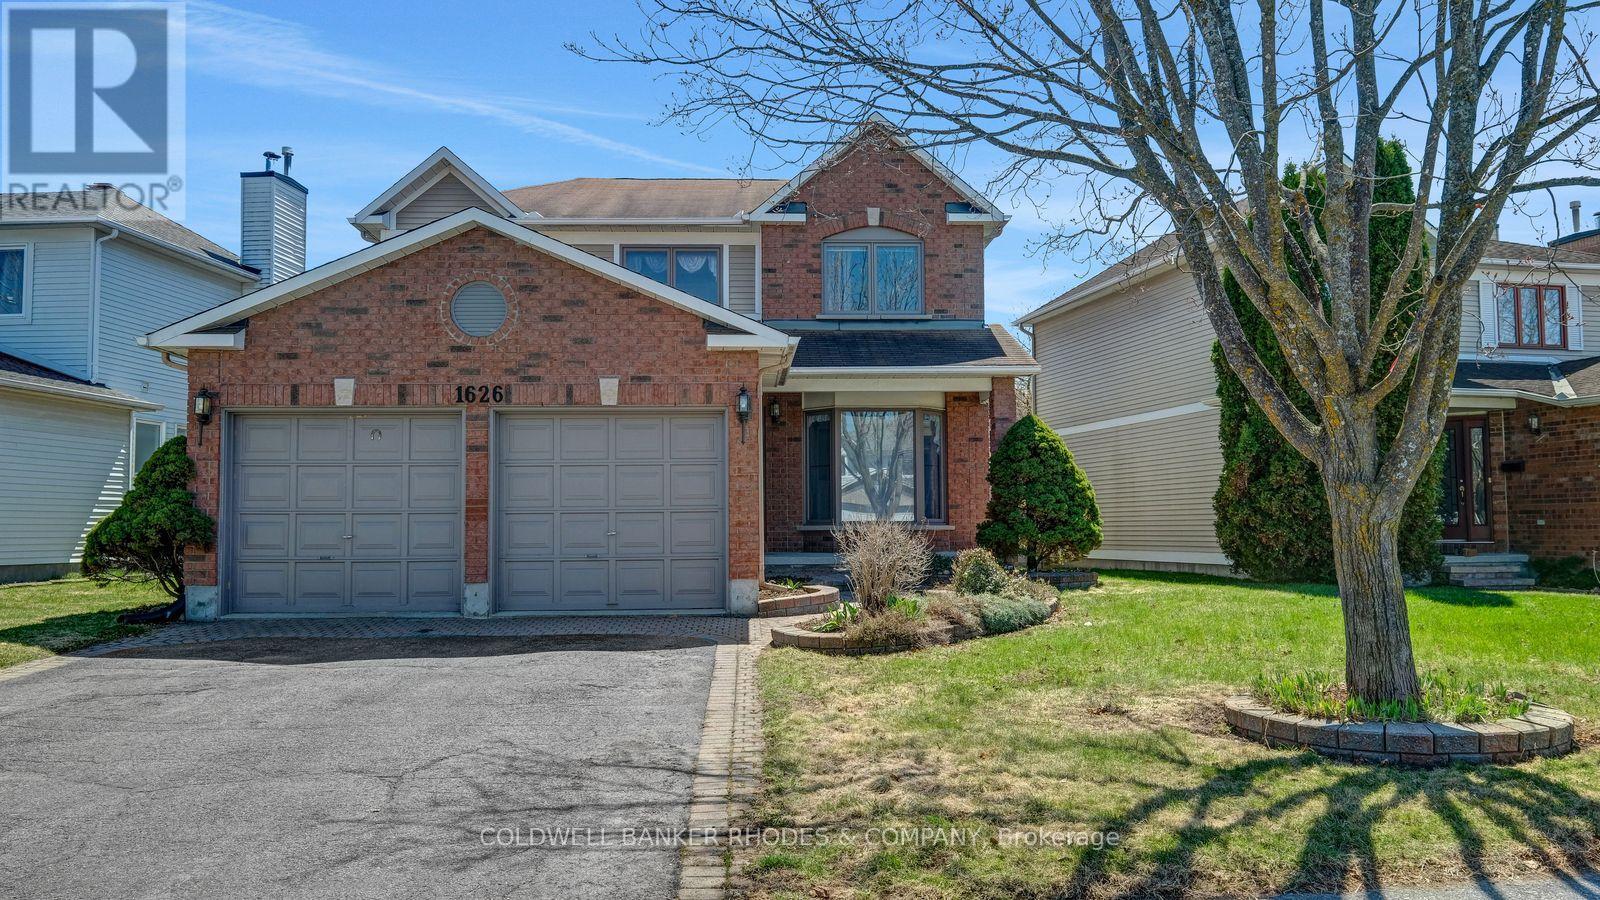
Classic Hunt Club Brick Beauty - Space, Character & a Backyard Made for Summer. Welcome to this well-loved, solidly built two-storey detached home nestled in one of Ottawa's most established and convenient neighborhoods. From the moment you arrive, the classic red brick exterior, double-car garage, and interlocking driveway make a strong first impression - the kind of curb appeal that only comes with time and care. Inside, the generous family room greets you with crown moulding, plush broadloom, and a large bay window that fills the space with natural light. The functional layout flows naturally into the hallway, where a double closet and main-floor laundry add everyday convenience. The kitchen offers solid oak cabinetry, a centre island for prep and casual dining, tile flooring, and a patio door that connects seamlessly to the backyard - perfect for summer barbecues and morning coffees outside. Upstairs, the primary bedroom is a true retreat: oversized and quiet, with soft carpet underfoot, sheer-draped windows, and more than enough room for a full suite of furniture. Out back, a private fully fenced yard with a vinyl privacy fence, interlock patio, and established raised garden beds gives you a ready-made outdoor sanctuary - just in time for the growing season. Solid bones, ample space, and an unbeatable Hunt Club location close to transit, shopping, and the airport corridor. This one is ready for its next chapter. (id:50746)
North Grenville, Ontario
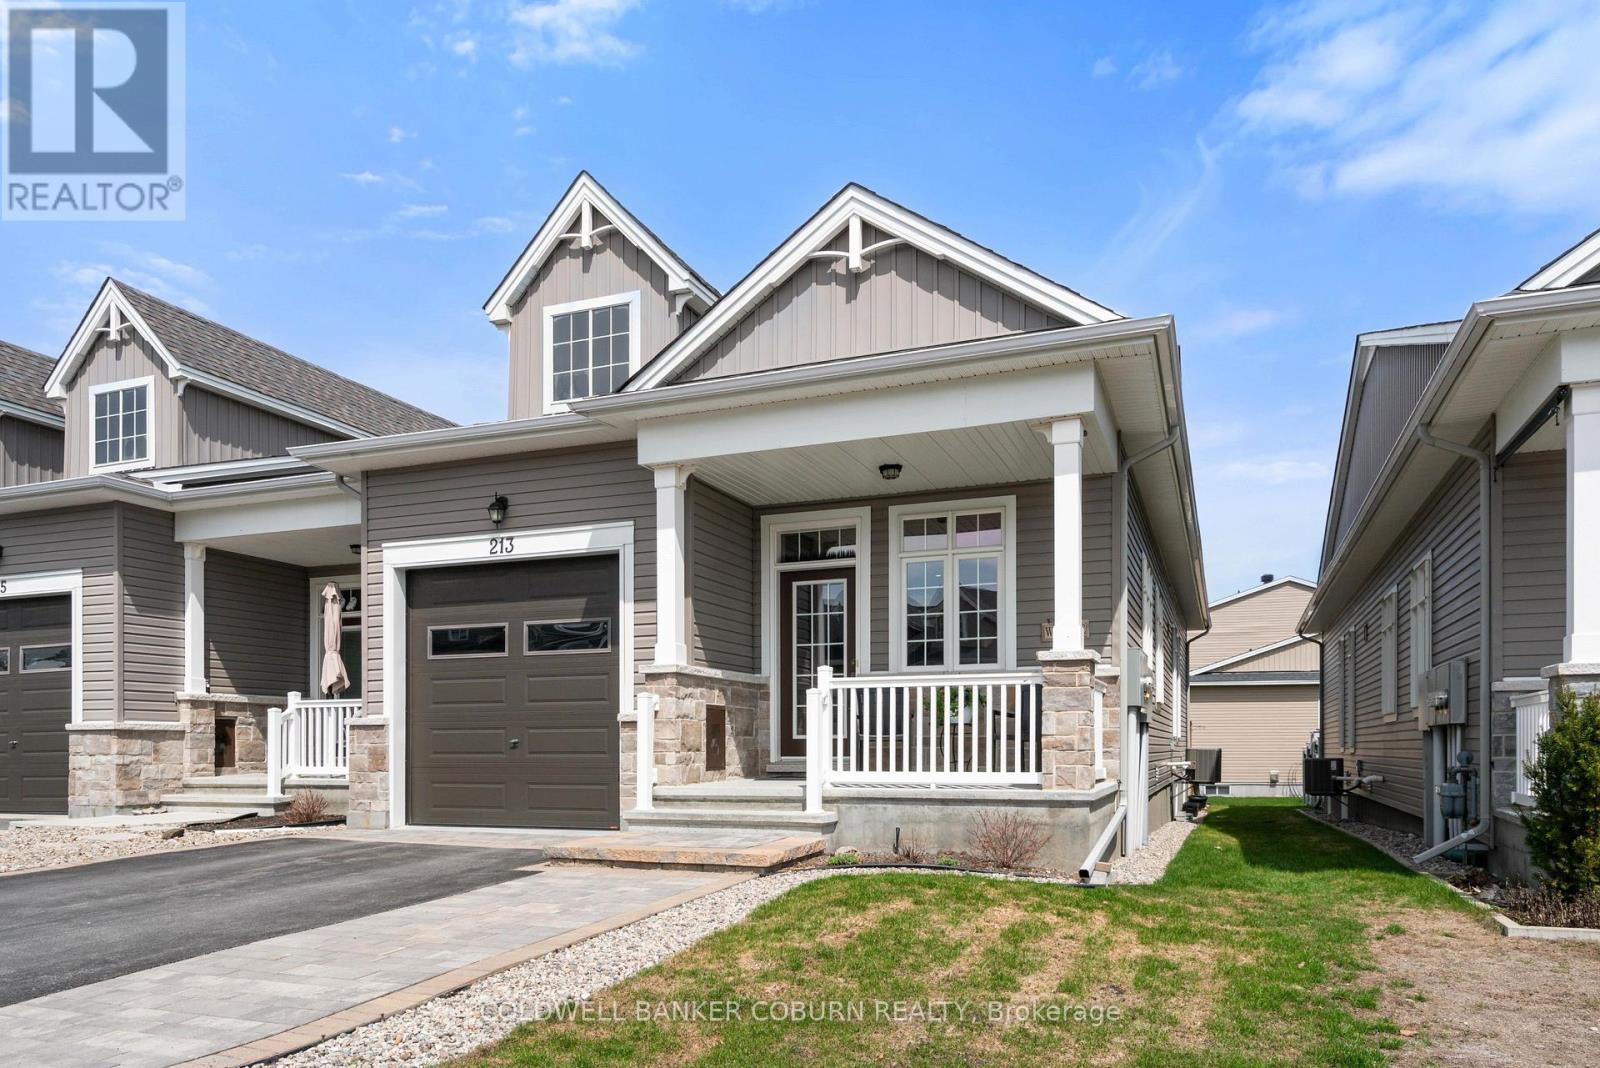
Welcome to one of Kemptville's premier retirement communities. Country Walk is a 55 + established neighbourhood of upscale bungalow townhomes. This end unit home has a large welcoming foyer leading to an open concept main floor living area. Ceilings on this level are 10 ft. Living/dining has hardwood floors and a patio door to the raised rear deck. The kitchen has modern white cabinetry, Quartz countering and a custom backsplash. Appliances are stainless and include a 6 burner gas range, microwave/hoodfan, dishwasher and side by side fridge and freezer. This primary suite is sure to please. The bedroom will fit a king size suite and the walk in closet is truly generous. The 4 pc ensuite bath features a double sink vanity and walk in shower with corner seat. Also on the main level is a den with a wall of cabinets. The laundry and 2 pc powder room are located off the mudroom. Downstairs is a comfortable family room with a gas fireplace. Perfect for guests is the 2nd bedroom with a walk in closet. In close proximity is the full bath with tub. Flooring in the basement is luxury waterproof vinyl and the only carpeting is on the stairs. At the bottom of the stairs is a dedicated workshop, sewing room or craft area. This room is finished with counter height plugs on the side walls and has a workbench and wall peg boards. Other inclusions are central vac, an upright freezer and water softener. The utility room has good storage space. In the backyard is a large garden shed. Enjoy the afternoons on the shaded back deck with louvred sides for privacy. The driveway is private and the front walk is interlock. Annual utilities-Hydro $793; gas $1530; water $850. HWT rental $46.18 per month. Cogeco or Bell available for internet/TV. Country Walk has an annual association fee of $300 and a clubhouse for resident's use. North Grenville is a vibrant community with restaurants, shopping, hospital and walking trails. Some photos virtually staged (id:50746)
Ottawa, Ontario
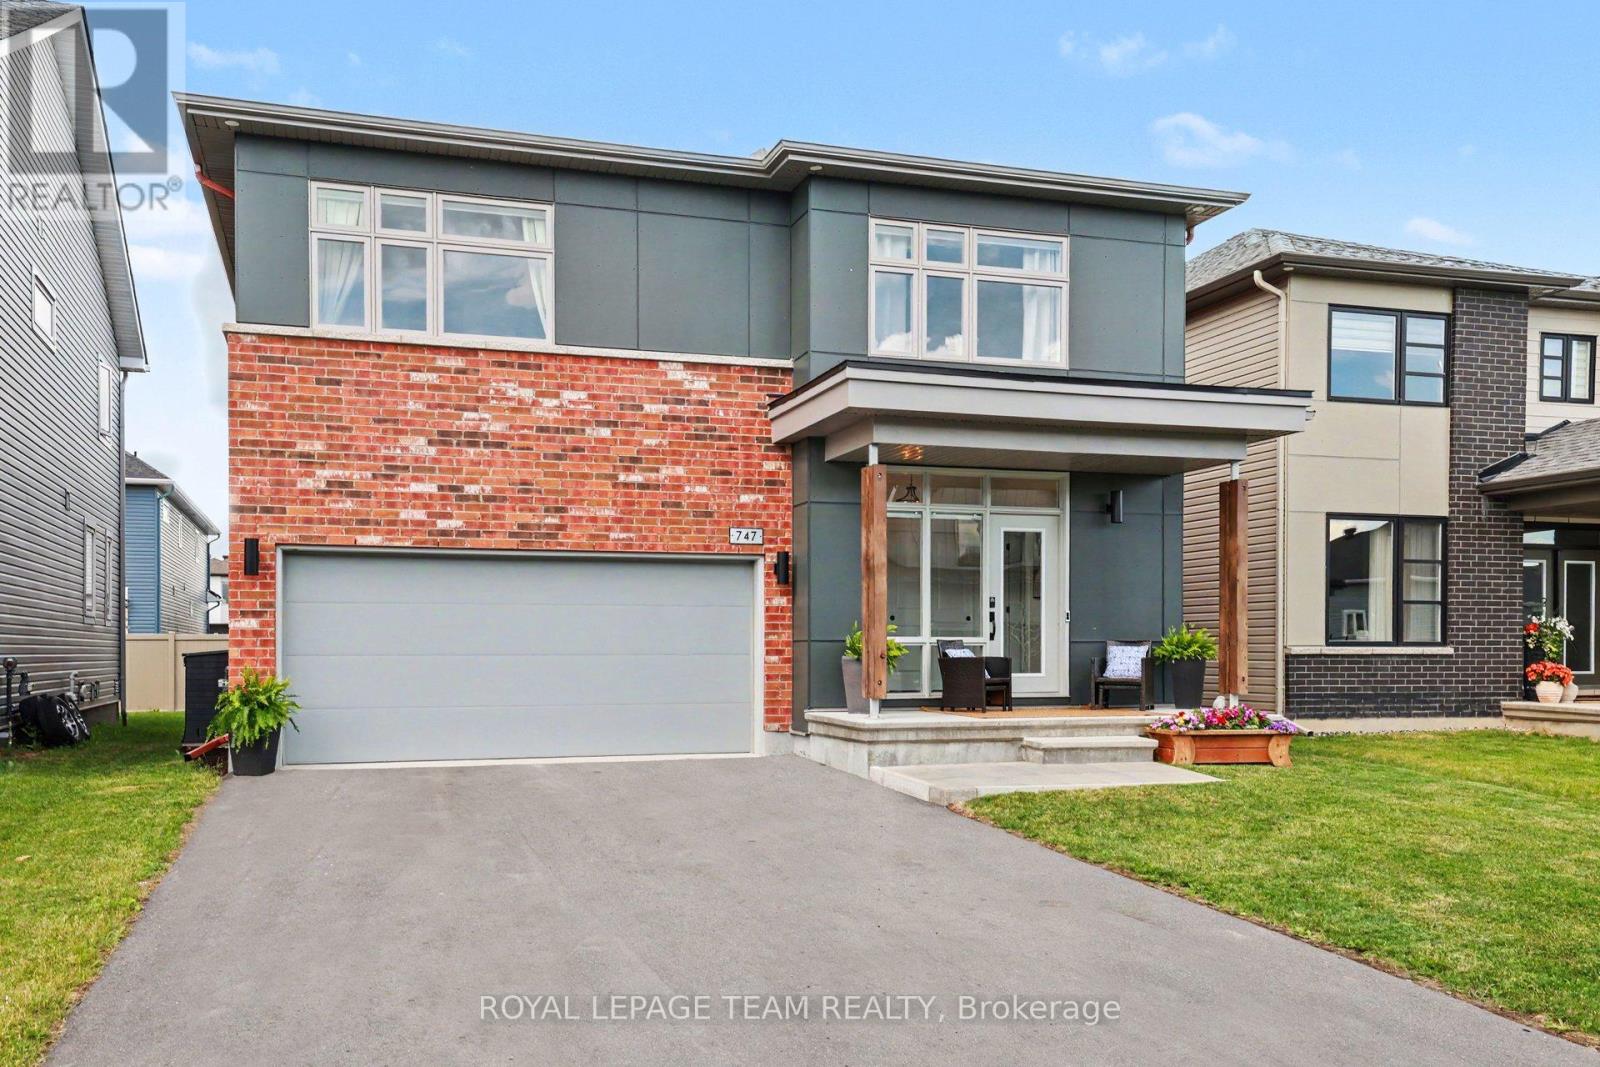
Welcome to luxury living! This exceptional 5-bedroom, 5-bathroom detached home features a main-floor den and over $200,000 in premium, beyond-builder upgrades. Offering an extraordinary sense of space, the residence boasts 9-foot ceilings on the main level, a breathtaking 18-foot ceiling in the dining area, and oversized windows that flood the home with natural light."Chef's Showpiece Kitchen' A massive 12-Foot Island: Upgraded Ethereal Glow quartz with extensive deep-drawer storage and a completely uninterrupted workspace. A 48-inch THOR 6-burner gas range with a griddle and double ovens.Luxury Details: Full-height seamless quartz backsplash, custom coffee bar, pot filler, lifetime-warranted Moen fixtures, and a finished pantry/mudroom. Exquisite Finishes & Living Spaces: Hardwood flooring spans both the main and second levels.Upgraded oak staircase with contemporary black steel spindles, custom trim, and a timeless Benjamin Moore "Calm" palette. The living room features a professionally centered, eye-level Napoleon Linear Ascent gas fireplace with a premium mineral rock kit.Private Retreats: Primary Suite boasts sound-insulated oasis featuring upgraded under-floor insulation for year-round temperature & sound comfort, and a spa-like ensuite with heated flooring and a custom waterproofed shower. The Lower Level:Professionally finished basement includes a 5th bedroom, a full bathroom, and a flexible recreation space perfect for young adults or guests.Mechanical & Garage Upgrades:Upgraded 200-amp electrical service (EV charging ready).Fully insulated and gas-heated garage equipped with custom storage. Built-in steam humidifier system.Every square foot of this rare property has been meticulously curated. Truly a turnkey dream home that stands out in both design and function situated in a desirable area of Orleans known for an active outdoor lifestyle, amenties mins away and top tier schools. (id:50746)
Arnprior, Ontario
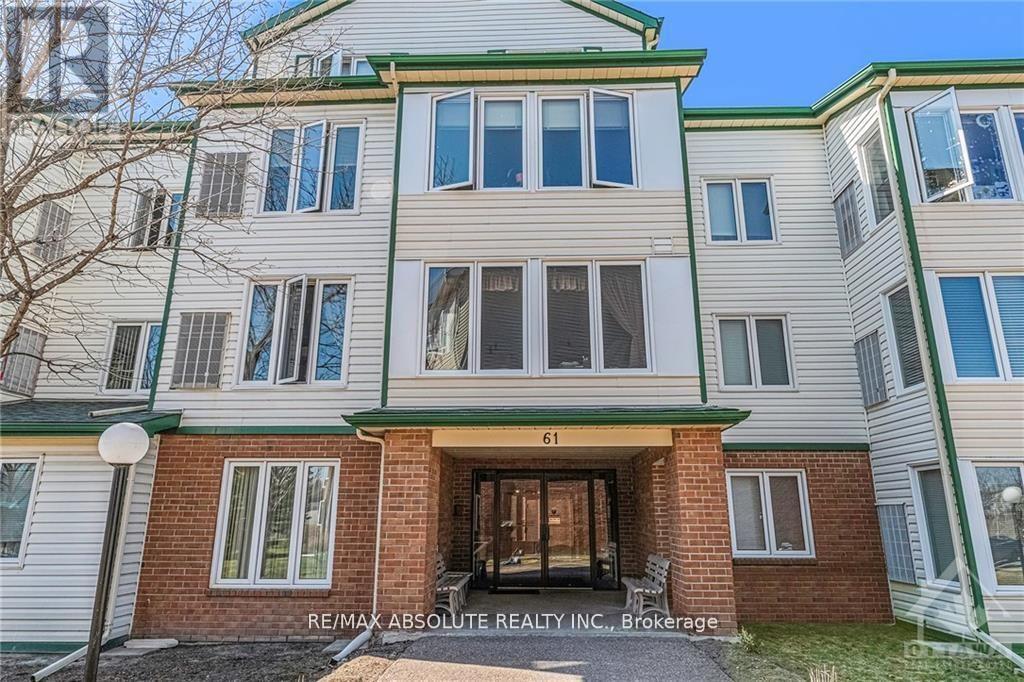
Welcome to this beautifully maintained 3rd floor condo offering 2 bedrooms and 1 full bath in a highly sought-after building. Ideally located close to shopping, restaurants, parks, trails and quick highway access, this unit is perfect for commuters, first-time buyers or downsizers alike. Enjoy a bright, private and functional layout with peaceful treed views that provides added privacy and a relaxing atmosphere. The condo offers a private locker space for added convenience. Building amenities feature an equipped gym and an entertainment/common area perfect for hosting or relaxing. A fantastic opportunity to enjoy low-maintenance living in a prime location! As per form 244, no offer presentation until June 17th, 2026 at 5pm and 24hr irrevocable on all offers. (id:50746)
Ottawa, Ontario
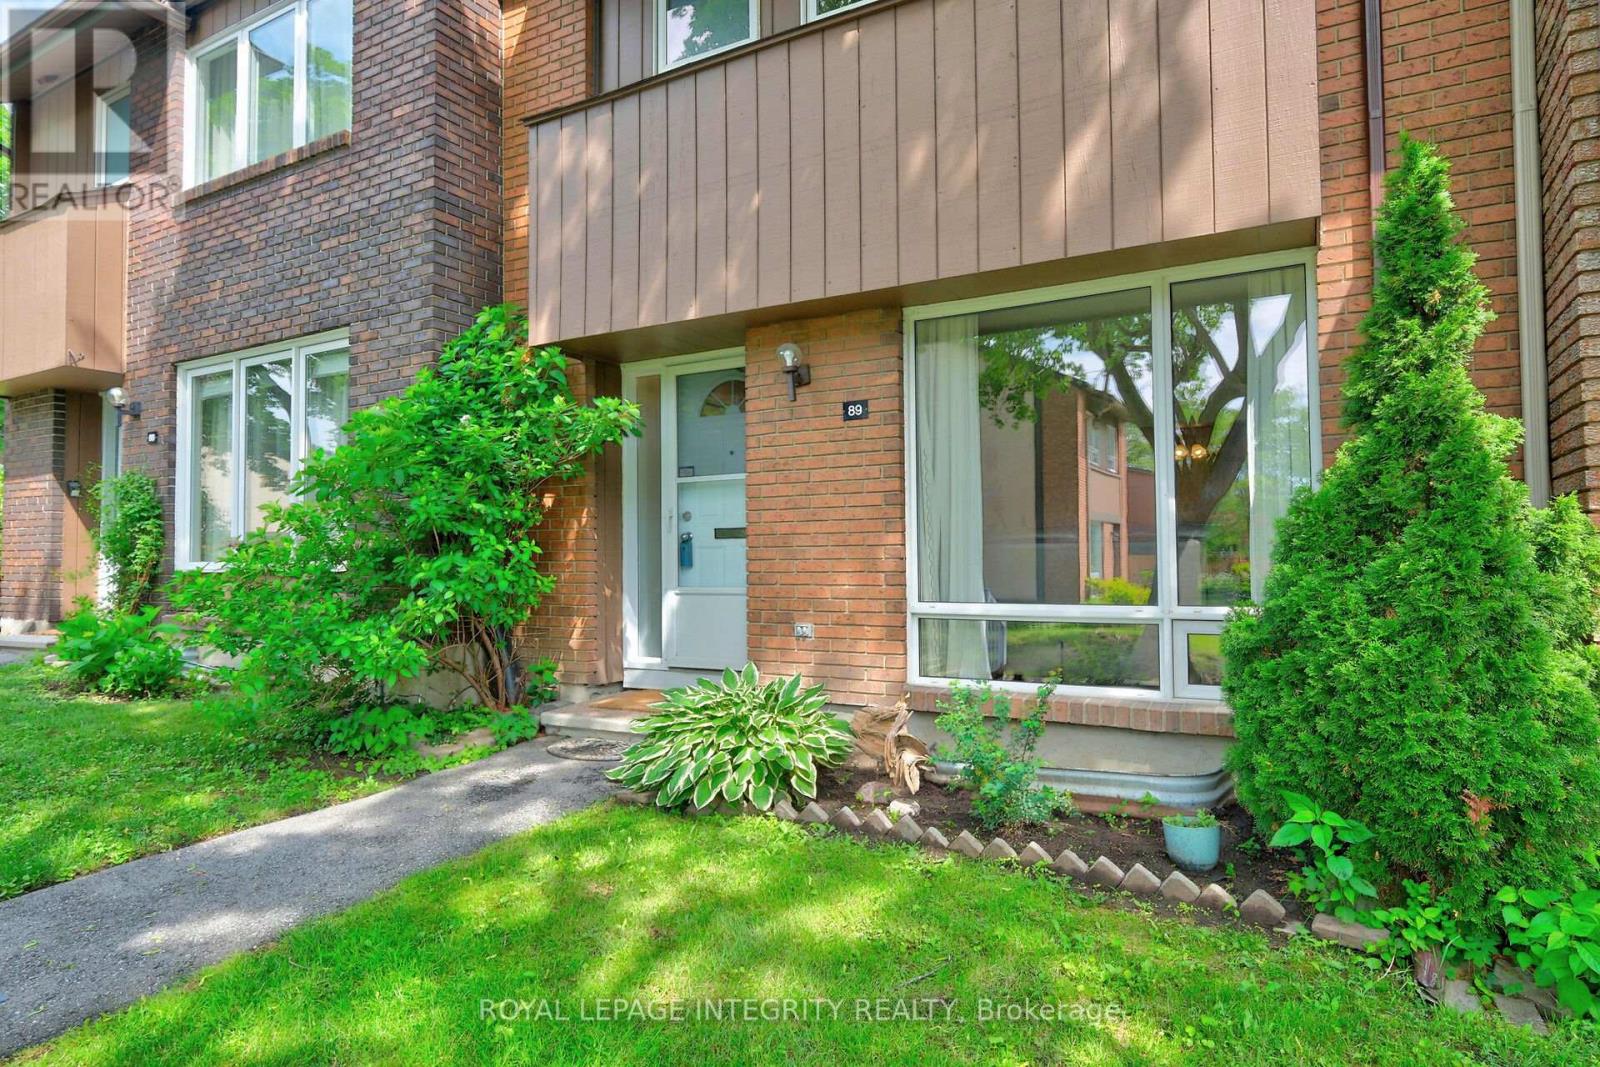
Welcome to your little urban oasis at 2111 Montreal Rd. Beacon Hill, located within a peaceful inner TREED courtyard. Families will also benefit from the COLONEL BY High school Catchment area and the short 11 min walk to the upcoming Montreal Rd LRT Station. This freshly painted 3 bedroom townhome features spacious living and dining rooms with attractive HARDWOOD flooring and large south-facing window. The beautifully updated crisp white kitchen is the heart of the home, featuring generous cabinetry, plenty of pull-out drawers, abundant counter space, a convenient pantry and a cozy breakfast area. The chef will enjoy working near the sink beneath the large window overlooking the private backyard, allowing natural light to pour in as you prepare meals. HARDWOOD flooring continues in all spacious bedrooms, while the primary bedroom offers a convenient walk-in closet. The updated main bathroom features a NEW VANITY, modern mirror and new flooring, creating a fresh and contemporary space. The lower level adds valuable living space with a large recreation room that can easily serve as a family room, home office, fitness area, or playroom. The large remaining utilities and storage space offers additional development opportunities. A conveniently located powder room at the base of the stairs is a welcome addition, making this level both functional and comfortable. The maintenance-free private backyard, awaits with beautifully landscaped perennial gardens and various trees, a perfect space to host friends and family or relax at the end of the day. The rear exit takes you to your parking area, the generous visitor parking and to the wonderful HEATED SALT water pool. Add'l updates: AC: 2021; Furnace 2018. Close to shops, transit and one the best school, this home has it all. (id:50746)
Clarence-Rockland, Ontario
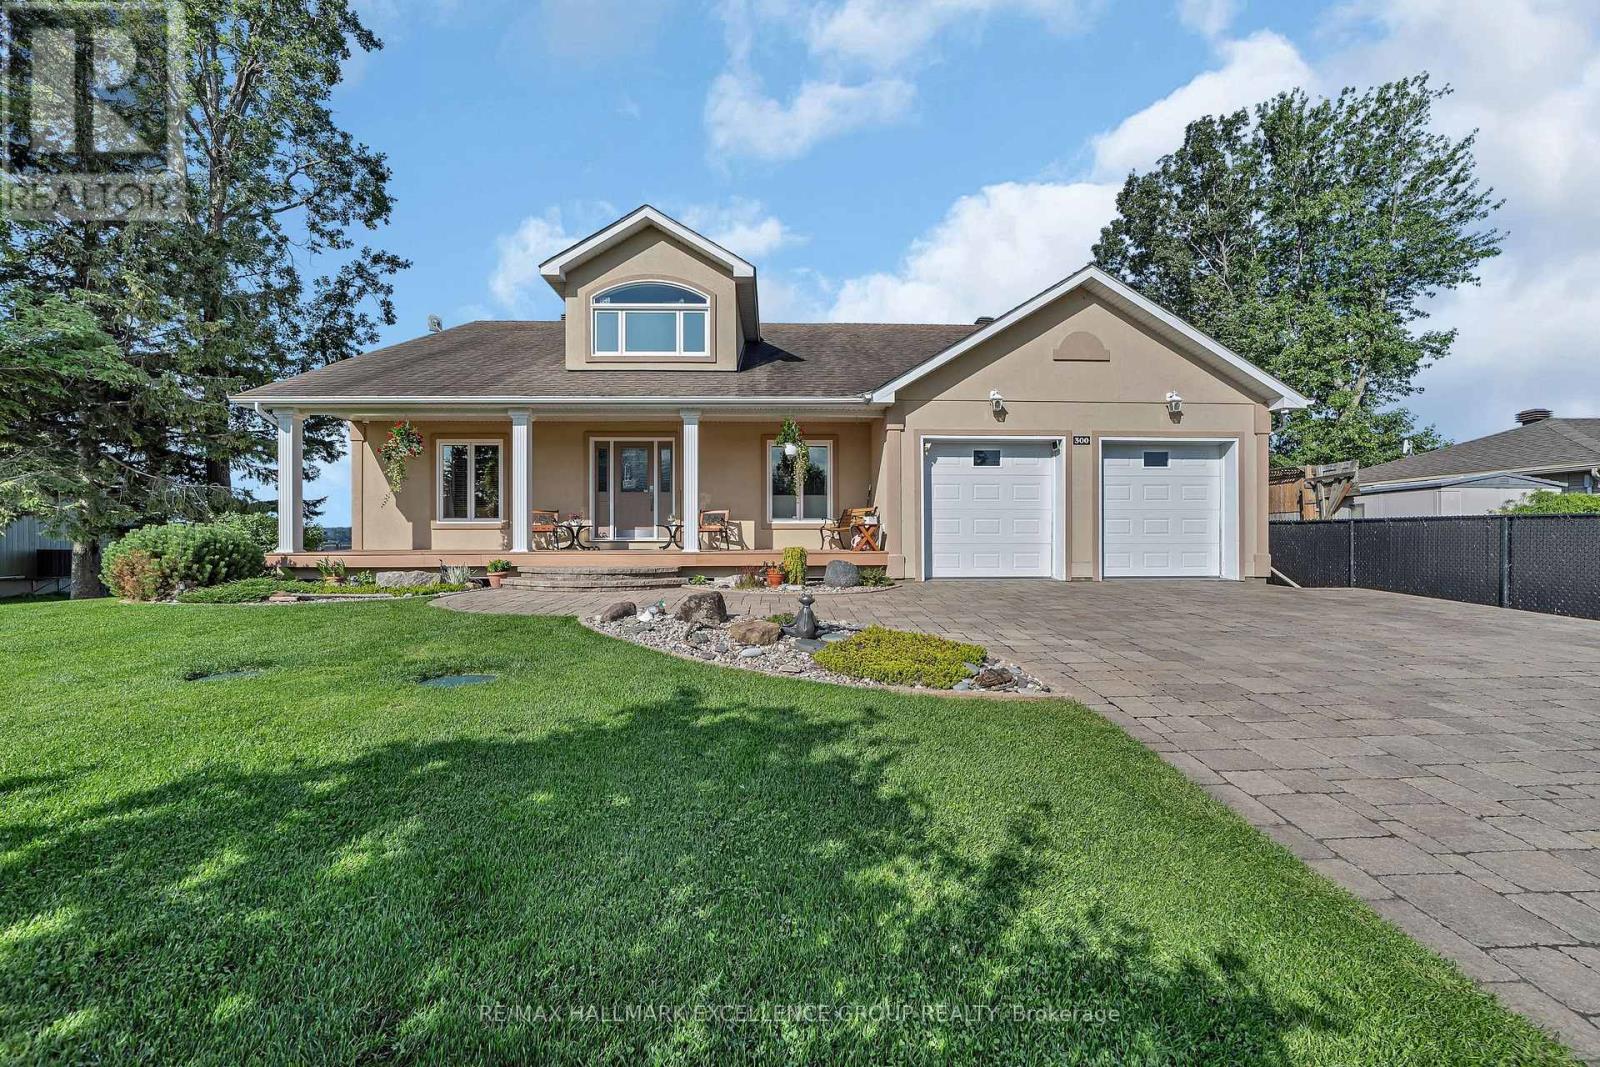
Fulfill your goal of waterfront living on majestic Ottawa River in this luxury bungallow with loft combining home, cottage, office-leisure space.Welcome to your well built sanctuary where quality craftsmanship, sustainability, nature converge into an affordable opportunity. Custom-built using premium Integra-Spec(ICF) envelope, this elevated, flood-mitigated, is a testament to innovation and enduring quality, crafted for efficiency & serenity all in a timeless design. This concrete wall masterpiece offers unparalleled quietness, peace of mind and warmth with 12" walls & R-60 insulated ceilings encouraging deep sleep.est-facing deck, kitchen, main bedroom & loft provide breathtaking sunsets 365 days a year, while the east-facing balcony welcomes warm sunrises. Two established Purple Martin colonies provide a natural mosquito free zone. Eagles, turtles & all waterfowl are regulars sharing their space. Canadian Lauzon hardwood floors flow through the 2,000 sq ft main level plus 567 sq ft loft. A collection of granite and marble counter tops enrich the timeless oak cabinetry. The airy layout includes 3 main floor bedrooms and uniform windows framing picturesque river views from every room. Two natural gas fireplaces & garage heater provide cozy ambiance year-round. Water & Natural Gas provide the most efficient & reliable utilities with minimal cost inside such an efficient envelope. An oversized 20x20 insulated garage features a NG heater. A Techo-Bloc stone driveway & walkway are engineered over a 24" compacted base for durability.Composite decking, covered Gazebo, custom 14x11 shed, armour stone retaining wall define easy, low maintenance living.Mature organic Honey-crisp & Royal Gala apple trees provide delicious seasonal delights. A commercial dual sump and a thoughtful design create a lifestyle. Fully open, fully painted dry walled basement.A rare opportunity to realize your dream of waterfront living only 19km to Ottawa & O Train line 1. 24 Hours Irrevocab (id:50746)
Ottawa, Ontario
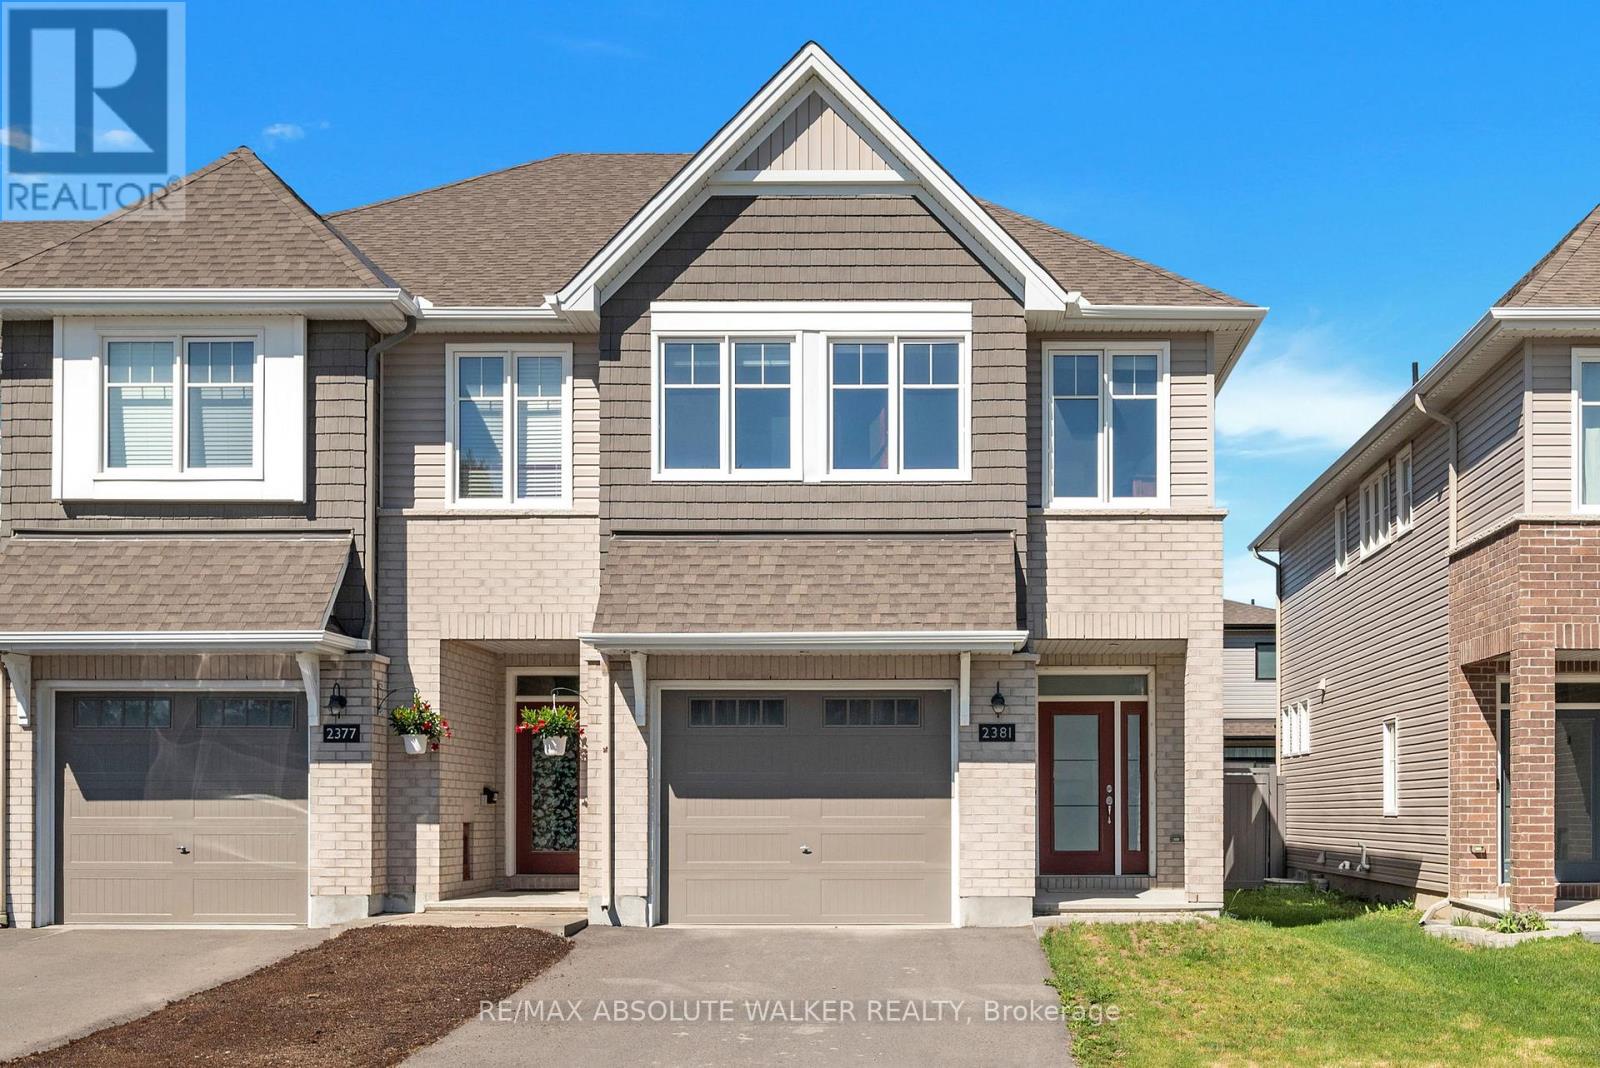
Welcome to this stunning Tamarack-built end-unit townhome, ideally situated in sought-after Stittsville. Showcasing exceptional curb appeal with a modern brick façade, a wide driveway and welcoming covered entry with a glass panelled front door, this beautifully appointed home offers a bright, thoughtfully designed layout with seamless flow throughout. At the heart of the home is a magazine-worthy kitchen featuring an oversized quartz centre island with breakfast bar seating, crisp white shaker cabinetry, stainless steel appliances, a timeless subway tile backsplash, and a spacious walk-in pantry. Expansive rear windows flood the main level with natural light, while the adjoining dining area and inviting living room offer hardwood flooring, pot lighting, and a cozy gas fireplace. Additional side windows enhance the airy feel. The main floor is complete with a tiled front foyer, 2 piece powder room, and interior access to the oversized garage. Upstairs, the spacious primary retreat features a large walk-in closet and a luxurious 5-piece ensuite with a quartz vanity, double sinks, a separate glass shower and bathtub. Two additional bedrooms, a full bathroom, a dedicated laundry room w/ laundry sink and folding counter, and a large linen closet complete the second level. The finished lower level extends the living space with a versatile recreation room and ample storage. Outside, enjoy a fenced backyard highlighted by a newly installed deck, perfect for entertaining, summer BBQs, or quiet evenings outdoors. Conveniently located near schools, parks, shopping, and everyday amenities, this thoughtfully designed home delivers the space, finishes, and functionality today's buyers are looking for. (id:50746)
Ottawa, Ontario
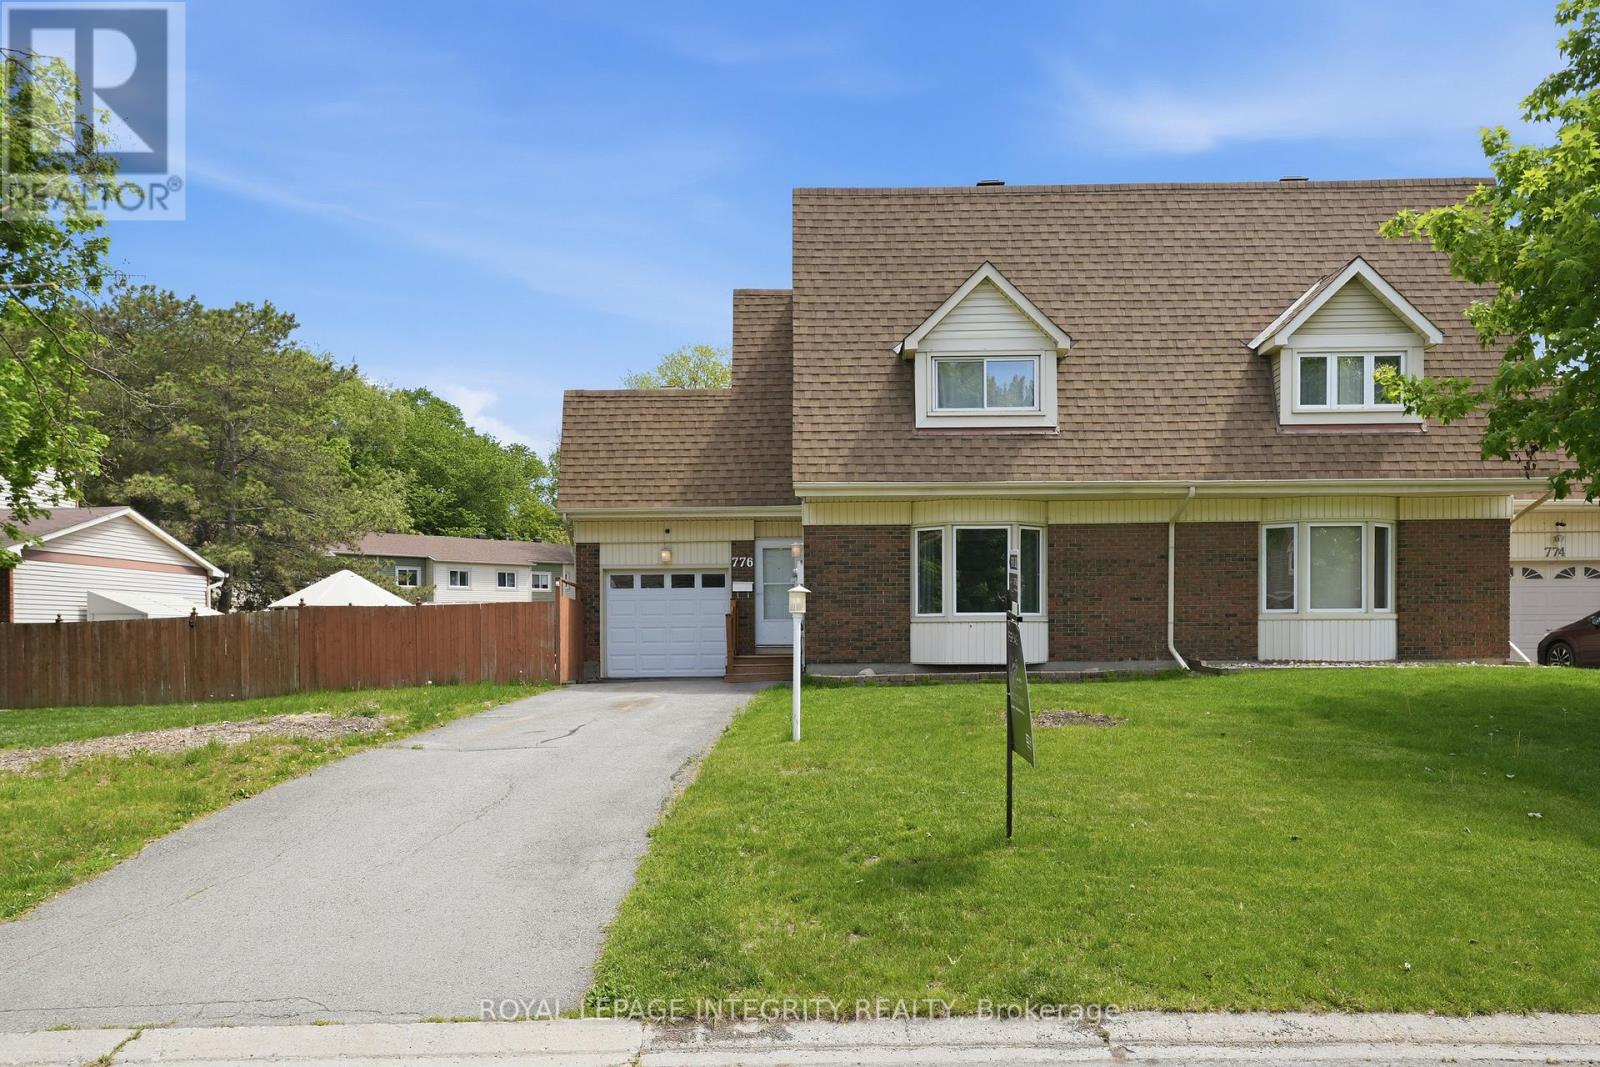
Rarely offered and just in time for summer! This is the backyard lifestyle we all dream about! Tucked away on a quiet family-friendly crescent, this beautifully maintained semi-detached home features an incredible heated kidney-shaped in-ground pool and no immediate back neighbours; a true luxury and increasingly rare opportunity in this price range. With all-day sun exposure and multi-colour evening lighting! Enjoy the best of both worlds with a low-maintenance concrete poolside patio and an additional grassy side yard ideal for children, pets, or gardening. This backyard is designed for unforgettable summers, entertaining, and everyday enjoyment. Inside, the home offers a bright and functional layout with an open-concept kitchen and dining area, complete with a versatile rolling island perfect for gathering with family and friends. The spacious living room is warm and inviting, featuring a cozy wood-burning fireplace and a large bay window that fills the space with natural light. Upstairs, you'll find fresh new carpeting, three generously sized bedrooms, and a full bathroom - ideal for growing families, first-time buyers, or anyone looking for turnkey comfort. The fully finished basement adds valuable additional living space perfect for a rec room, home office, gym, or movie nights. Attached garage with doorway leading to the backyard. Situated steps from the beautiful Chatelaine Trails and just minutes to Place d'Orléans, Petrie Island Beach, schools, parks, restaurants, and only a quick 15-minute commute to downtown Ottawa. Move in, unpack, and spend your summer poolside - this is the one you've have been waiting for! Pool opened and closed by piscine aquatech pools approx $500 per year and is winterized and maintained with water in place, no draining required. (id:50746)
Ottawa, Ontario
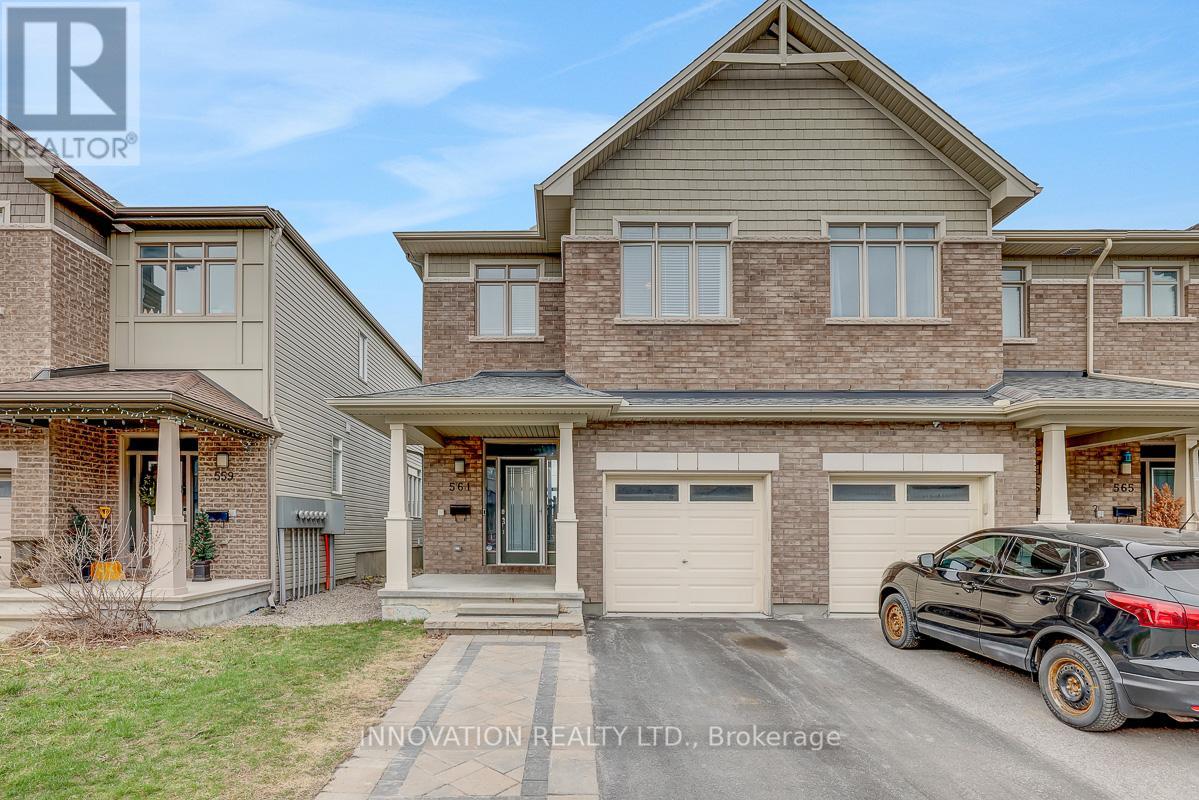
Welcome to 561 Rioja Street, a beautifully maintained 3-bedroom, 4-bathroom home nestled in one of Kanata's most desirable family-friendly communities. Step inside to discover a bright, airy main floor featuring soaring ceilings and oversized windows that flood the living space with natural light. The inviting living room offers a comfortable setting for relaxing or entertaining, while the open-concept layout flows seamlessly into the dining area. The modern kitchen is both stylish and functional, showcasing rich dark cabinetry, stainless steel appliances, ample counter space, and a large peninsula with seating-perfect for casual meals or hosting guests. Patio doors lead to the backyard, offering easy indoor-outdoor living potential.Upstairs, you'll find three generously sized bedrooms, including a spacious primary retreat complete with its own ensuite bath. With a total of four bathrooms throughout the home, there's plenty of convenience for families and guests alike. Located in the heart of Kanata, this home is just minutes from excellent schools, parks, and everyday amenities. Enjoy easy access to shopping at Kanata Centrum and Tanger Outlets, along with nearby grocery stores, restaurants, and entertainment options. Families will appreciate proximity to multiple schools for all age ranges. Whether you're a growing family or looking for a move-in-ready home in a vibrant neighbourhood, 561 Rioja Street offers the perfect blend of comfort, style, and location. Don't miss your opportunity to call this fantastic property home! (id:50746)