
Contact Claudette
Archives
No archives to show.
Categories
- No categories

Ottawa, Ontario
This modern, bright, west-facing 2-bedroom, 2-full-bath, corner unit offers a modern lifestyle for every stage of life. Enjoy contemporary, openliving, with modern stainless-steel appliances, stone countertops, functional kitchen & island, dining and living room areas, all perfect for a quietnight in or entertaining friends & family. Must-have in-unit laundry and a private balcony, perched high overlooking beautiful green space, add tothe relaxation, convenience, and charm of this home. Experience carpet-free living with elegant hardwood and ceramic flooring throughout. Theunit also includes one dedicated parking space and a private storage locker. The accessible building features an elevator and automatic lobbydoors, ensuring ease of access for young families with strollers or anyone valuing convenience. We can't forget all those fur babies; this is a pet-friendly building (with restrictions). Location is paramount: a mere 3.5-minute walk to the Cyrville LRT Station (Confederation Line) ensureseffortless commutes to downtown Ottawa, the University of Ottawa, Carleton University, and many major employment hubs like CSIS/CSEC,NRC, RCMP, Parliament, and other government departments, making it ideal for professionals and investors. With the LRT expansion, soon youwill be able to go all the way east to Orleans and all the way west to Kanata. Those who prefer to drive have quick access to Highway 417 (TheQueensway), which simplifies travel. Endless shopping & dining options all at your fingertips, including 2 Costco locations, St. Laurent ShoppingCentre & Gloucester Centre (by LRT or drive), offering diverse retail, restaurants, and entertainment (movie theatre). This home is an attractiveoption for professionals, investors, retirees seeking comfort and accessibility, young families, persons working from home, and young couplesbuilding their future. (id:50746)

Ottawa, Ontario
Live in the family friendly neighbourhood of Richmond with this 2023 built 3 bedroom+large LOFT and a MAIN LEVEL DEN all on a CORNER LOT with wrap around porch. Modern finishes and neutral colour palette in the home makes it easy to move in and create your own vision. Open concept main level layout with easy maintenance laminate flooring. Classic white cabinetry in the kitchen with quartz countertops along with an island and breakfast bar. Spacious eating area in the kitchen with patio doors leading to the backyard. Upstairs you have a spacious primary bedroom, walk-in closet, and an ensuite with double sinks. Large LOFT can be converted to a 4th bedroom or be used as a second family room for the kids. Upgraded hardwood staircase. Basement is awaiting your finishes and offers lots of storage space. Close to shopping and parks. Area is continuing to expand-buy now! Ready for a quick closing! (id:50746)
Ottawa, Ontario
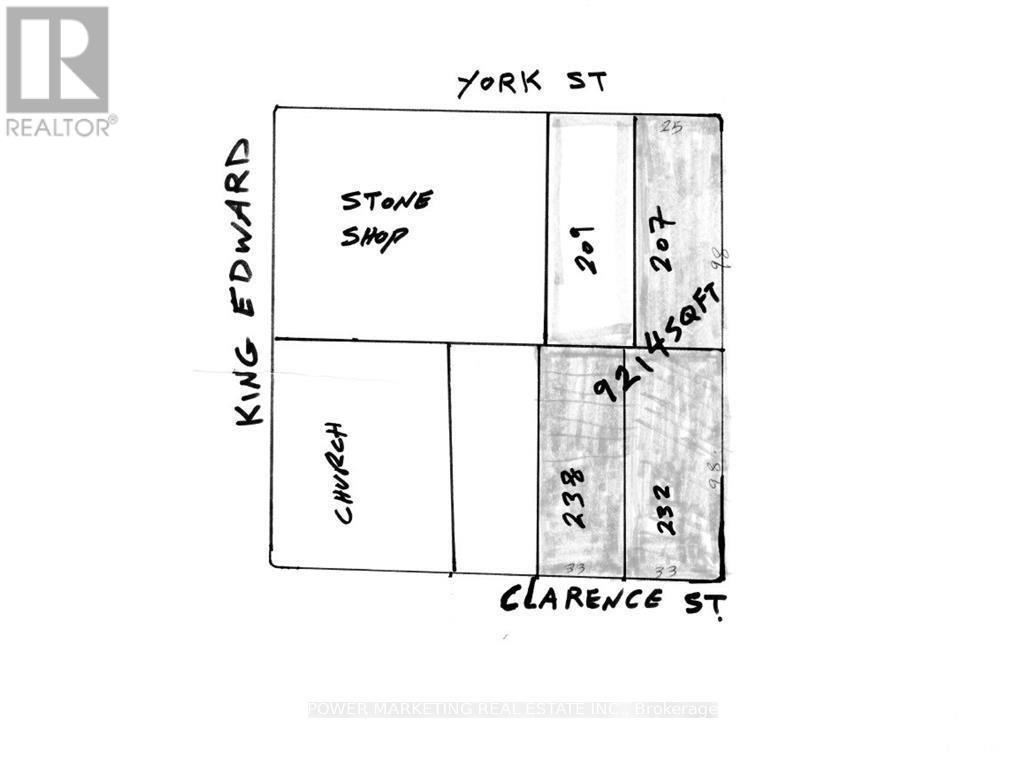
Opportunity knocks for Builders/investors! 3 lots available for your commercial or residential project. This great lot (33 x 98.58) in the great Byward market neighbourhood, ready for your new multi unit building. Great location! Walk to parliament Hill, Ottawa University, Rideau centre, foreign affairs and all amenities! Price reduced for a quick sale! See it today (id:50746)
Ottawa, Ontario
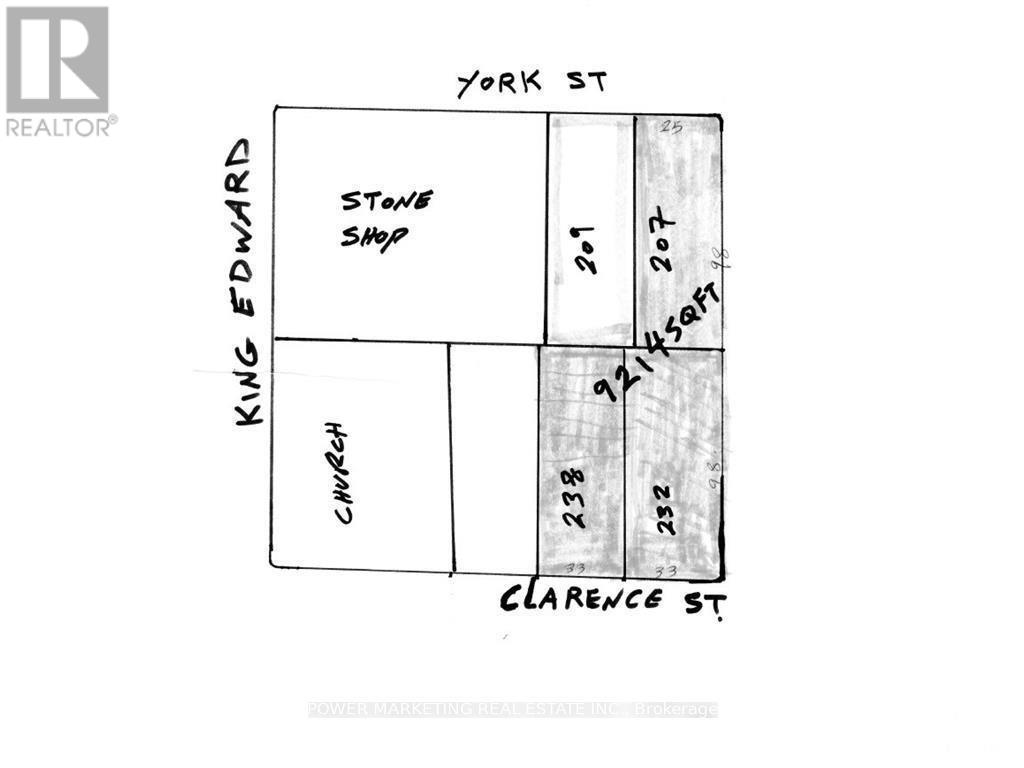
Opportunity knocks for Builders/investors ! 3 lots available for your commercial or residential project. This great lot (33 x 98.58) in the great Byward market neigbourhood, ready for your new multi unit building. Great location! Walk to parliament Hill, Ottawa Unicversity, Rideau centre, Foreign affairs and all amenities! Price reduced for a quick sale! See it today! (id:50746)
North Grenville, Ontario
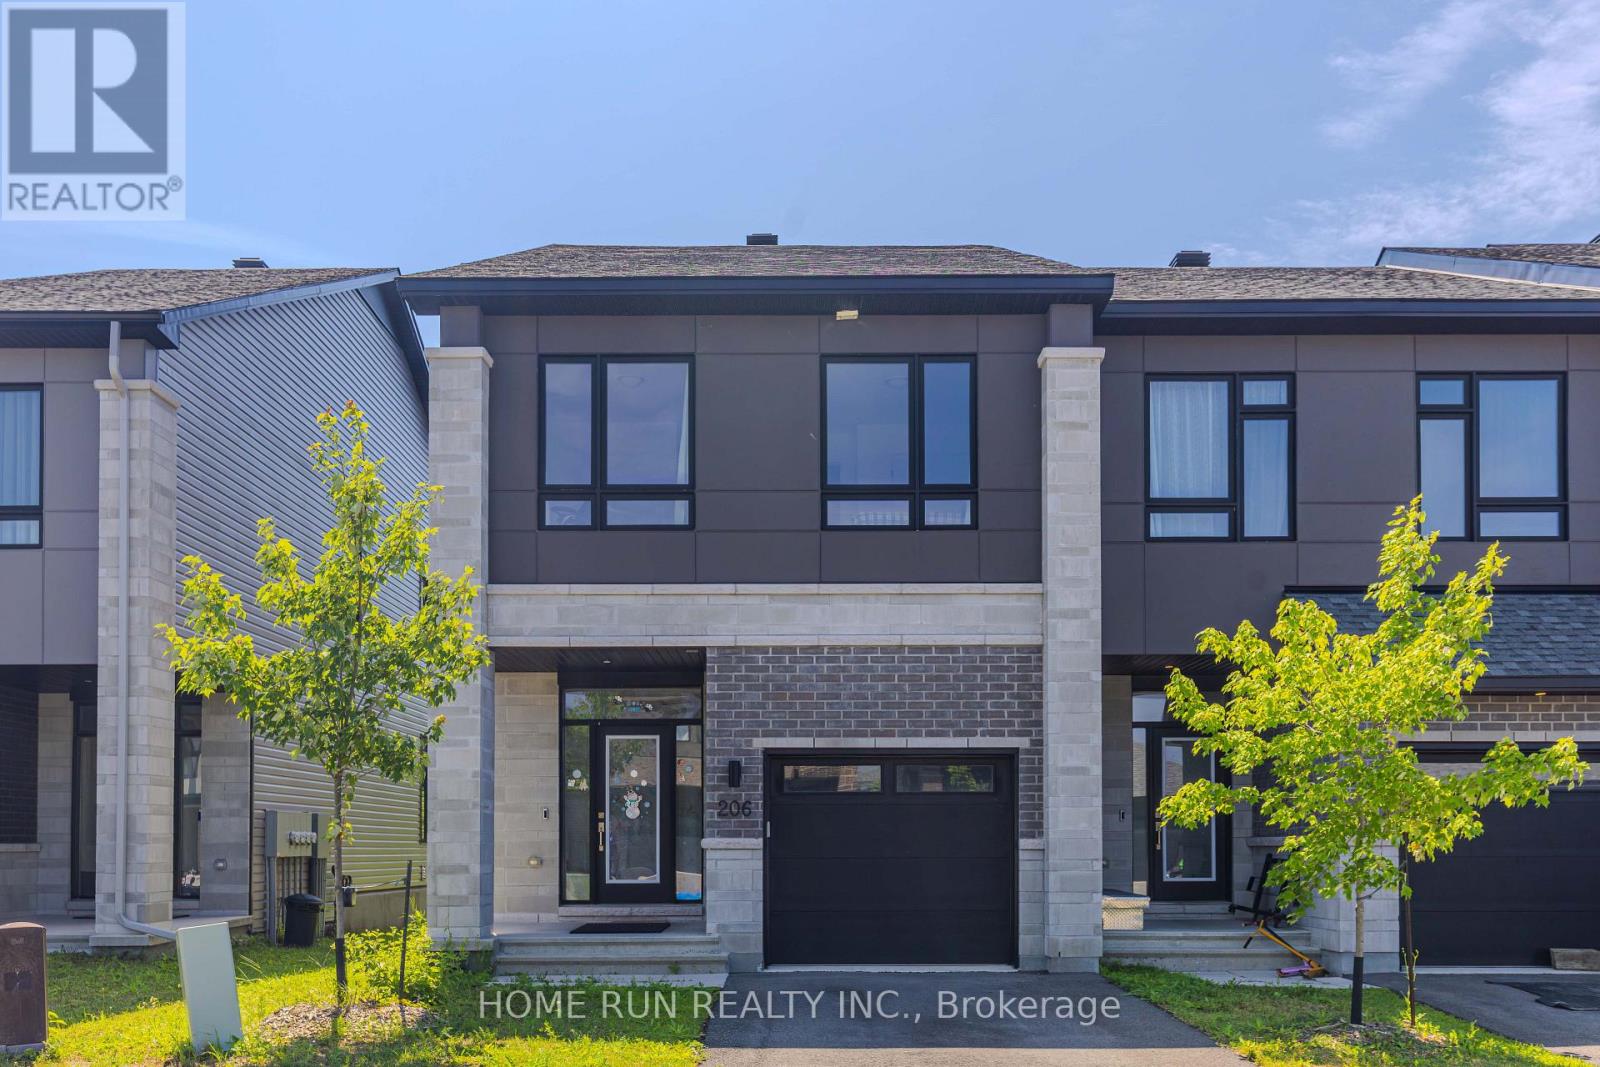
Beautiful upgraded townhome offering 2,433 sq. ft. of living space, featuring 4 bedrooms & 4 walk-in closets , a loft, and 3 bathrooms. The main level includes a tiled foyer, powder room, garage access, mudroom, 9 ft. ceilings, pot lights, hardwood flooring, and a spacious living/dining area. The modern kitchen features quartz countertops, tile flooring, stainless steel appliances, and ample cabinet space.The second level offers a large primary bedroom with a 4-piece ensuite, three generously sized bedrooms, a functional loft, and a well-sized linen closet. The finished basement provides additional living space, perfect for a recreation room, with brand new carpet rec room area. The home is owner occupied.No pets and no smoking. Automatic garage door opener included. Conveniently located with easy access to Highway 416 and close to excellent schools, shopping, restaurants, and other amenities. NO Backyard neighbours. (id:50746)
Ottawa, Ontario
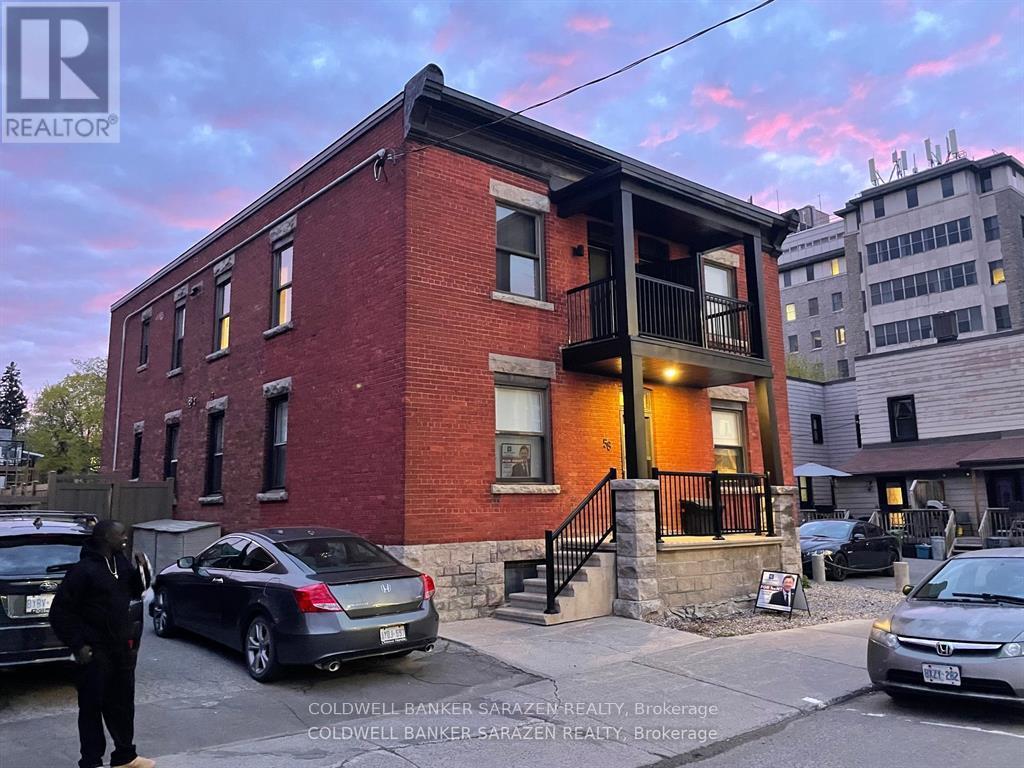
Modern living in this classic Market Heritage 4 Apt Building fully renovated with extensive upgrades and beautiful finishings. Corner 2 bdrm apt with front and back decks, Wrap around windows, Stainless steel appliances, Quartz counters, in suite laundry with full size machines, wood floors, custom cabinetry, luxury bath, and prime location on QUIET street just 3 blocks from Heart of the Byward Mkt. Walk to DnD, Parliament Hill and Downtown Ottawa. Heat Included. (id:50746)
Ottawa, Ontario
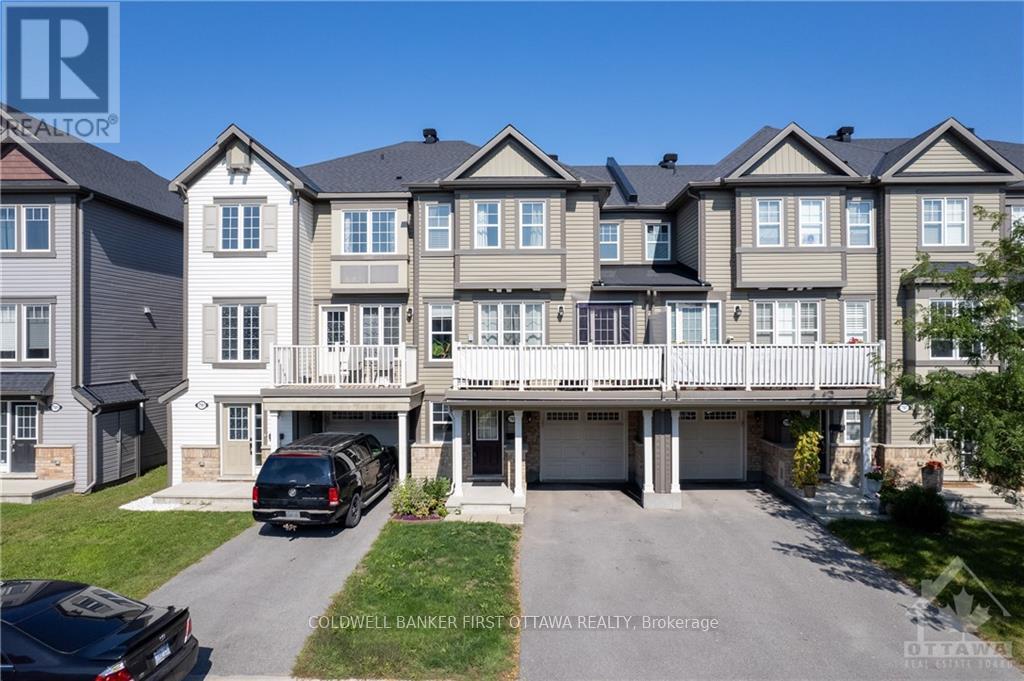
Welcome to this gorgeous, spacious (1418 sf as per MPAC) and meticulously maintained 2 Bed, 3 Bath 3-storey Sweetriver Model by Mattamy. Ideally situated in the highly sought-after community of Half Moon Bay, this bright and and sun-filled Freehold Townhome offers a functional layout designed for modern living.The main level features a welcoming foyer with a front closet, direct interior access to the attached single-car garage, and a versatile DEN that is perfect for a home office, study area, or flex space. The second level boasts an open-concept living and dining area filled with natural light from oversized windows and enhanced by beautiful oak hardwood flooring. The immaculate kitchen showcases upgraded quartz countertops, stainless steel appliances, a breakfast bar, double sink, and stylish tile backsplash. Sliding patio doors lead to a private balcony, creating the perfect space to relax or entertain. A convenient powder room and stacked laundry complete this level.The third floor offers a spacious primary bedroom featuring a walk-in closet and a private 3-piece ensuite bathroom. A generously sized second bedroom with large windows and a full main bathroom provide comfortable accommodations for family or guests. Plush carpeting adds warmth and comfort throughout the bedroom level. Additional features include ceramic flooring in the entryway and bathrooms, hardwood flooring throughout the main living area, and tasteful upgrades throughout. Located just minutes from schools, parks, shopping, transit, and the Minto Recreation Complex, this move-in-ready home offers the perfect combination of comfort, style, and convenience. Book a viewing and don't miss out! (id:50746)

Ottawa, Ontario
Welcome to 1512 Walkley Road #86 (built in 2006). This stunning 2-storey stacked home on the top floor offers no rear neighbours, 2 private balconies, and hardwood flooring throughout-including the second-floor bedrooms. Conveniently located within walking distance to shopping, restaurants, schools, recreational trails, and transit.The upper level features a loft area-perfect for a home office or reading space-along with two generously sized bedrooms, including a primary bedroom with a walk-in closet and cheater-door access to a 3-piece bathroom with an oversized tub. Upgrades include flooring, lighting, trim, and some updated appliances. This is a well-managed condo in a great location just off Walkley Road.The main floor boasts an open-concept living and dining area with a bright, spacious layout enhanced by dramatic two-storey "open-to-below" windows. The eat-in kitchen includes an island bar, ample cabinet and counter space, appliances, and access to a private balcony with no rear neighbours. A must-see private unit. (id:50746)
Arnprior, Ontario
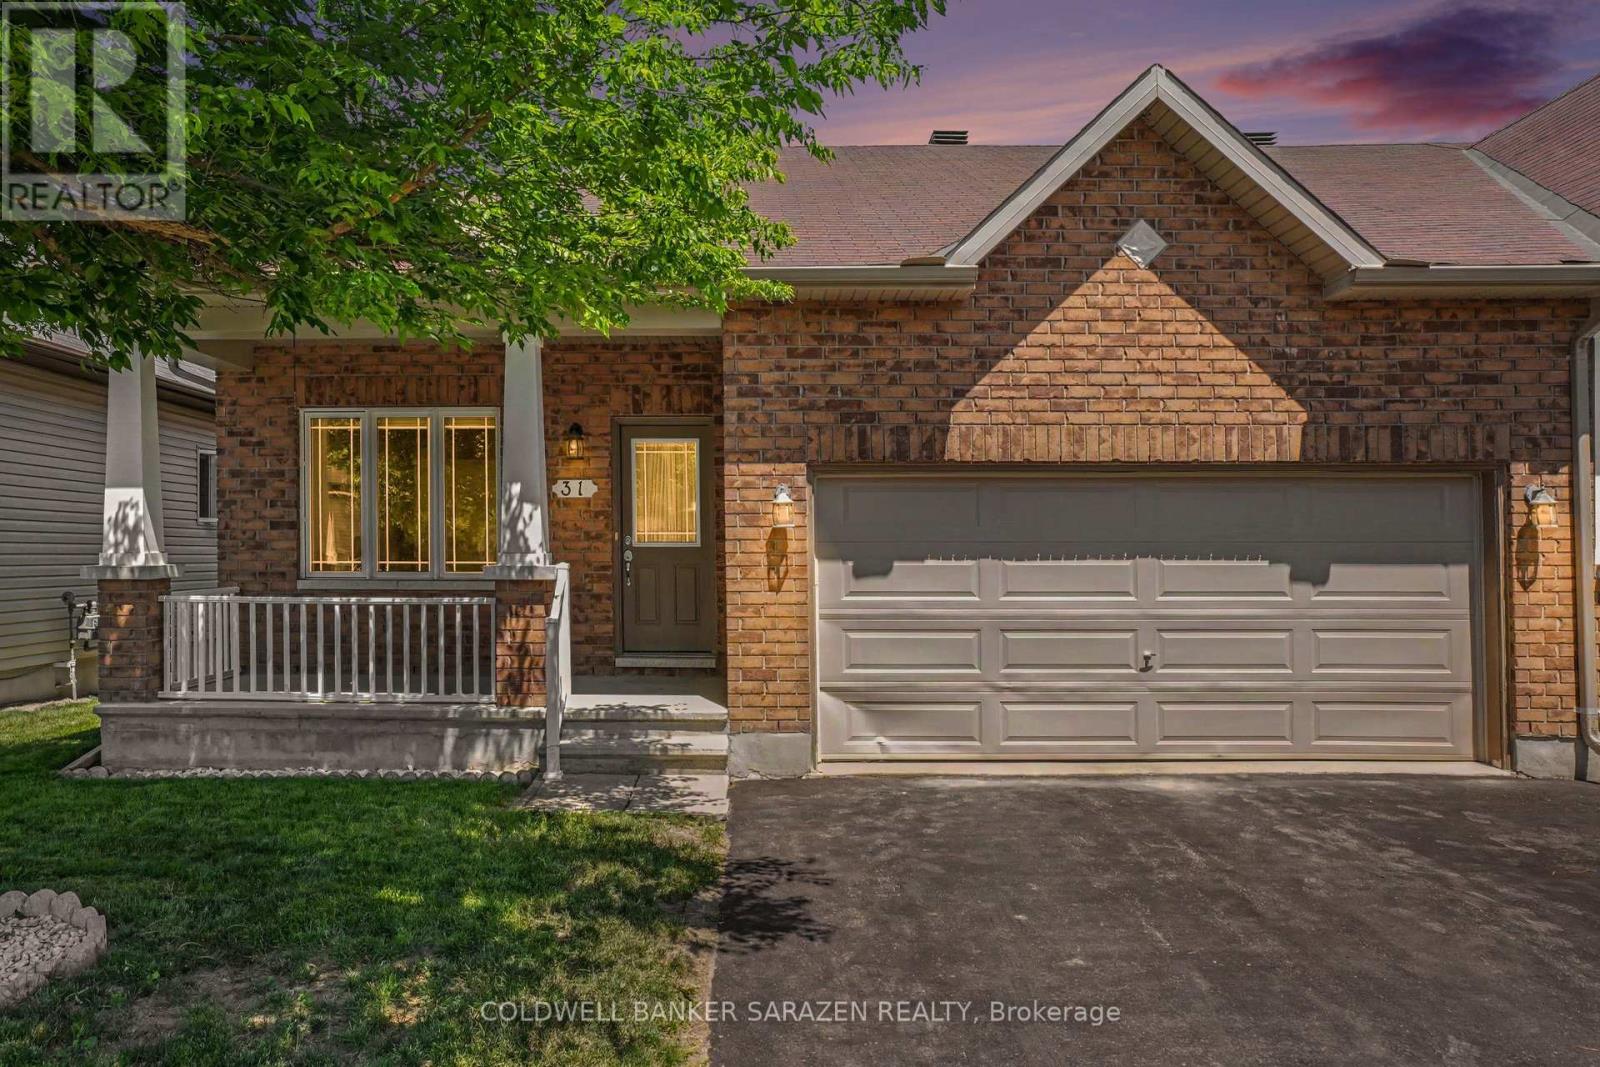
Welcome to 31 Gordon Ferguson Place! This end unit bungalow welcomes you into a beautiful open concept home, a lovely kitchen with plenty of cabinets, a sleek peninsula that sits 4 stools comfortably for easy breakfast and quick meals and a dining and living area with hardwood floors flooded with natural light through multiple windows and a set of patio doors. The living room is also equipped with a cozy natural gas fireplace nestled in the corner. This home is designed for convenient bungalow living with additional easy inside access through the 2 car garage into a large hallway with closet and laundry. The spacious primary bedroom is complete with a walk-in closet and a 4 piece ensuite with step-in shower. Located at the front of the home is the second bedroom offering flexibility for an office, or guest bedroom. A well appointed 4 piece bathroom completes the main level. The large basement is equipped with a rough-in for a bathroom leaving plenty of opportunity to configure and finish as you desire. The patio doors lead to a deck in a lovely fully fenced backyard. A shed sits nicely in the corner of the yard for all your garden tools. This home is located in a quiet and peaceful desirable area of Arnprior close to amenities, parks, and schools. With a generous sized lot, a private double wide laneway, and a covered front porch you feel the space you need to enjoy the peace and quiet in this neighbourhood! (id:50746)
Ottawa, Ontario
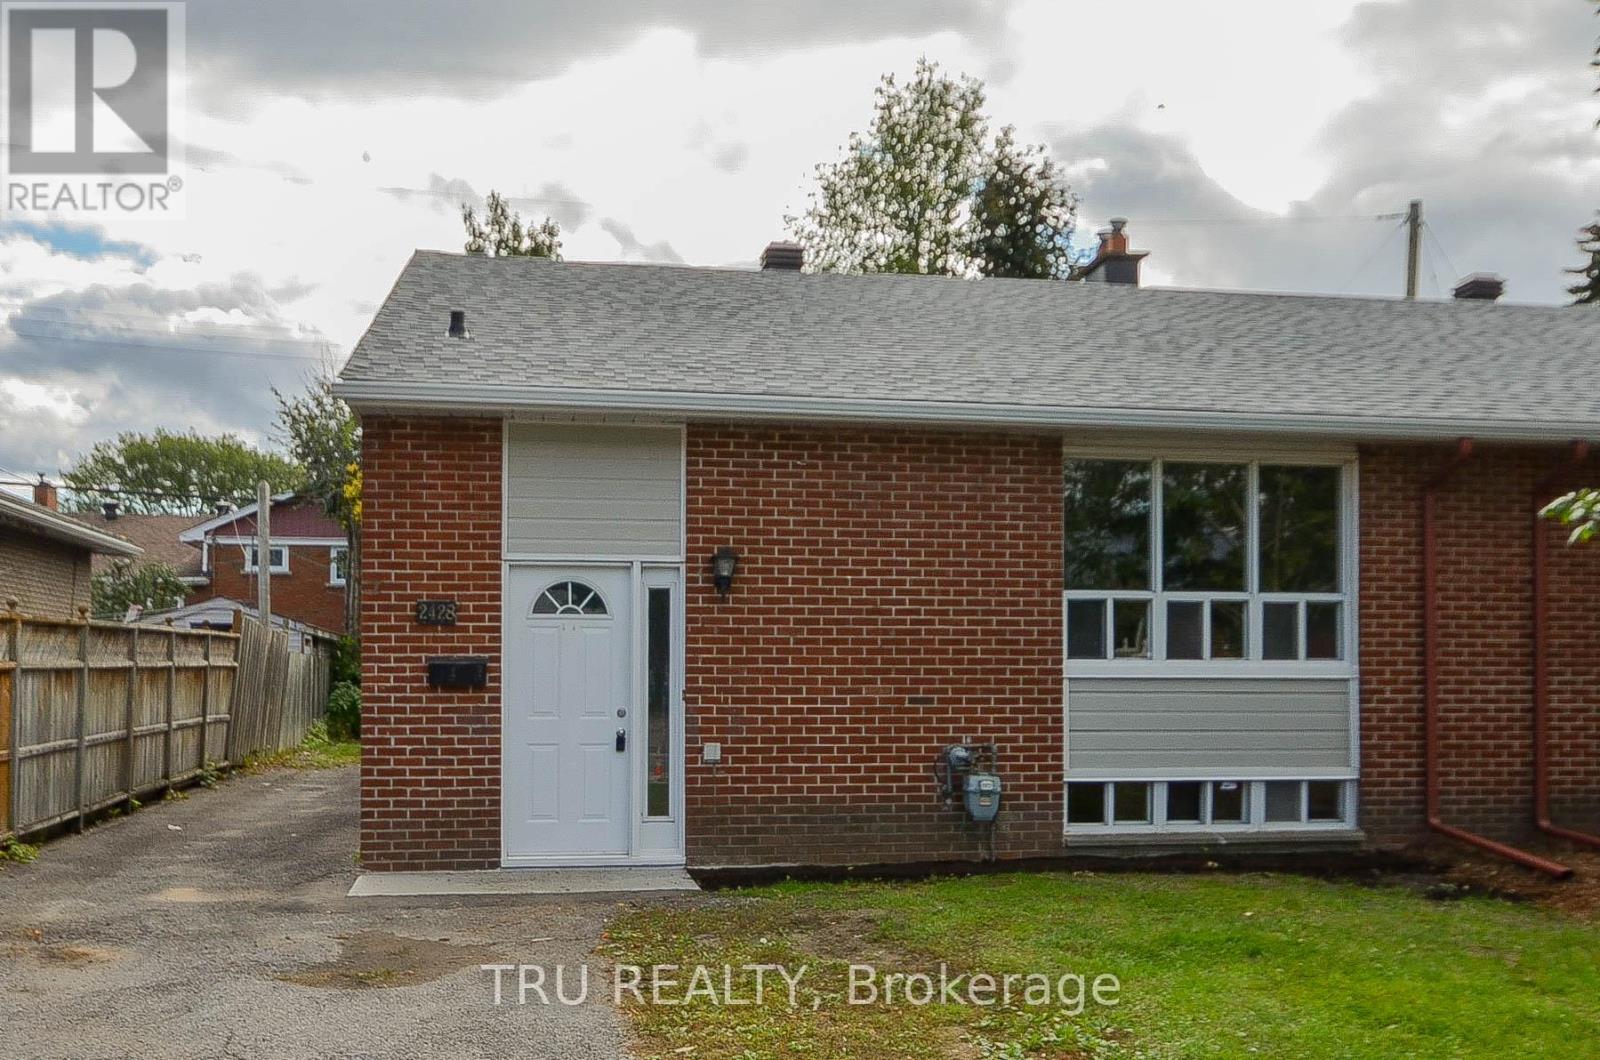
Spacious 3-bedroom upper unit featuring an updated kitchen, bathrooms, and flooring. Enjoy plenty of storage space, generous closets, fresh paint, in-suite washer and dryer, backyard access, oversized windows, modern appliances, central air conditioning, and a dedicated outdoor parking space.Conveniently located near public transportation, Algonquin College, shopping, restaurants, parks, bike paths, and many other everyday amenities.Available August 1st. Rental application, credit report/score, and proof of income are required. (id:50746)
North Dundas, Ontario
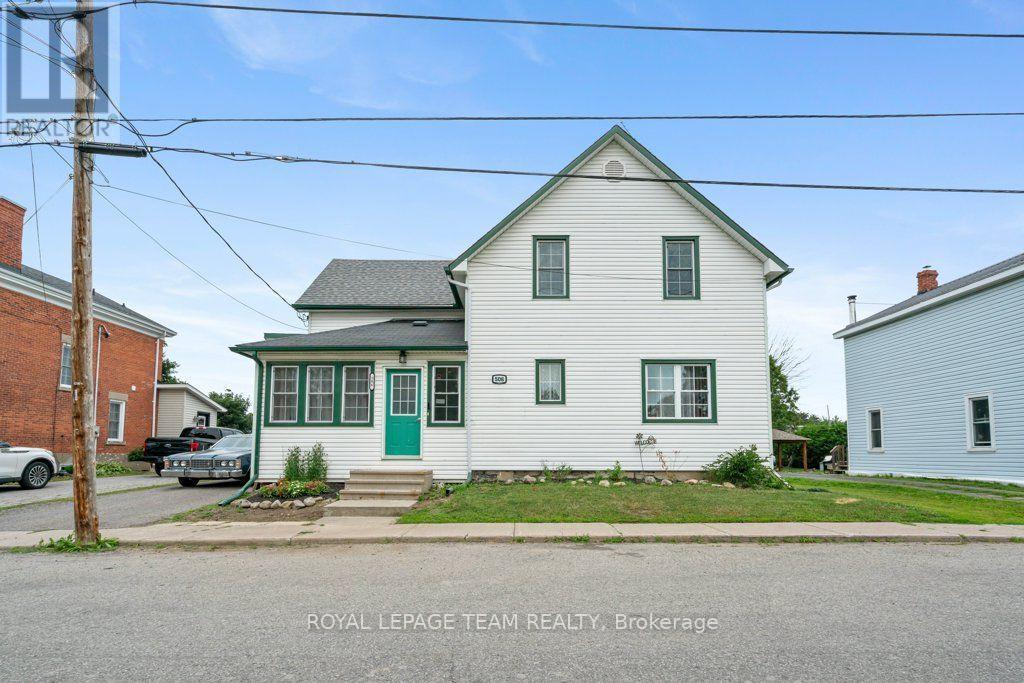
Don't judge a book by its cover! From the street, this home may appear modest, but step inside and you'll discover a surprisingly spacious, character-filled century home with room for the whole family. Believed to have been built around 1890, with an addition completed in the early 1970s, this 4-bedroom, 3-bathroom home beautifully blends historic charm with modern functionality.The oversized country kitchen is the heart of the home, featuring a large island with seating, perfect for family meals and entertaining. The main floor offers a bright front sunroom, a spacious living room, a convenient 2-piece bath, a versatile office or family room, plus main-floor laundry leading to the mudroom, affectionately known as the "dog room."A beautiful split staircase leads upstairs, where the left wing is dedicated to the spacious primary suite with a 3-piece ensuite featuring a stand-up shower and mini tub. The right wing offers three additional bedrooms and a 4-piece bathroom, providing plenty of space for family or guests.Situated on approximately 0.24 acres, the fully fenced backyard offers room for children, pets, and outdoor entertaining. The attached garage features a loft storage area with a unique pulley-operated staircase, allowing excellent overhead storage while still accommodating a small vehicle. A barn-style outbuilding with electricity and loft storage is perfect for hobbies, a workshop, or seasonal storage.Notable updates include vinyl double-hung windows (2001), roof and eavestroughs (2015), natural gas furnace (2015), central air (2019), and water softener (2021). Additional features include a stone foundation, 200-amp electrical service, central vacuum, knotty pine hardwood and ceramic flooring, and an attached garage.This is one of those homes you simply have to see to appreciate. Its generous size, flexible layout, timeless character, and thoughtful updates make it a truly special place to call home. (id:50746)
Ottawa, Ontario
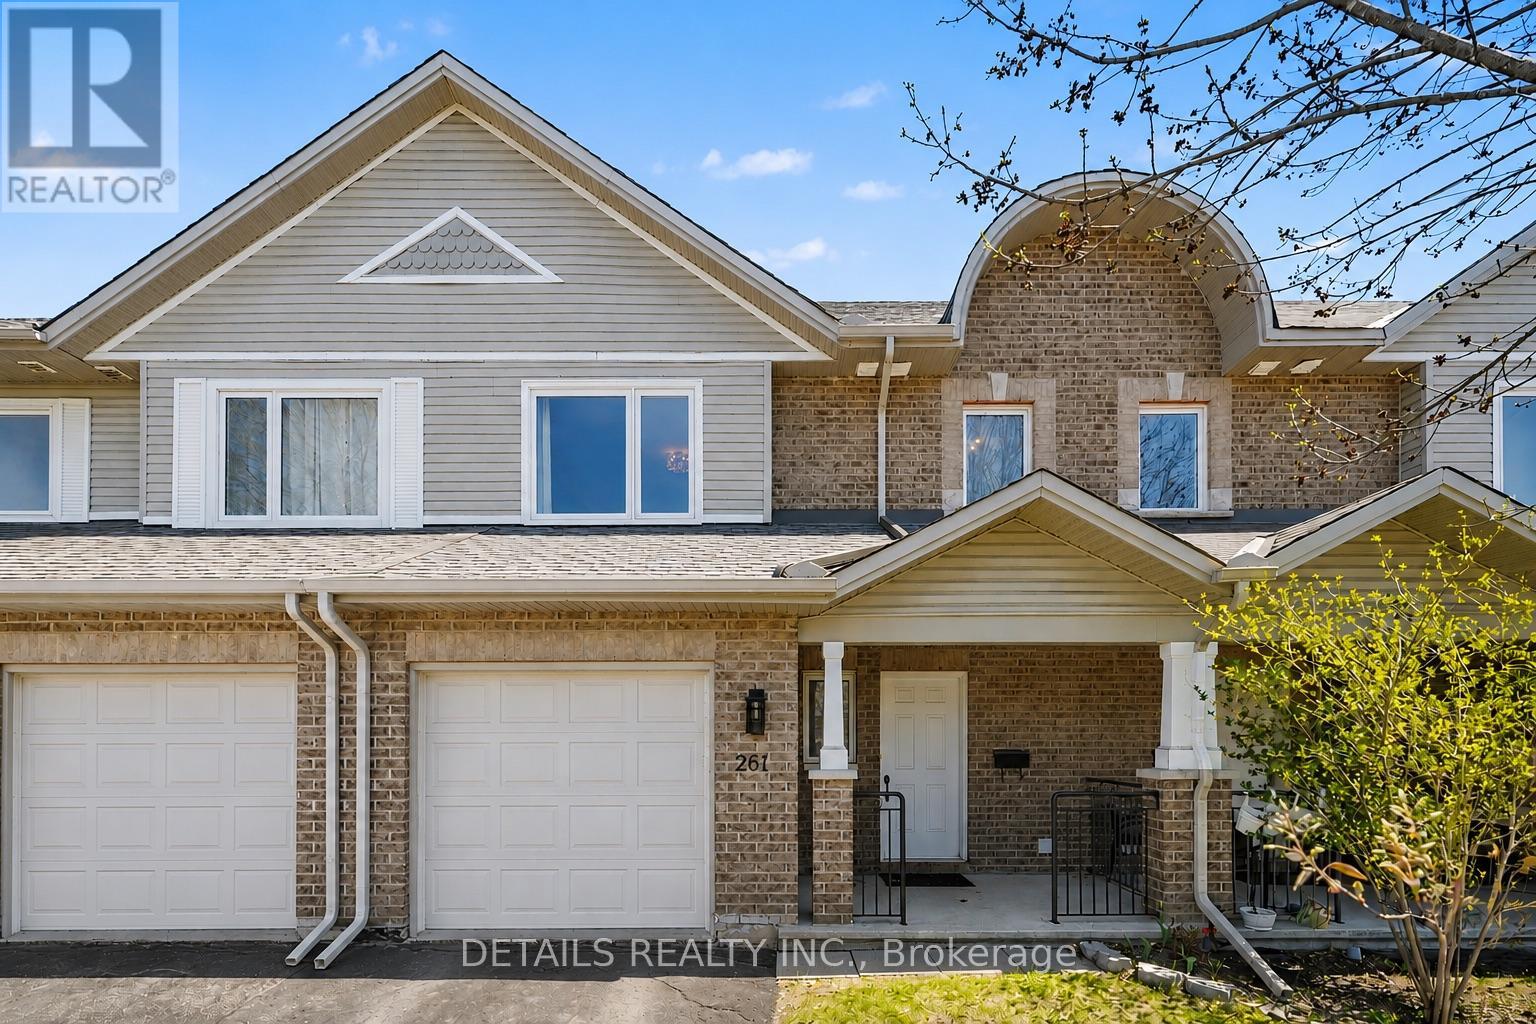
Beautifully maintained and available for immediate occupancy, this move-in-ready townhome offers the perfect blend of comfort today and exciting possibilities for tomorrow. The bright, welcoming main level features rich hardwood flooring, an open-concept layout, stainless steel appliances, and no carpet anywhere (expect stairs), creating a timeless look that's both stylish and easy to maintain. Upstairs, the spacious primary suite offers a large walk-in closet and a beautifully renovated ensuite complete with a relaxing Roman soaker tub and separate shower. Two additional bedrooms and another full bathroom provide plenty of room for family, guests, or a home office. The walkout basement is what truly sets this home apart. With finished walls and flooring already in place, an open ceiling ready for your personal finishing touches, and rough-ins for a future kitchen, this level offers outstanding flexibility. Create the recreation room you've always wanted, a home office, fitness area, hobby space, additional bedroom, or explore the potential for a future multigenerational living area or private guest suite, subject to any required permits and approvals. A new roof (2023), attached garage, parking for additional vehicles, and a mature, family-friendly neighbourhood close to parks, schools, shopping, transit, and everyday amenities complete the package. This is an opportunity to move in now and customize the lower level over time as your family's needs evolve. Homes offering this combination of condition, flexibility, and future potential are becoming increasingly difficult to find (id:50746)