
Contact Claudette
Archives
No archives to show.
Categories
- No categories
Ottawa, Ontario
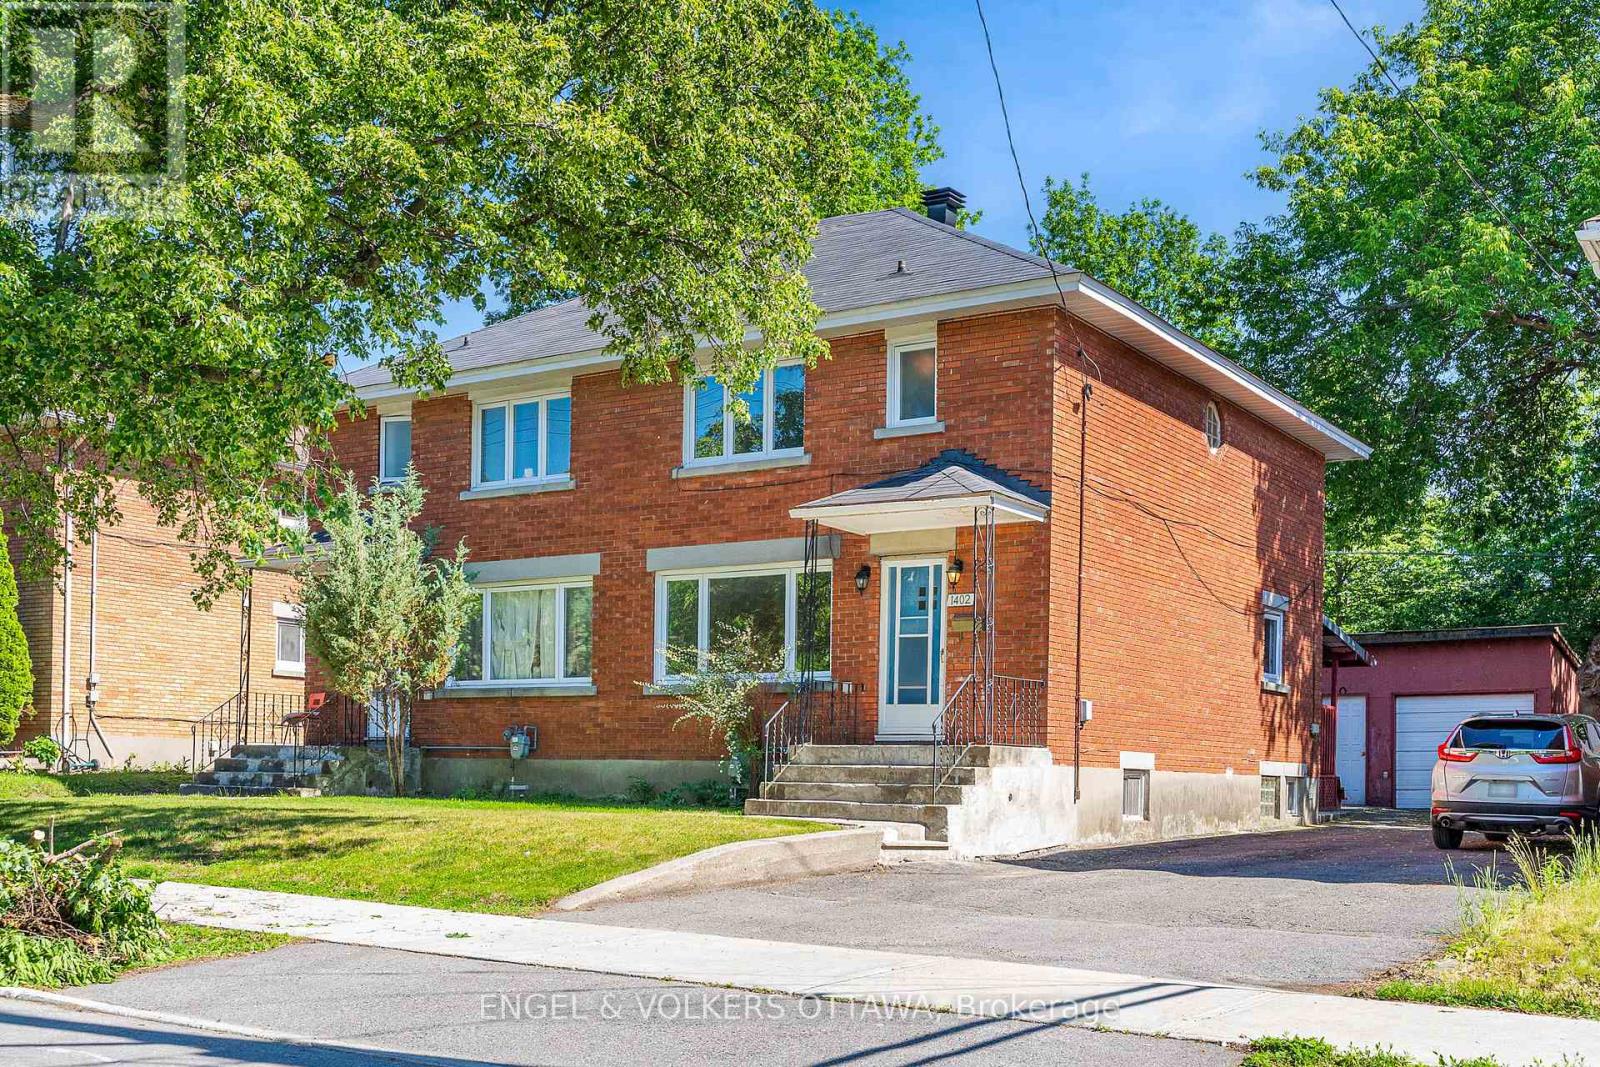
Welcome to this beautifully updated 3-bedroom semi-detached home in the heart of sought-after Alta Vista. Freshly painted throughout and featuring new luxury flooring, this bright and inviting homes offers comfortable living in one of Ottawa's most established and desirable neighbourhoods.The well-designed layout features bright principal rooms, three generously sized bedrooms, a full bathroom on the upper level, and a convenient powder room in the lower level. A detached garage provides additional storage and parking, while a covered rear deck offers the perfect space to relax, entertain, or enjoy outdoor living rain or shine. A brand-new refrigerator, washer, and dryer will be installed for the new tenant's enjoyment. Nestled on a quiet, tree-lined street, this home offers the perfect balance of convenience and community. Alta Vista is renowned for its mature streetscapes, excellent schools, parks, and recreational amenities. Ideally located close to The Ottawa Hospital, CHEO, shopping, transit, and downtown Ottawa, this central location is perfect for professionals, families, and anyone seeking a vibrant yet established neighbourhood.A rare opportunity to lease a move-in-ready home in one of Ottawa's most desirable communities. (id:50746)
Ottawa, Ontario
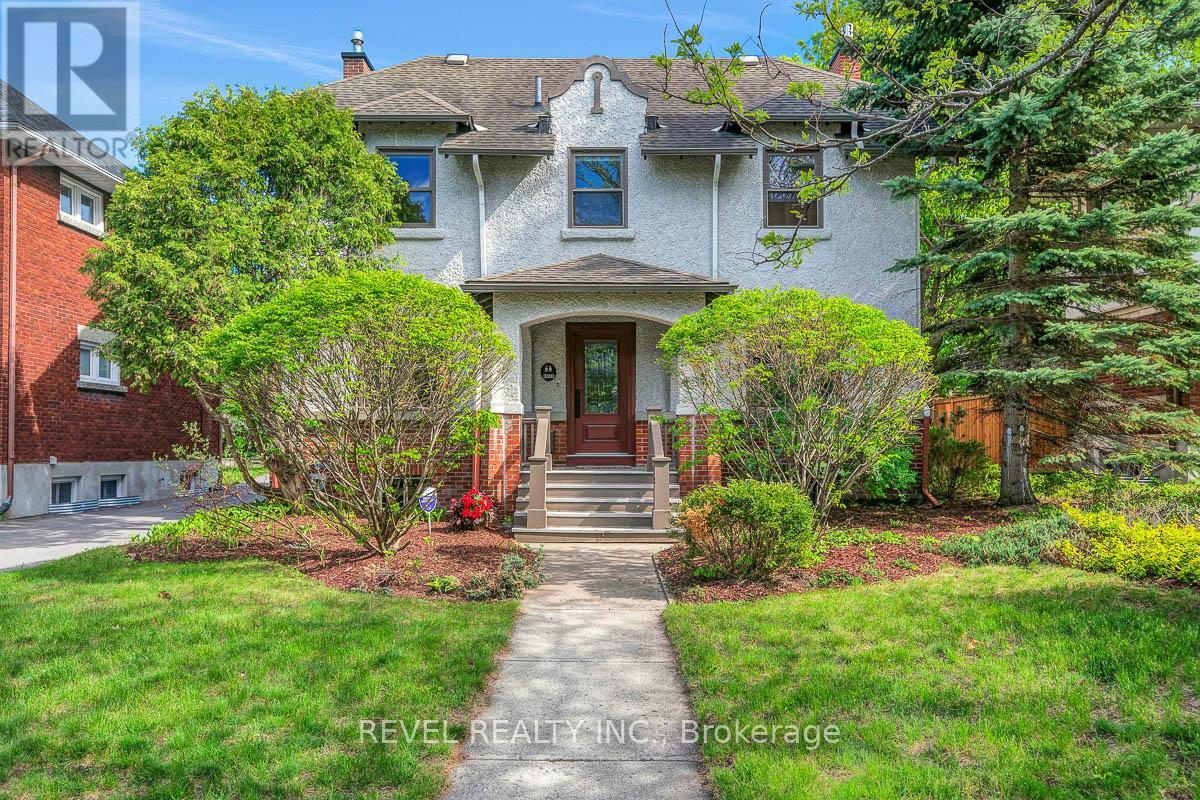
Welcome to 320 Clemow Avenue, a warm and spacious 2-storey central hall plan family home situated on a fenced and landscaped 50' x 110' private lot on a peaceful no-through street. A thoughtfully designed 2-storey addition completed in 1999 contributes to the home's 2,680 sq. ft. of finished living space as per MPAC. Ideal for families and professionals alike, this beautifully maintained residence blends timeless character with thoughtful modern family updates. Bright and functional living spaces filled with natural light and charm. High ceilings and hardwood flooring flow throughout the home, while the exceptional main floor family room features large windows, overlooking the fenced yard and private brick patio. The spacious living room with gas fireplace flows seamlessly into the sunken family room, creating the perfect setting for both everyday living and entertaining. The kitchen offers granite countertops, a gas stove, eat in counter, and abundant cabinetry, some of which opens into the dining room. A convenient main floor powder room completes the level. The second-floor features 4 generous bedrooms and 2 bathrooms, including an impressive primary suite complete with a walk-in closet and private 3-piece ensuite. The finished lower level offers excellent flexibility with a recreation room ideal for kids, a home gym, office, or media space. Parking for 2 vehicles, including a single detached garage. Landscaping includes a mature Magnolia tree in the rear garden, perennials in front and back and Burning Bushes at the front. This is a special opportunity to own a truly inviting home in an exceptional family-oriented Glebe location. Tenants on lease until Aug 31, 2026 and then month to month. 24HR IRREVOCABLE ON ALL OFFERS. (id:50746)
Ottawa, Ontario
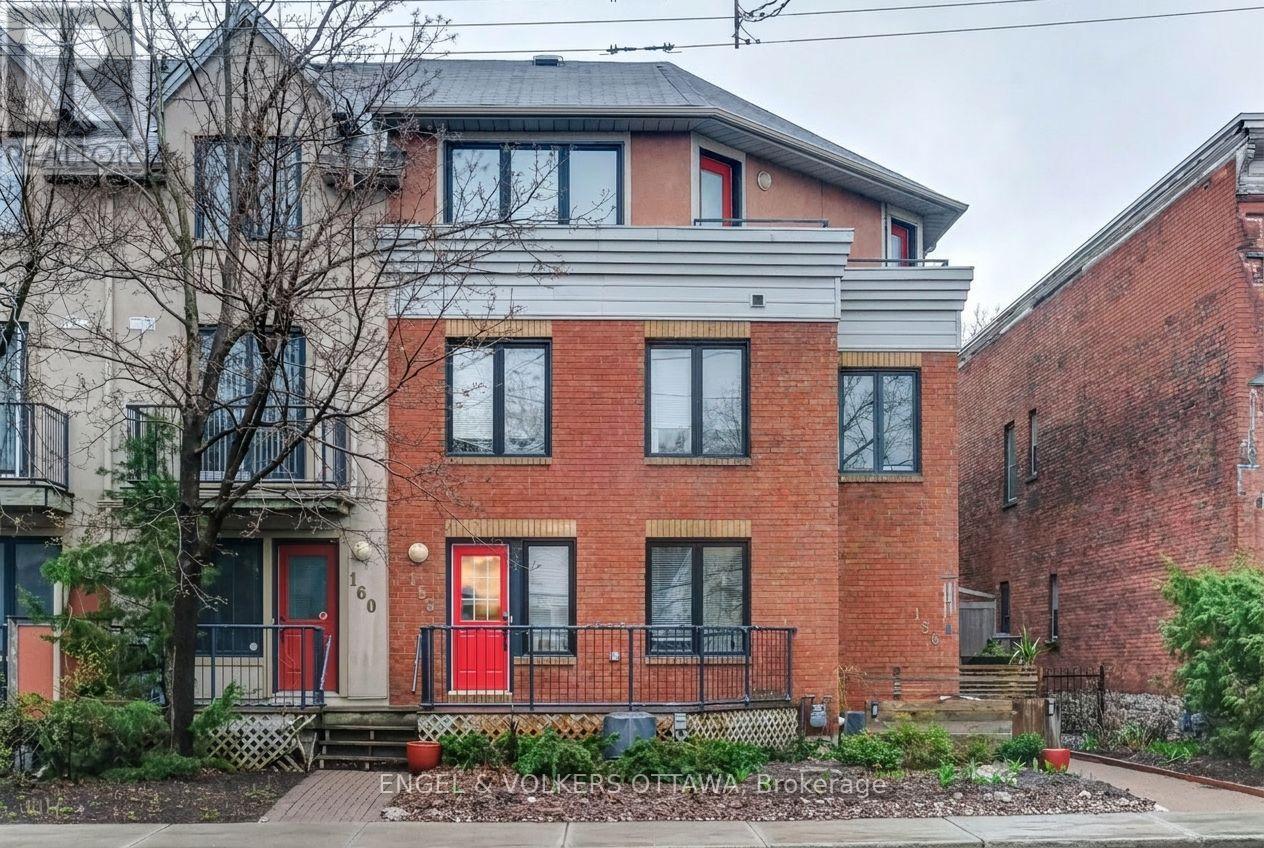
Calling all discerning professionals who think outside the box. This space is for you. The primary bedroom is loft style with ensuite, walk-in closet, and balcony. Three levels of finished space with plenty of inspiration at every corner! Enjoy the security and peace of mind with private underground parking and automatic garage door opener. Perfect for a single or couples with two bedrooms and a bonus flex space ideal for work from home or gym. The kitchen and main bathroom were both recently updated with bespoke details. Walk to some of the city's best restaurants and amenities and stroll home to enjoy a coffee on the front porch. Ease of lifestyle and inspiration on your doorstep on offer here! Easy access to Dow's Lake, Canal, and NCC bike paths, Zibi and Gatineau. Available August 1st. Yard maintenance is included. Not pets allowed. Electricity, heat, water, hot water tank rental are extra. (id:50746)

Ottawa, Ontario
A rare blend of timeless character & thoughtful modern updates, this distinguished Alta Vista residence offers the charm of a classic 1930s centre hall plan with the comfort & functionality of today's living. Set on a generous treed corner lot, the home reflects the enduring appeal of this sought-after neighbourhood. Inside, generous principal rooms define the main level, all enhanced by hardwood flooring. The gracious living room showcases traditional detailing including crown mouldings, while the formal dining room provides an ideal setting for entertaining. Just off the living room, a bright office or den with skylights offers an ideal work-from-home retreat or quiet reading space. The kitchen has been tastefully updated with granite countertops, stainless steel appliances & heated ceramic flooring, connecting seamlessly to a comfortable family room for practical everyday living. Thoughtfully expanded over time, the home offers a layout rarely found in properties of this era. Upstairs, three well-proportioned bedrooms with hardwood flooring are complemented by an updated 4-piece bathroom with heated floors. The spacious primary bedroom includes double closets. The lower level adds flexibility with a recreation room featuring a gas stove & a convenient 2-piece bathroom. Outdoor living is equally appealing, with multiple deck areas overlooking a private yard. A pond with fountain just off the deck adds a tranquil focal point. Alta Vista remains one of Ottawa's most established & desirable neighbourhoods, known for its wide streets, mature trees, & strong sense of community. Faircrest Heights offers a quiet residential setting while remaining exceptionally well located: walking distance to parks, schools, & amenities; close to the Ottawa Hospital General Campus & CHEO; easy access to downtown, the Glebe, Riverside Drive, Elmvale Acres, & Bank Street shopping. A neighbourhood where homes are held for years - & for good reason. (id:50746)
Ottawa, Ontario
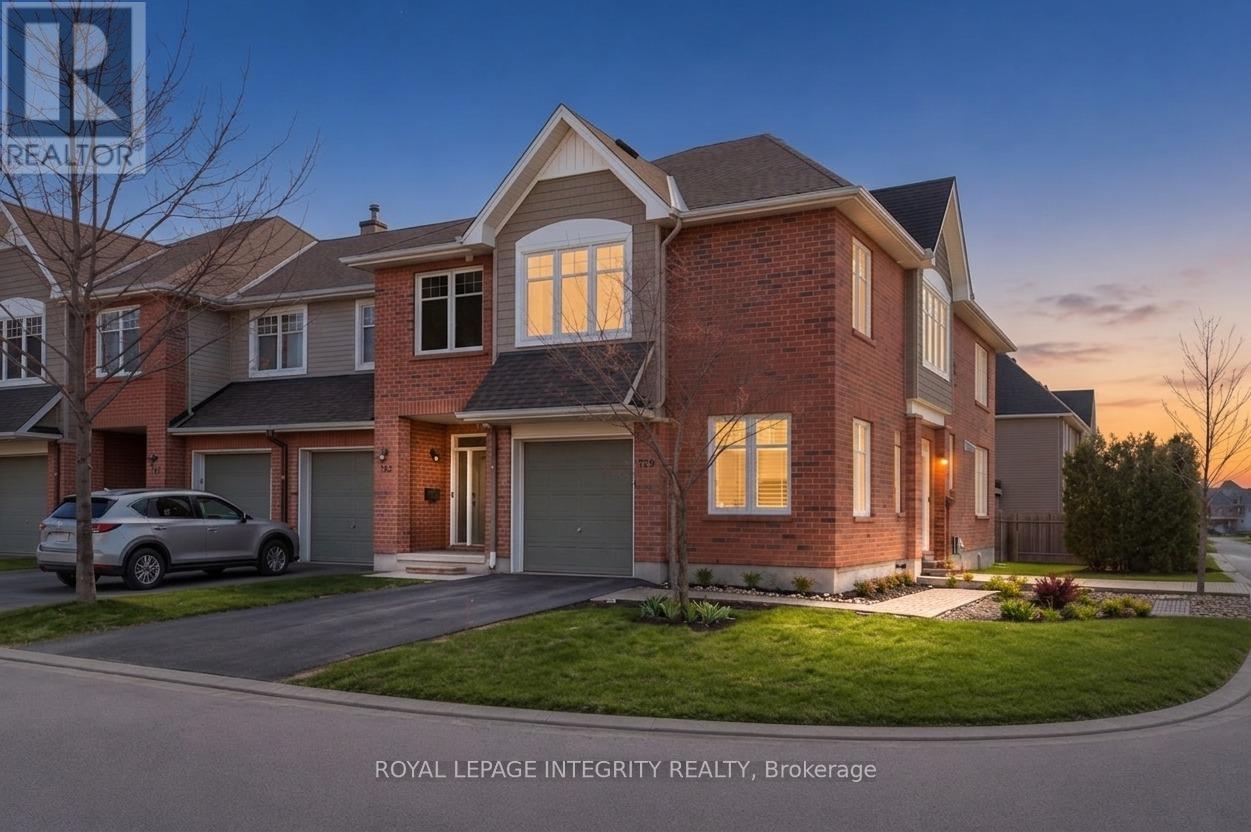
Welcome to this beautifully upgraded end-unit home on a premium corner lot in the highly sought-after community of Findlay Creek: where style, space, and functionality come together seamlessly! Step inside to a bright main floor featuring impressive 9-foot ceilings, enhanced by upgraded light fixtures and brand-new pot lights (2026)!! The thoughtfully designed layout includes a versatile den/office space: perfect for working from home or a quiet retreat. The open-concept living and kitchen area is ideal for both everyday living and entertaining, offering a seamless flow and plenty of natural light. Upstairs, you'll find the convenience of second-floor laundry along with a versatile loft and three generously sized bedrooms. The spacious primary suite serves as a private sanctuary, complete with a spa-inspired ensuite designed for relaxation.The fully finished basement adds even more living space, boasting large windows for abundant natural light and ample storage to keep everything organized. Located in one of Ottawa's most desirable family-friendly neighbourhoods, this home is close to parks, schools, shopping, and all essential amenities. A perfect blend of comfort, elegance, and practicality. This is one you won't want to miss! (id:50746)
Ottawa, Ontario
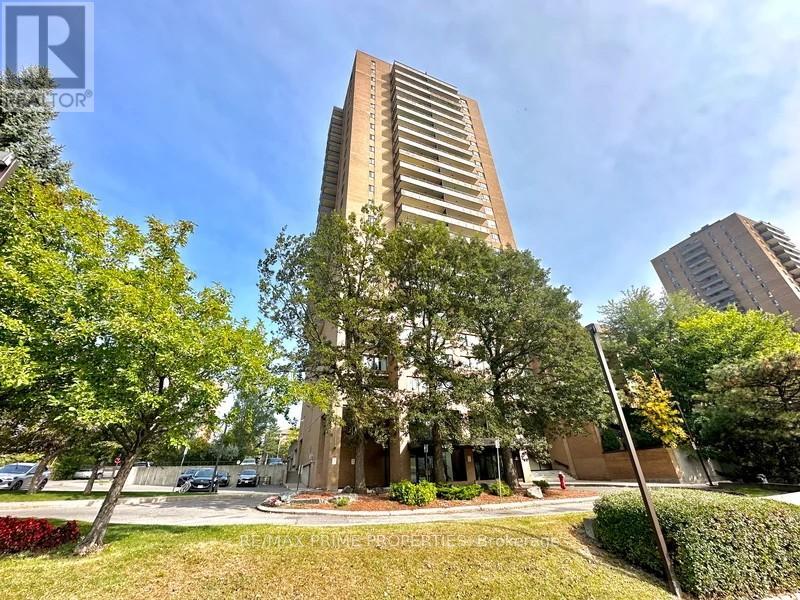
Welcome to this thoughtfully updated 2 bed condo offering the perfect blend of space, functionality, and effortless living in an established, amenity rich community. Meticulously maintained, this unit features a clean, modern aesthetic with updated finishes throughout. Luxury vinyl plank flooring runs seamlessly across the space, complemented by pot lights in the kitchen and a fresh, refined palette. A spacious entrance with sliding closet doors leads into a bright, open concept L shaped living and dining area, filled with natural light from large windows. Ideal for everyday living and entertaining. Step out to the large east facing balcony with a quiet, long horizon view. The galley style kitchen is beautifully updated with 12 x 24 tile flooring, granite countertops, stainless steel appliances, updated floor to ceiling cabinetry, pot lights, and a deep wall pantry, offering excellent storage and functionality. The bedroom wing is privately separated by a door. Both bedrooms are generously sized with wall to wall Pax style closets. Updated 4pce bathroom with large vanity and clean finishes. Shaker style doors throughout add a timeless touch. In unit laundry with dedicated storage adds everyday convenience. Well managed building with strong community feel and all inclusive lifestyle. Amenities include in-ground outdoor pool, gym, sauna, library, hair salon, underground heated parking + car wash, 24h security, and green space. Conveniently located near transit, shopping, parks, bike lanes, trails & healthcare. Condo fees include building insurance, amenities, caretaker, heat, hydro, water, sewer, management, and 1 underground heated parking space. (id:50746)
Ottawa, Ontario
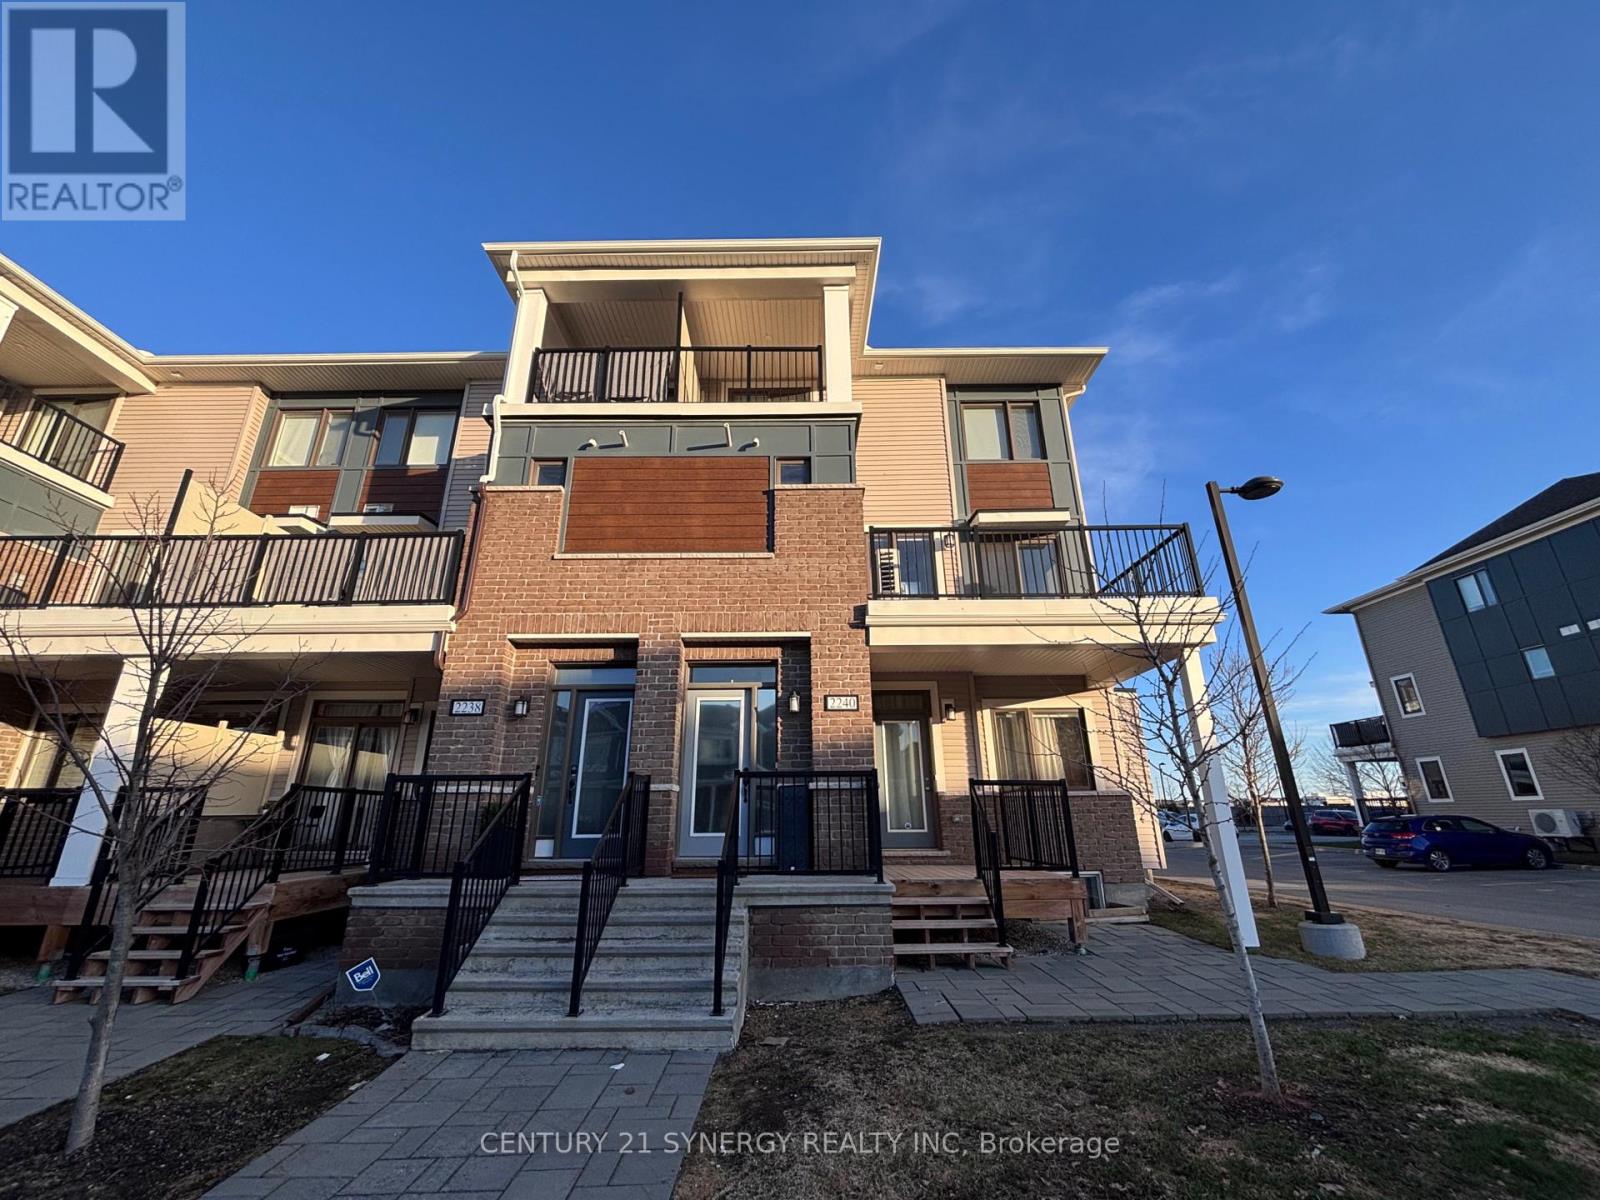
Welcome home to 2240 Watercolours Way, a beautiful corner-unit stacked townhome in the heart of Barrhaven's Half Moon Bay. This bright, modern home features a seamless open-concept layout highlighted by a chef-inspired kitchen with granite countertops, a large island, and stainless steel appliances. The main living space opens onto a private balcony ideal for morning coffee, outdoor dining, or evening relaxation. Upstairs, you'll find three versatile bedrooms, including a primary suite with a walk-in closet and its own private balcony access. Designed for effortless living, the home features central air conditioning, on-demand hot water, and in-suite laundry. Located steps from the new Food Basics, Minto Recreation Complex, schools, transit, parks and tennis courts, this home offers unmatched convenience. Meticulously cared for and move-in ready, updates include fresh paint throughout home (2025), an upgraded dishwasher (2025) and professional duct cleaning (2025). Book your showing today! Please note: The current tenants will be moving out on July 1, 2026. (id:50746)

Perth, Ontario
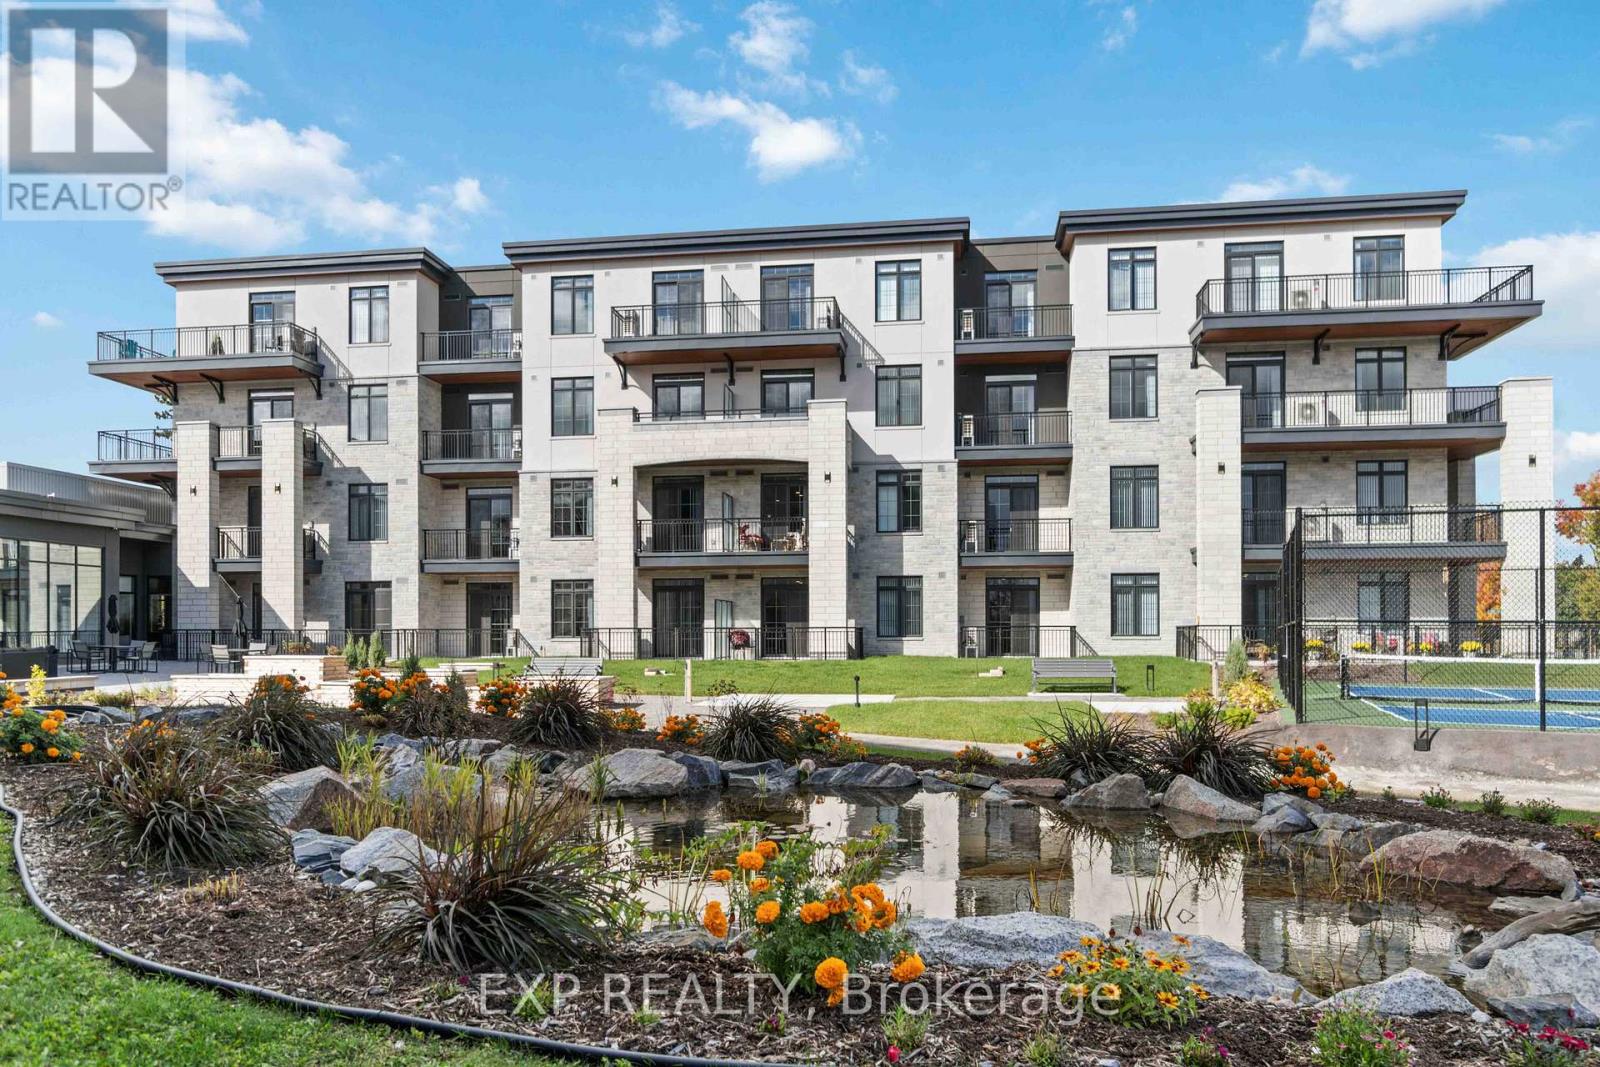
This beautifully designed 1-bedroom, 1-bathroom apartment offers a bright, open-concept layout with high-quality finishes throughout. The contemporary kitchen features sleek cabinetry, ample counter space, and modern fixtures, flowing seamlessly into the living area - perfect for relaxing or entertaining. The spacious bedroom provides a peaceful retreat with generous closet space, while the stylish bathroom is finished with clean lines and modern touches. Enjoy the convenience of in-suite laundry, efficient design, and a low-maintenance lifestyle just steps from local shops, cafés, and everyday amenities. Ideal for for anyone seeking comfort, quality, and community at Lanark Lifestyles. (id:50746)
Perth, Ontario
This beautifully designed 1-bedroom, 1-bathroom apartment offers a bright, open-concept layout with high-quality finishes throughout. The contemporary kitchen features sleek cabinetry, ample counter space, and modern fixtures, flowing seamlessly into the living area - perfect for relaxing or entertaining. The spacious bedroom provides a peaceful retreat with generous closet space, while the stylish bathroom is finished with clean lines and modern touches. Enjoy the convenience of in-suite laundry, efficient design, and a low-maintenance lifestyle just steps from local shops, cafés, and everyday amenities. Ideal for for anyone seeking comfort, quality, and community at Lanark Lifestyles. (id:50746)
Ottawa, Ontario
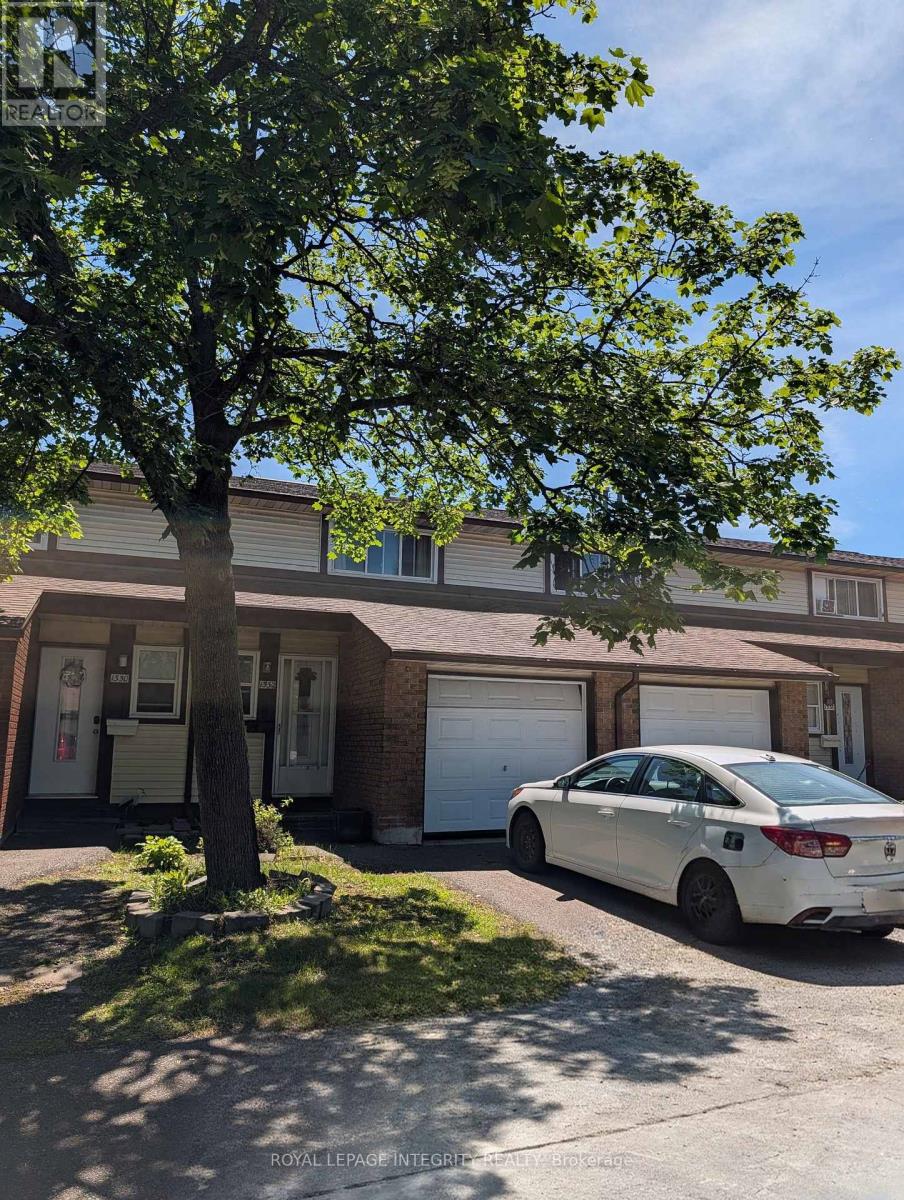
AFFORDABLE. CONVENIENT. MOVE-IN READY. Welcome to 1332 Foxwell Street - an exceptional opportunity for first-time buyers, investors, or anyone looking for outstanding value in Ottawa's east end. Priced aggressively at just $369,900, this well-maintained 2-storey condo townhome offers 3 spacious bedrooms, 2 bathrooms, an attached garage, and no rear neighbours, providing added privacy and peaceful backyard enjoyment. The bright and functional layout is perfect for everyday living, while the private backyard creates the ideal space for summer BBQs, entertaining guests, or simply relaxing outdoors. Located in a family-friendly community with low condo fees and professional management, this home offers unbeatable convenience. Just minutes from Blair Station, Train Yards Shopping Centre, schools, parks, restaurants, transit, and quick access to Highways 417 and 174. With bus stops a hop and a skip away, commuting anywhere in the city is effortless. Whether you're searching for your first home, downsizing, or adding a solid property to your investment portfolio, this is an opportunity you won't want to miss. Outstanding value. Prime location. Priced to sell. Book your showing today! (id:50746)
Ottawa, Ontario
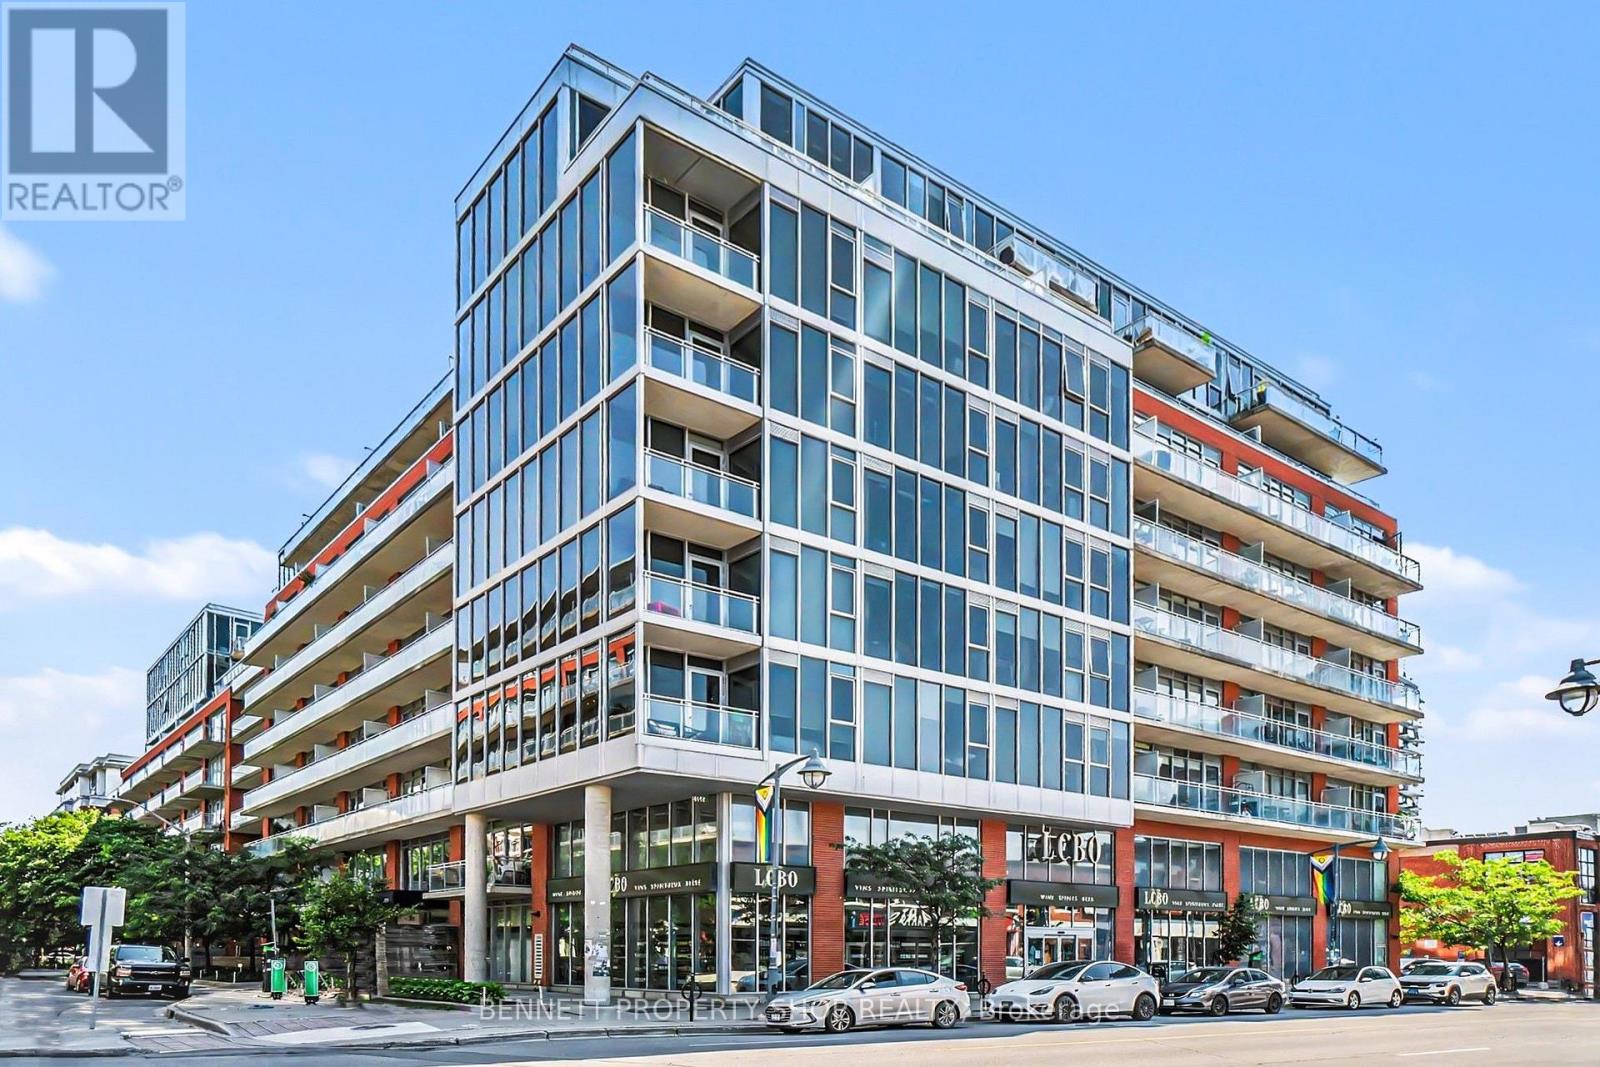
Experience modern urban living in this stylish 1-bedroom, 1-bathroom condo in the heart of Ottawa, perfectly designed for an active lifestyle. This contemporary suite features hardwood floors, a sleek modern kitchen with quartz countertops, a waterfall island, and floor-to-ceiling windows that fill the space with natural light. The building offers exceptional amenities, including a fully equipped gym, inviting meeting and social spaces, and secure entry, ideal for professionals, students, or first-time buyers looking to build wealth through real estate. Located steps from Bank Street's top restaurants, cafés, and shops, you're also moments from Ottawa's best attractions, including the Glebe, Lansdowne, Parliament Hill, and the city's extensive bike paths. With easy access to the 417, transit, and everyday conveniences, this condo delivers unbeatable walkability and lifestyle value in one of Ottawa's most vibrant neighbourhoods. 24 hours irrevocable on all offers. 24 hours notice required on all showings until July 1st. Some photos are digitally enhanced. (id:50746)
Lanark Highlands, Ontario
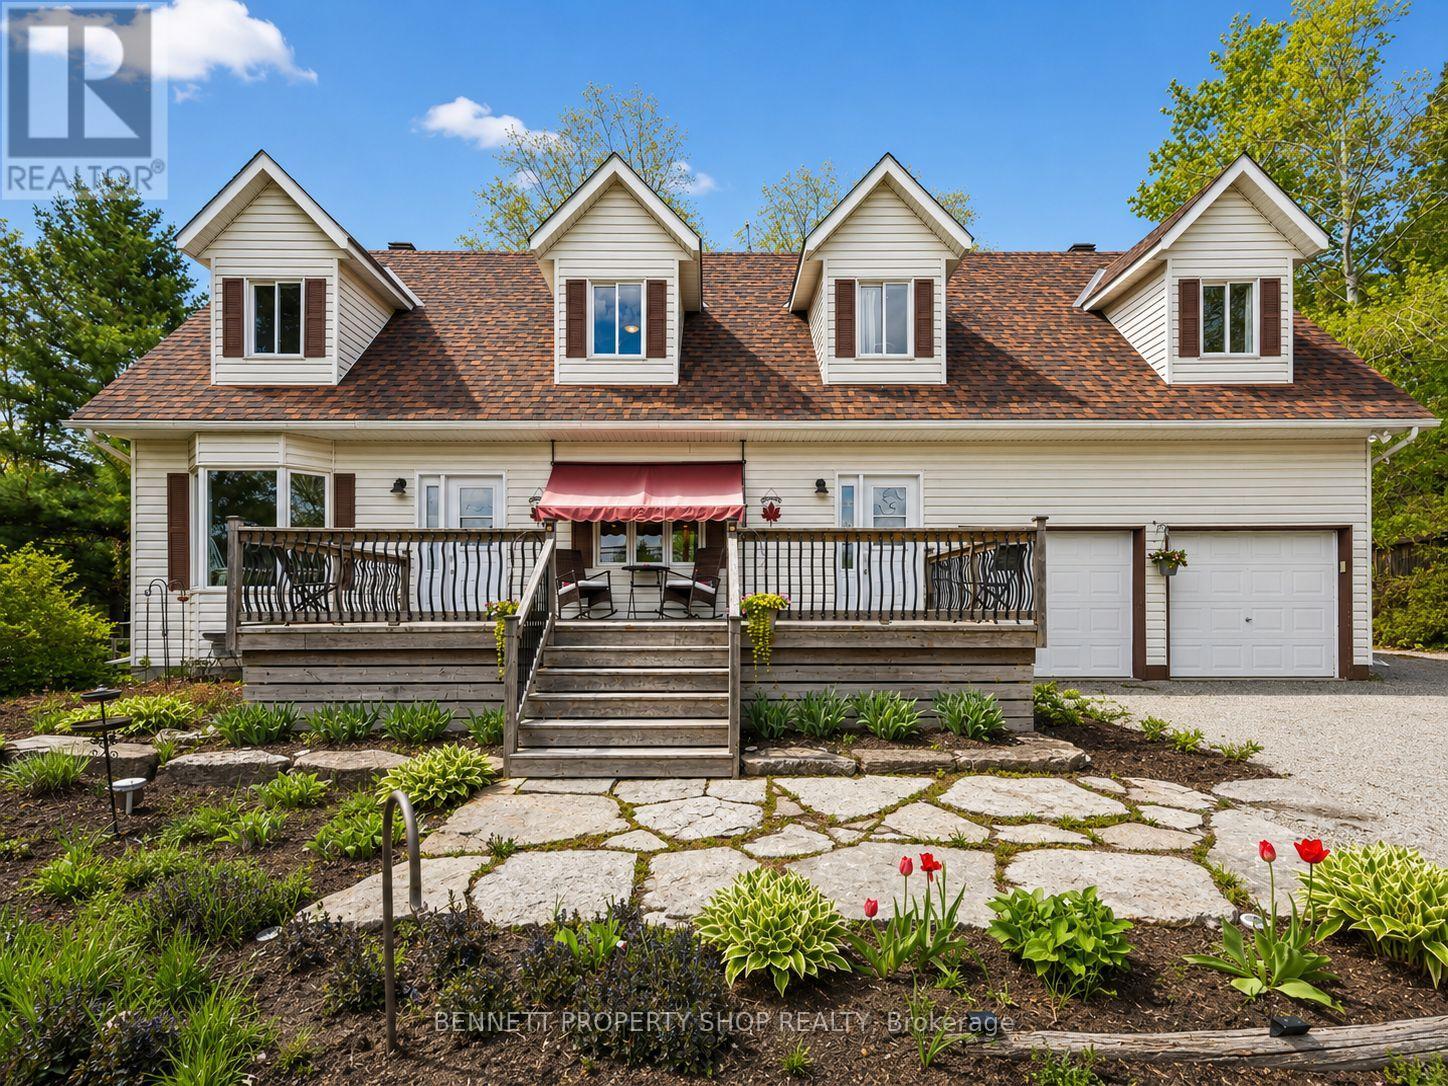
There are homes that simply offer more room & then there are homes that offer more possibilities. Set on a beautiful 1-acre country lot just minutes from Almonte, this spacious Cape Cod-style home offers the kind of flexibility, land, & living space that is increasingly hard to find. W/approx. 2,426 sq.ft. above grade, plus a partially finished basement w/large windows & future potential, this is a home designed for real life, growing families, multi-generational living, guests, work-from-home needs, hobbies, storage & space to spread out. Thoughtfully designed w/two separate entry points, the layout works beautifully for extended family, older children, guests, or future in-law suite potential. One side offers its own entrance, spacious bedroom, 4-piece bath, laundry access, living room, and separate heat controls, creating independence while still connected to the main home. The main living area is warm, bright, and welcoming, w/generous bedrooms, an updated bath w/double sinks, a central kitchen w/island seating, pantry, & a dining area framed by a picture window that fills the space w/natural light. A screened-in porch overlooks the backyard, perfect for morning coffee, quiet dinners, or watching the seasons change. Outdoors, enjoy the country lifestyle buyers crave: room for kids, pets, gardens, bonfires & weekend gatherings under the stars. Expansive yard includes a fire pit/sitting area, mature natural surroundings & space to enjoy without feeling boxed in. Practical features add peace of mind, including a Generac system, propane furnace, central air, upgraded sump system w/battery back-up, attached insulated double garage w/storage & a partially finished lower level ready for future use. A rare opportunity to enjoy space,versatility, and country living close to the charm, shops, schools & community feel of Almonte, w/far more room & flexibility than buyers typically expect at this level. 24hrs irrev. 24hrs notice for showings. Some photos digitally enhanced. (id:50746)