
Contact Claudette
Archives
No archives to show.
Categories
- No categories
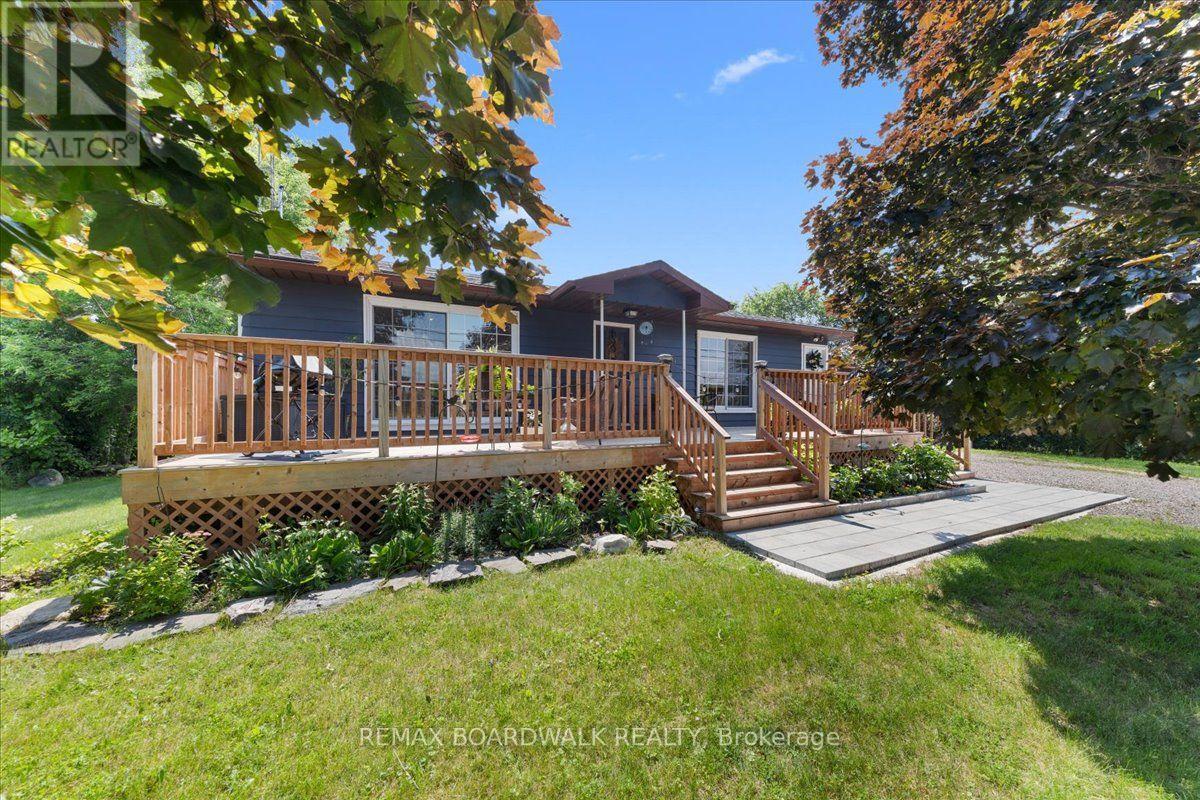
Drummond/north Elmsley, Ontario
Located just minutes from downtown Heritage Perth, 5907 Highway 43 is a beautifully updated 3+1 bedroom bungalow offering comfort, flexibility, and move-in-ready appeal. Whether you are a young family, retiree, or looking for potential multi-generational living, this home has been thoughtfully improved and is ready to enjoy.The bright eat-in kitchen is a standout, featuring a large eat-around island, custom cabinetry, ceramic tile backsplash, under-cabinet lighting, new stainless steel appliances, and a large window that fills the space with natural light. The opened layout keeps the kitchen connected to the living room, creating a warm and inviting main floor for everyday living and entertaining.The main level offers three generous bedrooms, each with closets, along with a 4-piece bathroom finished with ceramic tile flooring and a moulded tub unit. Downstairs, the bright lower level adds excellent living space with large windows, durable vinyl plank flooring, a cozy corner gas fireplace, and a walkout entrance directly to the large, grass-covered backyard. Surrounded by trees, this outdoor space feels private and peaceful, with plenty of room to play, entertain, relax by the firepit, or create a beautiful garden.This level also includes a 4th bedroom, a large landing area with closet, ideal for a desk or reading nook, plus spacious laundry, utility, and storage areas. The private lower-level entrance offers excellent potential for an in-law suite or multi-generational setup.Out front, the oversized 10' x 40' deck is a wonderful place to enjoy morning coffee, catch the sunrise, or unwind at the end of the day. The attached 16' x 22' garage adds everyday convenience with side-door access to the kitchen, a rear door to the backyard, workbench, built-in shelving, and insulated walls.With the Rideau Trail close by and downtown Perth only minutes away, this move-in-ready bungalow offers space, flexibility, and a convenient location in a welcoming country setting. (id:50746)
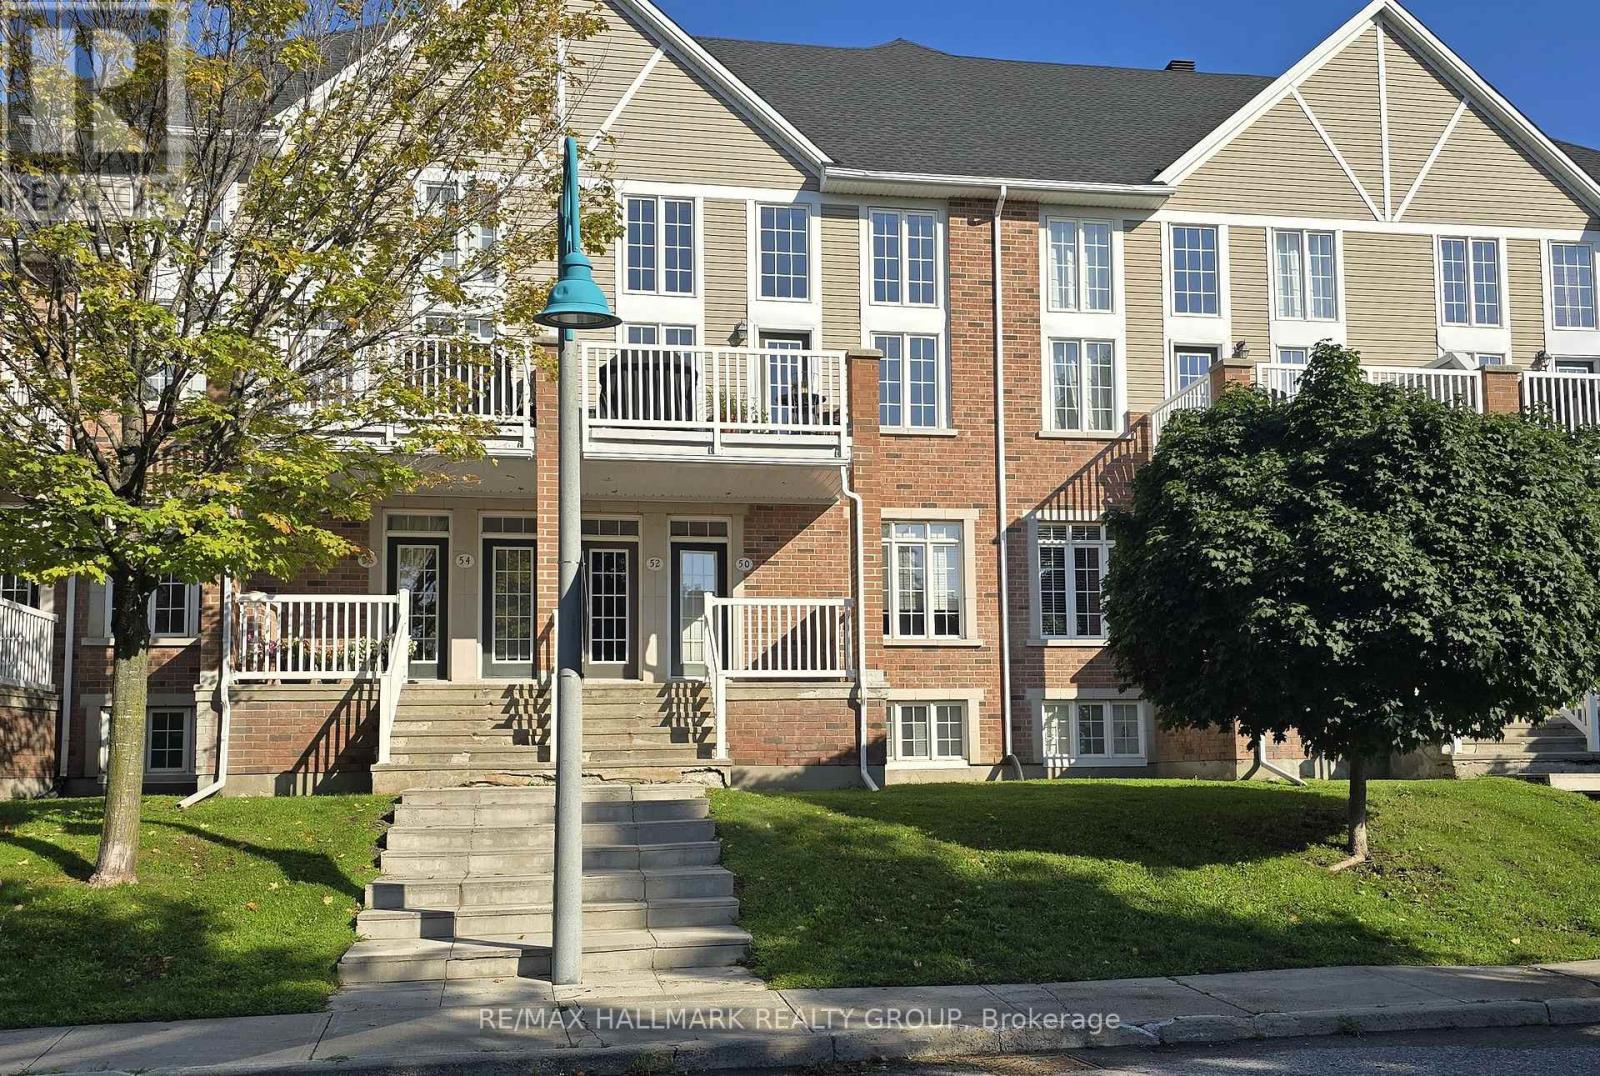
Ottawa, Ontario
Love! Love! Love this Condo Townhome & Location! Mint condition condo townhome built in 2007 ideal for first-timers, downsizers, retirees or investors with 2 parking spots in laneway & another in the single car garage, available for immediate possession! Fronts on the city street of Edenvale Drive with no direct neighbours across the street. Ample street parking at your door step for your visitors. Kiddie corner to Billy Bishop Park with splash pad & play ground for the youngsters in your life! Steps to neighbourhood Village Green Plaza & Village Green Memorial Park & short walk to Kanata OC Transpo park and ride for commuting around the city and to downtown Ottawa! Beautiful open concept main level with 9' ceilings. Lovely wall sconce lighting in most spaces of this wonderful home! Granite kitchen with backsplash, breakfast bar, pendant light & under cabinet lighting. Gleaming oak floors in the living and dining area. Carpeting covers the bedrms, stairs & lower hall, while ceramic tile is used in bathrooms & entrances. Spacious Primary Bedroom on main level features a stunning ceiling, walk-in closet & walkout to your large 21' x 8' balcony with newer decking. Large main 4 pce bath with soaker tub, corner glass shower, vanity & tile flooring. Lower level consists of the second bedroom with double door entry, a storage room, handy 3 pce bath with glass shower stall, pedestal sink & tile flooring; Laundry/furnace room has access to the garage. Garage is equipped with a garage door opener & hose bib. Forced air natural gas heat & central air. Garbage & recycling collected at end of your laneway. Walk to John G. Mlacak Arena & Library, Kanata Senior's Centre & March Tennis Club. A short drive to Centrum Shopping Centre, Tanger Outlet, restaurants, Canadian Tire Centre & more! Minutes to Kanata's High Tech Sector & DND Headquarters at Moodie Drive & Carling Avenue! Easy access to Highway 417 & 416! A true gem to call home with conveniences galore! (id:50746)
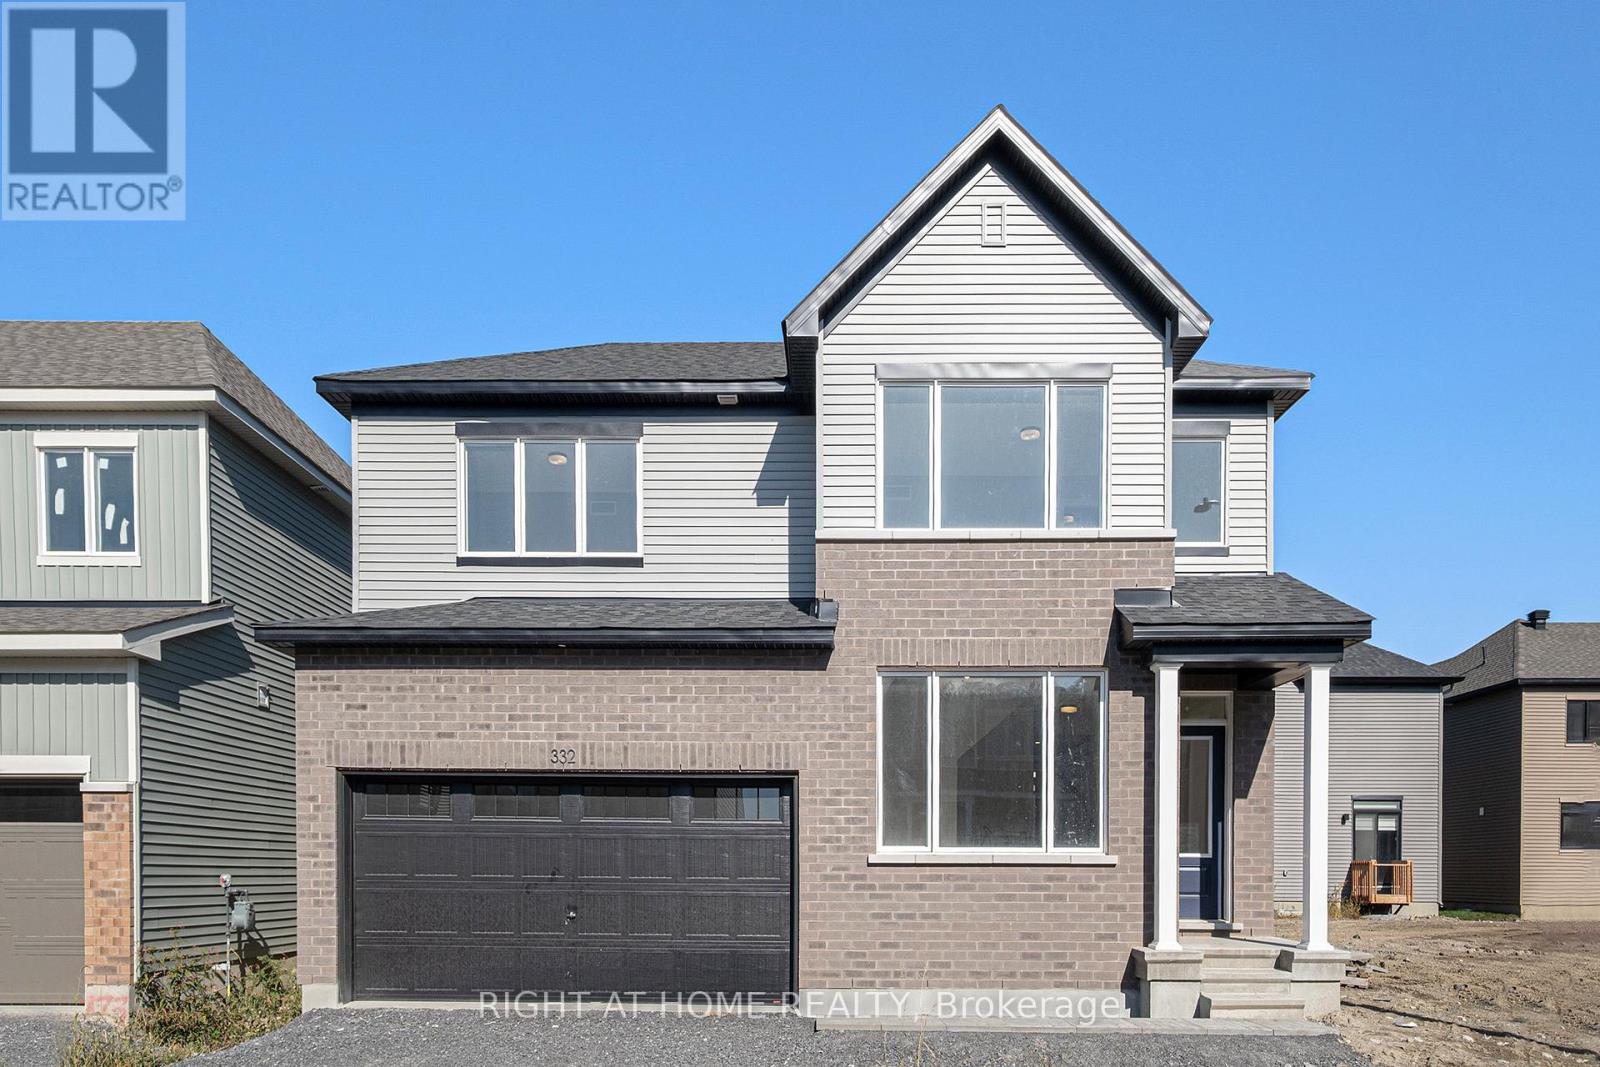
Ottawa, Ontario
Welcome to this stunning detached house located in a highly sought-after Barrhaven community. Just minutes away from Costco, Chapman Mills Marketplace, top-rated schools, public transit, parks, and tons of amenities! This 4 bedroom, 2.5 bathrooms single-family home offers a spacious and functional layout, perfect for growing families. A large foyer connected with an inviting living room leads you to spacious adjoined family and dining room. The open-concept kitchen contains generous countertops and cabinetry space. The 2nd floor features a large primary bedroom with its own private ensuite designed for your comfort and convenience, 3 additional generously sized bedrooms with a shared 4 pieces main bathroom. The finished basement offers additional space for relaxation or entertainment. This house contains a lot of upgrades, such as Quartz countertop throughout the house, rough-in for 40 amp future car charger, additional LED potlights, electric linear fireplace, etc. Required with all offers: proof of income/employment, 3 month pay stubs, photo ID, full credit report and rental application filled out completely. Photos were taken before the current tenants moved in. You can also rent this house fully furnished for $4,000 per month. (id:50746)
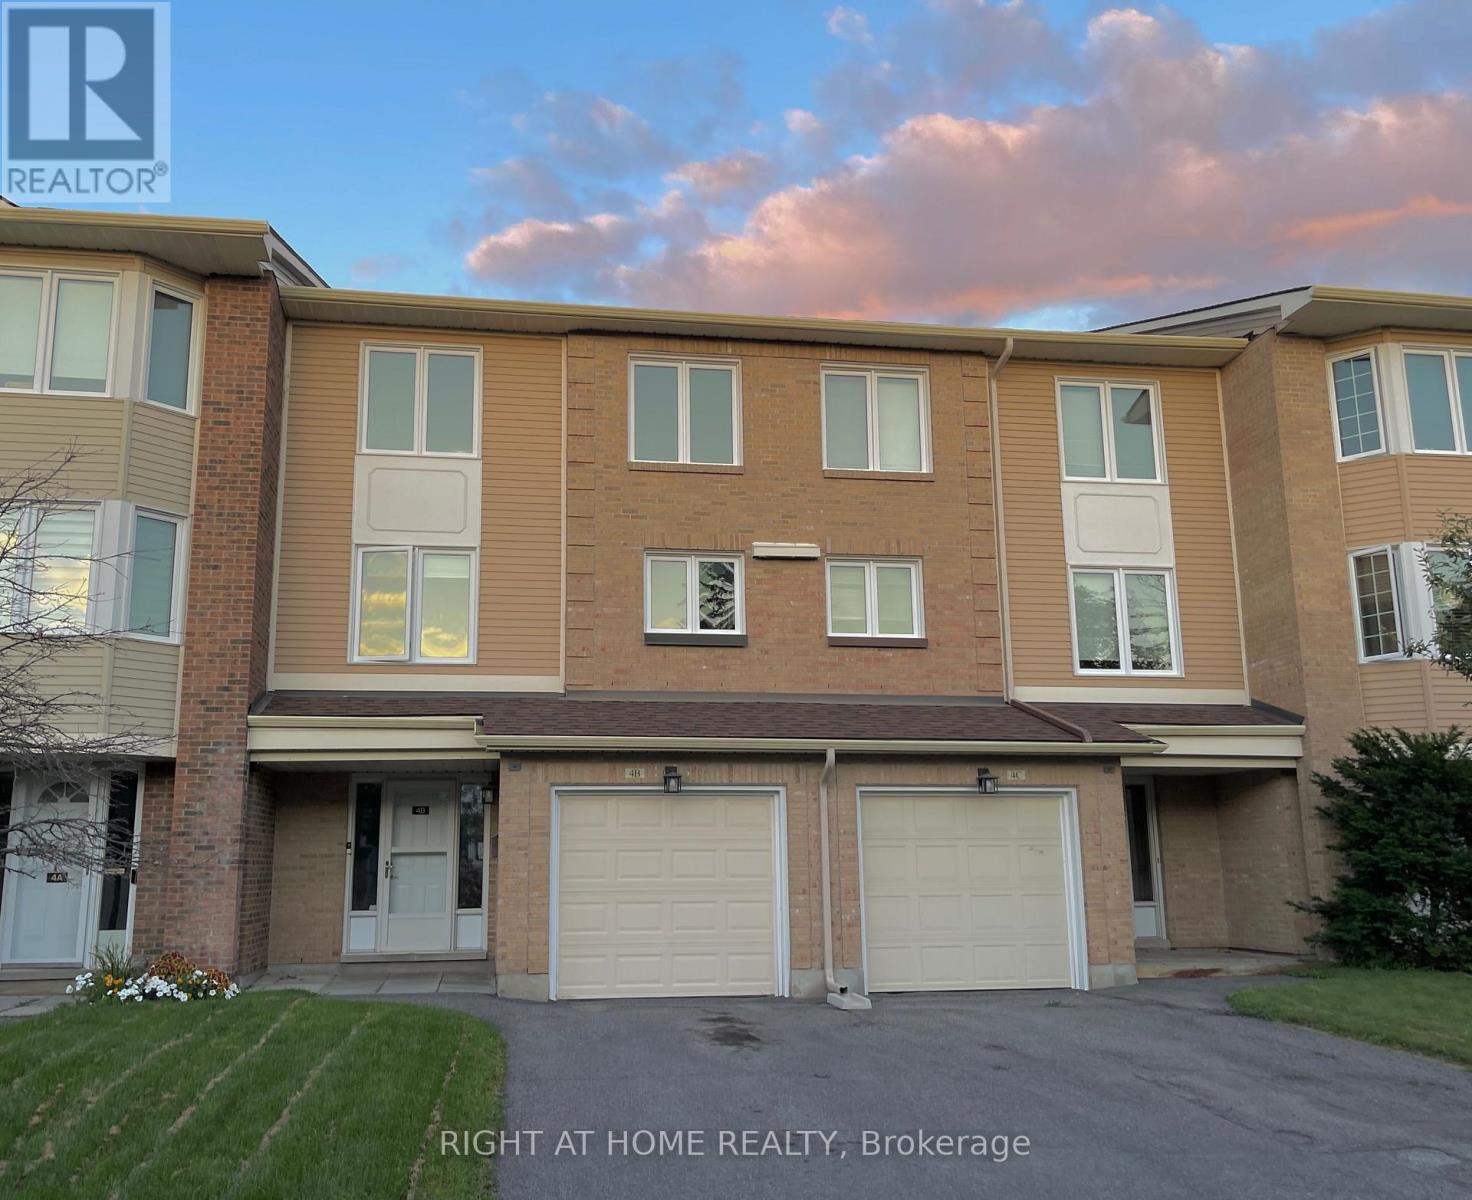
Ottawa, Ontario
Welcome to this stunning executive townhome in the highly sought-after Centrepointe neighbourhood, ideally situated on a quiet, family-friendly street. This exceptional location is just 7 minutes from Highway 417 and within walking distance of Baseline Transitway Station, Algonquin College, College Square Shopping Centre, the Ben Franklin Theatre, Nepean City Hall, Constellation Courthouse, and Centrepointe Library. Centrepointe Park offers scenic bike and walking paths, several soccer fields, baseball diamonds, two playgrounds, and a splash pad for the kids. A fantastic opportunity to live in one of Ottawa's most convenient and desirable neighbourhoods, close to transit, shopping, schools, recreation, and major roadways. Rental Application Requirements: A signed rental application, two most recent pay stubs, a full credit report with detailed information, and government-issued photo ID are required with all offers. (id:50746)
Ottawa, Ontario
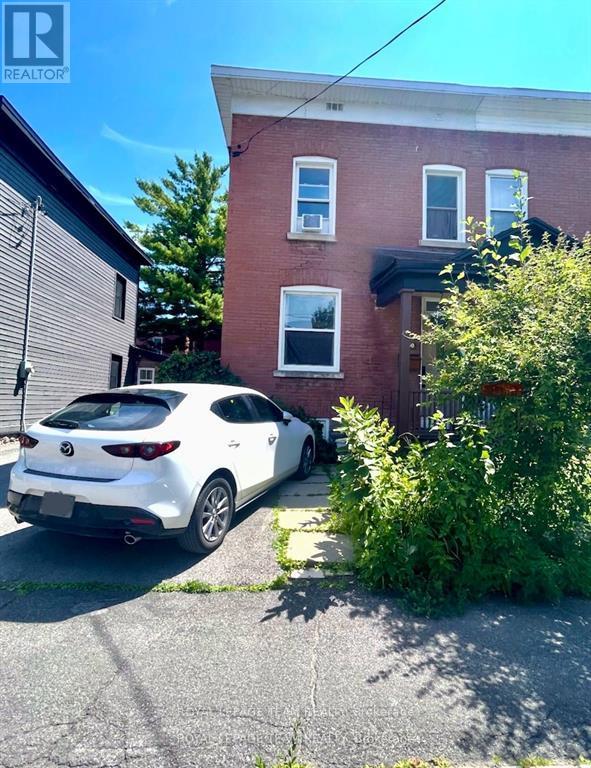
Utilities and wifi included in rent. Welcome to this spacious and well-appointed 3-bedroom, 2-full bath rental semi-detached house located just steps off Main Street in one of the city's most walkable and vibrant neighbourhoods! Inside, on the main floor, you will find a generously sized dining room, living room and you'll love the large kitchen featuring all appliances and generous counter space ideal for meal prep and entertaining. The home offers plenty of room to spread out, with bright, airy bedrooms and two full baths for added comfort. Enjoy outdoor living with a fully fenced yard, rear porch. Bonus: access to the basement for extra storage or workspace. You're just a short walk to local favorites like the Green Door restaurant, the scenic Rideau Canal, and St. Paul's University. Easy access to transit, bike lanes, and parking make this a commuters dream. A perfect blend of space, style, and unbeatable location! (id:50746)
Laurentian Valley, Ontario
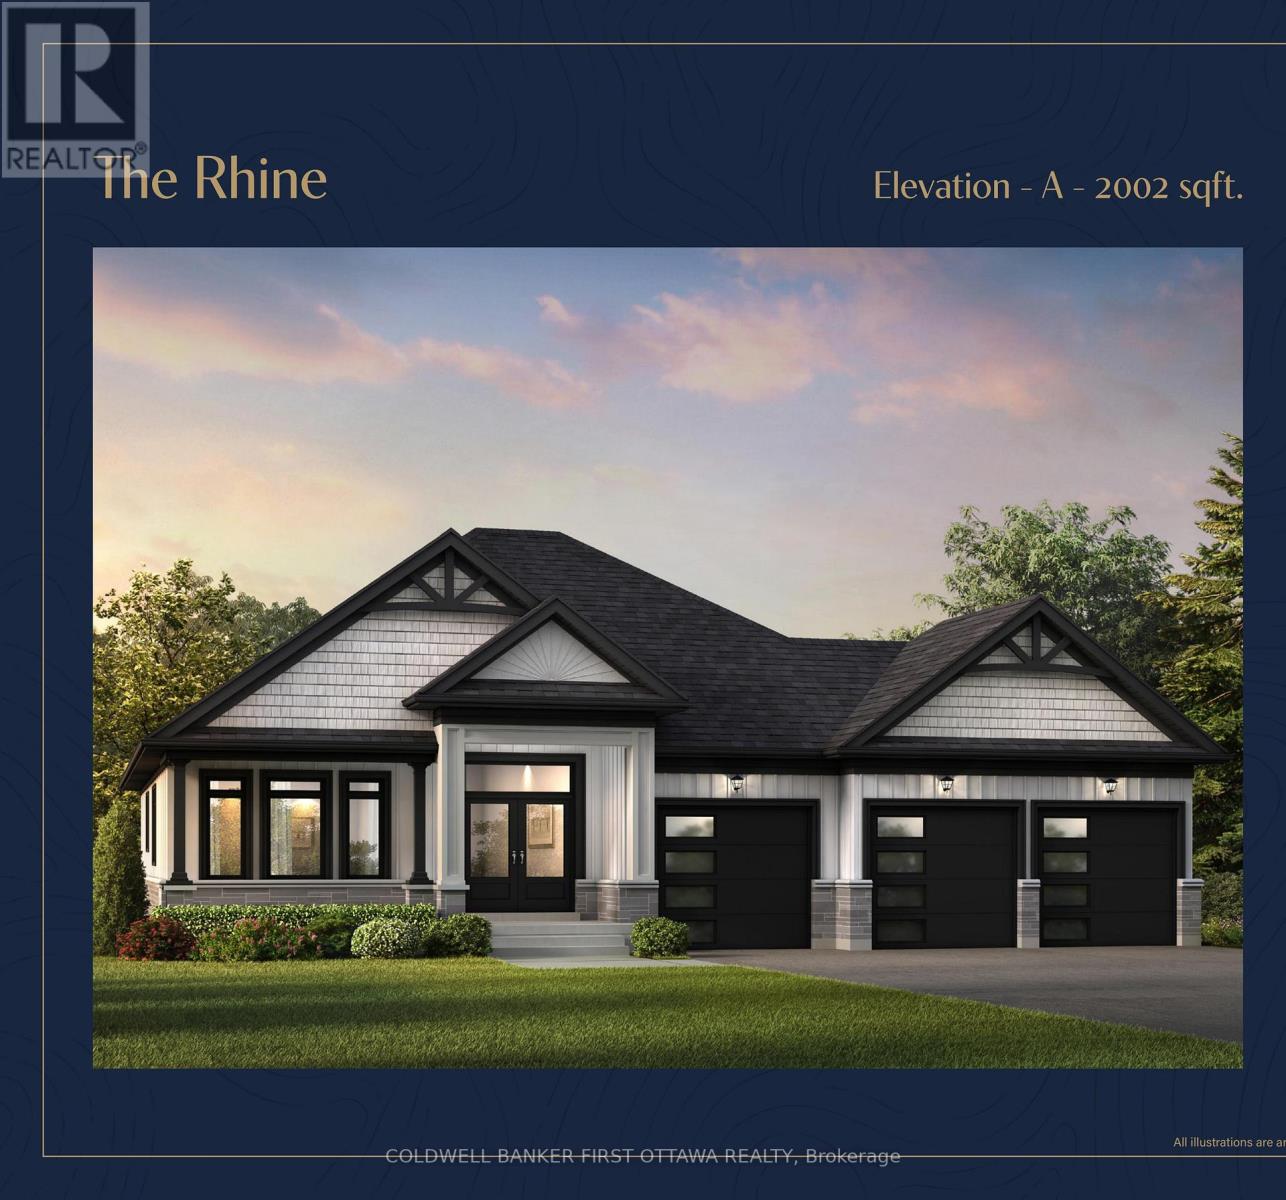
SAVE THE HST! Discover a rare opportunity to own one of just 20 exclusive bungalow-loft estate homes in Laurentian Valley, just outside Pembroke's vibrant city core. This thoughtfully designed community offers a refined blend of nature, privacy, and modern estate living. Enjoy convenient access to the Ottawa River through a shared right-of-way, offering a peaceful connection to the water without direct waterfront frontage. Expansive floorplans, timeless architecture, and a serene natural setting come together to elevate everyday living. Minutes from Pembroke's shops, restaurants, hospital, and Algonquin College-with Petawawa close at hand-this location delivers both tranquility and convenience. With only 20 estate lots available, this is more than a community-it's the beginning of a legacy. See more at the website https://rivergolfestates.ca/ (id:50746)
Hawkesbury, Ontario
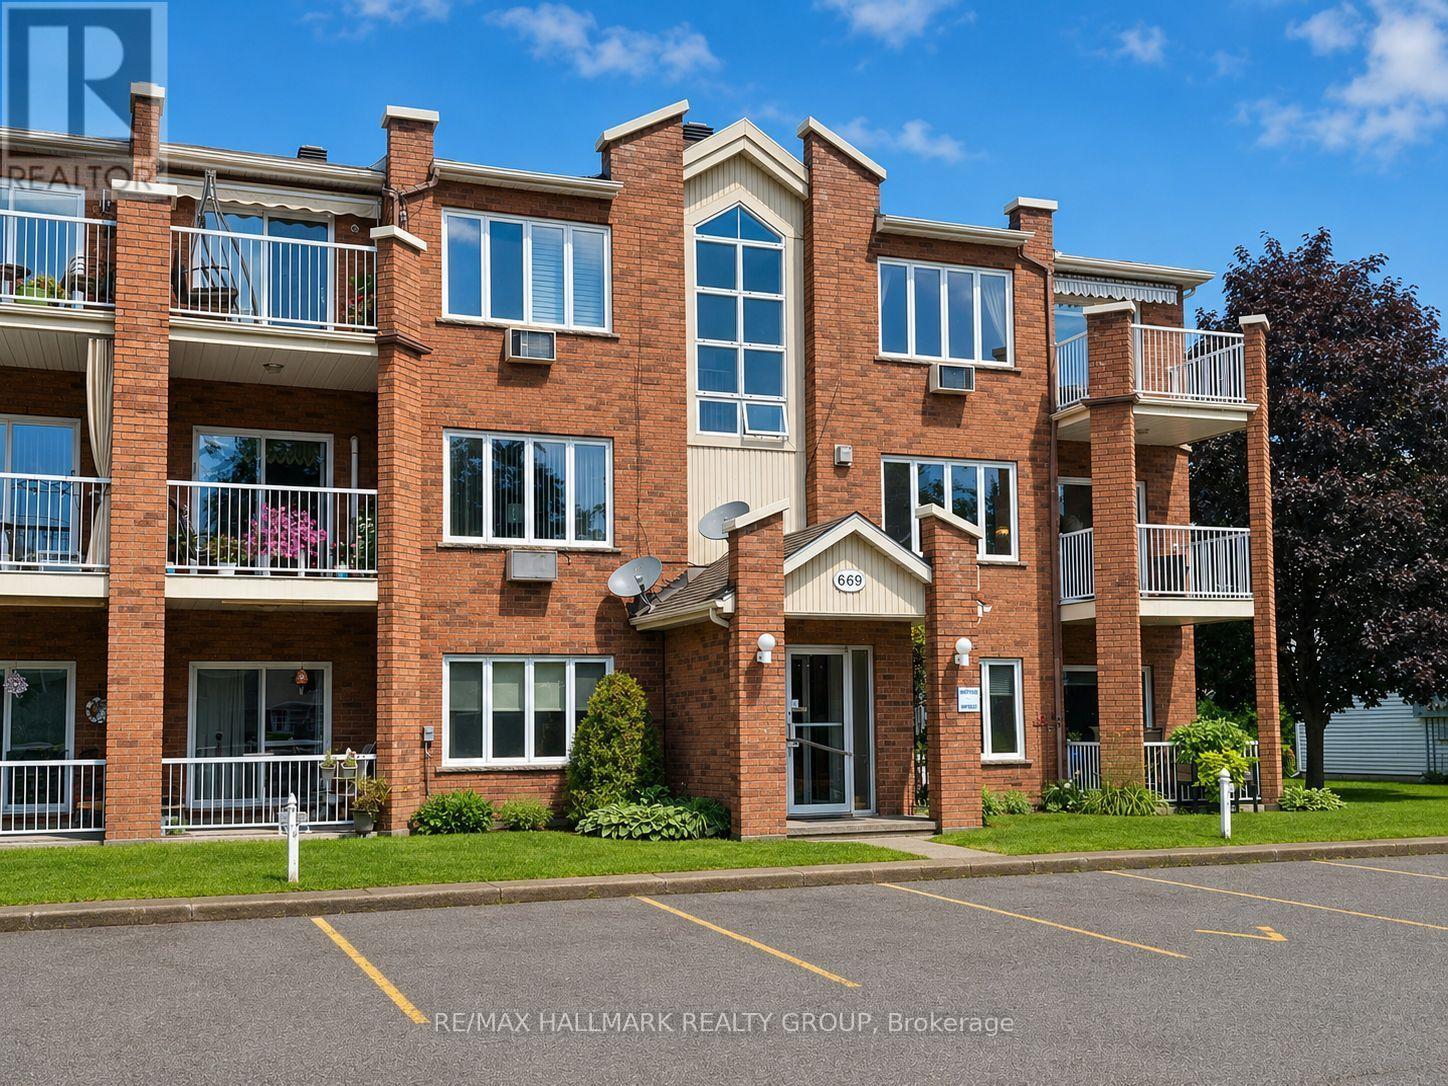
Perfectly located, turnkey top-floor condo offering a bright and functional layout with 2 bedrooms and inviting open-concept living. Enjoy a spacious bathroom featuring both a separate shower and full bathtub, plus the convenience of an in-unit laundry room. Top-floor living means no neighbours above and offers a great view. Ideally situated within walking distance of shopping, banking, pharmacy, grocery stores, dentist, hospital and everyday amenities. Move in and enjoy easy, low-maintenance living in an unbeatable location! Emplacement de choix pour ce condo clé en main! Belle disposition offrant 2 chambres à coucher et un espace de vie lumineux à aire ouverte. Grande salle de bain avec douche indépendante et bain, ainsi qu'une salle de lavage séparée directement dans le condo. Situé au dernier étage, vous profitez d'une belle vue et surtout, d'aucun voisin au-dessus! À distance de marche des commerces, banques, pharmacie, épicerie, dentiste, hôpital et de tous les services essentiels. Un mode de vie pratique et sans souci dans un emplacement exceptionnel! water meter 425$, condo fees 2600$, taxes 2586$ (id:50746)
Elizabethtown-Kitley, Ontario
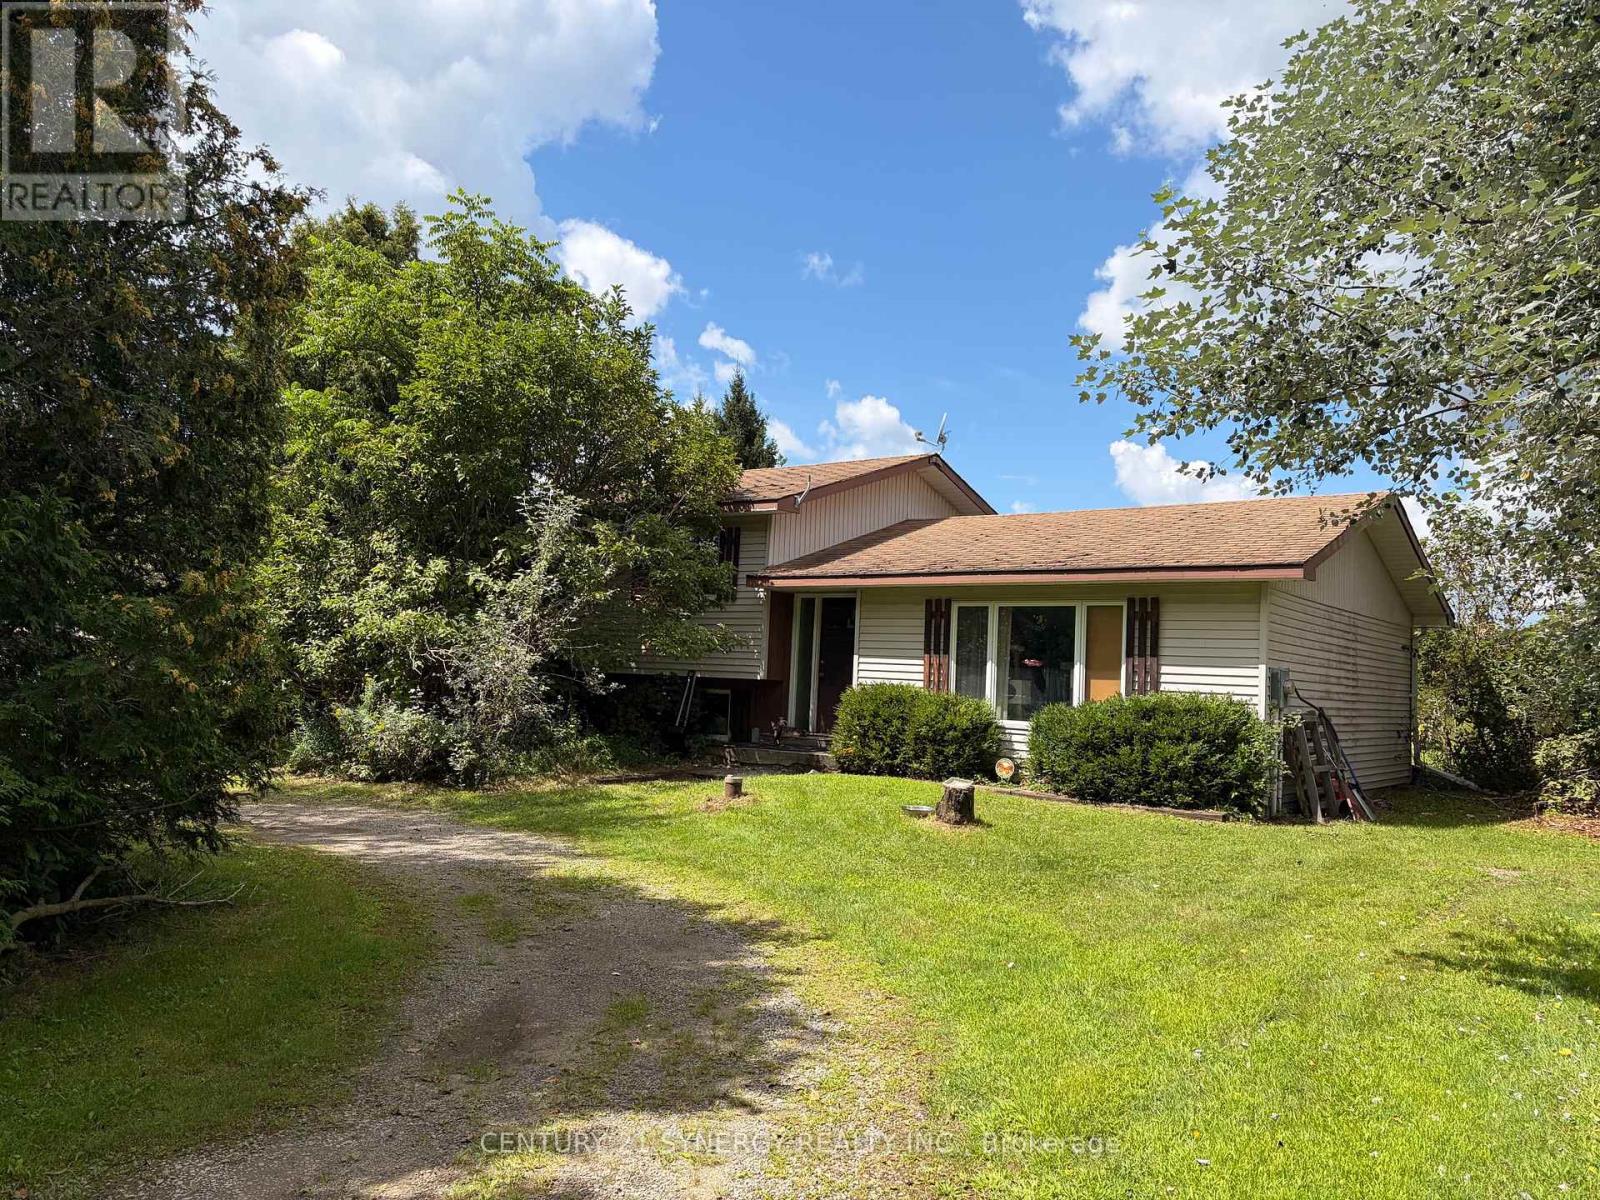
Welcome to 658 Kitley Line 2. If you're looking for a home where you can add your own style and make thoughtful improvements at your own pace, this could be the one. A comfortable property with plenty of potential for the next owner. A cozy home, manageable size, great yard, circular driveway, location, Pellet Stove ( maintained yearly by Ferguson), 200 amp service. (id:50746)

Ottawa, Ontario
Welcome to Ann Manor, situated just one block from the Rideau Canal in Ottawa's vibrant and ever-popular Golden Triangle neighbourhood. This 18th floor unit is situated on the north side of the building and features one of the development's larger floor plans with two balconies, two bedrooms, two full bathrooms, and space for a home office/work area. Walk to Parliament Hill, the Rideau Centre, the ByWard Market and all the amenities that Elgin Street has to offer; head to the NAC on Elgin Street, or across the Corktown Bridge to uOttawa. Enjoy seasonal views of the tree-lined Rideau Canal and take advantage of the year-round recreational opportunities it provides-walk, run, or bike in the summer and enjoy outdoor skating in the winter. Easy access to transit, Glebe amenities, Lansdowne Park, and the 417. This floor plan offers great liveable space and an opportunity to renovate and decorate to suit your personal tastes & lifestyle. Condo amenities include common laundry facilities, a large, landscaped outdoor common area with a patio area with BBQ, plus numerous visitor parking spaces accessed via Cooper Street. Single underground parking space plus separate storage locker. 24-hour irrevocable on offers. (id:50746)
Ottawa, Ontario
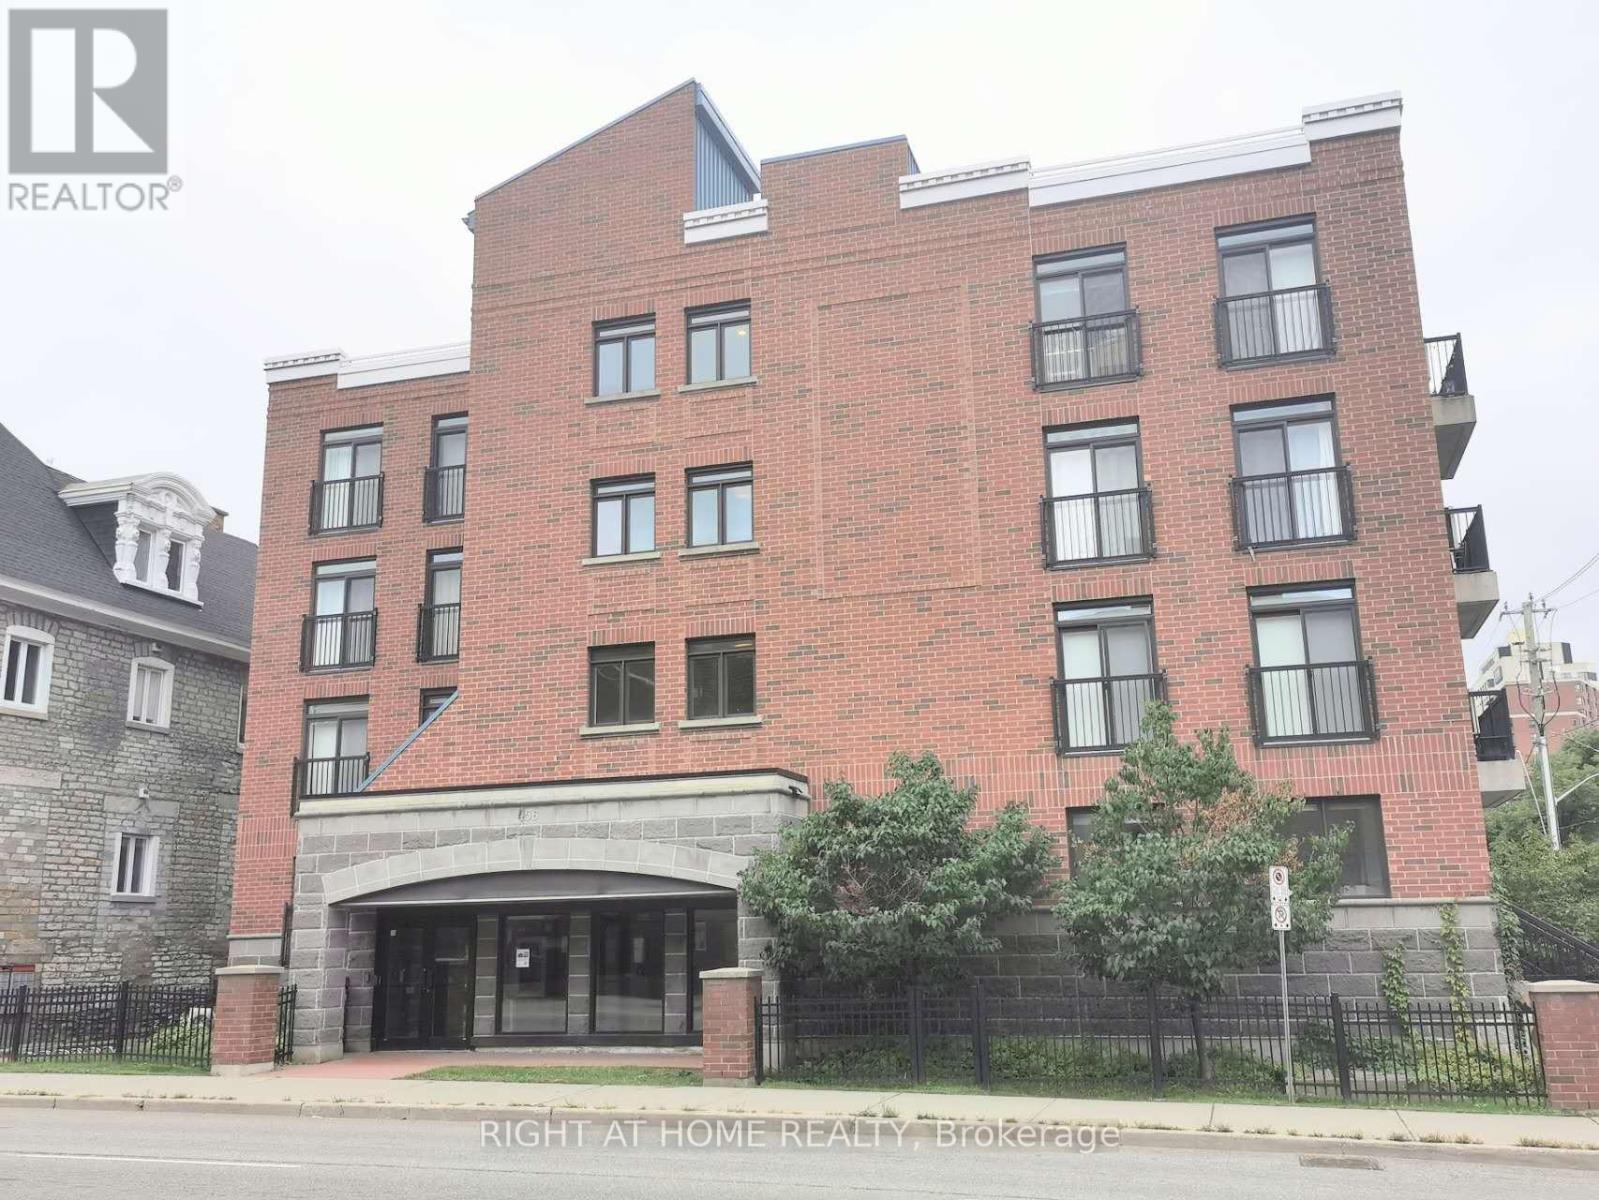
An exceptional opportunity to experience the best of downtown Ottawa. This generously sized 750 sq. ft. condo offers an open-concept layout designed for both comfort and effortless living, complete with the convenience of a private in-suite washer and dryer. The gourmet kitchen flows seamlessly into the living area, featuring a stylish breakfast bar-perfect for hosting guests. Retreat to the primary suite, where a walkout leads to your private balcony, complemented by a ensuite boasting dual vanities. Step outside and immerse yourself in the vibrant city life; world-class dining, the Rideau Centre, the University of Ottawa, and the historic ByWard Market are all just steps away. Finishes include elegant hardwood flooring throughout.south-facing exposure provides abundant sunlight. (id:50746)
Ottawa, Ontario
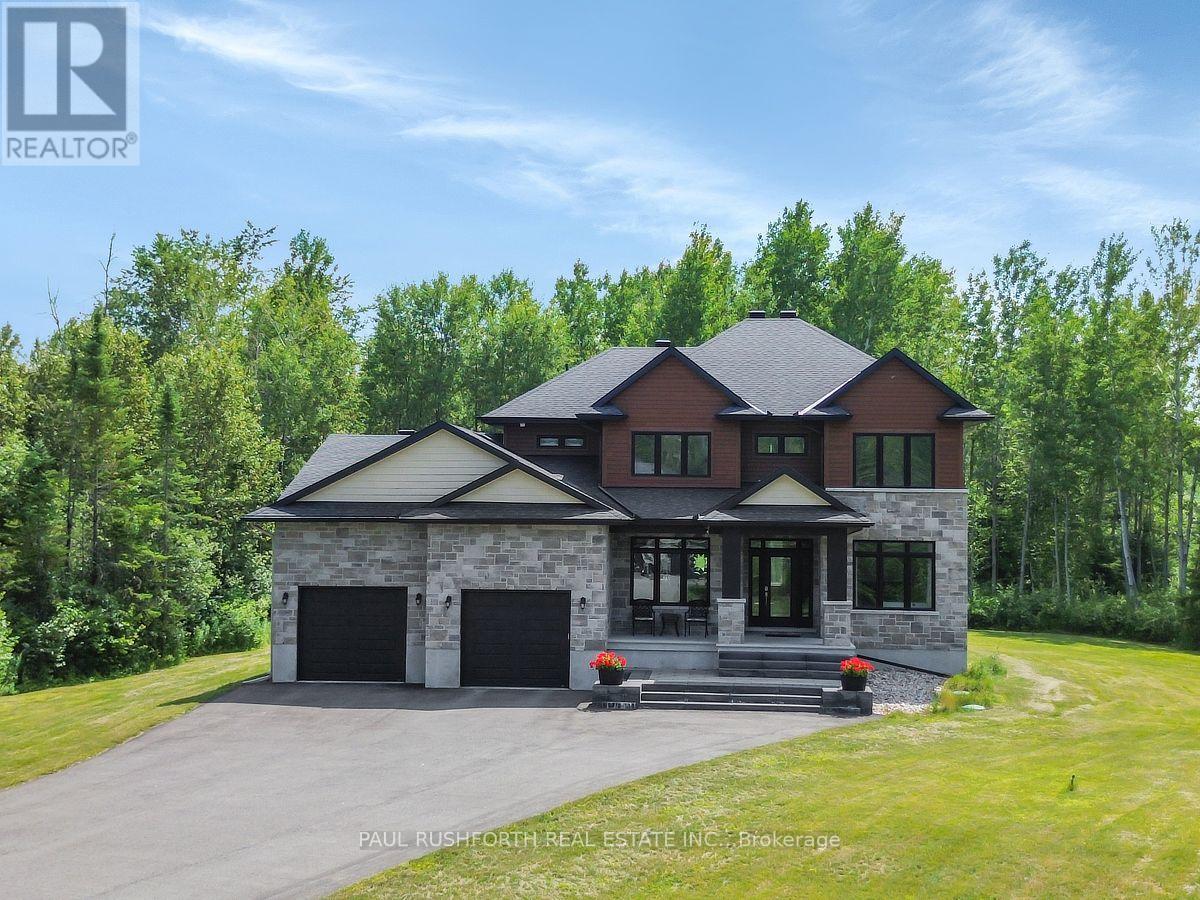
Welcome to 160 Country Meadow, the stunning Parkwood model by Mackie Homes, where country estate serenity meets exceptional craftsmanship and design, and only a 10 minute drive to Kanata! Offering approximately 3,254 sq. ft., this custom-built executive home features 5 bedrooms, 5 bathrooms, premium upgrades, and an ideal layout for families and entertainers alike. A grand foyer welcomes you into the bright, open-concept main level filled with natural light. The chef's kitchen with premium stainless steel appliances, a large island, and breakfast area flows seamlessly into the impressive great room. A butler's pantry connects the kitchen to the formal dining room, making entertaining effortless. The main level also features a private den, stylish wet bar/coffee station, convenient powder room, and direct access to the attached triple-car garage. Upstairs, the luxurious primary suite offers a spacious walk-in closet and spa-inspired 5-piece ensuite. Three additional generously sized bedrooms, including one with its own ensuite, a full main bathroom, and second-floor laundry provide exceptional space and convenience for the whole family. The professionally finished lower level features a spacious recreation room, fifth bedroom, and 3-piece bathroom, making it ideal for guests, teenagers, or multi-generational living. Enjoy exceptional privacy with no rear neighbours as the backyard backs onto beautiful wooded greenspace and county easment. Relax on the covered deck, store all your outdoor equipment in the impressive 10' x 24' shed, and enjoy the convenience of a Bluetooth-controlled lawn irrigation system. The home also boasts an EV charger and a 40 amp Generlink power back-up system. Blending luxury, functionality, and an unbeatable setting, this exceptional Mackie-built Parkwood offers the perfect balance of elegant living and modern convenience in one of the area's most desirable neighbourhoods. A truly outstanding place to call home. (id:50746)
Ottawa, Ontario
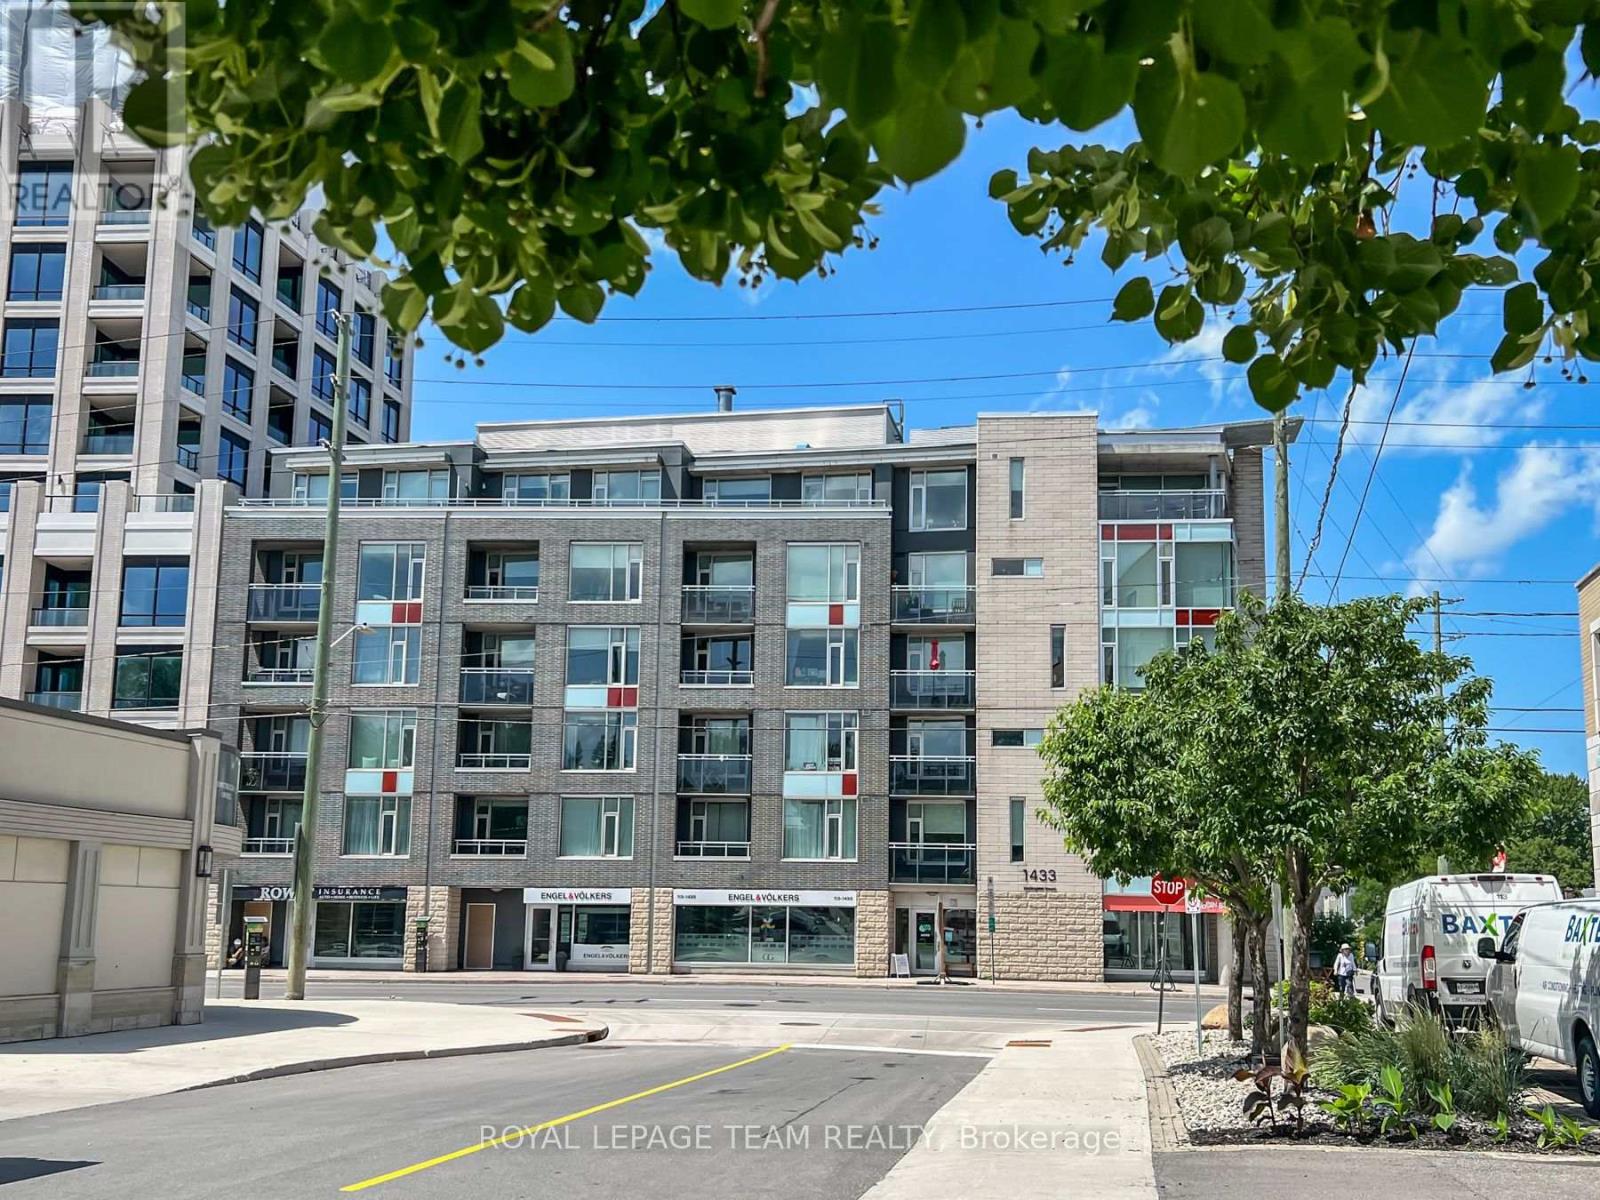
Welcome to contemporary living in the heart of Westboro. Perfectly positioned just steps from Wellington Street West, this beautifully appointed 1-bedroom, 1-bathroom condo offers the ideal blend of style, comfort, and convenience in one of Ottawa's most sought-after neighbourhoods.Thoughtfully designed with approximately 635 sq. ft. of bright, open-concept living space, the suite features rich hardwood flooring, expansive windows that flood the home with natural light, and a modern kitchen complete with stainless steel appliances, granite countertops, and a spacious island perfect for casual dining or entertaining.Enjoy your own private north-facing balcony-an ideal spot to relax with a morning coffee or unwind after a busy day. The unit also includes the convenience of in-suite laundry and an exclusive storage locker. Residents enjoy exceptional building amenities, including a fully equipped fitness centre, party room, and a beautifully landscaped outdoor terrace with BBQ facilities. Located just moments from boutique shopping, acclaimed restaurants, cafés, grocery stores, parks, public transit, and the scenic Ottawa River pathways, this home offers an unmatched urban lifestyle with everything you need just outside your door. Whether you're a first-time buyer, downsizer, or investor, this exceptional condo presents an outstanding opportunity to own in one of Ottawa's most vibrant and desirable communities. (id:50746)