
Contact Claudette
Archives
No archives to show.
Categories
- No categories
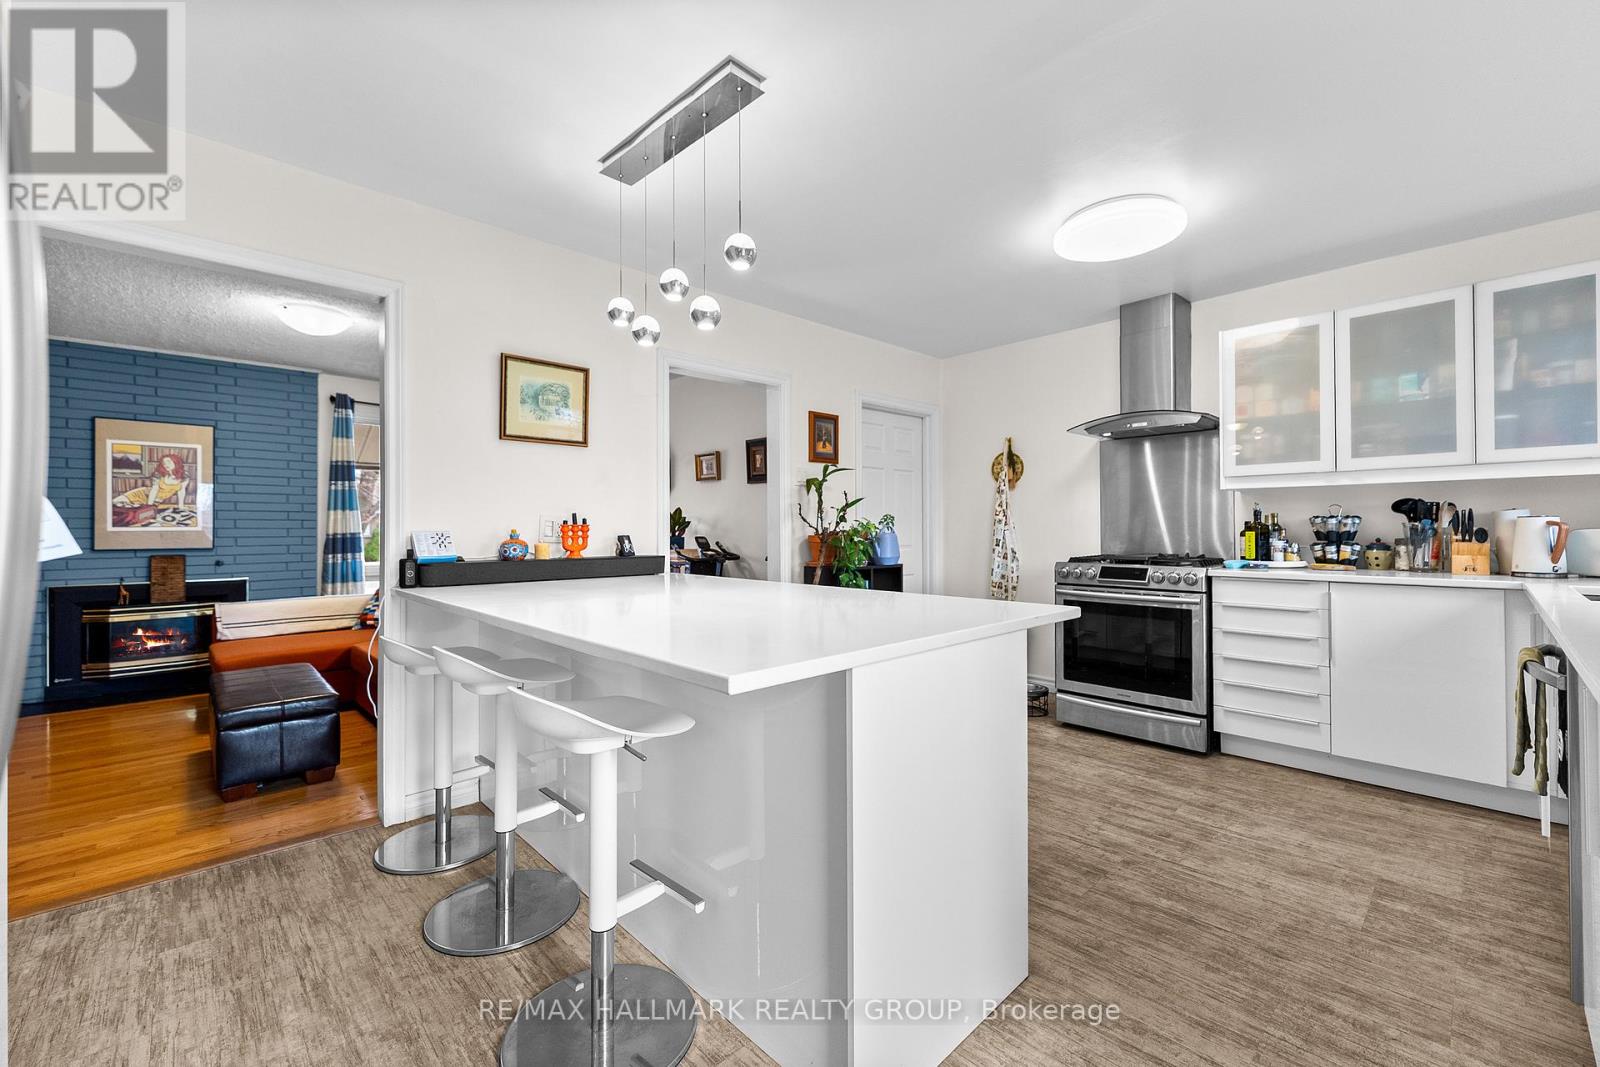
Ottawa, Ontario
Nestled in a prime central location just minutes from downtown, this versatile property offers an incredible opportunity for families looking for both a vibrant lifestyle or investors focusing on financial flexibility. The heart of the home is a spacious, well-appointed kitchen featuring a gas range that is perfect for preparing family meals, while the sun-drenched backyard with its raised garden beds provides a wonderful outdoor space for children to play and for parents to cultivate a home garden. Beyond its immediate charm as a family residence, the home boasts a separate entrance to the lower level, offering the distinct potential to renovate the space into a secondary dwelling unit, perhaps multi-generational living or as a mortgage helper. The surrounding neighbourhood is exceptionally convenient for a busy household, situated within easy reach of the St. Laurent Centre, Trainyards shopping, and major transit hubs including the LRT and Via Rail. Whether you are looking for a welcoming environment to raise a family or a savvy investment with room to grow, this home delivers the perfect balance of comfort, community, and urban accessibility. Floor Plans are Attached. (id:50746)
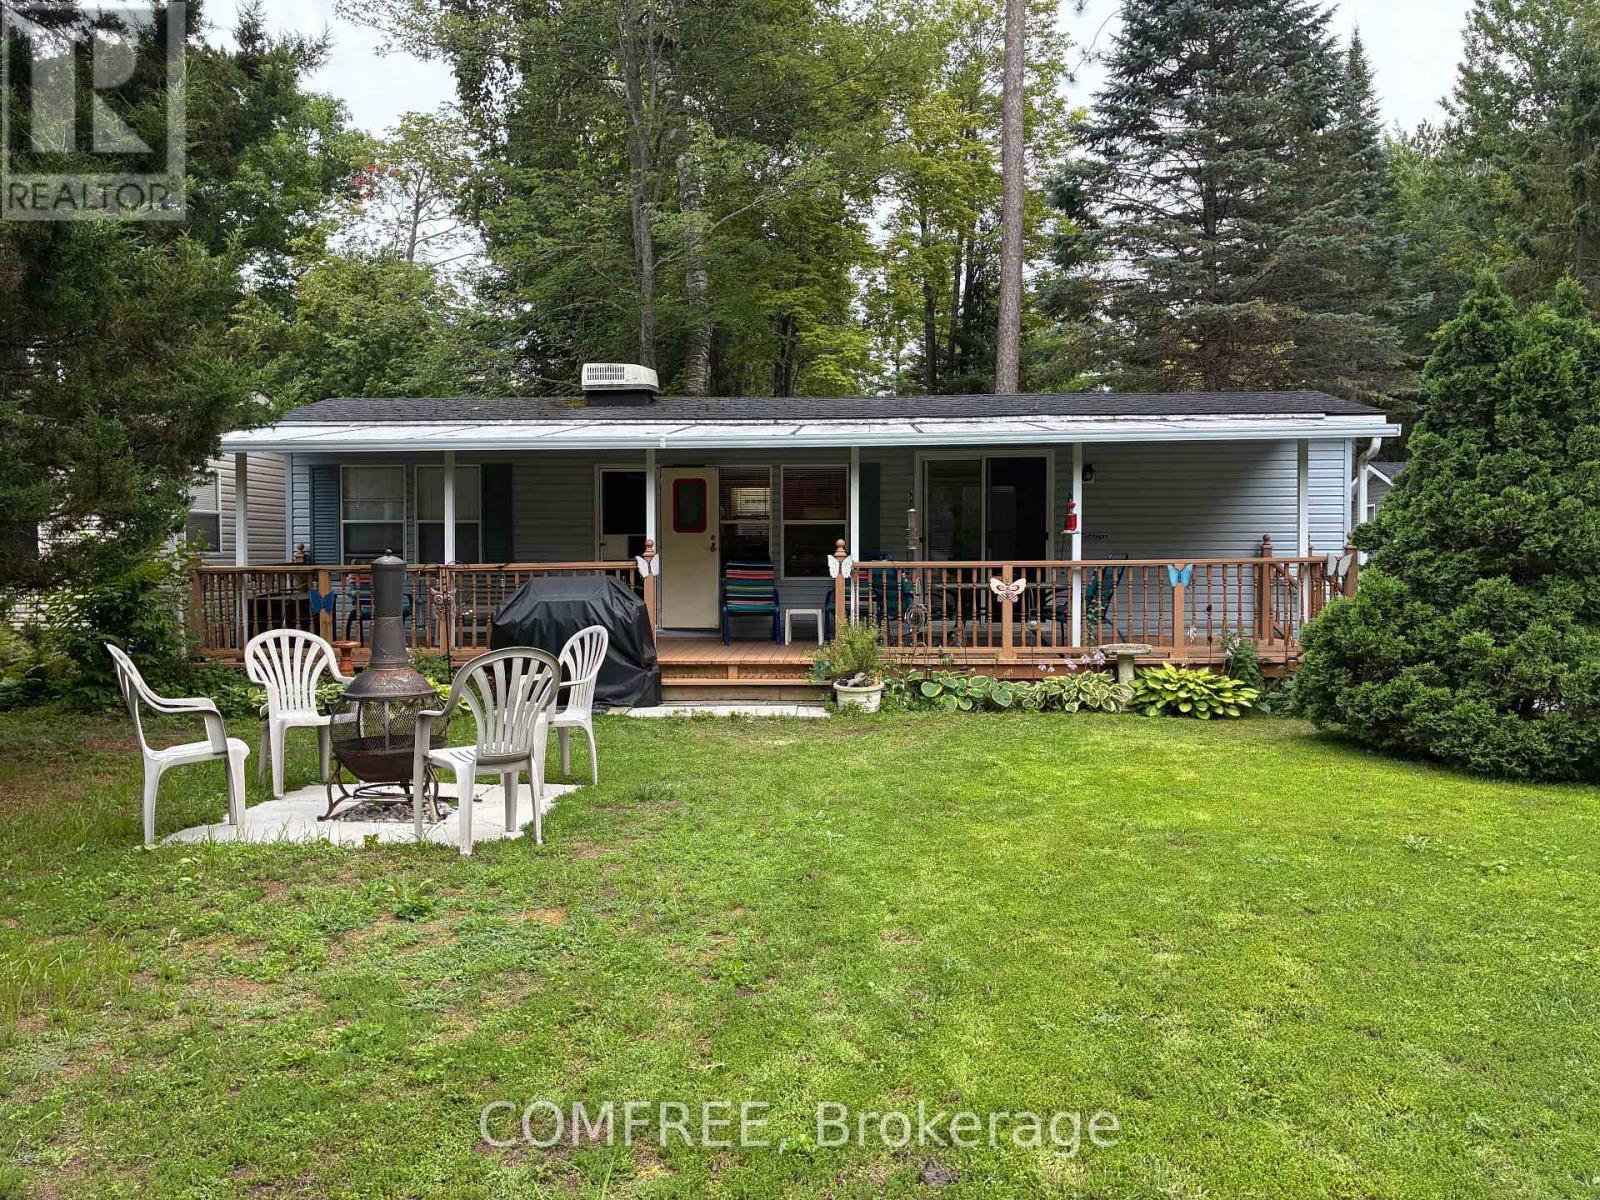
Wasaga Beach, Ontario
Located on one of the largest lots in a seasonal Ontario resort community, this fully furnished, turn-key mobile home offers a blend of updated interior spaces, outdoor living, and access to resort amenities. The carpet-free home features 3 bedrooms plus a sofa bed in the living area, accommodating up to 8 people. Recent updates include fresh interior paint (2024), luxury vinyl click flooring throughout (2024), a new kitchen sink (2024), and an updated bathroom with a new toilet (2022), shower pan, surround, and shower head (2023). Exterior improvements include the hard top being cleaned, re-caulked, and fitted with a drip edge (2024). Enjoy the covered deck spanning the full length of the home, providing additional outdoor living space overlooking the spacious, tree-lined lot. The property also includes a new Rubbermaid storage shed (2024), a chimenea (2024), and an oversized driveway with parking for 2 large vehicles. A short walk leads to the beach and the resort's recreational amenities, including tennis and pickleball courts, mini golf, basketball, ball hockey, beach volleyball, a bouncy pillow, Kids Club programming, an indoor teen area, and 5 pools, including an indoor pool. Conveniently located near shopping, restaurants, golf courses, and the amenities of Wasaga Beach, this property offers a seasonal recreational lifestyle with comfortable accommodations for family and guests. Property is seasonal and available May 1 to November 15. Site fees have been paid for the 2026 season. (id:50746)
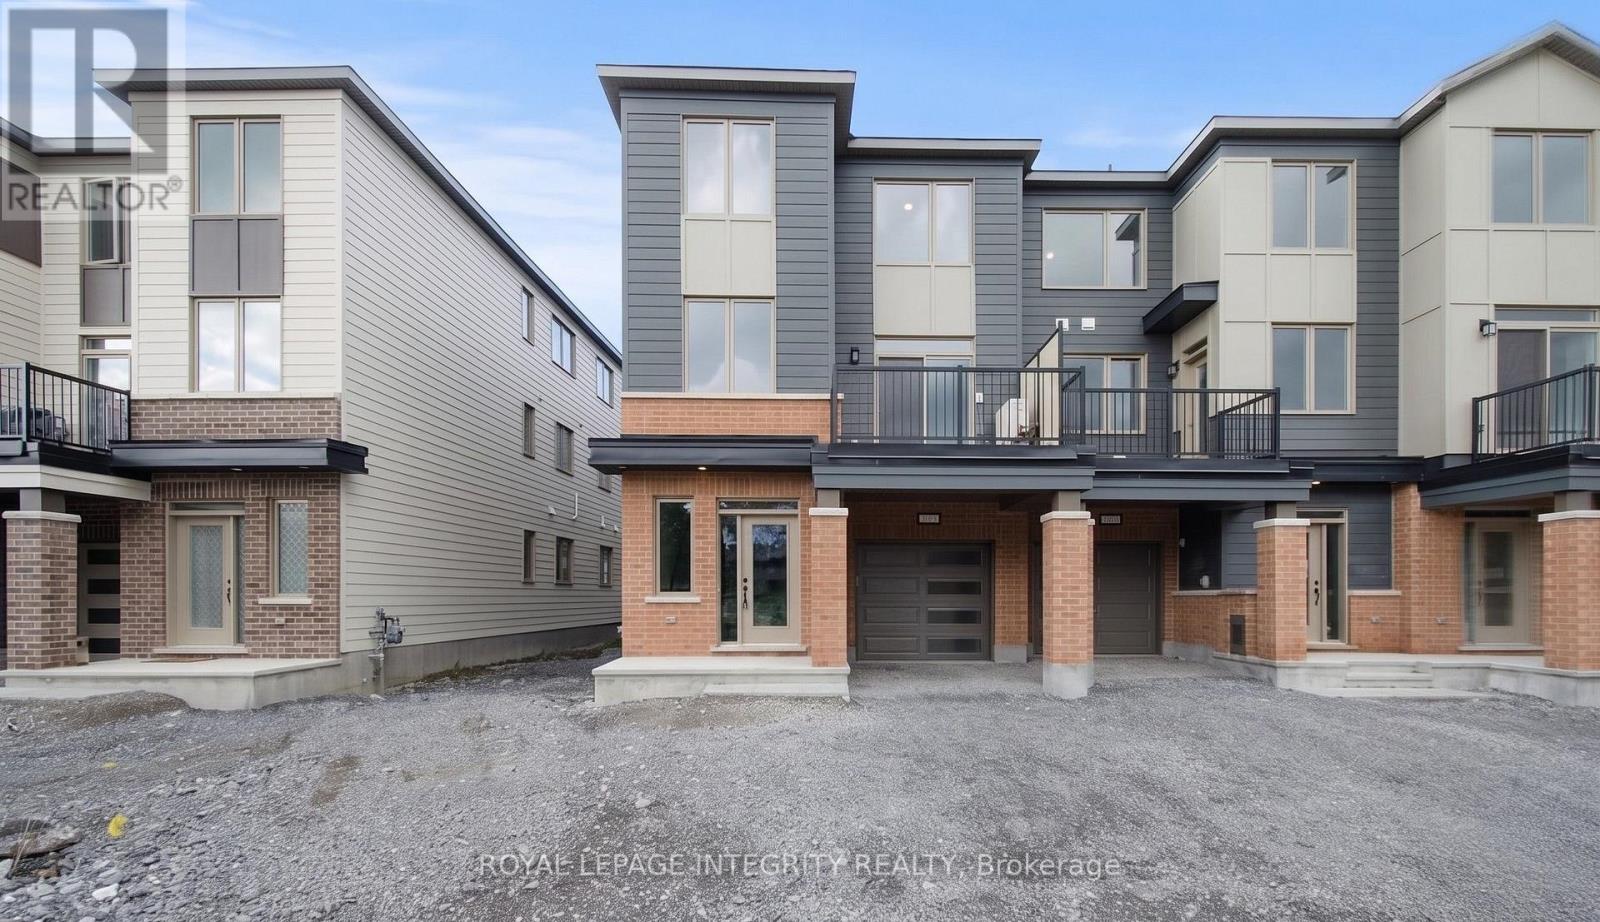
Ottawa, Ontario
Welcome to this beautiful 3-storey, 3-bedroom, 1.5-bathroom home in the desirable Wateridge Village community. The main floor welcomes you with a versatile den, convenient in-suite laundry, and inside access to the attached garage, along with one driveway parking space.The second floor features a bright and spacious open-concept layout with a living room, dining area, and kitchen. The unique kitchen offers elegant quartz countertops and a convenient breakfast bar, perfect for casual dining and entertaining. Step out onto the second-level balcony, ideal for BBQ season and offering added protection from snow and rain.The third floor features three spacious bedrooms, including a generous primary bedroom with a walk-in closet.Enjoy the exceptional location with beautiful trails and green spaces along the Ottawa River, perfect for outdoor enthusiasts. Conveniently located near Montfort Hospital, St. Laurent Shopping Centre, Costco, schools, parks, public transit, and other amenities.Combining modern comfort, thoughtful design, and an exceptional location, this home offers a wonderful opportunity to enjoy everything Wateridge Village has to offer! (id:50746)
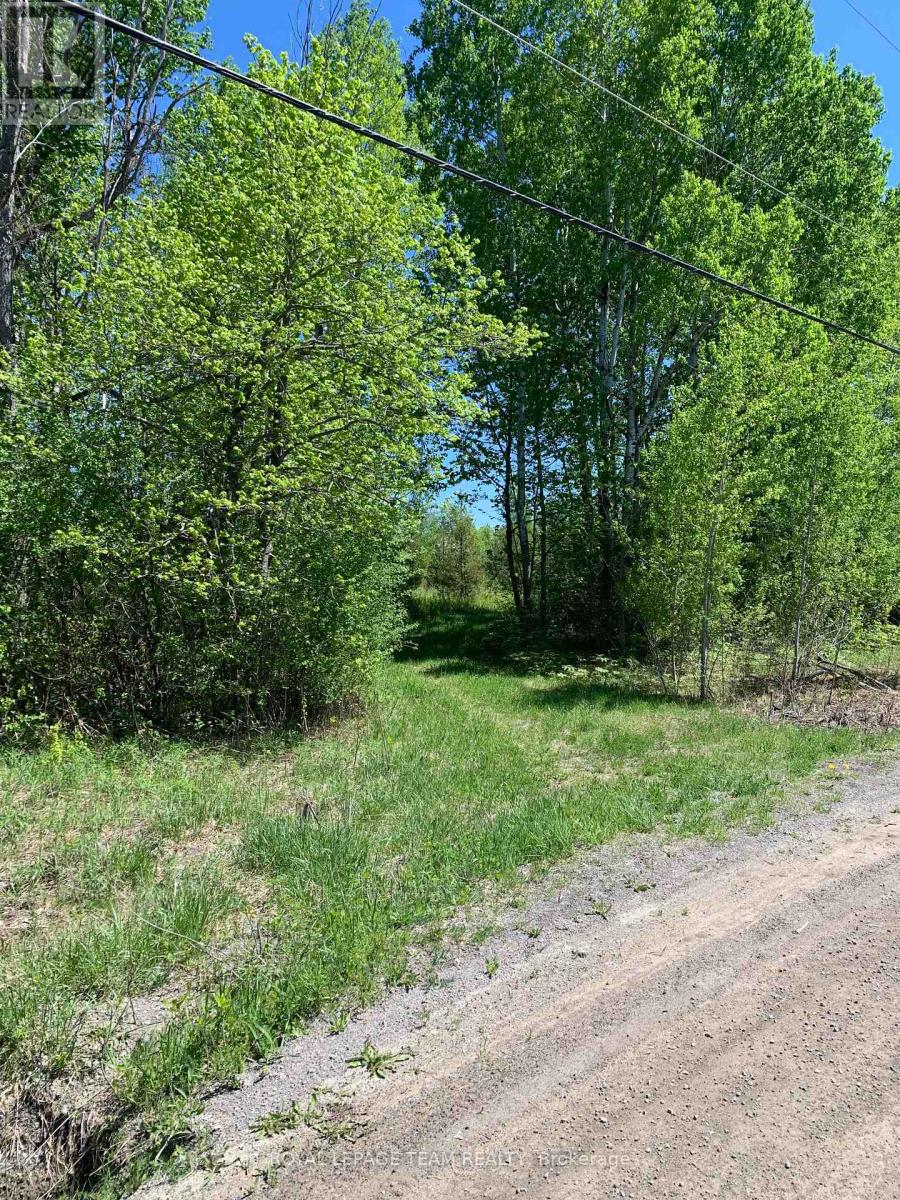
Merrickville-Wolford, Ontario
Discover the beauty and potential of this stunning 25-acre property, ideally located just 10 minutes from both Kemptville and Merrickville. High and dry with potential for severance into three lots, this rare parcel offers endless possibilities. Enjoy the natural beauty of the land with scenic walking paths, partially cleared areas, and an abundance of mature trees providing exceptional privacy and tranquility. Build your dream home surrounded by nature, or explore the investment opportunity of severing additional lots while keeping one for yourself. Properties of this size and versatility are becoming increasingly hard to find -don't miss your chance to own this incredible piece of land. (id:50746)
Ottawa, Ontario
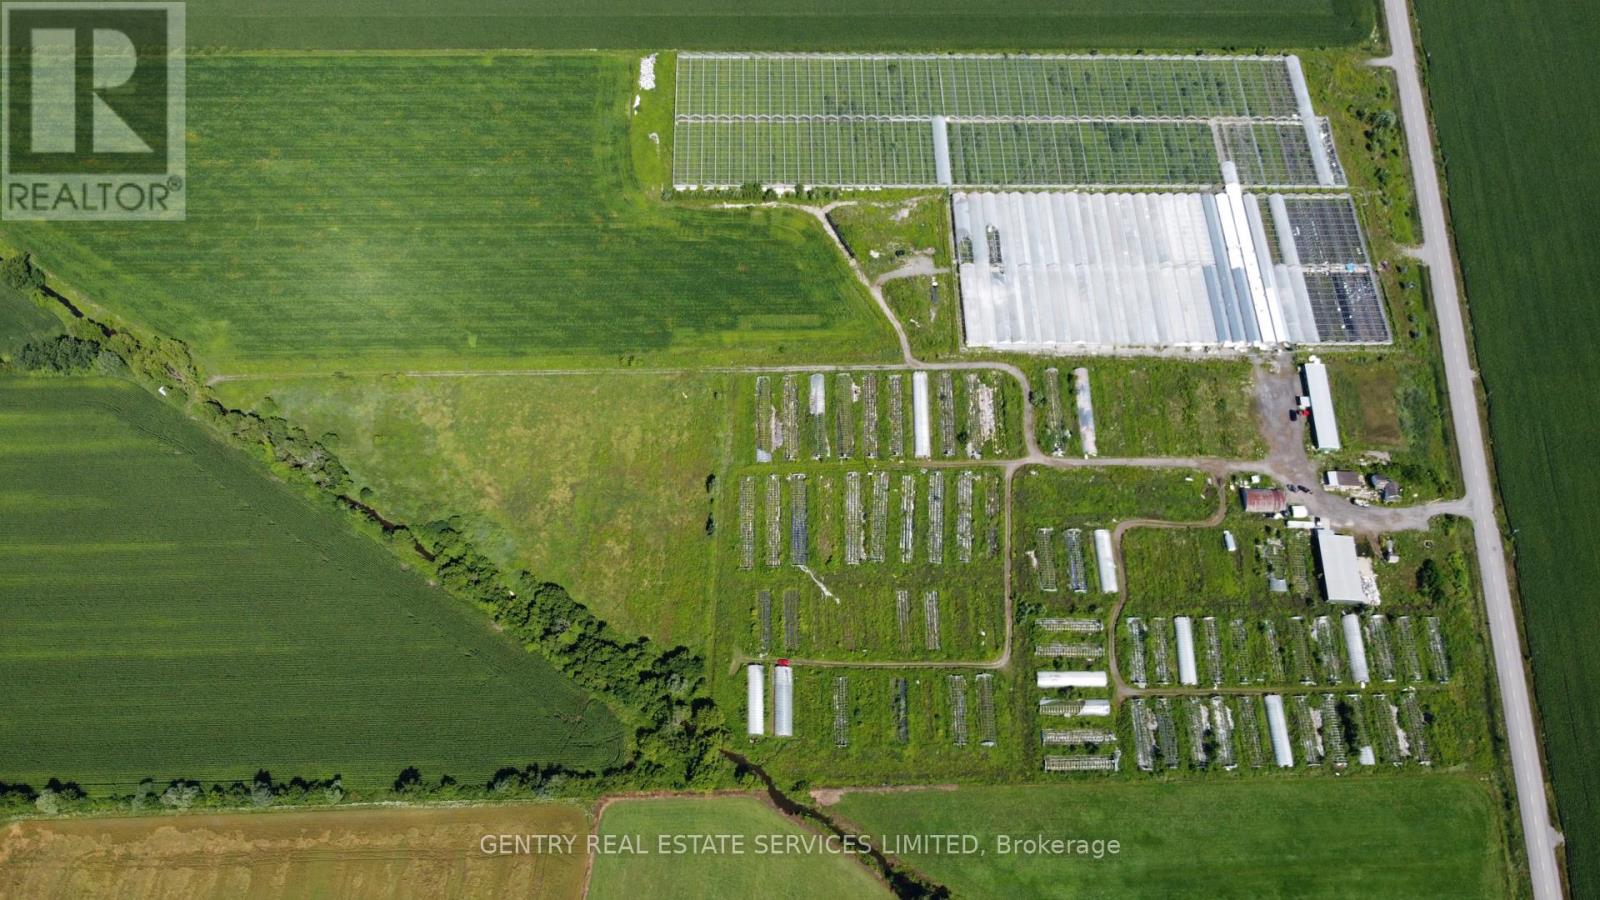
99.39 Acre farm improved with several outbuildings and approximately 500,000 square feet of "interior" structural greenhouse space. Approximately 55 acres currently leased to a third party for cultivation purposes. Single outbuilding currently leased on month to month basis. (id:50746)
Ottawa, Ontario
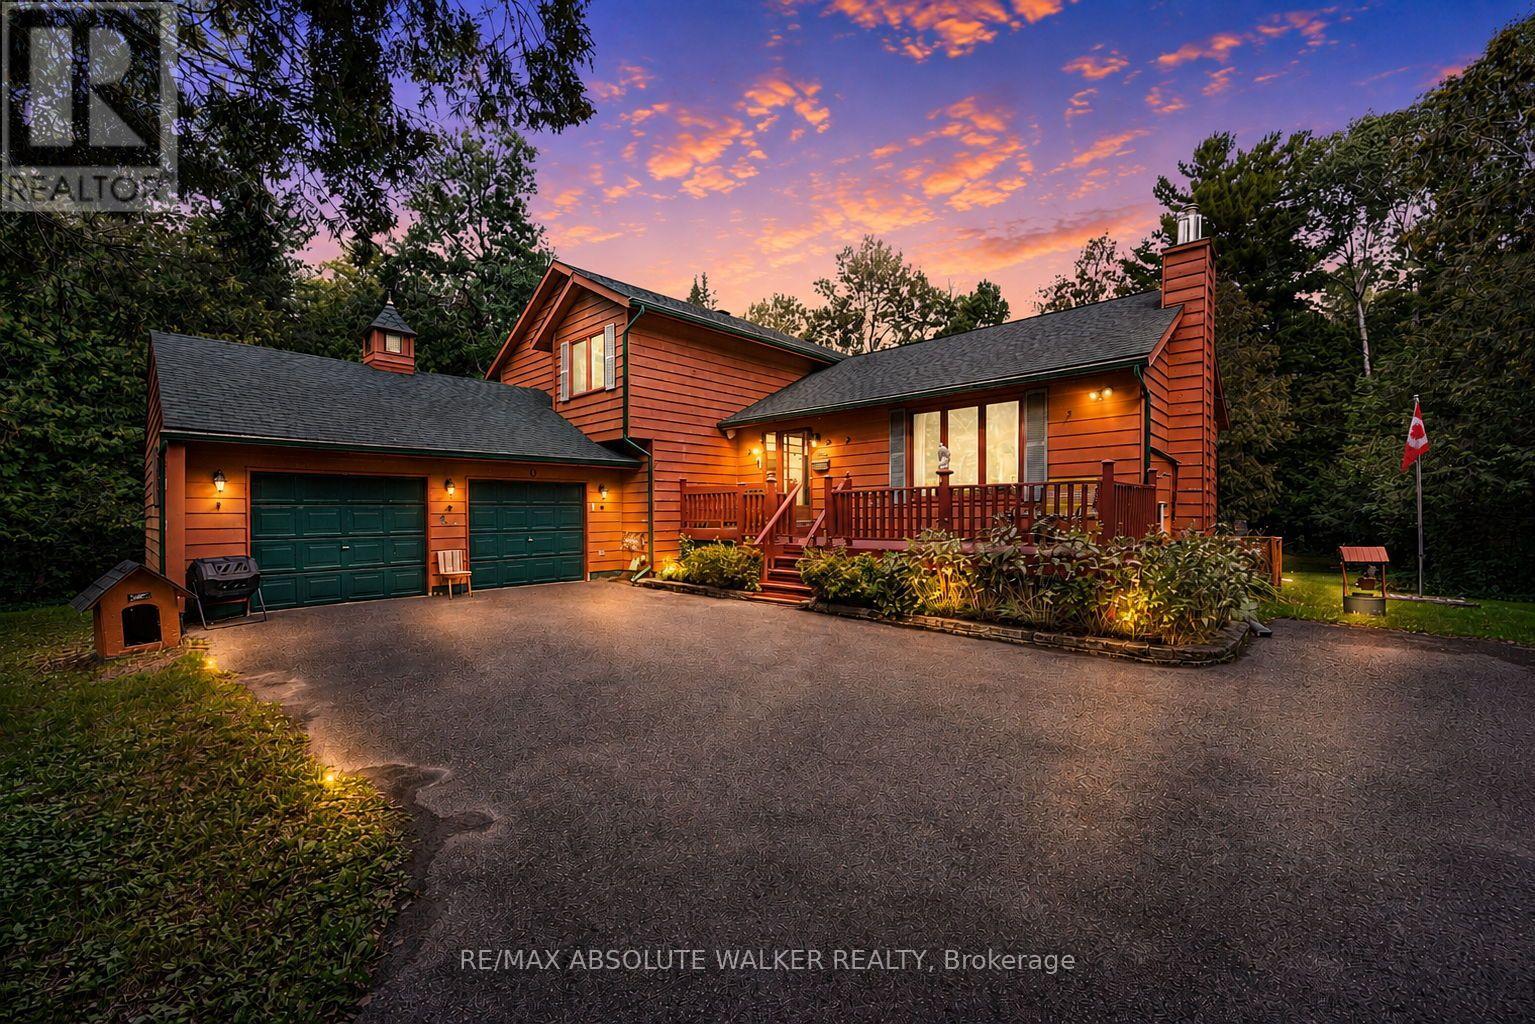
Lovingly maintained by the same owners for over 40 years, this spacious and welcoming home is filled with character, pride of ownership, and decades of cherished memories, and is ready for its next chapter. Offering over 2,600 sq. ft. of above-grade living space, the home is filled with natural light and features an impressive living room with soaring ceilings, three generously sized bedrooms on the second level, plus a main-floor bedroom that provides excellent flexibility for guests, a home office, or multigenerational living. With 2.5 bathrooms, including a private ensuite, there is plenty of space for the whole family. The roof was updated a few years ago, while the huge unfinished basement offers outstanding potential for future living space, a recreation room, gym, workshop, or whatever best suits your needs. Outside, the double car garage and expansive laneway provide parking for numerous vehicles. Set on just under two acres of beautifully treed property, the home offers exceptional privacy, mature surroundings, and room to enjoy the outdoors. All of this is ideally located less than 20 minutes from Kanata or Arnprior and just a short drive from the village of Carp, giving you the peace and privacy of country living without sacrificing convenience or proximity to amenities. A rare opportunity to make a well-loved family home your own and create memories here for years to come. (id:50746)
Ottawa, Ontario
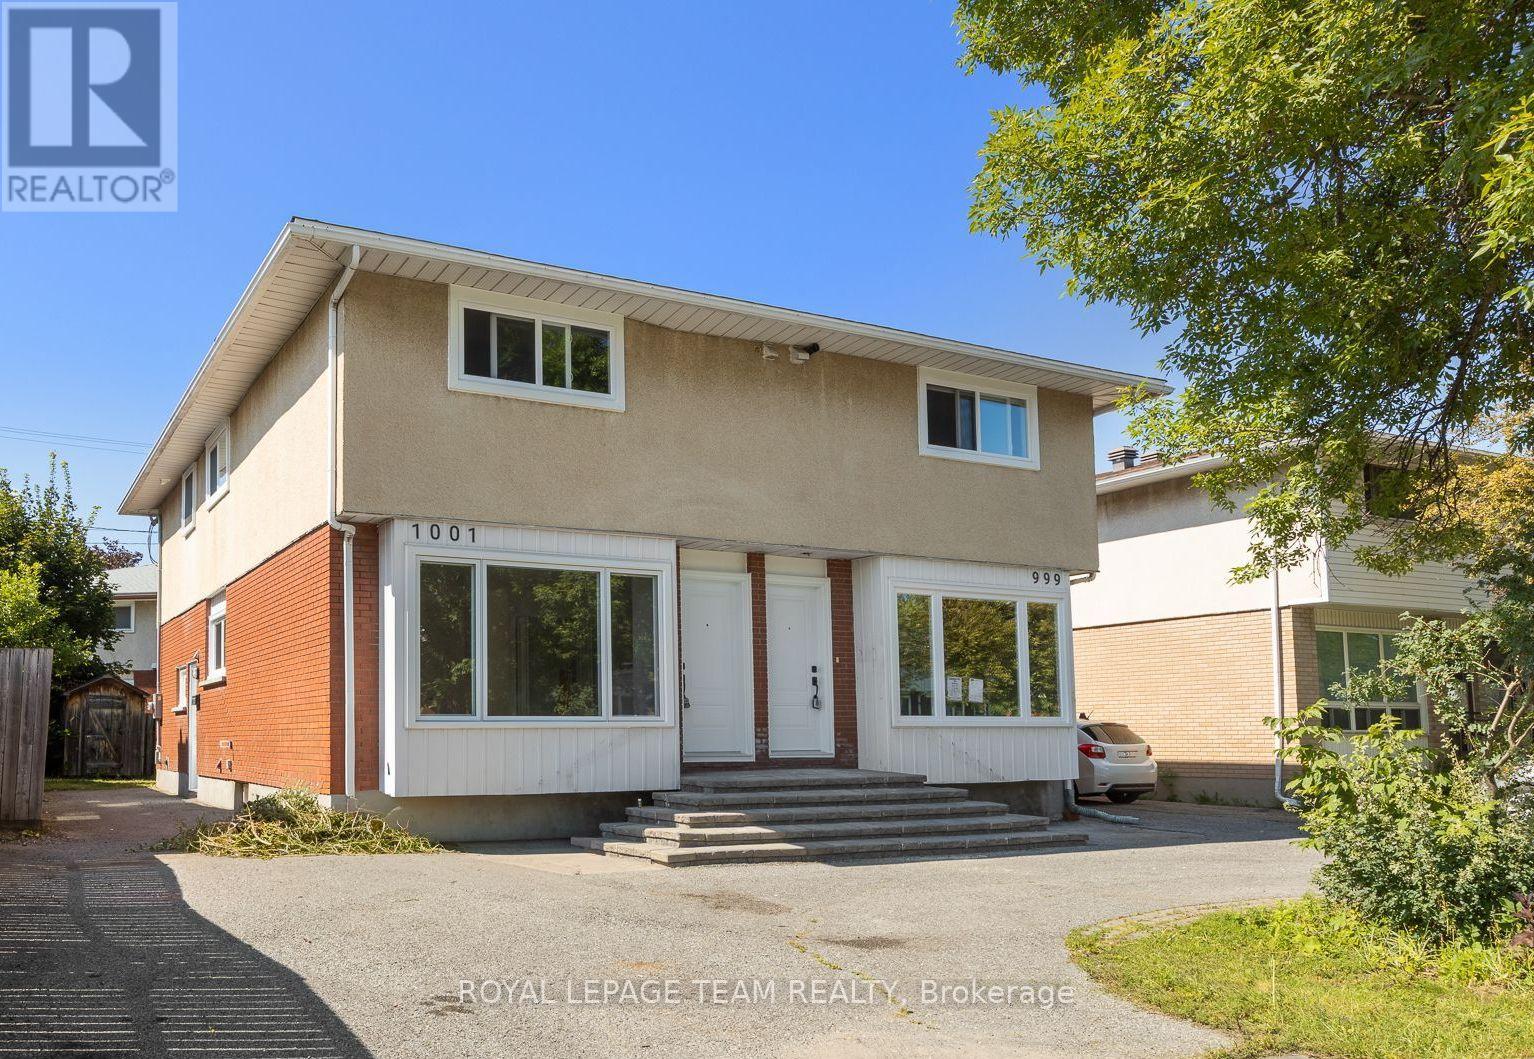
A bright, low-maintenance semi-detached home with an exterior refresh and practical updates. New windows and doors were installed in 2026, improving energy efficiency and giving the exterior a clean, updated look. The exterior is largely complete and designed for easy upkeep.Inside, the home feels open and modern, with large, sun-filled rooms and a bright, airy atmosphere. The main floor includes a conveniently located powder room, adding everyday comfort and making hosting straightforward. The lower level can be tailored to your needs, whether you're looking for extra living space, a recreation area, or a more functional setup for daily life. Centrally located for easy access to schools and shopping, this home offers a convenient day-to-day routine without sacrificing comfort or style. New hot water tank 2026. Furnace 2020. Roof 2020. Electrical upgraded to 200amp in 2026. (id:50746)
Russell, Ontario
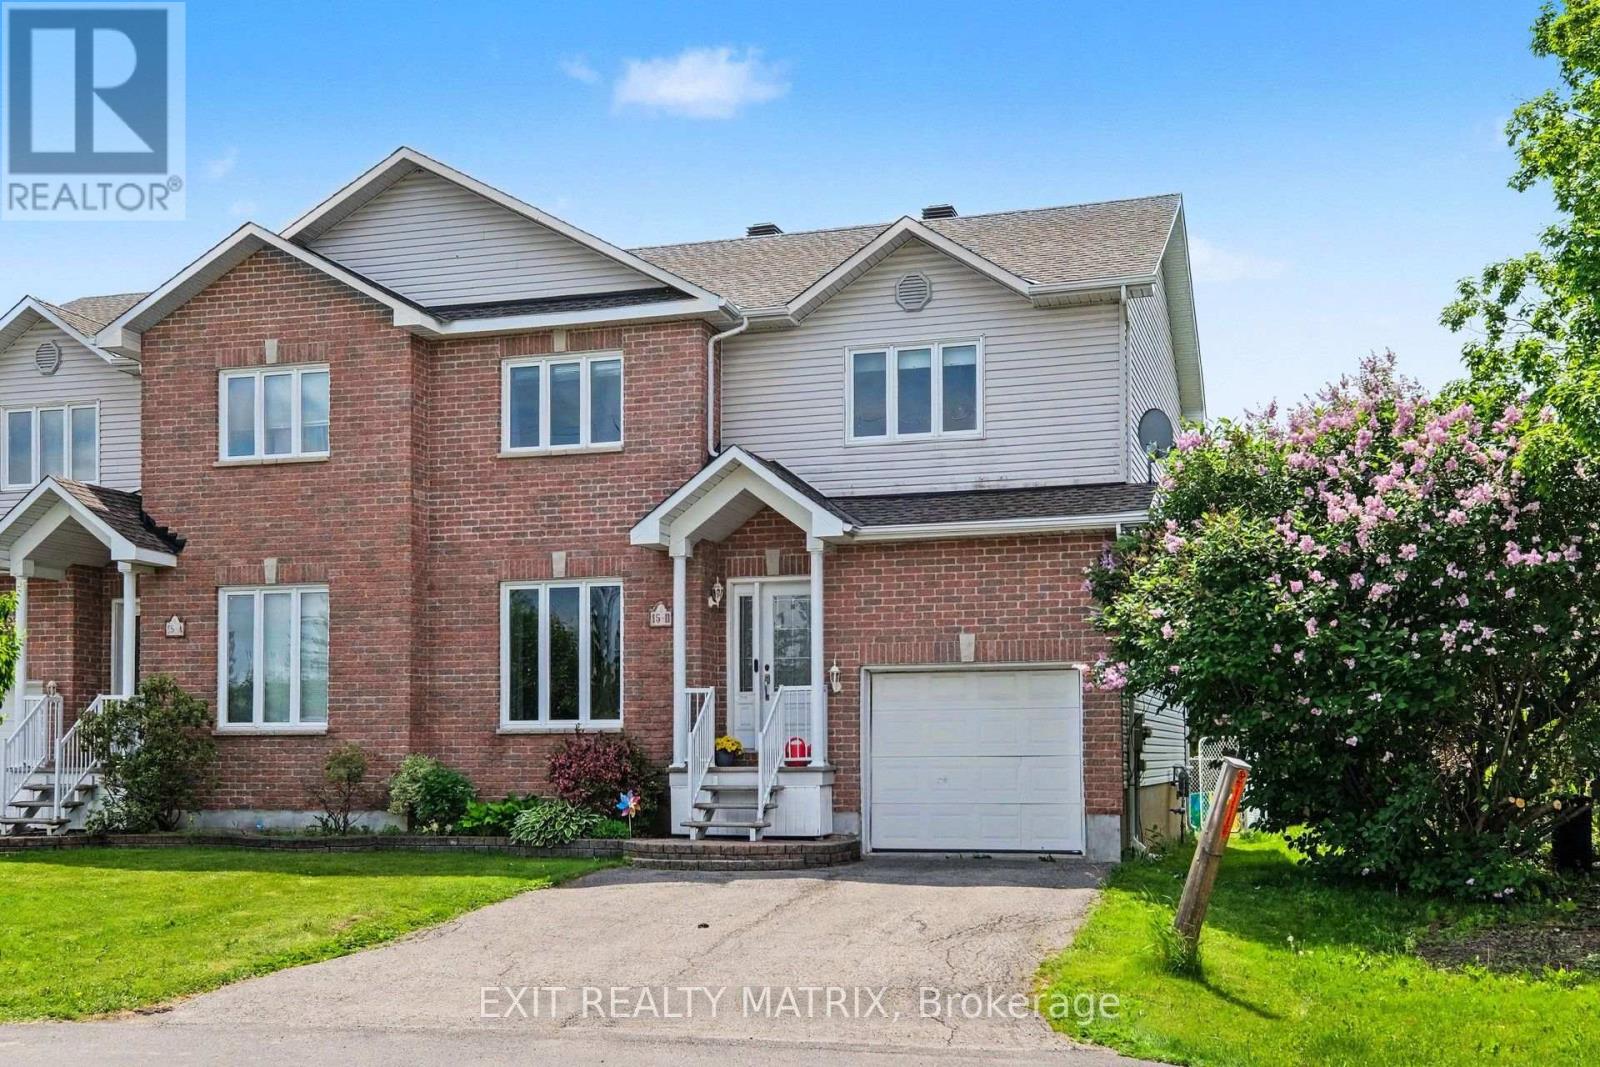
Ideally situated in a highly sought-after neighbourhood near scenic walking trails, parks, schools, shopping, recreation, and all the amenities that make daily life convenient, this inviting 2-storey semi-detached home offers the perfect combination of space, comfort, and lifestyle. From the moment you step inside, you'll appreciate the bright and welcoming atmosphere, highlighted by a functional layout designed for modern family living. The spacious main level features a sun-filled living area, a well-appointed kitchen with abundant cabinetry, generous counter space, and all appliances included, along with a dining area that serves as the heart of the home. Patio doors lead directly to the backyard deck, creating a seamless transition for indoor-outdoor entertaining and everyday enjoyment. A convenient 2-piece bathroom and main-floor laundry complete this level. Upstairs, the spacious primary bedroom offers plenty of closet space, while two additional bedrooms and a full 4-piece bathroom provide room for the entire family. The finished lower level extends the living space with a versatile recreation room perfect for movie nights, a playroom, home office, or gym, along with an additional 2-piece bathroom. Outside, the fully fenced backyard features a new deck and low-maintenance outdoor space, providing the perfect spot to relax, barbecue, or enjoy the warmer months. With its desirable location, bright interior, and functional layout, this home presents an excellent opportunity for families, first-time buyers, and anyone seeking comfortable living in a convenient neighbourhood. (id:50746)
Ottawa, Ontario
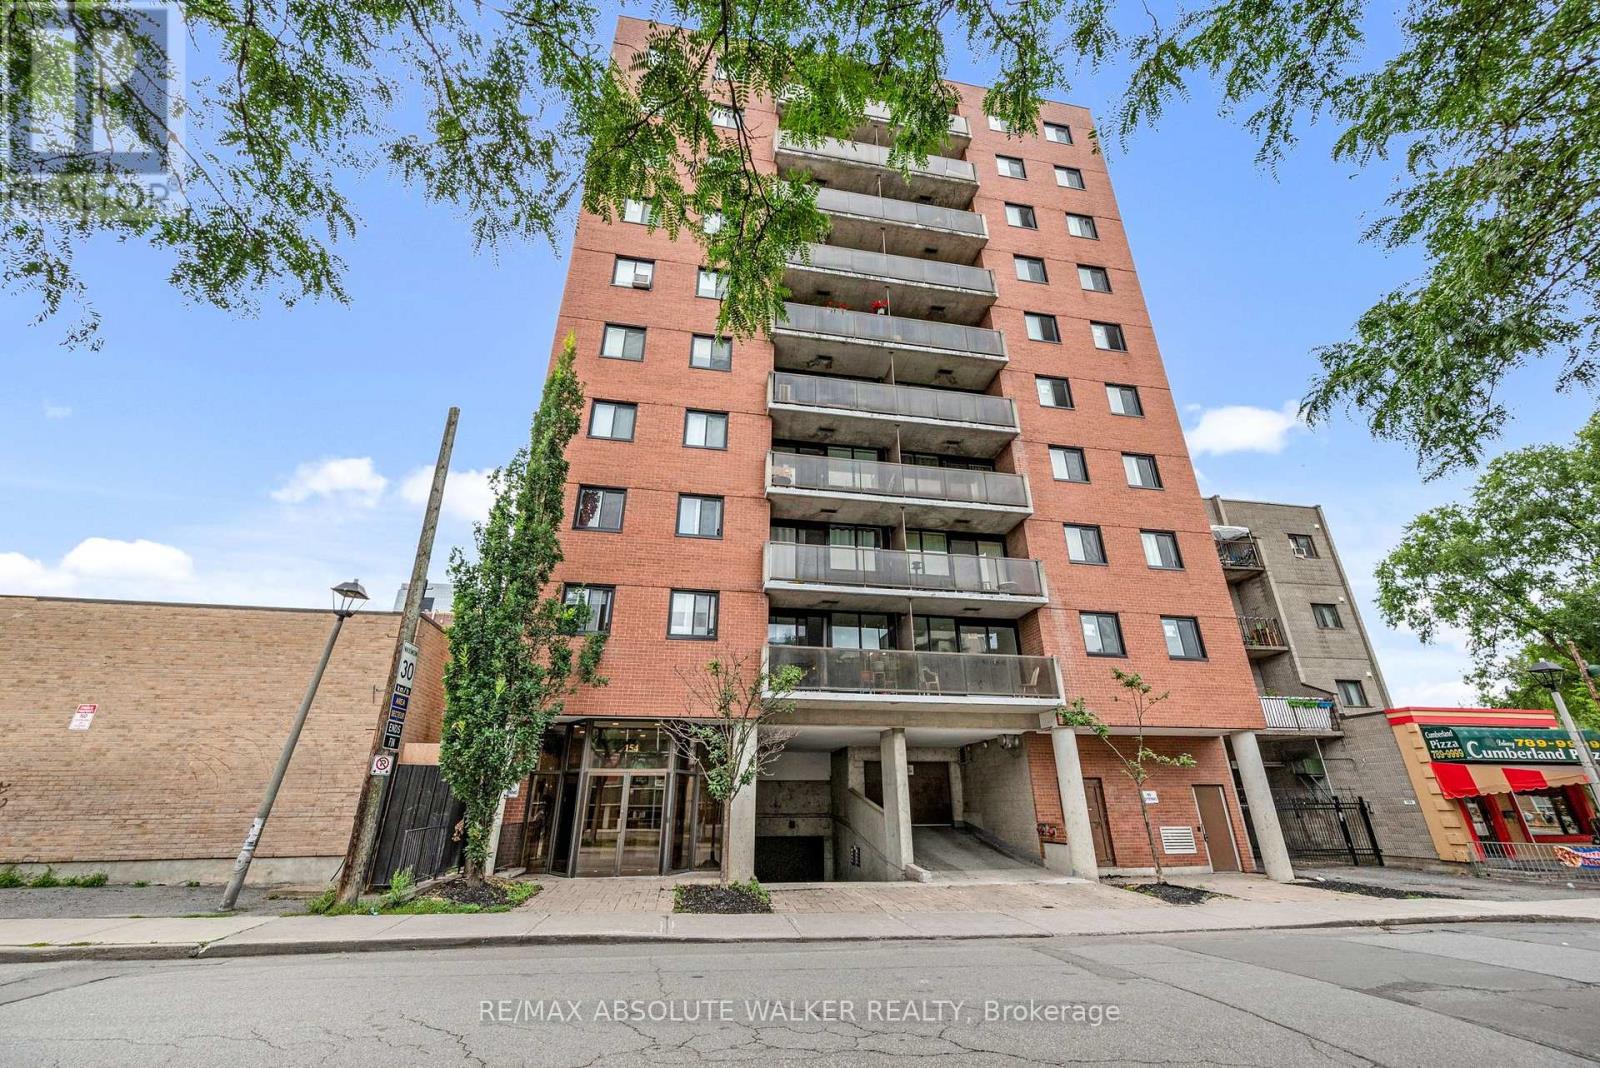
Effortless downtown living starts here! Located in the heart of Ottawa, this updated two-bedroom, two-bathroom condo offers style, convenience, and low-maintenance living. The bright and functional open-concept layout features beautiful hardwood floors and large windows that fill the space with natural light. The renovated kitchen is both sleek and functional, with clear sightlines into the living area, making it easy to stay connected while cooking or entertaining. A spacious living and dining room leads to a private balcony with city views. The primary bedroom offers an updated ensuite bathroom and walk-in closet, while the second generous-sized bedroom is conveniently located near the full bathroom, making it an ideal space for guests or a roommate. One underground parking space is included for added convenience. And with restaurants, shopping, nightlife, transit, and countless downtown amenities just steps away, you can truly enjoy everything the city has to offer right outside your door. Stylish, bright, and perfectly located, this is downtown Ottawa living. Some photos are virtually staged. (id:50746)
Ottawa, Ontario
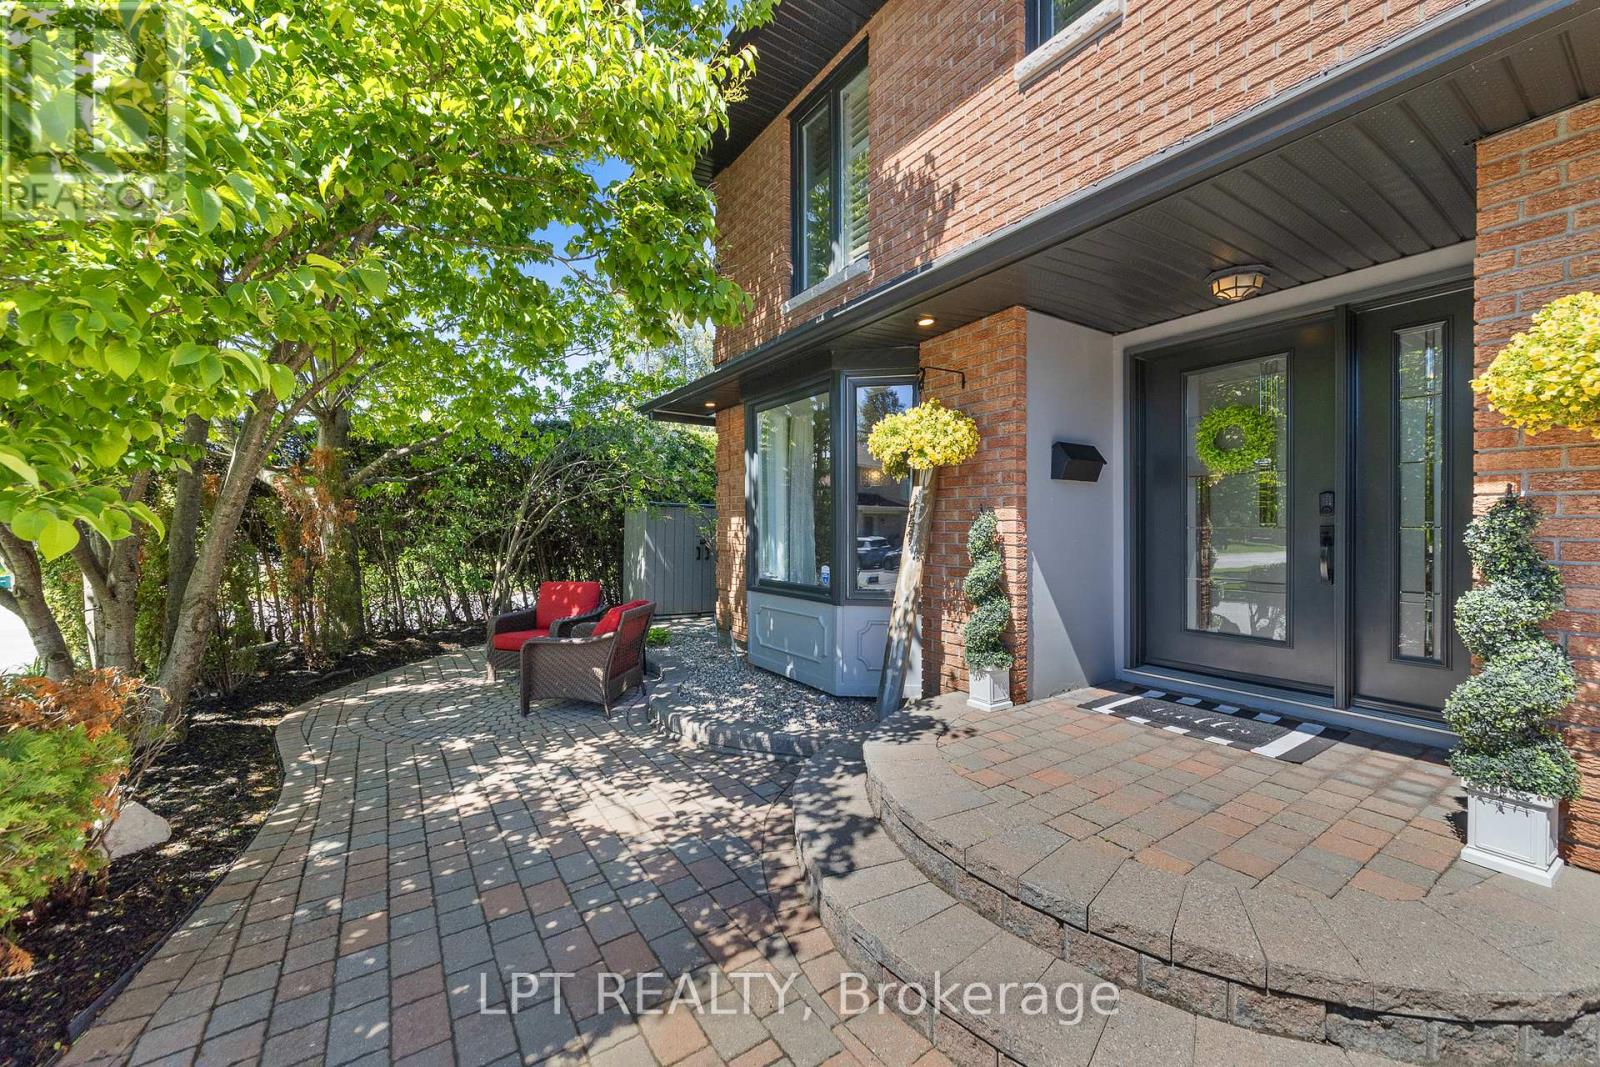
This stunning 3+1 bedroom, 3.5-bath Holitzner-built home in the heart of Amberwood Village showcases over $150,000 in premium renovations, including a custom-designed kitchen, heated and insulated garage, 200-amp electrical service, private main-floor office and exceptional designer finishes throughout. Ideal for a growing family, it seamlessly blends warm traditional elements with a sleek contemporary aesthetic and a touch of modern farmhouse charm. Sophisticated hardwood floors flow throughout the home, complemented by custom mouldings, durable stone-look tile in high traffic areas, updated hardware & lighting, & large windows that flood the living spaces with natural light. The fully landscaped, fenced & hedged yard offers outstanding privacy, while a welcoming interlock walkway and front patio lead to an inviting foyer. The spectacular custom kitchen is perfectly positioned between the formal dining room ideal for hosting family gatherings, the impressive living room featuring soaring cathedral ceilings & wall-to-wall windows overlooking the backyard. The private main-floor office provides an ideal work-from-home space. Step outside to your own backyard oasis, complete with a hot tub, tranquil water feature, pergola, & beautifully manicured gardens-perfect for entertaining or relaxing in complete privacy. 2nd level features a spacious primary suite with a walk-in closet & updated 3-piece ensuite with a walk-in shower, plus two generously sized bedrooms & a full family bath. The fully finished basement offers a large recreation room, fourth bedroom, 3-piece bathroom, & laundry room complete with a raised dog wash station. Located just steps from Paul Lindsay Park, Amberwood Trails, Amberwood Village Golf Club, & minutes to excellent schools, the Cardel Rec Complex, shopping, restaurants, & all the amenities along Hazeldean Road & Stittsville Main St, this is an exceptional opportunity to own one of Amberwood's finest family homes. (id:50746)

Russell, Ontario
Welcome to this beautifully updated bungalow, ideally situated in a prime location close to all amenities while offering the privacy you've been searching for. Attractive landscaping, mature trees, a covered front porch, paved driveway, and an attached heated garage with convenient inside entry create exceptional curb appeal. Step inside to a spacious, sun-filled foyer where natural light welcomes you into this carpet-free home. Thoughtfully renovated throughout, the main level showcases a bright living room with a large picture window, a beautifully updated kitchen featuring abundant cabinetry, generous counter space, stylish brick accent walls, all appliances included, and an adjoining dining area perfect for everyday living and entertaining. The spacious primary bedroom offers a walk-in closet and a 3-piece ensuite, while a second bedroom and updated 4-piece bathroom complete the main floor. The fully finished lower level provides exceptional additional living space with two bedrooms, a large recreation room, a separate games or family room, a 4-piece bathroom, utility room, and ample storage. Enjoy your own private backyard retreat, fully fenced and surrounded by mature trees. Relax or entertain on the patio, unwind in the hot tub, gather under the gazebo, and take advantage of the storage shed. Numerous recent upgrades provide peace of mind, including the roof (2021), basement flooring (2022), back patio and hot tub (2022), furnace (2023), renovated kitchen (2025), updated bathroom (2025), main floor flooring (2025), and washer and dryer (2026).Offering a fantastic layout, quality updates, and a prime location, this move-in-ready bungalow is the perfect place to call home. (id:50746)
Ottawa, Ontario
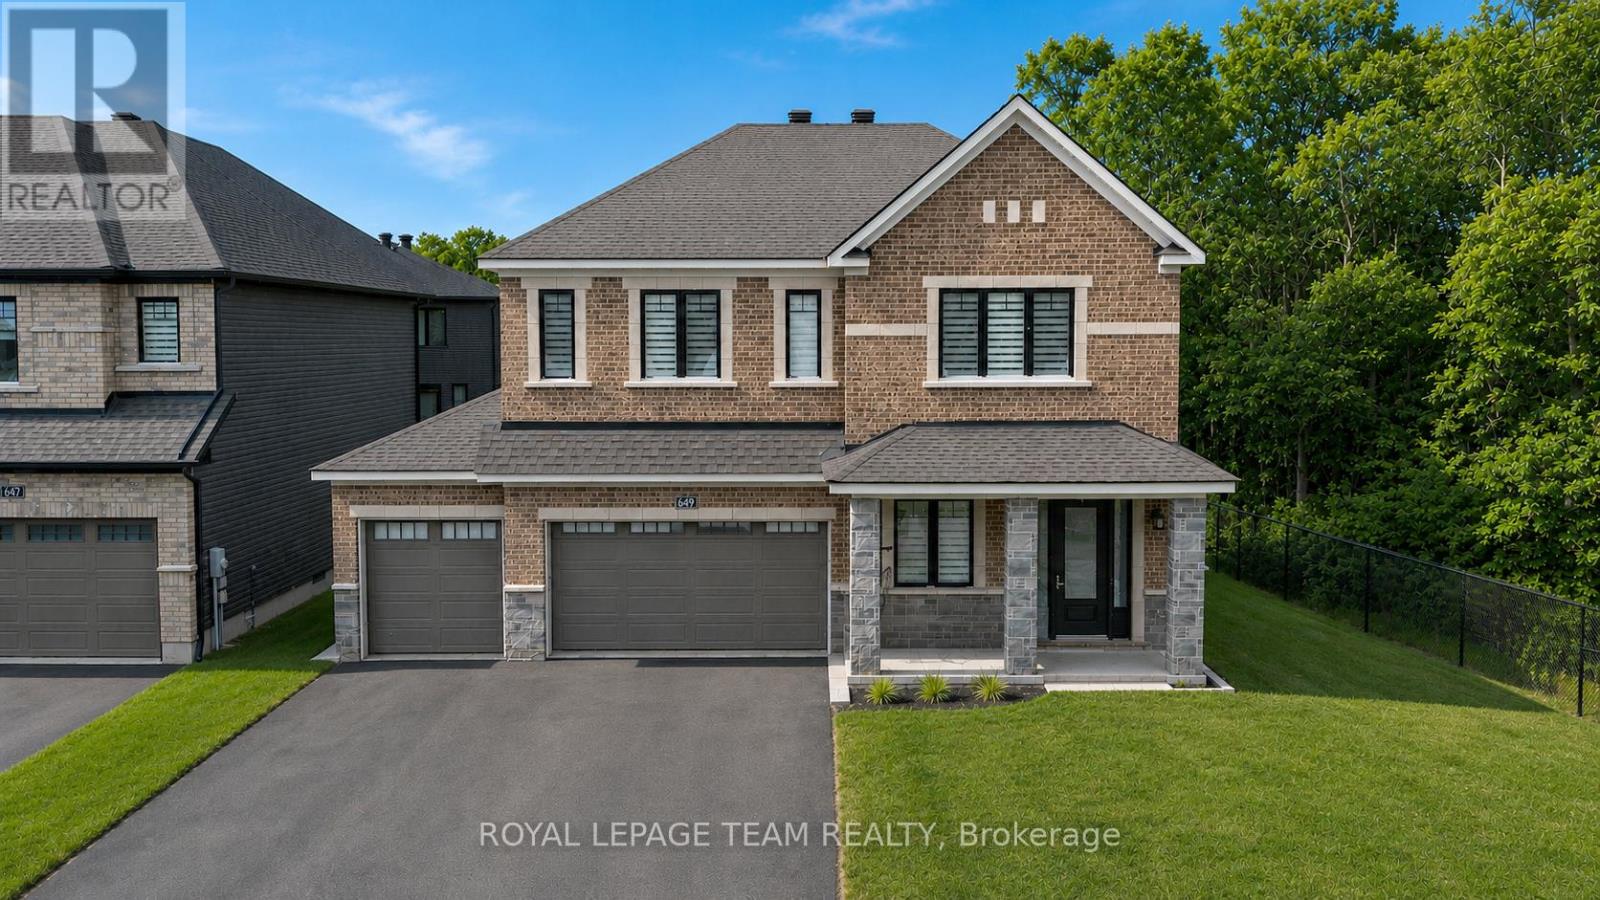
Welcome to 649 Bridgeport Avenue, a stunning, newly built home with many homeowner upgrades. This Minto home is in the prestigious Mahogany community of Manotick, where luxury meets thoughtful design. Offering over 4,800 sq ft of finished living space, this residence is defined by upscale finishes and striking architectural details throughout. From the moment you step inside, you're greeted by soaring 9' ceilings, 8' doors, and a breathtaking curved staircase that extends to the ceiling. Elegant herringbone hardwood flooring flows seamlessly across the main and upper levels, leading into a show-stopping living space anchored by a dramatic floor-to-ceiling slab fireplace. The designer kitchen is equally impressive, featuring premium Café appliances, quartz countertops with a waterfall island, a quartz backsplash, upgraded cabinetry, and a sleek chimney hood fan. Designed for both everyday living and entertaining, the home showcases a refined dining area with twin floor-to-ceiling glass wine cellars and a seamless flow of luxurious finishes. Upstairs, the primary suite offers a spa-inspired retreat with floor-to-ceiling tile, a glass-enclosed shower, and elevated finishes, while additional bathrooms feature oversized designer tile selections. A fully finished basement provides expansive additional living space, perfect for recreation or an extended family. The exterior is equally impressive with full stone columns and a rare 3-car garage on a premium lot, complete with an EV charger in the garage and professionally installed outdoor celebration lights. With pot lights throughout, upgraded paint, hardware, and quartz surfaces in all bathrooms, every detail has been carefully considered, delivering a true turnkey luxury lifestyle in one of Ottawa's most sought-after communities. Garage 21'1" x 29'2" 584 sqft. The yard will be professionally sodded. Floor plans attached. (id:50746)