
Contact Claudette
Archives
No archives to show.
Categories
- No categories
Ottawa, Ontario
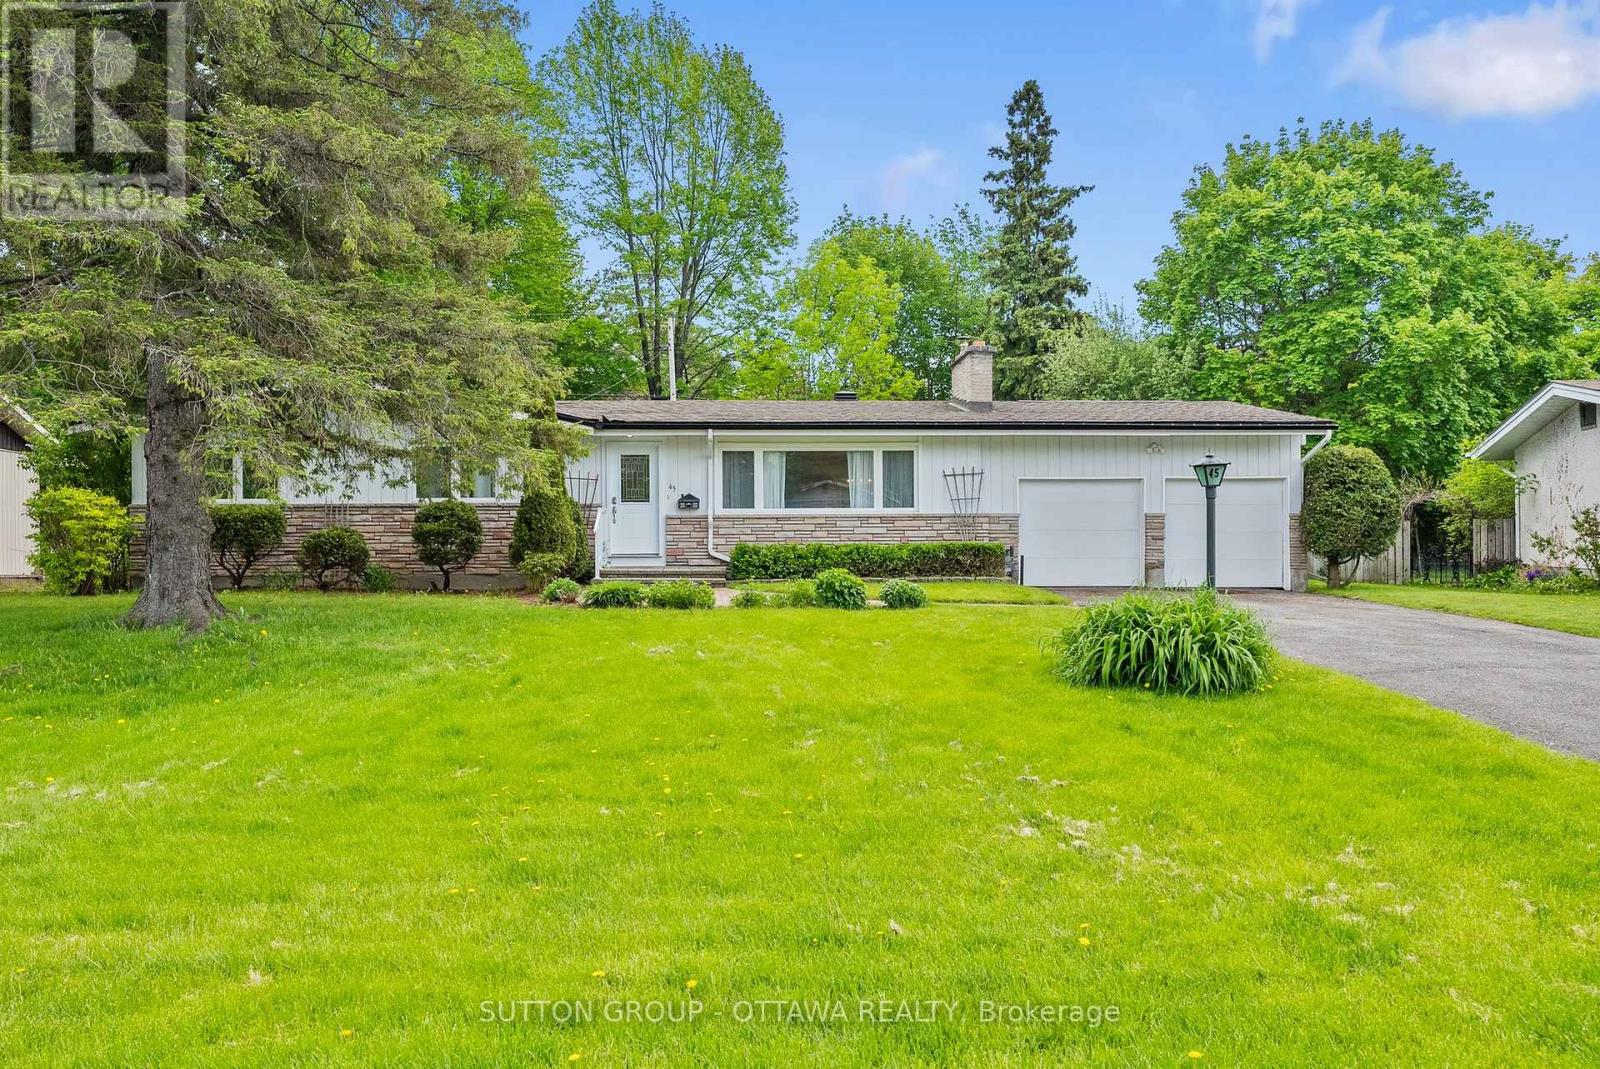
Lovingly maintained by the same family since 1970, this beautiful 3 bedroom, 2.5 bathroom bungalow with a REAR ADDITION in Bells Corners sits on an impressive 80x106' lot on a family friendly street just steps from a playground and entrance pool with easy access to the NCC greenbelt offering endless trails for walking, biking, and cross country skiing. Step into a bright and airy interior with large windows and hardwood flooring throughout offering a spacious layout featuring a separate living room with wood-burning fireplace, dining room, and an updated eat in kitchen with plenty of cupboard space that opens to the bright, cozy rear addition family room. The primary bedroom has a powder room ensuite, while two additional bedrooms share the family bathroom, completing the upper level. The lower level offers an abundance of space for a family room, work from home office, gym or hobby room, with potential for a fourth bedroom already in place. Spacious laundry room, an abundance of storage space & cold storage, and a roughed in kitchenette area create additional possibilities for the basement, making it ideal for multigenerational living with direct access from the back door. Rarely offered TWO CAR GARAGE plus driveway parking for all your guests. The hedged backyard is perfect for entertaining with plenty of room to run, play, BBQ, and relax with a storage shed in place for more outdoor gear. Ideally located close to elementary & high schools, shopping, transit, the Carling DND campus, and Queensway Carleton Hospital, this is a wonderful opportunity to enjoy the next chapter in this special family home. (id:50746)
Ottawa, Ontario
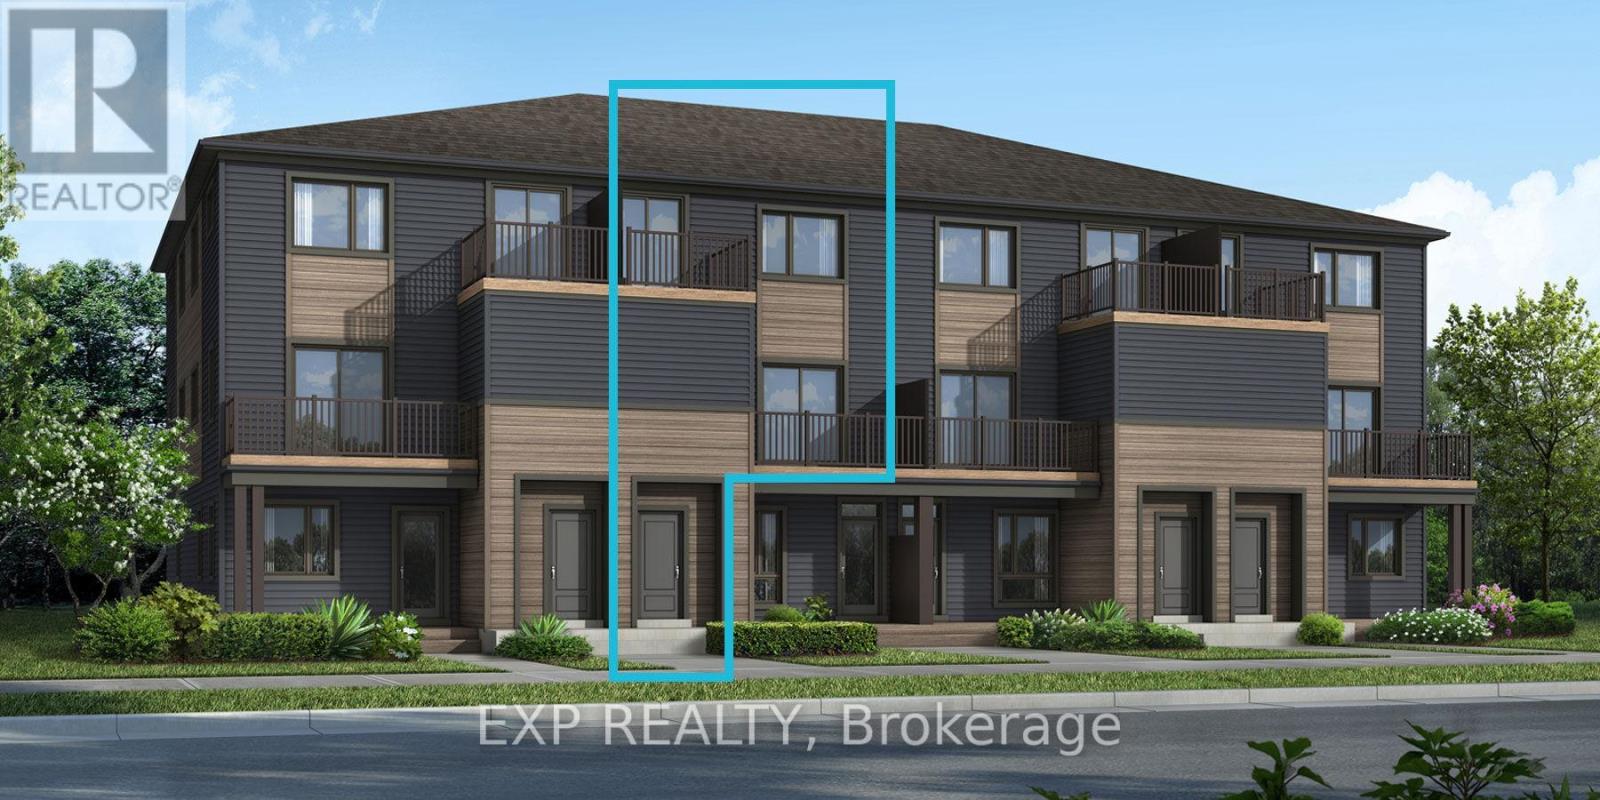
Brand new, smart and stylish: meet Mattamy Home's Aster model, ready to make your own. This approx. 1,199 sq ft, 2 bedroom, 1.5 bathroom Mattamy townhome brings modern finishes and smart-home convenience to Kanata's growing Northwoods community. The main floor features luxury vinyl flooring through the kitchen, powder room and foyer, giving the space a clean, contemporary look. Upstairs, the primary bedroom offers a walk-in closet and its own private balcony, while the generously sized second bedroom also has a walk-in closet, a rare bonus. A full bathroom and upper-level laundry complete this floor, so no more carrying laundry up and down the stairs, with ceramic tile in the bathrooms and finished laundry room. Make it yours by choosing from Mattamy's curated design packages. Smart extras add real value: one parking space, air conditioning, an ecobee smart thermostat, smart electronic front door lock, smart light switch at the front entry, ENERGY STAR features and a three-appliance voucher. Close to schools, shopping, dining, cafes and public transit, with Kanata Business Park, the Kanata tech sector and DND all nearby. Pre-construction: home not yet built. (id:50746)
Ottawa, Ontario
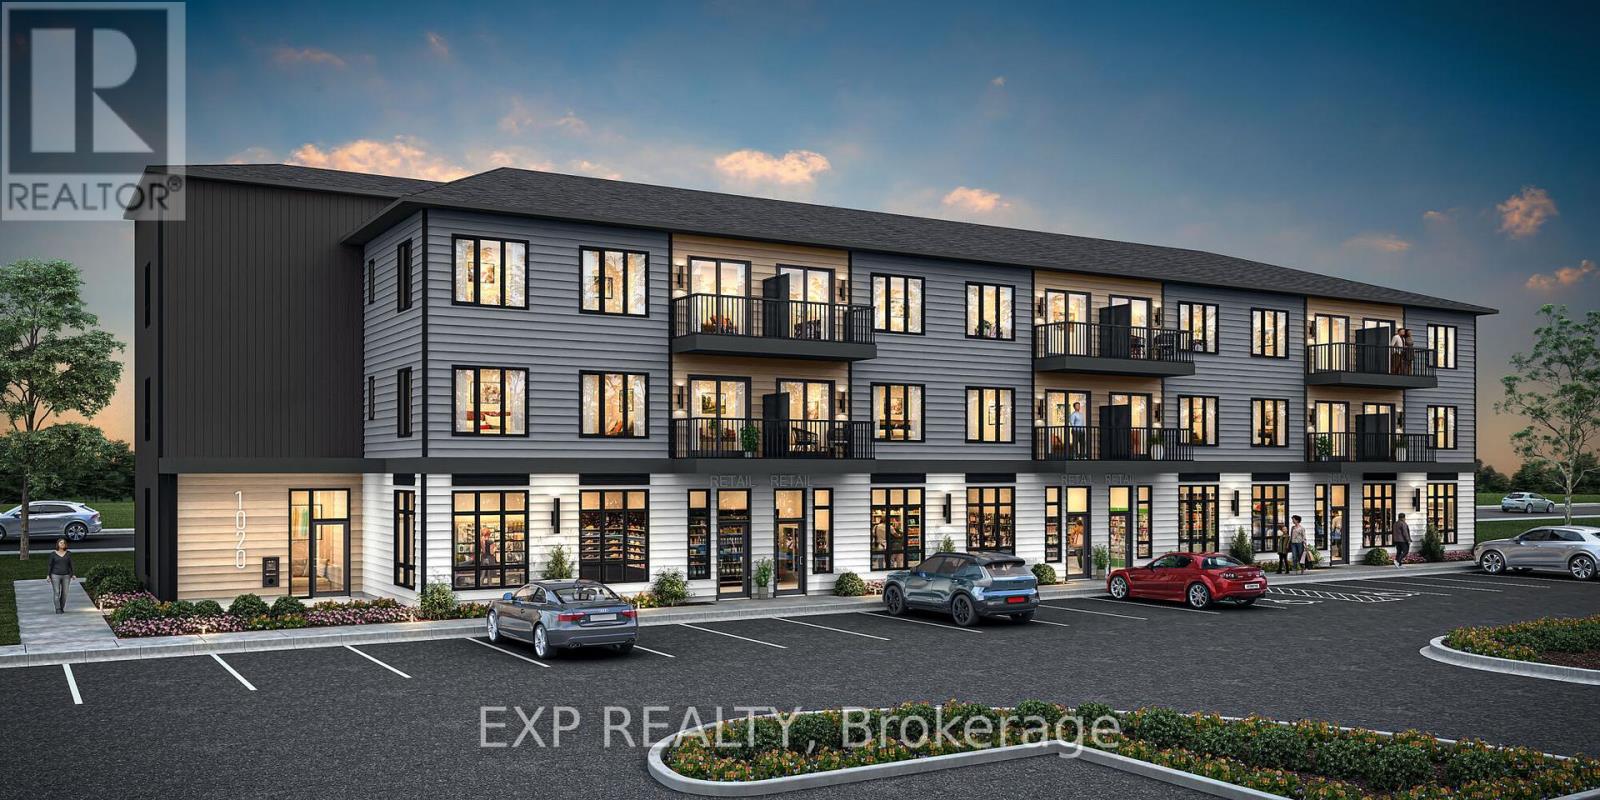
Be the very first to call this home. Mattamy's Northwoods one-level condos bring easy, everything-on-one-floor living to 6204 Linseed Road in Kanata. This approx. 598 sq ft, 1 bedroom + den, 1 bathroom second-floor unit is designed for light and flow, with an open-concept kitchen, dining and living area that feels open and inviting, whether you're unwinding after work or having friends over. The den adds valuable flexibility as a home office, reading nook or guest space. Step out to your private balcony for morning coffee or evening downtime. In-unit laundry, air conditioning, one parking space and an elevator-serviced building make day-to-day living simple. Make it yours from day one by choosing from Mattamy's curated design packages, and enjoy an included three-appliance voucher that takes one more thing off your moving list. Northwoods puts parks, nature trails, shopping, dining and schools close at hand, with convenient access to Highway 417 and public transit. Kanata Business Park, the Kanata tech sector and DND are all close by. A smart fit for first-time buyers, young professionals and investors looking to get into a brand-new Mattamy community. Pre-construction: home not yet built. Condo fees estimated (id:50746)
Ottawa, Ontario
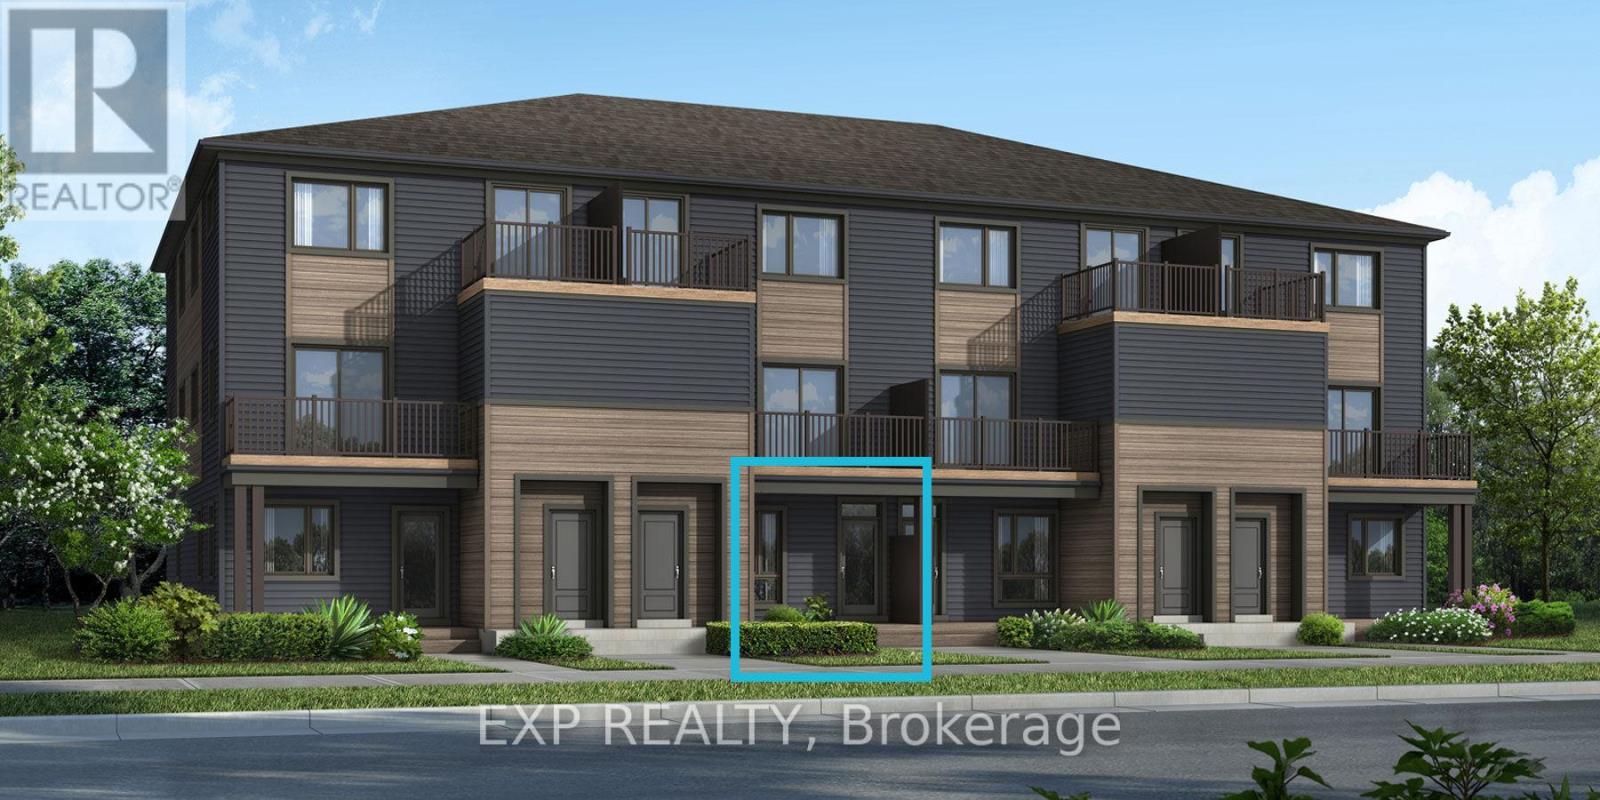
Be the first to call this brand-new Mattamy home your own. The Indigo offers approx. 1,071 sq ft of stylish, functional space in Kanata's growing Northwoods community, with easy one-level living: both bedrooms, the kitchen and living areas are all on the main floor. This 2 bedroom, 1 bathroom stacked townhome opens with a charming front porch leading into a spacious foyer with a closet and stop-and-drop station, so everyday clutter has a place to land. The open-concept dining, living and kitchen area flows easily from one space to the next, made for hosting and relaxed everyday living. The kitchen features ample cabinetry and counter space plus a breakfast bar for casual meals. The primary bedroom opens through patio doors to your own private deck, while the generous second bedroom works beautifully as a guest room, nursery or home office. Luxury vinyl flooring runs throughout the main floor, including the kitchen and foyer, with ceramic tile in the bathroom and finished laundry room. Make it yours by choosing from Mattamy's curated design packages. Smart extras add real value: one parking space, a three-appliance voucher, an ecobee smart thermostat and ENERGY STAR features for comfort and efficiency. Perfect for first-time buyers, downsizers and young professionals. Close to schools, shopping, dining, cafes and public transit, with Kanata Business Park, the Kanata tech sector and DND all nearby. Pre-construction: home not yet built. Images are of a similar model and show builder finishes. (id:50746)
Ottawa, Ontario
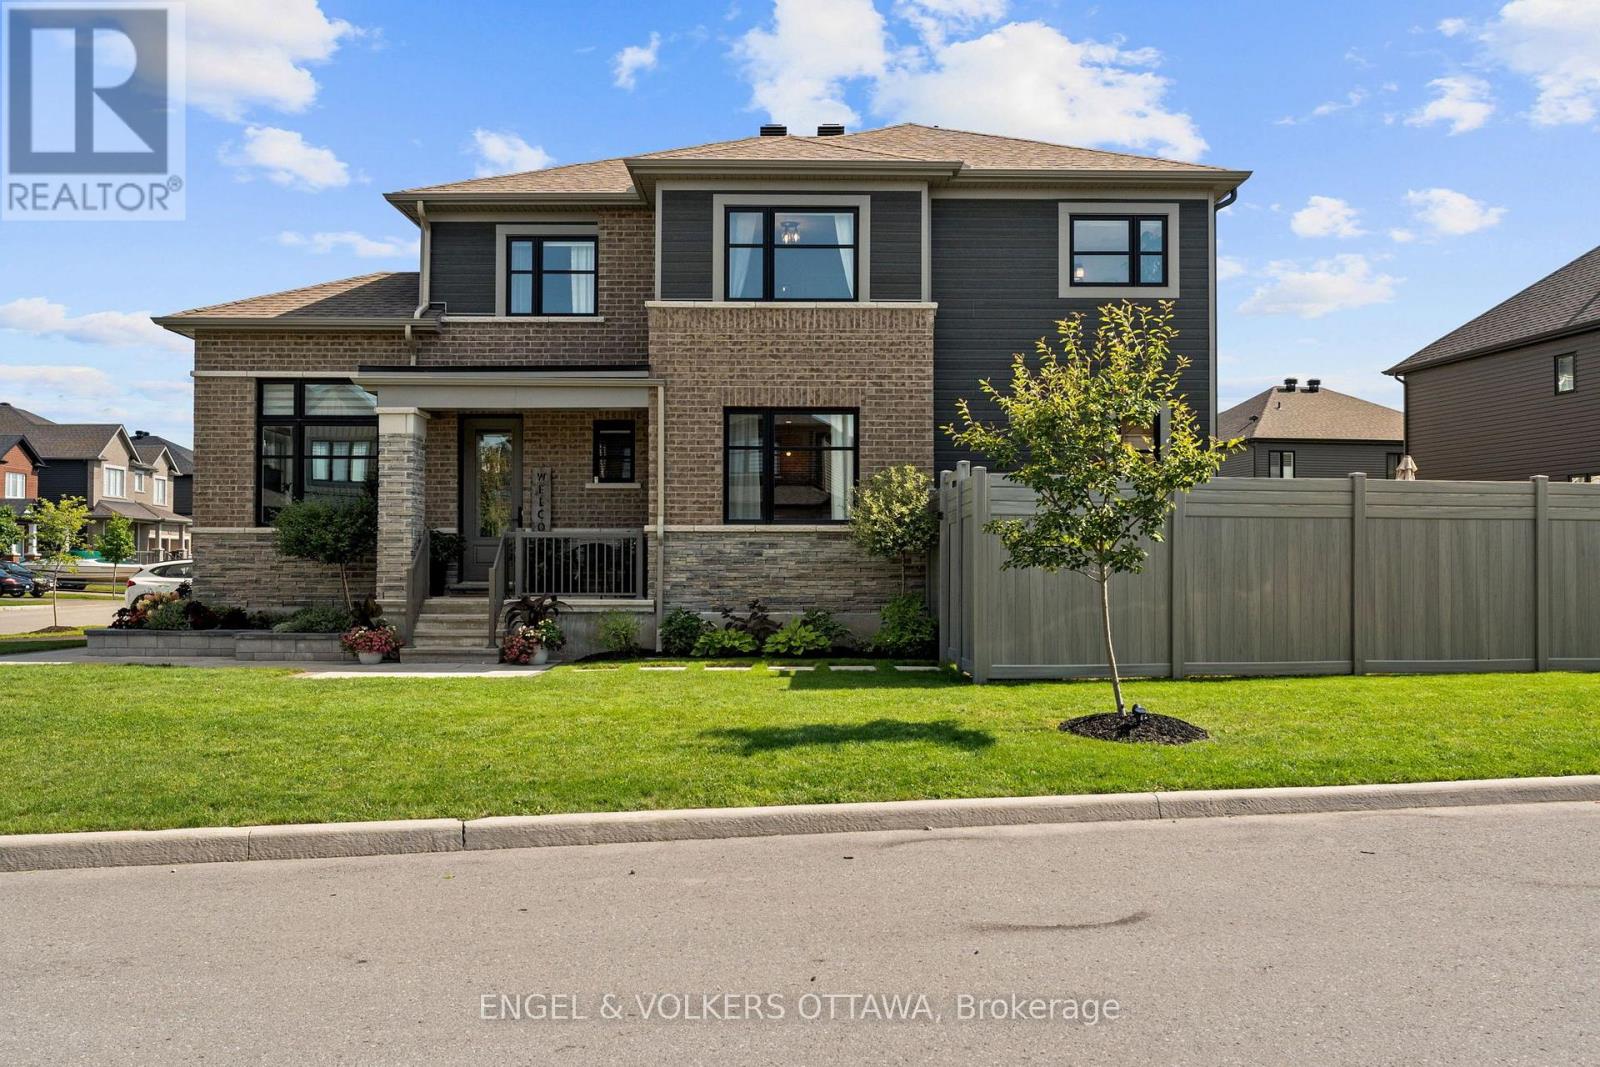
Welcome to 720 Coast Circle, a beautifully upgraded Minto-built home in Manotick's sought-after Mahogany community, where village life is at your doorstep. From the moment you enter, a welcoming foyer leads past a convenient home office with upgraded windows for an abundance of natural light overlooking the trail, setting the tone for a home built around both work and everyday life. Continue through to the formal dining room, which connects seamlessly to the open-concept living and kitchen space at the heart of the home. The kitchen features a large quartz island, stainless steel appliances, and plenty of cabinetry, overlooking a living room anchored by a cozy gas fireplace with custom shelving. Upstairs, you'll find four spacious bedrooms filled with natural light, a dedicated laundry room, and a primary retreat complete with a custom walk-in closet and a luxurious ensuite offering dual sinks, a glass shower, and a separate soaker tub. The fully finished lower level adds valuable flexible space, with a separate workout room, ample storage, and multi-purpose zones ready for movie nights, game days, or additional room for guests. A thoughtfully designed mudroom with built-in storage and a bench, located off the double car garage keeps daily life organized. You will notice beautiful design touches from the upgraded faucets and lighting to the quality finishes throughout. Outside, the fully fenced and landscaped yard is ready to enjoy, all set on a spacious corner lot just steps from the community trail. Mahogany is known for its walkable village core, grocery, coffee shops, and parks are all within easy reach, making this lifestyle effortless. With its trail-side setting, thoughtful upgrades throughout, and functional design, 720 Coast Circle is ready to welcome its next family. (id:50746)
Ottawa, Ontario
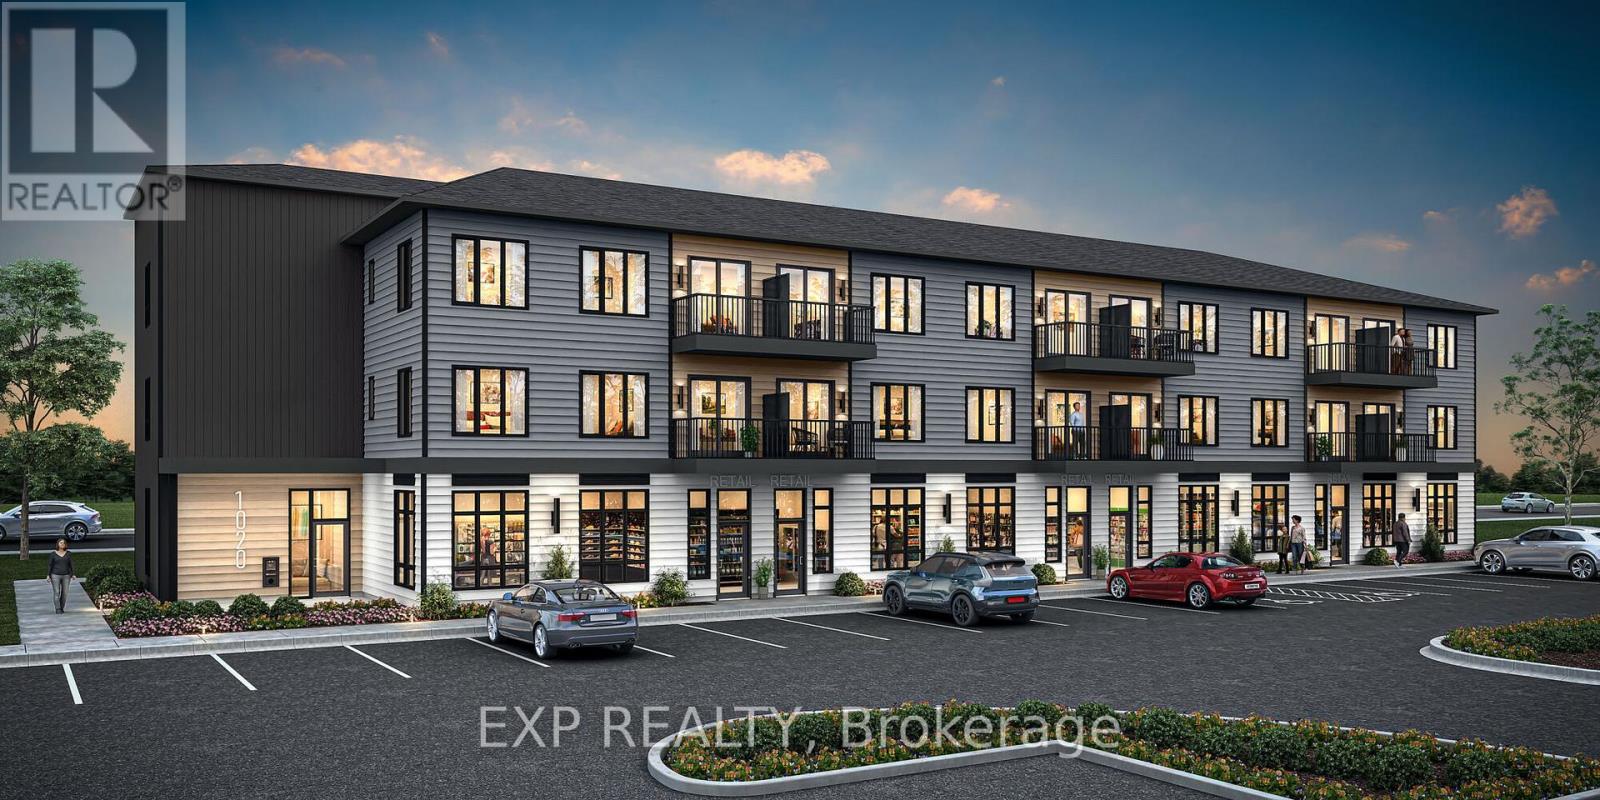
Be the very first to call this home. Mattamy's Northwoods one-level condos bring easy, everything-on-one-floor living to 6212 Linseed Road in Kanata. This approx. 717 sq ft, 2 bedroom, 1 bathroom second-floor unit is designed for light and flow, with an open-concept kitchen, dining and living area that works just as well for quiet nights in as it does for hosting friends. Step out to your private balcony for morning coffee or evening downtime. In-unit laundry, air conditioning, one parking space and an elevator-serviced building make day-to-day living simple. Make it yours from day one by choosing from Mattamy's curated design packages, and enjoy an included five-appliance voucher that takes one more thing off your moving list. Northwoods puts parks, nature trails, shopping, dining and schools close at hand, with convenient access to Highway 417 and public transit. Kanata Business Park, the Kanata tech sector and DND are all close by. A smart fit for first-time buyers, downsizers and investors looking to get into a brand-new Mattamy community. Pre-construction: home not yet built. (id:50746)
Ottawa, Ontario
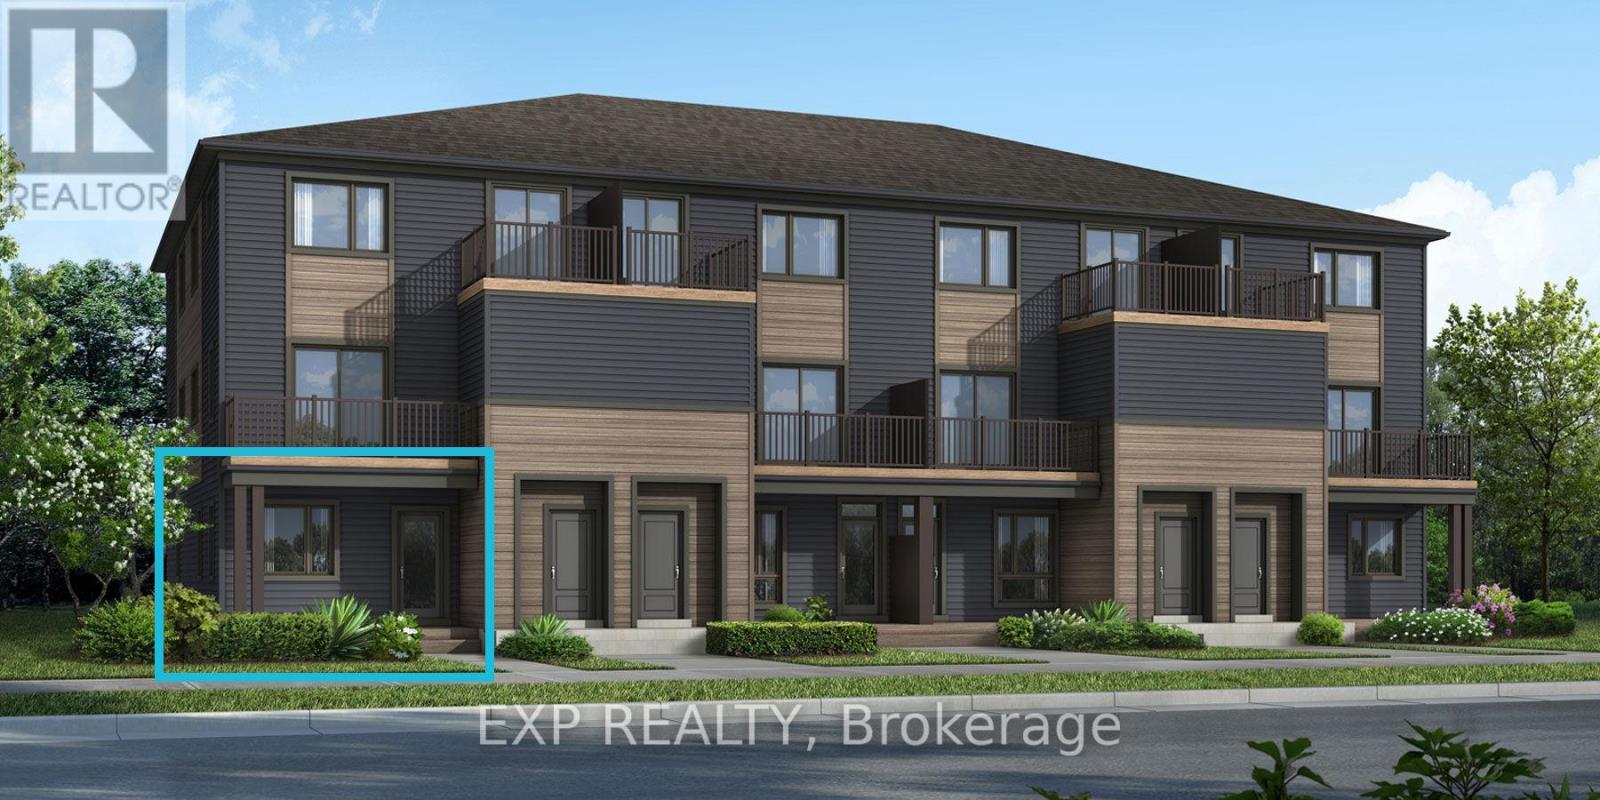
Be the first to call this brand-new Mattamy home your own. The Boxwood End II, Elevation D, offers approx. 1,163 sq ft of thoughtfully designed space in Kanata's growing Northwoods community, with true one-level living: both bedrooms, the bathroom, kitchen and living areas are all on the main floor. As an END UNIT, this 2 bedroom, 1 bathroom stacked townhome gives you extra privacy and a little more breathing room. A charming front porch leads into a spacious foyer with a closet and stop-and-drop station, so everyday clutter has a place to land. The open-concept dining, living and kitchen area flows easily from one space to the next, made for hosting and relaxed everyday living. The kitchen features ample cabinetry and counter space, a breakfast bar and three included stainless steel appliances. The primary bedroom opens through patio doors to your own private deck, while the generous second bedroom works beautifully as a guest room, nursery or home office. Luxury vinyl plank flooring runs through the main living areas, kitchen and foyer, with ceramic tile in the bathroom and finished laundry room. Pre-selected design package finishes give the home a clean, modern look from day one. Need more space down the road? The unfinished basement offers room to grow, with a builder upgrade option for a finished lower level with an additional bedroom and a full bathroom. Perfect for downsizers, first-time buyers and young families alike. Close to parks, nature trails, shopping, dining, schools, public transit, Highway 417, Kanata Business Park, the Kanata tech sector and DND. Pre-construction: home not yet built. Images are of the same model and show builder finishes. (id:50746)
Ottawa, Ontario
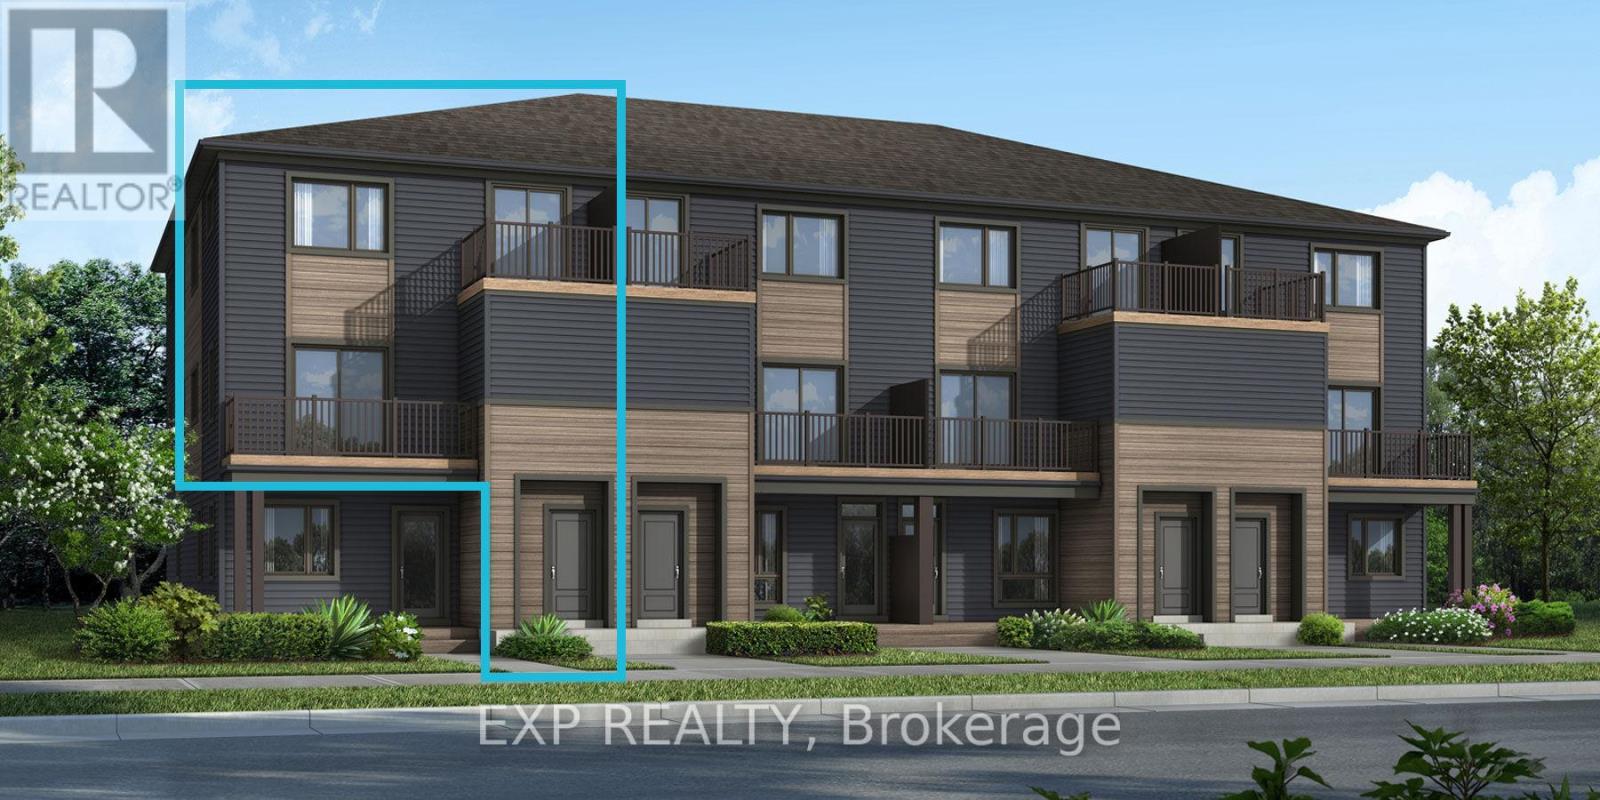
Be the first to call this brand-new Mattamy home your own. The Willow is a 3 bedroom offering approx. 1,288 sq ft of thoughtfully designed space in Kanata's growing Northwoods community, blending comfort, function and modern style. The open-concept main level is designed for light and flow, with the living and dining areas opening onto a kitchen featuring a breakfast bar, ample cabinetry and generous counter space, made for hosting and relaxed everyday living alike. Step through the patio doors to your private balcony for morning coffee or evening downtime. Luxury vinyl flooring runs throughout the main floor, including the kitchen, powder room and foyer, with ceramic tile in the remaining bathrooms and finished laundry room. Make it yours by choosing from Mattamy's curated design packages. Smart extras add real value: a three-appliance voucher, an ecobee smart thermostat and ENERGY STAR features for comfort and efficiency. Northwoods puts parks, nature trails, shopping, dining, schools, recreation facilities and public transit close at hand, with quick access to Highway 417. Kanata Business Park, the Kanata tech sector and DND are all nearby. Pre-construction: home not yet built. (id:50746)
Ottawa, Ontario
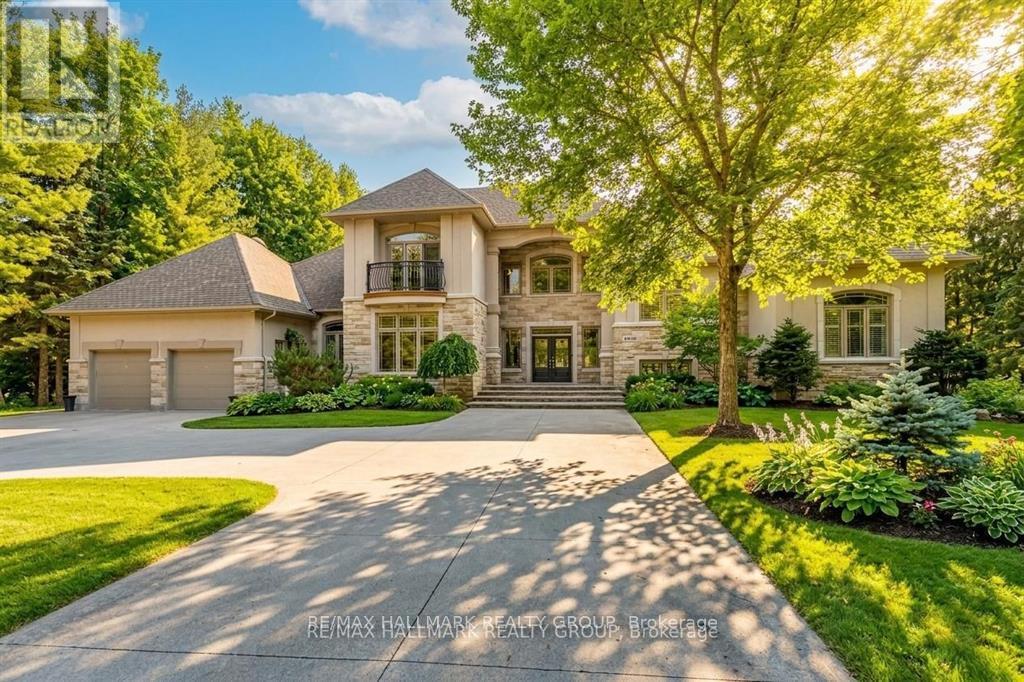
Set on a beautifully treed 2.12 acre estate lot in prestigious Rideau Forest, this elegant Nowaki-built residence offers exceptional privacy, timeless design, and impressive curb appeal. A grand foyer welcomes you inside, where soaring two-storey windows flood the formal living room with natural light and highlight a cozy gas fireplace, creating an immediate sense of scale and warmth. The thoughtfully designed main level blends everyday comfort with upscale finishes. A private primary suite is positioned on one side of the home, featuring a generous walk-in closet and a luxurious 5pc ensuite with double sinks, a soaker tub, and an open walk-in shower with rain head. At the heart of the home, the chef's kitchen showcases rich cabinetry, stone countertops, high-end built-in appliances, and a large centre island, seamlessly connecting to the family room with wood-burning fireplace and tranquil views of the backyard retreat. Upstairs, the secondary bedrooms offer exceptional comfort and versatility. Two feature expansive balconies overlooking the private backyard, while another enjoys its own front-facing balcony. Two bedrooms include walk-in closets, and one benefits from a private 4-piece ensuite, providing ideal accommodations for family or guests. The fully finished lower level is designed for entertaining, complete with a bar, home theatre area, billiards room, sauna, 2pc bath, and direct access to the garage. Outside, enjoy resort-style living with a luxurious in-ground saltwater pool surrounded by mature trees for ultimate privacy. In addition to the attached garage, a separate detached garage provides extra parking, storage, or workshop potential, with an expansive driveway accommodating numerous vehicles. Located in one of the region's most sought-after estate communities, this remarkable property offers a rare combination of space, privacy, and refined living just minutes from city amenities. (id:50746)
Perth, Ontario
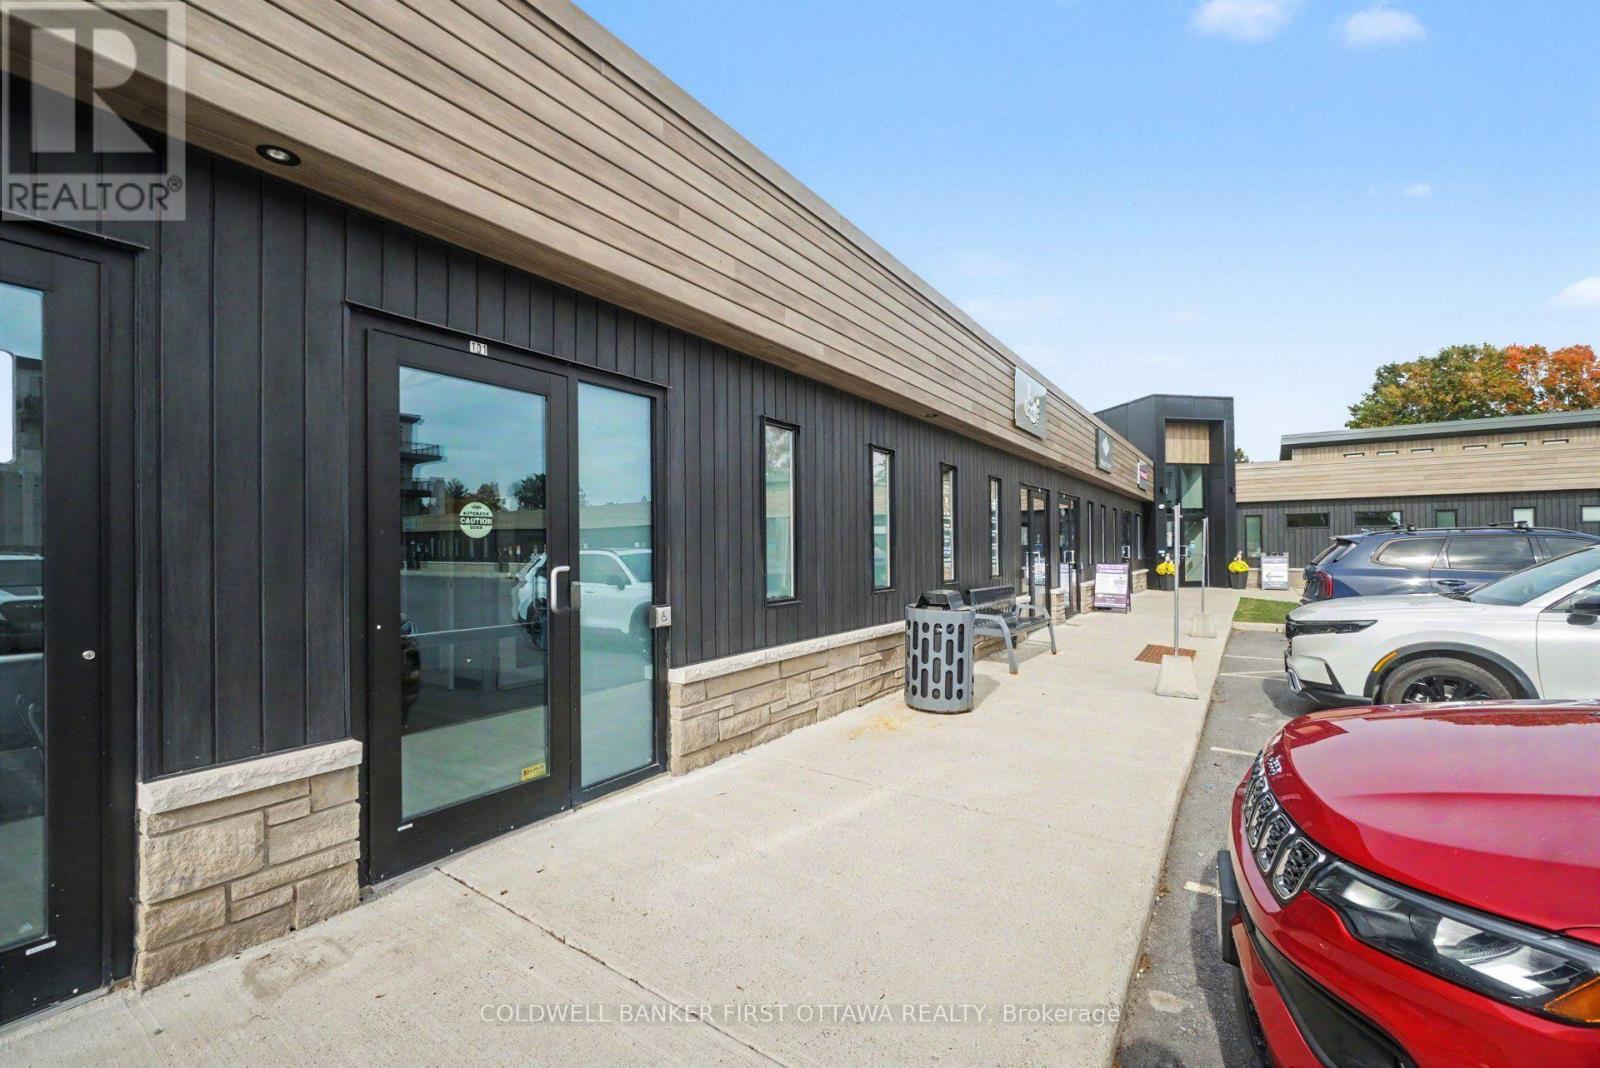
Medical-healthcare space for lease in Perth, within the established and well-respected 9 Eric Devlin Ln Health Centre. This professional 1064 sqft unit offers efficient and functional floor plan with multiple private treatment or consultation rooms, two washrooms and additional workspace. The unit is also wheelchair accessible. Modern and bright, you have space well suited for medical, dental, wellness or other professional healthcare practices. The unit is within an established multidisciplinary healthcare building alongside family physicians and complementary services including pharmacy, laboratory, physiotherapy, audiology, home care and diagnostic services. The location has the further advantage of being next to the Lanark Lifestyles Retirement Residence, creating natural synergy for health and wellness professionals. On-site paid parking provides convenience for your clients and staff. Just minutes from downtown Perth on major throughfare. Current lease rate is $23.00/sqft. Plus, CAM cost that for 2026 is $13.25/sqft. Unit includes one paid parking spot, for $2/day. Excellent opportunity to establish or expand your business within one of Perth's dedicated healthcare centre. (id:50746)
Ottawa, Ontario
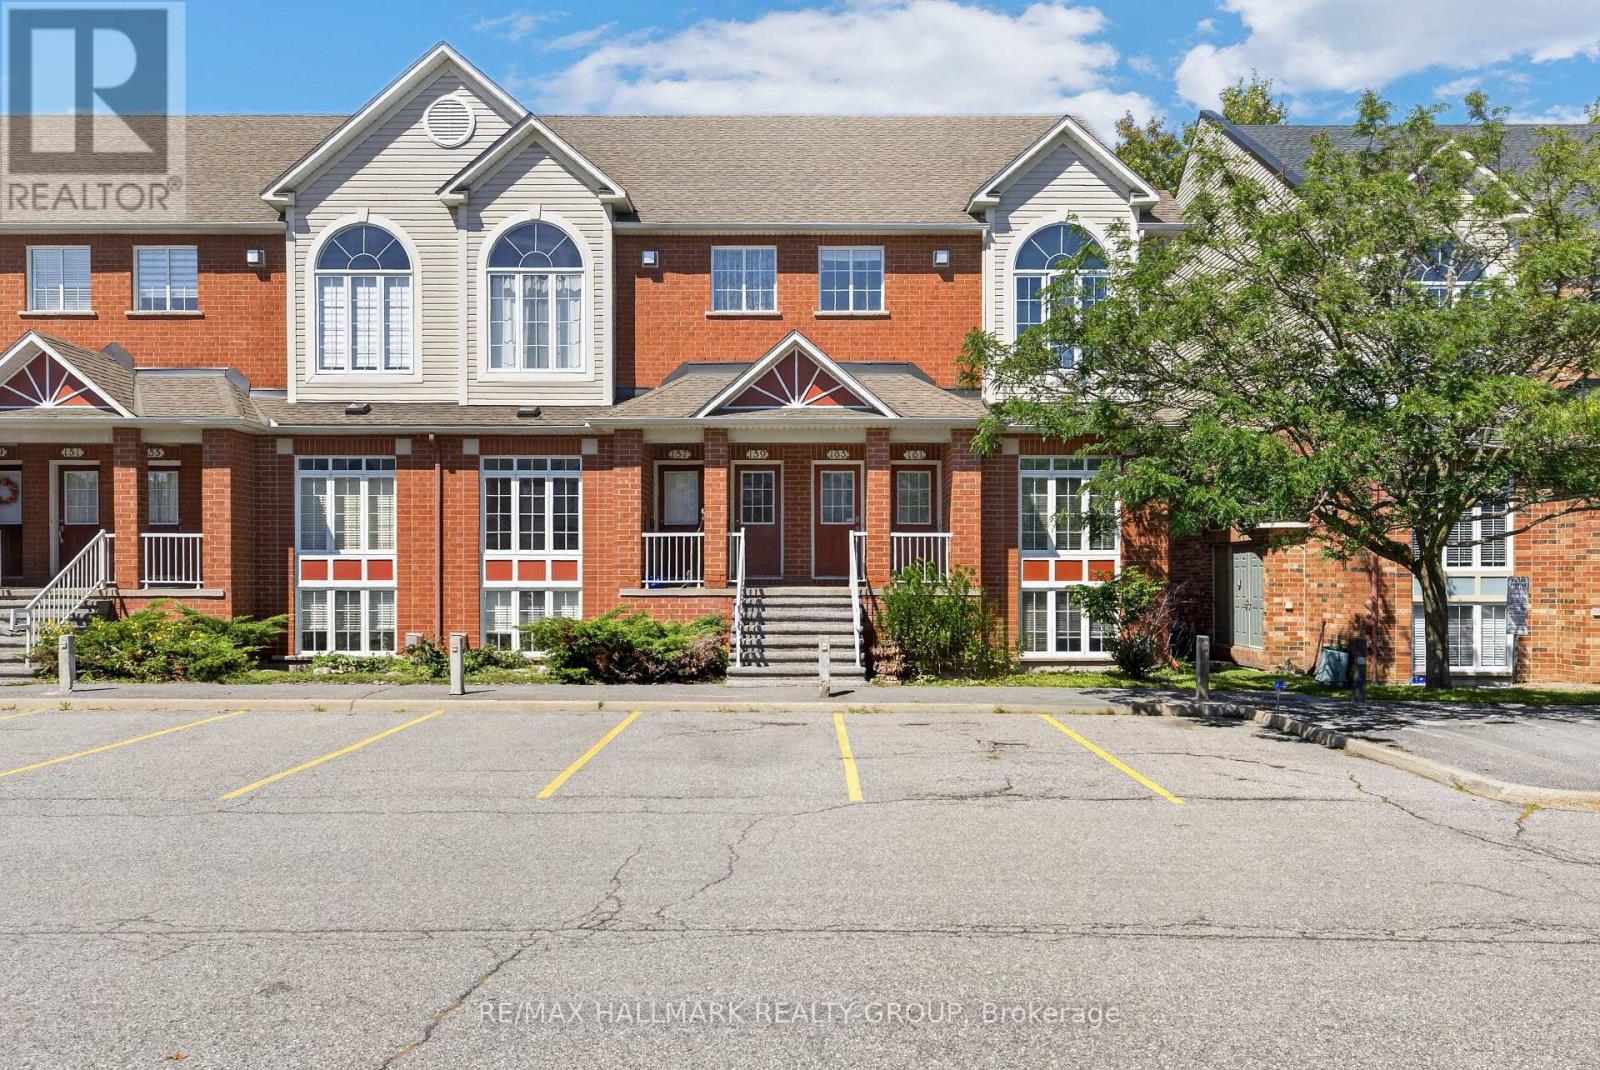
This 2-bedroom, 2-bathroom lower-level end unit offers abundant natural light, soaring two-storey space and a welcoming Beaverbrook location. The bright, open-concept living and dining area creates an inviting setting for everyday relaxation and entertaining, while the spacious kitchen features a separate eating area for casual meals and morning coffee. Main-floor laundry and a convenient powder room add everyday practicality. A standout feature is the lower-level family room, where a cozy gas fireplace, plentiful windows and a dramatic two-storey ceiling create an airy yet comfortable retreat. Open to the main floor above, this space brings character and connection to the home's distinctive layout. The generous primary bedroom offers a walk-in closet and cheater access to the full bathroom, complete with a soaker tub, while the second bedroom provides comfortable space for family, guests or a home office. Enjoy neighbourhood parks and connected pathways, with shopping, dining and entertainment nearby at Kanata Centrum. Convenient access to transit, Highway 417 and Kanata North's employment hub completes this appealing package. 24 hour irrevocable required. (id:50746)
Ottawa, Ontario
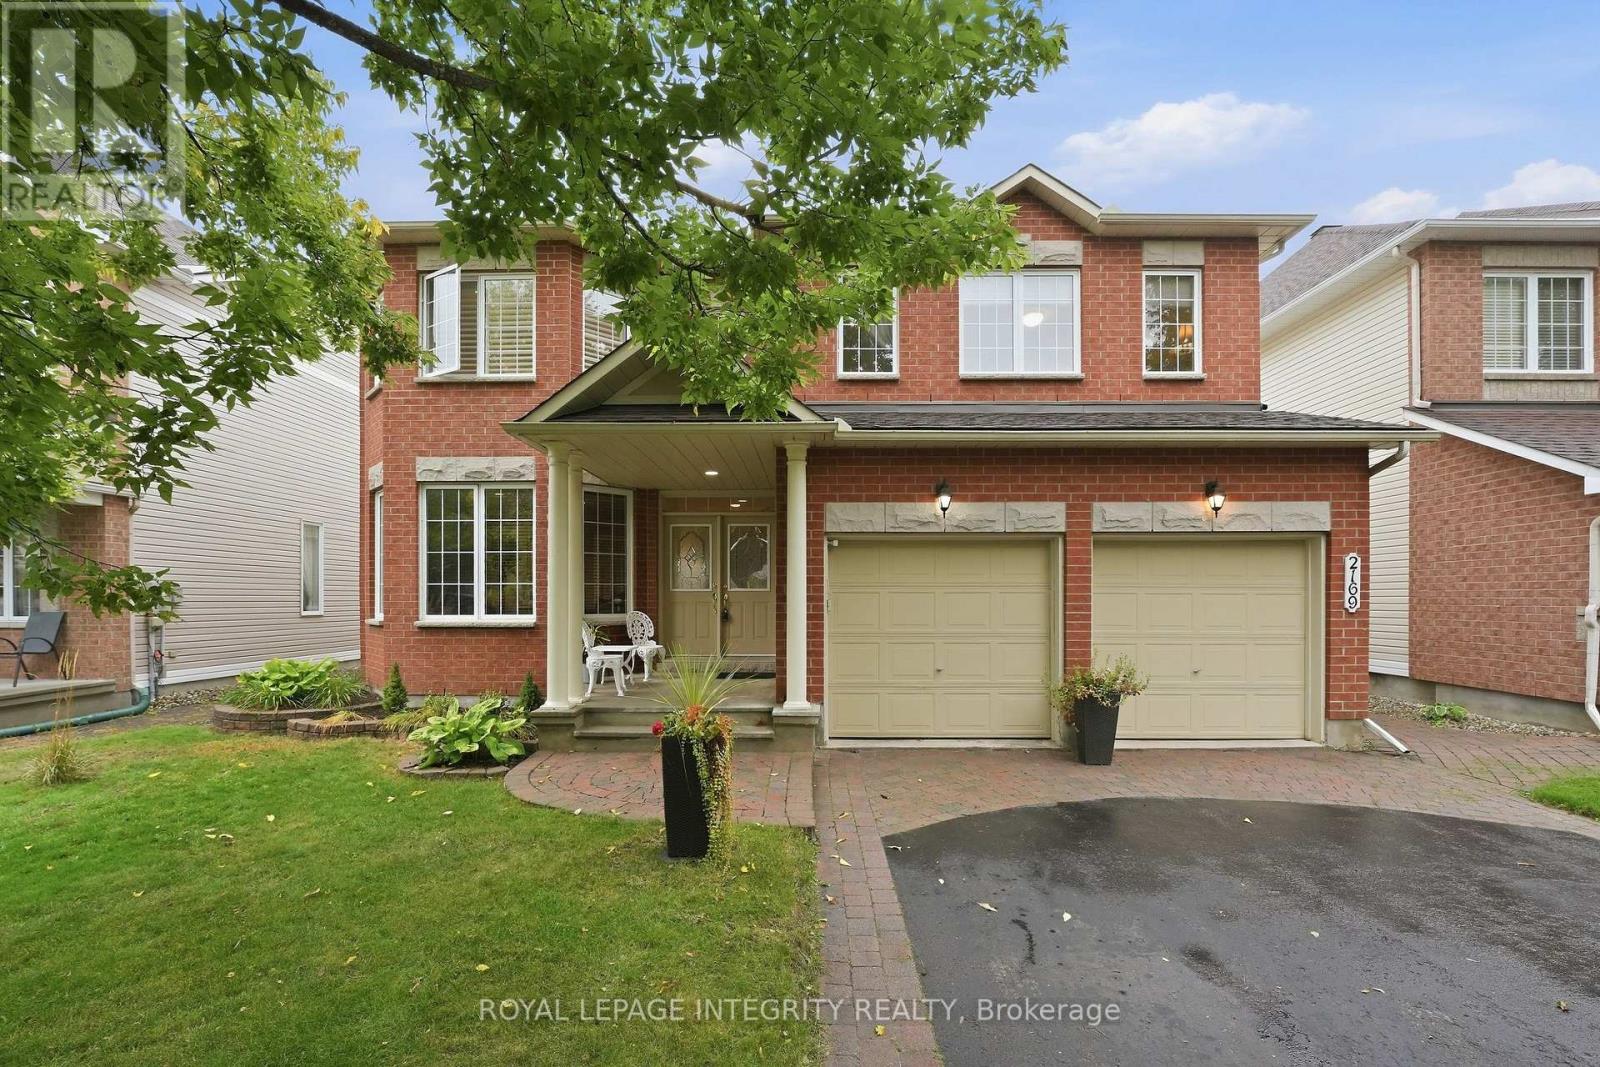
Welcome to 2169 Valenceville Crescent - a stunning 3,396 sqft two-storey home plus a fully finished basement, offering 5 bedrooms and 4 bathrooms on a quiet, tree-lined street in an established family-friendly neighbourhood. A large driveway with interlock border accommodates 4 vehicles and leads to the double attached garage and inviting front porch. Step inside to an elegant and spacious main floor with hardwood and tile throughout, featuring a dedicated home office and generously sized formal living and dining rooms flooded with natural light. The heart of the home is the beautiful kitchen with wood cabinetry, stainless steel appliances, quartz counters, tiled backsplash and large centre island overlooking the eating area and family room with custom bar and classy gas fireplace. Patio doors lead to the fully fenced, low-maintenance backyard complete with interlock, landscaped flower beds, garden shed and metal gazebo-an ideal setup for entertaining. A powder room and spacious laundry room with ample cabinetry, counter space and garage access complete the main level. Follow the elegant curved staircase upstairs where hardwood continues throughout. The impressive primary retreat offers exceptional space with its own sitting area and gas fireplace, an oversized walk-in closet/dressing room and 5-piece ensuite with separate shower and deep soaker tub. A secondary bedroom features a walk-in closet and cheater access to the 4-piece bathroom with dual vanity, while two additional generously sized bedrooms complete the level. The fully finished basement offers even more living space with an expansive family room and wet bar, additional bedroom, full bathroom, versatile den perfect for a playroom, hobby room or teen TV room, plus another finished den currently used as storage. Walking distance to parks, schools and trails, with soccer fields, outdoor rinks, bike paths, community centres, transit and everyday amenities just minutes away. This one checks all the boxes! (id:50746)