
Contact Claudette
Archives
No archives to show.
Categories
- No categories
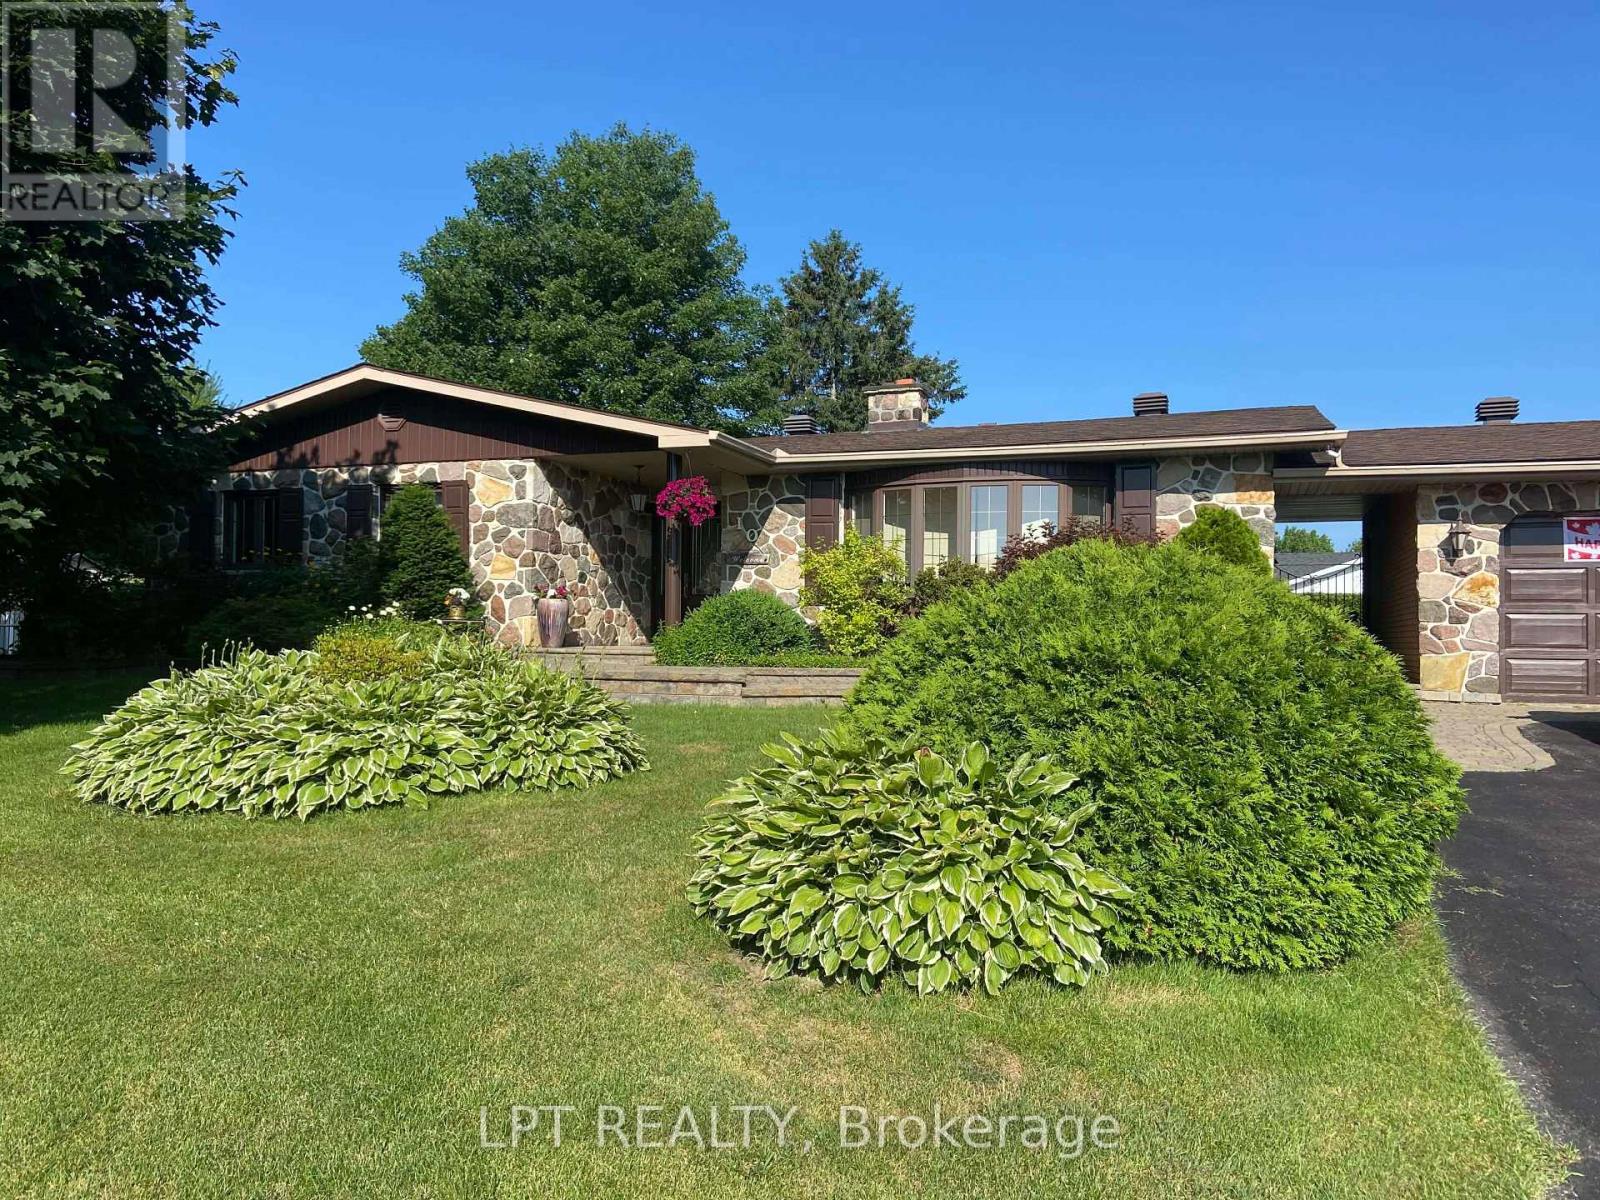
Champlain, Ontario
You and your family and friends will love this private backyard resort-style oasis that is perfect for fun, poolside living and endless BBQ festivities. The backyard boasts an impressive 18' x 36' in-ground heated pool with diving board and water slide, along with a gazebo complete with curtains and solar lighting. A maintenance-free deck with awning overlooks the beautifully landscaped yard, featuring raised garden beds, perennial gardens, a functioning koi pond with waterfall and filtration system, and fully dog-proof fencing. This property is in an exclusive Champlain neighborhood, just a block off the Ottawa River. Enjoy year-round relaxation in the bright four-season sunroom that features skylights. Recent updates include a new natural gas washer and dryer, new dishwasher, and fresh upgraded paint throughout. The fully finished lower-level basement with 8-foot ceilings is ideal for entertaining, complete with a bar area, TV space, a full-size second fridge, and a cozy wood-burning fireplace! Additional highlights include a Generac generator that runs most of the home, a brand new duel zoned on-demand hot water heater, hot water baseboard heating, central A/C, city water servicing the home, and well water dedicated to the full property sprinkler system. There is also RV parking with 30-amp electrical service and a convenient garden storage building. A truly turnkey property offering thoughtful upgrades and incredible outdoor living. (id:50746)
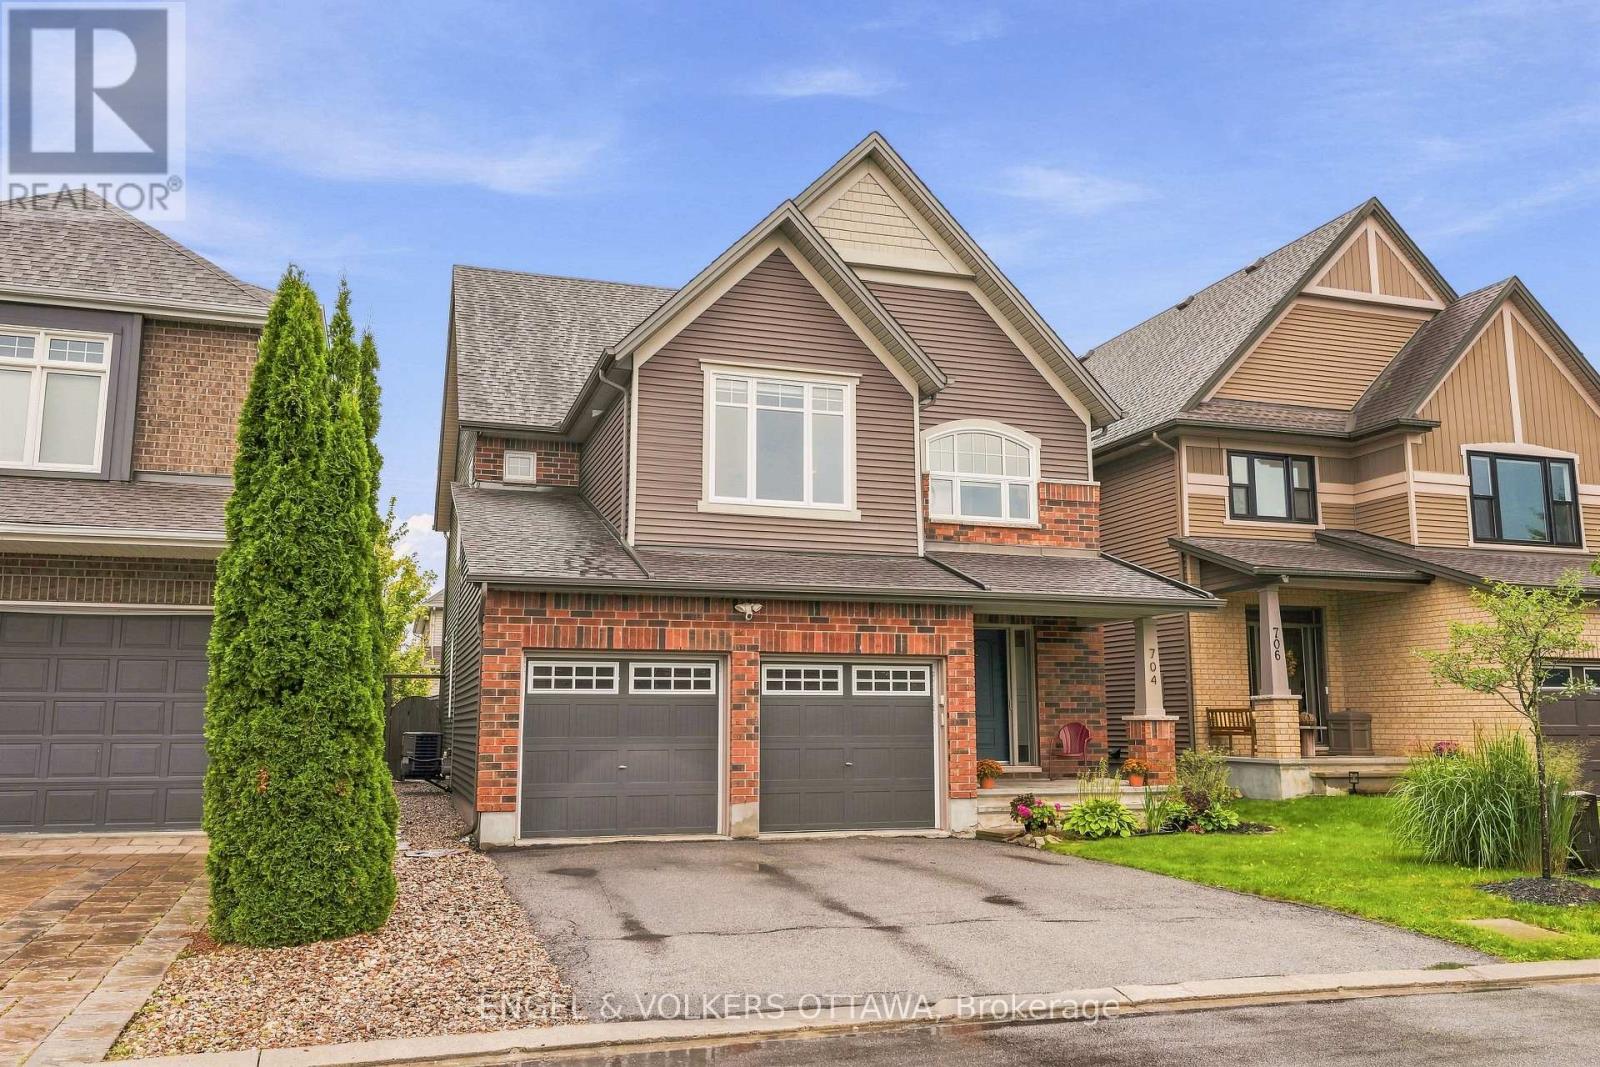
Ottawa, Ontario
Nestled on a quiet cul-de-sac, this meticulously maintained 4-bedroom, 3.5-bathroom single-family home is a unique Tartan Oakridge model, the only one of its kind in the neighbourhood. The main floor features hardwood flooring, a den/office space with French doors, a formal dining room, a welcoming family room with a gas fireplace, and a completely renovated powder room. The kitchen includes quartz countertops, a Blanco sink and faucet, stainless steel appliances, a gas range, and a Broan 600 CFM range hood paired with a make-up air exchange system, plus a separate breakfast nook for casual dining. A hardwood staircase leads to the second level, where the primary suite boasts a walk-in closet and an ensuite featuring a separate soaker tub and an American Standard Versa Shower System. Three additional bedrooms, including one with its own walk-in closet (or flex space for an office), along with a full bathroom and laundry room, complete this level. The fully finished basement offers a family room, flex space, gym area, kitchenette, and full bathroom, equipped with a timed heat lamp exhaust fan. Outside, an above-ground pool and professionally landscaped grounds are complemented by a deck, shed, and fenced yard, plus electrical rough-in for a future hot tub and electric pool heater. Freshly painted throughout, this thoughtfully upgraded home offers a seamless blend of elegance, exceptional quality, and style, with little left to do but move in and enjoy. Close to shopping, restaurants, trails, parks, schools, and the 417, this family-oriented community offers refined living for every stage of life. (id:50746)
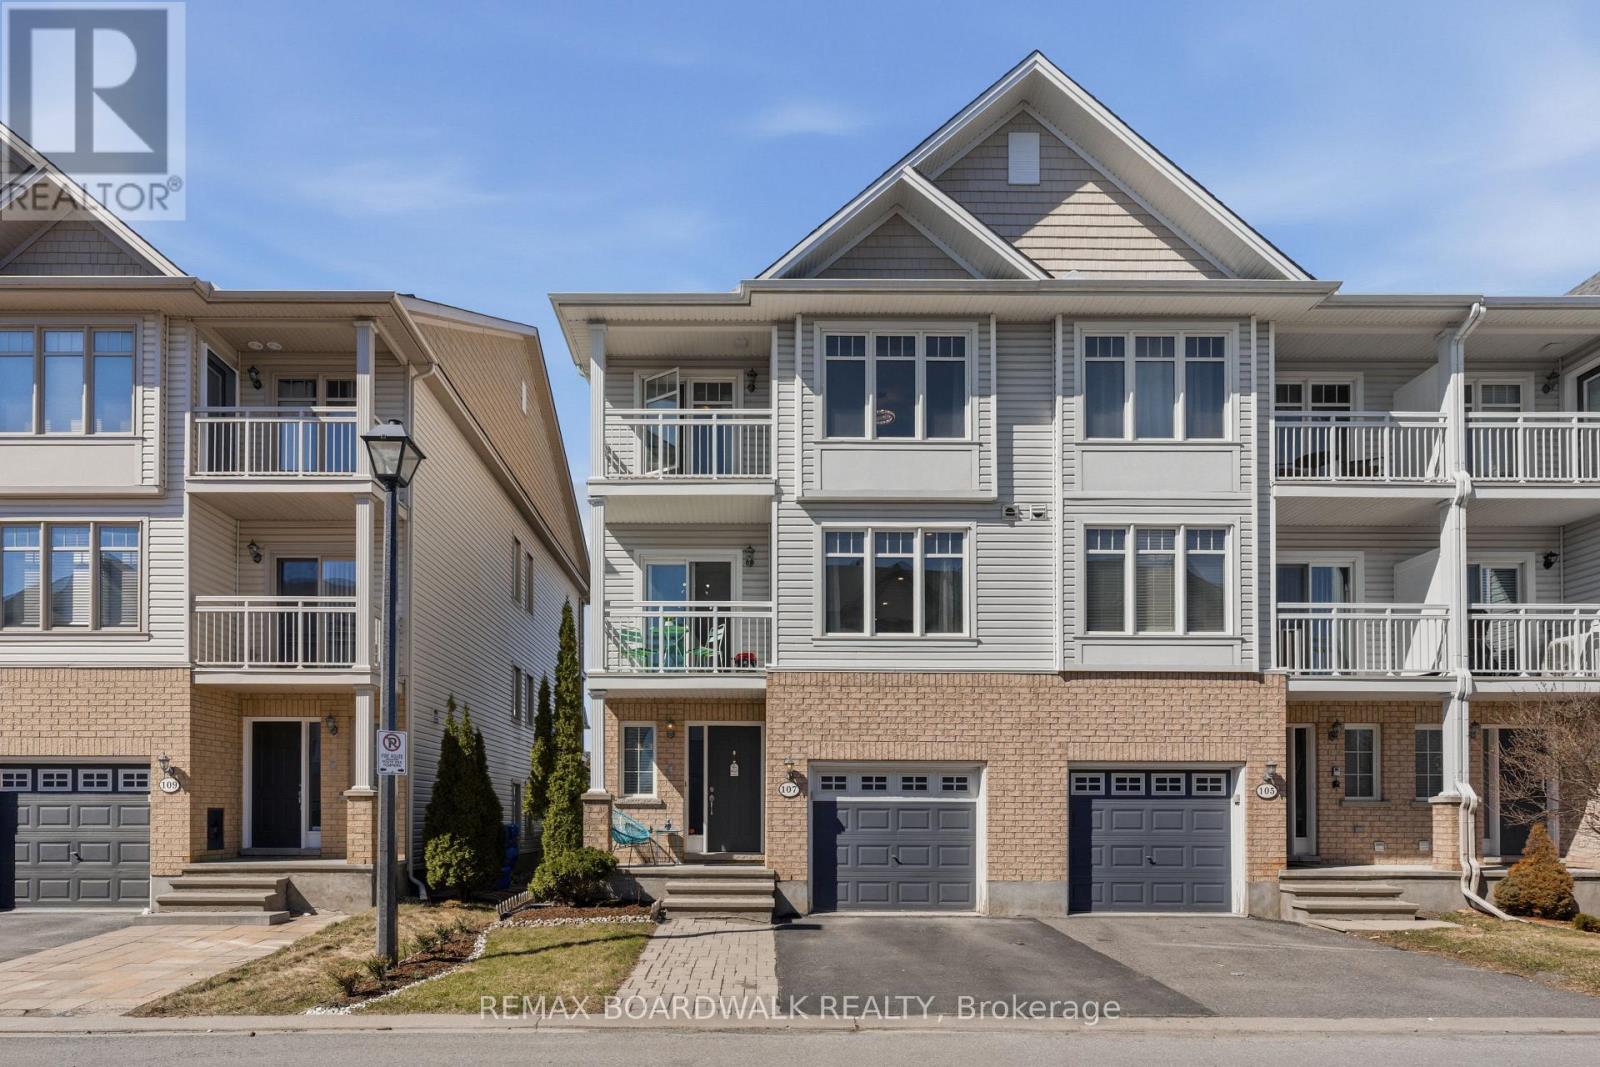
Ottawa, Ontario
Welcome to 107 Caithness - a bright, move-in ready end-unit freehold townhome in sought-after Eastboro Village, Orleans. Offering 2 bedrooms, a versatile den, and 1.5 bathrooms, this well-designed home spans three levels and is ideal for first-time buyers, professionals, or investors. The main level features a tiled foyer with garage access, powder room, and flexible den. The second level offers an open-concept living and dining area with hardwood flooring, a functional kitchen with ample cabinetry, and access to a private balcony. Upstairs, enjoy a spacious primary bedroom with walk-in closet and its own balcony, a full bathroom with soaker tub and separate shower, and a second bedroom. End-unit privacy, two balconies, and no condo fees add to the appeal. Conveniently located near parks, schools, transit, shopping, and just minutes to Mer Bleue Conservation Area. (id:50746)
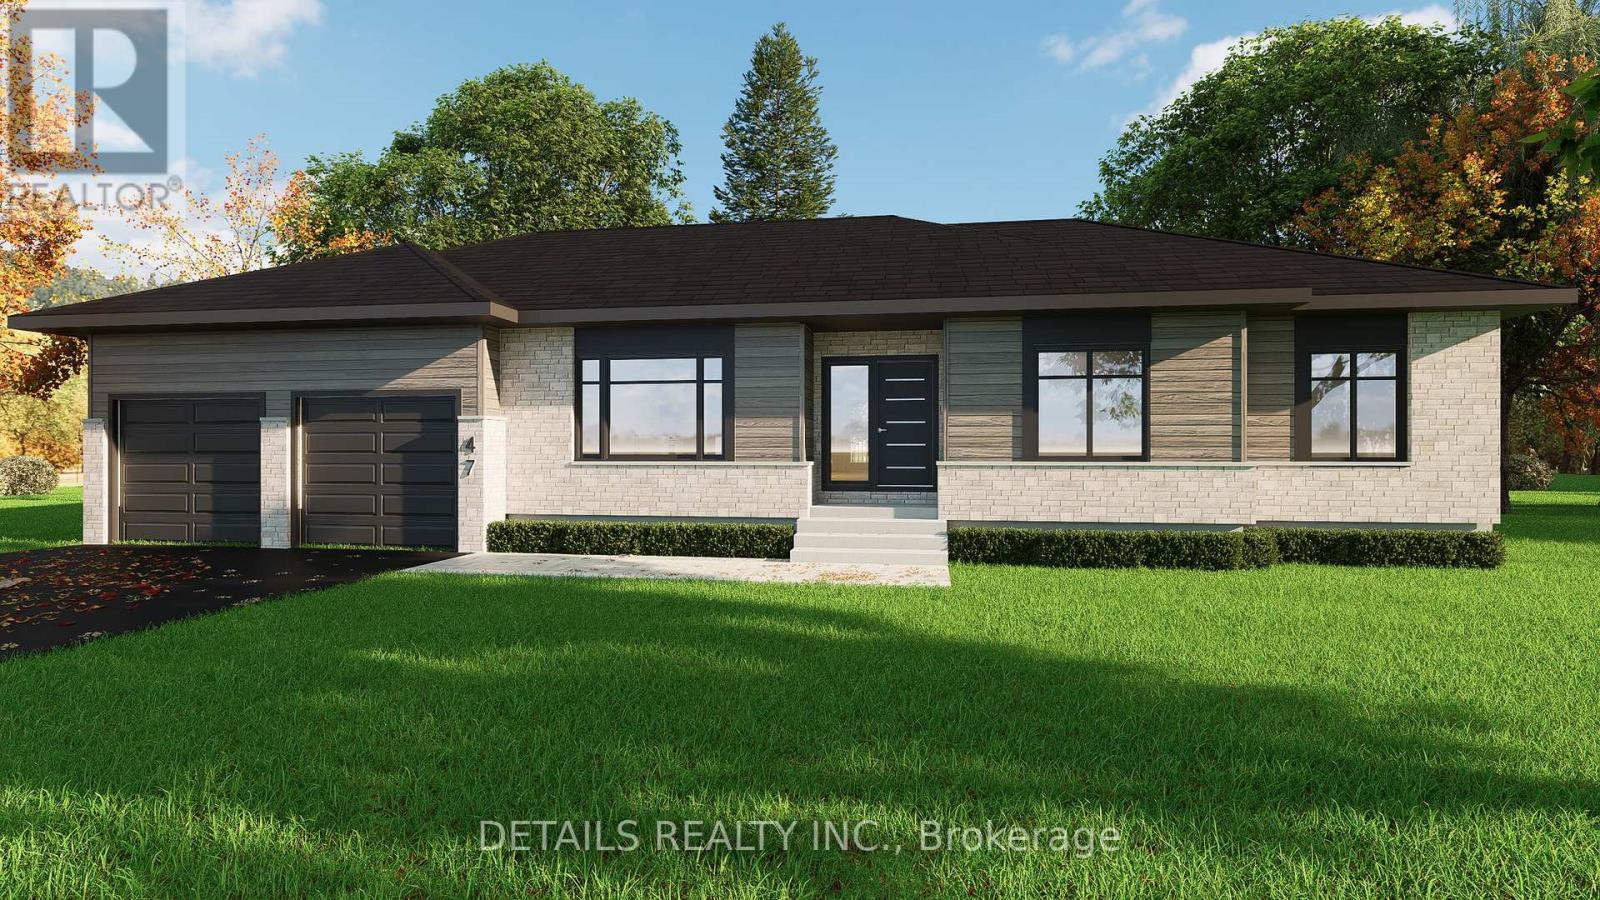
Clarence-Rockland, Ontario
TAKE ADVANTAGE OF THE CURRENT HST REBATE! For eligible buyers, this $900,000 new home can be purchased for just $796,500 after applicable rebates. A rare opportunity-and there is only ONE available for 2027! Construction has not yet started, so purchase now and you'll still have the opportunity to select your colours and finishes. Scheduled for completion at the end of October 2027, giving you plenty of time to prepare and sell your current home. Set on a beautiful 3/4-acre lot in Bourget, approximately 25 minutes from Orléans, 30 minutes from Ottawa and 20 minutes from Rockland. Enjoy the space of country living with natural gas and city water. Quality finishes include engineered hardwood and ceramic tile throughout, stone and premium vinyl exterior, a custom kitchen with quartz countertops and tile backsplash, custom pantry and walk-in closet built-ins, and a beautiful ensuite featuring a custom glass walk-in shower with niche, freestanding tub and quartz countertops. Built for comfort and efficiency with an Energy Star-tested design and hybrid heating/cooling system combining a natural gas furnace with a heat pump and central air. Also included: a 12' x 12' pressure-treated deck, finished/drywalled garage and drywalled basement exterior walls. Buy early, choose your finishes and take advantage of the current rebate opportunity while it is available. Once this one is sold, it's sold-the only one available for 2027! (id:50746)
Ottawa, Ontario
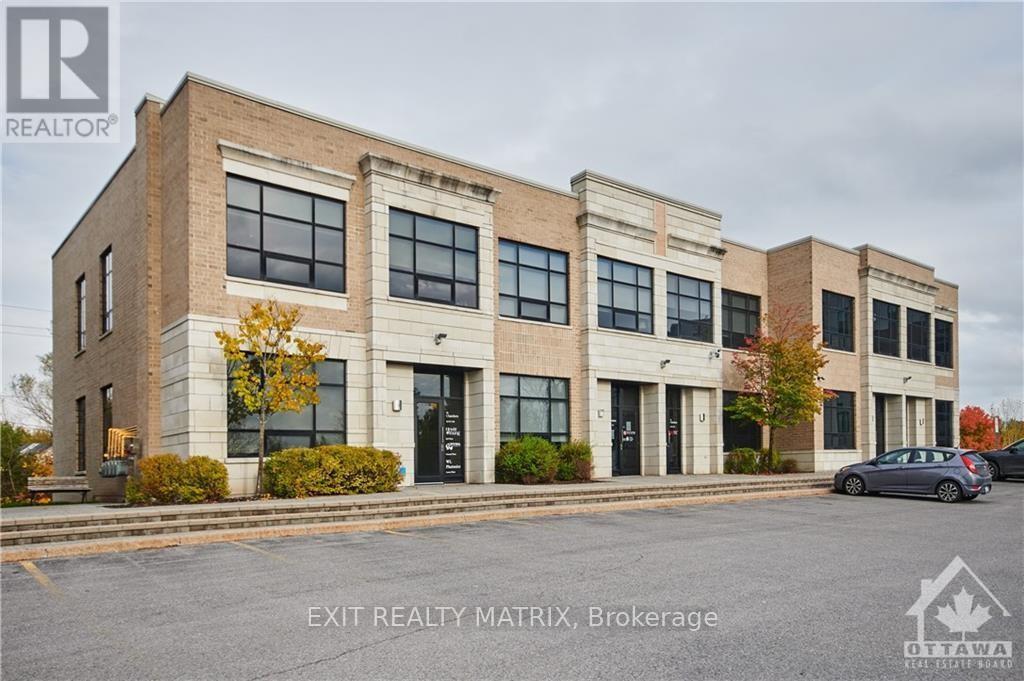
Main floor office space in modern office building in the heart of Kanata North Business Park, Canada's largest Technology Park. This main level 1,200 sqft office space has some typical office divisions including office, meeting room, kitchenette and a private washroom. In close proximity to many of Ottawa's high-tech companies, Brookstreet Hotel, and the Marshes Golf Club which is open to the general public. Plenty of parking. Quick and convenient access to HWY 417. Lots of amenities nearby including restaurants, shops, and grocery stores along March Road. Public transportation is also available. Strong BIA (Kanata North Business Association) representing over 543 member companies in the area. Additional rent is set at $15.64/per square foot (excluding HST) for 2026. (id:50746)
Ottawa, Ontario
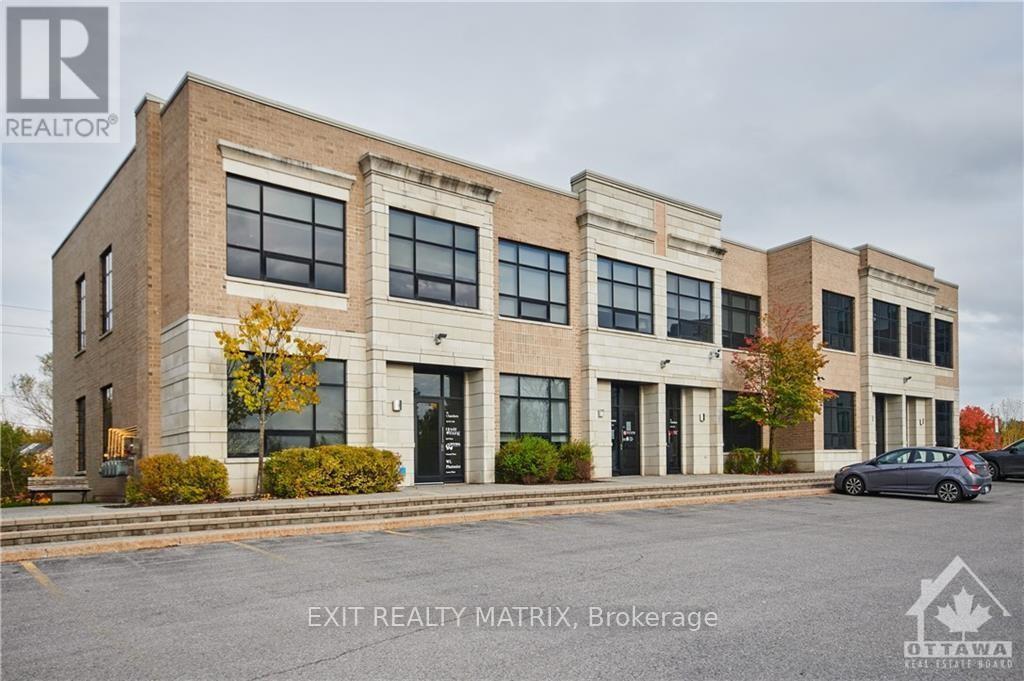
Corner unit. Main floor office space in modern office building in the heart of Kanata North Business Park, Canada's largest Technology Park. This main level 1,200 sqft office space has some typical office divisions including office, meeting room, kitchenette and a private washroom. Flexible leases 6 months or longer. Inquire to learn more. In close proximity to many of Ottawa's hightech companies, Brookstreet Hotel, and the Marshes Golf Club which is open to the general public. Plenty of parking. Quick and convenient access to HWY 417. Lots of amenities nearby including restaurants, shops, and grocery stores along March Road. Public transportation is also available. Strong BIA (Kanata North Business Association) representing over 543 member companies in the area. Additional rent is set at $15.64/per square foot (excluding HST) for 2026. (id:50746)
Ottawa, Ontario
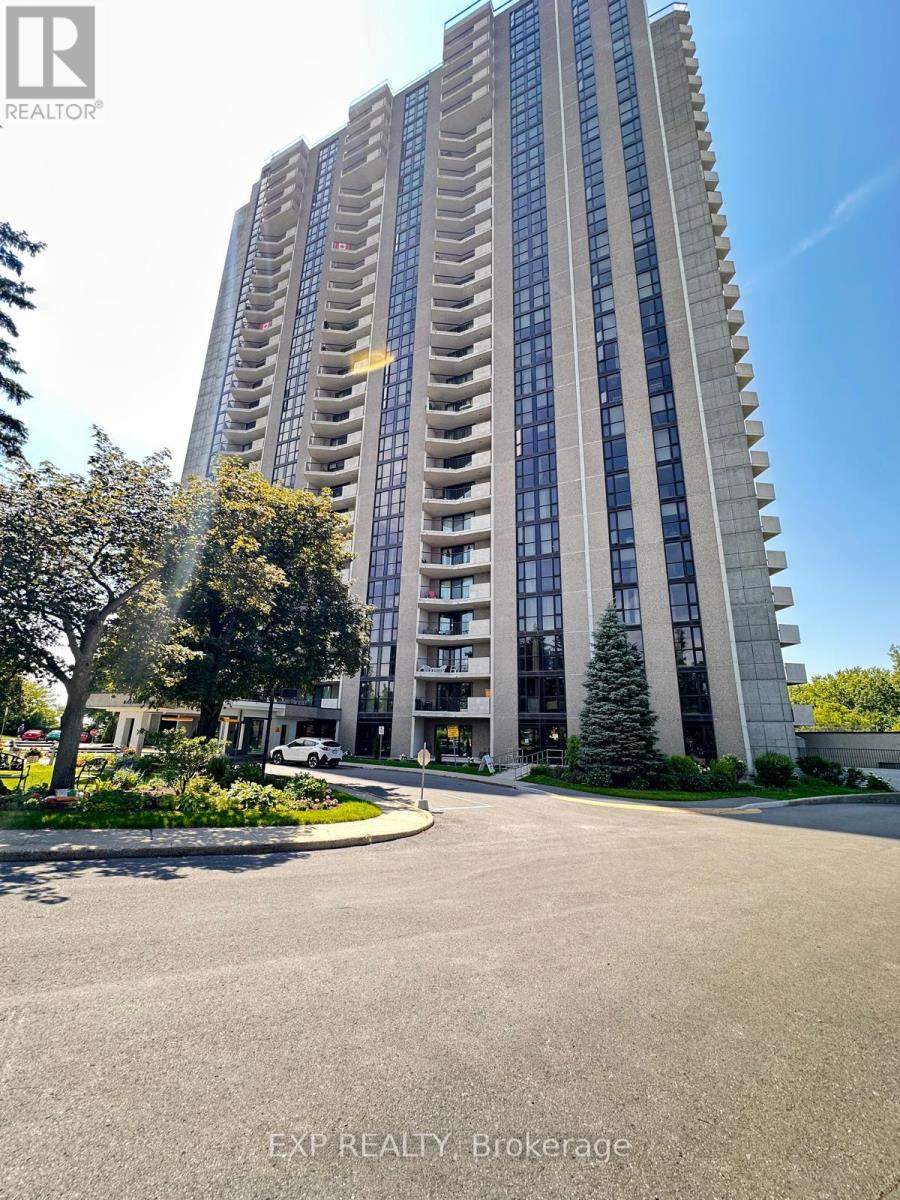
Welcome to 1025 Richmond Road, Unit 907! This bright and spacious 2-bedroom, 2-bathroom condo is located on the 9th floor and offers beautiful apartment views. The unit includes parking and a locker for added convenience. The kitchen features granite countertops, while the primary bedroom offers a walk-in closet and its own private bathroom. Enjoy the outdoors from the large balcony, perfect for relaxing while taking in the views. Residents can also enjoy an impressive range of amenities, including an indoor saltwater pool, sauna, squash courts, tennis and pickleball courts, party room, exercise room, and more. The active management team regularly organizes community BBQs, potlucks, movie nights, and other social events. Ideally located close to public transit, scenic river pathways, Carlingwood Mall, shopping, restaurants, and the vibrant Westboro neighbourhood, this condo offers comfortable living with exceptional amenities and convenience. (id:50746)
Arnprior, Ontario
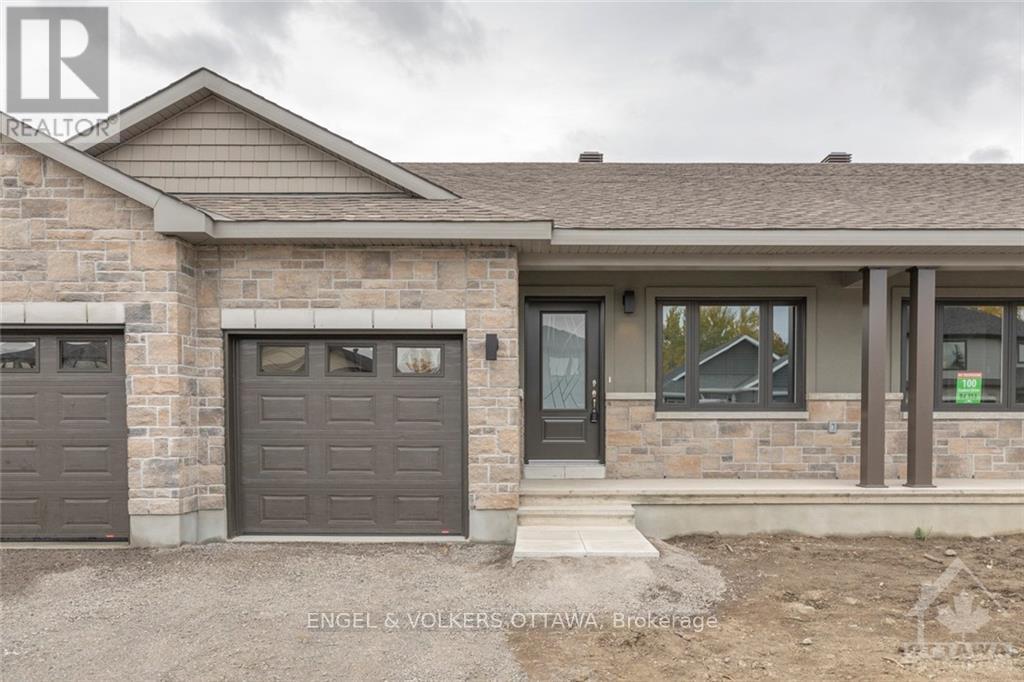
Welcome to 102 Seabert located in the Marshall's Bay Community in Arnprior! This bright and spacious 2023 built bungalow offers an open concept floor plan with 8ft ceilings, 2+1 bedrooms and approximately 1493 sqft of living space. The kitchen features all white cabinets, a large breakfast bar and 4-piece stainless steel appliances. Cozy up to the gas fireplace in your living room, or enjoy your backyard with a sliding patio door located off the living space. The primary bedroom is located on the main floor and offers a 3-piece en-suite with glass shower upgrade and room for a king sized bed. The basement is finished with 1 additional bedroom/ office, a 3-piece bathroom and recreation space. Close proximity to the HWY 417, Shopping, amenities and the Madawaska Golf Club! Application Requirements Include: ID, Proof of Income, Completed Rental Application and Full Credit Report. December 15th, 2026. Tenant to pay all utilities and maintain lawn/snow removal. Currently tenant occupied (24-hours notice required for showings). Hydro on avg. $120/Month. Gas on avg. $50/Month. Water on avg. $75/Month. (id:50746)
North Glengarry, Ontario
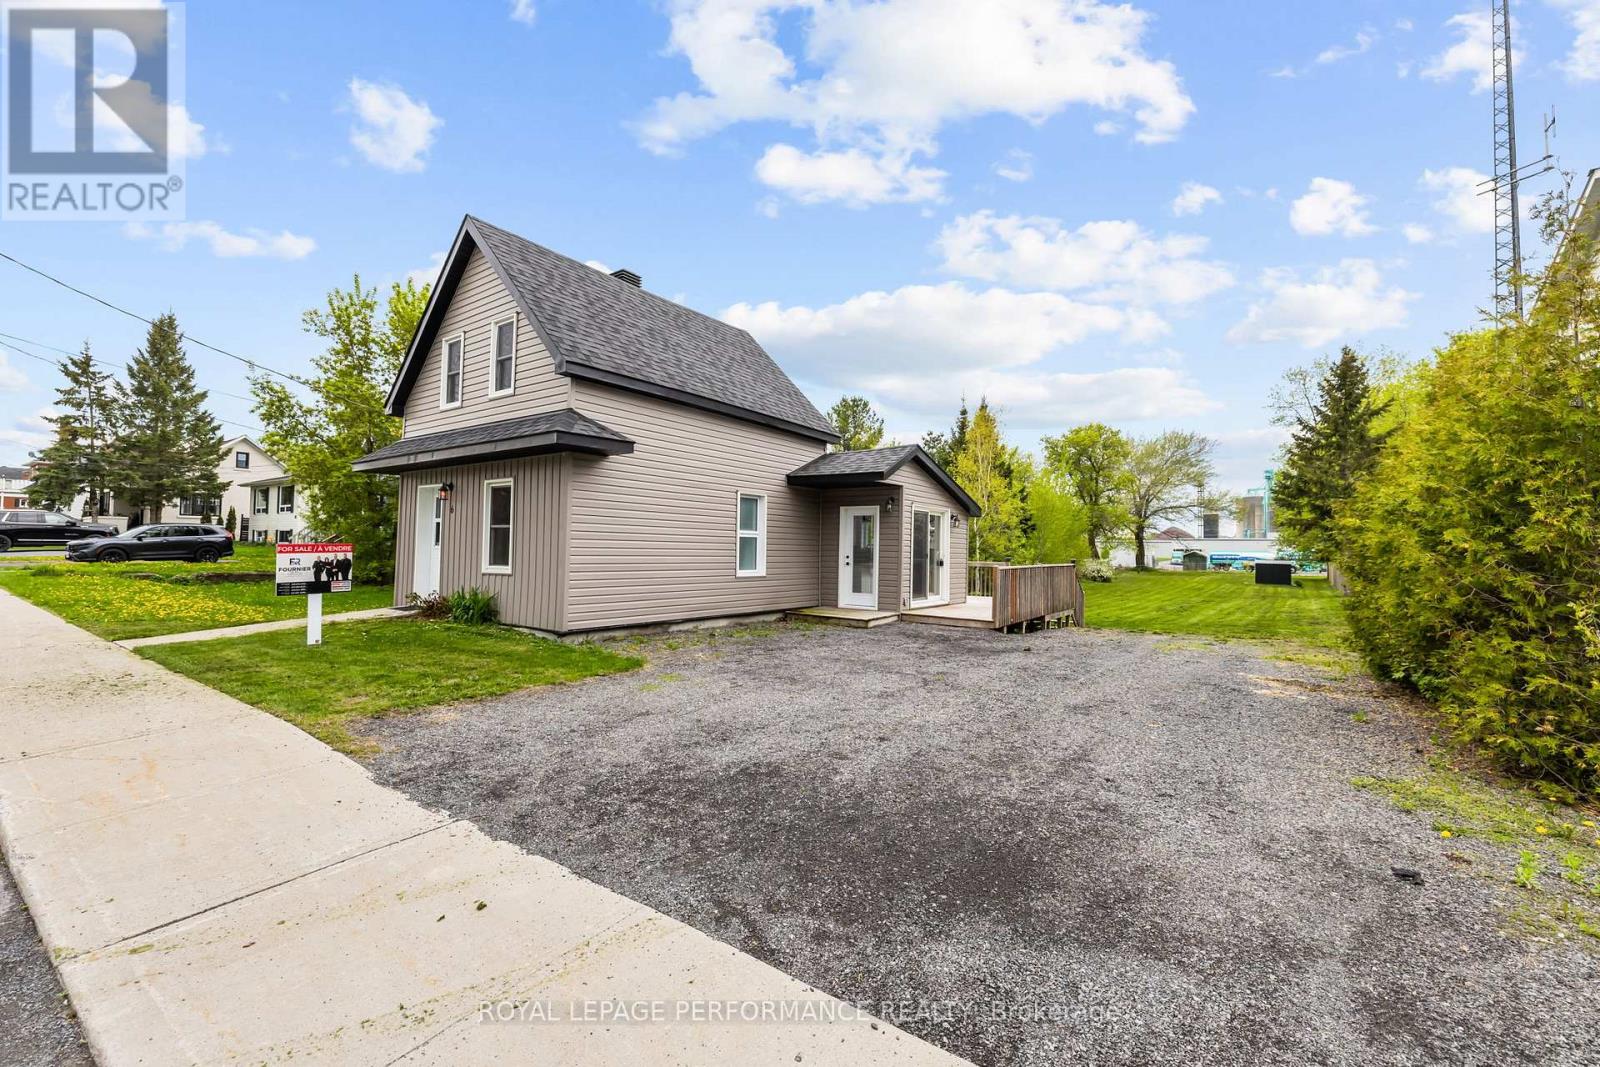
Welcome to 6 Spring Street in Maxville, a beautifully renovated home set on an impressive 46' x 277' lot. Thoughtfully designed with comfort and quality in mind, this property offers bright, open-concept living with exceptional natural light throughout. The main floor features a functional layout, with the kitchen and living room flowing seamlessly together-perfect for everyday living. The spacious living room provides a warm and inviting space to relax. Also on the main floor is a beautifully updated bathroom complete with a laundry area and a sleek glass shower. Upstairs, you'll find 1 generously sized bedroom offering privacy and comfort. Sitting on a 0.299-acre lot, the property provides an abundance of outdoor space for future possibilities. Don't miss your chance-book your showing today! Currently rented at $1,700 / month, until Sept. 30th 2027 (id:50746)
Ottawa, Ontario
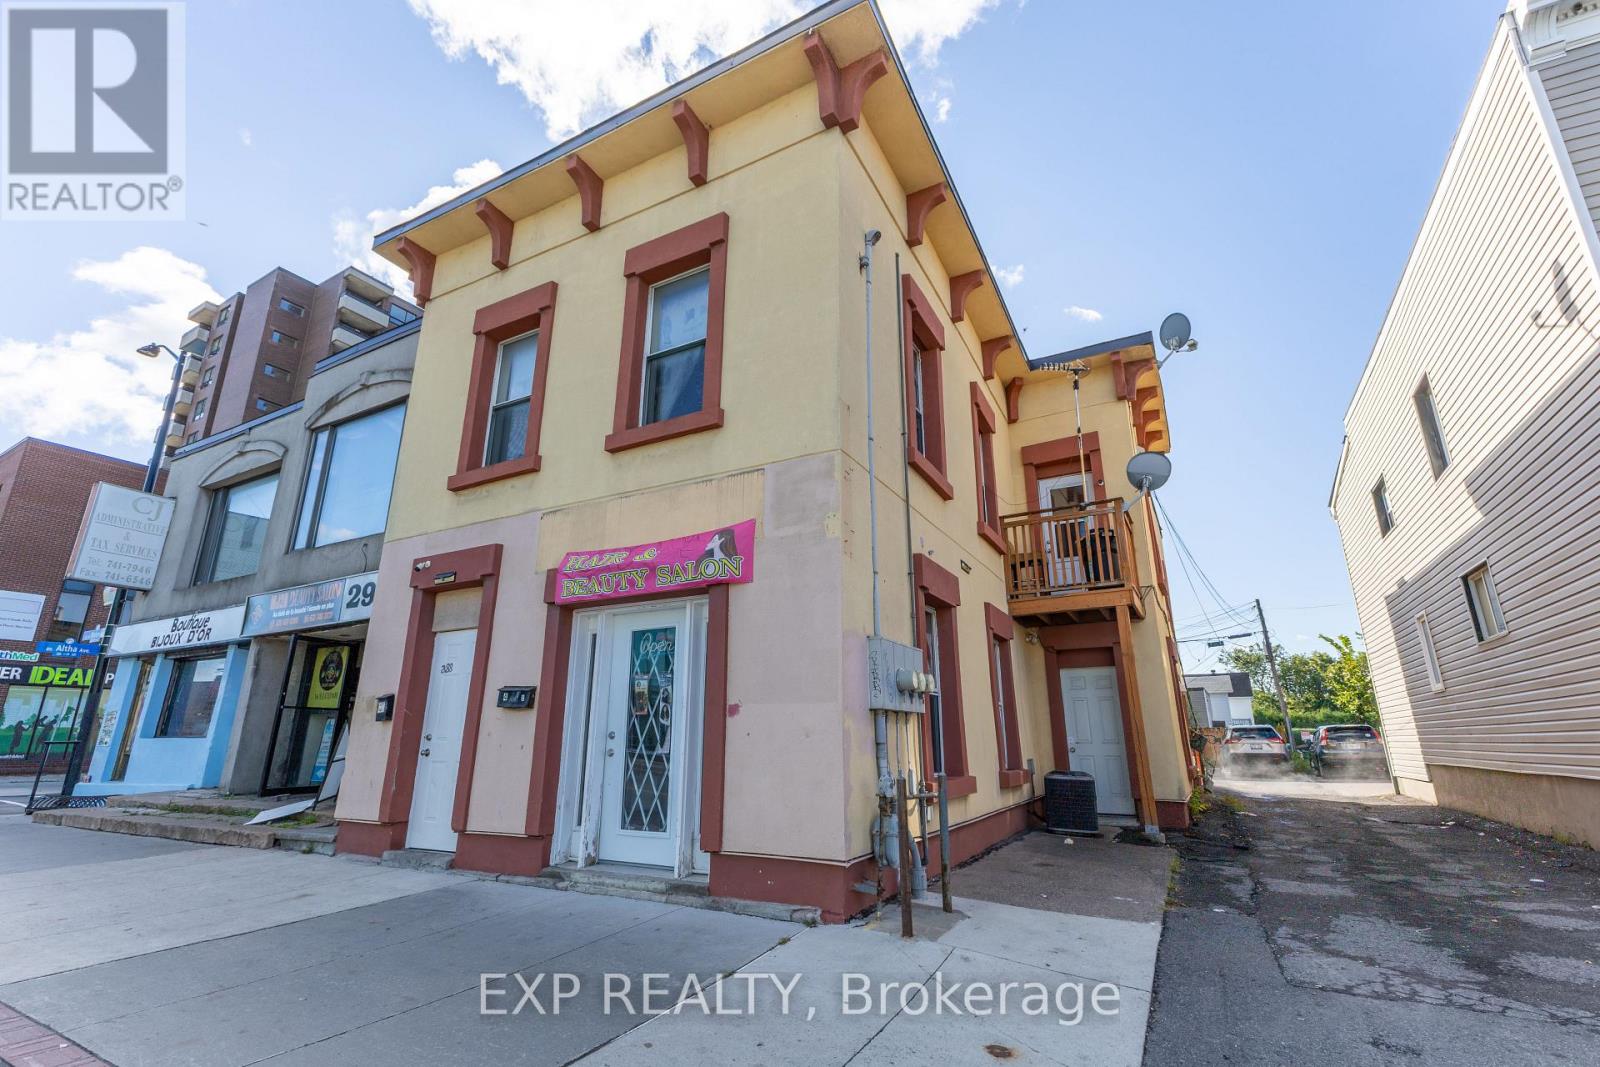
Welcome to your new home at 288 Montreal Road! This charming and bright 2-bedroom apartment in Vanier offers a perfect blend of comfort, character, and absolute convenience. The spacious, open-concept living and dining area features durable laminate flooring and excellent natural light, flowing seamlessly into a full-sized kitchen. The kitchen boasts an abundance of classic oak cabinetry for storage, full-sized appliances including a fridge and stove, and a convenient wrap-around breakfast bar perfect for casual dining or extra prep work. Both cozy bedrooms feature gleaming, polished hardwood flooring and large windows for plenty of fresh air and sunlight, with one bedroom including a space-saving mirrored sliding-door closet. The clean, functional 3-piece bathroom comes complete with a pedestal sink, built-in shelving, and a tidy tub-and-shower combination.Situated right on Montreal Road, this prime location places you steps away from local shopping, dining, cafes, pharmacies, and public transit for an easy commute anywhere in Ottawa. Best of all, rent conveniently includes heat, water, and a designated parking spot. Tenants are responsible for hydro.This property is perfect for anyone seeking an affordable, well-located, and well-maintained space to call home. (id:50746)
Ottawa, Ontario
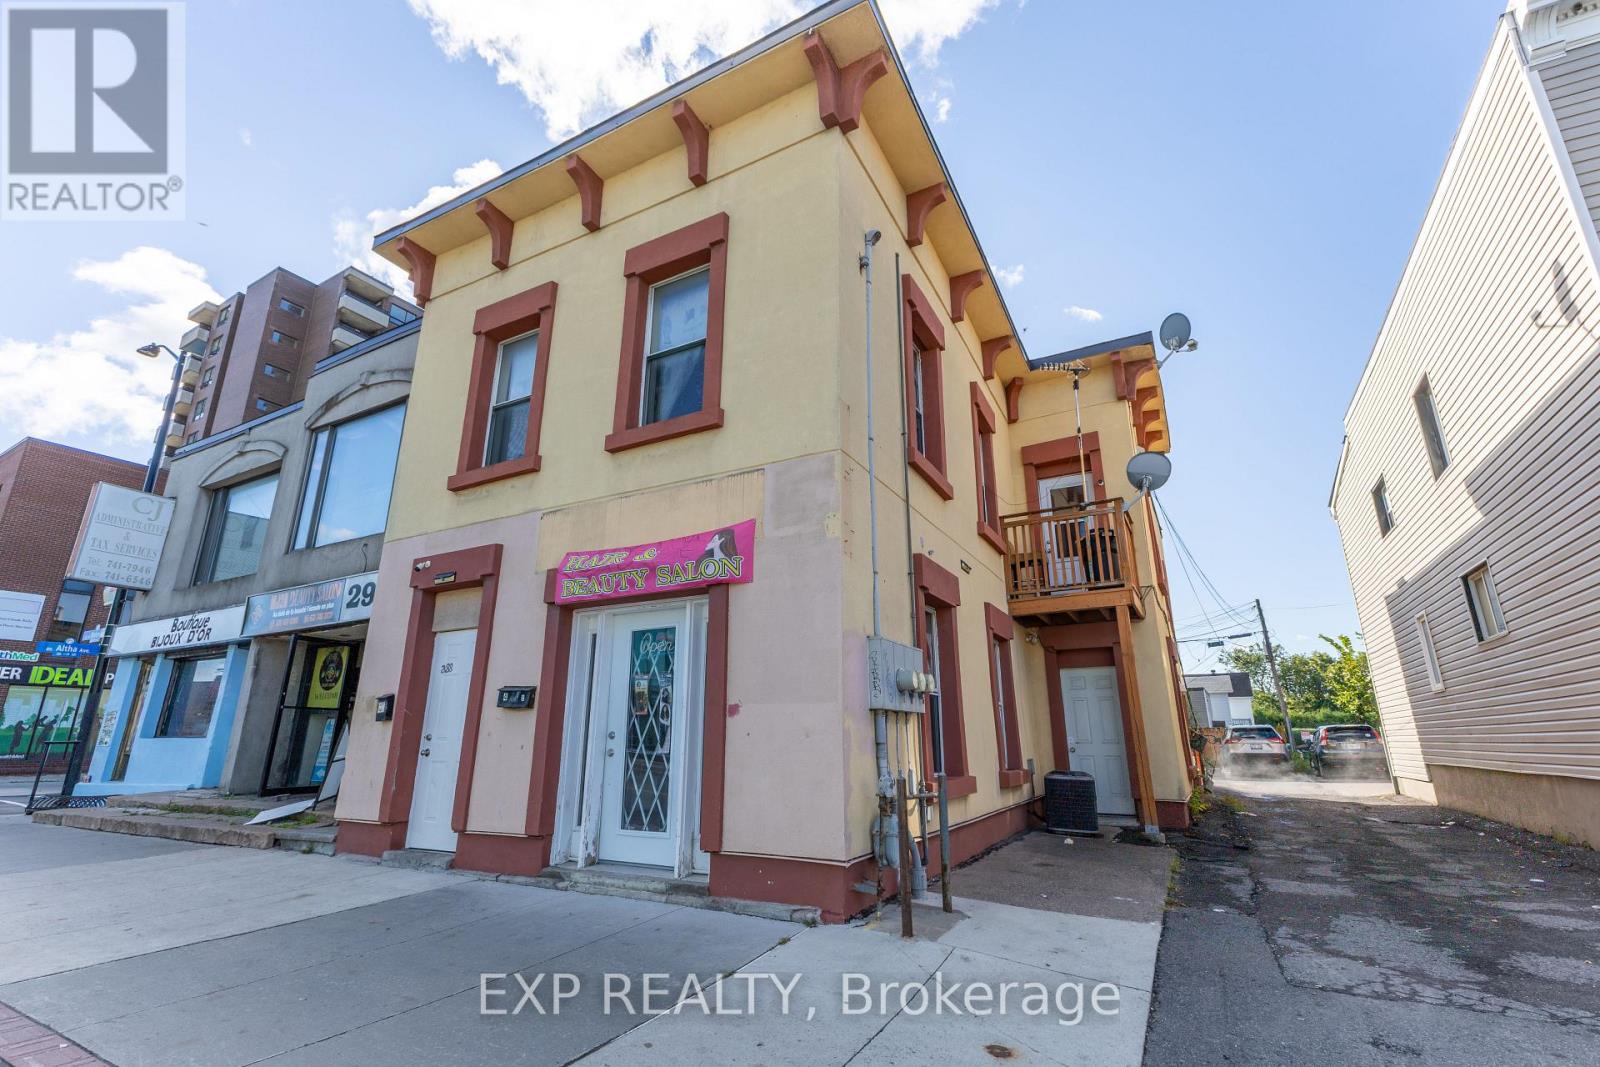
Welcome to your new home at 288 Montreal Road! This comfortable and exceptionally valued 1-bedroom apartment in Vanier is perfect for anyone seeking an affordable, hassle-free living space in a highly convenient Ottawa location. The unit features low-maintenance, modern grey laminate flooring throughout, creating a cohesive and contemporary feel. A bright and versatile living area offers plenty of space for a seating arrangement and entertainment setup, naturally lit by large windows. The separate kitchen is efficiently designed with classic white cabinetry, laminate countertops, a full-sized stove with a range hood, located just off the main living space. The cozy bedroom provides a quiet retreat with neutral tones. Completing the apartment is a functional bathroom equipped with a classic pedestal sink and a space-saving standing shower stall.Situated right on Montreal Road, this prime location places you steps away from local shopping, dining, cafes, pharmacies, and public transit for an effortless commute anywhere in the city. To make budgeting completely stress-free, rent includes all utilities: hydro, heat, and water. Please note that there is no laundry unit inside the apartment, but convenient laundromats are located nearby in the immediate neighborhood. (id:50746)
Ottawa, Ontario
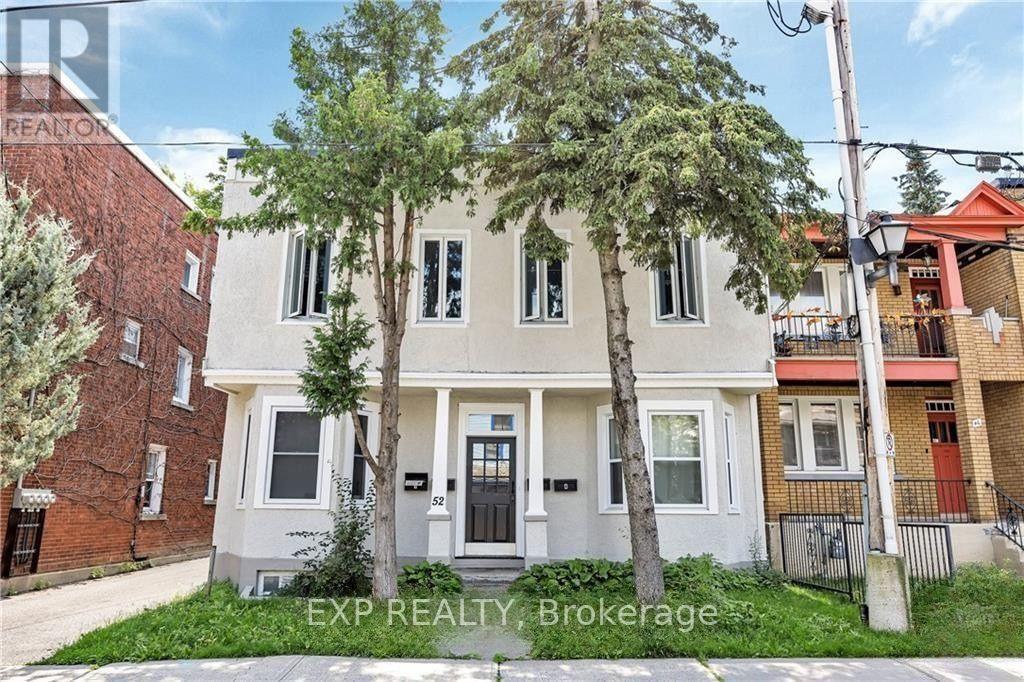
Live in the heart of downtown Ottawa with this bright and inviting 1-bedroom, 1-bathroom apartment. With a walk score of 98, you're just steps away from the Byward Market, Sussex Drive, the Rideau Centre, and the scenic Ottawa River and Canal. Enjoy unparalleled access to top-tier restaurants, shopping, public transit, and everyday essentials.This semi-furnished unit features modern stainless steel appliances, including a dishwasher, making daily life a breeze. Shared laundry is conveniently located in the basement, and on-site parking is available at the rear of the building. If you're looking for a comfortable and stylish downtown living experience with everything at your fingertips, this is it! (id:50746)