
Contact Claudette
Archives
No archives to show.
Categories
- No categories
Ottawa, Ontario
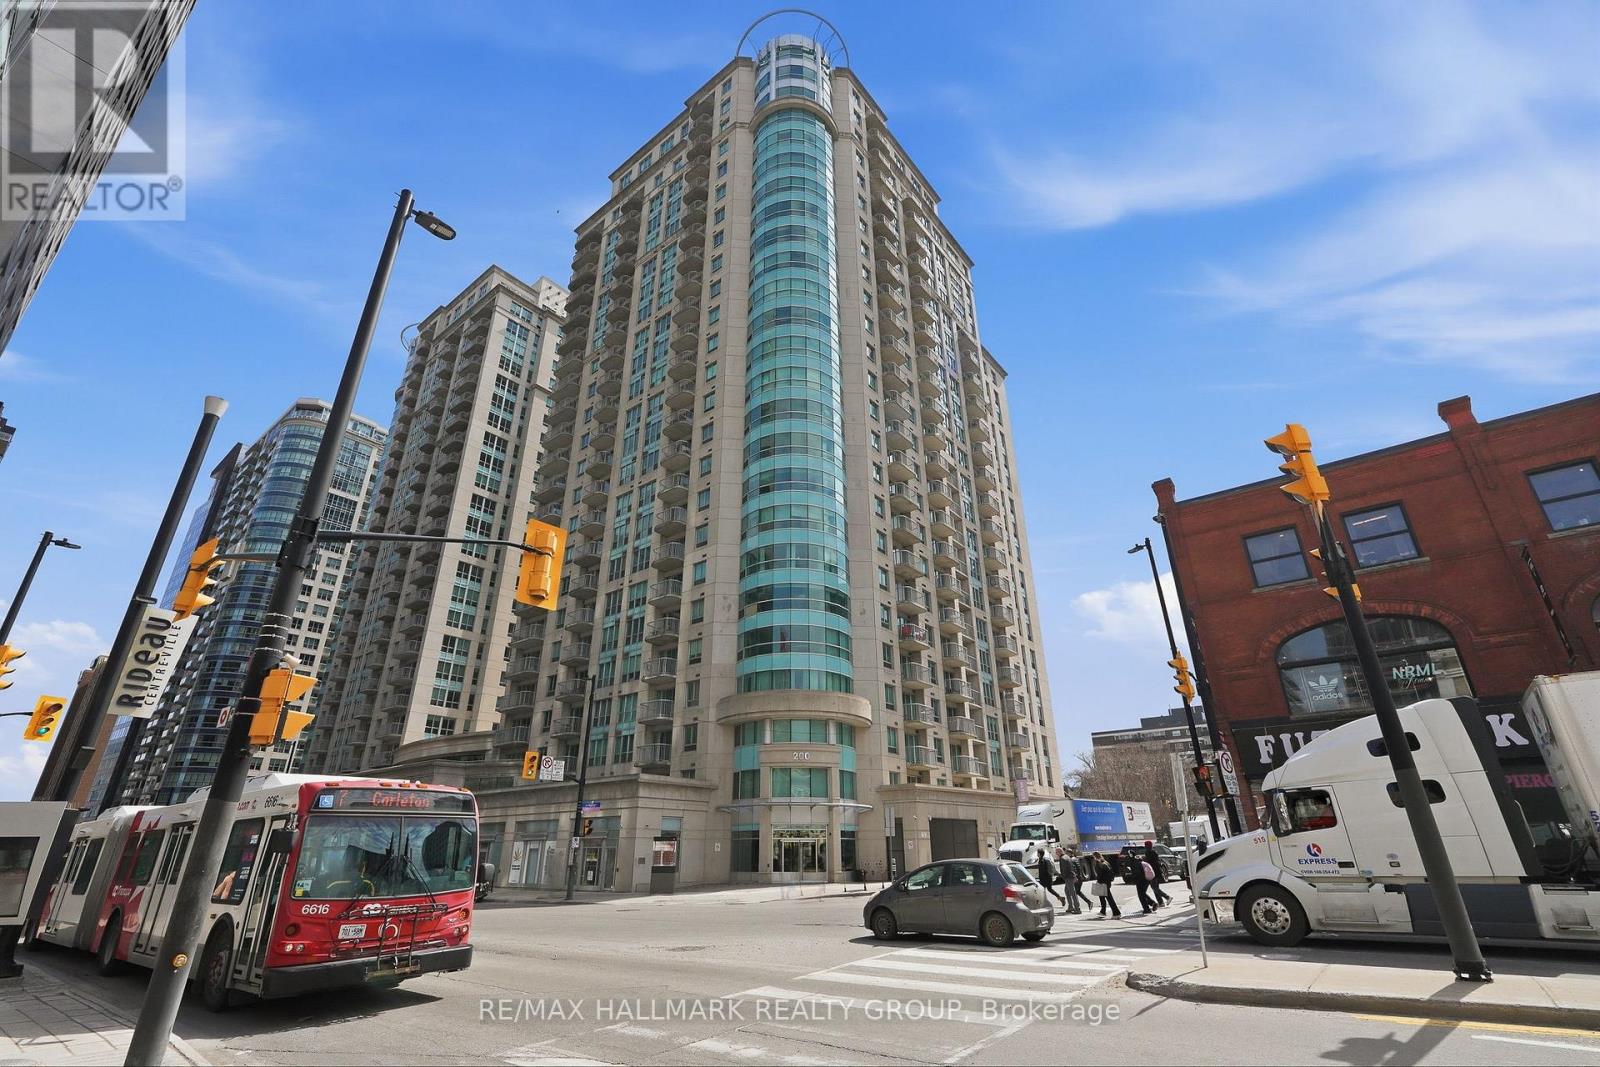
Welcome to Unit 809 at 200 Rideau Street - an extensively upgraded, move-in-ready 2-bedroom, 2-bathroom condo in the heart of downtown Ottawa.The modern kitchen features quartz countertops and opens to bright, spacious living and dining areas. Thoughtful custom finishes set this unit apart, including frosted-glass French doors, custom closet doors and a statement barn door. Integrated smart plugs and switches offer convenient smart-home and voice-control capability.Enjoy your own private balcony oasis, plus a prime underground parking spot - a valuable convenience in the downtown core.The functional 2-bedroom, 2-bathroom layout is ideal for everyday living, guests or a home office. Building amenities include 24-hour concierge and security, indoor pool, fitness centre, sauna, theatre and party rooms, outdoor terrace and BBQ area.Steps from the ByWard Market, Rideau Centre, University of Ottawa, Parliament, transit, restaurants and cafés. (id:50746)
Ottawa, Ontario
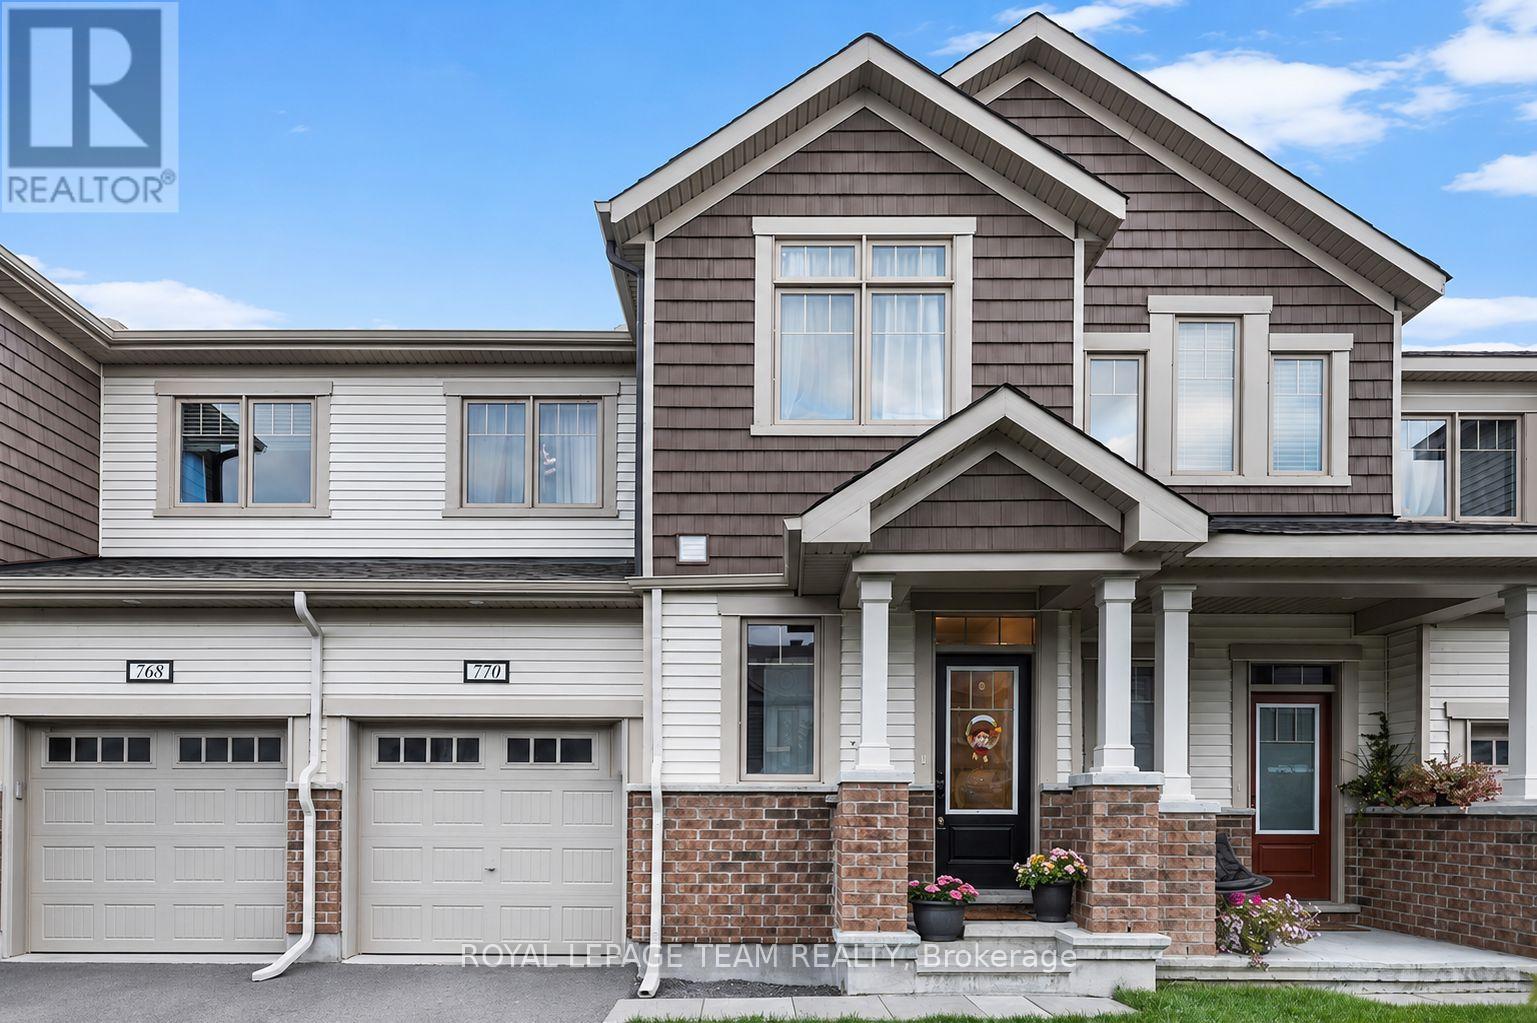
Welcome to this beautiful three-bedroom, three-bathroom townhouse in the sought-after Blackstone community. Offering a stylish blend of comfort and functionality, this home features a one-car attached garage, 9' ceilings throughout the main floor, and an abundance of natural light. The welcoming foyer offers a convenient stop-and-drop area for everyday essentials, along with access to the attached garage and a well-appointed powder room. The bright and airy great room is filled with natural light from the large windows, creating a warm and inviting space to relax and entertain. The kitchen features rich, deep oak-toned cabinetry, large centre island, and a breakfast nook that all flows seamlessly into the dining and living areas. Patio doors provide easy access to the backyard, making outdoor enjoyment effortless. Upstairs, the spacious primary bedroom offers a generous walk-in closet and a three-piece ensuite complete with a sleek glass-enclosed shower. Two additional well-sized bedrooms share a conveniently located family bathroom, while a second-floor laundry room adds everyday convenience. Thoughtfully designed and filled with natural light, this inviting home offers a wonderful balance of style, comfort, and functionality in the popular Blackstone community. (id:50746)
Ottawa, Ontario
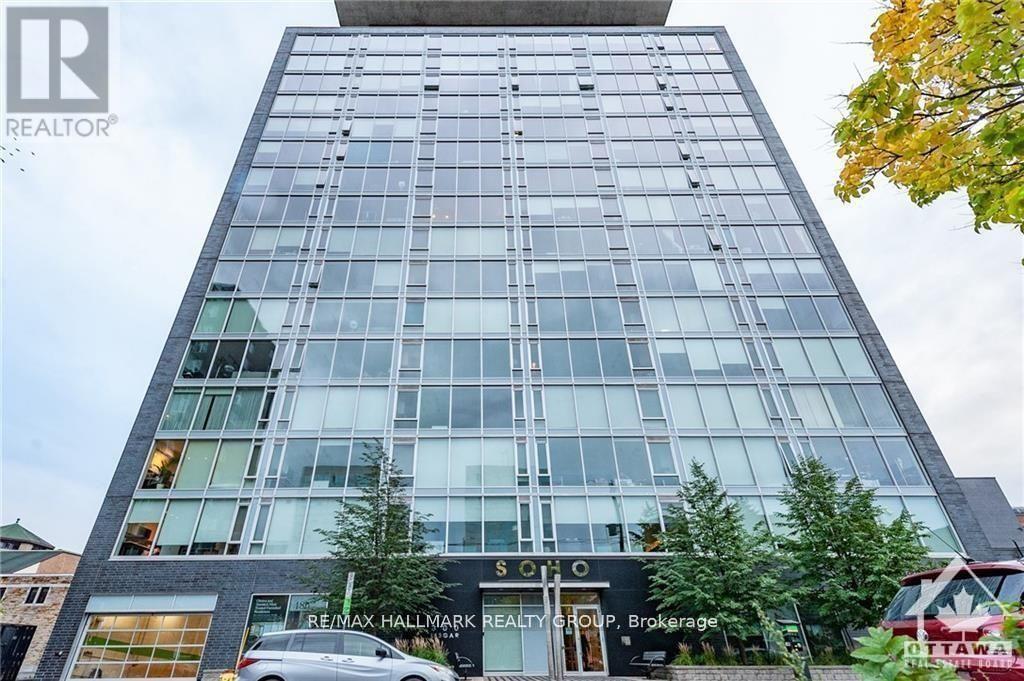
Welcome to unit 1105 - 300 Lisgar! This beautifully maintained 1 bedroom and a DEN , 1 bathroom condo is located in the heart of Centre town . The large floor to ceiling windows offer lots of natural light in your kitchen and living room. The natural hardwood covers the condo floor throughout. The kitchen is fully open and spacious, great for hosting and interacting with guests. Past the kitchen is the living room area with patio doors to Large (22.3x4.10) Balcony , full size bedroom, Good Size Den suitable for Home Office . The bathroom is fully finished with marble flooring and a walk-in shower. Stackable washer and dryer. Amenities include outdoor swimming pool, hot tub, patio with communal BBQ, movie theatre, party room, boardroom, exercise room and sauna. With these incredible amenities you'll never have to leave the condo. One Under Ground Parking P4, #110 , No Locker .. 24 hour notice for showings, Tenant Occupied . 48 hours irrevocable on all offers on all offers. (id:50746)

Ottawa, Ontario
PREPARE TO FALL IN LOVE! Welcome to 70 Ralph Erfle Way, an exceptional Minto Georgian Model in one of Barrhaven's most desirable family neighbourhoods. Offering almost 2900 sq ft (above and below ground) of thoughtfully designed living space above grade, a DOUBLE-CAR garage, 5 bedrooms, 3.5 bathrooms, and a beautifully FINISHED basement, this move-in ready home blends timeless design with modern upgrades! Step inside to discover 9-foot ceilings, rich HARDWOOD flooring throughout the main level-including the kitchen-and a bright, open-concept layout. The upgraded kitchen features granite countertops, stainless steel appliances, an induction range, a double sink, and exceptional storage! The adjoining family room is the perfect gathering space, complete with a cozy gas fireplace, CUSTOM feature wall, pot lights, and custom blinds throughout. The upstairs offers four spacious bedrooms and UPPER LEVEL LAUNDRY. The primary suite offers a walk-in closet and a luxurious 5-PIECE ENSUITE, while the fourth bedroom also features its own walk-in closet. The finished basement adds valuable living space with new luxury vinyl flooring (2024), pot lights, a large recreation room, a FIFTH BEDROOM, and a FULL bathroom-ideal for guests, a home office, or multi-generational living. Outside, enjoy the FULLY FENCED backyard (2023), perfect for children, pets, and summer entertaining. Ideally located close to parks, schools, shopping, restaurants, recreation facilities, and walking trails, this beautifully upgraded home offers the perfect combination of comfort, style, and convenience. A rare opportunity to own a thoughtfully updated family home in the heart of Barrhaven! Entire home was painted in 2026. (id:50746)
Carleton Place, Ontario
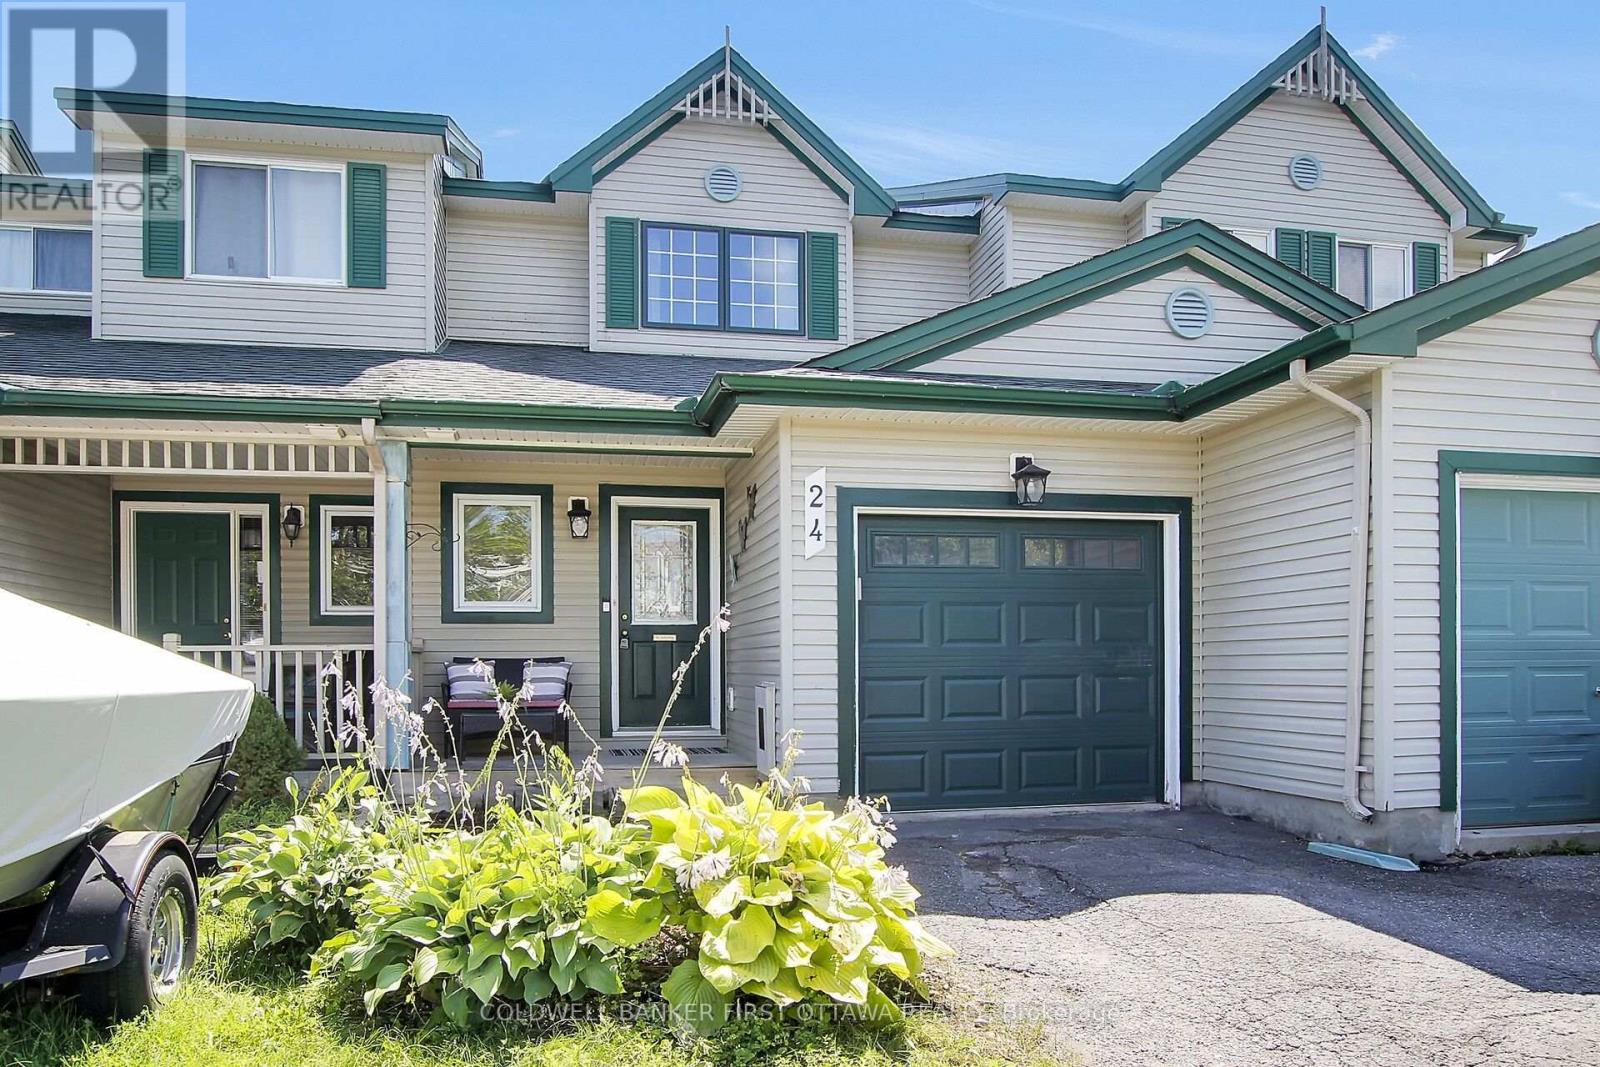
Wow-factor meets location in this stunning, turn-key Carleton Place townhome. Perfectly situated just steps from the scenic Mississippi River walking paths, vibrant downtown shopping, and local dining, this property offers an incredible lifestyle with the added privacy of no rear neighbours. Inside, the sun-filled, open-concept main floor features gleaming hardwood floors and a chef-inspired kitchen complete with timeless white cabinetry, premium quartz countertops, and upscale appliances. Upstairs, you will find three spacious bedrooms, a conveniently located, updated second-level laundry room, and a luxuriously renovated main bathroom boasting posh finishings. The fully finished lower level offers immense utility with a massive storage area, a highly essential, renovated three-piece bathroom, and a cozy, informal family room perfect for hosting weekend football games. Top it all off with major high-value upgrades including a newer roof, updated windows, newer A/C and a built-in electric vehicle (EV) charger, making this home completely modern and move-in ready. (id:50746)
Ottawa, Ontario
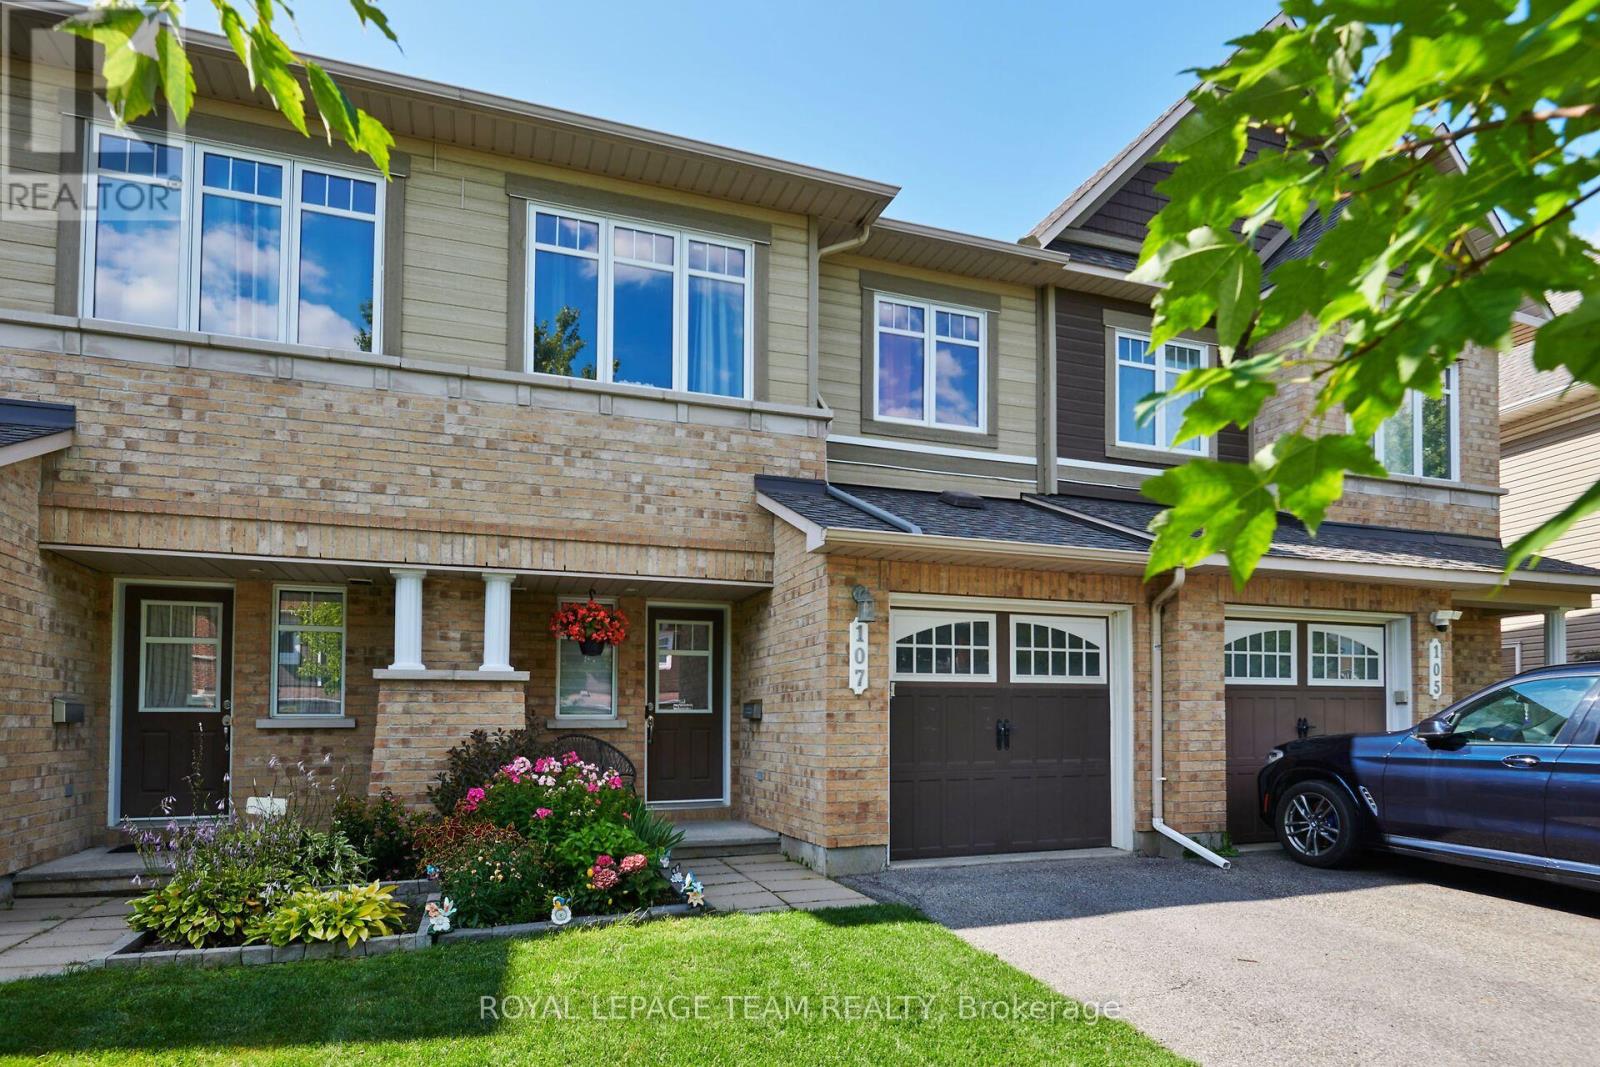
Your search begins and ends here! This mint-condition, extensively upgraded Minto townhouse offers exceptional style, comfort, and value in a highly desirable neighbourhood with close to 1700 square feet of living space. From the moment you arrive, you'll appreciate the beautifully landscaped front yard featuring a lovely deck and attractive perennial gardens, creating wonderful outdoor living spaces.The bright, open-concept main floor has been thoughtfully updated with the popcorn ceilings professionally removed, elegant pot lighting, premium window coverings, fresh paint throughout, and a beautifully redesigned fireplace surround that serves as an inviting focal point all in 2026. The stunning kitchen has been updated with new cabinetry in 2026, along with a high end built-in flush microwave that also doubles as an extra oven, making it both stylish and functional. Central air conditioning was also replaced in 2026 for added comfort and peace of mind. Beautiful oak hardwood flooring flows through the living and dining rooms, while the spacious primary bedroom features attractive laminate flooring installed in 2024. Upstairs you'll find three generous-sized bedrooms, including a primary suite complete with its own ensuite bathroom. The finished lower level offers a large recreation room, providing the perfect space for family gatherings, entertaining, a home office, or children's play area and a rough-in for future bathroom. The kitchen is complete with stainless steel appliances, and every detail throughout this home reflects pride of ownership and meticulous care. Ideally located close to excellent schools, shopping, parks, recreation, and everyday amenities, this home offers the perfect combination of convenience and lifestyle. If you've been searching for a move-in-ready home with quality upgrades and outstanding value, look no further. You won't be disappointed in this exceptionally well-cared-for home! (id:50746)

Ottawa, Ontario
OPEN HOUSE - SUNDAY, SEPT 30, 11:00-13:00. * No flooding from recent storms * Welcome to this beautifully maintained brick and siding family home, perfectly situated on a desirable corner lot in the sought-after community of Redwood Park. Offering exceptional space, timeless finishes, and an outstanding outdoor retreat, this residence is designed for comfortable family living and effortless entertaining. Featuring four generously sized bedrooms above grade and a fully finished basement with a 3 piece bathroom, this home offers versatile living space to suit every stage of life. The second floor bathroom includes shower/tub. The freshly painted main floor is bright and inviting. The main-floor powder room has laundry as well. The spacious kitchen and principal living areas flow well, creating the ideal setting for everyday living and special gatherings. Direct access from the garage to both the home and the backyard makes daily life easy and practical. Step outside to your own private backyard oasis. The beautifully landscaped yard features a sparkling in-ground pool with a new liner, exceptional privacy, and additional side yard space perfect for children, pets, gardening, or outdoor entertaining.Ideally located just minutes from Queensway Carleton Hospital, Highway 417, Highway 416, Bruce Pit, parks, schools, shopping, grocery stores, restaurants, and public transit, this exceptional property combines convenience with one of Ottawa's most established family-friendly neighbourhoods.A rare opportunity to own a spacious, move-in-ready home with outstanding indoor and outdoor living in one of Redwood Park's most desirable locations. * Hardwood flooring underneath laminate flooring on both main and upper floors. (id:50746)

Arnprior, Ontario
Welcome to 258 Allan Drive. This 3 Bedroom Brick Bungalow is conveniently located within walking distance to malls that include grocery, pharmacy, and most other household conveniences. Clean and bright with lots of main level space for Living, Dining, and relaxing with added convenience of main floor laundry. The main level is complete with a large Primary bedroom, 2 additional bedrooms, and a 4 piece bathroom. The large eat-in kitchen with lots of cabinets leads directly to a large deck making entertaining a breeze. A beautiful quiet, private back yard with no rear neighbours! Large finished basement offers plenty of living and recreation space with a gas stove to keep cozy! Perennial gardens surround the home from front to back. A double car garage with inside entry to basement has room for parking and tool storage. Short walking distance to St. John XXIII Catholic School, A.J. Charbonneau Public School and French Catholic School Des Deux - Rivieres. Home has been lovingly maintained by the original owners! (id:50746)

Ottawa, Ontario
Beautifully maintained and move-in ready, this charming townhouse is nestled within a welcoming, family-oriented condominium community where comfort, convenience, and lifestyle come together seamlessly. Freshly painted in timeless neutral tones and thoughtfully updated throughout the years, the home offers a bright, inviting atmosphere from the moment you arrive. The main level is designed for both everyday living and effortless entertaining, featuring spacious living and dining areas that flow naturally together. The updated kitchen provides a stylish and functional space for preparing meals and gathering with family and friends, while the renovated bathroom adds a touch of modern comfort. Upstairs, you'll find three generously sized bedrooms, including a spacious primary retreat complete with cheater ensuite access. The finished lower level expands your living space and offers exceptional flexibility-perfect as a family room, home office, fitness area, playroom, or media lounge to suit your needs. Durable flooring throughout combines practicality with contemporary appeal. Step outside to your large private deck, where the absence of rear neighbours creates a peaceful and secluded setting for morning coffee, summer barbecues, or quiet evenings outdoors. Residents enjoy an exceptional array of community amenities, including a recreation centre, playground, and exclusive access to a lifeguarded outdoor pool-making it easy to stay active, connect with neighbours, and enjoy the warmer months. Ideally located close to parks, schools, shopping, public transit, and everyday conveniences, this home offers the perfect balance of privacy and accessibility. Whether you're a first-time buyer, a growing family, or a downsizer seeking a low-maintenance lifestyle, this turnkey property is ready to welcome you home. Immediate occupancy available, simply move in and start enjoying all that this wonderful community has to offer. (id:50746)

Ottawa, Ontario
Exceptional 7-bedroom, 5-full-bath residence offering impressive scale, sophisticated design, and over $120,000 in premium upgrades-purpose-built for luxury family and multi-generational living. Raised ceiling heights on every level enhance the sense of space throughout.The elegant main floor features a highly desirable bedroom with a full bathroom, creating an ideal private in-law or guest suite, along with a dedicated den/home office. The showpiece gourmet kitchen offers high-end finishes, generous prep space, and a refined layout for both everyday living and entertaining. The inviting family room features a cozy fireplace, complemented by a spacious formal dining room and convenient eating area.Upstairs, the grand primary retreat includes two walk-in closets and a spa-inspired 5-piece ensuite. Four additional spacious bedrooms offer exceptional privacy and functionality, thoughtfully connected by two Jack-and-Jill bathrooms-an ideal layout for larger families.The professionally finished lower level features upgraded 9-ft ceilings, an additional bedroom and full bathroom, plus supplemental heating for added comfort. This versatile space is perfect for extended family, recreation, or a secondary living area.Ideally located within walking distance to schools, parks, grocery stores, and everyday amenities, this distinguished Findlay Creek residence delivers an exceptional combination of luxury, space, versatility, and family-focused design. Move-in Ready. (id:50746)
Ottawa, Ontario
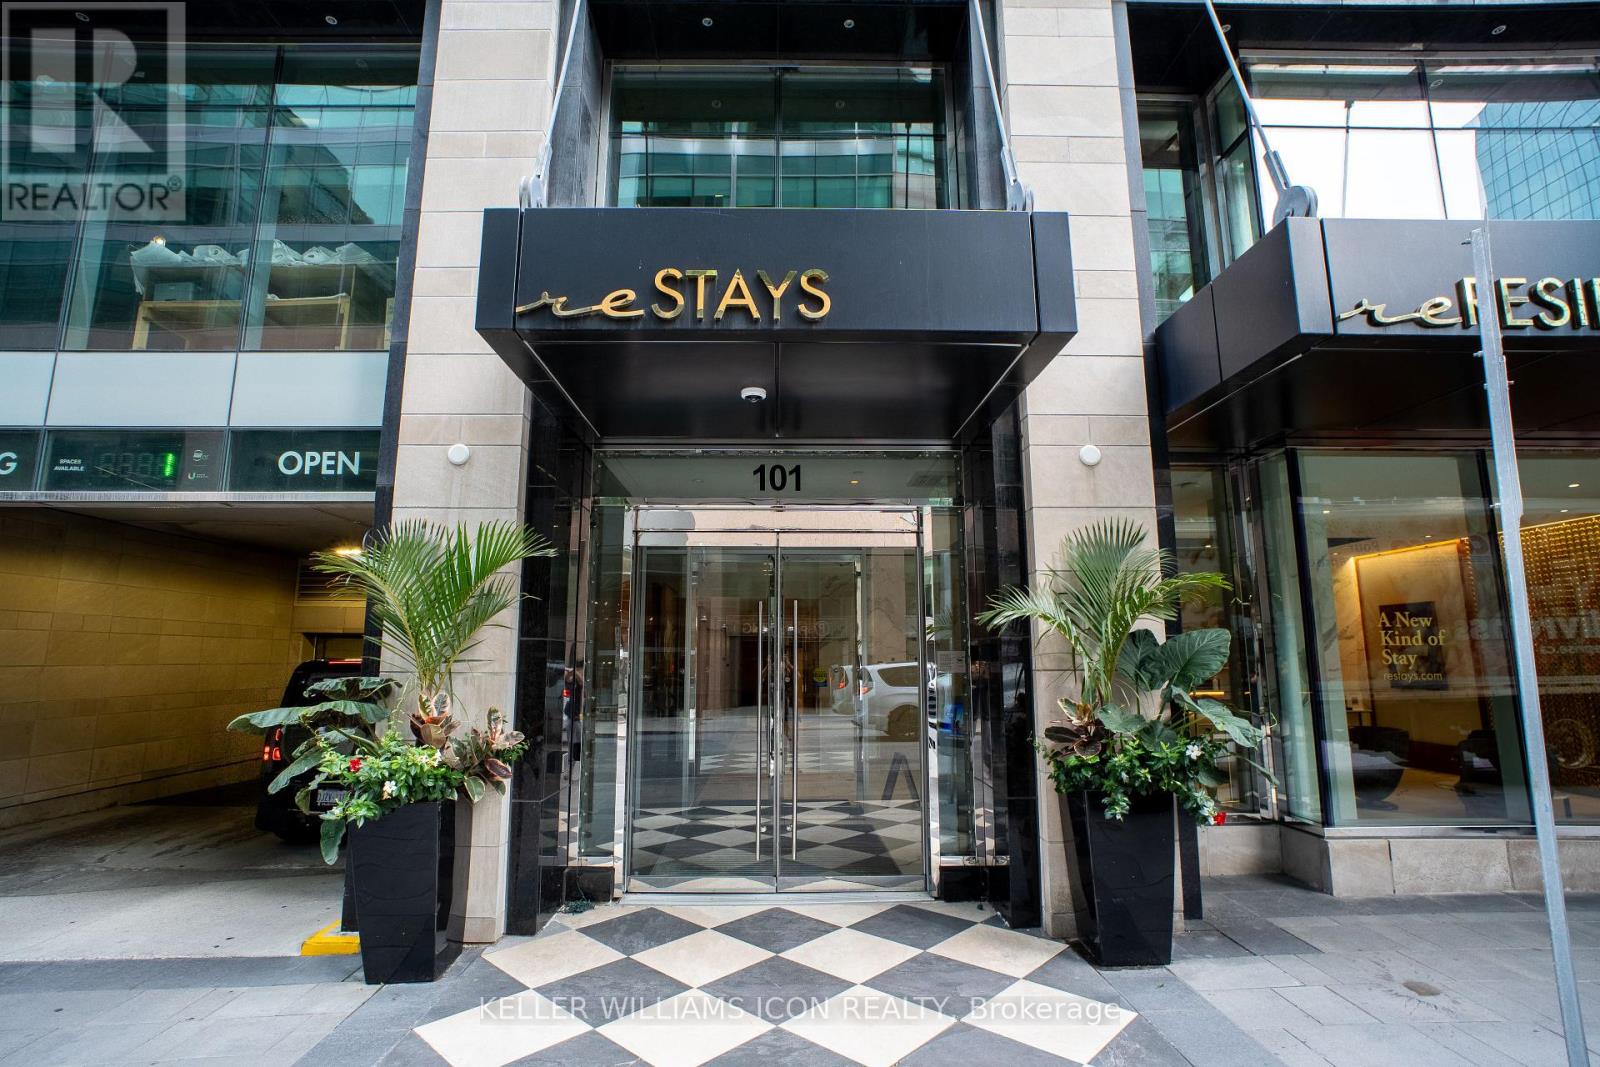
Parliament Views, Luxury Living, Premium Amenities! Welcome to reResidences, where sophisticated downtown living meets one of Ottawa's most iconic settings. Unit 1105 showcases spectacular views of the Parliament Buildings, offering a truly impressive backdrop right from home. This beautifully appointed residence features 9-foot ceilings, elegant contemporary finishes, and a thoughtfully designed living space. Residents enjoy an exceptional collection of hotel-inspired amenities, including 24-hour concierge service, valet parking, a stunning Sky Lounge, fitness centre, party and entertainment rooms, movie theatre, sauna, and more. Step outside and experience the very best of downtown Ottawa. Enjoy acclaimed restaurants and cocktail bars, boutique shopping, museums, parks, and year-round cultural events-all just moments from your door. Parliament LRT Station is only steps away, while direct access to the Sparks Street pedestrian mall puts the city at your fingertips. Grocery stores, banks, and everyday conveniences are all within easy walking distance. An exceptional opportunity to own a stylish residence with an iconic Parliament Views, Luxury Amenities, and an unbeatable downtown location.Storage Locker: P3-76. (id:50746)
Ottawa, Ontario

Premier end-unit townhouse offers the perfect blend of comfort, convenience, and low-maintenance living. This well-maintained 3-bedroom, 1.5-bathroom home features an attached garage and sits steps away from a refreshing outdoor community pool. The main level boasts durable laminate flooring and a cozy wood-burning fireplace. Upstairs, find three generously sized bedrooms, complemented by a fully finished basement with carpeting for extra living space. Outstanding location with high walkability-steps to public transit, a 16-minute walk to Tenth Line amenities, and a 31-minute walk to Place d'Orléans Shopping Centre. Perfect for first-time buyers, downsizers, or investors! (id:50746)

Ottawa, Ontario
Rarely offered Minto Killarney model featuring a stunning 13-ft high-ceiling basement with oversized full-size windows, creating a bright, above-ground living experience. Ideally located on a premium lot backing onto expansive green space with no rear neighbours in one of Barrhaven's most desirable family communities. The elegant interior offers hardwood flooring throughout, smooth ceilings, spacious living and dining areas, a versatile main-floor den, and an upgraded kitchen with extended pantry, upgraded countertops, stainless steel appliances, a large island, and triple patio doors leading to an extended deck and backyard. The signature split-level Great Room showcases soaring 13-ft ceilings, oversized windows, and a gas fireplace. Upstairs features three spacious bedrooms, including a primary suite with a walk-in closet and ensuite. The relocated laundry room creates a perfect home office or study nook. A fully insulated double garage adds year-round comfort. Close to top-rated schools, parks, shopping, transit, and major commuter routes. A rare opportunity offering premium upgrades, functional design, and an exceptional location. (id:50746)
Ottawa, Ontario
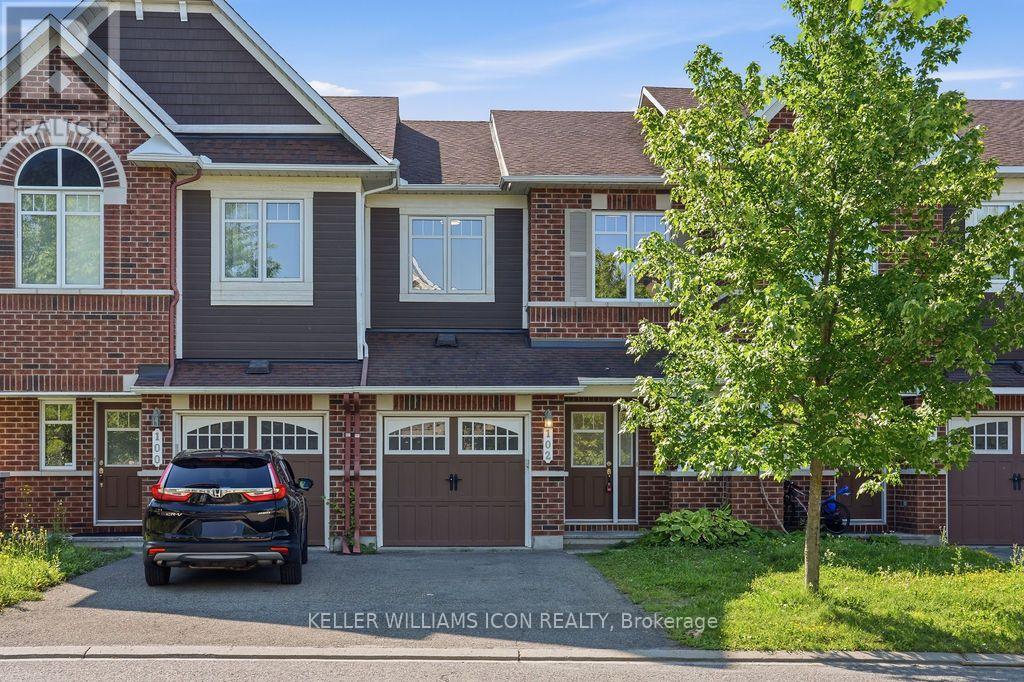
Welcome to this beautifully refreshed 3-bedroom Minto Hampton in the highly sought-after Chapman Mills community! Freshly painted throughout and featuring brand-new carpeting, stylish new lighting fixtures, and new kitchen countertops, this move-in-ready home offers the perfect blend of comfort and convenience. The bright open-concept main floor features hardwood flooring and a spacious kitchen overlooking the living and dining areas, while the elegant circular staircase leads to a thoughtfully designed second level. Upstairs offers three generously sized bedrooms, including a spacious primary suite with a walk-in closet and an upgraded ensuite featuring a Roman tub and separate shower. The finished basement provides a bright recreation room with a large window and a cozy gas fireplace. Step outside to a fully fenced backyard with a spacious deck and no direct rear neighbours, offering exceptional privacy for outdoor enjoyment. Ideally located within walking distance to Chapman Mills Public School, Jock River, parks, and Barrhaven Town Centre, with shopping, restaurants, fitness facilities, a movie theatre, Home Depot, and everyday amenities just minutes away. A fantastic opportunity to own a beautifully updated family home in one of Barrhaven's most desirable neighbourhoods. (id:50746)
Frontenac, Ontario
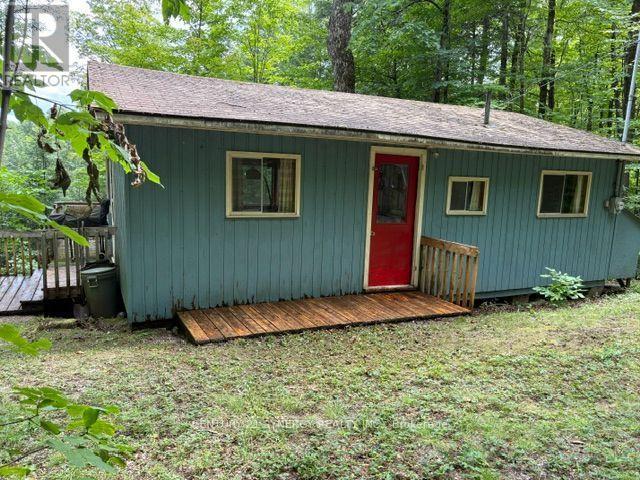
A Rare Opportunity To Own 1 Of The 44 Cottages On Pristine Mosque Lake, Known For It's Trout Fishing Rainbow/Lake. This Unique Lake With Year Round Access Is Surrounded By Crown Land. Also The Gateway To ATV Trails That Connect To All The Surrounding Lakes And KMP Trail System. Excellent Kayaking, Canoeing, Boating Swimming Hiking, Hunting, Bird Watching Etc. Lot Is Treed With Lovely View Of Lake, Located In A Quiet Bay Amongst 6 Other Cottagers. Drive To Door Of Cottage Very Handy For Loading Unloading. Stairs And Road To Lakefront, With A Dock And Paddleboat. Lake System Provides Water And Septic System For Waste. Cottage Is 3 Bedroom Family Room And Kitchen 20'x40' or 800Sq Ft Cottage. Newer Flooring In Liv/Kitchen, Lots Of Cupboard Space And Island. Beautiful View Of Lake From Your Living Room Window. 3 Bedrooms 2 Have Small Closets. Updated 3-Pc Bath. Front Deck Needs Work ***PLEASE STAY OFF*** 14 Other Cottages On This Road Have An Association FEE Of $250Yr Each. Truly A Special Place To Make Family Memories only 1.5 Hrs From Ottawa And Kingston. Play Structure Out Front Loads Of Parking. So Much Potential To Enjoy As It Is Or To Expand For Your Own Needs. (id:50746)

Ottawa, Ontario
Welcome to this clean white bright and spacious 2-bedroom, 1.5-bathroom condo townhome, constructed with tall windows, and complete with covered parking and a peaceful setting tucked away from the main road. Offering the convenience of one-level living, this home is perfect for first-time buyers, downsizers, professionals, or investors. The open-concept layout features a welcoming living room with a cozy wood-burning fireplace, creating the perfect space to relax or entertain. The spacious kitchen offers ample cabinetry and workspace, flowing seamlessly into the dining area and an oversized laundry room with abundant storage and pantry potential. The generous primary bedroom enjoys convenient cheater access to the beautifully renovated 4-piece bathroom, while a well-sized second bedroom and separate powder room provide comfort and privacy for family or guests. Step outside and enjoy a location that's hard to beat. Backing onto parkland with walking and cycling trails, you'll appreciate the natural surroundings while remaining just minutes from shopping, restaurants, transit, and everyday conveniences. Algonquin College is also nearby, making this an excellent opportunity for students, faculty, or investors seeking a desirable rental location. Covered carport parking is included, with the option to rent a second parking space through the condominium corporation. Condo fees include water and exterior maintenance, providing worry-free, low-maintenance living. Immediate possession is available, allowing you to move in and enjoy everything this fantastic home and location have to offer. (id:50746)
Alfred And Plantagenet, Ontario
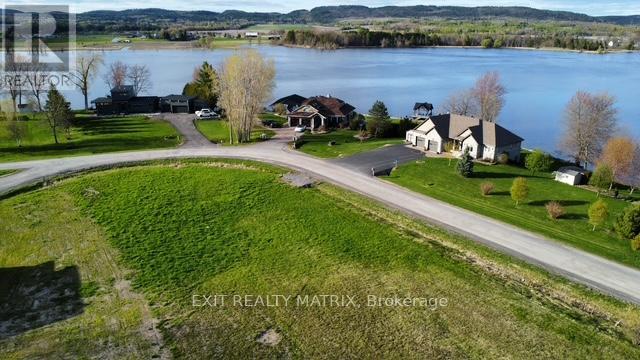
Don't miss this rare opportunity! This premium corner lot offers an impressive view and sits only 1.7 km from the Lefaivre Marina, putting you steps from the water. Located in a quiet cul-de-sac, this property already has city water and hydro on the street, saving you time, money, and hassle. Whether you're planning your dream home or your next investment project, this lot delivers exceptional value, unbeatable convenience, and huge potential. Opportunities like this don't come often-secure it before it's gone! ***Seller can also build your dream house for you*** (id:50746)

North Stormont, Ontario
Pictures are of similar model*FULL HST REBATE INCLUDED IN LISTING PRICE*Agent must be present on initial visit*NEW CONSTRUCTION, FARMHOUSE MEETS MODERN! Beautiful townhome to be built by trusted local builder in the NEW Subdivision of COUNTRYSIDE ACRES! This 2 Storey townhomes with approx 1550 sq/ft of living space with 3 bedrooms and 3 baths. The home boasts a modern, open concept layout with a spacious kitchen offering centre island, tons of storage space, pot lights and a convenient and sizeable pantry. Upstairs you'll find a generously sized primary bedroom, a large walk in closet and a 4pc ensuite with oversized shower and lots of storage. Both additional bedrooms are of great size with ample closet space. Full bathroom and conveniently located 2nd floor laundry room round out the upper floor. The home will offer a garage with inside entry. Basement will be full and unfinished, awaiting your personal touch. Flooring: Vinyl, Carpet Wall To Wall. Appliances/AC NOT included. (id:50746)
Ottawa, Ontario
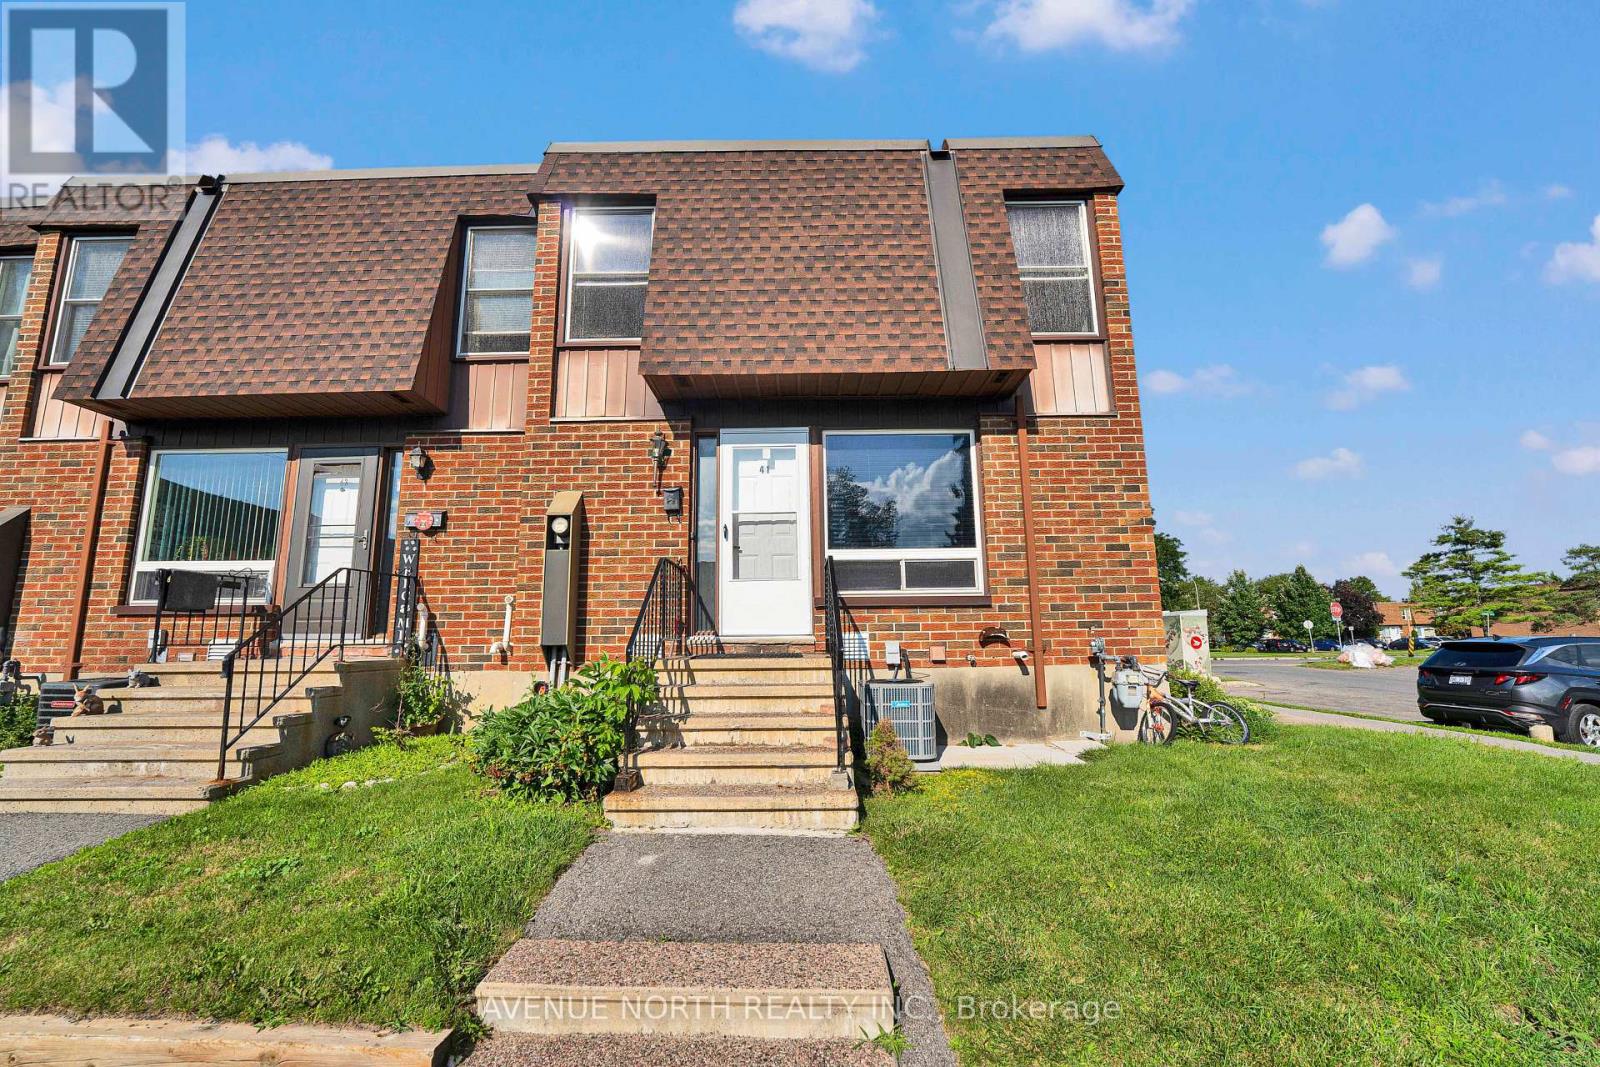
Welcome to this spacious and move-in-ready townhouse in the heart of desirable South Keys! Offering an impressive 6 bedrooms (4 on thesecond level and 2 in the fully finished basement), 2 full bathrooms, and a convenient main floor powder room, this home provides exceptionalspace for growing families, multi-generational living, or those working from home.The bright main floor features spacious living and diningareas, a functional kitchen with ample cabinetry and workspace, and patio doors leading to a fully fenced backyard-perfect for entertaining,children, and pets. Upstairs, you'll find four generously sized bedrooms and a full bathroom, while the finished basement offers two additionalbedrooms, another full bathroom, and flexible living space ideal for a recreation room, home office, or guest accommodations.Located in thehighly sought-after South Keys/Hunt Club neighbourhood, you're just minutes from South Keys Shopping Centre, Greenboro LRT Station, schools,parks, recreation, restaurants, Ottawa International Airport, and have quick access to Hunt Club Road, Bank Street, and Highway 417, makingcommuting anywhere in the city effortless.Whether you're searching for your next family home or an excellent investment opportunity, thisproperty offers the perfect combination of space, comfort, and unbeatable convenience. Don't miss your chance to own this exceptional home-book your private showing today! (id:50746)
Ottawa, Ontario
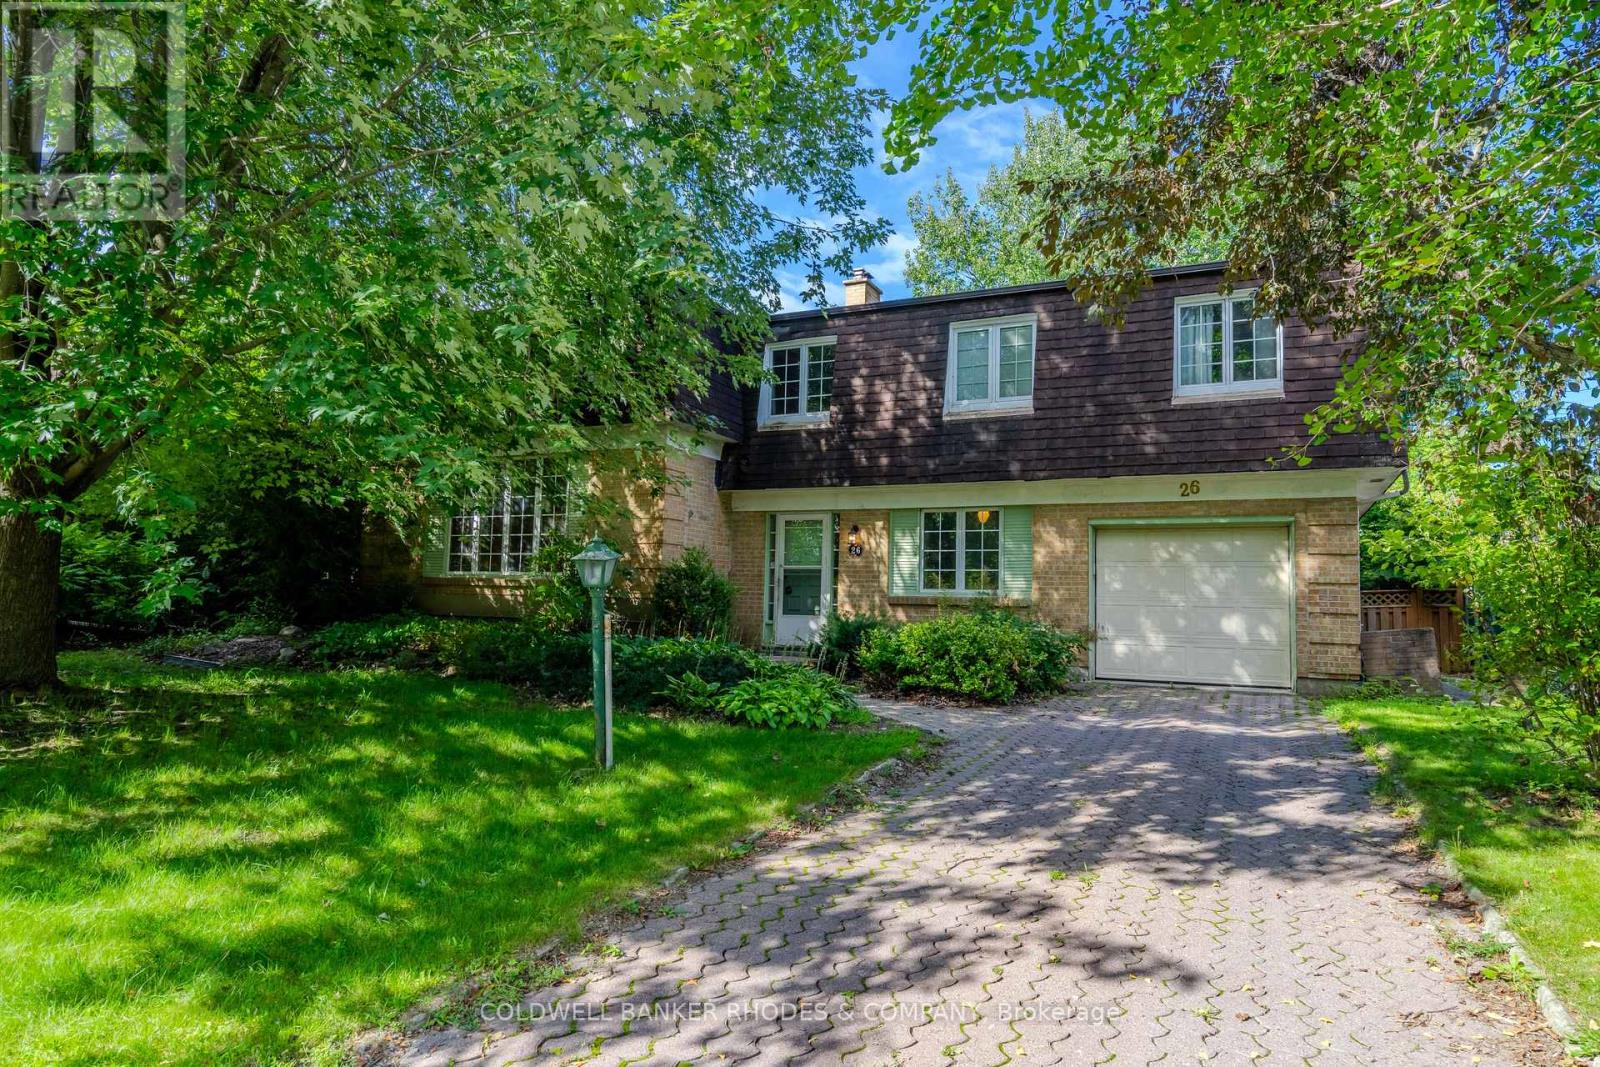
This Campeau built home is on the market for the first time since 1969. One of the largest family homes on one of the largest lots in Briargreen! The 100-foot x 60.35-foot lot boasts professionally planted front and back gardens. The south-facing and private back garden features hedges, mature trees, lawn, flower beds, a flagged patio, and an inground swimming pool of approximately 35' x 13'. The generous layout features a large main floor Family Room, a main floor Den or 5th bedroom, a 2 piece bathroom, an eat-in kitchen and generous size Living Room and Dining Room. Sliding patio doors open onto the back patio that enjoys afternoon and evening sun. The second floor has 4 bedrooms including a Primary Bedroom with 3 piece bathroom. One of the bedrooms has a door to a huge unfinished attic! This bonus area could be finished to offer even more living space. Have you been waiting for that special opportunity to put your stamp on a property? Roll up your sleeves because this one does require work from top to bottom. An amazing amount of living space with over 2,000 square feet above grade according to MPAC. An excellent opportunity for the experienced Buyer. Sold "as is". (id:50746)
Ottawa, Ontario
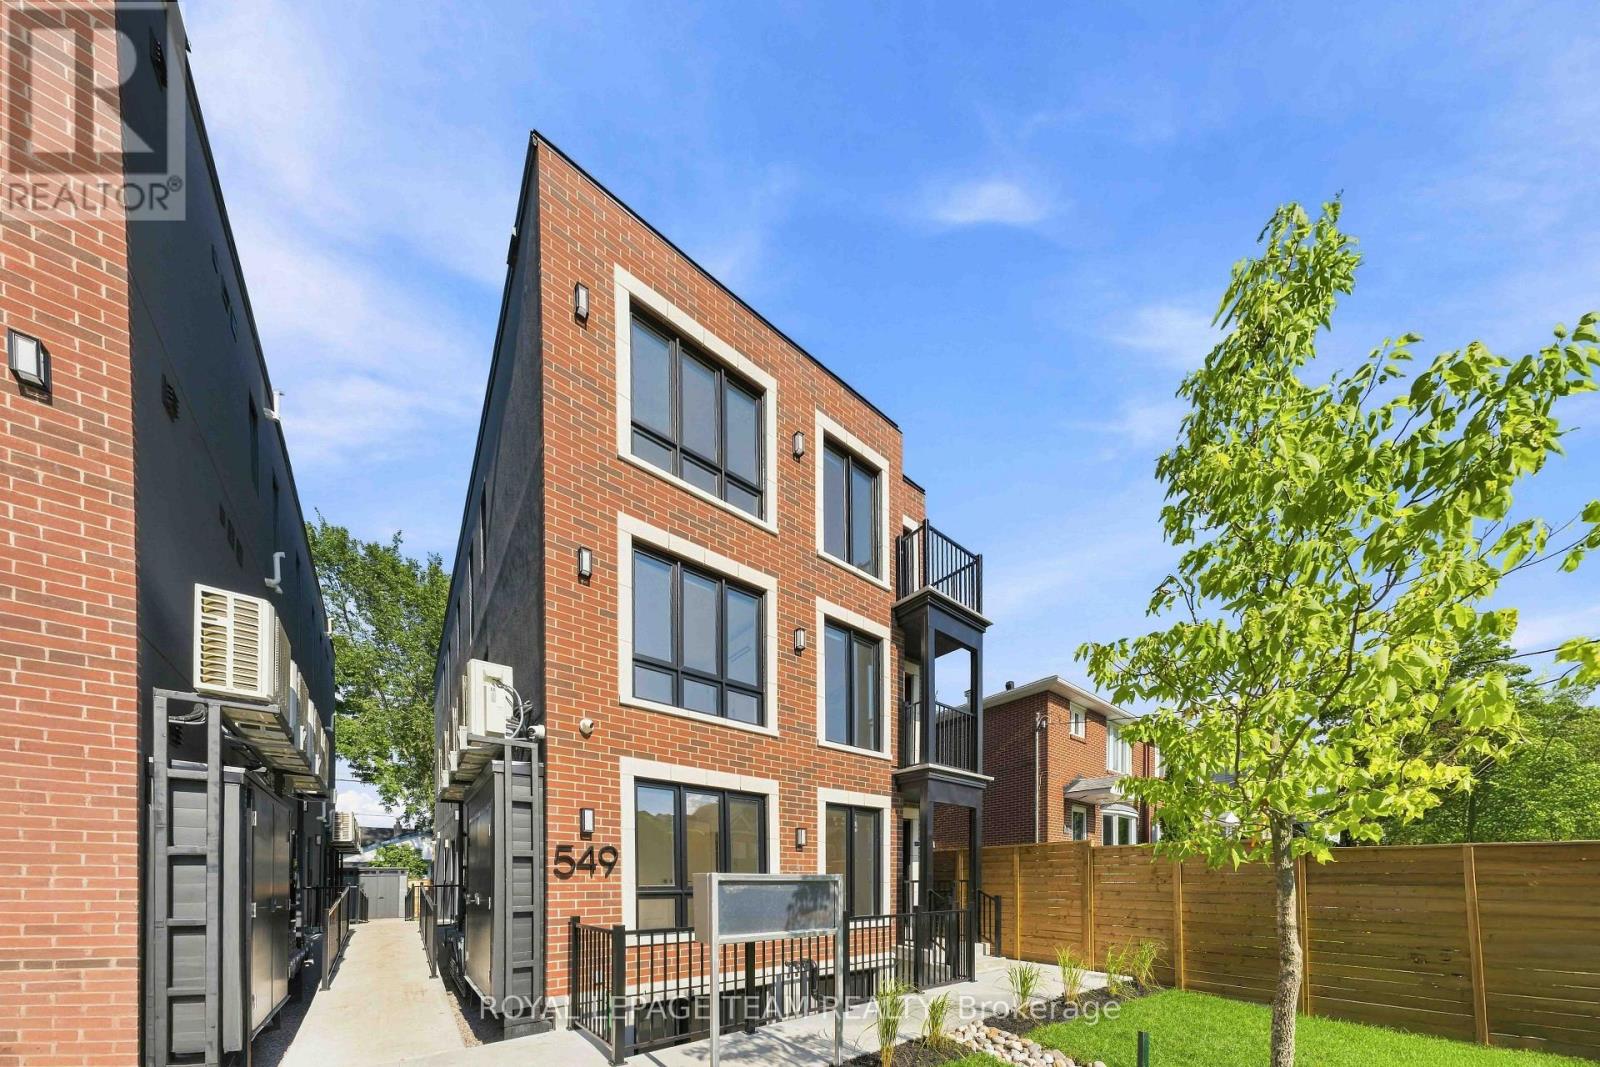
Welcome to your brand new apartment right in the heart of Westboro. This top floor, one bedroom, one bath apartment with balcony is designed to experience luxury living in one of Ottawa's best neighbourhoods. A heated walkway welcomes you into the boutique-style apartment building. Featuring an open concept living room/dining room, in-unit laundry, a custom-designed kitchen with quartz countertops, brand new stainless steel appliances, soft close drawers, and under lit cabinets. Good sized bedroom with large windows allowing tons of natural light in. A luxury marble tiled bathroom with heated floors. The high-end design finishes include; wide plank vinyl flooring, LED pot lights, 5-inch Canadian Pine baseboards, and oversized windows. Located on a quite street a short distance to all the great shops, restaurants, grocery, future LRT station, Westboro Beach, Island Park, and Wellington Village. Gas, hydro, and internet are extra. NO ON-SITE PARKING. Street parking only. Rental application, photo ID, proof of employment, and credit report are required to apply. (id:50746)
Ottawa, Ontario
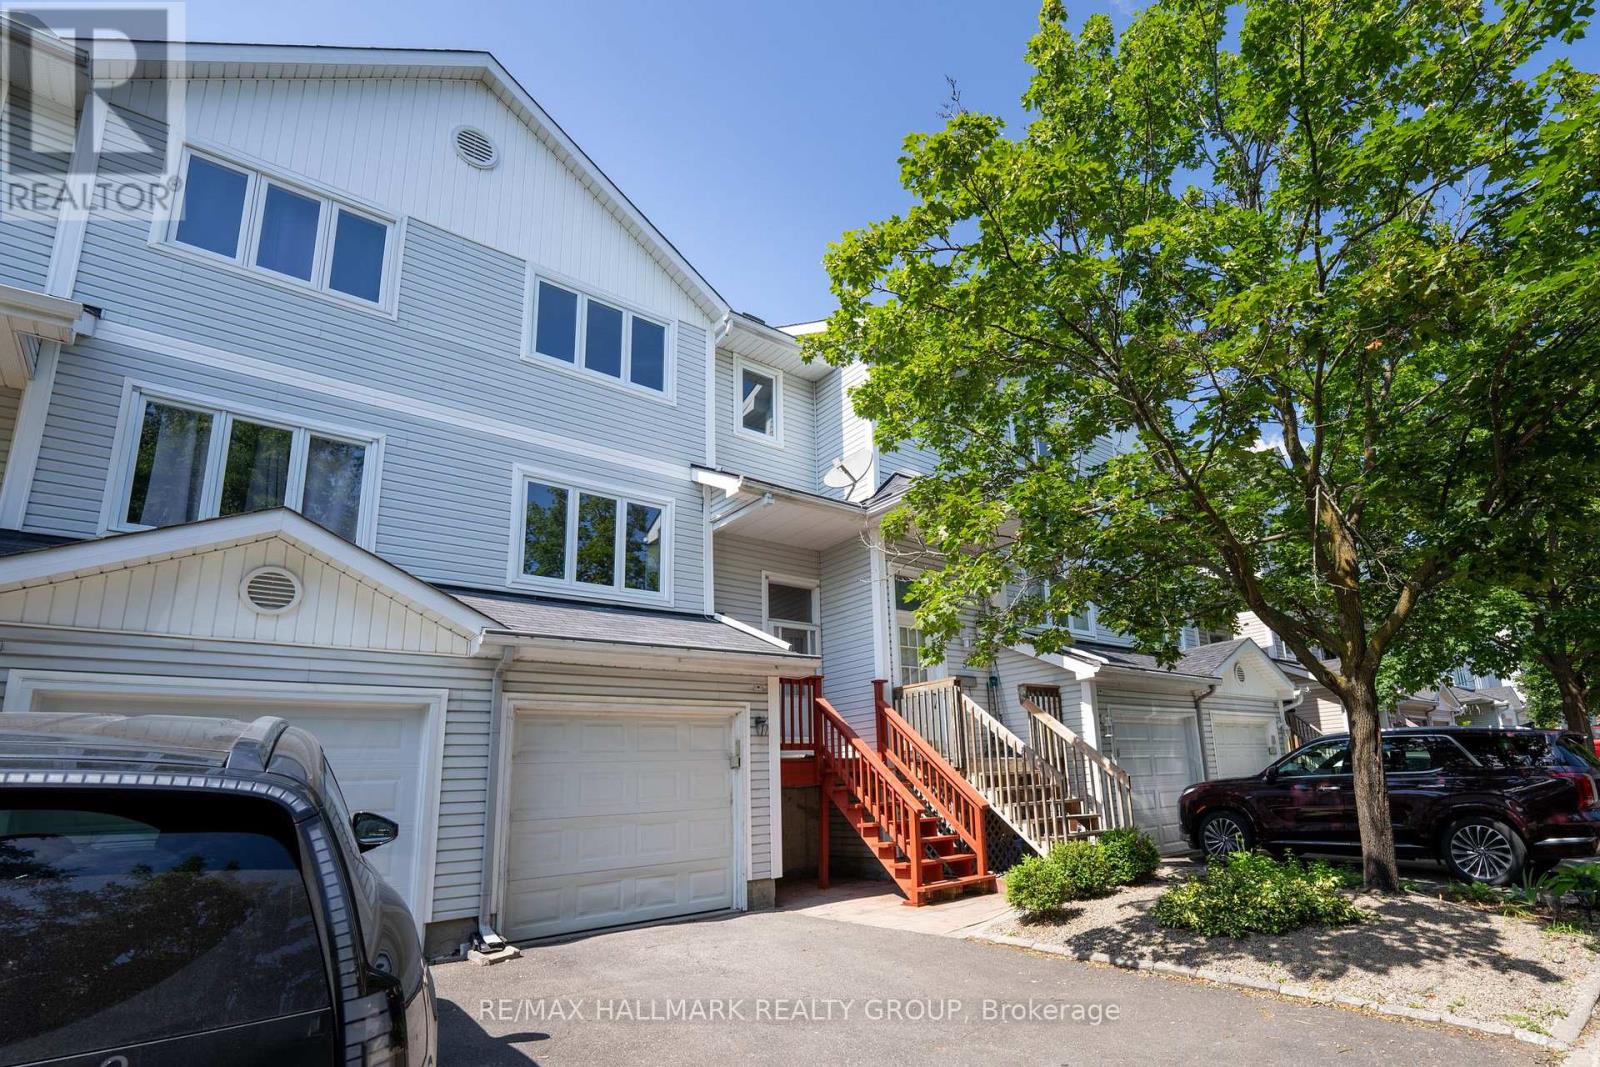
Welcome to 3 Seth Private! This beautifully updated 3-bedroom, 2-bathroom executive townhome is nestled in the highly sought-after, family-friendly neighbourhood of Carson Grove. Offering the perfect blend of modern comfort and a premium location, this move-in-ready home is an absolute must-see for professionals, families, and investors alike. As you step inside, you will love the bright, open-concept main floor layout featuring gorgeous, gleaming hardwood floors that flow seamlessly through the living and dining areas. The heart of the home is the stunning, fully renovated kitchen, complete with contemporary cabinetry, granite countertops, stainless steel appliances and ample storage space-ideal for home chefs and entertaining guests. Step through the kitchen sliding doors to your private deck overlooking the backyard, perfect for outdoor dining and relaxation. The premium hardwood floors continue up the staircase and throughout the entire top floor. Here, you will find three spacious, sunlit bedrooms and a beautifully updated, modern full bathroom that serves as your private upstairs oasis. The lower level features a fully finished basement with cozy carpeting, offering an incredibly versatile space. Use it as a spacious family recreation room, a home office, or a gym. Thanks to its functional layout, it can easily be converted into a fourth bedroom if needed. The home also features a convenient 1-car attached garage with inside entry. Location is everything! Enjoy unparalleled convenience with top-tier employment, health, and educational hubs just minutes away. You are located a short distance to the Montfort Hospital, La Cite Collegiale, the National Research Council (NRC), and CSIS. Excellent transit options are at your doorstep, with quick access to the Blair LRT Station, Highway 417, the St. Laurent Shopping Centre, local parks, and great schools. Don't miss out on this Carson Grove gem-schedule your private viewing today! (id:50746)

St. Thomas, Ontario
Welcome to this well-maintained home in the desirable Lynhurst community, located within the Southwold School district. Situated just outside the city limits, this property offers the perfect balance of peaceful living while being only minutes from London and Highway 401. Enjoy a beautifully landscaped lot featuring a tranquil waterfall and pond. The approximate 1,871 above grade sq. ft. home offers 10 spacious rooms, a 3-piece bathroom, and a 2-piece bathroom. Recent updates include a newer furnace, central air conditioning, and newer vinyl windows. A standout feature is the 32' x 36' insulated garage/shop with heat and an automatic door opener, providing excellent space for vehicles, hobbies, or a workshop. A well-cared-for property in a fantastic location, ready for its next owner. (id:50746)

Ottawa, Ontario
Set in a sought-after enclave of Kanata Lakes, this impressive 4-bedroom, 4-bathroom executive home offers 4,034 sq. ft. above grade on a 56' x 105' CORNER LOT. One of Uniform's largest models, it stands out for its exceptional scale and carpet-free interior. A welcoming front porch and double garage create curb appeal, while the main level balances formal and everyday living with ease. The front living and dining rooms are ideal for entertaining, while the expansive family room with fireplace provides a comfortable place to gather. At the heart of the home, the gourmet kitchen features a large quartz island, walk-in pantry, stainless steel appliances and a premium Fortile hood fan, with an adjoining breakfast area overlooking the backyard. A generous main-level den works beautifully as a home office or flexible fifth-bedroom option, complemented by a powder room and mudroom with garage access. Upstairs are four spacious bedrooms, including a private primary retreat with a huge walk-in closet and spa-inspired 5-piece ensuite. The secondary bedrooms are served by a Jack-and-Jill bath and an additional full bathroom, while second-level laundry adds everyday convenience. The full unfinished basement offers excellent future potential for recreation, a home gym, additional bedrooms or a custom retreat, with a bathroom rough-in already in place. Outside, the fenced backyard offers garden and flower beds plus room to relax, play or entertain. Nearly $55,000 has been invested in upgrades and improvements, including builder upgrades, fencing, landscaping, flooring and a newer HRV system. Located within ALL TOP SCHOOL BOUNDARIES and close to parks, trails, shopping, transit, the Kanata tech park, DND campus and major routes, this is a rare opportunity to enjoy outstanding space, privacy and long-term family value in one of Kanata's most desirable communities. (id:50746)
Ottawa, Ontario
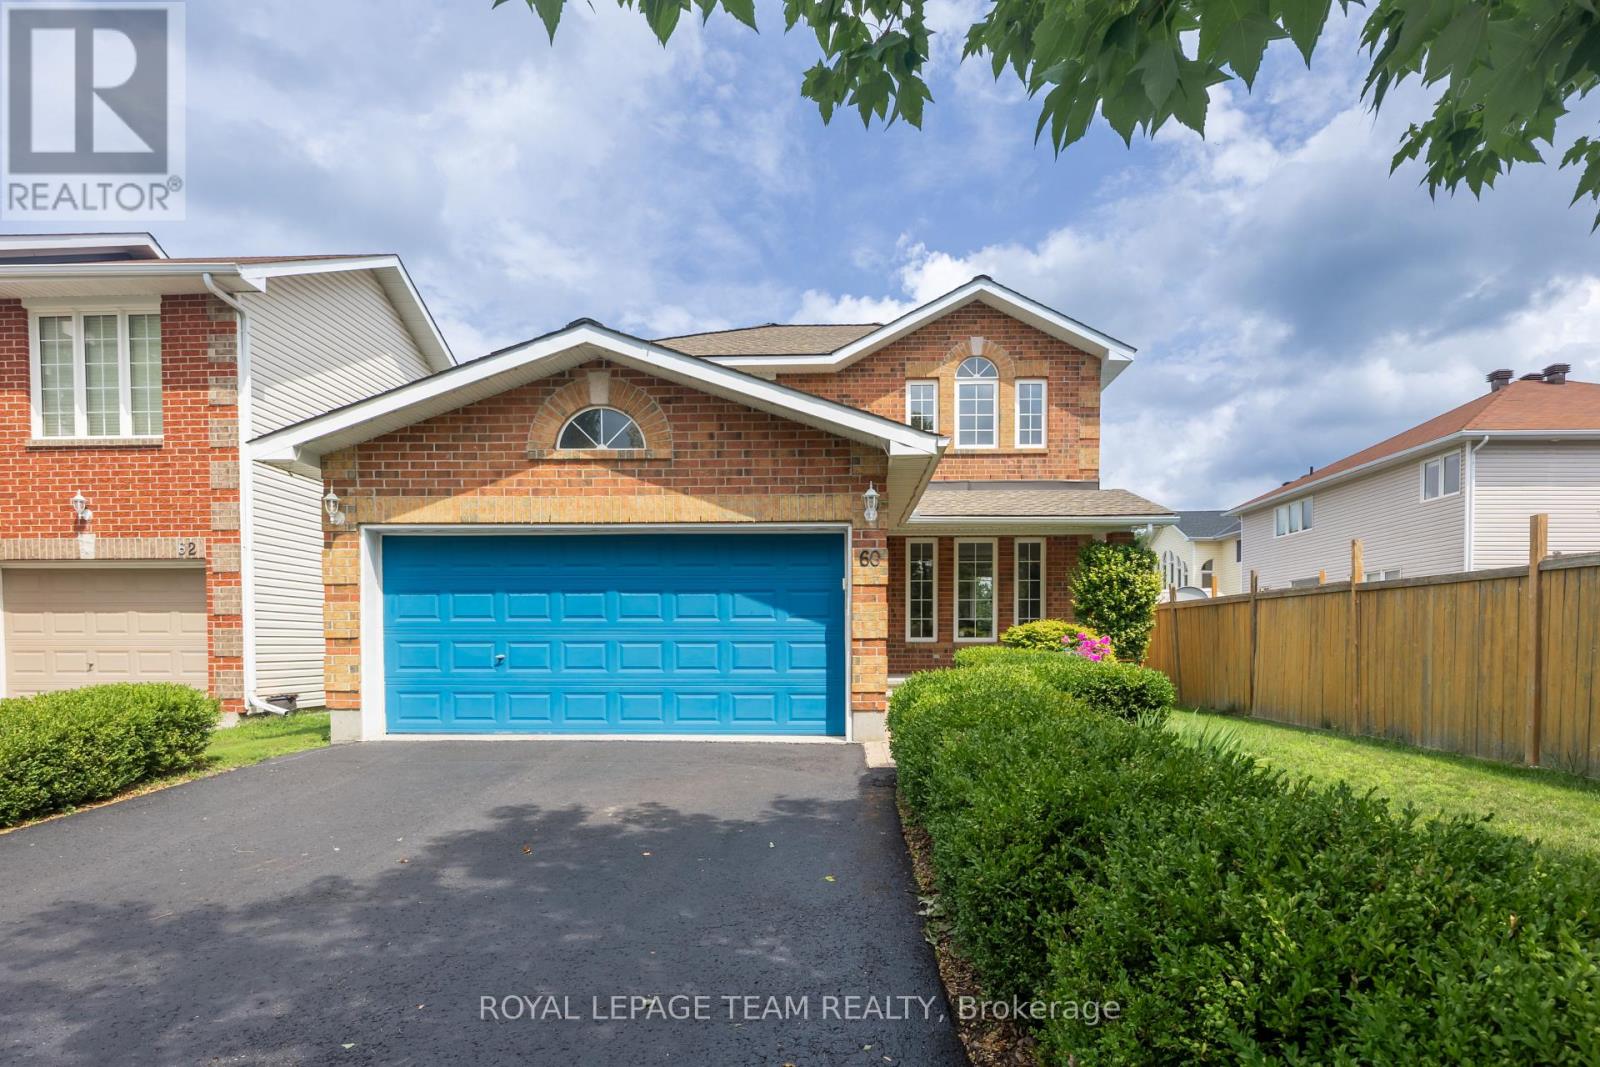
Set in established Morgan's Grant in Kanata North, this well-maintained 3-bedroom, 2.5-bath detached home has been lovingly cared for by its original owners and combines timeless design, valuable updates and exceptional outdoor space. Highlights include a 2020 roof replacement with GAF Golden Pledge, 50 years warranty coverage, 9' main-floor ceilings, rounded drywall corners, quartz countertops throughout, an owned hot water tank, a brand-new convection range and a double attached garage. The level approx. 40' x 101' lot has no sidewalk and mature landscaping. A covered front porch welcomes you into a bright foyer and an inviting main level with warm hardwood flooring and abundant natural light. The formal living room offers a comfortable gathering space, while the adjoining dining area is ideal for family meals and entertaining. The kitchen features abundant oak cabinetry, crisp quartz counters, generous prep space, a window over the sink and an easy connection to the principal living areas. At the rear, the standout family room impresses with a soaring cathedral ceiling, gas fireplace, large windows and open sightlines that create an airy atmosphere. A main-floor laundry room with its own window and utility sink, plus a powder room, complete this level. Upstairs, the spacious primary bedroom features multiple windows, excellent closet storage and a private ensuite, while two additional bedrooms share the main bath. The unfinished basement offers a large open footprint with flexibility for a future recreation room, gym, office, workshop or additional living space. Outside, enjoy a private fenced backyard with a stone patio, substantial pergola and established gardens featuring Japanese maples, hydrangeas, azaleas and hostas. Ideally located near parks, schools, March Road shopping and services, Richcraft Recreation Complex, The Marshes Golf Club and Kanata North's major tech employers, this home offers space, comfort and convenience in a family-friendly community. (id:50746)
Ottawa, Ontario
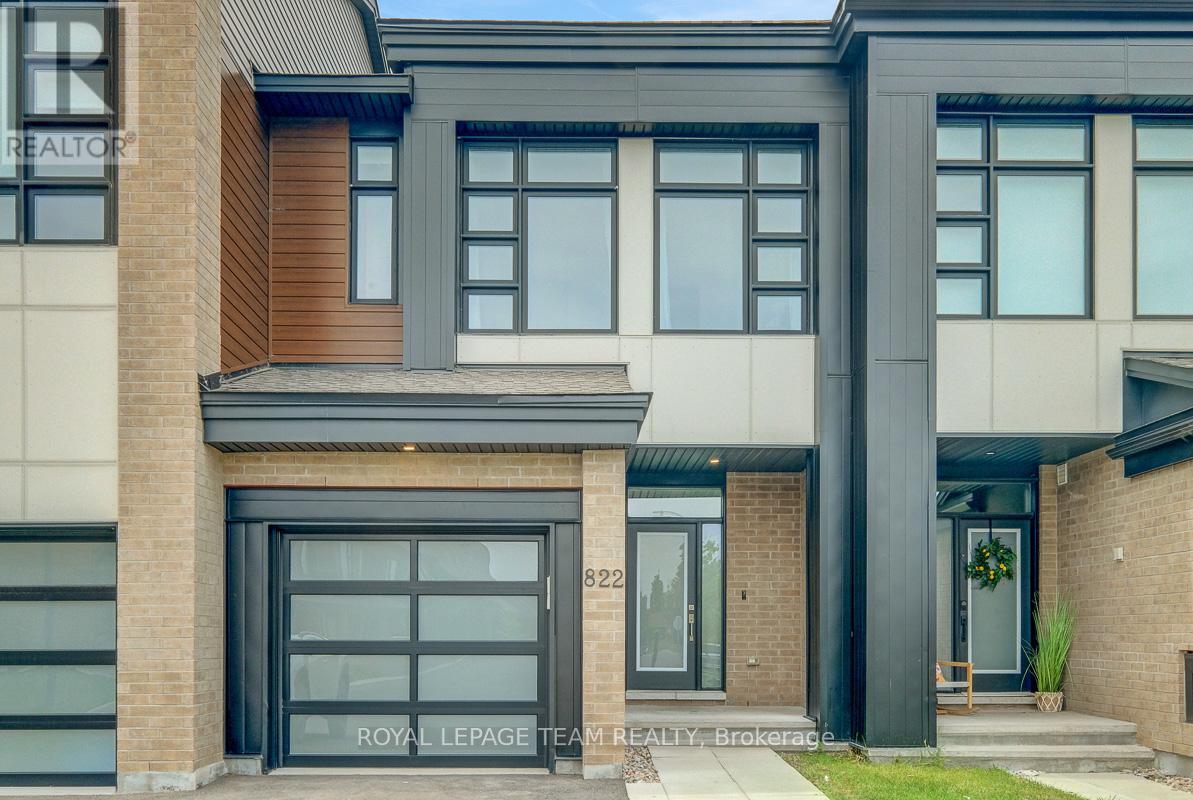
Set in the growing family community of Riverside South, this newer Urbandale Apollo townhome offers the layout and finish level today's buyers want: modern, practical, and easy to enjoy from day one. With 3 bedrooms, 3 bathrooms, an attached garage, a finished lower level, and about $85K in upgrades, it is a great fit for first-time buyers, young families, downsizers, or anyone wanting low-maintenance living. From the front, the home has a clean contemporary exterior with brick accents, a covered porch, frosted privacy glass at the main door, and a partially fenced outdoor space. Inside, the main level feels bright and open with 9-foot ceilings, hardwood flooring, upgraded lighting, and an easy flow between the living, dining, and kitchen areas. The gas fireplace adds warmth, and the kitchen features quartz countertops, upgraded cabinetry, a painted island with breakfast bar seating, backsplash tile, soft-close drawers, a microwave/hood fan, and high-end appliances. A foyer, powder room, mudroom, and garage access add convenience. Upstairs, the primary bedroom has oversized windows, a large walk-in closet, and a stylish ensuite with quartz counters, double sinks, an upgraded walk-in shower, and a built-in niche. 2 additional bedrooms are bright and comfortable, with a modern main bathroom nearby, and the second-floor laundry keeps routines simple. The finished basement adds flexible space for a family room, home office,or media area, plus storage. Outside, the partially fenced backyard offers usable space for relaxing. Other highlights include custom curtains, crystal lighting, extra pot lights with smart switches, a smart garage door opener, an Energy Star furnace and air conditioning, plus active warranties. Close to parks, schools, grocery stores, River Road, Spratt Road, Riverside South amenities, and routes toward Barrhaven, Manotick, and the rest of Ottawa, this is a newer, upgraded townhome in a location that keeps everyday life convenient. (id:50746)

Ottawa, Ontario
Set on a quiet, family-friendly street in Kanata Lakes, this 4-bedroom, 3-bath detached home offers the kind of lot, layout and location families rarely find together: a WIDER-AT-THE-BACK PIE-SHAPED LOT, a private hedged backyard, and the south corner of the yard oriented toward PARK VIEWS. Built by Claridge as the Newcastle II model, the home was extended 2 feet at the back across all 3 levels, adding space where families need it. Curb appeal is warm and established, with mature trees, landscaping, an interlock walkway and double garage. Inside, the home feels BRIGHT, spacious and practical, with a CARPET-FREE design, oak hardwood on the main level, a generous living and dining area, plus a front office. The kitchen offers a centre island, added counter and cabinet space, new lighting, and a sunny breakfast area with side windows and backyard access. Beyond, the extended family room enjoys enlarged rear windows, natural light and a cozy gas fireplace. Upstairs, the primary bedroom features a cathedral ceiling, large windows, a walk-in closet and private ensuite, while 3 additional bedrooms offer space for children, guests or work-from-home needs. The main level and primary bedroom have been NEWLY PAINTED, giving the home a clean, refreshed feel. The full unfinished basement offers potential for future living space, storage, a gym or workshop. Outdoors, the backyard is a true highlight, with mature hedges, an interlock patio and an open feel from the south corner toward the park. Key updates include roof 2015, furnace and dishwasher 2019, attic insulation 2019, kitchen light 2021, stairs and second-level flooring 2022, hot water tank 2022, LED lighting in most areas, exterior light timer, plus garage and basement light sensors. Located within a TOP school catchment and minutes to parks, trails, Kanata Centrum, Loblaws, Costco, transit, Terry Fox Drive, Highway 417 and Kanata's high-tech hub, this is a great opportunity in one of Kanata's most desirable communities. (id:50746)
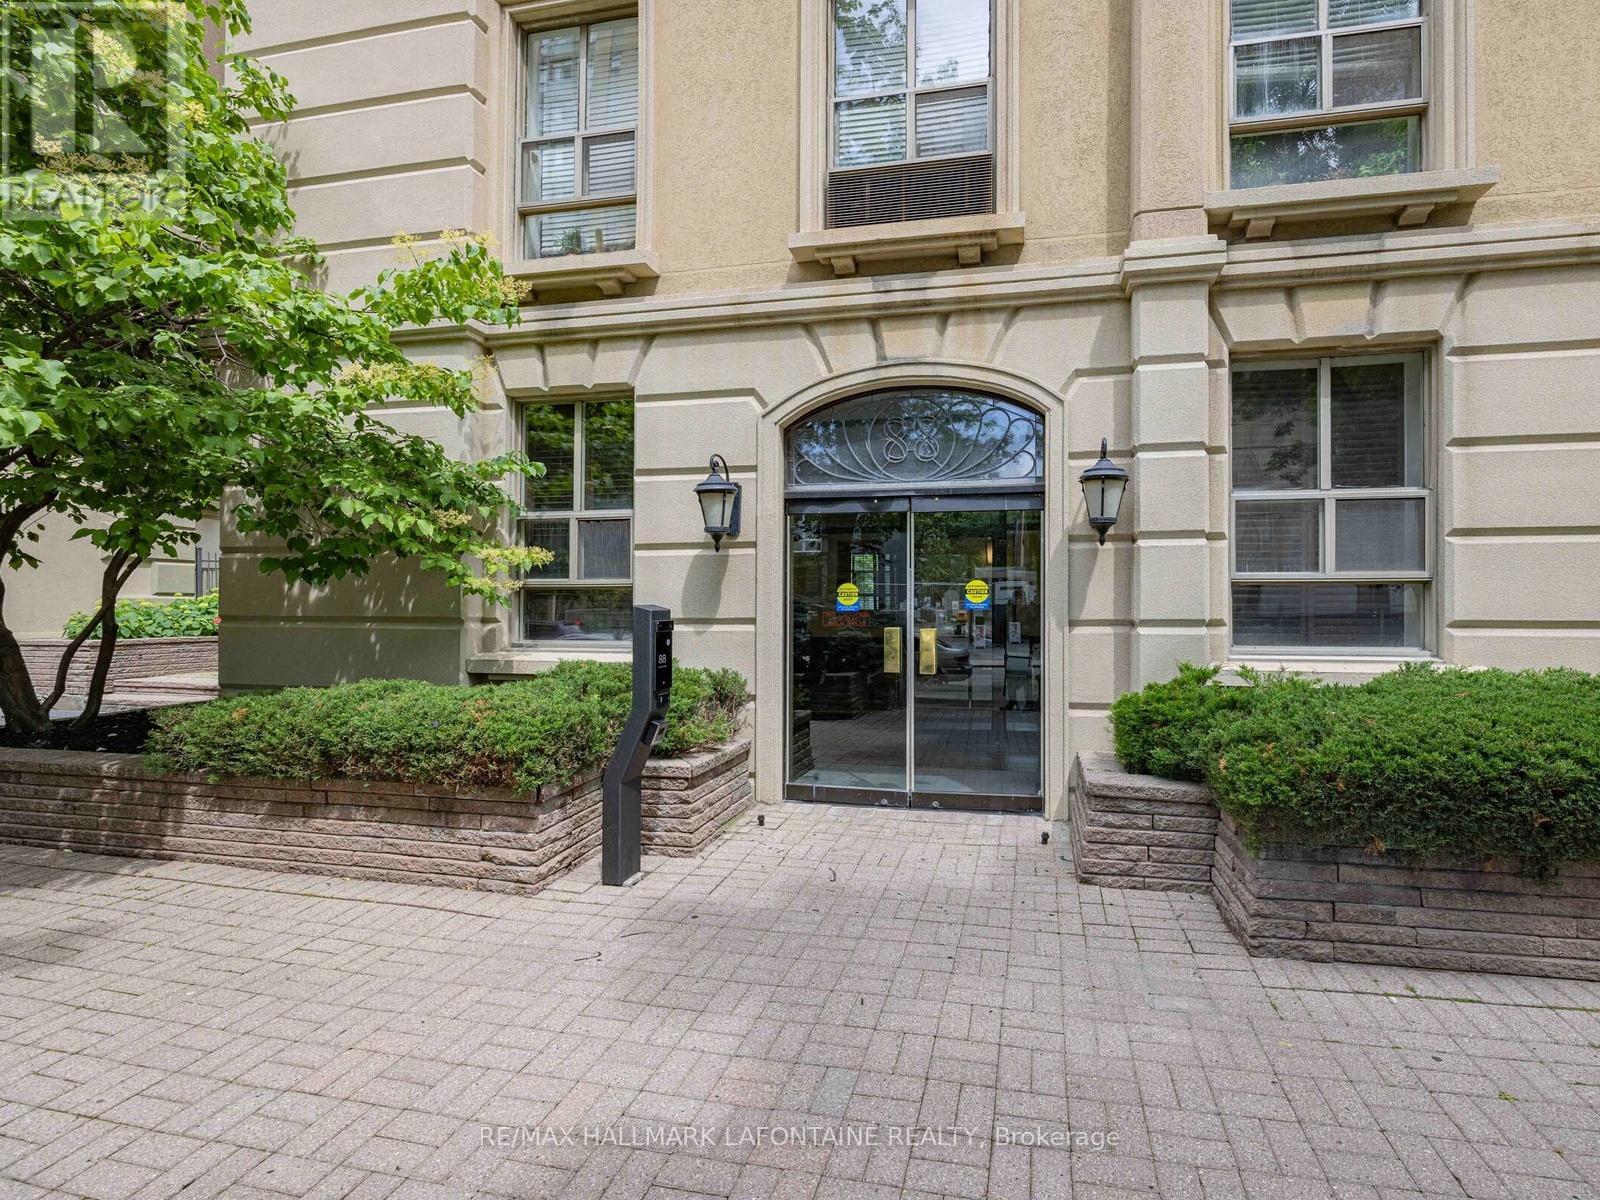
Toronto, Ontario
Welcome to the historic Waldorf Astoria! Priced to sell, this studio apartment is perfect for first time buyers, students and investors. Recently updated with new flooring, electrical updates and fresh paint. Bright open concept with pass through from kitchen to living area. Rooftop terrace and exercise room in the building. Storage locker located in basement. Condominium fees include heat, hydro and water. Close to literally everything. Come see! (id:50746)
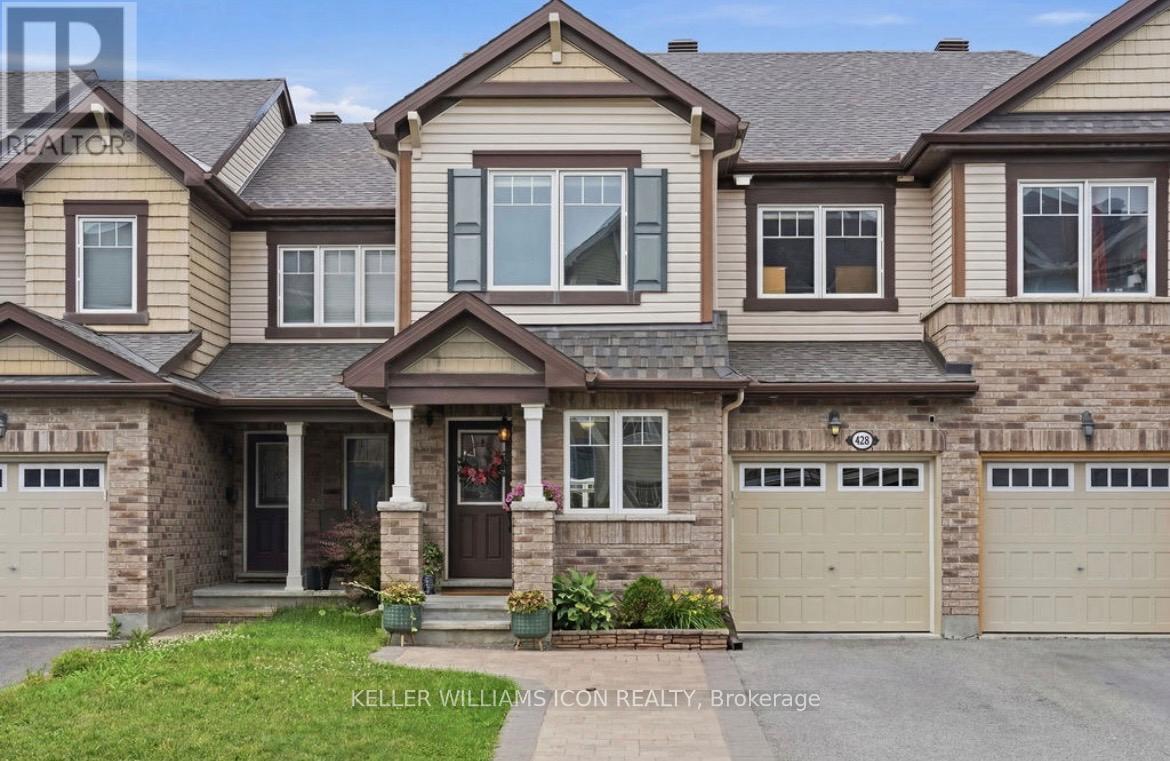
Ottawa, Ontario
Impeccably maintained and extensively upgraded, this stunning townhome offers the perfect blend of style, comfort, and functionality in a highly desirable community. Boasting over $90k in upgrades (approximately $50k in builder upgrades and $40k in subsequent improvements), the bright open-concept layout features rich upgraded hardwood flooring, designer tile, smooth ceilings, pot lights, and stylish lighting throughout. The beautifully upgraded kitchen is the heart of the home, showcasing premium cabinetry, granite countertops, a stylish backsplash, an island with seating, upgraded stainless steel appliances, and abundant storage. A versatile main-floor den provides the perfect space for a home office or flex room. Upstairs, the spacious primary suite offers a walk-in closet and private ensuite, complemented by two additional bedrooms, a full bathroom, and convenient second-floor laundry. The unfinished basement offers excellent future development potential, featuring oversized windows, a bathroom rough-in, and a central vacuum rough-in, providing an ideal foundation for additional living space. Recent improvements include fresh paint (2026), a new dishwasher (2025), updated lighting, and upgraded laundry cabinetry. Outside, enjoy impressive curb appeal with front interlock, exterior pot lights, and a welcoming front railing, while the fully fenced backyard features a spacious deck, gazebo with lighting and electrical, and beautifully landscaped, low-maintenance outdoor living space. A single-car garage and extended driveway provide parking for up to three vehicles. (id:50746)
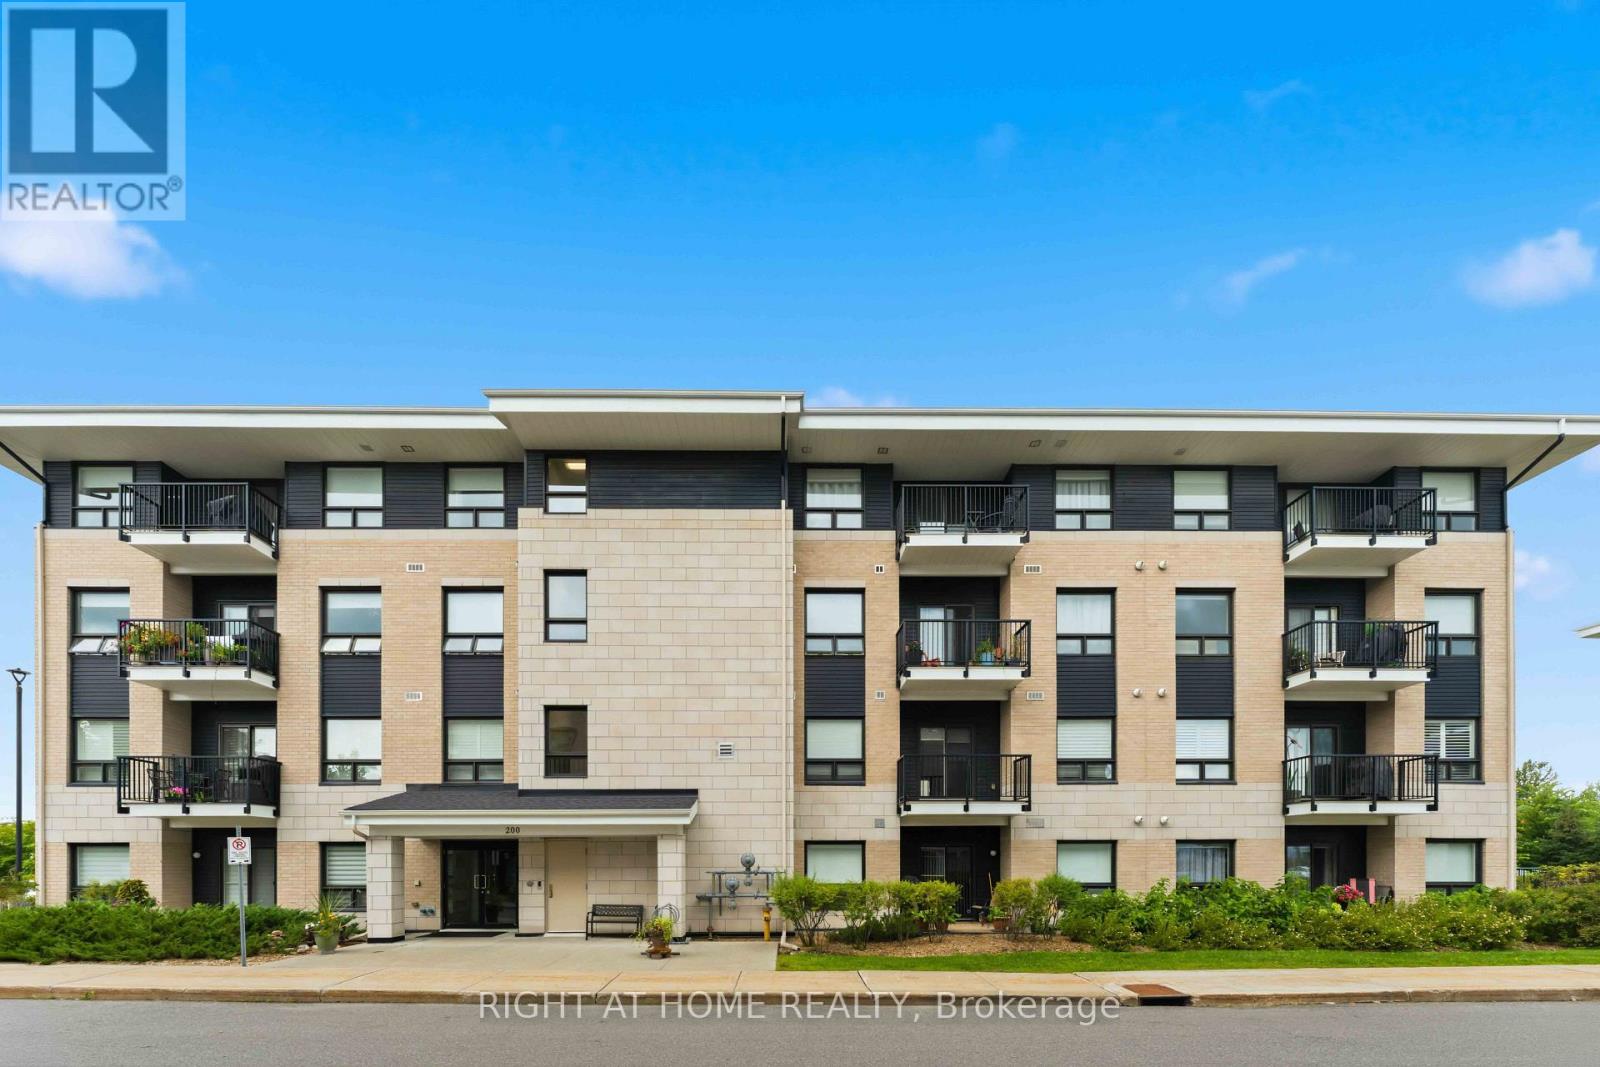
Ottawa, Ontario
Welcome to this beautifully finished top-floor corner suite offering just under 1,300 sq. ft. of spacious, thoughtfully designed living space. Originally a 3-bedroom, 2-bathroom layout, the suite has been modified to create a large, open-concept living and dining area with two generously sized bedrooms positioned on opposite sides of the suite for added privacy and comfort. The bright kitchen features quartz countertops, stainless steel appliances, and a brand-new stove and microwave hood fan. The primary bedroom offers a walk-in closet with additional shelving and a full ensuite bathroom. Enjoy the convenience of a dedicated in-suite laundry room, soaring ceilings, and plenty of natural light throughout. This southwest-facing corner unit features numerous windows, bringing in beautiful afternoon and evening sun, plus a semi-recessed private balcony. Ideally located in sought-after Hunt Club Park, close to shopping, restaurants, grocery stores, public transit, recreation, and major roadways, with easy access to South Keys and downtown. A spacious and inviting home offering exceptional comfort, privacy, and convenience. (id:50746)
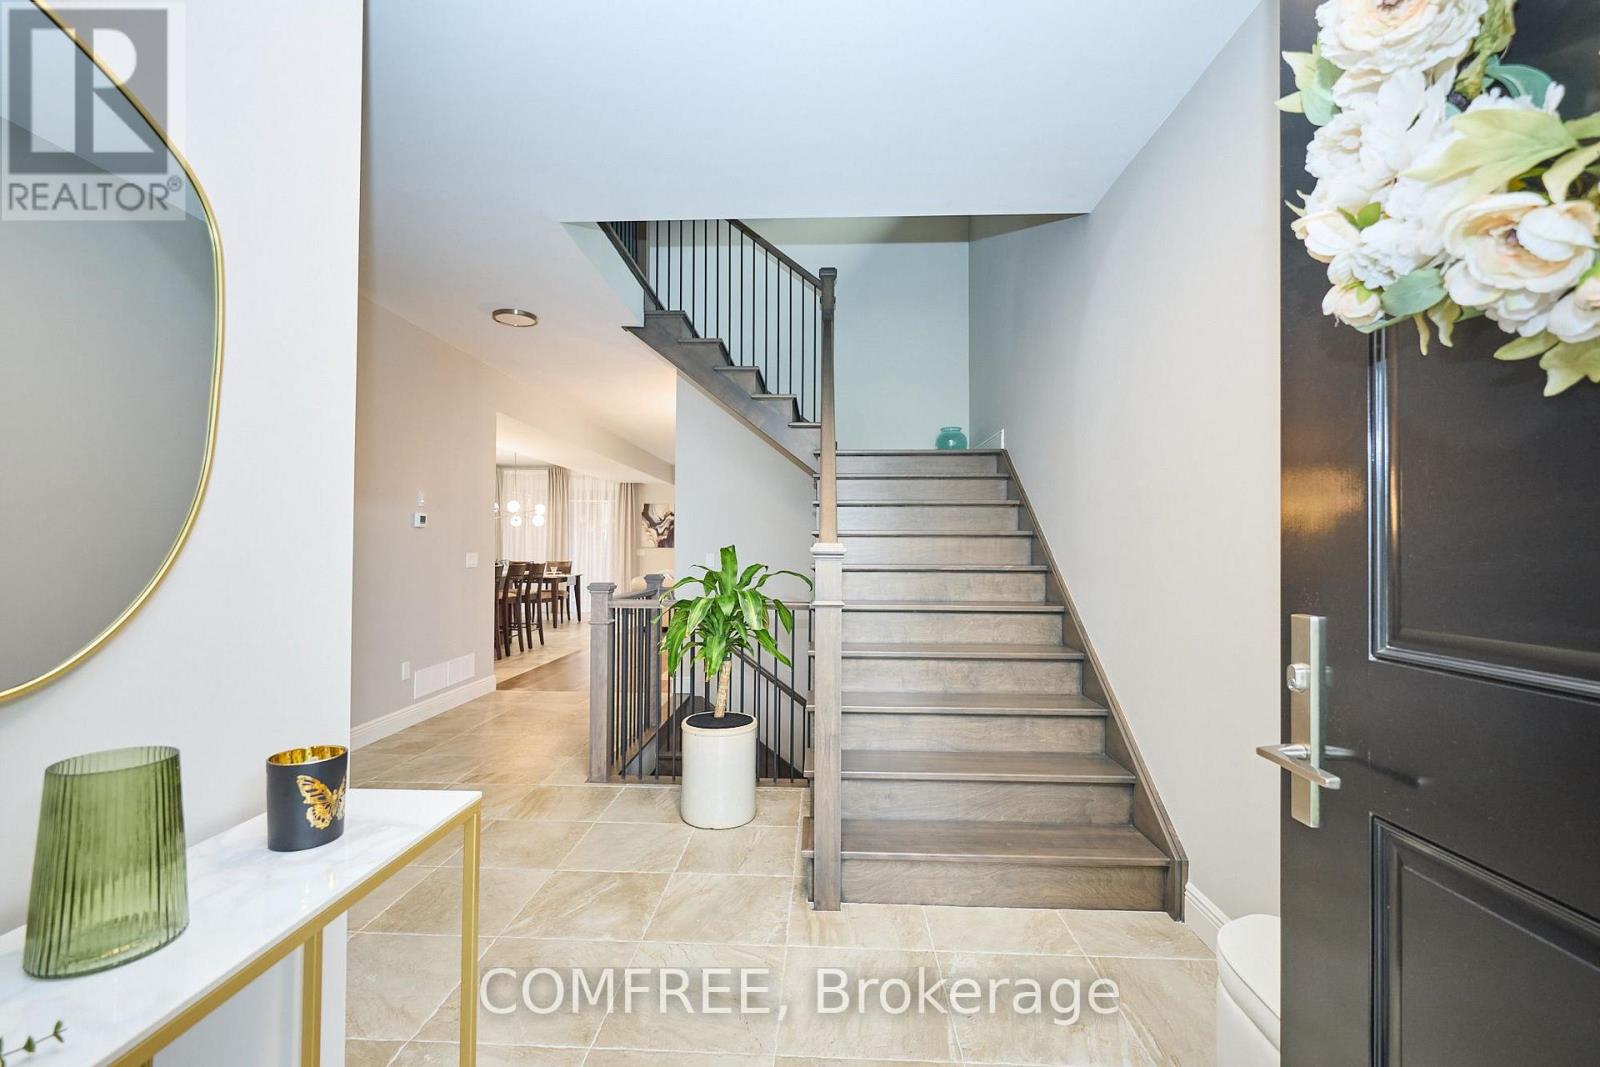
Niagara Falls, Ontario
Beautifully finished home featuring 9-foot ceilings on the main level, hardwood and tile flooring throughout with no carpet, and custom zebra blinds. The kitchen is equipped with solid wood custom cabinetry, stainless steel appliances, and a 36-inch six-burner gas stove. Custom solid birch stairs add a distinctive finish, while the upper-level laundry room provides added convenience. An 8 ft. x 8 ft. patio door opens to a covered deck, extending the living space outdoors. (id:50746)
Ottawa, Ontario
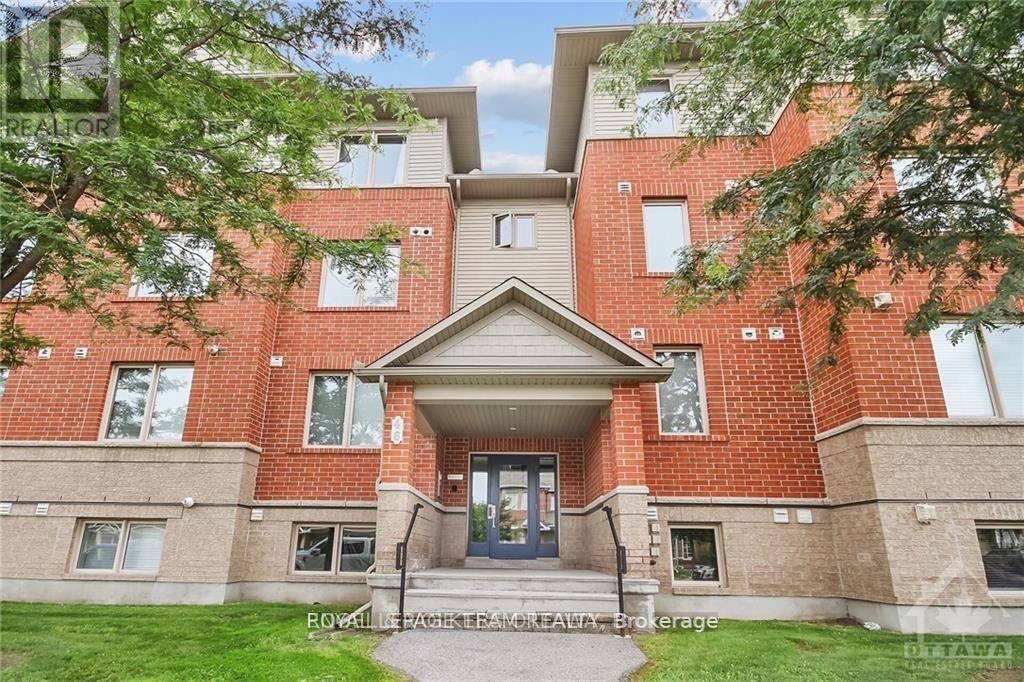
Welcome to this bright and beautifully maintained 2-bedroom + den, 2-bathroom condo located in the sought-after Chapman Mills community. Thoughtfully designed for modern living, this unit features a stylish white kitchen with striking black granite countertops, offering both elegance and functionality.The open-concept layout is enhanced by tile and laminate flooring throughout, creating a clean and inviting atmosphere. The den provides a flexible spaceperfect as a home office, reading nook, or playroom, tailored to your lifestyle. The living room offers direct access to a green space through a walk-out, providing a peaceful outdoor retreat. One surface parking spot (#128) is conveniently located on the side of the condo building. The entire interior has been freshly painted, giving the unit a clean and updated look. Situated in a vibrant and family-friendly neighborhood, you'll enjoy close proximity to parks, schools, shopping, public transit, and other everyday amenities. This condo unit is available right away! (id:50746)
Ottawa, Ontario
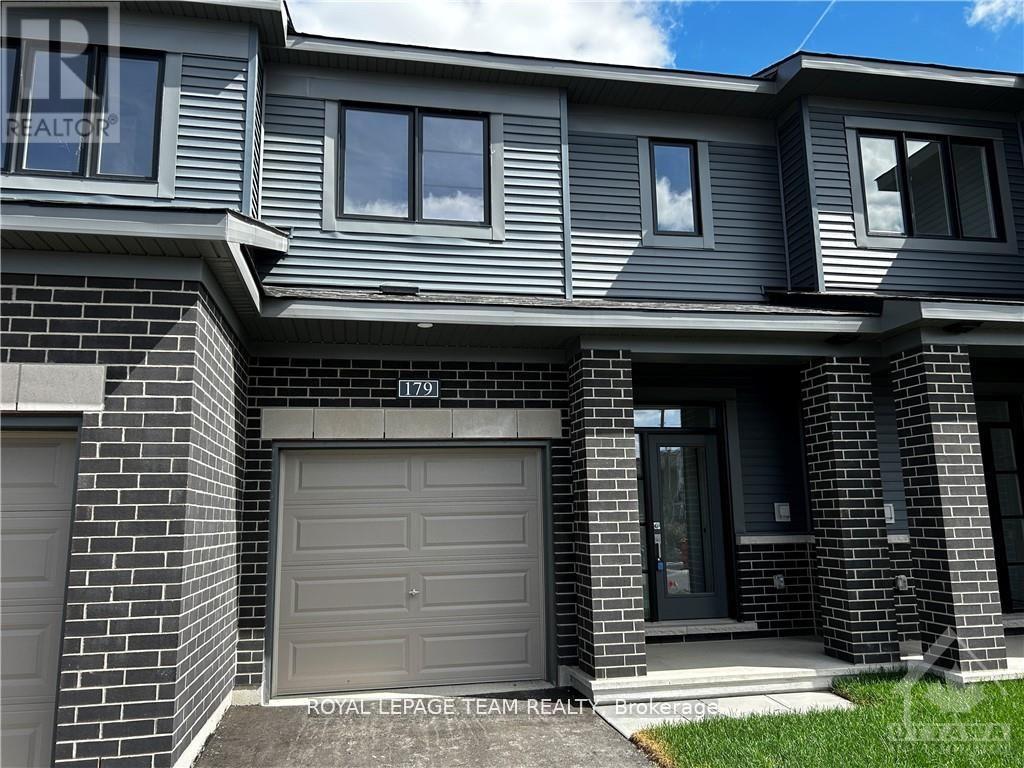
Welcome to this beautiful Minto-built Citrus model townhome, ideally located in the highly sought-after, family-friendly community of Avalon! Just steps from children's parks and green space, this bright and modern home offers the perfect blend of comfort, style, and convenience.The main level features an open-concept living and dining area filled with natural light from large windows, creating a warm and inviting atmosphere. The stylish kitchen is equipped with appliances, elegant quartz countertops, and ample cabinetry, making meal preparation and entertaining a pleasure.Upstairs, you'll find three generously sized bedrooms, including a spacious primary retreat complete with a walk-in closet and private ensuite bathroom. An attached garage with inside entry provides added convenience, while the finished lower level offers plenty of storage space and an extra family room.Ideally situated close to excellent schools, shopping centres, restaurants, recreation, public transit, and all the amenities Avalon has to offer.Rental Requirements: A completed rental application, full credit report, proof of income, and references are required. Please allow sufficient irrevocable time with all offers to permit the landlord to review documentation and contact references. No smoking and no pets.Flooring: Hardwood, ceramic, and wall-to-wall carpet. (id:50746)
Ottawa, Ontario
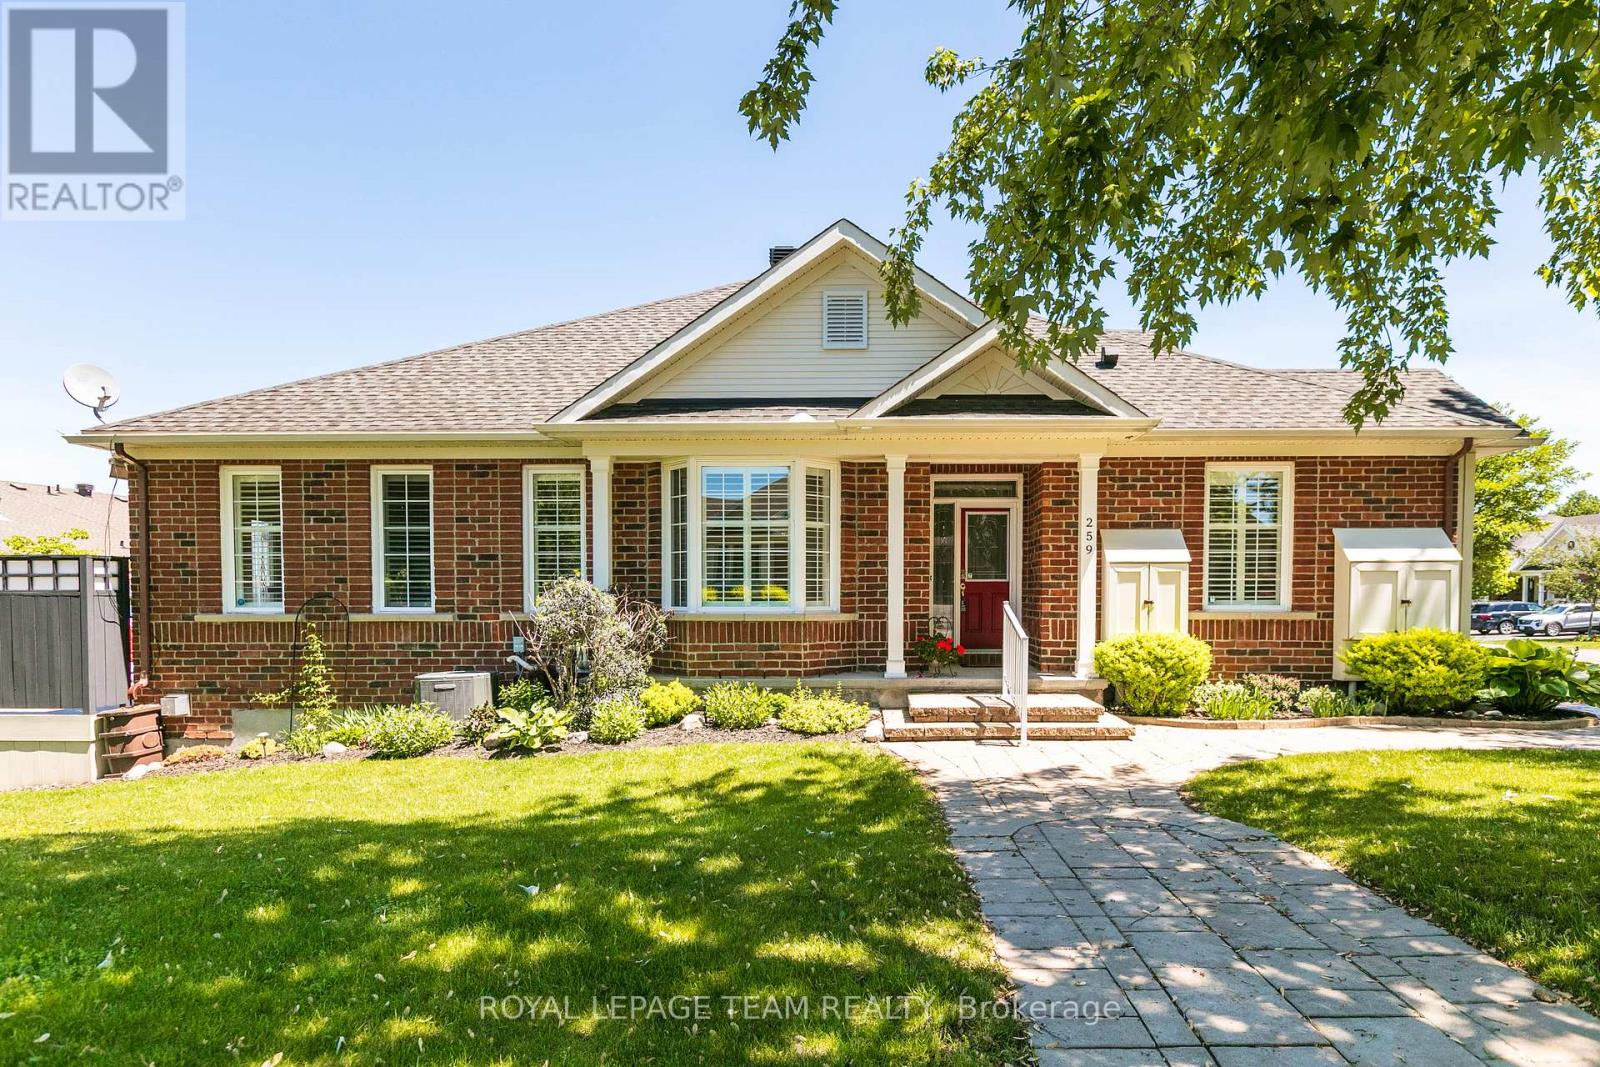
Live the golf course lifestyle in this premium end-unit bungalow on a quiet corner lot within the sought-after Stonebridge community. The main floor features an airy, open-concept living and dining area. A granite-topped island with a breakfast bar anchors the functional kitchen, which boasts a separate eating area and direct access to the back deck. This outdoor oasis is enhanced by a remote-controlled awning, offering shade and extending your seasonal enjoyment for easy outdoor dining.Retreat to the spacious primary bedroom, complete with a walk-in closet and a full ensuite featuring a soaking tub and separate shower. A versatile second bedroom on this level currently serves as a den, located steps from an additional three-piece bathroom. Elegant California shutters complement the main floor, while main floor laundry adds ultimate convenience.The fully finished lower level significantly expands your living space, offering a massive family room centered around a cozy corner fireplace. Guests will appreciate the private third bedroom and another full three-piece bath. A dedicated flex space makes an ideal home gym or craft area, while a large unfinished section provides abundant storage. Enjoy low-maintenance living just minutes from the Stonebridge Golf Club, Minto Recreation Complex, and diverse Barrhaven amenities. Don't miss out on this turnkey lifestyle-schedule your tour today! (id:50746)
Frontenac, Ontario
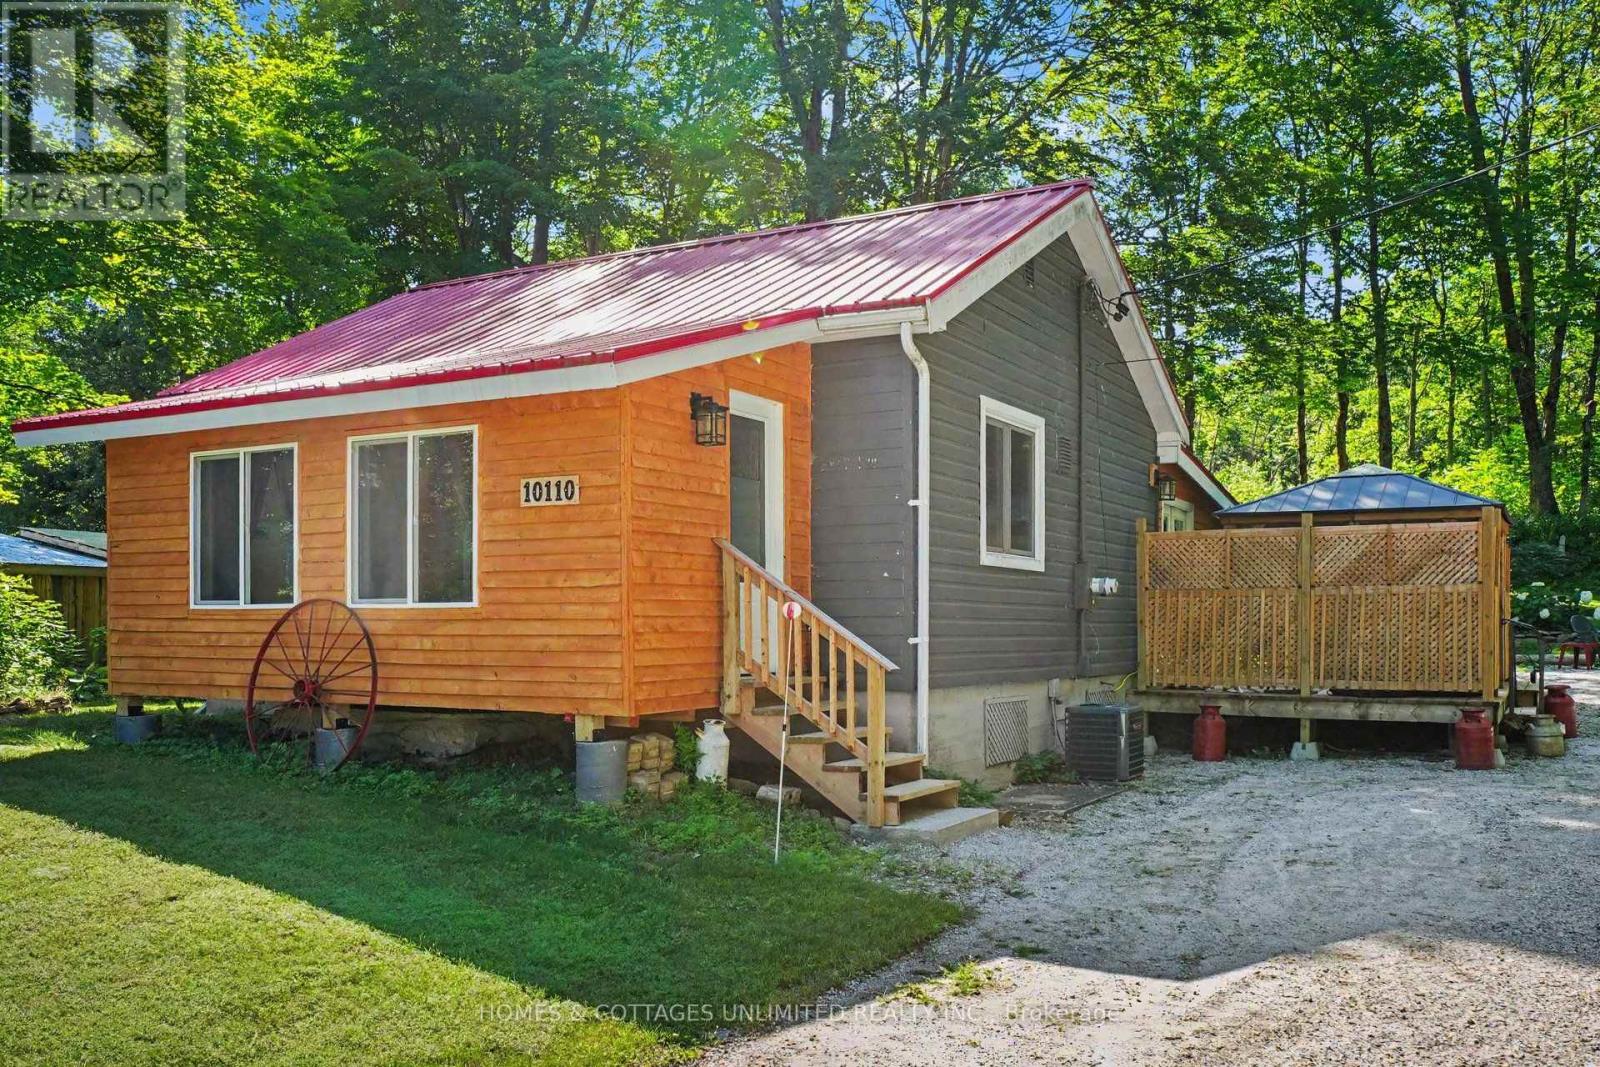
Completely renovated and cute as a button, this charming year-round home offers terrific curb appeal with a red metal roof, poured concrete foundation, detached garage, and additional outbuildings for a variety of uses. Inside, you'll find central air, a propane furnace, and a back room complete with a Murphy bed for overnight guests. This well-maintained home is ready to enjoy in every season.Enjoy the outdoors with private decking for the included hot tub, a firepit area for relaxing evenings, a propane-fired BBQ, and a sauna for added enjoyment. Bonus of a Generlink included as backup should the power go out. Located just minutes from spring-fed Palmerston Lake and a public beach, with a nearby marina offering gas for your toys and snacks for a quick treat. Additional amenities are approximately 15 minutes away in Plevna, including Home Hardware, LCBO, North of 7 Restaurant, and a small grocery store. A run to Perth 45 mins away offers you terrific shopping selection. Palmerston Lake is a highly sought-after lake known for boating, swimming, and fishing. Explore nearby conservation area trails, enjoy seasonal ATV runs, and take advantage of the many outdoor opportunities this area has to offer. (id:50746)
Ottawa, Ontario
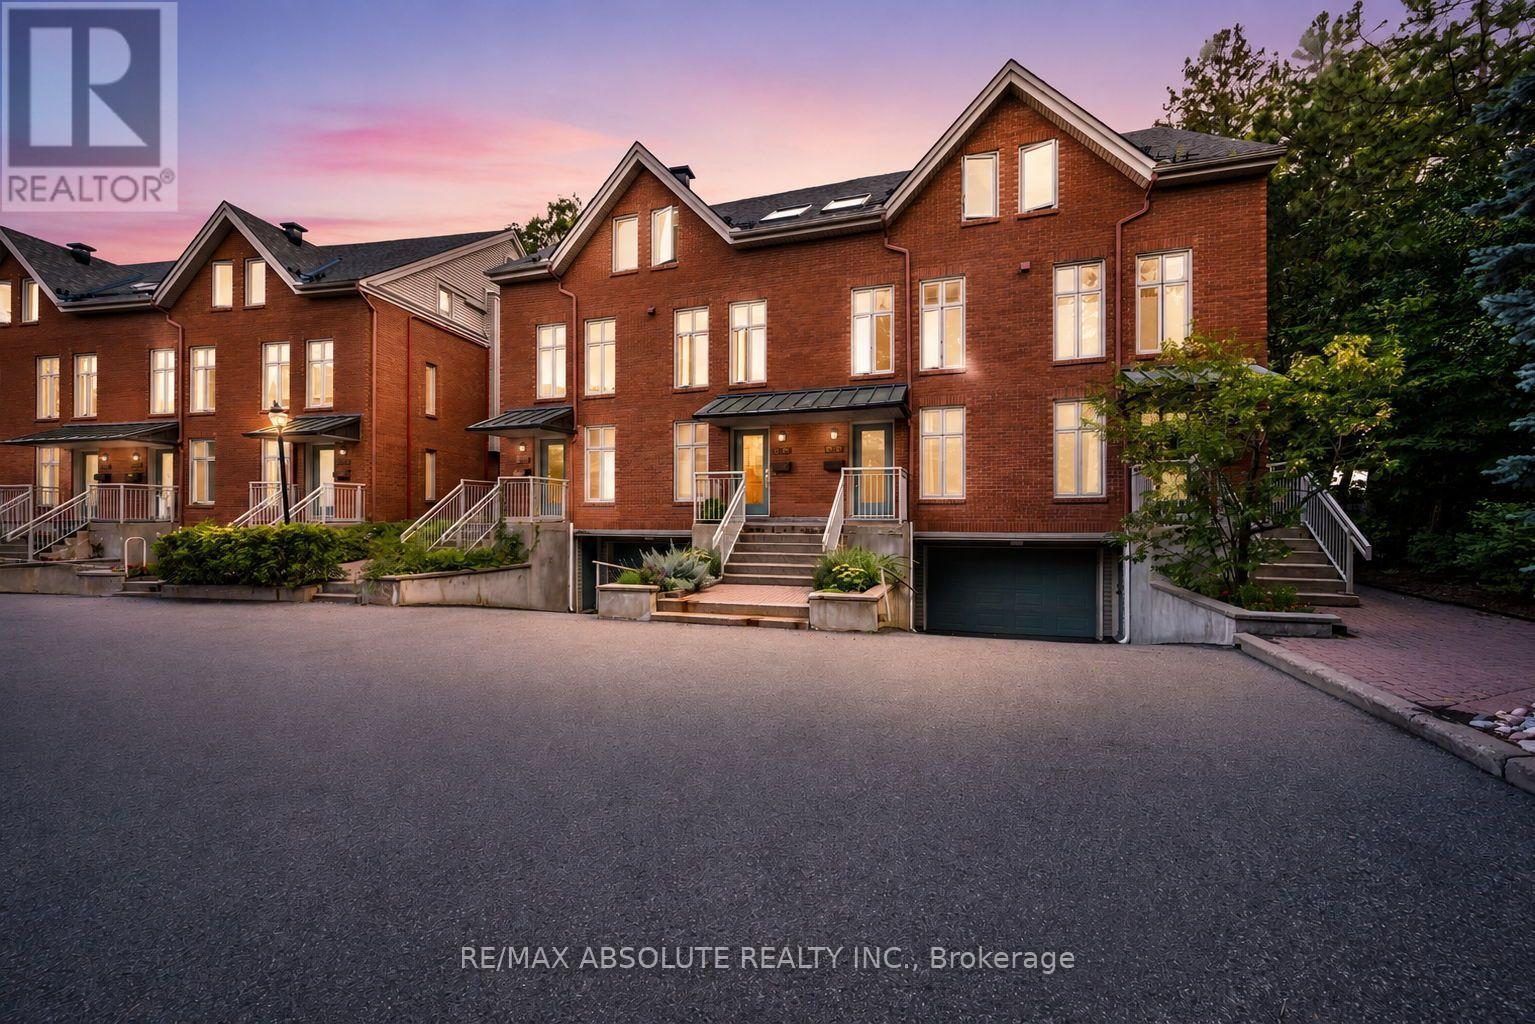
Welcome to 20 Charlevoix Street, Unit 16, ideally situated in the heart of sought-after Beechwood Village/New Edinburgh, one of Ottawa's most vibrant and desirable neighbourhoods. Tucked away on a quiet cul-de-sac, this stylish home offers privacy, natural light and incredible walkability, with shops, cafés, restaurants, banking and everyday conveniences just steps away. The area is surrounded by nature and offers access to many amazing schools, scenic biking and running trails, cross-country skiing, swimming at the Pond and Riverhouse, and nearby tennis courts, making it an incredible location for enjoying an active lifestyle year-round. Step inside to a spacious foyer with a large closet, with hardwood stairs leading to the main level. The main floor features wide-plank hardwood flooring, a spacious and functional kitchen with work island, a separate dining area and an inviting living room with a WETT-certified wood-burning fireplace. Terrace doors extend the living space outdoors to the new private deck (2026), surrounded by greenery and offering seasonal river views. Upstairs, you'll find the new washer and dryer (2026) conveniently located at the top of the stairs. The primary bedroom offers ample closet space and cheater access to the main bathroom, while the spacious second bedroom features a skylight that fills the room with additional natural light. New heat pumps were installed on both levels in 2025, providing efficient year-round heating and cooling. Garage parking with additional storage completes this fantastic offering. 24 hours irrevocable on all offers. Status Certificate has been ordered. (id:50746)

Montague, Ontario
Discover the charm of country living at 6779 Roger Stevens Drive, where privacy, space, and modern comfort come together on a picturesque treed lot in the Township of Montague. Surrounded by mature trees and open green space, this inviting property offers the peace of rural living while remaining just a short drive from everyday amenities. Inside, you'll find a thoughtfully updated home designed for comfortable family living. The custom kitchen is the heart of the home, featuring stainless steel appliances, abundant cabinetry, generous workspace and a large centre island that's perfect for cooking, entertaining, or gathering with family. The bright living room offers custom built-in shelving, a cozy wood-burning fireplace, and large windows that fill the space with natural light while showcasing beautiful views of the surrounding property. The flexible layout includes four bedrooms, one on the main level and three on the lower level, making it ideal for families, guests, or multigenerational living. The spacious primary bedroom could also be used as a home office, family room, or hobby space. Two full bathrooms and a dedicated laundry area add everyday convenience.Outside, enjoy the expansive yard, insulated attached garage with a poured concrete floor and side entrance, freshly gravelled driveway and wood shed. Recent updates-including a brand-new heat pump for efficient heating and cooling, 200-amp electrical service, pressure tank, sump pump, and laundry pump chamber improvements-provide added peace of mind. Move-in ready and meticulously maintained, this wonderful property offers the perfect balance of country tranquillity, modern updates, and everyday convenience. If you've been dreaming of more space and a slower pace of life, 6779 Roger Stevens Drive is ready to welcome you home. (id:50746)
Ottawa, Ontario
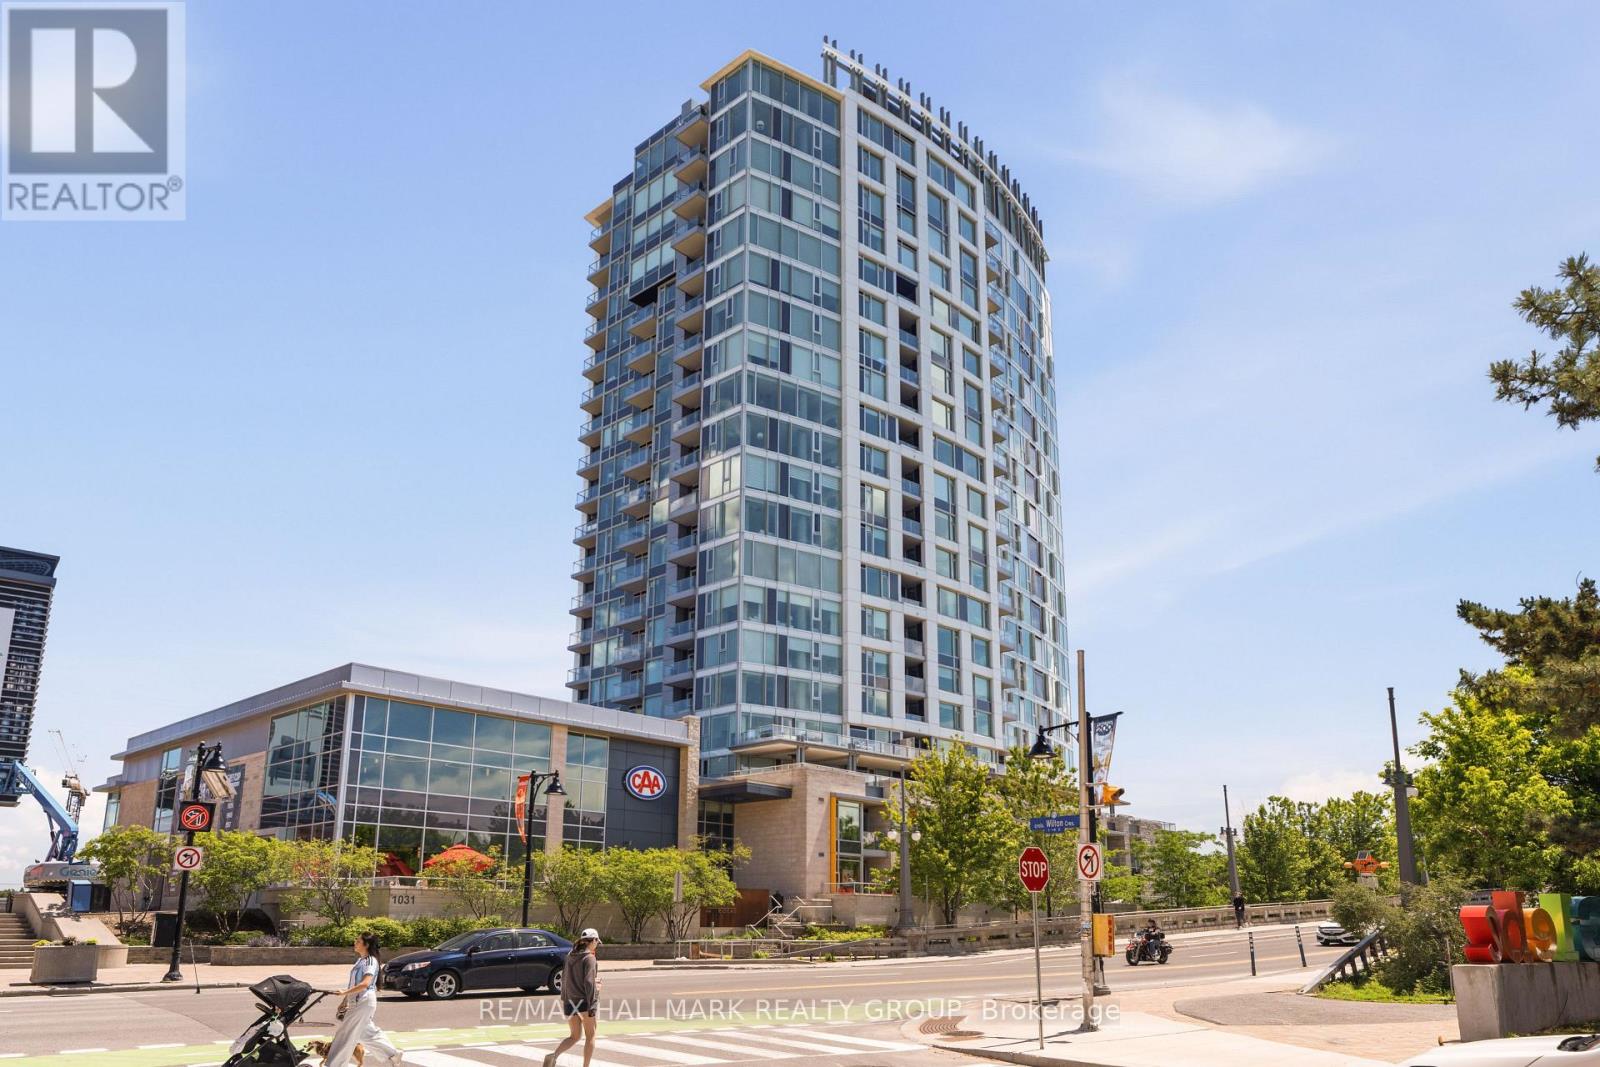
Welcome to Unit 1205 at 1035 Bank Street, an exceptional & elegant, 2-bedroom unit in one of Ottawa's most desirable buildings! Perfectly situated in the heart of the Glebe, this sought-after location places you steps from TD Place and Lansdowne Park, with easy access to the downtown core, public transit, the Rideau Canal, boutique shopping, restaurants, cafés, and much much more! With an impressive Walk Score of 98, everything you need is right at your doorstep. This beautifully appointed unit features a bright, open-concept layout highlighted by breathtaking panoramic views from every room, including a direct view of the TD Place field-an incredible backdrop and the perfect vantage point on game days. The modern kitchen is designed for both everyday living and entertaining, offering quartz countertops, a glass tile backsplash, a large island with room for barstool seating, high-end stainless steel appliances, and ample cabinetry, all seamlessly connected to the living area - perfect for entertaining! The spacious Primary bedroom enjoys stunning unobstructed field views, generous closet space, and convenient access to the stylish 4-piece bathroom. The second bedroom also overlooks the field and features a murphy bed, providing flexibility and maximizing functionality. One heated underground parking space is included (P1-202). Residents enjoy outstanding building amenities, including a fitness centre, terrace, and sports lounge. A rare opportunity to own a premium condo with unmatched views in one of Ottawa's most vibrant neighbourhoods. (id:50746)
Champlain, Ontario
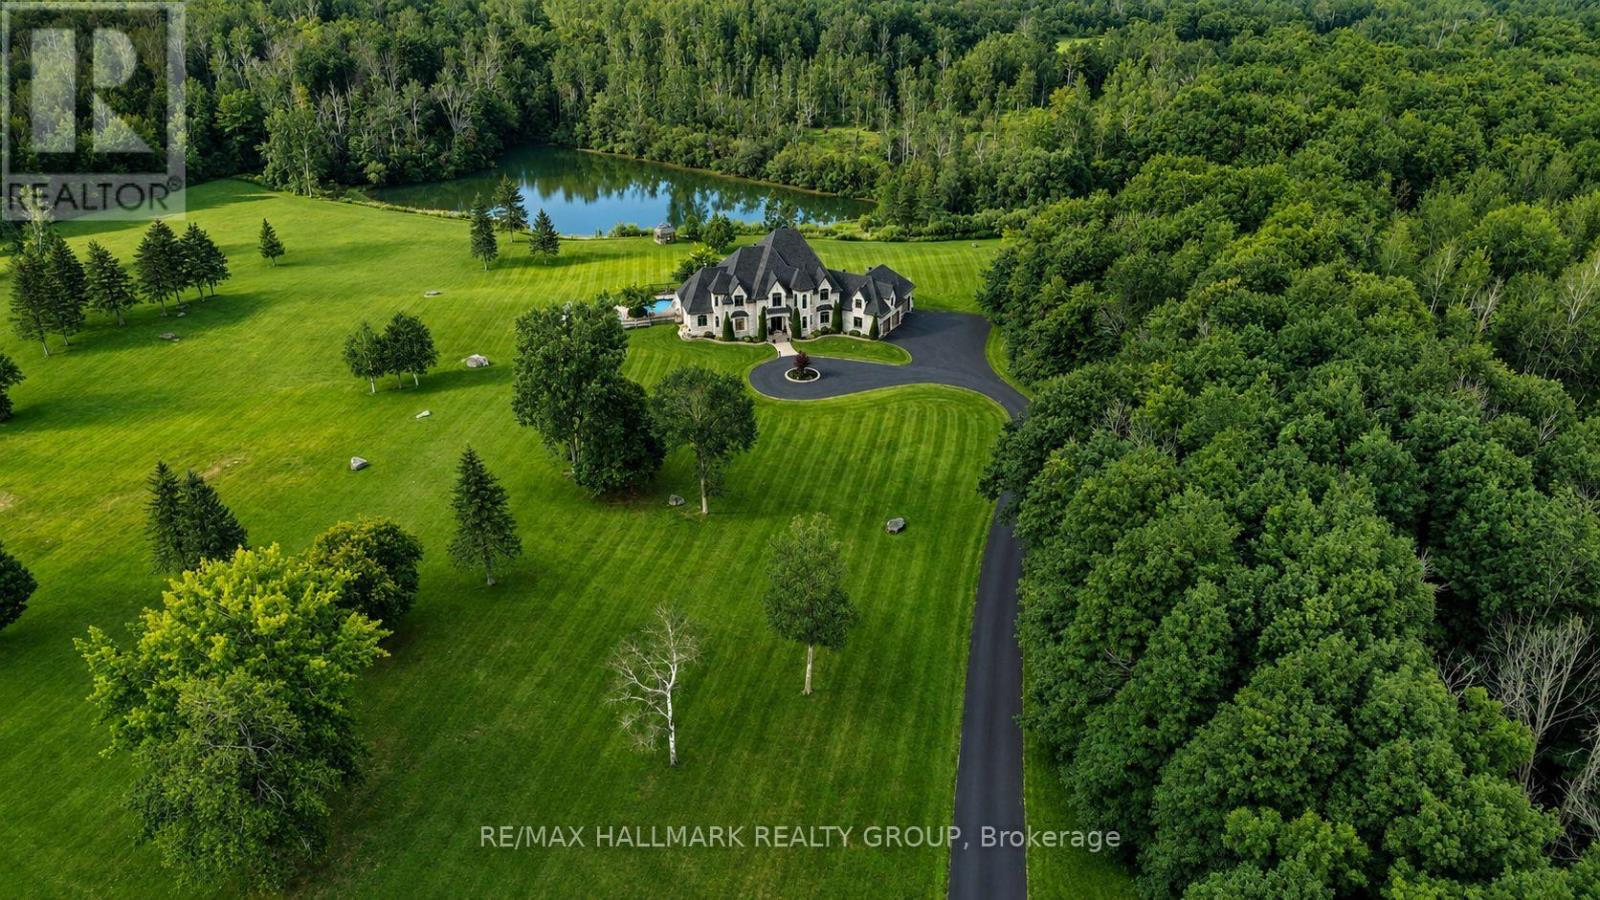
Dare to dream-and give yourself and your family the lifestyle you've always imagined. Vankleek Hill Estate is an extraordinary private domain offering 13 acres of luxurious privacy, now offered at $2,375,000.From the moment you enter the long paved driveway and wind your way through the forest, the property begins to reveal itself. The trees open to an impressive residence surrounded by manicured grounds, mature trees, expansive lawns and a picturesque private pond-a setting that feels like your own secluded resort.Offering approximately 5300 sq. ft. of living space and 7,800 sq. ft. including the basement, this remarkable home was designed to impress. A spectacular glass staircase leads to the second-floor mezzanine, while the grand living room features 18-foot ceilings, a gas fireplace and dramatic floor-to-ceiling windows, filling the home with natural light and framing beautiful views of the estate.The main-floor primary suite is a true retreat, complete with an oversized walk-in closet, luxurious ensuite and garden doors providing direct access to the covered spa and stunning inground pool area.Outside is where this property becomes truly exceptional. Acres of beautifully maintained grounds create an incredible sense of space and freedom, while the pool, spa, pond, mature forest and extensive landscaping provide endless opportunities to relax, entertain and enjoy every season.Private, prestigious and unforgettable-yet only minutes from Vankleek Hill and ideally positioned between Montreal and Ottawa.This isn't simply a home. It's 13 acres to call your own, a private estate and an entirely new lifestyle. Your private little waterfront on your own Pond. +++ Osez rêver et offrez à votre famille un domaine d'exception! Sur 13 acres privés, cette propriété prestigieuse offre 5,300 pi habitables( 7800 avec SS), piscine creusée, spa, bord de l'eau d'une étang privé, forêt mature et espaces spectaculaires. À quelques minutes de Vankleek Hill, entre Montréal et Ottawa. (id:50746)

Ottawa, Ontario
Welcome to 54 Meadowcroft Crescent, a beautifully maintained end-unit townhome nestled on a quiet crescent in the sought-after community of Carson Grove. Backing directly onto mature green space with no rear neighbours, this property offers a rare combination of privacy, greenery, and convenience in the heart of the city. The fully fenced backyard creates the perfect setting for relaxing outdoors, entertaining guests, or simply enjoying the peaceful treed surroundings. Inside, the home features a bright and practical layout designed for comfortable everyday living. The main floor offers inviting living and dining spaces filled with natural light, along with a functional kitchen and great flow throughout. Upstairs, you'll find three well-proportioned bedrooms and a full bathroom, providing plenty of space for families, guests, or a home office setup. The fully finished basement adds valuable additional living space ideal for a recreation room, gym, office, or media area, along with extra storage. Thoughtful updates throughout the home help create a clean, modern feel while maintaining warmth and comfort. Recent improvements include new furnace (2026), full home luxury vinyl flooring (2026), stair carpeting (2026), updated light fixtures (2026), and more. Located just minutes from the LRT, Costco, Gloucester Centre, parks, schools, walking paths, and the NRC and CSIS campuses, this location offers exceptional accessibility while still maintaining a quiet residential atmosphere. With downtown Ottawa only a short commute away, this is an ideal opportunity for first-time buyers, families, professionals, or downsizers looking for low-maintenance living without sacrificing outdoor space or privacy.54 Meadowcroft Crescent combines location, functionality, and a peaceful setting in one of Ottawa's most established neighbourhoods. (id:50746)

Clarence-Rockland, Ontario
Welcome to 436 Yves Street, a beautifully updated home offering exceptional flexibility, stylish living and the added benefit of a legal one-bedroom secondary dwelling lower level unit. The bright main residence features 3 bedrooms above grade, an inviting layout and contemporary finishes throughout. At the heart of the home is the renovated kitchen, showcasing crisp white cabinetry, quartz-style countertops, stainless steel appliances, a farmhouse sink and plenty of workspace, with an easy flow into the dining and living areas for everyday family life and entertaining. Upstairs, you'll find three comfortable bedrooms, including a spacious primary retreat with great natural light, along with an updated full bathroom. Outside, the property offers a large backyard, no rear neighbours, a generous deck and ample parking, creating plenty of space for entertaining, relaxing or future possibilities. A major highlight of this property is the legal one-bedroom secondary unit in the lower level, complete with its own kitchen, bathroom, living area, bedroom and separate entrance. This self-contained space offers fantastic versatility for rental income, multigenerational living, extended family or added privacy for an older child or guest. Located in Clarence-Rockland, 436 Yves Street offers the perfect balance of convenience and lifestyle, with easy access to everyday amenities, parks, recreation, the Ottawa River, local boat launches and the Rockland Golf Club. Whether you're looking for a home with income potential, additional living space or a property that can adapt to your needs over time, this is an opportunity that checks all the boxes. (id:50746)
Elizabethtown-Kitley, Ontario
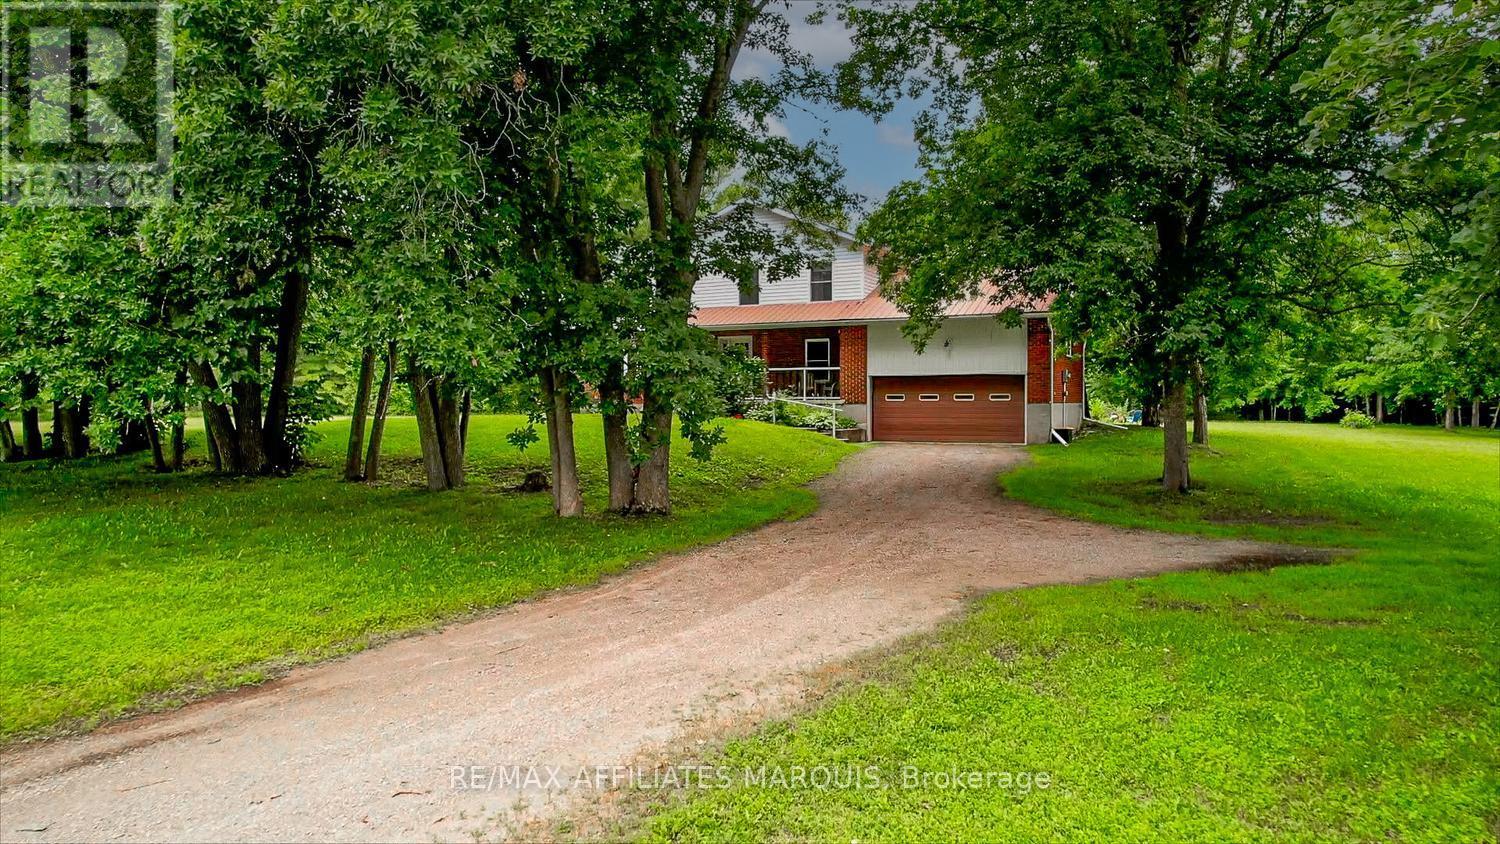
Discover exceptional privacy and space on this beautiful 3.6-acre property. Set well back from the main road and surrounded by mature trees, this inviting two-storey home offers a peaceful retreat with multiple outdoor spaces to sit, unwind, and enjoy nature, while still benefiting from the convenience of natural gas service and easy access to neighbouring communities. A long, extended driveway leads you to the home, gracefully tucked among the trees. Inside, the bright main floor features a welcoming living room flooded with natural light, a spacious kitchen with an adjoining sitting area beside the cozy fireplace, and a convenient den/office perfect for work-from-home days. A formal dining room provides excellent space for gatherings, while a two-piece bath and a bedroom just a few steps up add flexibility for guests or multi-generational living. The second floor offers three generous bedrooms, including a comfortable primary suite complete with a full ensuite featuring a relaxing whirlpool tub. A second full bath serves the remaining bedrooms. The unfinished basement - also accessible directly from the garage-presents excellent potential for additional living space, a workshop, home gym, or abundant storage. Located just minutes from the welcoming Village of Toledo, you'll enjoy access to an elementary school, general store, and post office. Larger centres such as Brockville and Smiths Falls are only 20 minutes away, with Ottawa and Kingston approximately an hour's drive. A rare combination of privacy, acreage, convenience, and potential-this is a property you'll want to explore. There is also the option to purchase two abutting vacant lots, ask Realtor for details. (id:50746)
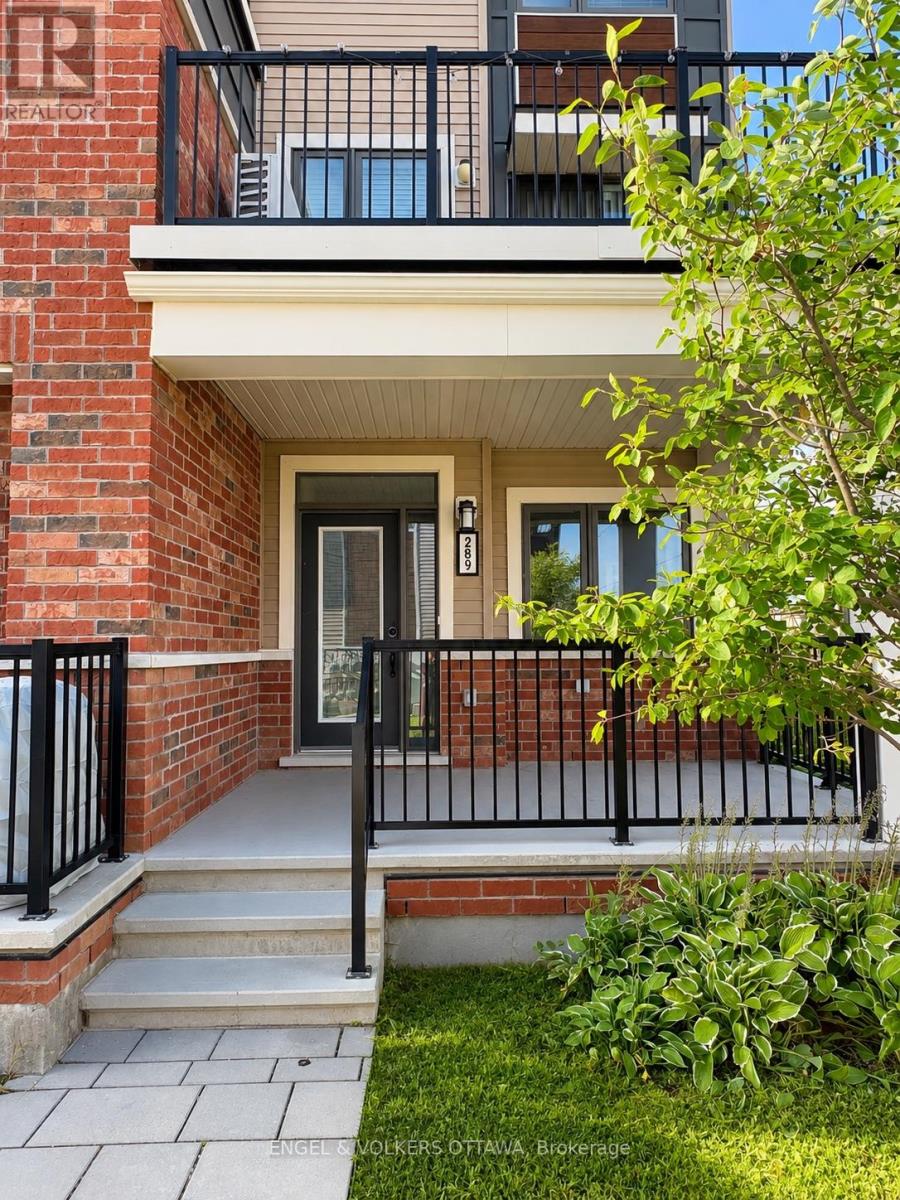
Ottawa, Ontario
Welcome to 289 Zenith Private, a modern two-storey home offering thoughtfully designed living space in the heart of Barrhaven. Bright, stylish, and functional, the open-concept main level is filled with natural light and offers an inviting layout for everyday living. The kitchen features a spacious island, modern finishes, and plenty of storage, flowing seamlessly into the living and dining areas - perfect for relaxed nights at home or entertaining friends and family. A versatile den area provides additional space for a home office, reading nook, or play area. Two well-sized bedrooms offer comfortable private spaces, including a spacious primary bedroom with a walk-in closet and access to a private outdoor deck. The finished lower level adds even more flexibility with a cozy family room, additional bathroom, generous storage, and a third bedroom that can also work beautifully as a guest room, gym, or media space. Enjoy low-maintenance living in Half Moon Bay - a quiet, family-friendly community just minutes from parks, schools, shopping, transit, and everyday amenities. Rental application, credit report, photo ID, and proof of income required with all applications. 1 surface parking spot included. (id:50746)

Ottawa, Ontario
Welcome to 6536 Tooney Drive, a well-maintained 3-bedroom home located in a family-friendly Orléans neighbourhood! The main level offers a bright and functional layout featuring a living room, dining area, kitchen with breakfast nook, family room with cozy fireplace and convenient laundry room. Upstairs, you'll find three bedrooms and two full bathrooms, including a spacious primary bedroom complete with a walk-in closet and private ensuite. The unfinished basement offers plenty of storage and excellent potential to create additional living space tailored to your needs. Outside, enjoy a fully fenced backyard, ideal for relaxing, entertaining, or family time, along with the convenience of an attached double car garage. Ideally situated close to schools, parks, recreation, transit, and everyday amenities. Flexible and immediate possession available - a great opportunity to make this Orléans home your own! ** This is a linked property.** (id:50746)
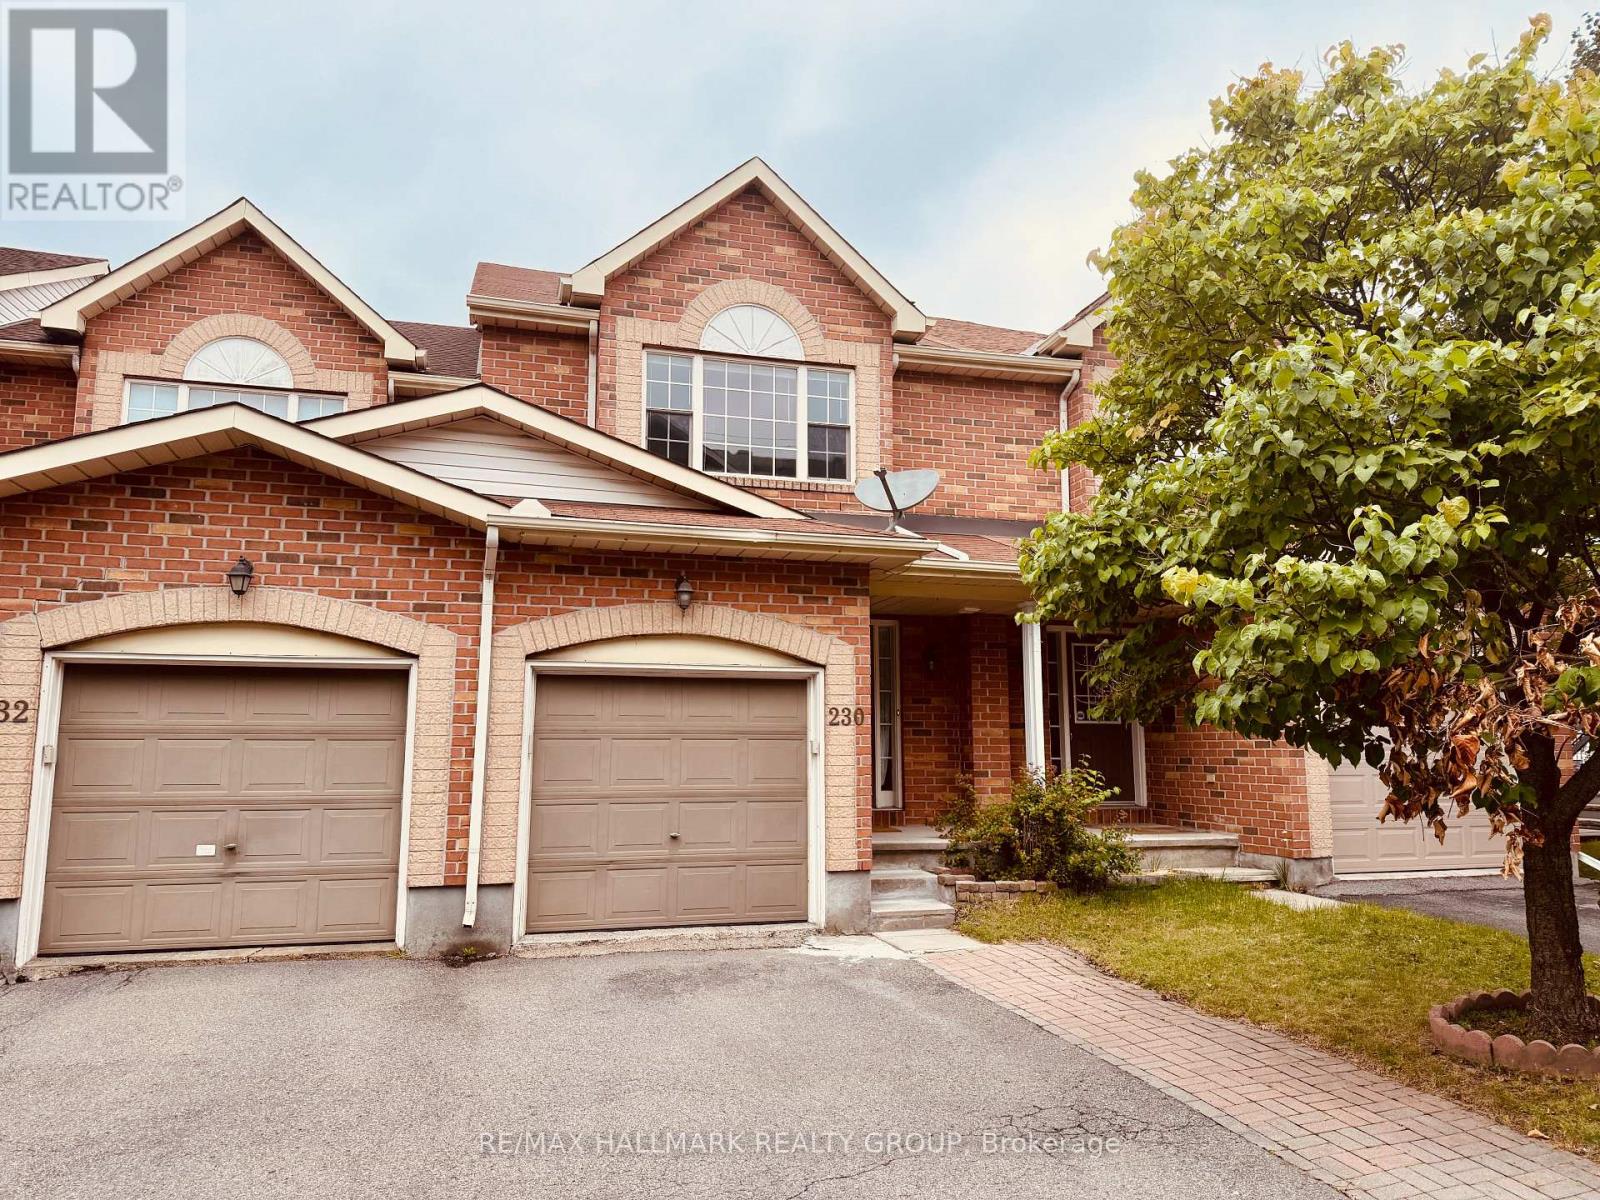
Ottawa, Ontario
Available immediately, this 3-bedroom, 3-bathroom middle-unit townhome features hardwood floors throughout the main level, an open-concept living and dining area with crown molding, and a kitchen with wood cabinetry, dark countertops, tile backsplash, and full appliance package including fridge, stove, dishwasher, and built-in microwave. The eating area walks out to the backyard, which features a stone patio and is fully fenced. Upstairs, the primary bedroom includes a private 3-piece ensuite with tub, while two additional bedrooms share a 3-piece main bath also with tub. The finished basement with laminate flooring adds flexible living space. Freshly painted throughout, updated vanities in all bathrooms, and new curtains. Attached single-car garage plus driveway parking for two vehicles, with visitor parking on site. Washer and dryer included. Private road fees included in rent, all other utilities extra. Hot water tank is a rental. To apply or for additional details, contact 613-769-3769 (id:50746)
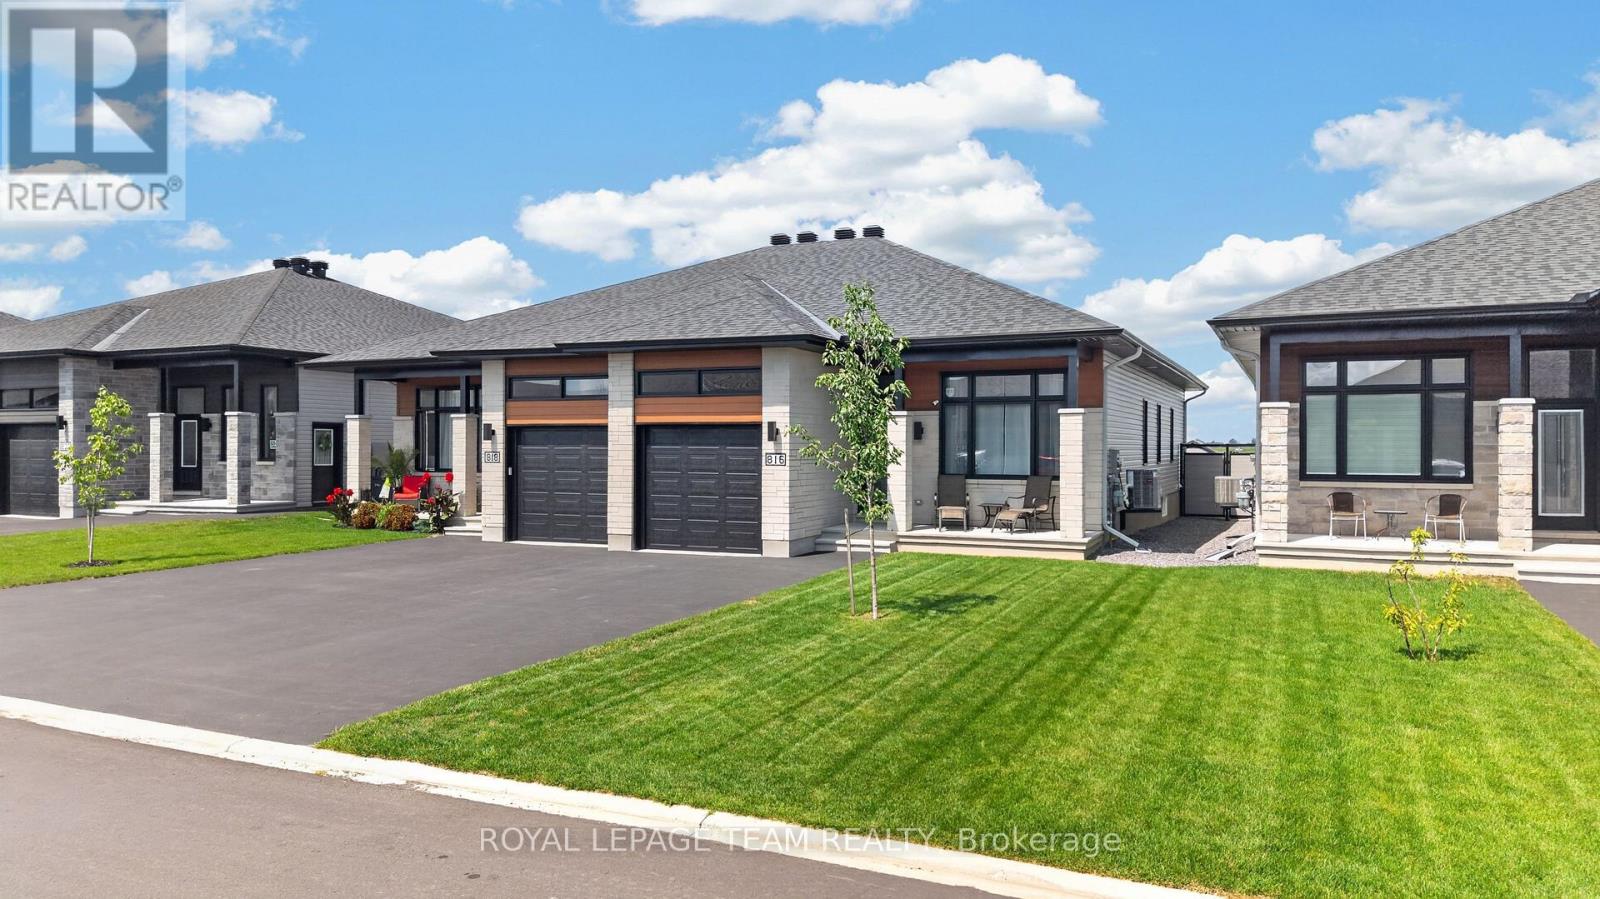
Russell, Ontario
Set on a fully fenced lot backing onto greenery with no rear neighbours, 816 Namur Street offers a level of privacy and a view that is difficult to find in a newer community. Built in 2024, this semi-detached bungalow features approximately 1,300 sq. ft. above grade, 2 bedrooms, 3 full bathrooms and plenty of additional living space on the lower level. The main floor has a bright, open layout with high ceilings, hardwood flooring throughout and large windows that fill the home with natural light. The kitchen features quartz countertops, high-end appliances, ample workspace and cabinetry extended to the ceiling for additional storage. The living and dining areas connect naturally to the kitchen, creating a comfortable space for everyday living and entertaining. The spacious primary bedroom includes a walk-in closet and private ensuite. A second bedroom, another full bathroom and convenient main-floor laundry complete the main level, making the home well suited for anyone looking for the ease of bungalow living. The lower level adds even more flexibility with a large rec room, a third full bathroom and a separate office or flex room with a large window that could be converted into an additional bedroom. The rec room also has a window, allowing more natural light into the space. The garage features high ceilings for additional storage, while the backyard includes a storage shed and plenty of room to relax, entertain or enjoy the peaceful surroundings. With no homes directly behind the property and a clear view of the greenery, the backyard is a private extension of the living space and one of the features that truly sets this home apart. (id:50746)

Ottawa, Ontario
Welcome to 8567 Franktown Road, where country charm, comfort and thoughtful upgrades come together in a peaceful rural setting just outside the city. This spacious and versatile home offers a warm, inviting layout with multiple living spaces, 2 wood fireplaces, and plenty of room to grow and expand. The main level features a renovated kitchen with 36" dual-energy range, Bosch dishwasher, generous workspace, opening to spacious living and dining areas. Two bedrooms with built-in wardrobes and two bathrooms, including an updated main bath, complete the main level. Multiple gathering spaces and a cozy gas fireplace create a warm, welcoming atmosphere, while two bedrooms and two bathrooms, including an updated main bath, complete the level.The partially finished lower level adds exceptional flexibility with 2 large rooms 1 featuring a wood fireplace and the other a propane fireplace and a pool table, plus additional rooms ideal for a home office, gym, hobbies, or guests, along with laundry and abundant storage. Major updates include: new A/C (2026), newer furnace, metal roof, replacement windows, updated insulation, upgraded sump pump, furnace humidifier, electrical panel extension, and chimney repointing (2026). A 12,000W generator with a Generac transfer switch provides added peace of mind. Outback, enjoy the privacy of the rural setting with an impressive screened-in BBQ and spa and lots of land to build whatever you desire. A rare combination of country charm, substantial upgrades, generous living space, the convenience of an attached garage, and easy access to Ottawa - ready to be enjoyed. (id:50746)
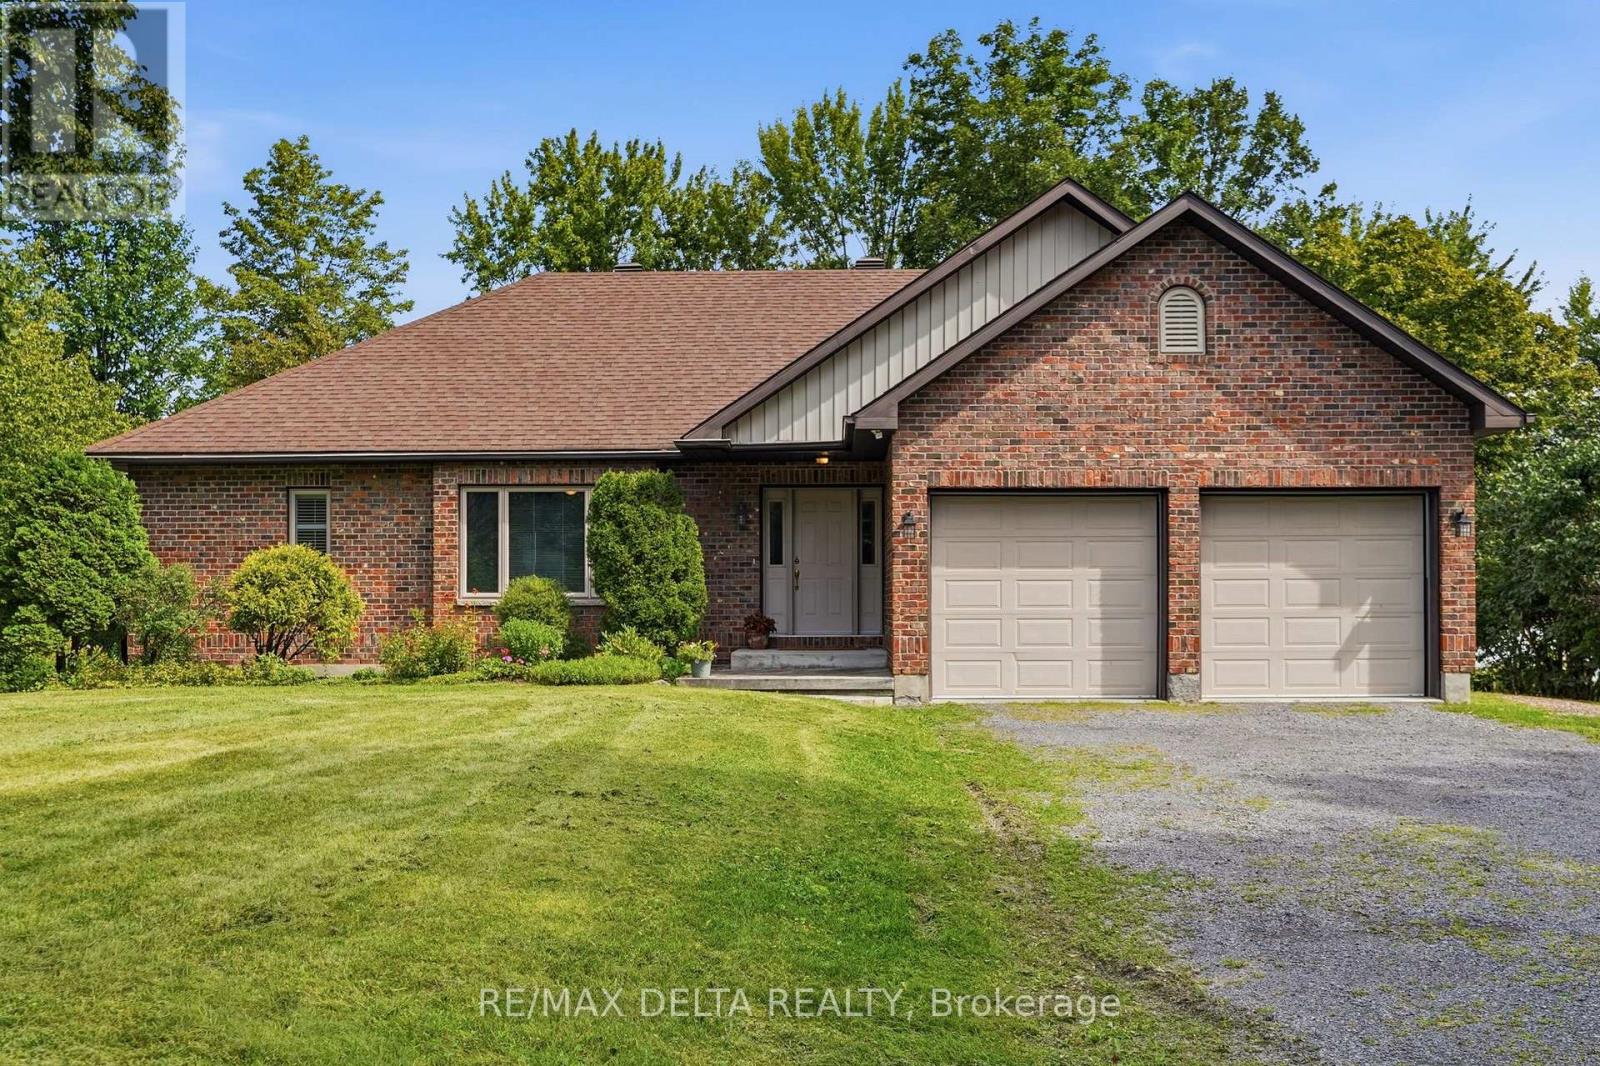
Champlain, Ontario
Know when to seize the moment! This is the first time on the market for this waterfront home in the sought-after Place Riviera Estates. Imagine living on 1.3 acres where you can connect with the magical essence that comes with waterfront living. This spacious home is set back from the road and every window frames a vista of nature that is art-worthy. A wall of windows in the expansive living room with a cathedral ceiling makes the most of the calm of nature. Across the Ottawa River, the Laurentian mountains change with the seasons. Enjoy the fireplace with a Canadiana-style surround and mantel. On the other side of the two-sided propane fireplace, enjoy morning coffee and evening dinners with the Ottawa River as your backdrop. A two-tier deck at the rear of the home, plus a large yard leading to the waterfront will ensure you will never want to leave. A large kitchen, main floor laundry, two large bedrooms, bathroom with zero-threshold shower all come together in a functional and relaxing main-level floor plan. In the lower level, built partially above grade, there is a large third bedroom with the possibility of a fourth additional bedrooms (both with large closets) and a large, partially finished space that could be a games room, home theatre space or family room, a second full bath and large utility room complete the basement. Ground-source heat pump, central air, central vac, 104-foot-deep well, established shrubs, trees and perennial gardens. Water treatment system. Many updates over the years at this well-maintained property. Newer garden shed for your tractor, plus a two-car attached garage. Live in complete tranquility, just minutes from Hawkesbury. 48 hours irrevocable on all offers. (id:50746)