
Contact Claudette
Archives
No archives to show.
Categories
- No categories
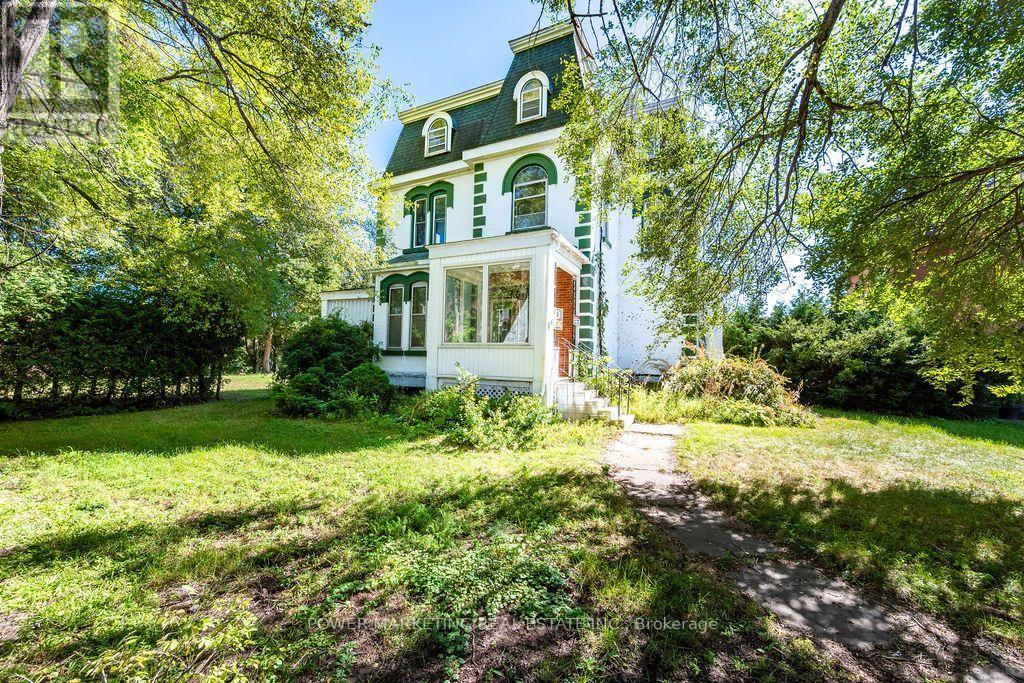
Pembroke, Ontario
IN-Laws Welcome! Investors/ Developers Opportunity knocks! This grand and expansive 3-storey century estate home features 7 bedrooms, 4 bathrooms in the heart of the city offering you a potential of a multi generational family home, double garage, high ceilings, hardwood floors, rich and historic charm in a peaceful setting overlooking the Muskat River and much more! Walk to shops, schools and all amenities! This is a true opportunity of a lifetime! Property sold in "as is, where is conditions" with no warranties. Call today! (id:50746)
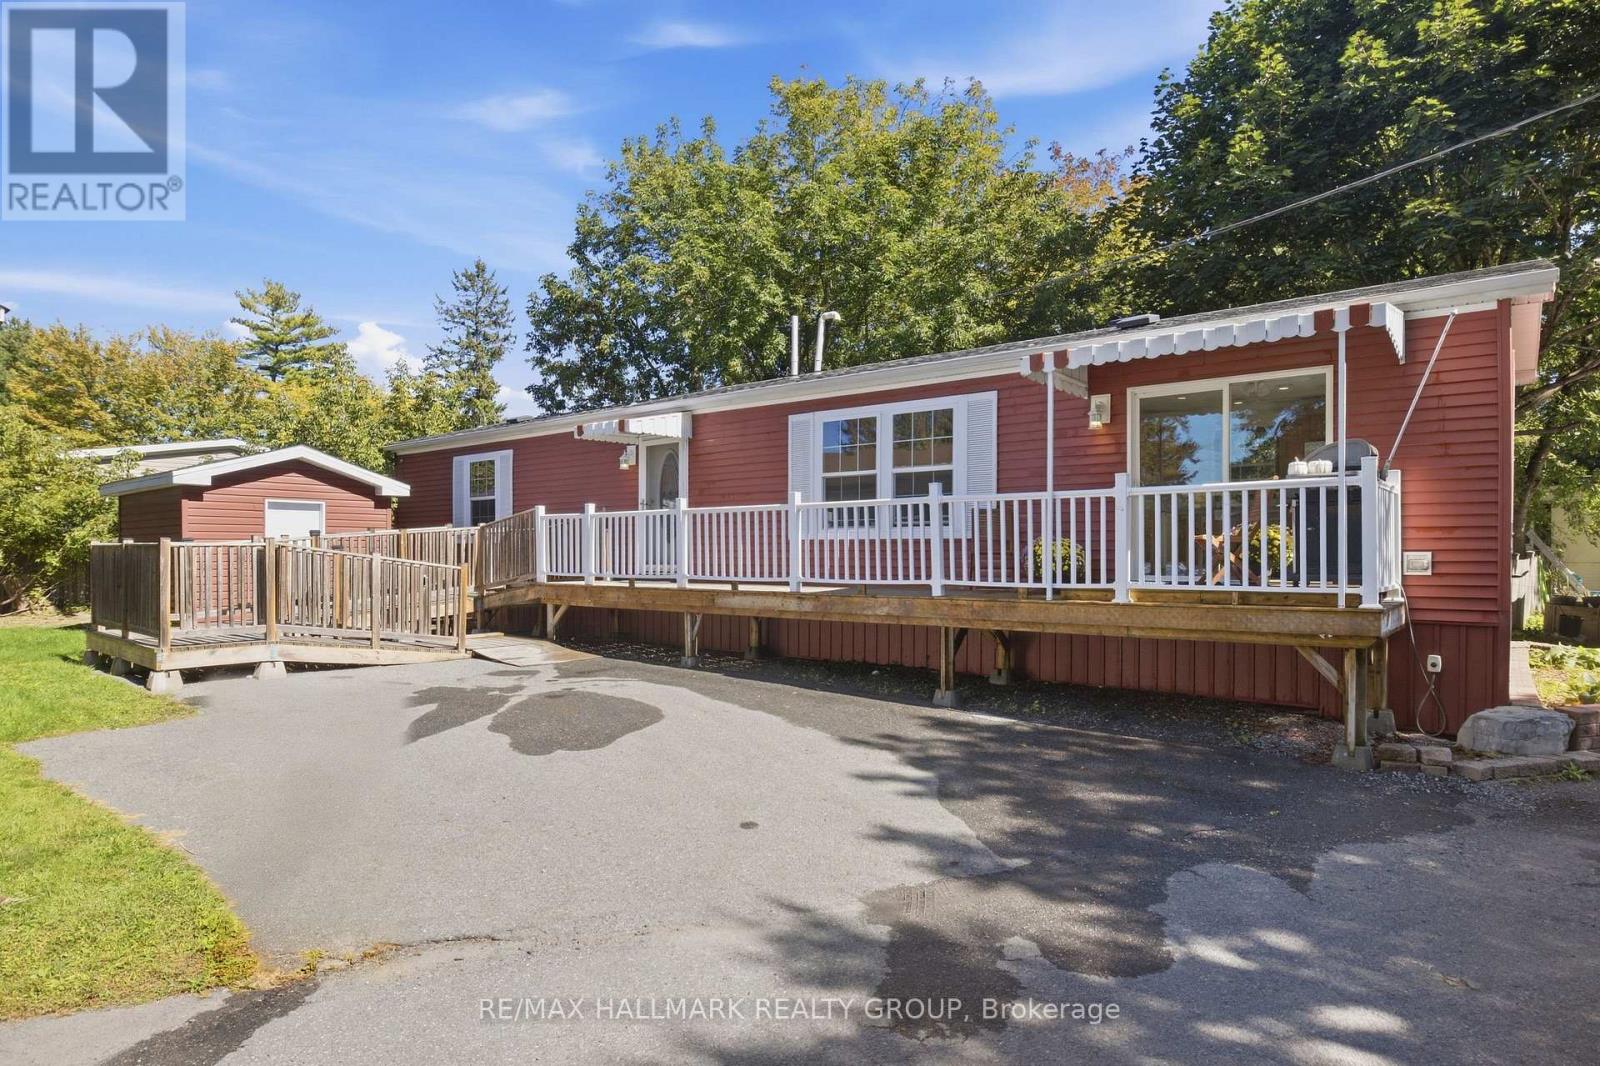
Ottawa, Ontario
Welcome to this bright and spacious home in the well-established Bellwood community of Bells Corners. Offering a comfortable, easy-care lifestyle, this home features a fantastic open-concept living, dining and kitchen area filled with natural light, lovely flooring throughout and plenty of room to entertain. The kitchen offers abundant cabinetry and counter space and opens seamlessly into the main living area. The primary bedroom features its own en-suite, while an additional bedroom, second full bathroom and bonus room provide flexible space for guests, a home office or quiet sitting room. Outside, enjoy an expansive deck with plenty of room to relax or entertain, along with a detached storage shed and generous parking. Located in Bells Corners with shopping, restaurants, transit, recreation and everyday amenities just minutes away. A great opportunity for buyers looking for comfortable, low-maintenance living in a convenient west-end Ottawa location. Monthly fee approx $750 covers land lease, property taxes, common area grounds & roads maintenance and garbage collection. All offers are conditional on applicant's approval by Parkbridge Homes. (id:50746)
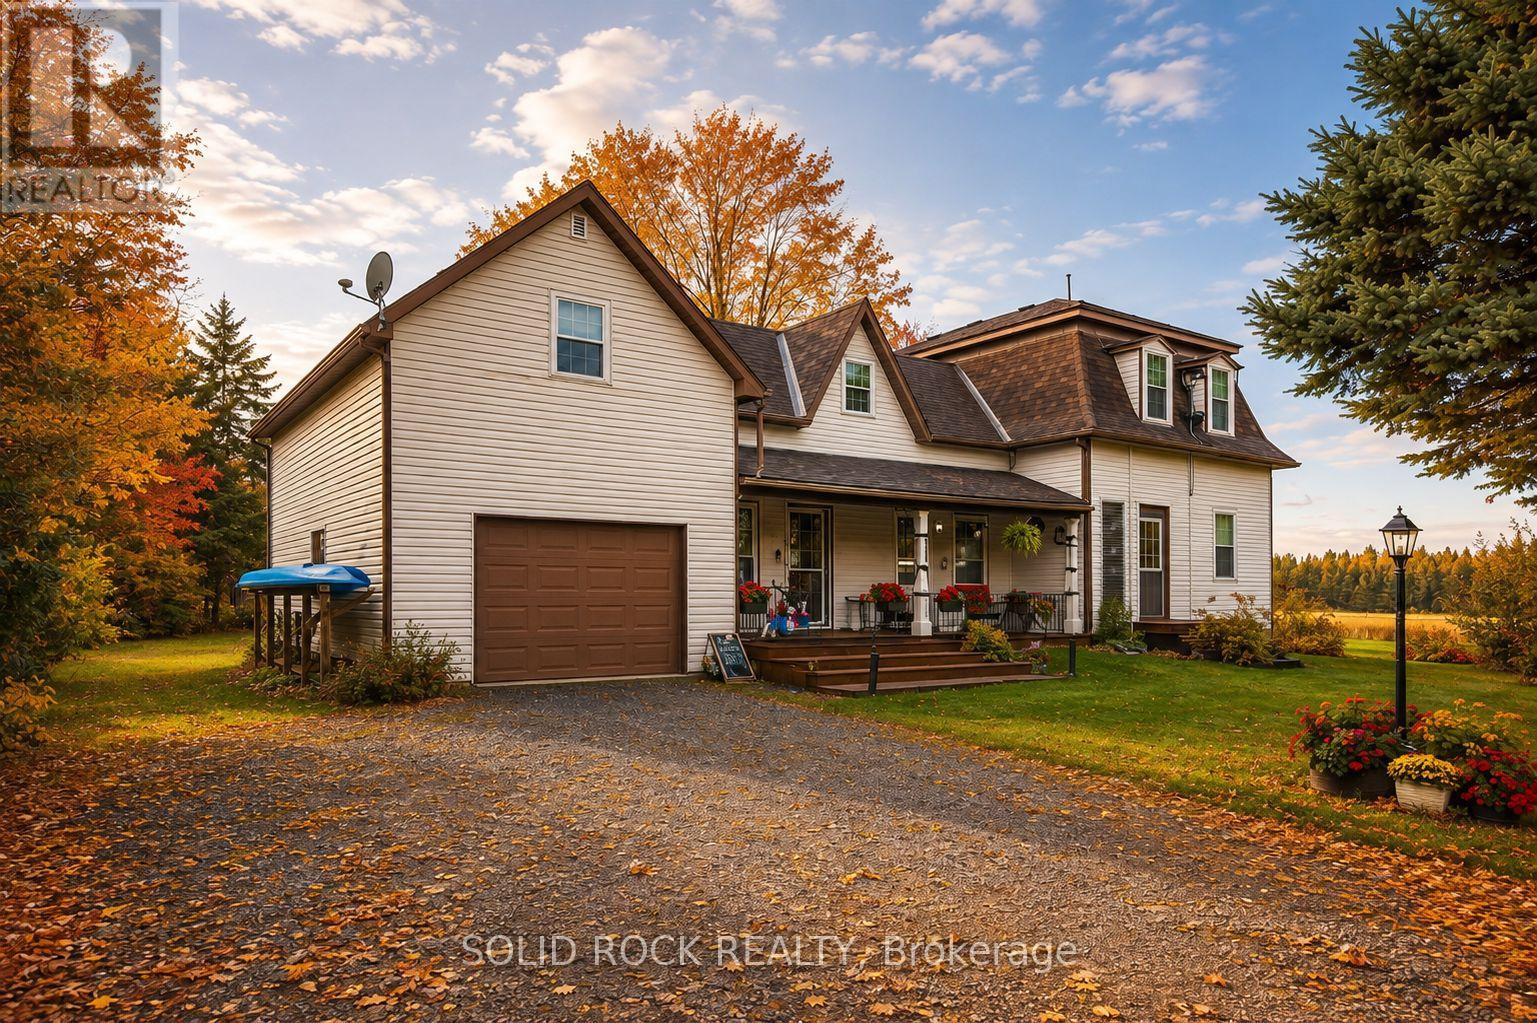
North Dundas, Ontario
More space, more flexibility and a quieter country setting - welcome to 1262 Rodney Lane. This well-cared-for 4-bedroom, 2-bathroom home combines the character of a century home with practical updates and a layout that offers plenty of room for everyday life, working from home and hobbies. The main level features an eat-in kitchen, formal dining and living room, a 4-piece bath, generous laundry room and a versatile bonus room ideal for a home office, playroom or creative space. Upstairs are three additional bedrooms plus a spacious primary bedroom with walk-in closet. One of the home's most unique features is the impressive 14' x 27' loft above the garage, accessible from both the primary bedroom and garage-an incredible space for a games room, studio, hobbies or storage. An attached garage, basement workshop and 10' x 12' shed provide even more room for projects and equipment. Practical improvements include Propane furnace and heat pump (2022), hot water tank (2025), owned water treatment system, generator hookup and electrical surge protection. Carpet-free throughout and surrounded by mature trees and established gardens, this property offers the charm of country living without the upkeep of a large acreage. Some photos enhanced with AI. Home Inspection report on file (Sept 2026), reach out to listing agent for a copy. Following recommendations in the September 2026 home inspection, the seller arranged asbestos testing through Asbestos Laboratories Inc. The October 5, 2026 laboratory report confirms that samples of the attic insulation and ceiling tile both returned ND (no fibres detected). Full laboratory report available upon request. Buyers are encouraged to review the documentation and conduct their own due diligence. (id:50746)
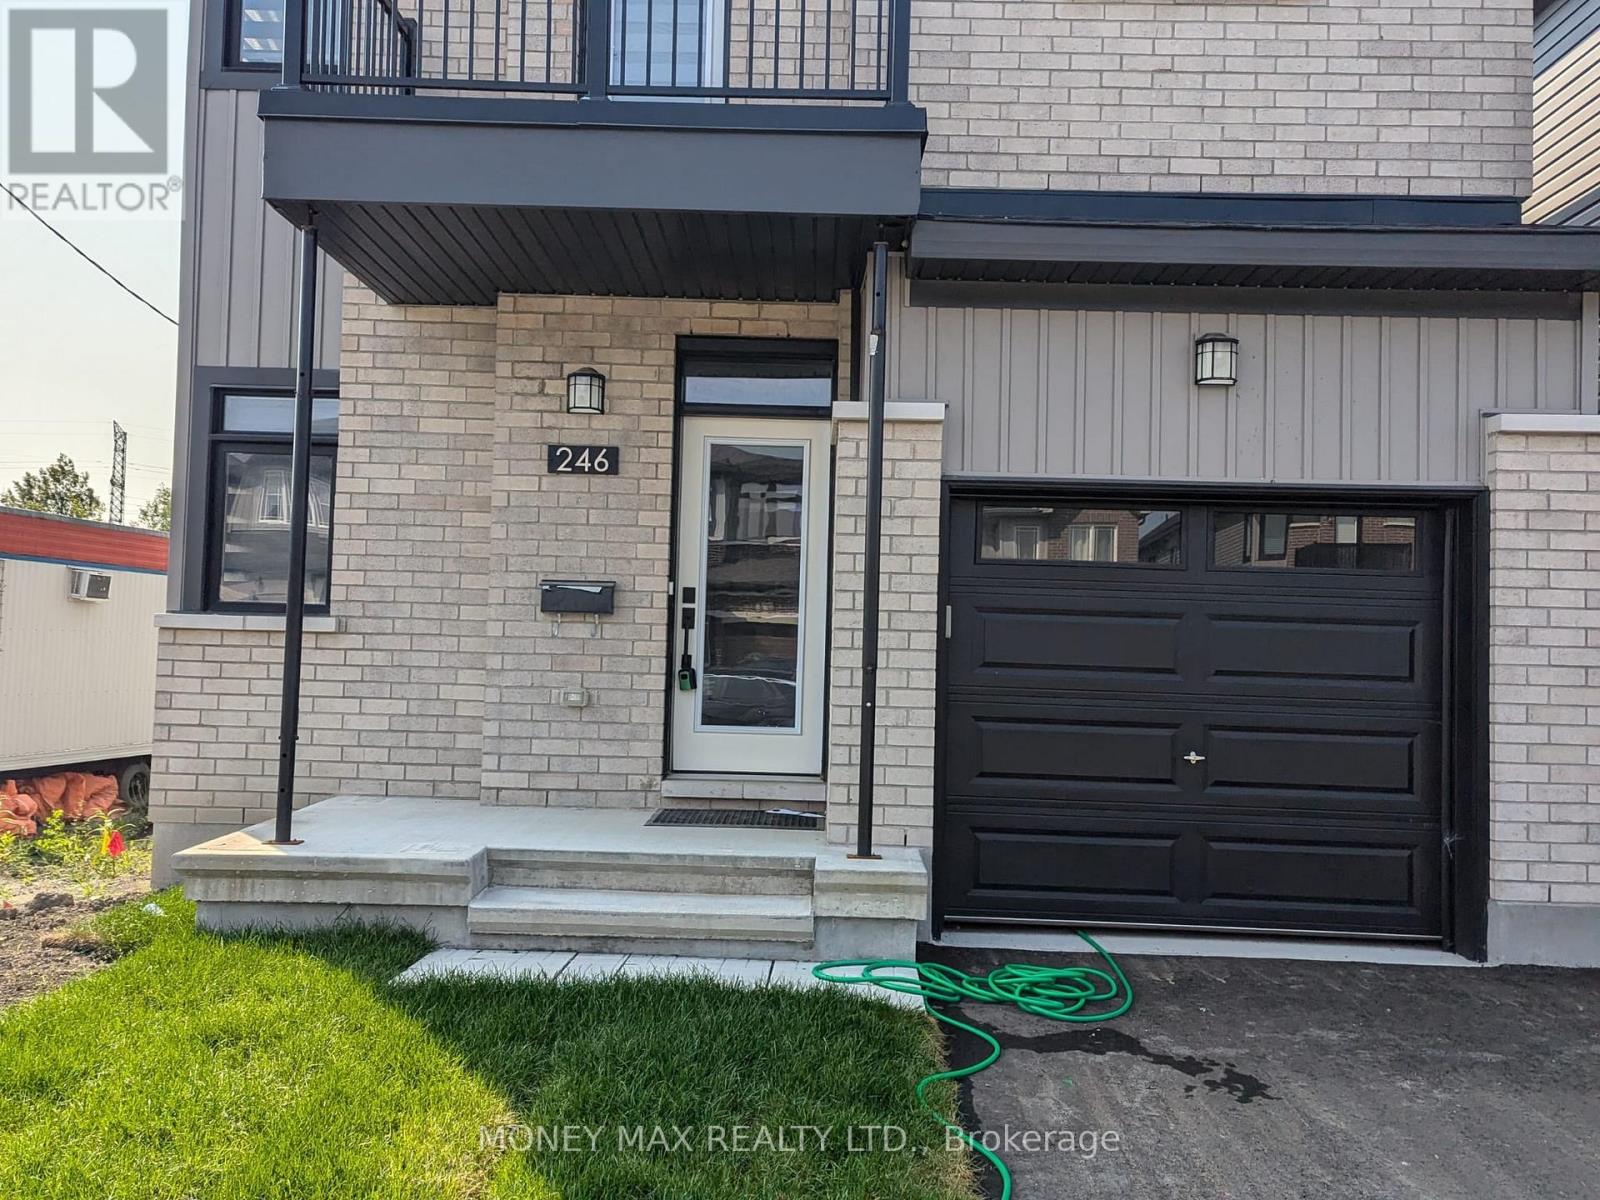
Ottawa, Ontario
Welcome to this beautifully designed 4-bedroom home by Glenview Homes, ideally located in the heart of Orleans. Offering a perfect blend of style, comfort, and functionality, this spacious home is ideal for families looking for quality living in a desirable community. The main floor features an inviting open-concept layout with elegant hardwood and tile flooring, a cozy gas fireplace, and a bright, spacious living area. The modern kitchen is equipped with high-end appliances, ample cabinetry, and a beautiful quartz countertop, making it perfect for everyday living and entertaining. The second floor offers four spacious bedrooms, each providing generous living space and walk-in closet options. A convenient second-floor laundry room adds practicality to the home's thoughtful design. The primary bedroom features a large walk-in closet and a private ensuite bathroom, creating a comfortable retreat. The fully finished basement provides additional living space with a large recreation room and a full bathroom, perfect for a family room, entertainment area, home office, or guest space.Highlights:4 spacious bedrooms Primary bedroom with walk-in closet and private ensuite High-end kitchen appliances Quartz countertops Hardwood and tile flooring Gas fireplace on the main floor Second-floor laundry Fully finished basement Recreation room and full bathroom in basement Deposit: $6,800Prime location in the heart of Orleans. A fantastic opportunity to live in a spacious, elegant, and family-friendly home in one of Orleans' desirable neighborhoods. (id:50746)
Ottawa, Ontario
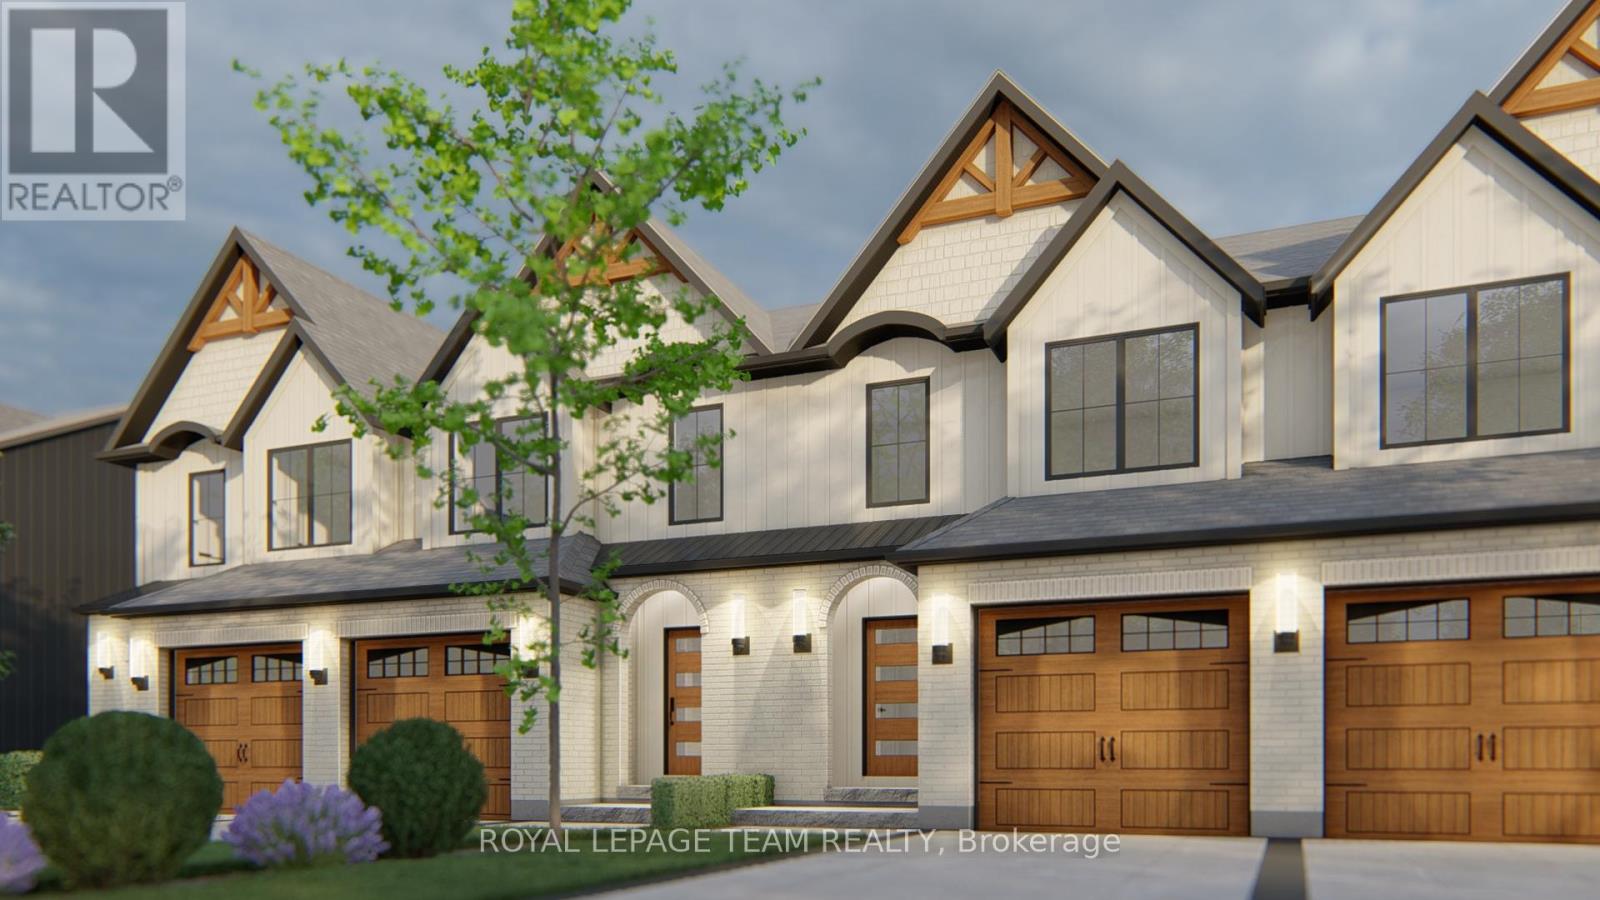
LAST TOWNHOME REMAINING! MODEL HOME available for viewing! This final available executive townhome is being completed with a curated selection of finishes & upgrades chosen by the builder, offering a beautifully coordinated, move-in-ready home! Radiating curb appeal & exquisite design, on an extra deep lot. Their high-end standard features set them apart. Exterior: Genuine wood siding on front exterior w/ metal roof accent, wood-inspired garage door, arched entryway, 10' x 8' deck off rear + eavestroughing! Inside: Finished rec room incl. in price along w/ 9' ceilings on the main level, high-end textured vinyl floors on the main & upper levels, hardwood staircase w/ open railing on the 2nd floor, designer kitchen w/ huge centre island, extended height cabinetry, backsplash & quartz counters, pot lights & soft-close cabinetry throughout! The 2nd floor laundry adds convenience, while the large primary walk-in closet delights. Rare community amenities incl. walking trails, 1st-class community centre w/ sport courts (pickleball & basketball), playground, covered picnic area & washrooms! Lower property taxes & water bills make this locale even more appealing. Experience community, comfort & rural charm mere minutes from the quaint village of Carp & HWY access to Ottawa's urban areas. Whether for yourself or as an investment, Sheldon Creek Homes in Diamondview Estates offers an exceptional opportunity. With 20 years of residential experience in Orangeville, ON, Sheldon Creek Homes brings modern living to rural Ottawa. FINAL TOWNHOME OPPORTUNITY - AMAZING VALUE! Act Now! Photos shown are of the model home & may include finishes or upgrades that differ from this home. (id:50746)
Ottawa, Ontario
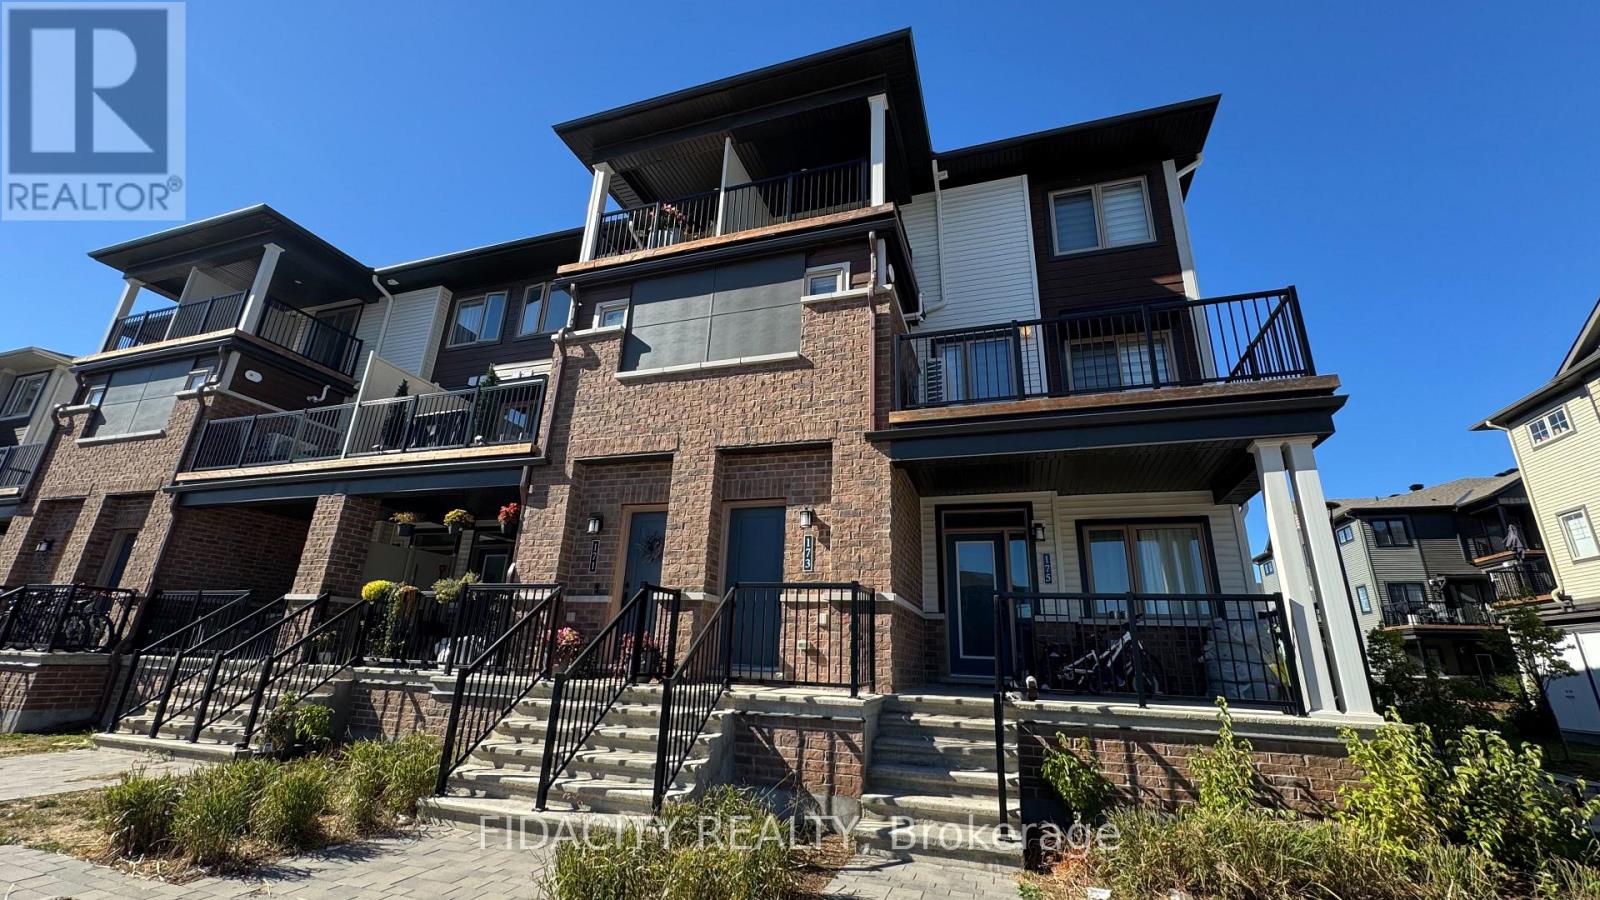
Upper end-unit, stacked town at the beautiful Promenade community in Barrhaven. The well thought out 3 bed/1.5 bath model features an open concept main floor. The kitchen wows with plenty of cupboard space and island perfect for entertaining. The living and dining combination features a powder room and sliding patio doors for plenty of light and access to the sizeable outdoor balcony. Upstairs on the third floor are three bedrooms, a full bath and favourably located laundry closet. The primary bedroom has a generous walk-in closet and a private deck with amazing views of the surrounding neighbourhood. This area has easy access to Highways 416 and 417. It's close to schools, shops, restaurants, and entertainment. One paved parking spot included. Non-smoking unit. Must provide credit check, proof of employment and rental application with agreement to lease. Tenants to pay all utilities and must provide proof of Insurance before closing. Photos taken before current tenant. Please be advised that the landlord is a real estate salesperson and registrant with RECO. (id:50746)
Ottawa, Ontario
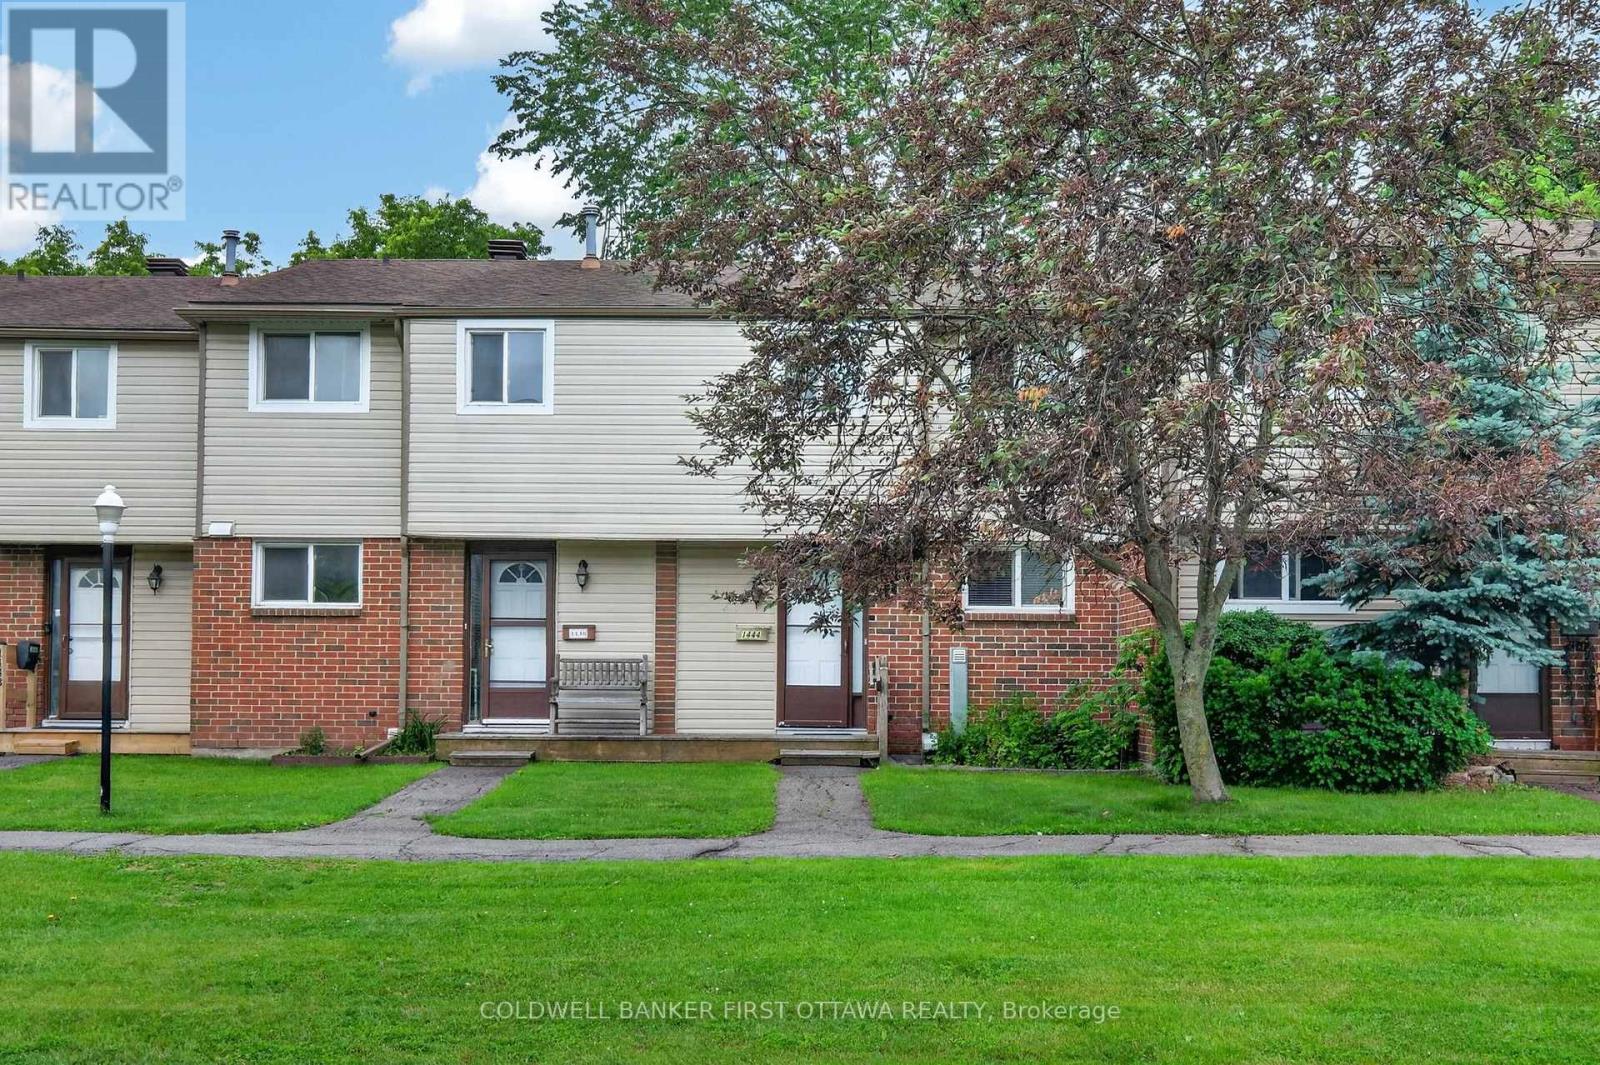
An Exceptional turnkey investment opportunity in a highly sought-after location! Welcome to 1444 Palmerston Drive-an excellent opportunity for Investors, first-time home buyers or down-sizers alike looking for low maintenance ownership. This well-maintained 3-bedroom, 2-bath condo townhome is ideally located in the sought-after community of Carson Grove, offering exceptional convenience and connectivity. Enjoy unbeatable walkability to grocery stores, shopping centres, restaurants, Blair LRT Station, as well as proximity to CSIS, CSE, and quick access to Highway 417-making commuting effortless.The main level features a bright and functional open-concept living and dining area, seamlessly connected to the kitchen-perfect for everyday living and entertaining. The kitchen is equipped with stainless steel appliances (stove & dishwasher), and a convenient powder room completes this level. Upstairs, you'll find three generously sized bedrooms (with ceiling fan/light) and a full bathroom, providing comfortable living space for families or tenants. The mostly finished basement adds valuable living space with a large recreation room, laundry area, and ample storage. Step outside to your private, South facing, maintenance free, fully fenced backyard with no rear neighbours-ideal for relaxing or entertaining (backing onto green space). This property is perfect for first-time home buyers, investors (5-6% ROI with current tenant willing to stay), or those looking for an affordable home in Ottawa. It offers strong rental potential, low-maintenance living, and long-term investment value in a high-demand area. Currently tenanted at $2,429/month on a month-to-month basis, this is a fantastic opportunity for investors or buyers seeking immediate rental income. Excellent tenants in place. Vacant possession is also available with 60 days notice. Book an appointment and discover this opportunity for yourself! (id:50746)
Smiths Falls, Ontario
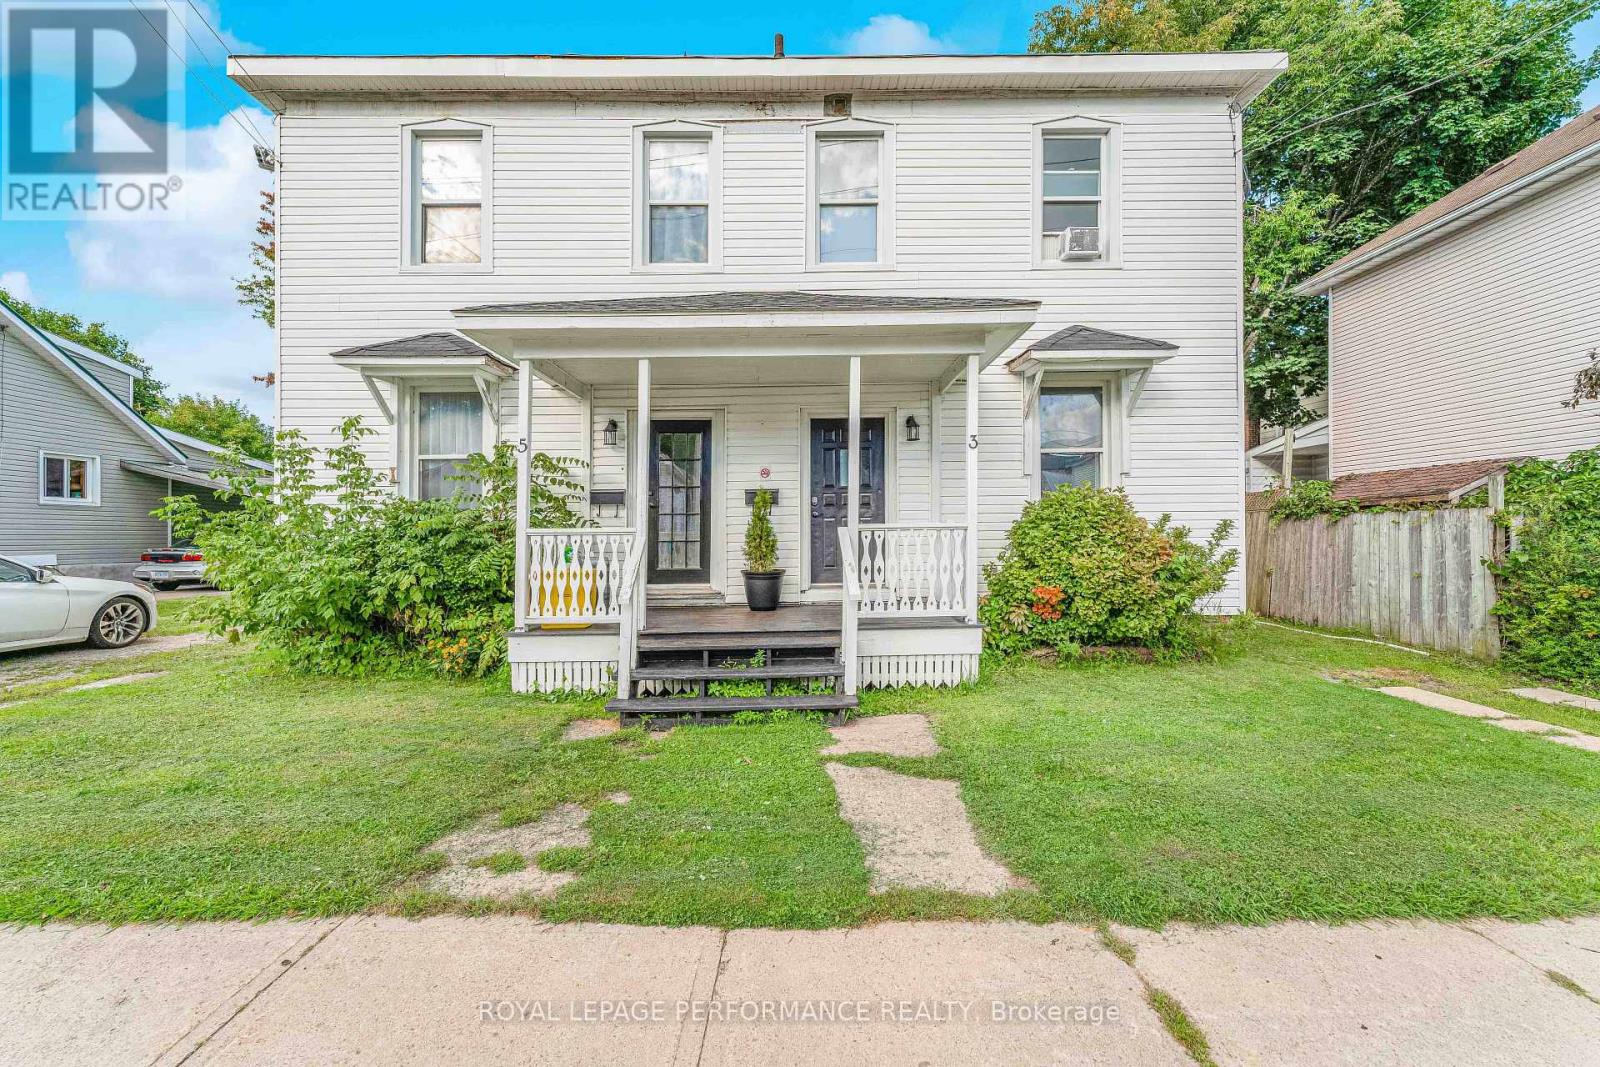
INVESTOR OPPORTUNITY! Income-producing two-unit property offering strong current rental income, substantial recent capital investment and future value-add potential. The two fully renovated units generate $4,375/month in current gross rent, or $52,500 annually, with 0% current vacancy/credit loss and a history of rents being paid on time or early. Improvements and repairs over the past 3-4 years, including fully renovated units, new appliances, replacement windows, newer furnaces, plumbing improvements, basement sump pumps and additional updates.The 4-bedroom, 1.5-bath unit at 3 Mary features a fenced backyard, parking, unfinished basement and furnace installed in 2024. The 3-bedroom, 1.5-bath unit at 5 Mary offers a large fenced backyard, generous driveway parking, unfinished basement and furnace installed in 2024. Tenants pay gas and hydro directly, while lawn/yard maintenance and snow removal are tenant responsibilities.The property offers approximately $52,500 in current annual gross rental income and a 10.50% gross rental yield based on the 2024 appraised value of $500,000. Potential future upside may include rental optimization, additional property improvements and investigation of severance/land-use potential, subject to municipal approvals and due diligence.An excellent opportunity for investors seeking an established income-producing property with significant recent improvements and potential for further value creation. (id:50746)
Ottawa, Ontario
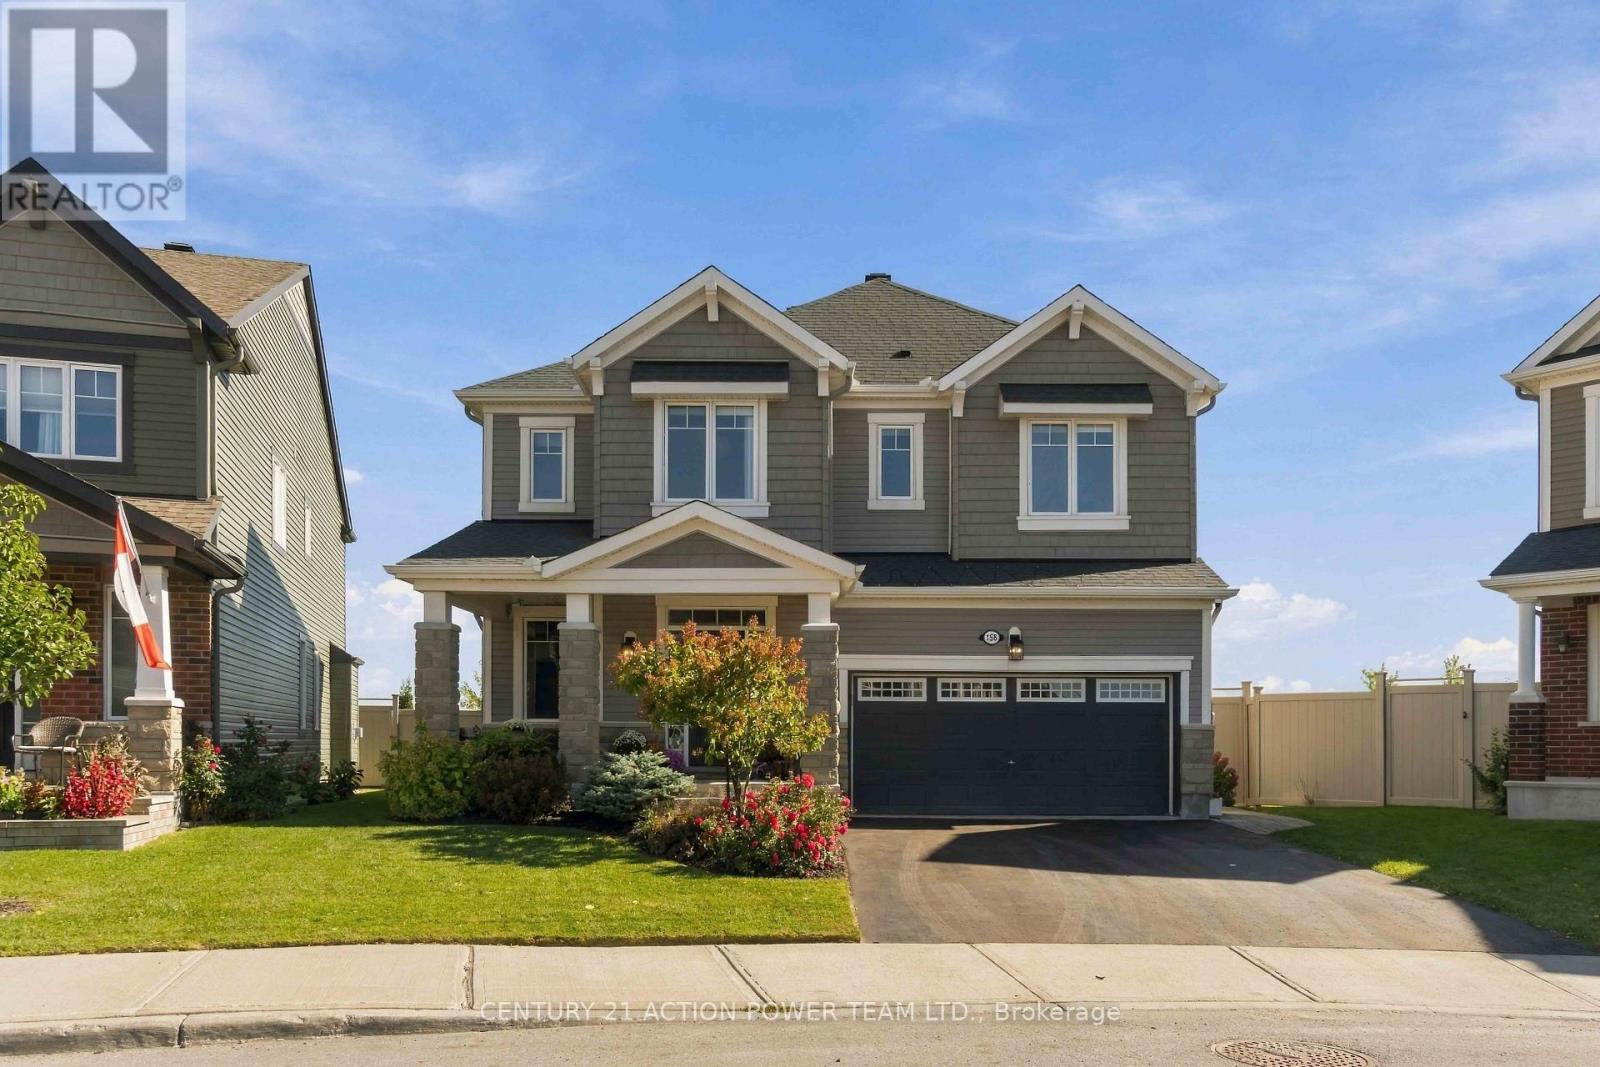
Welcome to this beautifully maintained 4-bedroom, 2.5 bath home on an oversized premium pie-shaped lot with no rear neighbours, backing onto a peaceful pond and walking trails. Located on a quiet, family-friendly street, this home offers privacy, space and an exceptional outdoor lifestyle. The impressive backyard features a heated in-ground pool with new liner and 2-year-old pump, landscaped entertaining areas, raised garden beds, vegetable garden, custom shed and in-ground irrigation. Enjoy beautiful views of sunrises, rainbows, wildlife and even the occasional hot air balloon. Inside, hardwood and ceramic flooring complement the main level, while every bedroom offers a walk-in closet. The primary suite features his-and-hers walk-ins. Hunter Douglas blinds, Govee exterior lighting and a heated double garage add to the thoughtful features throughout. The unfinished basement offers excellent future potential, with a 3-piece bathroom rough-in and a kids' climbing wall already in place. An owned hot water tank means no rental fees. Ideally located within walking distance of four schools, with a fifth under construction, and close to parks, a dog park, shopping, transit and recreational trails. A rare opportunity to enjoy a private, feature-filled property while staying close to everything a growing family needs. (id:50746)
Clarence-Rockland, Ontario
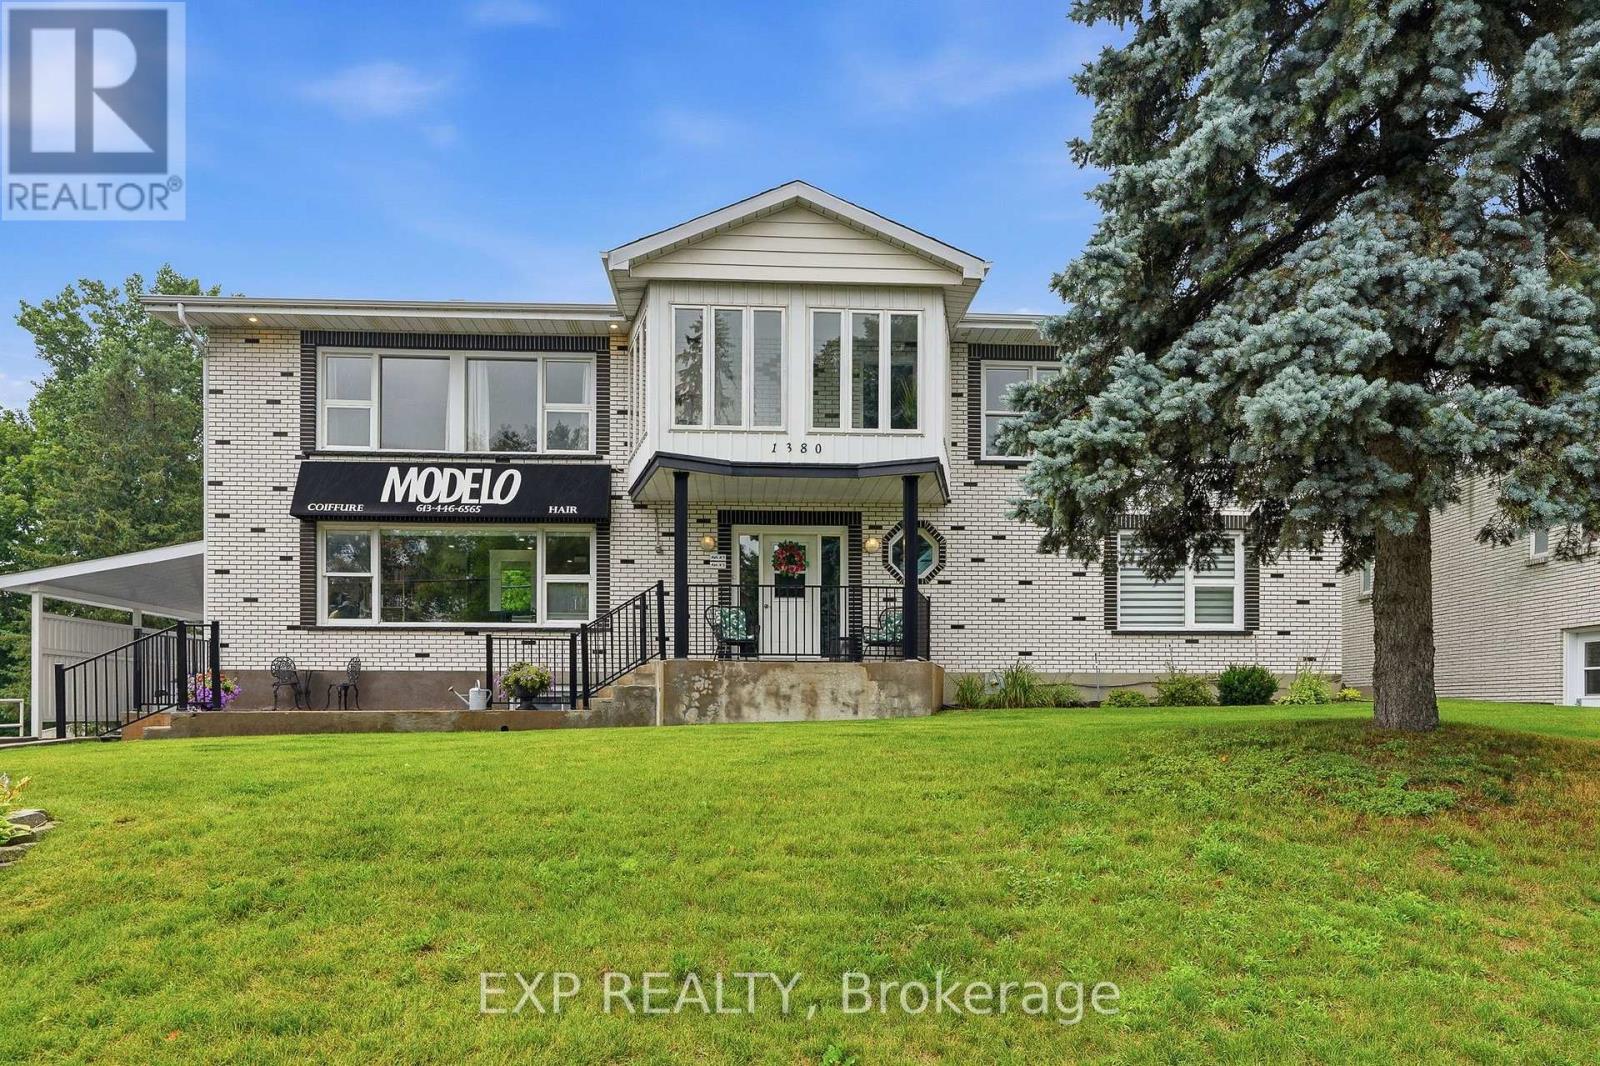
This is a unique investment opportunity on Laurier Street, (Zoned CA3) offering an exceptional combination of residential and commercial space all on one property. Featuring three residential units plus a commercial unit, ample parking, an inground pool, and additional space for potential future development, this property offers plenty of possibilities for investors or owner-occupants.The spacious main residence is a two-storey, four-bedroom home featuring hardwood flooring throughout and beautifully updated kitchen and bathrooms. The primary bedroom is conveniently located on the main level, while upstairs you'll find three generously sized bedrooms and a full bathroom. One of the upper bedrooms also offers its own direct exterior access, adding extra flexibility to the layout.The lower-level apartment has been recently renovated and features two bedrooms along with a modern kitchen and comfortable living space. The upper apartment also offers two bedrooms and a bright open-concept kitchen, dining and living area, with convenient direct access to the outdoors.The commercial space is currently leased to a hair salon and is well configured for its existing use, with room for four hairstyling stations, two washing stations, a kitchenette, and a bathroom.Outside, the property continues to impress with a beautiful inground pool, currently enjoyed by the main residence, as well as plenty of parking to accommodate the residential and commercial occupants. The generous rear portion of the property also provides additional space that may offer future development potential, subject to applicable municipal approvals and zoning.With three residential dwellings, established commercial space, multiple income streams, and a prime Laurier Street location, this is a versatile property with excellent potential for an investor looking to add a distinctive mixed-use property to their portfolio. Rents are $1,900 for upper unit, $1,825 for basement, $2,200 for commercial (id:50746)
Ottawa, Ontario
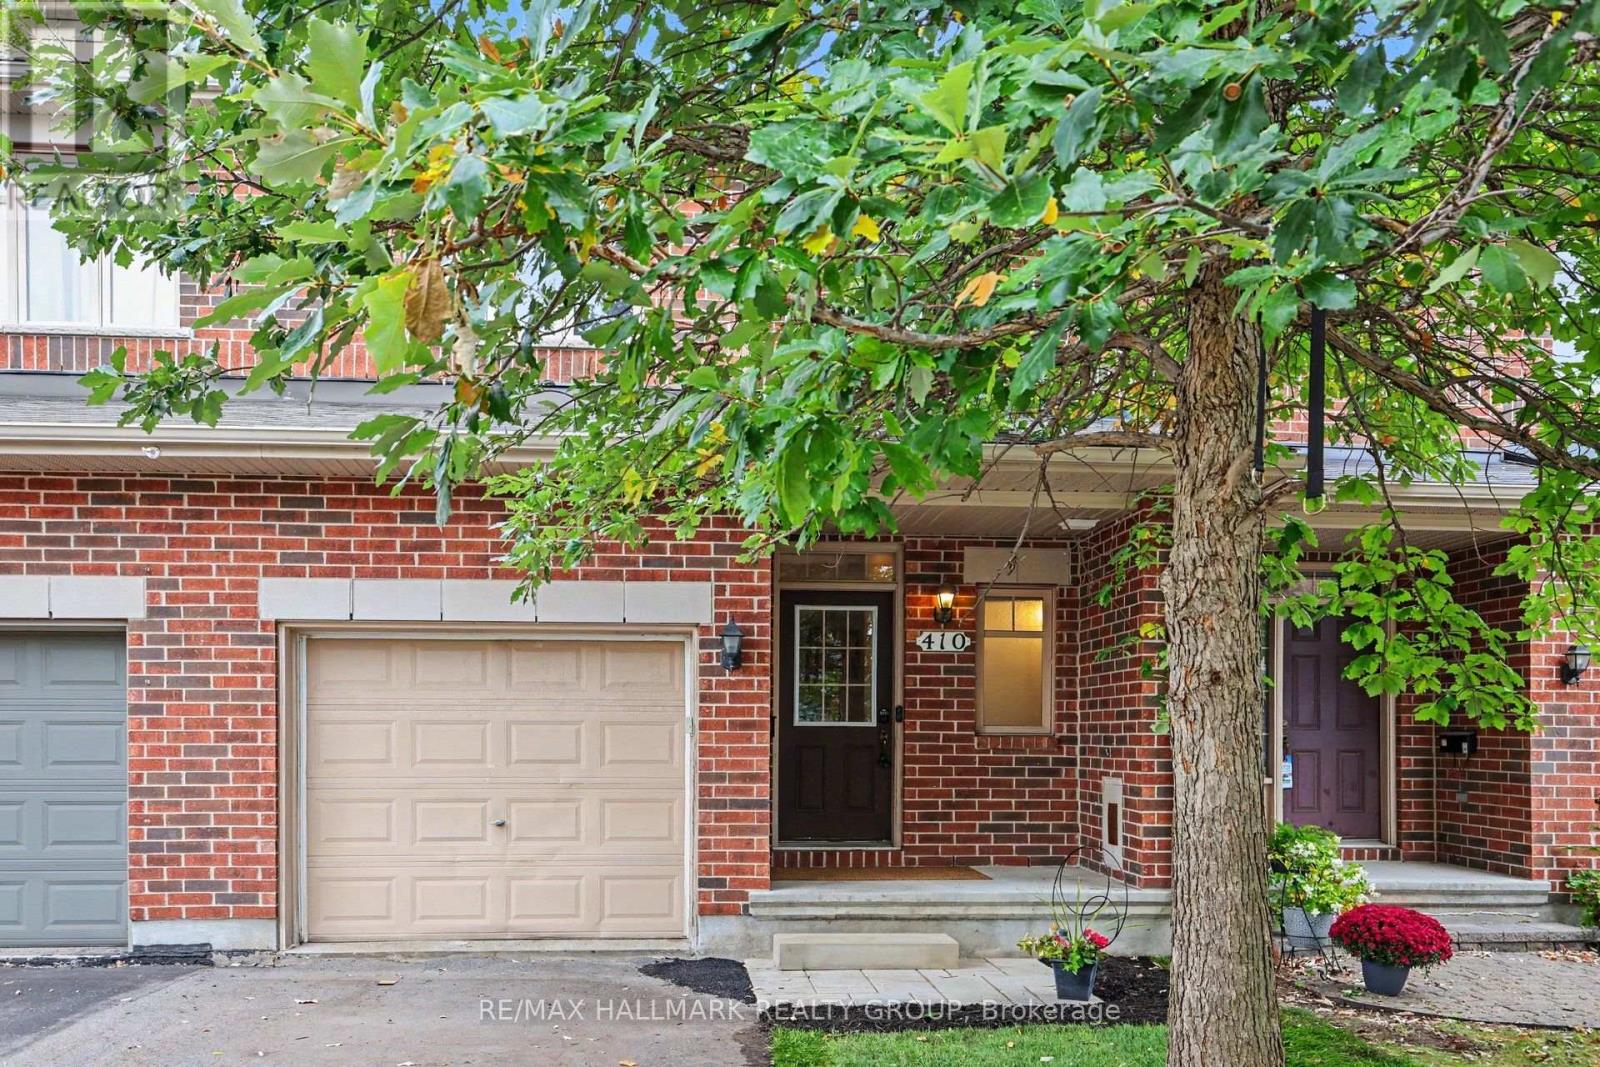
Welcome to 410 Sultan, a sought-after Bancroft model with NO REAR NEIGHBOURS in desirable Springridge, where location, space and functionality come together! This freehold townhouse offers a spacious and functional layout with stunning views of green space and plenty of privacy. The open-concept main floor features hardwood flooring and oversized windows that bring in natural light while showcasing the peaceful surroundings. The eat-in kitchen offers ample counter space and a convenient walk-in pantry, making it practical for everyday living and entertaining. Upstairs, you'll find three bedrooms, including a spacious primary suite with a walk-in closet, an ensuite with a soaker tub, and access to the loft. The finished walk-out basement provides even more living space, featuring a cozy fireplace that creates the perfect setting for family movie nights or relaxing evenings at home. Ample storage space on the lower level keeps everything organized. Step outside to the fully fenced backyard with no rear neighbours and serene green-space views, this backyard offers a wonderful private retreat. A rare combination of space, privacy, a finished walk-out basement and an unbeatable green-space setting-this is one you won't want to miss! (id:50746)
Ottawa, Ontario
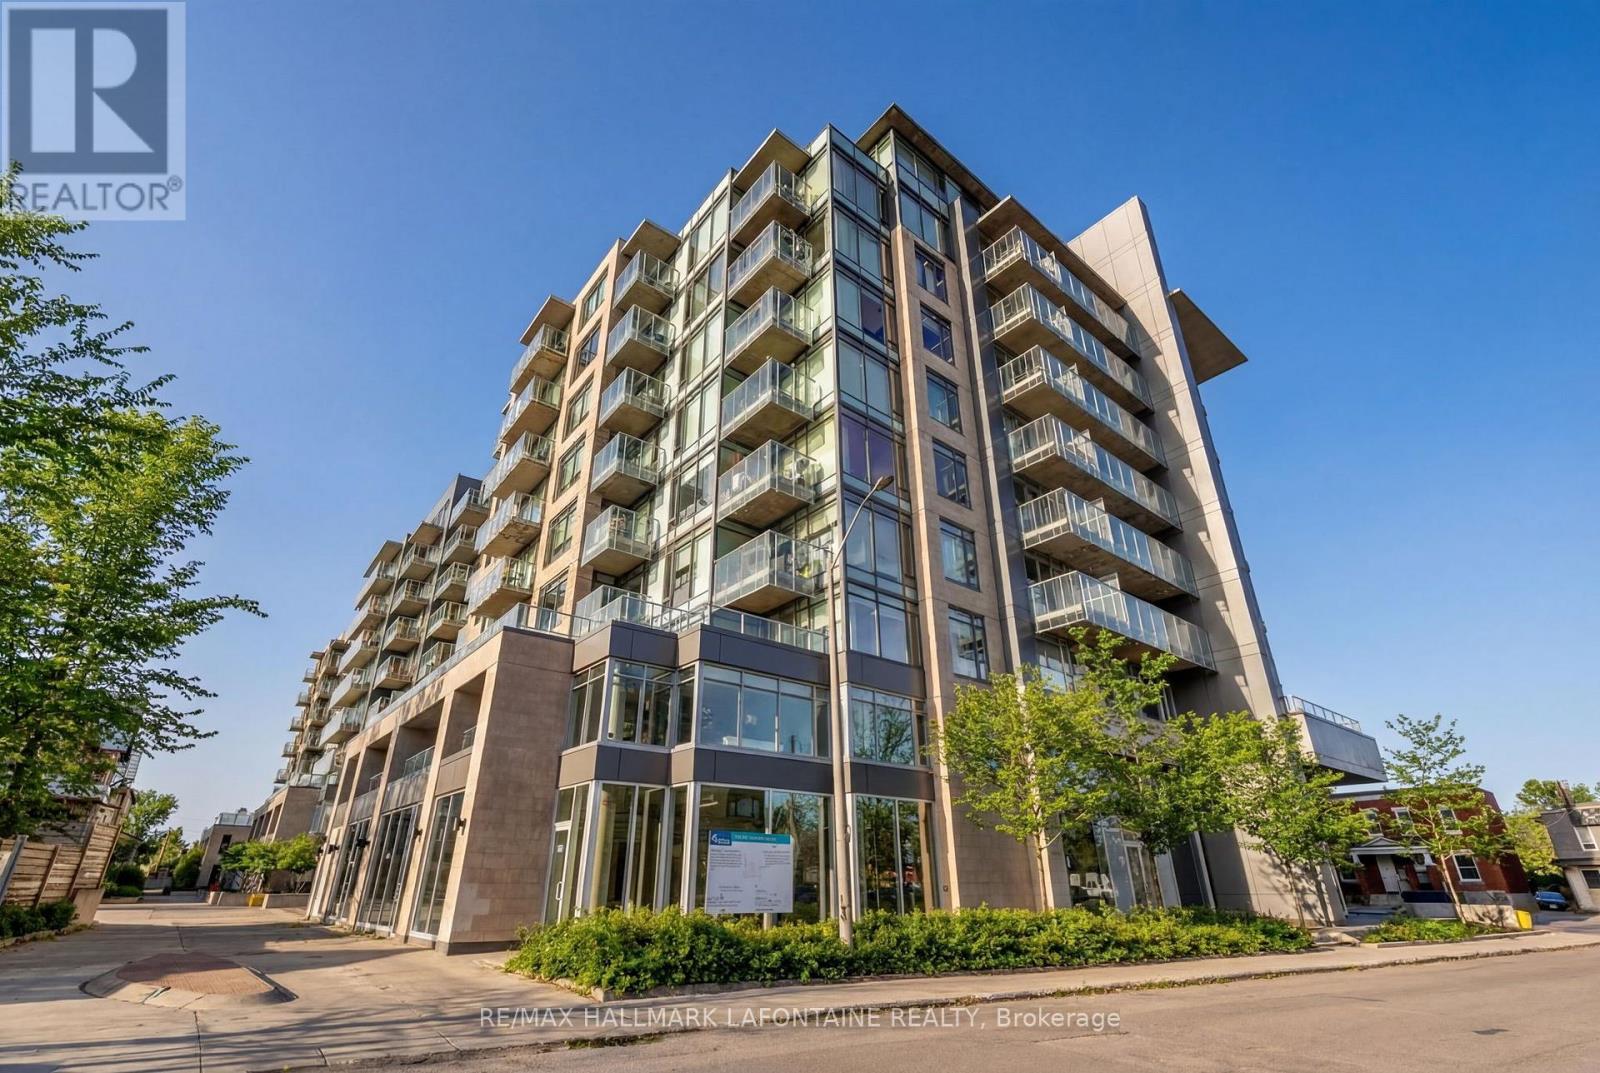
Experience stylish urban living in the heart of Westboro with this beautifully appointed one-bedroom-plus-den apartment. Featuring hardwood flooring throughout, two bathrooms and a versatile den ideal for a home office or guest space, this inviting unit offers comfort and convenience in one of Ottawa's most desirable neighbourhoods. Step outside onto the large private terrace, offering an exceptional extension of your living space and the perfect spot for outdoor dining, relaxing or entertaining. Included are one underground parking space (P3-71) and one storage locker (P3-152), all within easy reach of Westboro's popular shops, cafés, restaurants, transit and recreational amenities. (id:50746)