
Contact Claudette
Archives
No archives to show.
Categories
- No categories
Ottawa, Ontario
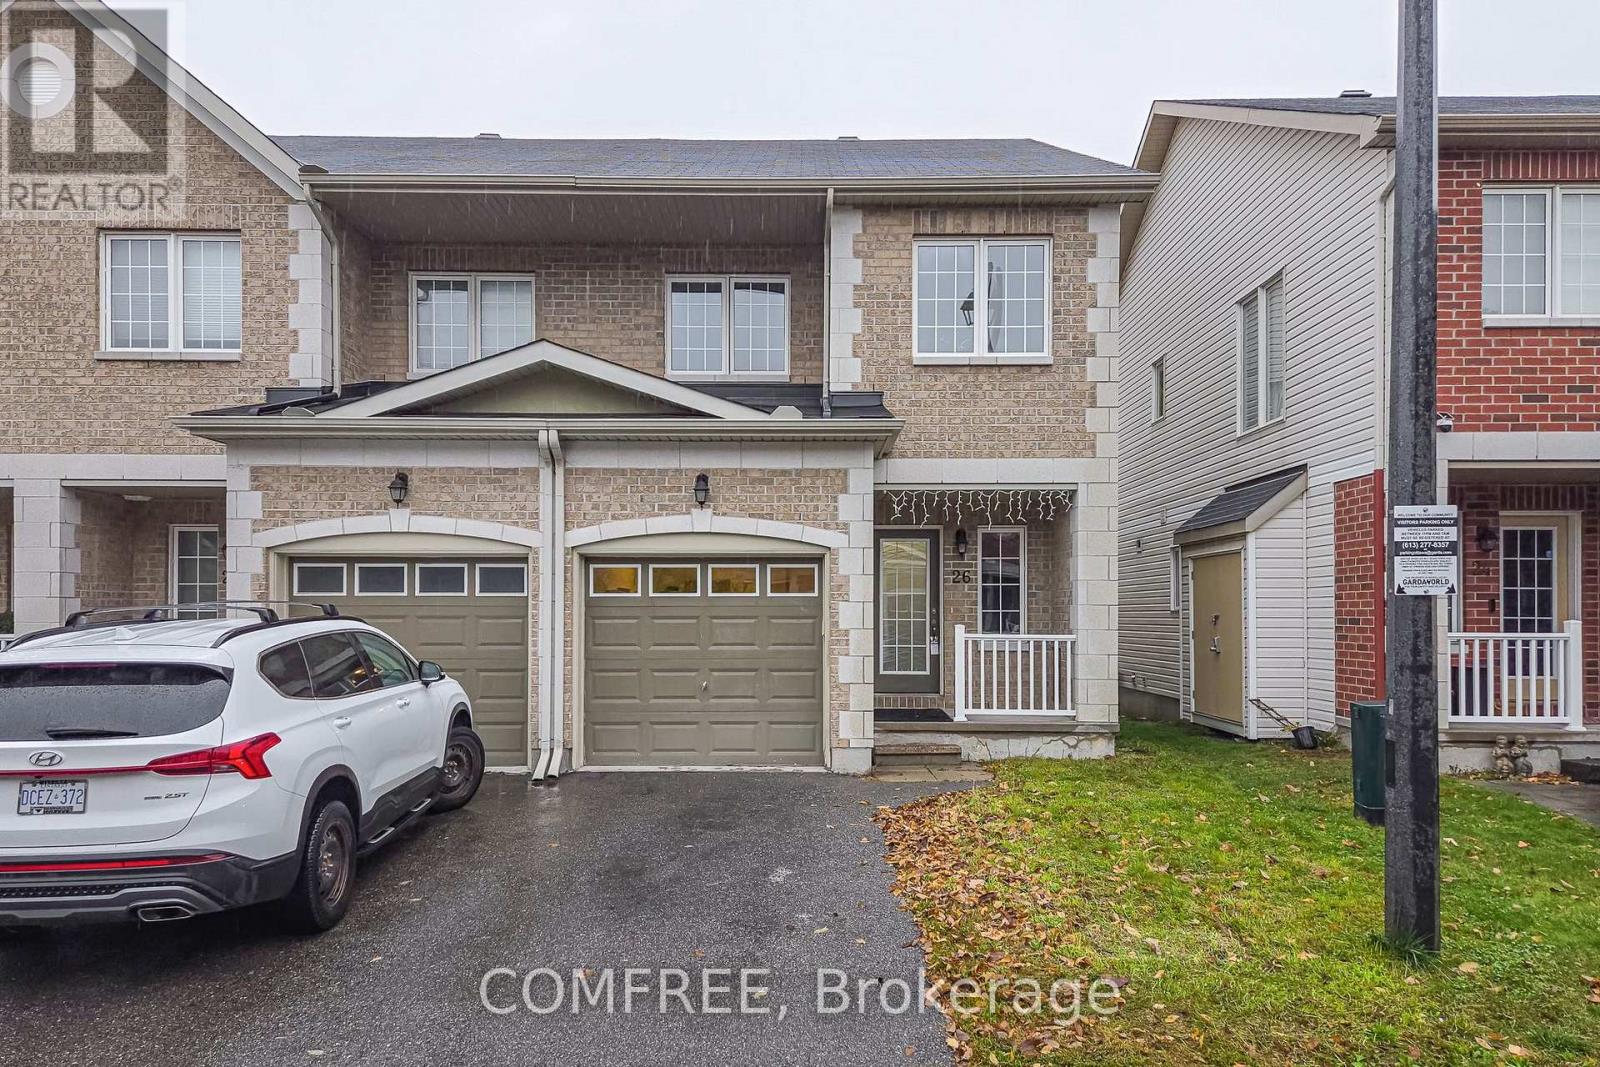
Bright and spacious end-unit townhome in Barrhaven offering 3 bedrooms and 2.5 bathrooms. This 2-storey home features an open-concept main floor with spacious living and dining areas, laminate flooring, and a kitchen with granite countertops and a breakfast area with access to the backyard. Upstairs, the generous primary bedroom includes a walk-in closet and a 4-piece ensuite. Two additional bedrooms and a full bathroom complete the upper level. The finished basement offers a large recreation room with flexible space for a home gym, office or family room. Conveniently located near schools, parks, shopping, including Walmart and Costco, recreation facilities and public transit. (id:50746)
Ottawa, Ontario
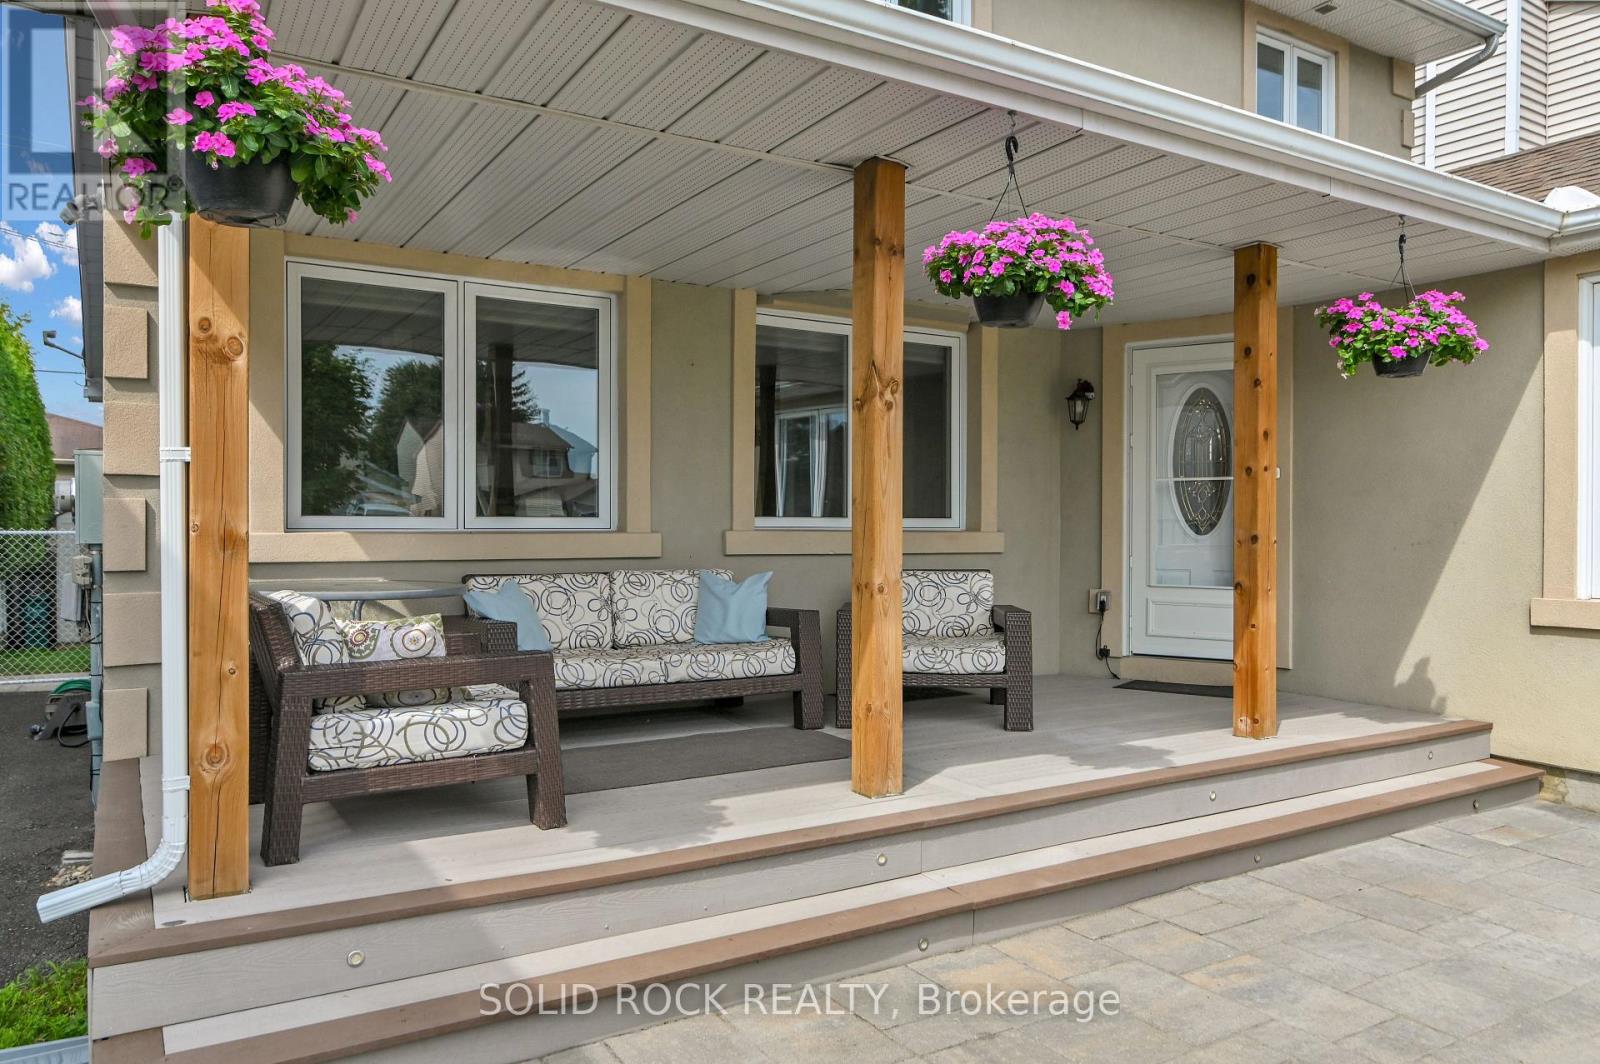
Looking for a move-in-ready detached family home with room to live, work, play and grow? Come explore this versatile home in established Queenswood Heights!3+1 bedrooms (extra bedroom is on main floor and wall can easily be removed to create bigger living space). Enlarged kitchen with extra cabinetry and family-sized eating area. Bright family room with fireplace and backyard access. Finished rec room plus substantial basement workshop and storage area. Updates include: covered front porch (2020), shingles & skylight (2021), shed (2022), dishwasher (2026). Whole house freshly is freshly painted. This prime location offers incredible walking options to grocery stores, mall, transit, parks with skating rinks and schools. Enjoy a spacious front entrance, sunny hobby room, oversized windows and quiet street. Offers will be presented on Sunday, October 25 at 8:00 p.m. Offers received prior will be held until that time. (id:50746)
Ottawa, Ontario
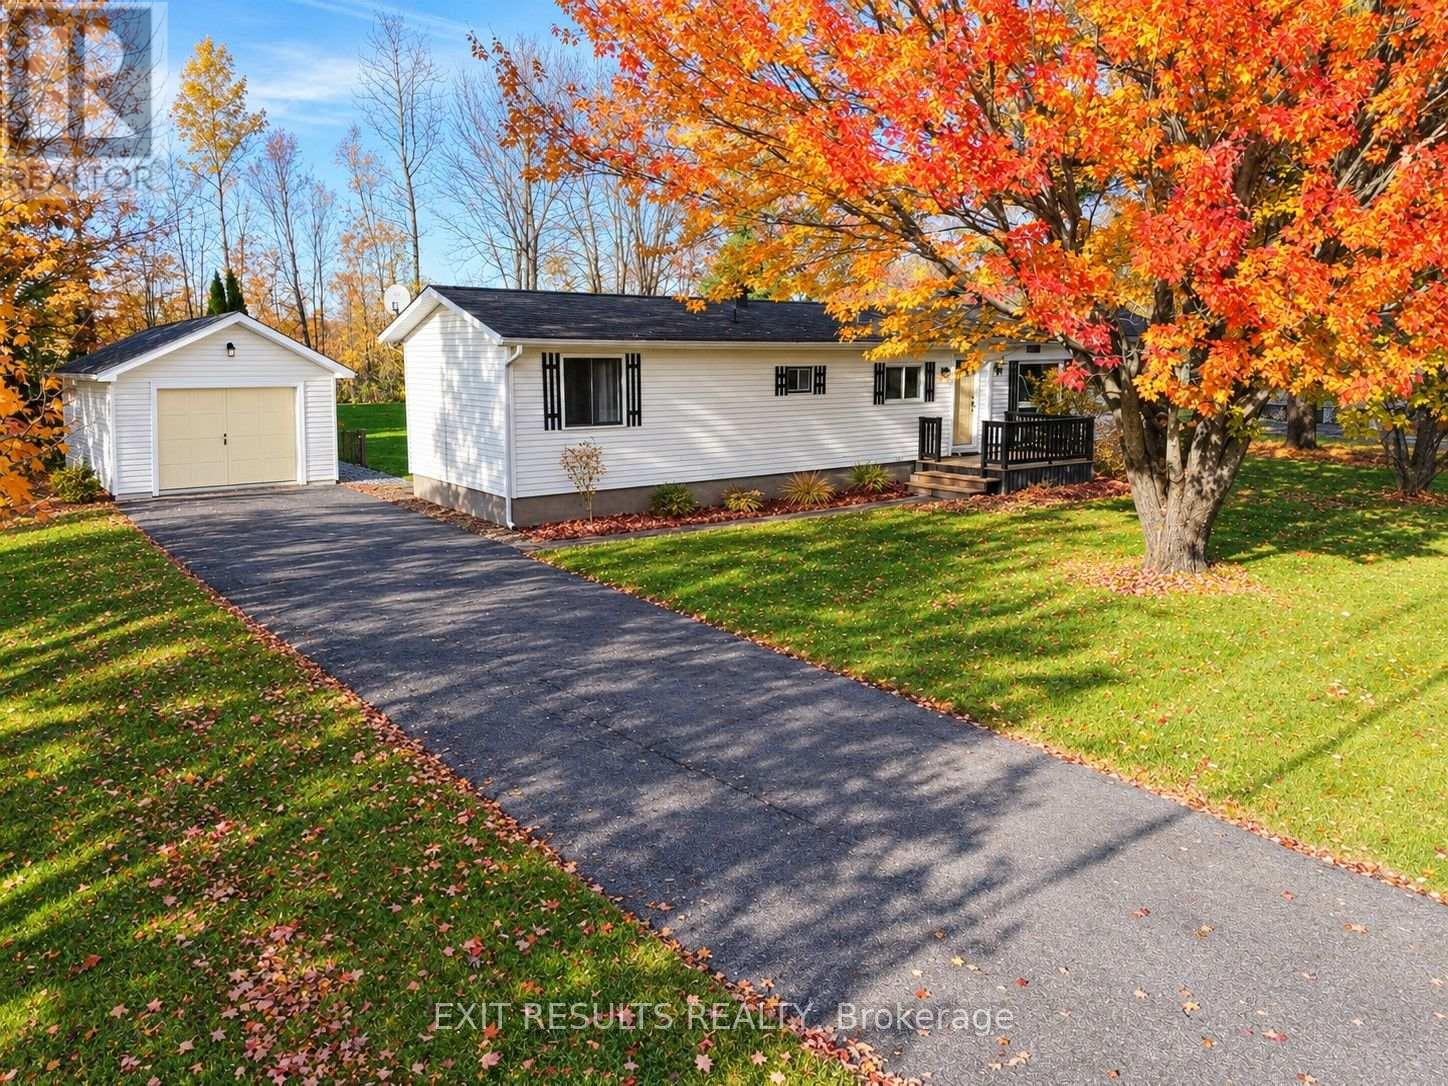
Looking for affordable, comfortable living in a peaceful setting? Welcome to this charming 2-bedroom, 1-bathroom mobile home offering approx. 1,230 sq. ft. of living space! Enjoy relaxing outdoors on the back deck, complete with an enclosed 12' x 12' gazebo - perfect for entertaining or enjoying your morning coffee. Featuring a practical layout and a cozy atmosphere, this home is a great opportunity for first-time buyers, downsizers, or anyone looking for a simpler lifestyle. Nestled in a tranquil neighbourhood and conveniently located just minutes from Highway 417, enjoy an easy commute to Ottawa while appreciating the peace and quiet of your surroundings. A wonderful opportunity to make this inviting home your own! (id:50746)
Ottawa, Ontario
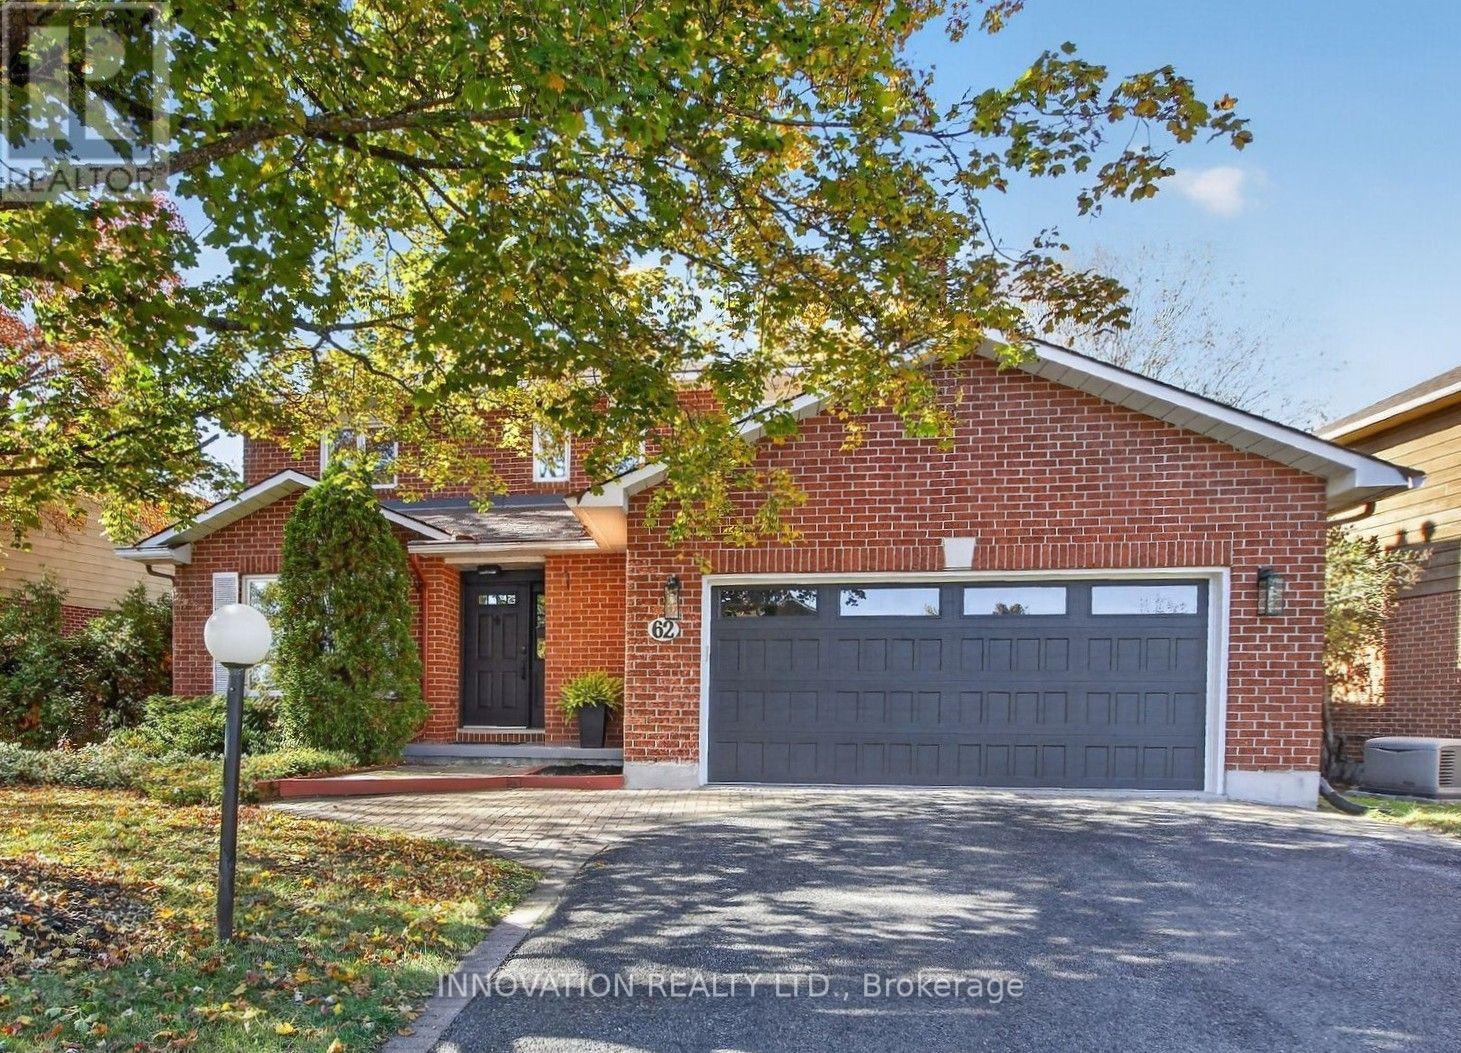
Welcome to 62 Trailway Circle! This stunning Holitzner home boasts over $100,000 in upgrades and modern finishes! Step inside and discover a spacious floor plan featuring separate living/dining and family rooms, smooth ceilings with pot lights, craftsman door and window trim/casings and premium scratch/water-resistant vinyl flooring all throughout the home. The heart of the home features a new kitchen with brand-new stainless-steel appliances, a chimney hood fan, lots of pantry space and an island that seats 4-people with extra built-in storage. Enjoy year-round comfort in the family room which features a cozy electric fireplace or relax in the magnificent 4-season sunroom. Hardwood stairs with gorgeous metal spindles lead you upstairs where you'll find a large primary bedroom suite with custom walk-in closet and a spa-like ensuite featuring glass shower, quartz counters and heated floors. The other two spacious bedrooms feature their own custom wardrobe built-in closets and one of them offers a convenient cheater door with direct access to the main bathroom. Additional conveniences include main floor laundry, a functional mudroom with direct access to a true 2-vehicle garage & 4-vehicle driveway. The fully fenced backyard contains tall, lush trees providing lots of privacy and potential to make the space your own with a little work & imagination. Situated in a fantastic, family-friendly community steps away from Sacred Heart High School, Cardel Recreation Complex, Trans Canada Trail and Stittsville Main Street, this rental is a must see! (id:50746)
Ottawa, Ontario
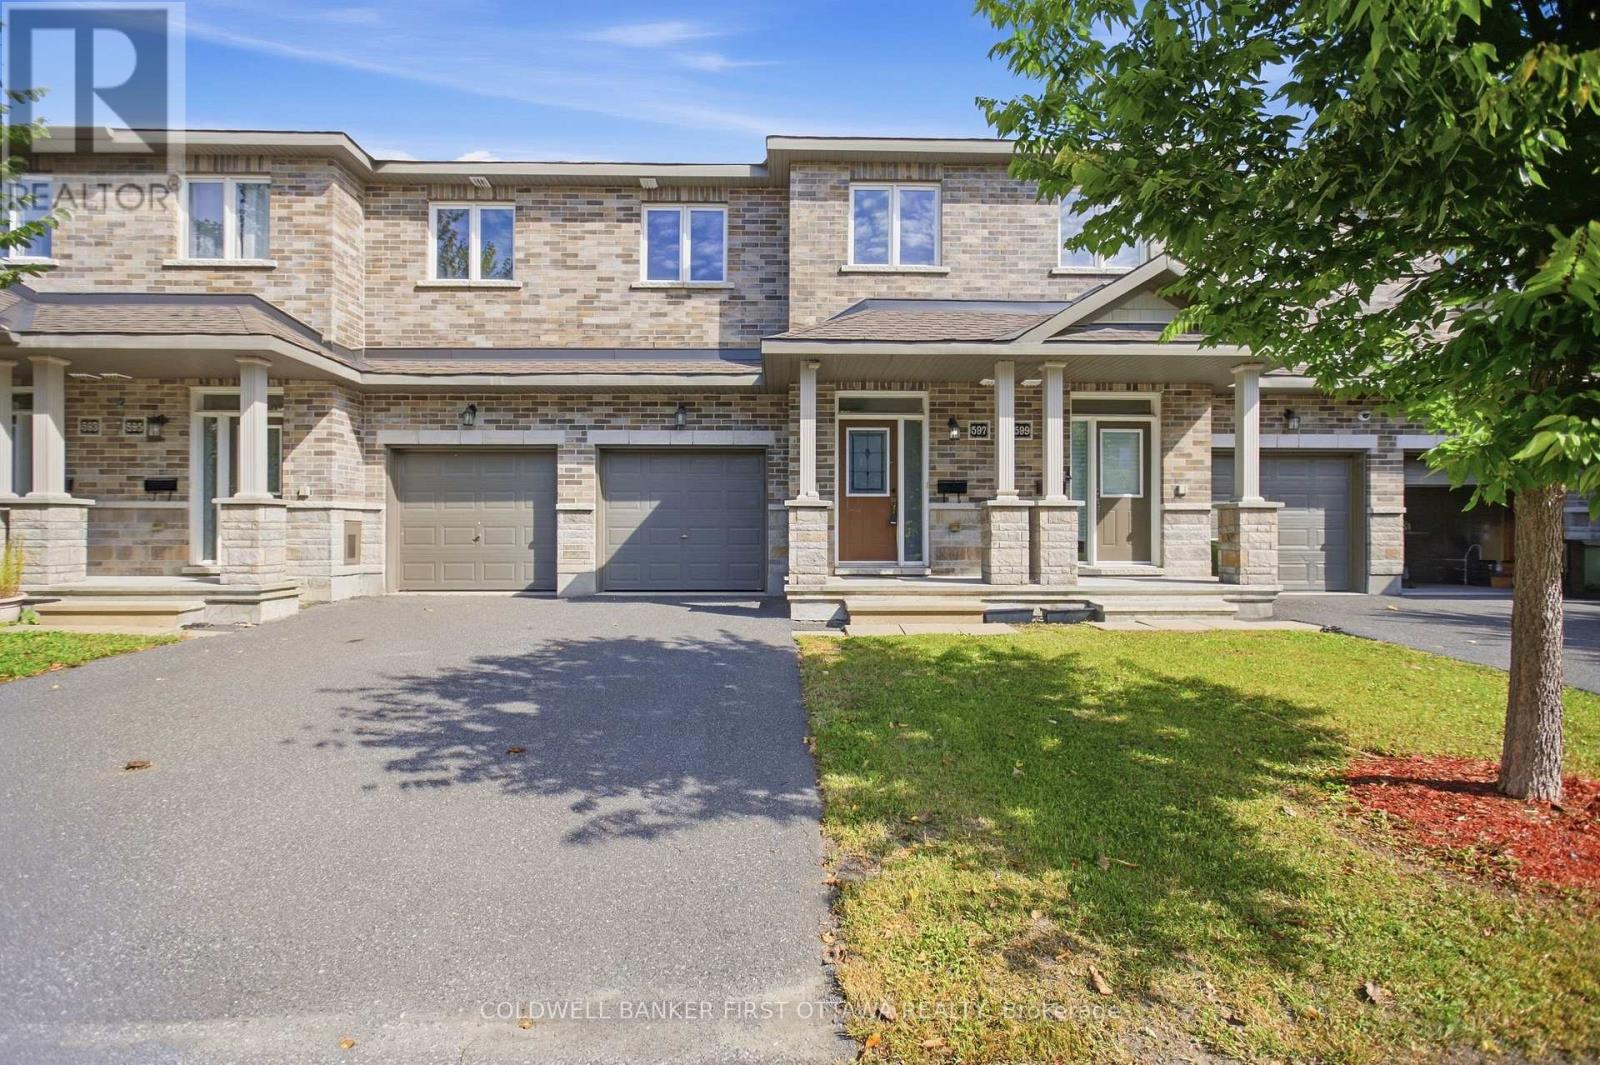
Welcome home to 597 Via Mattino Way! Built in 2018 by Mattino Developments, this 3-bedroom, 2.5-bathroom townhome offers an inviting opportunity to settle into Barrhaven's Longfields community, where neighbourhood charm meets everyday convenience.Nearby Longfields Square brings dining, pharmacy, dental and other services close to home, making it easy to pick up dinner or tackle daily errands. Neighbourhood parks offer space for outdoor play and weekend walks, while nearby schools include École élémentaire catholique Pierre-Elliott-Trudeau, Berrigan Elementary School, Longfields-Davidson Heights Secondary School and Mother Teresa High School. Access to Longfields Transitway Station and nearby Fallowfield Station adds convenience for commuters, while local places of worship and community amenities contribute to the neighbourhood's welcoming setting. Chapman Mills Marketplace is a short drive away, offering a wider selection of groceries, shopping, restaurants and entertainment.Whether you're purchasing your first home, growing your family or looking to settle into an established community, this townhome offers comfortable living with Barrhaven's everyday amenities within easy reach. (id:50746)

Ottawa, Ontario
OPEN HOUSE FRI 5-7PM Powers Enclave is a gorgeous private community & tucked within is where you will find this stunning SUN-drenched end unit! Lots of visitors parking & gathering spaces within "Central Park" as residents refer to the public space within ! You honestly have to see this home to get a true sense of its beauty. The surrounding maple trees allow for privacy & beauty all year round! 44-foot frontage, there are only 3 other lots this size in the enclave The perfect location within the community as you are at the end of the circle therefore no cars will drive OR park in front of your home; DREAM feature in townhome living The widened driveway can accommodate 2 cars. The main level is so so so pretty, bright & OPEN A renovated chef's kitchen awaits, so many beautiful features such as shaker style cabinets, glass inserts within the uppers, QUARTZ COUNTERTOP, subway tile backsplash, newer appliances AND a walk-in pantry! Maple hardwood is the perfect colour, home was is FRESHLY painted!! LOTS of windows! Large primary, PLENTY of room for a KING, his & her closets! A renovated 3-piece ensuite has a 5-foot walk in shower! An open loft area & 2 additional good size bedrooms. From every window you can see one of the 6 mature trees this lot has on it! FULLY finished lower level! Furnace , AC, HWT - 2022, NEW garage door & toilets! 12/10! $125.00/month that covers common area landscaping & snow removal (id:50746)
Ottawa, Ontario
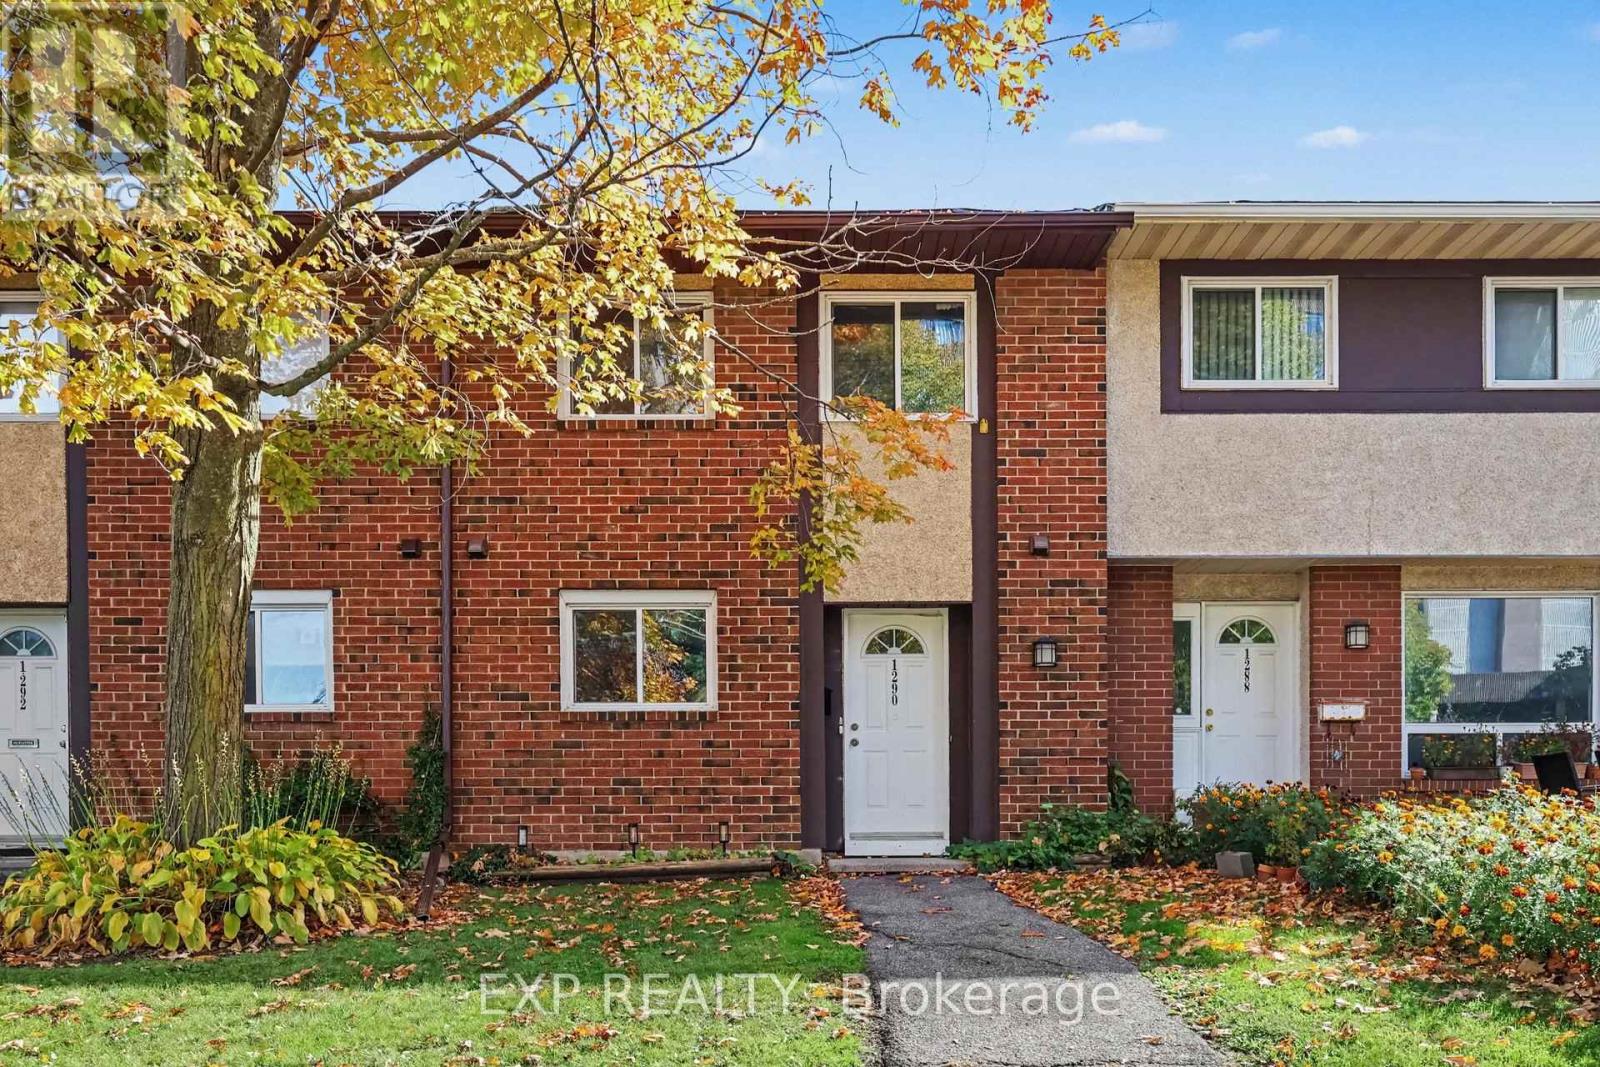
Comfort, convenience and a backyard of your own in South Keys! This three-bedroom, 1.5-bath condo townhome at 1290 Cahill Drive features hardwood floors throughout and fresh paint throughout. Three bedrooms give you room for family, guests or a home office, while the main-floor powder room adds everyday convenience. Step outside to a fenced backyard with space to relax and enjoy your morning coffee, plus a shed for extra storage. This home already comes with one parking spot, but you can rent a second one for $30 a month. Nearby shopping, transit, schools and parks make everyday errands and outings easy. Whether you're stepping into homeownership or looking for a manageable space to call your own, this townhome is well worth a look. (id:50746)
North Grenville, Ontario
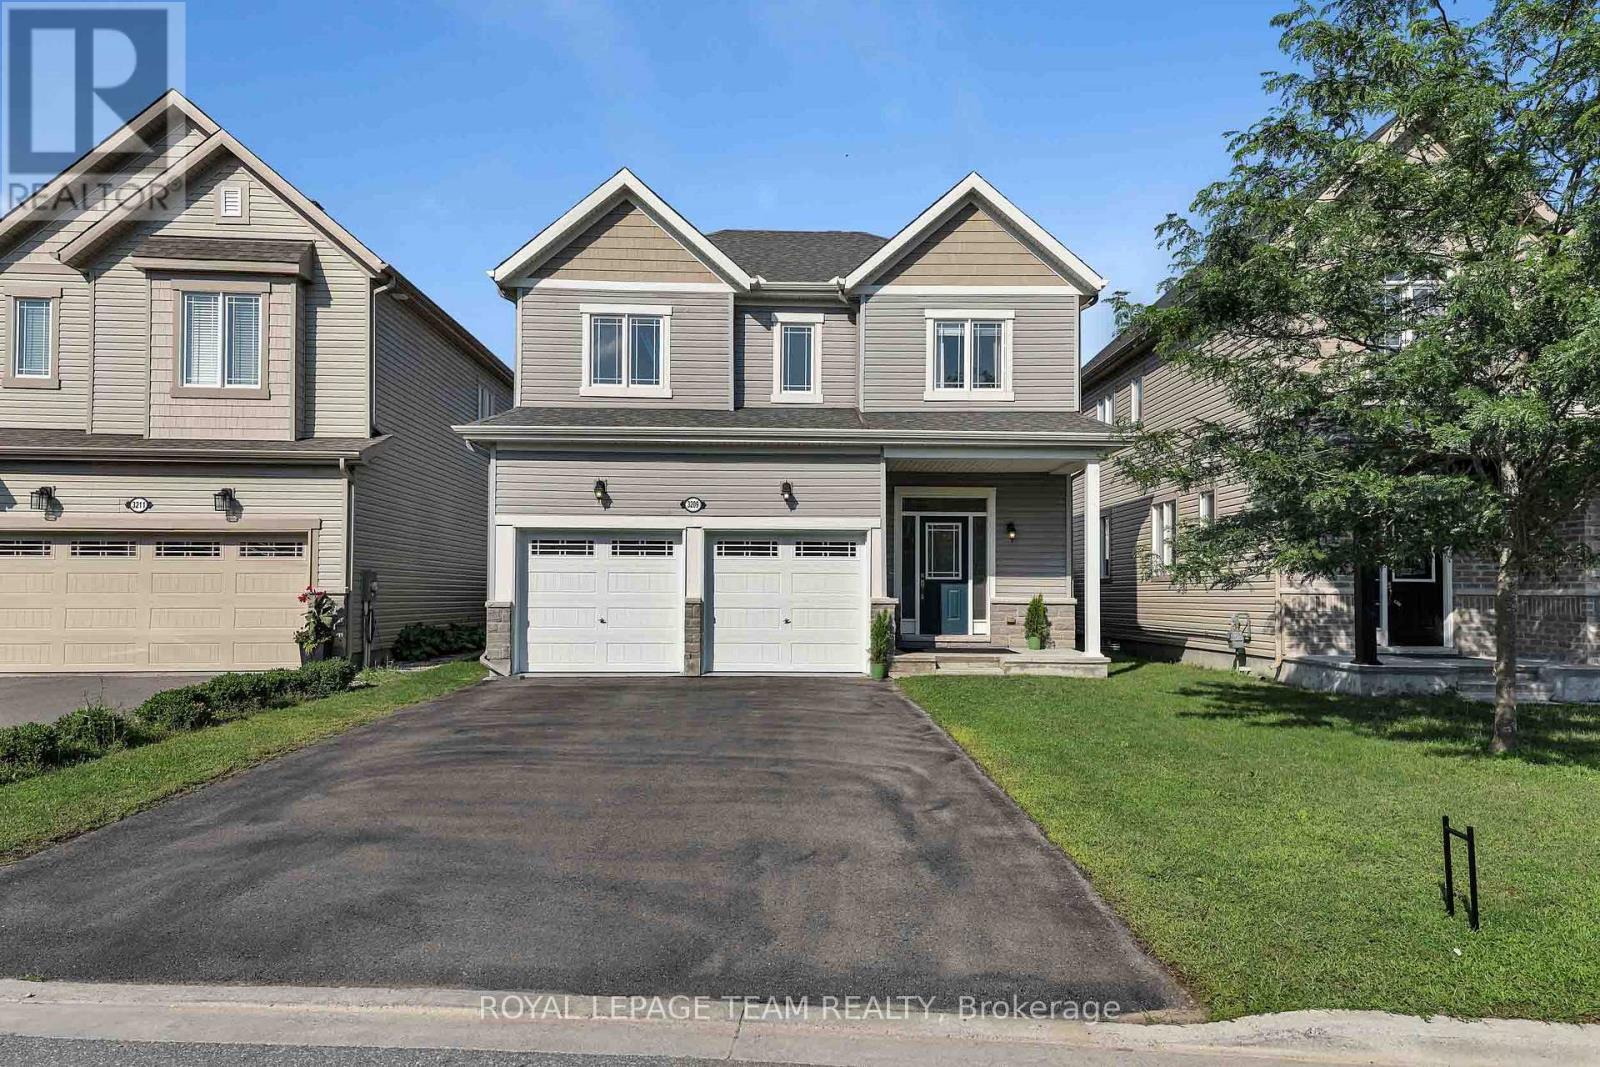
WOW! Looking for a GREAT home at a GREAT price in a GREAT neighborhood? This NEWER 'Move in Ready' Turn Key 4 Bedroom Home with Pool offers approx. 2,417 sq. ft. of luxurious living space & is located in the much sought after neighborhood of "GLENVIEW/TEMPO HOMES" located in the heart of Kemptville. Situated on a quiet, child friendly crescent this 4 bedroom up, 3 bathroom home (+ rough in for a 3 piece bath in the lower level) is sure to please! Soaring 9' ceilings on the main level. Gleaming hardwood and ceramic flooring throughout the main floor. The open concept, main floor living room boasts a cozy gas fireplace. The gourmet kitchen is a chef's delight with full length wood cabinetry, numerous granite countertops, a contemporary subway tile backsplash, a large granite island that comfortably seats 4 people and double sinks! Open to the dining room and patio doors that lead to your very private, premium, oversized lot that is fully fenced and offers a beautiful pool and a unique children's Ninja set with accessories & garden shed. Everything you need to enjoy the outdoors! Upstairs you will find a primary suite that includes a spacious bedroom with a large picture window, a grand walk in closet + a secondary closet and a luxurious 'spa like' 4 piece ensuite bath! 3 additional well sized bedrooms and a large family bath complete the second floor. In the professionally finished lower level you will find a spacious family room with large windows that stream in natural light, a rough-in for a three piece bath and a secondary room that could be used as a den or play area. Enjoy Kemptville's friendly and peaceful lifestyle. This home is located steps to nature trails, the municipal centre for hockey or figureskating, the neighborhood park and walking distance to a major shopping mall. Arguably one of the best communities for families and folks of all ages. School bus pick up. Close to Hwy #416 and only 30 minutes to Ottawa. Quick occupancy available. (id:50746)
Ottawa, Ontario
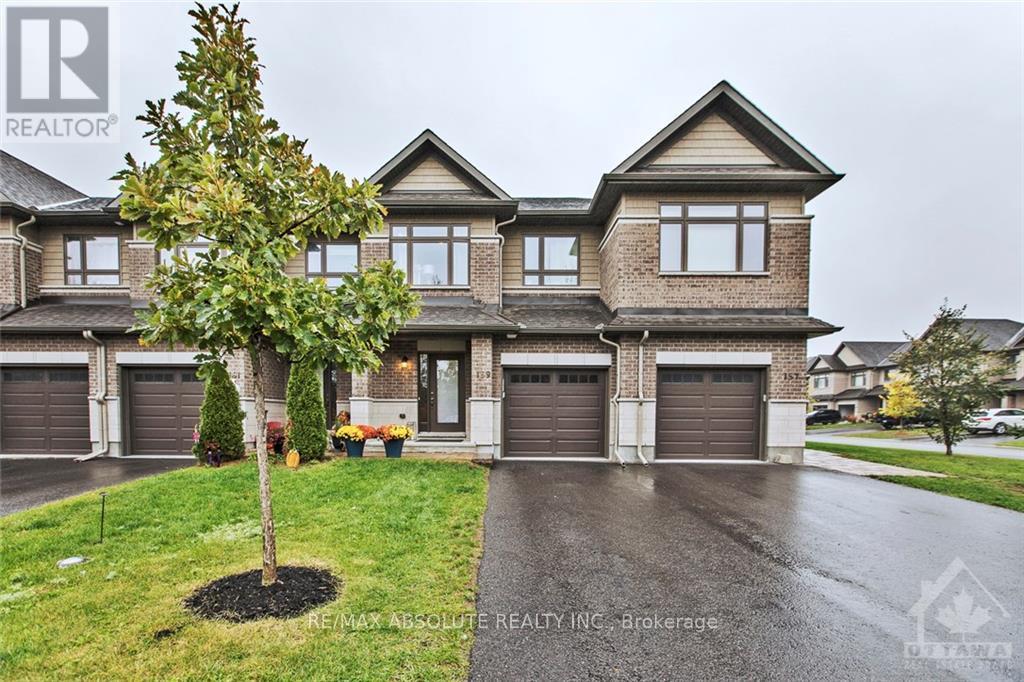
Available DEC 1st. Most sought after townhome street in Stittsville! No front neighbour! Extra long driveway allows for 2 vehicles. Very functional floor plan with LOTS of upgrades! Hardwood on the main level. Designer kitchen with granite countertops, gas range, stainless appliances & breakfast bar. The 2 sided fireplace allows for views from the living room & dining room. GOOD size master that will accommodate a king bed- Separate tub & shower in the ensuite. 2 additional bedroom, laundry & main bath complete the 2nd level. FULLY finished lower level w 3 piece bath Fenced yard & big deck! Super stunning home! Utilities extra, snow & grass maintenance extra. Pet restriction in place (id:50746)
Arnprior, Ontario
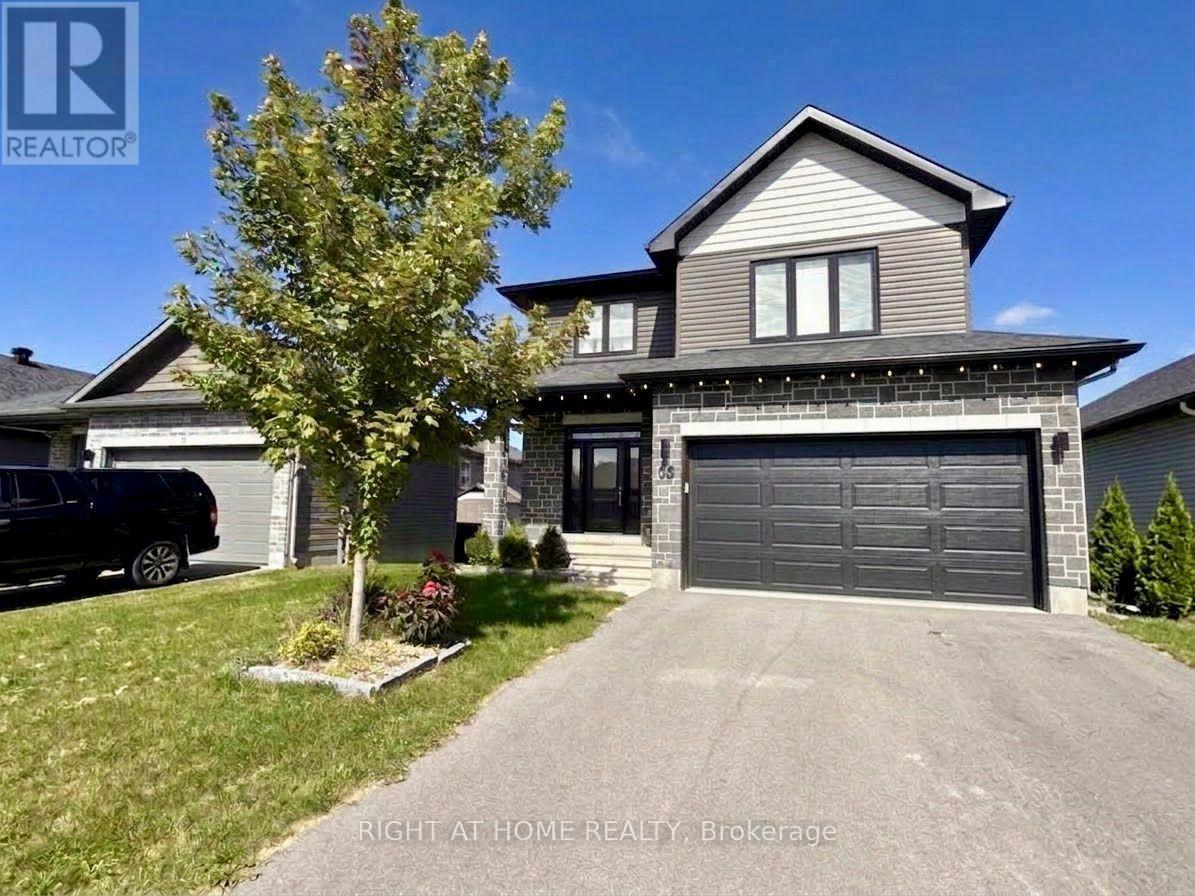
Luxury 3-bedroom, 3-bathroom home with **NO HOT WATER TANK RENTAL FEE** in Arnprior's desirable Marshall's Bay community. The main floor features an open-concept living and dining area, hardwood flooring, large windows, and an upgraded kitchen with quartz countertops, a breakfast peninsula, ample cabinetry, and modern stainless-steel appliances. Upstairs offers a spacious primary bedroom with walk-in closet and ensuite, two additional bedrooms, another full bathroom, and convenient second-floor laundry. Includes central air, an attached double-car garage, and parking for up to 4 vehicles. Close to parks, schools, shopping, and amenities. Lease is for the above-grade portion only. Basement is a separate unit with a separate entrance and is not included in the lease. (id:50746)
Ottawa, Ontario
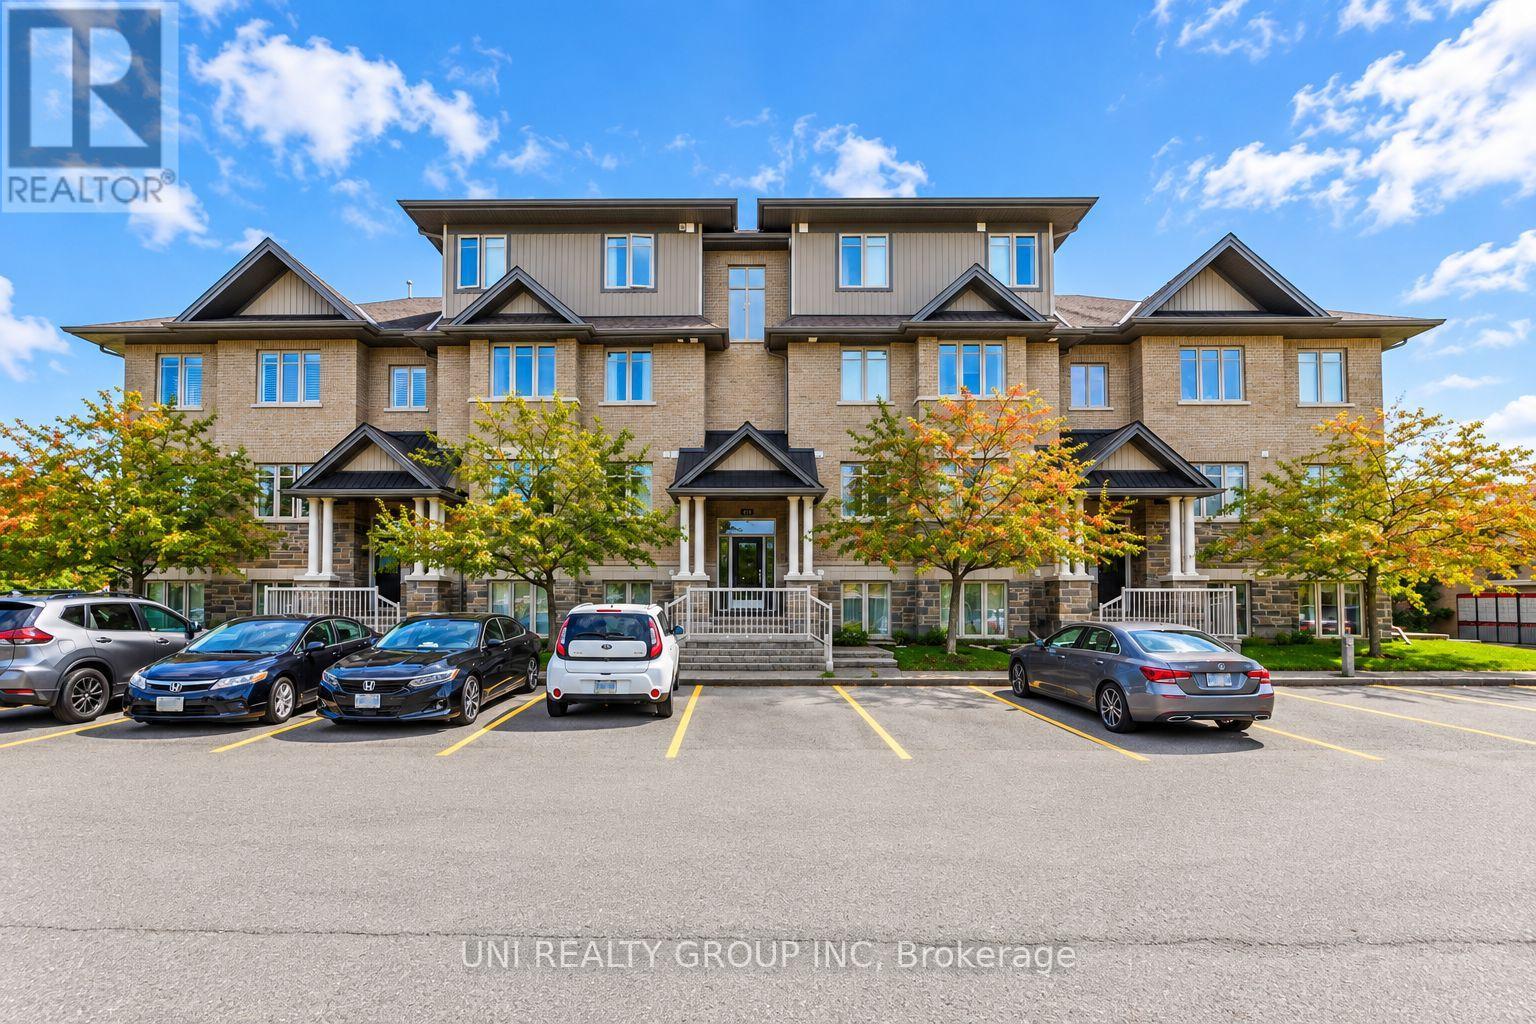
Welcome to this beautifully upgraded Jade Condo lower unit, ideally situated in the heart of Barrhaven. Offering approximately 1,100 sqft of thoughtfully designed living space, this bright and spacious 2 bedroom, 2 full bathroom home combines modern finishes with exceptional everyday convenience. Upgrades include new flooring throughout, a beautifully updated kitchen featuring quartz countertops, stainless steel appliances, ample cabinetry and a breakfast bar, plus refreshed bathrooms with upgraded fixtures and quartz counters. The inviting open concept living and dining area provides a comfortable setting for both relaxing and entertaining. The spacious primary bedroom features a walk in closet and private 3 piece ensuite, while the generous second bedroom is conveniently located near the full main bathroom. Additional highlights include in unit laundry, central A/C, a utility/storage room, a private patio, and one surface parking space. Enjoy an outstanding location just steps from OC Transpo Park & Ride and minutes from Riocan Marketplace, parks, schools, restaurants, shopping and entertainment, with the extensive amenities of Strandherd and Greenbank right at your doorstep. Stylish, spacious and move in ready, this beautifully updated condo offers comfortable, low-maintenance living in one of Barrhaven's most convenient locations. Some of the pictures are virtually staged. (id:50746)
Ottawa, Ontario
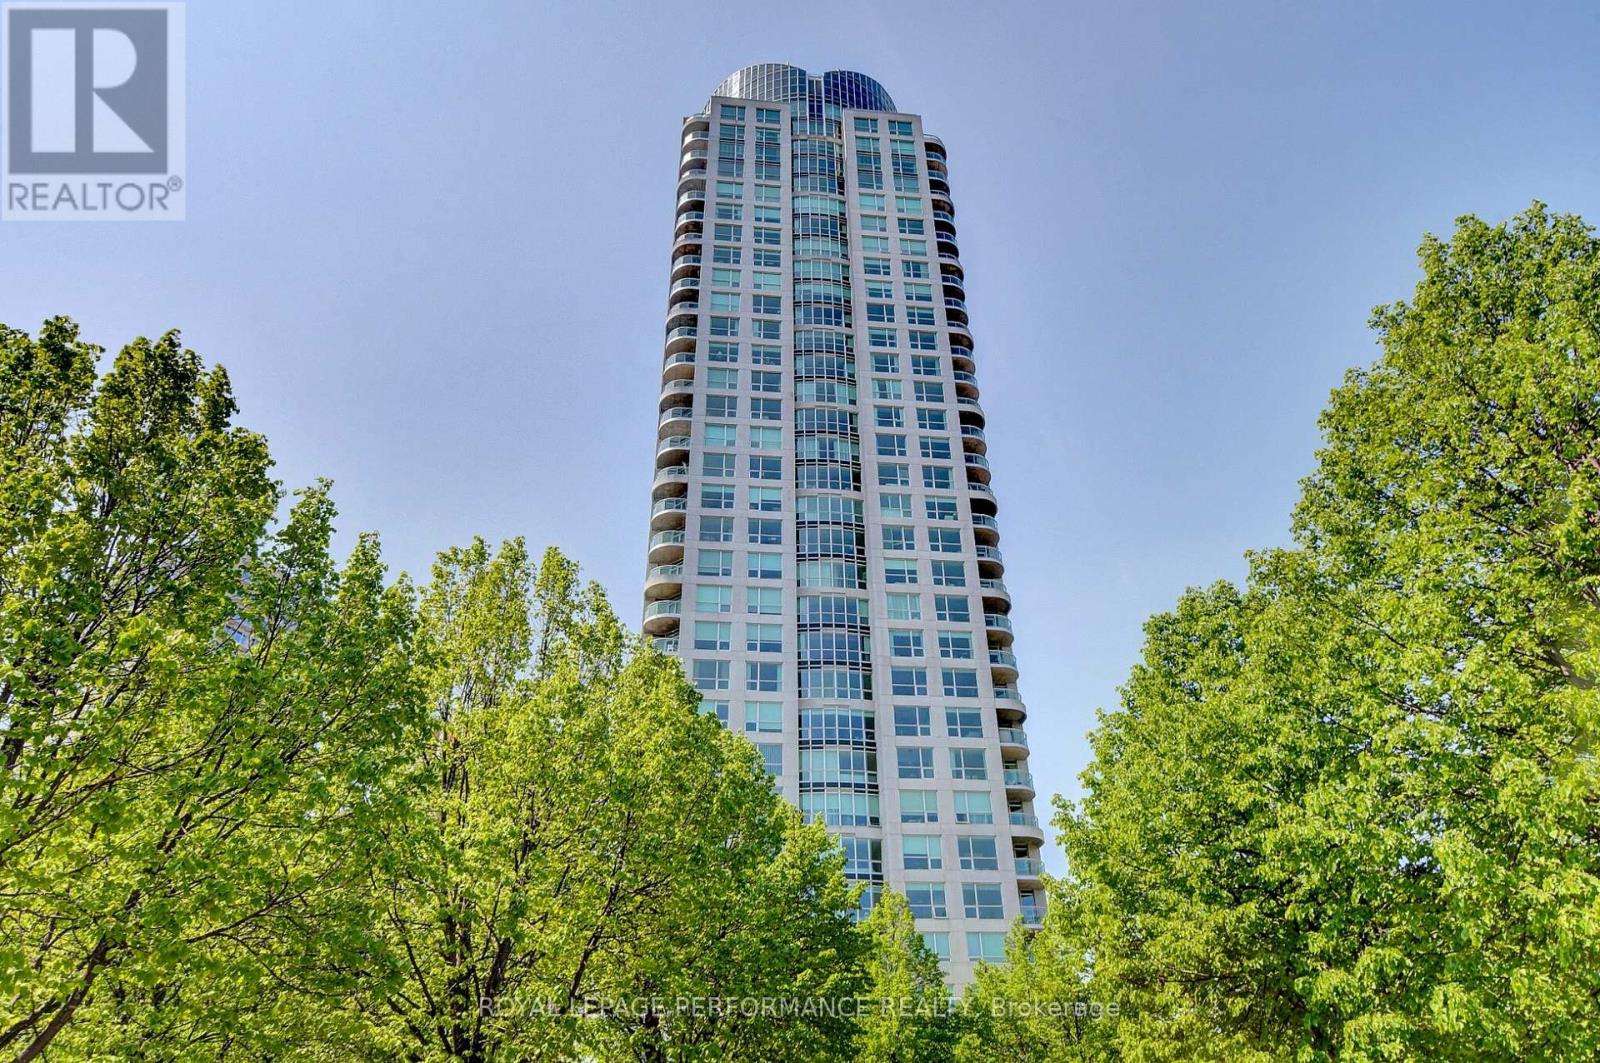
Welcome to 38 Metropole Private, Suite 2603, where breathtaking million-dollar views meet exceptional condominium living. Perched high above the city, this impressive suite showcases sweeping views of the Ottawa River, Gatineau Hills and spectacular sunsets, with desirable northwest exposure and wall-to-wall windows bringing the scenery into the main living spaces. The inviting kitchen features traditional oak cabinetry, granite countertops, pot lights, stainless steel appliances including built-in oven and microwave, cooktop range and oversized sink, plus a breakfast bar with seating for two. The open-concept design flows seamlessly into the dining room and spacious living room, highlighted by hardwood flooring, carpet inlay and unforgettable river views. The primary bedroom offers a double sided walk-through closet and luxurious 4-piece ensuite with soaker tub, separate stand-up shower and tile flooring. The second bedroom enjoys direct balcony access and is conveniently located beside the full second bathroom. Additional features include 9' ceilings, in-unit laundry and window roller shades. Enjoy an exceptional amenity package including 24-hour security and concierge, welcoming foyer with waiting area, party room with full kitchen, library, heated indoor salt-water lap pool, sauna, fitness room, three guest suites and a gated backyard with gazebo and gas BBQs. Ideally located with quick access to the LRT, Westboro Beach and Ottawa River Parkway, and just minutes from the shops, restaurants, cafés, grocery stores and everyday amenities along Richmond Road. A rare opportunity to enjoy spectacular river and sunset views, superb amenities and effortless luxury living in a prime Ottawa location. Condo fees include all utilities. One premium parking and one storage locker are included. Come and see the Metropole and experience first hand what luxury living in Westboro is all about! (id:50746)

Ottawa, Ontario
MOTIVATED SELLERS! Welcome to 16 Lima Way! A bright, move-in ready family home on an oversized 41' x 122' corner lot in Barrhaven. Proudly offered by its original owners, this south-facing home has been lovingly cared for and thoughtfully updated, offering buyers the rare combination of a generous lot, a comfortable family layout and an impressive list of recent improvements. Inside, you'll find inviting living spaces and a functional layout designed for everyday family life. The oversized corner lot on a quiet street provides plenty of outdoor space, with landscaping, fencing and patio completed in 2022. Even better, many of the major updates have already been taken care of: roof (2021), front, patio and garage doors (2022), all windows (2023), eavestroughs and fascia (2024), plus a new owned hot water tank and newly paved driveway (2025). Recent interior improvements include fresh paint, new lighting, upgraded baseboards and new carpeting upstairs (2025). Located on a quiet street close to schools, parks, daycare and everyday amenities, 16 Lima Way offers space to grow, a large corner lot and peace of mind from extensive recent updates. A great opportunity for buyers looking for a well-cared-for home where the big-ticket items have already been addressed. Come see what makes this one worth a closer look! Some Photos have been virtually staged. (id:50746)

North Grenville, Ontario
WOW! Looking for a GREAT home at a GREAT price in a GREAT neighborhood? This NEWER 'Move in Ready' Turn Key 4 Bedroom Home with Pool offers approx. 2,417 sq. ft. of luxurious living space & is located in the much sought after neighborhood of "GLENVIEW/TEMPO HOMES" located in the heart of Kemptville. Situated on a quiet, child friendly crescent this 4 bedroom up, 3 bathroom home (+ rough in for a 3 piece bath in the lower level) is sure to please! Soaring 9' ceilings on the main level. Gleaming hardwood and ceramic flooring throughout the main floor. The open concept, main floor living room boasts a cozy gas fireplace. The gourmet kitchen is a chef's delight with full length wood cabinetry, numerous granite countertops, a contemporary subway tile backsplash, a large granite island that comfortably seats 4 people and double sinks! Open to the dining room and patio doors that lead to your very private, premium, oversized lot that is fully fenced and offers a beautiful pool and a unique children's Ninja set with accessories & garden shed. Everything you need to enjoy the outdoors! Upstairs you will find a primary suite that includes a spacious bedroom with a large picture window, a grand walk in closet + a secondary closet and a luxurious 'spa like' 4 piece ensuite bath! 3 additional well sized bedrooms and a large family bath complete the second floor. In the professionally finished lower level you will find a spacious family room with large windows that stream in natural light, a rough-in for a three piece bath and a secondary room that could be used as a den or play area. Enjoy Kemptville's friendly and peaceful lifestyle. This home is located steps to nature trails, the municipal centre for hockey or figureskating, the neighborhood park and walking distance to a major shopping mall. Arguably one of the best communities for families and folks of all ages. School bus pick up. Close to Hwy #416 and only 30 minutes to Ottawa. Quick occupancy availabl (id:50746)
Ottawa, Ontario
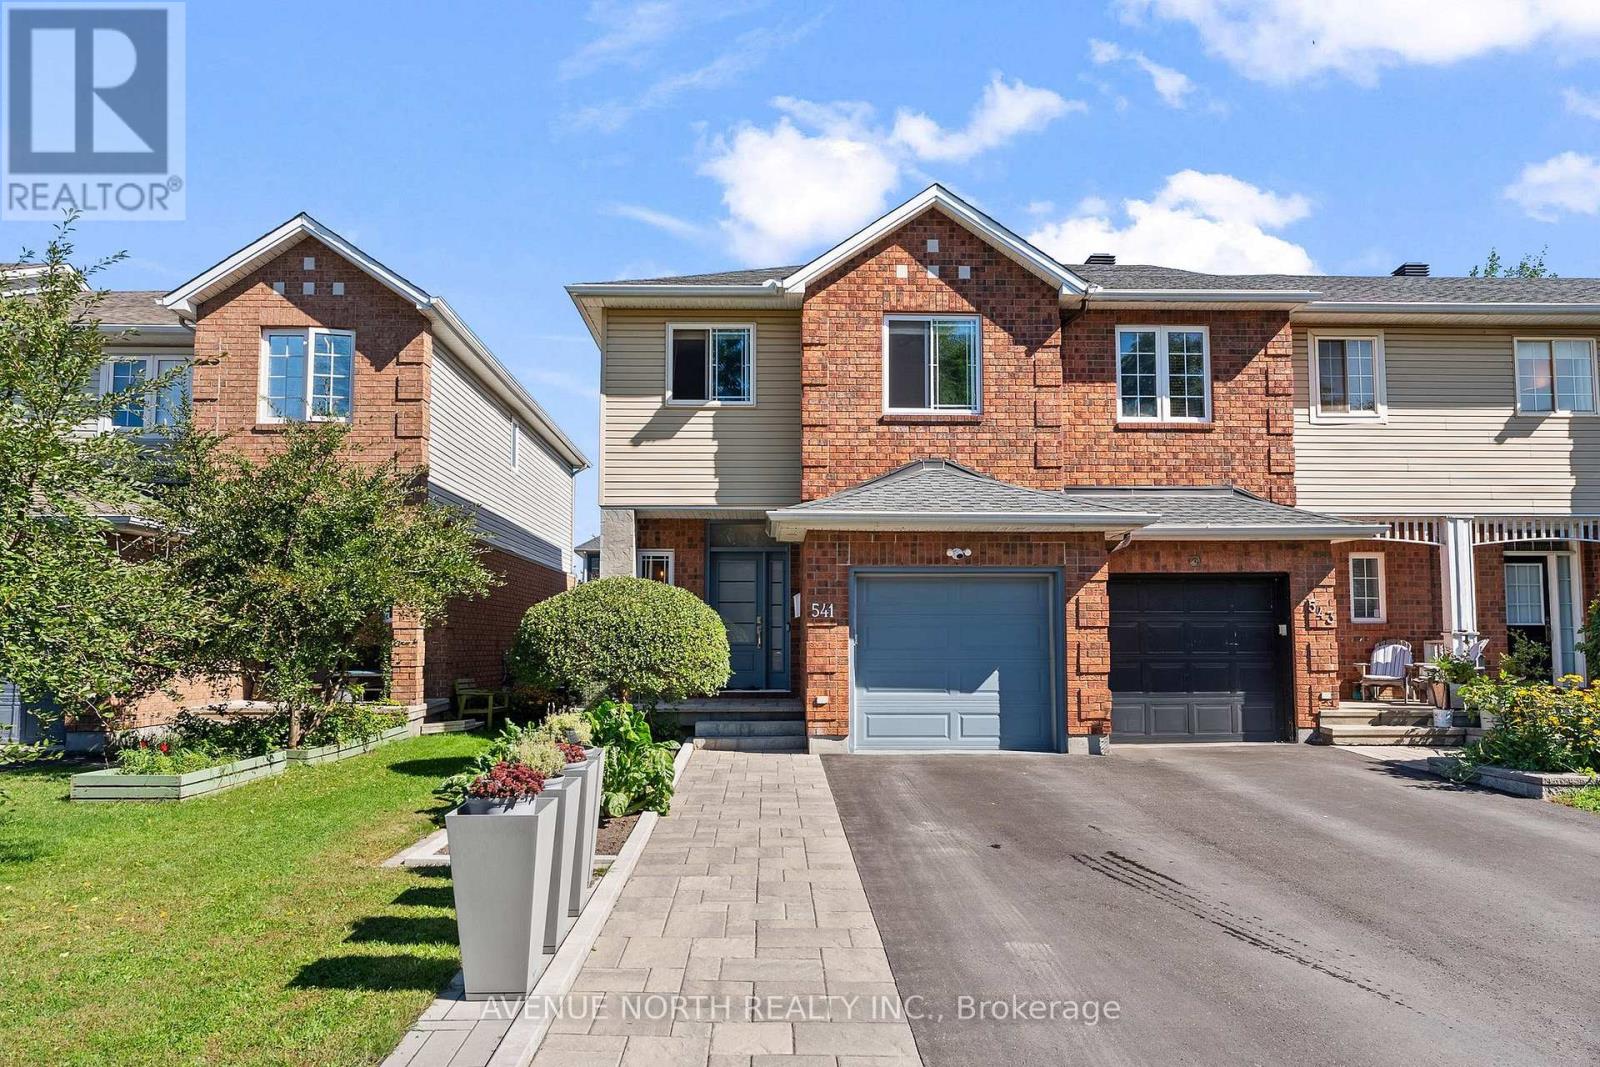
OPEN HOUSE - SUNDAY OCT 25TH 2:00-4:00PM. Welcome to this meticulously maintained 3-bed, 3-bath END UNIT townhome nestled in the quiet family-friendly neighbourhood of Riverside South. From the moment you arrive, the pride of ownership is easy to see! The spacious foyer leads you through to an open dining and living area where a cozy fireplace adds warmth to everyday gatherings. The custom kitchen features high-end stainless-steel appliances, a gas stove, extended quartz countertops, a built-in wine rack and a custom backsplash - designed for both cooking and entertaining. Smart switches and outlets add a nice touch of modern convenience throughout the home. Upstairs you'll find three spacious bedrooms, including a cozy primary bedroom with a walk-in closet and an updated 3-piece ensuite. Two additional spacious bedrooms are accompanied by an updated 4-piece main bathroom. Downstairs, the finished basement provides additional living space accompanied by a another fireplace that's perfect for entertaining or simply a getaway for a quiet retreat. It also includes an additional separate room ideal for a home office. Outside you will find extended interlock widening the front entrance while the landscaped NO MAINTENANCE backyard oasis offers a welcoming space to relax or entertain, complete with an interlock patio, deck and hot tub. Conveniently located close to restaurants, grocery stores, shopping, parks, community centres, and public transit. Don't miss out on this superb move-in ready home! (id:50746)
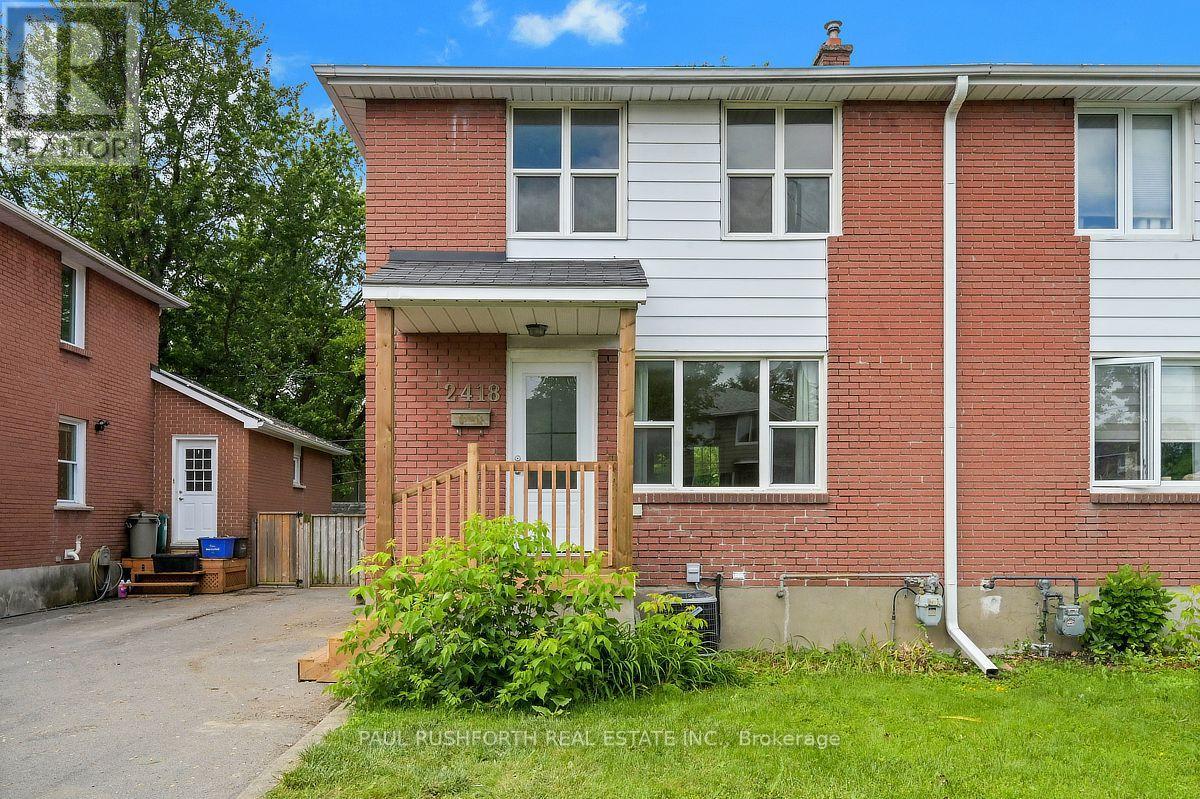
Ottawa, Ontario
Location, lifestyle, and investment potential come together in this full-brick semi detached home just minutes from Carleton University, the O-Train, Transitway, Dow's Lake, and the Rideau Canal pathway network. Ideal for young families, first time buyers, or investors, this well maintained home offers 3 bedrooms and a full bathroom on the second level, with hardwood flooring throughout the upper floor. The bright and functional main level features a newly updated kitchen (2026) and new flooring on both the main and lower levels (2026), creating a fresh, move in ready feel. A separate side entrance provides access to the fully finished basement, complete with a full bathroom and shower, offering excellent flexibility for a recreation room, home office, guest space, or future in law potential. Outside, enjoy a fully fenced, oversized west facing backyard with a spacious deck perfect for entertaining, gardening, or relaxing in the afternoon sun. Major updates include furnace (2025), kitchen (2026), main and lower level flooring (2026), driveway (2020), and central air conditioning (2019). Conveniently located near schools, parks, transit, shopping, and recreation, this is an exceptional opportunity in one of Ottawa's most accessible and desirable central locations. Some photos have been virtually staged. (id:50746)
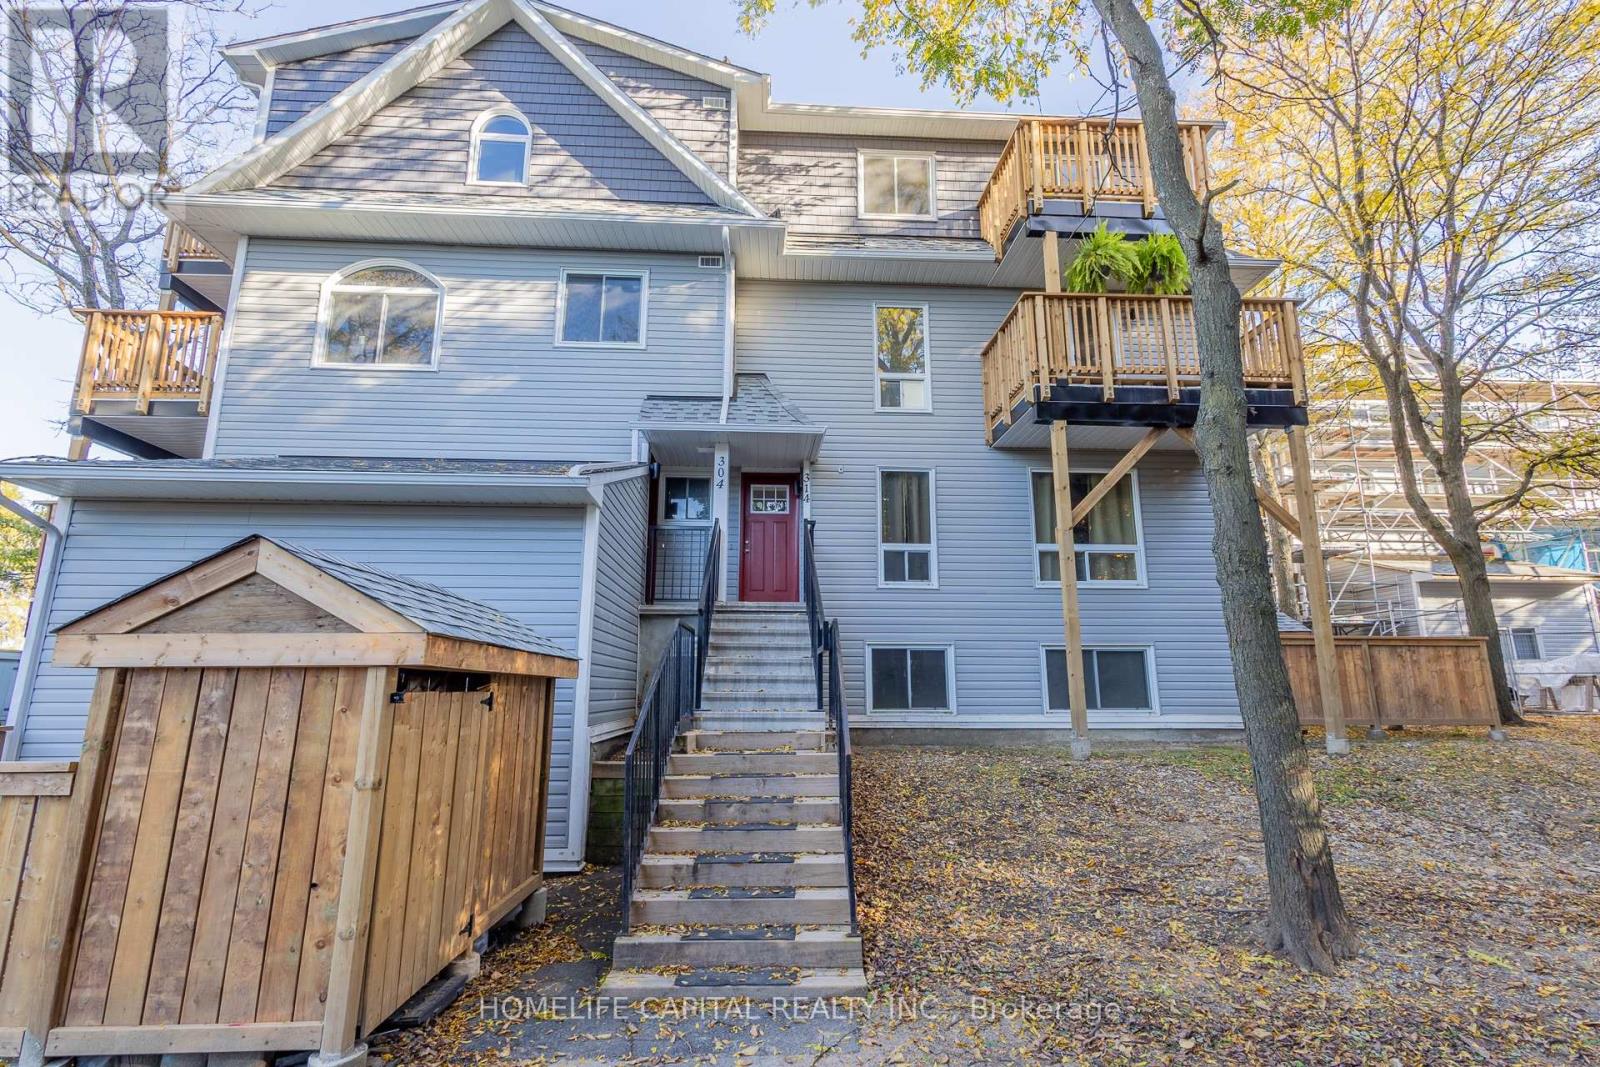
Ottawa, Ontario
Welcome to 314 Tanguay Court, located in Kanata's established Katimavik neighbourhood! Step outside onto either of your two private balconies and enjoy the peaceful surroundings, mature trees and beautiful wooded backdrop. This updated, upper-level, 2-bedroom, 2-bathroom stacked condominium townhouse offers comfortable living across two levels. Freshly painted and professionally cleaned, this inviting home is ready for you to move in and make it your own. The spacious living and dining areas feature attractive laminate flooring, beautiful natural light and an inviting layout. The updated galley-style kitchen offers white cabinetry, generous counter space and a practical design, while a convenient main-floor powder room adds to everyday comfort. Upstairs, the primary bedroom features a walk-in closet, complemented by a second bedroom and full bathroom. Convenient in-unit laundry adds to the home's everyday practicality. This unit has benefited from significant condominium corporation improvements, including balcony, siding and roofing work, along with leak remediation. Enjoy easy access to nearby parks, walking paths and the many shops and services along Hazeldean Road. Families will appreciate the proximity to Katimavik Elementary, École Roger-Saint-Denis, Holy Trinity Catholic High School and A.Y. Jackson Secondary School. The Tony Graham Recreation Complex, public transit and Highway 417 are also conveniently accessible. An excellent opportunity for first-time buyers, downsizers or investors seeking comfortable, low-maintenance living in a well-connected Kanata neighbourhood! Welcome home! (id:50746)
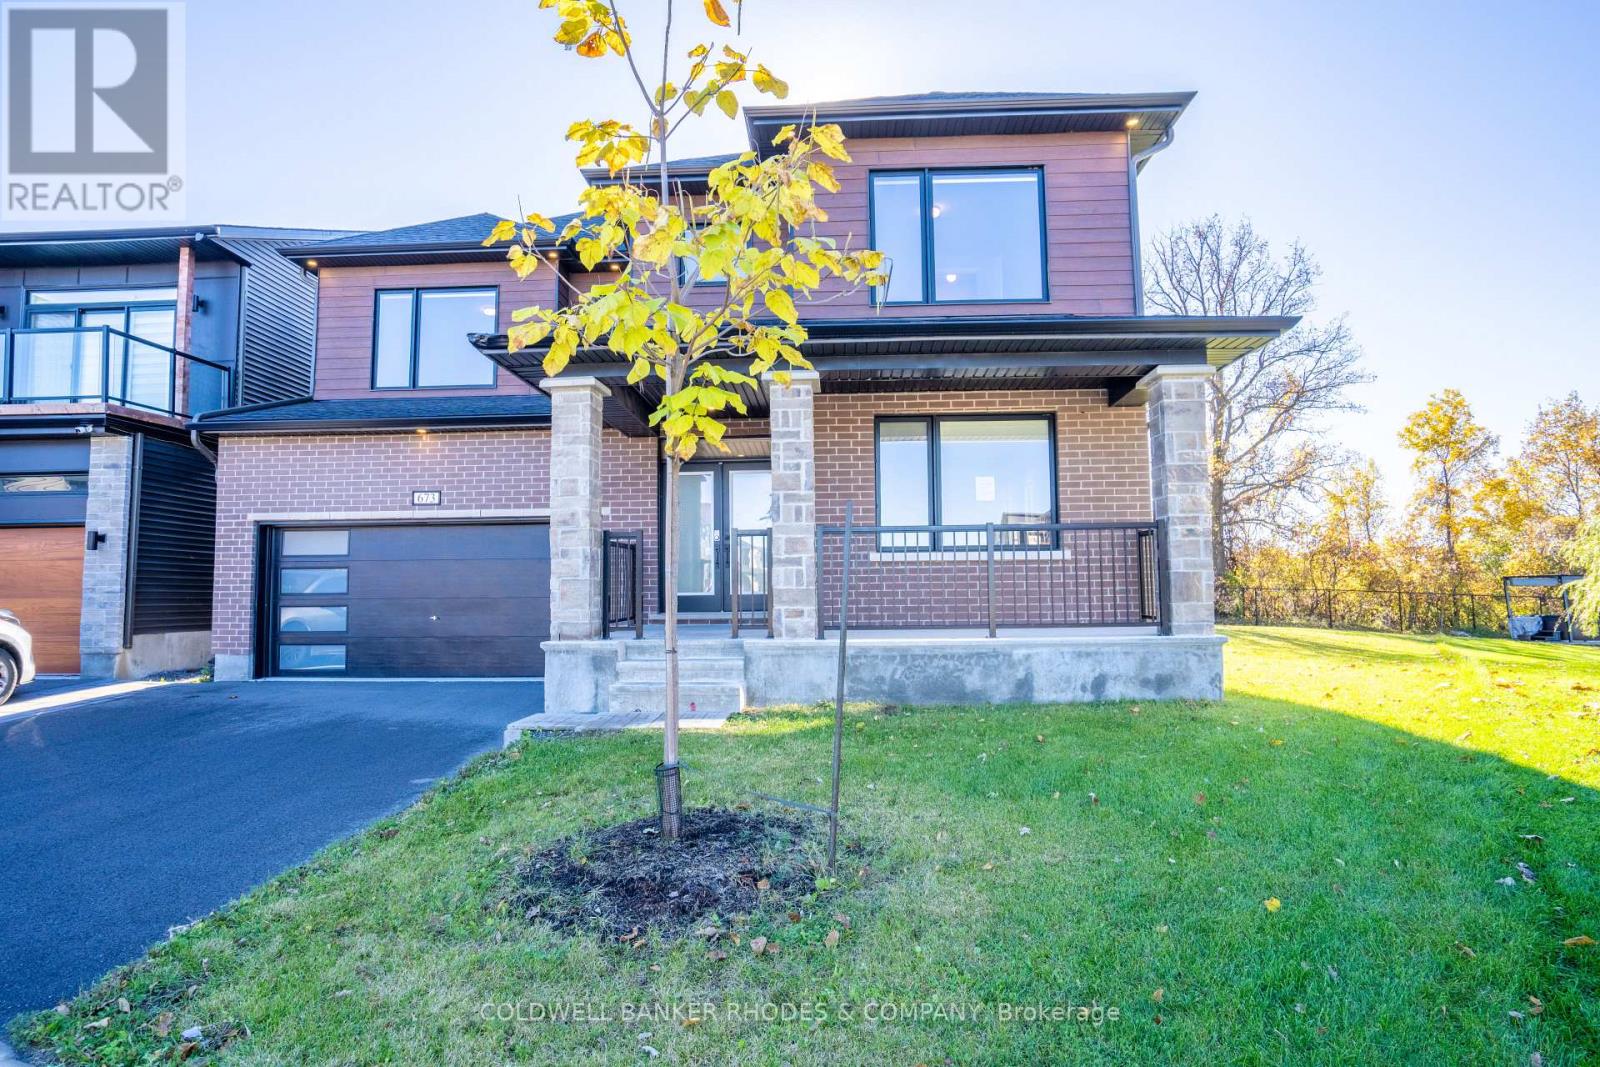
Ottawa, Ontario
Situated in the desirable community of Stonebridge, this spacious 5-bedroom, 5-bathroom home is perfectly positioned on a sizeable pie-shaped lot. An inviting front porch and a double-car garage offer exceptional curb appeal. Inside, the main floor welcomes you with a family-friendly foyer leading into a bright open-concept layout with high ceilings and large windows, bathed in natural light. The gourmet primary kitchen features premium finishes, including a large quartz sit-up breakfast bar with an oversized sink, significant counter space, cabinetry and pot lighting. Elevating the home's functionality is a secondary prep kitchen with an adjoining pantry, ideal for seamless hosting. The main level effortlessly connects the great room, dining area, and a bright breakfast area, while a convenient main-floor bedroom with an ensuite provides excellent multi-generational flexibility. Upstairs, a central family room serves as a perfect casual retreat alongside a dedicated laundry room equipped with a practical linen closet and sink. The grand primary suite features ample natural light, a spacious walk-in closet, and a luxurious 5-piece ensuite. Three additional well-proportioned bedrooms and bathrooms complete the upper level. The finished basement offers expansive space for additional living and entertaining. Ideally located, this home is just minutes from shopping, golf, recreation, and transit. (id:50746)
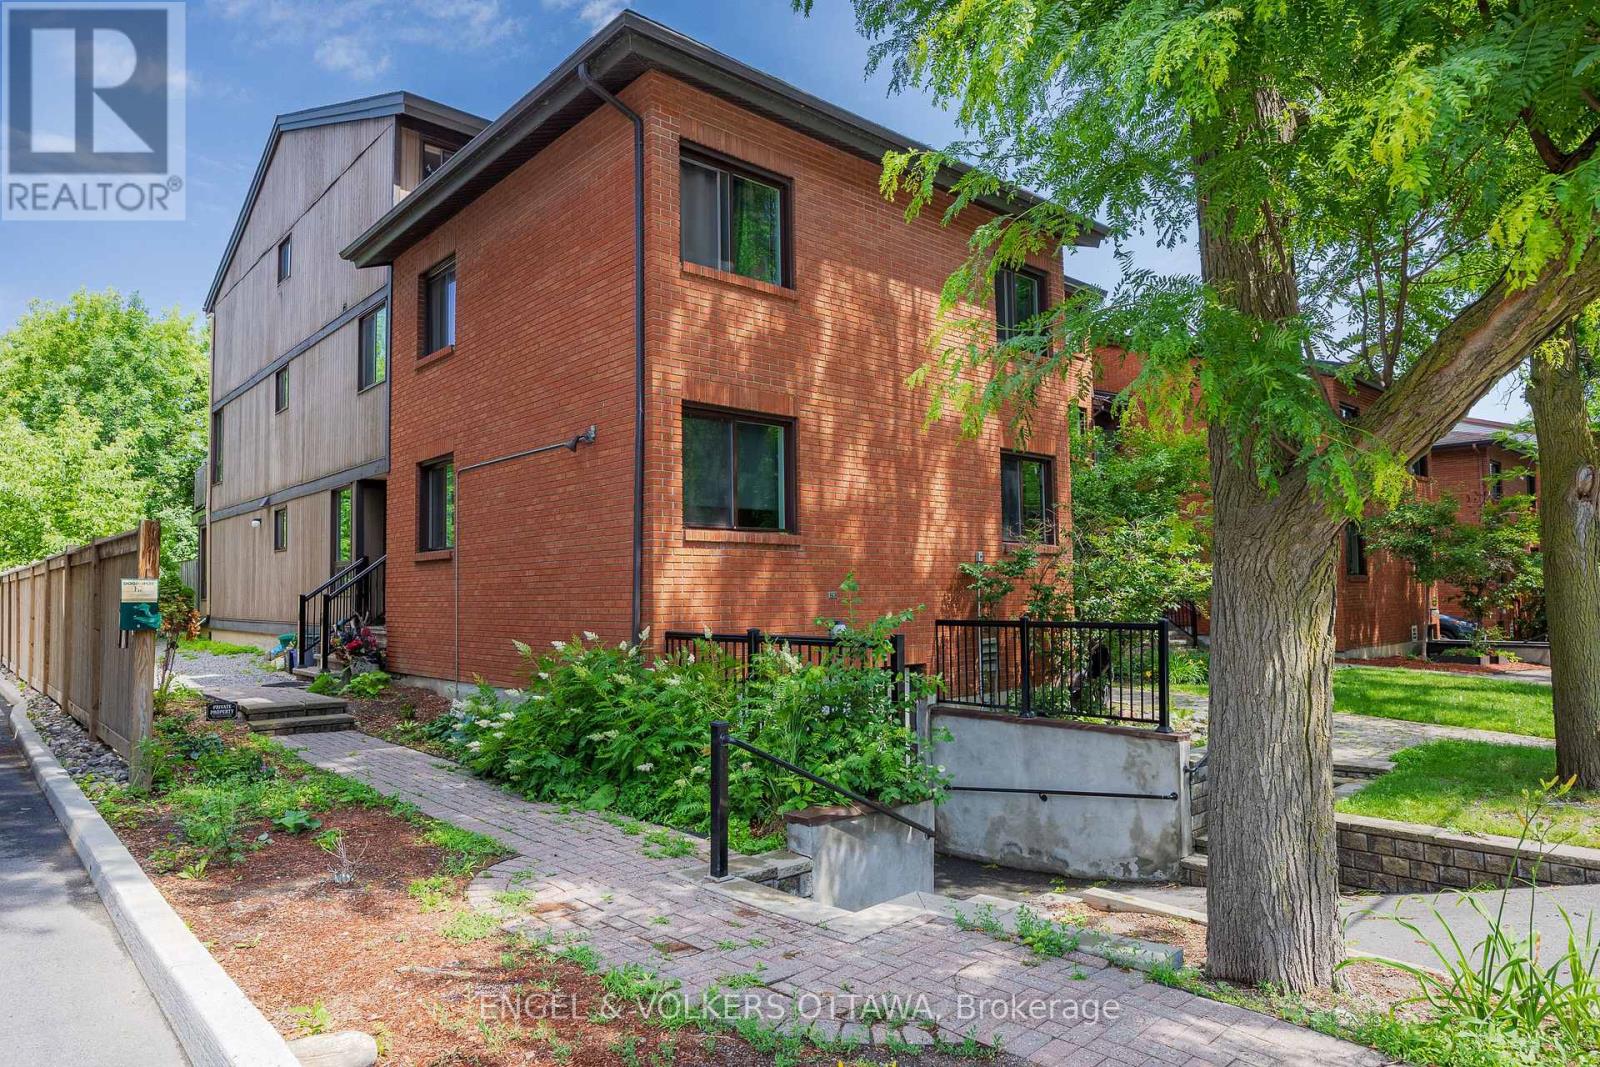
Ottawa, Ontario
Discover this rare end unit 3 bedroom updated ground-floor condo in the heart of Sandy Hill. Featuring a modern kitchen with sleek cabinetry and granite countertops. Lovely wide plank laminate flooring flow throughout this home offering comfort, style and functionality. The spacious generous living and dining areas are filled with natural light and a patio door that opens directly onto a private patio with direct access to lush green space that backs onto the Rideau River providing the option to enjoy kayaking and canoeing as well as the kilometers of scenic walking and bike pathways. The setting offers a unique balance of vibrant city living and natural surroundings. Sound-dampening improvements to the ceiling and adjoining wall provide added peace and privacy. Ideally located just steps to Downtown, the University of Ottawa, Strathcona Park, the Rideau Centre, and the ByWard Market. This is urban living at its best. This home stands out for its rare combination of lifestyle and investment appeal. It is as functional as it is appealing for a wide range of buyers.The ground-floor access with direct outdoor entry is ideal for dog owners and down-sizers seeking easy, stair-free living, while the spacious 3-bedroom layout offers flexibility for young urban couples needing home office space or room to grow. Located just steps from the University of Ottawa, it's also perfectly suited for students or investors targeting a high-demand rental market. (id:50746)
Ottawa, Ontario
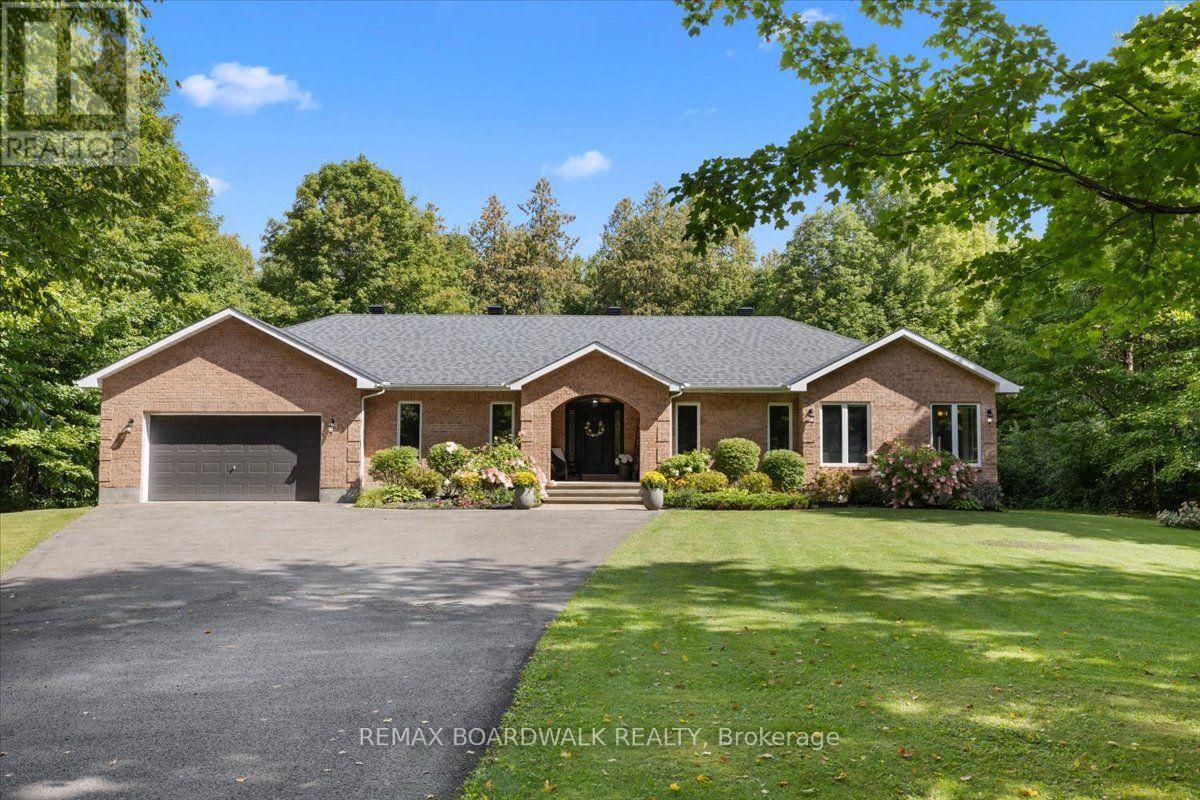
Welcome to 1424 Sherruby Way! An extensively renovated custom brick bungalow set on nearly 2 private, tree-lined acres in rural Kanata North. Surrounded by mature trees, this property offers the peace and privacy of country living with the convenience of city amenities just minutes away. The bright, open-concept main level is designed for modern living, with a renovated kitchen featuring a centre island, updated appliances and walkout access to the backyard. The living and dining area, anchored by a cozy fireplace and large windows overlooking the mature trees, creates a warm, welcoming space in every season. The primary suite offers an elevated feel, with a walk-in closet and beautifully updated 5-piece ensuite and heated floors. Two additional bedrooms, a second full bathroom, main-floor laundry and a mudroom with direct garage access complete the main level. The recently renovated lower level seamlessly blends modern finishes with everyday functionality, offering exceptional additional living space. It features two bedrooms, each with a walk-in closet, three-piece bathroom with heated floors, private office, and an expansive recreation room complete with a wet bar, built-in bookcases, and a custom-built entertainment unit-perfect for entertaining family and friends. Outside, the landscaped grounds offer plenty of room to relax, play and entertain, with the surrounding trees creating a private, natural setting to enjoy year-round. Extensive updates since 2018 include the kitchen, hardwood flooring, primary ensuite, basement, fireplace, roof and laundry room (2025). Additional highlights include geothermal heating and a heated double attached garage. A rare blend of space, privacy and modern comfort, this home offers country living without sacrificing convenience. Just 10 minutes to Kanata Centrum and approximately 25 minutes to downtown Ottawa, enjoy the best of both worlds in this beautifully updated rural retreat. 24 Hr irrev on offers as per form 244. (id:50746)
Ottawa, Ontario
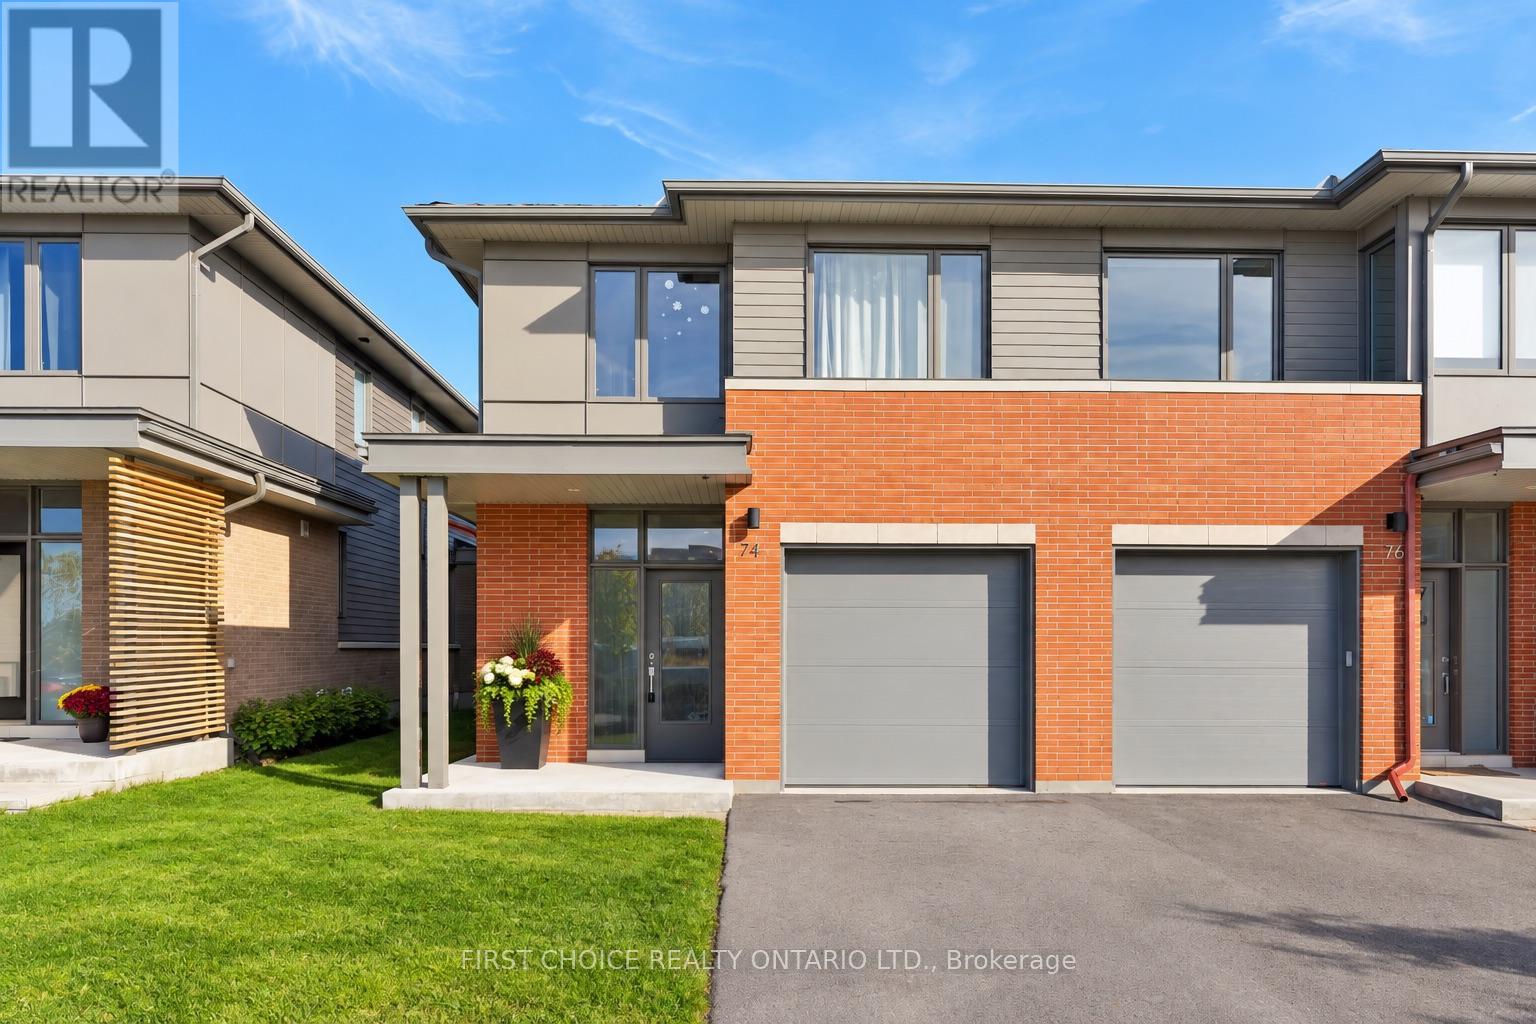
Welcome to this beautifully appointed 3 bedroom 2.5 bathroom end-unit townhome in Ottawa's highly desirable Wateridge Village, where contemporary elegance, thoughtful design, and an exceptional location come together! Offering the added privacy and natural light of an end unit, this impressive home showcases stylish finishes and quality upgrades throughout. A welcoming, spacious foyer introduces the bright and airy open-concept main level, featuring rich hardwood flooring, expansive windows, and an effortless flow between the living and dining areas, creating the perfect setting for both everyday comfort and entertaining. At the heart of the home, the stunning chef-inspired kitchen is designed to impress, featuring a generous centre island, sleek stainless steel appliances, custom cabinetry, and an upgraded hood fan, combining sophisticated style with everyday functionality. The upper level offers three generously proportioned bedrooms, including an inviting primary suite complete with a spacious walk-in closet and a beautifully appointed ensuite, creating a private retreat at the end of the day. Convenient second-floor laundry adds to the home's practical and family-friendly design. Fully finished lower level extends the living space with a versatile recreation room, ideal for movie nights, a home gym, children's play area, or a comfortable home office. Beyond the home, discover the exceptional lifestyle that makes Wateridge Village one of Ottawa's most appealing communities.Surrounded by beautiful green spaces, parks, and scenic walking and cycling trails, this vibrant neighbourhood offers the perfect balance of nature and urban convenience. Enjoy proximity to the Montfort Hospital, CMHC, Aviation Parkway, excellent schools, shopping, and everyday amenities, with downtown Ottawa just a short drive away. A wonderful opportunity to enjoy stylish, low-maintenance! Both staging and AI have been used to showcase potential! 24 hrs notice for all showings. (id:50746)
Ottawa, Ontario
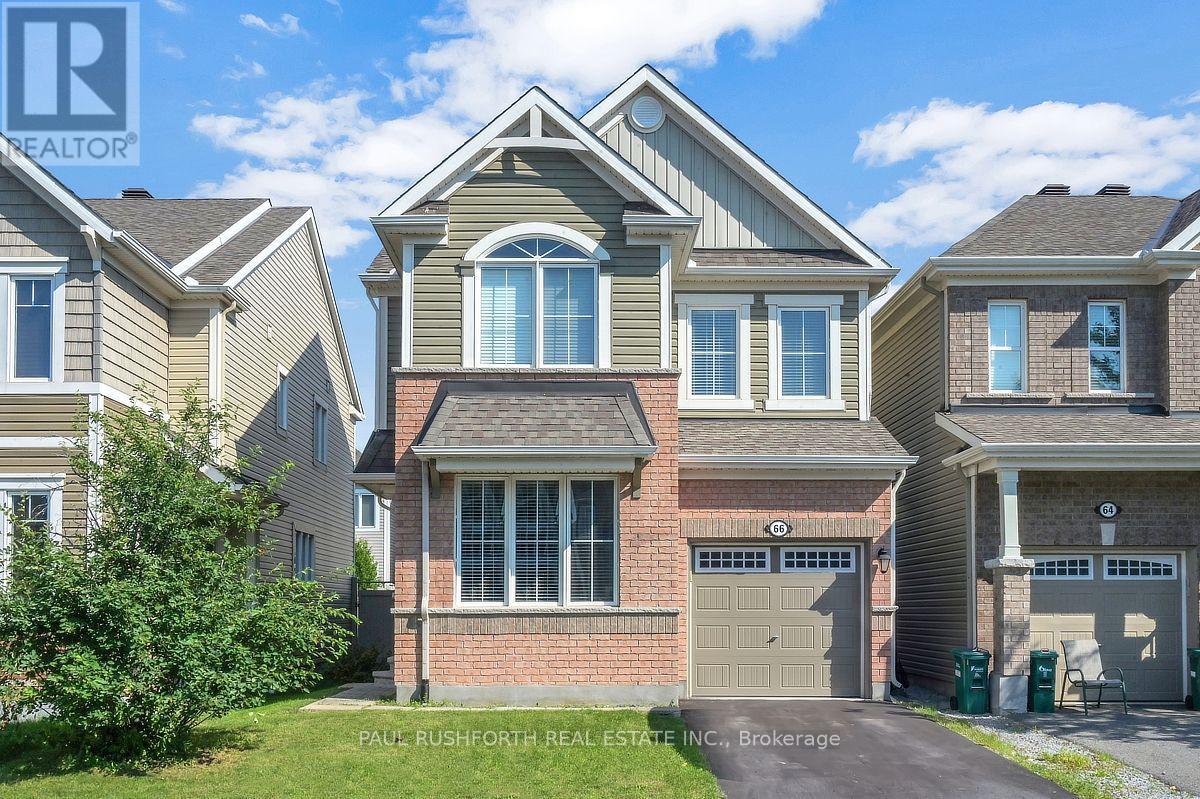
VACANT and MOVE-IN READY...DETACHED SINGLE - 4 BEDROOMS - 2.5 BATHROOM - MAIN FLOOR OFFICE - PERFECT HOME for a LARGE FAMILY. PRIME LOCATION in desirable Stittsville - top tier schools. STUNNING CHEF'S KITCHEN (premium SS appliances / granite counters, breakfast bar). FAMILY FRIENDLY floor-plan, boasting an OPEN CONCEPT LAYOUT. Oversized windows FILL THE HOME W/ NATURAL LIGHT. NO CARPET - hardwood on main, hardwood staircase and hard-surface on second. 4 LARGE BEDROOMS - FANTASTIC PRIMARY bedroom with SPA INSPIRED 5PCE ENSUITE (soaker tub + glass shower). Large family bathroom for bedrooms 2/3/4. MAIN FLOOR DEN (flex room, can be used for living room, family room or closed in to be 5th bedroom. Lower level is partially framed and ready to finish. EXTENSIVE EXTERIOR LANDSCAPING - massive rear stone patio and FULLY FENCED YARD (PVC). Private single driveway - with space to accommodate a double wide parking pad. Some photos have been virtually staged. OUTSTANDING VALUE!! An outstanding OPPORTUNITY. (id:50746)
Ottawa, Ontario
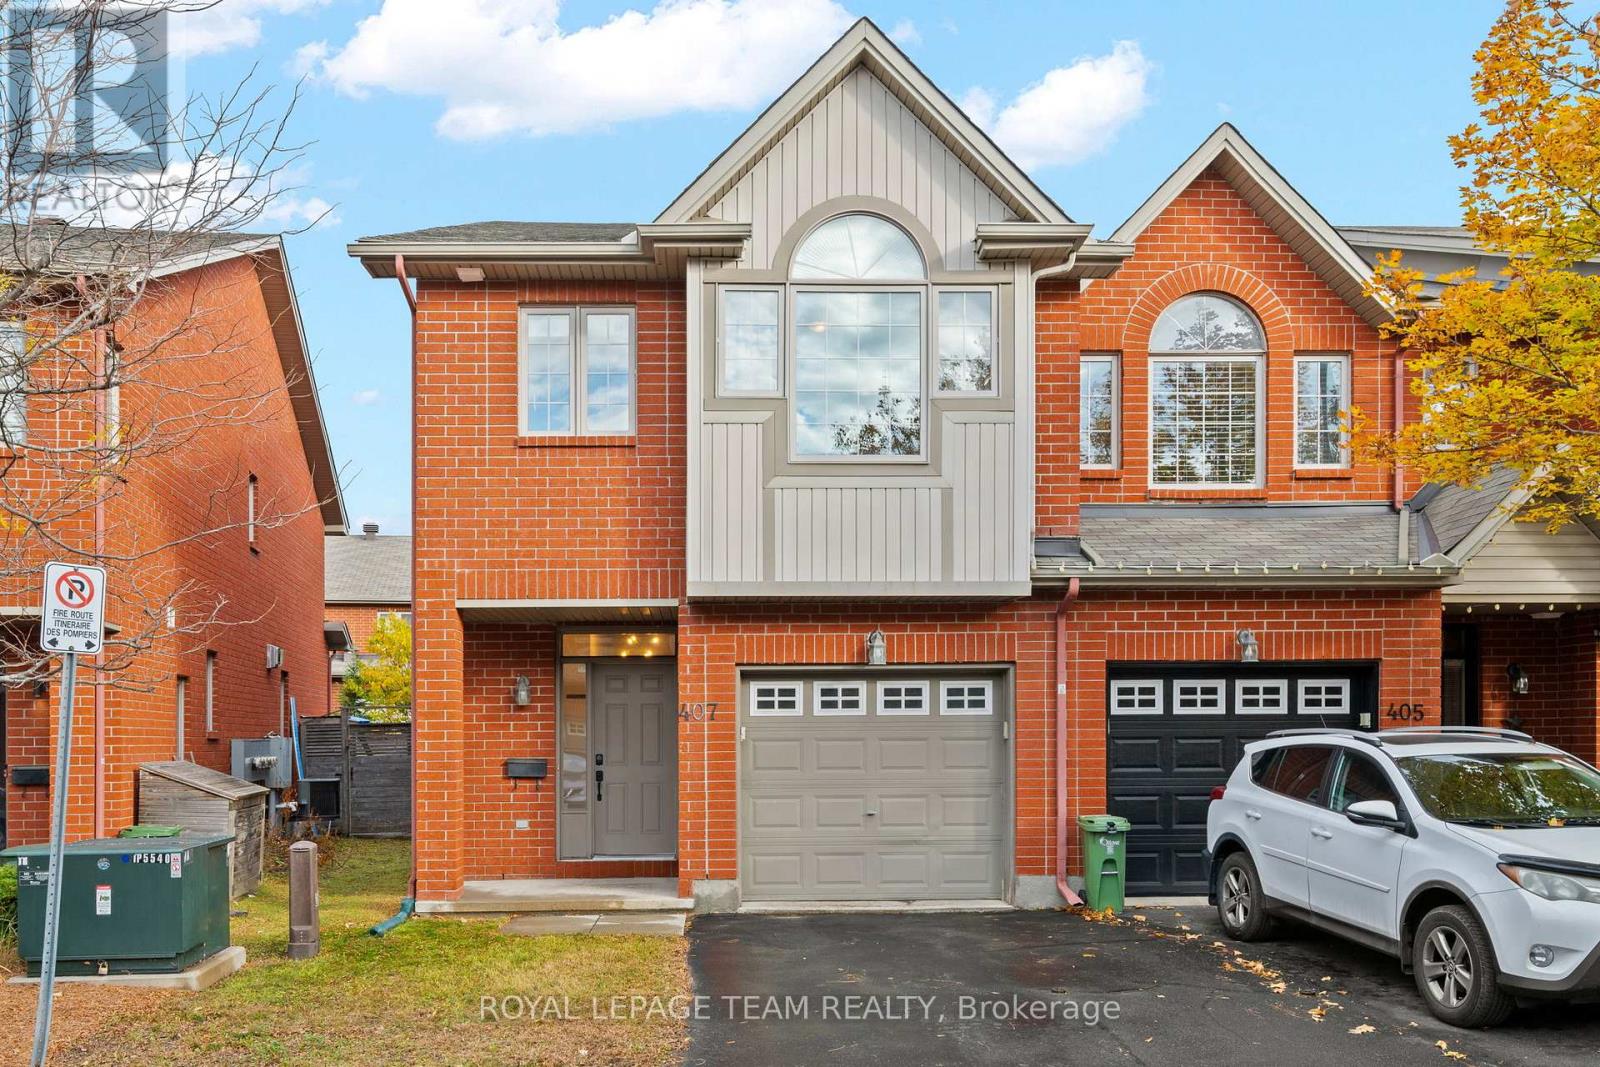
Welcome to 407 Meilleur Private, a beautifully maintained 3-bedroom, 4-bathroom end-unit townhouse nestled in a quiet, exclusive enclave. Offering over 1800sq. ft. of finished living space, this full-brick home effortlessly combines comfort, style, and exceptional value. Step into a spacious foyer featuring garage access and a convenient powder room. Up two steps, the main level opens into a bright, open-concept layout anchored by hardwood floors and a cozy gas fireplace. The well-appointed kitchen boasts granite countertops, stainless steel appliances, and ample prep space, seamlessly flowing into the living and dining areas-perfect for entertaining. Upstairs, retreat to the expansive primary suite featuring a large walk-in closet and a private 4-piece ensuite with a relaxing soaker tub. Two additional generously sized bedrooms share a bright, full 4-piece bathroom. The fully finished lower level adds flexible living space complete with its own 3-piece bathroom, ideal for a family room, home office, or guest suite. Outside, enjoy a low-maintenance rear yard featuring a large deck ready for summer BBQs. Key capital updates include roof shingles (2025), HE furnace (2023) and A/C (2023). Some photos are virtually staged. (id:50746)
Ottawa, Ontario
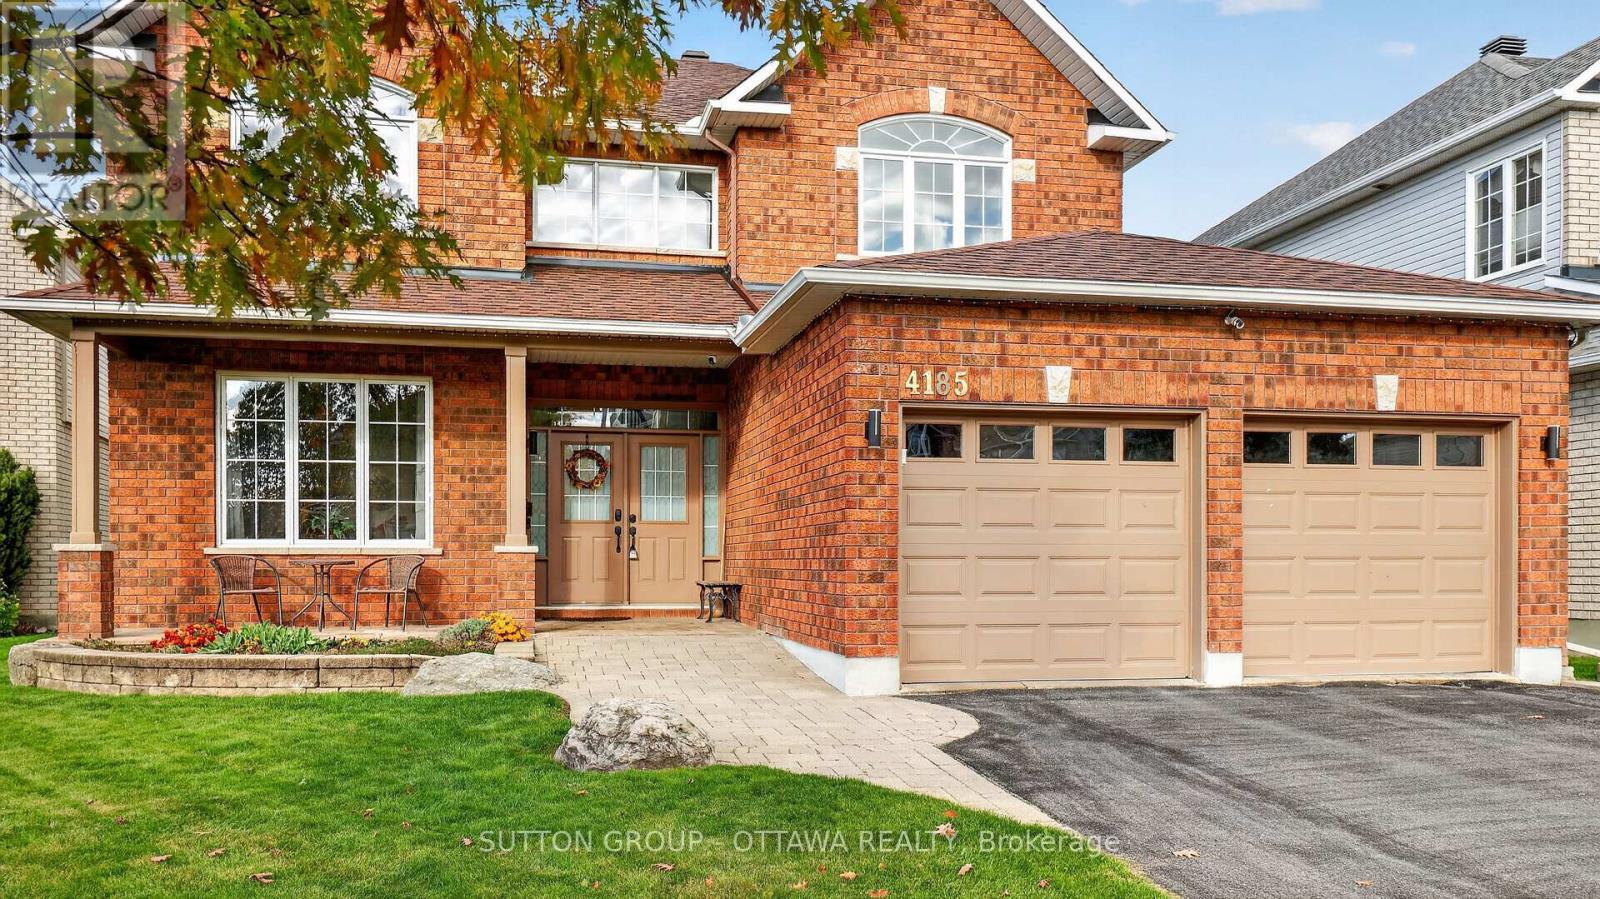
This home is sure to impress the discerning buyer. A great family home that would suit a large or growing family. Safely nestled on a quiet cul-de-sac with little traffic, this magnificently large 4-bedroom 2.5 bath home offers 3070 sq ft above grade and 1500 (approx.) sq ft of partially finished basement. Natural sunlight fills the easy flowing layout with large windows in virtually every room on all three levels. You, your family and guests will be greeted by warm and inviting formal areas, a large kitchen that overlooks a great backyard and ravine; which contains a multi-level deck, solid shed, hot tub and gazebo. There is still plenty of room to put your personal touch on the remaining space. A gate in the back fence provides easy access to the nature trail on the ravine. The second level has four very large bedrooms. The Primary Bedroom and En-Suite occupy the entire width of the house overlooking the back yard and ravine with no rear neighbours. The other three bedrooms are sizable to say the least with two of them at the front of the house with large picture windows. The basement has some finished areas, several storage areas, a workshop and one storage area that has a vent and rough-in for a future bathroom. Situated minutes from public transit and several schools, the selection of any school board is yours to make. Please see all the videos and attachments to get the best sense of the possibilities this grand home offers to you and your family. (id:50746)