
Contact Claudette
Archives
No archives to show.
Categories
- No categories
Ottawa, Ontario
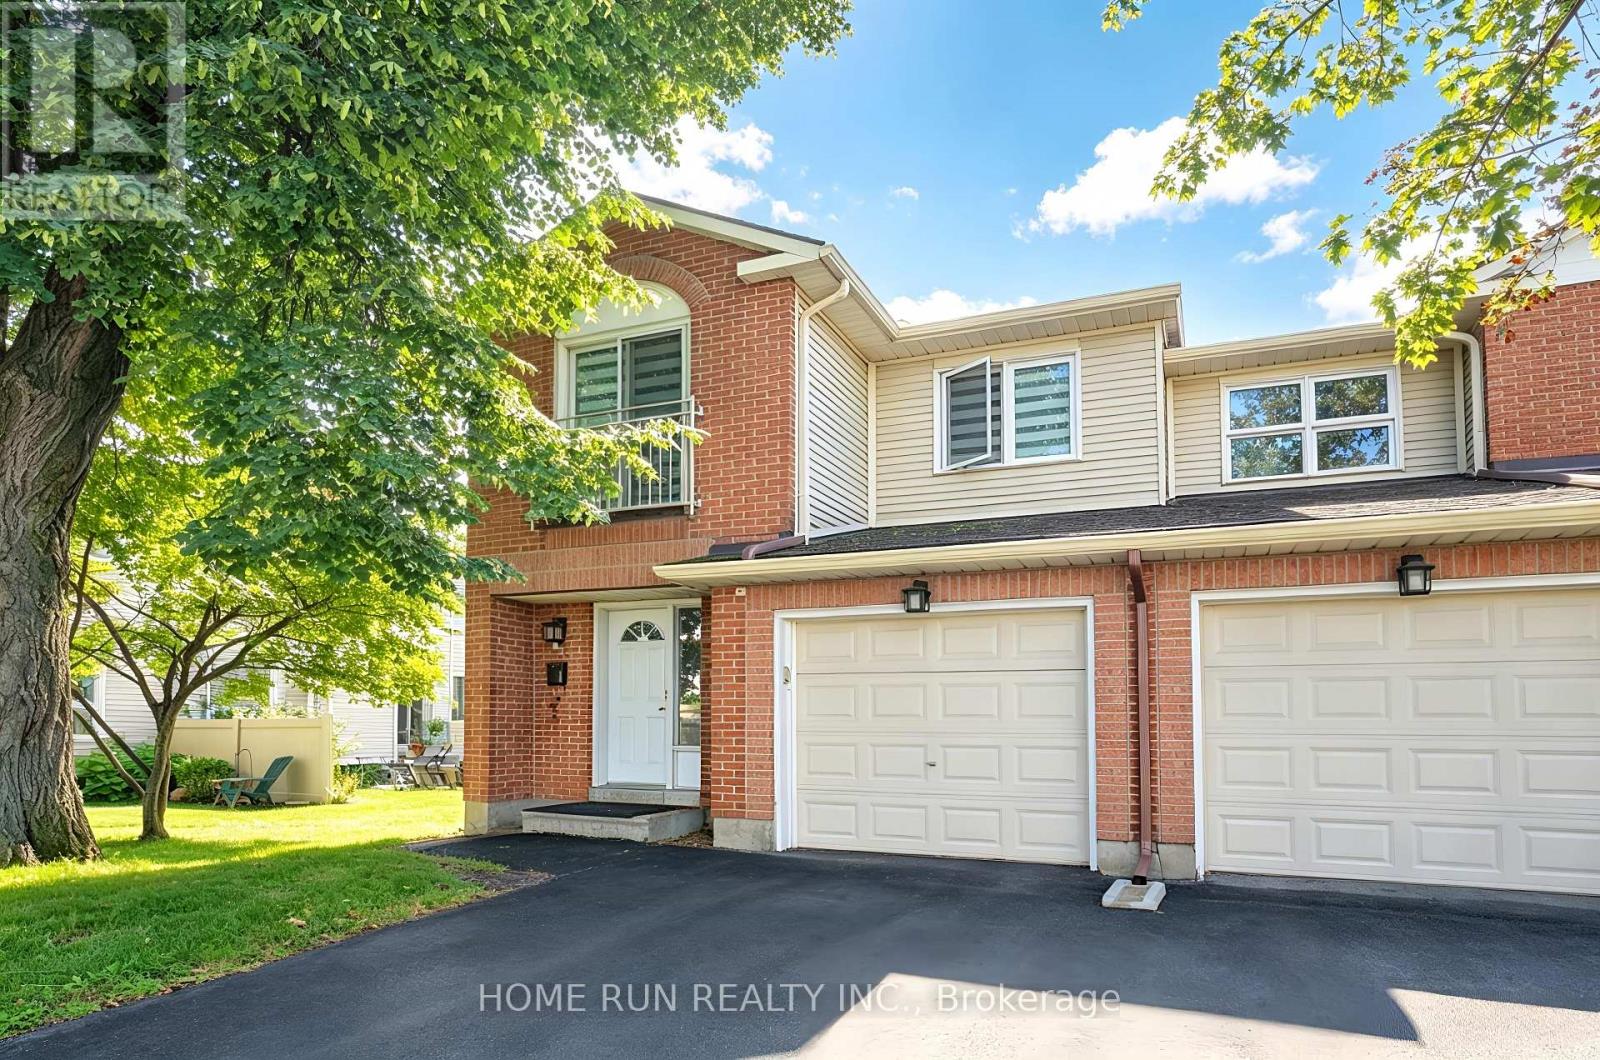
Available NOW!! Quality-built end-unit townhouse in the highly desirable Centrepointe community. This well-maintained home is Freshly Painted, features 3 bedrooms, 3 bathrooms, a finished lower level, a large backyard and CARPET FREE. The main level offers a welcoming foyer with access to the formal dining room and a sun-drenched WEST facing living room featuring beautiful flooring and a wall of large windows, filling the space with an abundance of natural light. The recently updated chef-style kitchen features modern cabinetry, quartz countertops, a tile backsplash, and new appliances. The upper level features a spacious primary bedroom with a walk-in closet and functional ensuite bathroom, along with two additional generously sized bedrooms and a family bathroom. The finished lower level provides a large recreation room, laundry room, and additional storage space. Prime Location: Ideally situated close to College Square, with Loblaws, banks, pharmacies, shopping, restaurants, and everyday amenities just minutes away. Walking distance to Algonquin College and Baseline Station, a major transit hub, with LRT service planned for 2027. Also close to parks, theatre, library, and schools. Approximately 15 minutes by car to downtown Ottawa. Rental Requirements: Completed rental application, proof of income, full credit report, and government-issued photo ID required. No smoking. No roommates. Tenant is responsible for: Tenant's insurance, hot water tank rental, electricity, natural gas, cable, and internet. First and last month's rent required. (id:50746)
Ottawa, Ontario
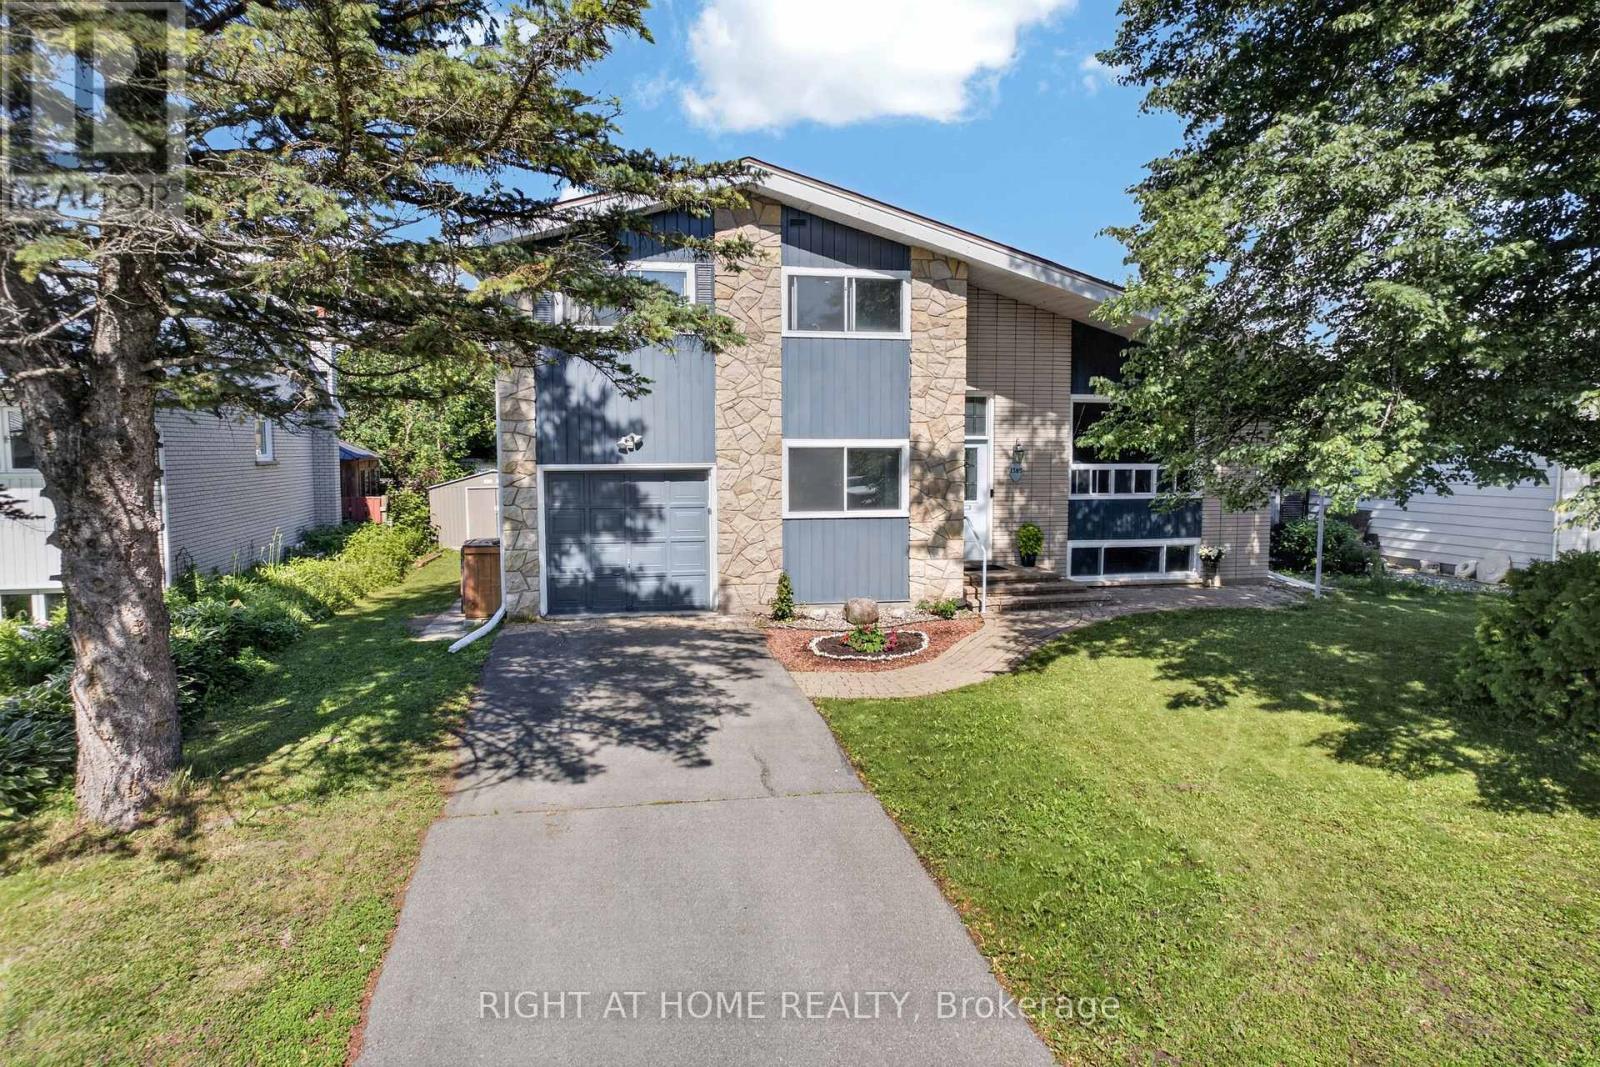
If you've been waiting for exceptional value in the heart of Orléans, this is the one! This beautifully maintained detached side-split home offers 4 bedrooms, 2 fully renovated bathrooms, and a versatile bonus office that can easily be converted into an additional bedroom. Ideally located just minutes from Place d'Orléans, the Transitway, the future O-Train station, Metro, comimg soon walmart, Ray Friel Recreation Complex, and the library, this home is also within walking distance of excellent schools, parks, and public transit.The bright open-concept living and dining area features beautiful hardwood flooring, large windows, and vaulted ceilings, creating a warm and inviting atmosphere. The fully upgraded modern kitchen boasts quartz countertops, a large island, extended cabinetry, stainless steel appliances, and a pre-installed gas line, making it easy to convert the stove from electric to gas.The lower-level family room offers laminate flooring, a cozy wood-burning fireplace, and a large window that fills the space with natural light.Major updates include a low-maintenance Life Time Metal Roof, a fully renovated kitchen (2020), pot lights throughout the home (2020), stove (2018), dishwasher (2018), and washer and dryer (2021).This is a fantastic opportunity for families, first-time buyers, or investors seeking a move-in-ready home in a prime Orléans location. ( MOTIVATED SELLER ) (id:50746)
Ottawa, Ontario
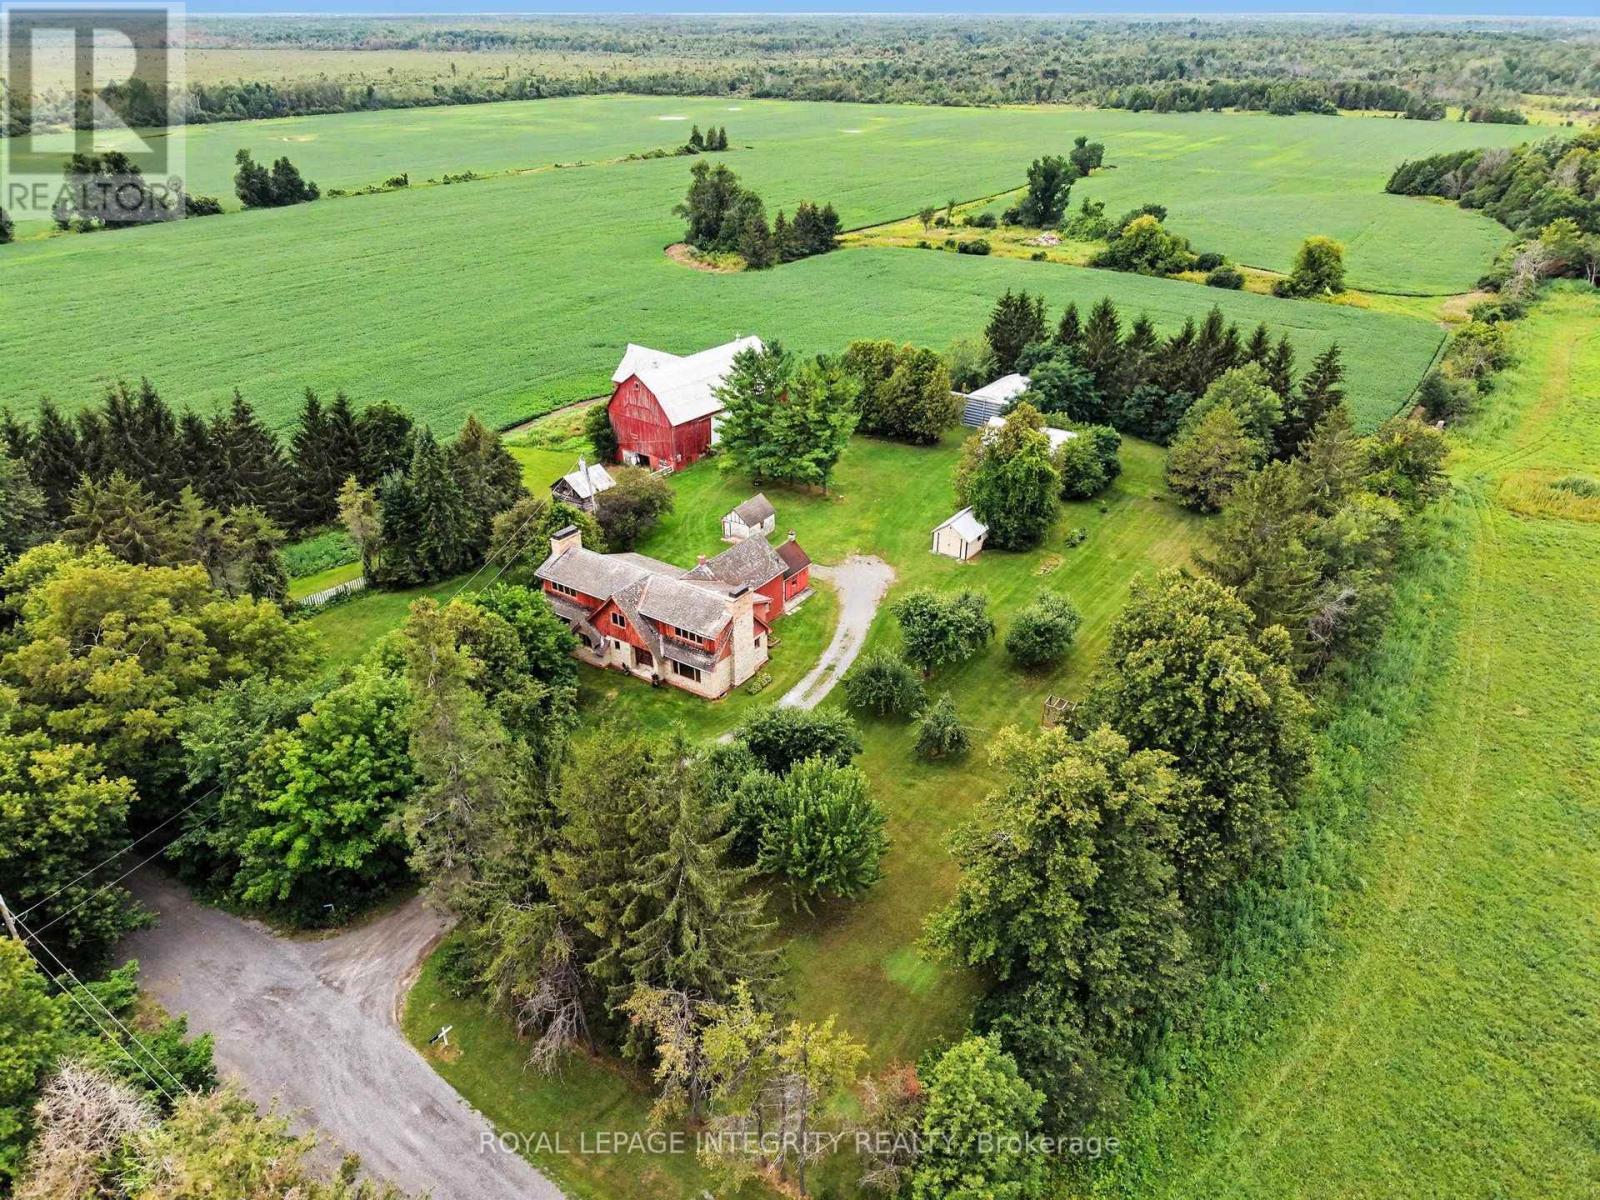
This SPECTACULAR 200 acre farm is what dreams are made of! FIVE minutes from the Village of Richmond, at the end of a quiet dead-end road with miles of trails at your doorstep, this beautifully landscaped property spans the entire concession with frontage on both Bowrin Rd and Dobson Lane, offering potential severance possibilities. The large home sits elevated, overlooking 100 acres of tillable land in soybeans as far as the eye can see. The property is well laid out and features several outbuildings, including a large gambrel style barn, 30' x 30' steel coverall storage, steel grain bin, 36' x 24' storage shed, and a detached single garage. The home offers a rare opportunity to choose your finishing touches. Over the years, the family constructed a 2500 square-foot addition onto the original farmhouse. Sadly, it was never completed.The addition is finished to the studs, with a new well, new septic system, forced air furnace fuelled by propane and electrical run throughout the house and connected.The structural details and planning that went into this home emphasizes the meticulous standards typical of an engineer, exceeding even today's building standards. The home's envelope has stood the test of time, protecting the interior work from the elements with a cedar shingled roof, cedar cladding and 5" stone, quarried from a nearby farm, wooden windows and exterior doors.The old farmhouse is fully serviced and retains all of its original charm, featuring a classic farmhouse kitchen and two large rooms to complete the main floor with 2 bedrooms and a 4 piece bathroom on the second level. Constructed with a stone foundation, heated with oil, and a separate electrical panel, well and potential to convert the old farmhouse to an in-law suite. This special home presents such an exciting opportunity on a property that comes along once in a lifetime. (id:50746)
Ottawa, Ontario
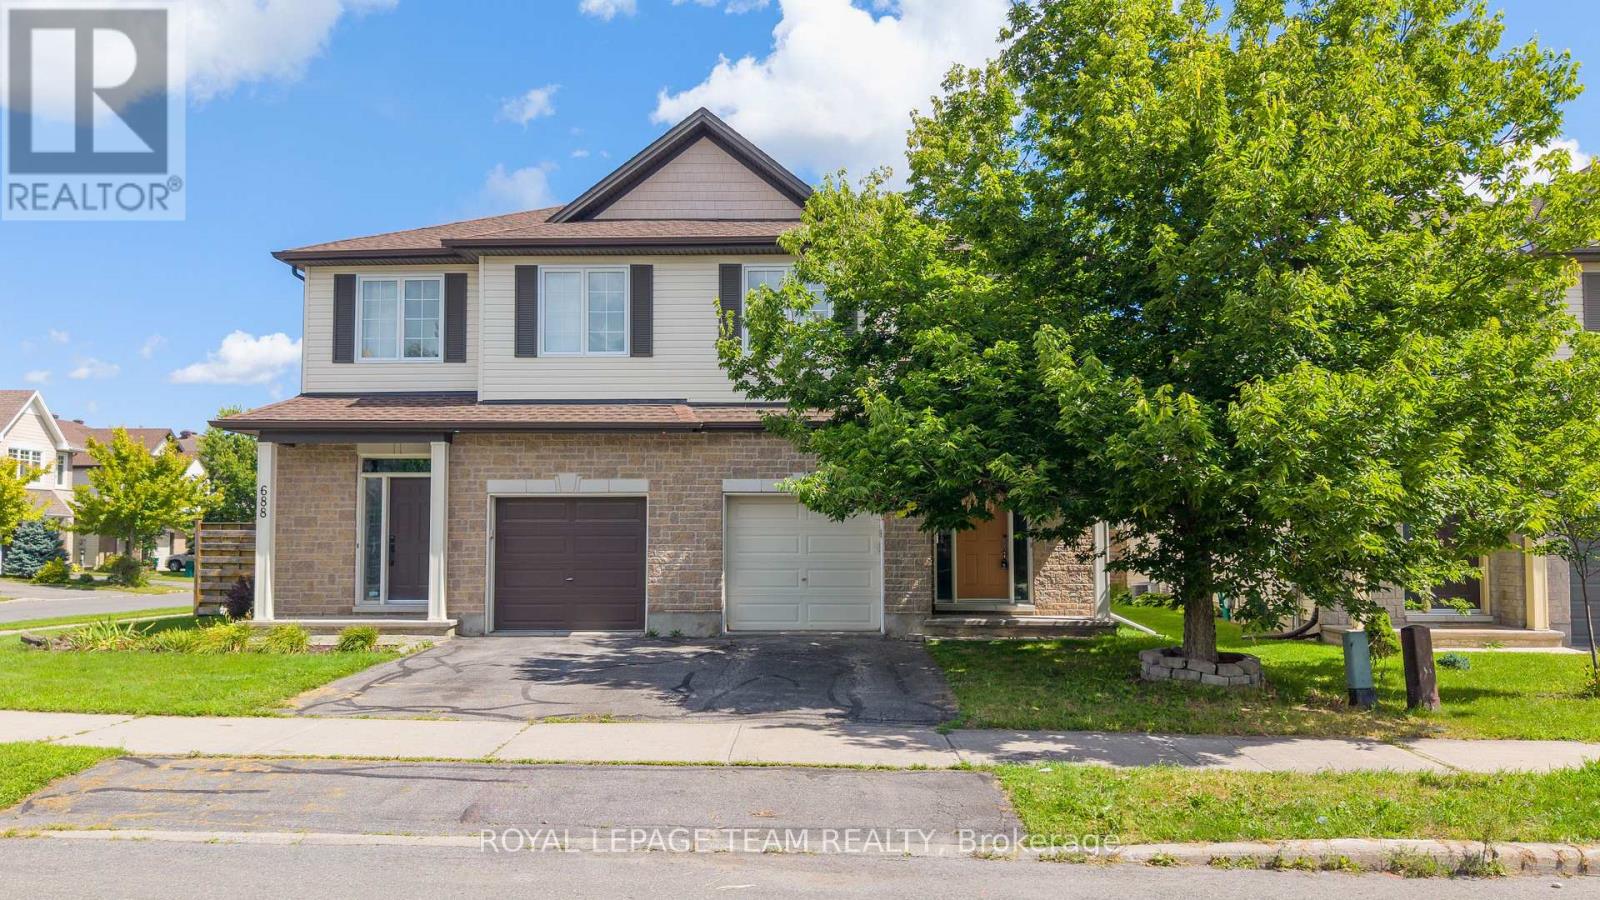
Welcome to 686 White Alder Avenue, a spacious 4-bedroom semi-detached home in the heart of Findlay Creek, offering approximately 2,500 sq. ft. of finished living space with plenty of room across all three levels. The main floor features hardwood flooring, a bright kitchen, separate living and dining rooms, and a family room with a fireplace, along with a convenient powder room. Large windows throughout the main level bring in plenty of natural light and make the space feel bright and open. Upstairs you'll find 4 well-sized bedrooms and 2 full bathrooms as well as laundry room. The primary bedroom includes a walk-in closet and 4-piece ensuite, while the additional bedrooms offer plenty of space for family, guests or a home office. The fully finished basement adds even more usable living space and includes a third full bathroom, making it a great option for a rec room, office, gym or guest area. Freshly painted and updated, the home also features a brand-new owned hot water tank. The backyard is another great feature, with no rear neighbours and direct backing onto a park, providing added privacy right behind the home. Located in an established part of **Findlay Creek**, close to schools, parks, shopping, restaurants, transit and everyday amenities. **24 hours irrevocable on all offers.** (id:50746)
Russell, Ontario
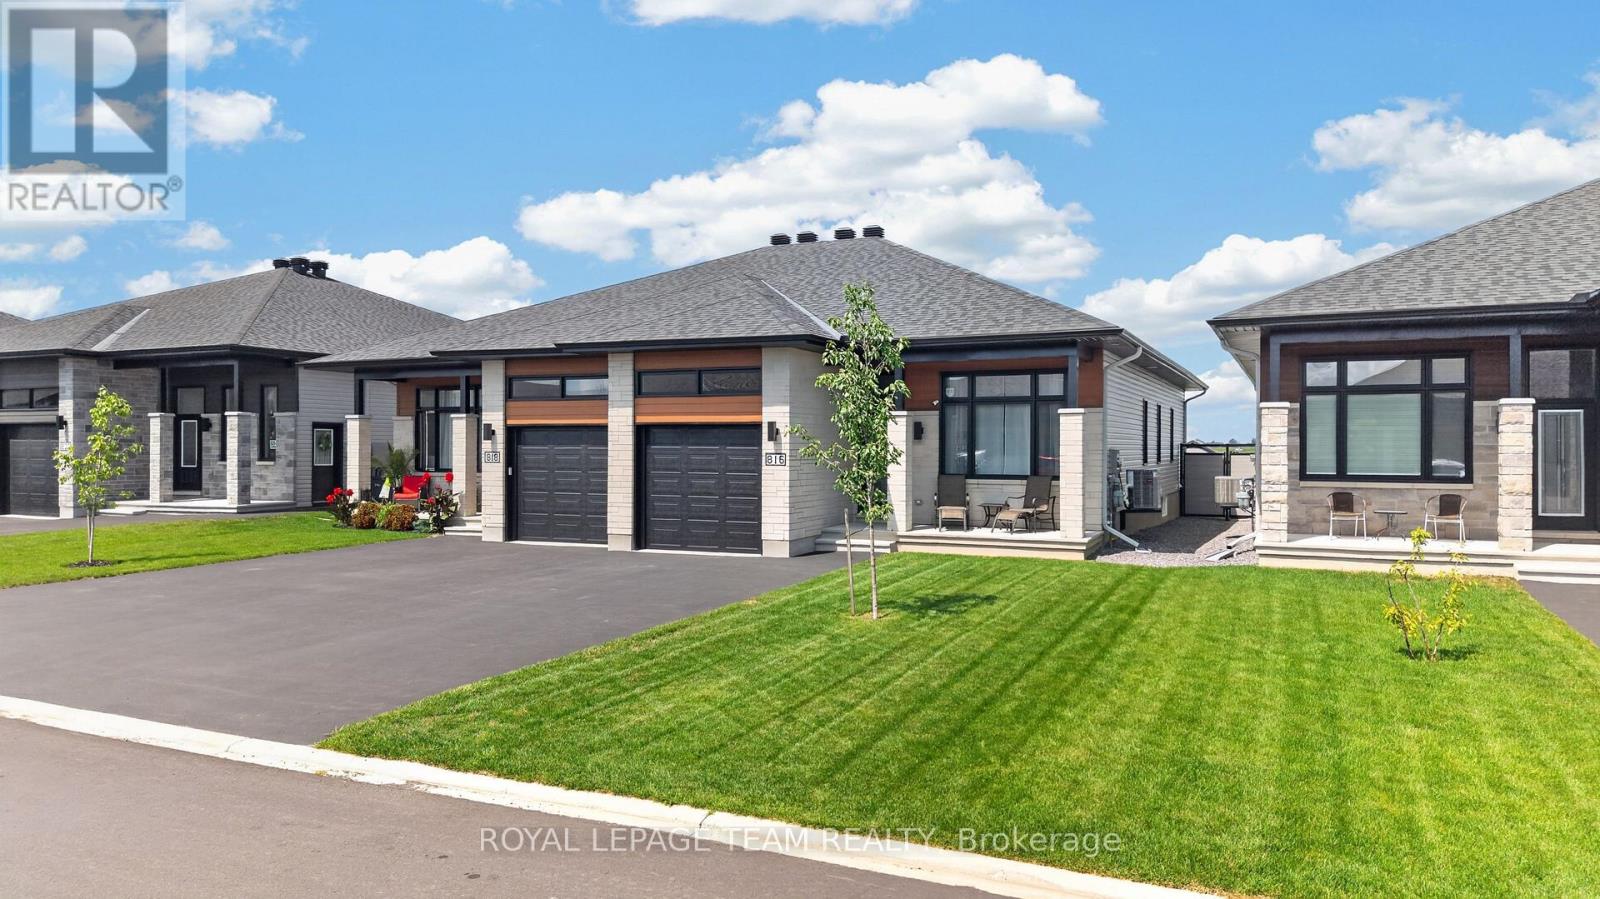
Set on a fully fenced lot backing onto greenery with no rear neighbours, 816 Namur Street offers a level of privacy and a view that is difficult to find in a newer community. Built in 2024, this semi-detached bungalow features approximately 1,300 sq. ft. above grade, 2 bedrooms, 3 full bathrooms and plenty of additional living space on the lower level. The main floor has a bright, open layout with high ceilings, hardwood flooring throughout and large windows that fill the home with natural light. The kitchen features quartz countertops, high-end appliances, ample workspace and cabinetry extended to the ceiling for additional storage. The living and dining areas connect naturally to the kitchen, creating a comfortable space for everyday living and entertaining. The spacious primary bedroom includes a walk-in closet and private ensuite. A second bedroom, another full bathroom and convenient main-floor laundry complete the main level, making the home well suited for anyone looking for the ease of bungalow living. The lower level adds even more flexibility with a large rec room, a third full bathroom and a separate office or flex room with a large window that could be converted into an additional bedroom. The rec room also has a window, allowing more natural light into the space. The garage features high ceilings for additional storage, while the backyard includes a storage shed and plenty of room to relax, entertain or enjoy the peaceful surroundings. With no homes directly behind the property and a clear view of the greenery, the backyard is a private extension of the living space and one of the features that truly sets this home apart. (id:50746)
Ottawa, Ontario
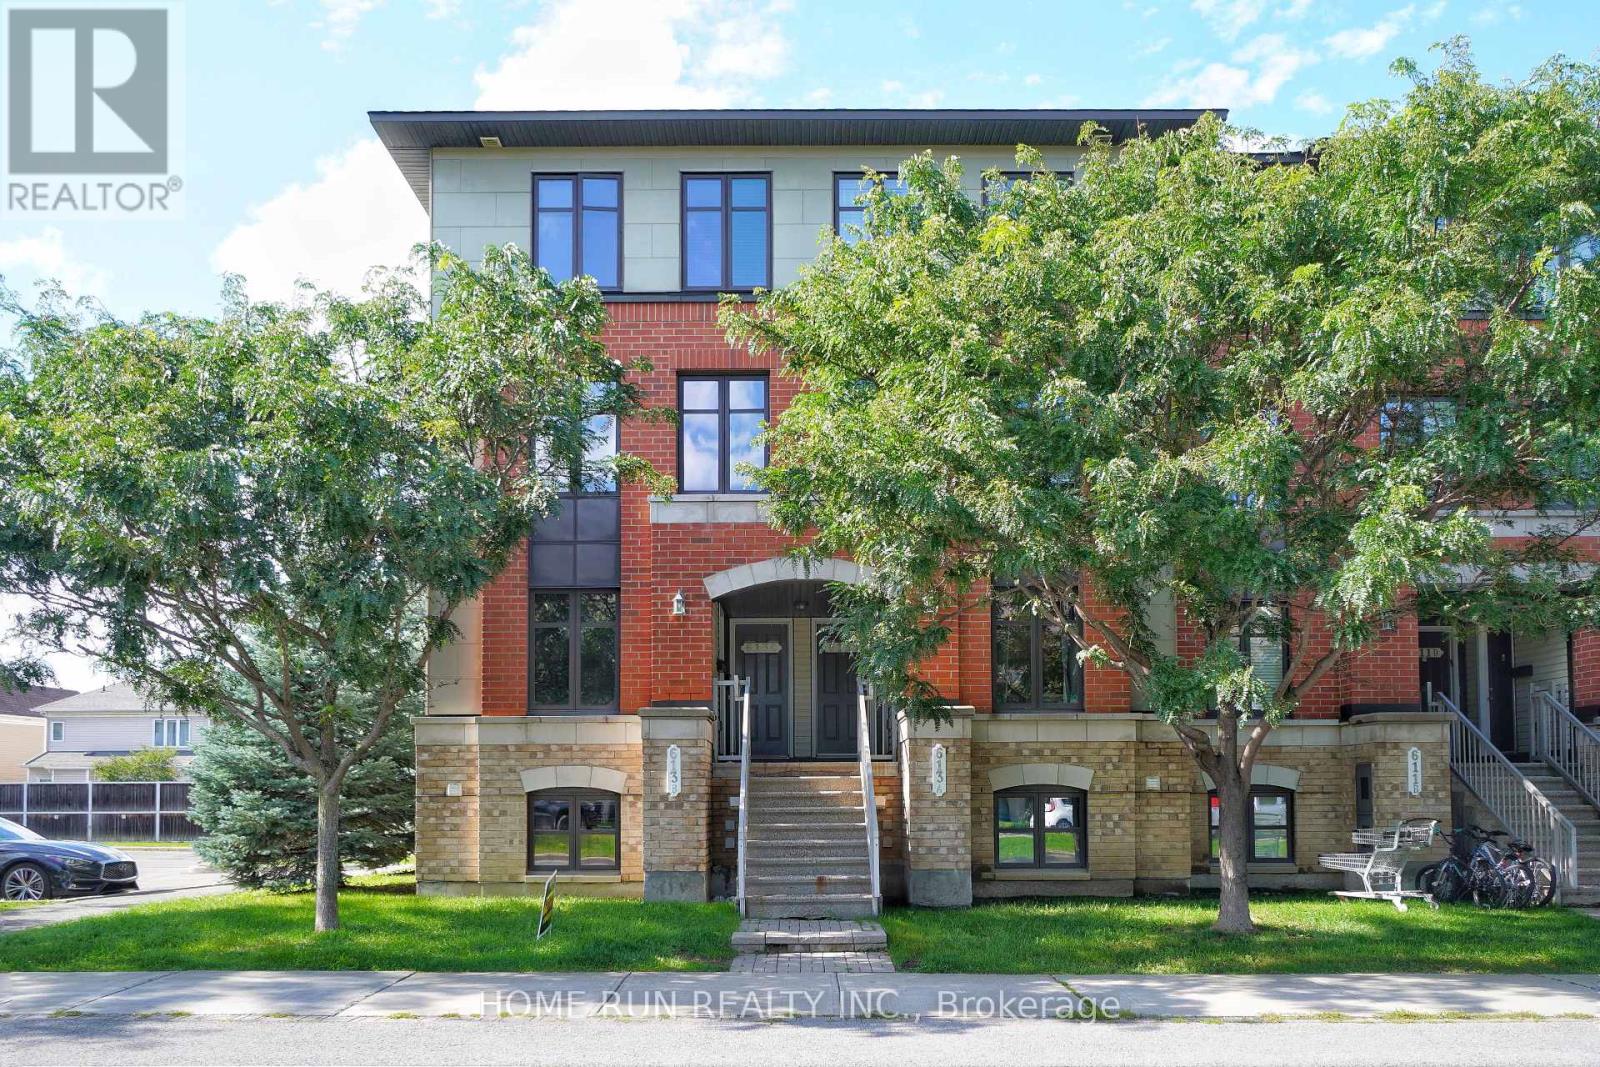
AVAILABLE NOW!! Freshly Painted. Bright and inviting condo unit located in the heart of Barrhaven, with major public transit right outside the building for easy access to downtown Ottawa. This spacious and well-designed home offers 2 bedrooms and 2.5 bathrooms, thoughtfully laid out for both comfort and convenience. Step inside to an open-concept main level featuring a functional kitchen with ample counter space, rich cabinetry, a large centre island, and a separate breakfast area. The living and dining areas flow seamlessly together, creating a warm and inviting space perfect for everyday living and entertaining. Enjoy direct access to your private balcony-an ideal spot for morning coffee or relaxing after a long day. A convenient powder room on the same level adds extra functionality for guests and daily living. The lower level features two generously sized bedrooms, each complete with its own ensuite bathroom and large wall-to-wall closet, offering excellent privacy and flexibility. Laundry is also conveniently located on the bedroom level. Located within walking distance to parks and Barrhaven Marketplace, with quick access to Walmart, Loblaws, Canadian Tire, Cineplex, restaurants, and the main transit station. Surrounded by top-rated schools, including Longfields-Davidson SS, St. Joseph HS Chapman Mills PS, and St. Emily Catholic School. This move-in ready condo offers an excellent combination of space, comfort, and convenience. One parking space is included. Please include proof of income, credit report, and photo ID with rental application. No pets, no smokers, and no roommates preferred. (id:50746)
Mississippi Mills, Ontario
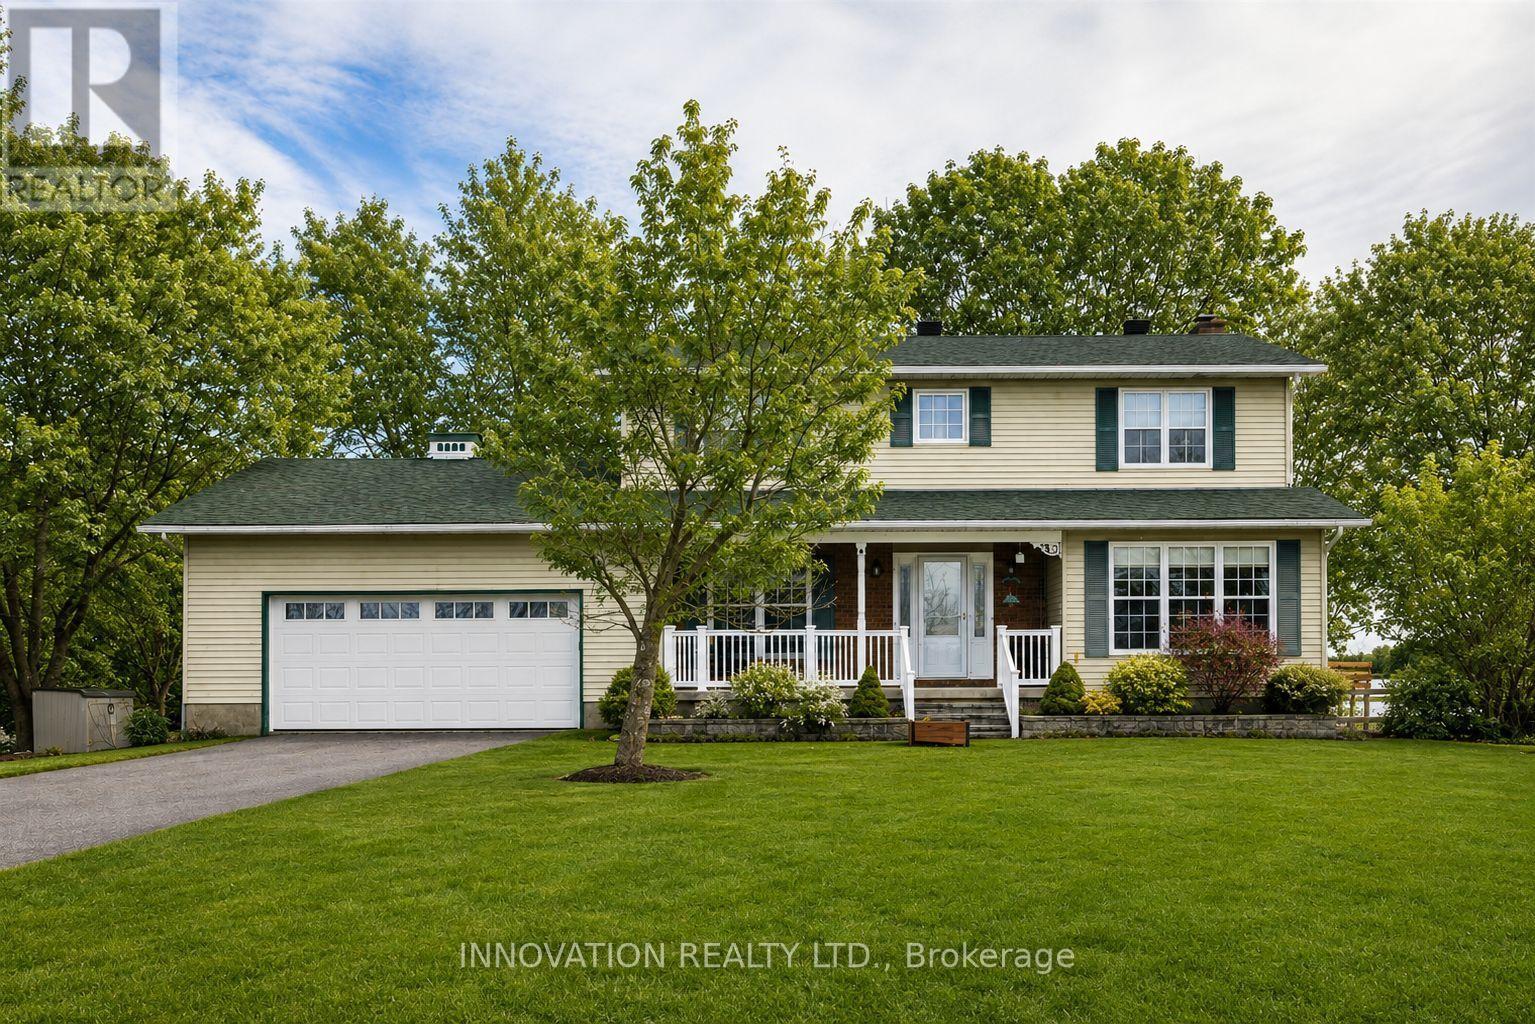
Located just minutes from Almonte & Carleton Place, this scenic 10-acre property offers an excellent setup for hobby farming or animal lovers. The barn features 6 box stalls plus a large attached shelter, with multiple fenced paddock areas ideal for horses, goats, and other animals. Home business? No problem! Separate entrance to office/tack room including entrance into the barn. The two-storey home offers four bedrooms on the second floor and recently renovated upstairs bathrooms. The spacious, renovated kitchen opens to the mudroom, eating area and family room, completed by both formal living and dining rooms, creating a bright and functional main living space. A screened-in porch and full deck off the kitchen overlook the expansive backyard featuring an above-ground pool, oversized garden shed, barn, office and paddocks. The main level also includes a formal dining room (currently used as an office) and living room with cozy, electric fireplace, while the finished lower level recreation room provides additional living & play space. A heat pump provides heating and air conditioning, and the home features extensive LED lighting, including front soffit and flood lighting to beautifully illuminate the property in the evening. A wonderful opportunity to enjoy country living with space for animals, family, and outdoor enjoyment, all within easy reach of Almonte & Carleton Place, 15 minutes to Kanata. (id:50746)
Ottawa, Ontario
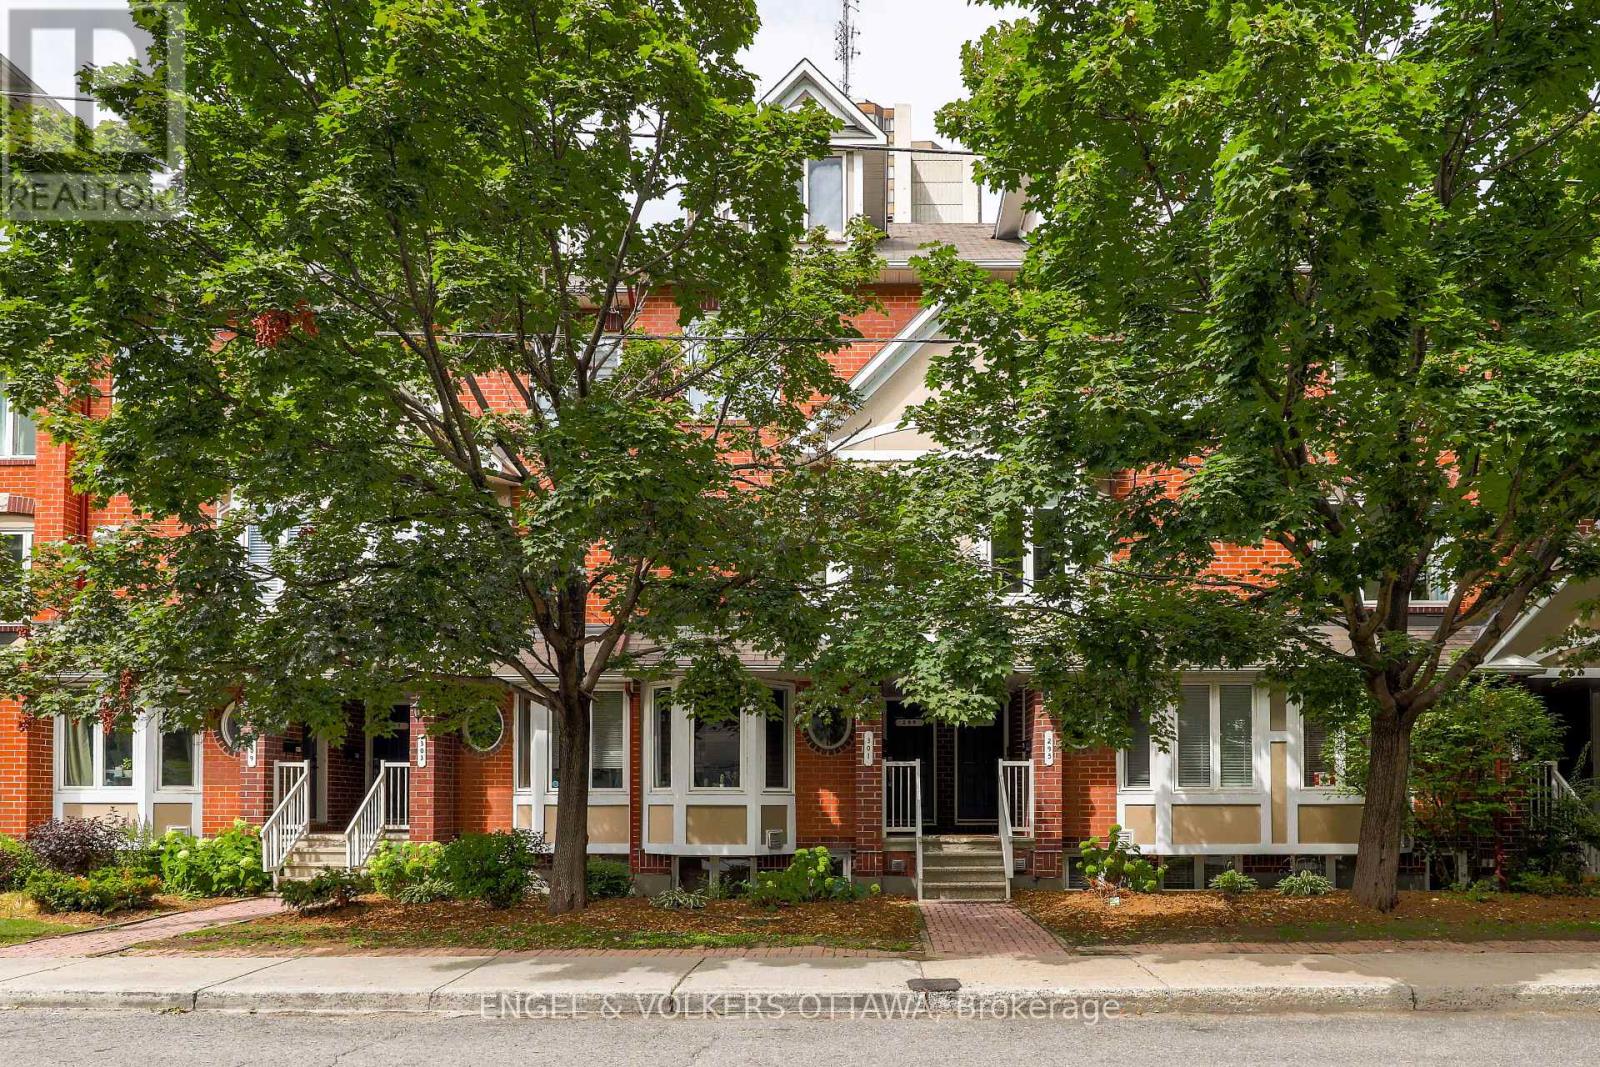
Spacious two-bedroom, two-bathroom condo with a private entrance in the heart of Centretown, offering over 1,200 square feet of living space. The main level offers an open-concept living and dining area with a cozy gas fireplace, an eat-in kitchen with a bright bay window, sliding doors to a covered back deck, and a two-piece bath. The lower level features two bedrooms with ample closet and storage space, a full bathroom with a shower, and in-suite laundry. Surfaced parking is also included. Steps to Elgin Street's cafés, restaurants, shops, groceries, and the LRT, this condo puts everyday convenience right outside your door.(Photos pre-tenant; some virtually staged.) (id:50746)
Ottawa, Ontario
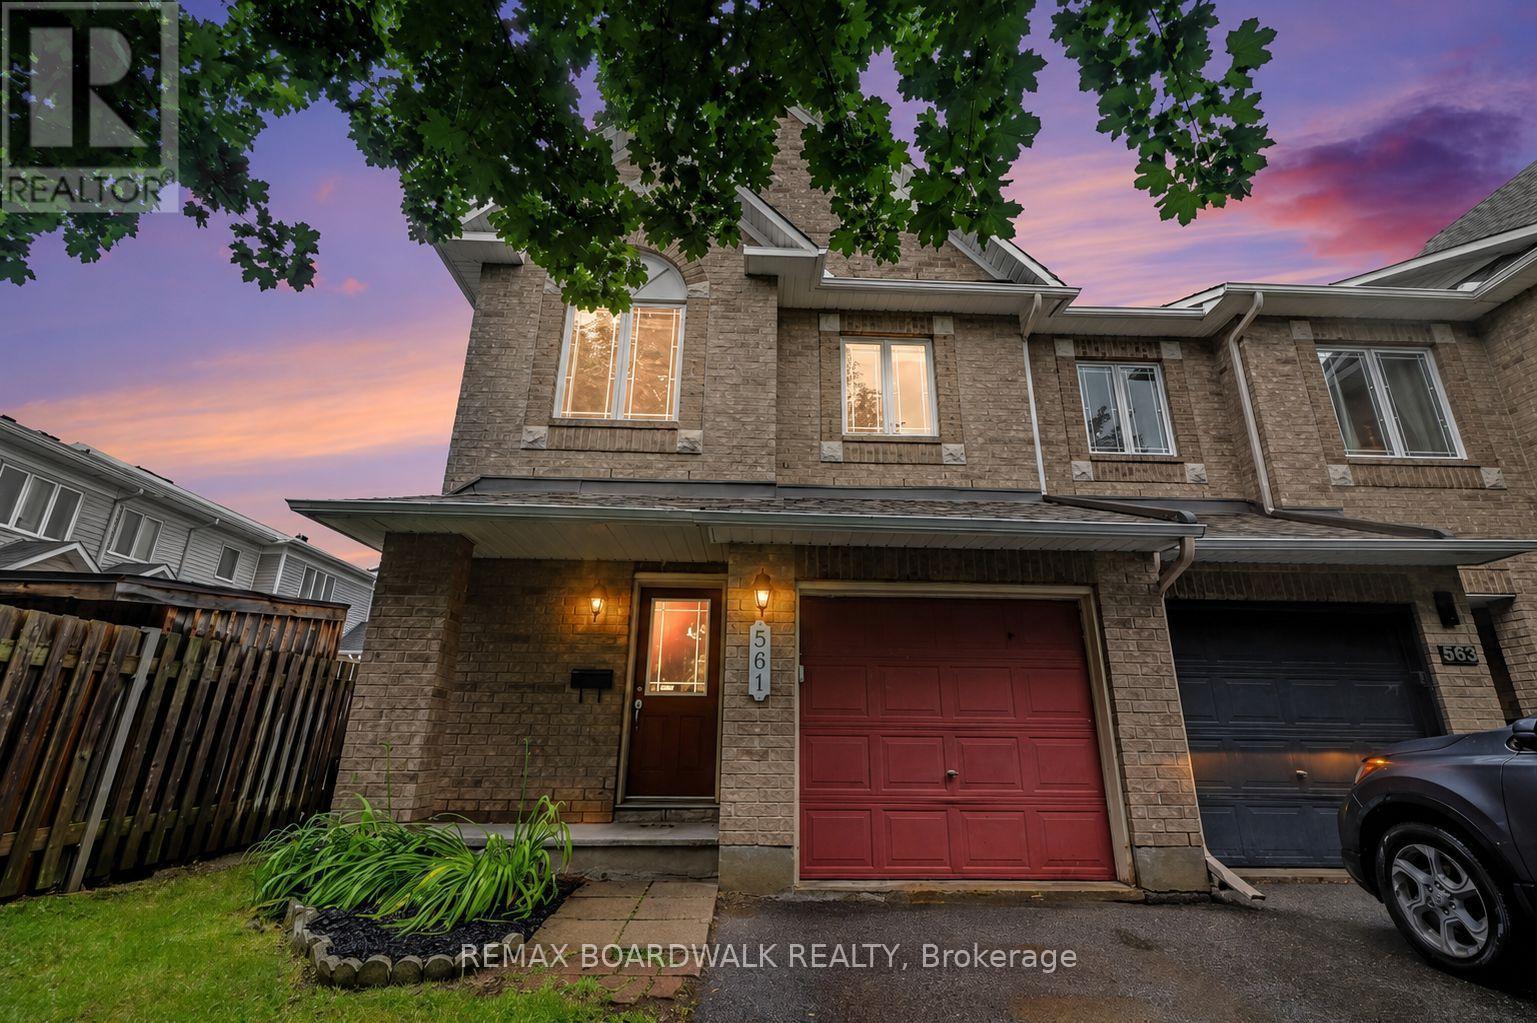
METICULOUS! This move-in ready Minto Manhattan End Unit is ideally located in the heart of Avalon. Step into a spacious foyer with a convenient powder room and direct access to the single-car garage. The open-concept main level is bright and inviting, featuring a living and dining area filled with natural light, and a modern kitchen with a central island, granite countertops, ceramic flooring, and a sleek backsplash. The eating area opens onto a fully fenced backyard with a large deck perfect for relaxing or entertaining. Upstairs, the primary bedroom offers a walk-in closet and a 4-piece ensuite, while two additional bedrooms and another full bathroom with Corian countertops provide plenty of space for family or guests. The finished basement includes a cozy family room with a gas fireplace, a large window for added brightness, as well as laundry and storage space. Located close to schools, transit, and all amenities, this home truly has it all. Don't miss your chance to make it yours! House is virtually staged. (id:50746)

Ottawa, Ontario
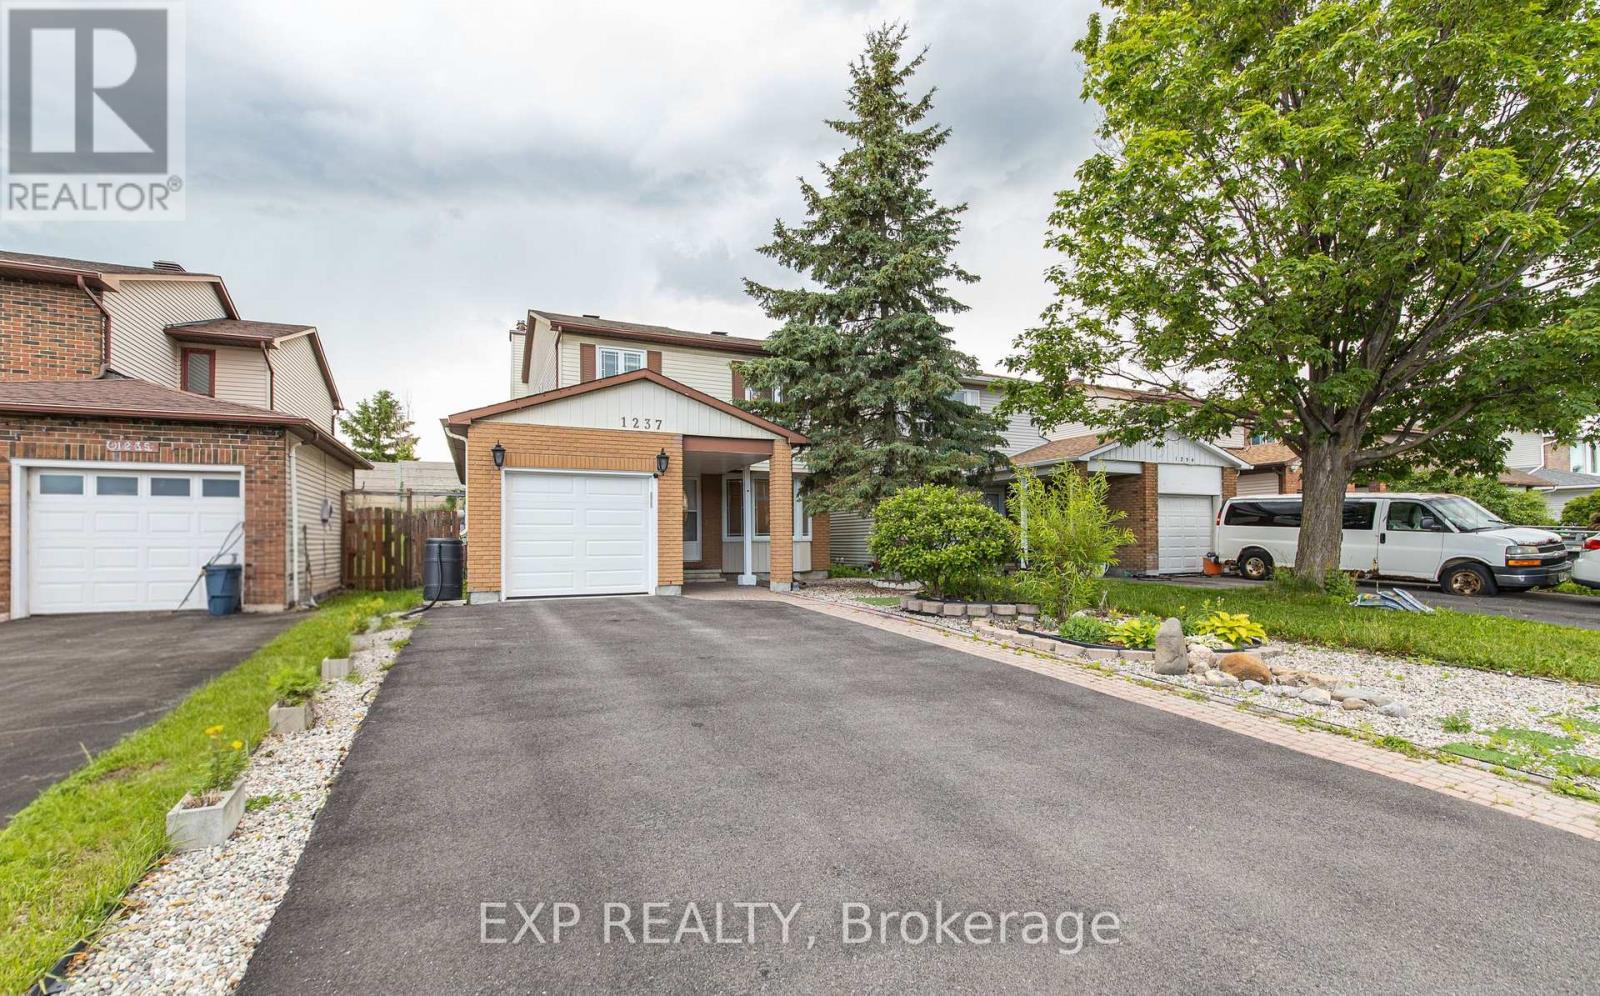
Rare opportunity to own a move-in-ready, Sun-filled 2022-built, corner end-unit townhouse with double garage in Family-Friendly neighborhood of Leitrim/Findlay Creek. This corner house situated on a deep and wider lot with 4 bedrooms on second level, 4 baths and Double Car Garage. This beautifully upgraded townhome offers over 2,400 sq. ft. of stylish, functional living space with an open-concept layout, high ceilings and large windows that fill the space with natural light. The main floor features a beautiful kitchen with a large island, quartz kitchen countertops, living room with gas fireplace and a powder room and patio door leading to backyard. Convenient inside entry to double car garage. Second level features 4 bedrooms, the primary suite includes a 3-piece ensuite and a large walk-in closet and three other additional spacious bedrooms with a 5-piece guest bathroom, including a double vanity with cheater door to use as second ensuite. The upstairs is completed with laundry room on same level to add an extra layer of convenience. The finished lower level offers a bright recreation room, Den/Office, ample storage, and a fourth upgraded to a 3-piece basement bathroom. This is fully upgraded with upgraded flooring, all granite/quartz countertops, blinds and eavestrough on all sides. This home is just steps from parks, schools, shopping, and public transit and walking distance to Findlay Creek Centre. This home is ready for you to move in. Book your showing today! (id:50746)
Ottawa, Ontario
Welcome to this beautifully maintained home nestled in the sought-after, family-friendly community of Pineview. Perfectly situated just minutes from the LRT, Highway 174, Costco, parks, transit, schools, and St. Laurent Shopping Centre, this location offers exceptional convenience while maintaining the charm of an established neighbourhood. This spacious 3-bedroom, 3.5-bathroom home features a carpet-free main and second level, providing a clean, modern, and low-maintenance living environment. The bright east-facing orientation fills the home with natural sunlight throughout the day, creating a warm and welcoming atmosphere. Set on an impressive 150-foot-deep lot, this property offers endless possibilities for outdoor living. Whether you're an avid gardener, dream of creating a private backyard retreat, or want plenty of space for children and pets to play, this expansive yard is ready to bring your vision to life. The low-maintenance front yard offers excellent curb appeal with minimal upkeep. At the same time, the extended driveway provides parking for up to four vehicles-perfect for growing families, guests, or multi-vehicle households. Inside, you'll find generous living spaces designed for both everyday comfort and entertaining. This home is ideal for growing families seeking more room to thrive or townhouse owners ready to upgrade to a detached lifestyle with added privacy and outdoor space. Combining space, natural light, a prime location, ample parking, and an exceptional lot size, this is a rare opportunity to own a home that truly has it all. Don't miss your chance to make this exceptional property your next home. (id:50746)
Loyalist, Ontario
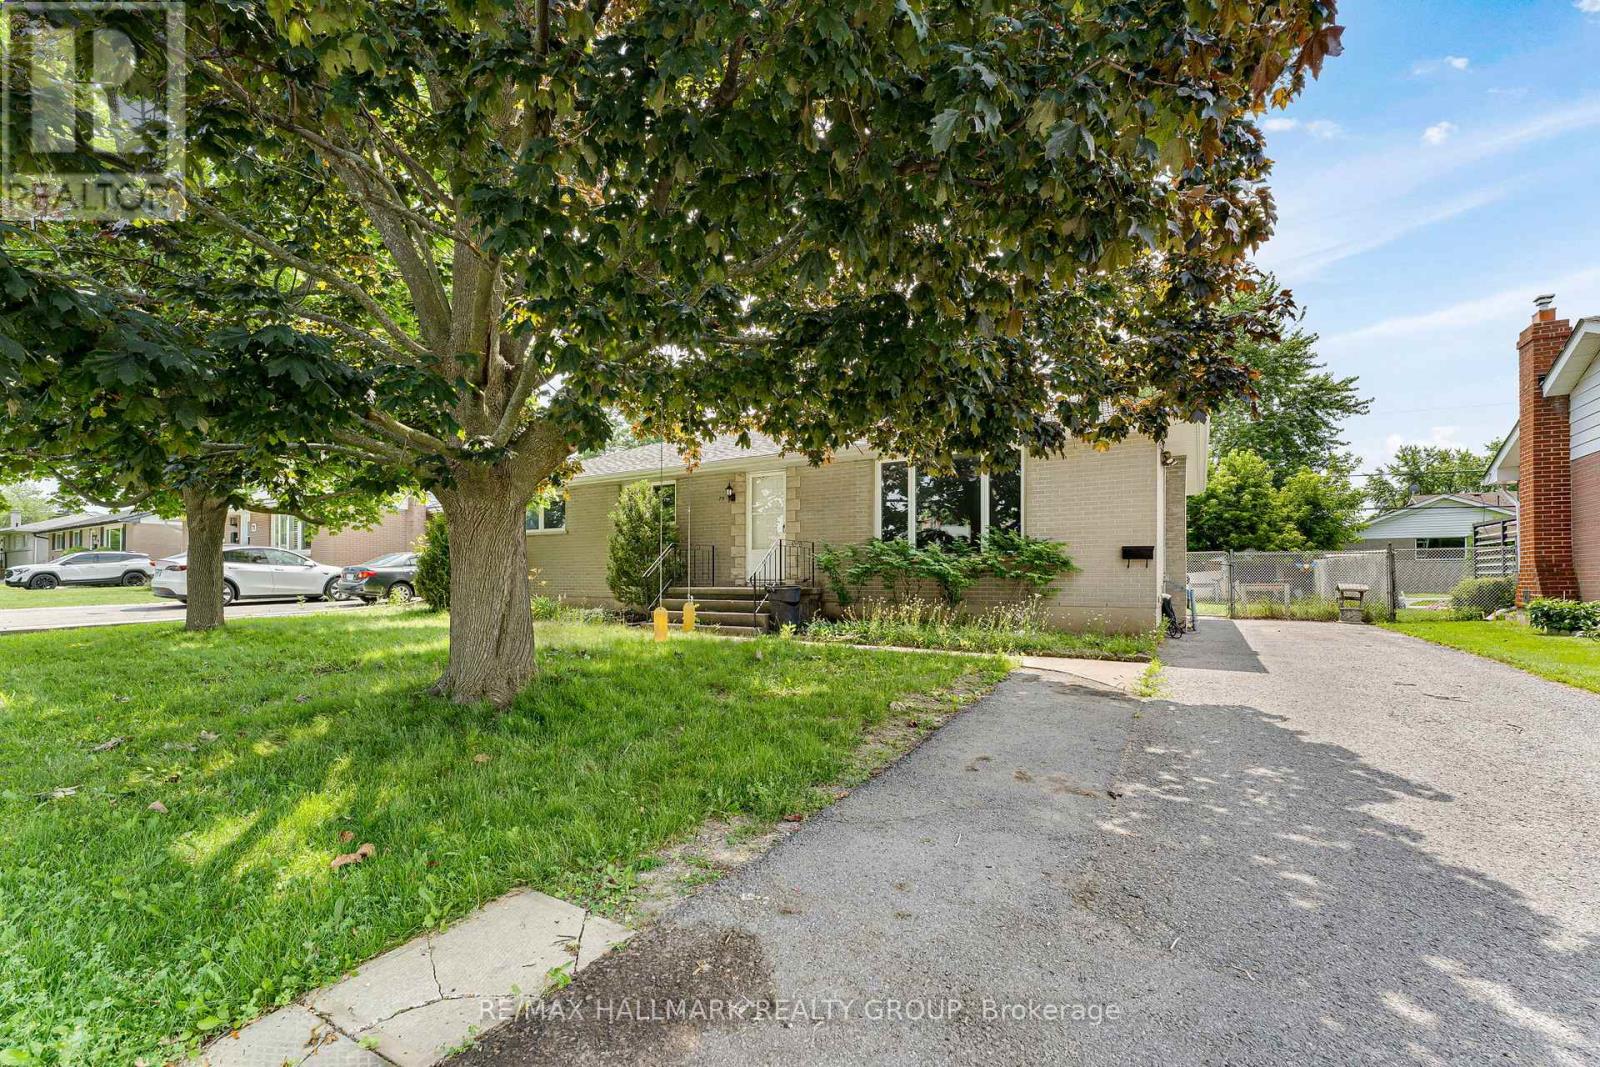
Welcome to this beautifully updated bungalow in the heart of Amherstview, offering the perfect blend of modern living and income potential. Located in a quiet, family friendly neighbourhood close to schools, parks, trails, waterfront recreation, and everyday amenities, this move in ready home features a fully renovated main floor with new flooring, fresh paint, updated washroom accessories, a bright open concept living and dining area, a spacious kitchen with ample cabinetry, and three generously sized bedrooms. The lower level has been professionally converted into a self contained 2 bedroom apartment with its own kitchen, making it ideal for rental income or multigenerational living. The basement apartment is currently tenanted, providing immediate rental income for the new owner from day one. Outside, enjoy a large fully fenced backyard with plenty of space to relax or entertain. Additional peace of mind comes with a new roof installed in 2020 by Rydel Roofing, complete with a 10 year warranty. Whether you're looking for your next family home or a smart investment opportunity, this exceptional property is one you won't want to miss. Some photos have been virtually staged. (id:50746)