
Contact Claudette
Archives
No archives to show.
Categories
- No categories
Merrickville-Wolford, Ontario
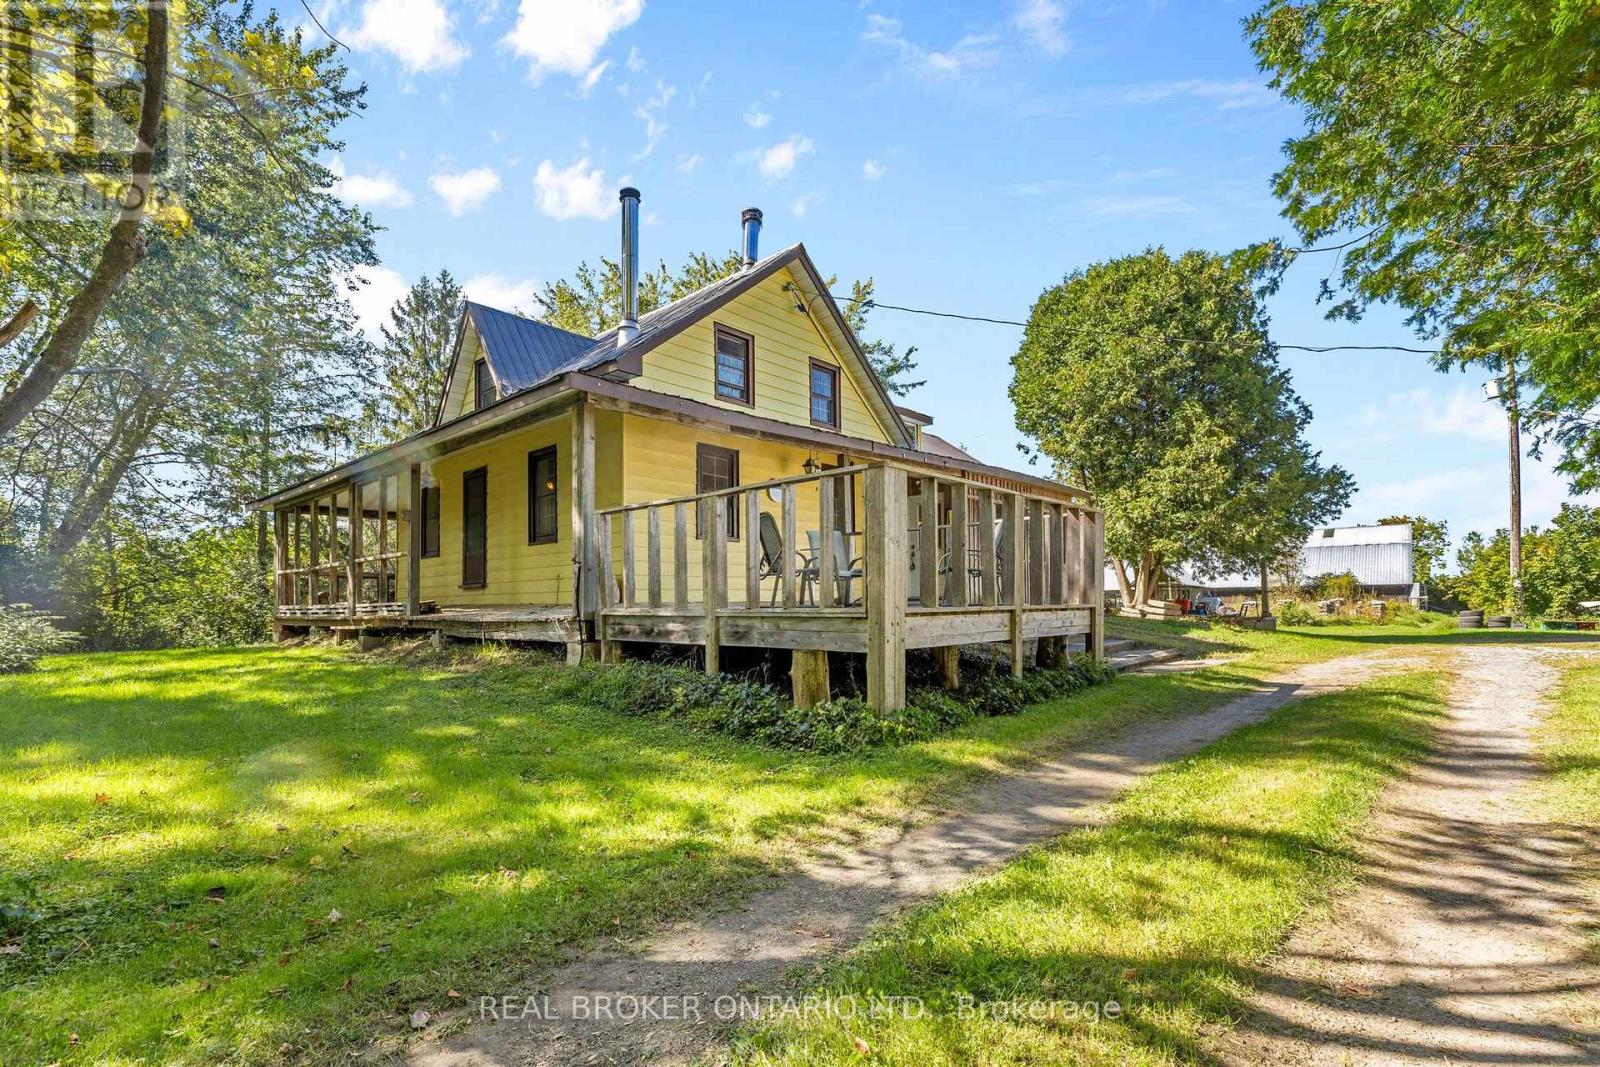
If you are looking for a serious piece of land with room for livestock, equipment and long-term expansion, 875 Snowdons Corners Road deserves a look. Set on approximately 147 acres in the Merrickville countryside, this property offers the privacy and space that is increasingly difficult to find. Approximately 25 acres are currently in hay, making it a natural fit for a beef or sheep operation, with room for pasture, fencing, handling areas and future expansion. There is also potential to reclaim additional acreage from the mixed bush, with as much as approximately 25 more acres potentially available for agricultural use depending on site conditions and approvals. A substantial 45 x 80 metal-clad barn provides excellent space for livestock, hay, machinery or storage, while the large detached four-car garage adds even more room for trucks, tractors, tools and equipment.The balance of the property is predominantly mixed bush, giving you a large private land base for trails, firewood, hunting, recreation and separation from neighbours. With no rear neighbours and 147 acres around you, there is plenty of room to operate without feeling crowded.The three-bedroom, two-bathroom country home is full of character, combining original early-1900s log construction with a later addition. It is comfortable and functional, but the real value here is the land, the outbuildings and the opportunity. For a beef farmer, sheep farmer or rural buyer looking for acreage, privacy, usable farmland and room to grow, this is a property with the land base to build something substantial. (id:50746)

Ottawa, Ontario
Prime central location! Fantastic semi-detached home nestled on a quiet street, located just minutes from both Carleton University and Algonquin College, with quick access to public transit. Perfect for first-time home buyers or savvy investors looking for strong rental potential. The main floor features a spacious family room, formal dining area, and an updated kitchen complete with new countertops and freshly painted cabinetry (2026). The upper level boasts 3 large bedrooms and a full bath. Enjoy additional living space in the fully finished basement, offering a 4th bedroom and a 2nd full bath. Key mechanical updates include Roof (2022), Furnace & AC (2018), and Windows (2005). Freshly painted in 2026. Completely turnkey and move-in ready! A must-see! (id:50746)

Ottawa, Ontario
NEW PRICE & OPEN HOUSE SUNDAY OCTOBER 19!! If you've been dreaming of an updated & private custom home that's close to the city, there's no more waiting! Welcome to this elegant & airy home on a mature 2-acre treed lot w/ trails boasting an inground saltwater pool & beautiful perennial gardens. The open-concept layout offers brand new wide-planked floors and overflows with natural light, thanks to the floor-to-ceiling windows throughout the home & skylights on the 2nd level. The brand new custom kitchen (2026) dazzles w/ quartz countertops & new SS appliances, a walk-in pantry, gas cooktop & what feels like endless prep space! Plus an oversized sink w/ touch faucet overlooking your backyard sanctuary & all the room you need for your kitchen dance parties w/ the kids! Other features that cannot be missed are the incredibly spacious principle rooms & secondary bedrooms, soaring ceilings & custom window treatments throughout. Perhaps most appealing to parents is the primary WING (more than just a suite), which offers a newly renovated ensuite complete w/ a custom walk-in shower & freestanding tub, together with a large WIC and & den/4th bedroom area. The spacious lower level already has a rec room for your growing family, with endless possibilities to add additional bedrooms or entertainment area. The attached double garage offers separate access to the home through an enclosed breezeway, making it the perfect layout for a future in-law suite or home-based business. Nestled on a quiet street in an established estate neighbourhood, this remarkable family home is just minutes from the growing amenities of Metcalfe & Greely, including the popular Farmers' & Greely Good Markets, and a short drive to Findlay Creek! Several mechanical updates, including new furnace, pressure tank, sump pump & more (2025). (id:50746)
Carleton Place, Ontario
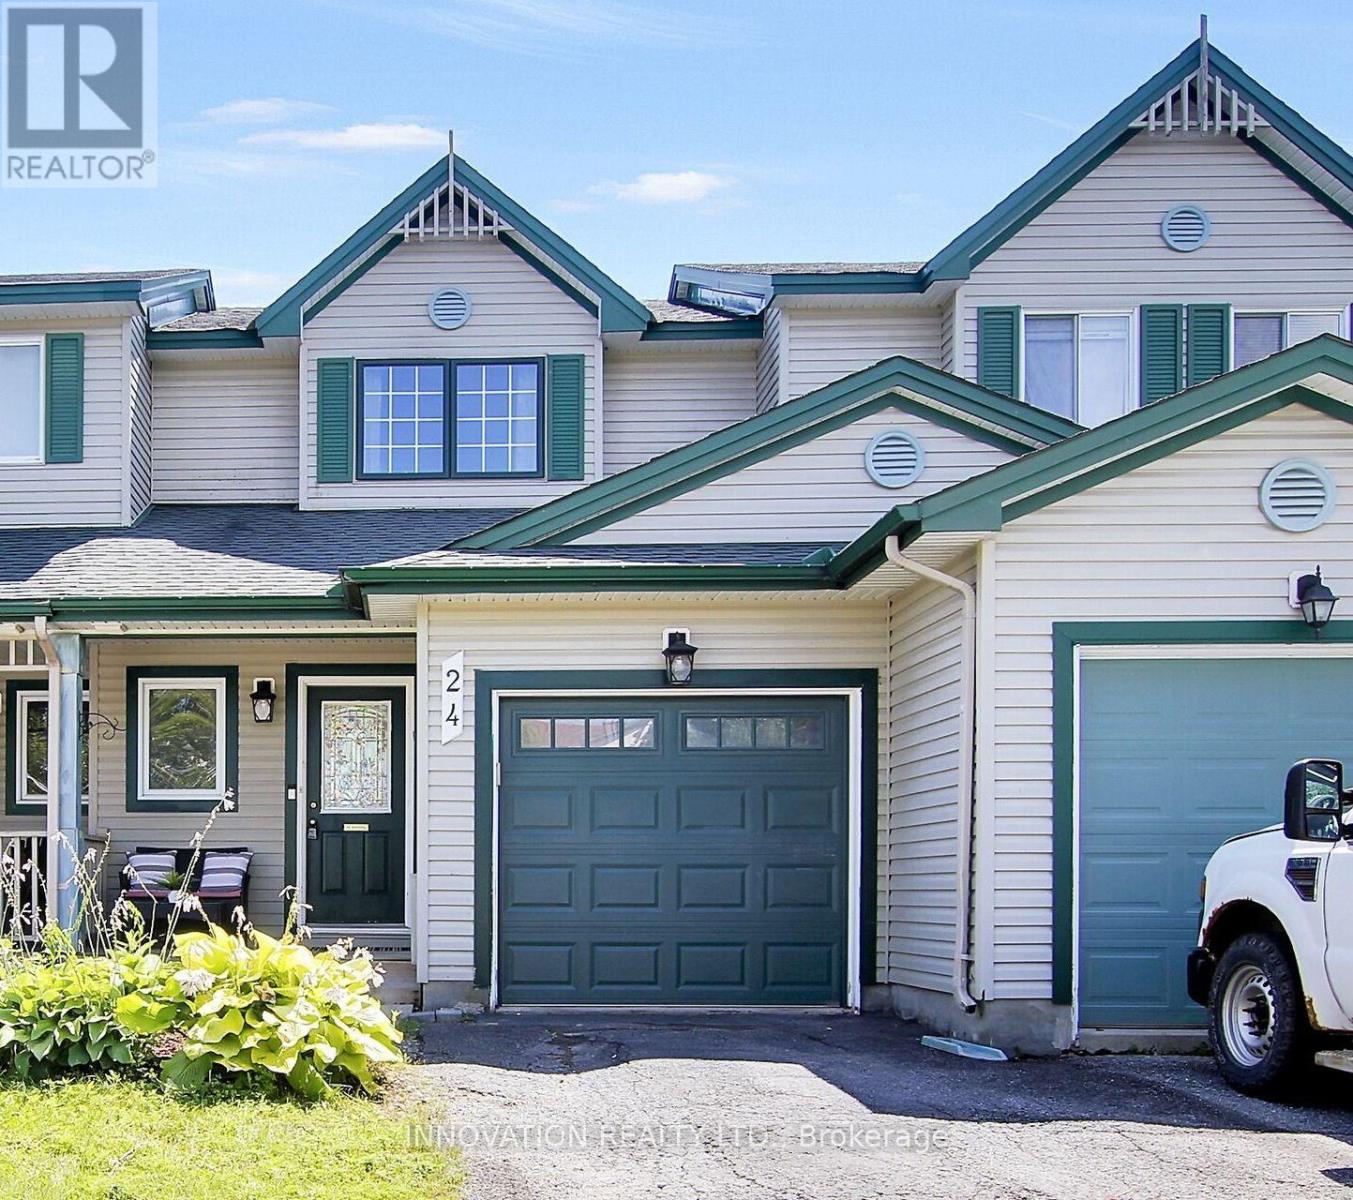
Where location, luxury, and natural beauty gracefully intertwine. Just a leisurely stroll away from boutique shopping, parks, the Carleton Place Farmers Market, and scenic trails along the enchanting Mississippi River, this exquisitely updated townhome has undergone a remarkable top-to-bottom transformation. The absolute heart of the home is a show-stopping, OVER -$30K modern kitchen featuring premium quartz countertops with a stunning waterfall edge, a custom backsplash, a professional-grade pot filler over the stove, and sleek high-end appliances, making meal prepping a truly luxurious experience! The main level is graced with hardwood floors, while oversized, southern-exposed windows frame picturesque views. Moving upstairs, freshly installed carpet guides you up the stairs to three well-appointed bedrooms. The spacious primary bedroom serves as a relaxing retreat, enhanced with brand-new luxury vinyl plank flooring and ample closet space. No expense was spared across the rest of the home, with over $23,000 dedicated entirely to fully renovating ALL bathrooms. The main upper 4-piece bath showcases refined quartz paired elegantly with contemporary brass accents. For ultimate convenience, the laundry has been thoughtfully relocated to this second level, making the chore an absolute breeze! The finished lower level serves as an ideal sanctuary for teenagers or a cozy gathering spot for upcoming football and hockey nights, complete with abundant storage and a second fully renovated 3-piece bathroom. Is an electric vehicle in your future? Fear not, for a dedicated EV charger has already been professionally installed in the garage. Additional premium updates abound, including newer upstairs windows, modern garage doors, 2018 roof, a high-efficiency central A/C system, fresh paint, and sophisticated modern light fixtures throughout. This property perfectly blends modern convenience with an unbeatable location! (id:50746)

Ottawa, Ontario
Welcome to this impeccably maintained 2015 built detached single house, offering 3+1 bedrooms, 3.5 bathrooms, and a beautifully finished basement in one of Kanata South's most desirable family-friendly communities. Designed for modern living, the bright and open-concept main floor features 9-foot flat ceilings, oversized windows, elegant hardwood flooring, and a spacious living room with a cozy gas fireplace. The chef-inspired kitchen is equipped with quartz countertops, premium stainless steel appliances, a chimney-style range hood, subway tile backsplash, custom cabinetry, and a large island overlooking the dining and living areas, perfect for entertaining. Upstairs, a generous loft provides flexible living space for a home office, playroom, or media area, with the potential to be converted into a fourth bedroom. The spacious primary suite features a walk-in closet and a luxurious ensuite with quartz countertops and a glass-tiled shower. Two additional bright bedrooms, a full bathroom, convenient second-floor laundry, and a walk-in linen/pantry closet complete the upper level. The professionally finished basement expands your living space with a fourth bedroom, a large recreation room, and a full bathroom. Large windows bring in plenty of natural light, making it feel bright and welcoming. Recent updates include fresh paint throughout (2026), New furnace installed (October 2026) modern LED flush-mount lighting throughout the home, and durable flooring throughout the finished basement with no carpet. Outside, the interlock-expanded driveway provides side-by-side parking for two vehicles, enhancing both curb appeal and everyday convenience. Located close to top-rated schools, parks, walking trails, shopping, restaurants, and all the amenities Kanata South has to offer, this move-in-ready home combines thoughtful upgrades, functional design, and an exceptional location-an outstanding opportunity for families looking for their next home. (id:50746)
Ottawa, Ontario
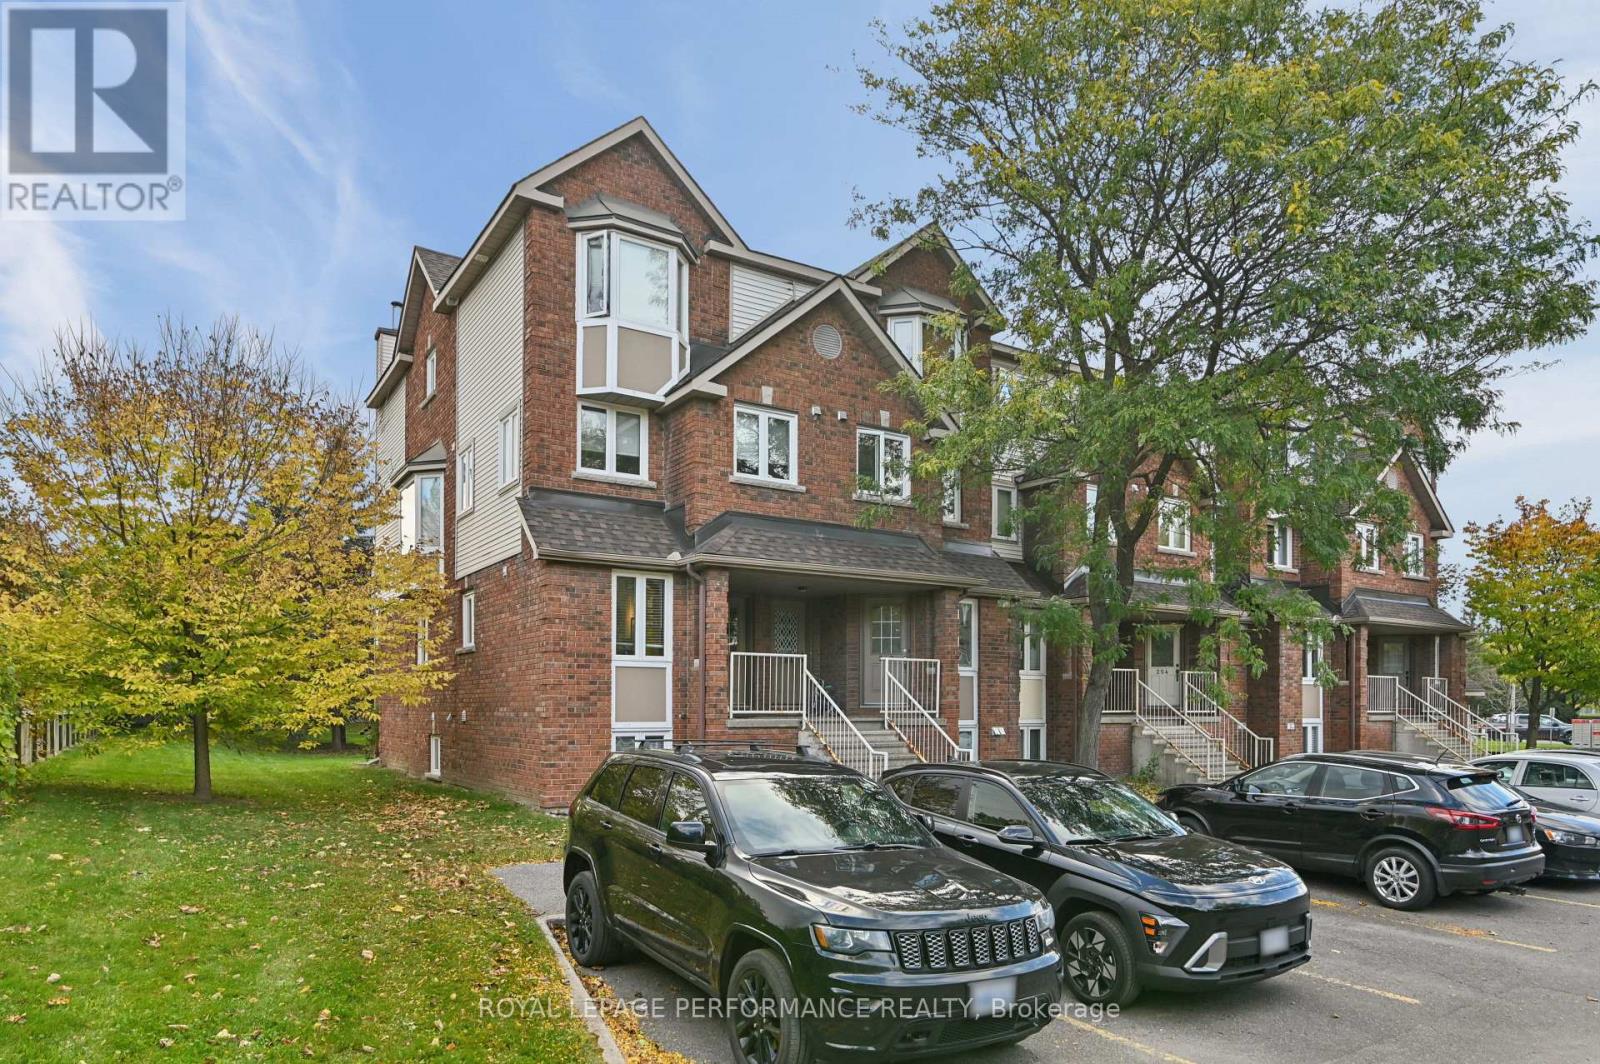
Move right in and enjoy this beautifully maintained lower level end unit. Spacious entrance with ceramic floors and large front hall closet. Laminate flooring on main level. Bright kitchen with terrific counter and cupboard space. Potlighting in kitchen. Large combined living and dining room with a corner wood burning fireplace. Sliding doors lead to the backyard space featuring no rear neighbors, mature trees and green space surrounding the out door patio sitting area. The patio area is a great spot for BBQs and entertaining friends. Lower level - two large bedrooms, laundry room, full bathroom with heated floors, storage under the stairs. Primary bedroom has a full wall of closet space, ceiling fan, high ceilings and a big bright window. This condo is ideal for first time home buyers or downsizers. Its well located in convenient Hunt Club Park, the area offers great transit options to South Keys, Hunt Club and the 417. All 5 appliances, light fixtures, ceiling fan, HWT, window coverings, portable AC all included. Parking at the front door.The condominium is extremely well managed, which means reasonable condo fees, neat and tidy common grounds and gardens. Water included in condo fees (id:50746)
Ottawa, Ontario
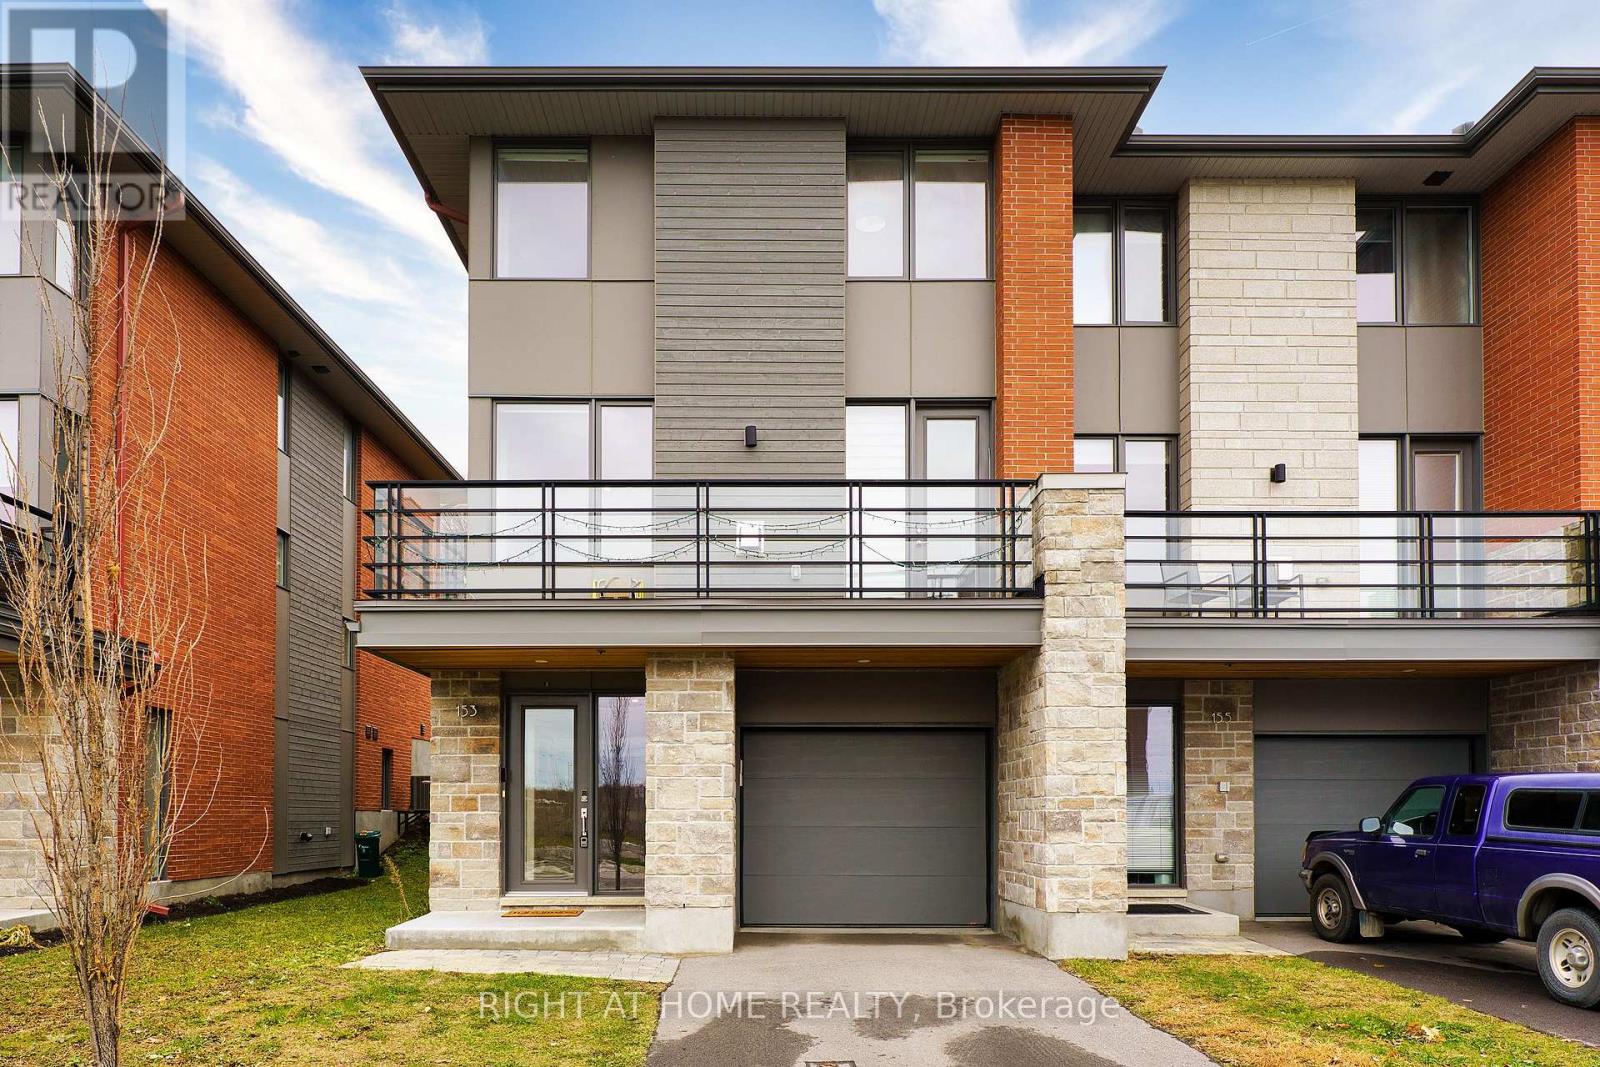
NO REAR NEIGHBOURS & TONS OF UPGRADES! Luxurious 3-storey, 4 bdrms, 3 Full Bathrooms Uniform END UNIT townhome (2020) in the sought after Kanata Lakes community offers nearly 2,200 sqft of executive living space, available for move-in November 1st, 2026! Ground floor features a private bedroom suite with a full bath-perfect for a quiet home office or guest quarters. Main floor dazzles with open-concept living, upgraded quartz countertops, extended cabinetry, and a massive center island built for entertaining. Step out onto the expansive balcony adjacent to the living room for your morning coffee or evening unwinding! Hardwood staircase leads to 3 generous top-floor bedrooms, including a serene primary suite with full ensuite, plus an additional full bath and upper-level laundry for modern convenience. Enjoy unmatched privacy with a quiet, NO NEIGHBOURED rock-facing backyard. Located in a top-rated school district, surrounded by premier amenities in a safe, peaceful neighbourhood. A rare gem for discerning tenants seeking space, style, and tranquility - Book your private tour today! (id:50746)
Ottawa, Ontario
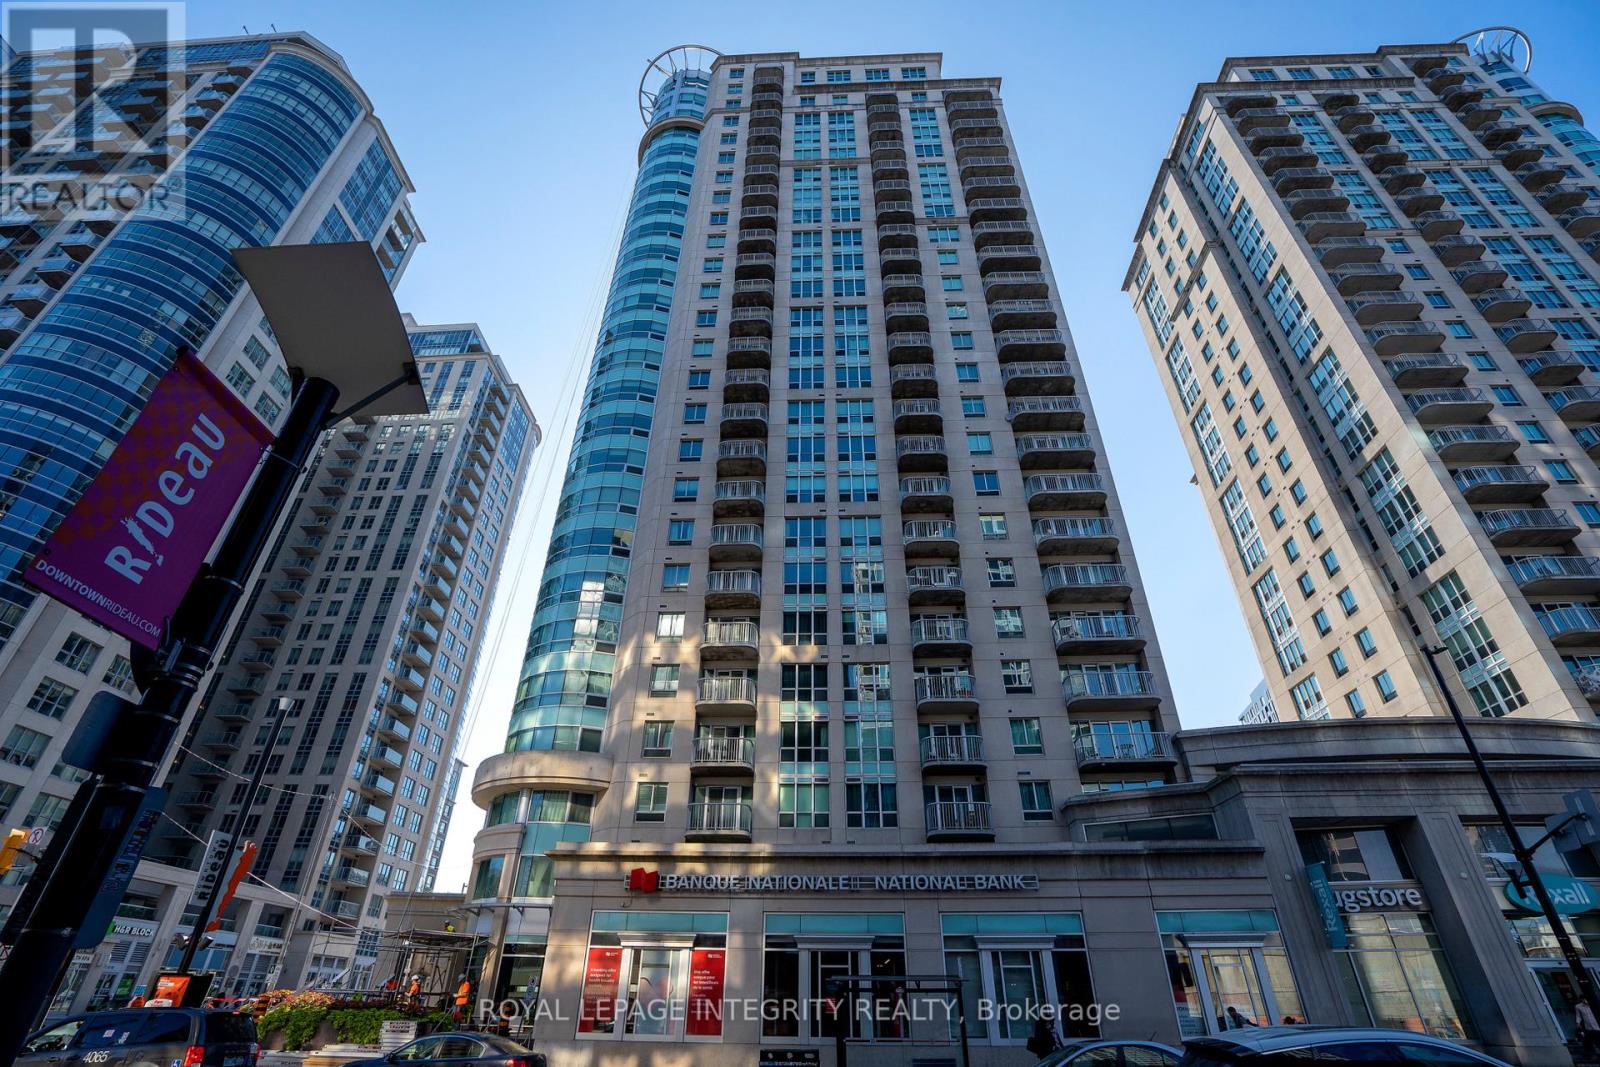
Welcome to this updated 848 sqft fully 2 bedroom + den condo the heart of downtown. New hardwood floors throughout the living, dining room and den which is perfect for your office space or a bonus space. Open concept kitchen with granite countertop looking onto the living and dining room. Primary bedroom with ensuite and walk-in closet. Second bedroom is bright and very functional. Second full bathroom has the access to the in unit laundry. Partial views of the Parliament from your balcony. Prime underground parking with access to the storage locker in front of your parking space. Great amenities: 24hrs security, exercise room, pool, movie room and party room. Perfect downtown location. Walking distance to Rideau Shopping Center, pharmacy, Farm Boy grocery store, restaurants and more. Minutes walk to Ottawa University, Parliament Hill and The Market. Easy access to the highway and the bridge to Gatineau. This one is worth the look! (id:50746)
Ottawa, Ontario
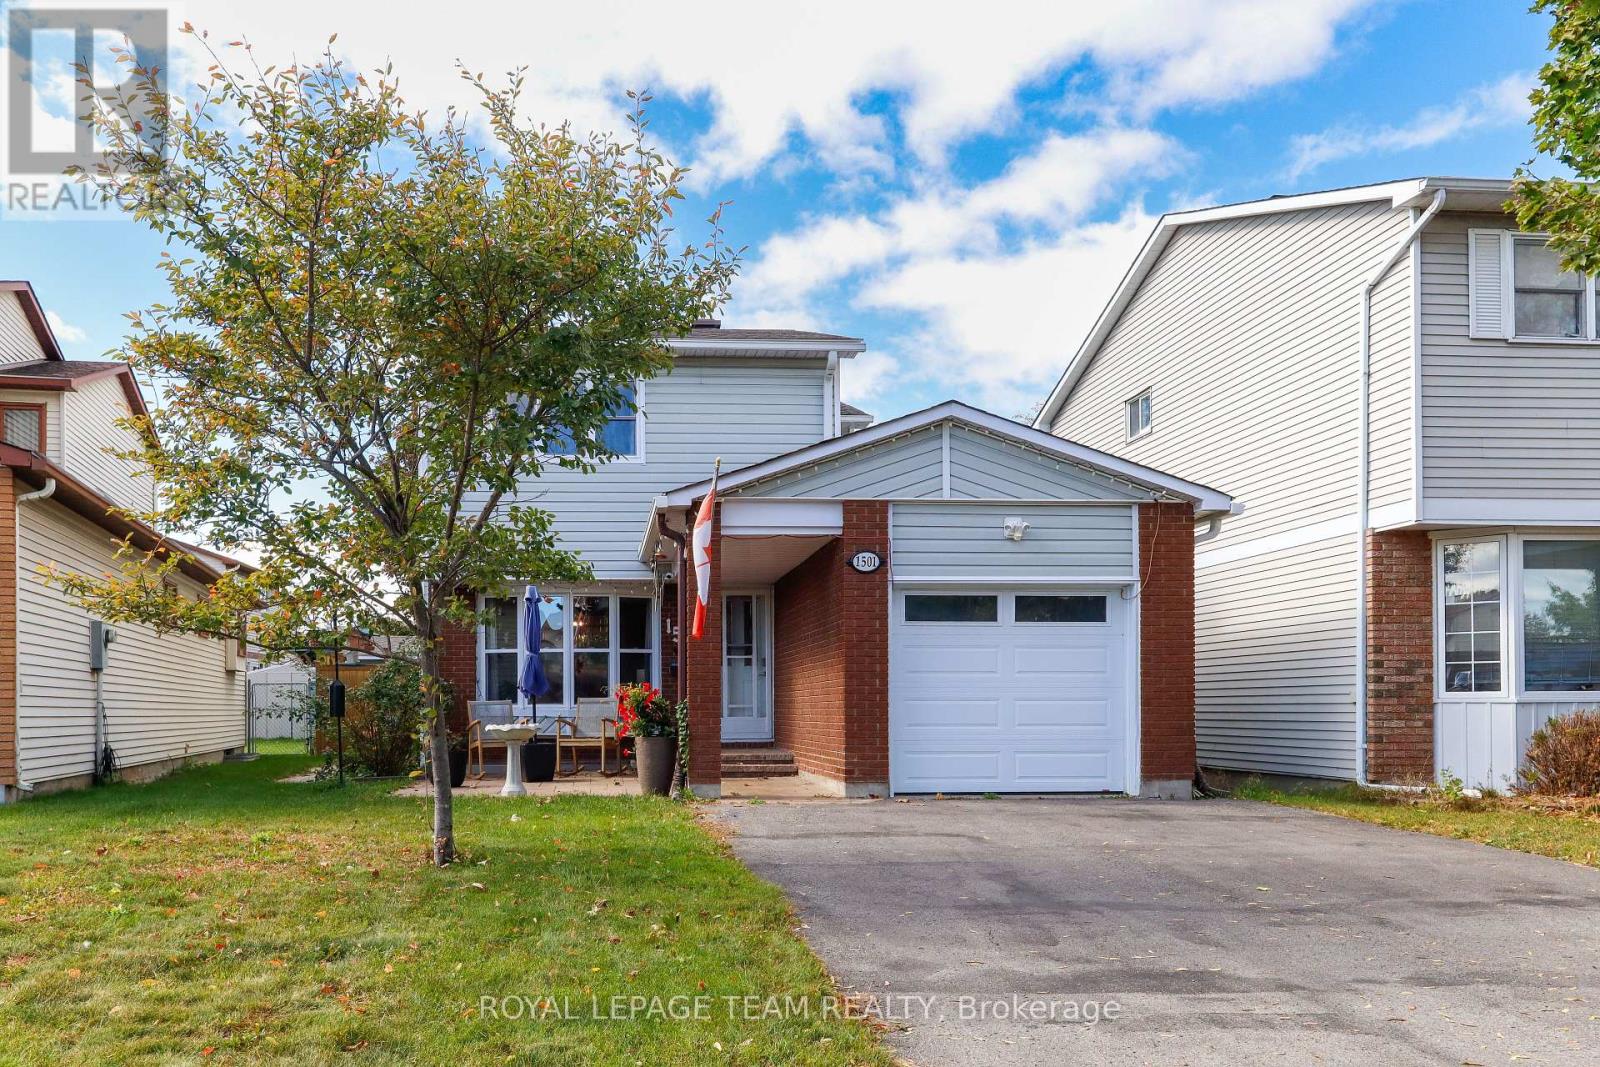
Welcome to 1501 Meadowbrook Road-a turn-key, perfect family home offering the ultimate blend of comfort, style, and unbeatable convenience! Step inside to find modern updates throughout, including a stylish kitchen (2020) equipped with a spacious walk-in pantry, fresh flooring across the main level and basement (2024), 3 bedrooms, and 3 bathrooms. Stay cozy year-round with a natural gas fireplace in the main living room and a cozy natural gas stove in the finished basement. Outdoors, your private oasis awaits in a fully fenced backyard, featuring a spacious deck designed for entertaining, a large gazebo, and a handy storage shed.Unbeatably located right on a transit route and less than 3 km from the Blair LRT Station, Costco, Gloucester Shopping Centre, and the CSIS Head Office, commute times will be a breeze with seamless access to Hwy 417 and Hwy 174. Enjoy a vibrant neighborhood feel with two parks and Pine View Golf Course just down the street. Best of all, it's truly move-in ready-with paid snow clearing for the upcoming winter season, you won't even have to pick up a shovel! Your dream home is waiting. (id:50746)

Ottawa, Ontario
Rare opportunity to own this beautifully designed four-level executive end-unit, ideally situated adjacent to the Rideau River and surrounded by NCC parkland. Approximately 2,340 sq. ft. of sophisticated living space, offering 2+1 bedrooms, 4 bathrooms, high ceilings and exceptional indoor-outdoor living. The impressive interior features imported tile, solid oak staircases and abundant natural light. The main entertainment level showcases an open-concept living and dining area with luxurious hardwood floors, pot lighting and gas fireplace plus access to two large decks. The elegant kitchen features rich solid cherry cabinetry, granite countertops, stainless steel appliances, upgraded tile and breakfast bar, plus a convenient powder room. The upper level offers two spacious bedrooms, each with ample closet space and 2 private ensuite bathrooms. The primary retreat features oversized windows with California shutters, multiple closets and a beautifully upgraded three-piece ensuite. The 2nd bedroom also has a double closet and 4 piece ensuite bathroom. Convenient upper-level laundry too. The lower level offers flexible additional living space There is a SEPARATE GUEST SUITE-with its own exterior entrance and gas fireplace ( 2 in this home)-provides excellent space for guests, extended family or a private home office. The suite includes a full sitting area plus a fully equipped kitchen and a lower level bedroom and full 4 piece bathroom (tub/shower). Enjoy a professionally landscaped private garden, expansive two-level sundeck with BBQ gas connection plus a south-facing front deck. Attached garage plus driveway parking for 2 cars. Steps to the Rideau River, scenic walking and cycling paths, Rideau Tennis & Sports Club, restaurants, shopping, parks and transit, with easy access to Sandy Hill, Centretown and the ByWard Market via Adawe Crossing bridge. A sophisticated, low-maintenance home in an exceptional location. NOTE: PHOTOS VIRTUALLY STAGED (id:50746)
Drummond/north Elmsley, Ontario
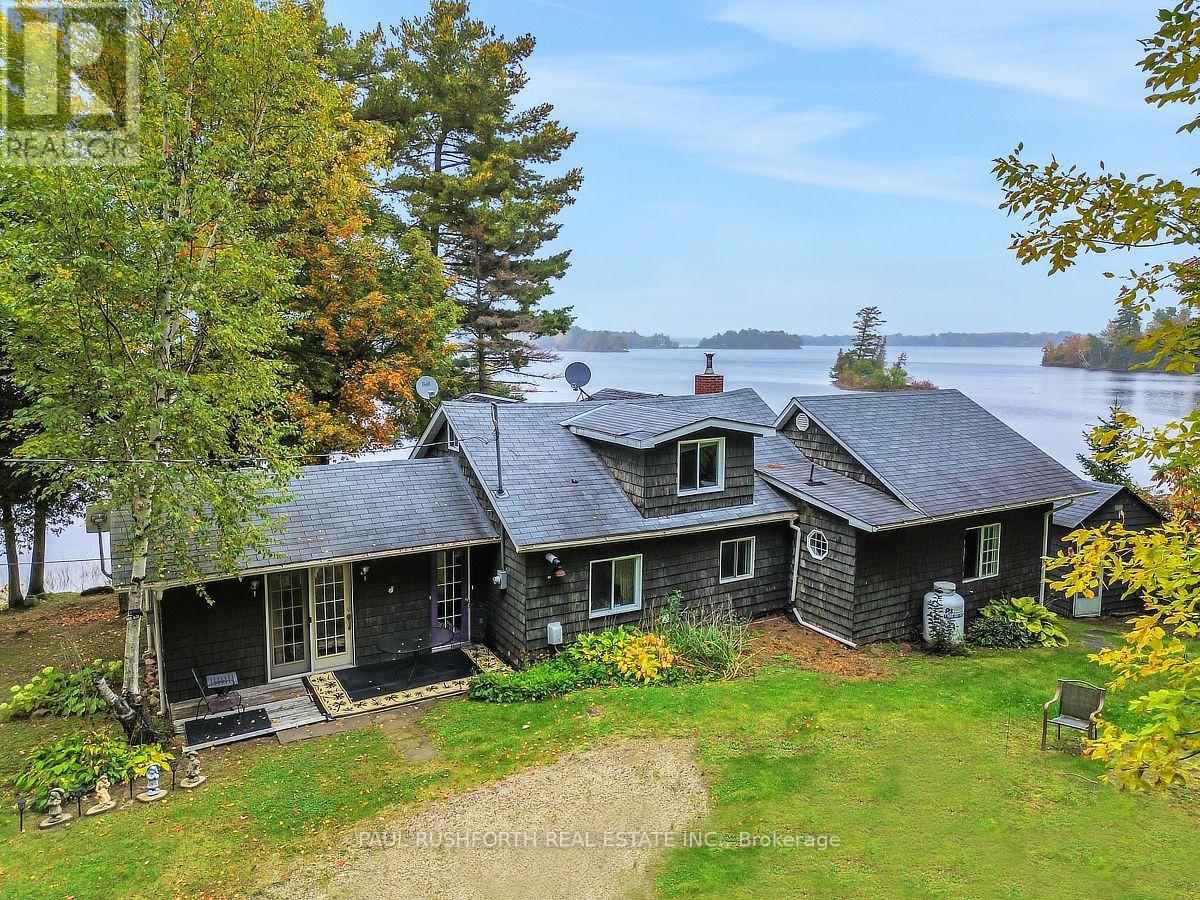
LIFE IS BETTER AT THE LAKE - STUNNING WATERFRONT with cottage. LEASED LAND. $3120/YR. CONTRACT UNTIL Aug.31 2035. Welcome to your private slice of paradise....panoramic views of Mississippi Lake!. AMAZING WATERFRONT - preferred lake /shore location, swimming, boating, fishing and enjoying LAKES VIEWS. 2bedrooms on main floor + loft for 3rd bedroom. WOOD BURNING STOVE INSERT. Current owners live here year round, however more ideal for 3 SEASON USE. PRIVACY & TRANQUILITY. 20min to Perth, 23min to Carleton Place, 30min to Smiths Falls, 40min to KANATA. Septic is holding tank. Utilities roughly $3000 annually. Taxes 2506. MUST SEE. (id:50746)

Ottawa, Ontario
This beautifully upgraded END-UNIT townhome offers over 1,660 sq. ft. above grade, plus a spacious finished basement with an ADDITIONAL 3-piece bathroom, giving you more room than most other townhomes in the area. Step into a bright, open-concept main floor with hardwood flooring and a large picture window that fills the space with natural light. The updated kitchen is both functional and inviting, featuring an extended central island and lower cabinetry, refaced cabinets plus updated countertops and backsplash. Sliding doors lead to your fully fenced backyard with a deck - perfect for summer barbecues! A winding staircase framed by a large window allows sunlight to flow through both levels and adds another feature that sets this home apart. Upstairs, BRAND NEW CARPET ('24) runs throughout the second floor and staircase. The primary suite features a walk-in closet and private ensuite, while two additional well-sized bedrooms and the convenience of SECOND-FLOOR LAUNDRY complete the upper level. Downstairs, the finished basement offers a versatile recreation space with a cozy gas fireplace, a large window providing plenty of natural light, an ADDITIONAL 3-PIECE BATHROOM, and generous storage. Outside, the PRIVATE DRIVEWAY is not shared with or connected to the neighbouring property and provides enough space to park two vehicles side by side. MAJOR UPDATES INCLUDE: New air conditioner ('24) and furnace ('23). Set on a quiet street in a family-friendly community just minutes from schools, parks, shopping and public transit. Spacious, thoughtfully updated and move-in ready-this is a townhome that stands out from the rest. (id:50746)
Ottawa, Ontario
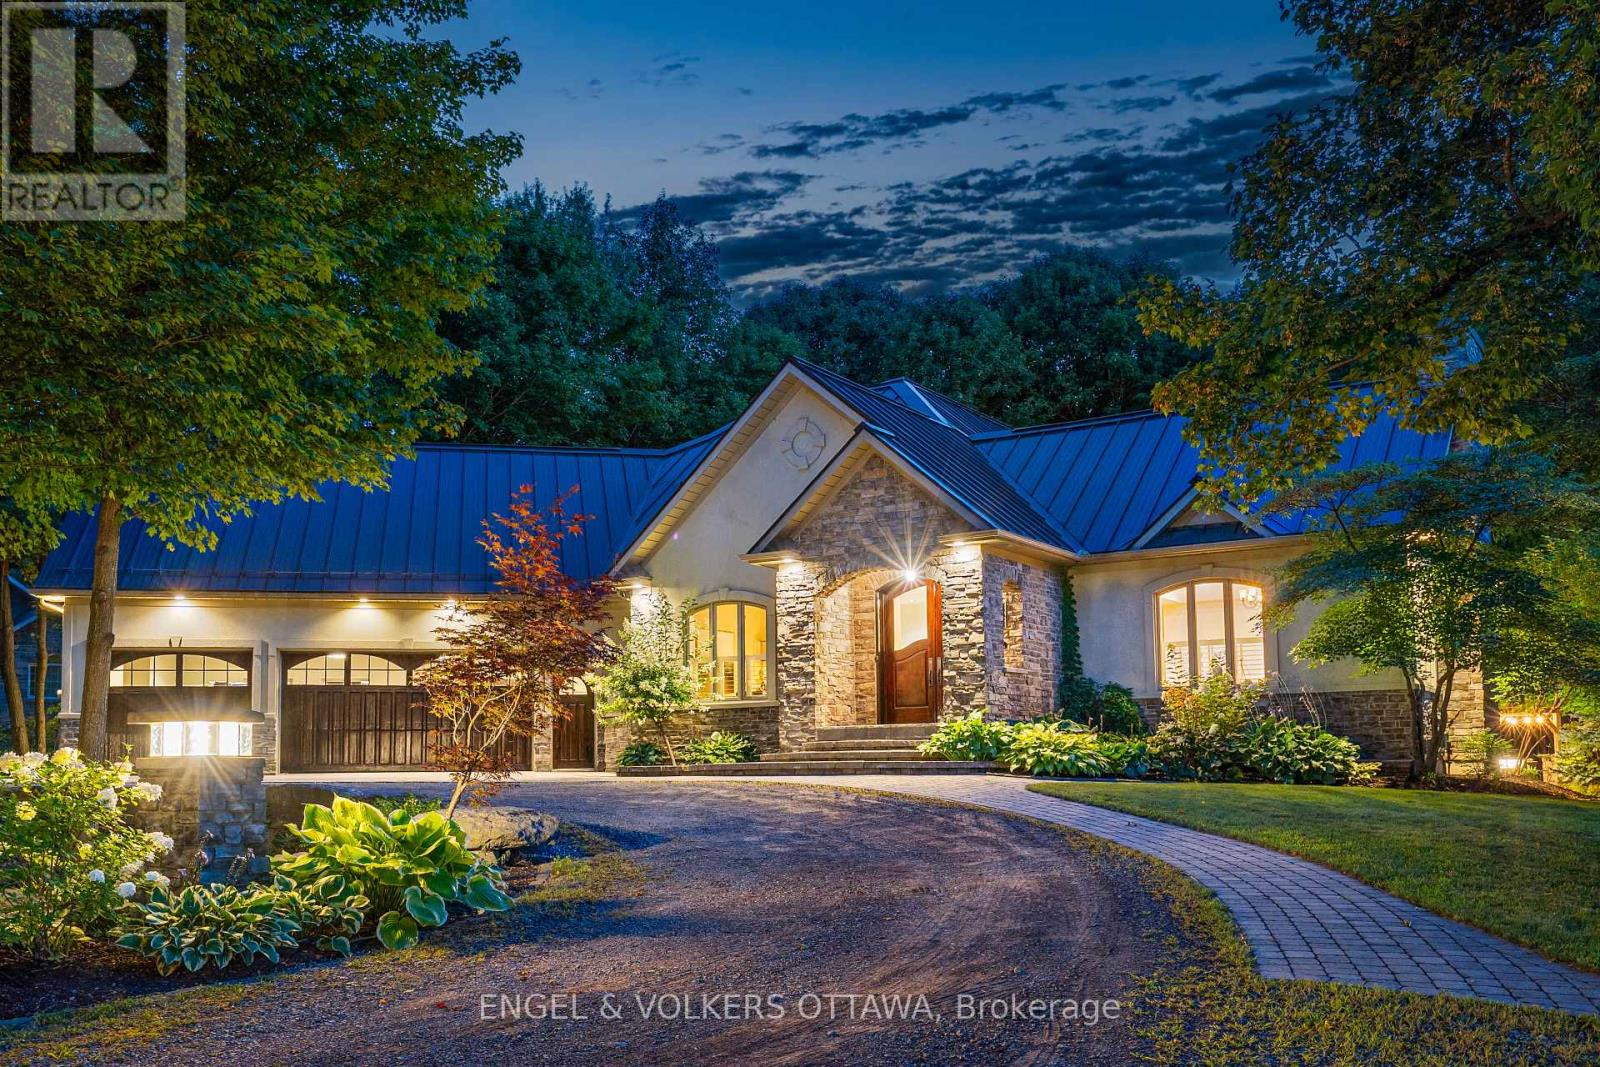
Welcome to "The Little Chateau," a custom built residence set on 2.5 acres, built with full ICF construction from foundation through walls for lasting durability and efficiency, wrapped in a stucco and stone exterior beneath a stunning steel roof, while Cedar garage doors and an oak front door create a grand entrance to this wonderful property. Step inside to a large foyer and through the French doors to an open concept kitchen, living, and dining space that soars beneath cathedral ceilings, anchored by a Napoleon Da Vinci gas fireplace. Custom Kitchen Craft cabinetry, stainless steel appliances, and a gas range outfit the kitchen. Brazilian cherry engineered hardwood flows through the main living areas, while radiant heated floors warm every space of the home, and granite thresholds mark every transition throughout the home. A dedicated office at the front offers a quiet workspace, and a two piece powder room adds convenience for guests. The primary suite offers a spa inspired ensuite with his and her closets, with an additional door to the three season sunroom with radiant floor heating, inviting year round enjoyment. Custom curved handrails lead down to a fully finished lower level with two additional bedrooms, a laundry room, and a full bathroom with double vanity. The lower level also features custom built cabinetry around the entertainment area, a wet bar, and cold storage. The 1,000 square foot, 3-car garage with an additional rear bay door acts as additional storage for vehicles, toys, and accessories. The exterior has significant landscaping, perfect for entertaining guests and enjoying the expansive private lot. A custom gazebo with a metal roof on landscaped pillars, an outdoor kitchen with a new $4,000 Napoleon gas range, and maple trees ready for tapping each winter. The current owners built this property to be their own and have hosted everything from concerts to weddings here, embracing the Montebello inspired lifestyle that gives this home its name (id:50746)
Ottawa, Ontario
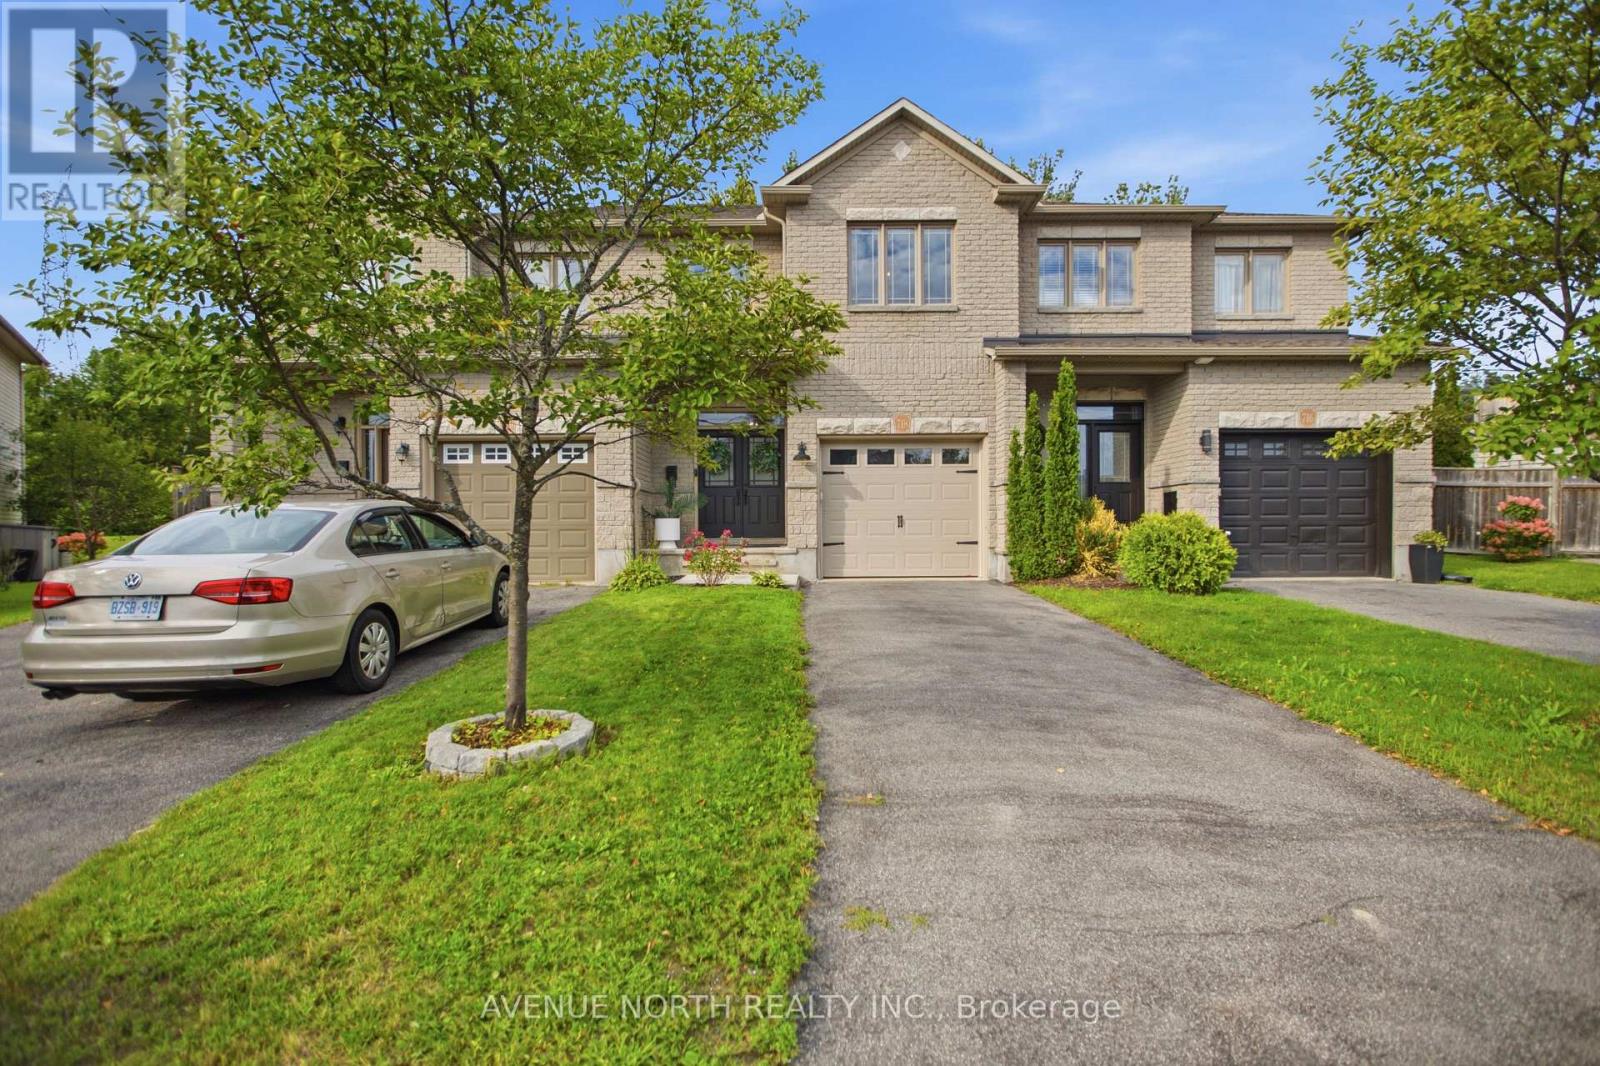
Welcome to 718 Percifor Way, a beautifully updated Valecraft Monaco IV freehold townhome ideally situated in the highly desirable Bradley Estates. Offering just over 1,800 sq. ft. of thoughtfully designed living space, this exceptional home enjoys the rare advantage of NO rear neighbours and a private, non-shared driveway. From the moment you arrive, the impressive curb appeal sets the tone. Step through the double-door entrance and you'll immediately appreciate the care and attention to detail throughout. Thoughtfully selected finishes, designer-inspired touches and a cohesive modern aesthetic create a home that feels both stylish and inviting. The main level offers a bright, open-concept layout with beautiful hardwood flooring, spacious living and dining areas, and a stunning contemporary kitchen featuring quartz countertops, stainless steel appliances and a convenient pantry. The living room is enhanced by custom wall detailing and large windows overlooking the private rear yard, creating a warm and sophisticated space for everyday living and entertaining. Upstairs, the generous primary suite offers a large walk-in closet and beautifully appointed 4-piece ensuite complete with a glass shower and soaker tub. Two additional spacious bedrooms, a full bathroom and convenient second-floor laundry complete the upper level. The finished lower level adds even more living space with a comfortable family room featuring a gas fireplace, perfect for cozy movie nights, relaxing or entertaining, plus excellent storage. Outside, the private backyard is an extension of the living space, featuring a large two-tier deck, dedicated outdoor sitting and dining areas, mature greenery and plenty of room to enjoy the outdoors. With no homes directly behind, the setting offers a level of privacy rarely found in this style of townhome. Beautifully updated, exceptionally well cared for and filled with thoughtful details, this is a home where the little things truly make a big difference. (id:50746)
Ottawa, Ontario
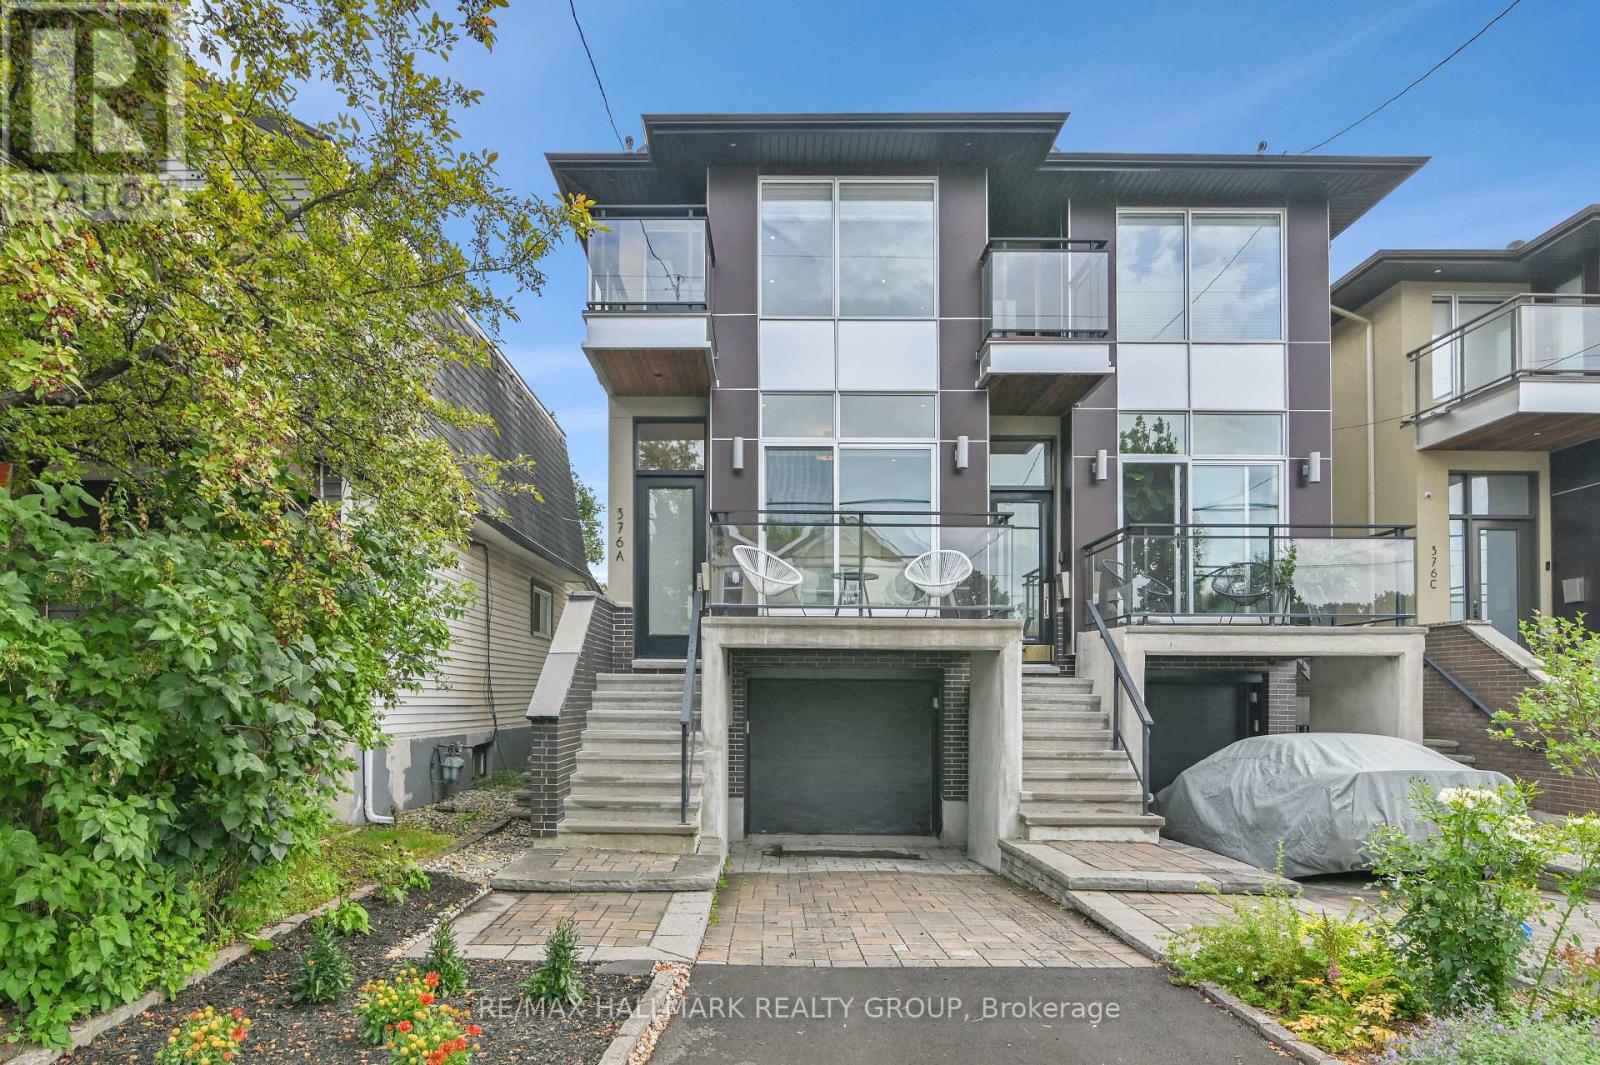
Modern Westboro Semi-Detached | 3+1 Bedrooms | 2 Full + 2 Partial Bathrooms. Welcome to 376 Wilmont Avenue, Unit A, a beautifully designed contemporary semi-detached home in the heart of Westboro, offering stylish living, thoughtful finishes, and exceptional versatility. Available for October 1, 2026 occupancy. The main level features a bright dining area with access to a private front balcony and a stunning designer kitchen with sleek white cabinetry, contrasting black accents, quartz countertops, and an oversized waterfall island. The open-concept living room is centred around a stylish gas fireplace and opens onto the rear deck, creating an ideal setting for both everyday living and entertaining. Upstairs, three spacious bedrooms are complemented by convenient second-floor laundry. The primary suite offers a private balcony and luxurious ensuite featuring a large glass rainfall shower and double vanity. The finished lower level provides an additional living area, fourth bedroom, and bathroom-perfect for guests, a teenager, home office, media room, or extended family. Soft neutral grey décor, hardwood and tile flooring, central air conditioning, a heated driveway, and private front and rear outdoor spaces complete this exceptional home. Ideally located within easy walking distance of Richmond Road's shops, cafés and restaurants, Westboro Beach, parks, bike paths, and transit. A sophisticated home offering modern comfort in one of Ottawa's most desirable neighbourhoods. (id:50746)

Russell, Ontario
Welcome to 36 Nancy Street - an exceptional 4-bedroom, 3-bathroom home featuring a spectacular, ultra-landscaped backyard oasis with a heated in-ground pool, covered hot tub, outdoor shower, and a premium no rear neighbour lot in the sought-after, family-friendly community of Embrun. Located just steps from parks, schools, walking trails, and everyday amenities, this meticulously maintained home offers the perfect blend of luxury, comfort, and convenience. Beautifully maintained and move-in ready, the bright open-concept layout features 9-foot ceilings on the main level, hardwood flooring, elegant finishes, oversized windows, and an abundance of natural light. The inviting living room with a sleek linear fireplace flows seamlessly into the sun-filled dining area, while the stunning kitchen is equipped with quartz countertops, a large centre island, stainless steel appliances and abundant cabinetry - perfect for everyday living and entertaining. A convenient powder room completes the main level. The second floor offers four generously sized bedrooms, a full bathroom, and an impressive primary retreat featuring a custom walk-in closet and a luxurious spa-inspired ensuite with dual vanities, a freestanding soaker tub, and an oversized glass shower. The professionally finished basement is complete with in-ceiling speakers and provides an expansive recreation room with endless possibilities for a home theatre, gym, games room, or play area. Completing the home is a heated double-car garage offering year-round comfort and convenience. Step outside to your private backyard retreat featuring a covered deck, heated in-ground pool, covered hot tub, outdoor shower, storage shed, beautifully landscaped grounds, and plenty of green space - all backing onto no rear neighbours for exceptional privacy and breathtaking views. Offering luxury finishes, resort-style outdoor living, and an unbeatable location, this spectacular home truly has it all. (id:50746)

Ottawa, Ontario
Spacious 3-bedroom upper unit featuring an updated kitchen, bathrooms, and flooring. Enjoy plenty of storage space, generous closets, fresh paint, in-suite washer and dryer, backyard access, oversized windows, modern appliances, central air conditioning, and a dedicated outdoor parking space.Conveniently located near public transportation, Algonquin College, shopping, restaurants, parks, bike paths, and many other everyday amenities.Available August 1st. Rental application, credit report/score, and proof of income are required. (id:50746)

Beckwith, Ontario
Welcome to an Easy Living and Affordable lifestyle in the friendly and welcoming community of the very popular Lakewood Estates Mobile Home Park. Loads of upgrades in this 2 Bedroom unit featuring a large eat in kitchen overlooking a large open concept living room. Additional family room with access to a good size deck also accessible from exterior ramp. This home has been lived in with love and it shows, spotless and well maintained, gardens are gorgeous and sets this unit apart, most plantings are perennials for you to enjoy year after year. So many upgrades, Windows 2022, Bathroom 2022, Under house insulation 2022, Washer, Dryer & Fridge 2023, Driveway 2024, Shed 2024, PVC deck surface 2025. Park fee is currently $637.00 per mth & includes, land lease, sewer and water, property tax, road maintenance and garbage removal. Note: New Buyers much be approved by park management. Open House Sunday August 29th, 1:00 to 3:00 p.m. (id:50746)
Mcnab/braeside, Ontario
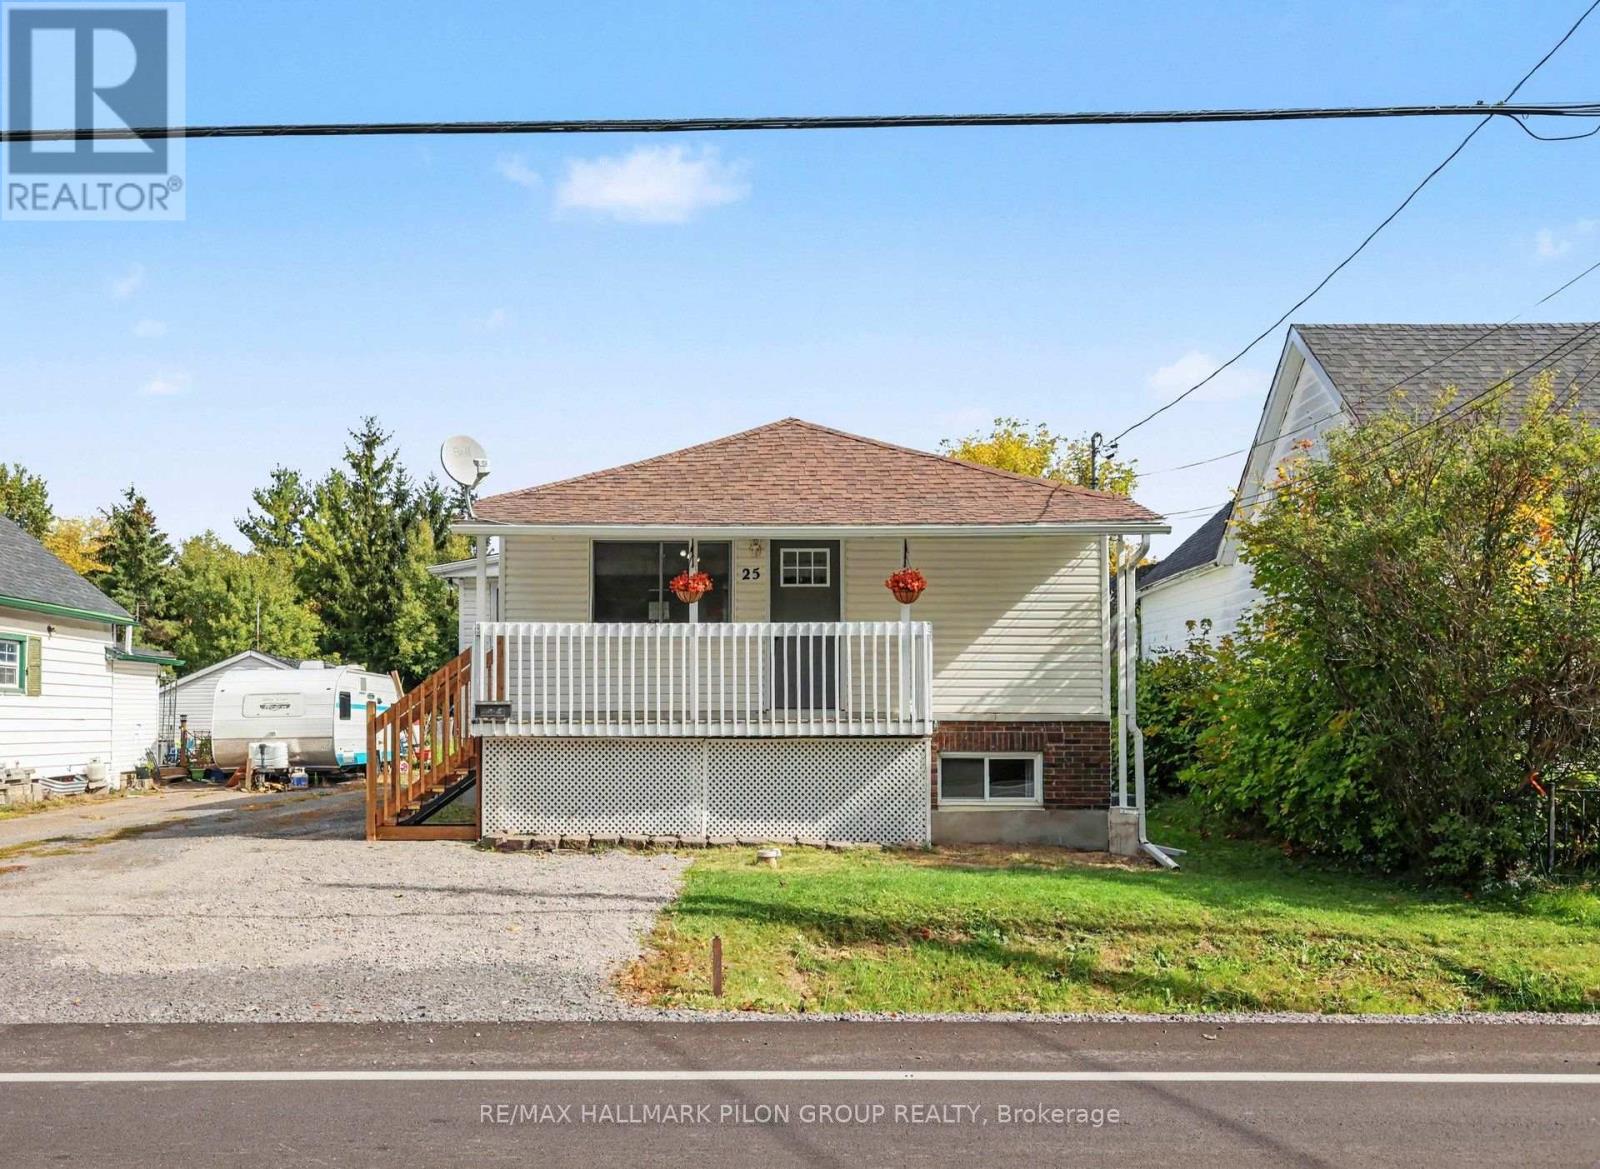
Welcome to 25 Moore Street in Arnprior, a charming bungalow with more living space than you might expect and a wonderfully deep backyard. Set on a 48' x 185 ft lot, it offers one bedroom on the main floor and two more in the finished lower level. The main floor was fully renovated around 2018 and offers a comfortable, practical layout. With no carpet throughout, the home is easy to care for. The lower level was updated in 2023 and features a cozy family room for movie nights or relaxing at the end of the day. Two additional bedrooms and a separate entrance add flexibility to this space. The backyard is another reason to take a closer look. Its generous depth leaves room for a garden, outdoor gatherings or simply enjoying your own patch of green space. A newer septic system adds to the home's practical appeal. Come discover the space and possibilities at 25 Moore Street. Some photos have been digitally enhanced. (id:50746)
Clarence-Rockland, Ontario
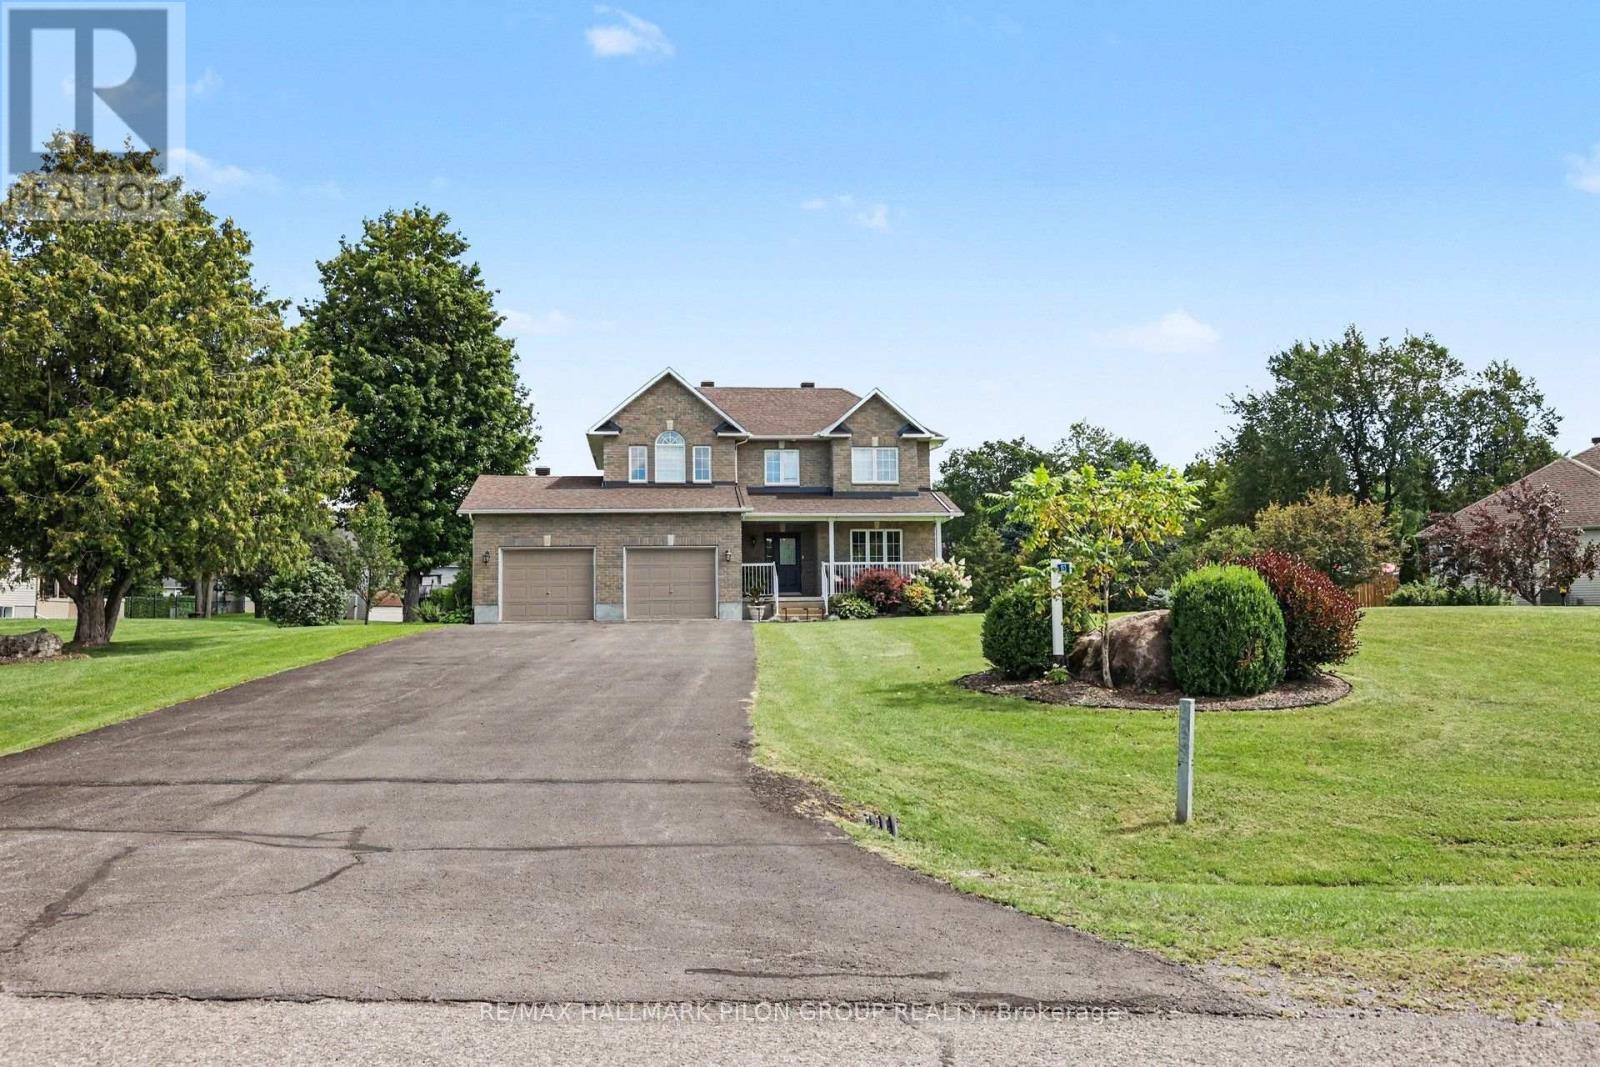
Welcome to this quality custom-built executive home, ideally located in a charming estate subdivision just 30 minutes from Ottawa and only minutes to Rockland. Set on a beautifully sized and private 0.89-acre lot, this property offers an ideal blend of space, comfort, and family-friendly living. Adding to its appeal, there is a lovely park directly across the street, perfect for kids and outdoor enjoyment. The main floor features a well-designed layout with a formal living room and dining room, complemented by beautiful hardwood flooring that flows throughout the principal spaces. The open-concept kitchen and family room create a warm and inviting atmosphere, highlighted by soaring cathedral ceilings and a cozy gas fireplace, perfect for both everyday living and entertaining. The kitchen has been tastefully renovated and offers plenty of space for cooking, gathering, and enjoying meals in the bright eating area. Upstairs, the primary bedroom provides a comfortable retreat, complete with a 3-piece ensuite and a spacious walk-in closet. Additional bedrooms are well-sized and offer flexibility for family, guests, or home office use. The fully finished basement adds valuable living space and features a wet bar, an additional bedroom, and a bathroom, ideal for extended family, guests, or a recreation area. Step outside to enjoy everything this property has to offer. The backyard is designed for relaxation and entertainment, featuring a large deck, above-ground pool, and hot tub, all surrounded by the privacy of a generous lot. The front veranda provides the perfect spot to unwind and take in the peaceful surroundings. An oversized double garage offers ample space for parking and storage. This move-in ready home combines quality craftsmanship, thoughtful updates, and a desirable location, offering a fantastic opportunity to enjoy estate-style living just outside the city. (id:50746)
Ottawa, Ontario
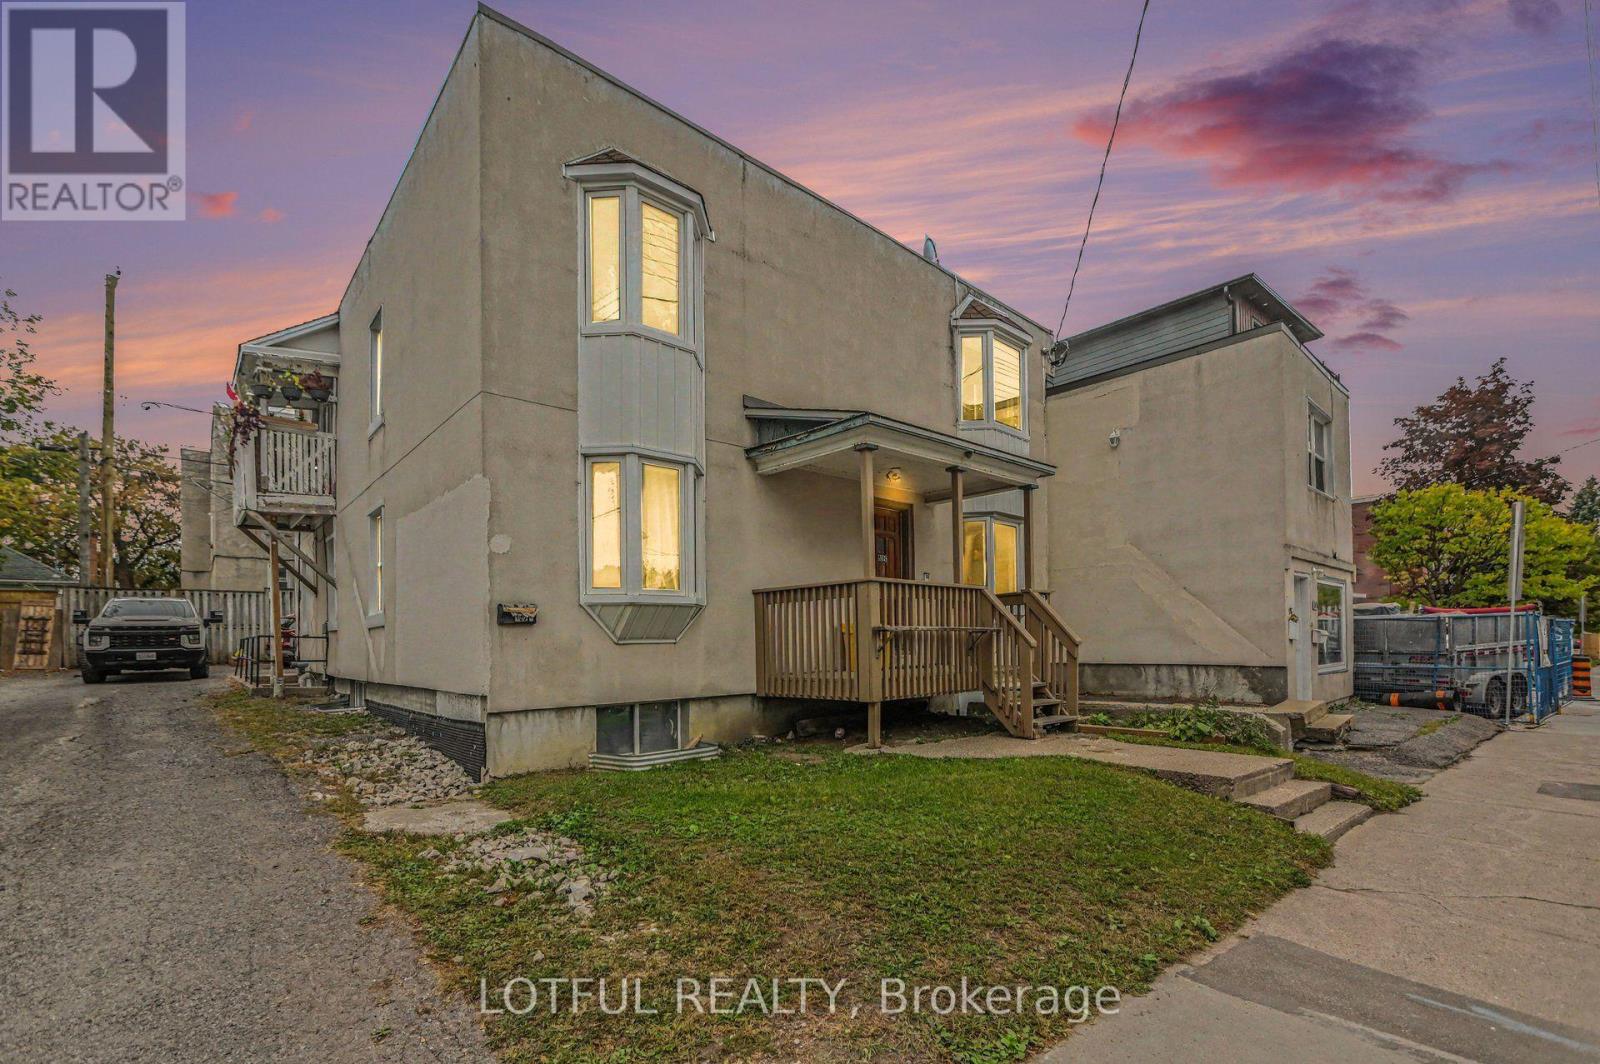
Calling all investors and developers! Rare opportunity to own a 6-unit building on a double lot in the heart of Vanier. The property features five 2-bedroom units and one bachelor, with two units currently vacant, giving a new owner the opportunity to set their own rents from day one. There is plenty of upside with two additional units currently rented below market and potential to add a 7th unit in the basement, subject to buyer due diligence and approvals. The double lot also offers future redevelopment potential, with the possibility of replacing the existing building with two multi-unit buildings, subject to zoning, approvals and buyer due diligence. Located close to Montréal Road, Beechwood Avenue, shopping, restaurants, public transit and just minutes from downtown, St. Laurent Shopping Centre and Train Yards. Multiple ways to increase income and add value. See attached pro forma for additional financial details. (id:50746)
Ottawa, Ontario
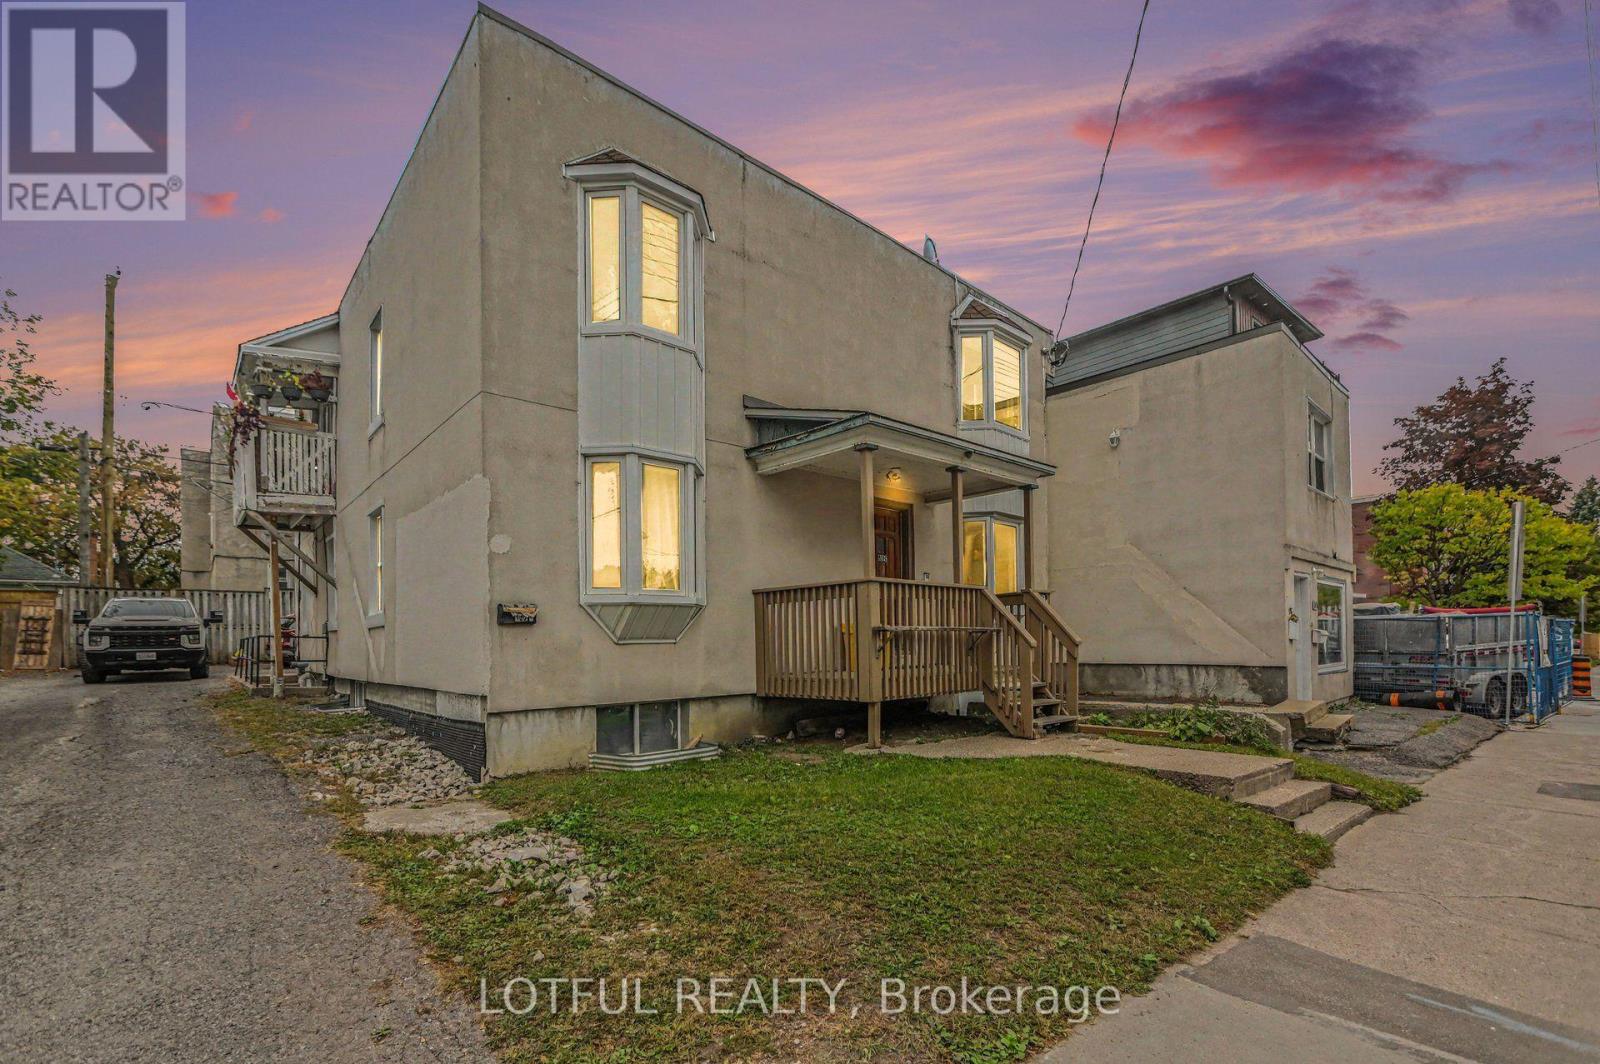
Calling all investors and developers! Rare opportunity to own a 6-unit building on a double lot in the heart of Vanier. The property features five 2-bedroom units and one bachelor, with two units currently vacant, giving a new owner the opportunity to set their own rents from day one. There is plenty of upside with two additional units currently rented below market and potential to add a 7th unit in the basement, subject to buyer due diligence and approvals. The double lot also offers future redevelopment potential, with the possibility of replacing the existing building with two multi-unit buildings, subject to zoning, approvals and buyer due diligence. Located close to Montréal Road, Beechwood Avenue, shopping, restaurants, public transit and just minutes from downtown, St. Laurent Shopping Centre and Train Yards. Multiple ways to increase income and add value. See attached pro forma for additional financial details. (id:50746)
Ottawa, Ontario
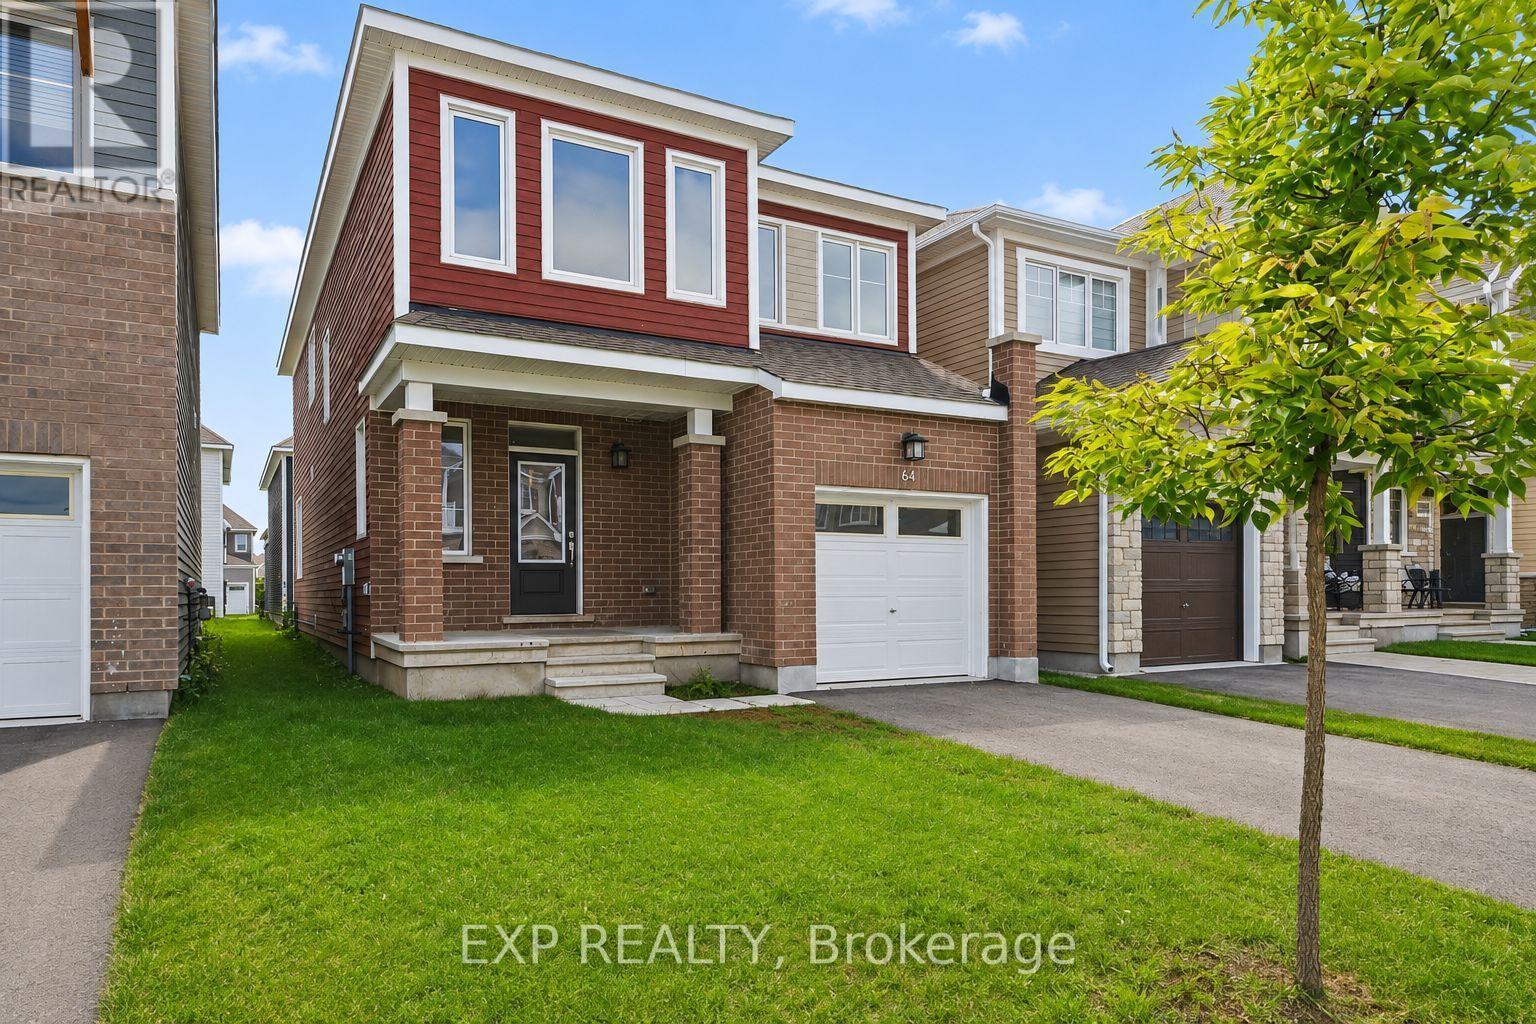
Welcome To 64 Hackamore Crescent In Richmond, A Bright And Spacious 4-Bedroom Home Offering A Functional Layout Designed For Comfortable Everyday Living. The Main Floor Features An Inviting Open-Concept Living And Dining Area, Along With A Bright And Airy Kitchen Complete With Stainless Steel Appliances, A Breakfast Bar, And A Convenient Eat-In Area. Direct Access From The Garage Leads Into The Mudroom, Adding Extra Convenience For Busy Households. Upstairs, You'll Find Four Generously Sized Bedrooms, Two 4-Piece Bathrooms, And The Added Convenience Of Second-Floor Laundry. Freshly Painted Throughout, The Home Offers A Clean, Move-In-Ready Feel. The Basement Provides A Large, Versatile Space Ideal For A Recreation Room, Home Gym, Play Area, Or Additional Family Living Space. Enjoy All That The Village Of Richmond Has To Offer, With Nearby Parks, Playgrounds And Outdoor Recreation, Along With Access To The Jock River, Richmond Conservation Area And The Rideau Trail. The Village Also Offers Convenient Everyday Amenities, Including Grocery Shopping, Local Shops, Cafés And Popular Restaurants Along Perth Street And Throughout The Village. A Wonderful Opportunity To Enjoy Small-Town Charm, Outdoor Recreation And Everyday Conveniences, All While Remaining Within Easy Reach Of Ottawa's Larger Suburban Centres. Virtually Staged. (id:50746)
Ottawa, Ontario
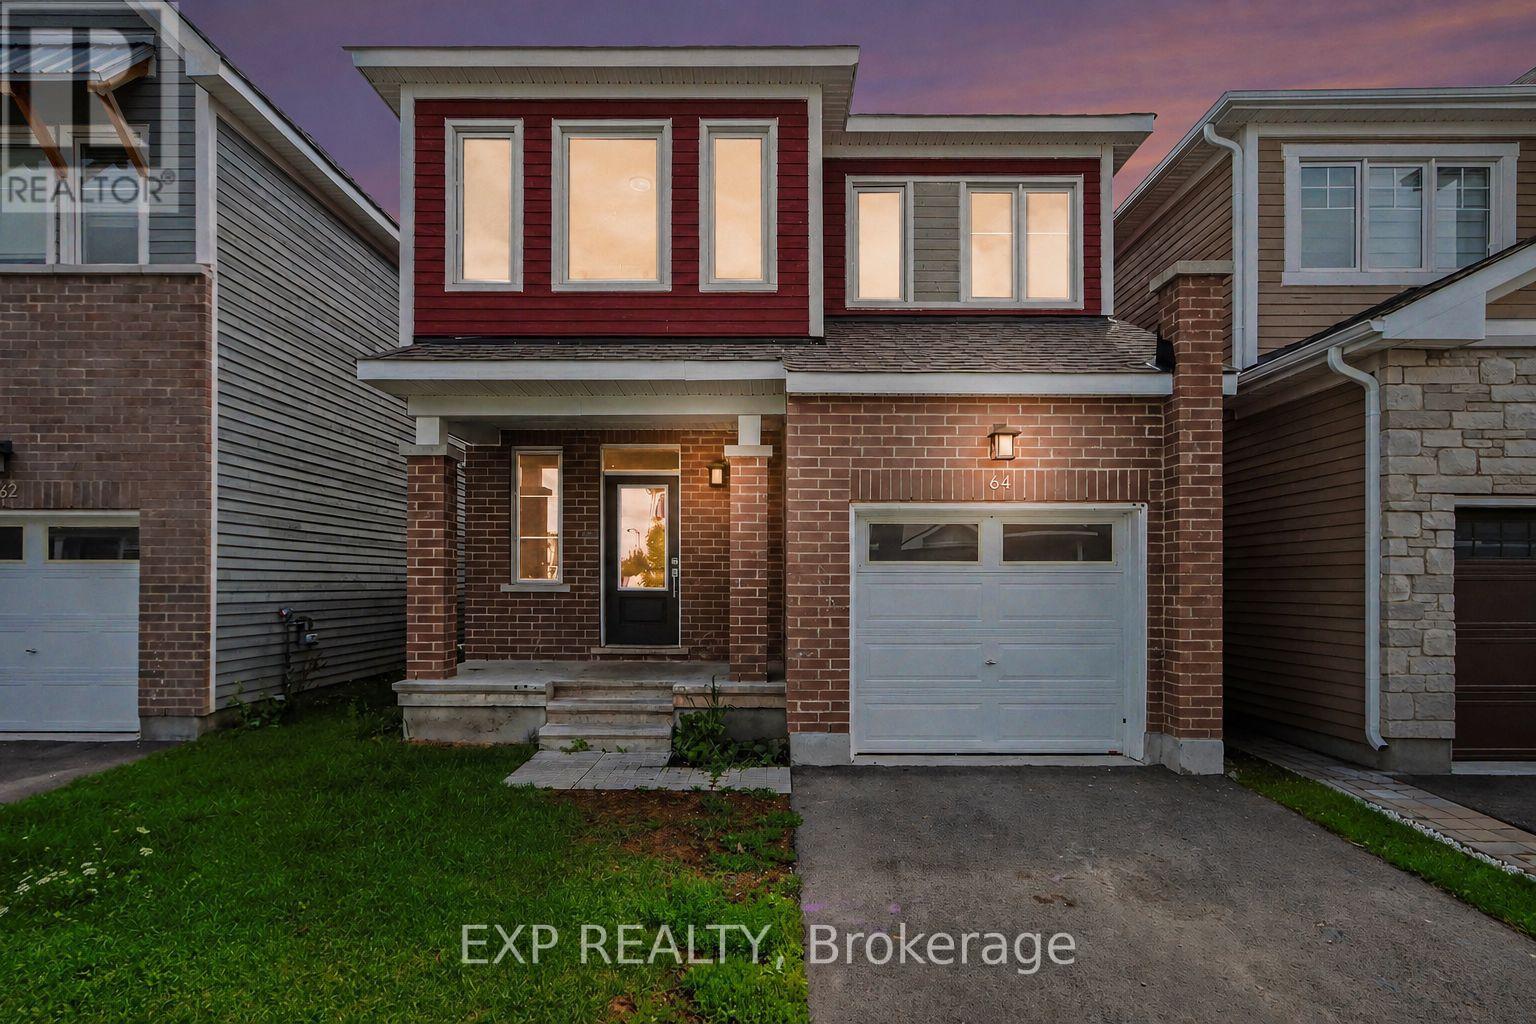
Welcome To 64 Hackamore Crescent In Richmond, A Bright And Spacious 4-Bedroom Home Offering A Functional Layout Designed For Comfortable Everyday Living. The Main Floor Features An Inviting Open-Concept Living And Dining Area, Along With A Bright And Airy Kitchen Complete With Stainless Steel Appliances, A Breakfast Bar, And A Convenient Eat-In Area. Direct Access From The Garage Leads Into The Mudroom, Adding Extra Convenience For Busy Households. Upstairs, You'll Find Four Generously Sized Bedrooms, Two 4-Piece Bathrooms, And The Added Convenience Of Second-Floor Laundry. Freshly Painted Throughout, The Home Offers A Clean, Move-In-Ready Feel. The Basement Provides A Large, Versatile Space Ideal For A Recreation Room, Home Gym, Play Area, Or Additional Family Living Space. Enjoy All That The Village Of Richmond Has To Offer, With Nearby Parks, Playgrounds And Outdoor Recreation, Along With Access To The Jock River, Richmond Conservation Area And The Rideau Trail. The Village Also Offers Convenient Everyday Amenities, Including Grocery Shopping, Local Shops, Cafés And Popular Restaurants Along Perth Street And Throughout The Village. A Wonderful Opportunity To Enjoy Small-Town Charm, Outdoor Recreation And Everyday Conveniences, All While Remaining Within Easy Reach Of Ottawa's Larger Suburban Centres. Virtually Staged. (id:50746)
Beckwith, Ontario
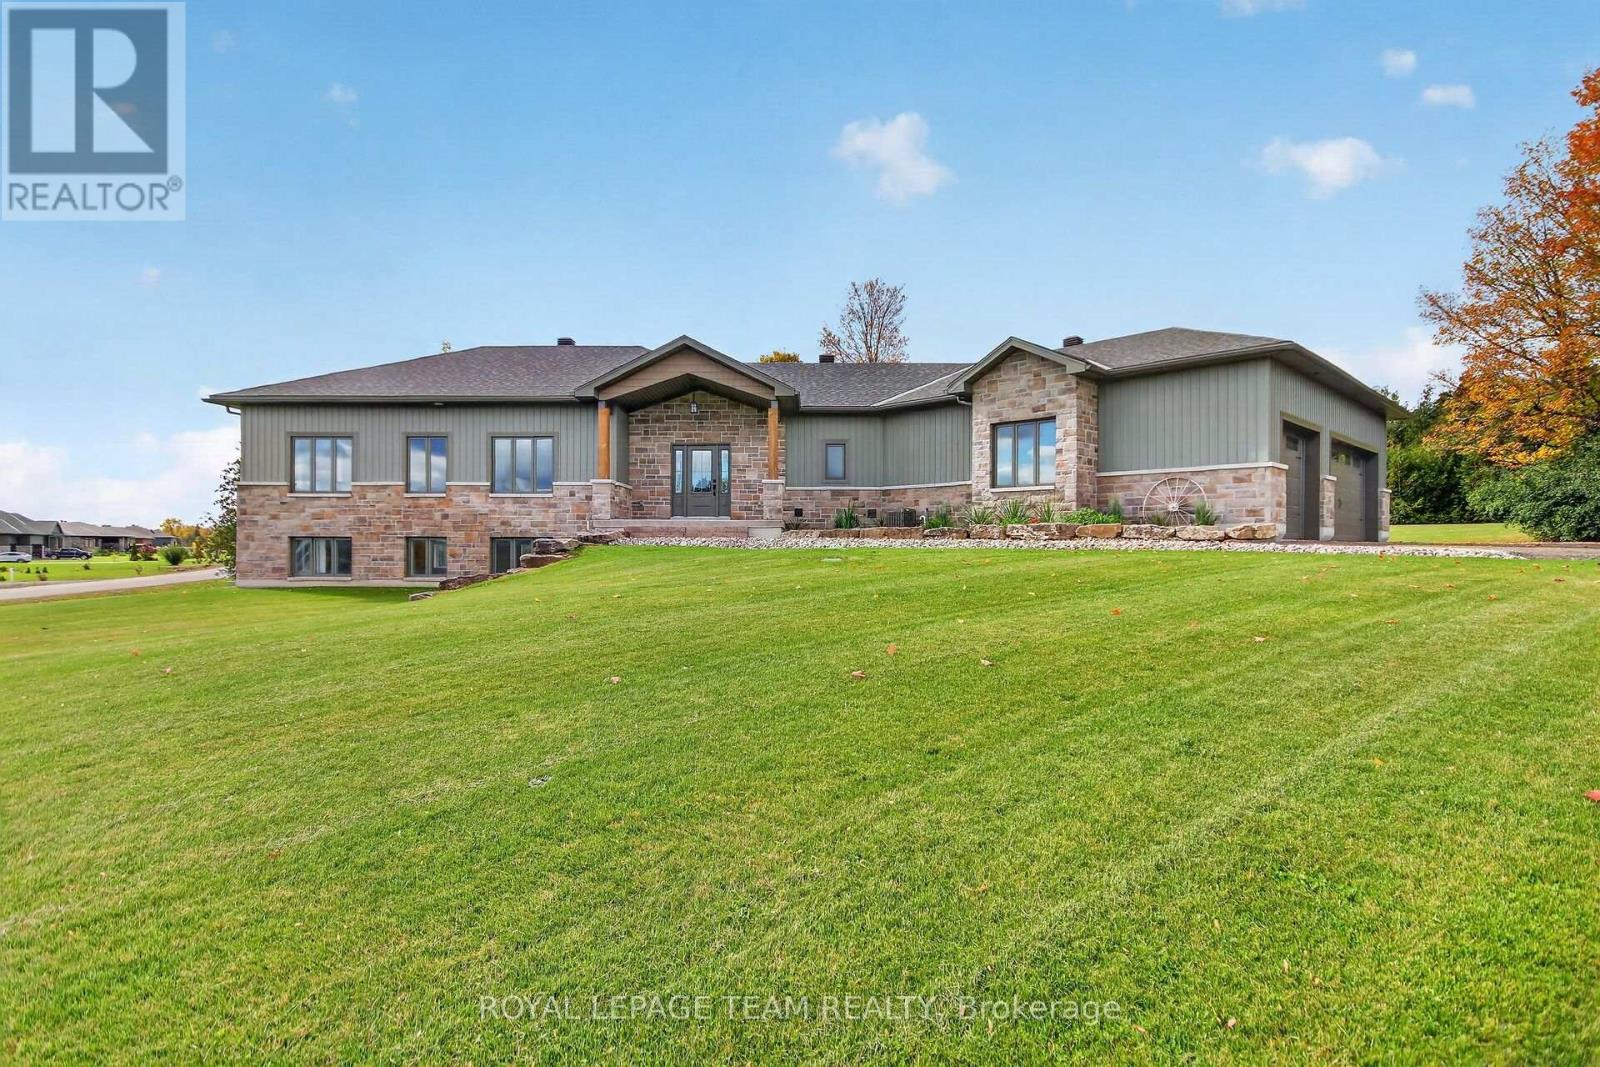
Executive, custom-built ICF home on a premium 1.4-acre corner lot in Beckwith's sought-after Kings Creek subdivision. Thoughtfully designed and meticulously crafted, this 3-bedroom, 2-bathroom home offers high-end finishes, exceptional functionality and impressive construction throughout. The bright and spacious main floor features vaulted ceilings, a striking stone fireplace, generous living and dining areas, and a custom gourmet kitchen with an abundance of cabinetry, quartz countertops, SS appliances and plenty of workspace. Just off the kitchen, the large pantry and laundry area provide excellent storage, additional counter space and convenient access to the backyard. The bedroom wing offers 3 spacious bedrooms, including a generous primary suite with a large walk-through closet and luxurious 3-piece ensuite, while the family bath serves the additional bedrooms. The unspoiled lower level offers large lookout windows and plenty of potential for additional living space, bedrooms or recreation room, with a bathroom rough-in and secondary staircase leading directly to the garage making it ideal for a future in-law suite or multigenerational living. The impressive approx. 1,000+ sq. ft. HEATED 4-car garage features 3 garage doors, radiant heat and plenty of space for vehicles, hobbies or a workshop. Outside, the beautifully landscaped corner lot offers irrigation, mature trees for added privacy, interlock walkways, stamped concrete covered patio, shed and plenty of space for gardening and entertaining. Built for year-round comfort and efficiency, the home features full ICF (Insulated Concrete Forms) construction from the foundation to the roofline, providing exceptional insulation, reduced air infiltration and excellent temperature stability, complemented by radiant heat throughout both the home and garage. Located in a family-friendly neighbourhood just 15 minutes to Richmond & Carleton Place & approximately 10 minutes to Highway 7 for an easy commute into Ottawa. (id:50746)
Ottawa, Ontario
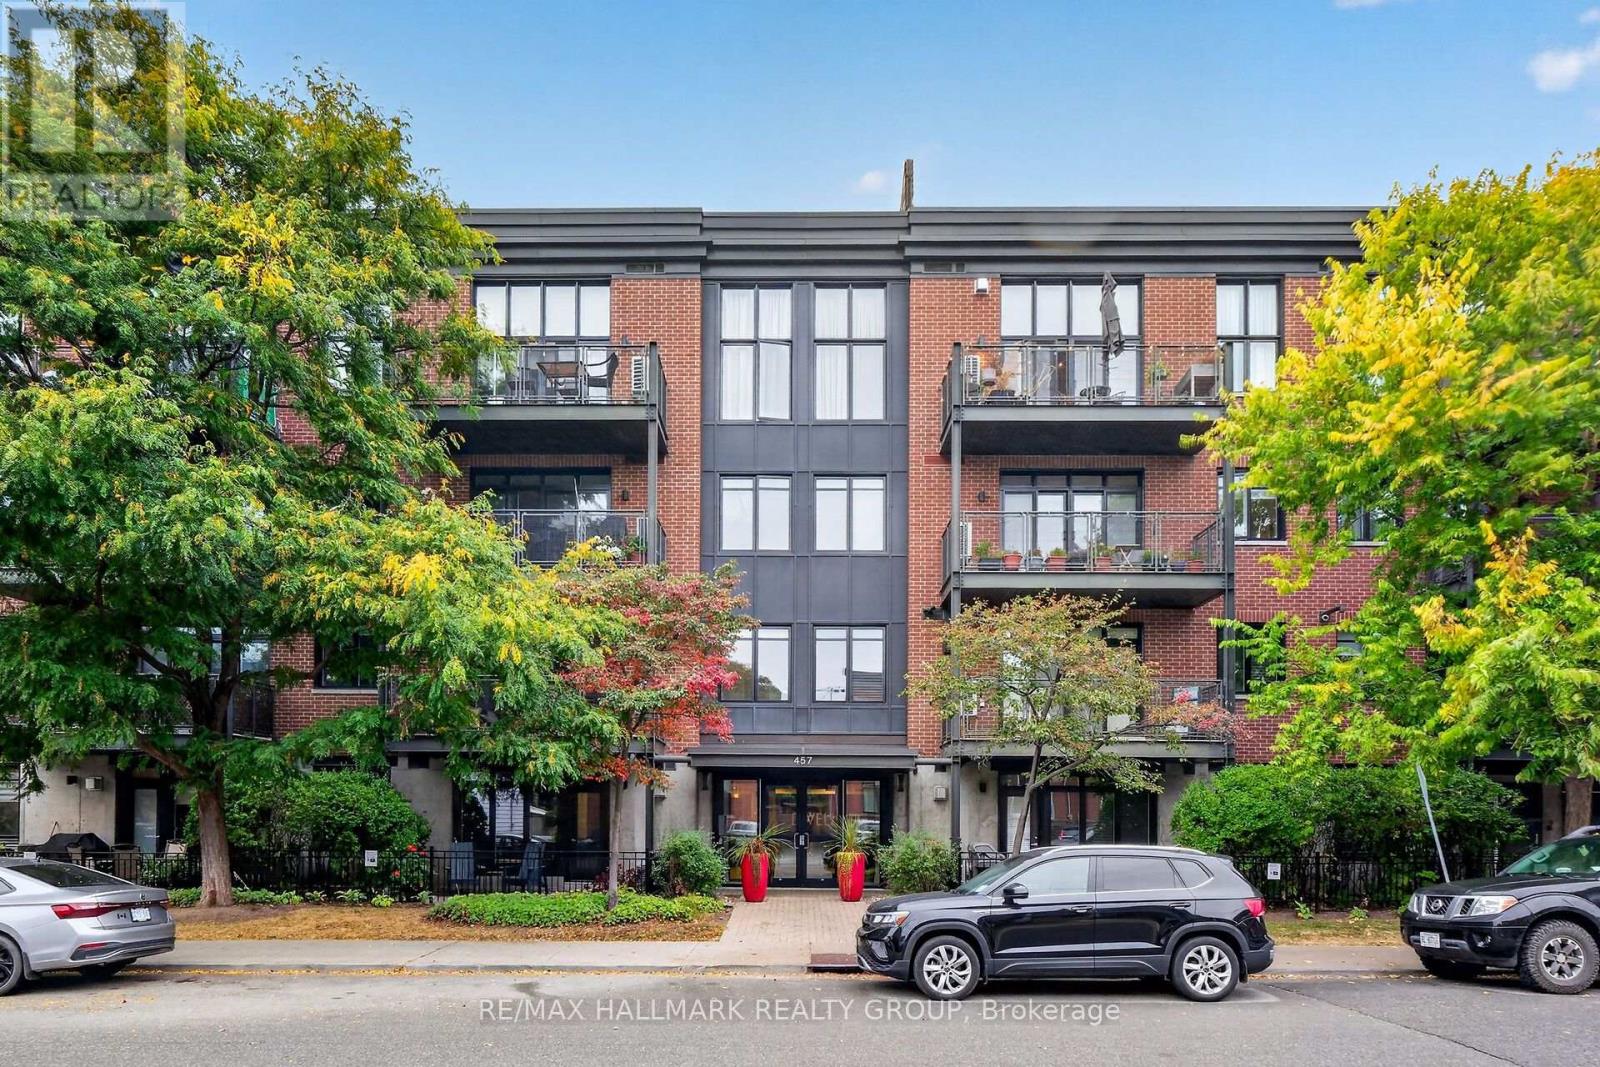
Set in a timeless red brick building with contemporary architectural accents, 'The Dwell' offers an appealing combination of character, privacy and urban accessibility. A distinctive condominium set along a quiet residential stretch of McLeod Street, lined with mature trees and landscaping in the heart of Centretown. This stylish 2 bedroom residence pairs sophisticated interiors with a serene outdoor space that feels both connected to the city yet comfortably removed from it. Inside, you'll find soaring ceilings, rich hardwood floors throughout and oversized windows that create an elevated sense of scale flooded with natural light. The open concept principal rooms are beautifully connected by the ambient gas fireplace that adds warmth and elegance to the living area. The impressive bespoke kitchen features a generous breakfast bar island with built-in dishwasher, refined quartz counters, a gas range, stainless appliances, abundant maple cabinetry and exceptional functionality. The expansive, partially covered terrace with its sunny southern exposure, extends the living space and is equipped with a natural gas BBQ hookup. The serene primary bedroom offers a generous closets next to a modern, tiled 4-piece bathroom. Also included is the in-unit stacked laundry, an owned parking space and separate storage locker which provide added convenience. Everyday amenities, cafés, restaurants, parks & shops are all within easy reach. (id:50746)

Ottawa, Ontario
Welcome To 32D Benlea Drive In Established Tanglewood, Nepean. This Spacious Townhome Offers A Bright And Functional Main-Level Layout With A Generous Living And Dining Area, Large Windows, And Neutral Finishes Throughout. The Kitchen Provides Ample Cabinetry And Counter Space, Tiled Backsplash, Double Sink, Dishwasher, And A Convenient Breakfast Bar - Perfect For Casual Meals And Extra Prep Space. A Full Bathroom With Large Walk-In Shower Completes The Main Level, Rare And So Practical. Upstairs You'll Find Well-Proportioned Bedrooms, Including An Impressively Spacious Primary With Plenty Of Room For A Sitting Area, Desk, Or Additional Storage. A Second Full Bathroom Serves The Upper Level, And The Flexible Layout Offers Lots Of Opportunity To Personalize. Outside, Enjoy A Fenced Outdoor Area Perfect For Relaxing Or Entertaining, Plus Convenient Nearby Parking. Set In A Well-Connected Nepean Neighbourhood Close To Parks, Schools, Public Transit, And Everyday Shopping, With Easy Access To NCC Walking And Cycling Trails And Pinhey Forest For Outdoor Recreation. Algonquin College, Shopping, And Restaurants Are Just Minutes Away! Ideal For First-Time Buyers, Students, Professionals, Or Investors. Note: Condo Corporation Is Responsible For Repair Of Basement Wall At No Cost To Owner. (id:50746)
Ottawa, Ontario
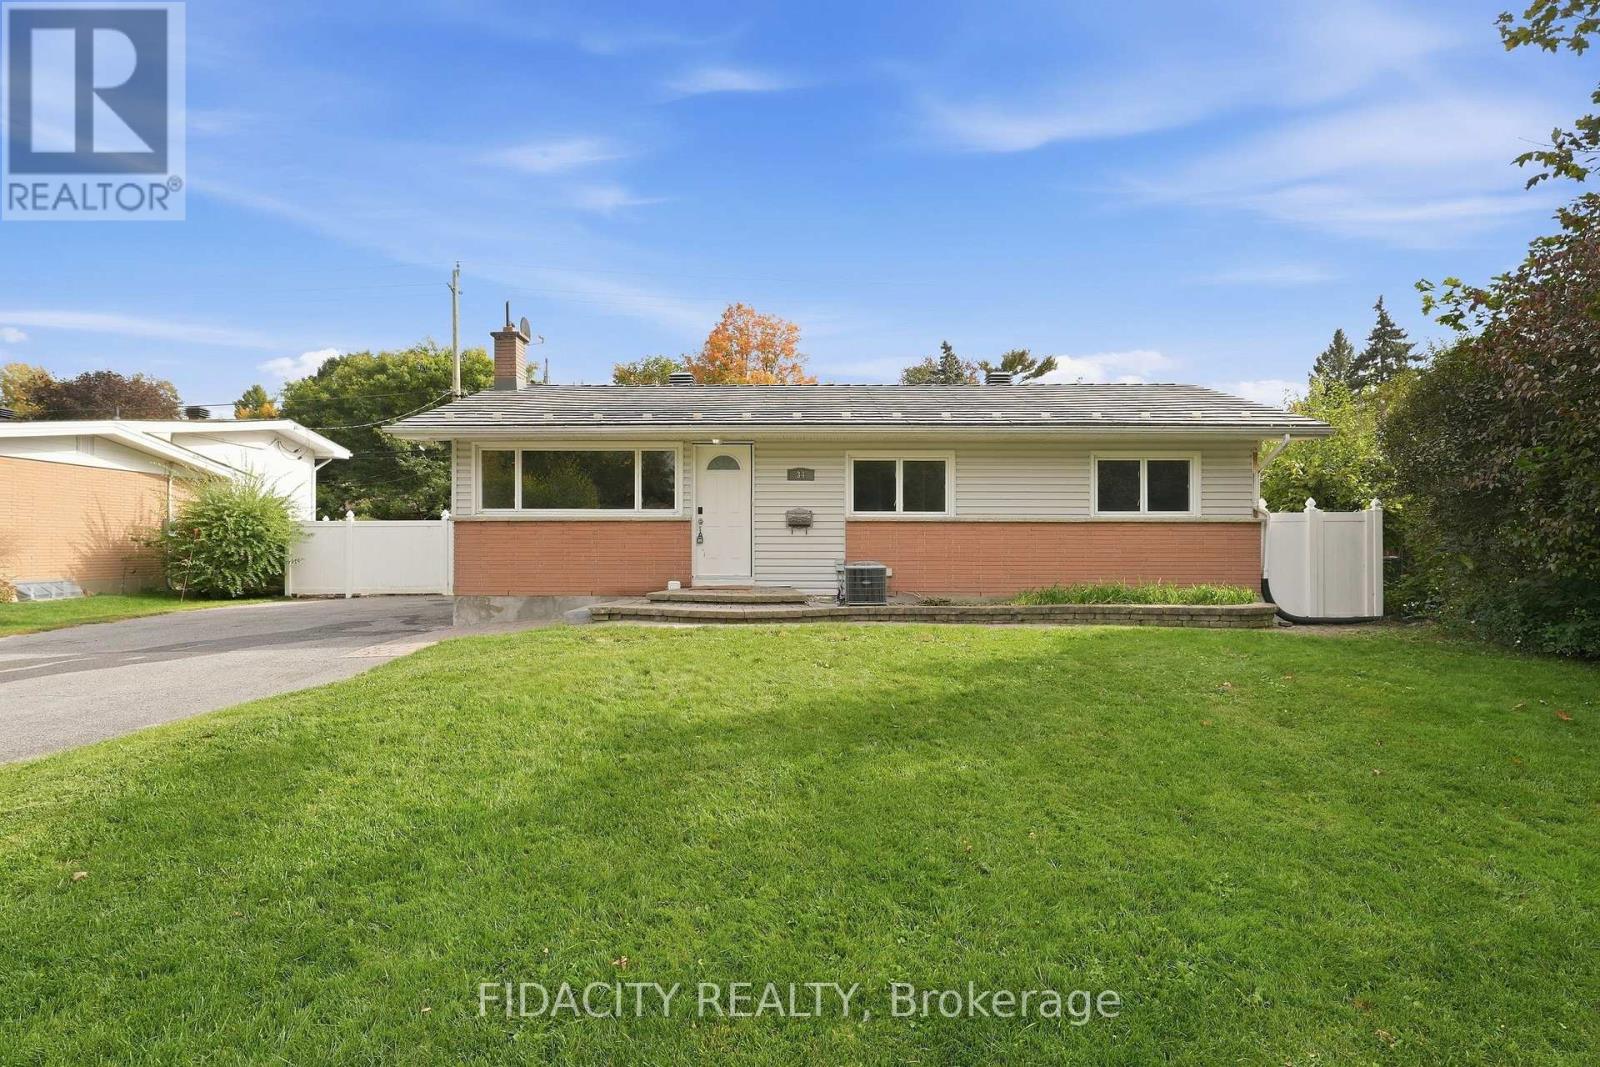
Set on a beautiful, mature tree-lined street in sought-after Lynwood Village, this spacious bungalow sits on a private 75 x 100 ft lot and offers plenty of flexibility inside and out. The main floor features a bright living room, dining room, kitchen, three bedrooms and a full bathroom. The finished lower level adds even more living space with a den, beautiful full bathroom, laundry, gas fireplace and separate rear entrance, offering excellent potential for an in-law suite or secondary dwelling unit. Outside, the fully fenced and private backyard features a custom wood shed and an existing in-ground pool, giving the next owner the option to restore it for summer use or fill it in to create additional yard space. A durable metal roof and extra-long, wide driveway with plenty of parking add even more value. The location is hard to beat, with schools, parks, transit, the Lynwood Village Community Centre, tennis courts and NCC trails nearby, plus all the shopping, restaurants and everyday amenities along Robertson Road. Easy access to Highway 417 makes getting around the city simple too. (Quotes for pool removal or restoration on hand, please enquire) (id:50746)
Casselman, Ontario
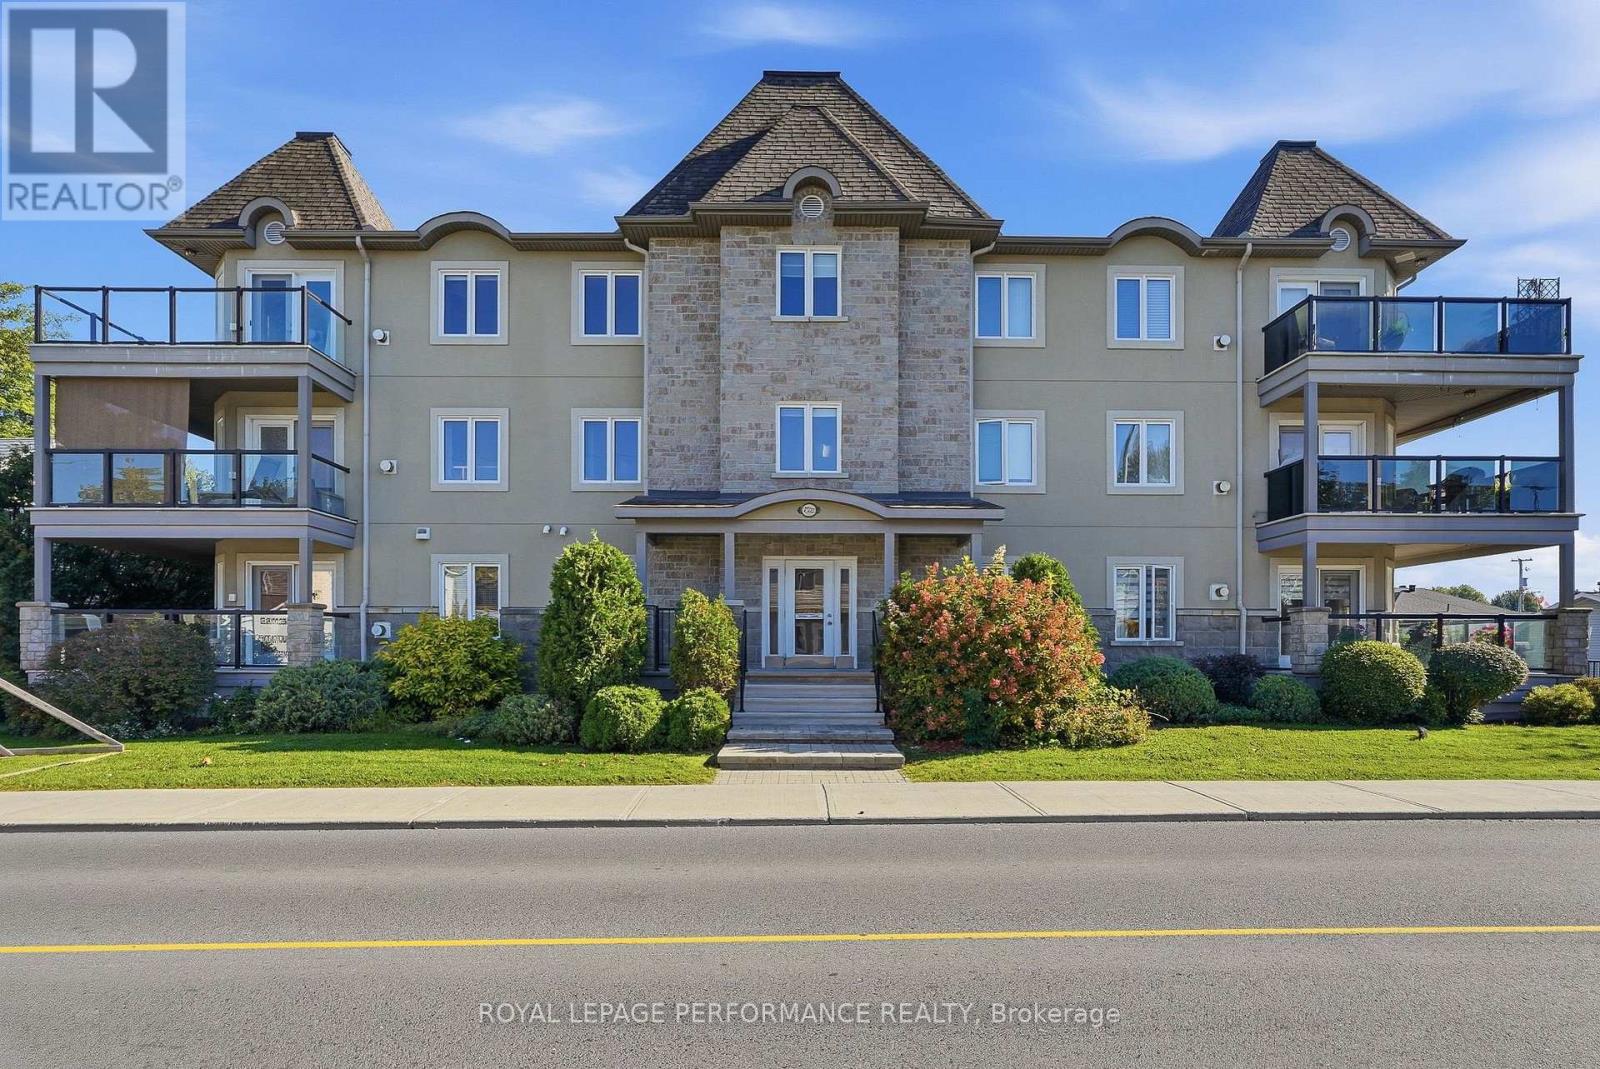
Enjoy comfort and convenience in this bright 2-bedroom condo in the heart of Casselman, within walking distance of schools, a park and grocery shopping. The inviting open-concept layout features large windows that fill the living space with natural light, complemented by a cozy natural gas fireplace and heated flooring. Central air conditioning (2012) provides summer comfort, while the owned natural gas hot water tank adds peace of mind. This condo includes one heated indoor parking space and one storage unit, all within a secure building with controlled key entry. A wonderful opportunity to enjoy convenient condo living in a welcoming community! *Certain listing photos have been digitally decluttered using AI to remove personal belongings and movable items. These photos are for illustrative purposes and may differ from the property's current presentation.* (id:50746)
Ottawa, Ontario
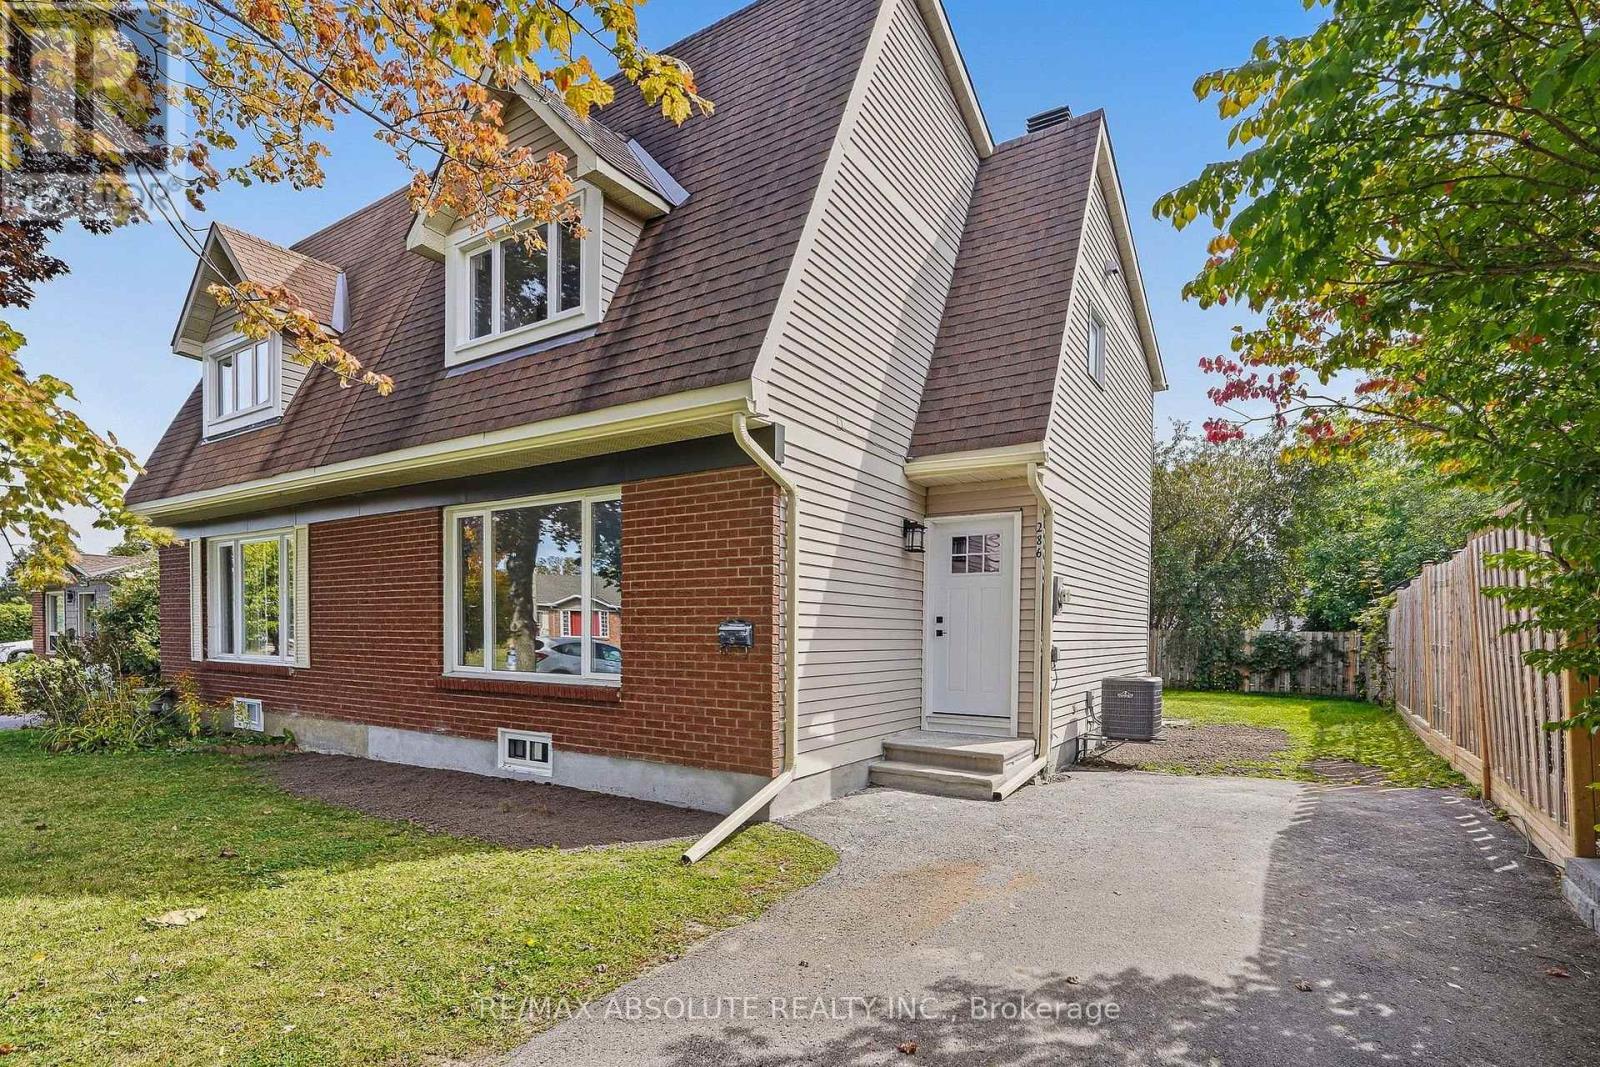
Be the first to call this beautifully renovated 3-bedroom, 2-bathroom semi-detached home yours! Located in sought-after Chatelain Village, this move-in-ready property has been completely updated from top to bottom and offers the perfect combination of modern comfort, efficiency and an incredible location. Nature enthusiasts will love being within walking distance of scenic trails, the Ottawa River and Petrie Island, while still enjoying convenient access to shopping, schools, transit and everyday amenities. Step inside to a bright, carpet-free interior featuring new flooring throughout, smooth flat ceilings, plenty of pot lights and an abundance of natural light. The brand-new kitchen features new appliances and opens directly to the dining area, creating a functional and inviting space for everyday living and entertaining. Patio doors off the dining room lead to a large deck overlooking an exceptionally spacious backyard - perfect for relaxing, entertaining or simply enjoying the outdoors. Both bathrooms have been completely renovated with fresh, modern finishes. Additional upgrades include a new furnace, new central air conditioning, new hot water tank and R60 attic insulation, helping provide year-round comfort and improved energy efficiency. With virtually everything updated, this is your opportunity to enjoy the comfort and convenience of a freshly renovated home where you can simply move in and enjoy. Tenant is responsible for all utilities. (id:50746)

Ottawa, Ontario
Welcome to 41 Ivy Crescent, a home that has been completely reimagined with a designer's eye while thoughtfully preserving the character and charm that make it so special. Extensively renovated from top to bottom with $565,000 invested (before appliances), every space has been carefully considered. All work was professionally completed under engineered and architectural plans, with full permits and ESA approvals. Rich, moody tones, striking light fixtures, a cozy fireplace, and beautifully selected finishes create a home that feels both elevated and inviting. At the heart of the home is the fully renovated kitchen, featuring custom millwork, high-end appliances, and a thoughtful layout for everyday living and entertaining. With five bedrooms and three beautifully updated bathrooms, the home offers an impressive amount of flexible living space across all levels. The main floor offers incredible flexibility with a full bathroom and a separate living space that could easily function as a main-floor bedroom, home office, or den. Upstairs, a second-storey addition created an impressive primary retreat complete with a private ensuite. New hardwood flooring throughout the upper level, along with a beautifully refinished staircase, new railings, and a custom runner, seamlessly connects the old with the new.The transformation continues downstairs, where the basement was excavated and lowered to create full-height living space making it a true extension of the home. Extensive work included new pad footings, waterproofing, a sump pit, egress windows and a new staircase, creating a comfortable and functional extension of the home. Outside, the transformation is just as impressive, with new windows, exterior doors, vinyl board-and-batten siding, soffit, fascia, gutters, and more. Located in one of Ottawa's most charming neighbourhoods, you're close to the Ottawa River, Rideau Hall, great schools and steps to Beechwood shopping. (id:50746)
Ottawa, Ontario
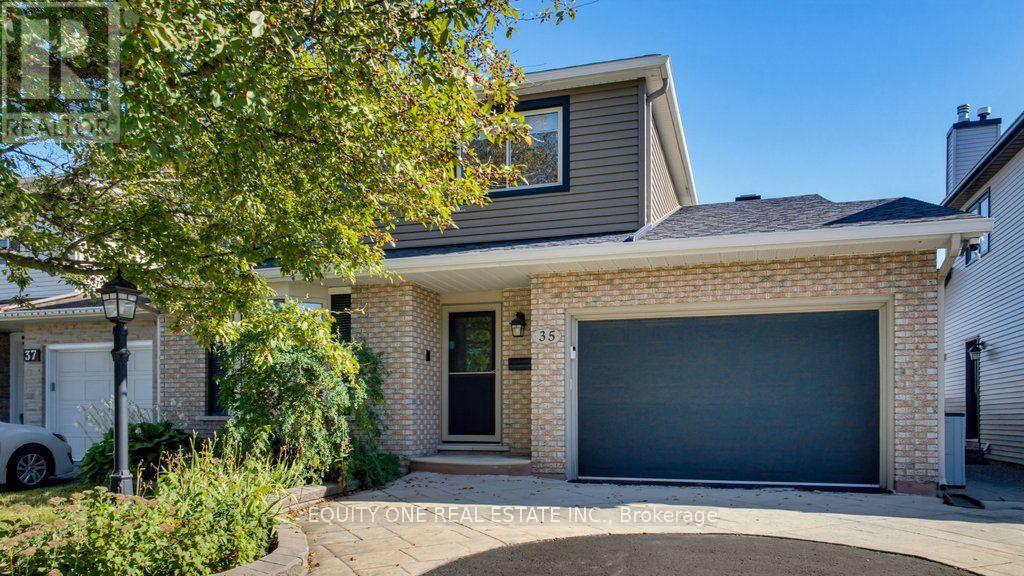
Welcome to 35 Ivylea St, a spacious & well-maintained 4-bed, 3-bath detached home located in the popular and family-friendly community of Craig Henry. Offering a traditional and functional layout, this home provides plenty of space for growing families. The bright main level is filled with natural light thanks to large windows throughout and features a warm combination of hardwood and tile flooring. A separate living room and dining room provide dedicated spaces for both relaxing and hosting family and friends. The kitchen offers plenty of cabinetry and storage, granite countertops, a convenient breakfast bar and stainless steel appliances, including a gas stove with double oven. Just off the kitchen is the family room, creating an inviting space to unwind while still staying connected to the heart of the home. A main-floor laundry room and convenient powder room complete this level. Upstairs, hardwood flooring continues throughout the entire second level. The spacious primary bedroom features a private 3-piece ensuite with a glass and tiled shower. Three additional well-sized bedrooms offer plenty of space for children, guests or a home office, while an extra-large storage closet provides valuable additional storage and helps keep everything organized. A full family bathroom completes the upper level. The finished lower level adds even more flexibility and living space with a generous recreation room that can be used as a media room, playroom, home gym or additional family space. Step outside to the fully fenced and landscaped backyard, where you'll find a lovely patio, grassed area and storage shed. It's a great space for summer barbecues, entertaining, gardening, relaxing outdoors or giving children and pets room to enjoy the yard. Located in a convenient and established neighbourhood, 35 Ivylea Street is close to parks, bike and walking trails, schools, shopping, restaurants, public transit, the Nepean Sportsplex and many other nearby amenities. (id:50746)
Ottawa, Ontario
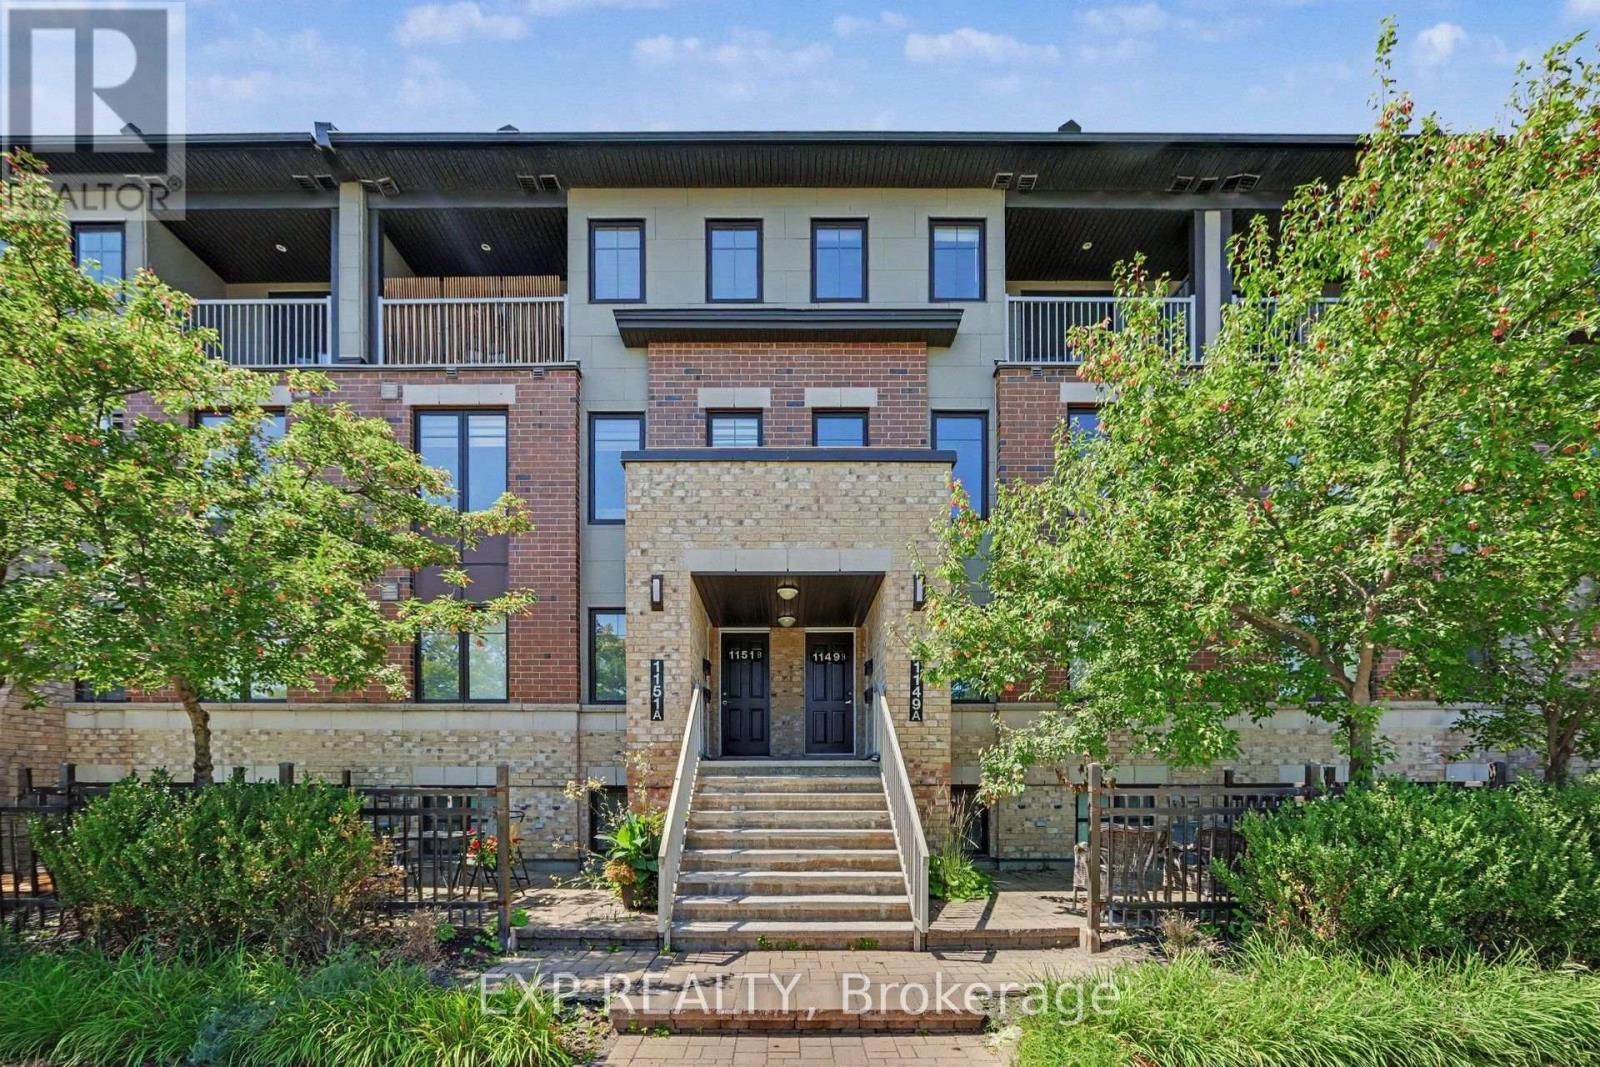
Welcome To This Beautifully Maintained Upper Unit Stacked Condo In Minto's Sought After Ampersand Community, Offering Approximately 1,200 Sq. Ft. Of Bright, Modern Living Space In The Heart Of Barrhaven. Featuring 2 Spacious Bedrooms And 2 Bathrooms, This Home Offers Stylish Vinyl Flooring Throughout The Main And Upper Levels With Carpet On The Stairs. The Open Concept Kitchen, Living And Dining Area Creates An Inviting Space For Everyday Living And Entertaining. Upstairs, You'll Find Two Spacious Bedrooms, Including A Generous Primary Retreat, Along With A Versatile Computer Nook That's Perfect For Working From Home, Studying Or A Homework Station. Step Out Onto Your Private Balcony To Enjoy Your Morning Coffee Or Relax At The End Of The Day. Enjoy The Convenience Of Underground Parking, Keeping Your Vehicle Protected Year Round So You Can Skip Brushing Snow And Scraping Ice Off Your Car On Winter Mornings While Keeping It Cooler During The Summer Months. Located Just Steps From Barrhaven Marketplace, You'll Have Shopping, Restaurants, Cafés, Grocery Stores, Fitness Centres, Transit, Parks And Everyday Amenities At Your Doorstep. With Low Maintenance Living And Condo Fees Covering Building Insurance, Exterior Maintenance, Lawn Care And Snow Removal, This Is An Exceptional Opportunity For First Time Buyers, Downsizers Or Investors Alike. Some Photos Are Virtually Staged. (id:50746)
Ottawa, Ontario
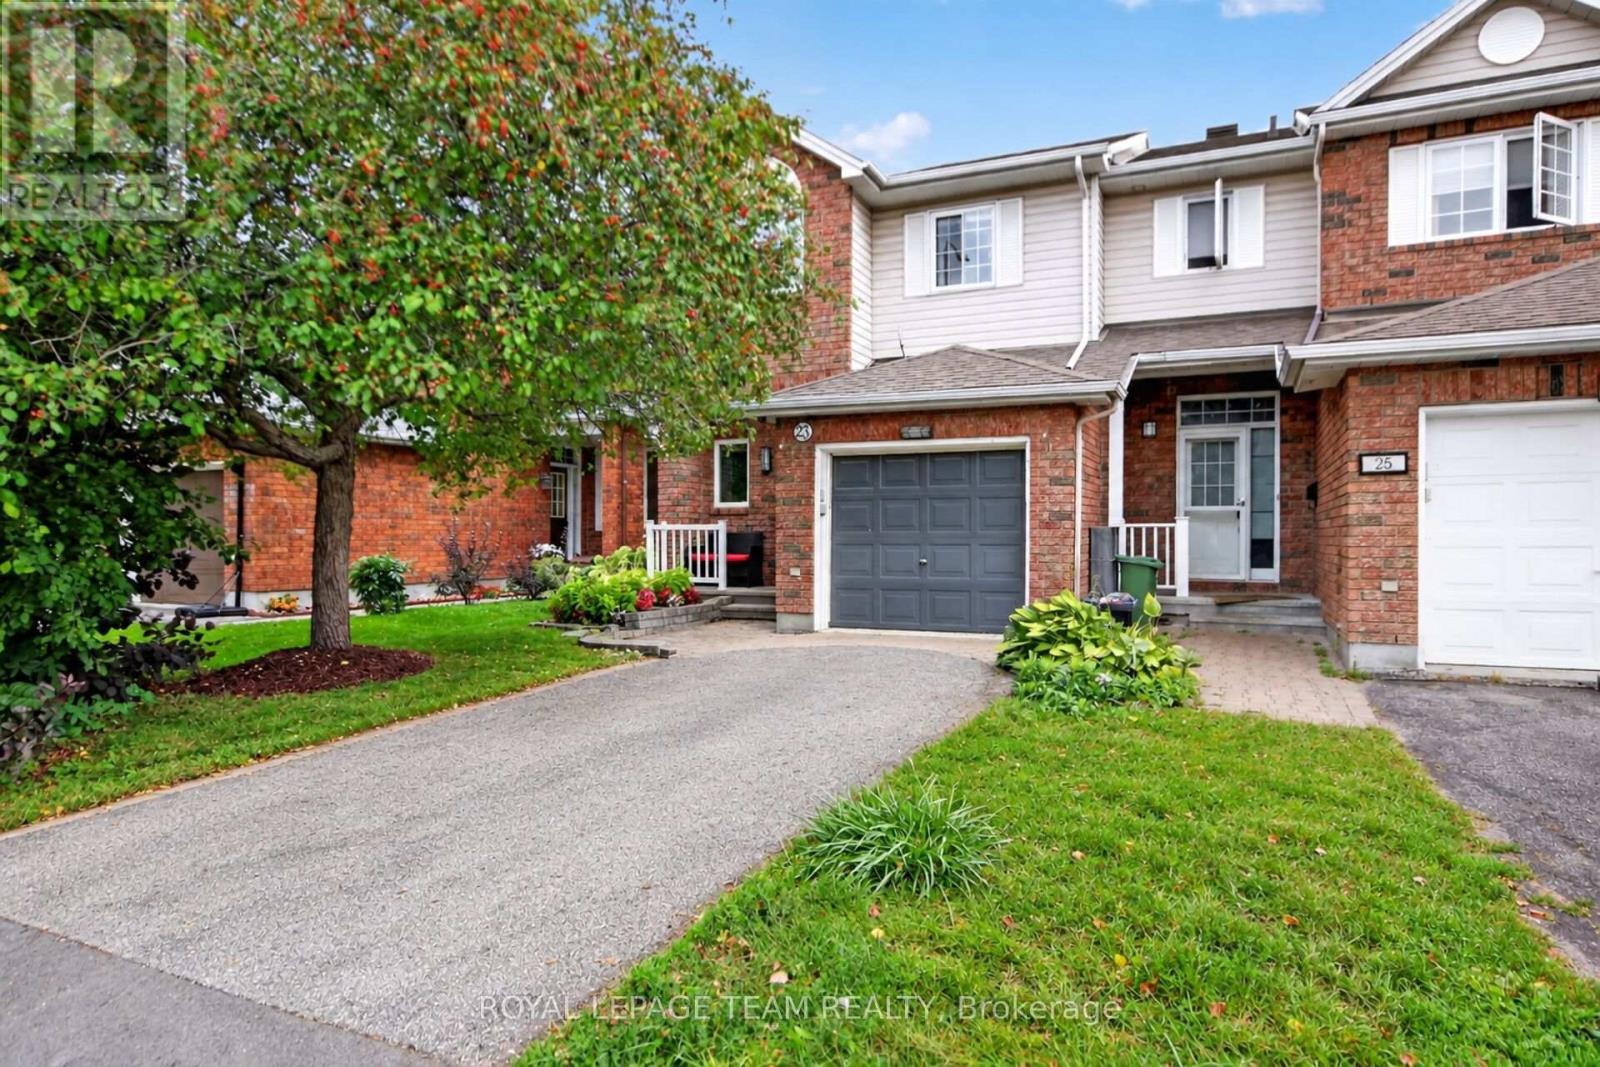
Welcome home to this meticulously maintained END UNIT townhome in desirable Kanata South - Emerald Meadows. A great family-friendly neighbourhood! You are first greeted with an interlock/flag stone walkway, and perennial flower beds - picture-perfect curb appeal. In the home, you will enjoy a well-designed layout. An inviting living room with a bay window, an impressive vaulted ceiling, and a formal dining area accented with imported Italian mirrors. Bright with an abundance of natural sunlight. The Laurysen eat-in kitchen has plenty of cabinets, drawers and counter space, SS appliances. Step out through the patio doors to a convenient deck w/gas BBQ hookup, and a private fenced backyard. A handy main floor powder room. The upstairs features a large primary bedroom, with a cheater en-suite, large walk-in closet and additional storage, two additional upper-level bedrooms. The main bathroom has quality finishings, glass shower, high end cabinetry and lighting fixtures. Retreat to the lower-level family room, and cozy up by the fireplace. Attached oversized garage, with an inside entry. New A/C (2025) Washing Machine (2024). Within walking distance to top-rated French and English schools, many parks, walking and biking trails, shopping and dining galore. Easy commutes with access to major roadways, and convenient transit. This is a great opportunity for first-timers or downsizers! Move in and enjoy! Please 24 hours irrevocable on offers. (id:50746)

Ottawa, Ontario
This beautiful bungalow with walk-out basement sits on an oversize lot. Private Entrance with double closet. Natural colour, maple hardwood flooring throughout. Glass Railing to hardwood stairs and finished basement. The Dining Room has an accent wall, 12ft ceiling, beautiful mouldings and access to the butler's pantry. The Living Room is accented by a stone gas fireplace, 14 ft vaulted ceiling and provides access through a set of double doors to the deck. An open area perfect for a tale and chairs is situated between the Living Room and Kitchen and has access to the deck. An oversized Quartz counter which seats 3 chairs can be found in the Kitchen. Lots of cupboards and a wonderful backsplash throughout the kitchen. Appliances are included with an Induction Stove. The Powder Room is close by as well as the Laundry Room (with sink) that access the Triple Garage. The Primary Bedroom with an access wall and coffered ceiling, has a huge walk-in closet and a gorgeous 5pc Ensuite. The other bedrooms are located on the opposite side of the house and are accompanied by a 4 piece bath and benefits from the privacy of a sliding pocket door. The walk-out basement has a gas fireplace and open area that can be used as a Medial Room, a Gym (could be a bedroom) with large windows. A bedroom with a large window filled with natural light. Multi-purpose Rooms available for your family needs. A 3pc bath with a walk-in shower for your convenience. A walk in Cold Room, a large storage room and utility room. The triple garage has expoxy flooring, walls are finished with professional grade fiberglass panels that are water proof. Built in shelves with 3-30 amp service. Exterior plug for outdoor lighting. Landscaped, a gazebo (14x12) and oversized patio for your enjoyment. Community Association fee of $400.00 a year is mandatory. The amenities include a heated salt water pool, a gym and access to two lakes & walking trails. (id:50746)
Russell, Ontario
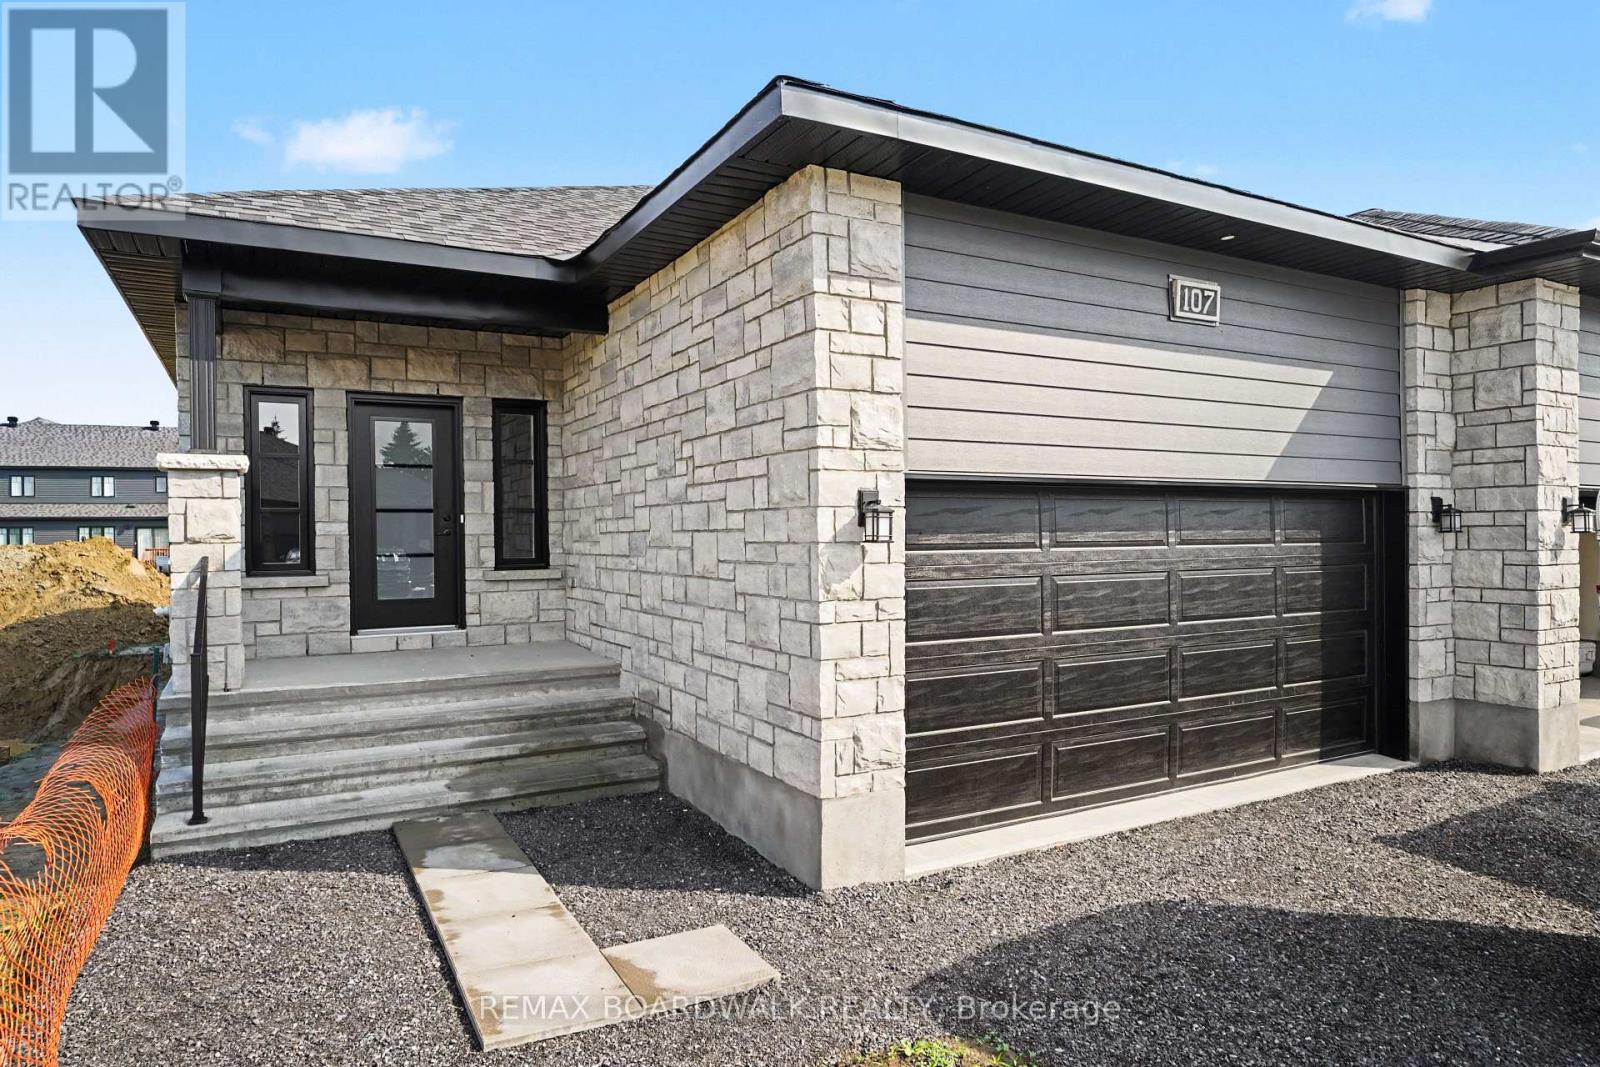
** Price reflects HST rebate credits for qualifying buyers; subject to eligibility. Welcome to effortless living in this stunning 2026 Melanie Construction "Sundance" model, a beautifully upgraded semi-detached home designed for comfort, style, and low-maintenance living in a sought-after 55+ community. Step inside to a bright open-concept layout where the kitchen, dining, and living areas flow seamlessly together, enhanced by elegant tray ceilings, modern finishes, and an abundance of natural light. The upgraded kitchen features quartz countertops, stylish backsplash, extended cabinetry with upgraded hardware, and added pot lighting-perfect for both everyday living and entertaining. This thoughtfully designed home offers 2 bedrooms, including a spacious primary retreat complete with a luxurious ensuite featuring a custom enlarged shower (3' x 7') with bench and niche, quartz finishes, and upgraded fixtures. A second full bathroom and convenient main floor laundry complete the functional layout. Enjoy outdoor living with a 12' x 8' rear deck, ideal for relaxing or hosting. Additional upgrades include luxury vinyl flooring in bedrooms, enhanced lighting throughout, and quality finishes that elevate every space. The basement offers the option to be finished, providing additional living space tailored to your needs. A rare opportunity to own a brand new, move-in ready home with premium upgrades in a peaceful, adult-oriented community-comfort, convenience, and quality all in one. (id:50746)

Russell, Ontario
** Price reflects HST rebate credits for qualifying buyers; subject to eligibility. ** The Mayflower is sure to impress! The main floor consist of an open concept which included a large gourmet kitchen with walk-in pantry and central island, sun filled dinning room with easy access to the back deck, a large great room, and even a main floor office. The second level is just as beautiful with its 3generously sized bedrooms, modern family washroom, second floor laundry facility and to complete the master piece a massive 3 piece master Ensuite with large integrated walk-in closet. The basement is unspoiled and awaits your final touches! This home is not built. Construction for June 2027. Possibility of having the basement completed for an extra $32,500+tax. *Please note that the pictures are from the same Model but from a different home with some added upgrades.* (id:50746)
Russell, Ontario
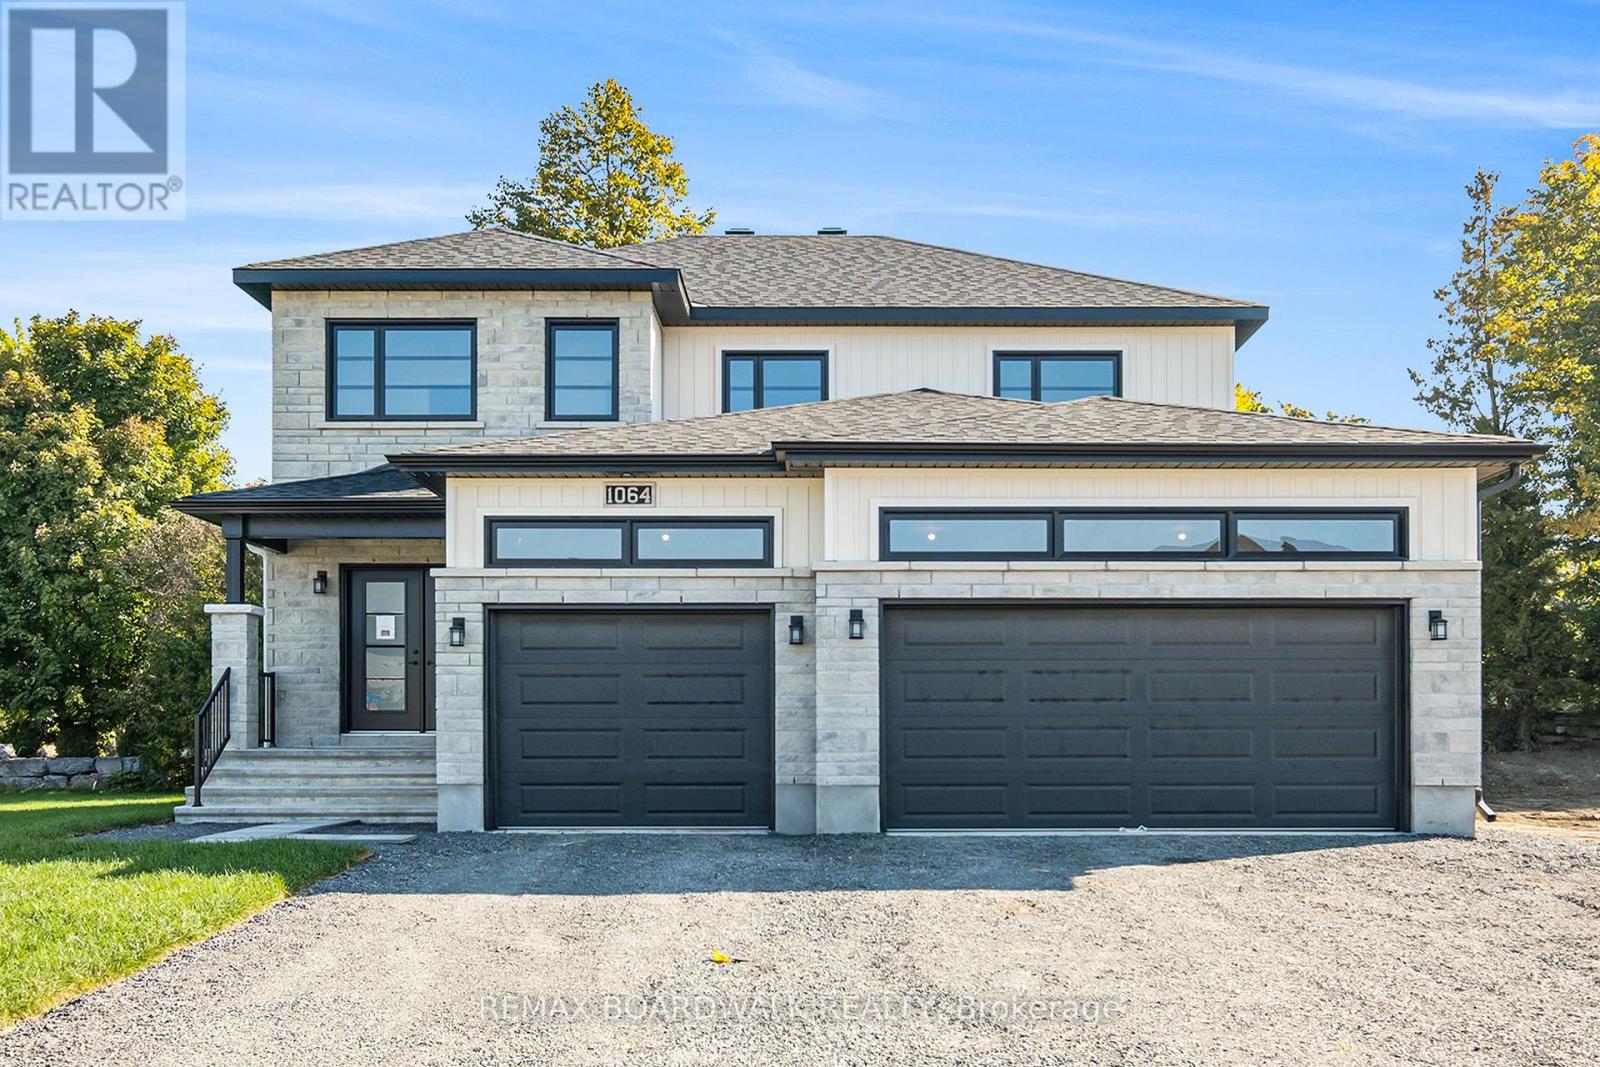
** Price reflects HST rebate credits for qualifying buyers; subject to eligibility. ** Welcome to the stunning Castleview Model by Melanie Construction, a beautifully crafted 2025-built home that showcases exceptional design, premium finishes, and countless upgrades throughout. Previously serving as the builder's model home, this impressive property is move-in ready and offers the perfect blend of luxury, comfort, and functionality. Step inside to a bright and inviting foyer that leads into a spectacular open-concept main floor. The heart of the home is the designer kitchen, featuring a large center island, quartz countertops, custom cabinetry, stylish finishes, and an impressive walk-in pantry offering abundant storage and organization. The spacious dining area flows seamlessly into the family room, highlighted by a striking gas fireplace and large windows that fill the space with natural light. A convenient powder room completes the main level. Upstairs, you'll find generously sized bedrooms designed with comfort in mind. The spacious primary suite is a true retreat, offering a large walk-in closet and a luxurious 5-piece ensuite featuring double sinks, a relaxing soaker tub, and a separate glass shower enclosure. The second-floor laundry room adds everyday convenience and is equipped with built-in cabinetry and a deep utility sink. Every detail of this home reflects quality craftsmanship, from the elegant flooring and designer lighting to the beautifully appointed bathrooms and upgraded finishes throughout. The oversized 3-car garage provides exceptional space for vehicles, storage, hobbies, or a workshop. Located in a desirable family-friendly community, this exceptional home offers the rare opportunity to own a builder's showcase property without the wait of new construction. Simply move in and enjoy luxury living from day one. (id:50746)

North Grenville, Ontario
LIMITED-TIME FALL OFFER: TAKE POSSESSION BY DECEMBER 1 2026 AND HAVE YOUR RENT FROZEN FOR 2-YEARS. Conditions apply. Welcome to 100 Pinehill Road in Kemptville, where comfort, convenience, and community come together. This all-inclusive one-bedroom apartment option starts at $2,300 per month and includes utilities, plus a Rogers TV and Internet package valued at approximately $160 per month. Suites offer bright, modern layouts with quartz countertops, laminate flooring, new appliances, high ceilings, in-suite laundry, private balconies, and four-piece bathrooms. Bathroom options may include a bathtub or walk-in shower, subject to the individual unit layout and availability. Residents can enjoy a range of convenient building amenities, including a fitness room, elevator access, a garbage chute on every floor, a party room, and an outdoor tenant gazebo with a barbecue area. Located in a highly walkable area, residents will have everyday essentials close to home, including grocery stores, pharmacy services, Tim Hortons, restaurants, banking, and local shops. Enjoy nearby walking paths, the creek, the public library, downtown events, and Kemptville's welcoming small-town community. Parking is available at an additional cost of $125 per month. Storage may also be available. Multiple units may be available. Photos are representative of suites with a similar bedroom type, size, and finishes. Layout, size, view, features, and appearance may vary by unit. Pricing, availability, parking, storage, amenities, and unit-specific details are subject to change. Please contact the Listing Brokerage for current availability and unit-specific information. (id:50746)

North Grenville, Ontario
LIMITED-TIME FALL OFFER: TAKE POSSESSION BY DECEMBER 1, 2026 AND HAVE YOUR RENT FROZEN FOR 2-YEARS. Conditions apply. Welcome to 100 Pinehill Road in Kemptville, where comfort, convenience, and community come together. This ALL-INCLUSIVE two-bedroom apartment option starts at $3,300 per month and includes utilities, plus a bonus Rogers TV and Internet package valued at approximately $160 per month. Suites offer bright, modern layouts with quartz countertops, laminate flooring, new appliances, high ceilings, in-suite laundry, private balconies, and four-piece bathrooms. Residents can enjoy convenient building amenities, including a fitness room, elevator access, a garbage chute on every floor, a party room, and an outdoor tenant gazebo with a barbecue area. Set in a highly walkable location, residents will enjoy everyday essentials just steps from home, including grocery options, pharmacy services, Tim Hortons, restaurants, banking, and local shops. Enjoy the charm of Kemptville with nearby walking paths, the creek, the public library, downtown events, and a welcoming small-town community feel. Ideal for those seeking a quiet, low-maintenance lifestyle with convenience close by. Parking is available at an additional cost. Storage may also be available. Multiple units may be available. Photos are representative of suites with a similar bedroom type, size, and finishes. Layout, size, view, features, and visual appearance may vary by individual unit. Pricing, availability, parking, storage, amenities, and unit-specific details are subject to change. Please contact the Listing Brokerage for current availability and unit-specific information. (id:50746)
Prescott, Ontario
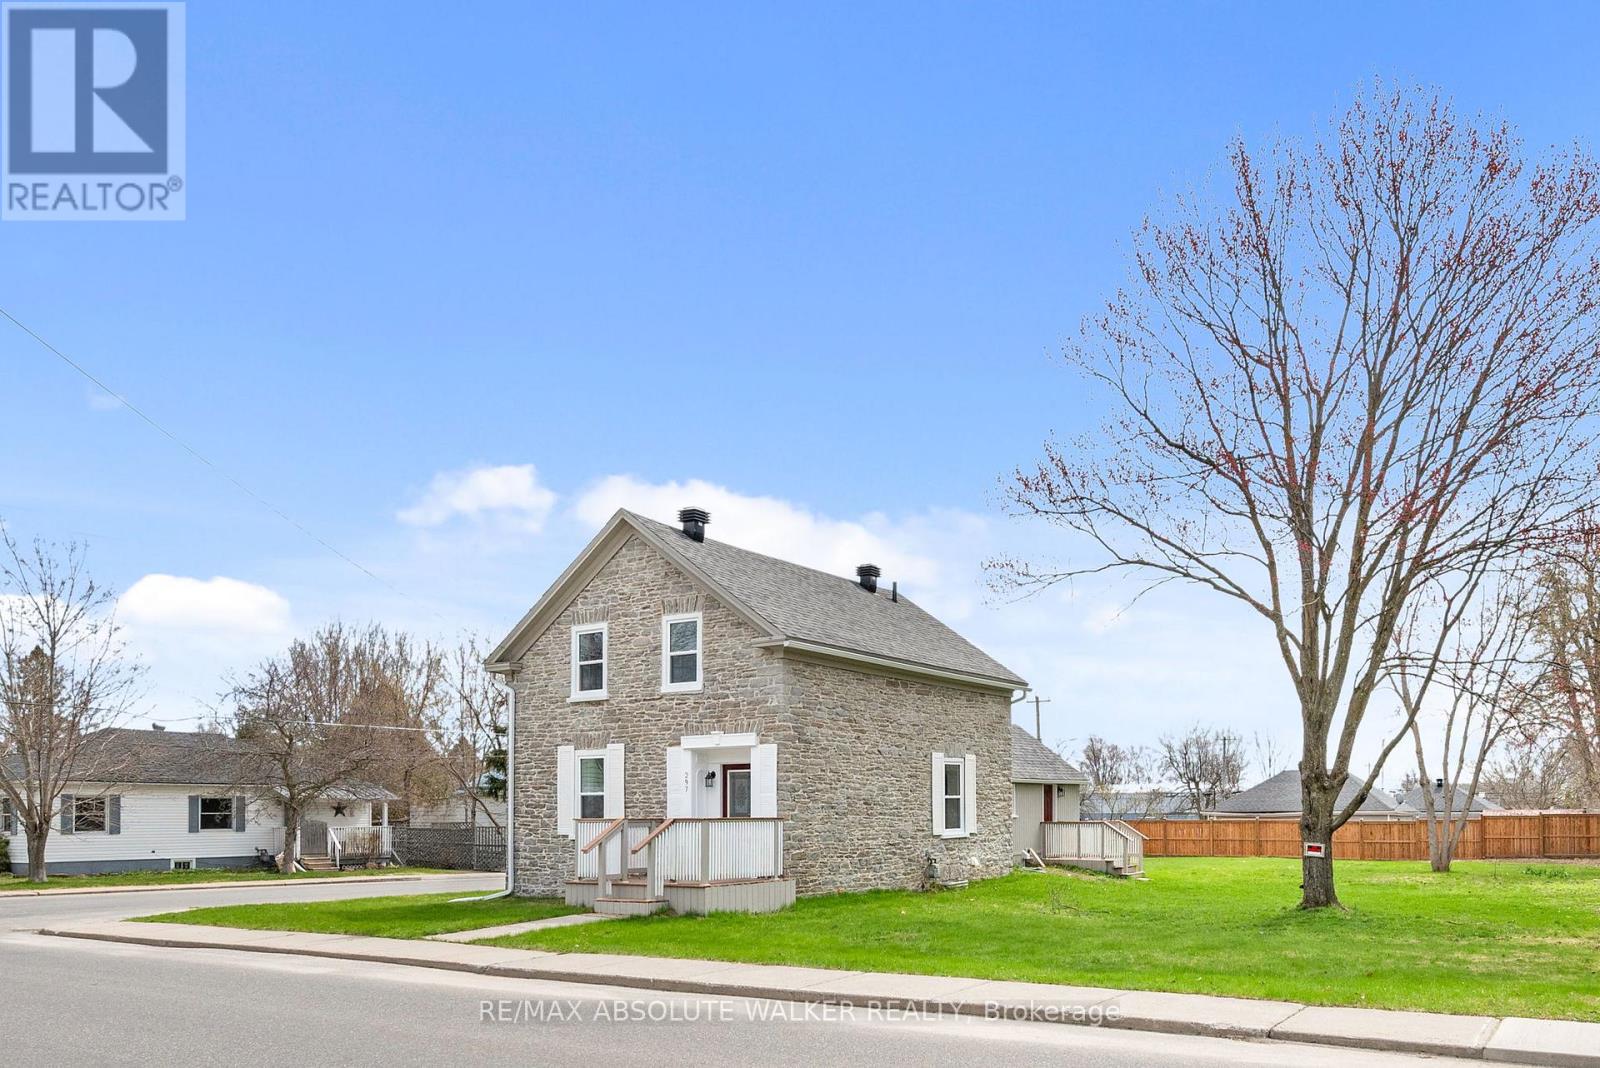
A rare offering, this beautifully restored stone home (circa 1840) blends timeless character with thoughtful updates. Rich in history, it showcases refinished original floors, a reconstructed railing, repointed stone exterior, deep-set windows, and an exposed interior stone wall that adds warmth and authenticity throughout. The kitchen has been left as a blank canvas-an opportunity to create a space perfectly suited to your lifestyle. Situated on a desirable double corner lot, the property presents exceptional future potential, including possible severance or space for a garage. Ideally located close to recreation, shopping, schools, and everyday amenities. Upstairs features three bedrooms, a newly updated bathroom, and access to a full attic with additional potential. A full basement with a stone foundation adds functionality. The main floor features elegant formal living and dining rooms, complemented by the convenience of main-floor laundry. Charming porches at the front, back, and side complete this one-of-a-kind home-an opportunity that truly needs to be experienced. Recent updates include a new furnace in 2026, roof in 2017, windows, doors and eavestroughs in 2025, along with newer fencing around the perimeter of the property. (id:50746)

Russell, Ontario
** Price reflects HST rebate credits for qualifying buyers; subject to eligibility. **TO BE BUILT - June 2027! Camellia model is a single family home! This bungalow features an open concept main level filled with natural light, gourmet kitchen, main floor laundry and much more. It also offers a spectacular 3pieces master bedroom Ensuite, a second bedroom, family washroom and laundry room. The basement is unspoiled and awaits your final touches! This home is not built. Construction for June 2027. Possibility of having the basement completed for an extra $32,500. 24Hr IRRE on all offers. (id:50746)
Russell, Ontario
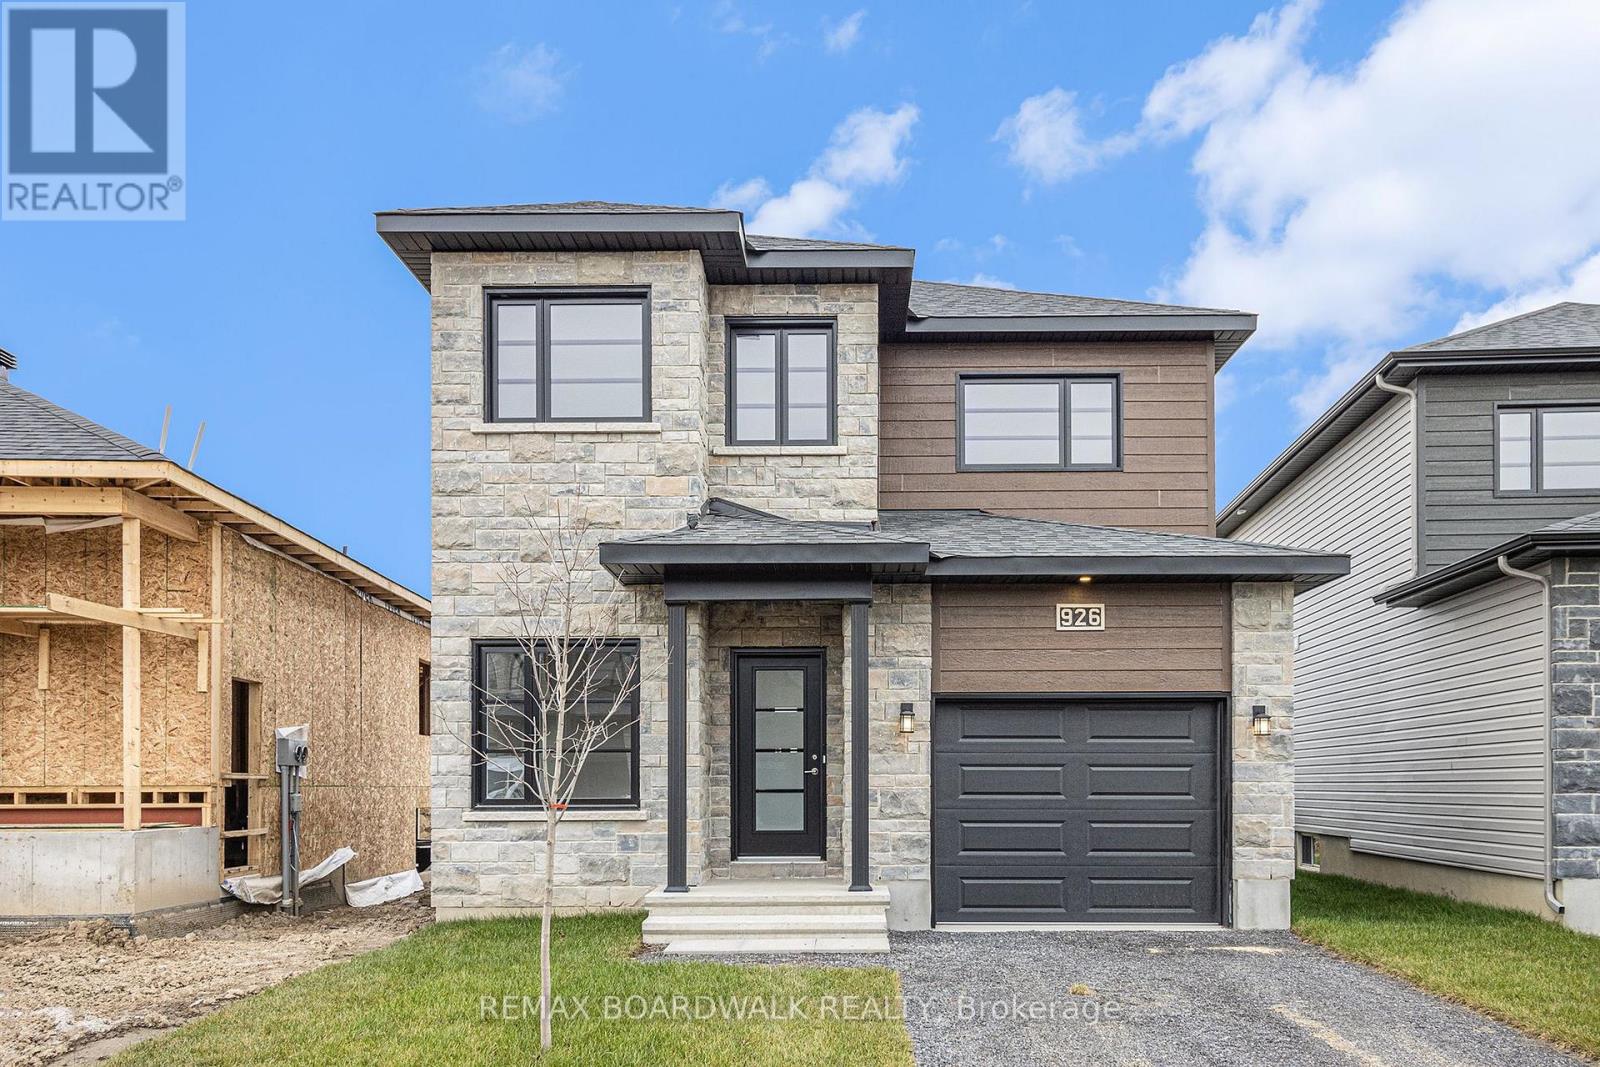
** Price reflects HST rebate credits for qualifying buyers; subject to eligibility. **The Mayflower is sure to impress! The main floor consist of an open concept which included a large gourmet kitchen with walk-in pantry and central island, sun filled dinning room with easy access to the back deck, a large great room, and even a main floor office. The second level is just as beautiful with its 3 generously sized bedrooms, modern family washroom, second floor laundry facility and to complete the master piece a massive 3 piece master Ensuite with large integrated walk-in closet. The basement is unspoiled and awaits your final touches! Possibility of having the basement completed for an extra $32,500. This home is not built. Construction for June 2027. *Please note that the pictures are from the same Model but from a different home with some added upgrades.* (id:50746)
Russell, Ontario
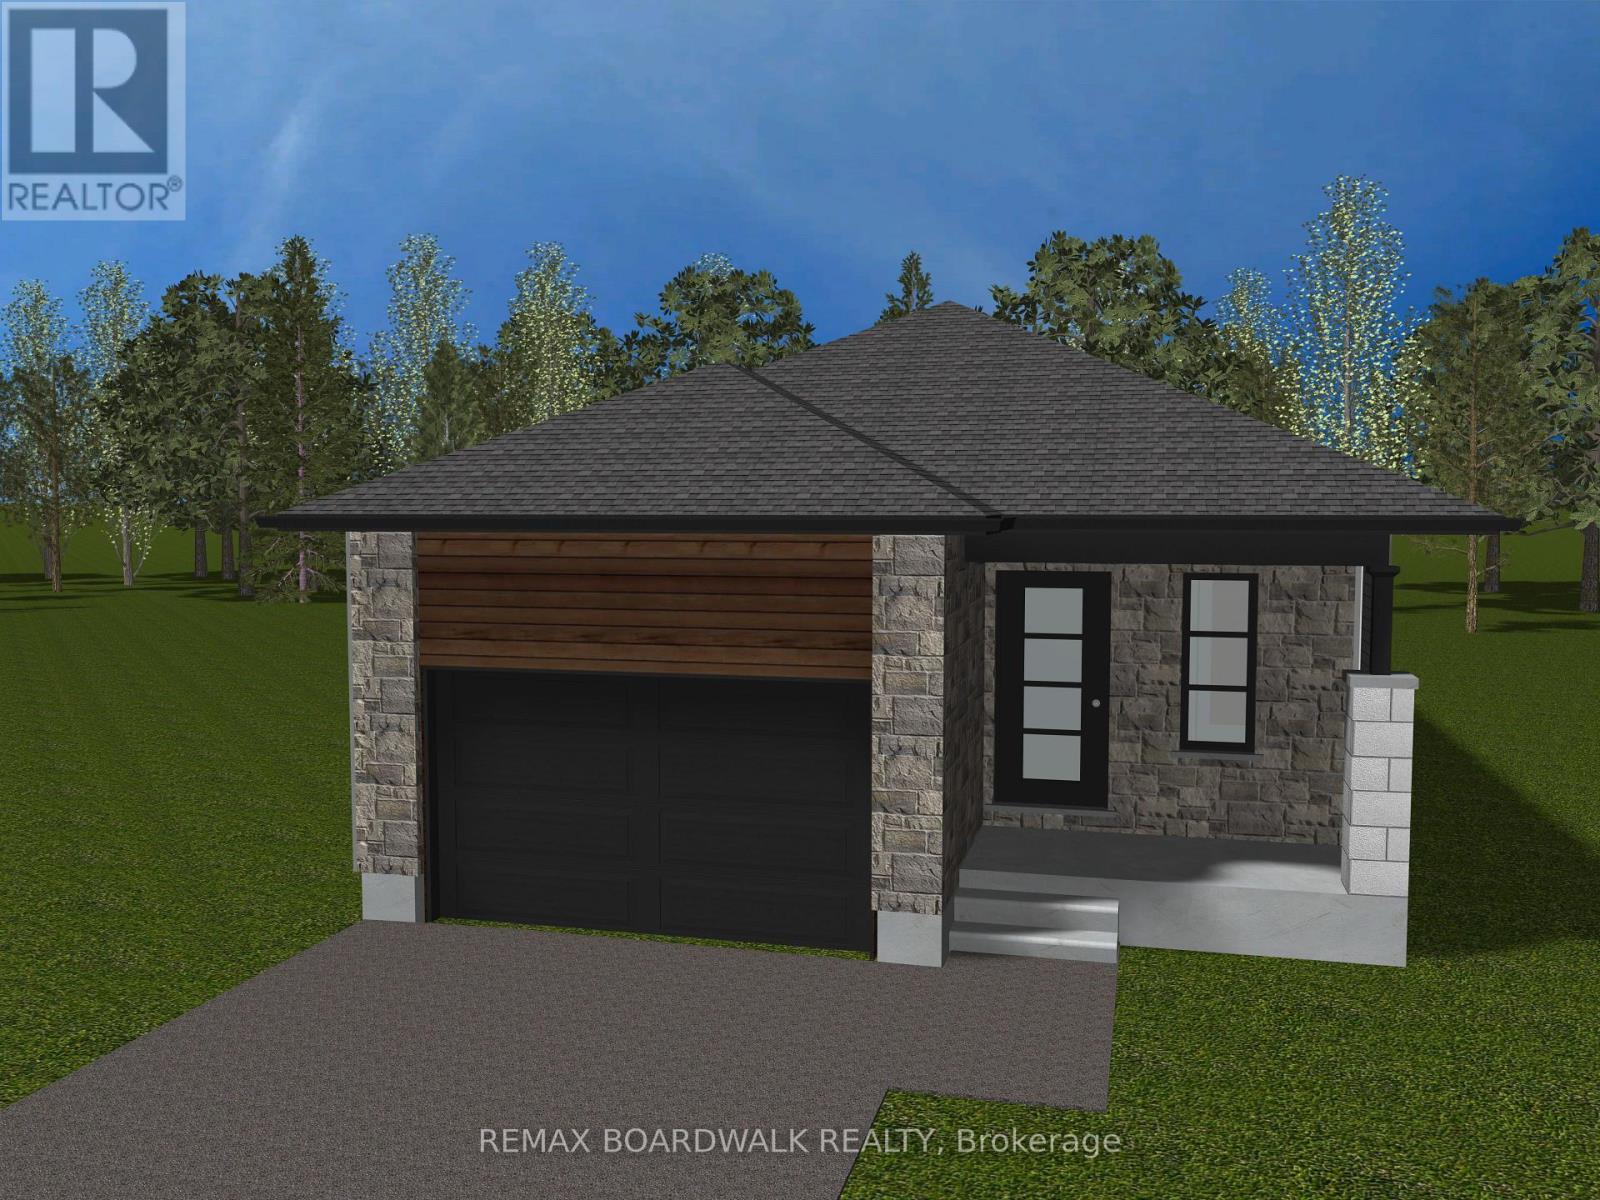
** Price reflects HST rebate credits for qualifying buyers; subject to eligibility. ** TO BE BUILT ! Camellia model is a single family home! This bungalow features an open concept main level filled with natural light, gourmet kitchen, main floor laundry and much more. It also offers a spectacular 3pieces master bedroom Ensuite, a second bedroom, family washroom and laundry room. The basement is unspoiled and awaits your final touches! This home is not built. Construction for February 2027. Possibility of having the basement completed for an extra $32,500. 24Hr IRRE on all offers. (id:50746)
Russell, Ontario
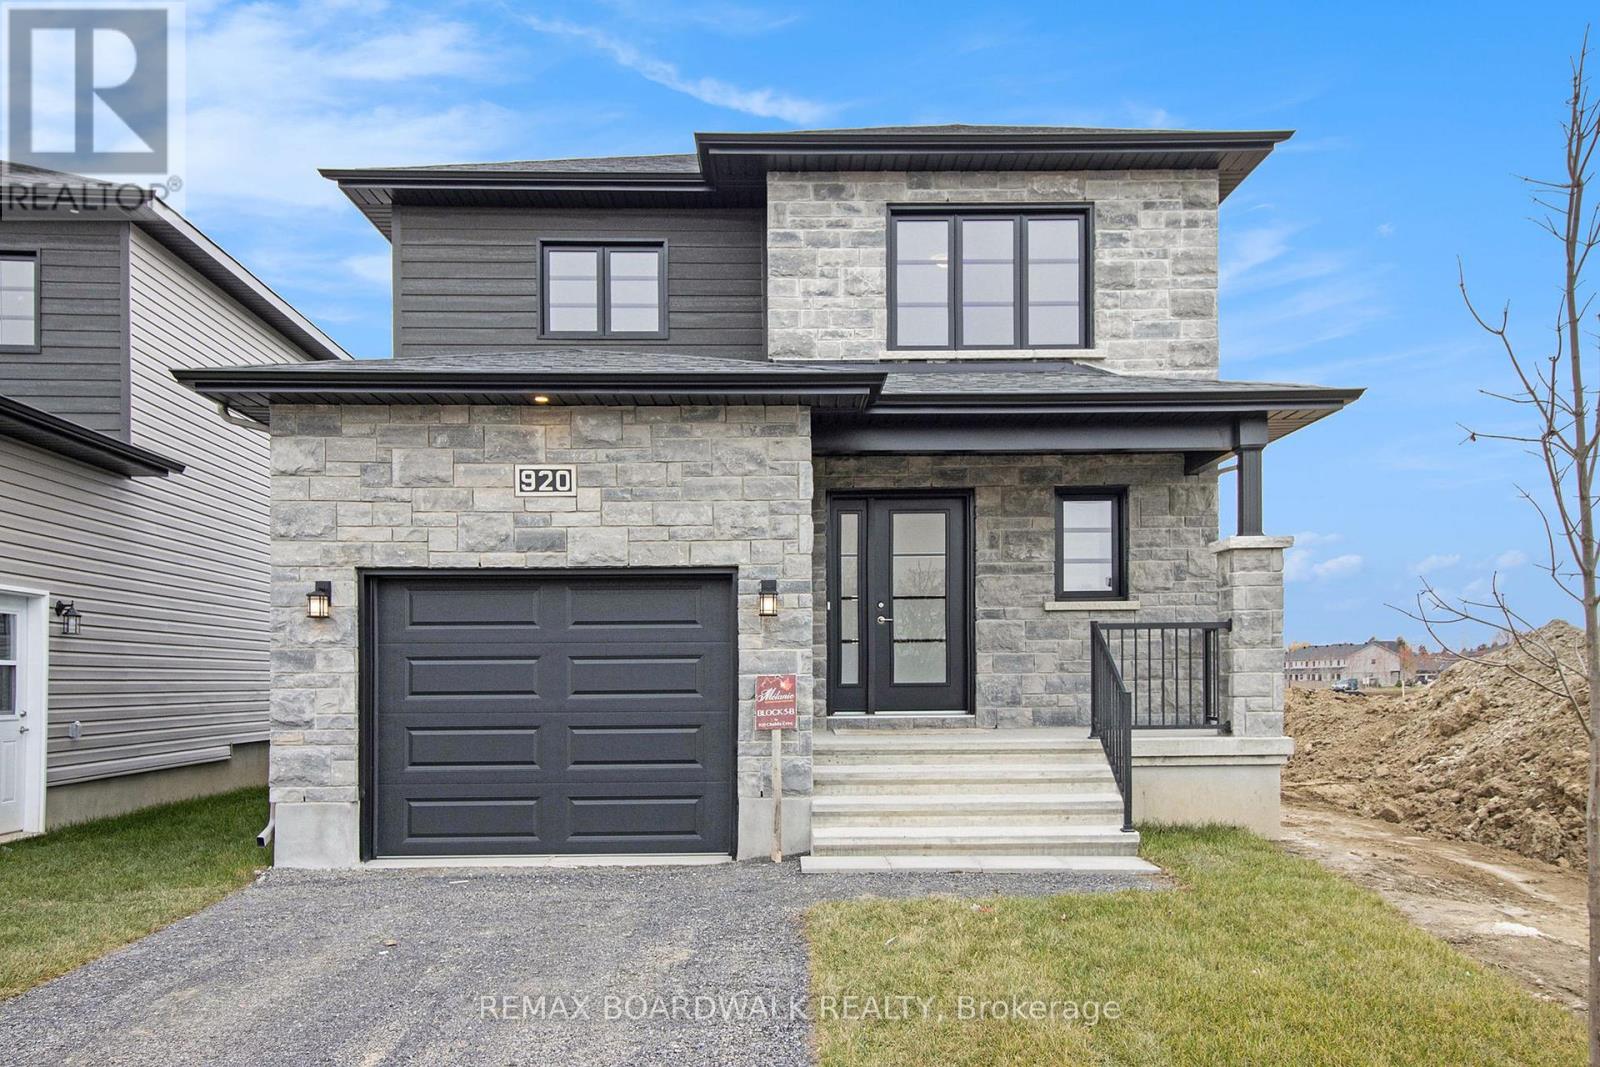
** Price reflects HST rebate credits for qualifying buyers; subject to eligibility. **To be built ! This Primrose model, single family home at an affordable price! This home features an open concept main level filled with natural light, gourmet kitchen, walk-in pantry and much more. The second level offers 3 generously sized bedrooms, 4pieces family bathroom and a separate laundry room conveniently close to the bedrooms. The basement is unspoiled and awaits your final touches! This home is not built. Construction for February 2027. Possibility of having the basement completed for an extra $32,500+tax. This home is on Lot 29. *Please note that the pictures are from the same Model but from a different home with some added upgrades.* 24Hr IRRE on all offers. (id:50746)
Lanark Highlands, Ontario

Escape the hustle and bustle of modern living and discover your own piece of country paradise on this 4.27-acre lot. Featuring abundant trees and wildlife, this property is a haven for outdoor enthusiasts. Located near Sheridan Rapids, it offers easy access to further explore the tranquility of the rapids and immerse yourself in nature. Enjoy outdoor activities in the summer, marvel at the vibrant colours of changing leaves in the fall, experience the peacefulness of falling snow in the winter, and witness the renewal of life in the spring. This lot promises a serene and picturesque setting for your dream home, and has a gravel driveway for easy access. (id:50746)
Lanark Highlands, Ontario
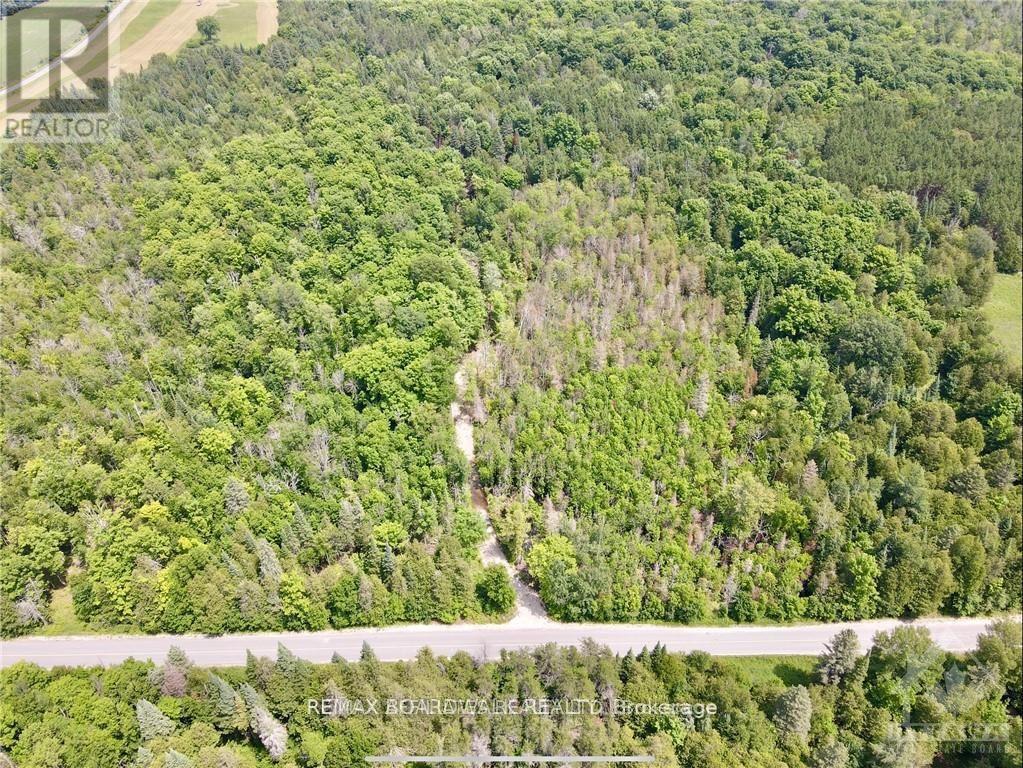
Discover your own slice of tranquility on this 4.23-acre wooded lot, surrounded by the stillness that country living offers. Nestled near Sheridan Rapids, this property invites you to explore the beauty and serenity of the property itself, as well as the rapids just a short distance away. Whether you dream of a peaceful retreat or an adventurous base for outdoor activities, this lot provides the perfect setting to build your ideal home amidst nature's splendor. Embrace the opportunity to create a sanctuary in this serene and picturesque location. Driveway installed. (id:50746)
Ottawa, Ontario
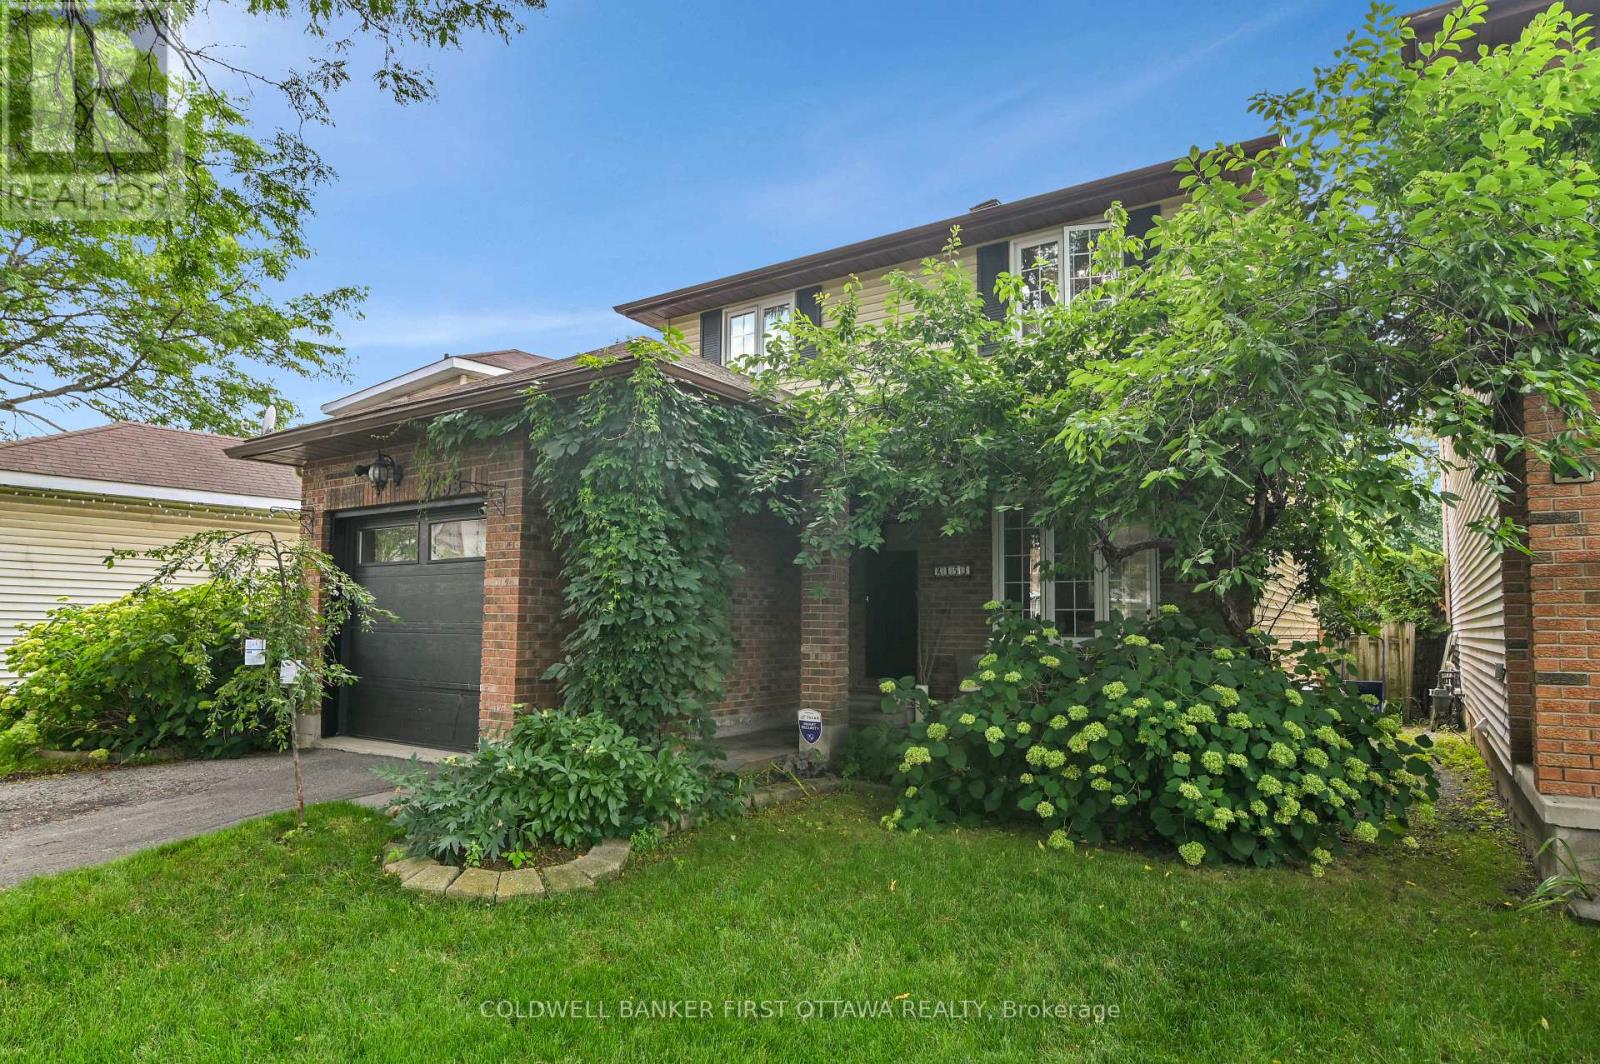
*Location,Location,Location* - Be in the Rideau Centre in twelve minutes! Save time with easy access to highway. Opportunity to lease a warm and inviting home in Beacon Hill . This home offers a fantastic combination of comfortable living, functional spaces, and an exceptional backyard retreat. Bright and welcoming interiors feature hardwood flooring, generous windows, and a practical layout ideal for both everyday living and entertaining. A wonderful opportunity to enjoy a well-located home with an outstanding outdoor lifestyle. The spacious kitchen offers plenty of cabinetry and counter space, a new air fryer stove and stainless steel appliances, creating a practical and inviting hub for the home, with views toward the backyard and easy access to the outdoor living areas. Well-proportioned bedrooms provide comfortable accommodations including a custom closet in the primary, while additional finished living space offers flexibility for a family room, home office, recreation area. Step outside and discover what truly sets this property apart. The private backyard is an impressive extension of the living space. Enjoy summer days around the inground pool, relax on the two spacious decks, or unwind among the mature landscaping . The inground pool creates a private backyard oasis and provides the perfect setting for memorable summer days with family and friends. Thoughtfully laid out and filled with natural light, this property offers comfortable living spaces, timeless appeal, and an exceptional outdoor setting. Situated in an established and convenient friendly neighbourhood, the property is close to schools, parks, shopping, public transit, recreational facilities, and everyday amenities, while offering quick access to downtown and major roadways. A home with character, flexibility, and an exceptional outdoor lifestyle - an opportunity worth leasing! Lawn and pool maintenance included. (id:50746)