
Contact Claudette
Archives
No archives to show.
Categories
- No categories
Ottawa, Ontario
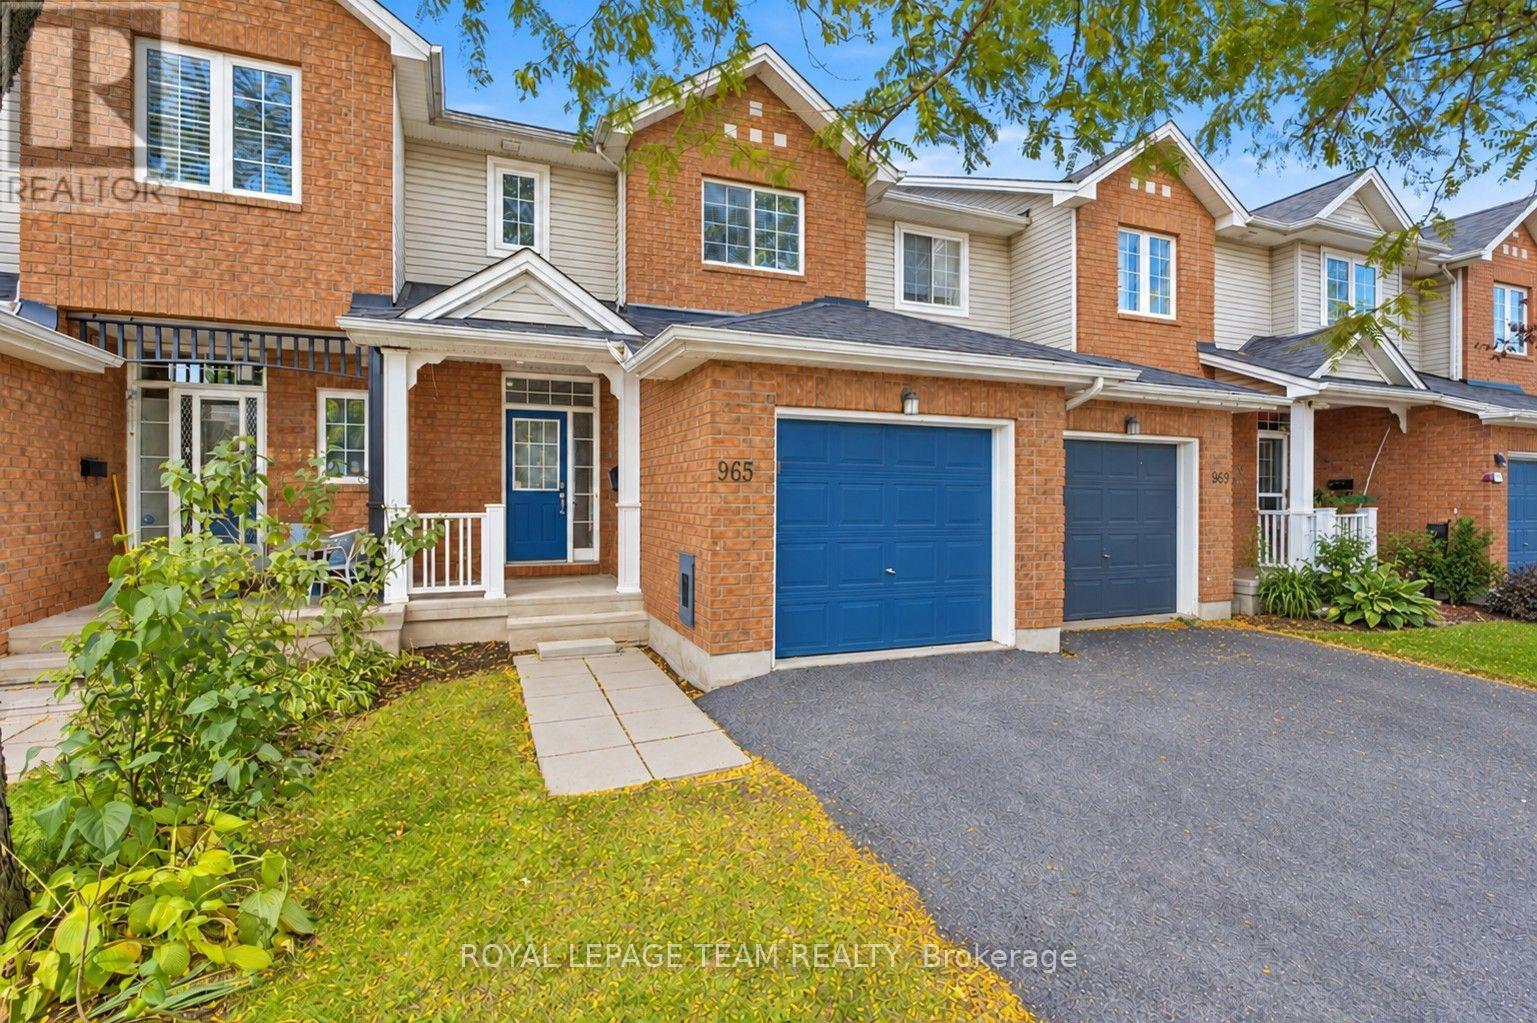
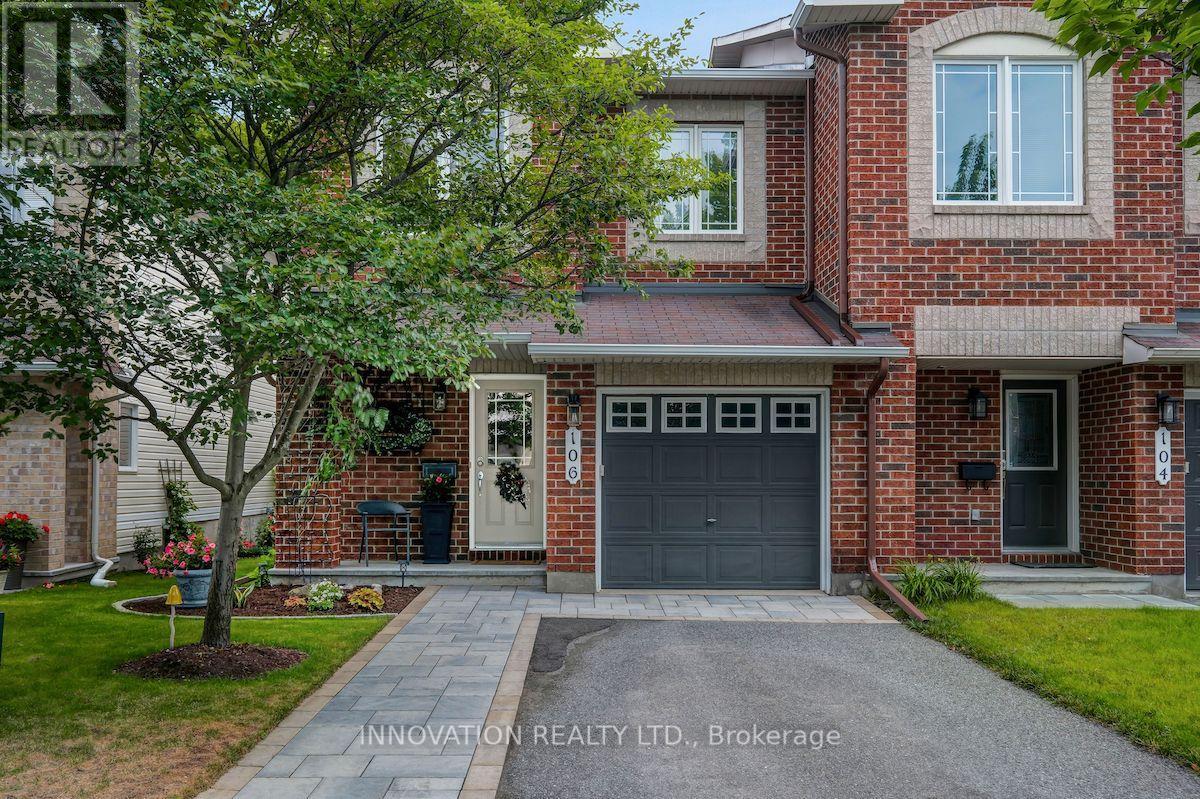
Set on a quiet crescent in east Orléans, this inviting townhome offers comfortable living, generous outdoor space & everyday convenience in a mature, family-friendly neighbourhood. Filled with natural light, the main level offers a bright & welcoming atmosphere from the moment you enter. The spacious living room offers plenty of room to gather, along with a cozy nook perfect for reading or enjoying your morning coffee. Hardwood flooring continues into the bright eat-in kitchen, where abundant cabinetry, including pantry storage, & a convenient pass-through add to the space's functionality & appeal. Step directly onto the large rear deck for easy outdoor dining & entertaining, while the extra-deep, fully fenced backyard offers plenty of room to relax, garden or enjoy the outdoors. A conveniently located 2-piece bath, ideal for guests, completes the main level. Upstairs, the spacious primary bedroom features double-door entry, accompanied by two additional well-sized bedrooms & a 4-pc bath to complete the space. The finished lower level offers flexible living space, ideal for a recroom, home office or fitness area, along w/ separate laundry, utility & storage areas. An attached garage w/ automatic opener, two-car driveway, covered front porch & backyard shed add everyday practicality. With parks, walking trails, schools & the Ray Friel Recreation Complex nearby, plus shopping, dining, transit & Hwy 174 within easy reach,This location brings together everyday convenience & the enjoyment of a well-connected neighbourhood. (id:50746)
Arnprior, Ontario
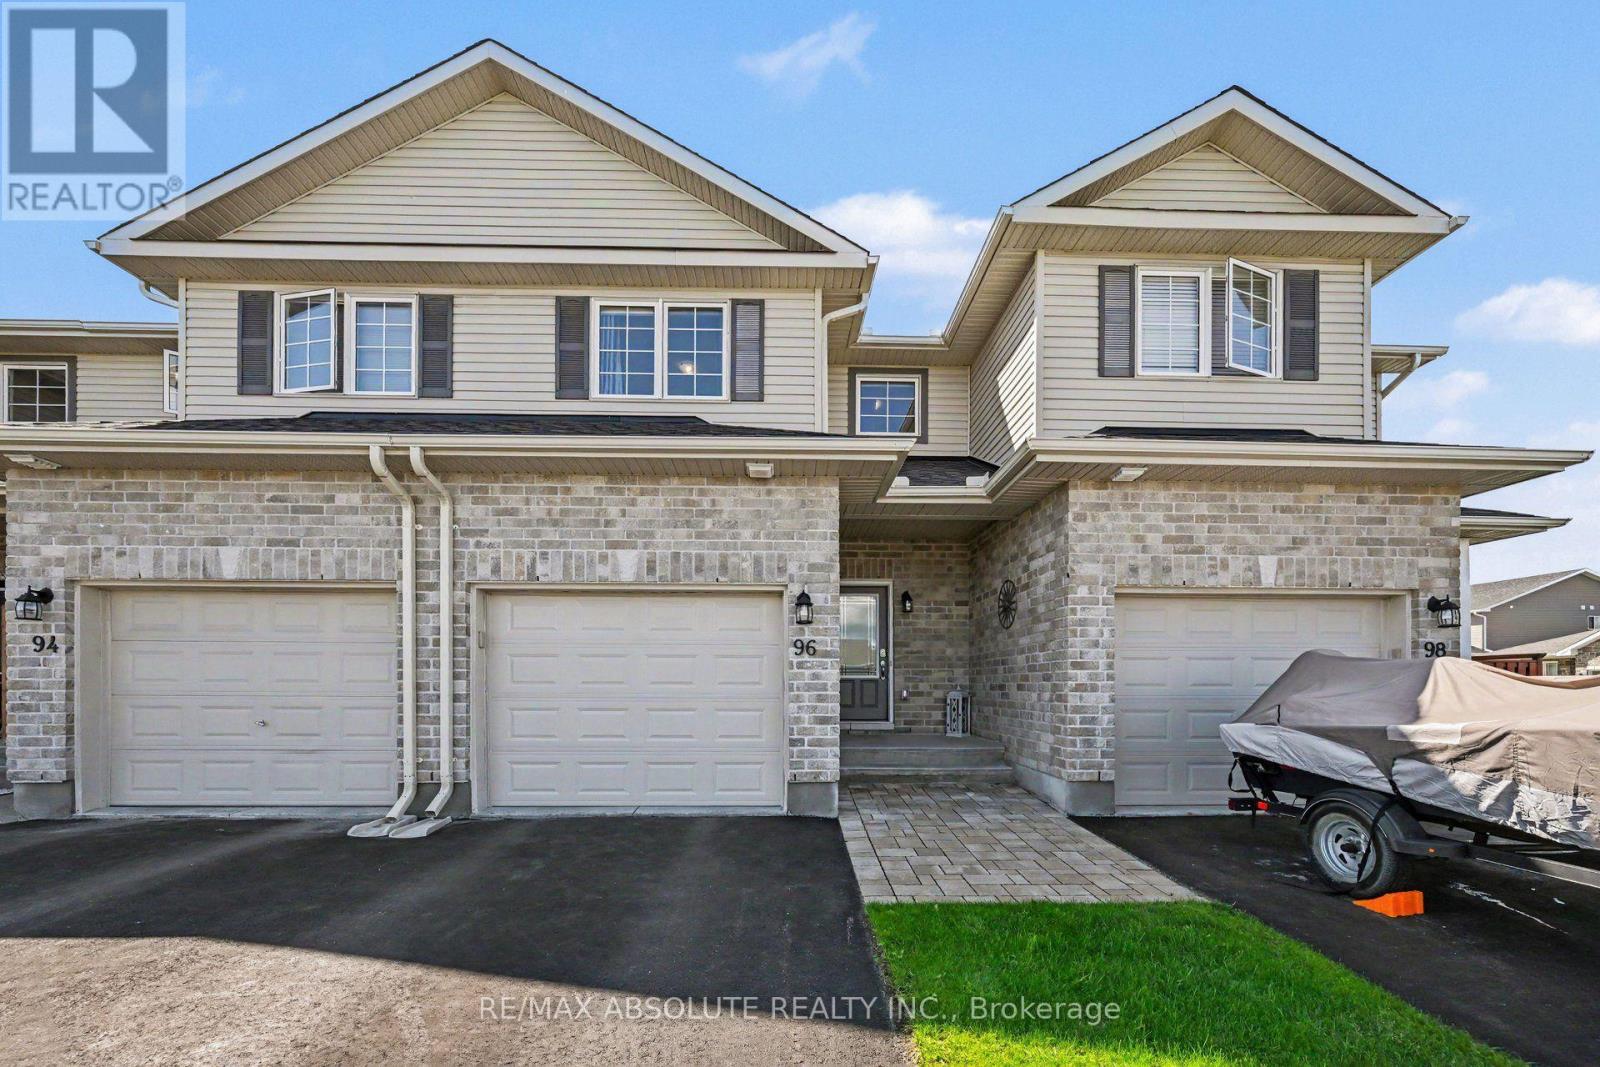
Welcome to this stunning 3 bedroom townhome in immaculate condition, designed for comfort and effortless everyday living. Step inside to discover a sun filled open concept main level featuring premium laminate flooring. The kitchen is highlighted by a large island and crown moulding on the cabinets, making it a fantastic space for hosting family and friends or preparing your favorite meals. Make your way upstairs to find three bedrooms offering plenty of natural light and closet space, accompanied by a convenient second floor laundry area and a full immaculate bathroom. The lower level boasts a great recreation room, ideal for a home theater, play area, or a relaxing lounge space to suit your lifestyle needs. Outside, enjoy a fully fenced backyard providing an outdoor retreat for children, pets, or weekend barbecues. Complete with an attached garage for parking and additional storage, and room to park 2 more vehicles in the driveway, this exceptional home delivers modern convenience in a wonderful package. Arnprior offers both French and English elementary schools, high school, hospital, library, marina, churches, beaches, bowling alley, theatre, booming downtown with shopping and restaurants and so much more, all just 30 minutes to Kanata! Do not miss the opportunity to make this gorgeous property yours. (id:50746)
Ottawa, Ontario
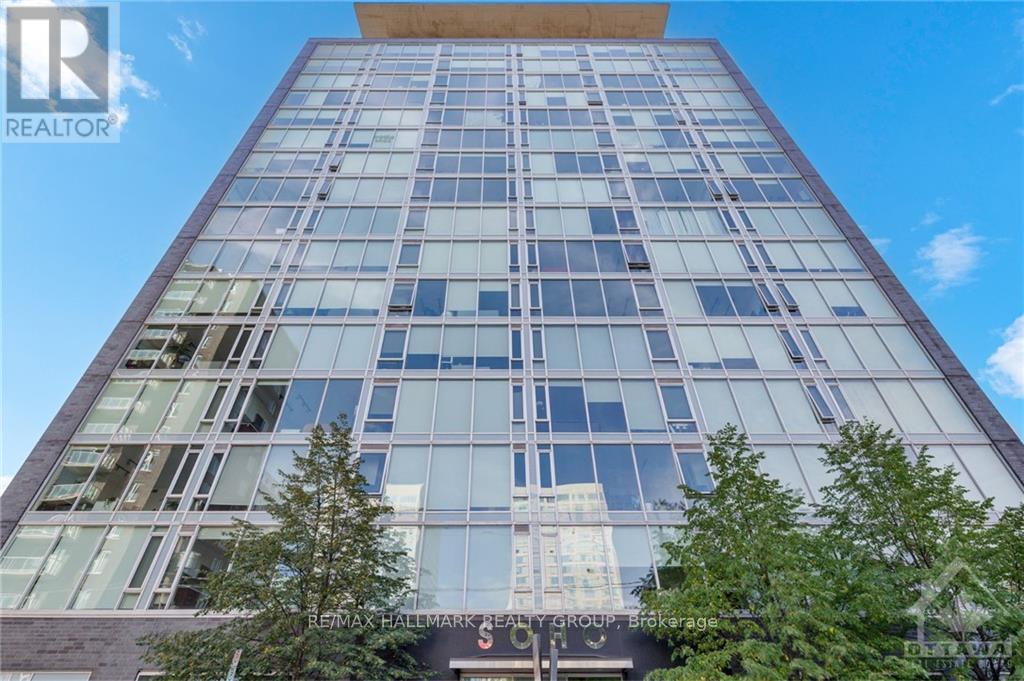
Discover modern upscale living in this 1-bedroom plus den condo at the prestigious Soho Lisgar, located in downtown Ottawa. This south-facing unit offers 719 sq ft of modern living space, featuring hardwood floors, an open-concept living, dining, and kitchen area with top-of-the-line stainless steel appliances, a large island, and quartz countertops. The den can easily be converted into a second bedroom or office. The spacious bathroom includes a glass shower, and the unit comes with in-suite laundry and a large private balcony. Enjoy exceptional building amenities like a gym, theatre, party room, outdoor terrace with BBQ, pool, hot tub, and 24-hour security. Centrally located near Parliament, shopping, restaurants, and the LRT. Available immediately, with tenant responsible for electricity only. Experience downtown luxury living at Soho Lisgar! (id:50746)
Ottawa, Ontario
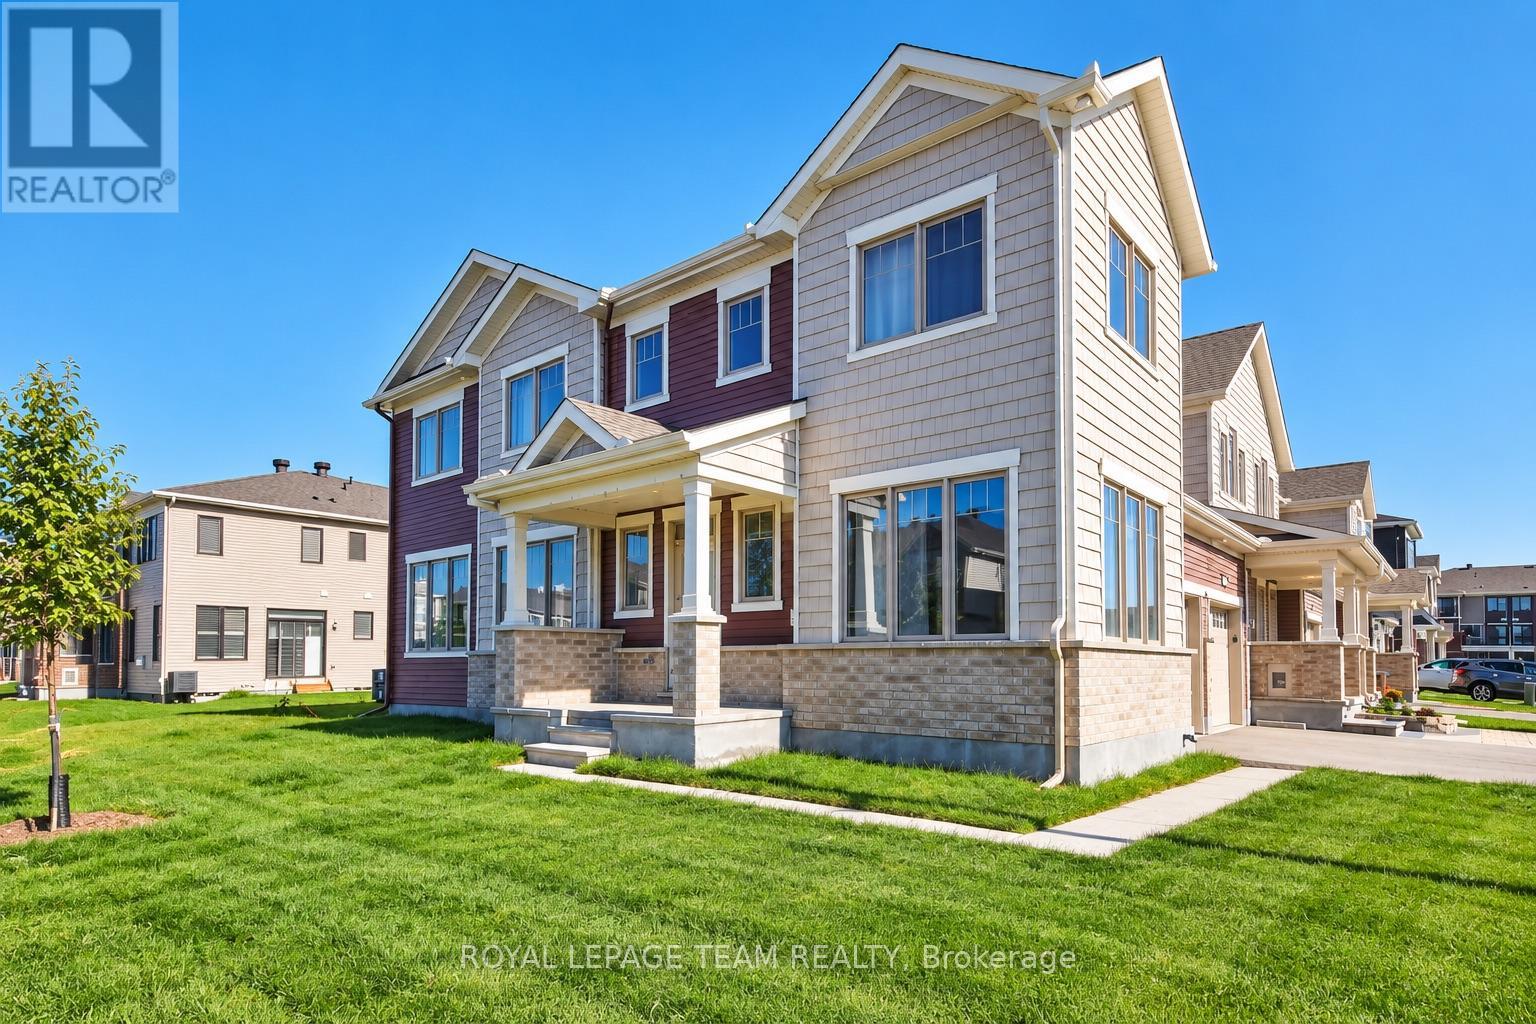
Welcome to this beautifully maintained 3 bedroom, 2.5 bath corner townhome, ideally located in the sought-after community of Half Moon Bay. Offering the perfect blend of style, comfort, and functionality, this bright and spacious home features an open-concept main floor with an abundance of natural light, making it ideal for both everyday living and entertaining. The modern kitchen overlooks the living and dining areas, creating a warm and inviting space for family and friends. Upstairs, you'll find three generously sized bedrooms, including a spacious primary retreat complete with a private ensuite and ample closet space. Convenient second-floor laundry adds to the home's thoughtful layout. The finished basement provides additional living space that's perfect for a family room, home office, gym, or playroom, along with plenty of storage. Outside, enjoy the added privacy and extra natural light that comes with this desirable corner lot. Complete with a single-car garage and located close to parks, schools, shopping, transit, and all the amenities Barrhaven has to offer. Move in and enjoy everything this fantastic home and neighbourhood have to offer! (id:50746)
Ottawa, Ontario
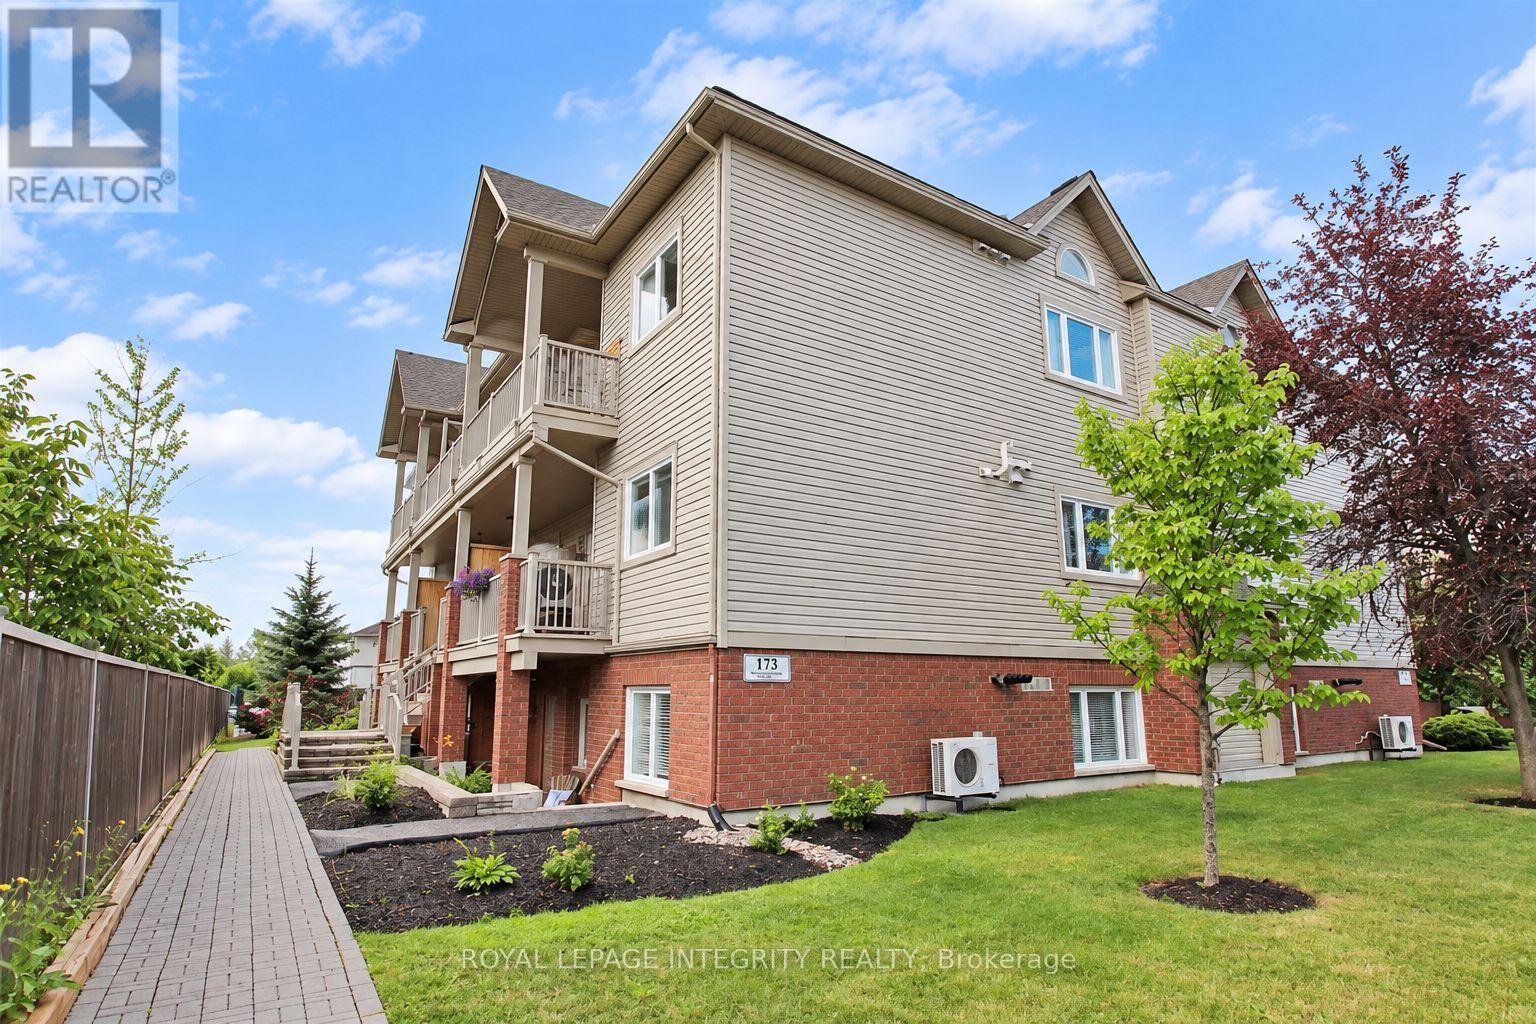
Welcome to this cozy, open-concept 2-bedroom, 1-bathroom home designed for effortless daily living. The bright, open living and dining area features brand-new vinyl flooring (2026) and seamlessly connects to a functional open kitchen with a convenient breakfast bar. Step through the patio doors onto your oversized private terrace-featuring a natural gas BBQ hook-up perfect for outdoor dining and entertaining. Key Features & Updates: In-unit stackable washer & dryer (2025), owned on-demand tankless hot water heater, ample in-unit storage space, dedicated parking spot just steps from your front door, and smoke-free building & pet-friendly (small pets welcome). Unbeatable Location: Minutes from top-tier local amenities including Movati Athletic, grocery stores, dining, reputable schools, and scenic parks. Photos digitally enhanced. Don't miss out on this fantastic turn-key rental! (id:50746)
Ottawa, Ontario
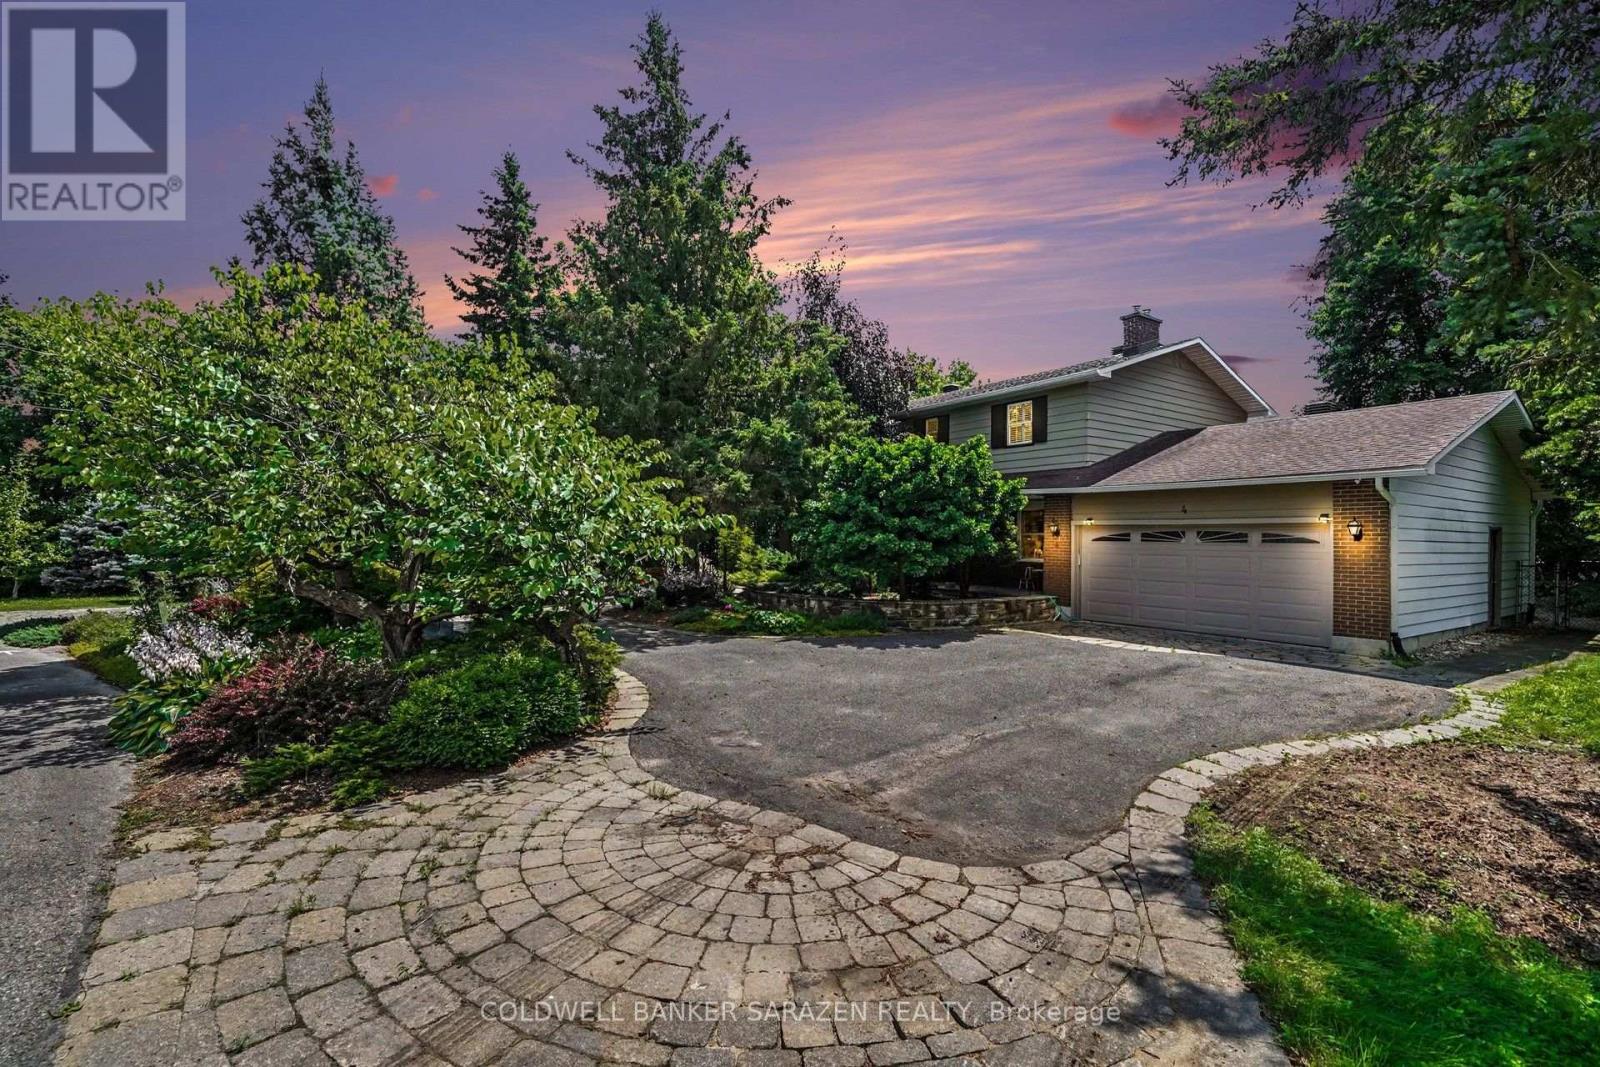
Discover an exceptional rental residence in the prestigious Kemp Park community, where refined living, generous space, and remarkable privacy come together. Nestled on distinctively large lot surrounding by protected NCC land along two sides, this elegant two-storey home offers tranquil retreat just minutes away from the conveniences of city living. The thoughtful designed interior features a spacious kitchen, inviting living and dining area, and separate family room, creating an ideal setting for both everyday comfort and effortless entertaining. Four well-appointed bedrooms occupy the upper level, while the lower level offers a fifth bedroom and full bathroom and additional family room. Beyond the interiors, a beautifully landscaped backyard awaits, featuring a private swimming pool, large gazebo, all embraced by a serene natural backdrop. Offering an exceptional balance of indoor comfort, outdoor leisure and peaceful surroundings. This distinctive property is a rare rental opportunity to enjoy an elevated rental lifestyle in one of Ottawa's well-established residential community. (id:50746)
Ottawa, Ontario
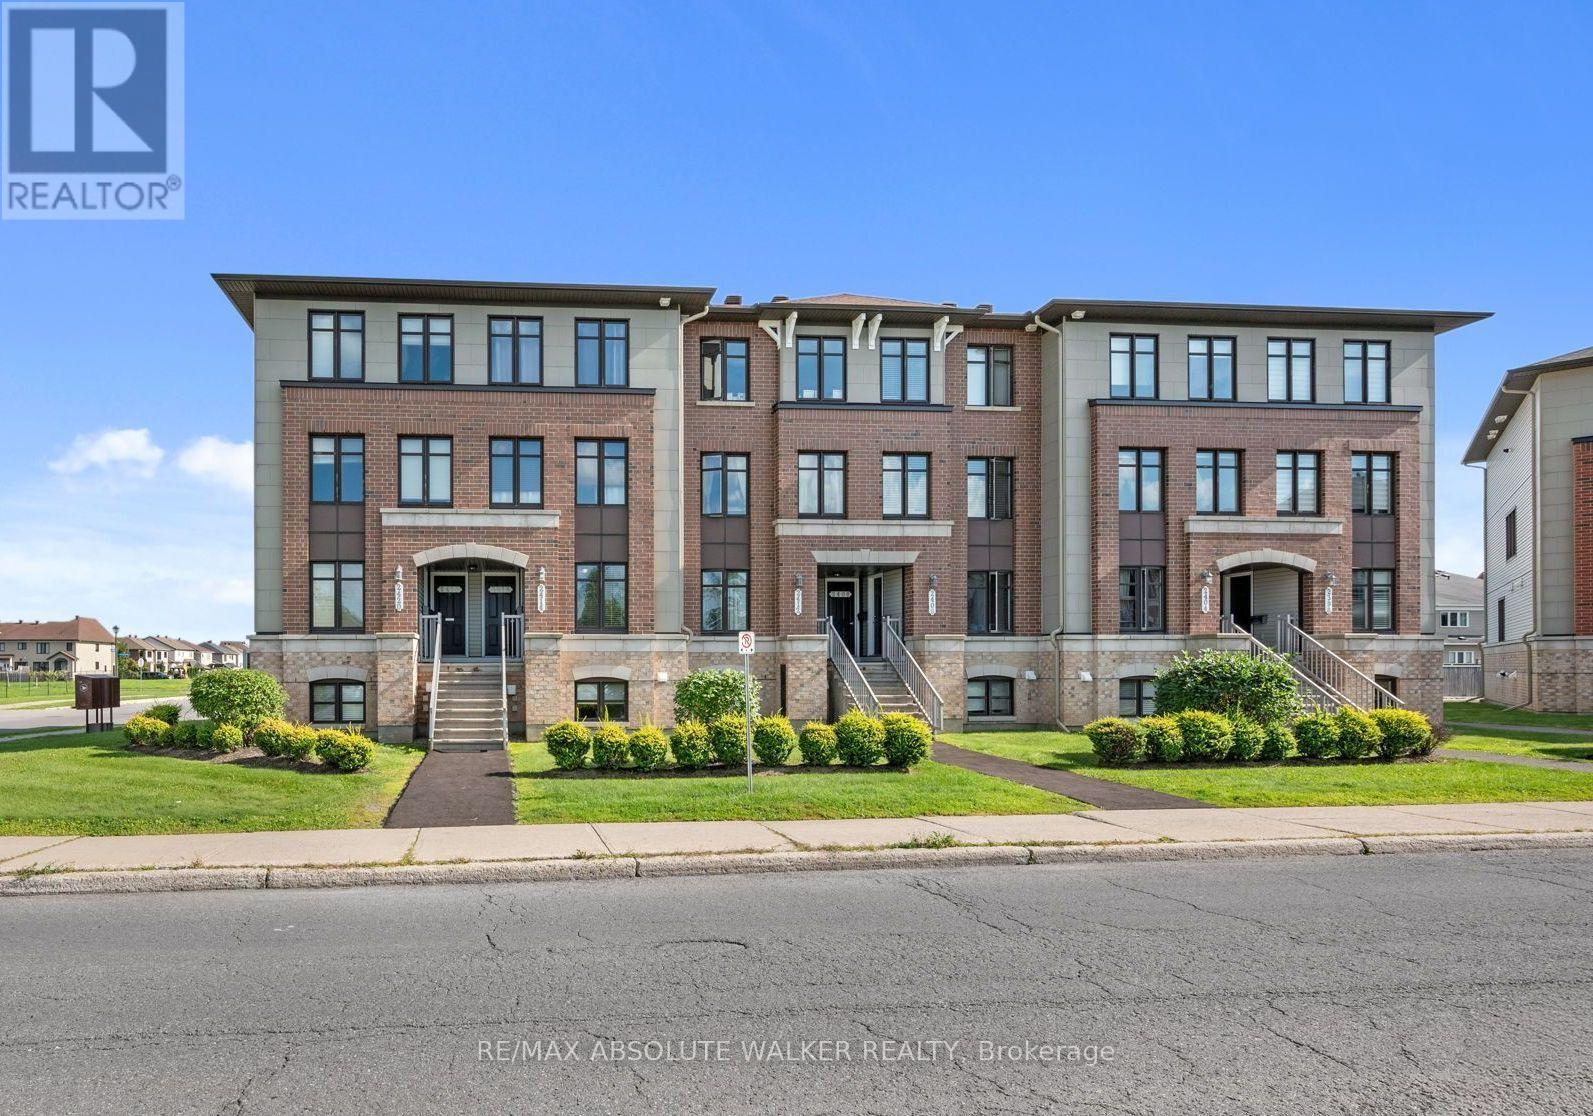
Welcome to this bright and inviting 2-bedroom, 2.5-bathroom terrace home in Avalon, an excellent opportunity for first-time buyers, investors, or anyone looking for a low-maintenance lifestyle in Orléans. The unit opens into a spacious eat-in kitchen featuring stainless steel appliances, generous cabinetry, an upgraded tile backsplash, and plenty of workspace. The open-concept living and dining room offers plenty of natural light through large windows and a functional layout ideal for everyday living and entertaining. Step outside to your private balcony, which also provides convenient direct access to the parking area (spot #31). The lower level offers two generously sized bedrooms, each with its own private ensuite bathroom, providing excellent separation and privacy. A conveniently located laundry room and additional storage under the stairs. Ideally situated in the popular community of Avalon, this home is across the street from a dog park and within walking distance to schools, playgrounds, parks and recreation. (id:50746)
Ottawa, Ontario
You're going to love this absolute stunner! Amazing location, coveted end-unit, backing onto forested greenspace, with no shared driveway! Nestled in the sought after Chapman Mills community. Just steps from an abundance of amenities and fantastic walking trails along the Rideau River. Looking for great indoor and outdoor space? This home delivers! Completely move-in ready, with 3 beds & 3 baths, on a quiet cul-de-sac. Boasting beautiful contemporary designer decor throughout and a spectacular custom landscaped rear yard. Step into the welcoming foyer, leading to the magnificent curved staircase and newly updated powder room. Gorgeous open concept living & dining room. Well appointed chef's kitchen with granite counters. Large sun-filled breakfast area is the perfect spot for morning coffee. Hardwood and ceramic floors throughout the main level. Upstairs you'll love the king-sized primary bedroom with hardwood floors, walk-in closet and luxurious ensuite bath. Two more bright spacious bedrooms and a full bath complete this level. Stroll downstairs to your bright open family room with an extra large window and cozy gas fireplace. Offering ample space for game nights & children's activities. Loads of storage space, plus a rough in for an additional bath. This is an excellent opportunity to live in this highly rated neighbourhood and take advantage of its wealth of amenities & easy highway access. Great proximity to schools, parks, shopping, entertainment, restaurants & transit. A short drive to Hwy 416 & offering multiple routes for your downtown commute. Enjoy parks & walking trails. A truly wonderful home in a fantastic neighbourhood! (id:50746)
Ottawa, Ontario
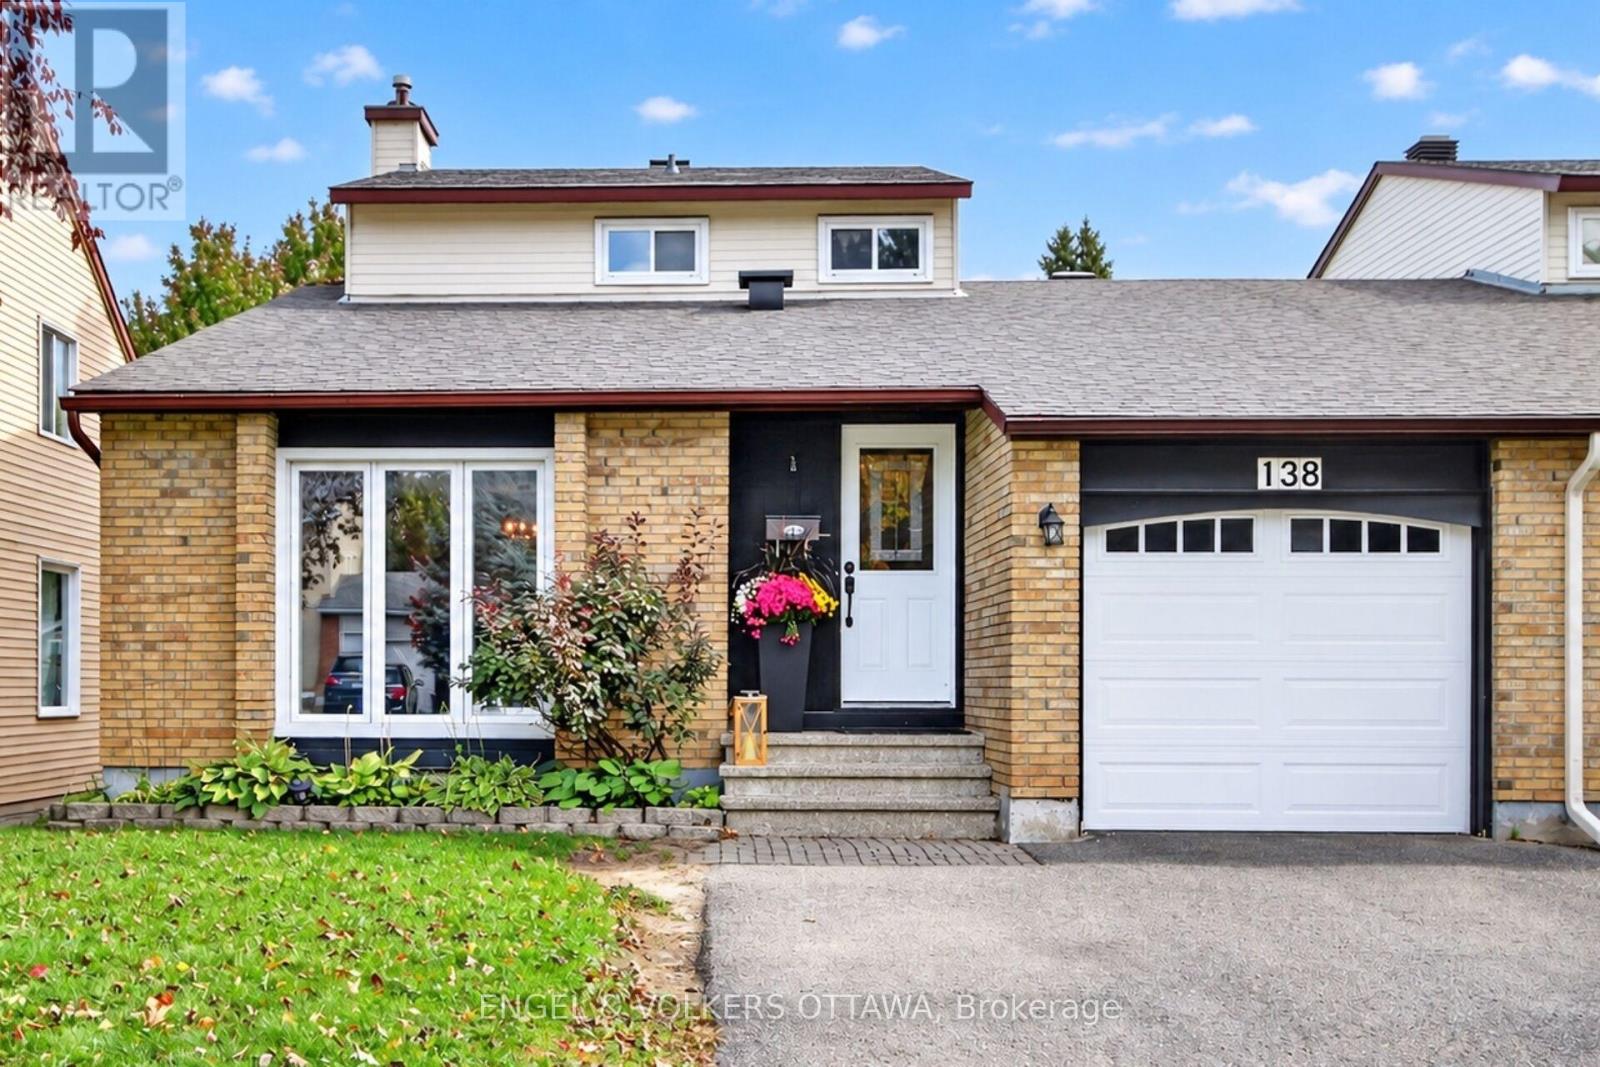
This home offers a layout that can easily adapt to multi-generational families, different lifestyles and stages of life. The spacious main level includes a bedroom that could work great as a home office or guest room, without sacrificing a formal dining room, main-floor laundry and a family room with a wood-burning fireplace. The front living room brings character with its vaulted ceiling and beautiful hardwood flooring, while the private backyard is surrounded by mature trees and complete with a patio, gazebo and storage shed. The lower level adds even more value with a second kitchen featuring stainless steel appliances and a full bathroom with a glass walk-in shower, creating a great setup for extended family or older kids who would appreciate a little more independence. Upstairs, you'll find two additional bedrooms, including a primary with a walk-in closet, along with a full bathroom. Linked only by the garage and set in an established pocket of Barrhaven West, the home is close to parks, schools, Walter Baker Sports Centre, the library and everyday shopping. (id:50746)
Ottawa, Ontario
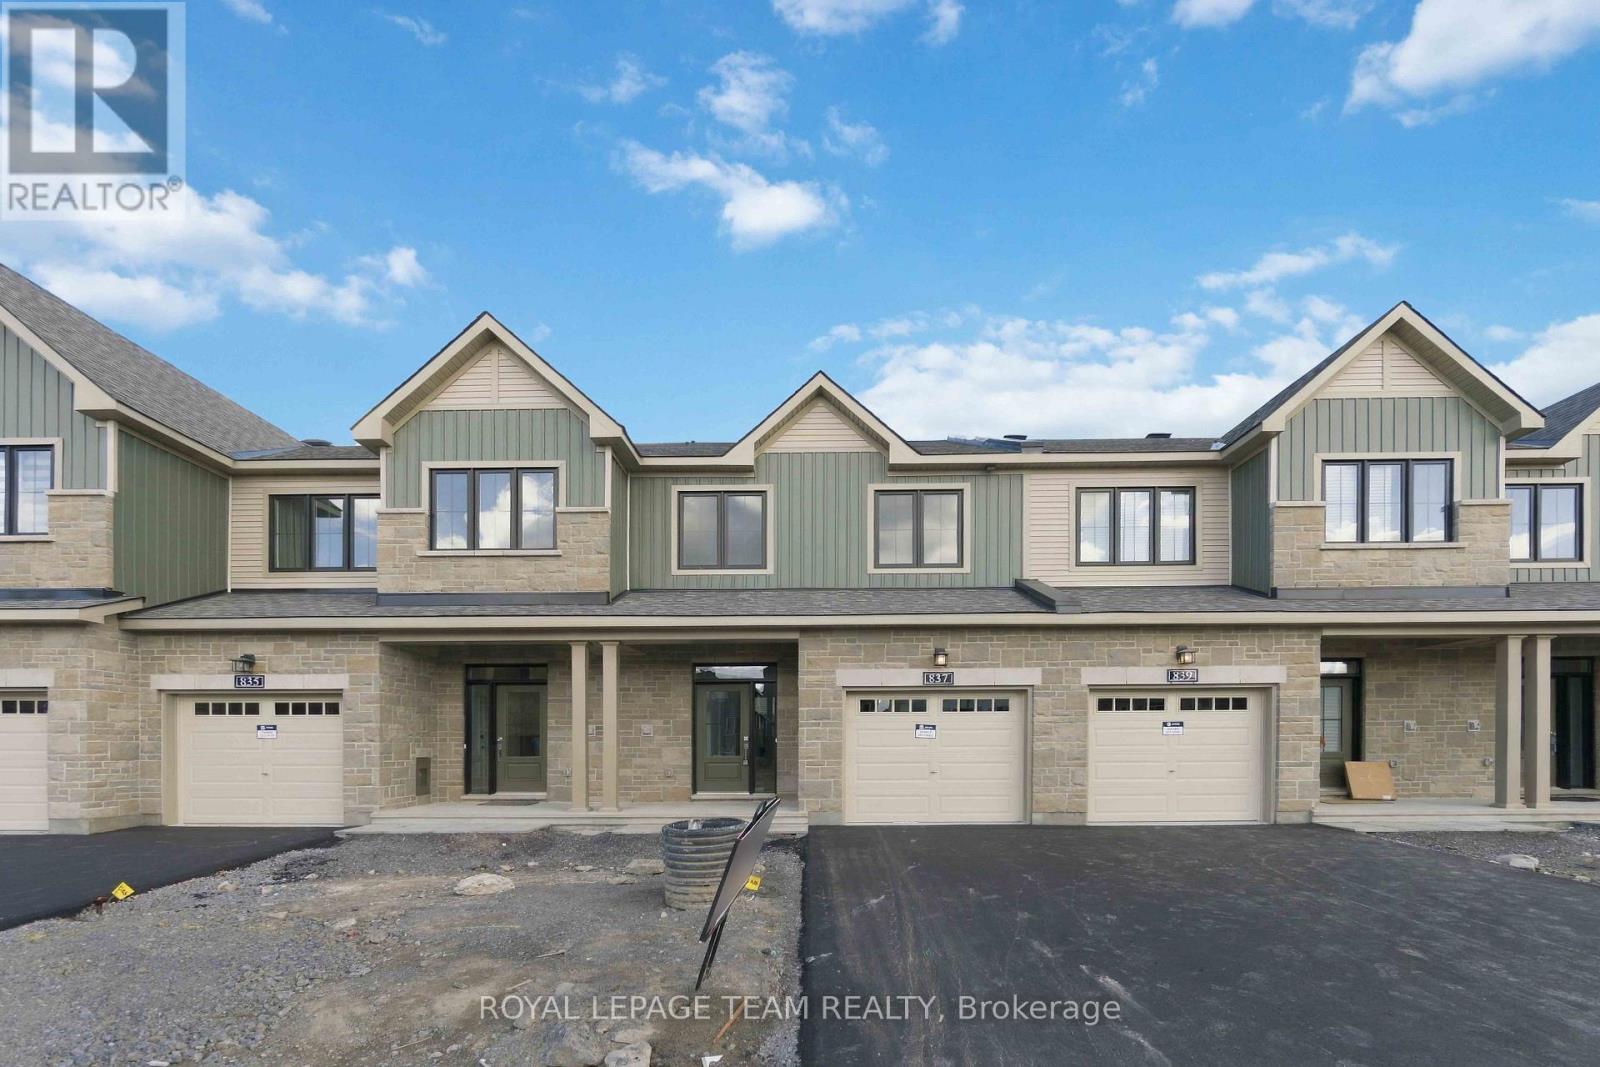
Enjoy bright, open living in the Cohen Executive Townhome. The main floor is naturally-lit, designed with a large living room connected to the kitchen to bring the family together. The second floor features 3 bedrooms, 2 bathrooms and the laundry room, while the primary bedroom offers a 3-piece ensuite and a spacious walk-in closet. Finished walk out basement with rec room adds even more living space! Brookline is the perfect pairing of peace of mind and progress. Offering a wealth of parks and pathways in a new, modern community neighbouring one of Canada's most progressive economic epicenters. The property's prime location provides easy access to schools, parks, shopping centers, and major transportation routes. Immediate occupancy! (id:50746)
Ottawa, Ontario
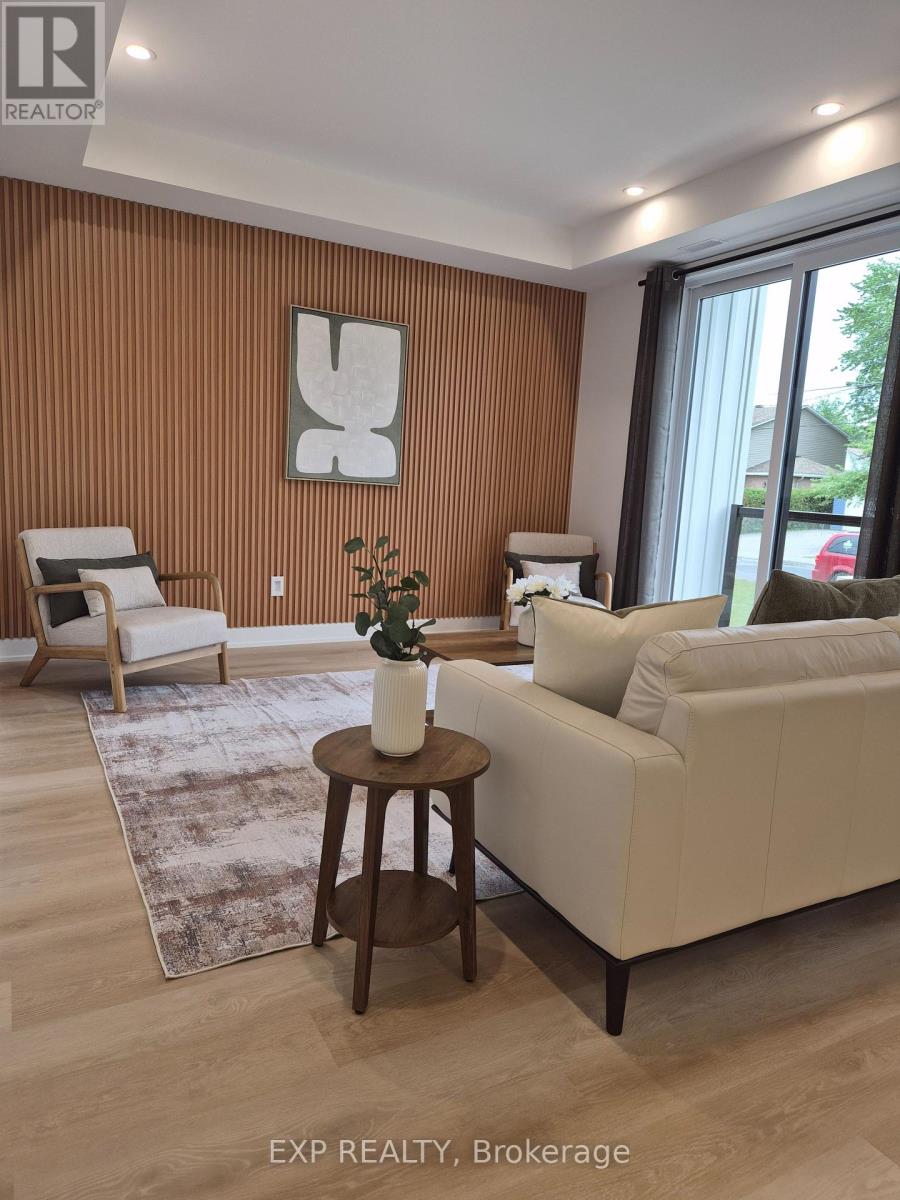
Welcome to 2096 Boyer Road, an exceptional luxury rental in the desirable Chapel Hill neighbourhood of Orléans. Thoughtfully designed for those who appreciate quality, comfort and contemporary style, this beautiful 2-bedroom, 2-full-bathroom apartment offers an elevated living experience in a welcoming residential setting. Soaring ceilings and an abundance of large windows fill the space with natural light, creating a bright, airy atmosphere that feels both spacious and inviting. The well-designed layout offers comfortable, versatile living spaces ideal for professional couples, executives or discerning tenants seeking a refined place to call home. Enjoy the convenience of two full bathrooms and the appeal of modern finishes throughout. Located in sought-after Chapel Hill, you'll appreciate the balance of peaceful neighbourhood living and convenient access to everyday amenities, shopping, restaurants, parks and major commuter routes. Whether working from home, entertaining friends or simply enjoying a quiet evening in, this beautiful apartment offers the perfect blend of sophistication, functionality and lifestyle. Experience the comfort of luxury apartment living in one of Orléans' established residential communities. A wonderful opportunity to make this exceptional rental your next home. (id:50746)
Ottawa, Ontario
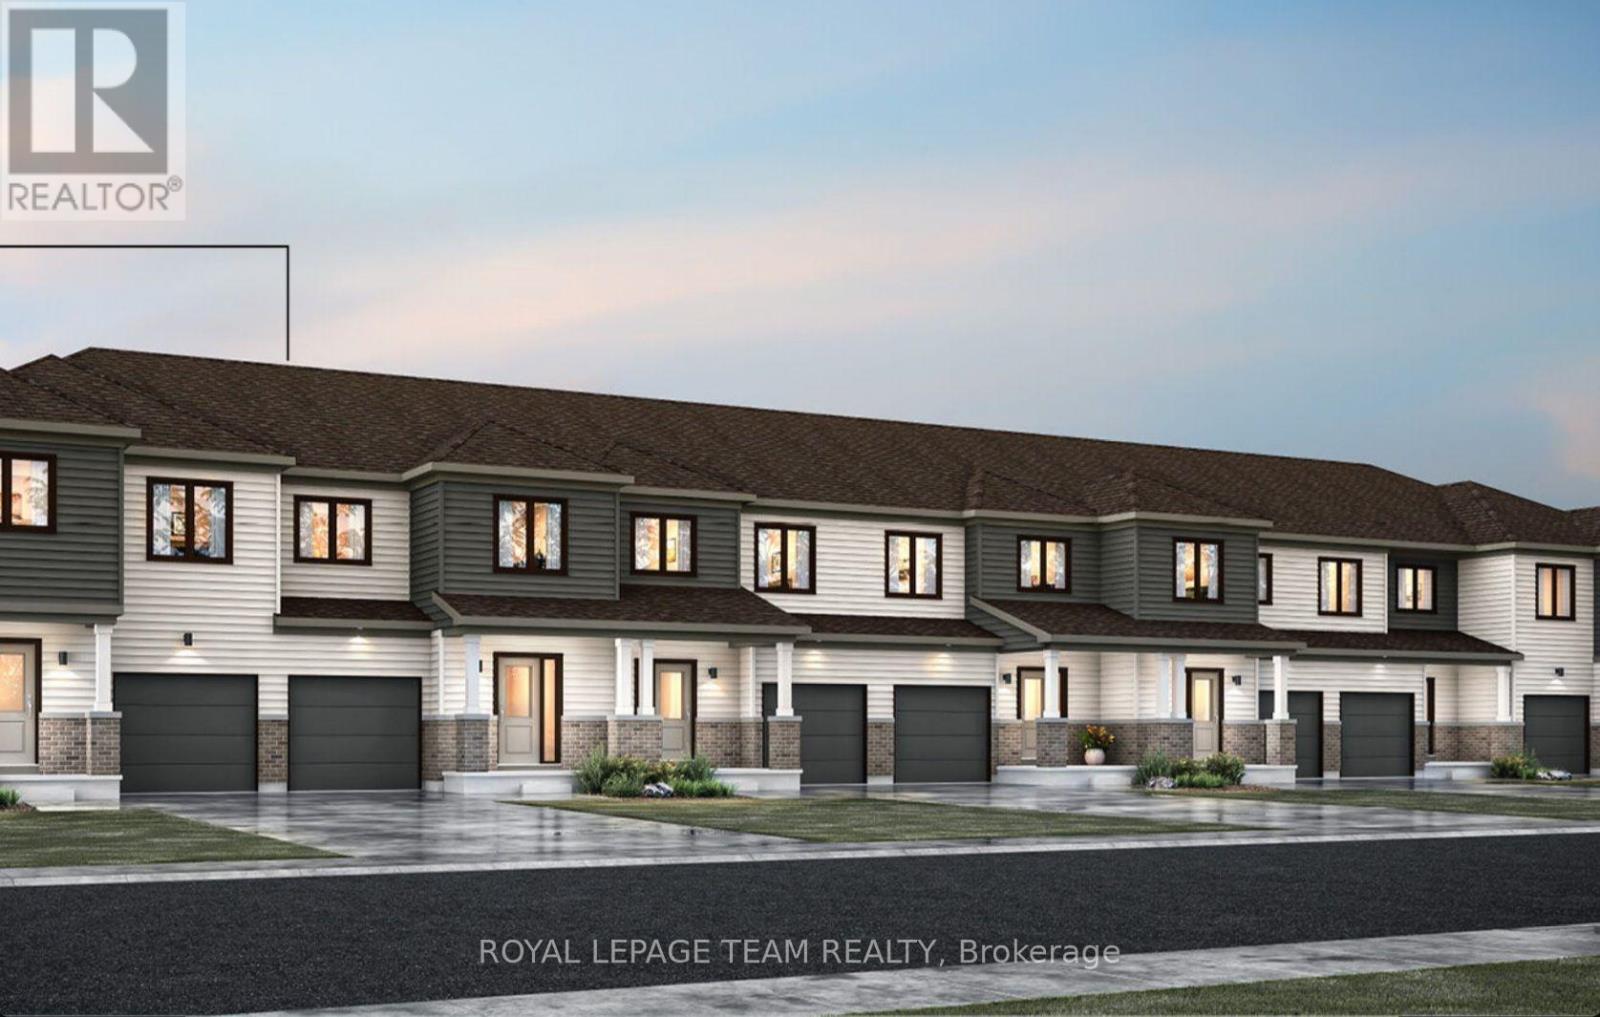
END UNIT! Welcome to this beautifully designed 2-storey Nova End II townhome by Mattamy Homes. Ideally located in the heart of Richmond, just minutes from schools and major amenities. Step in from the welcoming front porch to a bright and inviting foyer and a two-piece powder room. Down the hall, you'll find a convenient mudroom with direct access to the attached garage. The home then opens to a spacious, bright, and welcoming great room, complemented by a chef's kitchen featuring upgraded finishes included in the price. Upstairs, the primary bedroom features a private ensuite and a walk-in closet, along with two additional generously sized bedrooms, a full main bath, and a second-floor laundry room. This home blends comfort, convenience, and modern style, all in one of Ottawa's most sought-after communities. BONUS: $15,000 in Design Studio Credit! Buyers still have time to personalize the home by selecting their preferred colours -and upgrades. The fully finished basement with an additional roughed-in bathroom adds extra living space perfect for a Recreation room, home office, or entertainment area. Photos provided are to showcase builder finishes only. (id:50746)