
Contact Claudette
Archives
No archives to show.
Categories
- No categories
Beckwith, Ontario
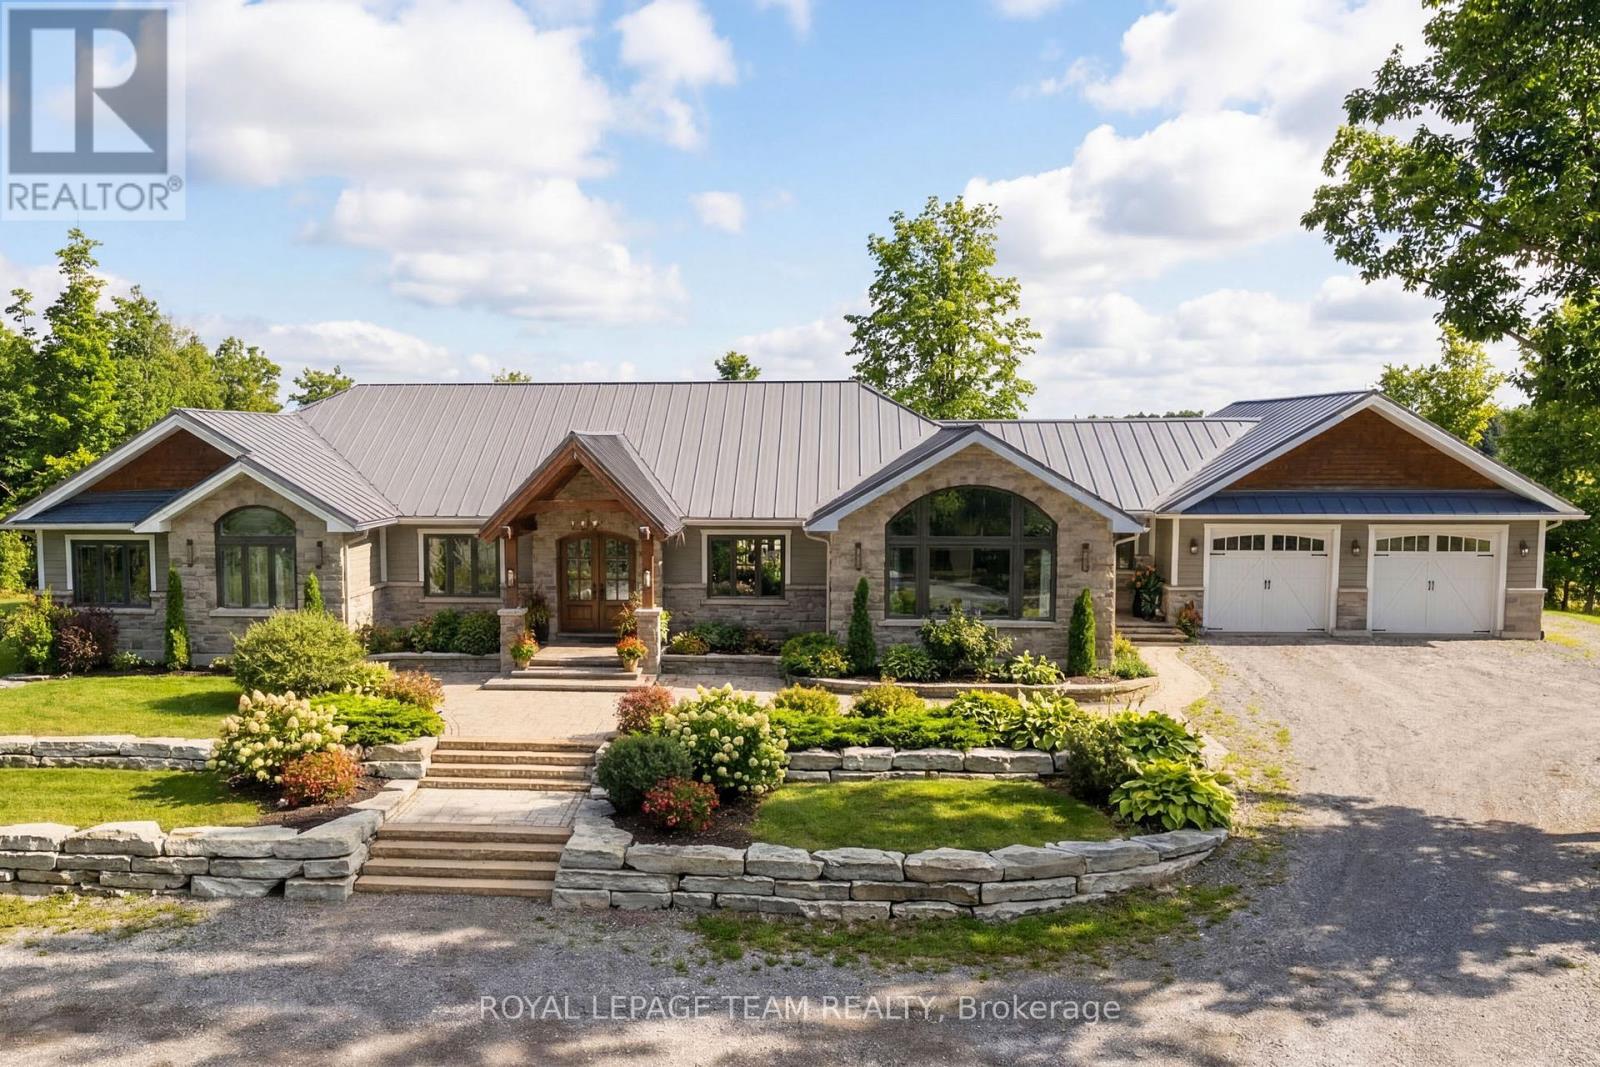
Set on nearly 12 acres of breathtakingly private countryside, this extraordinary custom-built estate offers a rare blend of refined luxury & peaceful rural living. Surrounded by mature forest & farmland, the property offers privacy with no neighbours; creating a serene retreat within easy reach of city amenities. Inside over 3,300sf of beautifully finished living space above grade unfolds beneath soaring ceilings and oversized windows that flood the home with natural light. The elegant living room is anchored by a floor-to-ceiling stone fireplace, while extensive millwork, wainscotting, & designer lighting elevate every space. The gourmet kitchen is both sophisticated and functional, featuring s/s appliances, cabinetry, island & a bright dining area that opens onto the expansive rear deck-perfect for entertaining while enjoying sweeping country views. A stunning sunroom with a double-sided fireplace offers a cozy yet refined space to relax and seamlessly connects indoor & outdoor living. The luxurious primary retreat features vaulted ceilings, private deck access, & a spa-inspired ensuite; complete with a double shower, soaker tub overlooking the countryside, & walk-in closet. Four additional bedrooms & an oversized laundry room with dual washer and dryer sets provide exceptional functionality. The fully finished walk-out lower level with radiant in-floor heating offers versatility, featuring 3 bedrooms, a full bathroom, & expansive recreation areas, ideal for extended family or multi-generational living. Built with ICF construction & a timeless heritage-style metal roof, this bungalow showcases superior craftsmanship, efficiency, & lasting quality. A large insulated outbuilding offers endless possibilities with hydro service, propane heating, & infrastructure for future radiant heat. The grounds also feat a goat barn with electricity, fenced animal areas, extensive landscaping, a large two-tier deck, & a substantial concrete pad ideal for sports or recreation. (id:50746)
North Dundas, Ontario
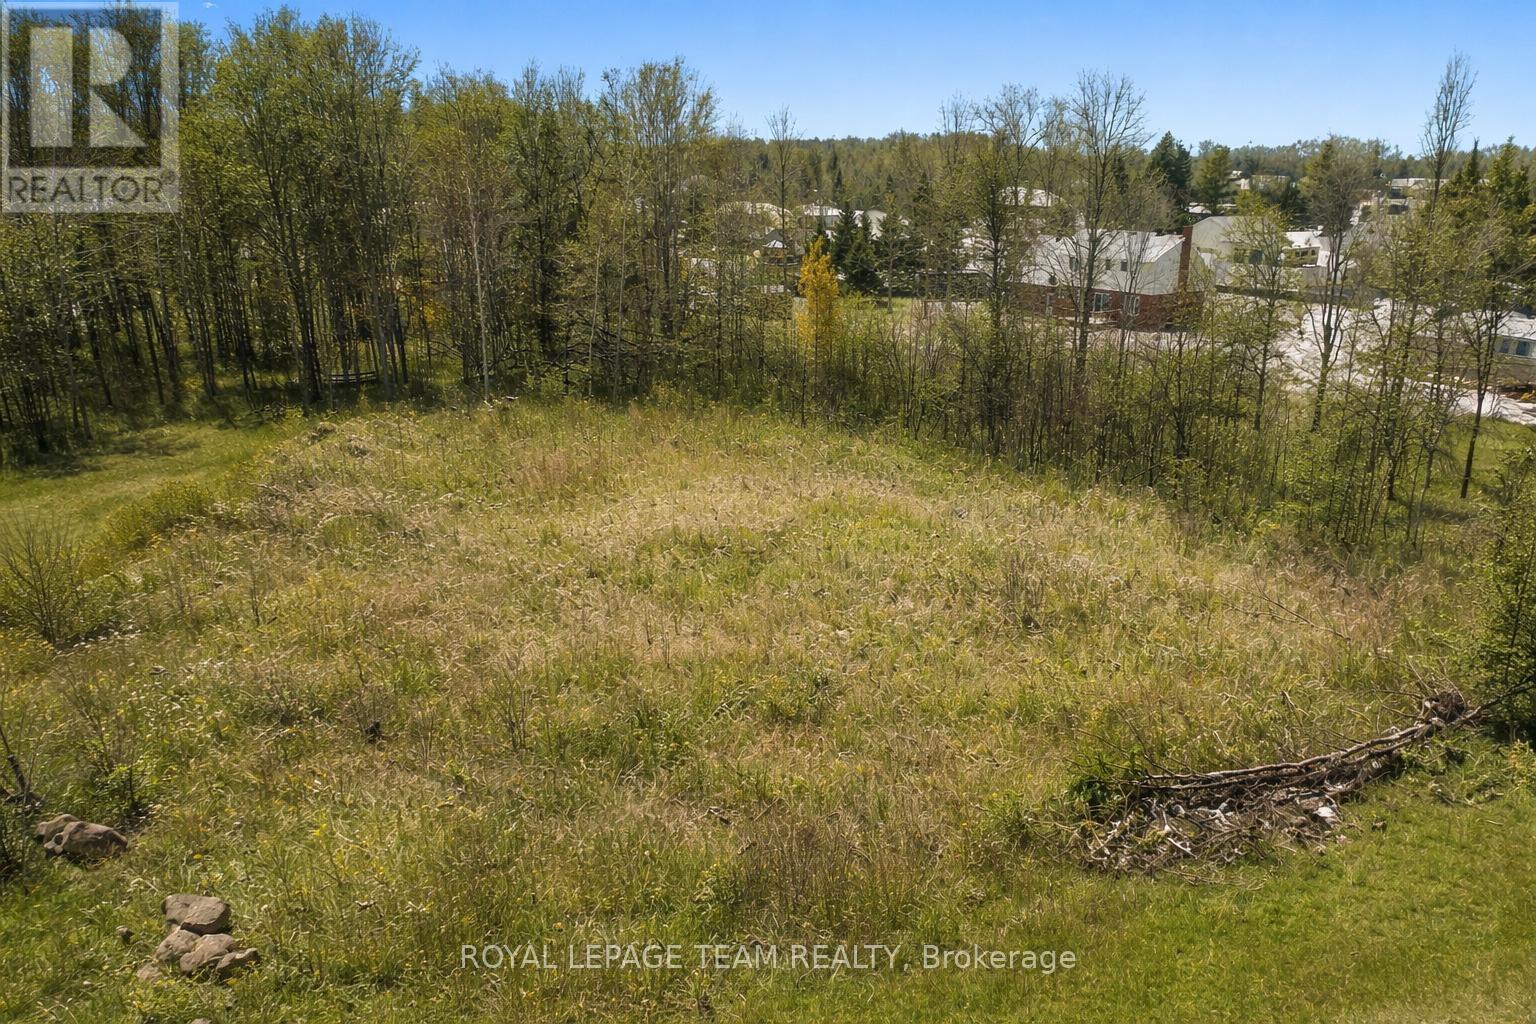
Build your dream home and keep more money in your pocket - Ontario's new full HST rebate on new construction makes now the perfect time to buy and build. Don't miss your window. This lot is your blank canvas. Rarely available in the established rural estate community of Forest Wood Heights, this exceptional 1.05-acre vacant building lot invites you to imagine the home you've always dreamed of creating. Set at the end of a quiet cul-de-sac, the property offers a rare combination of privacy, tranquility, and community, where the sounds of nature replace traffic and each day begins and ends in peaceful surroundings. Mature trees frame the lot beautifully, creating a natural backdrop for a custom residence designed entirely around your lifestyle. Picture a welcoming front porch, sun-filled living spaces, and expansive outdoor areas for entertaining, gardening, or simply unwinding under the stars. With over an acre to work with, there is ample room for thoughtful architecture, outdoor living areas, and landscaping that blends seamlessly into the natural setting. This is country living at its finest, without sacrificing convenience. Forest Wood Heights is a well-established estate neighborhood with pride of ownership throughout-no through traffic, just open space, quiet streets, and a true sense of community. Located just south of Ottawa in the flourishing Township of North Dundas, you'll enjoy easy access to everyday amenities, including shopping, restaurants, a hospital, arena, and schools, all just minutes away in the thriving village of Winchester. Bring your vision, and take advantage of this rare opportunity to build a custom home in one of the area's most desirable rural estate communities. Lots like this are seldom offered-this is your chance to create something truly special. Don't miss out on an opportunity like this! Hurry, don't delay...building your dream home just became an affordable reality. (id:50746)
Ottawa, Ontario
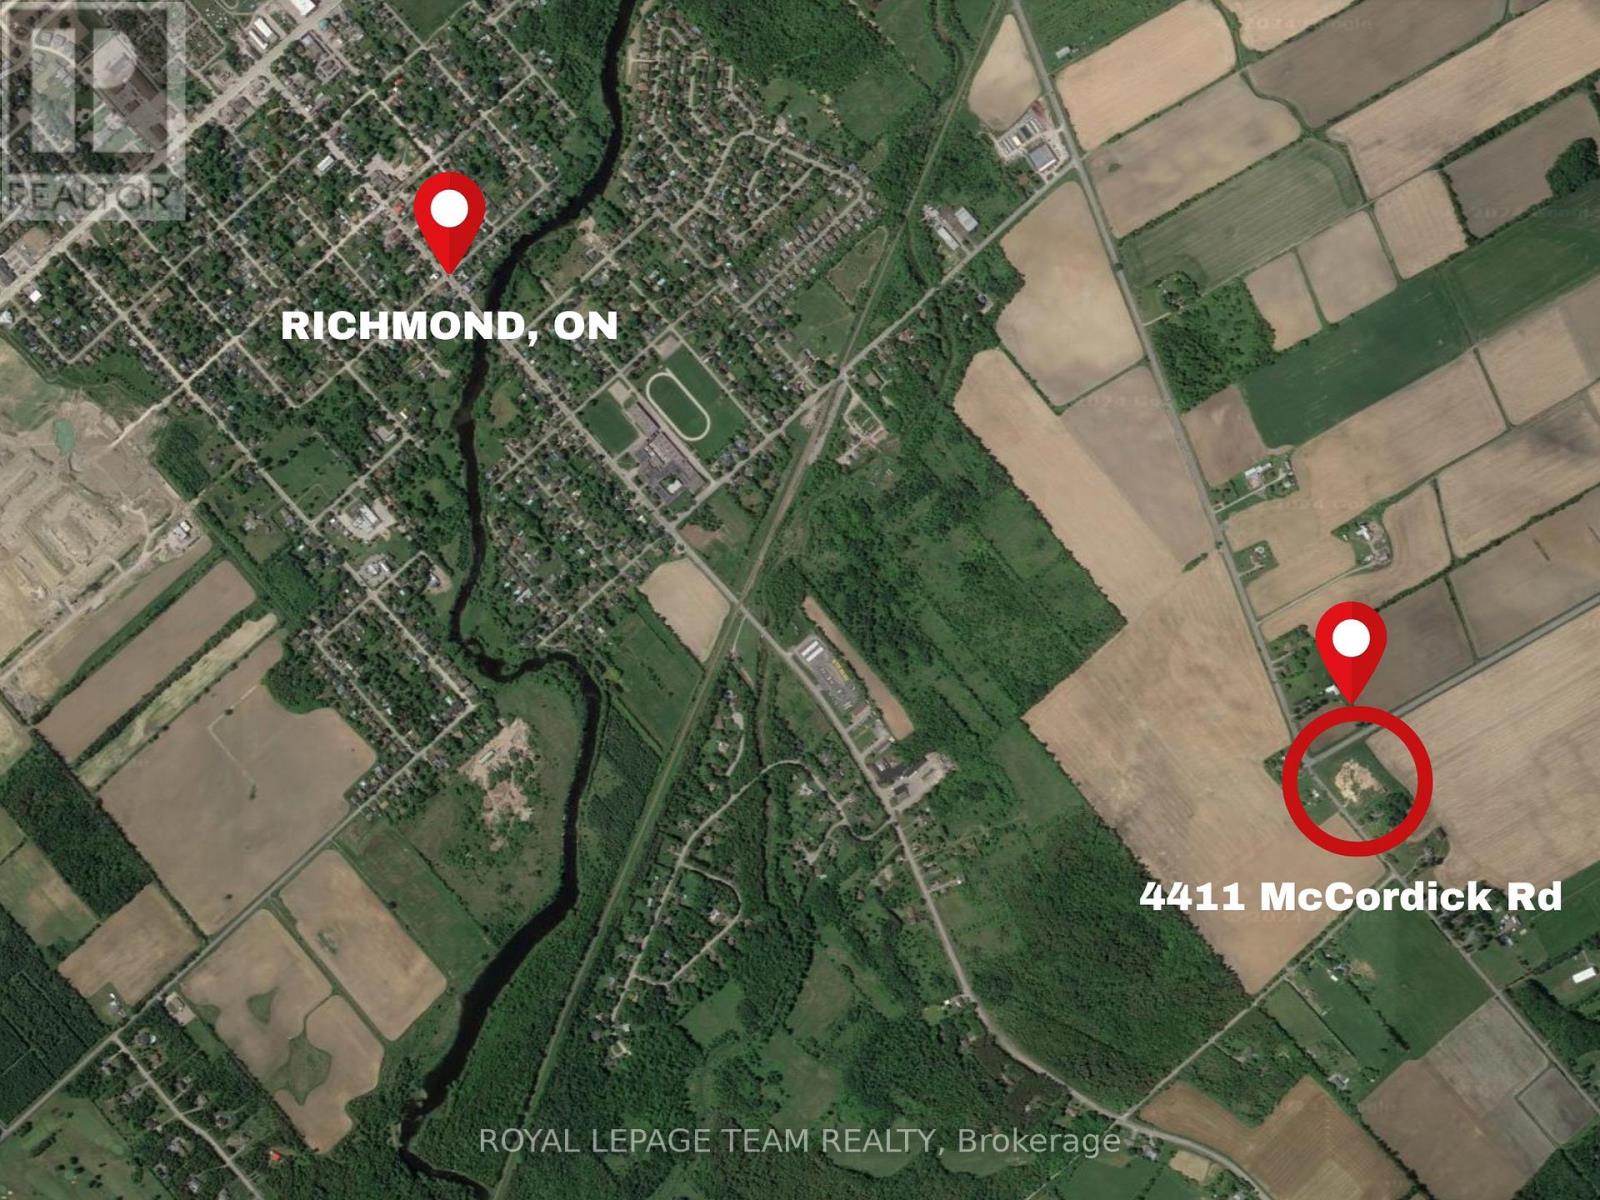
Build your dream on this central piece of land, almost 4 acres in size! This lot is located on the corner of Brophy and Eagleson/McCordick, a few minutes outside the growing village of Richmond, within the city of Ottawa, and provides many options to build your dream vision. Highway 416 is a few minutes away for an easy commute, and the village of Manotick is 10km away. Road allowances removed already in preparation for future plans. Don't let this opportunity pass by! (id:50746)
Frontenac, Ontario
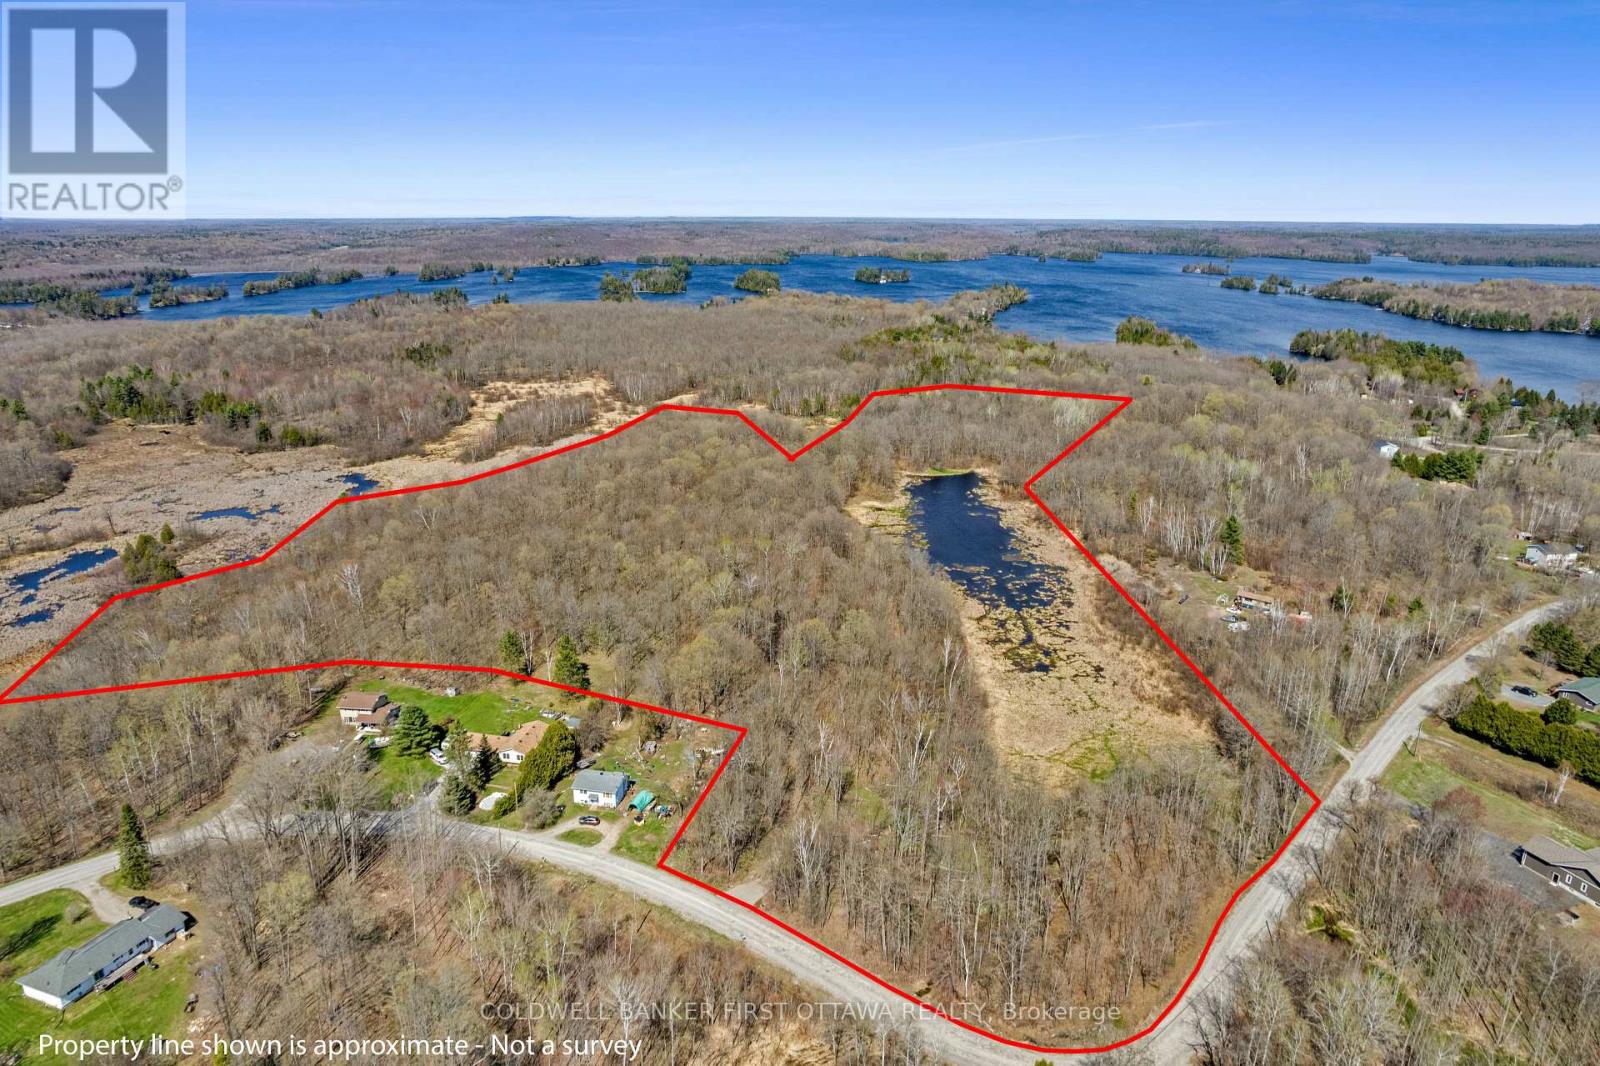
This scenic 36-acre property with township road access offers a wonderful mix of dense mature trees, open cleared spaces, and a peaceful duck pond-creating a private, natural retreat ideal for those seeking tranquility and space to explore. Whether you envision building your dream home, a weekend getaway, or simply investing in land, this property provides endless potential in a picturesque rural setting. Enjoy the privacy and beauty of nature while still being conveniently located just 5 minutes from the heart of Sharbot Lake. The community offers a public sandy beach perfect for swimming and family fun, a K-12 school, grocery store, a local café, and entertainment options-everything you need within easy reach. A rare opportunity to own a versatile piece of land in a sought-after area-build your vision and enjoy the lifestyle Sharbot Lake has to offer. (id:50746)
North Dundas, Ontario
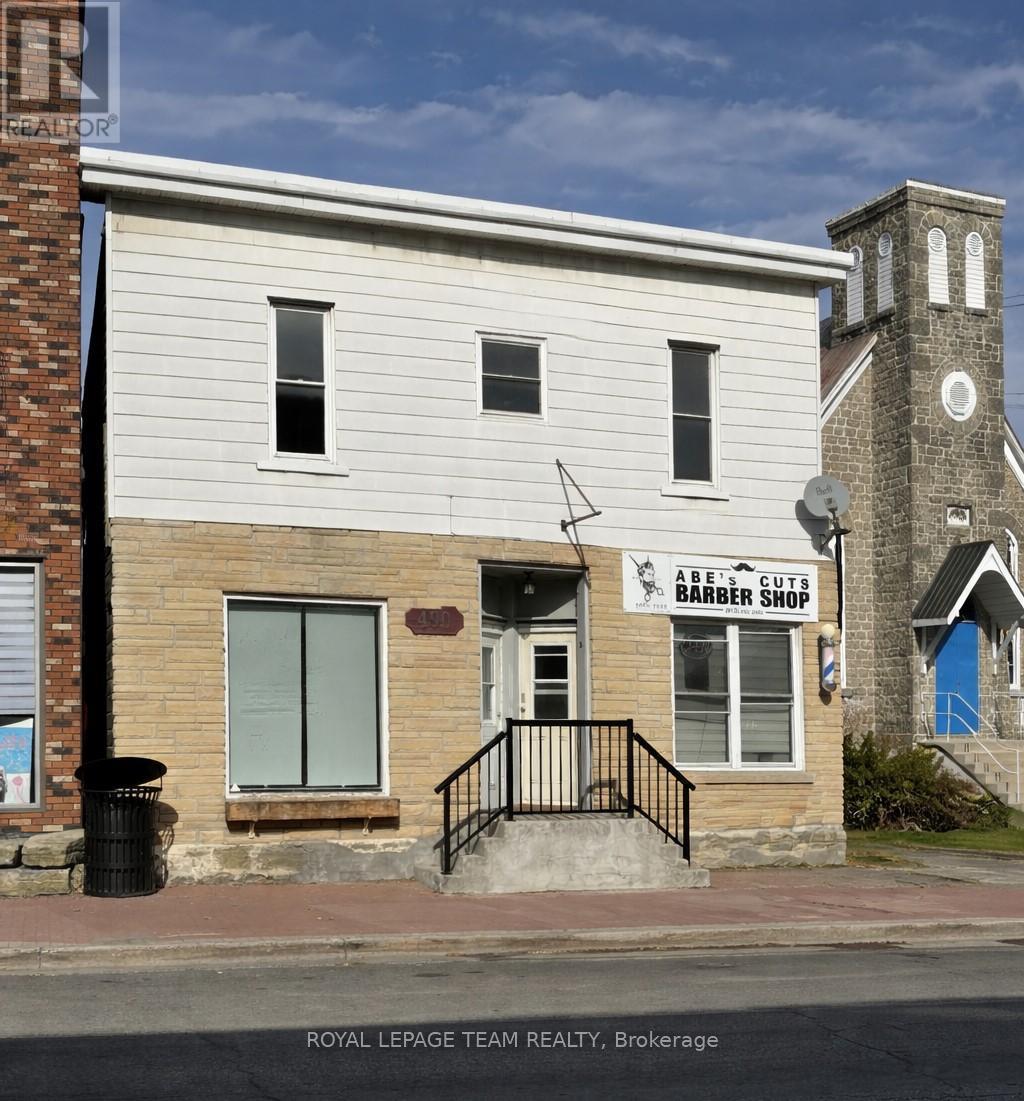
Fantastic office/retail space available immediately with amazing frontage on Main St in the growing community of Winchester for rent. In the past the main level has been a doctor's office, daycare, coffee shop, gym....lots of possible uses. The space available is on the left side of the main level (Unit B) and comes with a front and rear access, a large office/reception area, a storage area, lounge or additiona office space and access to the upper level which for use of the full bathroom. Rent is inclusive of utilites. Space is available for commercial use only. Excellent location to start your small business in a fantastic, friendly town. (id:50746)
Ottawa, Ontario
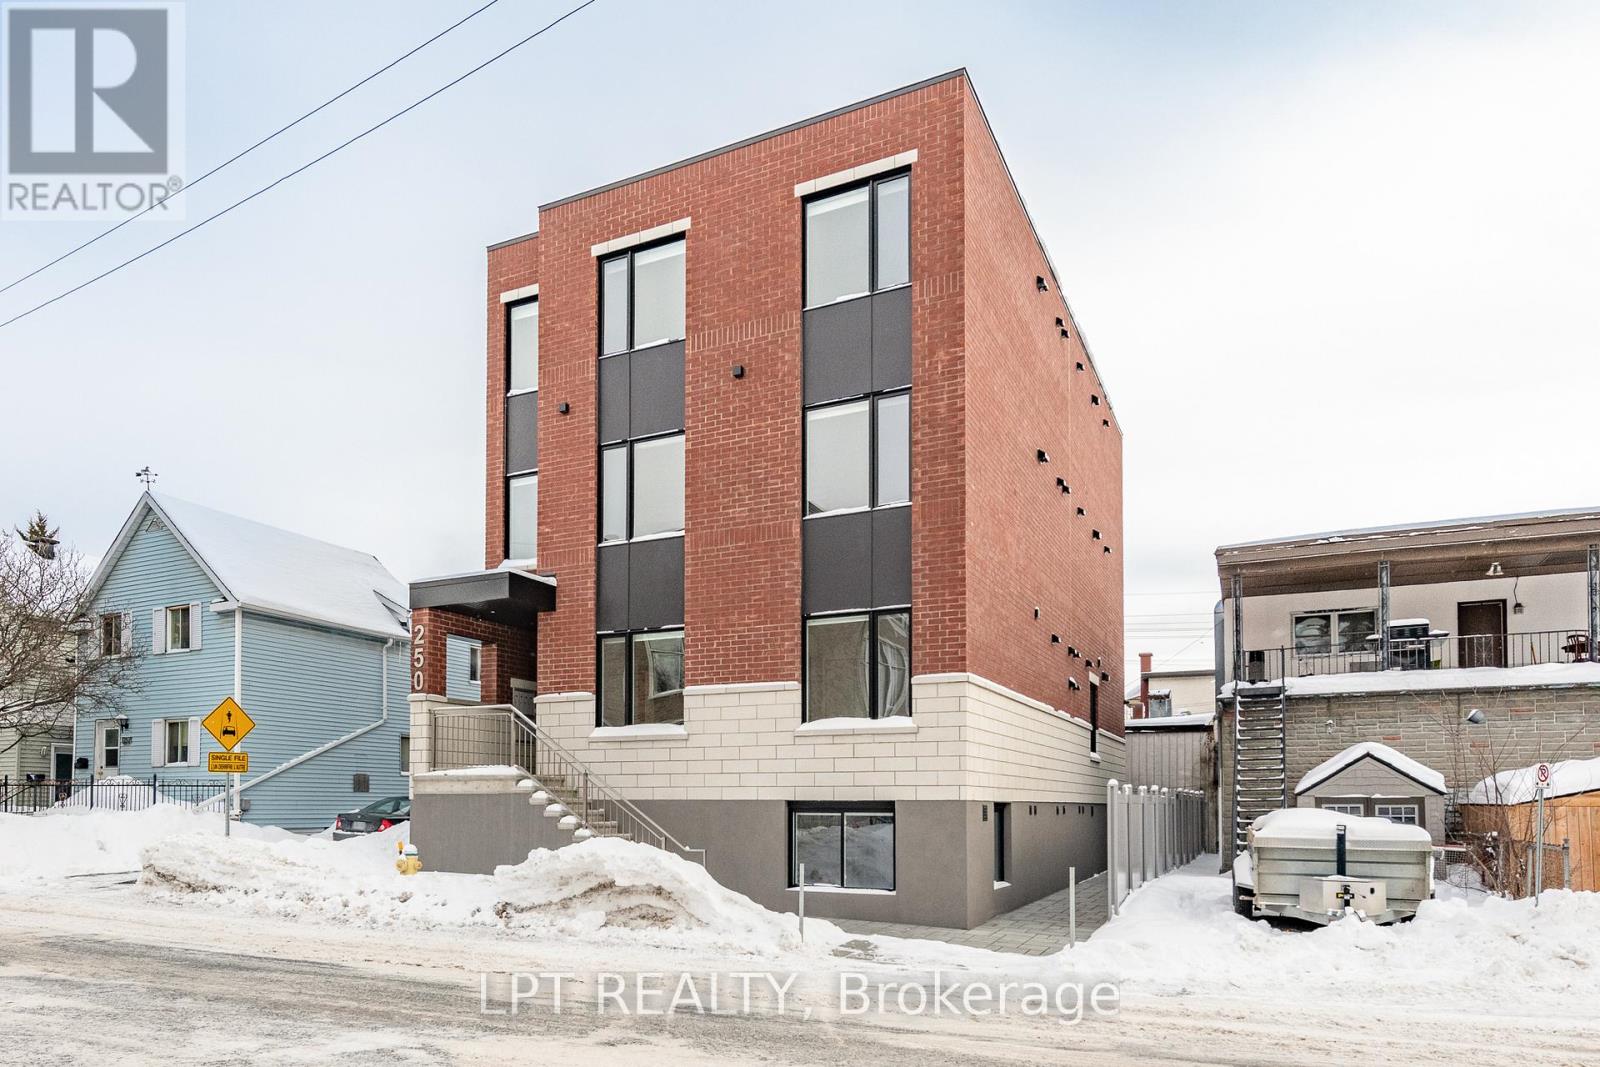
ONE MONTH FREE RENT ON 13 MONTH LEASE!!!Newly built Bachelor Apartment for Rent, steps away from your favourite coffee shops and restaurants. This stunning sizable unit offers convenient modern living with all the comforts you need. Enjoy a bright and spacious open floor plan, featuring high-end finishes and plenty of natural light. Kitchen features sleek white cabinetry, quartz counters, spacious island and stainless steel appliances. The unit is complemented with a full spa inspired bathroom with tiled bathtub and in unit laundry!. Close to transit and only a quick 10 min drive to the Market, come and see what this wonderful community has to offer! Internet included! Water Included! Fully heated exterior walkways/stairs! Never have to worry about ice/snow! Rental application, credit check must be submitted before any viewings. (id:50746)
North Stormont, Ontario
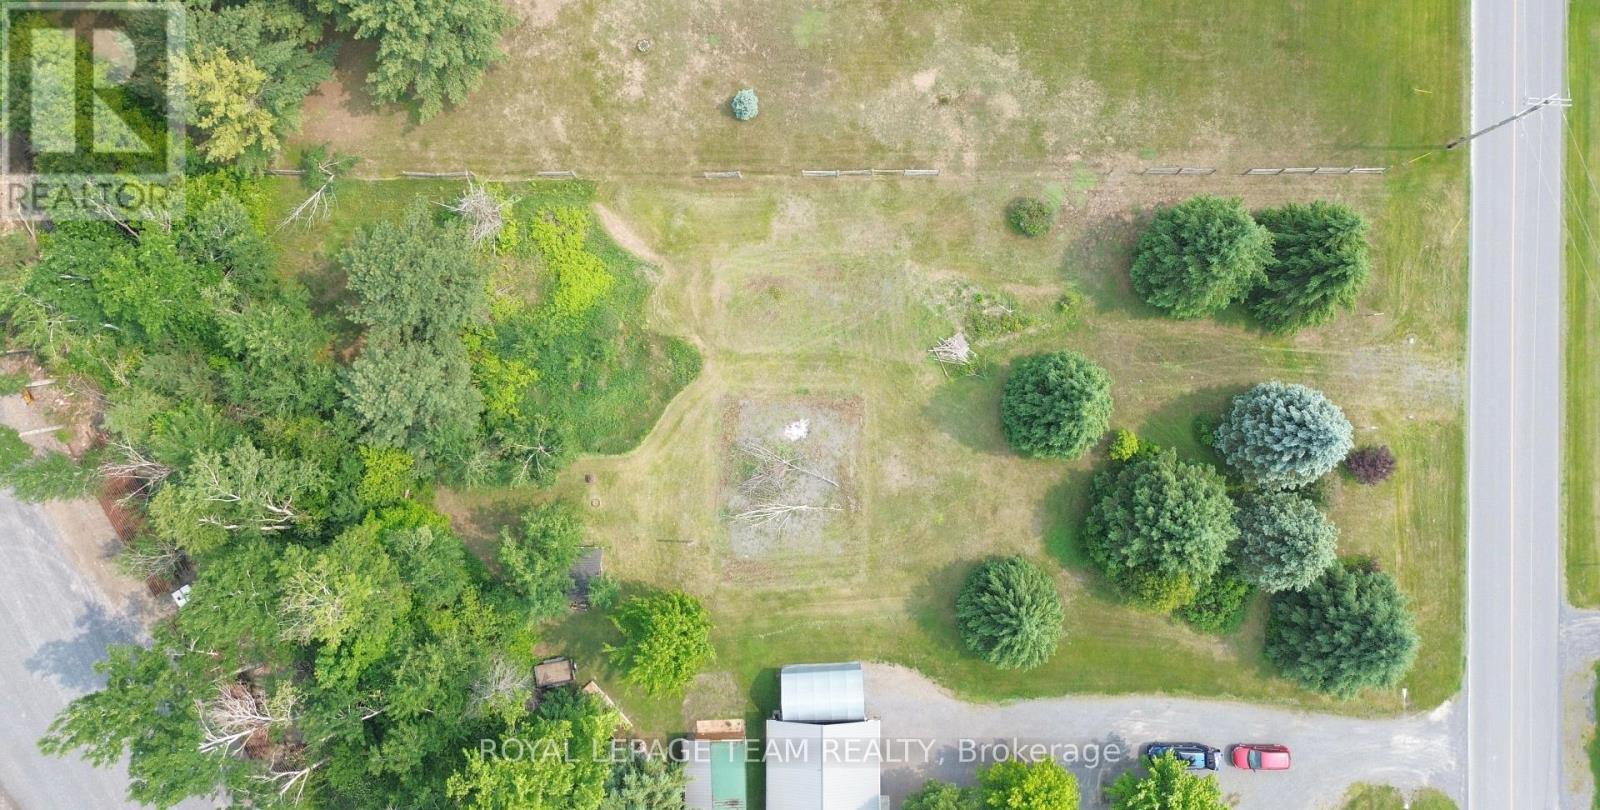
An exceptional value in the countryside, this beautiful .727acre of land provides the ideal setting for a great escape from the city. (id:50746)
Clearview, Ontario
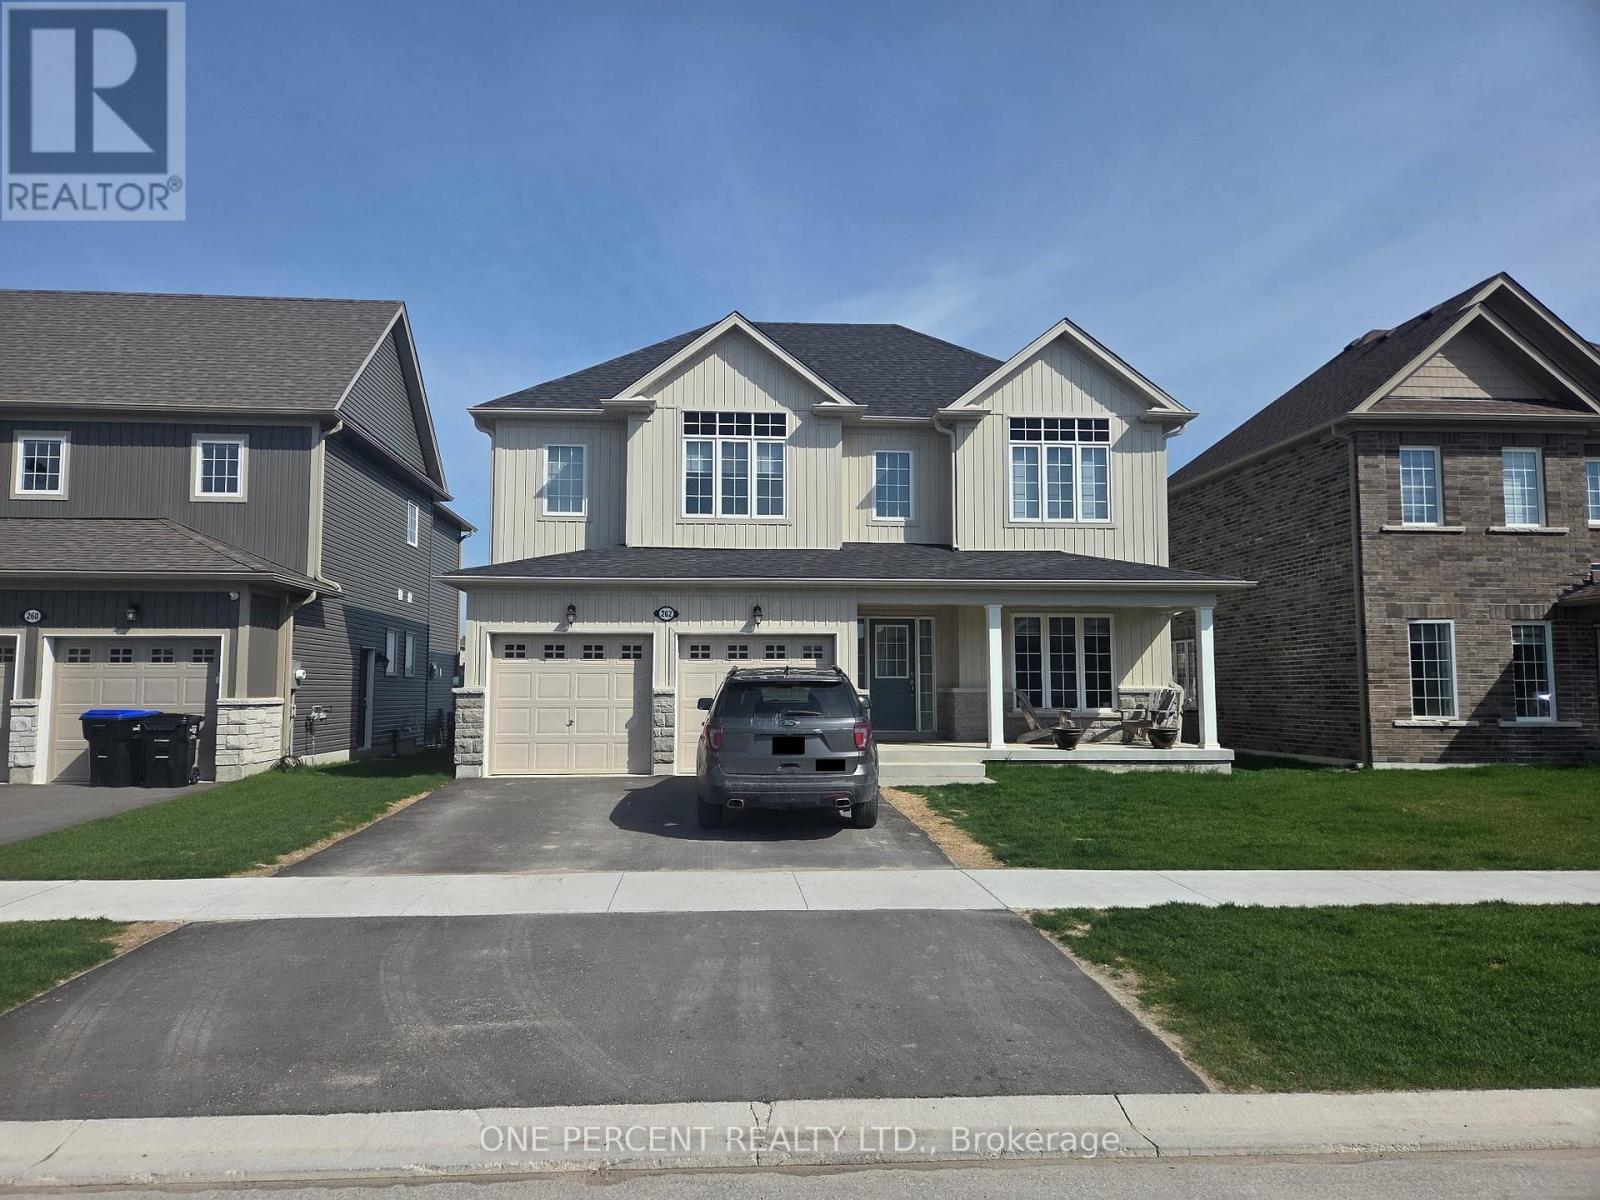
Welcome to 262 Springfield crescent in Stayner. This stunning 9 -ft Ceilings 2-storey home is ready for your personal touch. Offering approximately 2600 SQFT of open-concept living, The attached 2-car garage provides inside entry to the laundry/mudroom. raising your family in a quiet, family-friendly neighborhood close to everything. Spend your summer days at Wasaga Beach, just 10 minutes away, or tee off at the nearby Mad River Golf Club. In the winter, hit the slopes at Blue Mountain only 25 minutes away, or explore nearby hiking trails year-round. Outdoor activities for the whole family are right at your doorstep. upgraded laminate and porcelain tile flooring, and an elegant oak staircase. The kitchen is built for entertaining with a large island, quartz countertops, an apron sink, stylish cabinetry, and a walkout to the backyard . The bright family room features a cozy gas fireplace, while the open-concept living and dining area provides even more space to gather. Upstairs, there are 4 spacious bedrooms, The primary suite boasts a walk-in closet and an ensuite with a quartz countertop and upgraded tile floors. A second bedroom has its own private ensuite, while bedrooms 3 and 4 share a Jack and Jill bathroom enjoy the backyard and look forward to a lush, green lawn with grass . A beautifully upgraded home is offered at a reasonable price for sale.its your chance to make it your #HomeToStay! (id:50746)

Ottawa, Ontario
Welcome to 1016 Showman Street. This is a 3200 SQFT walnut transitionally elevated detached home in the village of Richmond. Its has 4 bedrooms & 3 Full bath & 1-2 pcs bath. The Main Floor has 9'Ceilings, 2 pcs Bath with Open Concept Living and Dining Room with an additional Main Floor Great Room. The great room is open to the kitchen with breakfast bar, eating area, quartz counter, walk in pantry & patio doors with the backyard facing a small creek with a lovely natural view. Great room features gas fire place and large windows with natural sunlight .The 2nd floor features loft with railing instead of knee walls. Primary bedroom with a ensuite-bath with large soaker tub & shower, large counter with 2 sinks & 2 walking closets.3 additional large bedroom each with walk in closets, 2 full baths & laundry complete the 2nd floor. (id:50746)
Clarence-Rockland, Ontario
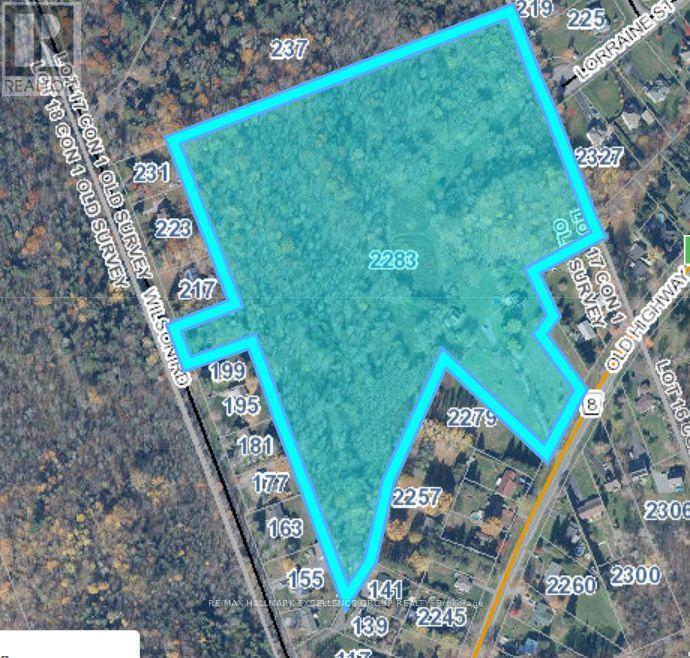
A rare opportunity to acquire 25.18 acres of prime development land in the highly sought-after community of Clarence-Point in Clarence-Rockland. Ideally positioned with potential access from Wilson Rd (in between 199 & 217), Lorraine Street (cul-de-sac), and 2283 Old Highway 17, this expansive parcel offers exciting possibilities for a future residential subdivision. The property includes an older farmhouse currently tenanted and accessed via 2283 Old Highway 17; however the value of this offering is primarily in the land and it's development potential. Zoned RV1, with potential for rezoning upon municipal approvals, this property is well-suited for investors and developers looking to unlock its full potential. buyers to conduct their own due diligence with the municipality regarding subdivision feasibility, required engineering studies, environmental assessments and servicing approvals. The land features a beautiful mixture of mature trees, forested areas, and natural surroundings, creating an appealing setting for future residential development. Area is known for hard water conditions. Any Future development would require private services such as well & septic. Located a few minutes from local amenities, schools, parks and easy commute to Ottawa. A unique opportunity to invest in an established and evolving community. 48 Hours Irrevocable on all offers. (id:50746)
Ottawa, Ontario
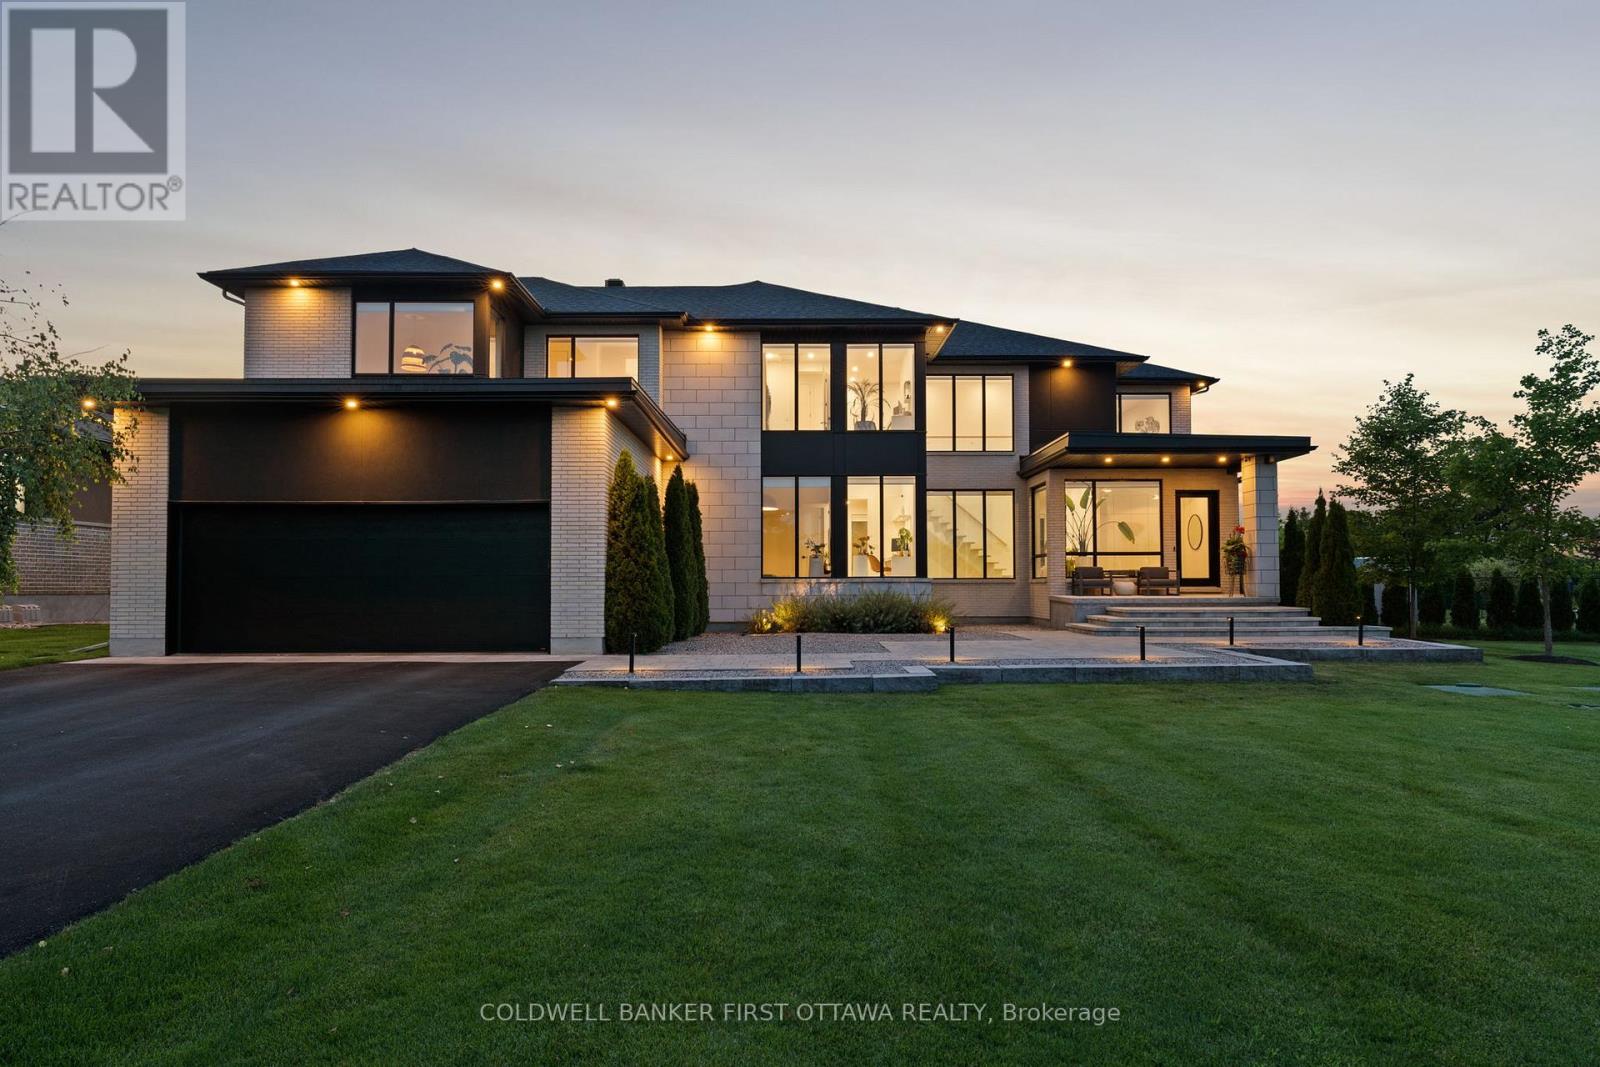
This is not a home, this is not a house, this is a lifestyle. One of the most impressive residences in exclusive Maple Creek Estates offers 5000+sf of refined spaces inside and outside built to live and entertain. Not a single detail overlooked across 5 bedrooms and 6 bathrooms all dressed in hand crafted, custom materials. A fabulous main floor is flooded with natural sunlight and offers 2 dens, a formal foyer, a mudroom and is highlighted by a stunning kitchen with panelled appliances and walk in butler's pantry with 2nd fridge and sink! Upstairs, find a versatile loft space, laundry room and 4 bedrooms, each with it's own private ensuite, including an inviting owner's suite with his & her closets and a magazine quality ensuite. The finished lower level offers a 5th bedroom, full bathroom and rec room with fireplace plus a large home gym area. Your summers will never be the same as you enjoy the inground pool, hot tub, .6+ acre fenced lot and the covered Lanai that will forever change how you live! 500+ sf of 4 season indoor/outdoor living space featuring automated screens and offering a sitting area with TV & gas fireplace, dining area and custom built outdoor kitchen with fridge, grill, storage and 3 keg taps! Multiple zoned Sonos sound system, pool table, shuffle board, 4k cameras, dual ACs and furnaces, landscape lighting, 3 car heated garage, irrigation system, custom everything....make an investment in real estate and lifestyle. (id:50746)
Russell, Ontario
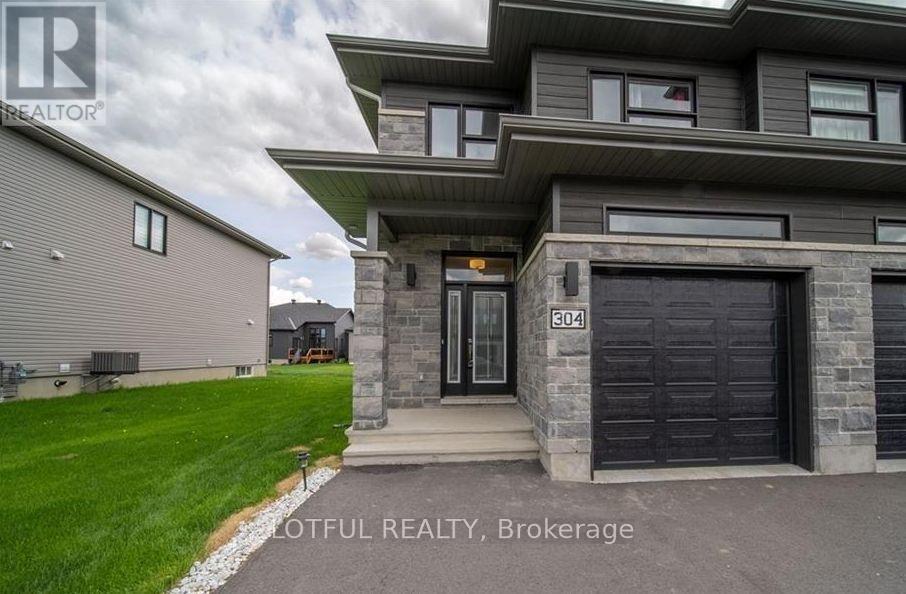
Located in a welcoming, family-friendly neighbourhood, this modern semi-detached home offers a bright and functional layout. The main floor features an open-concept design with a well-appointed kitchen, complete with a walk-in pantry, extended cabinetry with crown molding, stainless steel appliances, and a large island ideal for casual dining. The dining area opens to a private backyard through oversized patio doors, and a convenient powder room completes this level. Upstairs, you'll find a practical laundry room and three generously sized bedrooms, including a primary suite with a walk-in closet and private ensuite. The home offers ample storage throughout, while the spacious lower-level recreation room provides versatile space for relaxing or entertaining. OPEN HOUSE SUNDAY MAY 3RD 2-4PM (id:50746)
Ottawa, Ontario
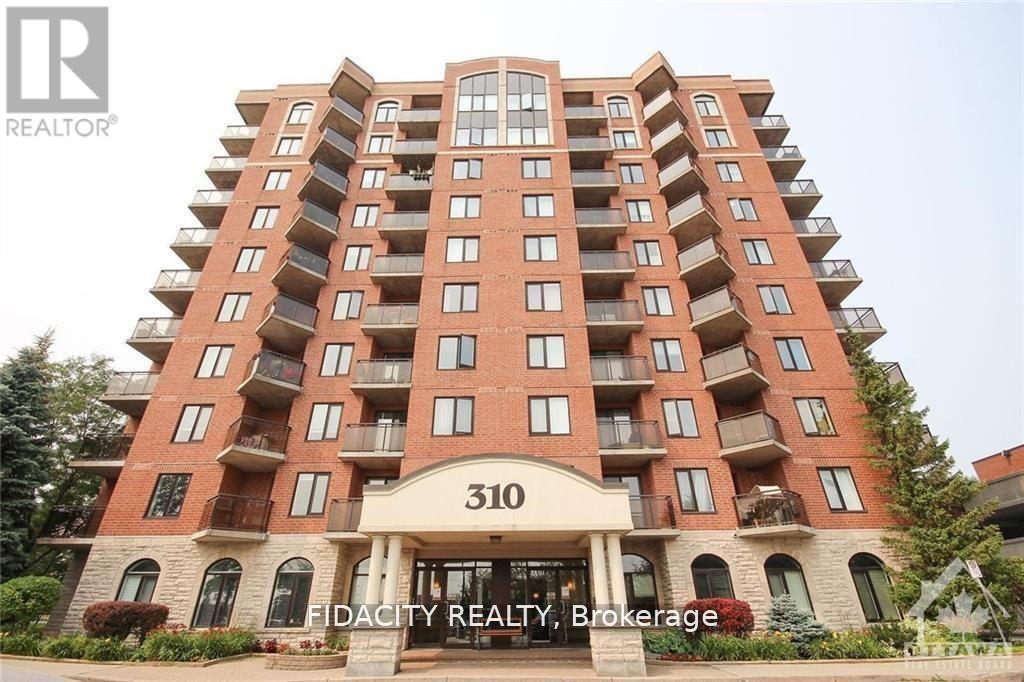
Don't miss out on this rare gem in the heart of the city! This 2 Bed, 1 Bath condo is truly one of a kind. The great layout and excellent floorplan make for a spacious and inviting living space and functional kitchen Enjoy the natural light pouring in through the abundance of windows, as well as a private balcony perfect for quiet mornings or entertaining guests. Conveniently located just minutes from the Merivale strip, you'll have easy access to shopping, restaurants, and more. The Civic hospital, bike/walking trails, and public transit are all within reach, making this the perfect location for anyone on the go. Bike Rack Included. (id:50746)

Ottawa, Ontario
Bright & sunny Studio Apartment with PARKING in the sought after Central Park! The open-concept living and dining area is bright and airy, featuring large windows that flood the space with natural light. The well-appointed kitchen comes with ample cabinet space,, making it a great place to whip up your favorite meals. In-unit washer and dryer. Don't miss out on this fantastic opportunity! (id:50746)
Ottawa, Ontario
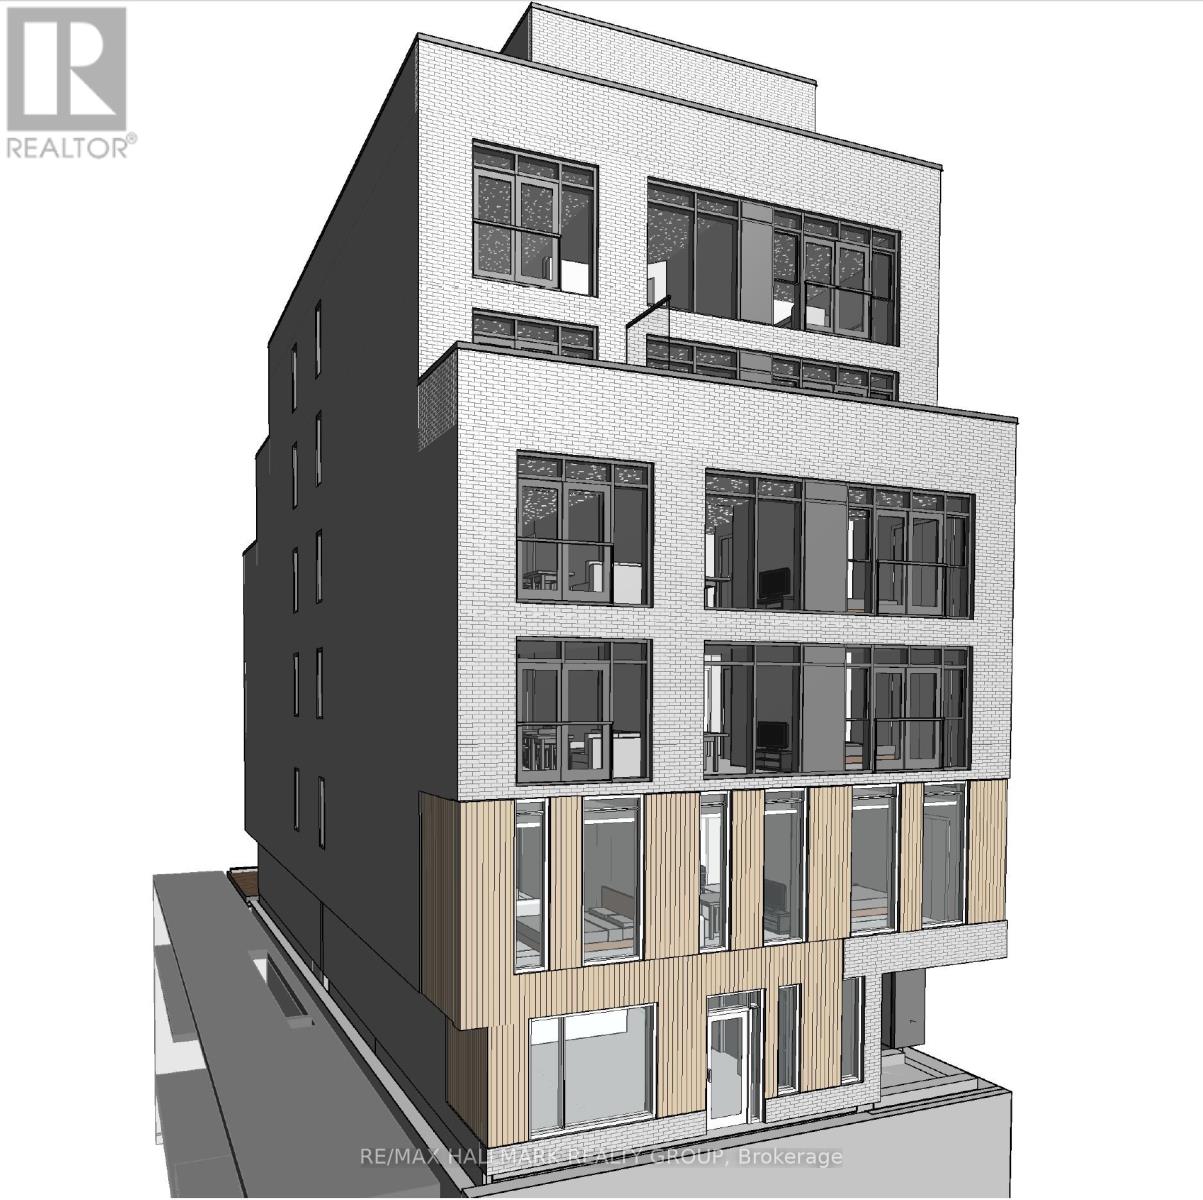
Fully entitled mid-rise development opportunity in one of Ottawa's most sought-after and supply-constrained corridors. This permit-ready project offers a rare combination of scale, location, and reduced approval risk, ideally suited for experienced developers seeking a high-quality urban infill site.Approved (site plan registered, all studies and engineering plans completed and approved) for a 6-storey (approx. 20m) mixed-use building comprising 19 residential units and approximately 3,000 sq. ft. of commercial space over two levels, with a total gross floor area of ~20,000 sq. ft. Situated on a 40' x 100' lot, the property benefits from a secured minor variance eliminating parking requirements, maximizing efficiency and buildable area.Positioned in the vibrant Wellington/Richmond/Island Park node, the site is surrounded by premium developments, strong demographics, and established retail amenities, supporting long-term rental and investment performance.The project has been designed and with key parameters aligned to CMHC MLI Select program requirements, including residential/commercial allocation thresholds and energy efficiency considerations. Successful qualification under CMHC's MLI Select program can provide access to highly favourable financing terms, including up to 95% loan-to-cost and amortizations of up to 50 years.All information provided is believed to be accurate but must be independently verified by the Buyer. Offering is made on an "as-is, where-is" basis. Seller makes no representations or warranties regarding development potential, approvals, financing, or projected performance. Buyers are responsible for conducting their own due diligence with respect to zoning, permits, costs, and feasibility.A rare opportunity to acquire a near shovel-ready asset in a premier urban location with significant upside potential. (id:50746)
Edwardsburgh/cardinal, Ontario
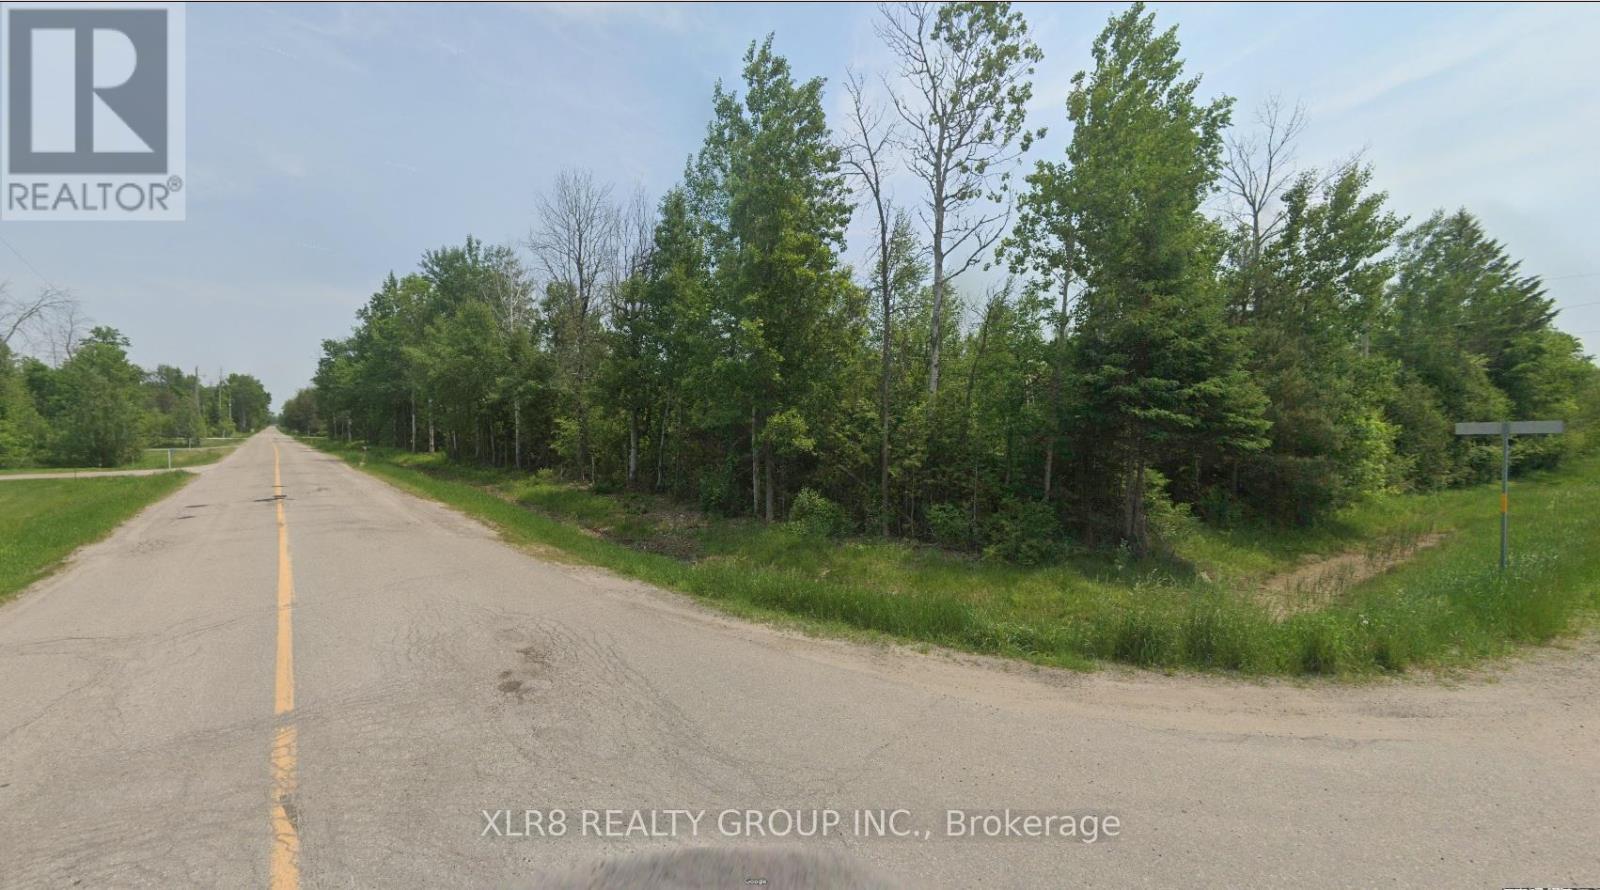
Corner 8.996 ac Residential building lot, with potential to be severed into 2 residential properties and located on the corner of County Road 44 and the east side of Glen Smail Road (Edwards-Cardinal). Imagine building your new dream home. Minutes to the Village of Spencerville, 6 minutes from the 401.Backs onto the South Branch of the South Nation River. Please call the listing agent before entering the property. To get permission to enter the property, a waiver must be signed. (id:50746)
Ottawa, Ontario
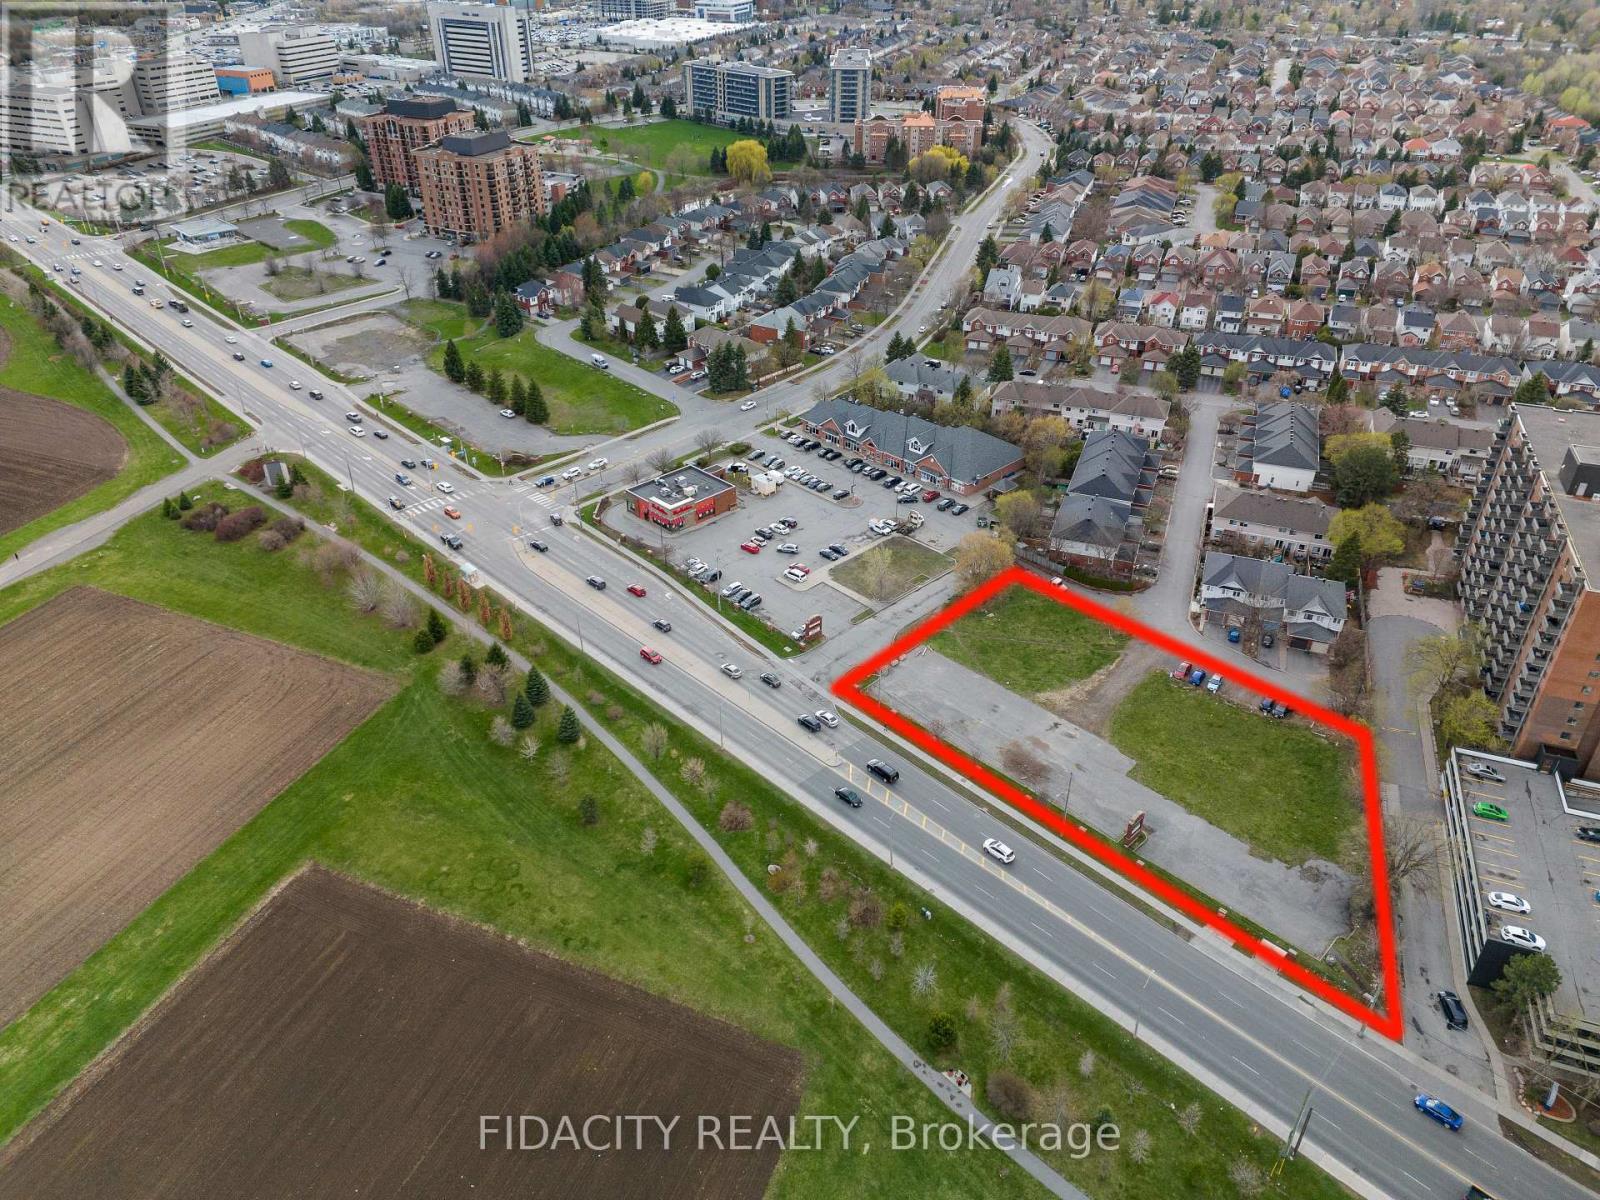
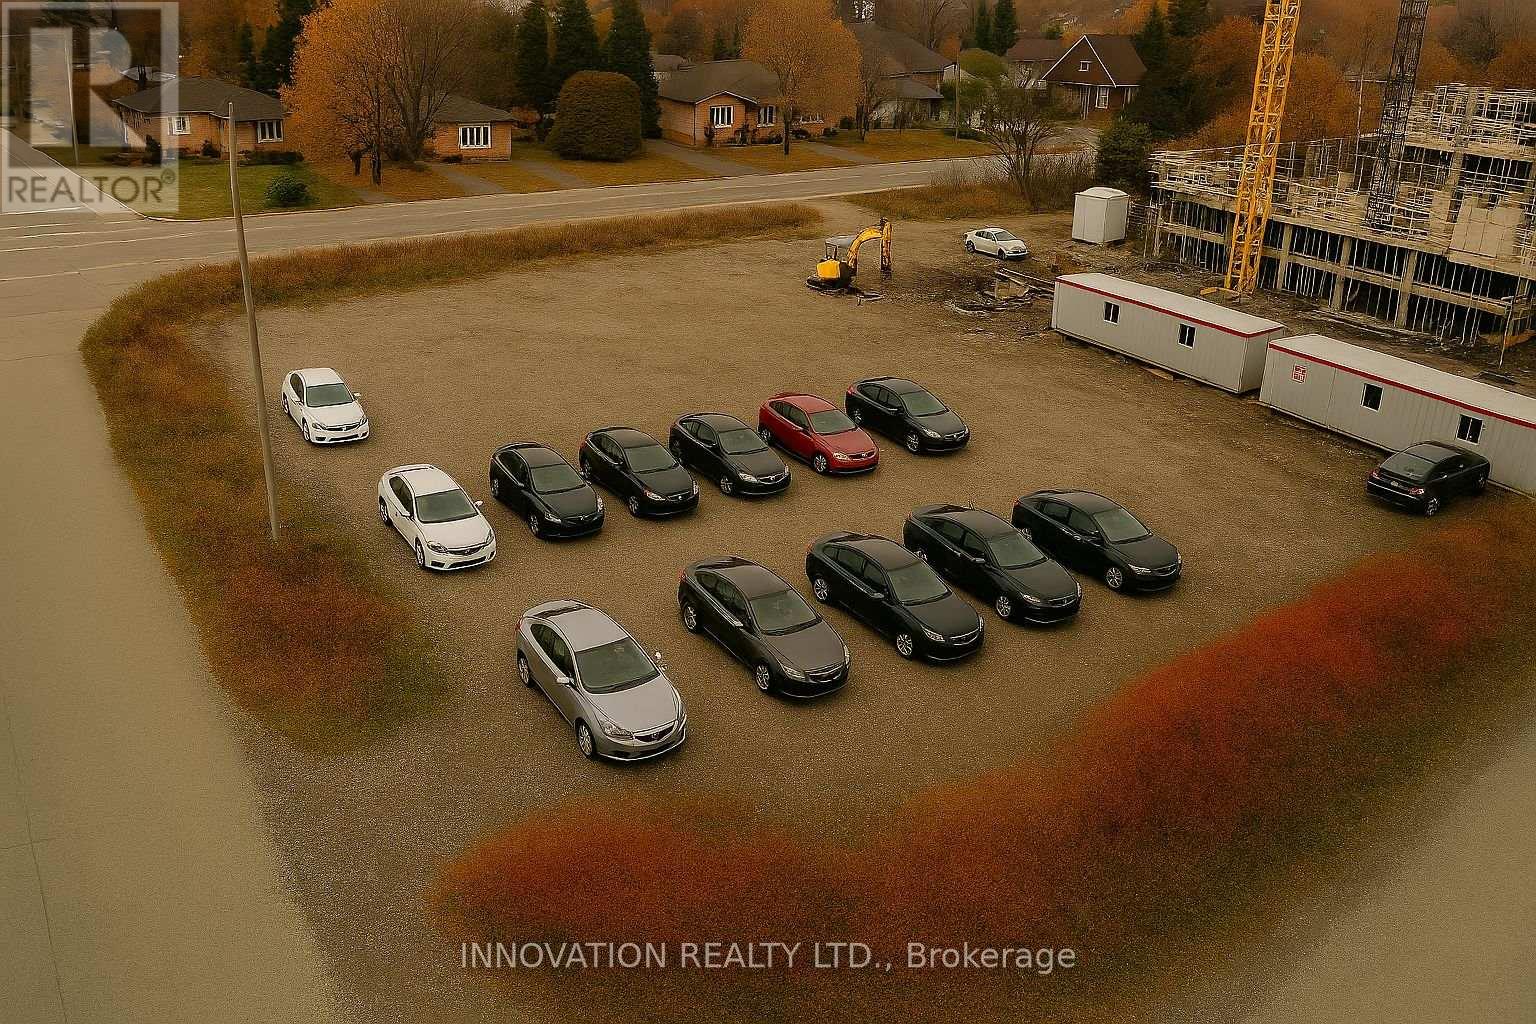
Prime Commercial Land for Lease - 4743 Bank Street, Ottawa, ON K1T 3W7 Exceptional opportunity to lease approximately 1.12 acres of high-exposure commercial land at the major intersection of Bank Street and Analdea Drive in South Ottawa's rapidly growing Leitrim community. This corner lot features approximately 270 feet of frontage, offering outstanding visibility and access to thousands of daily commuters and residents from the surrounding densely populated neighborhoods. Zoned Commercial, the site is ideally suited for an automobile dealership. Surrounded by established residential neighborhoods and located minutes from major highways and transit routes, this property is a strategic location for businesses seeking maximum exposure and long-term growth. Note, some of the images are conceptual. (id:50746)
Oshawa, Ontario
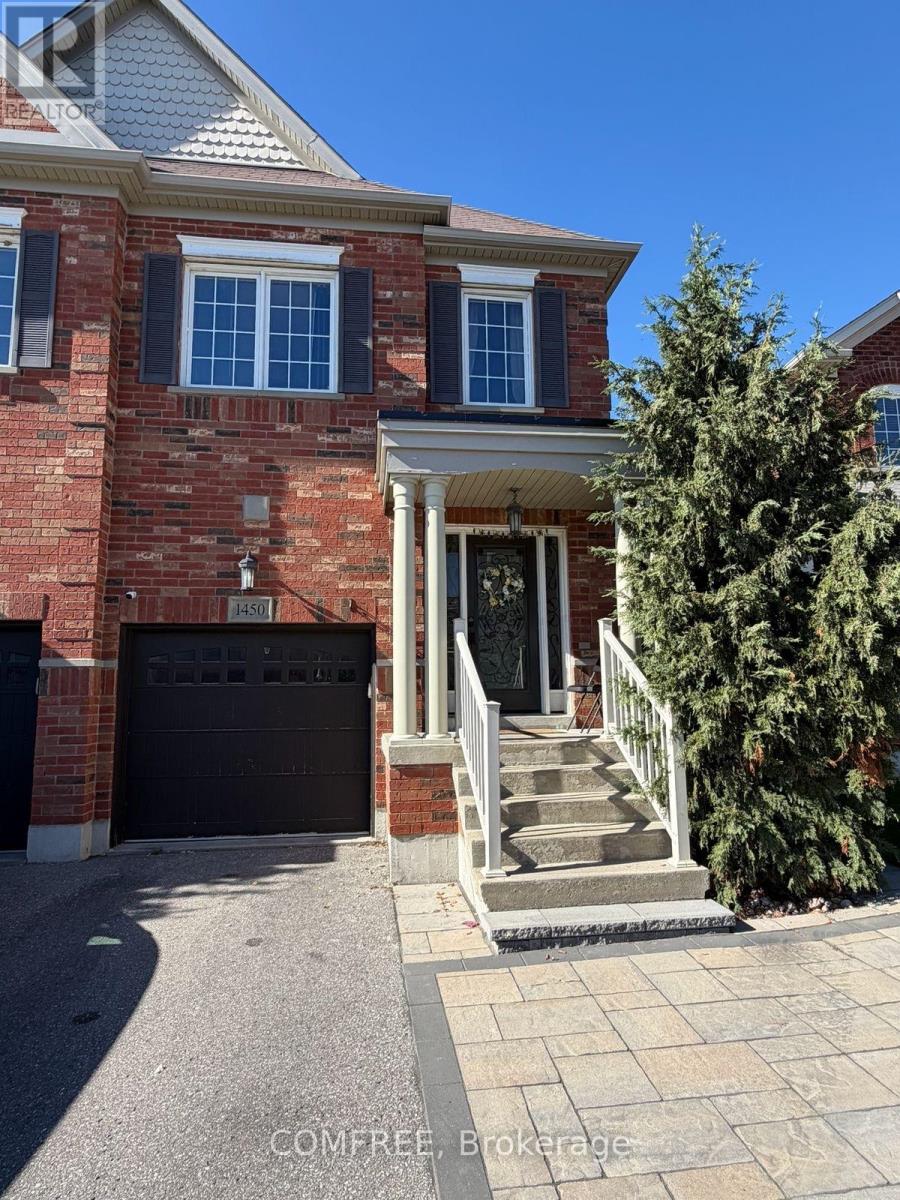
Rarely offered large semi-detached home built by Great Gulf, featuring nearly.1,900 sq ft plus a finished basement. Hardwood flooring on the main and second-levels, with laminate in the basement. Functional layout with a formal dining room and an open-concept kitchen ana family room with walk-out to deck. Upgraded kitchen with quartz countertops and pot lights throughout the main floor and basement. Finished basement includes multiple spacious areas, a 3-piece bath, storage room, and cold cellar. Primary bedroom features two walk-in closets and a 4- piece ensuite with a soaker tub and separate shower. Three additional good-sized bedrooms plus a walk-in linen closet complete the upper level. (id:50746)
Ottawa, Ontario
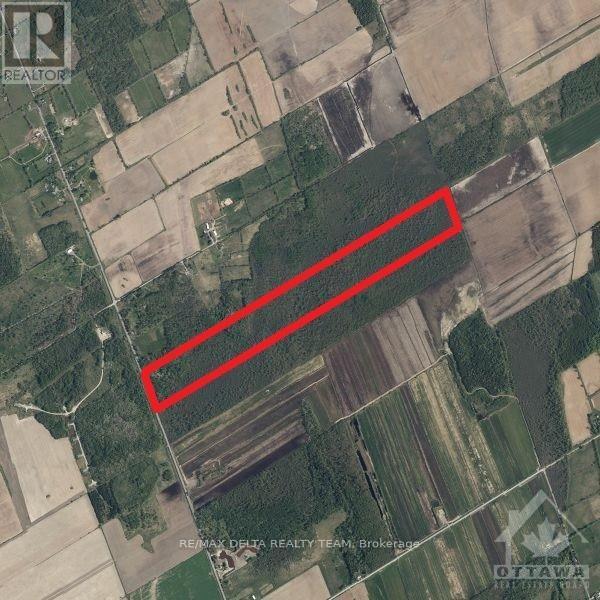
Buyer to do due diligence . 72 hours irrevocable on all offers., Buyer to do due diligence and verify zoning. 72 hours irrevocable on all offers. To book showing, please use Showing Time. (id:50746)
Ottawa, Ontario
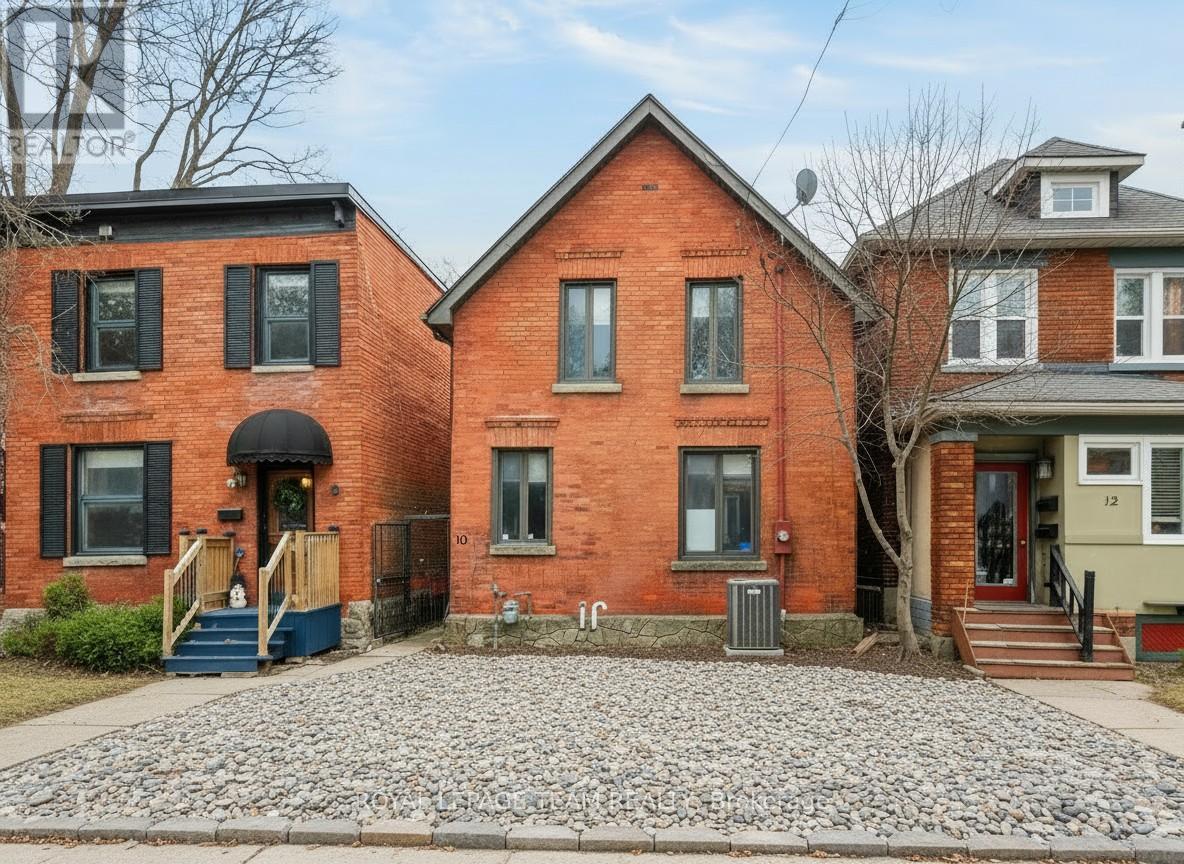
Welcome to this exceptional custom-built residence at 10 Lewis St, located in the heart of Ottawa's prestigious Golden Triangle, just steps from the Rideau Canal. Zoning Code N4B[478], this remarkable home offers rare opportunity in one of the city's most coveted neighbourhoods.The main level features three generously sized bedrooms, including a spacious primary suite with a 4-piece ensuite, providing comfort and privacy. The upper level is filled with natural light and elevated design, featuring multiple skylights, an inviting open-concept living room with a wood-burning fireplace, a formal dining room, a large and functional kitchen, a versatile office/den, and access to a private rooftop terrace, perfect for entertaining or relaxing. Additional highlights include a 2-car garage and a thoughtful layout designed for both everyday living and entertaining. The property also features an eat-in kitchen, formal dining room, family room, and ample living space throughout, offering both comfort and convenience. Ideally situated just steps from the Rideau Canal and within walking distance to downtown Ottawa, Elgin Street, the University of Ottawa, parks, bike paths, LRT access, and a vibrant selection of restaurants and cafés, this location offers an unparalleled urban lifestyle. A rare opportunity to experience luxury living in the heart of the Golden Triangle, combining architectural elegance, premium features, and an unbeatable location. This property must be sold together with 8 Lewis St and 12 Lewis St. Property sold as is, where is. 24-hour irrevocable on all offers. (id:50746)
Ottawa, Ontario
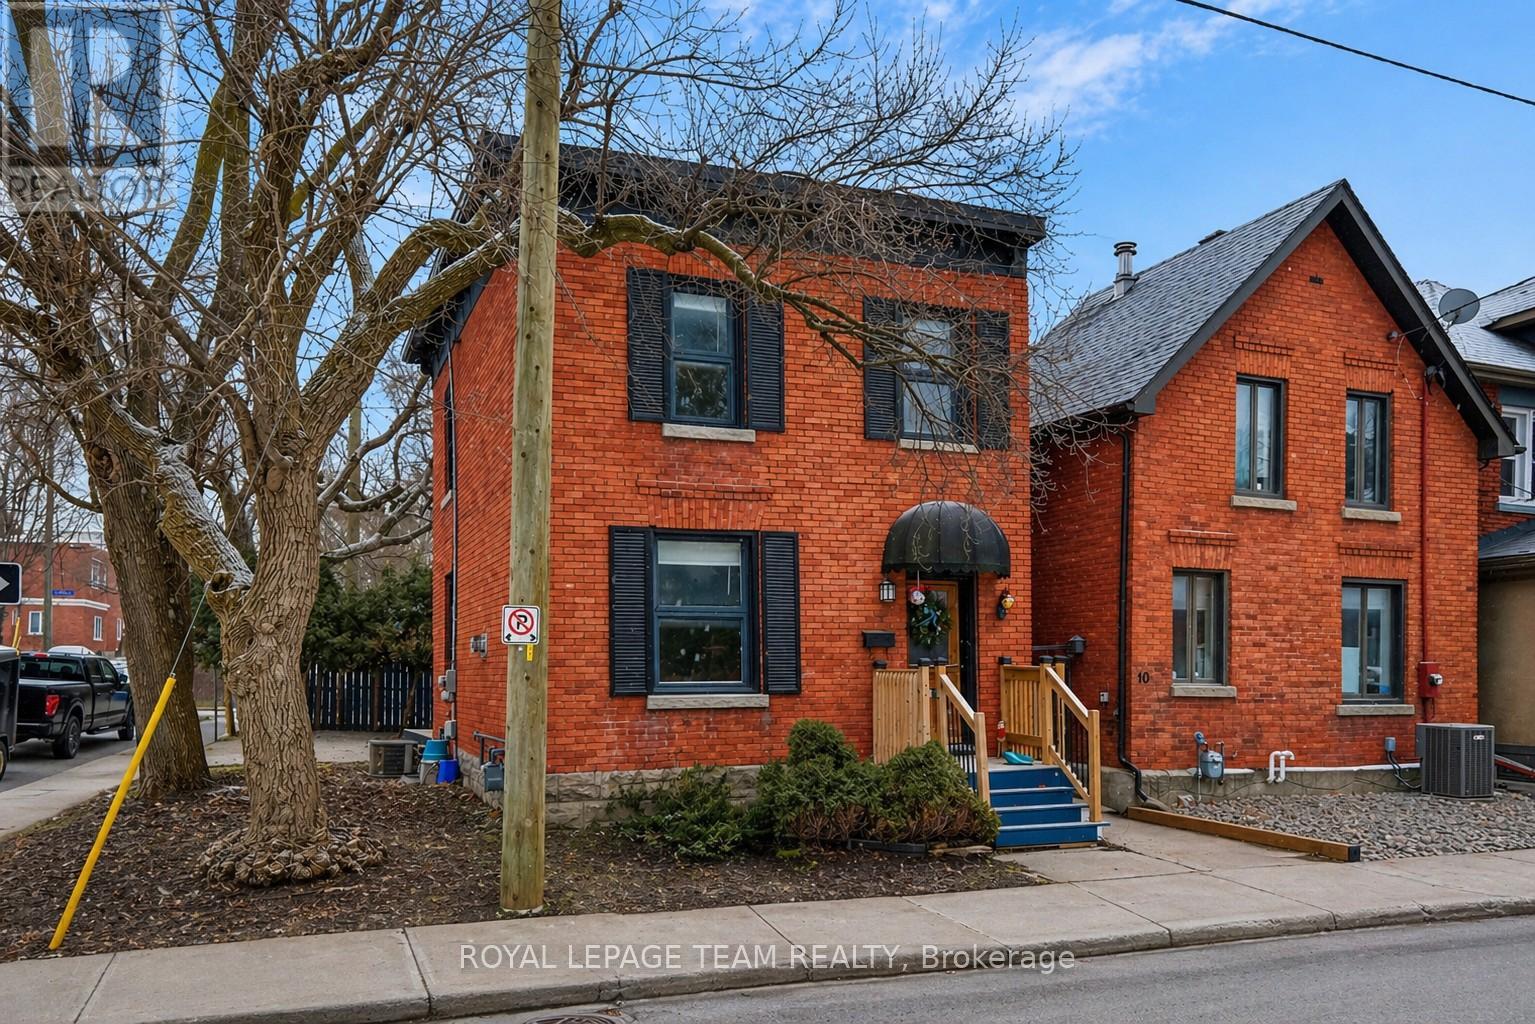
Welcome to this charming single-family home in the heart of Ottawa's sought-after Golden Triangle, where city living meets a quiet, established neighbourhood feel. Presenting a rare opportunity for investors, developers, renovators, or those seeking to craft their dream home in a prime location, Zoning Code N4B[478]. This 3-bedroom, 1-bath home offers a warm and inviting layout with plenty of opportunity to make it your own. The main level comprises an entryway, a living room, a dining room with a gas fireplace, a kitchen, and a mudroom at the rear with laundry and access to the backyard. The second level includes a hallway bathroom and three well-appointed bedrooms. Whether you're looking to settle into a vibrant community or create a space that reflects your personal style, this home is full of potential. Enjoy a private backyard - perfect for relaxing, entertaining, or simply unwinding after a busy day - along with the convenience of one outdoor parking space. Step outside and experience the best of Ottawa right at your doorstep. From morning walks along the Rideau Canal to evenings on Elgin Street, you're just minutes from the National Arts Centre, downtown, University of Ottawa, beautiful parks, bike paths, LRT access, and an incredible selection of restaurants and cafés. A rare opportunity to live in one of the city's most desirable neighbourhoods, offering a true balance of lifestyle, location, and long-term potential. This property must be sold together with 10 Lewis St and 12 Lewis St.Property sold as is, where is. 24-hour irrevocable on all offers. (id:50746)
Ottawa, Ontario
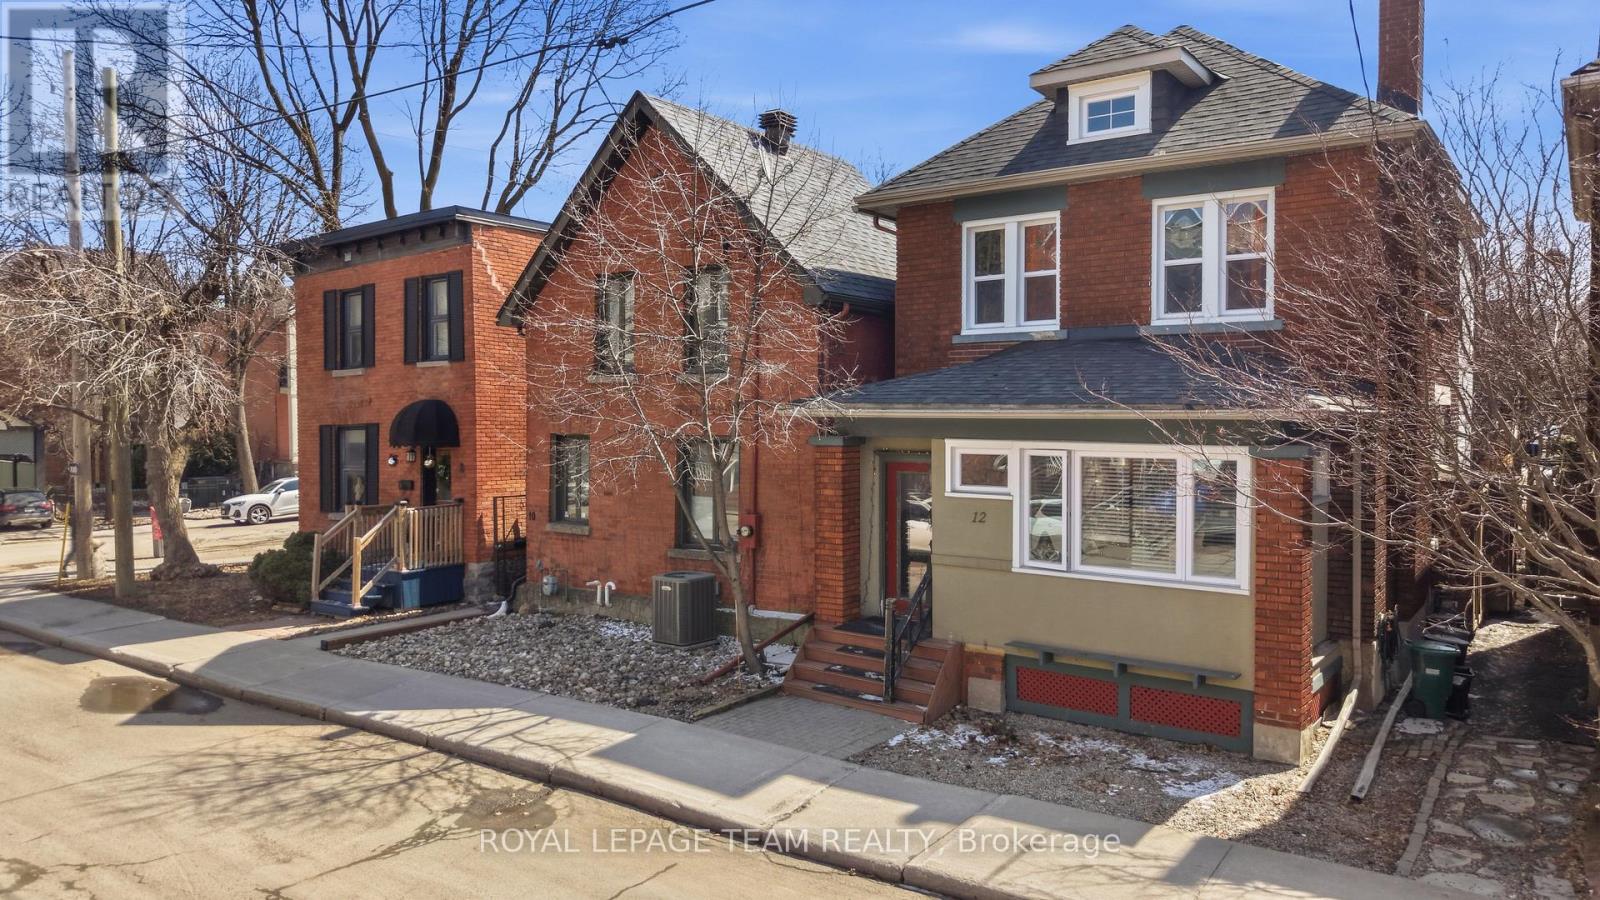
Welcome to 12 Lewis Street, this elegant all-brick duplex ideally located in Ottawa's prestigious Golden Triangle, where city living meets a quiet, established neighbourhood feel. Presenting a rare opportunity for investors, developers, renovators, or those seeking to craft their dream home in a prime location. Zoning Code N4B[478], this well-appointed property features two self-contained units, each thoughtfully designed with functional layouts and timeless appeal. Unit 1offers a warm and inviting space, featuring a comfortable living room with a wood-burning fireplace, a dining room, a well-appointed kitchen, a bedroom, and a full hallway bathroom. The unit also provides direct access to the rear yard, enhancing both convenience and livability. Unit 2 includes a bright and spacious bedroom with an additional den/closet area, a full bathroom, a kitchen with quartz countertops, and an open-concept living and dining area. This level also features a dedicated laundry closet and access to a private rear balcony, creating a comfortable and functional living space. The classic brick exterior and deep urban lot provide exceptional potential for renovation, redevelopment, or customization, allowing the next owner to maximize the property's value and versatility. Additional features include a private backyard, side driveway with off-street parking, and an unfinished basement, offering ample storage and further development potential. Ideally situated just steps from Elgin Street and within walking distance to the Rideau Canal, National Arts Centre, downtown Ottawa, University of Ottawa, Lisgar Collegiate, parks, bike paths, LRT access, and an outstanding selection of restaurants and cafés, this property offers an unparalleled urban lifestyle in a quiet, established setting. This property must be sold together with 8 Lewis St and 10 Lewis St. Property sold as is, where is. 24-hour irrevocable on all offers. (id:50746)

Casselman, Ontario
*FULL HST REBATE INCLUDED IN LISTING PRICE* Welcome to 313 ZAKARI Street, BRAND NEW Vincent Construction 1,300 sqft detached bungalow Kelowna model home features 2 bedroom, 1 bathroom with double car garage is located ONLY 35 minutes from Ottawa. This gorgeous home features a spacious open concept design with 9' ceilings & gleaming hardwood & ceramic flooring throughout. Main level featuring Kitchen with island breakfast bar, quartz counter tops; 2 good size bedroom; prestigious 5pce bathroom & much more. Unfinished lower level with plenty of potential for a good size bedroom; a modern 3pce bathroom; a huge recreational room & lots of storage space. Basement awaits your finishing touch! INCLUDED UPGRADES: Gutters, A/C, Installed Auto Garage door Opener, Insulated garage with drain, Drywall & window casing in basement included, Rough in in basement, Covered porch, NO CARPET, Hardwood staircase & in all rooms. BOOK YOUR PRIVATE SHOWING TODAY. **PROPERTY NOT BUILD YET - FINISHES TO BE CHOSEN BY BUYER. *FULL HST REBATE INCLUDED IN LISTING PRICE* (id:50746)