
Contact Claudette
Archives
No archives to show.
Categories
- No categories
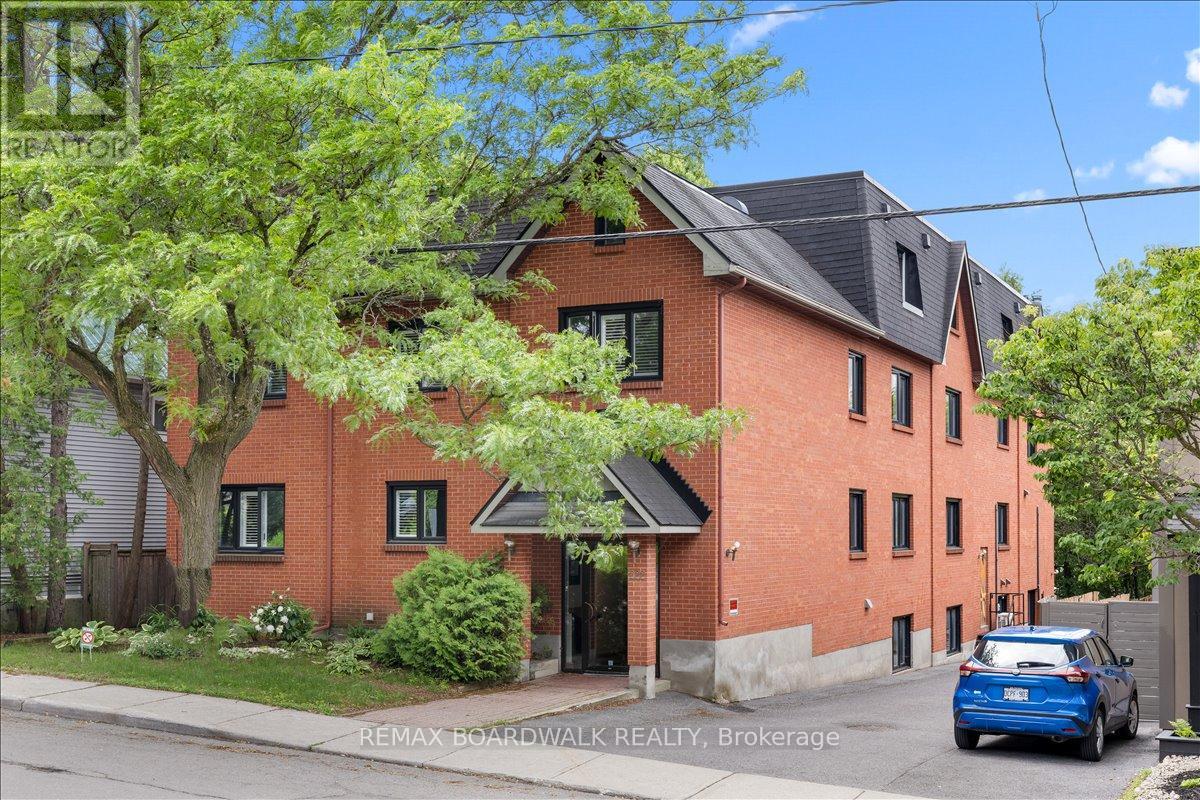
Ottawa, Ontario
Space, light and a quiet, treed street: welcome to Unit 304 at 222 Russell Avenue. This 2-storey, 3-bedroom home sits on one of Sandy Hill's most beautifully treed, walkable streets, quiet enough that the loudest sound most days is laughter drifting over from the nearby park. The boutique, self-managed 9-unit brick building is meticulously managed, and just minutes from the University of Ottawa, the Rideau Centre and Rideau Canal pathways. Inside, the 2-level layout creates a natural separation between living and sleeping spaces, giving it the feel of a townhouse without the upkeep. Freshly painted and move-in ready, the home features hardwood floors, a modern kitchen with induction cooktop and huge island, and a wood-burning fireplace. A main floor powder room adds convenience for guests. Two skylights and windows on two exposures fill the home with natural light, while the huge primary bedroom offers a walk-in closet and private access to the upstairs bath, complete with double sinks, a tub, shower and heated towel rack. Two more bedrooms and second-floor laundry complete the layout. A private balcony offers outdoor space rarely found in urban living, and the unit also comes with a dedicated parking spot and large storage locker. Pet friendly, with only nine units, the building's small scale creates a genuine sense of community, without the anonymity of a high-rise. Sandy Hill remains one of Ottawa's most desirable neighbourhoods, close to Parliament Hill, government offices, transit, parks, restaurants and the Canal. If you've been searching for a home with the feel and flow of a townhouse, in a location with enduring demand, this one is worth a look. (id:50746)
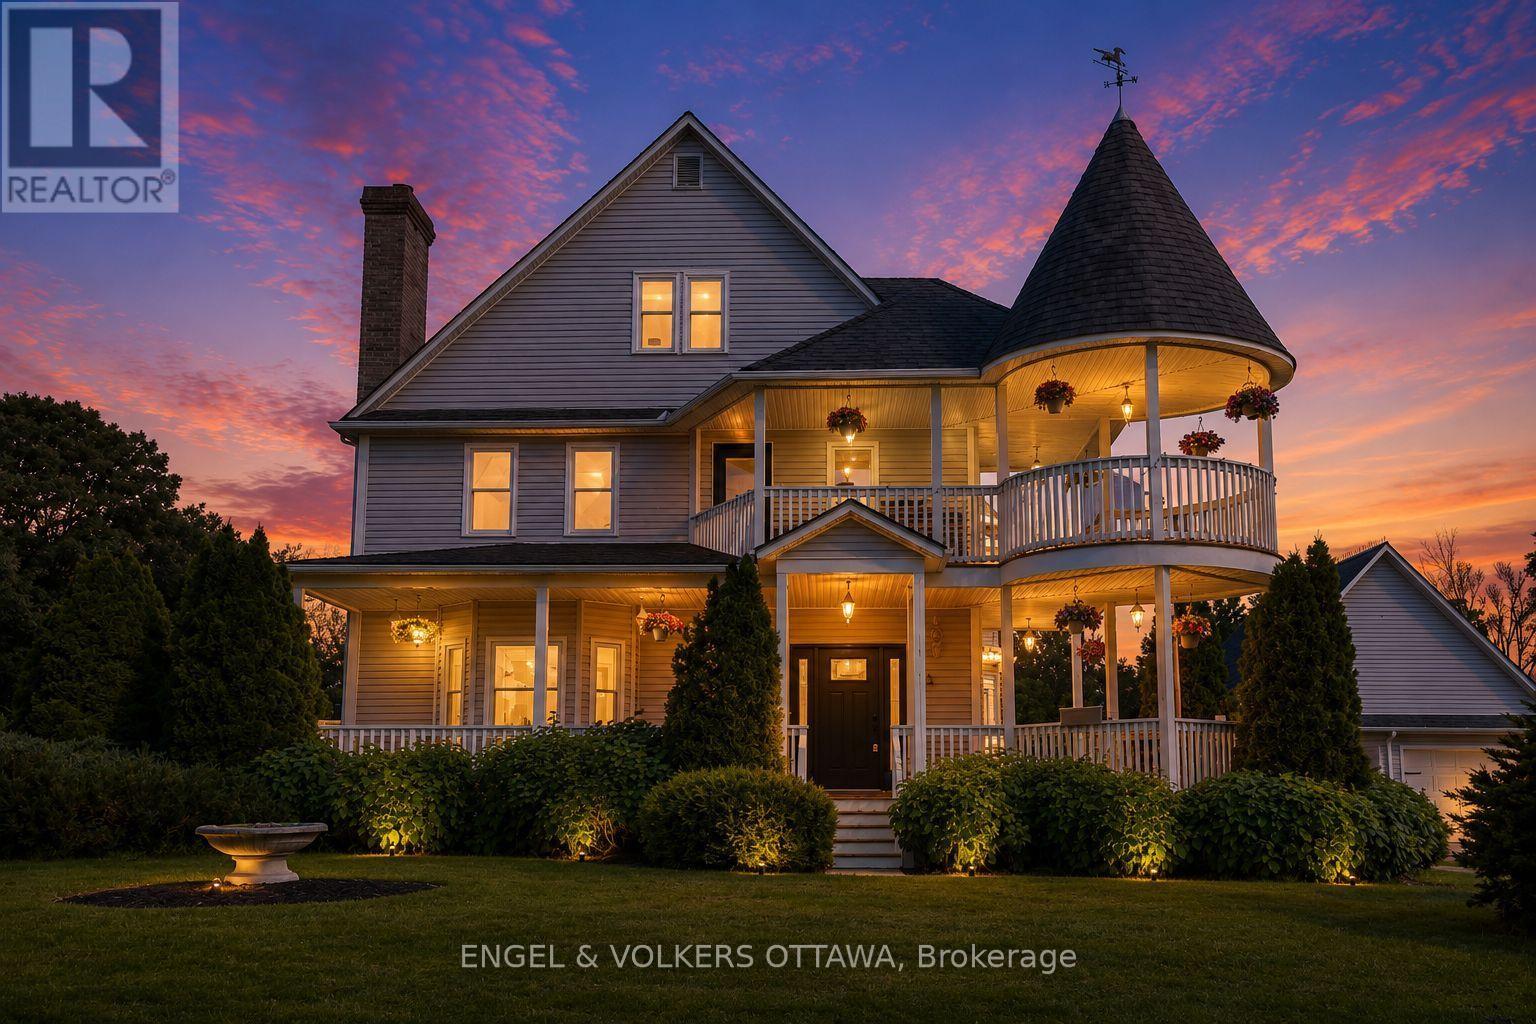
North Grenville, Ontario
Welcome to 2410 Concession Road, where timeless Victorian charm meets the peace and beauty of country living. Nestled on a private 1.5-acre lot surrounded by mature trees and lush hedges, this beautifully renovated three-storey home offers the perfect balance of character, comfort, and privacy-all just minutes from the shops, cafes, restaurants, and amenities of Old Town Kemptville. Every day feels like an escape. Spend warm summer afternoons lounging by the pool, enjoy your morning coffee in the screened-in gazebo overlooking the fish-filled pond, or gather with family and friends around the fire pit beneath a canopy of stars. With expansive green space for children to play, gardens to flourish, and memories to be made, this is a property designed for living well.Inside, thoughtful renovations have preserved the home's historic elegance while introducing the modern conveniences today's families desire. The stunning kitchen serves as the heart of the home, featuring a large island, abundant cabinetry, and a sun-filled breakfast nook with picturesque views of the property. Host unforgettable dinners in the formal dining room, relax beside the fireplace in the cozy den, or enjoy movie nights in the spacious living room. The second floor features a luxurious primary retreat complete with a spa-inspired ensuite, oversized walk-in closet, and private office overlooking the grounds. Two additional bedrooms and a full bathroom complete the level, while the third floor offers endless flexibility as a playroom, games room, guest suite, studio, or home gym.A detached garage with its own hydro provides exceptional space for hobbyists, entrepreneurs, or workshop enthusiasts.More than a beautiful home, 2410 Concession Road offers a lifestyle one where nature, privacy, and timeless character come together to create a place you'll be proud to call home. (id:50746)
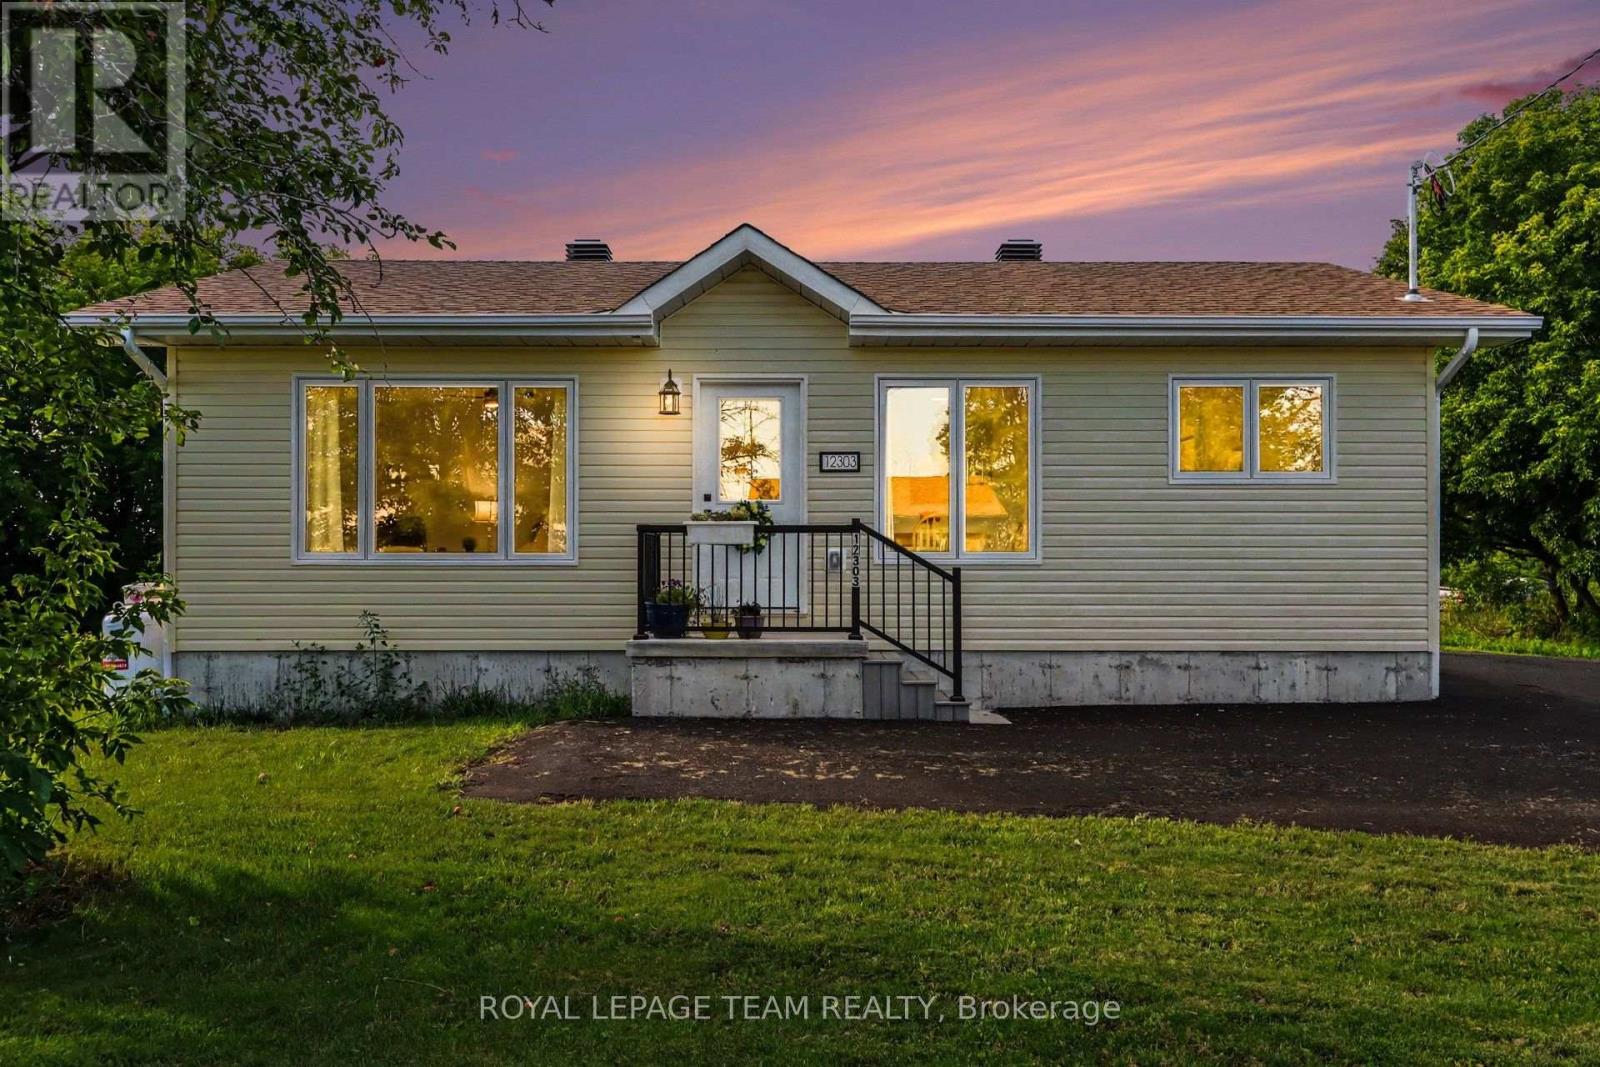
North Dundas, Ontario
Nearly New Bungalow on a Spacious 0.5-Acre Lot! Enjoy easy, comfortable living in this 2025-built bungalow, ideally situated in a quiet, family-friendly community. This beautifully maintained home offers 2 bedrooms and 1.5 bathrooms, with a bright, practical layout designed for simple, one-level living. Set on a generous lot with no rear neighbours, the property provides plenty of privacy and a peaceful country setting while remaining convenient for everyday living. The unfinished basement offers excellent potential for future development, additional storage, a hobby space, or whatever best suits your needs. In perfect condition and move-in ready, this home is an ideal choice for those looking for a low-maintenance lifestyle without the work or upkeep of an older property. With everything you need on one level and room to grow, it would make an excellent retirement home, starter home, or comfortable year-round residence. A wonderful opportunity to enjoy the best of small-community living-peaceful, private, and easy to maintain. (id:50746)
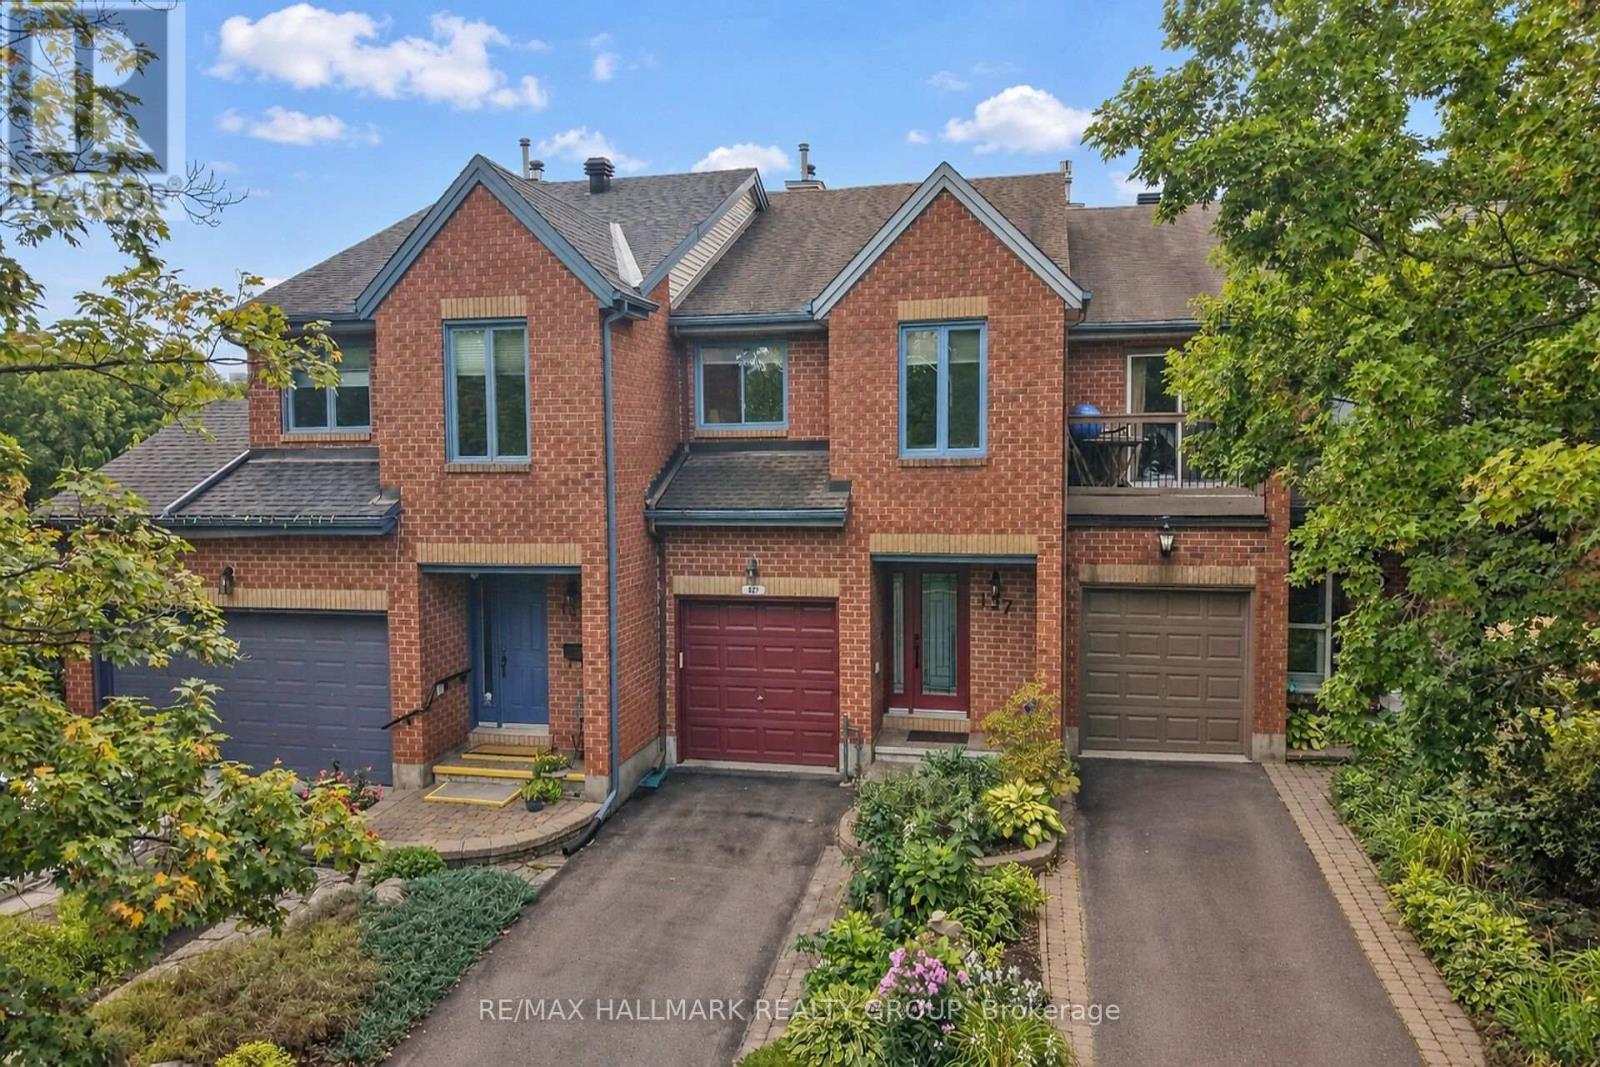
Ottawa, Ontario
This is an incredible opportunity to own a beautifully maintained home in what many consider to be one of the most desirable neighborhoods in East Ottawa! Perfectly located on a quiet, picturesque, tree lined, kid friendly circle. This peaceful community is only minutes from the heart of the nation's capital by car, transit or bike AND close to all the quaint amenities of "Beechwood Village" with shops, select restaurants and other great amenities. This executive townhome is move in ready and offers great features like a gourmet kitchen with extra cupboards and counter space, a sun-filled breakfast nook with patio doors to a composite deck (2021) with awning so you can enjoy morning coffee inside or out, a modified living room adding extra living space to enjoy, a super spacious principal bedroom with full en suite and walk in closet, a second floor laundry area, AND an extremely rare finished basement WITH WALKOUT so you can watch "the game" and entertain family and friends in the beautiful back yard all at the same time. There is even an abundance of storage space for that growing family. It's perfect. Significant updates over the years include a heat pump installed just this year, shingles 2013, most windows 2007-2009, upgraded insulation in 2018, new carpeting in basement, on stairs and upper hall in 2019. Click the link for drone tour of the neighborhood! (id:50746)
Drummond/north Elmsley, Ontario
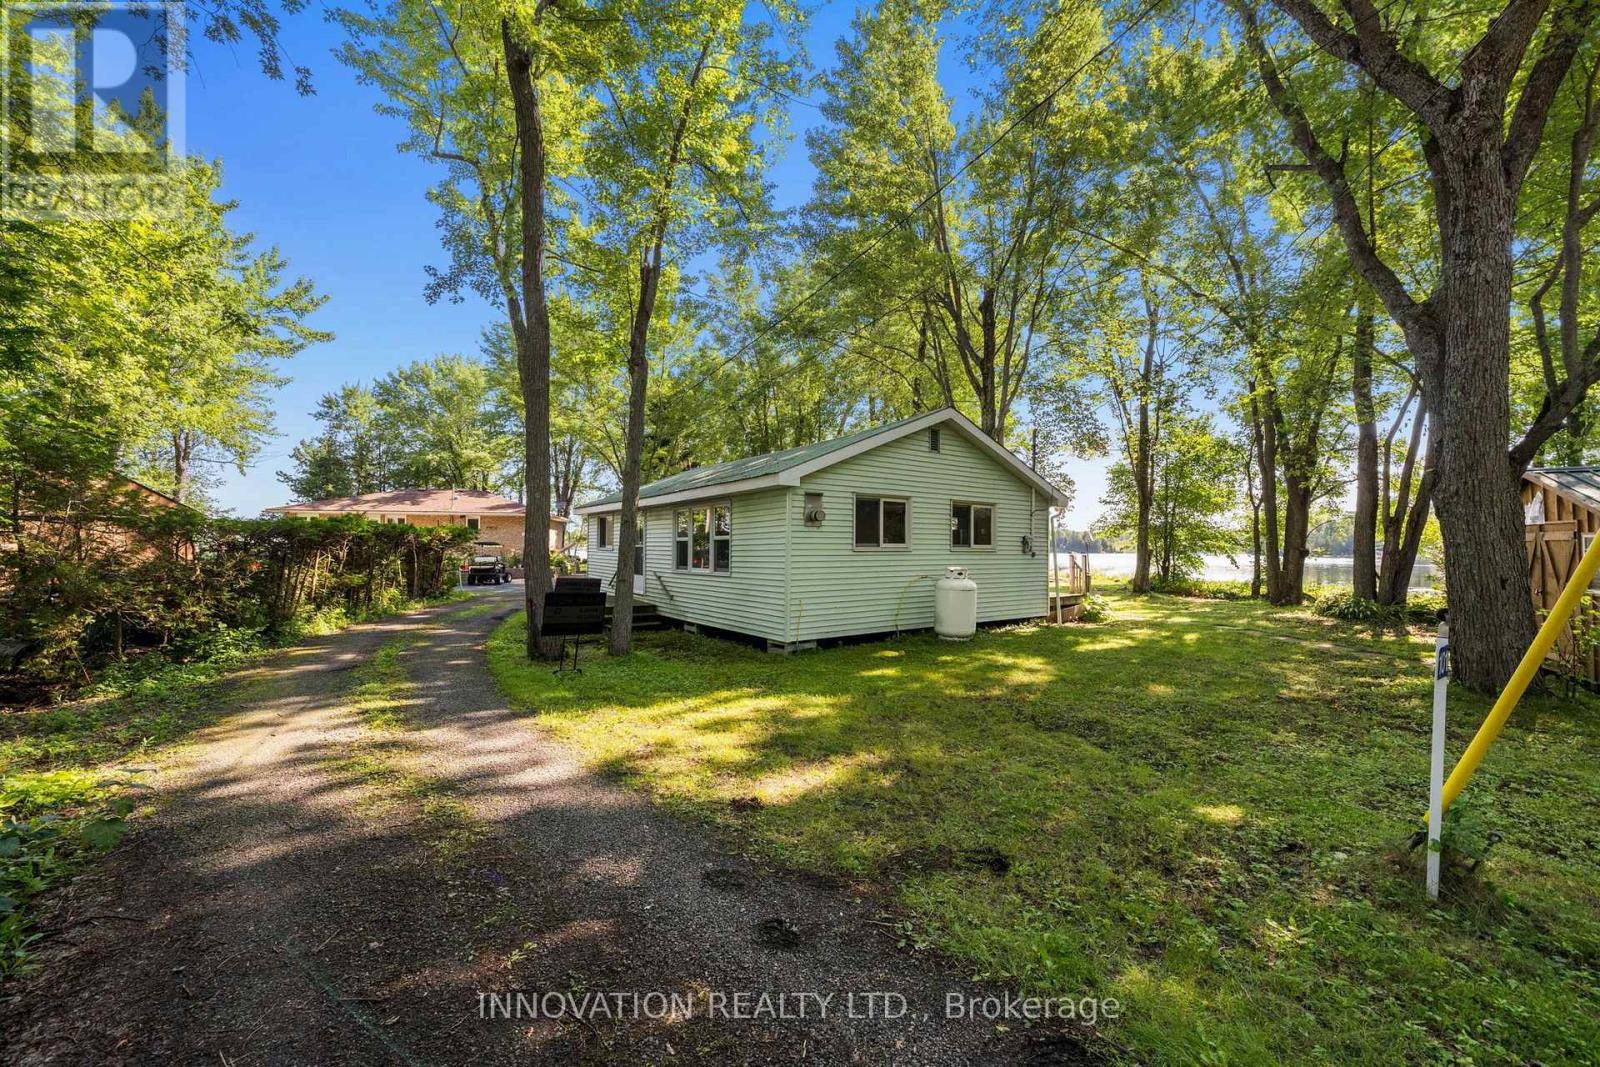
Rarely found waterfront property for $424,000.00 on Mississippi Lake; take advantage of your own piece of paradise with this turn key cottage. Located just 20 minutes from Carleton Place and 35 minutes from Kanata, making it an easy commute if you want to travel back and forth all summer long. This fully furnished three-season cottage offers appox. 114.26 feet of waterfront and has been lovingly maintained by the same family for many years. Situated on a quiet part of Hunter's Bay, it features a peaceful setting perfect for enjoying your morning coffee on the dock. Inside, the cottage boasts an open-concept floor plan with a substantial peninsula island in the kitchen, two nice-sized bedrooms, and a full bathroom. The property is perfectly situated to offer beautiful views of the lake from every window, along with an expansive back deck sprawling the length of the cottage. Additionally, a nice-sized shed provides extra storage for all your lake life equipment. Please note that the property is being sold in "as is, where is" condition. (id:50746)
North Grenville, Ontario
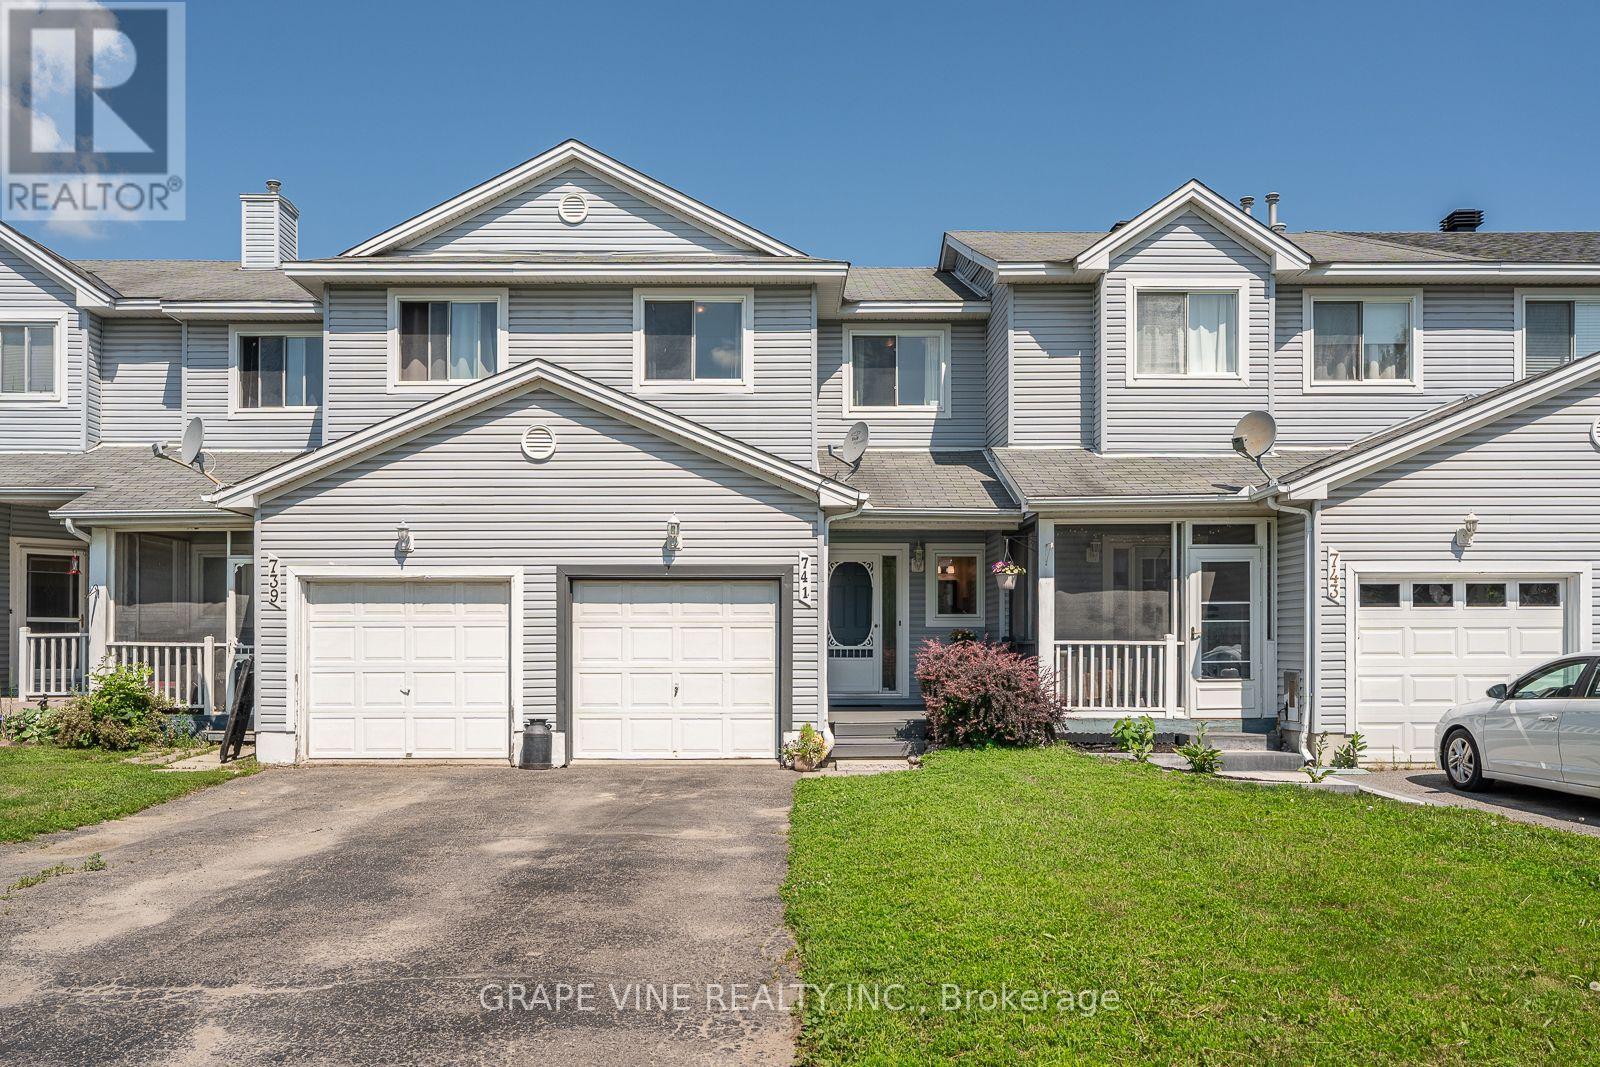
Welcome to 741 Maley Street in the heart of Kemptville! This well-maintained 3-bedroom, 1.5-bath home offers the perfect blend of comfort, functionality, and value, making it an excellent opportunity for first-time home buyers, growing families, downsizers, or savvy investors alike.From the moment you arrive, you'll appreciate the pride of ownership and inviting atmosphere this home has to offer. The bright and welcoming main level features a practical floor plan designed for comfortable everyday living, with generous living spaces that are ideal for both relaxing and entertaining. Whether you're hosting family gatherings or enjoying a quiet evening at home, this thoughtfully designed layout provides the flexibility to suit your lifestyle.The finished basement significantly expands your living space, offering endless possibilities. Create the perfect family room, home theatre, children's playroom, home office, fitness area, or hobby space the choice is yours. This versatile lower level provides the extra room every family appreciates.Step outside to discover a fully fenced yard that's perfect for children and pets to play safely. The spacious deck creates an ideal setting for summer barbecues, morning coffee, or unwinding after a long day, while the private yard offers plenty of space for gardening, outdoor activities, or simply enjoying the warmer months.Ideally situated in one of Kemptville's most convenient locations, you'll enjoy easy access to schools, parks, shopping, restaurants, recreation facilities, walking trails, and all the amenities that make everyday life effortless. With a welcoming community atmosphere and everything you need just minutes away, this location is hard to beat.Move-in ready and offering exceptional value, this charming home is the perfect place to put down roots or add to your investment portfolio. Don't miss your opportunity to own a fantastic property in one of Kemptville's most desirable neighbourhoods book your showing today! (id:50746)

Ottawa, Ontario
Over $70k in upgrades plus major monthly savings with an energy-efficient geothermal heating and cooling system! Ideally located within walking distance to Chapman Mills Marketplace, offering shops, restaurants, movie theatre, transit, and everyday amenities, this beautiful Mattamy ButtercupII stacked townhome delivers modern style, functional living, and exceptional outdoor space. The bright, open main features a spacious family room, dining area, and a modern kitchen with quartz counters, upgraded tile, wide-plank vinyl flooring, pantry storage, soft-close cabinetry, convenient pullouts, under-cabinet lighting with dimmers, and upgraded appliances including an induction range and ultra-quiet dishwasher. Large windows fill the home with natural light, creating a warm and inviting atmosphere. Step out onto the large private balcony off the family room, perfect for morning coffee, outdoor dining, or evening relaxation. A second private balcony off the upper-level bedroom provides an additional outdoor retreat and a wonderful spot to enjoy fresh air and sunshine. Upstairs, you'll find 2 generous bedrooms, each with its own private ensuite bath. The primary suite includes a walk-in closet and a glass walk-in shower, while convenient upper-level laundry makes everyday living easier. Additional upgrades include smooth ceilings throughout, upgraded carpet and underpad on the stairs and upper level, custom dual-shade window treatments with blackout blinds, pot lights in the family room, and a smart thermostat controlling the highly efficient geothermal system. Dedicated parking adds further convenience. Located in a family community close to parks, schools, recreation, transit, shopping, and everyday amenities, this move-in-ready home offers the perfect blend of style, comfort, energy efficiency, and low-maintenance living. With extensive upgrades, desirable location, private outdoor spaces, and highly efficient geothermal system, this is a home that truly stands out! (id:50746)
Ottawa, Ontario
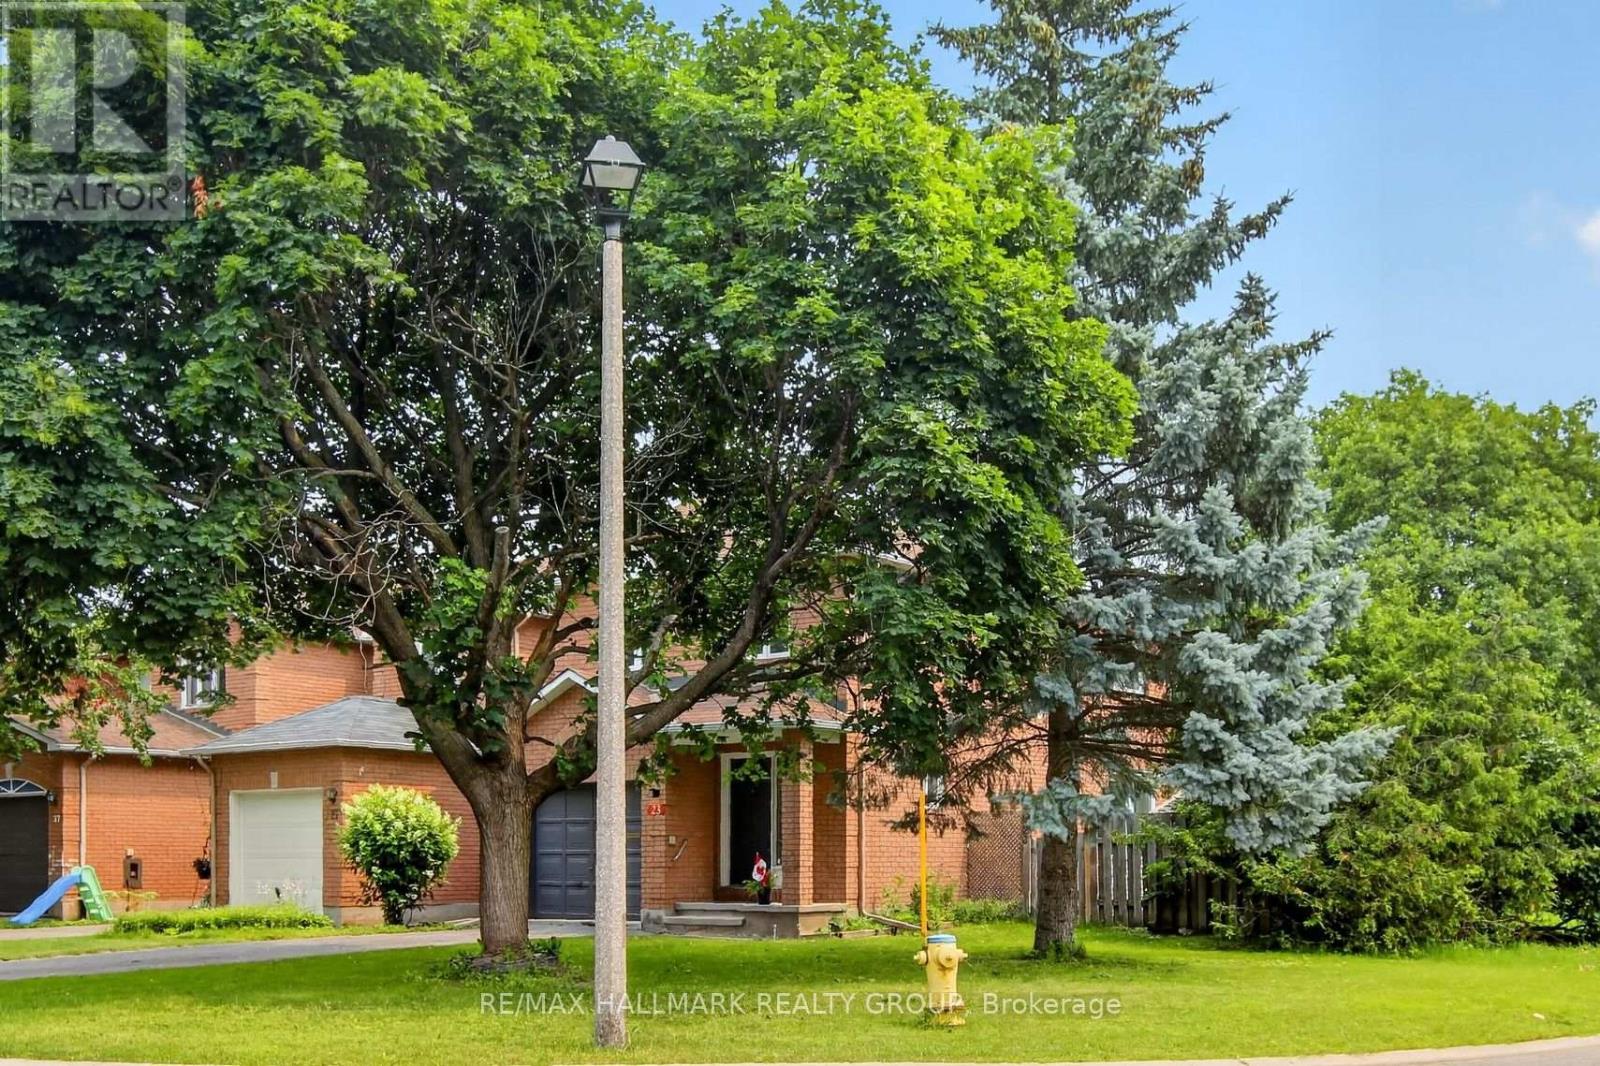
Welcome to this bright, spotlessly maintained corner-unit townhome in the highly sought-after heart of Longfields, Barrhaven! Offering rare privacy with its own private, non-shared driveway and an expansive corner lot, this tidy home offers fantastic living space today with endless potential for tomorrow.Step inside to discover a freshly painted interior in neutral tones ('26), gleaming hardwood floors across the main and upper levels ('26), and brand-new flooring in the finished basement ('26). The classic layout features a functional galley kitchen with refreshed cabinetry, a cozy eating nook, a dedicated dining space, and an inviting living room centered around a wood-burning fireplace. Patio doors lead directly out to a beautiful, mature backyard oasis.Upstairs offers 3 spacious bedrooms, including a primary retreat complete with a walk-in closet and private ensuite bath. The finished lower level provides a great rec room, dedicated laundry, and workshop space. A solid, well-cared-for home in an unbeatable location close to top-rated schools, parks, and transit. Move right in and personalize over time to make it your own! (id:50746)
Ottawa, Ontario
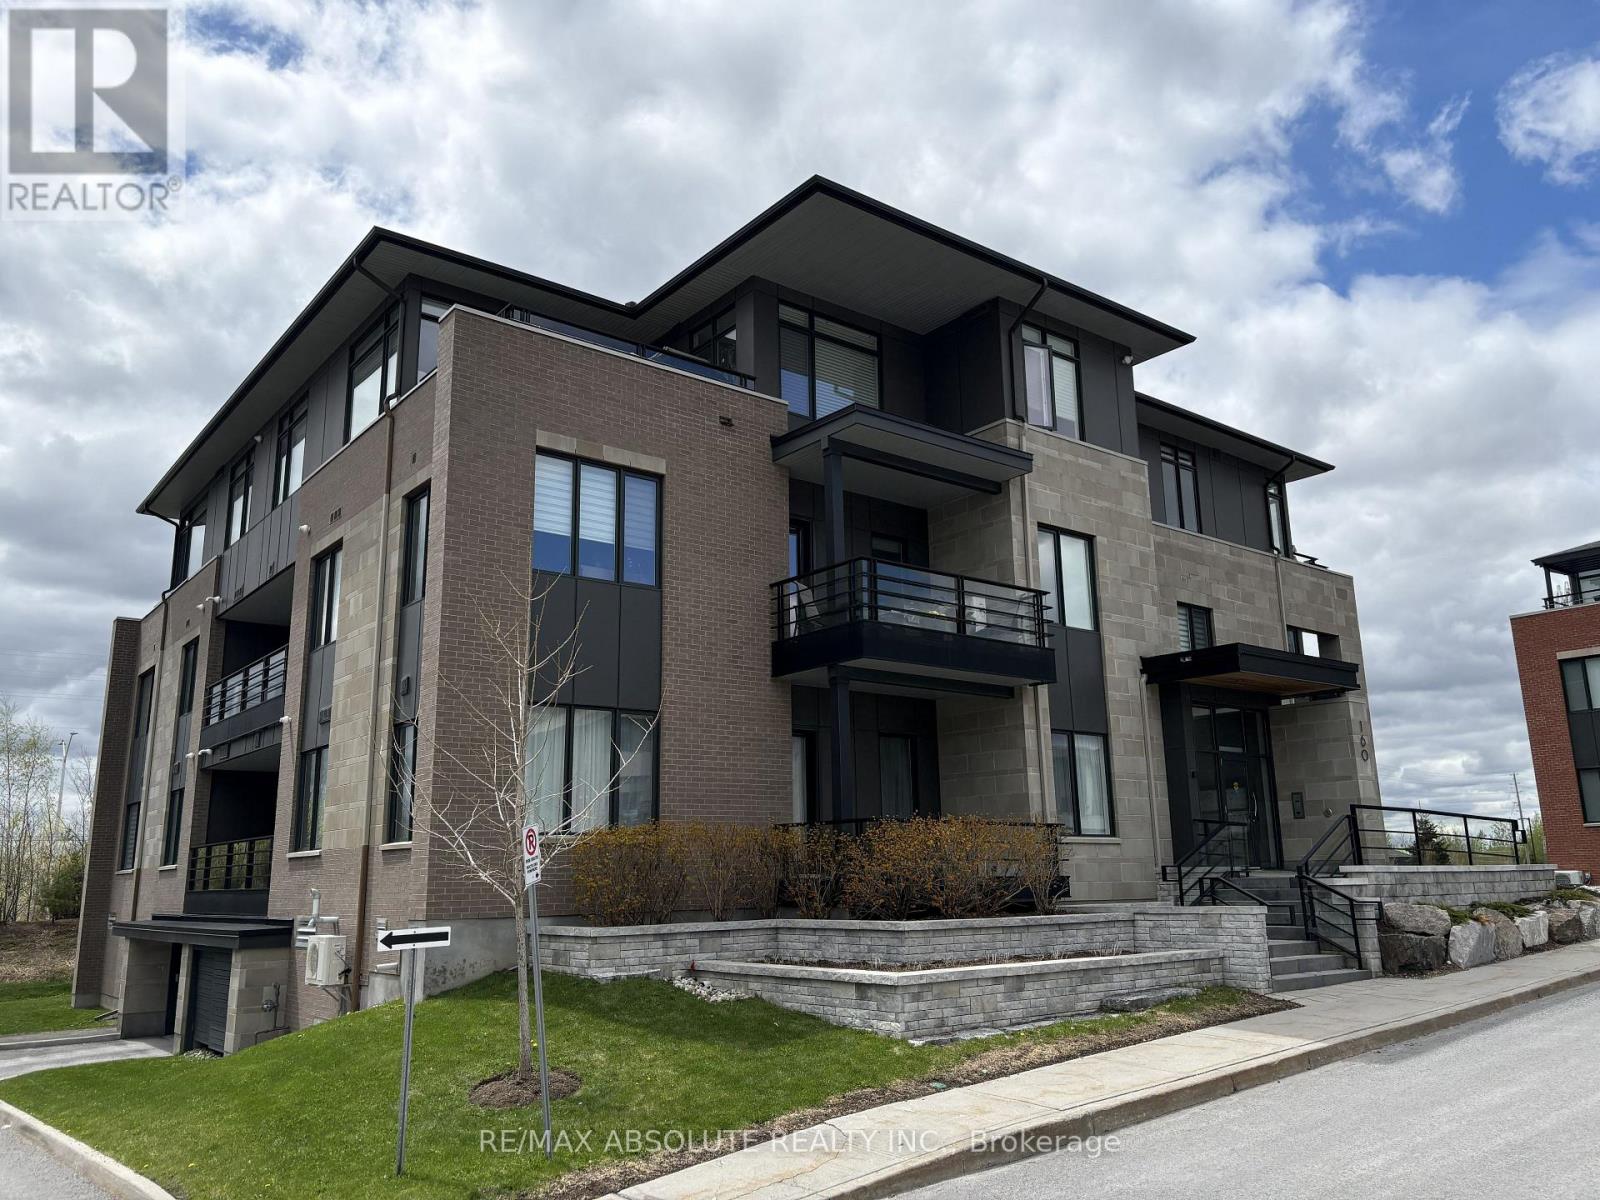
Nature meets modern sophistication in this beautiful 1 bedroom plus den flat, nestled within an enclave surrounded by scenic rock ridges and rolling pastures. Thoughtfully designed by acclaimed architect Barry Hobin, Unit 103 is the sought-after "Breeze" urban loft model by Uniform Developments, offering a stylish and functional layout with a versatile den that can easily serve as a guest bedroom or home office. The open-concept design features a contemporary eat-in kitchen with access to a generous private balcony with gas bbq hookup, perfect for relaxing or entertaining. In the heart of the community, residents of Boundstone get to enjoy access to Richardson House featuring fitness facilities, wellness classes, social spaces, and a calendar of events & activities. Conveniently located close to the Kanata North hi-tech community, and within walking distance to Heritage Hills Plaza, the Signature Centre, and Kanata Centrum. Included with the unit is 1 underground parking space and 1 oversized storage locker. Current tenant vacating September 30, 2026. (id:50746)
Ottawa, Ontario
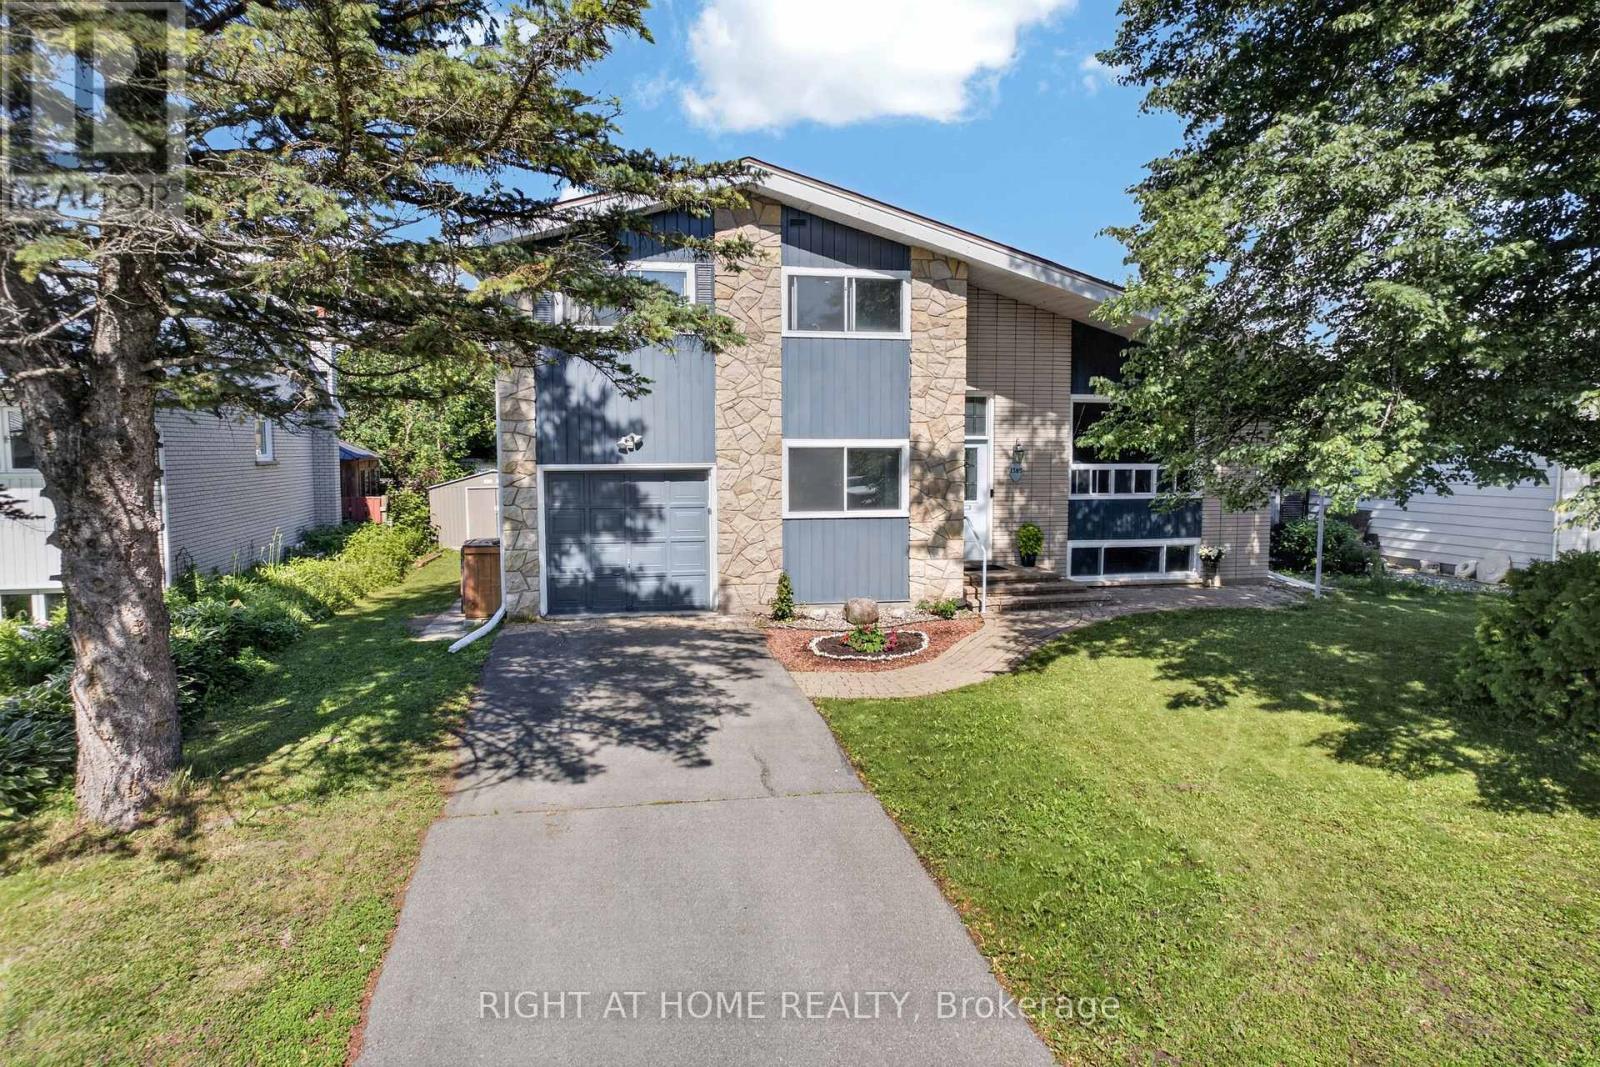
If you've been waiting for exceptional value in the heart of Orléans, this is the one! This beautifully maintained detached side-split home offers 4 bedrooms, 2 fully renovated bathrooms, and a versatile bonus office that can easily be converted into an additional bedroom. Ideally located just minutes from Place d'Orléans, the Transitway, the future O-Train station, Metro, comimg soon walmart, Ray Friel Recreation Complex, and the library, this home is also within walking distance of excellent schools, parks, and public transit.The bright open-concept living and dining area features beautiful hardwood flooring, large windows, and vaulted ceilings, creating a warm and inviting atmosphere. The fully upgraded modern kitchen boasts quartz countertops, a large island, extended cabinetry, stainless steel appliances, and a pre-installed gas line, making it easy to convert the stove from electric to gas.The lower-level family room offers laminate flooring, a cozy wood-burning fireplace, and a large window that fills the space with natural light.Major updates include a low-maintenance Life Time Metal Roof, a fully renovated kitchen (2020), pot lights throughout the home (2020), stove (2018), dishwasher (2018), and washer and dryer (2021).This is a fantastic opportunity for families, first-time buyers, or investors seeking a move-in-ready home in a prime Orléans location. ( MOTIVATED SELLER ) (id:50746)
Ottawa, Ontario
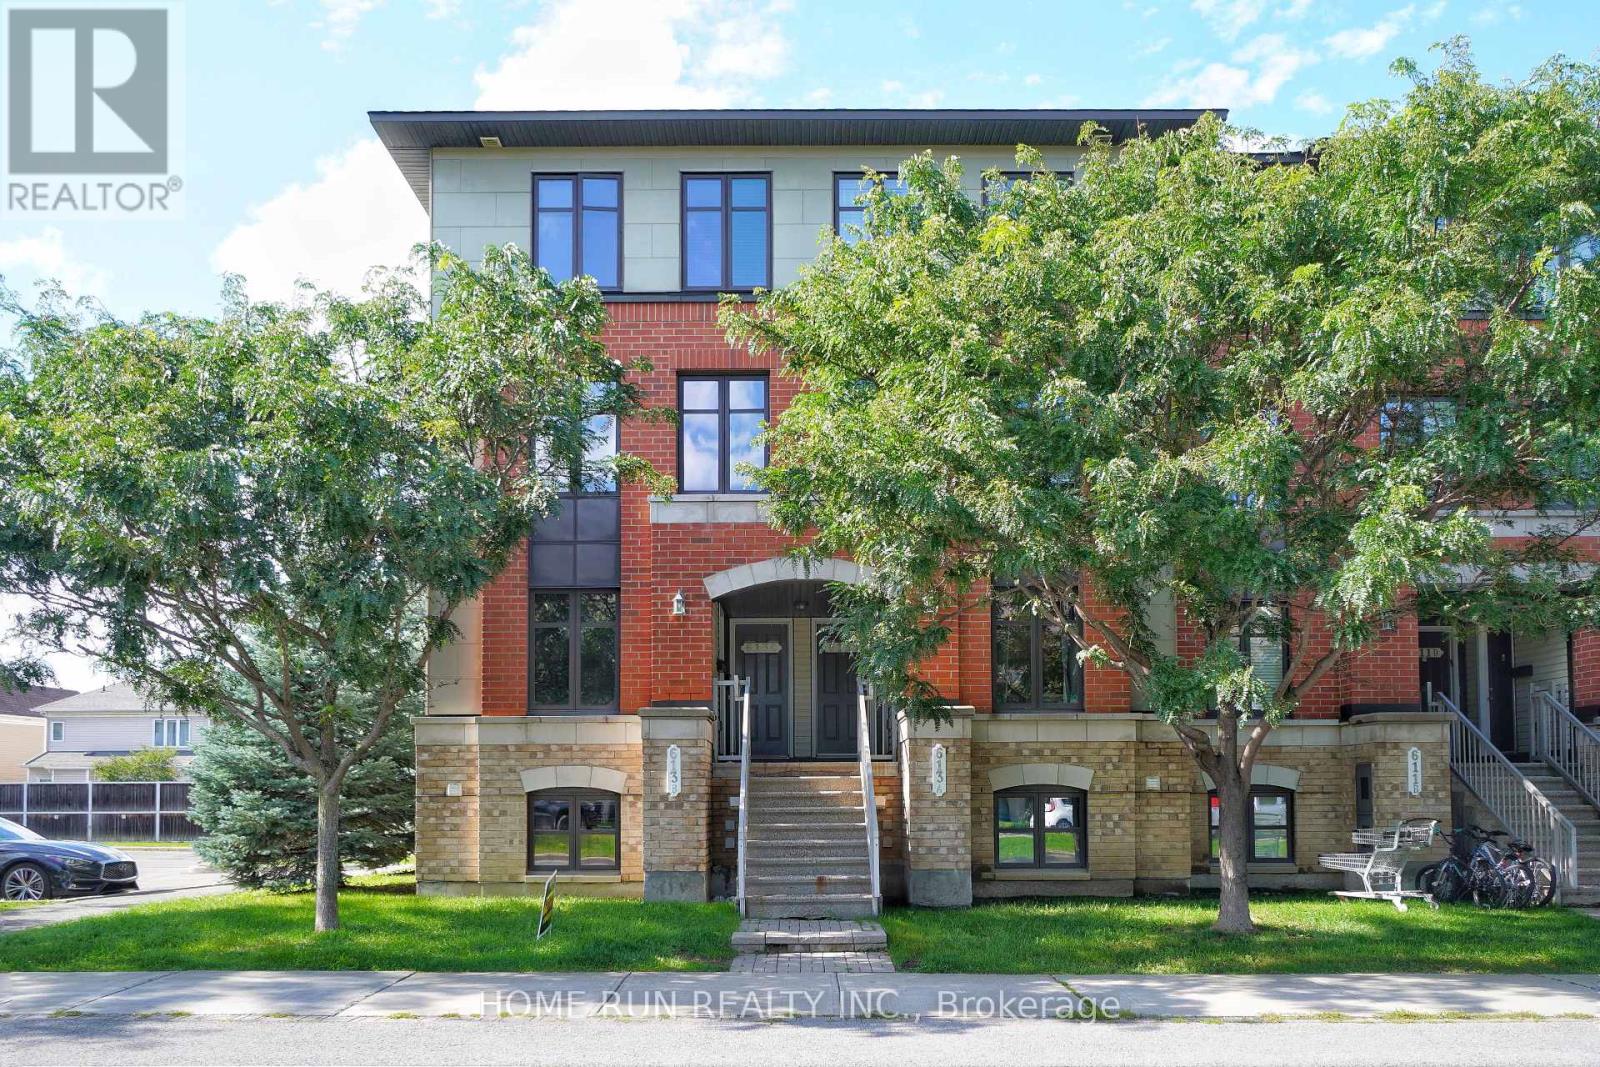
AVAILABLE NOW!! Freshly Painted. Bright and inviting condo unit located in the heart of Barrhaven, with major public transit right outside the building for easy access to downtown Ottawa. This spacious and well-designed home offers 2 bedrooms and 2.5 bathrooms, thoughtfully laid out for both comfort and convenience. Step inside to an open-concept main level featuring a functional kitchen with ample counter space, rich cabinetry, a large centre island, and a separate breakfast area. The living and dining areas flow seamlessly together, creating a warm and inviting space perfect for everyday living and entertaining. Enjoy direct access to your private balcony-an ideal spot for morning coffee or relaxing after a long day. A convenient powder room on the same level adds extra functionality for guests and daily living. The lower level features two generously sized bedrooms, each complete with its own ensuite bathroom and large wall-to-wall closet, offering excellent privacy and flexibility. Laundry is also conveniently located on the bedroom level. Located within walking distance to parks and Barrhaven Marketplace, with quick access to Walmart, Loblaws, Canadian Tire, Cineplex, restaurants, and the main transit station. Surrounded by top-rated schools, including Longfields-Davidson SS, St. Joseph HS Chapman Mills PS, and St. Emily Catholic School. This move-in ready condo offers an excellent combination of space, comfort, and convenience. One parking space is included. Please include proof of income, credit report, and photo ID with rental application. No pets, no smokers, and no roommates preferred. (id:50746)
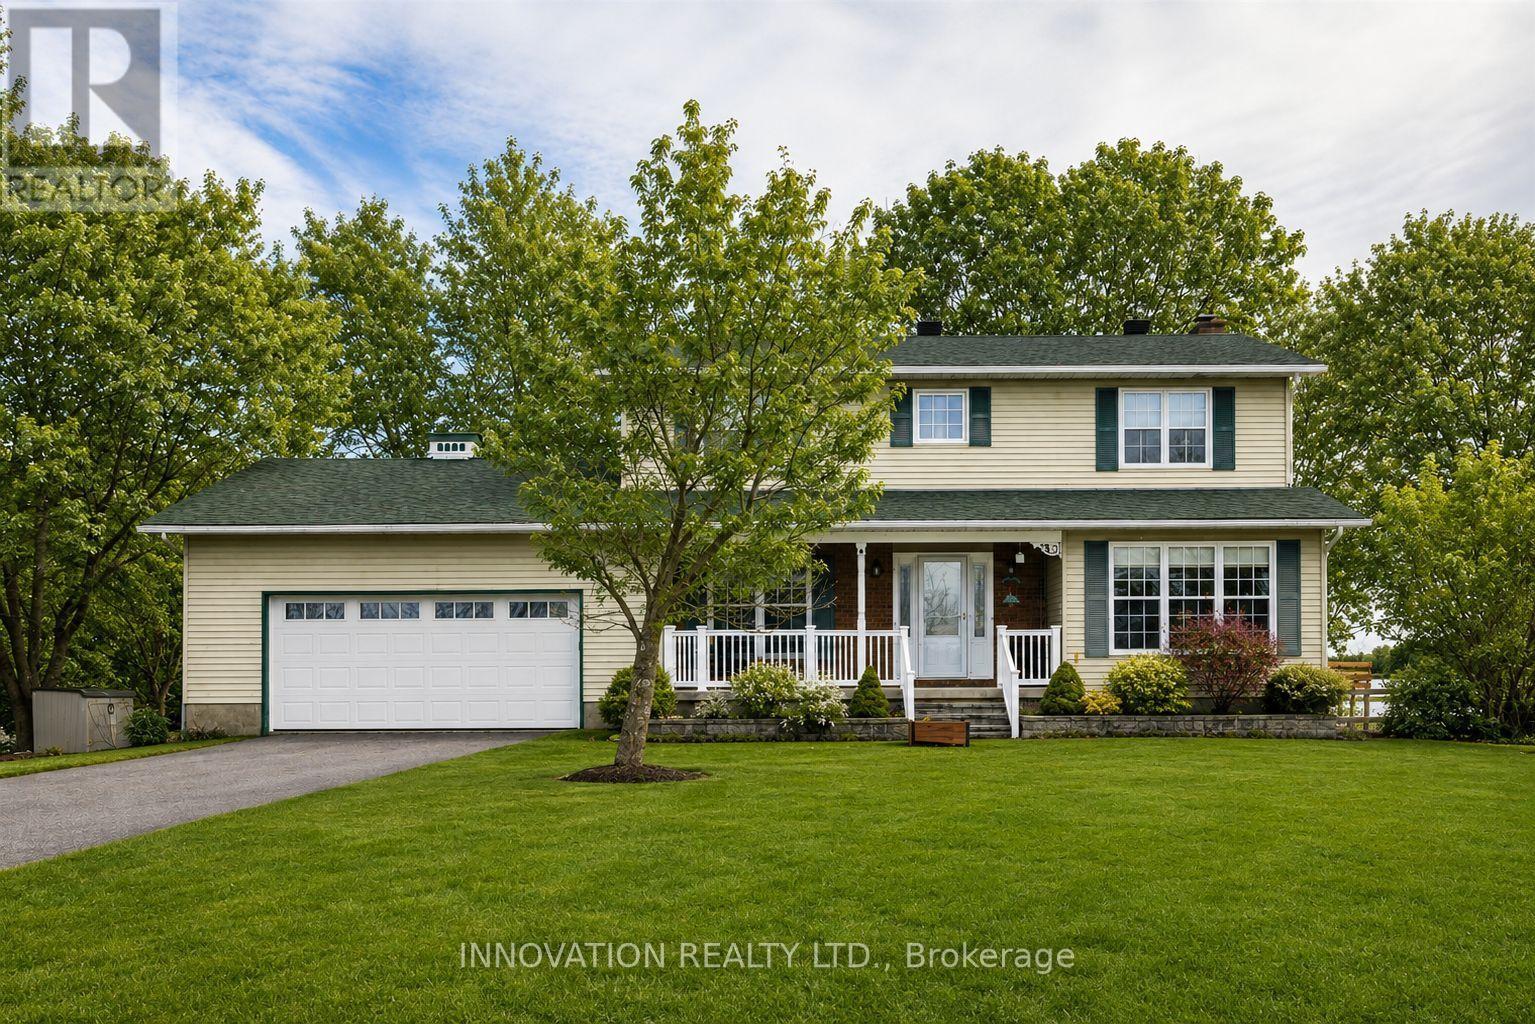
Mississippi Mills, Ontario
Located just minutes from Almonte & Carleton Place, this scenic 10-acre property offers an excellent setup for hobby farming or animal lovers. The barn features 6 box stalls plus a large attached shelter, with multiple fenced paddock areas ideal for horses, goats, and other animals. Home business? No problem! Separate entrance to office/tack room including entrance into the barn. The two-storey home offers four bedrooms on the second floor and recently renovated upstairs bathrooms. The spacious, renovated kitchen opens to the mudroom, eating area and family room, completed by both formal living and dining rooms, creating a bright and functional main living space. A screened-in porch and full deck off the kitchen overlook the expansive backyard featuring an above-ground pool, oversized garden shed, barn, office and paddocks. The main level also includes a formal dining room (currently used as an office) and living room with cozy, electric fireplace, while the finished lower level recreation room provides additional living & play space. A heat pump provides heating and air conditioning, and the home features extensive LED lighting, including front soffit and flood lighting to beautifully illuminate the property in the evening. A wonderful opportunity to enjoy country living with space for animals, family, and outdoor enjoyment, all within easy reach of Almonte & Carleton Place, 15 minutes to Kanata. (id:50746)