
Contact Claudette
Archives
No archives to show.
Categories
- No categories
Ottawa, Ontario
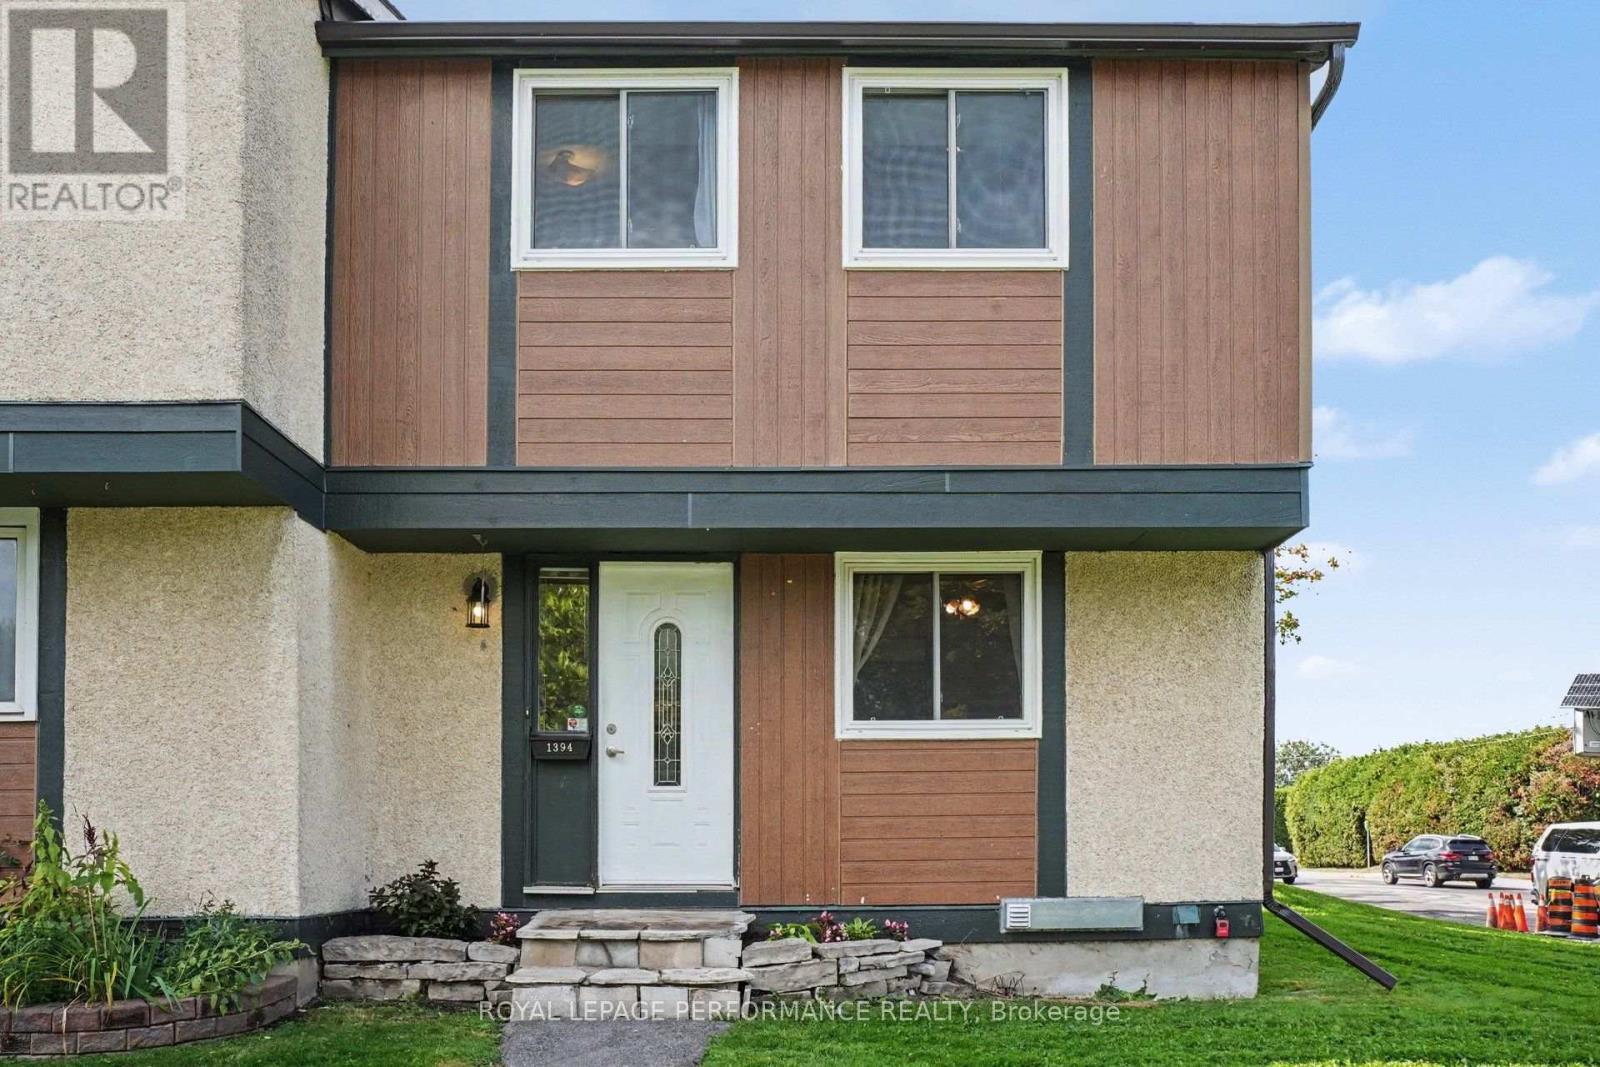
Discover the space, flexibility, and potential of this four-bedroom, two-full-bathroom END-UNIT condo townhome in Ottawa's established Pineview community. Offering a functional layout, a fully fenced backyard, and finished lower-level living space, this home presents an excellent opportunity for first-time buyers, growing families, or investors looking to make a property their own. The welcoming foyer offers generous closet space and leads to a bright eat-in kitchen with plenty of room for everyday dining. The spacious living and dining area provides a comfortable setting for relaxing or entertaining, with direct access to the private, fully fenced backyard - perfect for summer barbecues, outdoor dining, or enjoying your morning coffee. Upstairs, four well-proportioned bedrooms offer flexibility for family living, guests, or a dedicated home office. Hardwood flooring throughout both levels and new carpet on the stairs. The finished lower level adds valuable living space, featuring a generous recreation room, a second full bathroom, and a convenient laundry area. The furnace and air conditioner were installed in 2002 and are currently functioning, with the furnace recently receiving a new blower and control panel in July 2026.Freshly painted and ready for your personal touches, this home is ideally situated close to shopping, restaurants, schools, parks, public transit, and everyday amenities. With easy access to major highways, commuting throughout Ottawa is simple and convenient. An opportunity to enjoy the space and versatility of a four-bedroom end unit in a well-connected neighbourhood. Come see the possibilities for yourself! (id:50746)
Ottawa, Ontario
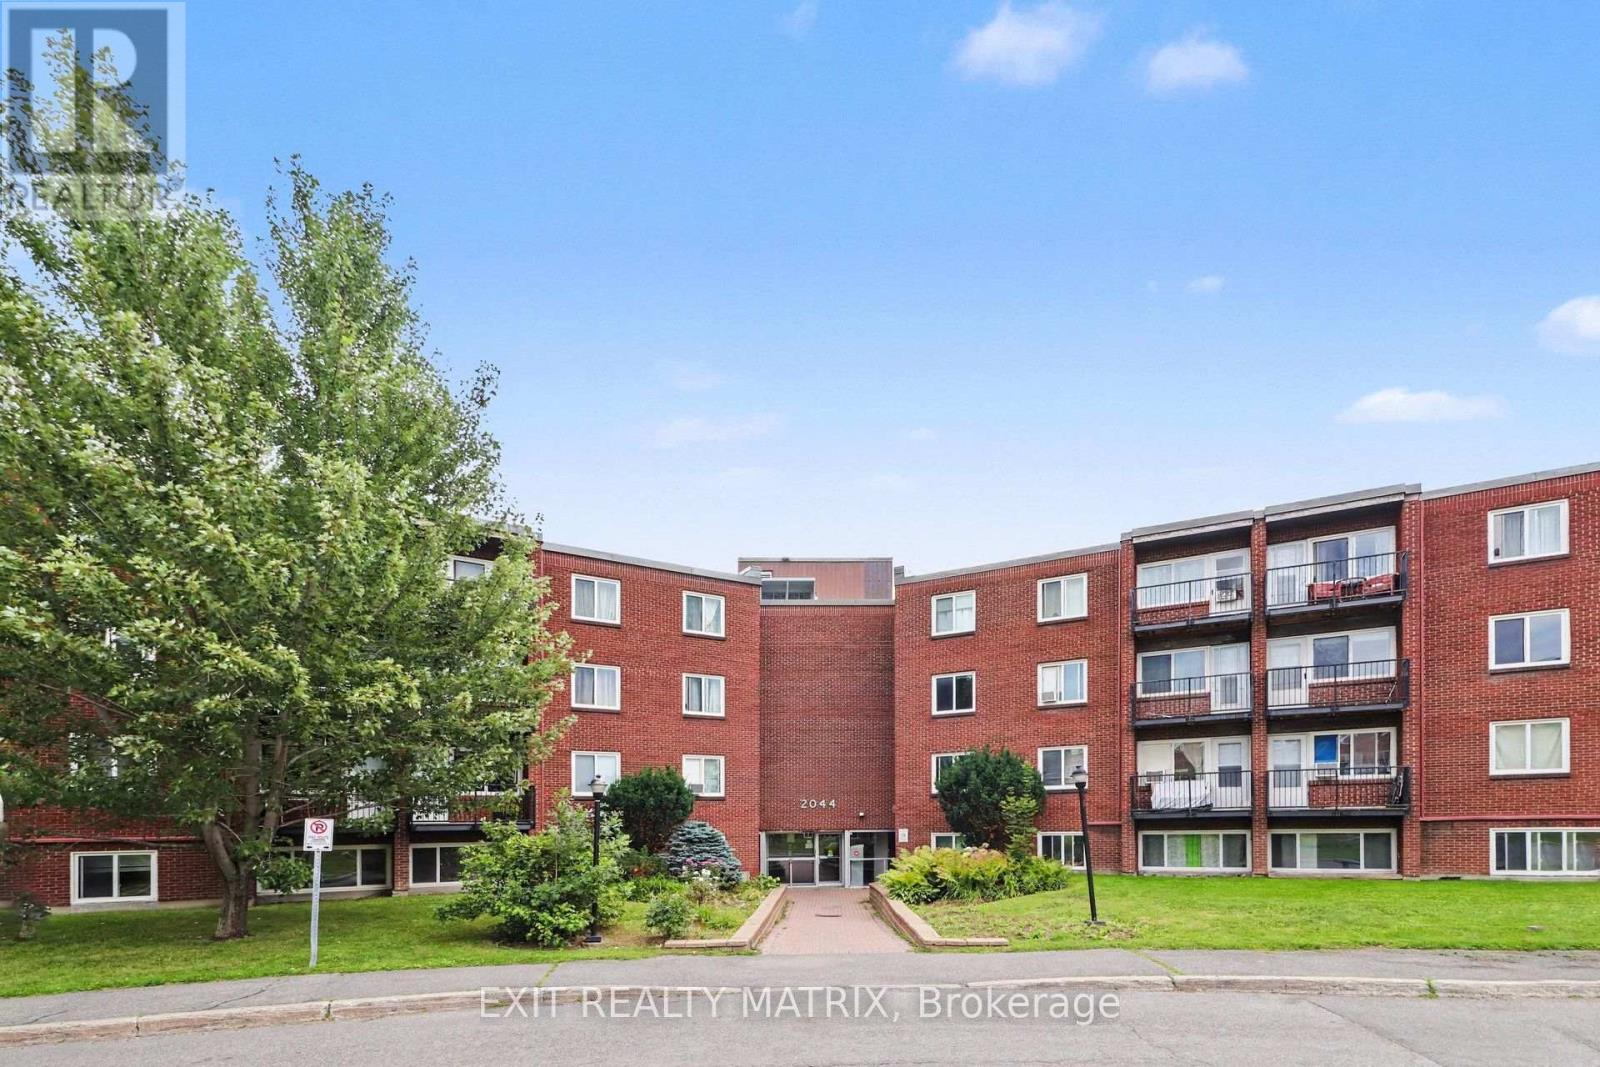
Welcome to Unit 203C-an affordable and well-maintained one-bedroom condo available for rent. This inviting unit features a spacious primary bedroom, an updated bathroom, a functional kitchen, a comfortable living area, and a private balcony. Enjoy the convenience of laundry and a storage locker located on the same floor, along with one included parking space and access to the outdoor pool during the summer months. Ideally situated close to Costco, Canadian Tire, shopping, restaurants, public transit, and everyday amenities. Book your private showing today! (id:50746)
Ottawa, Ontario
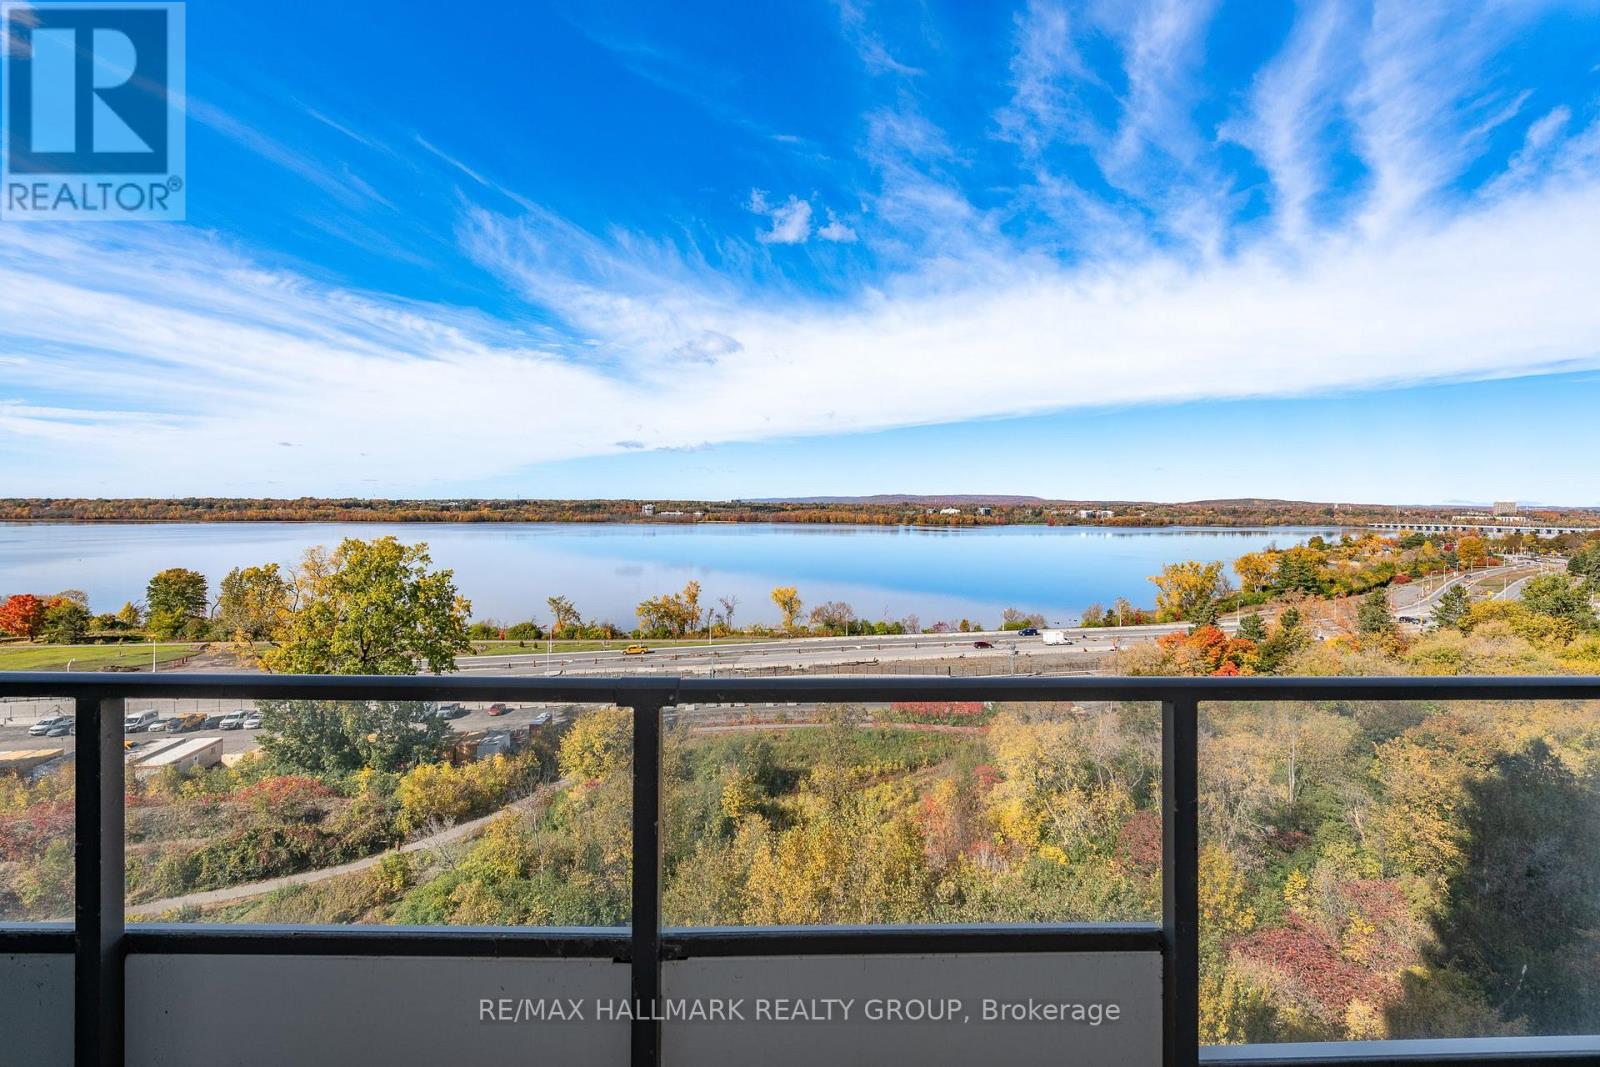
Breathtaking sunsets overlooking the Ottawa River!! This is an exceptional 1-bedroom + den condo at 485 Richmond Rd in the heart of Westboro! Luxurious living with beautifully designed space, including outdoor living, with spectacular unobstructed views of the River. From the moment you step inside, you'll appreciate the floor to ceiling windows, abundant natural light and inviting open-concept layout designed for both everyday living and effortless entertaining. The stylish kitchen features sleek cabinetry, granite countertops, ample workspace and high-end stainless-steel appliances. The spacious bedroom offers a peaceful retreat with large windows showcasing beautiful river views, while the versatile den provides the perfect space for a home office, guest area or cozy reading nook. A contemporary, well-appointed bathroom completes the interior. Enjoy an exceptional collection of amenities designed to enhance everyday living. Stay active in the fully equipped fitness centre, gather with friends in the inviting kitchen and meeting room, or take advantage of convenient guest suites for visiting family and friends. The quiet library offers a relaxing retreat, while the spectacular rooftop terrace with BBQ facilities provides the perfect setting for summer entertaining and enjoying panoramic Ottawa River views. Ideally situated in the heart of Westboro, this residence places you close to the LRT, parks, scenic pathways, shops, cafés and an outstanding selection of restaurants. Walk, cycle or simply enjoy the beauty of the Ottawa River, all while having the best of Westboro's vibrant urban lifestyle right outside your door. A rare opportunity to enjoy sophisticated condo living with exceptional views, amenities and location. 48 hours irrevocable on all offers. (id:50746)
North Dundas, Ontario
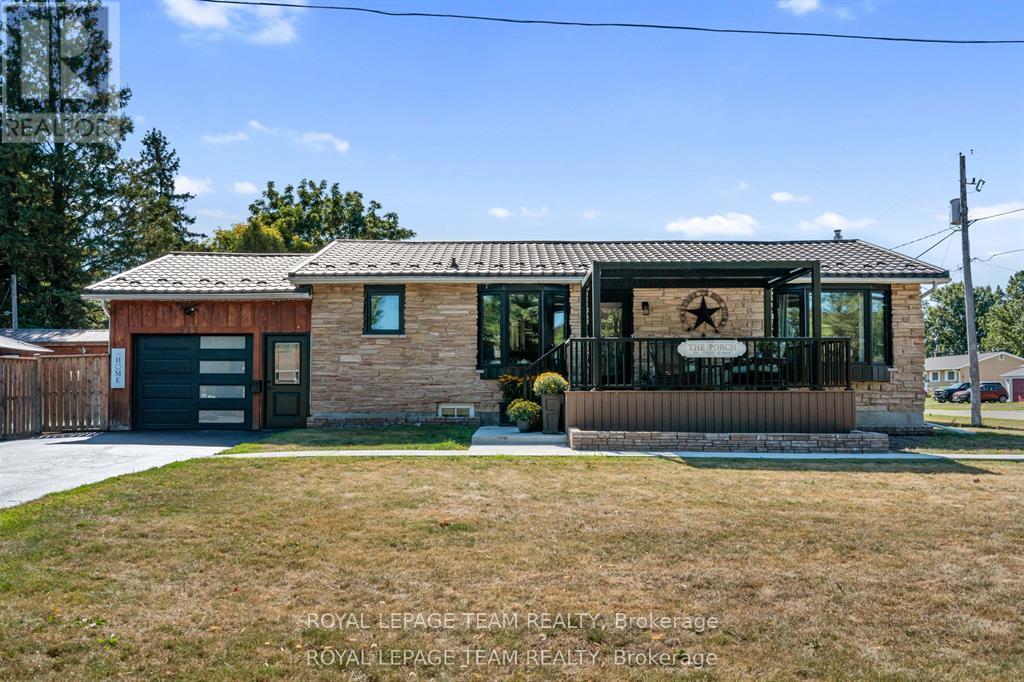
Fully Renovated Bungalow with In-Law Suite Potential! Welcome to this beautifully renovated 3-bedroom, 2-bathroom bungalow offering an impressive blend of style, comfort, and functionality. Step onto the spacious composite front porch with pergola, the perfect spot to enjoy your morning coffee, before entering the thoughtfully updated kitchen featuring granite countertops, ample cabinetry, and a large island ideal for meal preparation and entertaining. The spacious living room boasts new flooring, oversized windows that fill the space with natural light, and a striking feature wall with an electric fireplace. Three generously sized bedrooms are conveniently located along the back of the home, complemented by a stunning 4-piece main bathroom complete with a heated towel rack. The fully finished lower level offers exceptional versatility, featuring a second kitchen and living area, an additional bedroom, and a full bathroom. With direct access from the garage, this space is ideal for an in-law suite or extended family accommodations. Outside, enjoy the fully fenced backyard with two inviting seating areas, including one centered around a beautiful gazebo. A spacious 10' x 22' garden shed provides plenty of additional storage. Enjoy added peace of mind with a durable metal roof, updated windows and doors, and an automatic generator. Be sure to ask for the complete list of upgrades! Located in the welcoming community of Winchester, you'll appreciate the convenience of nearby shopping, restaurants, schools, and the hospital, all within walking distance. Plus, Ottawa's south end is just a 30-minute drive away. This home is one you won't want to miss! (id:50746)
Ottawa, Ontario
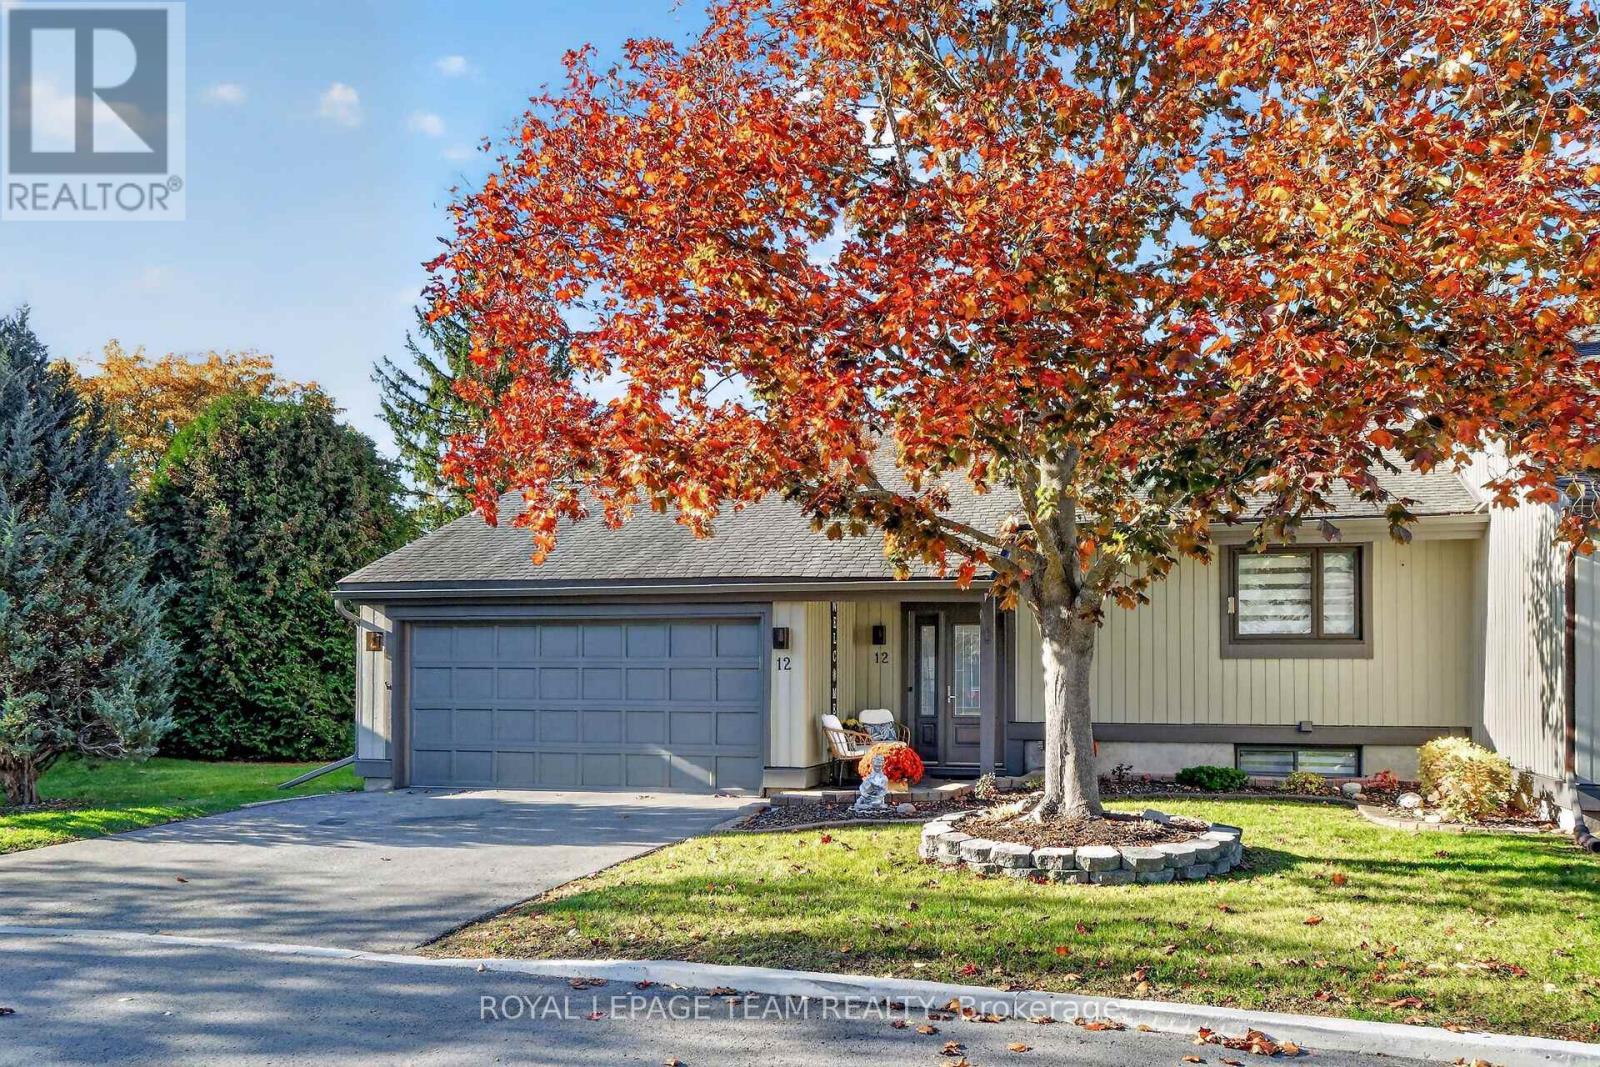
Exceptional Adult Lifestyle Living in a Private Court Setting! Welcome to this beautifully maintained and thoughtfully updated 3 Bedroom, 3 Bathroom end-unit bungalow townhome, offering the perfect blend of comfort, style and low-maintenance living. Nestled on a quiet, private court, this inviting home boasts wonderful curb appeal, mature landscaping and an impressive interior designed for both everyday enjoyment and entertaining. Step inside to discover a bright, welcoming layout featuring beautiful hardwood flooring, tasteful neutral décor, elegant crown mouldings and updated lighting throughout the principal living areas. The spacious Living Room offers plenty of room to relax, while the beautifully appointed Kitchen showcases crisp white cabinetry, stainless steel appliances, generous counter space and a convenient breakfast bar. An adjoining dining area provides the perfect setting for family gatherings and entertaining. Just steps away, a delightful sun-filled sitting area overlooks the lush greenery, creating a peaceful retreat for morning coffee or quiet afternoons. The generous Primary Bedroom offers a relaxing sanctuary, complemented by a beautifully updated bathroom featuring a double-sink vanity and contemporary finishes. The finished lower level provides exceptional additional living space, including a spacious Recreation room, home office area and flexible accommodation for visiting family and friends. Outdoors, enjoy your own private oasis! A charming deck surrounded by mature hedges and attractive landscaping offers a wonderful setting for outdoor dining, entertaining or simply unwinding in complete privacy. An attached double-car garage adds everyday convenience. A rare opportunity to enjoy bungalow living without compromising on space, comfort or lifestyle. Beautifully presented, move-in ready and ideally situated in a peaceful adult lifestyle setting. Welcome home! *Please allow 24 hours for all offers and amendments as per signed form 244. (id:50746)
Ottawa, Ontario
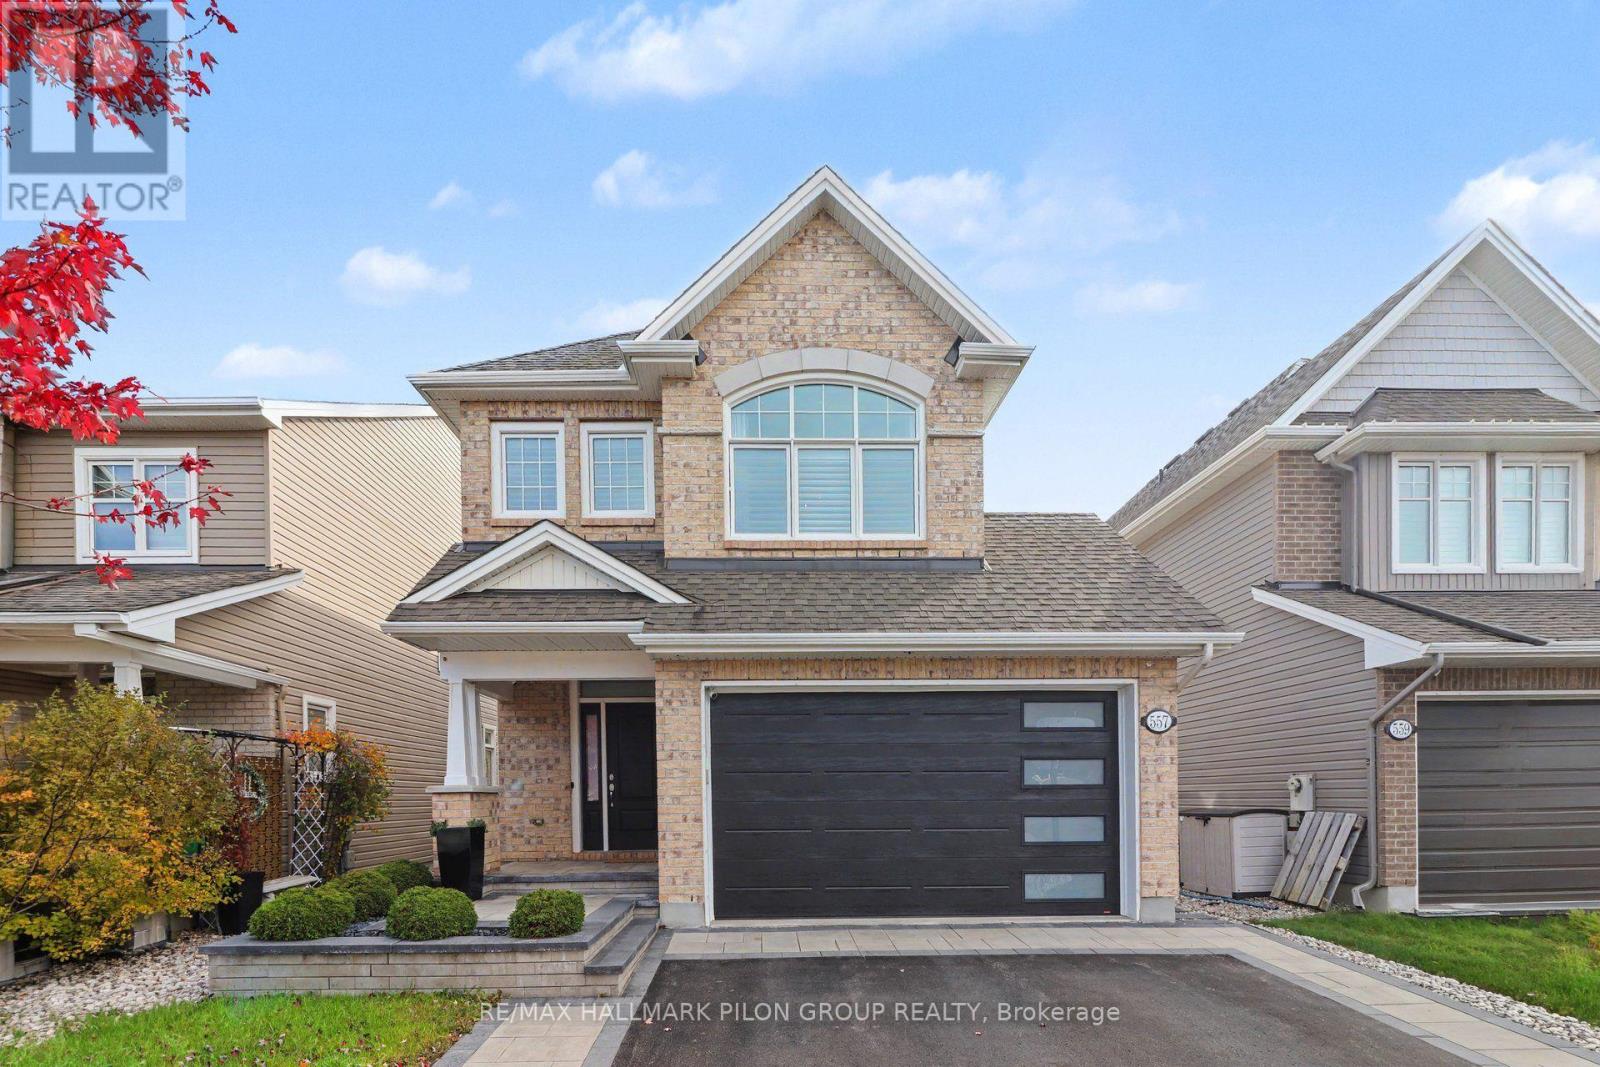
Your next chapter deserves a beautiful setting, and 557 Silverbell delivers with a chef's dream kitchen, cozy fireside evenings and a backyard you'll love sharing with family and friends. Nestled in Findlay Creek, this beautifully upgraded four bedroom, four bathroom home blends elegant finishes with everyday comfort. Pride of ownership shines throughout, inviting you to gather, unwind and feel right at home. Step inside to an open concept main floor filled with an abundance of natural light, where hardwood flooring, freshly painted interiors, nine foot ceilings and California shutters create an elegant setting for living and entertaining. The chef's dream kitchen features rich cabinetry, quartz countertops, an oversized island and a walk in pantry. Gather around the island, enjoy conversation with family and friends, then settle in by the cozy fireplace. A custom mudroom keeps everyday essentials neatly organized. Upstairs, four generously sized bedrooms offer space to rest and recharge, while the conveniently located laundry room makes everyday living easier. The primary suite is a peaceful retreat, complete with his and hers closets and a spa inspired ensuite that invites you to unwind.The finished lower level features brand new flooring, a newly installed bathroom, an area for a small home gym and plenty of storage. Whether you're gathering for movie night or making time for a workout, this versatile space adds comfort and flexibility. Step outside to a beautifully landscaped backyard designed for relaxed afternoons and memorable gatherings. Composite decking with glass railings, an interlock patio and a gazebo offer inviting spaces to lounge, dine and entertain, while artificial turf adds greenery with minimal upkeep. From morning coffees to summer evenings this outdoor retreat makes staying home a pleasure. Come for a showing, fall in love with the possibilities and imagine calling 557 Silverbell home. (id:50746)
Ottawa, Ontario
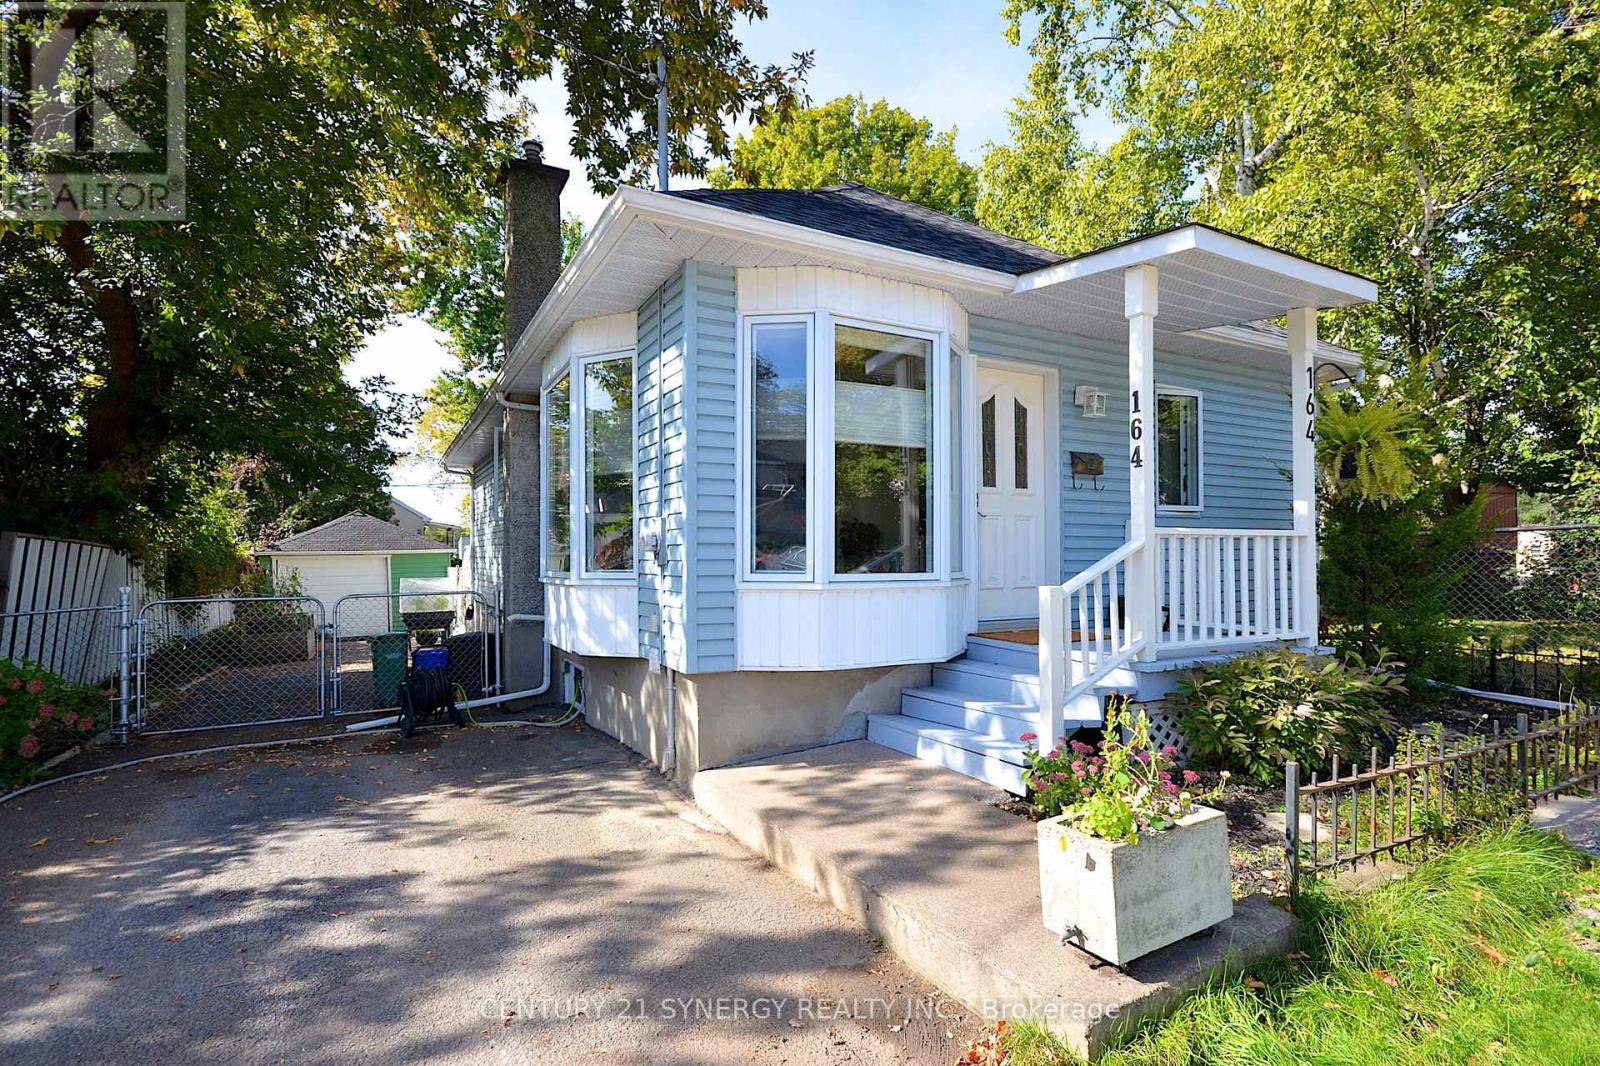
Turnkey 2 bedroom, 1 bathroom bungalow in the heart of Vanier! Move-in ready with high-value upgrades already complete, including a new roof (2026) and new windows (2025). The main floor features a spacious kitchen with abundant prep space and storage, leading down to a fully finished basement and a stylishly renovated bathroom. Step outside to your private backyard oasis complete with an inground saltwater pool, perfect for summer entertaining. Unbeatable location just 4 blocks from Beechwood Ave's vibrant cafes, shops, and restaurants, and steps to Trille des Bois elementary school and the Vanier Museoparc. R4 Zoning allows for many flexible uses. (id:50746)
Mississippi Mills, Ontario
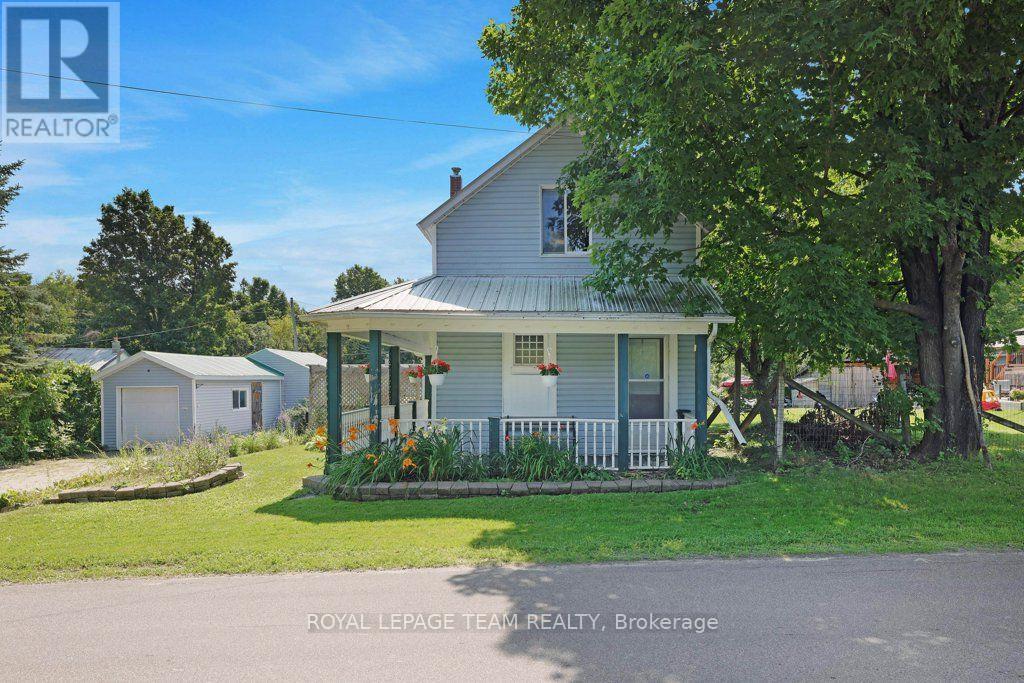
Zip-A-Dee-Doo-Dah-Zip-A-Dee-Ay, Check out Blakeney...Today! This gem is ready to shine. Set on a private, mature lot, stretching from Blakeney Road at the front to Rosebank Road at the back. There is a possibility that a lot could be severed. This quaint house has a wrap around verandah, detached garage with separate work shop and electrical panel. There is plenty of room to add a pool, deck, out door kitchen, play area, gardens and more. Check out the stunning interlock driveway! Step inside to an updated kitchen with a breakfast nook/dining area, 3 piece bathroom with laundry facilities and a family room with lots of natural light and a woodstove. The upper level has 2 bedrooms and a 4 piece bathroom. This property is an ideal setting for those seeking a quieter pace. There is great value and opportunity for first time home owners, someone wanting to downsize or upgrade the potential the property has to offer. The picturesque hamlet of Blakeney is steeped in heritage and is only a "stone's throw away" to the stunning Blakeney Rapids. Enjoy the maintained trails and picnic areas or simply cool off in the rapids (part of the Mississippi River). Located within a short distance to Almonte, Pakenham, Arnprior, Carleton Place and Kanata where you will find great shopping, cafes, restaurants, antiques, arts & crafts, museums, book stores, hospitals, schools, skiing, golf courses, walking & cycling paths and much much more. (id:50746)
Ottawa, Ontario
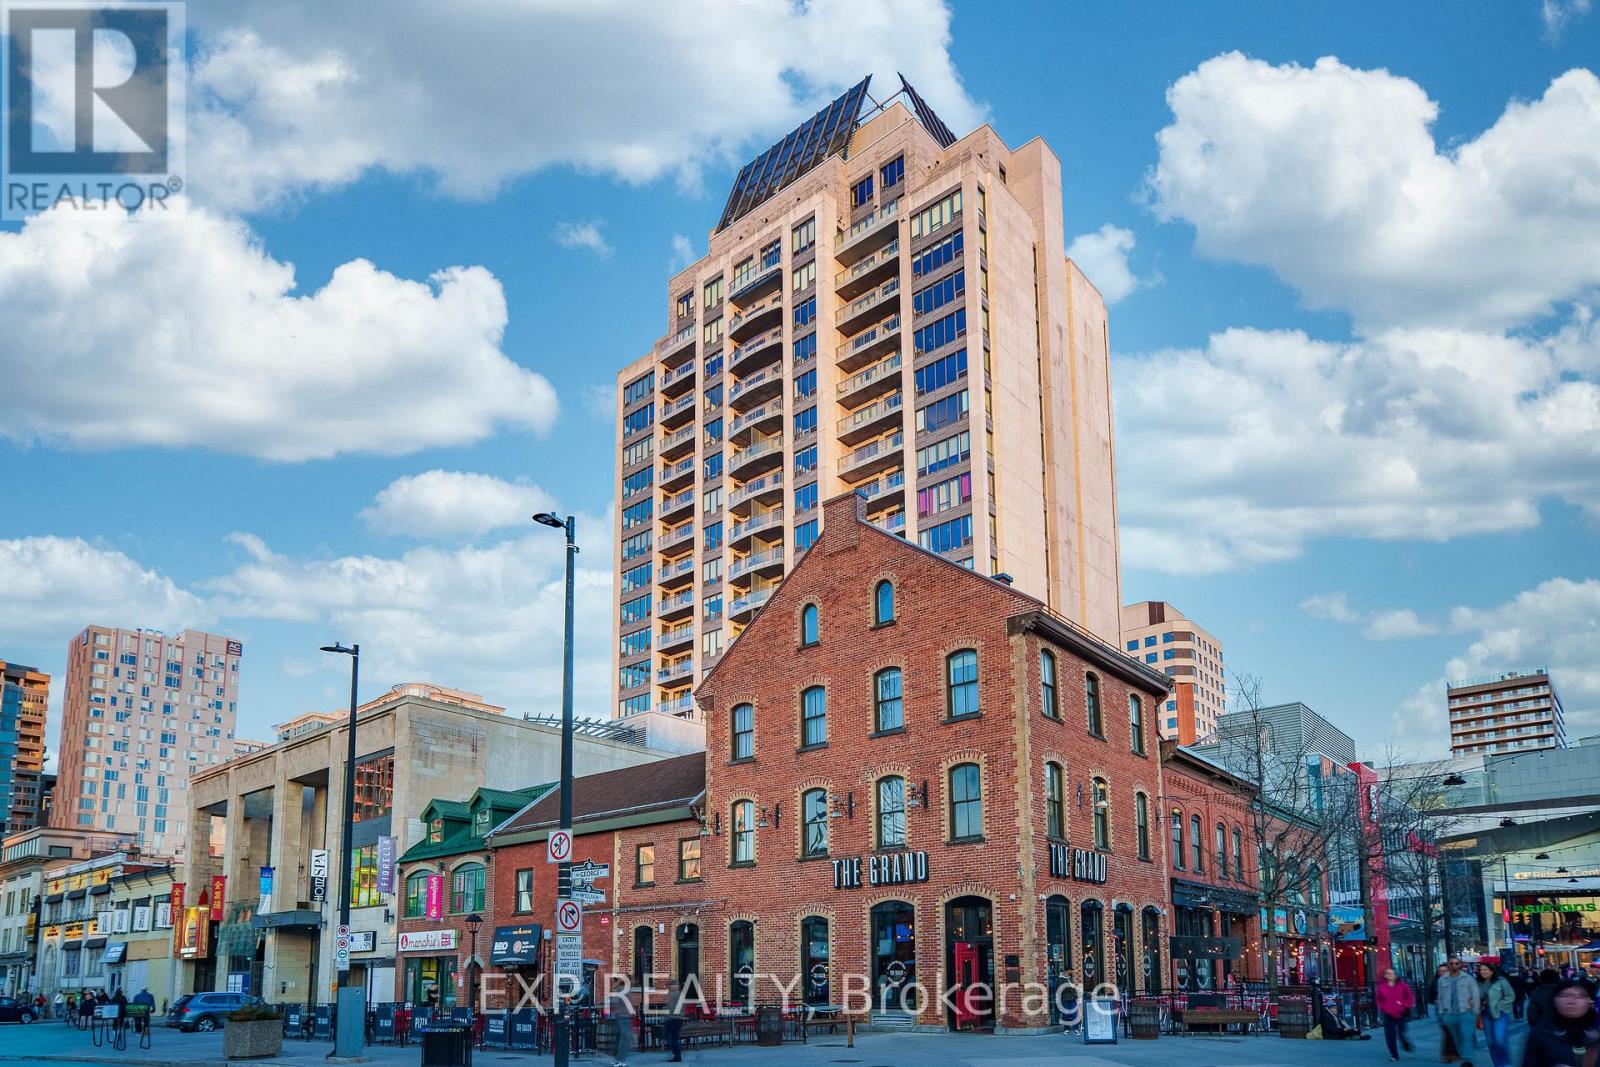
Welcome to an EXCEPTIONAL opportunity in the heart of Ottawa's prestigious ByWard Market, where luxury and lifestyle converge at the eleventh floor. This remarkable two bedroom, two bathroom residence was THOUGHTFULLY CONCEIVED by the original owner in collaboration with the builder, combining two units into a single custom floorplan before anyone else ever set foot through the door, a true vision executed with intention and built properly from the very beginning. Soaring nine foot ceilings and floor to ceiling windows pour in NATURAL LIGHT from morning to evening, a direct result of the coveted SOUTH FACING exposure that bathes every corner of this home in warmth all day long, while the oversized balcony delivers breathtaking sunsets, city fireworks, and a front row seat to the vibrant energy of ByWard Market right at the foot of the building. The kitchen is a SHOWSTOPPER, extraordinarily rare for condo living, with a scale that comfortably seats 20 GUESTS and flows seamlessly into the open concept living and dining areas, appointed with granite countertops and a stylish breakfast bar that make entertaining feel completely effortless. The primary bedroom is a SERENE retreat complete with a walk in closet and a spa inspired FIVE PIECE ensuite featuring a soaker tub and fully tiled finishes, while the second bedroom captures equally spectacular city views. Beyond the unit itself, residents enjoy WORLD CLASS amenities including 24/7 security, an indoor saltwater pool, hot tub, state of the art fitness centre, and a beautifully landscaped rooftop terrace, all steps from acclaimed restaurants, boutiques, galleries, riverfront trails, and the cultural heartbeat of downtown Ottawa. This is not simply a condo. This is REFINED CITY LIVING, elevated. (id:50746)
Mississippi Mills, Ontario
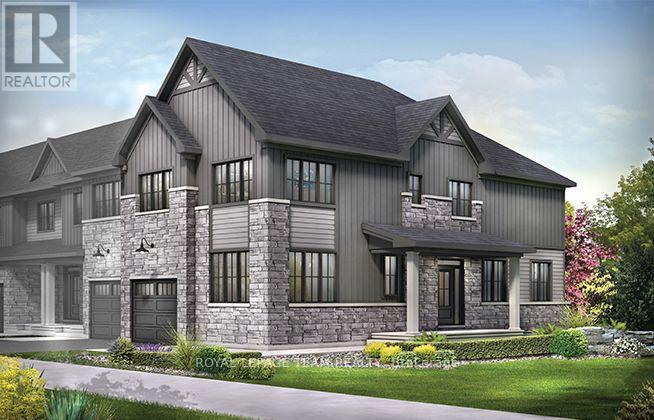
Spread out in the Wynwood Corner Executive 5 bedroom Townhome! You're welcomed into the foyer from the front porch, with the kitchen and connected dining and living rooms to one side. A guest suite and 3pc bath can also be found on this main level. The second floor includes 4 bedrooms, 2 bathrooms and a laundry room, while the primary bedroom offers a 3-piece ensuite and a walk-in closet. Finished basement rec room adds even more space. With its small-town charm, community spirit and proximity to Ottawa, Almonte is a fairytale community come true. It's tranquil, vibrant and inclusive, infused with the soul of an artisan, the heart of a guardian and the mind of an innovator. It's proudly historic, proudly hip. It's where modern meets vintage. And with Weavers Way injecting new life into the community, it can be your home for the long run-a short drive from the city. July 20th 2027 occupancy! (id:50746)
Ottawa, Ontario
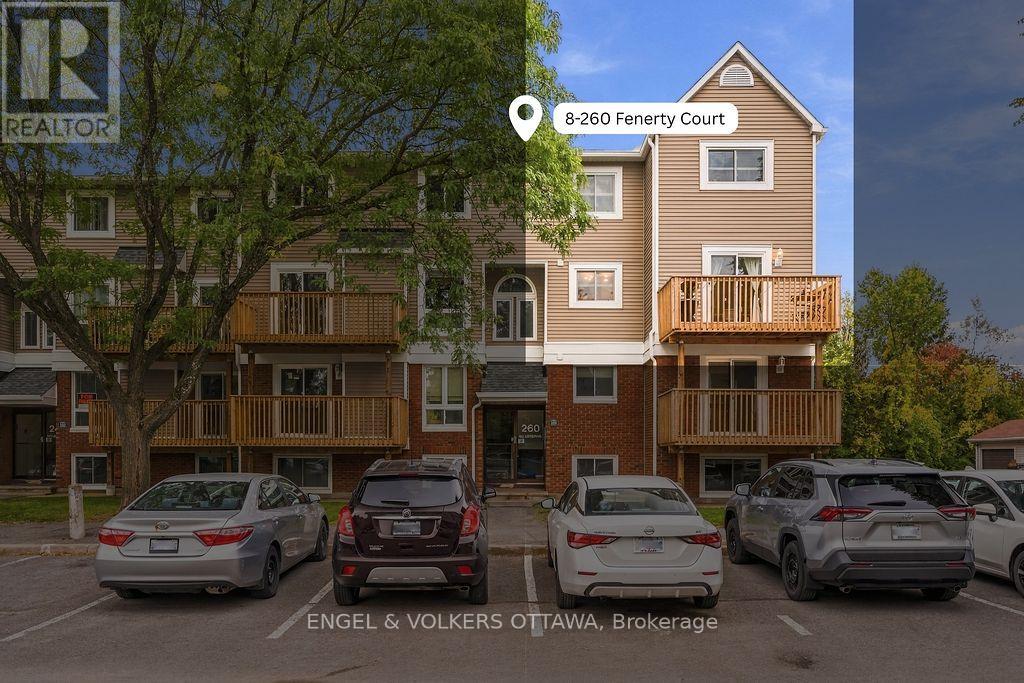
Discover exceptional space and value in this rarely offered 3-bedroom end-unit condo townhouse, tucked away at the end of a quiet cul-de-sac in Kanata's desirable Katimavik neighbourhood. One of the largest layouts in the complex, this bright and spacious home occupies the upper two levels and offers the comfort and functionality of a traditional townhome, complete with a refreshed exterior and a fantastic location close to parks, trails and everyday conveniences. A welcoming foyer leads into the sun-filled, open-concept main level, where a generously sized kitchen offers abundant cabinetry and plenty of counter space for cooking and entertaining. The adjoining dining area opens onto a private balcony, perfect for morning coffee or unwinding at the end of the day. The inviting living room features a new electric fireplace, creating a warm and comfortable space to relax. A convenient powder room, in-unit laundry and a dedicated storage room with built-in shelving provide the practicality and storage space today's buyers appreciate. Upstairs, you'll find three exceptionally spacious bedrooms, including an impressive primary retreat with room for a king-size bed, reading nook or home office. Two additional generously sized bedrooms offer flexibility for family, guests or working from home, along with ample closet space and an updated 4-piece bathroom. Your parking space is conveniently located just outside the front door, with plenty of visitor parking available. Enjoy being minutes from excellent schools, shopping, parks, public transit and quick access to Highway 417. Whether you're a first-time buyer, downsizer or investor, this move-in-ready home offers an outstanding opportunity to enjoy generous living space, low-maintenance living and an established Kanata neighbourhood, all at an attractive price point. (id:50746)
Carleton Place, Ontario
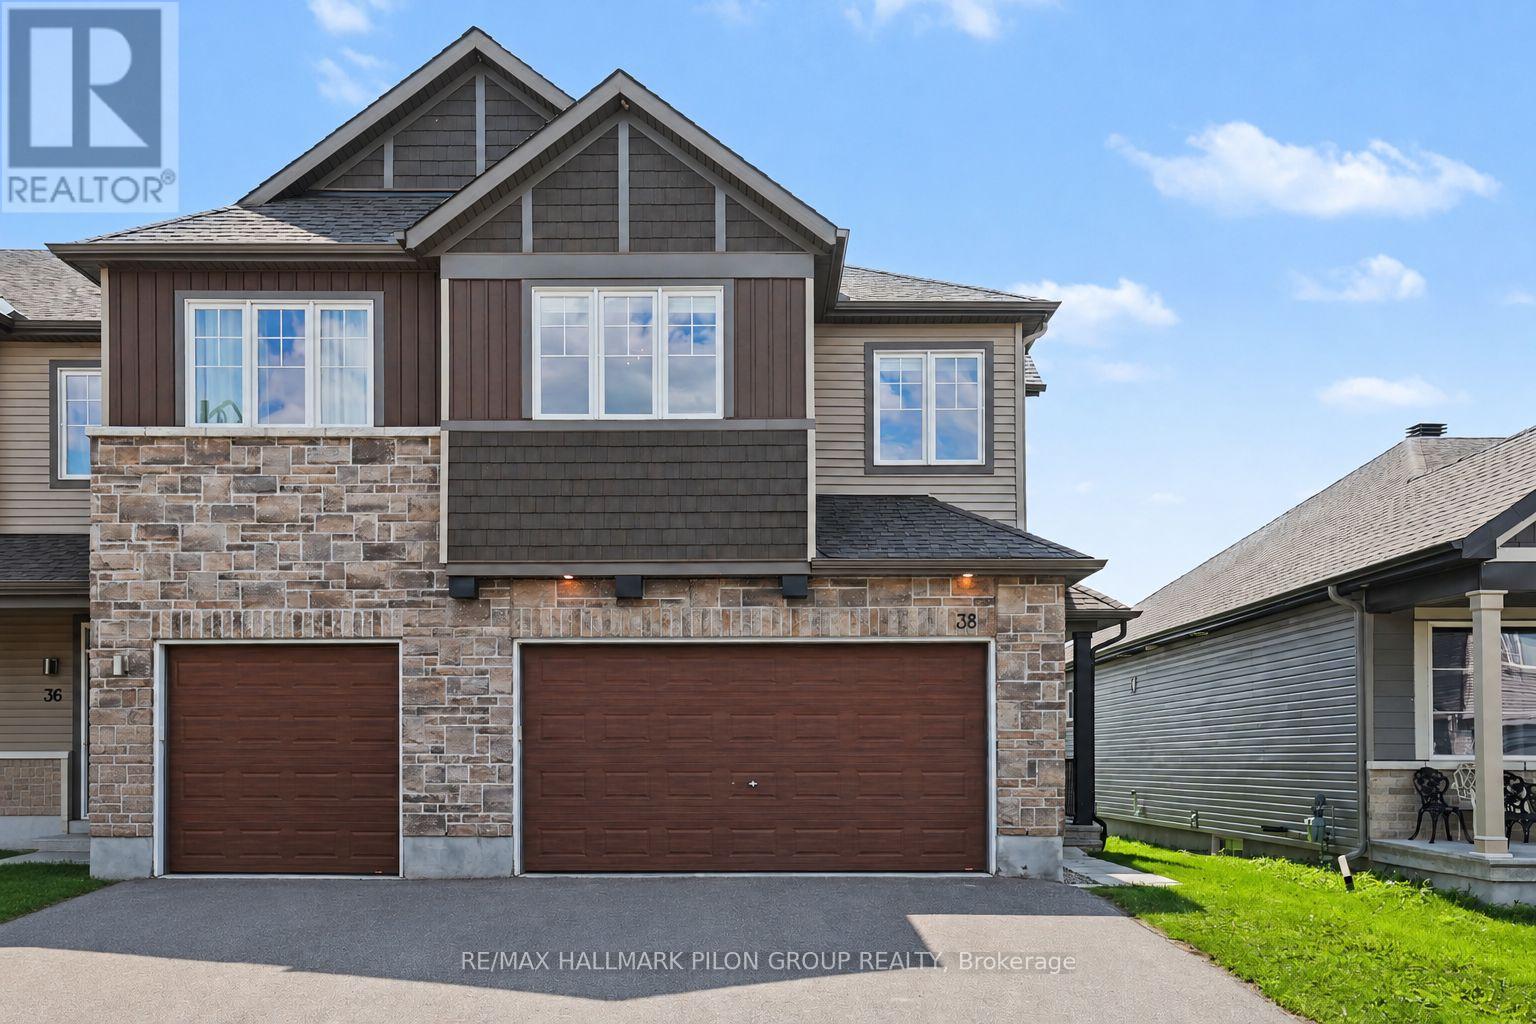
Welcome to 38 Riddell St in the sought-after Miller's Crossing community of Carleton Place. Built by Cardel, this executive end-unit townhome offers over 2,100 sq ft of beautifully designed living space, delivering the feel & functionality of a single detached home.From the moment you step inside, you'll appreciate the bright & airy open-concept main floor, enhanced by large windows that flood the space with natural light. Hardwood flooring, elegant finishes, & stunning silhouette blinds create a warm & refined atmosphere. The spacious kitchen is a true focal point, featuring an oversized centre island with breakfast bar, high-end stainless steel appliances, & plenty of cabinetry, ideal for everyday living & hosting family gatherings.Upstairs, you'll find 3 generously sized bedrooms plus a versatile loft space, perfect for a home office or additional living area. The primary suite offers a peaceful retreat with a walk-in closet & a luxurious ensuite complete with a soaker tub & glass shower with both rainfall and standard shower heads. A convenient second-floor laundry room adds to the home's thoughtful layout.The fully finished lower level expands your living space with a large family room, a full bathroom, & ample storage, including a practical mudroom area.This rare end unit stands out with its double garage, insulated and heated, large enough to accommodate a full-size truck, along with a double driveway for additional parking. Enjoy exceptional outdoor living in the private backyard with no rear neighbours and no easement access. The space is ready to enjoy with a deck featuring a gas BBQ hookup, a spacious interlock patio with pergola, and a children's play structure that can be removed if desired.Ideally located in a quiet, family-friendly neighbourhood close to Highway 7, parks, and scenic walking and biking trails, this home offers the perfect balance of comfort, space, and convenience, all just a short commute to Ottawa. Some photos virtually staged. (id:50746)