
Contact Claudette
Archives
No archives to show.
Categories
- No categories
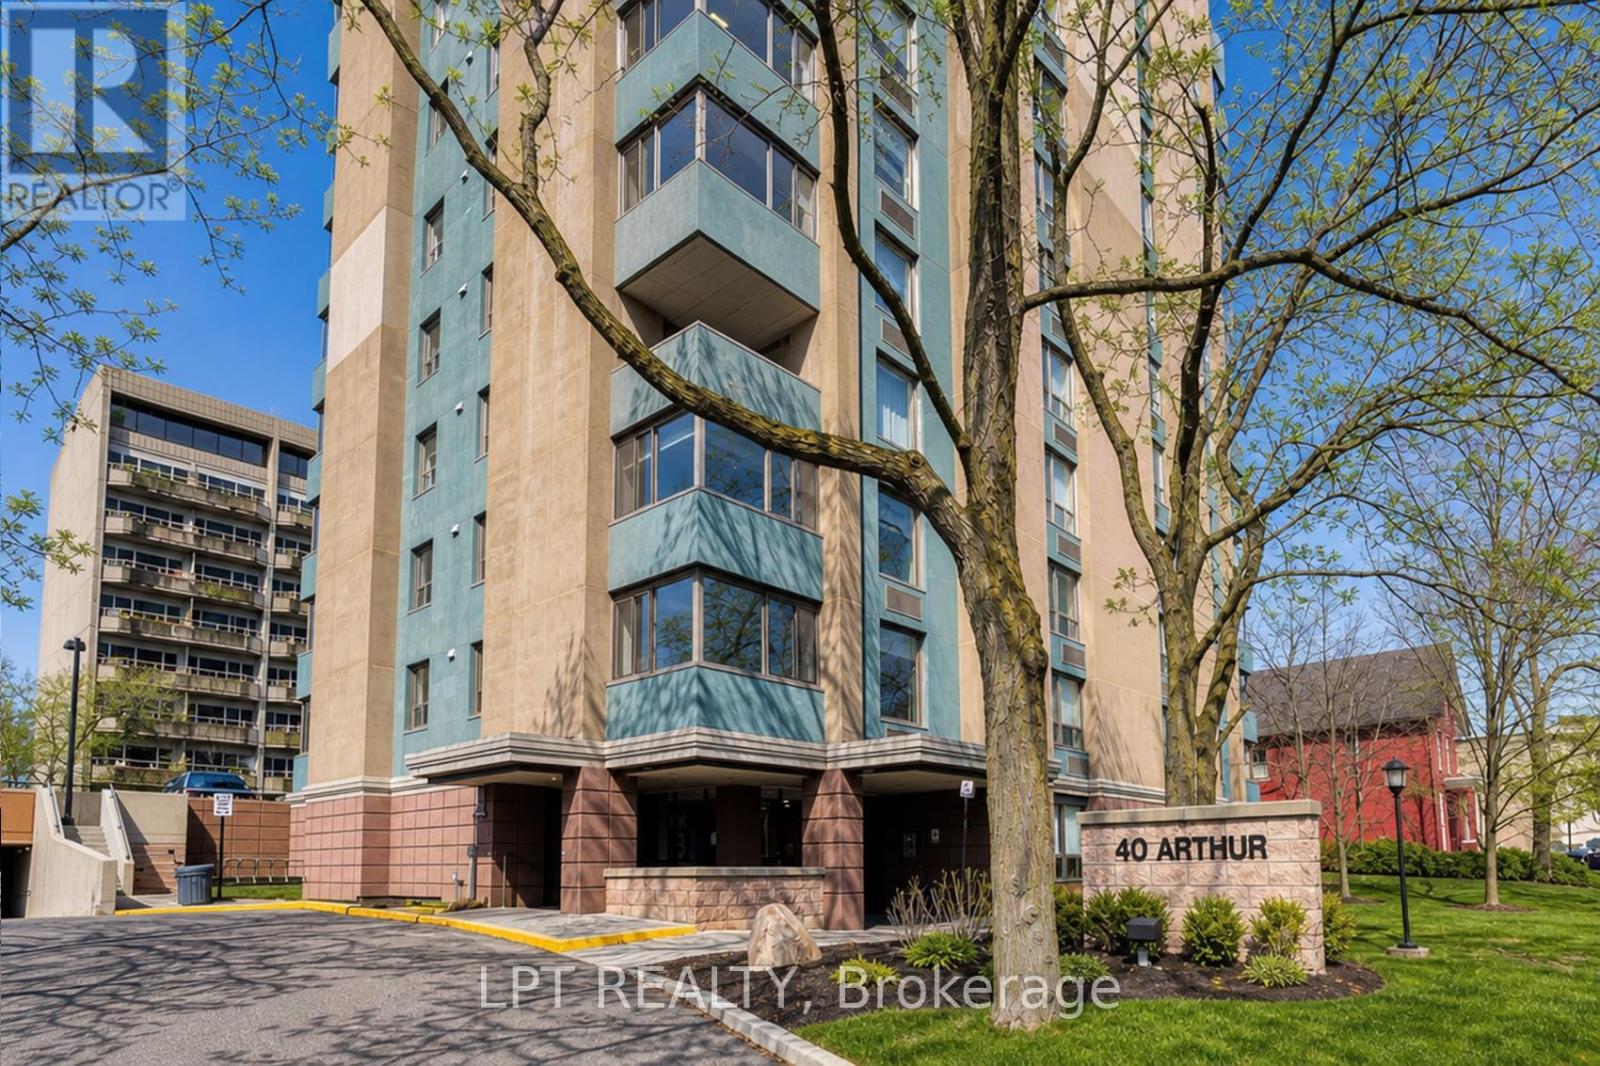
Ottawa, Ontario
Discover the perfect blend of character and modern luxury in this stunning corner unit at 40 Arthur Street. Bathed in natural light, this 2-bedroom residence features a total 2023 kitchen renovation designed for the culinary enthusiast. The massive social island with a built-in induction cooktop and warm wood counters serves as the centerpiece for an airy, open-concept floor plan rarely found in buildings of this scale. Enjoy your morning coffee on the private veranda or retreat to the redesigned bathroom featuring custom cabinetry and premium finishes. High-quality flooring runs throughout the spacious layout, including two oversized bedrooms with extensive storage. This unit includes the convenience of in-unit laundry and a secure oversized underground parking space. 40 Arthur is renowned for its vibrant community spirit and active social scene, offering residents access to an exercise room, sauna, patio / park area with BBQ's and a library. Located just steps from the LRT, the eclectic shops of Little Italy, and the scenic beauty of Dow's Lake, this home offers a sophisticated lifestyle for professionals and downsizers alike. Experience move-in-ready elegance in the heart of the city. 24 hours irrevocable on all offers. (id:50746)
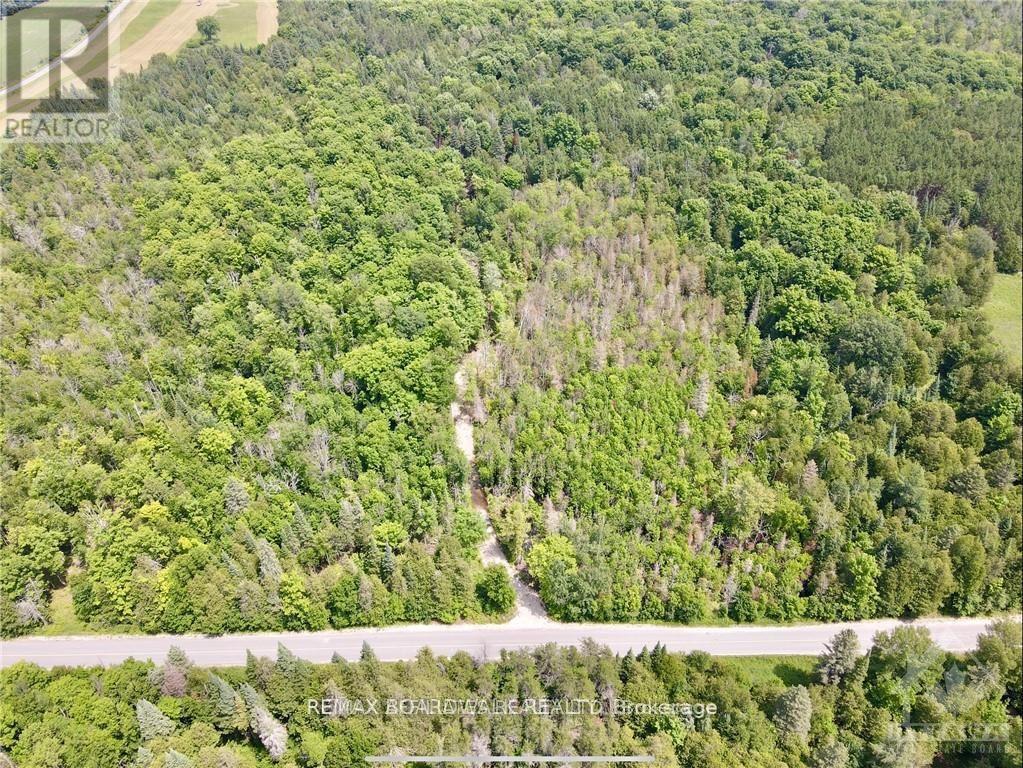
Lanark Highlands, Ontario
Discover your own slice of tranquility on this 4.23-acre wooded lot, surrounded by the stillness that country living offers. Nestled near Sheridan Rapids, this property invites you to explore the beauty and serenity of the property itself, as well as the rapids just a short distance away. Whether you dream of a peaceful retreat or an adventurous base for outdoor activities, this lot provides the perfect setting to build your ideal home amidst nature's splendor. Embrace the opportunity to create a sanctuary in this serene and picturesque location. Driveway installed. (id:50746)
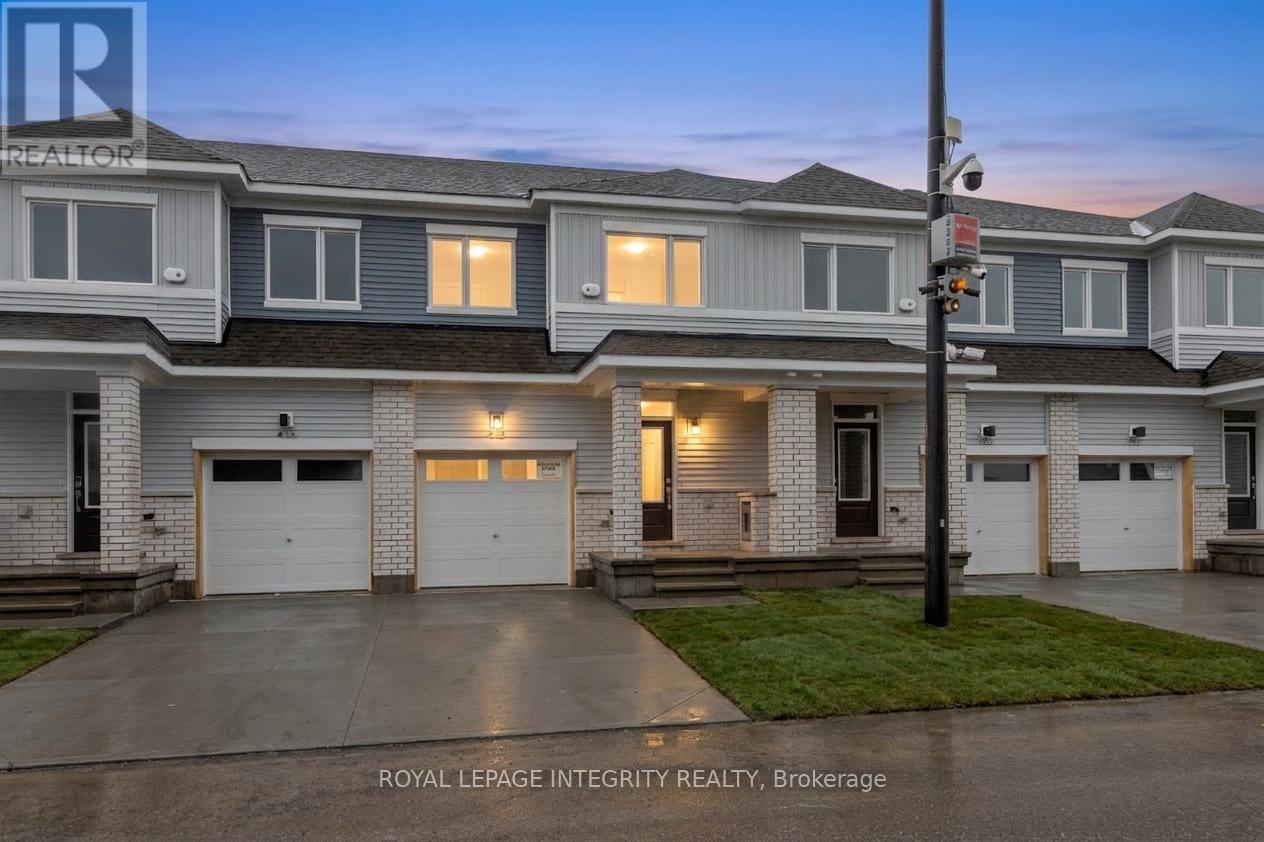
Ottawa, Ontario
Welcome to The Conservancy by Caivan, a highly sought-after community in Barrhaven. This brand-new (2026) townhome offers approximately 1,648 sq.ft. of well-designed living space, complete with a fully finished basement-ready for its very first occupants. The main floor showcases a bright, open-concept layout featuring spacious living and dining areas, along with a modern kitchen highlighted by granite countertops and convenient access to the backyard-ideal for both everyday living and entertaining. Laminate flooring runs throughout the main floor, and the home is equipped with new appliances and central A/C for added comfort and convenience. Upstairs, you'll find three generously sized bedrooms, including a primary retreat with a walk-in closet and private ensuite, as well as a full main bathroom. The lower level extends the living space with a finished basement that includes an additional bedroom and full bathroom, perfect for guests, a home office, or flexible family use. Located on a quiet street surrounded by parks, walking paths, and natural green space, this home offers a peaceful setting while remaining close to everyday essentials. Just minutes from Walmart, Costco, Canadian Tire, Home Depot, schools, recreation facilities, and with easy access to Highway 416. A fantastic opportunity to enjoy a modern home in a growing, family-oriented neighbourhood. (id:50746)
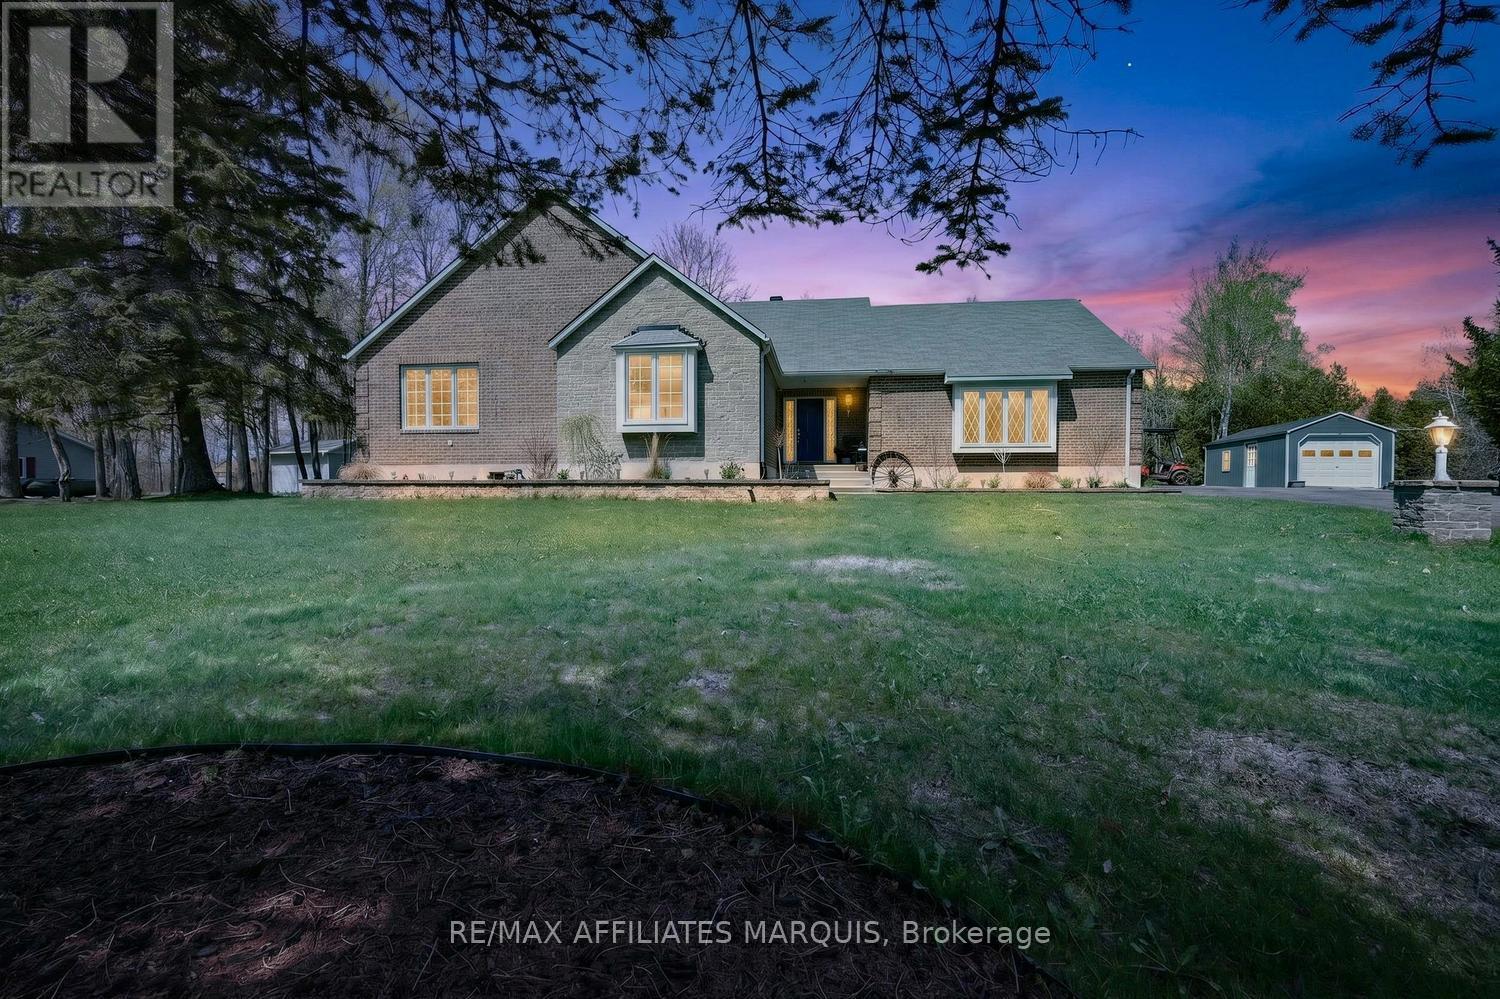
Rideau Lakes, Ontario
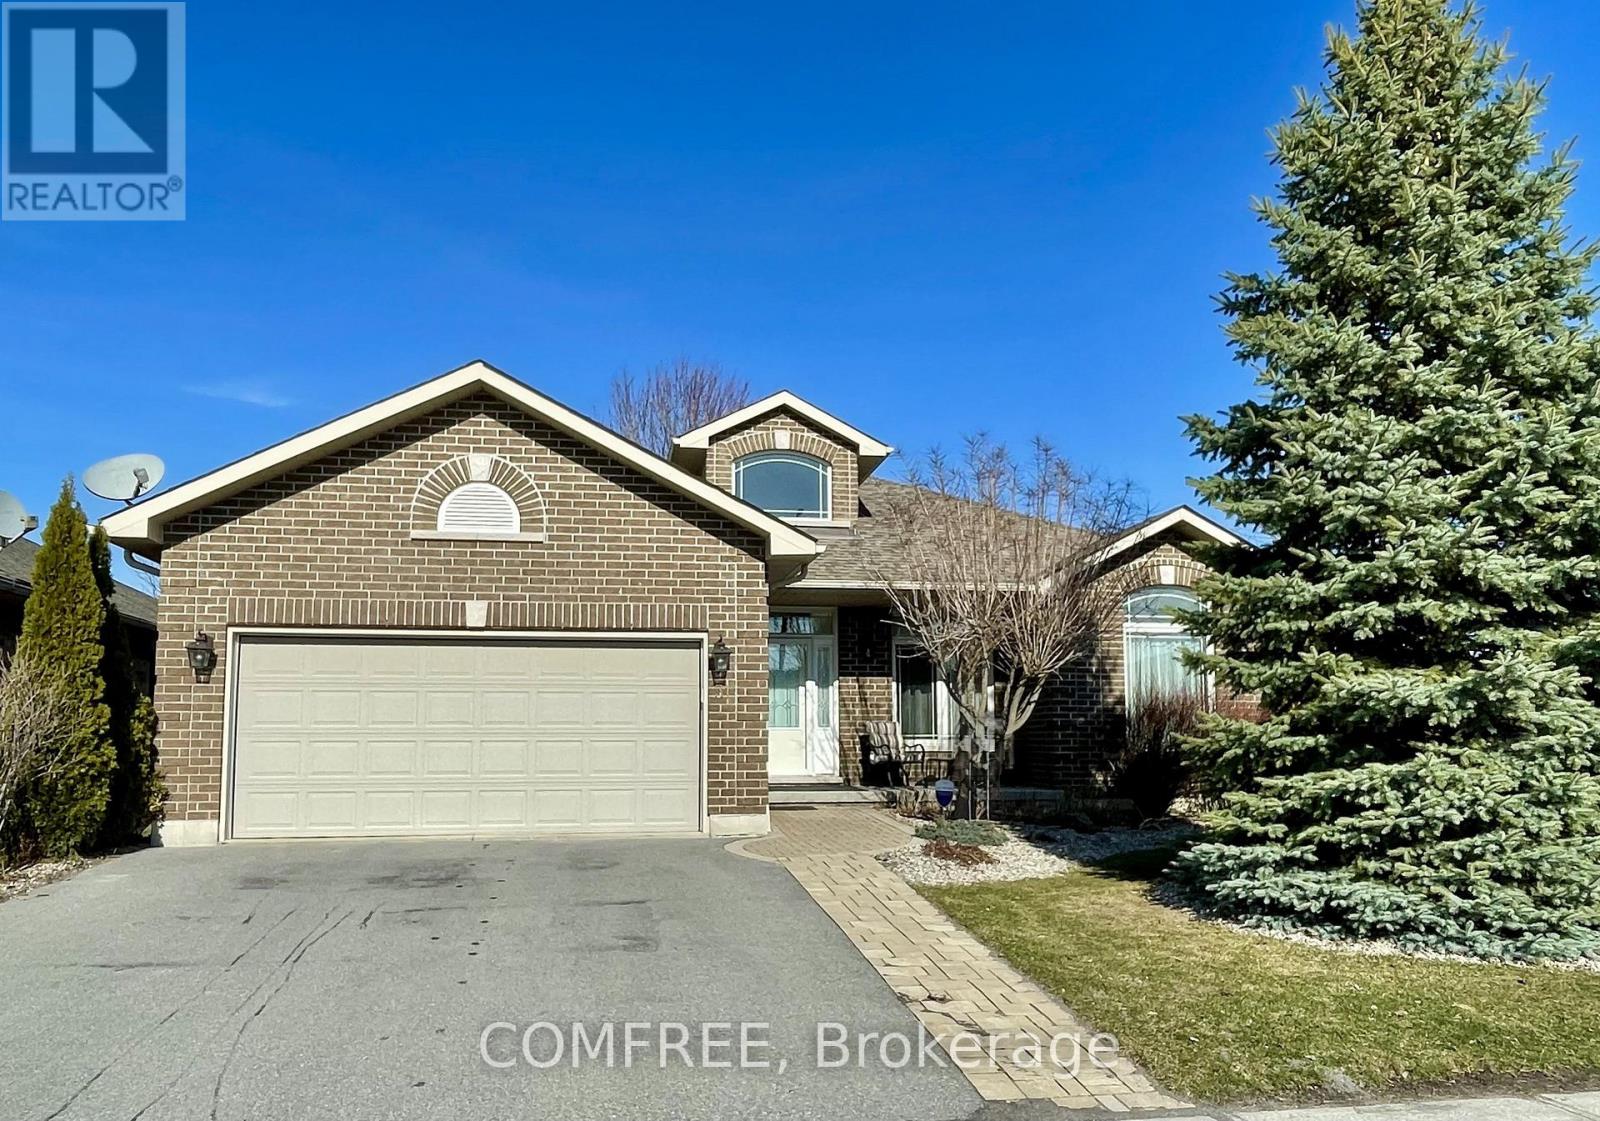
Welcome to this exceptional custom bungalow backing directly onto the picturesque Lombard Glen Golf Course-a home that perfectly blends quality craftsmanship, thoughtful design, and lifestyle-driven amenities. From the moment you arrive, the paved driveway and beautifully finished interlock patio set the tone, showcasing the pride of ownership evident throughout. Step inside to a welcoming and spacious foyer that opens into a well-designed main floor featuring hardwood flooring and expansive principal rooms. The grand living room is a true focal point, highlighted by soaring cathedral ceilings and a stunning brick fireplace-creating a warm and inviting atmosphere for both everyday living and entertaining. The layout flows effortlessly, offering both comfort and functionality. The generously sized primary bedroom serves as a private retreat, complete with a walk-in closet and a beautifully updated ensuite featuring luxurious heated floors. Additional main floor spaces are equally well-appointed, providing flexibility for family living or hosting guests. The fully finished lower level expands your living space with versatility in mind. Whether you're entertaining friends at the wet bar or accommodating overnight guests, this level offers multiple flex spaces along with a full bathroom-perfect for extended stays or multi-generational living. Step outside to the screened-in porch overlooking the meticulously manicured backyard and golf course beyond. This serene space is ideal for enjoying your morning coffee, relaxing with a book, grabbing a hot tub after a long day or simply taking in the peaceful surroundings as golfers pass by. A true standout feature of this home is the incredible golf simulator room-an entertainer's dream and a golfer's paradise. Fully equipped and turn-key, it allows you to practice your swing year-round or easily transform the space into a private theatre with projector and screen for unforgettable movie nights. Special place!! Call today! (id:50746)
Belleville, Ontario
This bright and spacious Staikos-built brick bungalow is located in Canniff Mill Estates, Belleville, and is close to parks/playgrounds and near riverside trails and a dog park . This four-bedroom, three-bathroom open floor plan home has 9 foot ceilings and Mirage engineered hardwood flooring on the main floor, and ceramic tile flooring in the bathrooms, kitchen, laundry room and entrance. The great room features a 10 foot tray ceiling, and a large window facing the private and fenced/treed patio area. The kitchen has high-quality LUXOR maple cabinets. The master bedroom includes a walk-in closet and a 4-piece ensuite with walk-in shower, and separate bathtub. The lower level is finished and has an open living/dining/rec room/kitchenette for entertaining, a full bathroom, a Nordic cedar electric sauna, large bedroom with walk-in closet, and lots of storage space. Enjoy the maintenance-free backyard that has ample room for patio lounge furniture and outdoor cooking, and comes with a natural gas Vermont BBQ and Napoleon natural gas fire pit. This corner property has a side driveway for RV, boat trailer or extra car parking. Recent upgrades include: new shingles in 2022, and a new forced air gas furnace in 2019. Conveniently located to provide easy access to Highway 401, and is close to shopping and restaurants. High speed fibre internet is available, and school bus pickup is close by. (id:50746)
Ottawa, Ontario
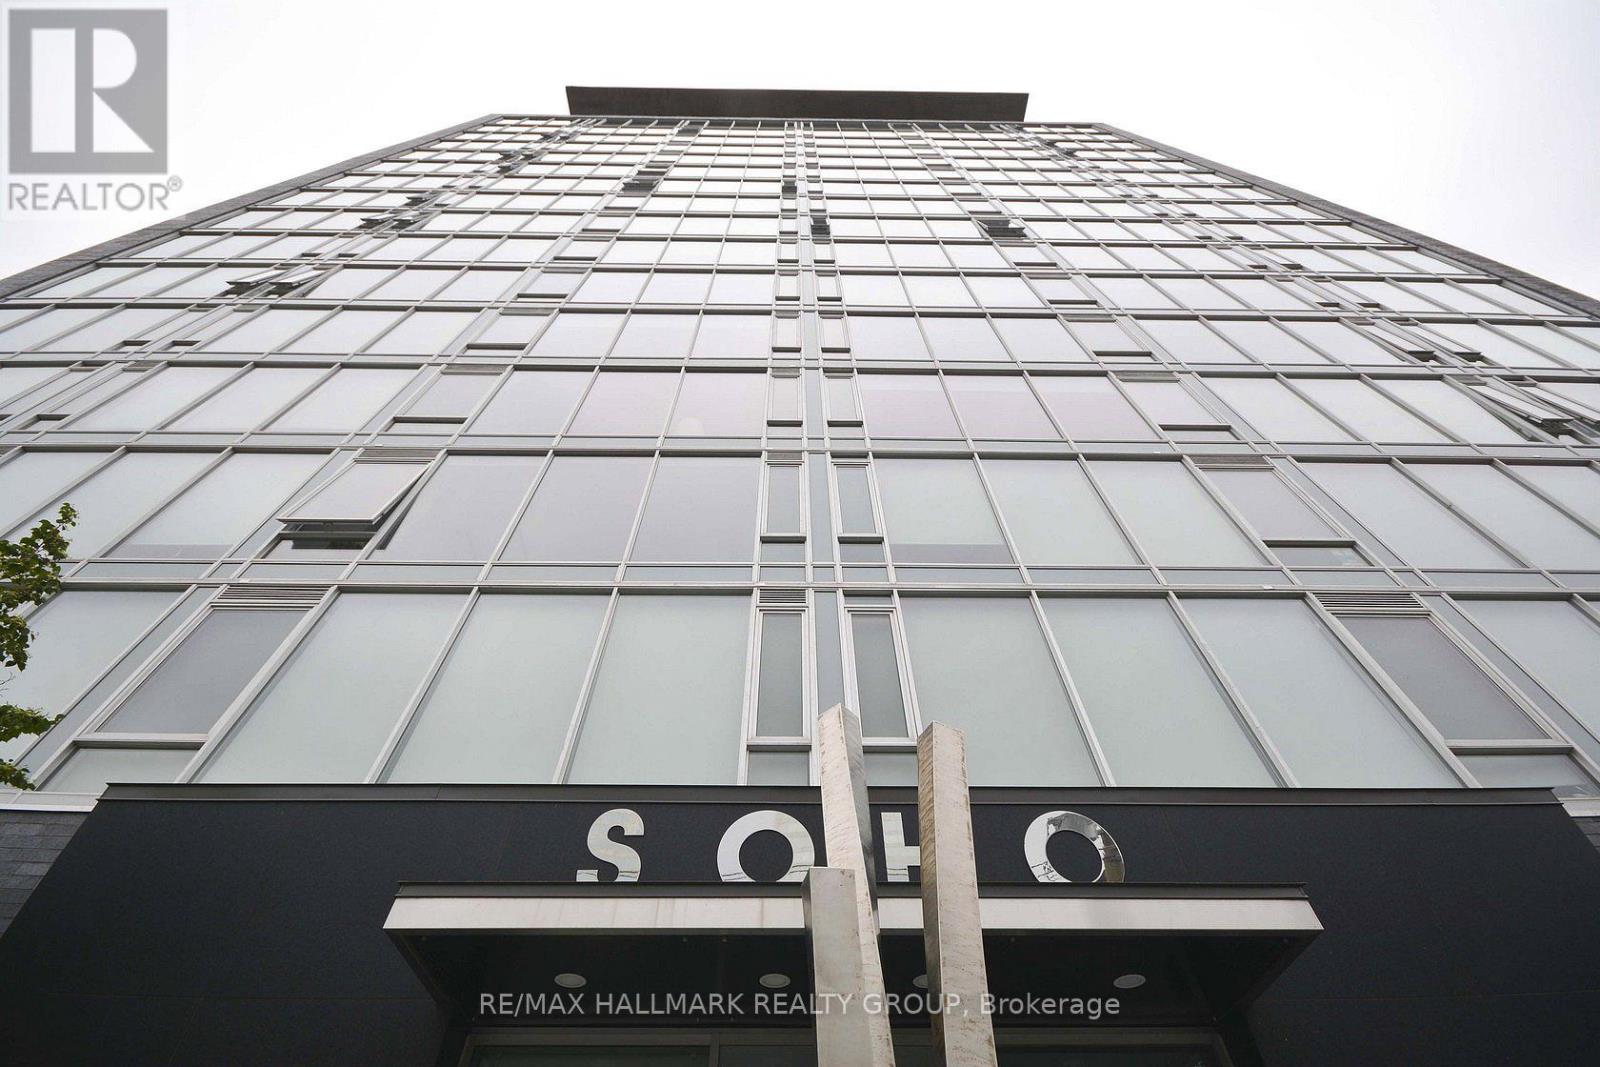
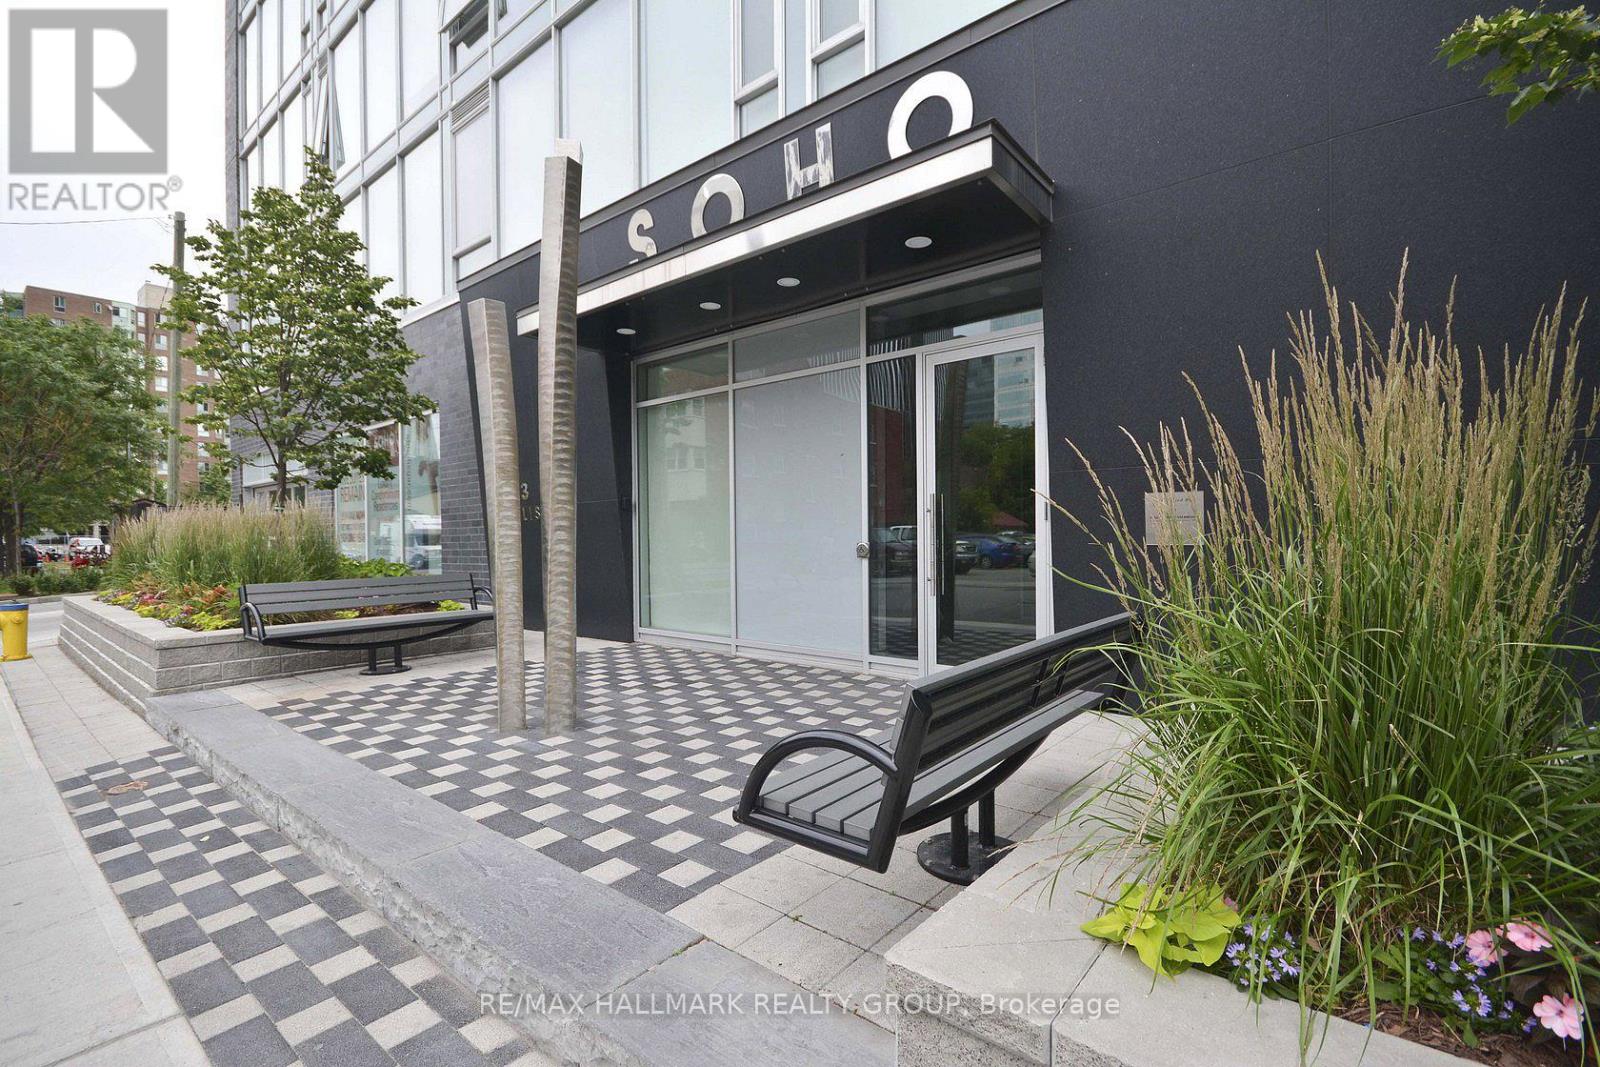
SOHO NEW YEAR'S PROMOTION - GET 2 YEARS OF CONDO FEES PAID FOR YOU AND FURNITURE INCLUDED* Welcome to hotel inspired living. This spectacular 2 bedroom unit features a designer kitchen w/built in European appliances & quartz counter tops and a wall of floor to ceiling windows. Two spa-inspired bathrooms featuring rain showers & exotic white marble. The SOHO Lisgar defines modern boutique luxury boasting exclusive amenities including a gym, private theatre, sauna, outdoor lap pool & hot tub, party room and outdoor kitchen w/ BBQ. *some may condtions apply. (id:50746)
Ottawa, Ontario
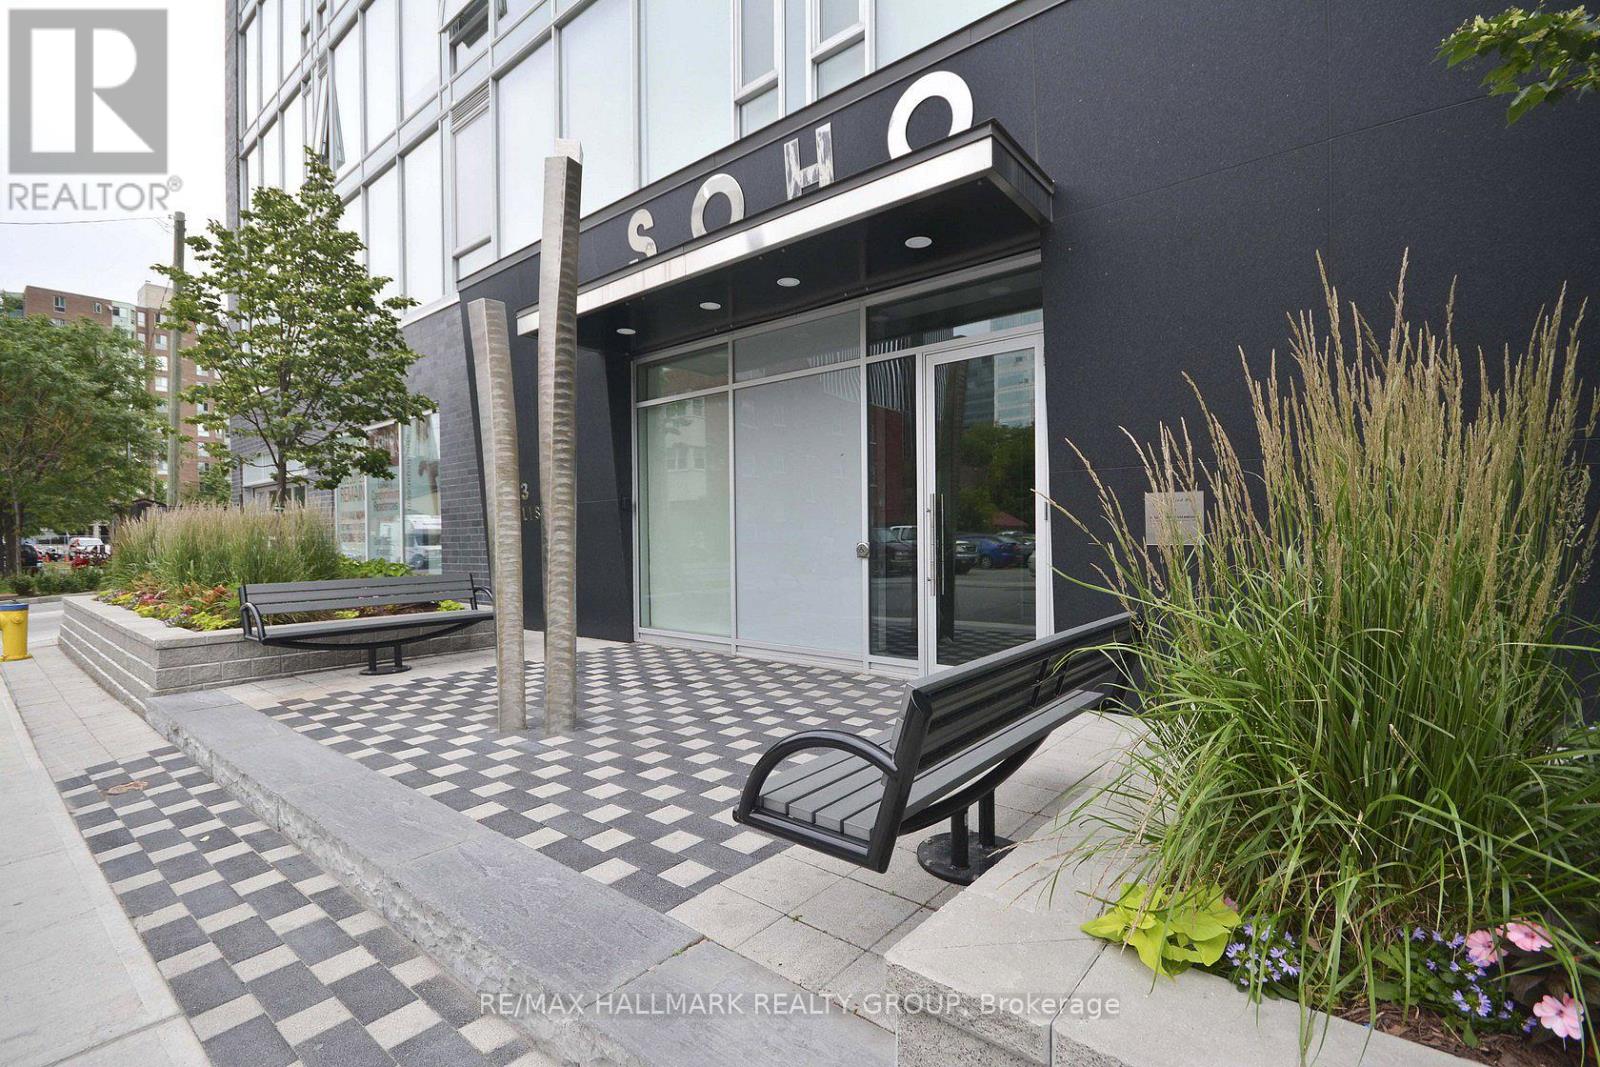
SOHO SPRING PROMOTION - GET 2 YEARS OF CONDO FEES PAID FOR YOU AND FURNITURE INCLUDED* Welcome to hotel inspired living in the heart of downtown. This unit features a designer kitchen w/built in European appliances & quartz counter tops, a wallof floor to ceiling windows, and spa inspired bathroom featuring a rain shower & exotic marble. The SOHO Lisgar defines modern boutique luxury boastingexclusive amenities including a private theatre, gym, sauna, party room with full kitchen, outdoor lap pool & hot tub and outdoor patio w/ BBQ. Photos arefrom similar Model Suite. Minimum 24hrs notice required for all showings. *some conditions may apply. (id:50746)
Ottawa, Ontario
SOHO SPRING PROMOTION - GET 2 YEARS OF CONDO FEES PAID FOR YOU AND FURNITURE INCLUDED* Welcome to hotel inspired living in the heart of downtown. This 1 bedroom + study unit features a designer kitchen w/built in European appliances & quartzcounter tops, a wall of floor to ceiling windows, and spa inspired oversized bathroom featuring a rain shower & exotic marble. The SOHO Lisgar defines modern boutique luxury boasting exclusive amenities including a private theatre, gym, sauna, party room with full kitchen, outdoor lap pool & hot tub and outdoor patio w/BBQ. Minimum 24hrs notice required for all showings. *some conditions may apply. (id:50746)
Pembroke, Ontario
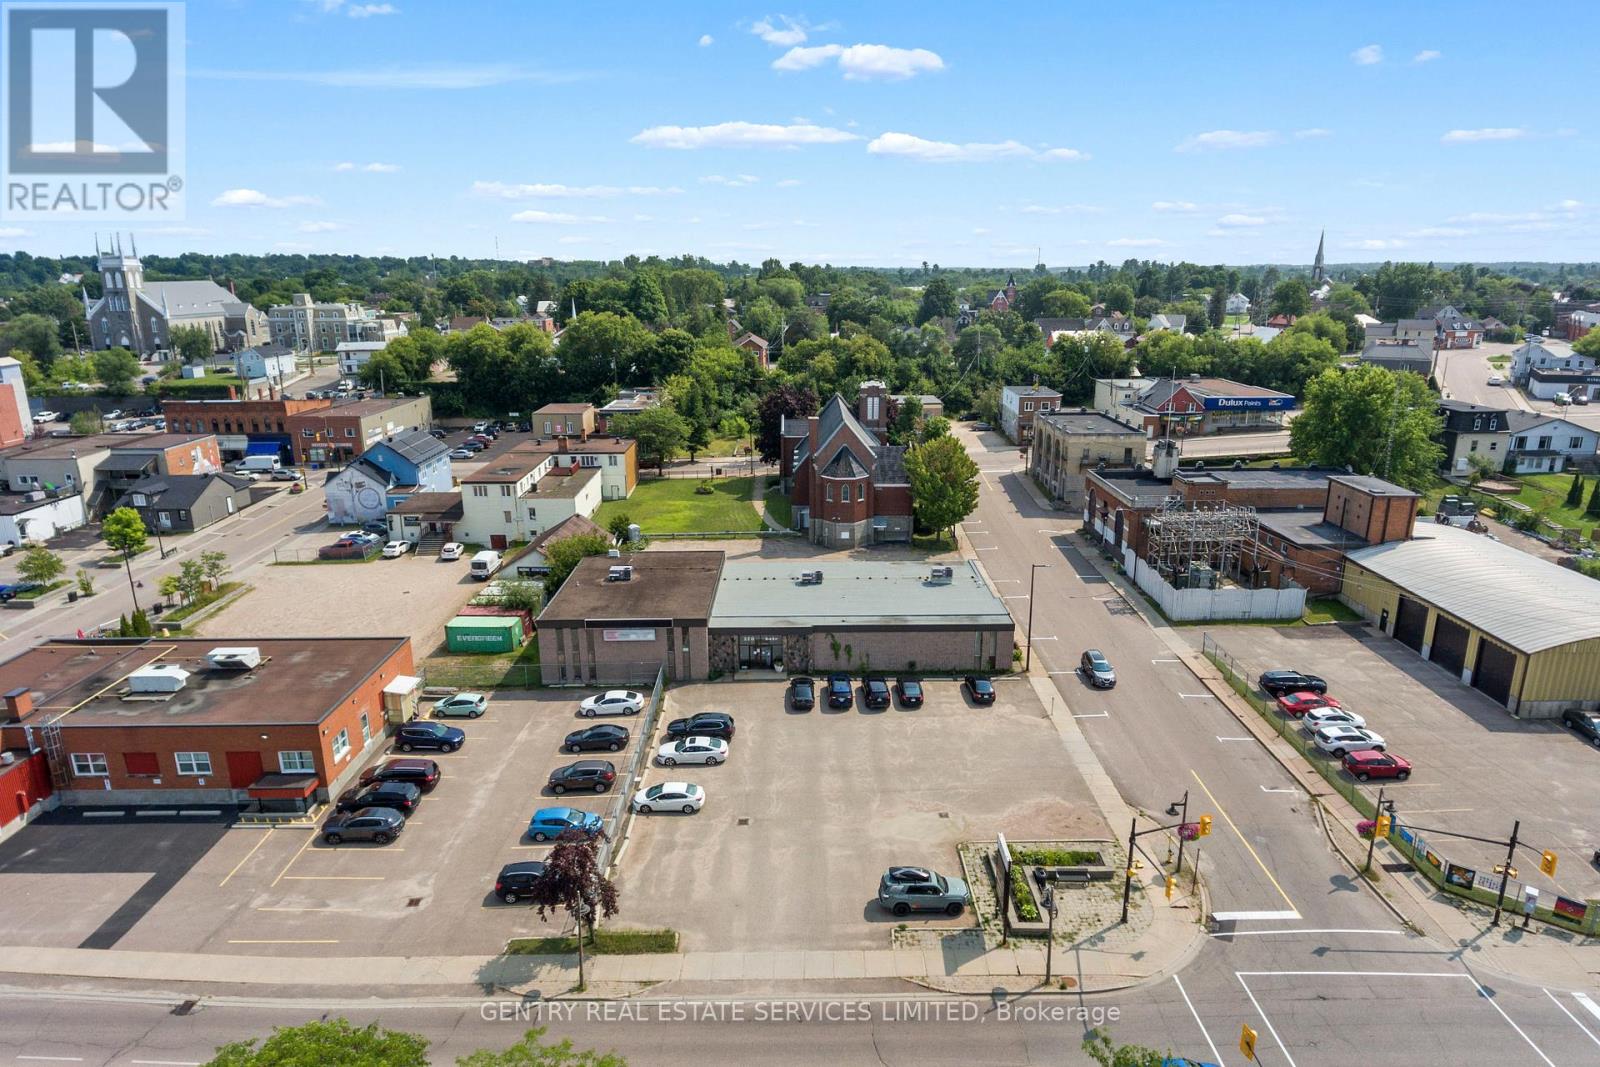
New Interior Photos! 10,680 square feet of centrally located , divisible office space, with a Class "A" tenant already in place and occupying 1,963 square feet of beautifully renovated office space for the next 4+ years. Improvements include accessible wheelchair ramp to main floor office space Great opportunity for an owner/occupier/ or investor. (id:50746)
Ottawa, Ontario
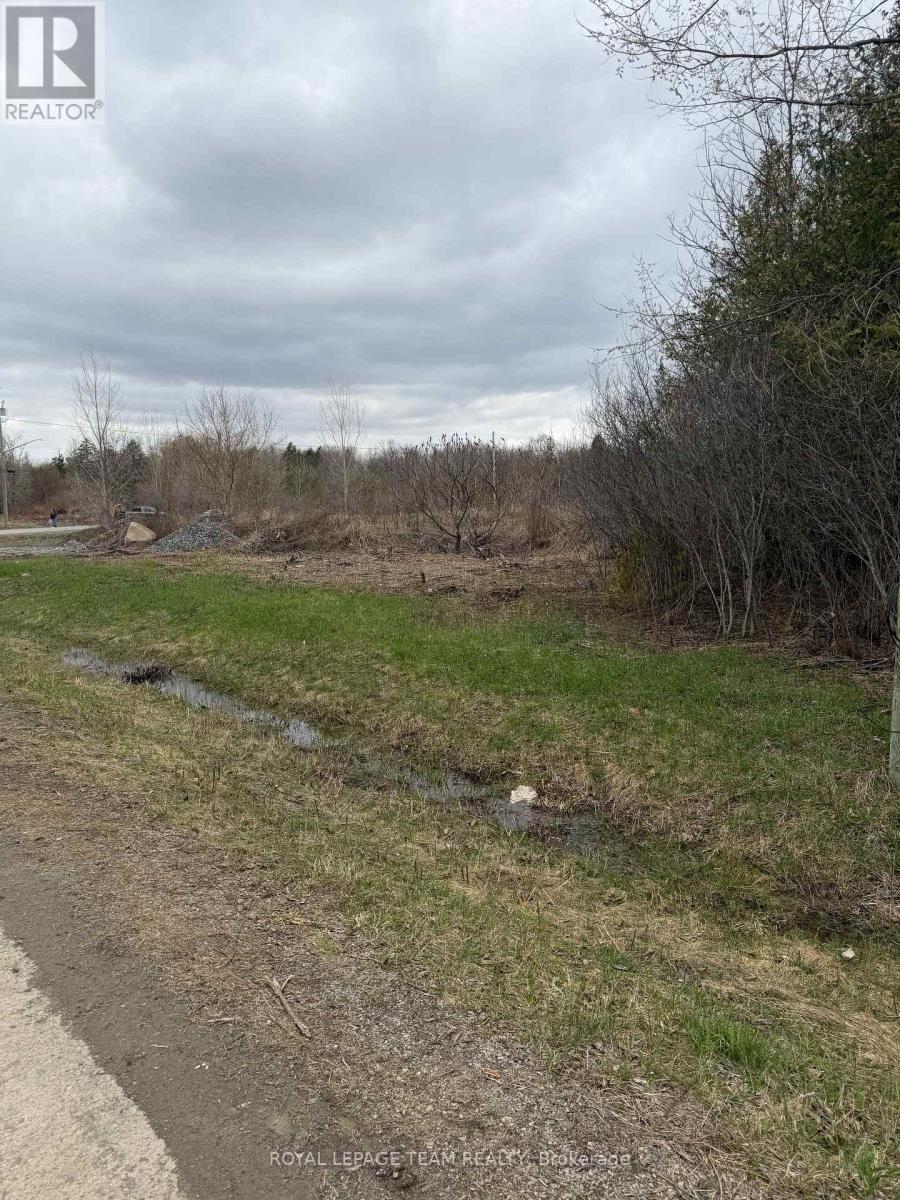
Imagine arriving home to your own private retreat, where space, serenity, and natural beauty surround you. This exceptional 1.98-acre lot offers a rare opportunity to create something truly special, just minutes from Greely and less than 30 minutes to downtown Ottawa.Tucked away in a peaceful countryside setting, this property invites you to design a home that reflects your lifestyle-whether it's a sophisticated modern estate, an elegant country residence, or a warm and welcoming escape from the everyday. Here, you'll enjoy the quiet luxury of privacy, open space, and the freedom to build without compromise. Despite its tranquil setting, you're never far from what matters. Nearby shops, schools, and recreational amenities ensure everyday convenience, while your home remains a place to unwind, recharge, and reconnect with nature. Opportunities like this are rare-where you can enjoy refined country living without sacrificing accessibility. This is more than just land... it's the beginning of something extraordinary! (id:50746)
Ottawa, Ontario
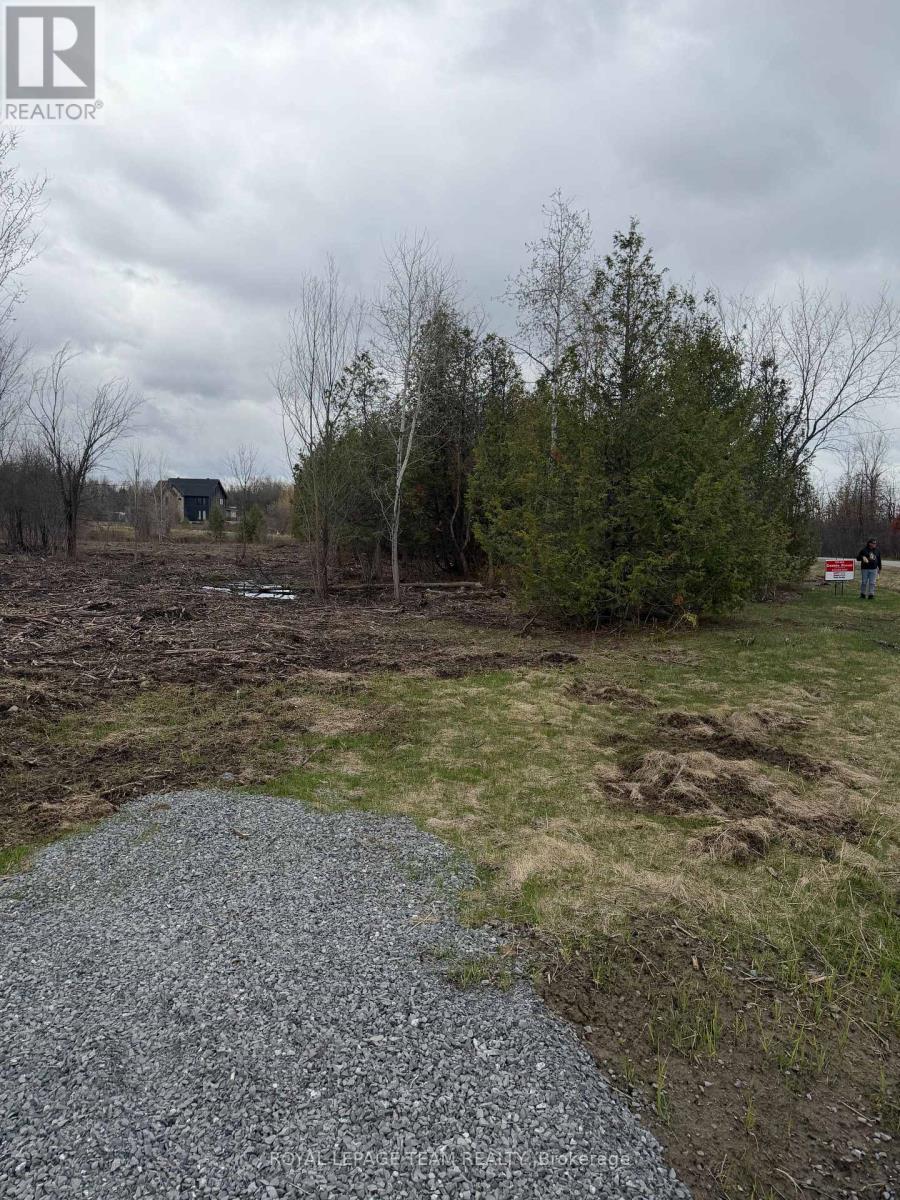
Imagine arriving home to your own private retreat, where space, serenity, and natural beauty surround you. This exceptional 1.98-acre lot offers a rare opportunity to create something truly special, just minutes from Greely and less than 30 minutes to downtown Ottawa.Tucked away in a peaceful countryside setting, this property invites you to design a home that reflects your lifestyle-whether it's a sophisticated modern estate, an elegant country residence, or a warm and welcoming escape from the everyday. Here, you'll enjoy the quiet luxury of privacy, open space, and the freedom to build without compromise. Despite its tranquil setting, you're never far from what matters. Nearby shops, schools, and recreational amenities ensure everyday convenience, while your home remains a place to unwind, recharge, and reconnect with nature. Opportunities like this are rare-where you can enjoy refined country living without sacrificing accessibility. This is more than just land... it's the beginning of something extraordinary! (id:50746)
Beckwith, Ontario
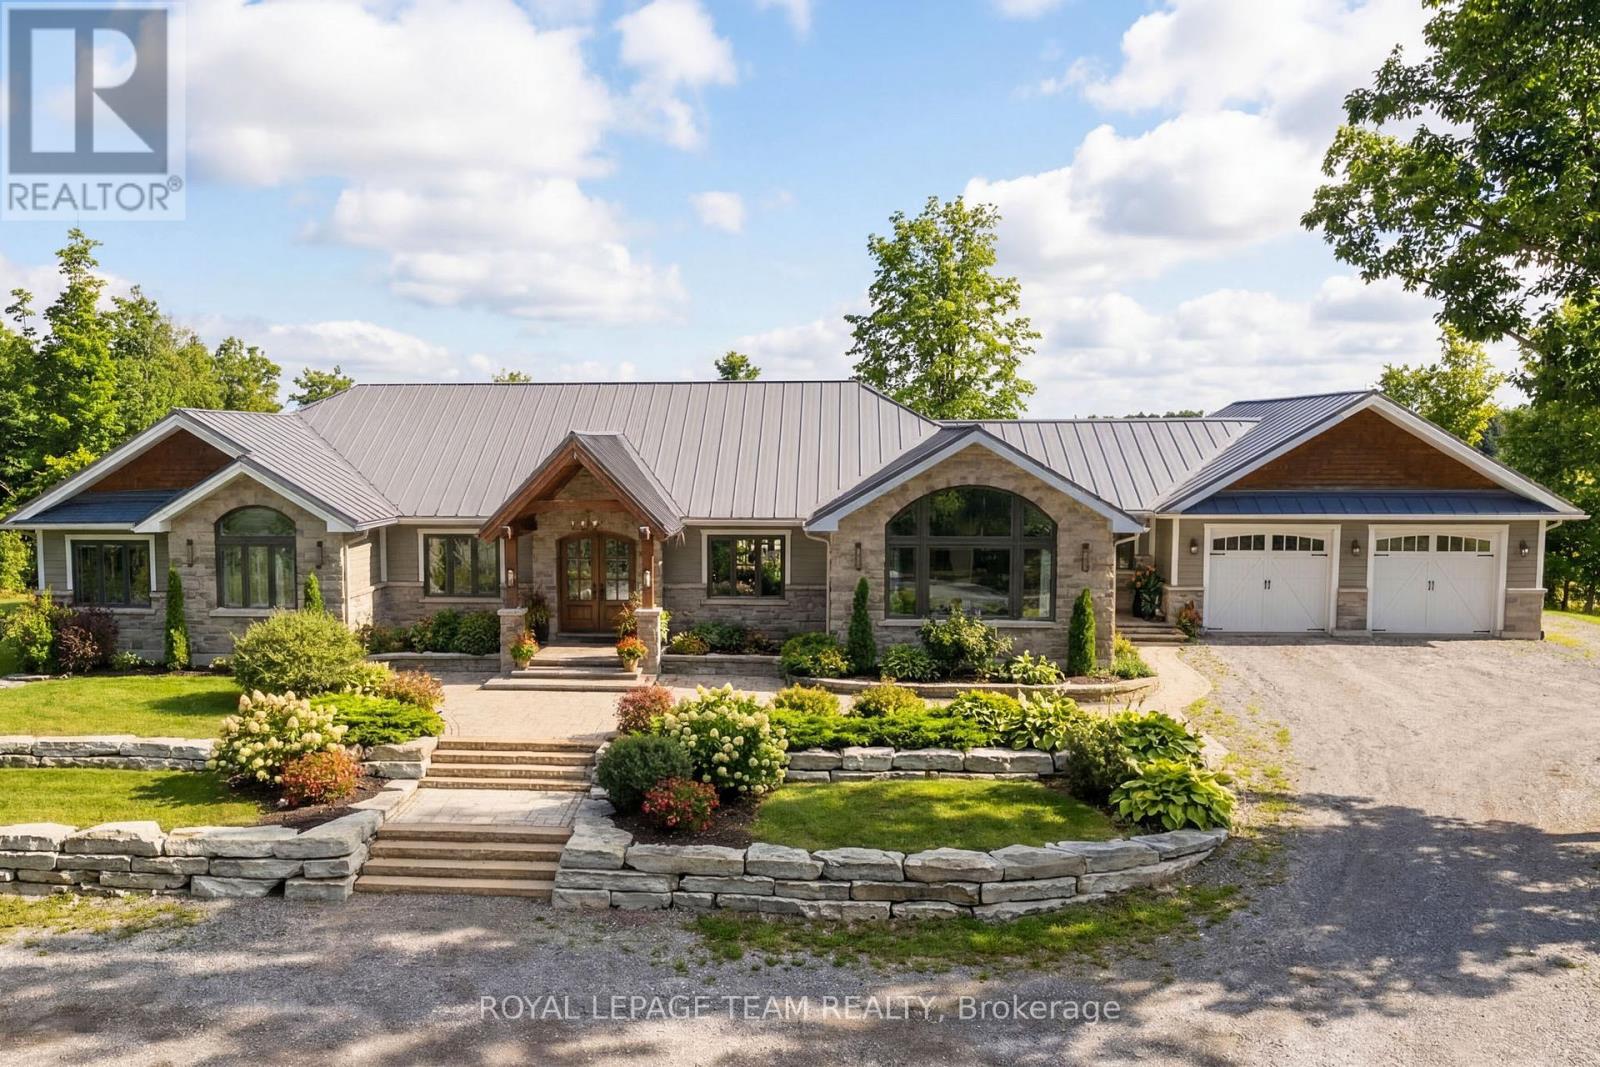
Set on nearly 12 acres of breathtakingly private countryside, this extraordinary custom-built estate offers a rare blend of refined luxury & peaceful rural living. Surrounded by mature forest & farmland, the property offers privacy with no neighbours; creating a serene retreat within easy reach of city amenities. Inside over 3,300sf of beautifully finished living space above grade unfolds beneath soaring ceilings and oversized windows that flood the home with natural light. The elegant living room is anchored by a floor-to-ceiling stone fireplace, while extensive millwork, wainscotting, & designer lighting elevate every space. The gourmet kitchen is both sophisticated and functional, featuring s/s appliances, cabinetry, island & a bright dining area that opens onto the expansive rear deck-perfect for entertaining while enjoying sweeping country views. A stunning sunroom with a double-sided fireplace offers a cozy yet refined space to relax and seamlessly connects indoor & outdoor living. The luxurious primary retreat features vaulted ceilings, private deck access, & a spa-inspired ensuite; complete with a double shower, soaker tub overlooking the countryside, & walk-in closet. Four additional bedrooms & an oversized laundry room with dual washer and dryer sets provide exceptional functionality. The fully finished walk-out lower level with radiant in-floor heating offers versatility, featuring 3 bedrooms, a full bathroom, & expansive recreation areas, ideal for extended family or multi-generational living. Built with ICF construction & a timeless heritage-style metal roof, this bungalow showcases superior craftsmanship, efficiency, & lasting quality. A large insulated outbuilding offers endless possibilities with hydro service, propane heating, & infrastructure for future radiant heat. The grounds also feat a goat barn with electricity, fenced animal areas, extensive landscaping, a large two-tier deck, & a substantial concrete pad ideal for sports or recreation. (id:50746)
North Dundas, Ontario
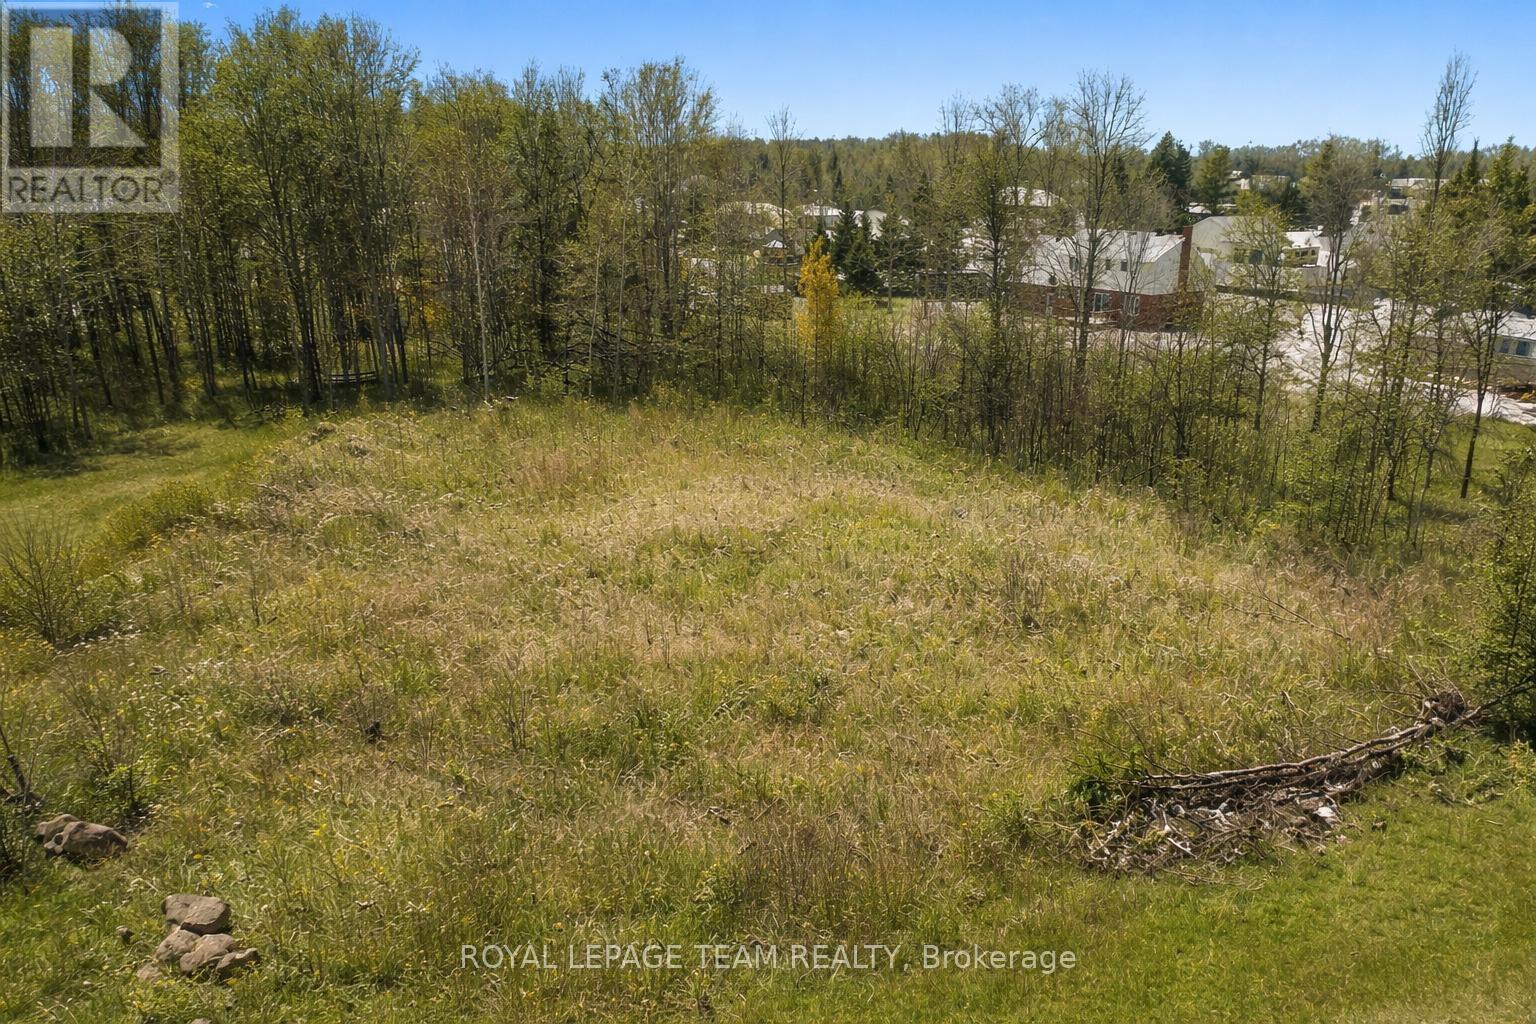
Build your dream home and keep more money in your pocket - Ontario's new full HST rebate on new construction makes now the perfect time to buy and build. Don't miss your window. This lot is your blank canvas. Rarely available in the established rural estate community of Forest Wood Heights, this exceptional 1.05-acre vacant building lot invites you to imagine the home you've always dreamed of creating. Set at the end of a quiet cul-de-sac, the property offers a rare combination of privacy, tranquility, and community, where the sounds of nature replace traffic and each day begins and ends in peaceful surroundings. Mature trees frame the lot beautifully, creating a natural backdrop for a custom residence designed entirely around your lifestyle. Picture a welcoming front porch, sun-filled living spaces, and expansive outdoor areas for entertaining, gardening, or simply unwinding under the stars. With over an acre to work with, there is ample room for thoughtful architecture, outdoor living areas, and landscaping that blends seamlessly into the natural setting. This is country living at its finest, without sacrificing convenience. Forest Wood Heights is a well-established estate neighborhood with pride of ownership throughout-no through traffic, just open space, quiet streets, and a true sense of community. Located just south of Ottawa in the flourishing Township of North Dundas, you'll enjoy easy access to everyday amenities, including shopping, restaurants, a hospital, arena, and schools, all just minutes away in the thriving village of Winchester. Bring your vision, and take advantage of this rare opportunity to build a custom home in one of the area's most desirable rural estate communities. Lots like this are seldom offered-this is your chance to create something truly special. Don't miss out on an opportunity like this! Hurry, don't delay...building your dream home just became an affordable reality. (id:50746)
Ottawa, Ontario
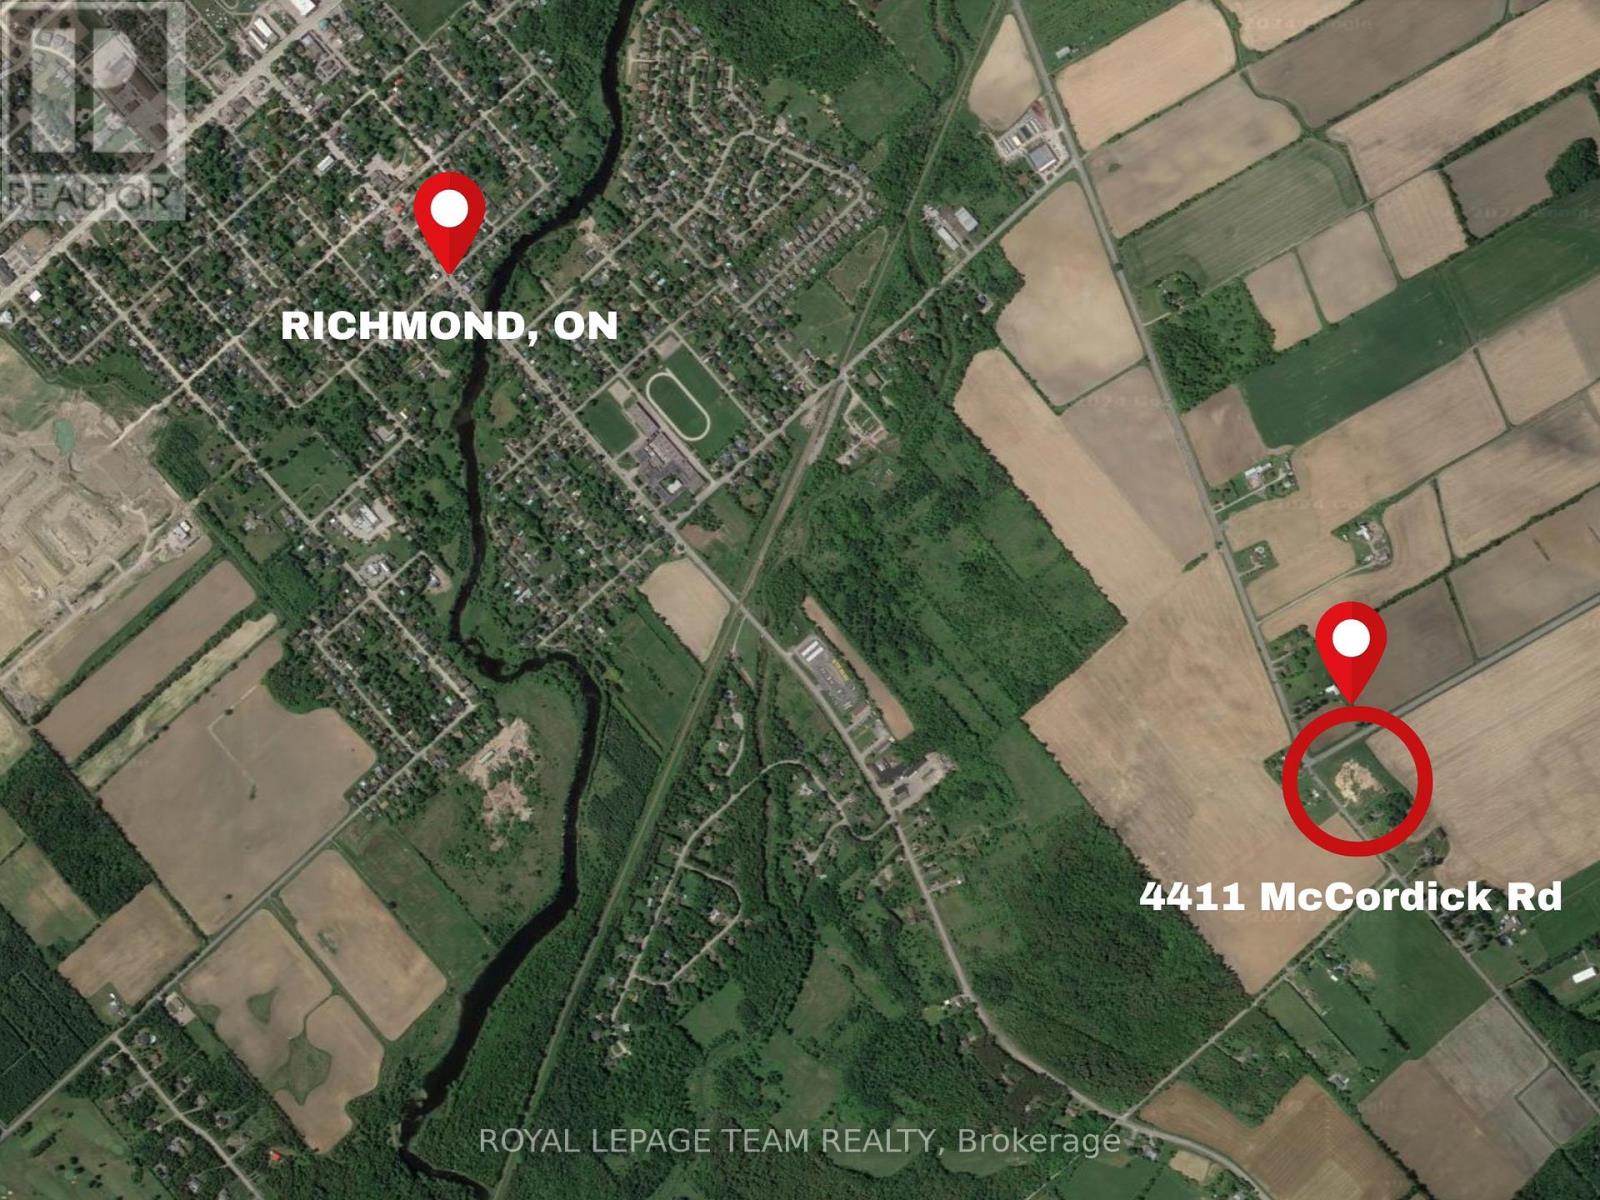
Build your dream on this central piece of land, almost 4 acres in size! This lot is located on the corner of Brophy and Eagleson/McCordick, a few minutes outside the growing village of Richmond, within the city of Ottawa, and provides many options to build your dream vision. Highway 416 is a few minutes away for an easy commute, and the village of Manotick is 10km away. Road allowances removed already in preparation for future plans. Don't let this opportunity pass by! (id:50746)
Frontenac, Ontario
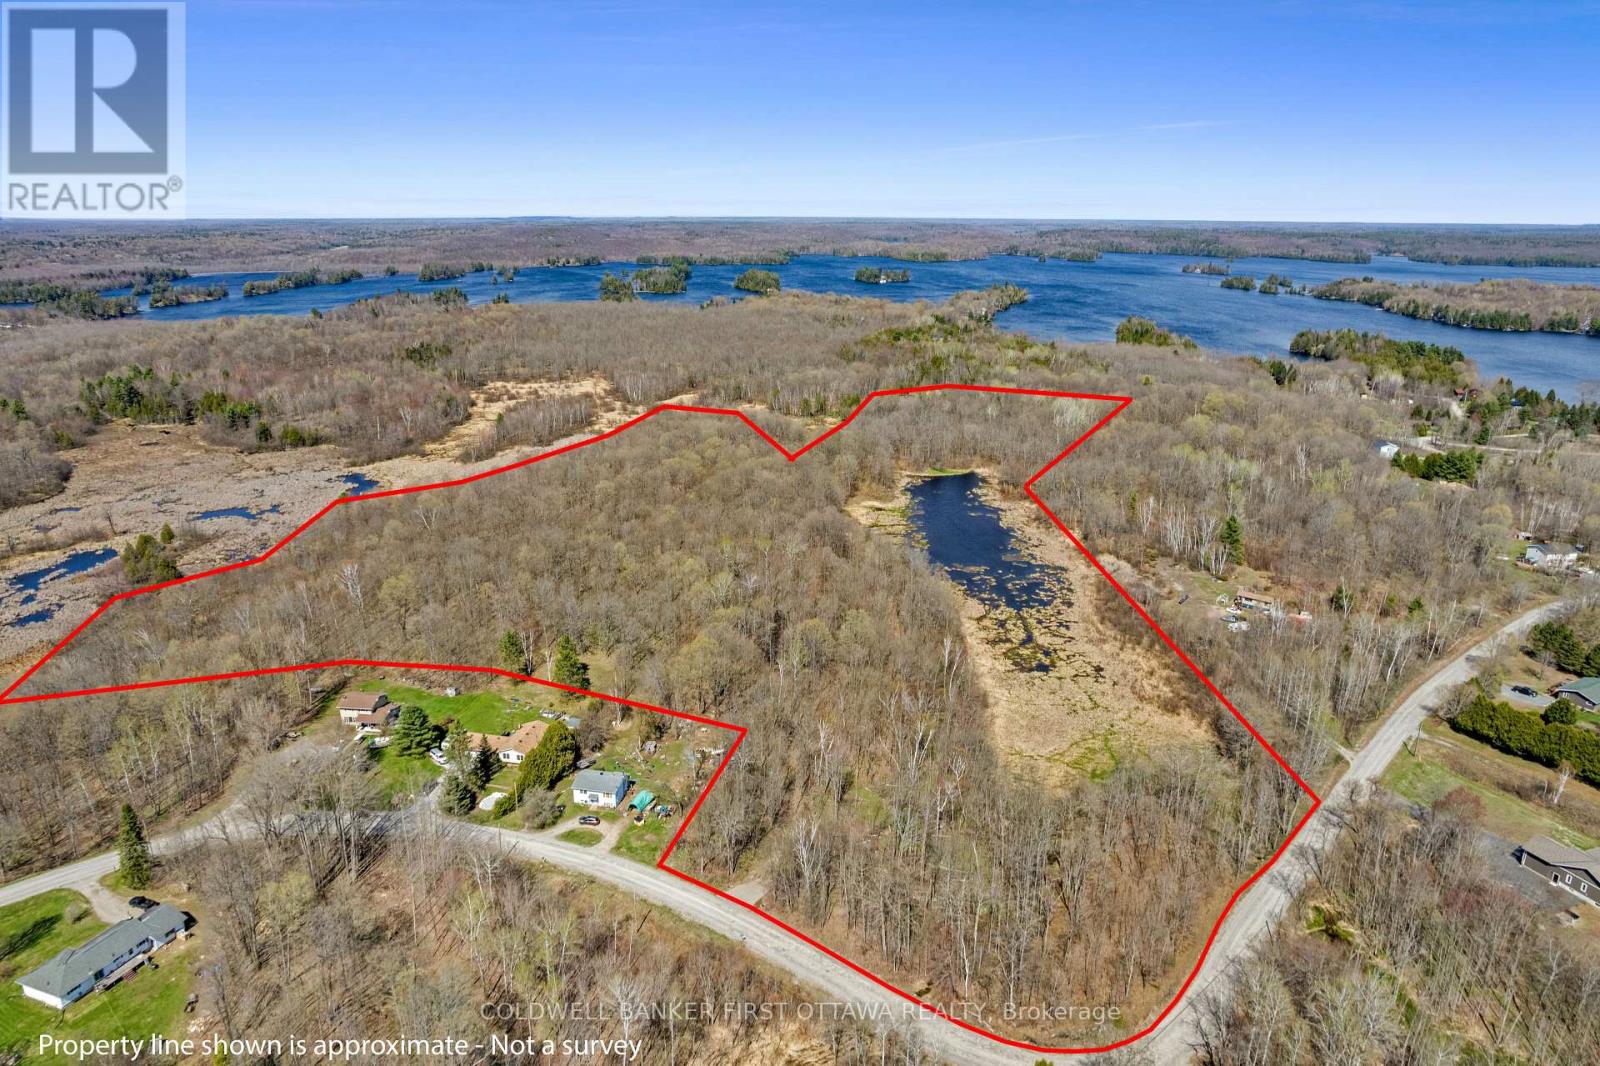
This scenic 36-acre property with township road access offers a wonderful mix of dense mature trees, open cleared spaces, and a peaceful duck pond-creating a private, natural retreat ideal for those seeking tranquility and space to explore. Whether you envision building your dream home, a weekend getaway, or simply investing in land, this property provides endless potential in a picturesque rural setting. Enjoy the privacy and beauty of nature while still being conveniently located just 5 minutes from the heart of Sharbot Lake. The community offers a public sandy beach perfect for swimming and family fun, a K-12 school, grocery store, a local café, and entertainment options-everything you need within easy reach. A rare opportunity to own a versatile piece of land in a sought-after area-build your vision and enjoy the lifestyle Sharbot Lake has to offer. (id:50746)
Ottawa, Ontario
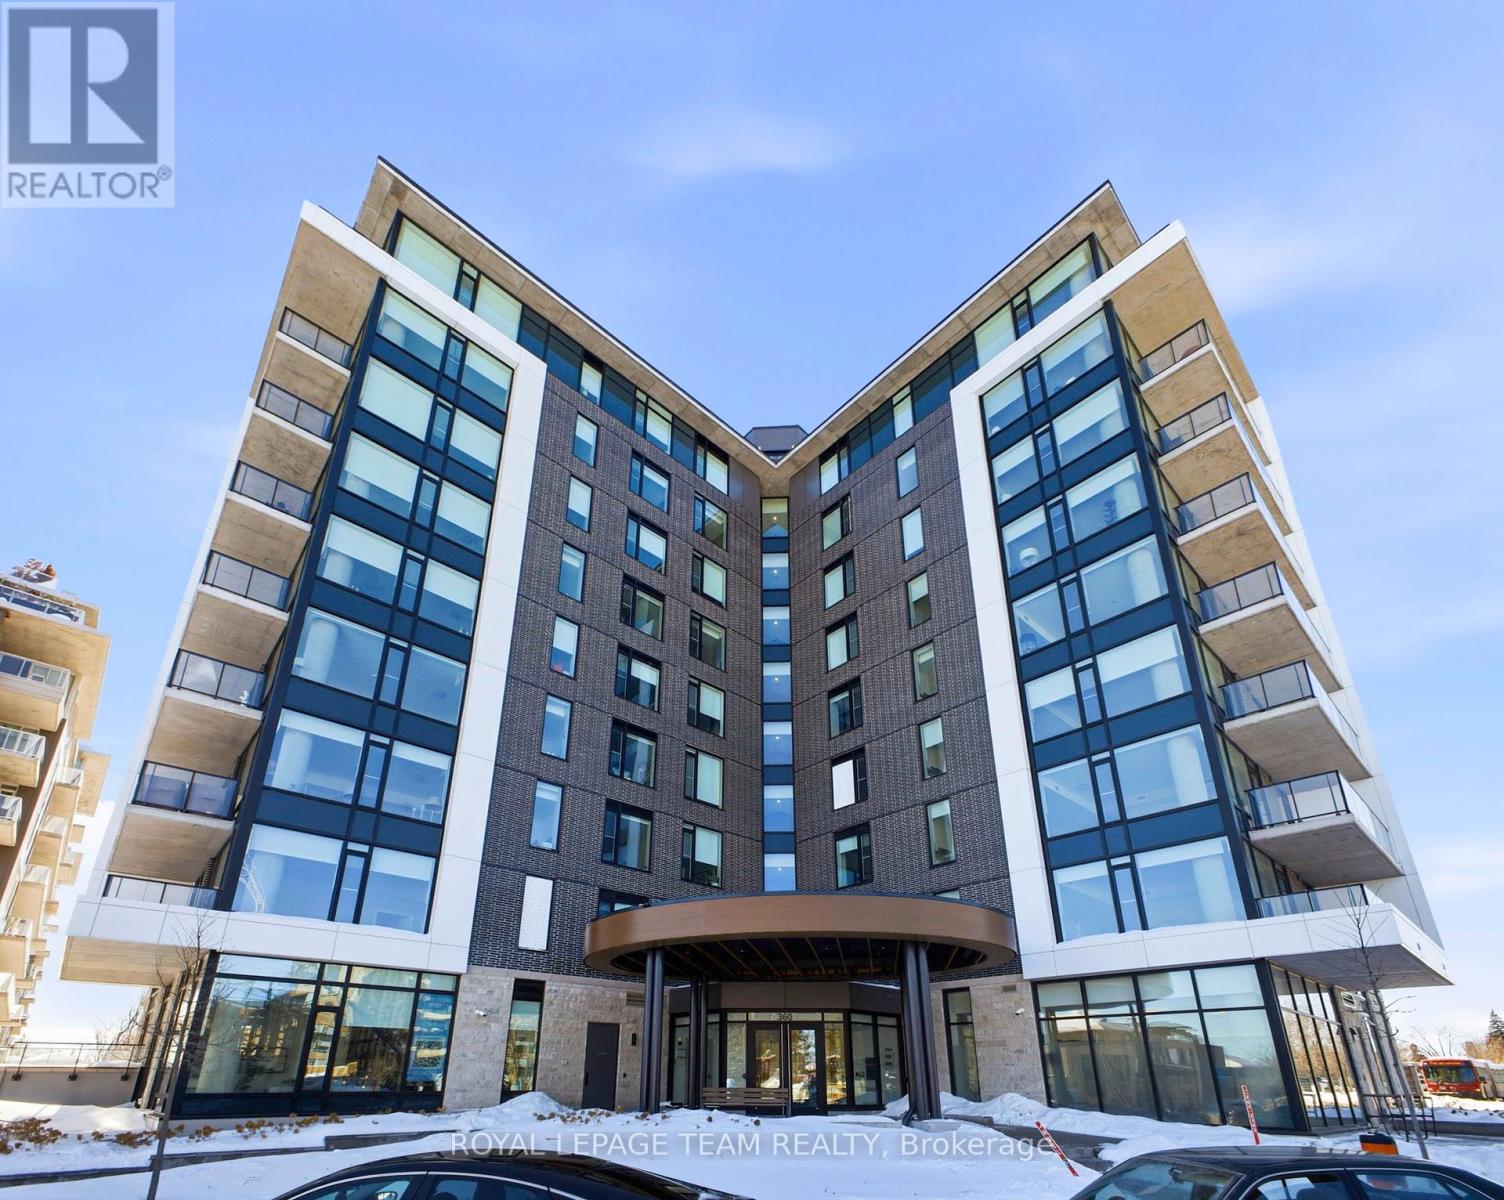
Brand New! Modern Living at The Spencer in Greystone Village. A stunning and modern condominium in Greystone Village an iconic community surrounded by charming cafes, top-rated restaurants, and scenic biking and walking trails along the Rideau Canal. This stylish condo is perfect for out-of-town professionals seeking a Pied-a-Terre in downtown Ottawa or students looking for a high-end living experience. Soaring 10-foot ceilings and sleek contemporary finishes create an inviting and sophisticated space. Included: Dishwasher, Fridge, Stove, Microwave, Washer & Dryer In-unit laundry room for added convenience Storage locker & bicycle storage in the garage. Building Amenities: Fitness Studio, Equipped with cardio and strength training options; Rooftop Terrace, The perfect retreat to unwind, featuring lounge areas, a prep kitchen, a dining table, a gas fireplace, and breathtaking views of the Rideau River. Rental Requirements: Rental application, Photo ID, Credit check, and Proof of income required. Experience luxury living in a prime location, schedule a viewing today! (id:50746)
North Dundas, Ontario
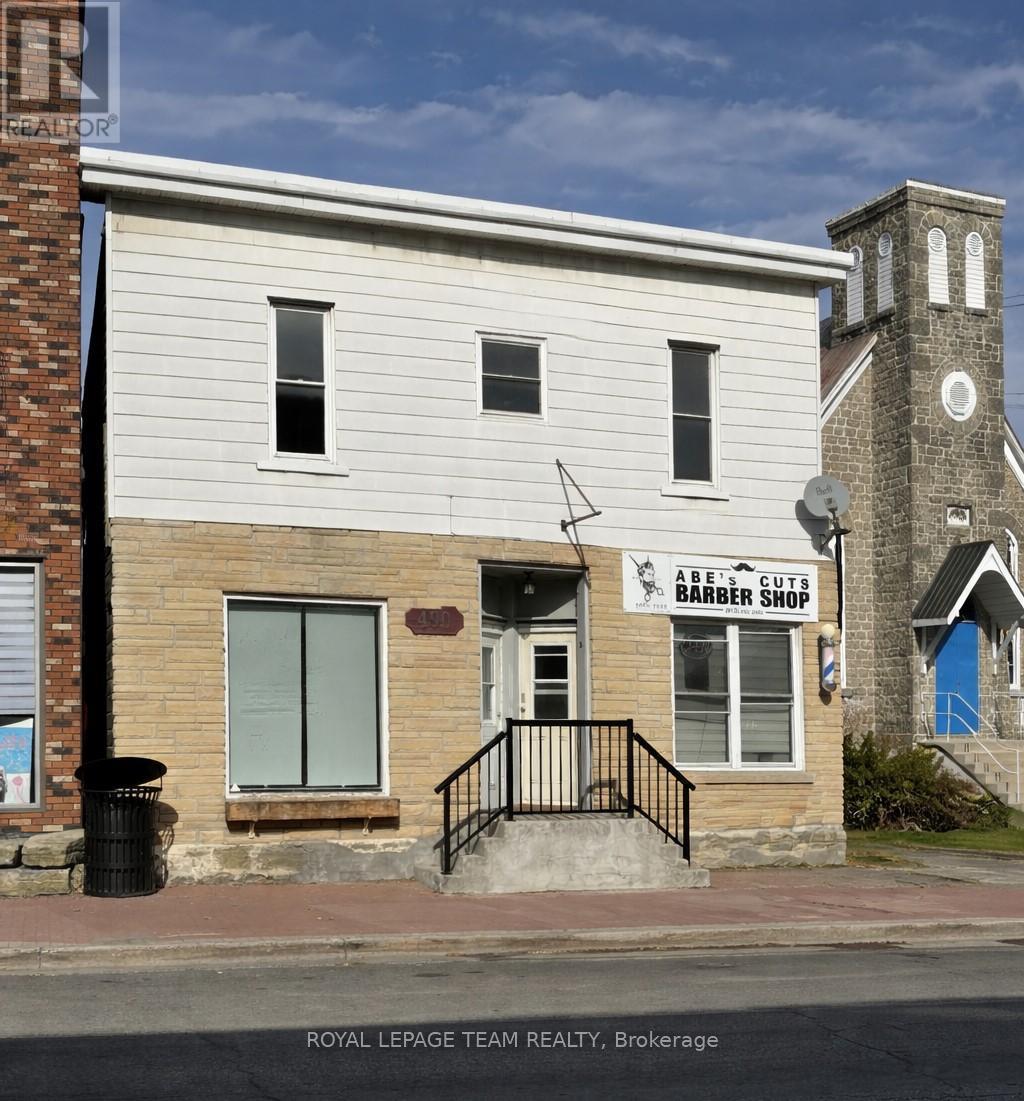
Fantastic office/retail space available immediately with amazing frontage on Main St in the growing community of Winchester for rent. In the past the main level has been a doctor's office, daycare, coffee shop, gym....lots of possible uses. The space available is on the left side of the main level (Unit B) and comes with a front and rear access, a large office/reception area, a storage area, lounge or additiona office space and access to the upper level which for use of the full bathroom. Rent is inclusive of utilites. Space is available for commercial use only. Excellent location to start your small business in a fantastic, friendly town. (id:50746)
Ottawa, Ontario
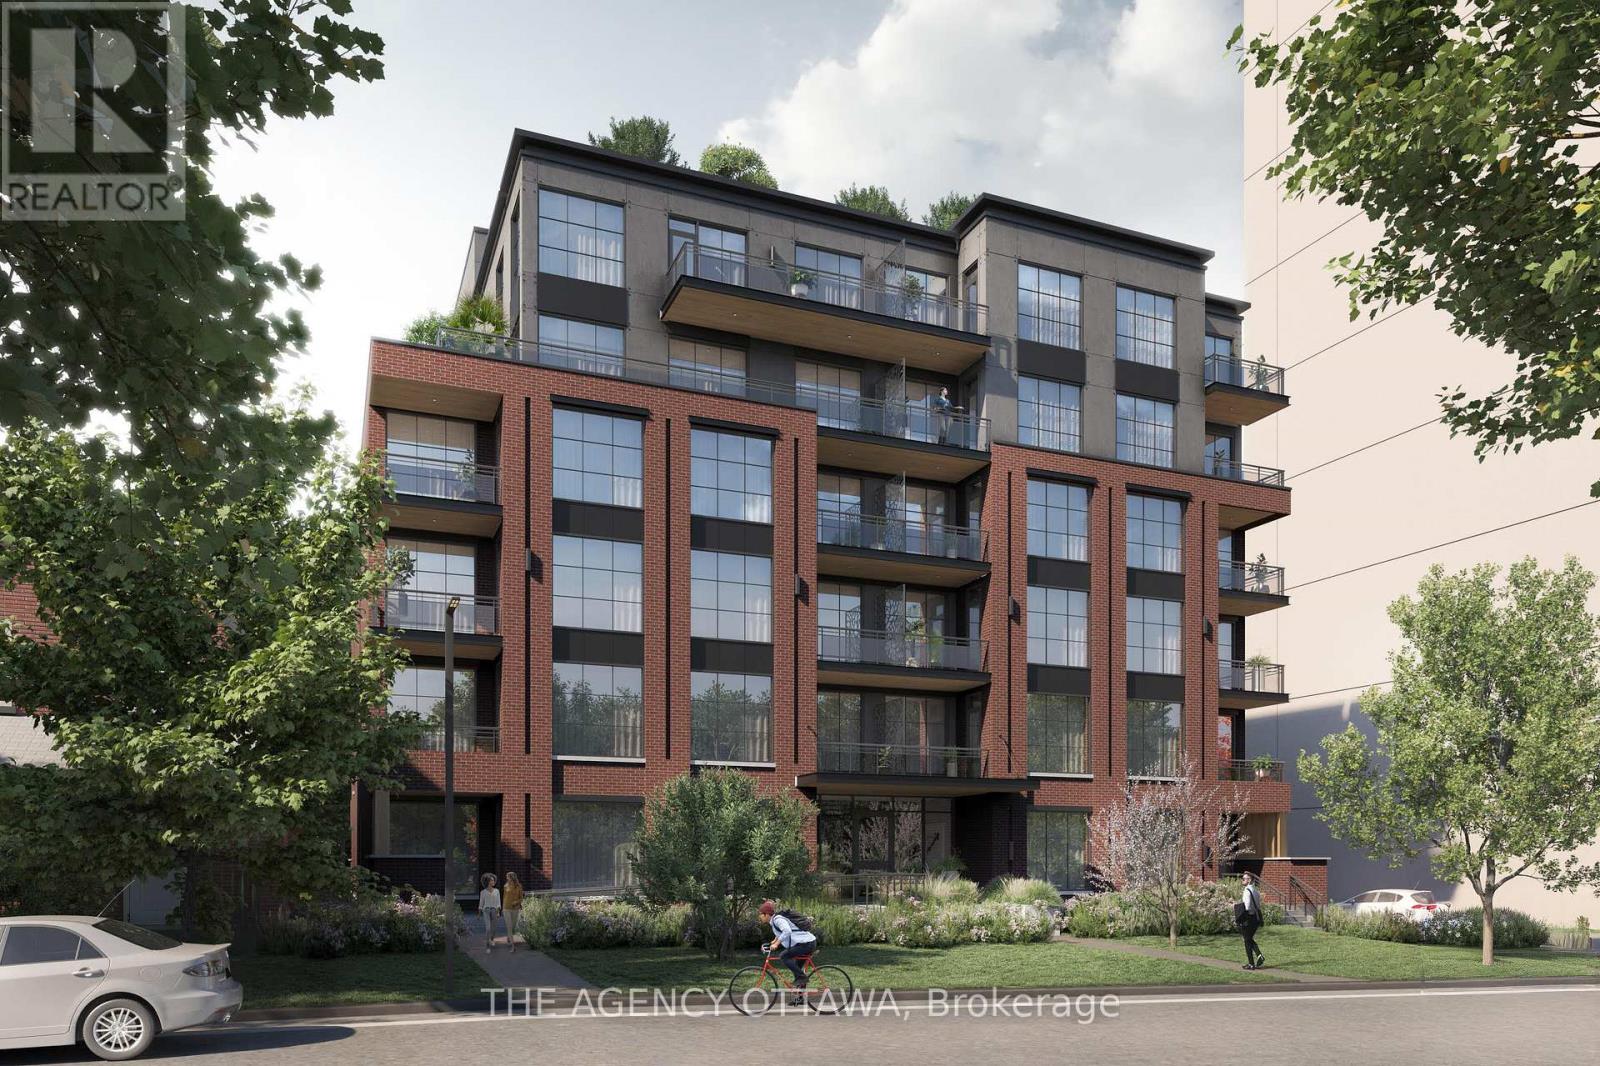
Bayview Lofts was designed with more than walls and windows in mind. It's about space to live, room to grow, and a community to connect with. From rooftop gardens, bbq and lounge. Oversized floorplans, every detail invites you to feel at home - in a building that feels anything but ordinary. It offers more than just a place to live - it's a home designed for the way you want to live. Balconies, private terraces, and bright modern finishes. Every detail is built around comfort and style. Steps from two LRT stations and surrounded by Hintonburg's cafes, parks, and breweries. Bayview Lofts connects you to the city while giving you the space to call your own. (id:50746)
Ottawa, Ontario
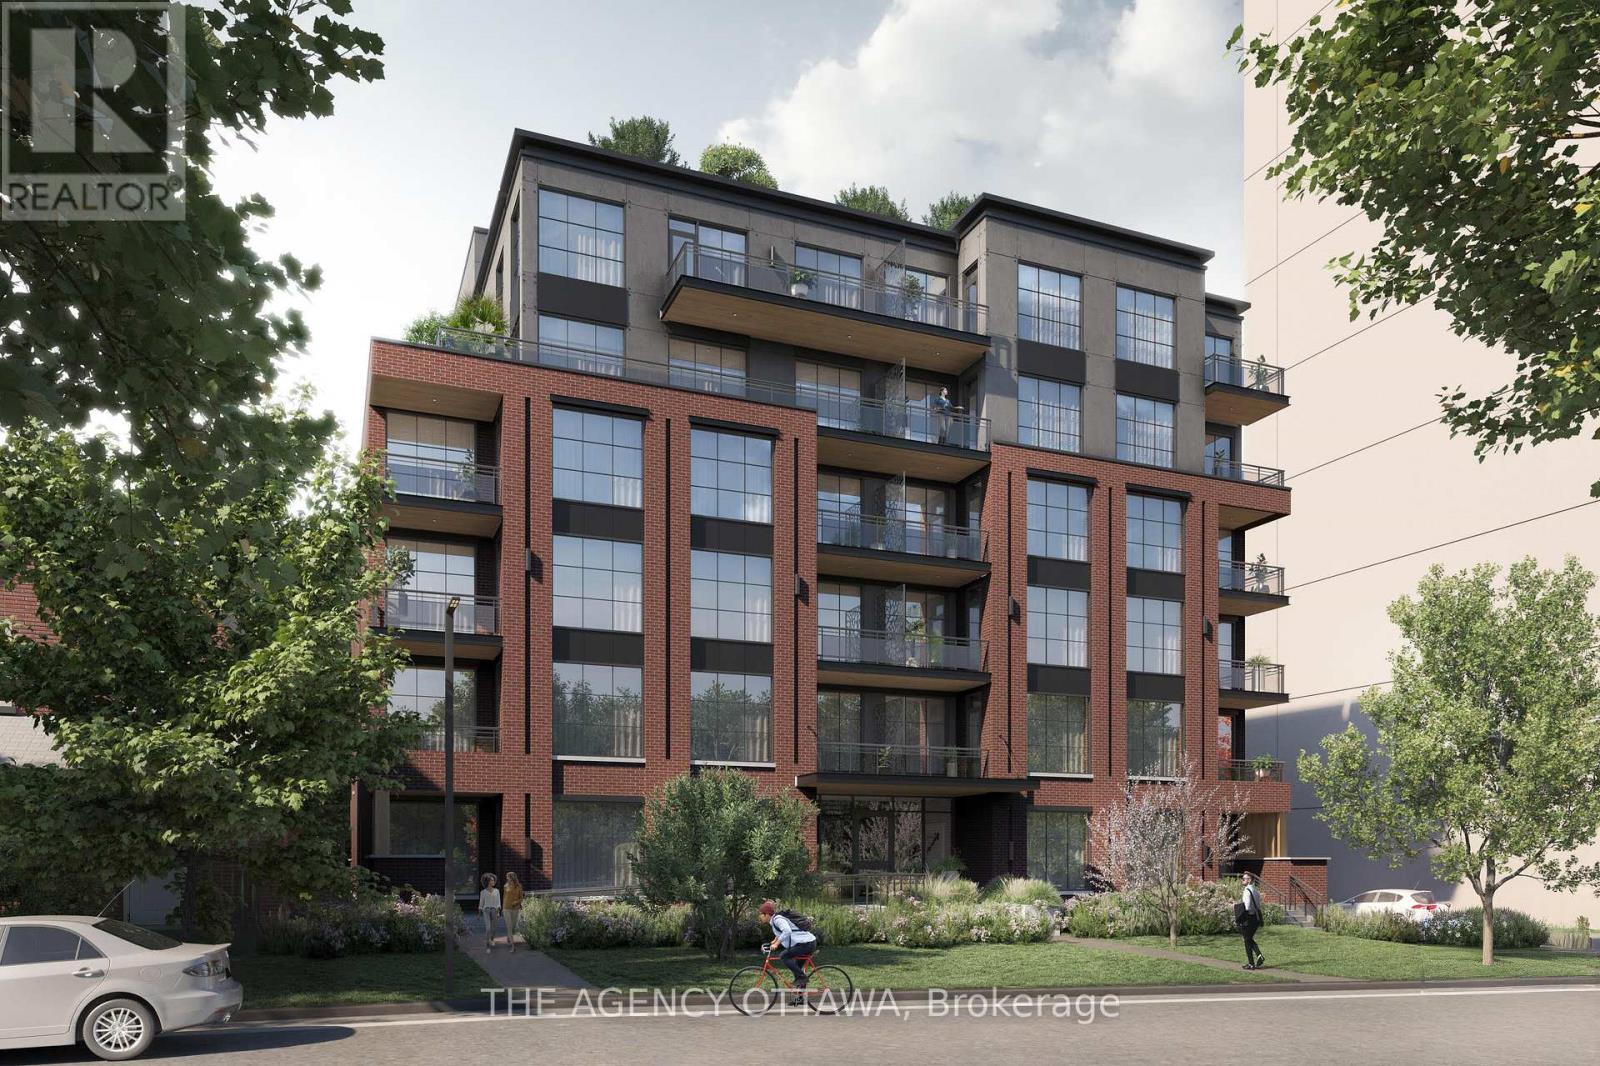
Bayview Lofts was designed with more than walls and windows in mind. It's about space to live, room to grow, and a community to connect with. From rooftop gardens, bbq and lounge. Oversized floorplans, every detail invites you to feel at home - in a building that feels anything but ordinary. It offers more than just a place to live - it's a home designed for the way you want to live. Balconies, private terraces, and bright modern finishes. Every detail is built around comfort and style. Steps from two LRT stations and surrounded by Hintonburg's cafes, parks, and breweries. Bayview Lofts connects you to the city while giving you the space to call your own. (id:50746)
Ottawa, Ontario
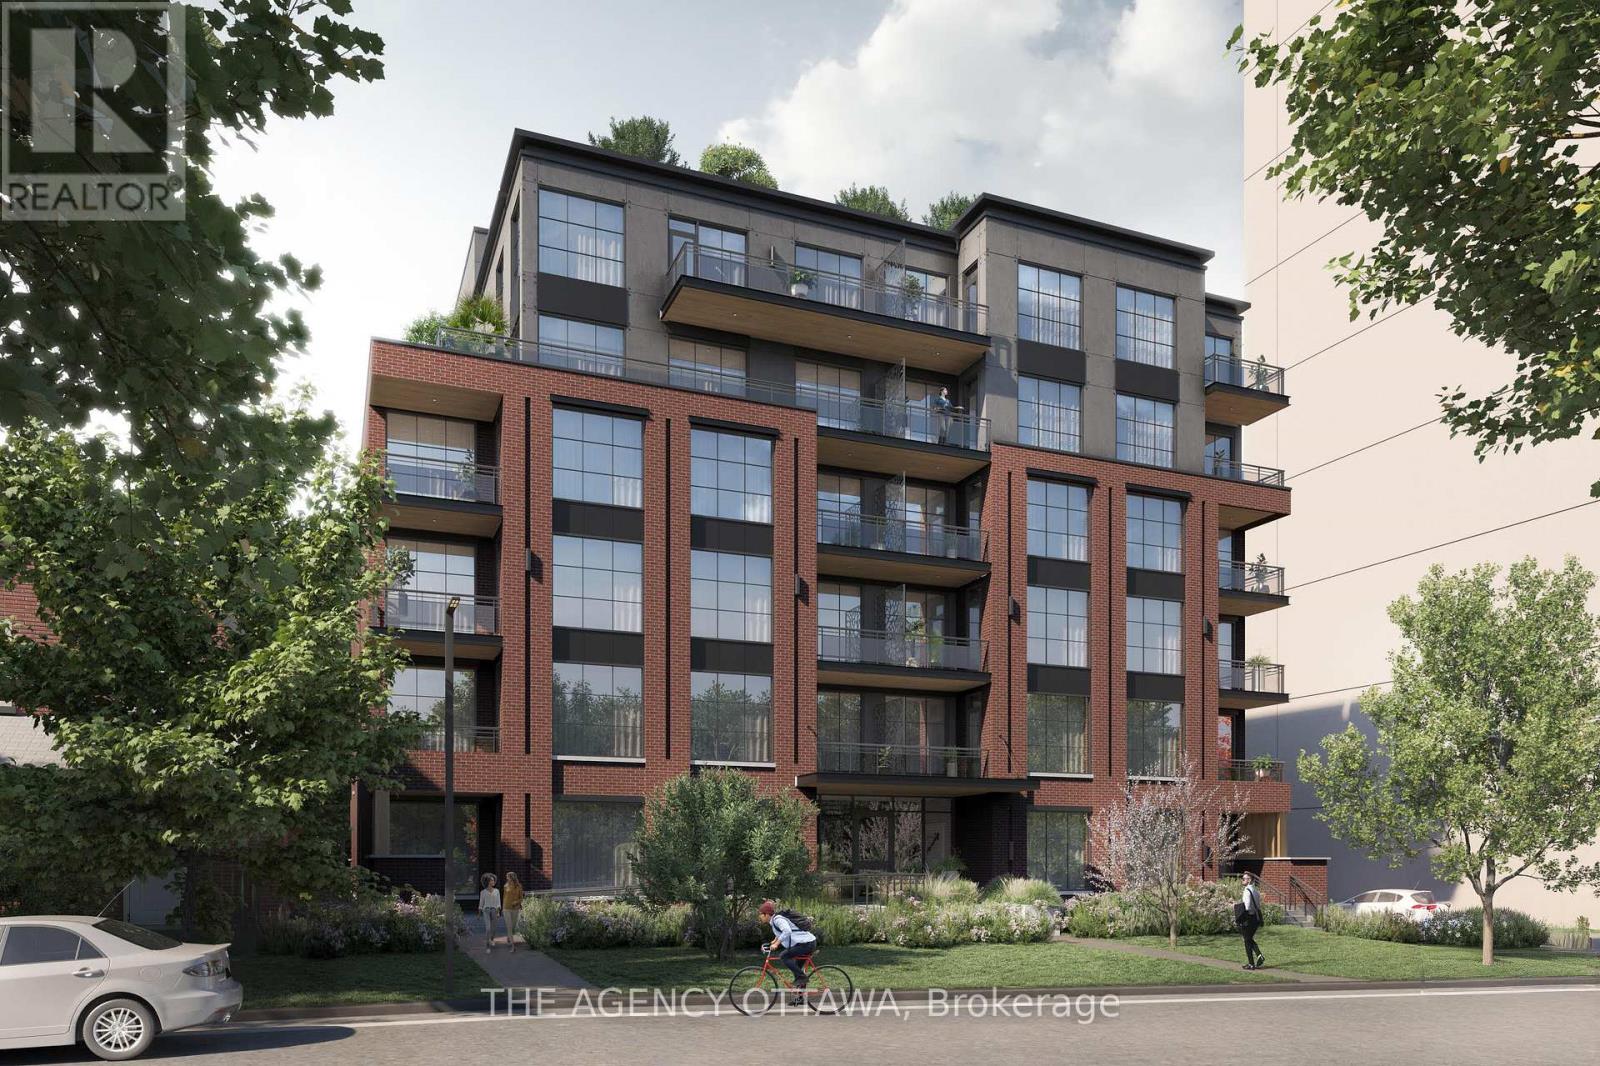
Bayview Lofts was designed with more than walls and windows in mind. It's about space to live, room to grow, and a community to connect with. From rooftop gardens, bbq and lounge. Oversized floorplans, every detail invites you to feel at home - in a building that feels anything but ordinary. It offers more than just a place to live - it's a home designed for the way you want to live. Balconies, private terraces, and bright modern finishes. Every detail is built around comfort and style. Steps from two LRT stations and surrounded by Hintonburg's cafés, parks, and breweries. Bayview Lofts connects you to the city while giving you the space to call your own. (id:50746)
Ottawa, Ontario
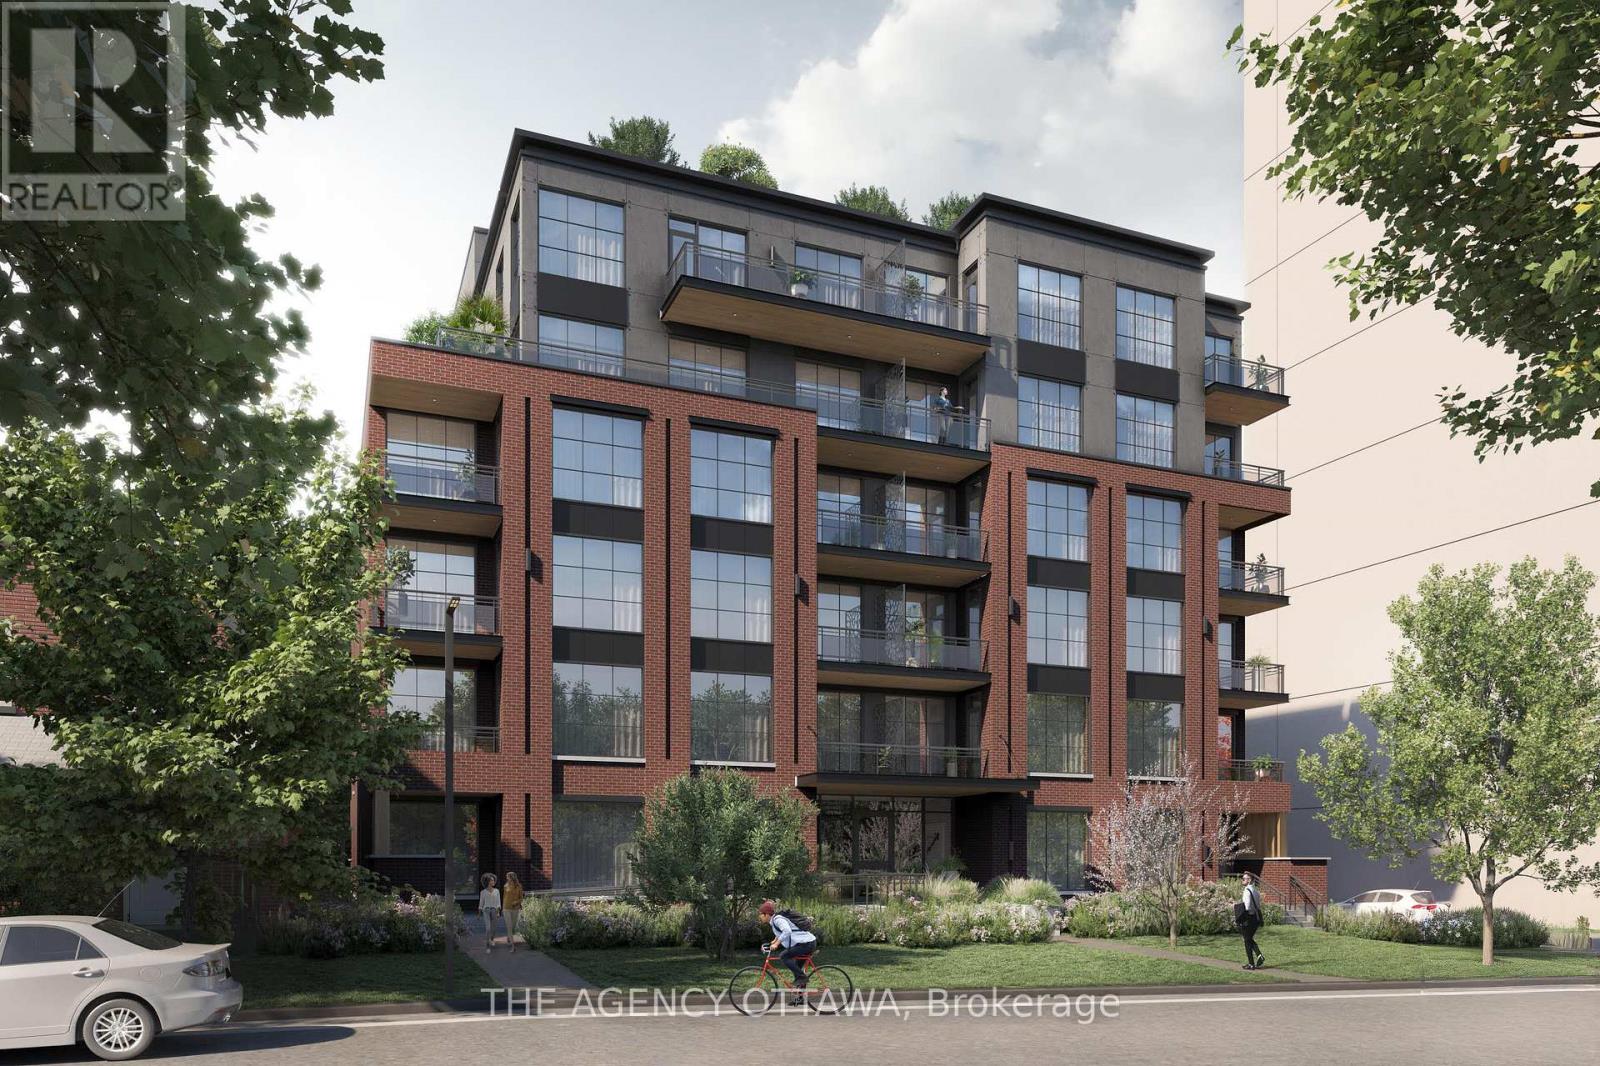
Bayview Lofts was designed with more than walls and windows in mind. It's about space to live, room to grow, and a community to connect with. From rooftop gardens, bbq and lounge. Oversized floorplans, every detail invites you to feel at home - in a building that feels anything but ordinary. It offers more than just a place to live - it's a home designed for the way you want to live. Balconies, private terraces, and bright modern finishes. Every detail is built around comfort and style. Steps from two LRT stations and surrounded by Hintonburg's cafés, parks, and breweries. Bayview Lofts connects you to the city while giving you the space to call your own. (id:50746)
Ottawa, Ontario
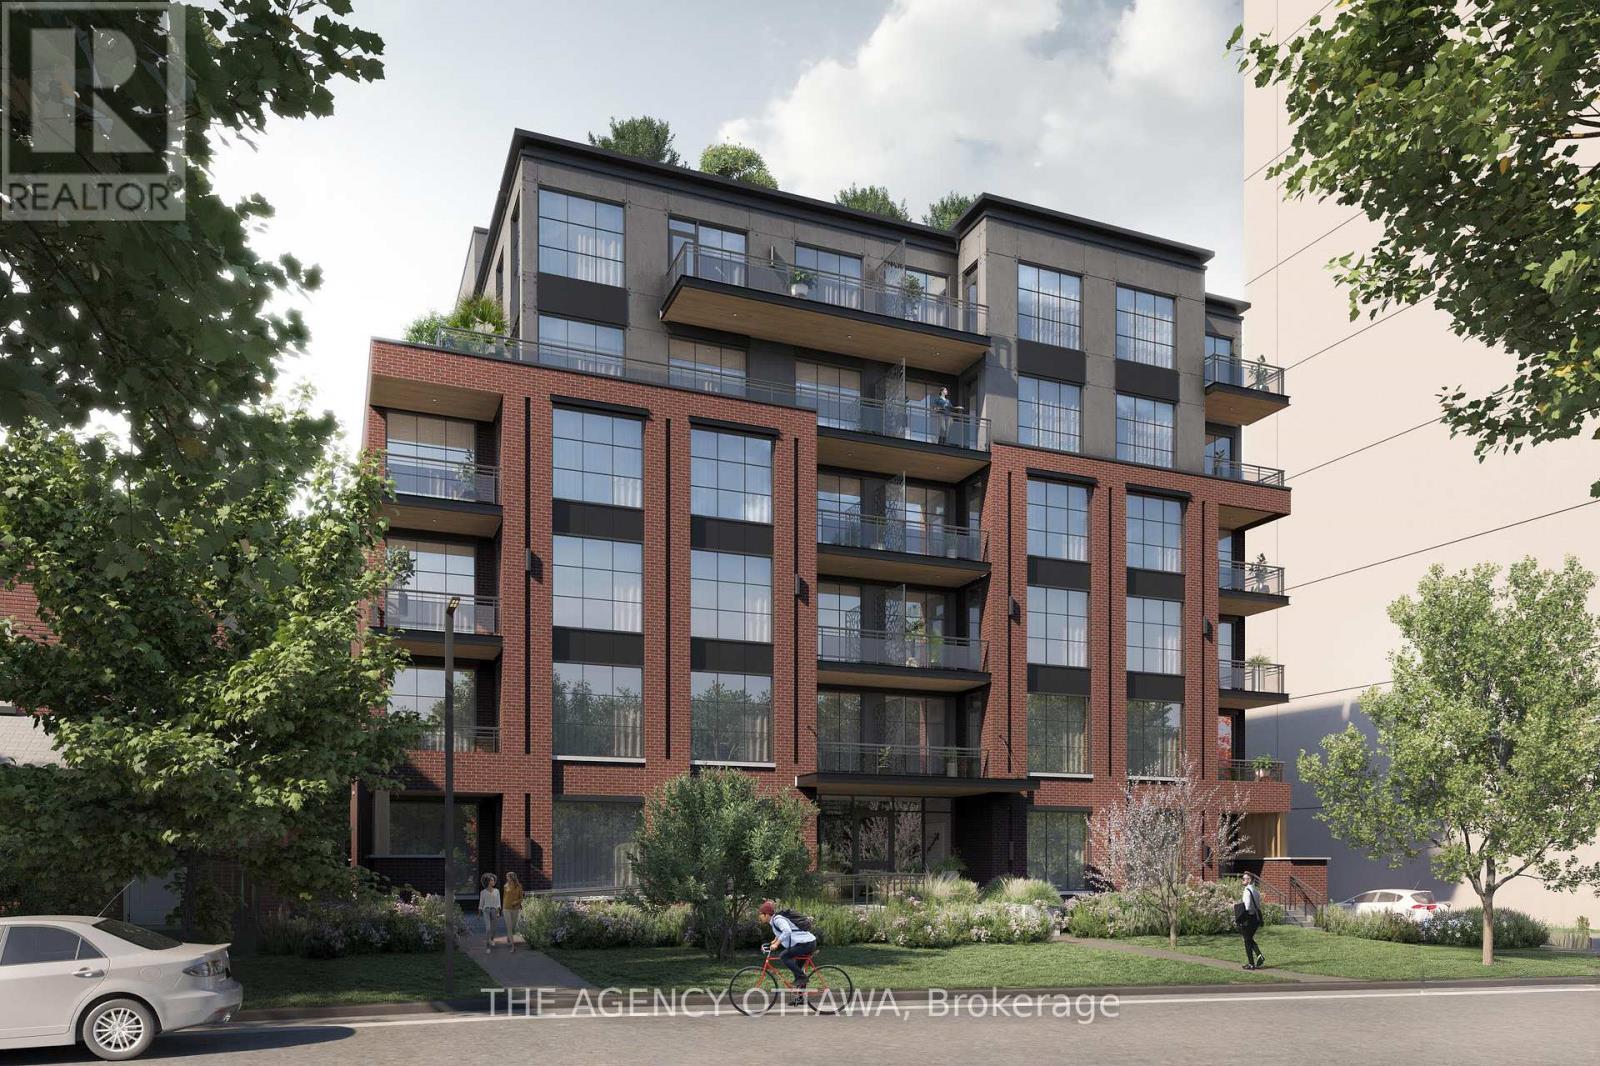
Bayview Lofts was designed with more than walls and windows in mind. It's about space to live, room to grow, and a community to connect with. From rooftop gardens, bbq and lounge. Oversized floorplans, every detail invites you to feel at home - in a building that feels anything but ordinary. It offers more than just a place to live - it's a home designed for the way you want to live. Balconies, private terraces, and bright modern finishes. Every detail is built around comfort and style. Steps from two LRT stations and surrounded by Hintonburg's cafés, parks, and breweries. Bayview Lofts connects you to the city while giving you the space to call your own. (id:50746)
Ottawa, Ontario
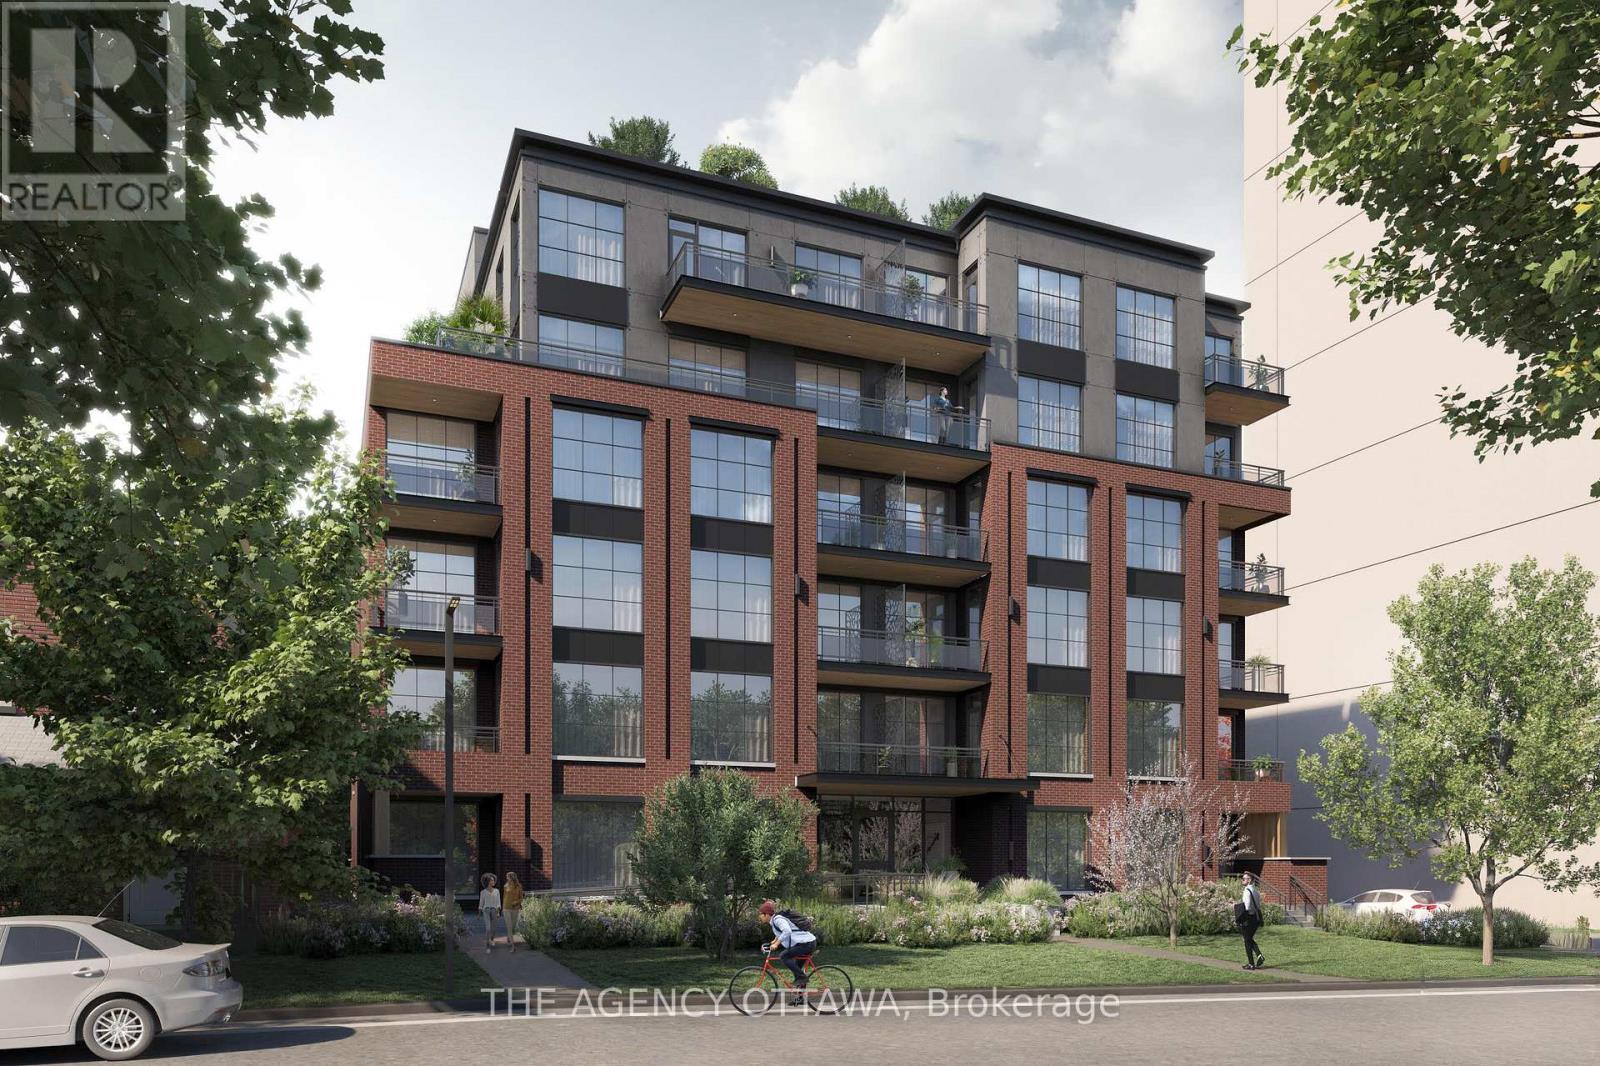
Bayview Lofts was designed with more than walls and windows in mind. It's about space to live, room to grow, and a community to connect with. From rooftop gardens, bbq and lounge. Oversized floorplans, every detail invites you to feel at home - in a building that feels anything but ordinary. It offers more than just a place to live - it's a home designed for the way you want to live. Balconies, private terraces, and bright modern finishes. Every detail is built around comfort and style. Steps from two LRT stations and surrounded by Hintonburg's cafes, parks, and breweries. Bayview Lofts connects you to the city while giving you the space to call your own. (id:50746)