
Contact Claudette
Archives
No archives to show.
Categories
- No categories
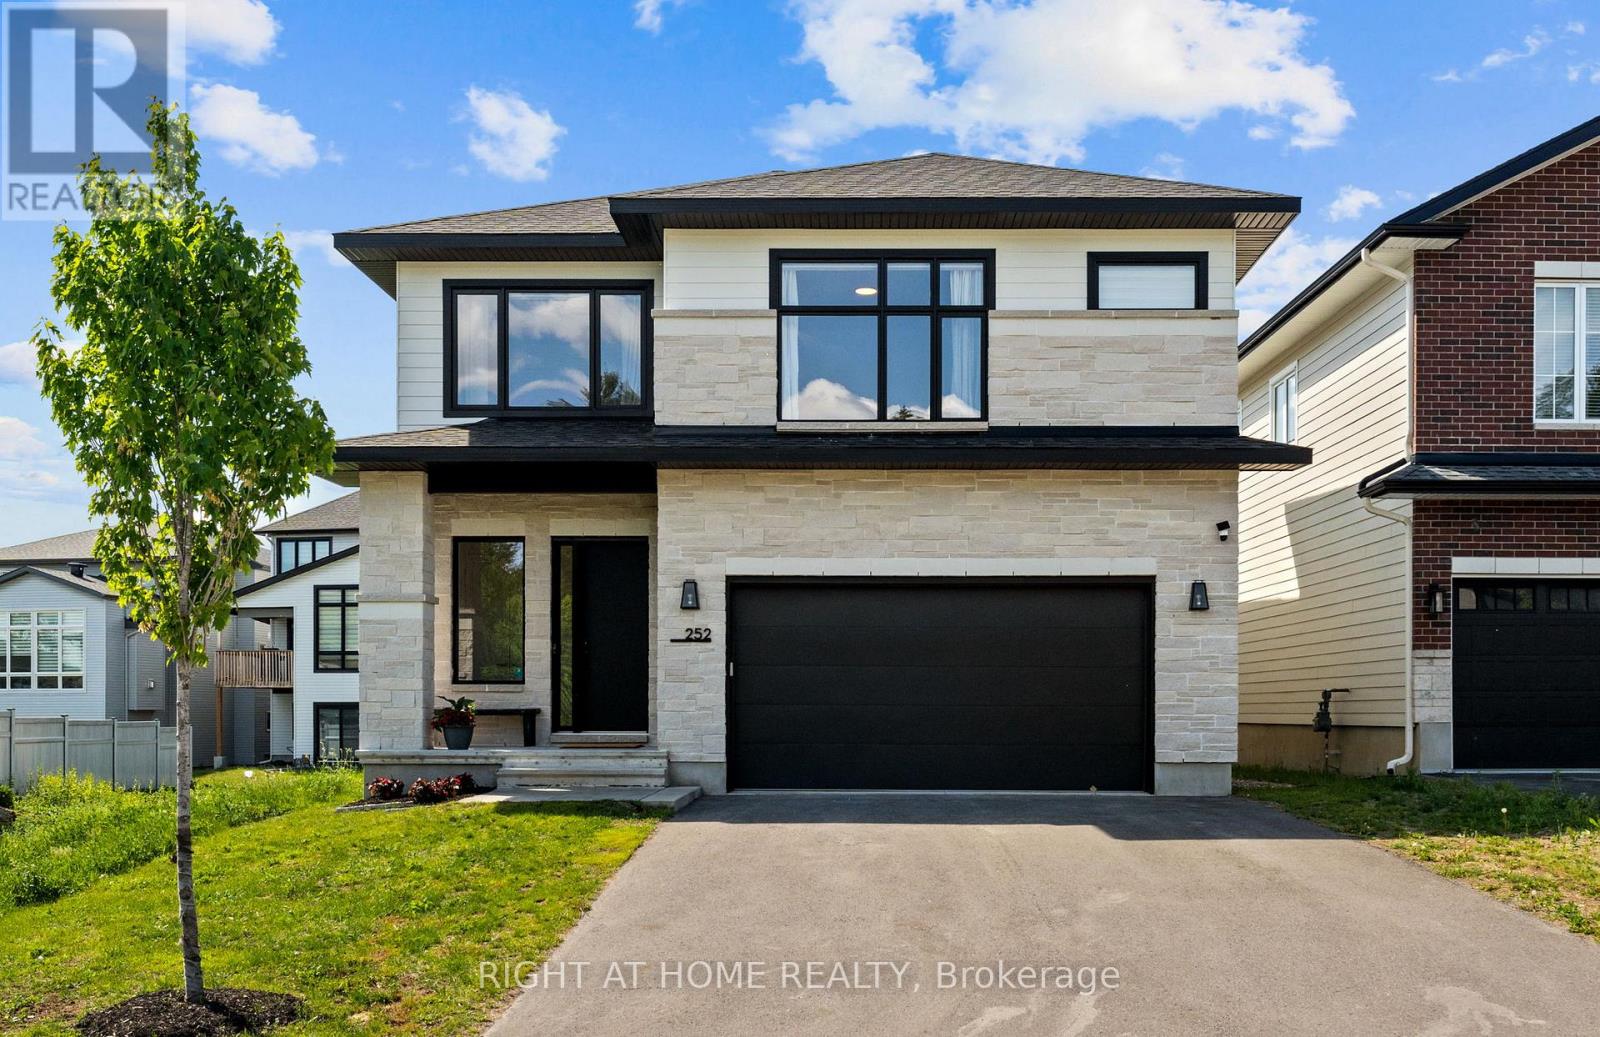
Ottawa, Ontario
This stunning Kanata Lakes Heritage Hills home by Cartesian Homes is truly magazine-like and offers the perfect blend of luxury, style and everyday functionality. With 3800 sq ft of living space, designed with exceptional attention to detail, this home feels like a new build and is completely move-in ready for its next family. The main floor welcomes you with an impressive sunken foyer, gorgeous hardwood flooring, designer powder room, private office and a beautifully finished mudroom with built-in bench, hooks and cubbies. The open concept family room features a cozy fireplace and flows seamlessly into the show stopping Laurysen chef's kitchen, complete with high-end Jenn Air appliances, gorgeous finishes and a butler's pantry with built-in wine fridge. The beautiful hardwood continues on the stairs, and upper hallways, adding warmth and elegance throughout. Upstairs, the primary suite is a true retreat with an envy-worthy walk-in closet and spa-inspired ensuite featuring a stand alone tub, custom walk-in shower and private water closet. Three additional spacious bedrooms, including one with its own ensuite and walk-in closet, a beautiful main bath and an impressively designed laundry room complete the second level. The fully finished lower level offers even more living space with a warm and inviting rec room, second gas fireplace, additional bedroom, full bathroom and a flexible room currently set up as a mini gym with infrared sauna. The fenced backyard is perfect for families and entertaining with a deck, gas line for BBQ and plenty of room to enjoy. No detail has been overlooked in the quality, finishes and thoughtful design of this exceptional home. (id:50746)
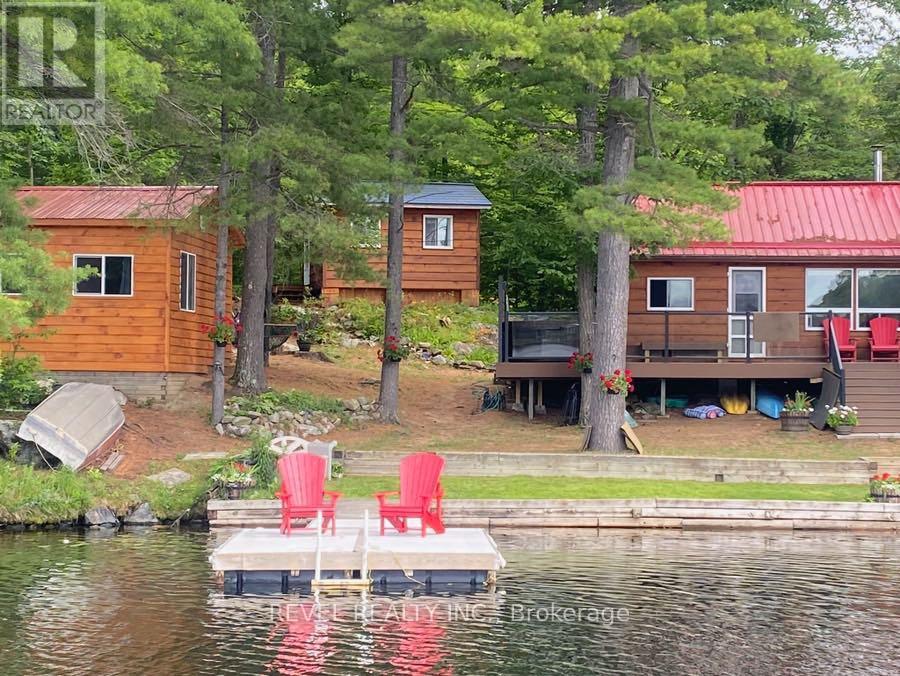
Lanark Highlands, Ontario
Beautifully Upgraded Cottage in an Exclusive, Private Setting Uniquely situated in a very scenic, desirable location on Patterson Lake just over one hour from Ottawa. Property comes with contents as listed in the inclusions as well as fully furnished Cottage, two fully furnished Guest Cabins, two Storage Sheds, and two Wood splitting stations. Third and Fourth Bedrooms are contained outside the main cottage in the Bunk Houses. Many upgrades include a New Guest Cabin in 2023, New Roof on Guest Cabin 2 in 2019, New Laminate Floor and Steps on Guest Cabin 2 in 2017, New wrap around PVC Deck, with Lighting, Railings and Stairs in 2019, New Knotty Pine Floors in the main cottage and baseboards in 2009, Hot Tub on Front Deck New main cottage windows in 2008, New dock with Flo thru deck in 2012, Retaining Wall repaired with steps installed in 2023, New flagstone Fire Pit installed in 2022, Entire property landscaped by Dutch Landscaping including planters, plants, river stone steps, and flag stone flower beds in 2019, Refaced and stained both wood sheds in 2017, New steel roof on the main cabin and guest cabin 2 in 2018. Approximately $143,500.00 in improvements and upgrades since 2008. Don't miss your opportunity to get this fantastic turn key property. Very motivated Seller, no reasonable offer will be refused! (id:50746)
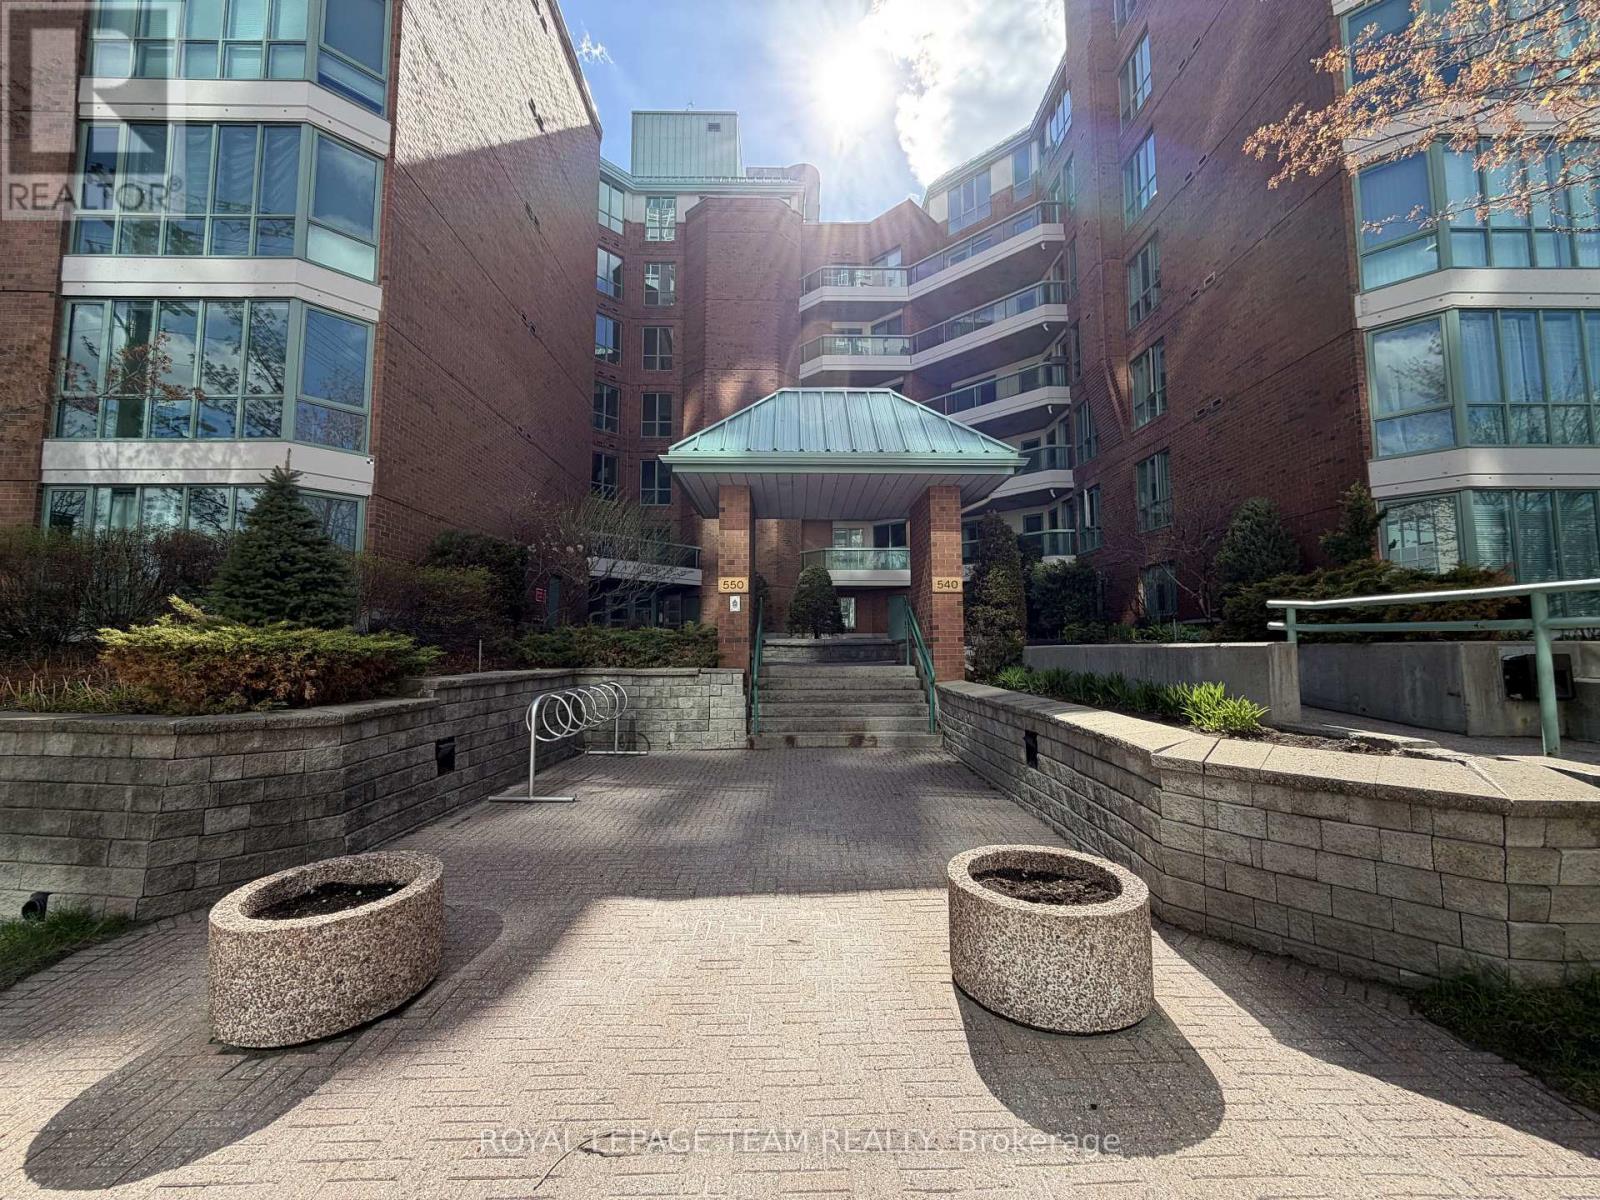
Ottawa, Ontario
Fabulous 2 bedroom suite at the Laklander. 1st floor location works avery well as as a pied a terre. This suite also has an underground parking space. Laminate floors throughout living areas and ceramics in kitchen and 2 baths. All counters have been upgraded with granite. Large Primary bedroom has walk-in closet and a 3pce ensuite bath. Bedroom number 2 has access to main bath wihch is a 4pce with tub/shower. Living/dining combination is spacious and has a walk-out to the large patio finished with concrete pavers. Property includes an owned locker located in the basement as well as a carwash area. Outside the front of building is a beatifully landscaped entrance combined with the sister property 540 Cambridge next door. Ramp access is available from sidewalk at from entrance. (id:50746)
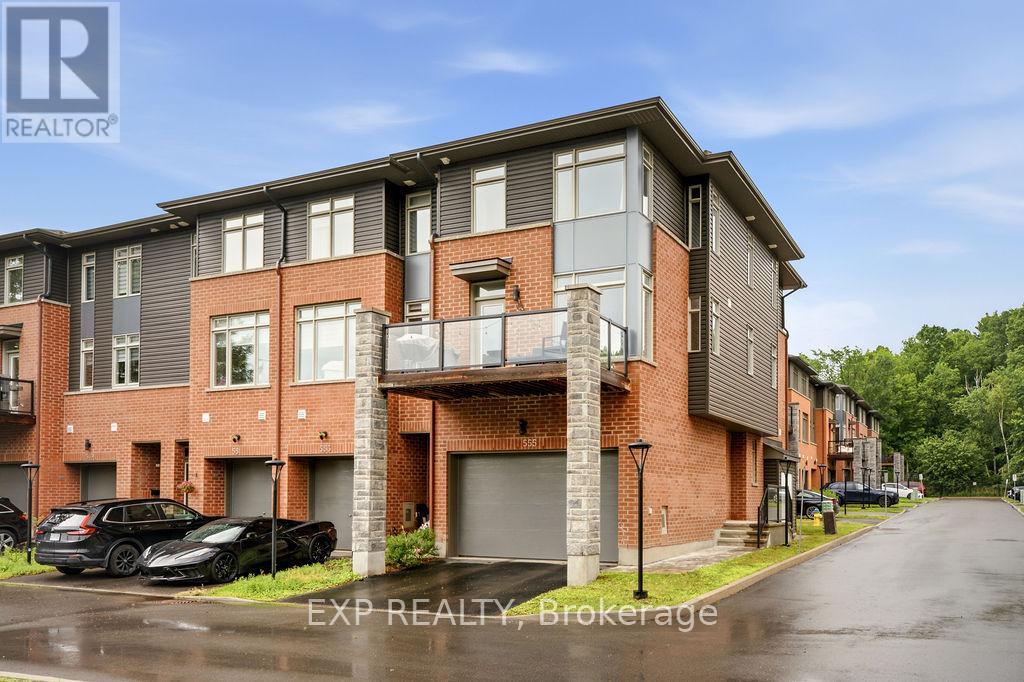
Ottawa, Ontario
Welcome to this stunning executive end unit 3bed 2.5bath townhome by Longwood. Nestled in the highly sought-after community of Chapel Hill, offering the perfect blend of style, functionality and convenience. Ideally situated with quick access to Highway 174 and LRT transit to downtown. This home is perfectly positioned for busy professionals and growing family. Step inside to discover a bright and contemporary open-concept layout featuring soaring ceilings, large windows for tons of natural light, elegant hardwood flooring on the main and second levels, and thoughtful upgrades throughout. The versatile ground-floor den provides endless possibilities as a home office, family room, guest suite, or potential fourth bedroom. The powder room is conveniently located ensuite the home office with patio doors leading to the backyard. The spacious second level is designed for both everyday living and entertaining, seamlessly connecting the living and dining areas. Enjoy morning coffee or evening relaxation on the private balcony overlooking nature and the neighborhood. The chef-inspired kitchen features a large highland with quartz countertops, stainless steel appliances, abundant cabinetry and a functional layout that will impress. Upgraded lighting, smart switches, and modern finishes adds a sophisticated touch throughout the home. The third level offers three generously sized bedrooms, including a comfortable primary retreat ensuite in the primary bedroom, another full bathroom and convenient laundry room completes this level. The unfinished basement provides exceptional storage space and offers future potential for customization to suit your needs. The oversized 1.5 garage space offers ample storage options. Don't miss your opportunity to own this exceptional Chapel Hill property. Schedule your private viewing today! A modest $45 monthly fee covers private road maintenance and garbage removal. (id:50746)

Ottawa, Ontario
Set in the desirable community of Fallingbrook, this beautifully maintained detached bungalow showcases exceptional pride of ownership and a lifestyle that is both comfortable and refined. Positioned across from an expansive park and playground, just steps to schools, recreation facilities, shopping, transit and the future LRT, this is a location designed for convenience and connection. Inside, elegant crown moulding and gleaming hardwood floors create a warm, sophisticated atmosphere throughout much of the main level. The thoughtfully designed layout features a spacious living room anchored by a natural gas fireplace, a formal dining room for entertaining and a well-appointed kitchen with fabulous countertops, abundant cabinetry and a bright breakfast nook. The primary bedroom offers peaceful backyard views, generous closet space and a private ensuite complete with a soaker tub and glass shower. A sizeable second bedroom and convenient main-floor laundry add everyday practicality. The true showpiece is the spectacular 17' x 14' Timber Frame Sun & Stars Four Seasons Sunroom. Featuring solar protected windows and radiant heated flooring, this extraordinary space allows you to enjoy the beauty of every season in complete comfort. Watch the changing landscape and experience the feeling of outdoor living year round without insects or temperature extremes. The finished lower level extends the living space with a massive rec room, exercise area, updated four piece bathroom and ample storage. Outside, stunning interlock landscaping, a PVC fenced yard, raised garden bed, outdoor shed and a charming gazebo create a private, low maintenance retreat perfect for summer barbecues or quiet evenings under the stars. A double garage and driveway parking for four vehicles complete this exceptional home. Turnkey and impeccably maintained, this is a rare opportunity to enjoy bungalow living at its finest in one of Orleans most sought after neighbourhoods. Book your showing today! (id:50746)
Ottawa, Ontario
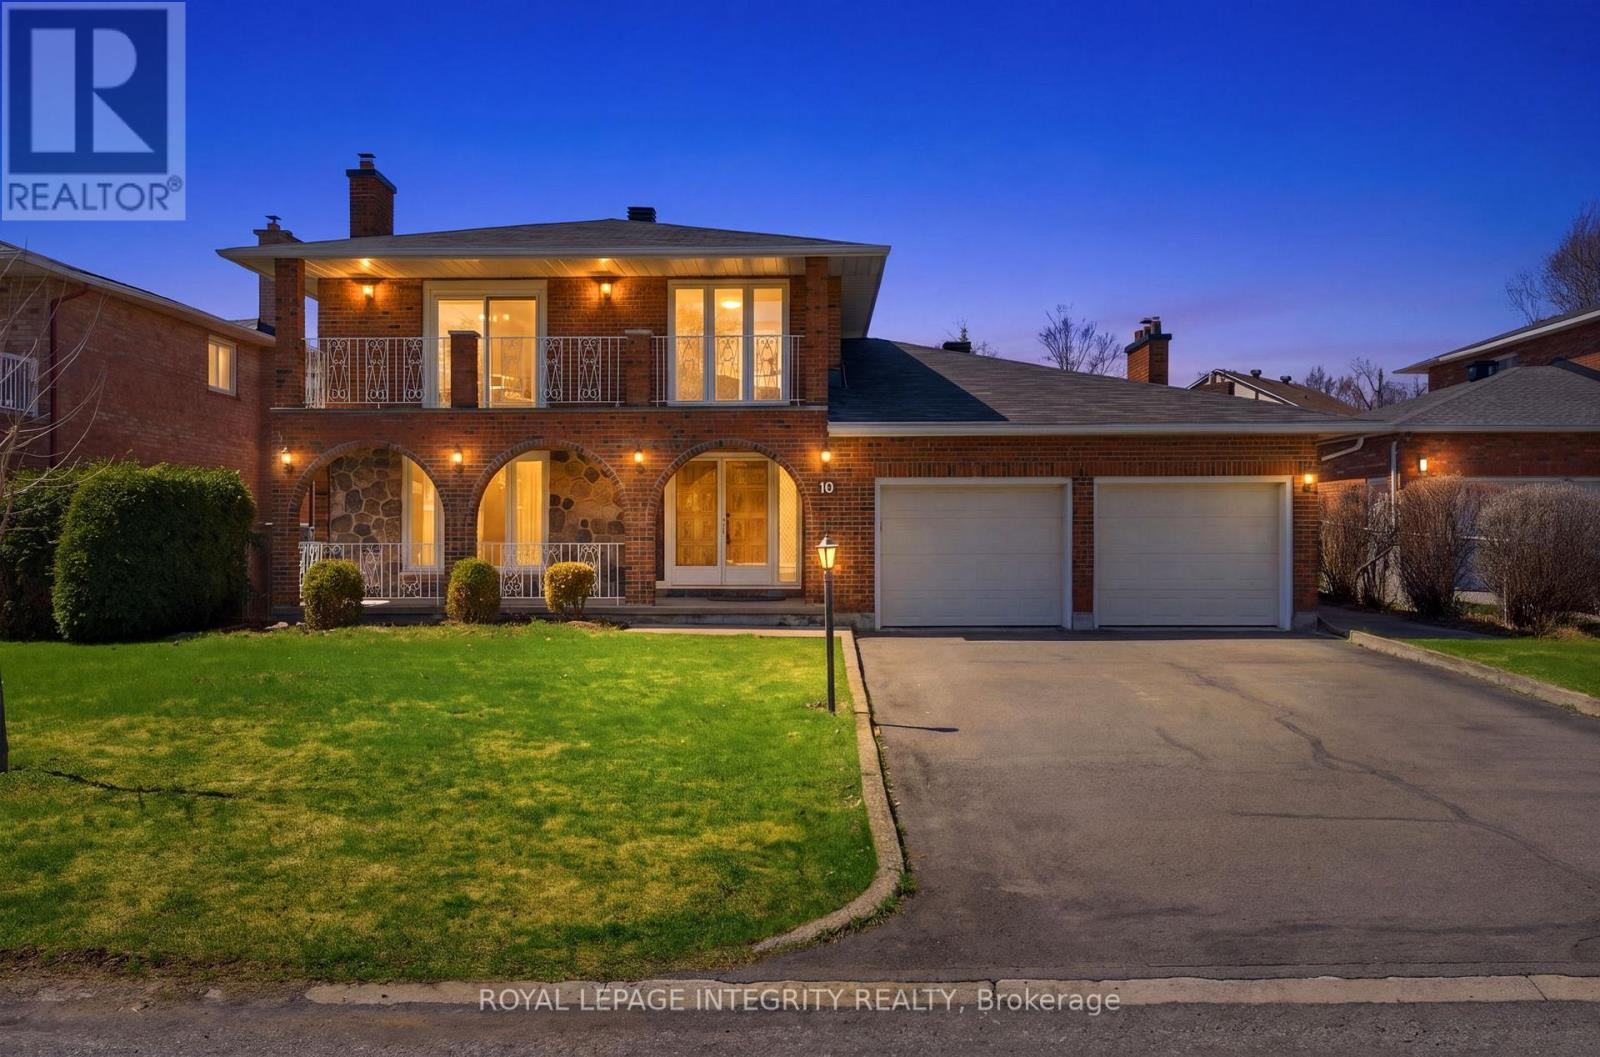
Lovingly maintained for over 35 years, this charming all-brick home radiates warmth, character, and timeless appeal. Custom built by an Italian builder, its distinctive European-inspired design is showcased through elegant architectural details, including graceful arches and a unique upper patio accessible from the primary suite. Step inside to a spacious, welcoming foyer highlighted by a sweeping curved staircase. The main level offers a formal sitting room with a wood-burning fireplace, seamlessly connected to the dining area-ideal for entertaining. The generously sized kitchen overlooks a private, hedge-lined backyard and opens into a sunken living room with a second wood-burning fireplace, creating inviting spaces for everyday living. A functional mudroom with laundry and powder room provides direct access to the attached two-car garage. Upstairs, you'll find 4 well-proportioned bedrooms and 2 full bathrooms. The primary suite features a large closet, updated four-piece ensuite, and direct access to the upper patio. A second bedroom also overlooks the patio, while two additional bedrooms share a spacious main bath. The fully finished lower level, also accessible through the garage, features a large rec room with a third fireplace and is roughed-in for a secondary kitchen-ideal for extended family living or traditional cooking needs. A generous cold storage area beneath the front porch adds further practicality. While the home retains much of its original charm, it offers comfortable living today with the opportunity to update it overtime in a highly sought-after, low-turnover neighbourhood. Ideally located just steps to the Rideau River, scenic walking & biking paths, parks, and minutes to shops, schools, and amenities. Enjoy the convenience of being only 15 mins to downtown Ottawa, all while surrounded by mature trees in a quiet, established community. This estate sale is being offered in "as is" condition, with no warranties. 24 hour irrevocable on all offer (id:50746)
Ottawa, Ontario
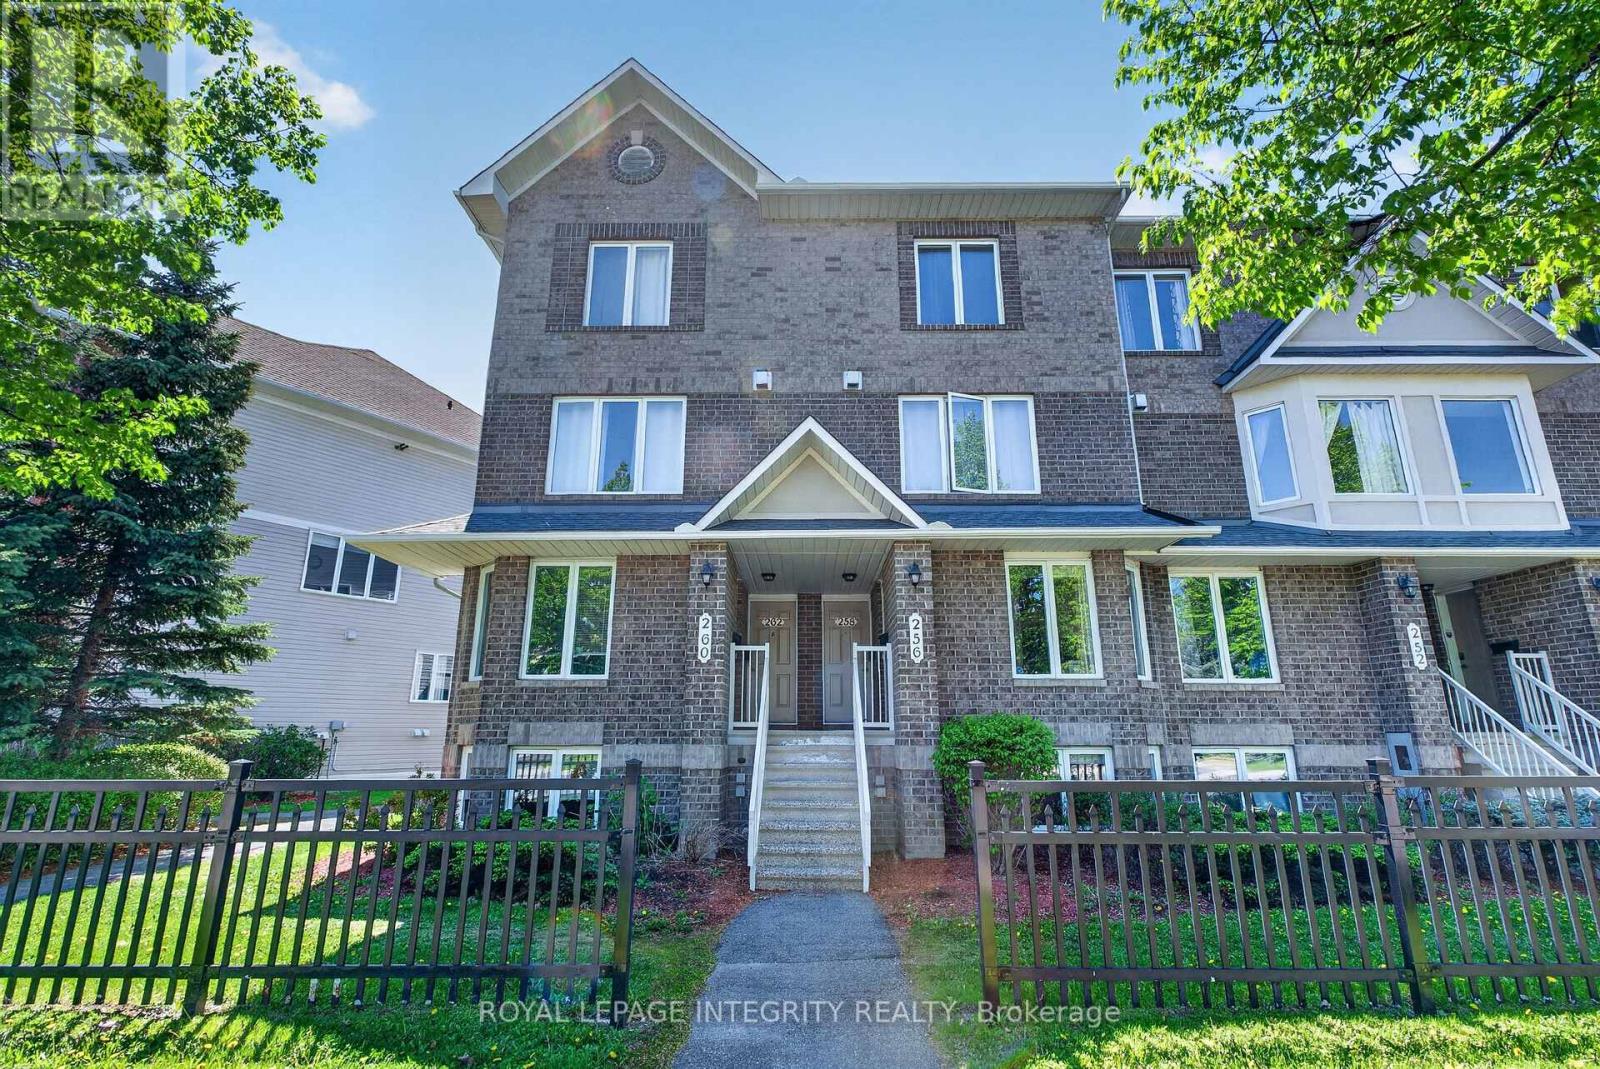
Bright and beautifully updated 2-bedroom, 3-bath (2 en-suites) condo in the heart of Barrhaven! This spacious home offers an ideal layout for first-time buyers, downsizers, investors, or anyone seeking low-maintenance living without sacrificing comfort or functionality. The sun-filled main level features fresh paint, updated lighting, modern vinyl flooring, and a cozy gas fireplace that creates a warm and inviting atmosphere. The open-concept design is perfect for entertaining, with patio doors leading to a private balcony overlooking open green space - ideal for relaxing or summer BBQs. The generous kitchen offers ample cabinetry, abundant counter space, and a breakfast bar that flows seamlessly into the bright eating area. A separate dining room and convenient powder room complete the main level. The lower level features two spacious bedrooms with updated vinyl flooring throughout, each with its own private ensuite bath - a rare and highly desirable feature perfect for guests, roommates, or families. A large laundry, utility, and storage room is conveniently located between the bedrooms, with additional storage under the stairs. Additional highlights include an assigned parking space located just steps from the rear patio entrance and an unbeatable location close to parks, schools, transit, and everyday amenities. Just steps away is the brand-new plaza featuring FreshCo, Tim Hortons, restaurants, and more. Move-in ready and exceptionally well located - book your private showing today! (id:50746)
Ottawa, Ontario
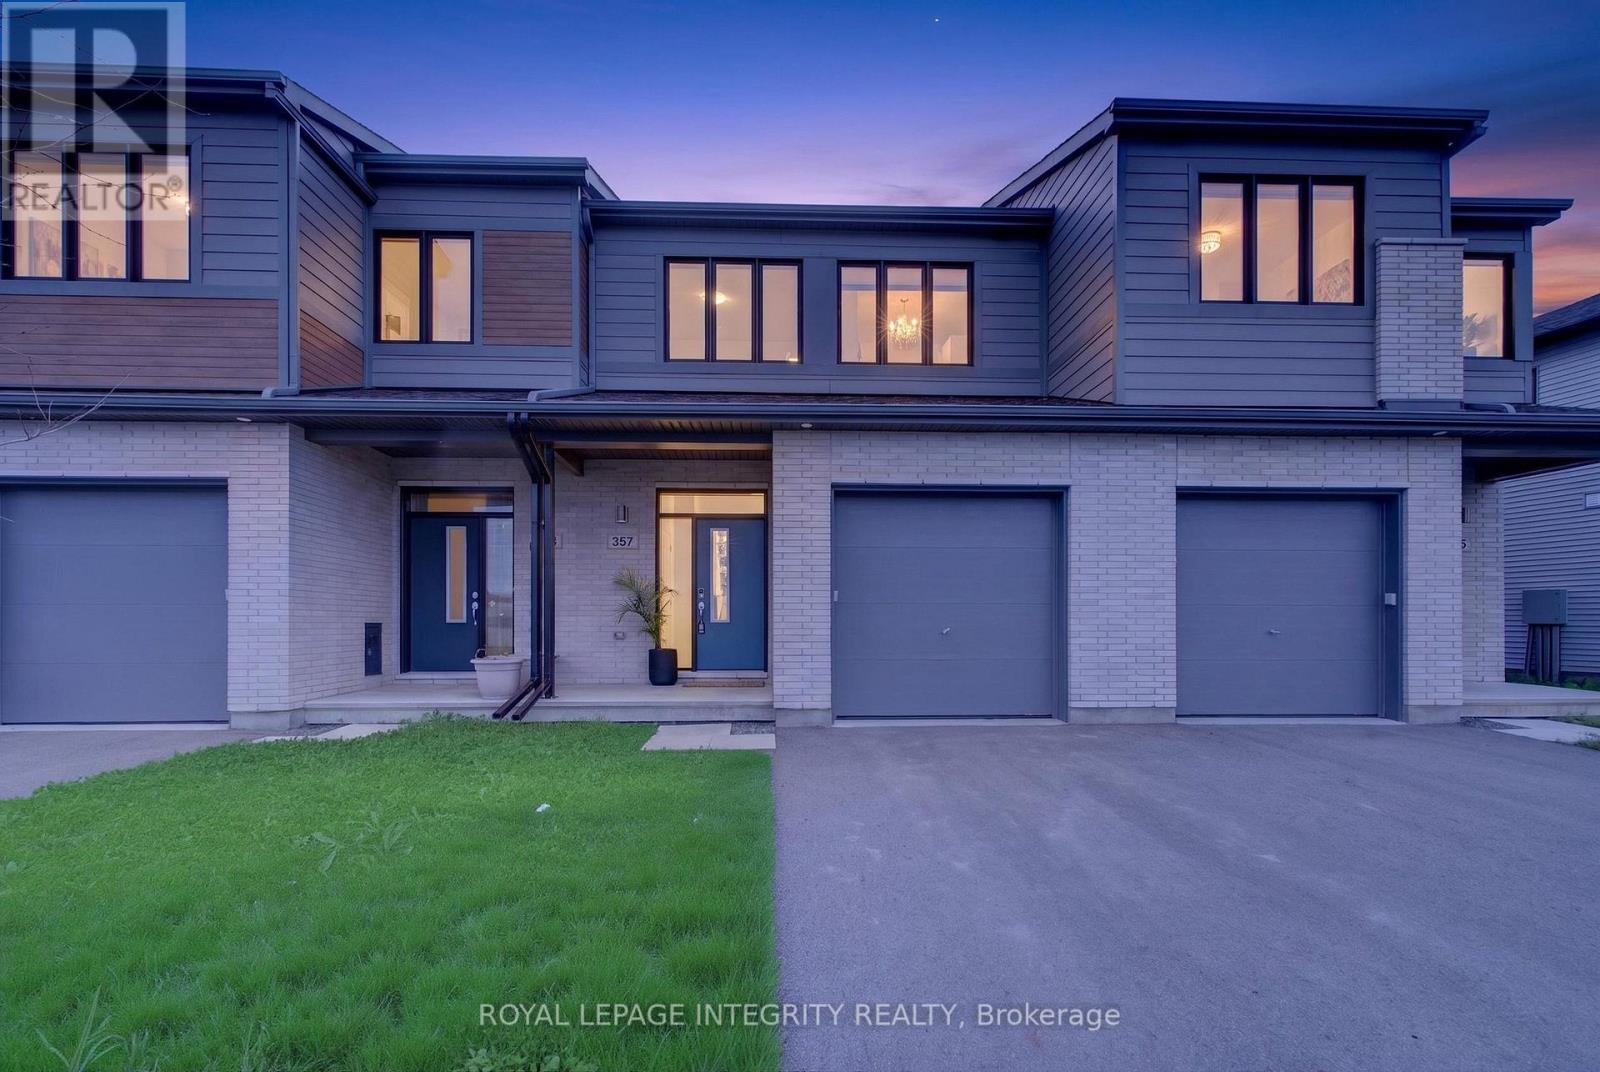
Welcome to one of the most beautifully curated townhomes you'll experience - thoughtfully designed with elevated finishes and timeless style straight out of a magazine. Built by Cardel and impeccably maintained, this exceptional residence offers refined, turnkey living in an unbeatable location. Enjoy a long driveway with a private one-car garage and parking for a second vehicle, all within walking distance to scenic pond pathways, top-rated schools, Walmart, restaurants, and everyday amenities, with quick access to both Highways 416 and 417. Step inside to a spacious foyer that flows seamlessly into the elegant open-concept main floor, designed for both entertaining and everyday living. The chef-inspired kitchen is the heart of the home, featuring premium stainless steel appliances, a custom hood fan, upgraded cabinetry, quartz countertops, a pot filler, walk-in pantry, and a thoughtfully designed coffee nook with floating shelves. Luxury vinyl flooring, designer light fixtures, pot lights, and soaring 9-foot ceilings elevate the space, while the dining area overlooks the inviting family room anchored by a stunning custom electric water-vapor fireplace with built-in shelving. A beautifully updated powder room with upgraded vanity adds an extra touch of sophistication to the main level. Upstairs, retreat to the serene primary suite featuring a spacious walk-in closet and luxurious five-piece ensuite with dual vanities, deep soaker tub, and glass shower. Two additional bedrooms, a stylish four-piece bathroom, and convenient upper-level laundry room complete the second floor. The fully finished lower level offers versatility as a rec room, home gym, office, or potential fourth bedroom, plus ample storage. Outside, enjoy a fully fenced backyard with low-maintenance PVC fencing, a large wood deck, lush greenery, and plenty of space for dining, entertaining, and relaxing. This is elevated townhome living at its finest. (id:50746)
Greater Madawaska, Ontario
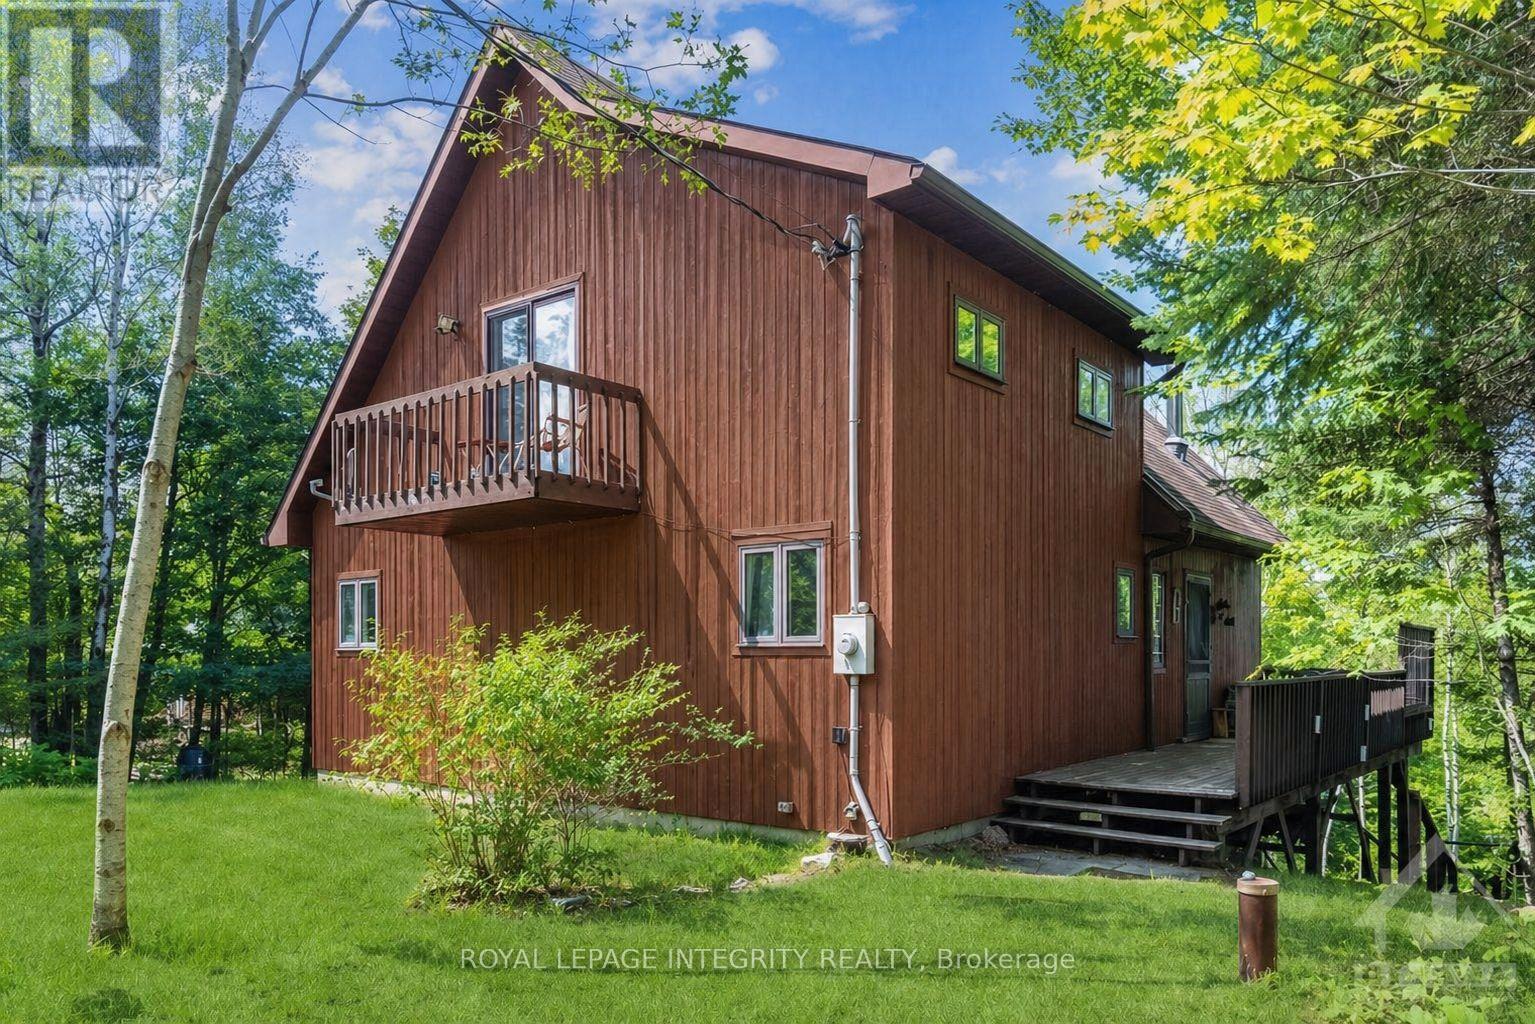
Experience the ultimate turnkey waterfront escape on the pristine shores of Centennial Lake. This furnished, four-season A-frame retreat is tucked away on a quiet bay, offering exceptional privacy and the perfect setting for boating, swimming, and fishing-with a nearby sandbar and boat launch to enhance your summer lifestyle. Designed to capture natural light and lake views, the open-concept main level features soaring vaulted ceilings and expansive windows that bring the outdoors in. The inviting living space is anchored by a cozy wood-burning stove, flowing seamlessly into the kitchen and dining area-ideal for effortless entertaining. Step out to a large waterview deck with a screened in porch and enjoy warm evenings overlooking the water, free from the elements. The main level also offers two spacious bedrooms, a full bathroom, and convenient laundry. Upstairs, the loft-style primary retreat provides a private sanctuary, complete with a walk-in closet, ensuite bathroom, skylights, and its own South-facing deck-perfect for morning coffee. The walkout lower level offers ample storage for all your waterfront essentials, while outside, thoughtful upgrades including a new bunkie, dock, and stairs to the water make this property ready to enjoy from day one. Set on a fully serviced, year-round road with excellent cell reception and generous parking for guests, this property combines comfort with convenience. Located just 30 minutes from Calabogie Ski Resort and within easy reach of both Ottawa and Toronto. Move in, unwind, and make the most of the season-your summer on the lake starts here. (id:50746)
Ottawa, Ontario
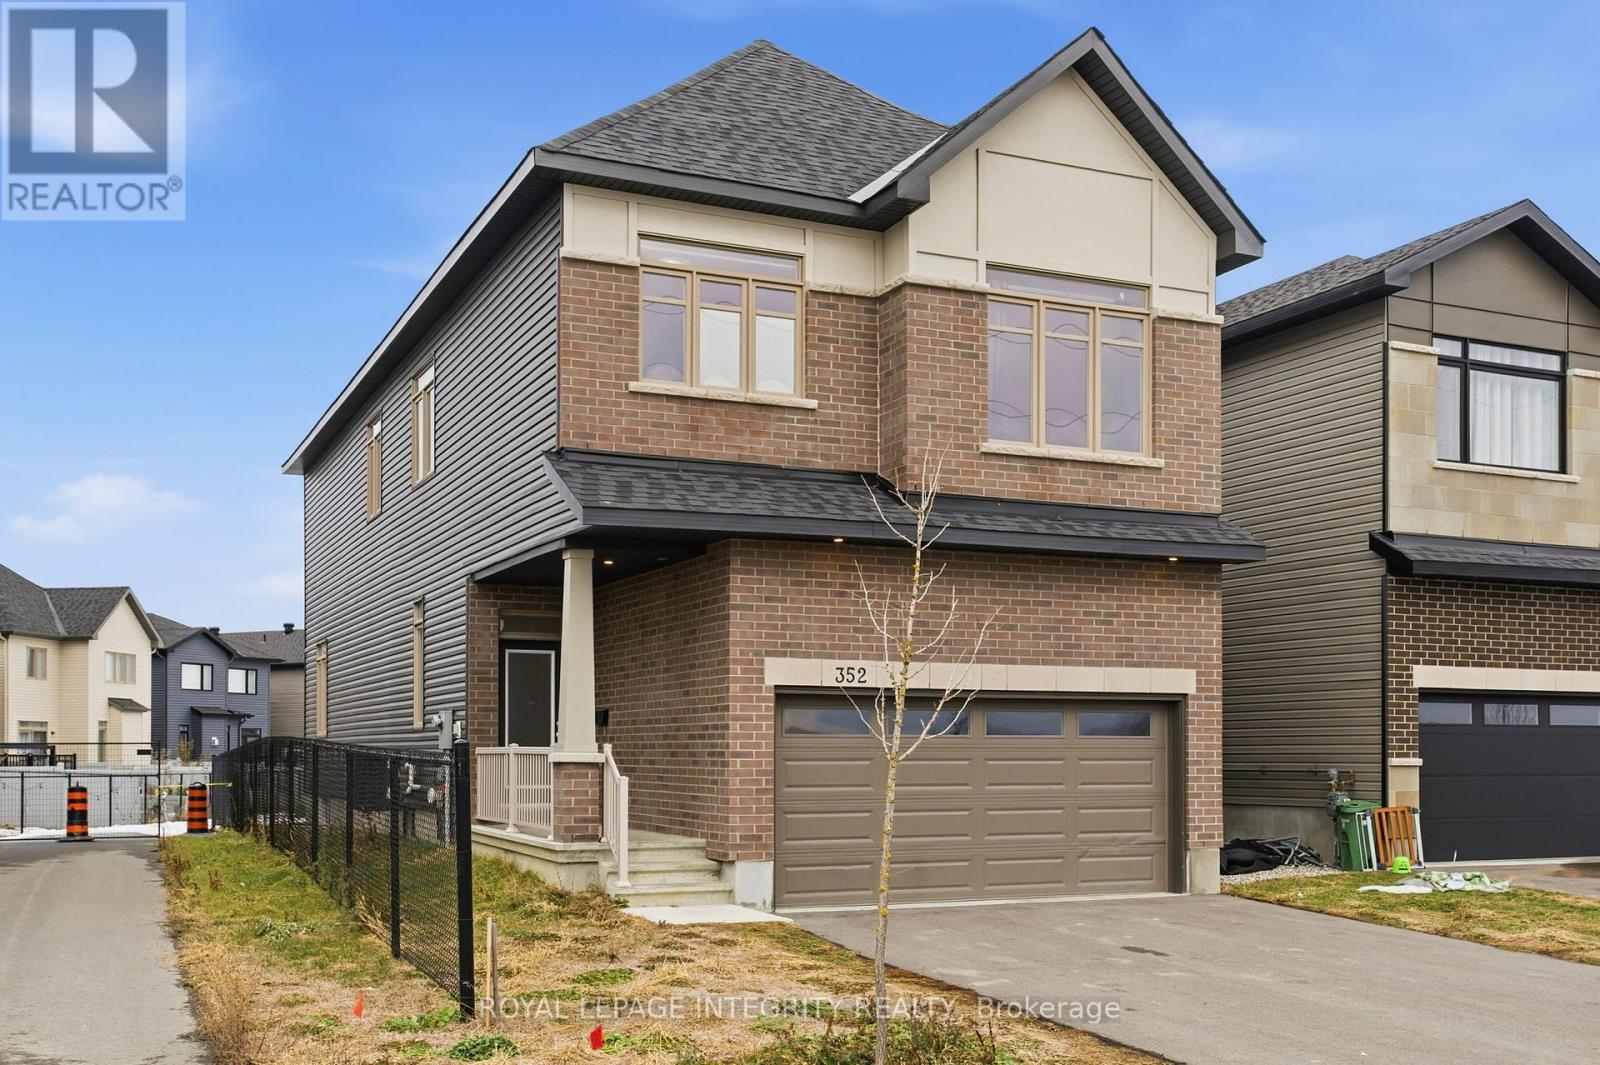
Beautifully built by Claridge, this 4 bedroom, 3.5 bathroom detached home offers exceptional value in West Ottawa. Situated on a premium lot beside a walking path and backing onto a park with no rear neighbours, this property combines privacy, convenience, and an unbeatable location. Step into a bright, inviting foyer featuring a generous front hall closet and a stylish mudroom complete with a built-in bench and walk-in closet-perfect for busy families. The open-concept living, dining, and kitchen area is filled with natural light, showcasing gleaming hardwood floors and a spacious layout ideal for both everyday living and entertaining. The chef's kitchen is a showstopper, boasting stainless steel appliances, quartz countertops, and upgraded white cabinetry designed with both beauty and function in mind. Upstairs, you'll find 4 spacious bedrooms and 2 bathrooms. The primary retreat features a luxurious five-piece ensuite with a double vanity, soaker tub, and glass stand-up shower, plus an oversized walk-in closet.3 additional well-sized bedrooms share a modern four-piece main bathroom. A convenient second-floor laundry room completes the upper level. The fully finished basement adds even more living space with an open workspace or recreation area and another full four-piece bathroom- perfect for guests or teens. Outside, enjoy parking for four vehicles, including a double car driveway. Located just off Terry Fox Road with quick access to Highways 417 and 416, this home is steps from parks, pathways, and only a five-minute walk to Walmart and the full suite of amenities in Kanata South. This incredible opportunity won't last-reach out today to book your private viewing! (id:50746)
Ottawa, Ontario
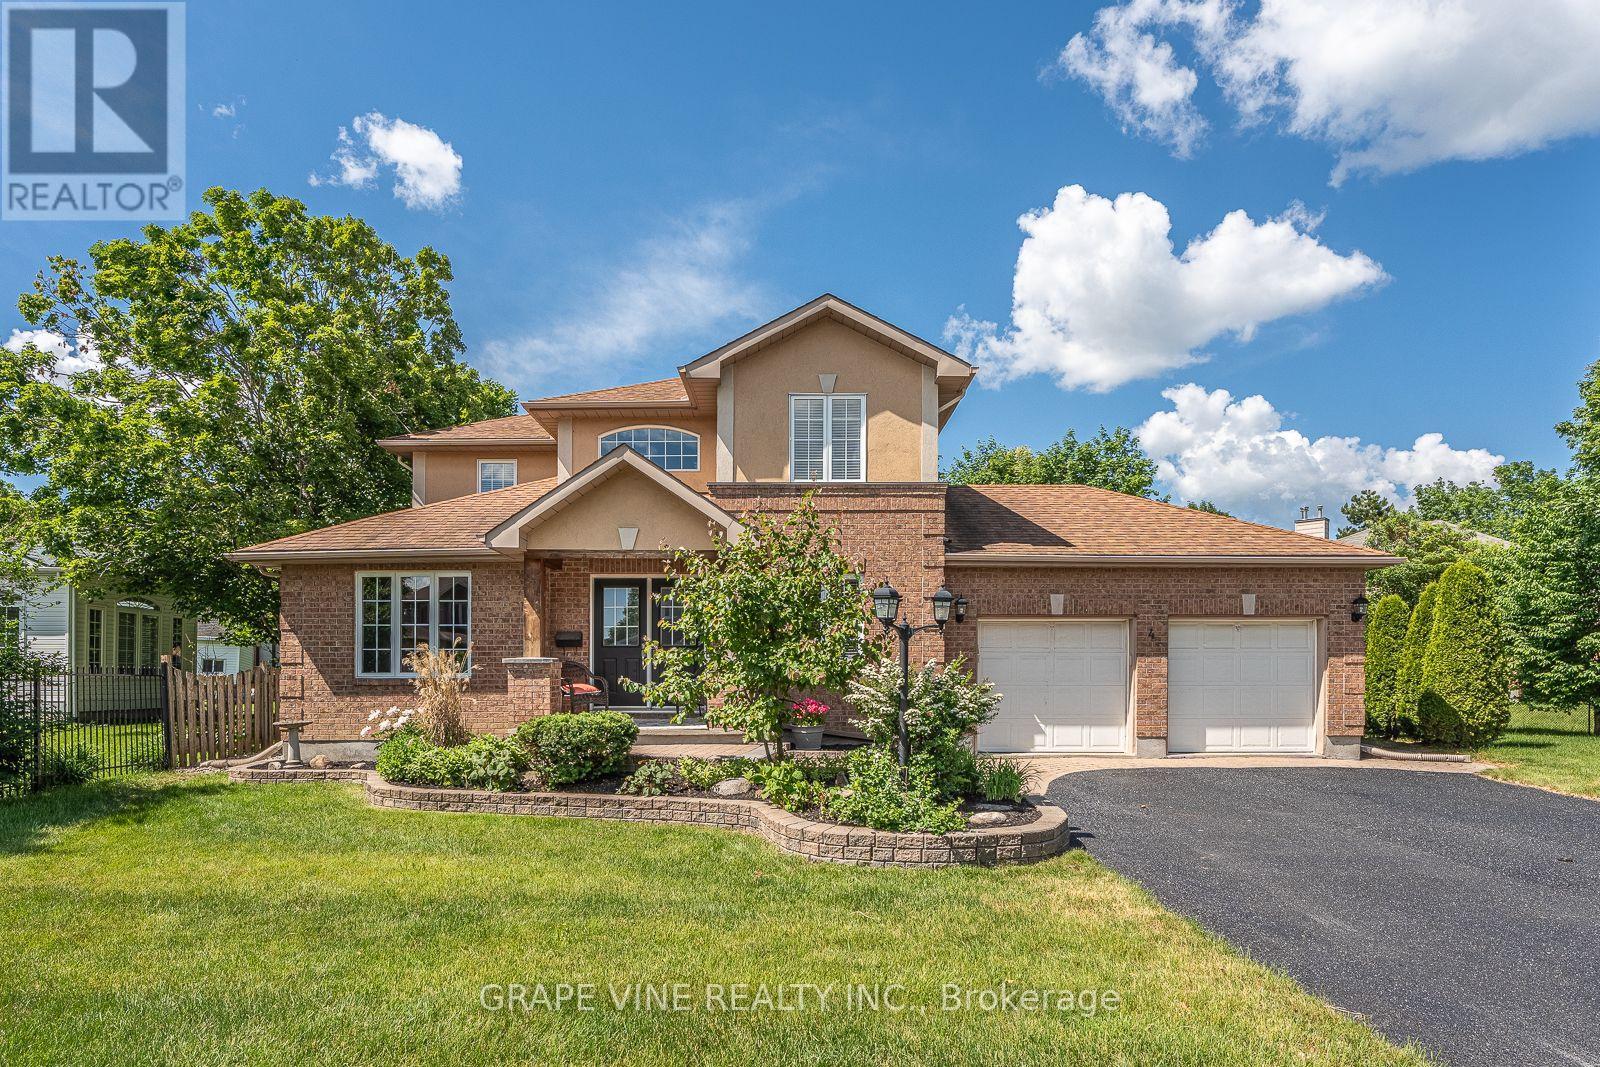
One of Stittsville's finest! This stunning 2-storey home comes loaded with space, style, and endless upgrades. Well cared for inside and out by the original owners. Enter through the the spacious foyer where the main level offers an impressive layout with a large family room featuring a gas fireplace, a renovated kitchen (2019) and living/dining room (2022), and a convenient main floor office. Main floor laundry adds everyday ease. Head upstairs via the curved staircase to the freshly renovated second floor (2026) featuring four bedrooms including a substantial primary suite with a beautifully updated 5-piece ensuite (2018). Three additional bedrooms share a well-appointed 4-piece bathroom ideal for a growing family or guests. The fully finished basement (2018) is an entertainer's dream with a massive recreation room, bar area, renovated 3-piece bathroom (2018), and ample utility and storage space. It gets better. The backyard has been transformed into a place of pleasure through significant investment - $75,000 in landscaping including the pool (2006) and an additional $125,000 in additional landscaping (2013). A large interlock patio overlooks the fully fenced yard and inground saltwater pool with new liner (2024), Perfect for summer gatherings! Covered side deck, with gas bbq hook up and convenient access to kitchen. The oversized attached double garage plus four driveway parking spaces offer room for the whole crew. Approximately 2,800 sq. ft. + 1,000 sq. ft. downstairs. This home sits on a premium, oversized irregular lot in the heart of Stittsville within walking distance to several schools, Cardel Recreation complex, the Trans Canada trail, public transit and everything Main Street has to offer. (id:50746)
Ottawa, Ontario
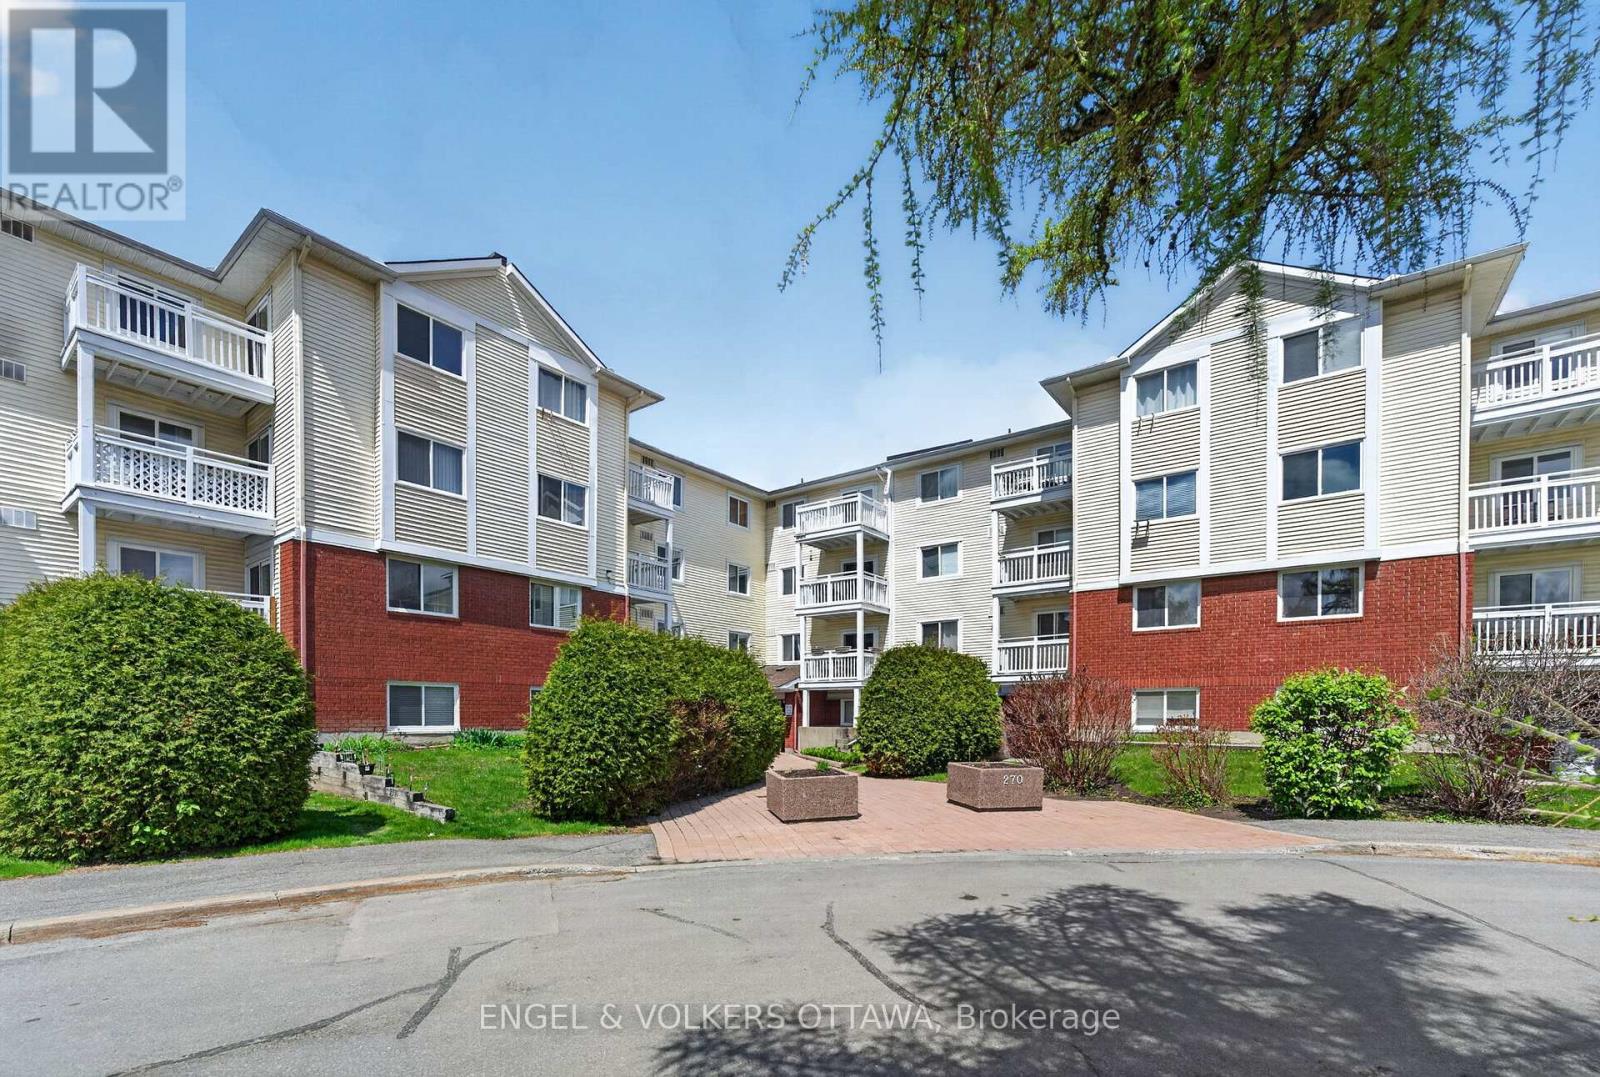
Situated in Greenboro, this move-in-ready apartment at 270 Lorry Greenberg offers a bright and thoughtfully upgraded space with excellent access to everyday amenities. Ideal for first-time buyers, downsizers, or investors, this meticulously maintained south-facing 2-bedroom unit is in a highly connected location near multiple parks, walking paths, recreation facilities and public transit. The interior features wide-plank flooring, clean, neutral finishes, and an updated kitchen with full-height white cabinetry, stone countertops, under-cabinet lighting, extensive storage, and stainless steel appliances purchased in 2025. The open-concept living and dining areas are filled with natural light from large windows and sliding glass doors that lead to a private balcony, creating an inviting setting for both relaxing and entertaining. The primary bedroom has a large walk-in closet, oversized window, and can accommodate various layout options, while the secondary bedroom offers generous closet space and abundant natural light - perfect for a guest room or home office. The 4-piece renovated bathroom features a modern vanity, a tub/shower with subway-tile surround, and a fresh neutral palette. Greenboro is known for its mature trees, pedestrian-friendly streets, and excellent connectivity. Enjoy close proximity to South Keys Shopping Centre, grocery stores, restaurants, cafés, fitness facilities, parks, walking trails, and multiple schools. With quick access to downtown Ottawa, Ottawa International Airport, Carleton University, Hunt Club Road, and Highway 417, this location is ideal for young professionals and those seeking a convenient, low-maintenance lifestyle! (id:50746)