
Contact Claudette
Archives
No archives to show.
Categories
- No categories
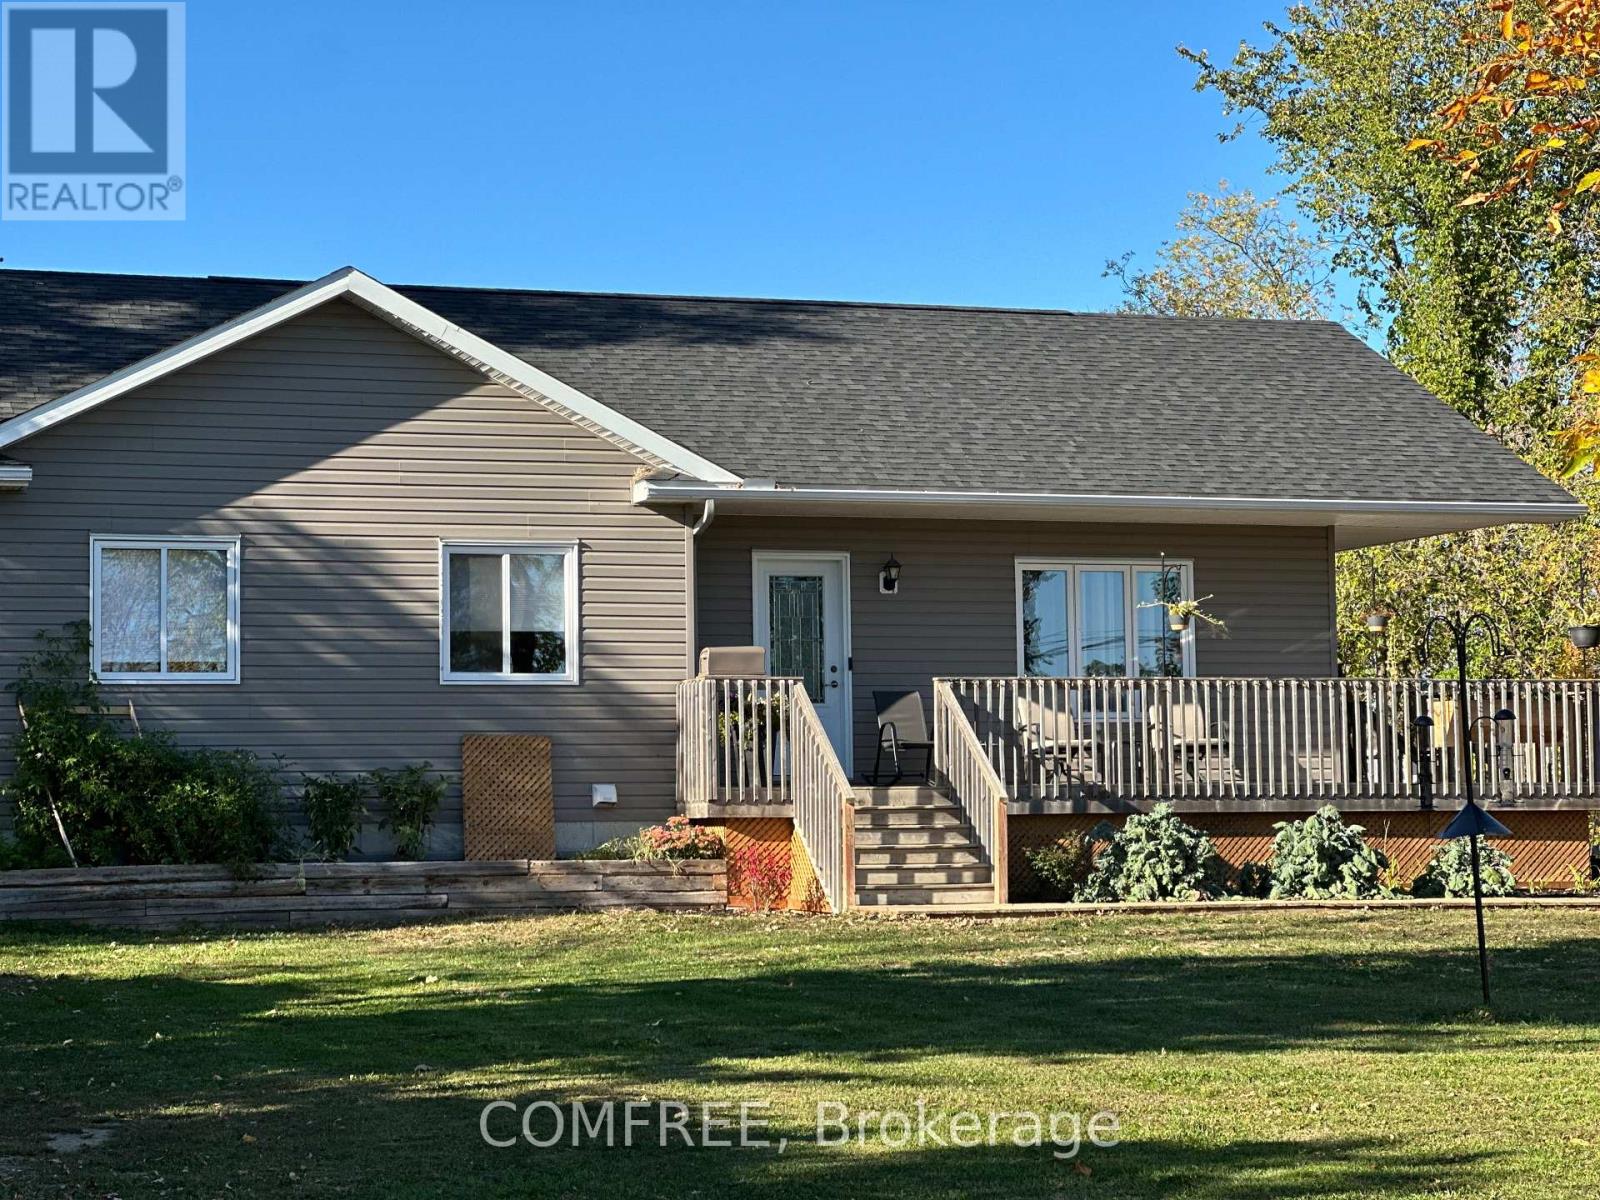
Mcnab/braeside, Ontario
Welcome to 140 Russett Drive. This beautiful bungalow with a southern exposure was built in 2019 on a large sprawling lot. Enjoy morning coffee on the wrap around deck overlooking the raised garden bed. This energy efficient home features a cozy open concept floor plan, a sun filled kitchen, an eat-in island, and a dining area with direct access to the private back deck. This home has three nicely size bedrooms and two baths. The oversized master bedroom has a large closet and an ensuite bath. Built with quality touches, this home has central air, upgraded 5 inch baseboards, crown molding throughout, six stainless appliances, soft-close kitchen cabinet doors and an exterior BBQ connection. Freshly painted in soft neutral colours, $60K in recent upgrades, and a partially finished basement await your final touches. Located on the fringe of Arnprior, Russett Dr. provides easy access to the 416 and only 25 minutes to Kanata. (id:50746)
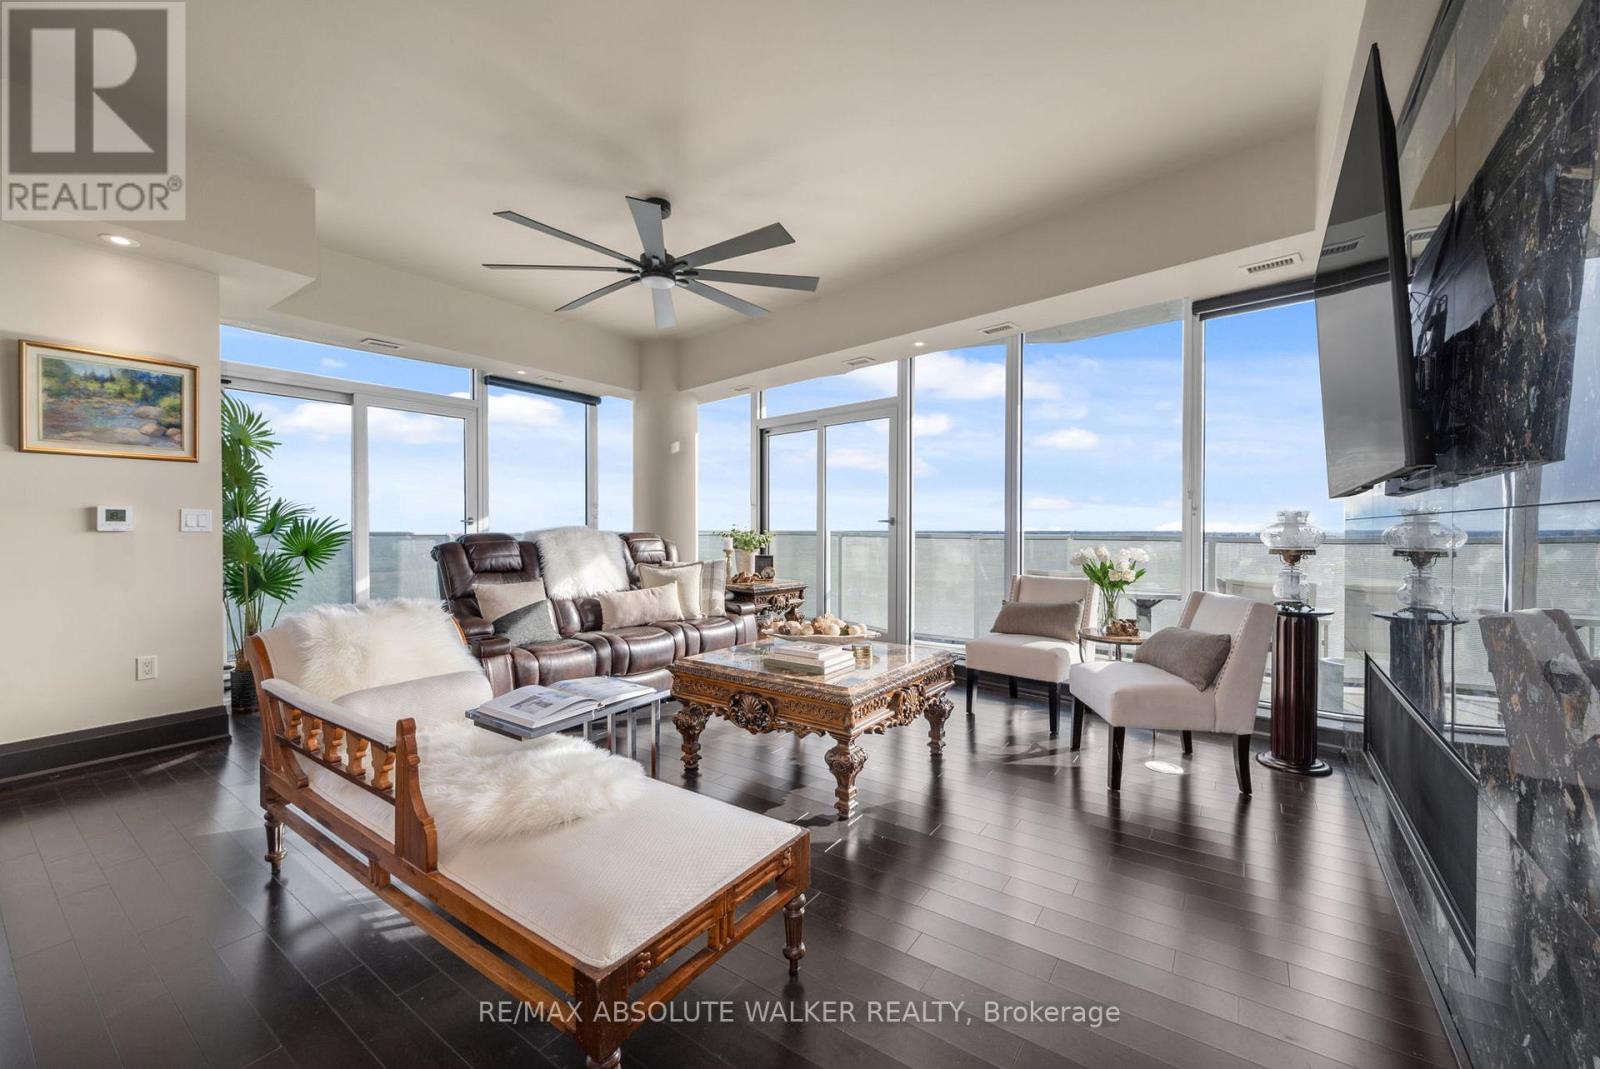
Ottawa, Ontario
Experience elevated urban living at its finest in this exceptional residence at The Icon. Offering over 2,700 square feet of luxurious interior space, this remarkable 3-bedroom, 4-bathroom plus den suite combines sophisticated design, premium finishes, and breathtaking views of Dow's Lake, the Rideau Canal, the Ottawa River, the Gatineau Hills, and the city skyline. Thoughtfully designed for both elegant entertaining and comfortable everyday living, the expansive open-concept layout is flooded with natural light and complemented by rich hardwood and tile flooring throughout. At the heart of the home is a stunning chef-inspired kitchen featuring a large granite island and an impressive collection of premium Dacor appliances, including a gas cooktop, double oven, and dual microwave oven. Each generously sized bedroom is complete with its own beautifully appointed spa-inspired ensuite, delivering exceptional comfort and privacy for family and guests alike. Step outside to one of three expansive private terraces, perfectly designed to extend your living space outdoors. Complete with a gas line for a BBQ or fire pit and a private hot tub overlooking the city, these outdoor spaces offer a truly unmatched lifestyle experience. Residents of The Icon enjoy access to an outstanding collection of resort-style amenities located on the fourth floor, including a yoga studio, fitness centre, pool, sauna, guest suites, boardroom, library, bike storage, resident lounge, and an expansive terrace patio. Rarely offered and exceptionally appointed, this is a one-of-a-kind opportunity to own in one of Ottawa's most prestigious luxury buildings where style, comfort, and location come together seamlessly. (id:50746)
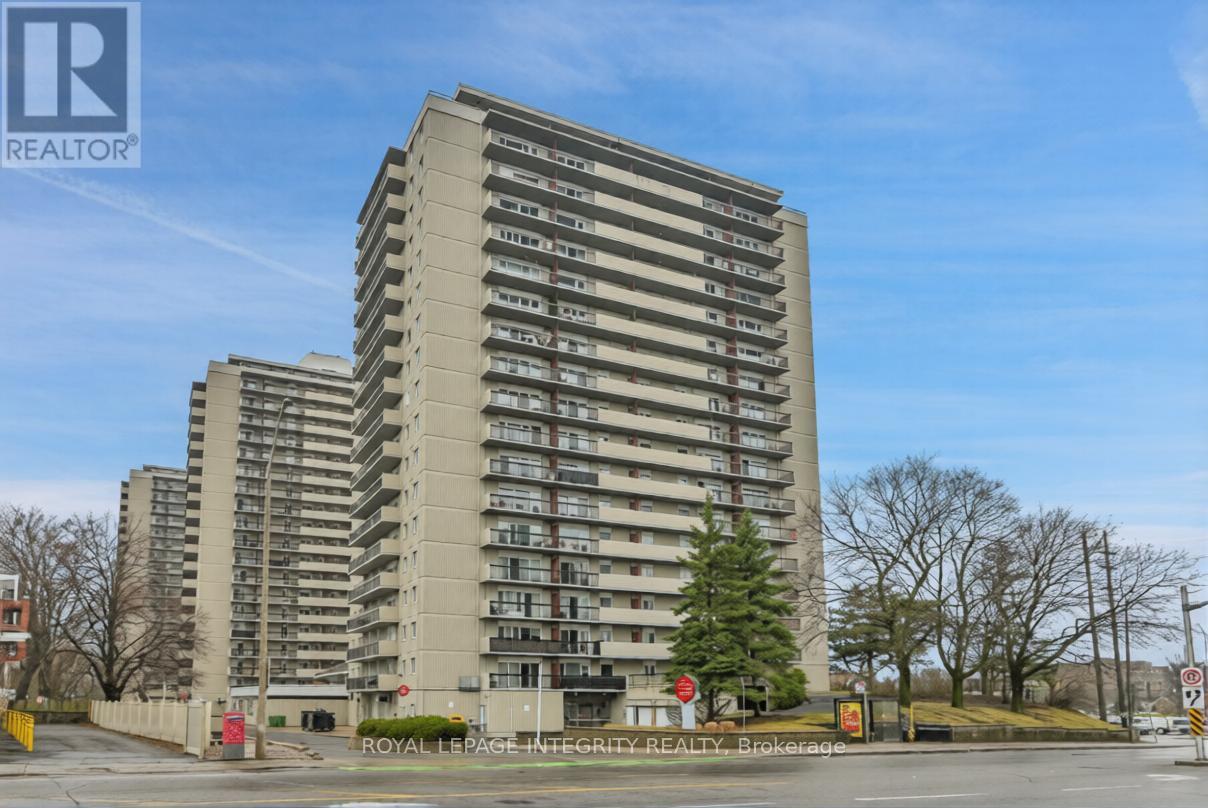
Ottawa, Ontario
Exceptional investment opportunity in this spacious and beautifully updated 2-bedroom, 1-bathroom condo offering nearly 1025 sq. ft. of interior living space - one of the largest layouts in the building. This stunning unit features an impressive 35-foot private balcony with breathtaking views, perfect for enjoying morning coffee or evening sunsets over the city skyline. Inside, you'll find gorgeous luxury vinyl plank flooring throughout, recessed pot lighting, a dramatic stacked stone feature wall in the living room, and a modernized kitchen with white cabinetry and a contemporary tile backsplash.This property has been a successful rental since the date of purchase and is currently tenant occupied on a month-to-month basis. Long-standing, responsible tenants are currently paying $2,100/month, which includes one underground parking space (Upper Level, Spot #12). Tenants are responsible for their own hydro and Wi-Fi. This is a truly turnkey investment - simply take ownership and continue collecting rent from day one.Whether you're looking to grow your investment portfolio, plan for retirement, or set up a young professional or family in a well-connected community, this property checks every box. The building offers excellent amenities including a well-maintained indoor pool, elevators with no stairs to building entrances, and an on-site management office. Commuting is effortless with quick access to transit and the 417, plus Loblaws and local shops right across the street. Please note pets permitted (service animals excepted as required by law). 24-hour notice required for all showings. (id:50746)
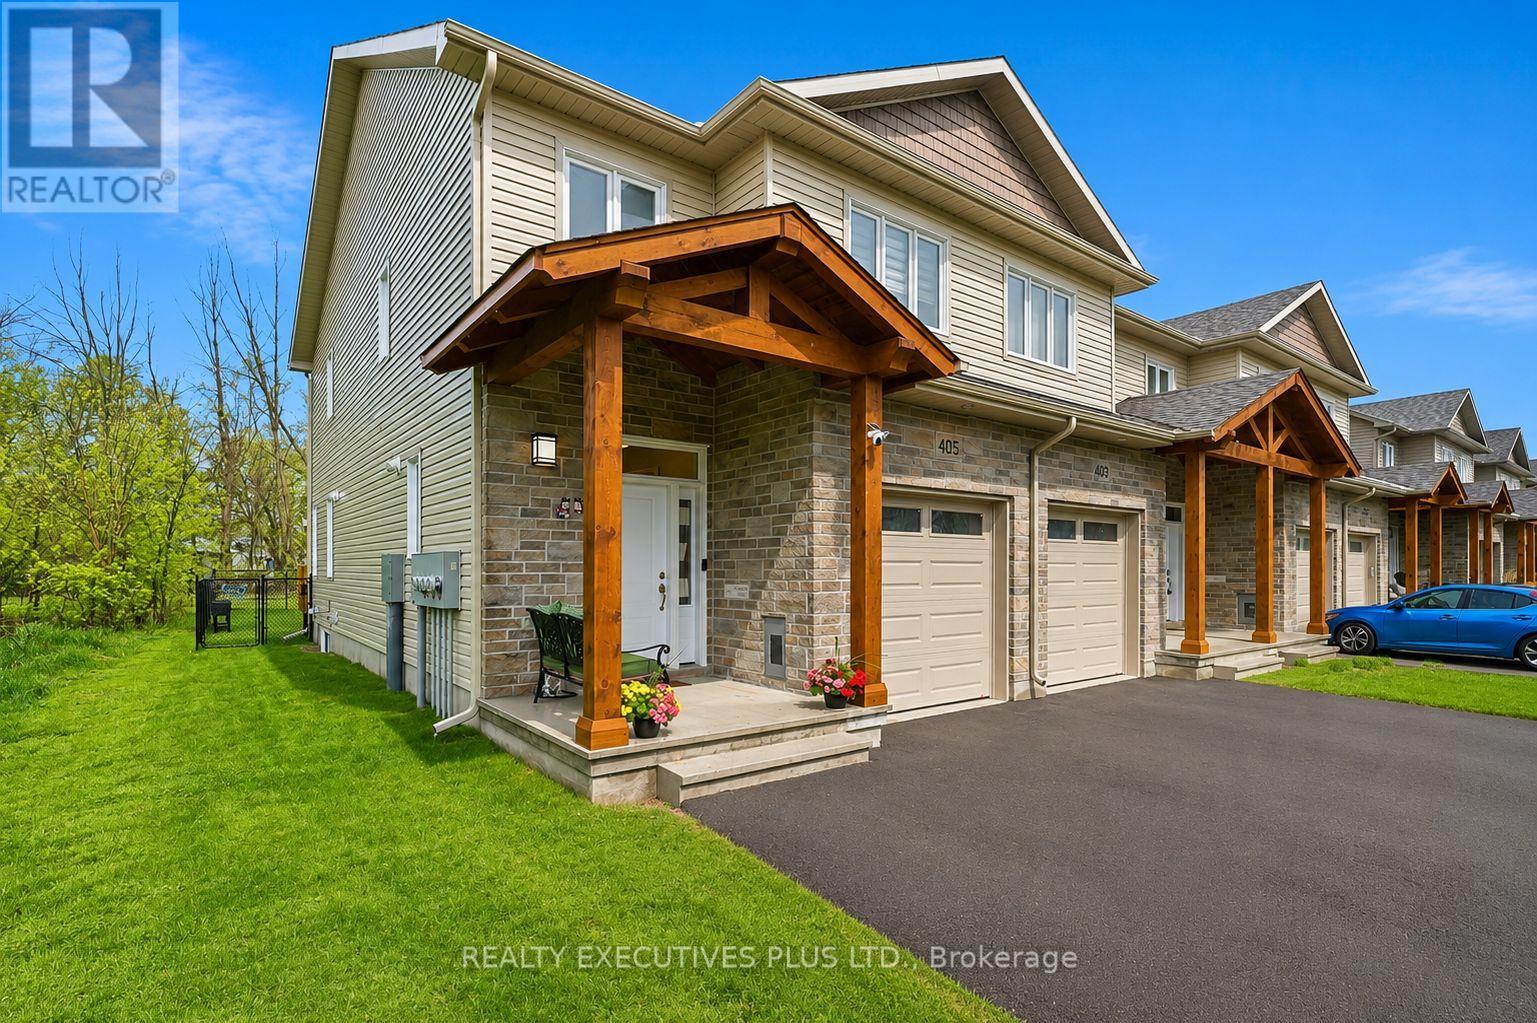
Russell, Ontario
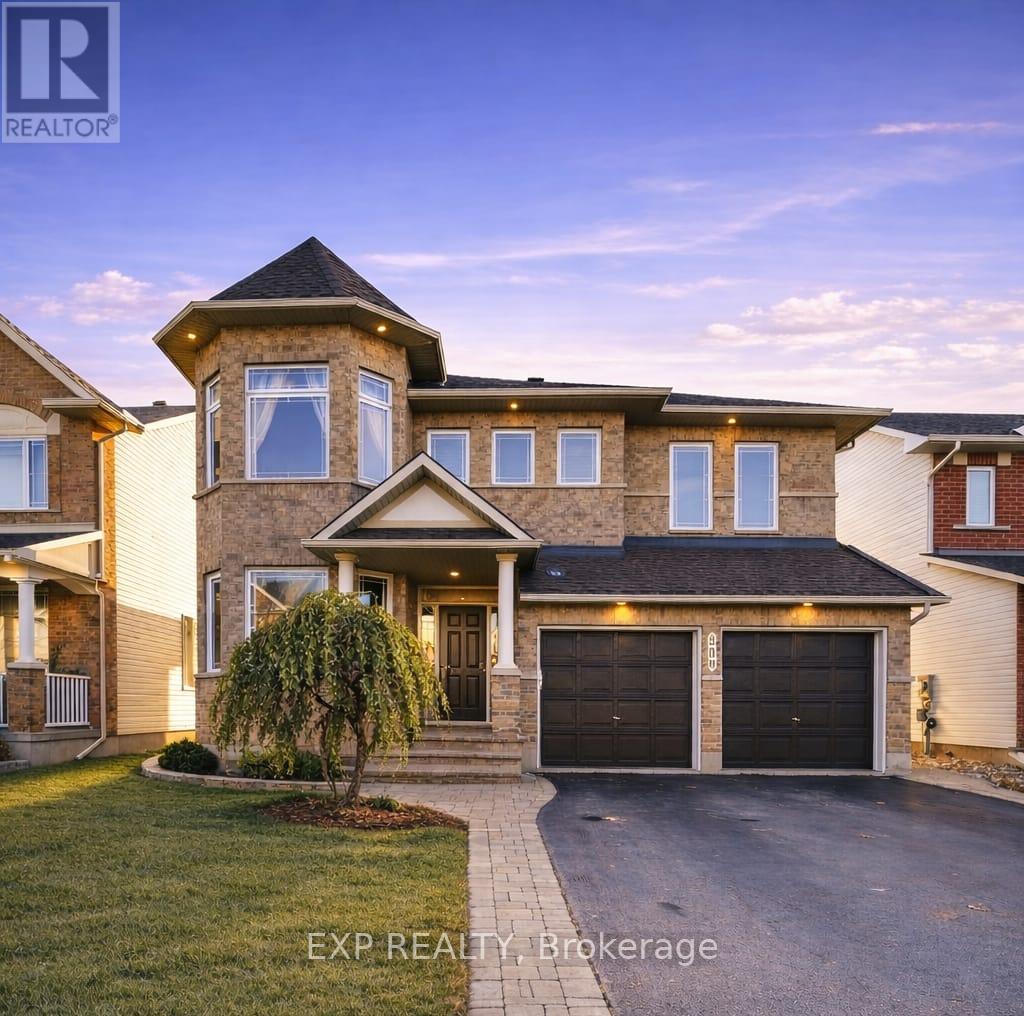
Welcome to 405 Voyageur Place. This unique property features three large bedrooms, four bathrooms, and a partly finished basement. The home includes numerous upgrades, such as a main floor pantry, carpet-free flooring throughout, and an extra-wide staircase adaptable for a chairlift. Additional features include a laundry room and a bathroom in the basement, glass bathtub doors, and a second walk-in closet. The exterior offers a double-wide paved driveway with parking for four vehicles, an extra-wide covered deck, and a fenced backyard. The property is also roughed-in for a central vacuum system and an electric car charger .Built by Corvinelli Homes, an award-winning builder recognized for design and energy efficiency, this home ranks in the top 2% across Canada for efficiency. Backing onto nature trails, this property offers a peaceful and worry-free living environment. (id:50746)

Ottawa, Ontario
Just outside of the current urban boundary, lies a private, tranquil and wooded 88-acre oasis that fronts onto 2 major roads - Flewellyn and Fallowfield. A long and private drive leads through the tree canopy to a charming 5 bedroom country home with expansive screened porch. First time to market, this home is being sold by the original owners and was built by them in 1977. This home, with its many whimsical touches, was built for family living with large principal rooms on the main floor, a large country kitchen, handy powder room and a spacious and practical mudroom/laundry room. On the second level, you will find 5 large bedrooms including the primary bedroom with its own 5-piece ensuite, plus 4 additional bedrooms and a 4-piece family bath plus loft or reading nook area. A full-height, walkout basement is currently unfinished. The property is private, beautifully treed and has some open field area and a pond. A nature enthusiast's paradise. Furnace (2022), windows (2019), generator. Appointments are required for all visits to this property. Do not visit without an appointment and without an agent. (id:50746)
Ottawa, Ontario
Welcome to 509 Clarington Avenue, an impressive home in sought-after Avalon East offering over 3,400 sq ft above grade plus a finished basement. This sun-filled residence features elegant finishes including hardwood flooring, crown molding, and a striking hardwood spiral staircase. The main level offers a formal living room with a two-sided gas fireplace shared with the family room, and a grand dining room with 17' ceilings. A main floor office, powder room, and mudroom/laundry add convenience. The chef-inspired kitchen includes stainless steel appliances, built-in oven and cooktop, granite countertops, a large island with wine rack, and a bright eating area. Upstairs features 4 spacious bedrooms, including a primary suite with vaulted ceiling, walk-in closet, and spa-like ensuite. A second bedroom offers its own ensuite, walk-in closet, and vaulted ceiling. All bathrooms feature granite countertops and upgraded fixtures. The finished basement adds excellent living space with a large recreation room, fifth bedroom, full bathroom, and ample storage. Recent updates include new pot lights, updated lighting, new blinds, fresh caulking, and a new basement window. The fully fenced backyard features vinyl fencing, updated stonework, and a large deck with pergola. Additional highlights include 9 ft ceilings, a poured concrete foundation, double-car garage, parking for four, and major mechanical updates including roof (2024), furnace (2024), and air conditioning (2024).A spacious, upgraded home in a family-friendly neighborhood close to parks, schools, and amenities. (id:50746)
Rideau Lakes, Ontario
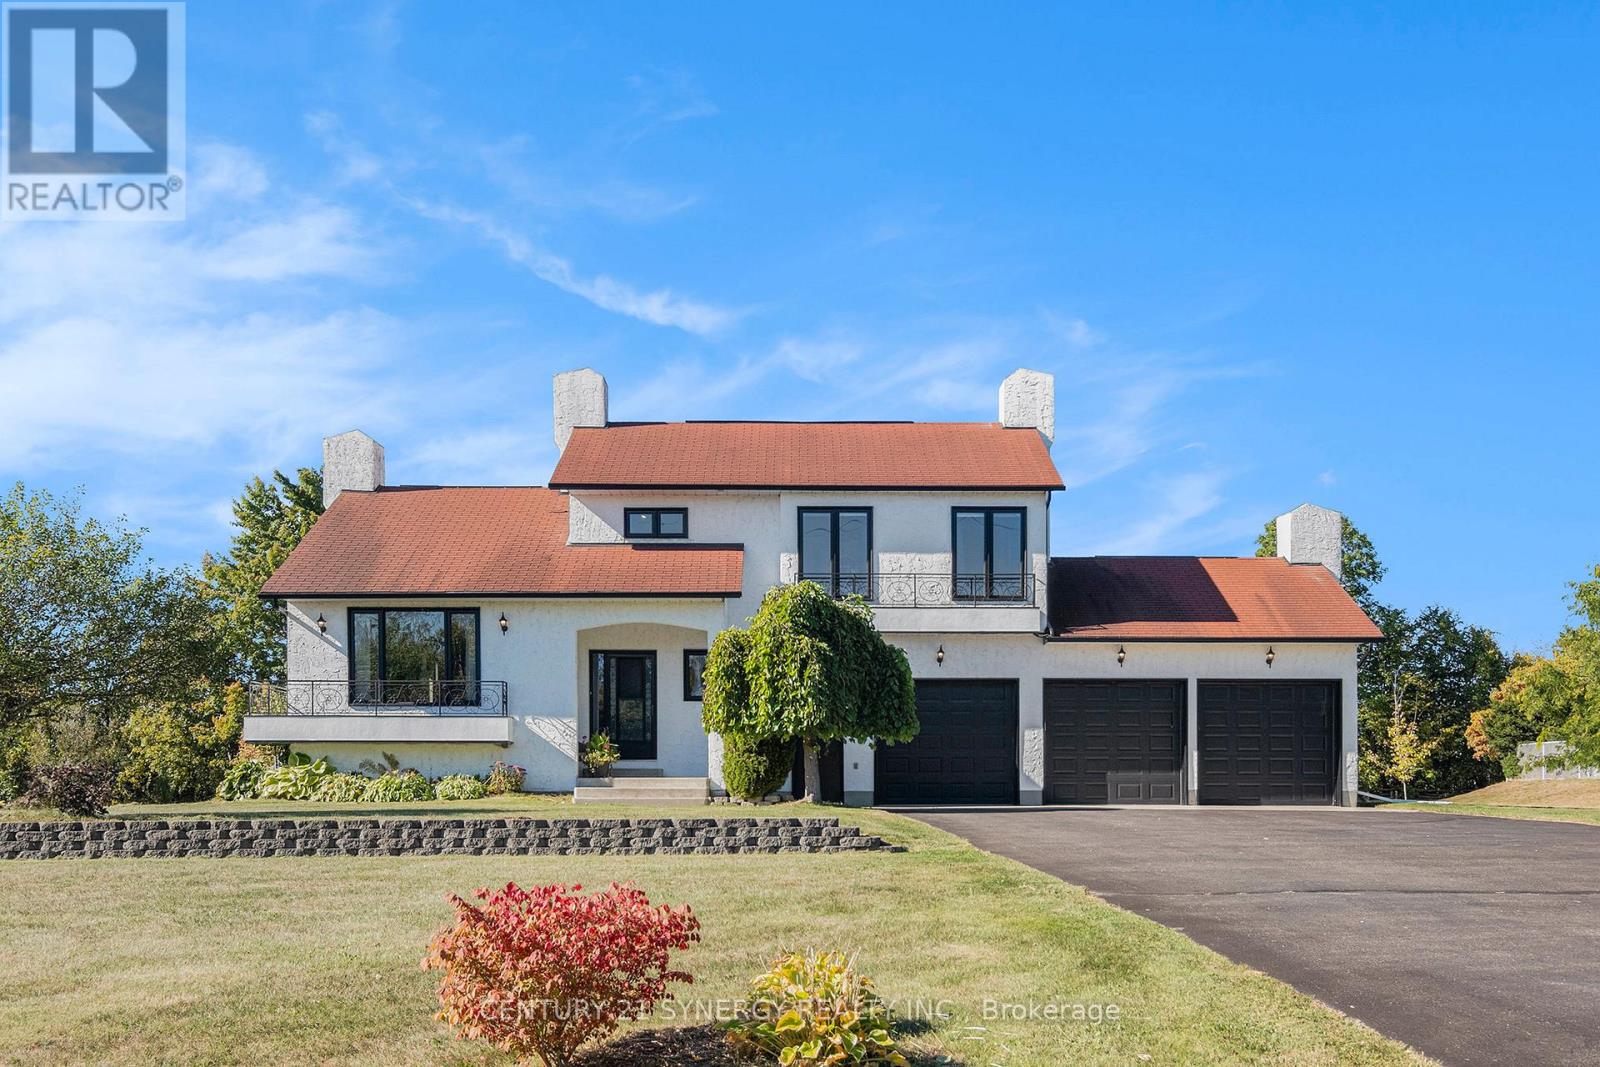
OPEN HOUSE Saturday May 16, from 2-4pm.This executive, custom-built home in desirable South Point has been beautifully maintained and features +2,000 square feet of developed living space, 3+1 bedrooms, 1.5 baths, and situated on over an acre of land. This R-2000 home offers outstanding efficiency, comfort, and quality throughout. The heart of the home is the kitchen, featuring solid oak cabinetry, built-in appliances, and moveable custom island, perfect for both everyday meals and entertaining. The formal dining room looks through the architectural opening to the bright and open living room. Enjoy the outdoors in the south-west facing backyard with composite deck, gazebo, large storage shed, garden boxes and chicken coops, with access from the cozy sitting room. Convenient main floor laundry room and 2pc guest bath complete this level. Upstairs you will find the large primary suite, two additional bedrooms, and large 4pc bath with standup shower, soaker tub and best of all, a laundry shoot down to the main floor laundry. The living spaces flow seamlessly, with floors redone in the last 5 years and plenty of natural light enhanced by newer windows, and custom pull-down blinds in all bedrooms, kitchen, and 2pc bath. Privacy film on exterior windows of the bedrooms at the rear of the home add an extra layer of privacy. The fully finished basement extends your living space with a cozy family room, a 4th bedroom, and a spacious storage/utility room. Car enthusiasts and hobbyists will love the heated and insulated 3-car garage, complete with hot and cold water hookups and three access points to outside, while the paved driveway provides plenty of parking. Never worry about power outages, as this home is wired for a generator. All of this in a highly desirable neighbourhood in country-like setting, just 3 minutes to town or 3 minutes to the golf course! 24 hours irrevocable on all offers. (id:50746)
Ottawa, Ontario
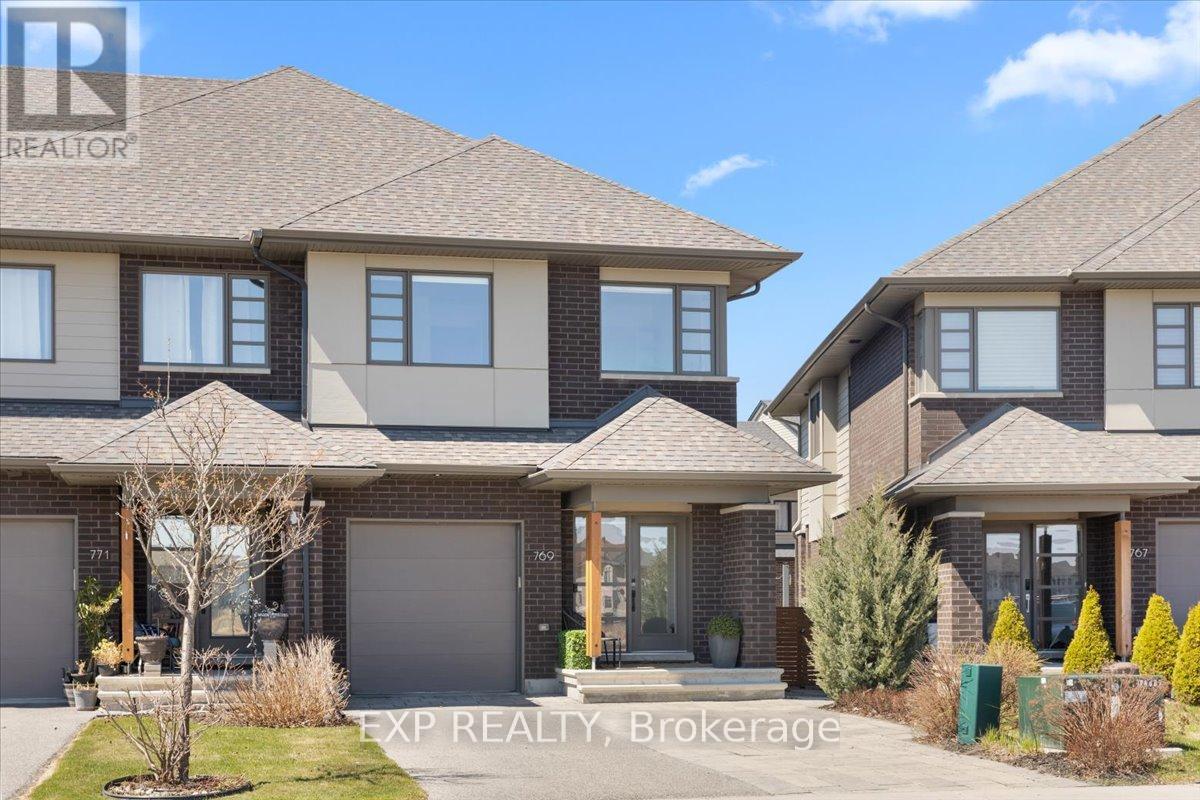
Welcome to 769 Brian Good Avenue, a meticulously upgraded residence offering 3+1 bedrooms plus a versatile loft, where refined design meets everyday functionality. With over $150,000 in premium upgrades, this home delivers a seamless blend of style, comfort, and elevated living. A welcoming tiled foyer sets the tone, leading into a thoughtfully designed main level ideal for both entertaining and daily life. The dining area is enhanced by a striking custom accent wall, while curated lighting fixtures throughout the home add warmth and sophistication to every space. The second level is finished in rich hardwood flooring, extending through the spacious loft-perfectly suited for a home office, lounge, or additional living area. The fully finished basement continues this elevated feel with hardwood flooring and an additional bedroom, offering flexibility for guests or extended family. Bathrooms have been tastefully upgraded with modern finishes, creating spa-inspired spaces that balance form and function. Outdoors, the home is equally impressive. Situated on a premium irregular lot, the fully landscaped yard is designed for low maintenance living without compromising on style. A cedar fence offers privacy, while the custom-built sun shelter with a durable metal roof creates the perfect setting for year-round enjoyment. A storage shed adds convenience, and the extra-wide driveway provides ample parking. This turnkey home stands out for its extensive upgrades, cohesive design, and exceptional indoor-outdoor living-an outstanding opportunity in a highly desirable neighbourhood. Square footage is approximate. (id:50746)
Athens, Ontario
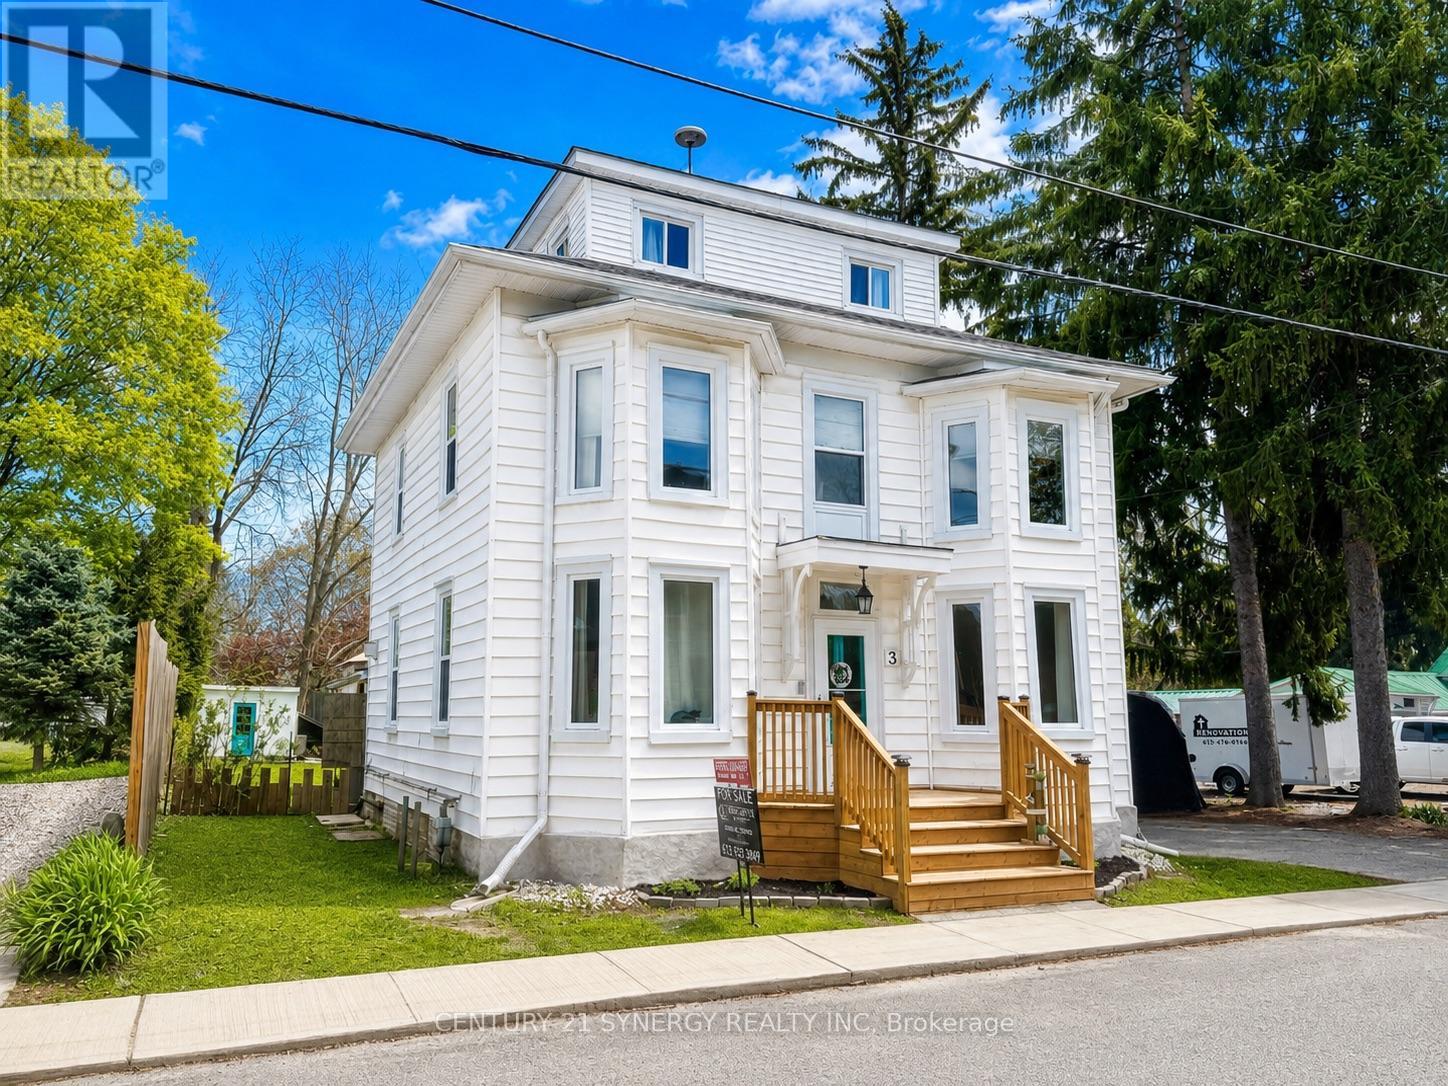
Welcome to 3 Reid Street, a home filled with warmth and charm, in the welcoming village of Athens. This beautifully updated 2.5-storey home blends timeless character with thoughtful modern touches, creating a space where families can truly feel at home. With 4 spacious bedrooms and 4 bathrooms, there's room for everyone to enjoy their own space while still coming together for everyday living. The private primary ensuite offers a quiet retreat, while the top-floor loft with its own ensuite makes a perfect guest suite, teen hangout, or inspiring home office.The heart of the home is the refreshed kitchen, a true welcoming place to cook, gather, and share meals. The main floor offers wonderful spaces to connect and relax, including a formal dining room for family dinners, a light-filled living room, and a cozy family room with a gas stove perfect for movie nights or quiet evenings by the fire. A practical back mudroom keeps life organized with plenty of storage for coats, boots, and busy family days. You'll also appreciate the convenient main-floor laundry and stylish new powder room. Step outside to a backyard designed for making memories. The fully fenced yard offers space for kids and pets to play freely, while the new deck and gazebo provide the perfect setting for summer BBQs and peaceful nights under the stars. Recent updates add comfort and peace of mind, including EXTENSIVE FOUNDATION REPAIR - report available (2026), roof (2018), windows and primary ensuite (2019), and major improvements in 2024 such as the back deck, mudroom/laundry subfloor and flooring, powder room and natural gas furnace. A welcoming new front porch in 2025 adds the perfect finishing touch. Located just steps from schools, shops, restaurants, parks and the rink, this home offers the charm of small-town living with easy access to Brockville, Kingston, Smiths Falls, and the beautiful Charleston Lake. 3 Reid Street is more than just a house - it's a place where your next chapter begins! (id:50746)
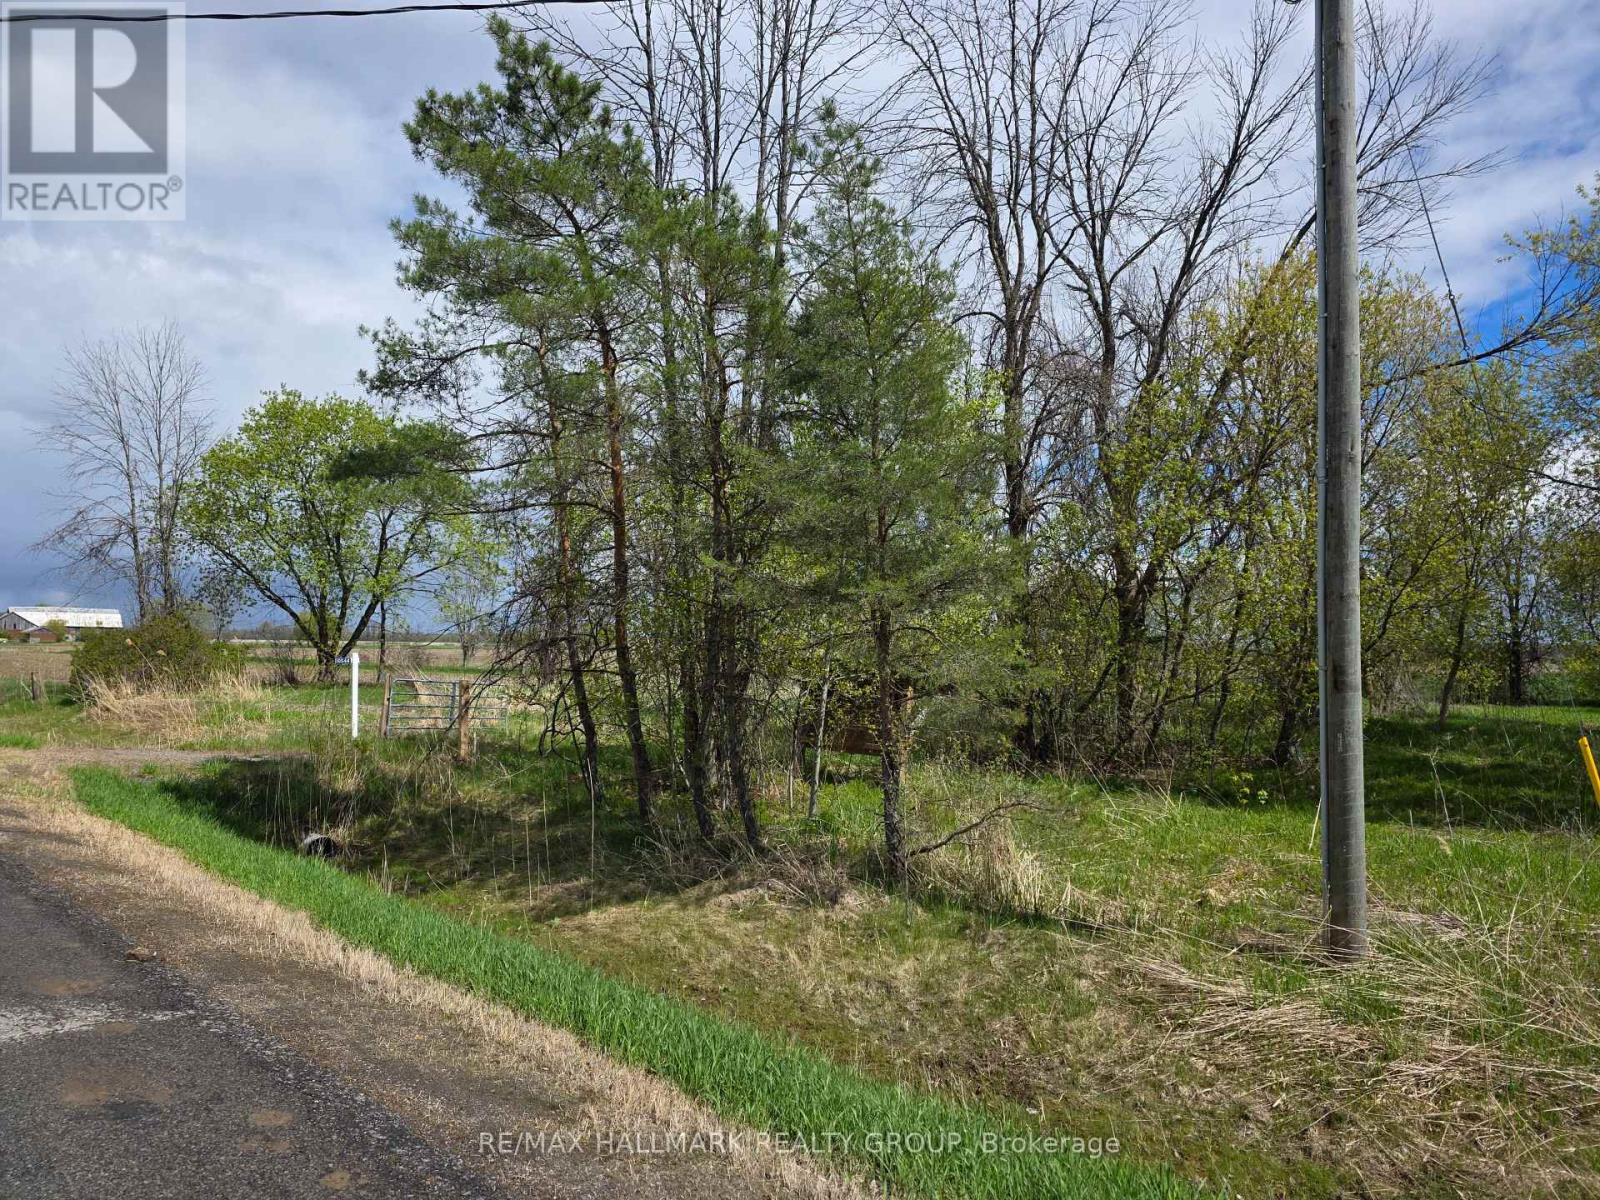
South Dundas, Ontario
A fantastic opportunity to build your dream home on this rural, partially treed lot offering the perfect blend of privacy and open space. Hydro is already on site, and a well is in place, giving you a head start on development. The property provides a peaceful natural setting with mature trees and flexible building potential. Plans are available for interested buyers, making it easy to visualize your future build. A rare chance to secure a ready-to-go lot in a quiet country setting. (id:50746)
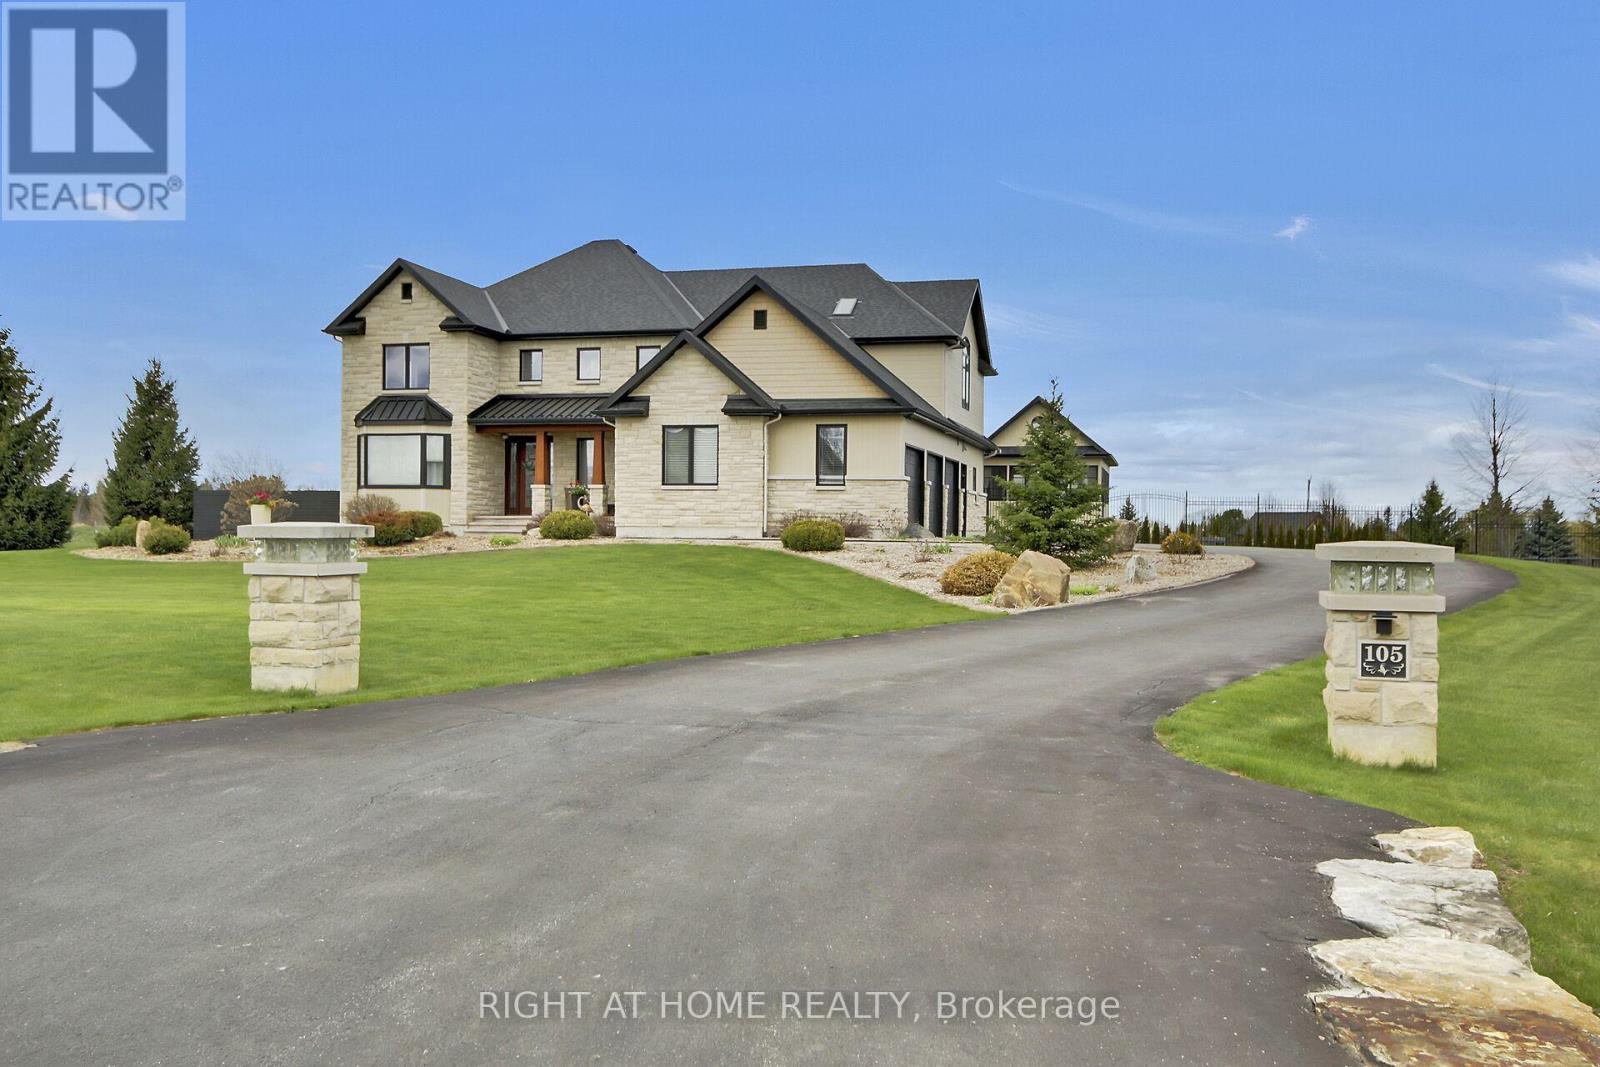
Ottawa, Ontario
Welcome to this exceptional estate set on two beautifully landscaped acres, offering a rare blend of luxury, space, and thoughtful design. This impressive residence features spacious bedrooms and five bathrooms, highlighted by a spectacular nearly 1000sq. ft. primary suite that serves as a private retreat. At the heart of the home is a chef-inspired kitchen with high-end appliances and premium finishes, seamlessly flowing into a dramatic two-storey living room filled with natural light from expansive windows. A separate formal dining room provides an elegant setting for entertaining.The main level includes a versatile bedroom or office complete with a fully accessible ensuite for guests or multigen living. An in-home elevator conveniently connects the main, ground, and lower levels, enhancing accessibility.The fully finished lower level has hot water in-floor heating providing a comfortable environment for entertaining. It features a large theatre area, wet bar as well as a full bath and a 2nd laundry room. This area would allow for a 5th bedroom if required.There is an abundance of storage thoughtfully integrated throughout the home. Step outside to your own private oasis. The grounds showcase a stunning heated in-ground saltwater pool with a lounge area and poolside louvered pergola with retractable side sunshade, a swim spa with a custom cedar pergola, and a cozy alcove with a natural gas fire pit. The outdoor kitchen and garden island make entertaining effortless. A natural flagstone patio creates an inviting fire pit area, while a spacious three-season pool house offers a peaceful escape. The fully landscaped property is supported by an irrigation system, and includes a garden shed for added storage. The oversized 3 bay garage is fully insulated. The home is ideally located close to shopping, excellent schools, recreation, and easy access to the highway. This extraordinary property delivers an unparalleled lifestyle of comfort, and refined living. (id:50746)
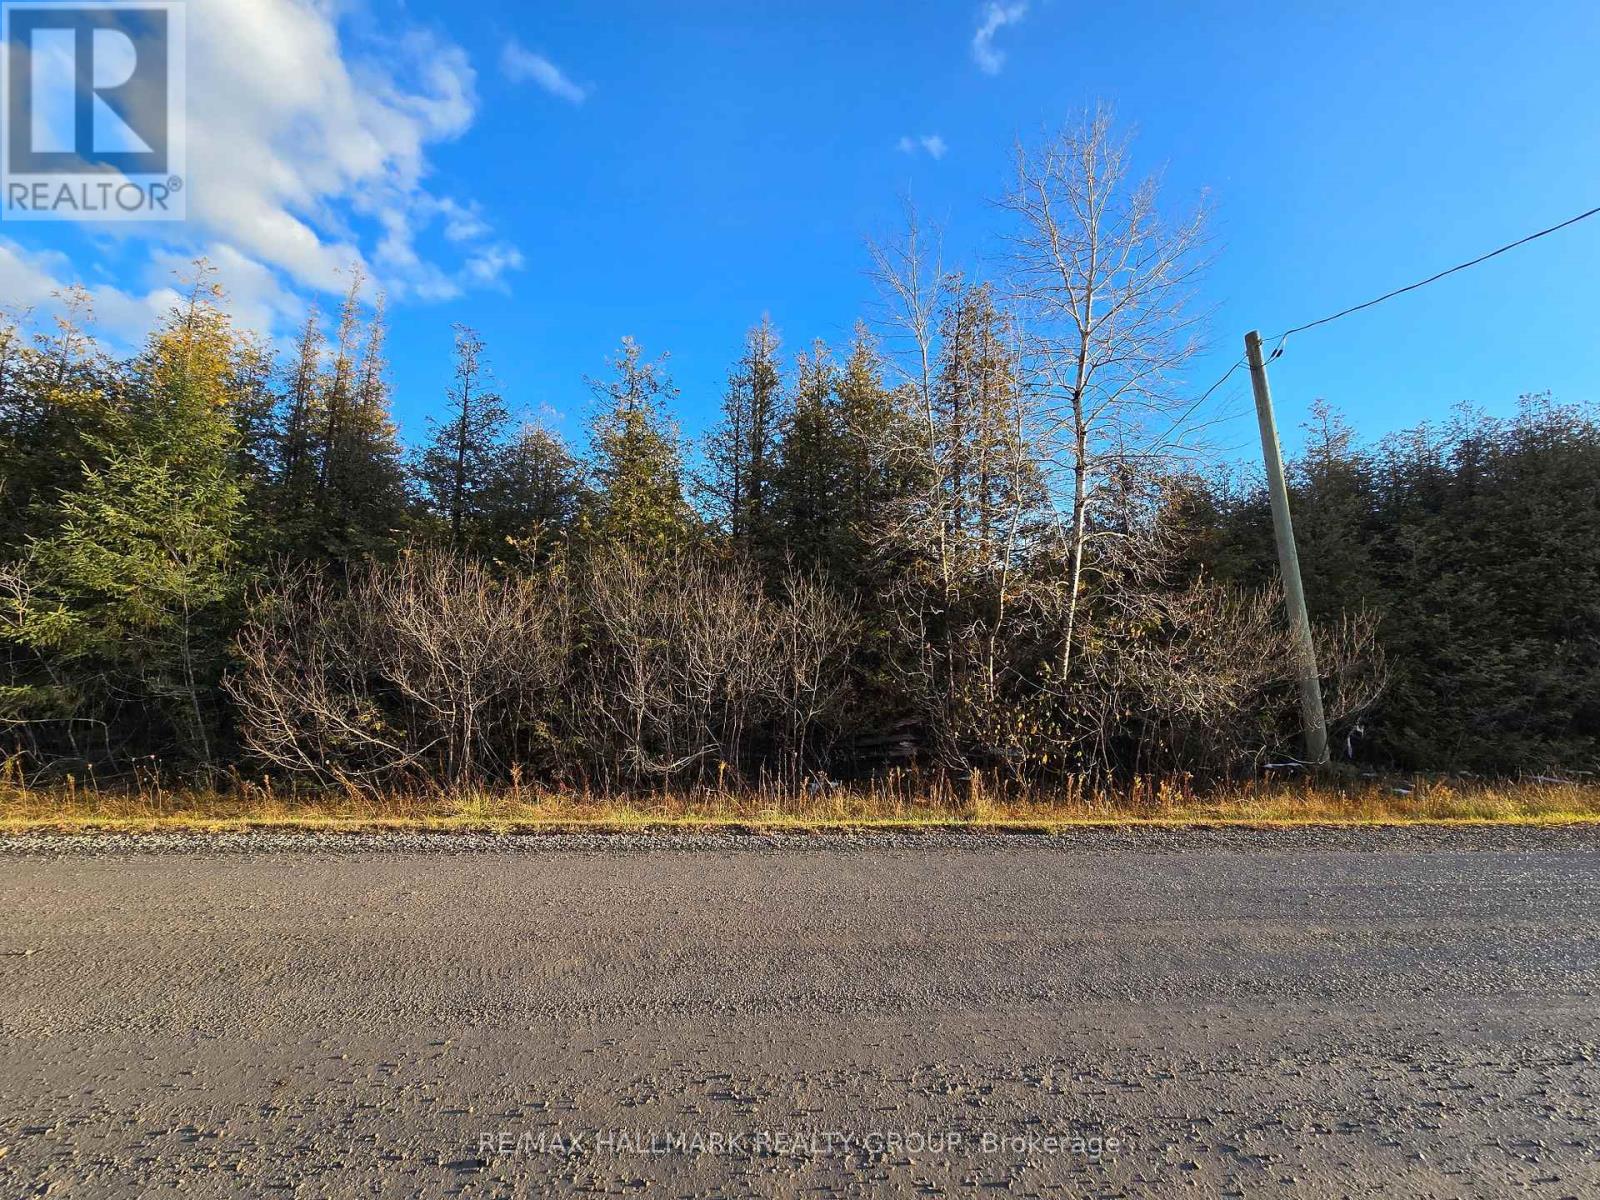
Ottawa, Ontario
Wonderful wooded building lot in desirable area. Seller is willing and able to help with design and lot prep for construction of your dream home. (id:50746)
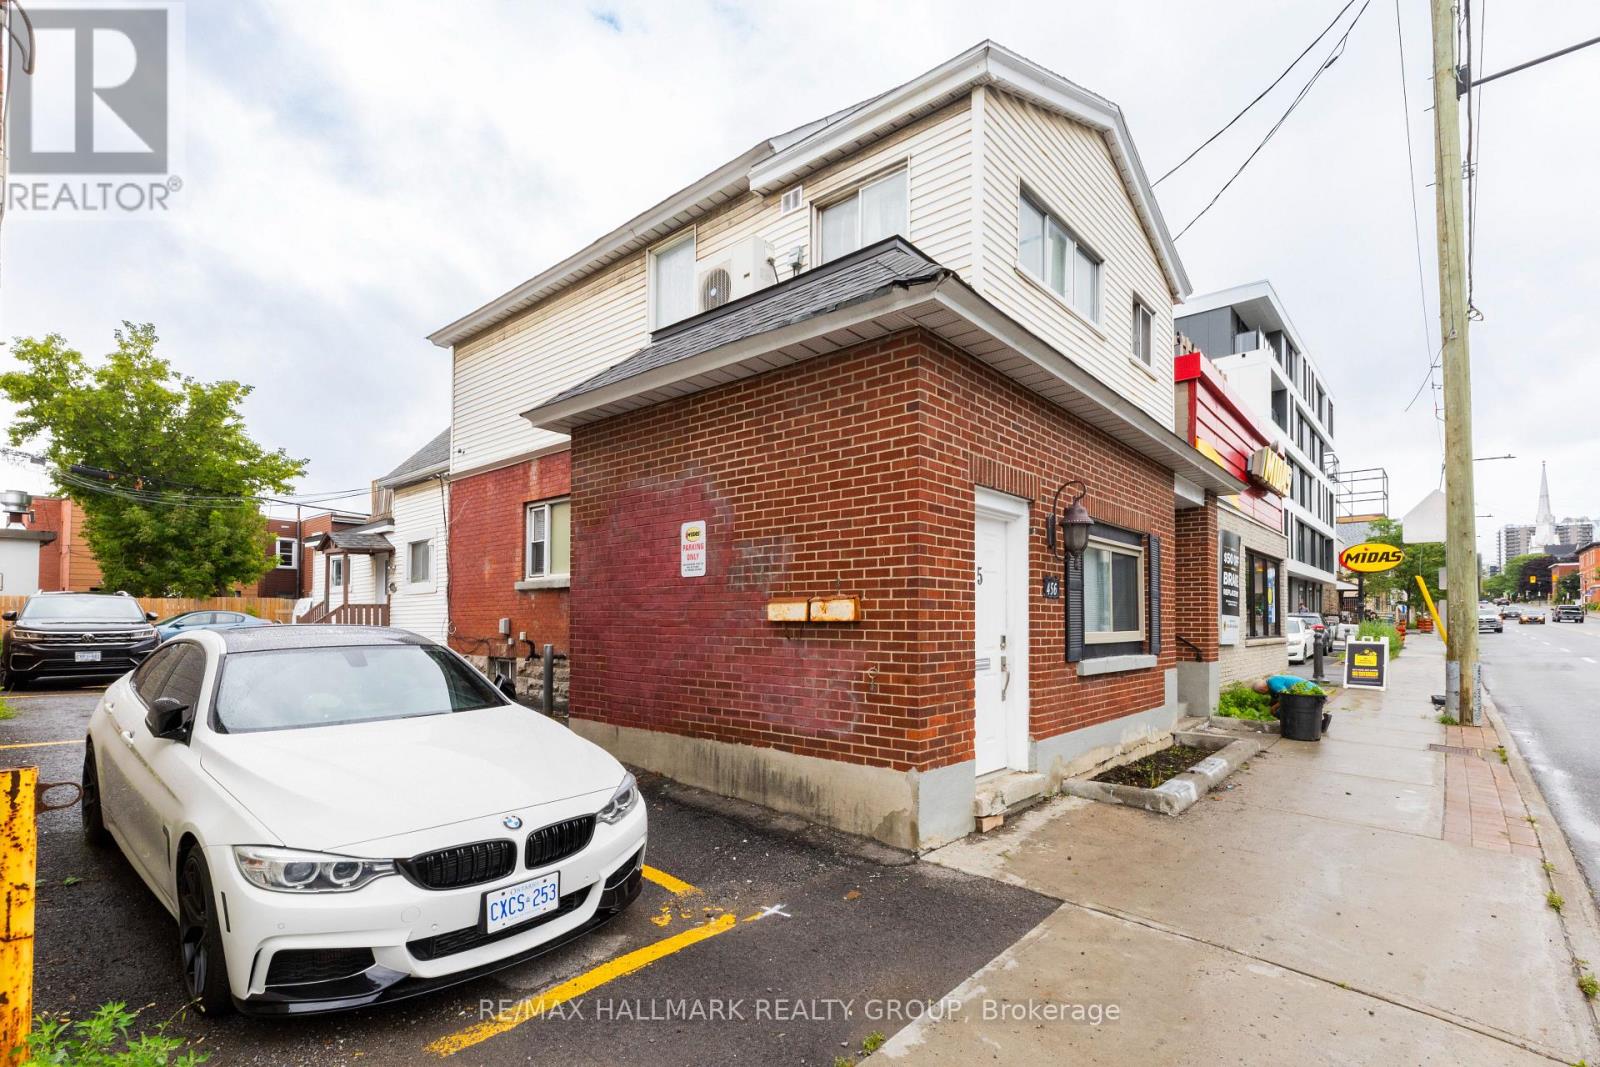
Ottawa, Ontario
Welcome to 456 Bronson #4. Pet-friendly apartment offers an unbeatable location, right across from McNabb Park and mere steps from the vibrant Chinatown district. The kitchen is fully equipped with a full-sized oven, stove, fridge/freezer, microwave, and essential small appliances like a coffee maker and kettle. With its large windows and abundant natural light, this bright and airy space is perfect for anyone seeking both comfort and convenience. Window A/C unit is in the washroom. Available Now. (id:50746)
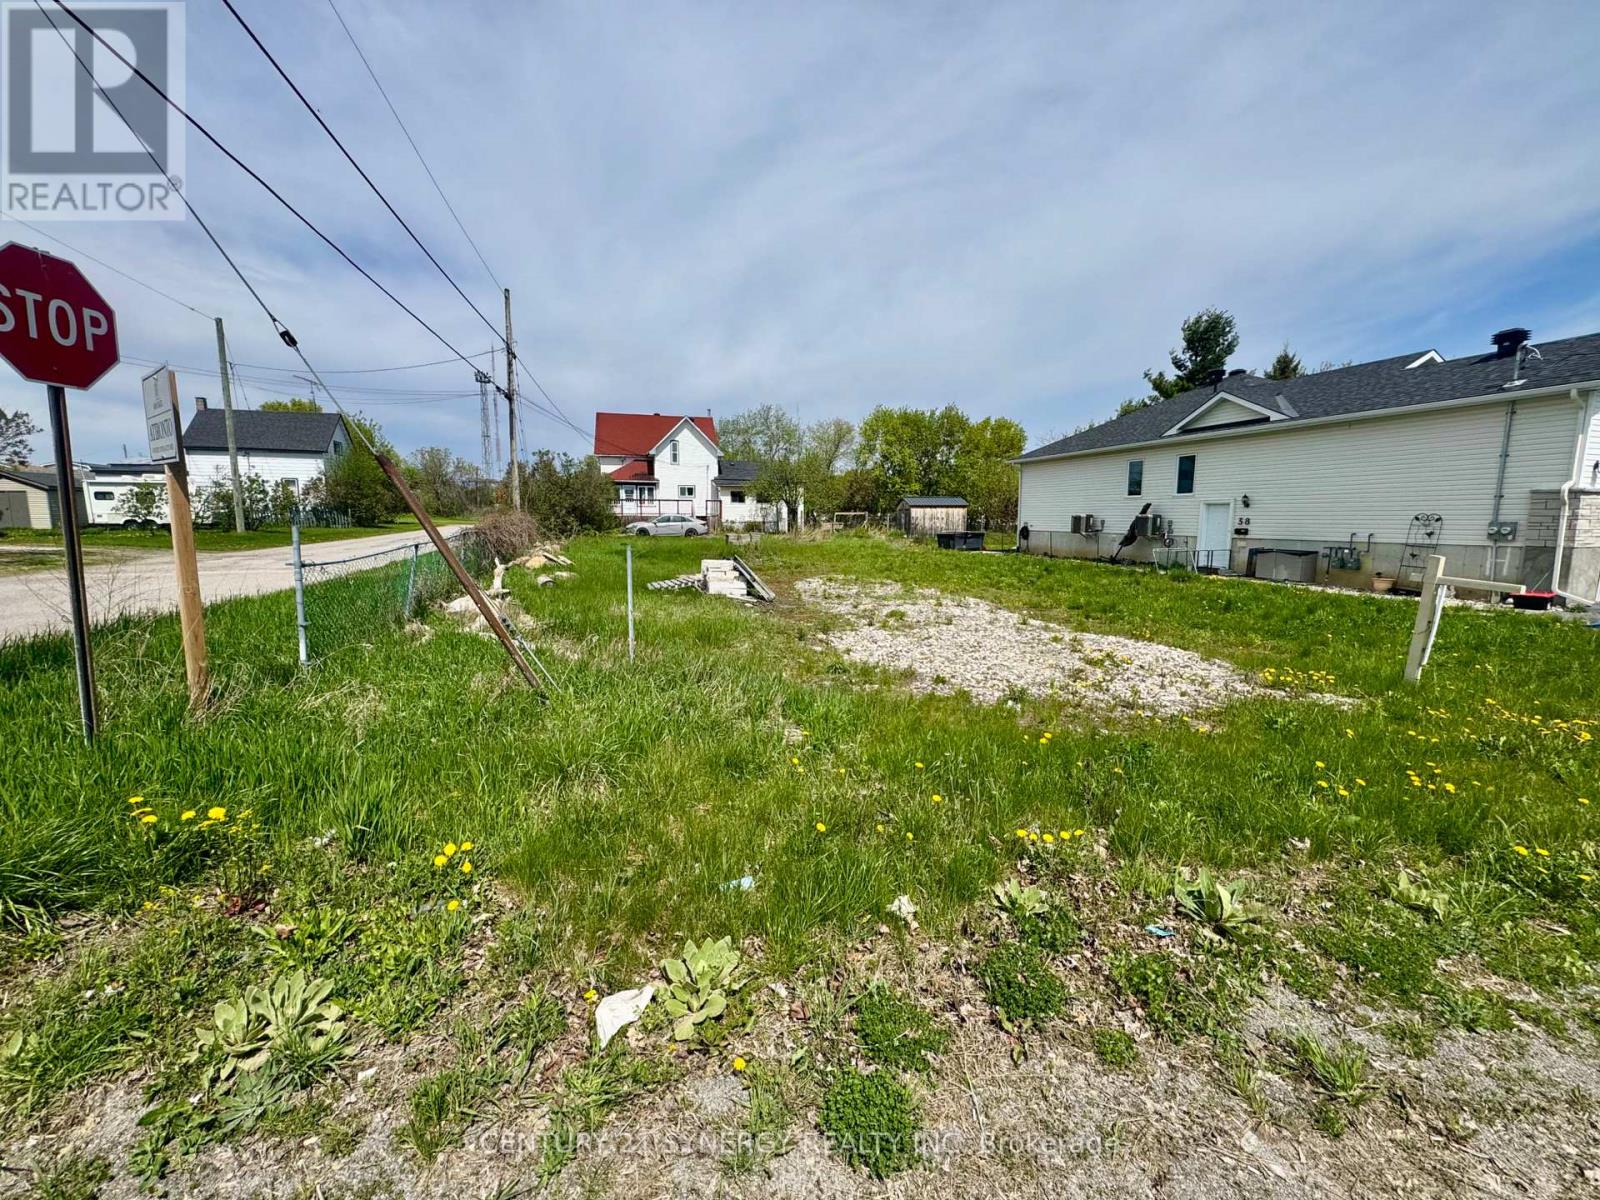
Smiths Falls, Ontario
Welcome to the picturesque town of Smiths Falls, where your dream home awaits! This inviting empty 60'x119' lot offers the perfect canvas to build the home you've always envisioned. With municipal water and sewer connections conveniently located on the property line, this lot is primed for your dream home to become a reality. Situated near shopping, schools, and parks, it offers both convenience and tranquility. Don't miss this fantastic opportunity to create your ideal living space in town, complete with the ease and convenience of municipal services. Seize the chance to build your dream home in Smiths Falls today! Minor Variance has already been completed by current owners for setbacks to build. (id:50746)
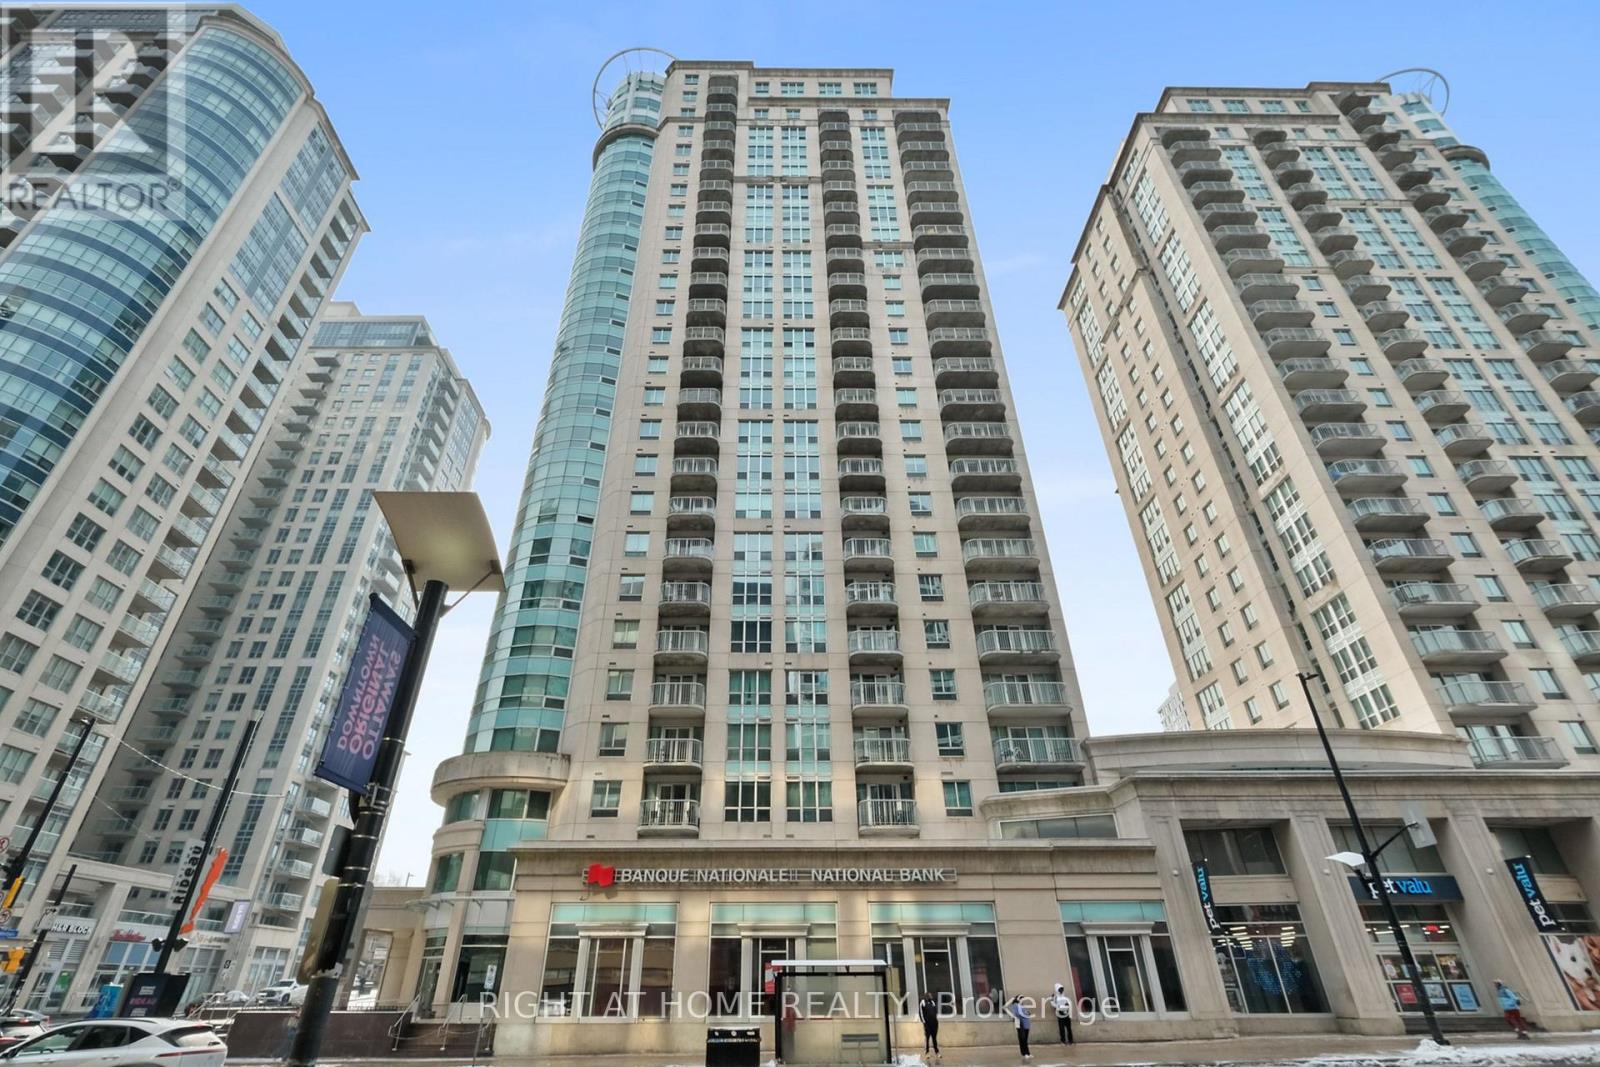
Ottawa, Ontario
Welcome to this bright and stylish, open-concept condo located on the coveted 23rd floor of Claridge Plaza 2, offering breathtaking panoramic views that will captivate you every day. This inviting home features a spacious one-bedroom plus den layout with hardwood floors, a private balcony, and the convenience of ensuite laundry. Expansive windows flood the space with natural light, highlighting the airy feel and seamless flow of the living, dining, and kitchen areas-perfect for both relaxing and entertaining while enjoying stunning cityscapes or sunsets.Reside in a secure, well-managed building that caters to your lifestyle with exceptional amenities including a fully equipped gym, a private theatre for immersive movie nights, a relaxing sauna, and a shimmering indoor swimming pool to unwind or stay active. The unit also includes underground parking & one storage locker for added convenience.Perfect for first-time buyers, professionals, investors, or downsizers, this condo blends comfort, style, and spectacular high-rise living with outstanding amenities in a secure setting you'll be proud to call home. Embrace the vibrant city life from the height of the 23rd floor! (id:50746)
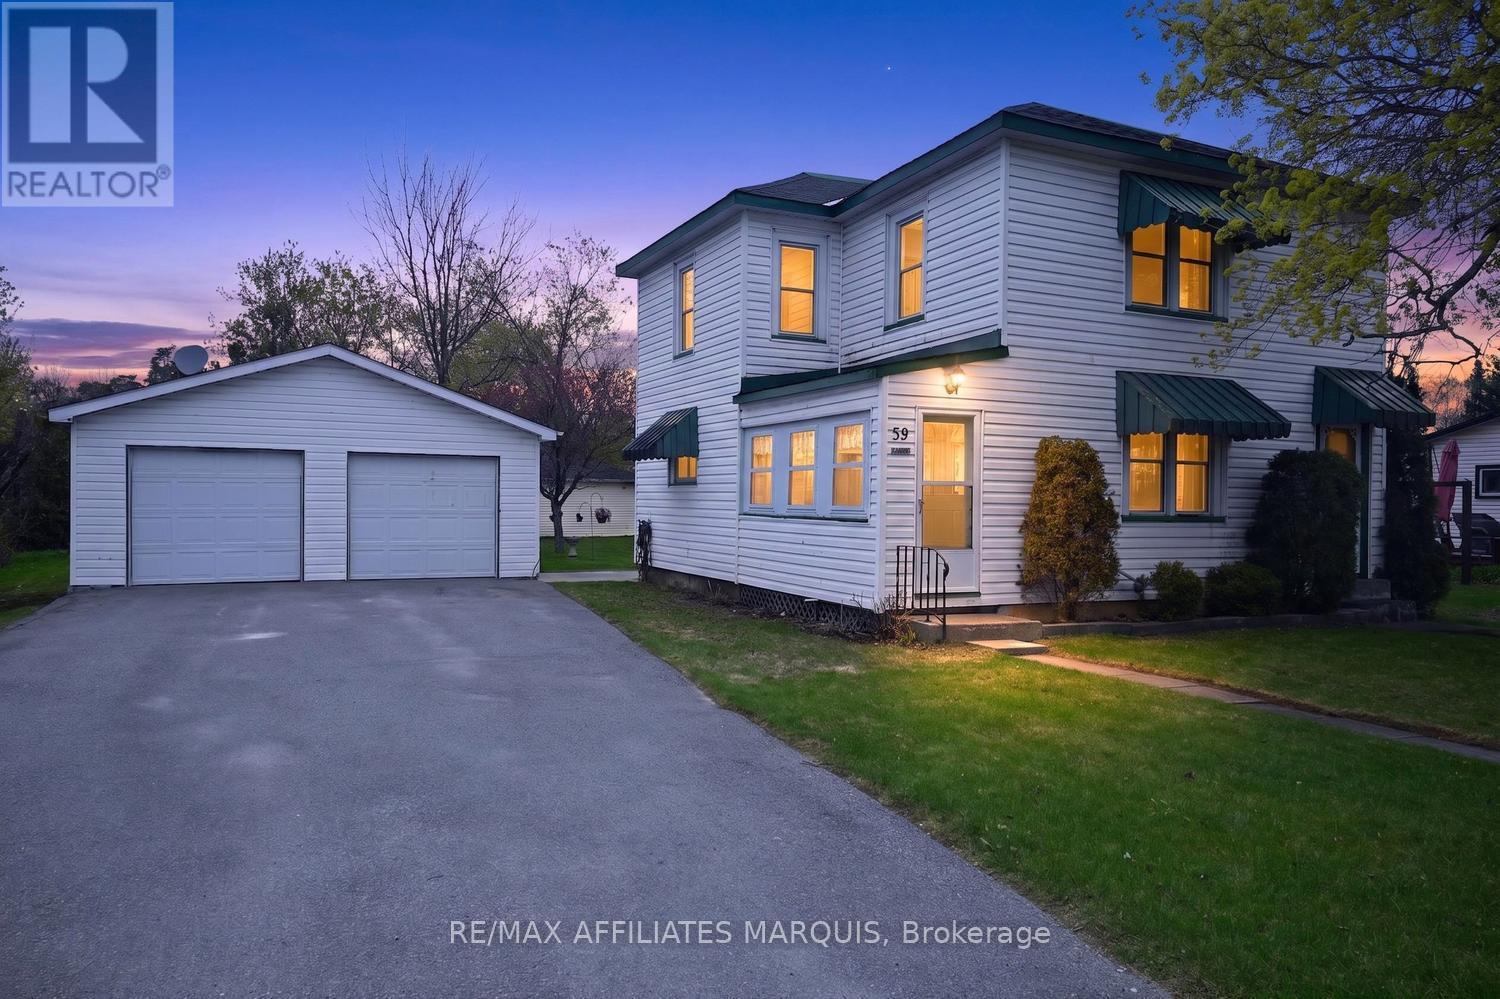
Smiths Falls, Ontario
Welcome to this very well cared for family home, perfectly situated on a quiet street in a sought-after location just steps to shopping, restaurants, schools, the Cataraqui Trail, and beautiful Centennial Park along the UNESCO World Heritage Site Rideau Canal. Offering the perfect blend of convenience, comfort, and outdoor lifestyle, this property is ideal for families, or anyone looking to enjoy all the amenities this vibrant community has to offer. Set on a spacious mature lot, the property features a detached double car garage, workshop/shed, patio area, and a beautiful yard with mature trees and plenty of room for children, pets, or gardening enthusiasts. Pride of ownership is evident both inside and out. The main floor offers a functional and inviting layout featuring a bright eat-in kitchen, a spacious living room ideal for entertaining or relaxing with family, along with convenient main floor laundry and a two-piece bath. Upstairs, you'll find three bedrooms including a large primary bedroom, along with a full bathroom designed for everyday family living. Whether enjoying a morning coffee on the patio, walking the nearby trails, or taking advantage of the close proximity to parks, schools, and local amenities, this home offers an exceptional lifestyle opportunity in a fantastic location - call today to book your private showing! (id:50746)
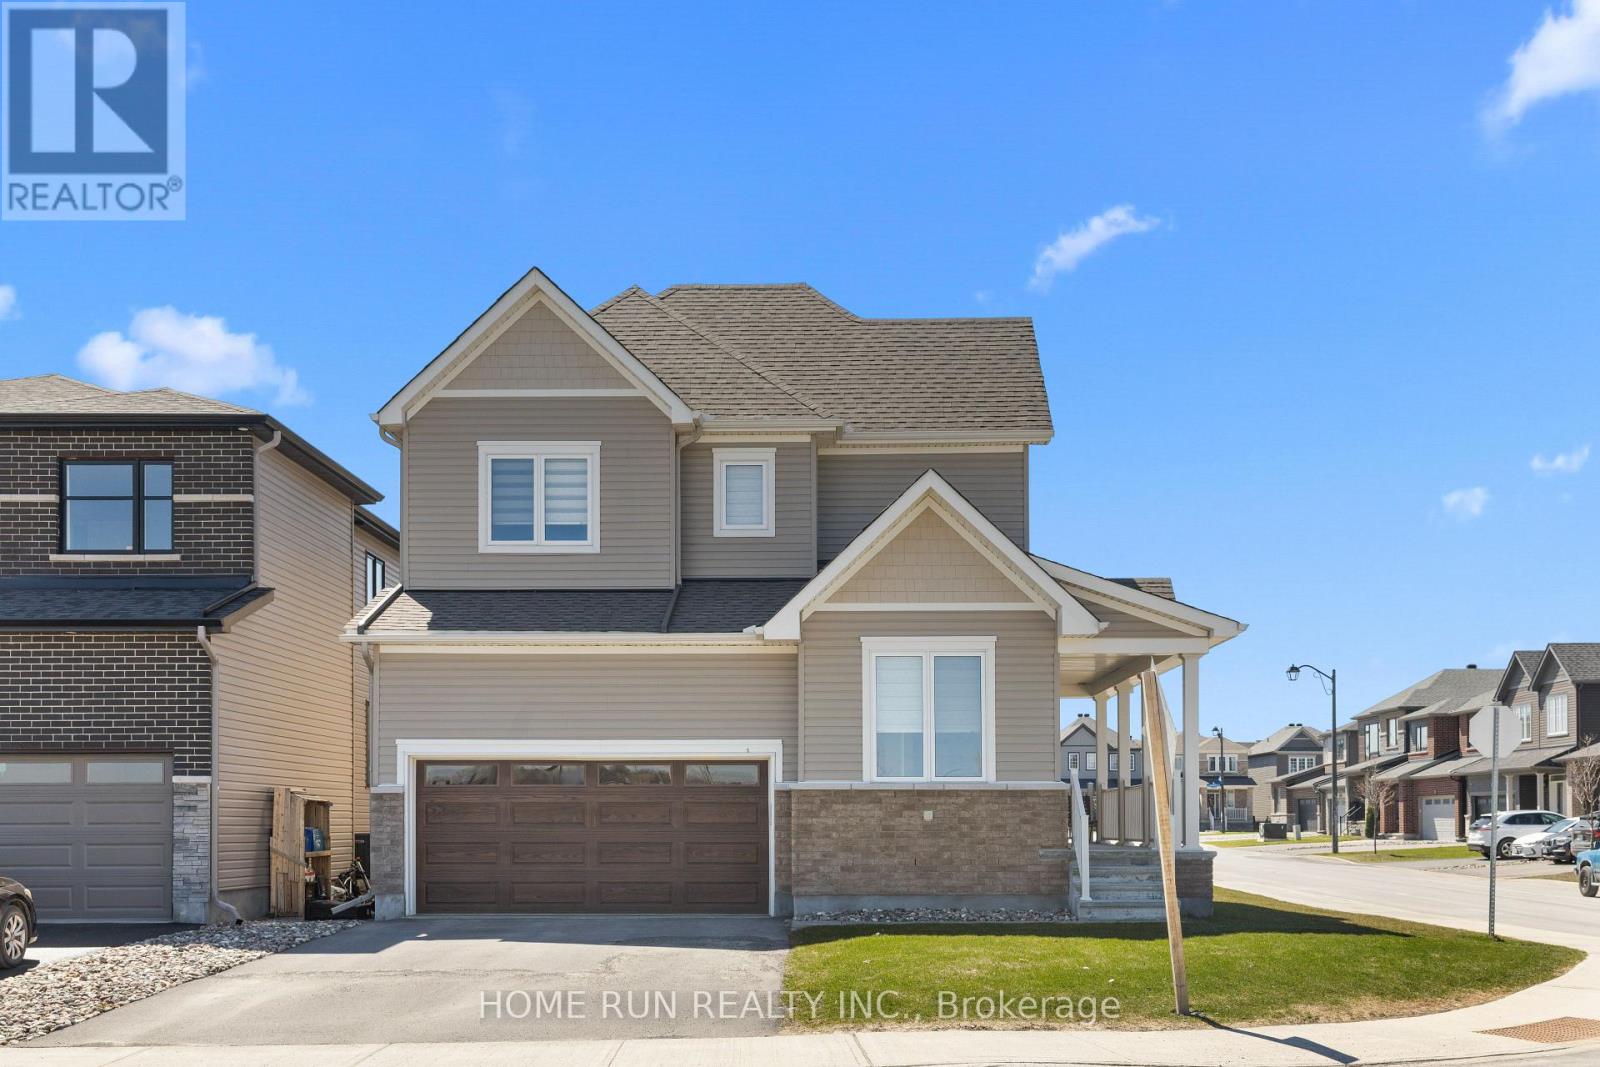
Ottawa, Ontario
Welcome to 320 Basalt Lane, a stunning Jasper Corner model situated on a desirable corner lot in the family-friendly community of Kanata Lakes Arcadia Community. Offering over 2458 sqft. of living space with over $65,000 in upgrades, this 4-bedroom, 3-bathroom home perfectly combines comfort, style, and modern elegance. The main floor features 9-foot smooth ceilings, gleaming hardwood flooring, and a bright open-concept layout designed for both everyday living and entertaining. A dedicated home office provides the ideal space for remote work, while the spacious great room is anchored by a striking gas fireplace. The chef-inspired kitchen is equipped with ceiling-height cabinetry, quartz countertops, a large center island, soft-close drawers, high-end appliances, and a premium gas range-perfect for cooking and hosting. Upstairs, you'll find four generously sized bedrooms, three with walk-in closets, along with two full bathrooms and a convenient second-floor laundry room, also featuring 9-foot ceilings. The primary suite offers a luxurious retreat with a 5-piece ensuite. Additional highlights include an EV charger in the garage and remaining Tarion warranty coverage. Ideally located just minutes from top-rated schools, parks, shopping, transit, the future LRT, Tanger Outlets, HWY 417, restaurants, and the Canadian Tire Sport Centre for games, and within the boundaries of excellent schools such as All Saints Catholic, W. Erskine Johnston, and Earl of March Secondary. This meticulously maintained home is truly move-in ready-perfect for families seeking space, style, and convenience. (id:50746)
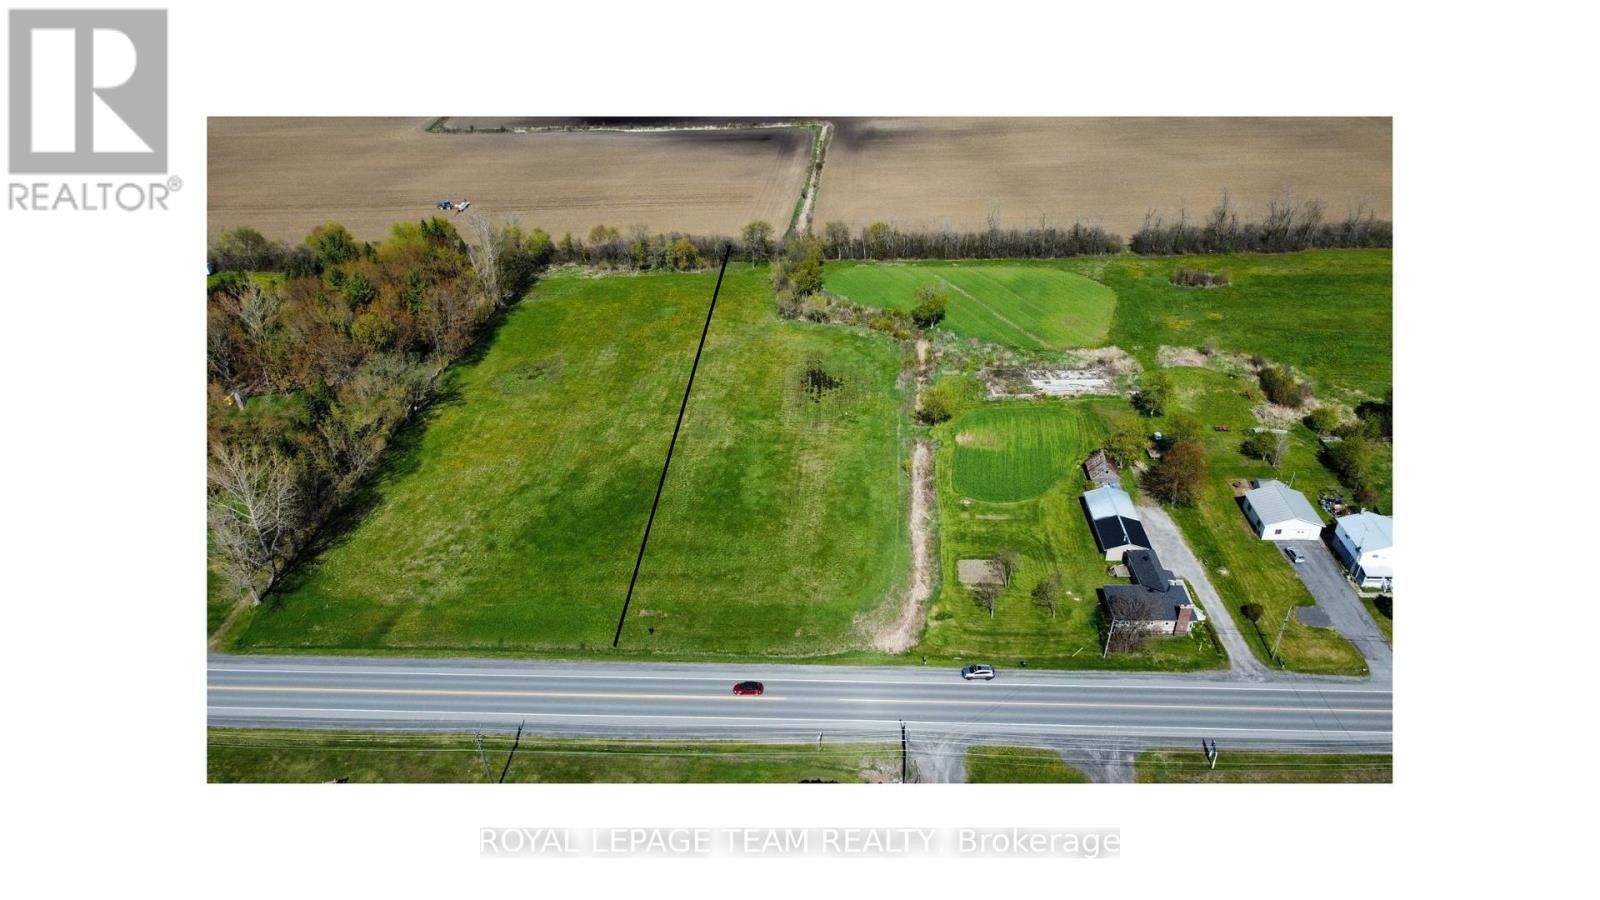
South Dundas, Ontario
Build your vision on this expansive 2.33-acre parcel in the Hamlet of Glen Becker. This cleared, level, and rectangular lot offers a versatile canvas for those seeking utility and space. The property provides a rare opportunity within a peaceful rural setting.The site balances privacy with exceptional accessibility. Commuters reside only 3 minutes from Highway 401, providing a direct link to regional hubs. Daily essentials are nearby, with Morrisburg just an 5-minute drive away and local favourite Sherry's in Williamsburg reached in only 3 minutes. For city amenities, downtown Ottawa is accessible in under an hour. This site delivers functional dimensions and a prime location. Secure this acreage today and begin planning for tomorrow. If you are looking for additional acreage, the 2.3 lot next door could also be purchased. Please refer to survey for exact lot dimensions. (id:50746)
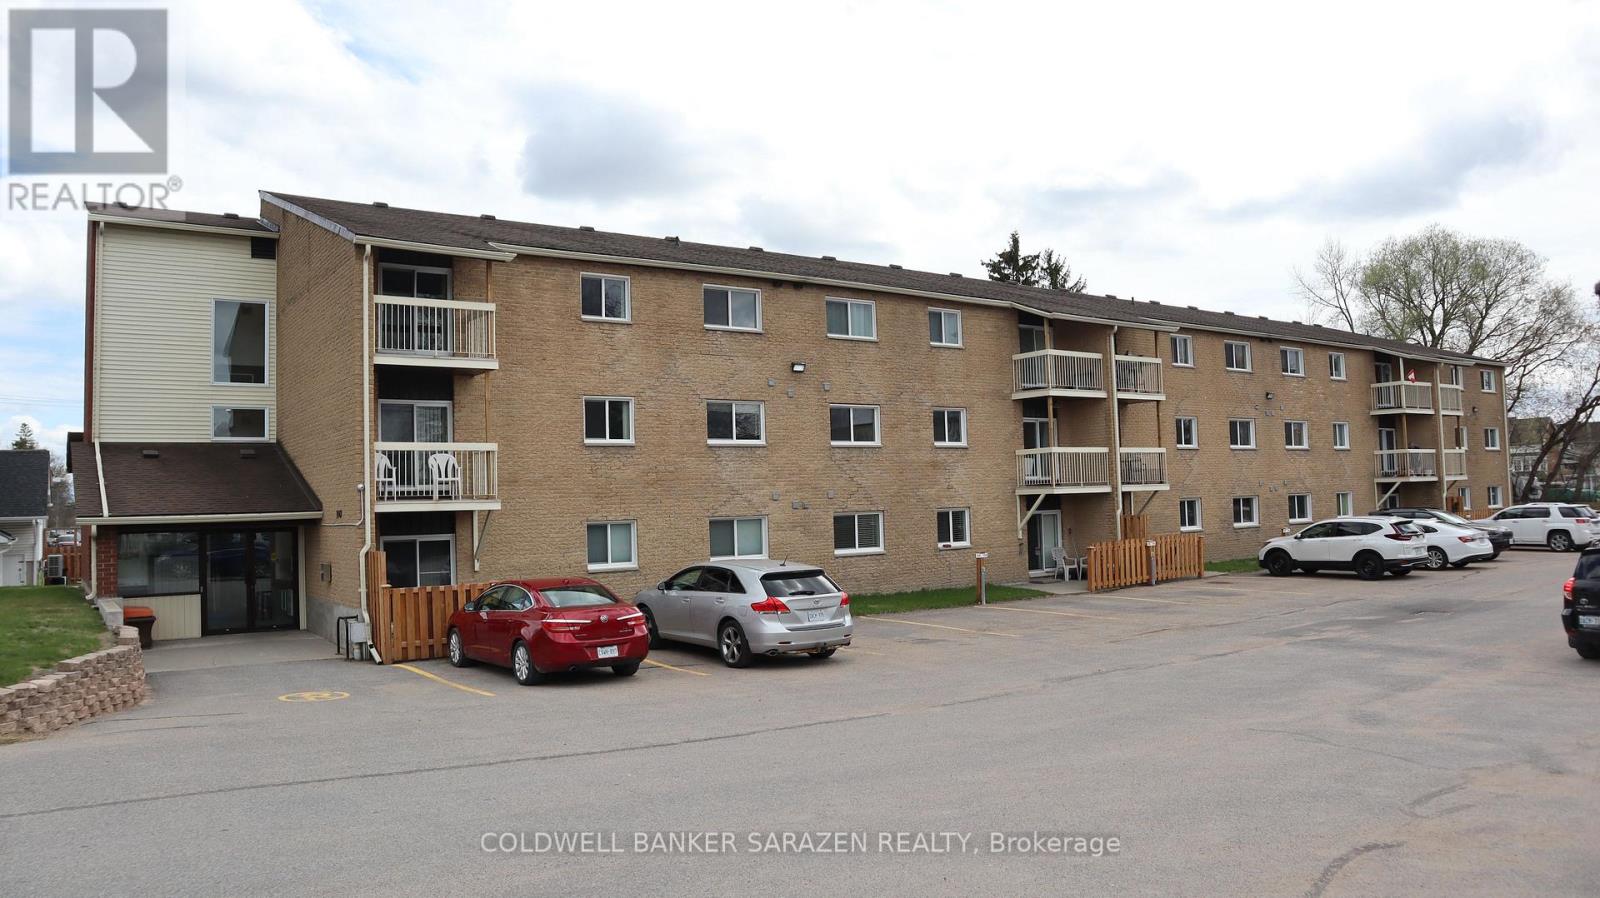
Arnprior, Ontario
Invest or Downsize in this clean and cozy 2 Bedroom Condo Apartment close to downtown Arnprior. Located on the third level in a quiet corner of the building this bright and airy apartment offers a lovely large living room with patio entrance to your own private balcony, a gallery style kitchen with separate dining area, 2 generous bedrooms, a 4 piece bathroom, and an in-suite laundry room with a stacking Washer/Dryer Combo makes for a perfect space for a small family. Easy to maintain laminate flooring throughout unit. Building is walking distance to downtown shops, parks, walking trails, and the Ottawa River. Your parking space is located conveniently close to the main lobby for easy access to the elevator or stairs, and your mail is delivered directly to the lobby area for added convenience. Hot water tank replaced in August 2025. Listed Condo Fees to start January 1, 2026 . (id:50746)
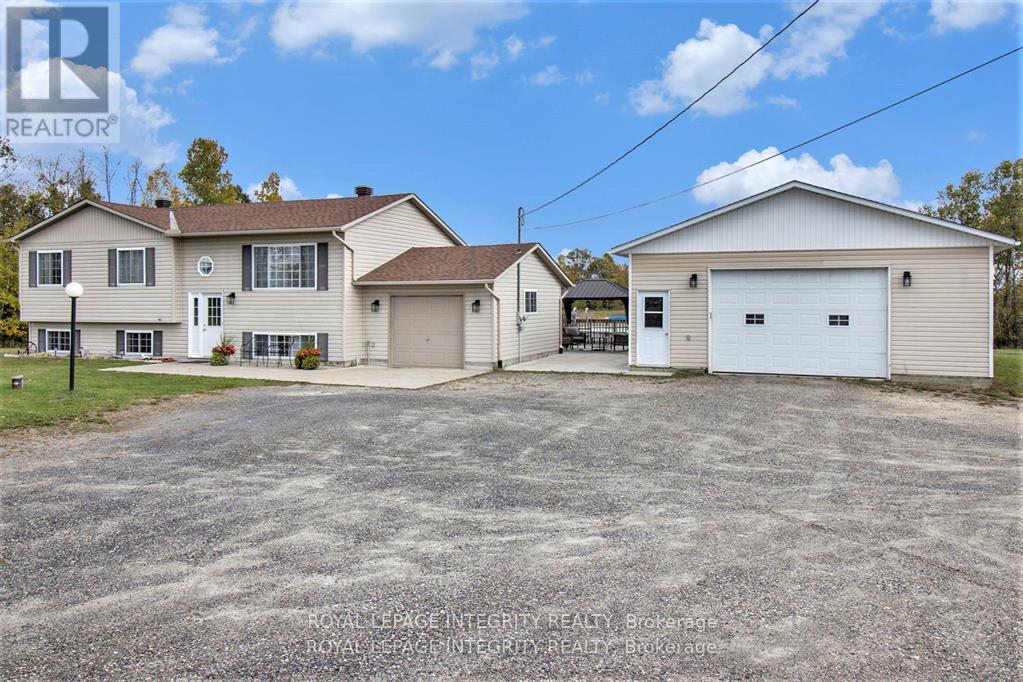
Lanark Highlands, Ontario
Location is key with this wonderful property giving you a taste of country. Easy access to Hwy 7 and only 10 minutes to Carleton Place & 30 minutes to Kanata. Take a short drive down Ferguson Falls road to the famous Temple's Pancake House for brunch during maple syrup season. This lovely hi-ranch sits on 2.9 acres. The home offers loads of space with open concept living, kitchen & dining. From the dining room you have access to the 3 season room which leads to the patio and above ground pool area and overlooks the serene spring fed pond. On the main level you have a full bath, generous master & 2 additional bedrooms. On the L/L is the large family room w/built-in oak cabinets, bar & propane fireplace as well as a full bath, 4th bedroom & laundry. There is also a separate 28' x 40' garage/workshop with it's own hydro service & is well insulated and heated. The garage/workshop has a large 2 car door at the front & 10' x 8' garage door at the back. Updates include HWT 2018 aprx., C/A 2015 aprx., workshop 2010 aprx., well pump 2020 aprx., pool 2013 aprx., Roof shingles May 2020., Generlink 2023 yr appx (id:50746)
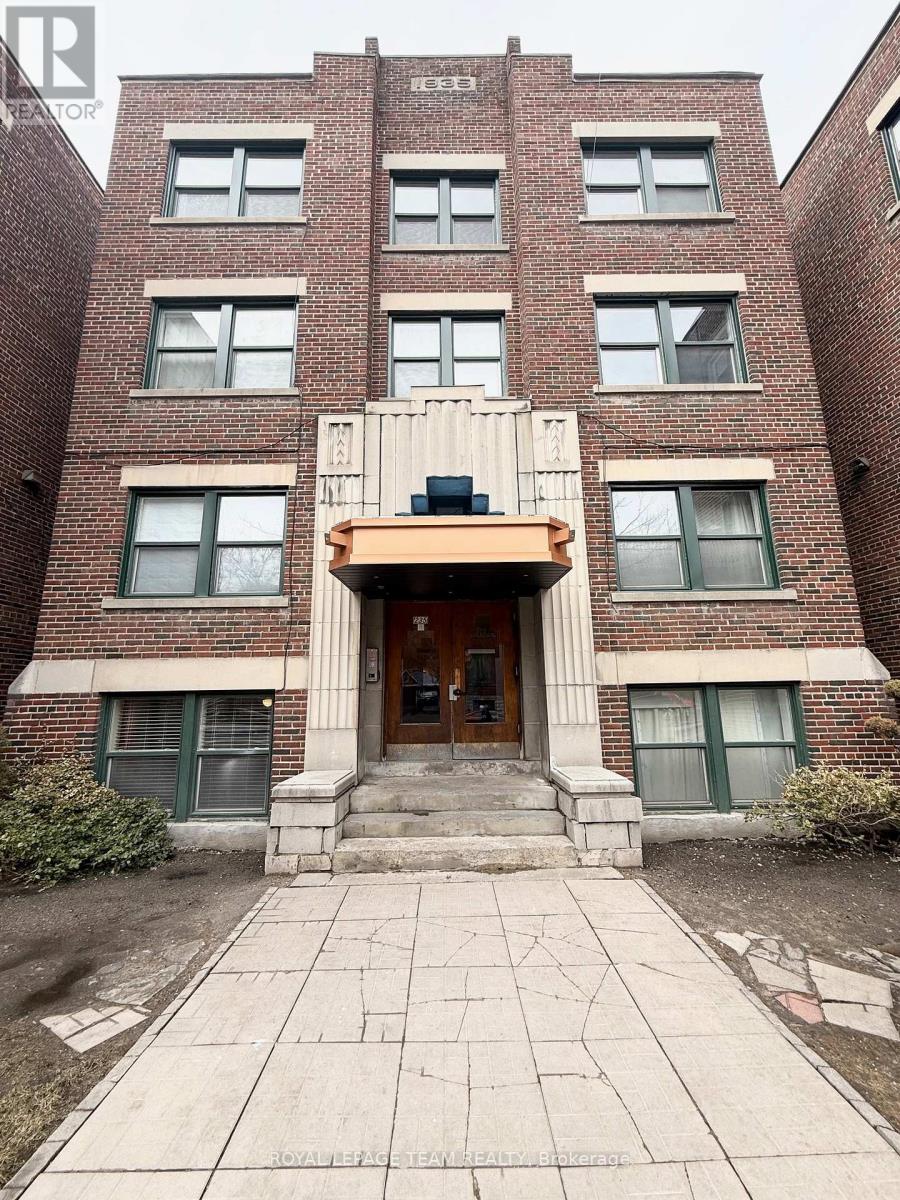
Ottawa, Ontario
Welcome to 235 Cooper St. a very spacious and newly renovated 2 bedroom, 1 bathroom apartment with modern high end finishes and hardwood floors. Located in Centre town close to the Golden Triangle on a beautiful quite street. Large eat-in kitchen, open concept dining room and living room with Juliet balcony. Two spacious bedrooms. Brand new bathroom with marble tile. New kitchen with soft close cabinets and drawers and brand new stainless steel appliances (fridge, oven, dishwasher, microwave/hood fan). Laundry is shared in the building with brand new card operated pay machines. Under new management and ownership. Outdoor parking is available for an additional $200/month. Can get street parking permits through the city. Hydro, internet and parking are extra. Perfect location with walking distance to all the shops, restaurants, grocery, parks the Golden Triangle, Centre town and the downtown core have to offer. Near highway and public transportation. Be the first to live in this apartment since it was renovated! Must provide proof of income, credit report and rental application with photo ID. 1 year lease minimum. (id:50746)
Greater Madawaska, Ontario
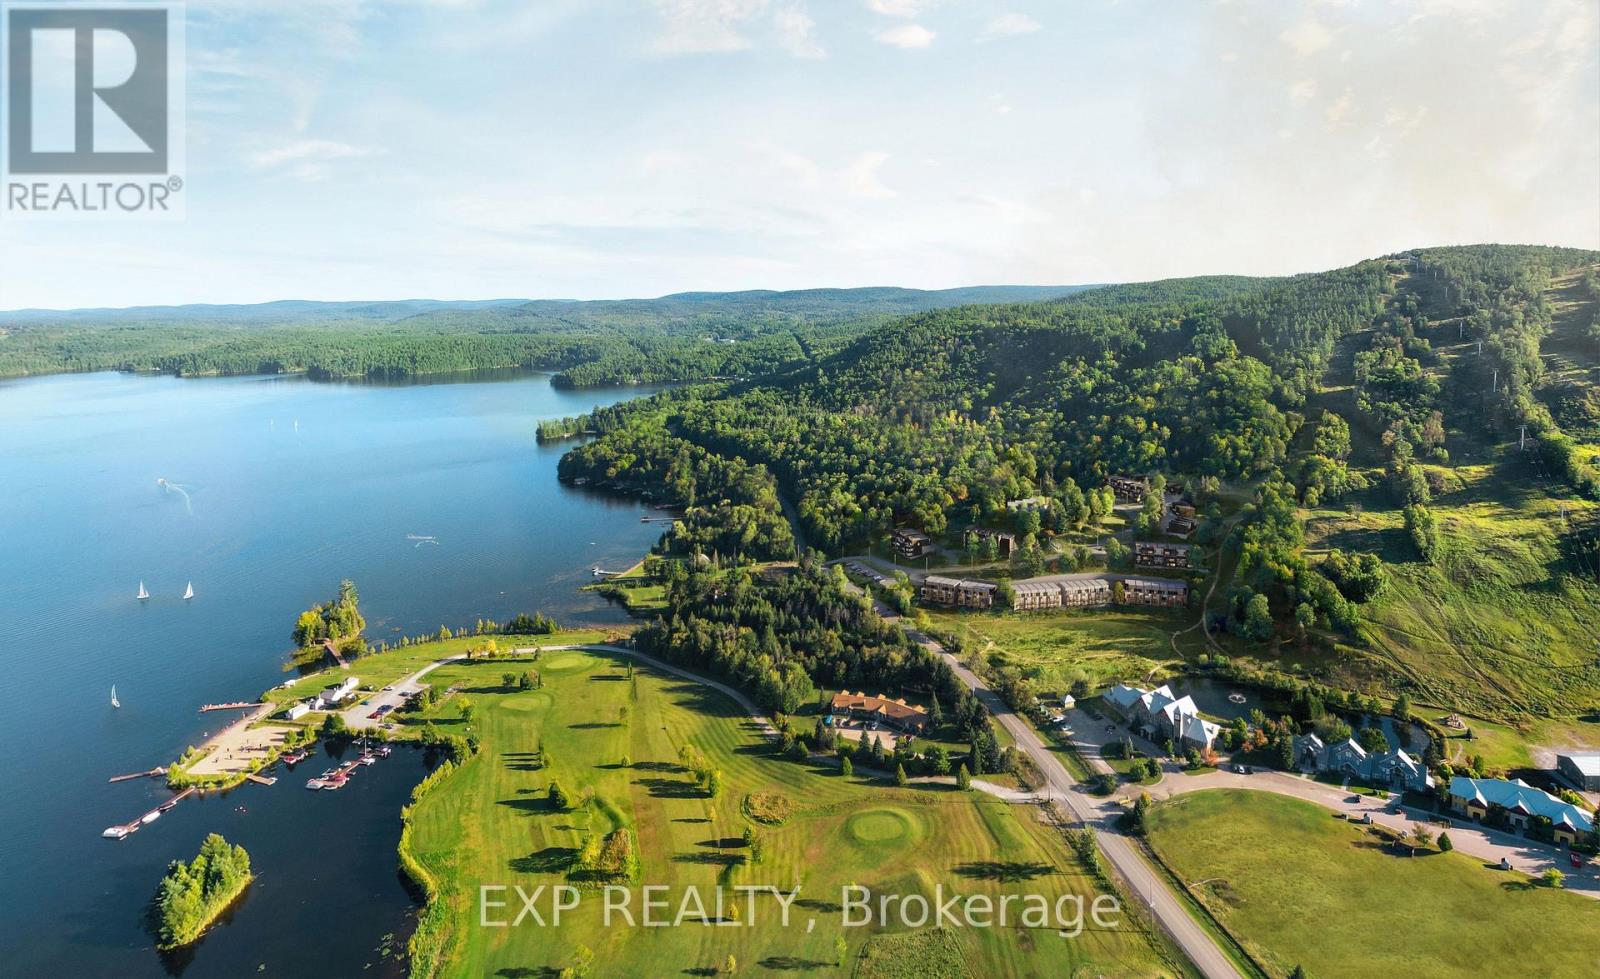
First phase in a master planned community at Calabogie Peaks Resort. A home at Calabogie Peaks is more than a place-it's an invitation to live fully, every day. Set within a thoughtfully designed four-season community, this is where connection, comfort, and adventure come together with ease. Surrounded by thousands of acres of protected Crown Land and just one hour west of Ottawa, this rare destination places you at the heart of Ontario's premier ski mountain and along the shores of Calabogie Lake. Here, your backyard becomes a gateway to experience, exploration, and everyday joy. At Juniper Ridge, each townhome is designed in harmony with its surroundings. Inspired by the natural contours of the land, clean geometric forms and tiered architecture blend seamlessly into the mountain landscape. Indoor and outdoor living flow effortlessly, inviting you onto your private balcony to take in nature's rhythm from morning through evening. Inside, every detail is designed for ease and enjoyment. Open-concept living spaces create a bright, airy flow that naturally brings people together, while expansive windows fill your home with light. Carefully curated finishes-from 9-foot smooth ceilings to luxury vinyl plank flooring and quartz countertops-offer a refined, modern feel. A complete appliance package ensures everything is ready from day one, while an optional rental management program through Calabogie Peaks Hotel offers flexibility and convenience. Life here moves with the seasons. Winter brings the thrill of fresh snow and mountain air. Summer offers lakeside moments and sun-filled afternoons. This is where memories build over time, stories are shared, and each day invites something new. This is your place to live freely, reconnect deeply, and create a life defined by experience, connection, and meaning. Holgate Model - Lower, 1 bedroom + Flex. Red Oak Building. (id:50746)
Greater Madawaska, Ontario
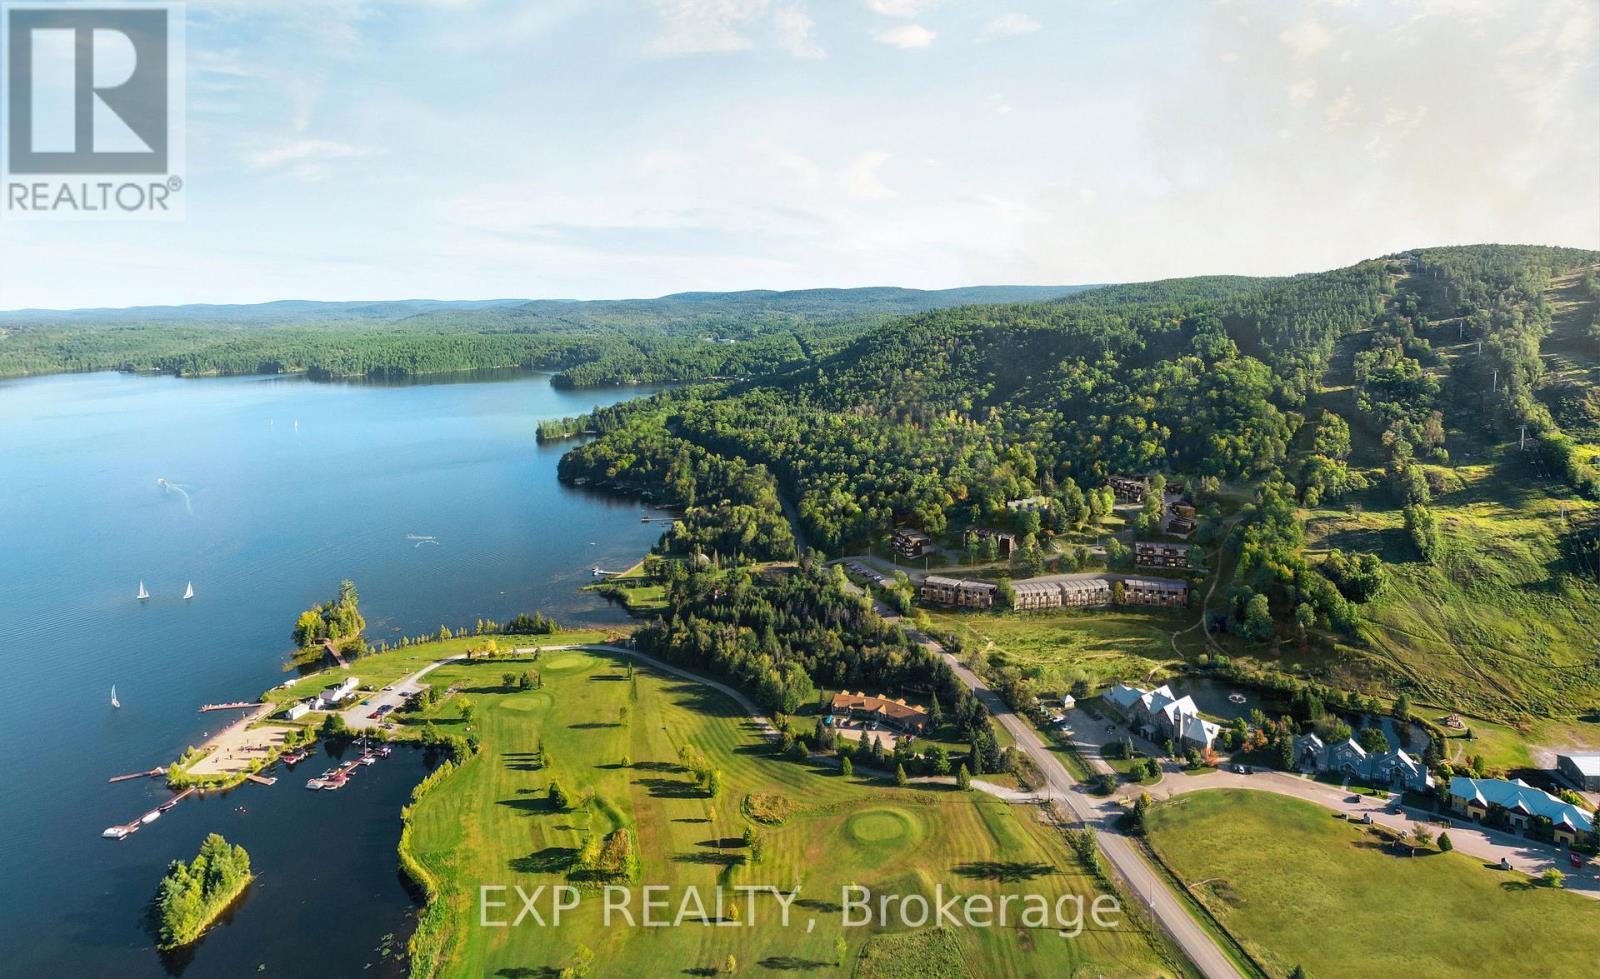
First phase in a master planned community at Calabogie Peaks Resort. A home at Calabogie Peaks is more than a place-it's an invitation to live fully, every day. Set within a thoughtfully designed four-season community, this is where connection, comfort, and adventure come together with ease. Surrounded by thousands of acres of protected Crown Land and just one hour west of Ottawa, this rare destination places you at the heart of Ontario's premier ski mountain and along the shores of Calabogie Lake. Here, your backyard becomes a gateway to experience, exploration, and everyday joy. At Juniper Ridge, each townhome is designed in harmony with its surroundings. Inspired by the natural contours of the land, clean geometric forms and tiered architecture blend seamlessly into the mountain landscape. Indoor and outdoor living flow effortlessly, inviting you onto your private balcony to take in nature's rhythm from morning through evening. Inside, every detail is designed for ease and enjoyment. Open-concept living spaces create a bright, airy flow that naturally brings people together, while expansive windows fill your home with light. Carefully curated finishes-from 9-foot smooth ceilings to luxury vinyl plank flooring and quartz countertops-offer a refined, modern feel. A complete appliance package ensures everything is ready from day one, while an optional rental management program through Calabogie Peaks Hotel offers flexibility and convenience. Life here moves with the seasons. Winter brings the thrill of fresh snow and mountain air. Summer offers lakeside moments and sun-filled afternoons. This is where memories build over time, stories are shared, and each day invites something new. This is your place to live freely, reconnect deeply, and create a life defined by experience, connection, and meaning. Milne 2, 1 bedroom upper unit, interior. Beech Building. (id:50746)
Greater Madawaska, Ontario
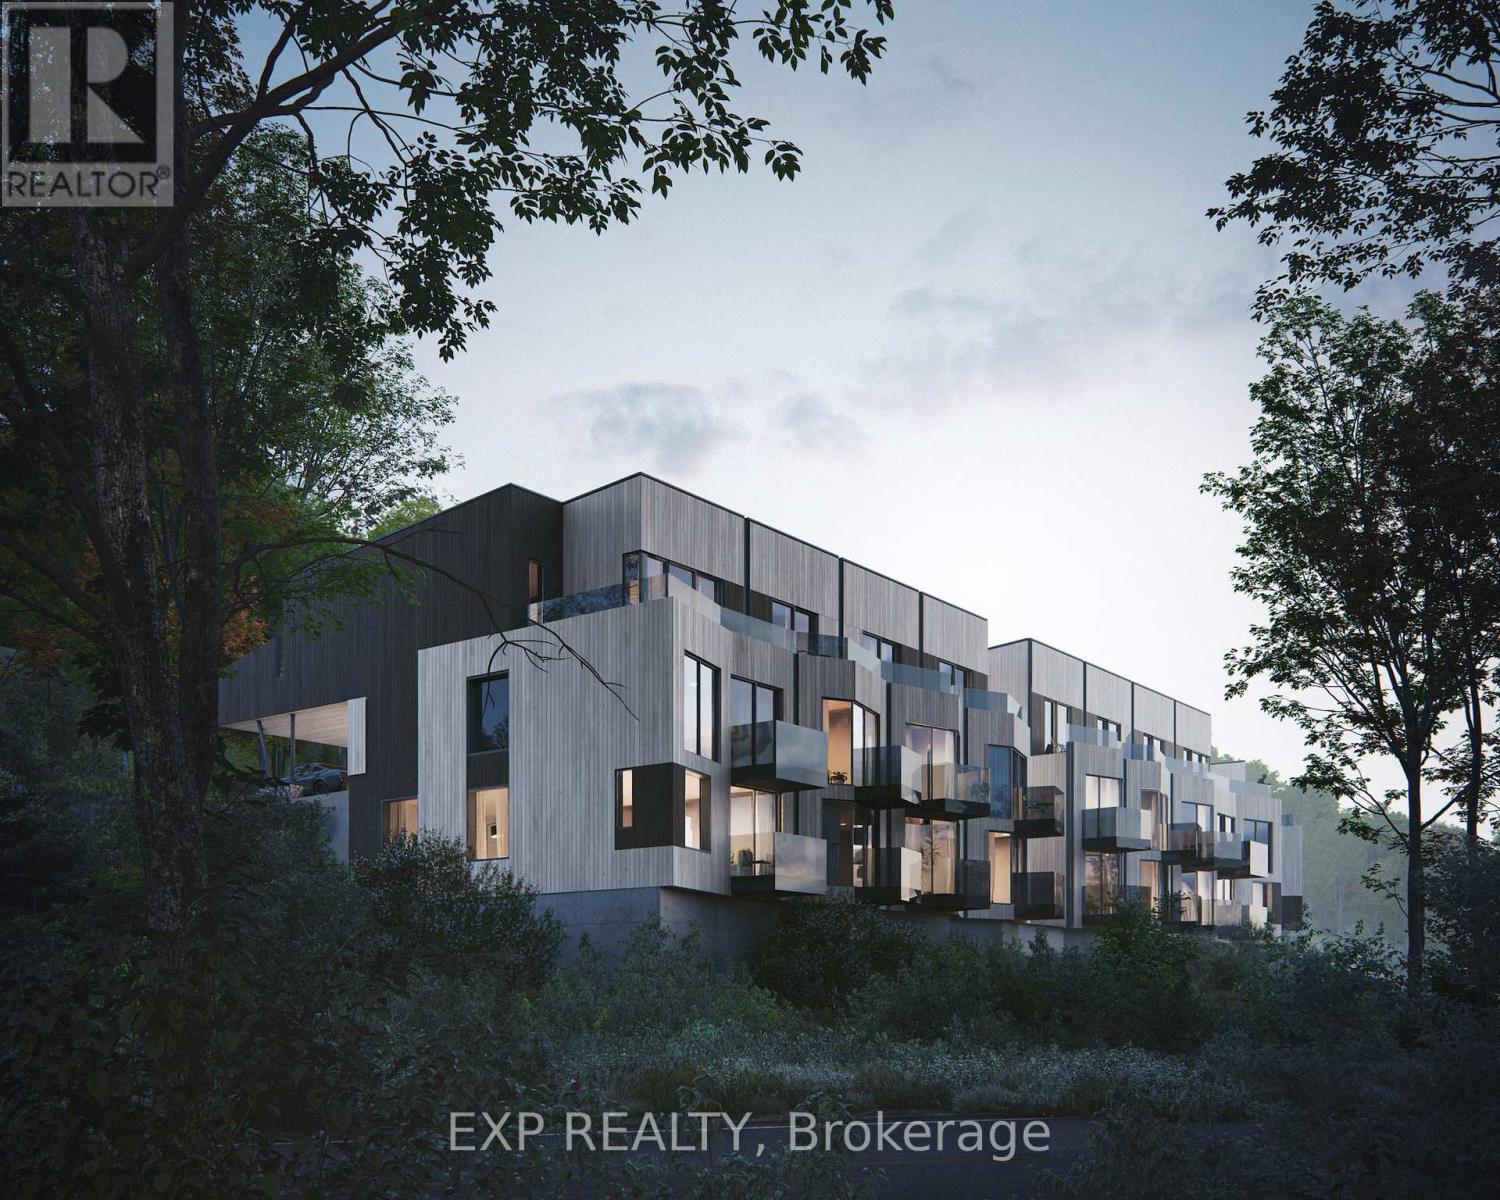
First phase in a master planned community at Calabogie Peaks Resort. A home at Calabogie Peaks is more than a place-it's an invitation to live fully, every day. Set within a thoughtfully designed four-season community, this is where connection, comfort, and adventure come together with ease. Surrounded by thousands of acres of protected Crown Land and just one hour west of Ottawa, this rare destination places you at the heart of Ontario's premier ski mountain and along the shores of Calabogie Lake. Here, your backyard becomes a gateway to experience, exploration, and everyday joy. At Juniper Ridge, each townhome is designed in harmony with its surroundings. Inspired by the natural contours of the land, clean geometric forms and tiered architecture blend seamlessly into the mountain landscape. Indoor and outdoor living flow effortlessly, inviting you onto your private balcony to take in nature's rhythm from morning through evening. Inside, every detail is designed for ease and enjoyment. Open-concept living spaces create a bright, airy flow that naturally brings people together, while expansive windows fill your home with light. Carefully curated finishes-from 9-foot smooth ceilings to luxury vinyl plank flooring and quartz countertops-offer a refined, modern feel. A complete appliance package ensures everything is ready from day one, while an optional rental management program through Calabogie Peaks Hotel offers flexibility and convenience. Life here moves with the seasons. Winter brings the thrill of fresh snow and mountain air. Summer offers lakeside moments and sun-filled afternoons. This is where memories build over time, stories are shared, and each day invites something new. This is your place to live freely, reconnect deeply, and create a life defined by experience, connection, and meaning. Harris Model - 2 bedroom, 1 washroom, 50 SF of outdoor space. Beech Building. (id:50746)