
Contact Claudette
Archives
No archives to show.
Categories
- No categories
Clarence-Rockland, Ontario
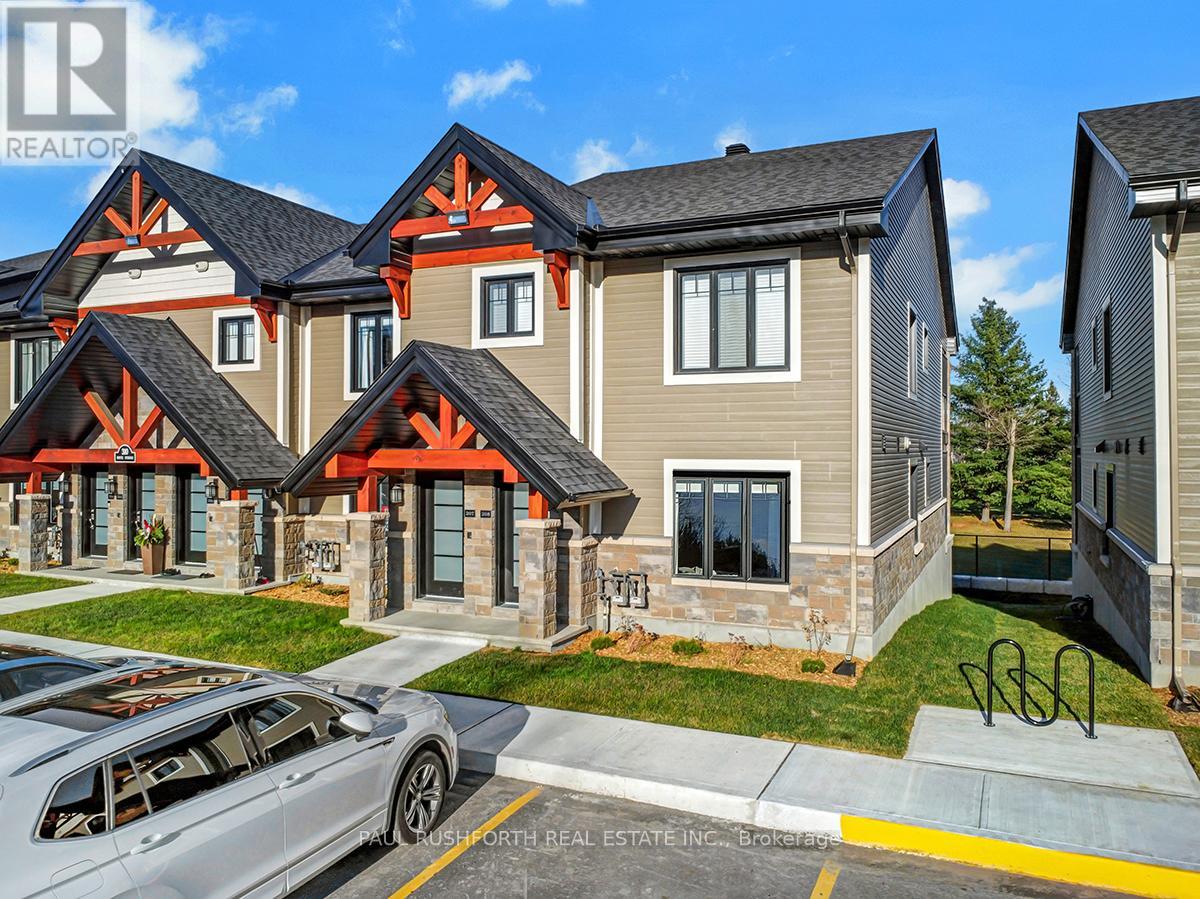
This upcoming 2-bedroom, 1-bathroom condominium is a stunning lower level end unit home that provides privacy and is surrounded by amazing views. The modern and luxurious design features high-end finishes with attention to detail throughout the house. You will love the comfort and warmth provided by the radiant heat floors during the colder months. The concrete construction of the house ensures a peaceful and quiet living experience with minimal outside noise. Backing onto the Rockland Golf Course provides a tranquil and picturesque backdrop to your daily life. This home comes with all the modern amenities you could ask for, including in-suite laundry, parking, and ample storage space. The location is prime, in a growing community with easy access to major highways, shopping, dining, and entertainment. Photos are of a similar Le Mulligan Model and have been virtually staged. Please see attached documents with builder selections. (id:50746)
Clarence-Rockland, Ontario
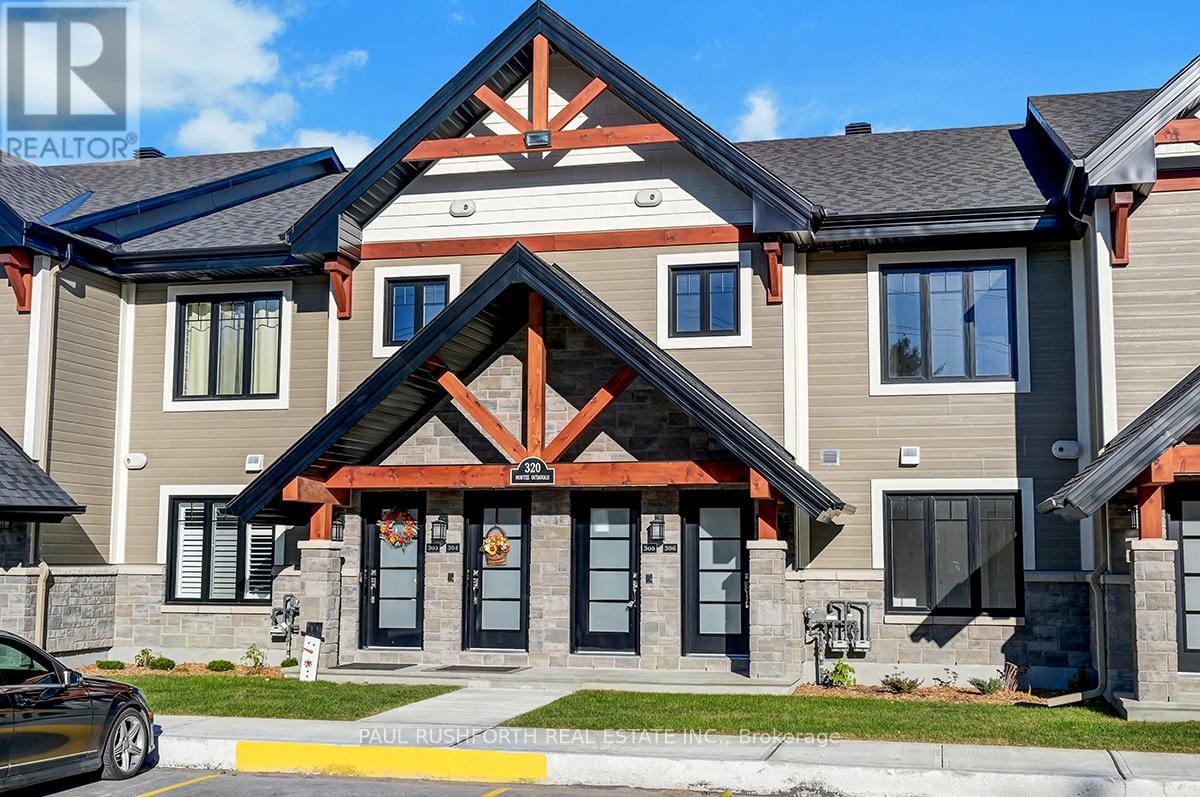
This upcoming 2-bedroom, 1-bathroom ( 2 Bath option available ) condominium is a stunning lower level middle unit home that provides privacy and is surrounded by amazing views. The modern and luxurious design features high-end finishes with attention to detail throughout the house. You will love the comfort and warmth provided by the radiant heat floors during the colder months. The concrete construction of the house ensures a peaceful and quiet living experience with minimal outside noise. Backing onto the Rockland Golf Course provides a tranquil and picturesque backdrop to your daily life. This home comes with all the modern amenities you could ask for, including in-suite laundry, parking, and ample storage space. The location is prime, in a growing community with easy access to major highways, shopping, dining, and entertainment. Photos have been virtually staged., Flooring: Ceramic, Laminate (id:50746)
Ottawa, Ontario
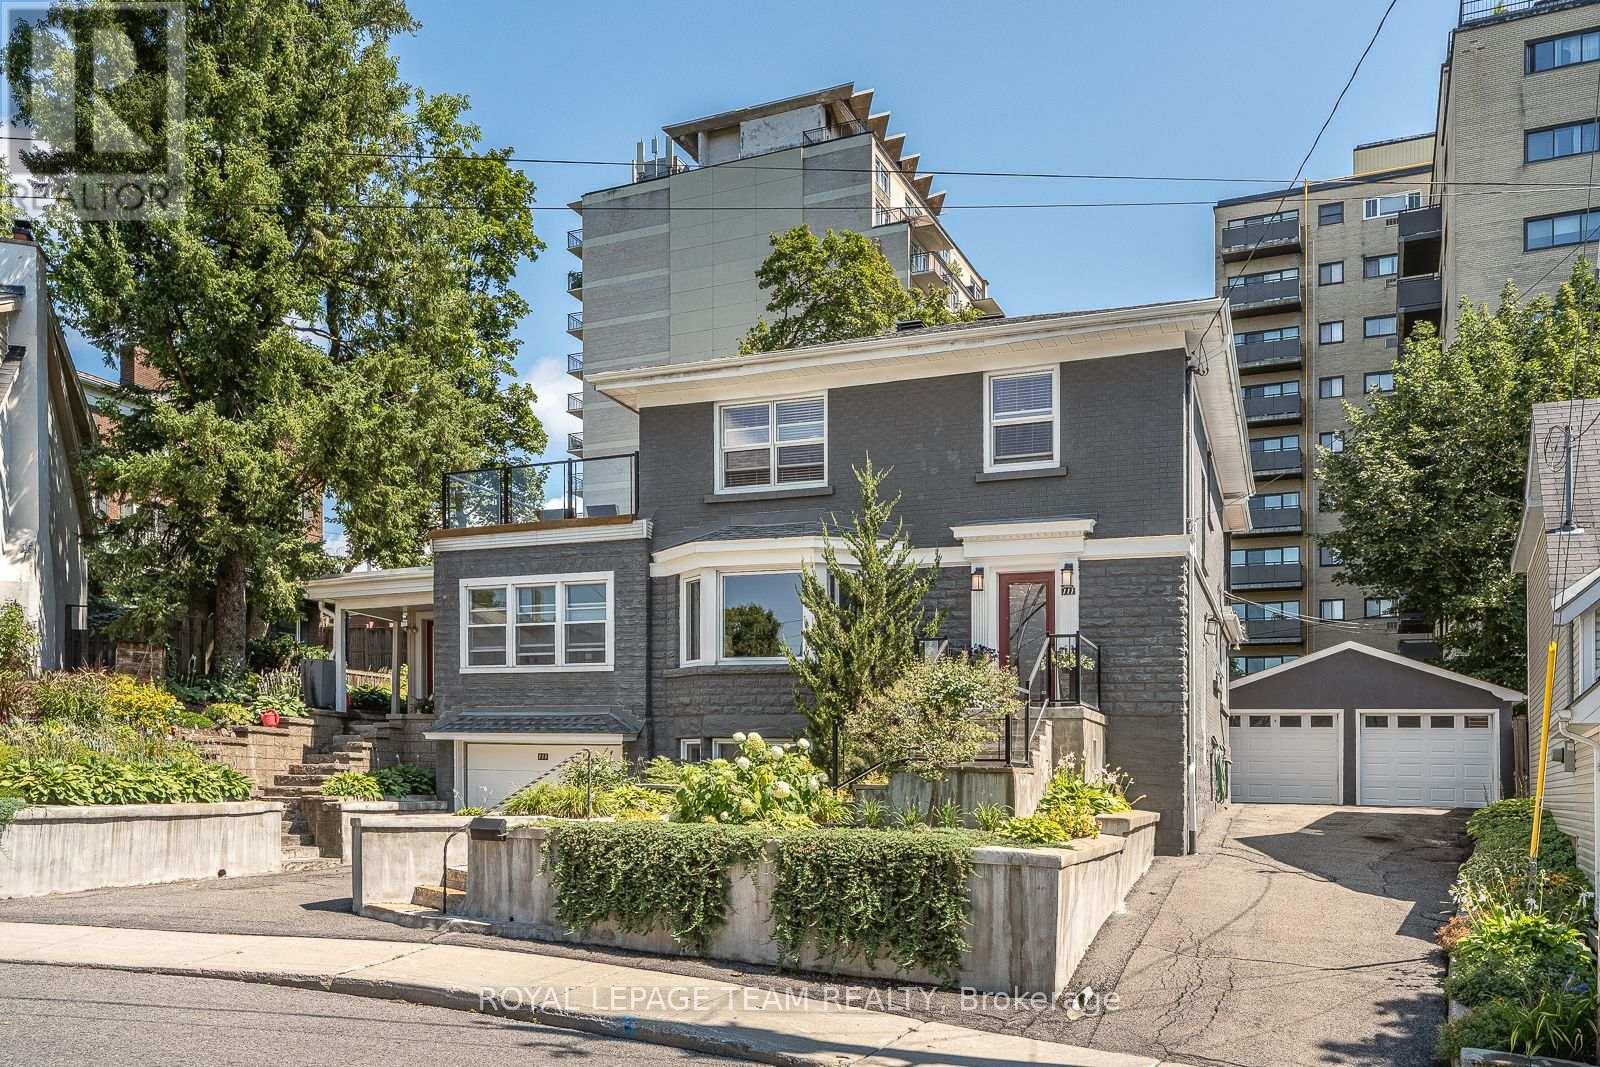
A remarkable home, set on an exceptionally generous, beautifully landscaped property. Original stained glass and doors, graceful arches and graphite-stained maple hardwood bring warmth and architectural character to the main floor. Formal living and dining rooms flow to a spectacular gathering kitchen with quartz counters, gas range and enormous walk-in pantry, plus a private backyard-facing office. A generous separate main-floor suite offers a bedroom, family room, full bath, private entrance and roughed-in plumbing for a kitchenette/powder room. Upstairs, the primary features dual walk-ins, a luxurious ensuite and private balcony connecting to a larger deck overlooking the magnificent garden and large lot, plus two additional bedrooms and full bath. The lower level includes another full bath, laundry and storage, alongside a completely independent one-bedroom income suite with kitchen, living room, laundry, private entrance, driveway and garage. Detached double garage. Exceptional space, privacy and versatility in chic and highly coveted New Edinburgh/Lindenlea. (id:50746)
Ottawa, Ontario
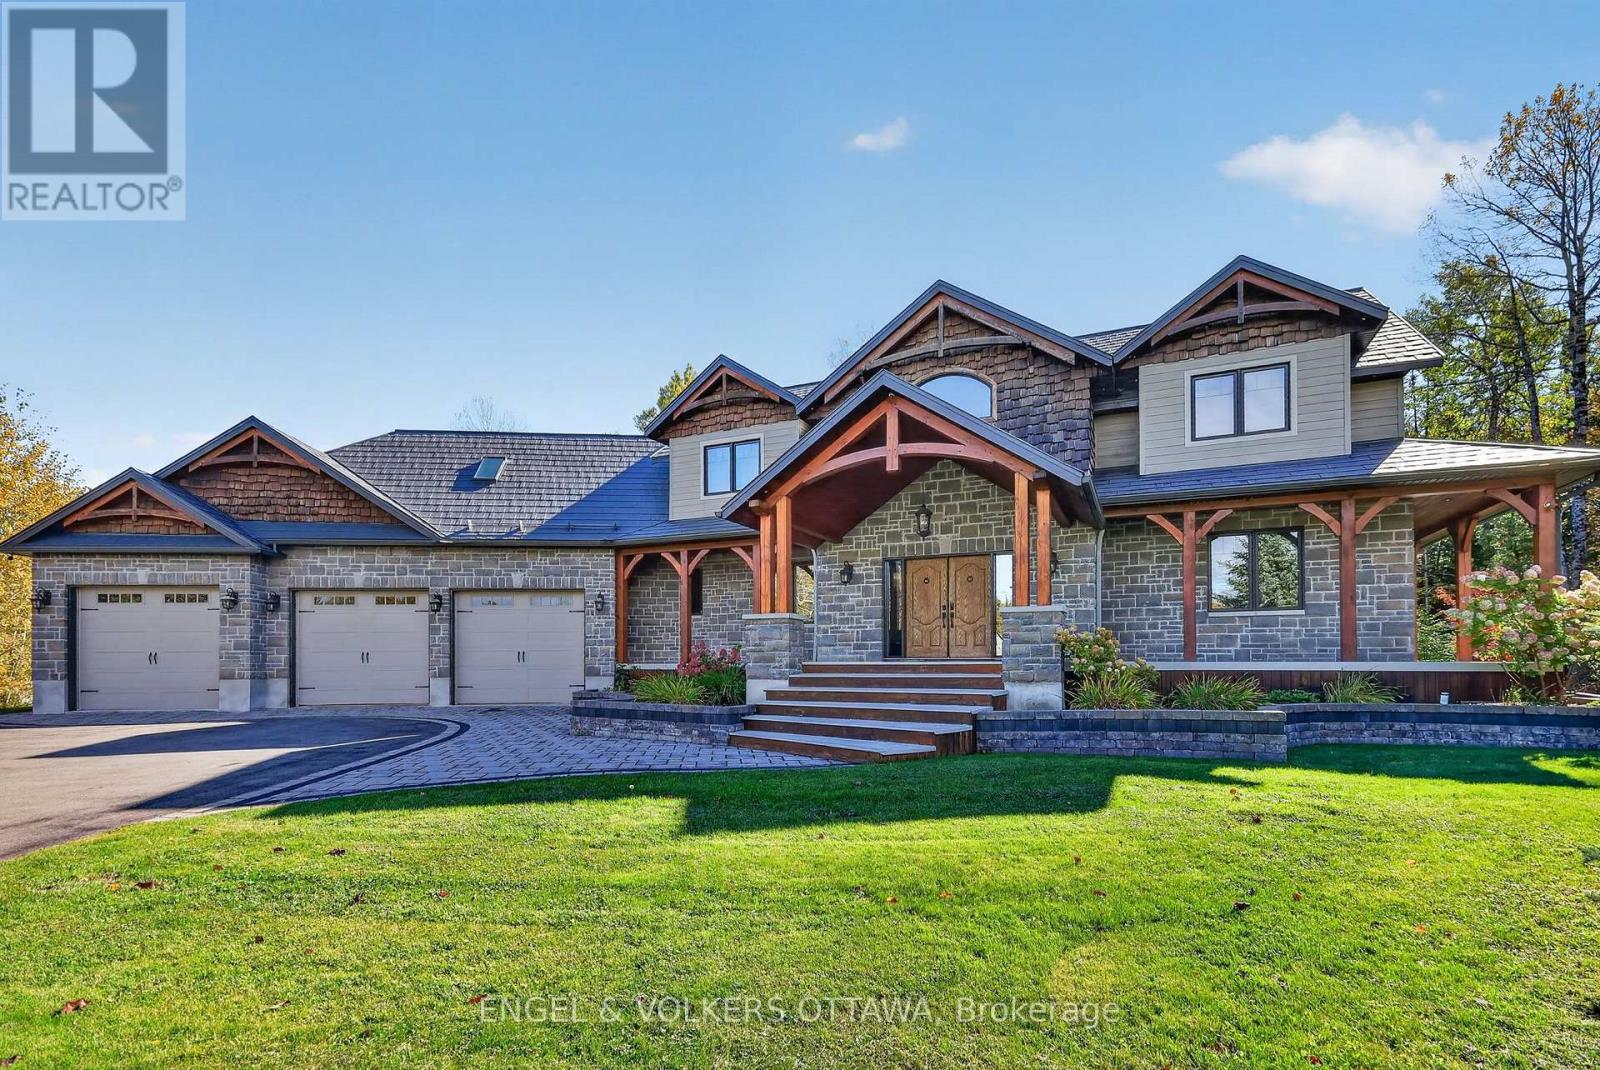
Tucked away on a cul-de-sac behind a long private drive on two treed acres in Spruce Woods - twenty minutes from the city - 328 Silent Wood Grove is a custom-built estate where the quality is unmistakable from the moment you arrive. A stone-and-timber entrance, cedar shakes, a metal roof, and a heated triple-car garage announce a home built with premium materials, and built to last. Inside, a dramatic two-sided open staircase, soaring vaulted pine ceilings, and hardwood floors set the tone, with solid wood trim, doors, and railings throughout. The great room is anchored by a 22-foot limestone wood-burning fireplace. The chef's kitchen offers granite counters, high-end appliances, a walk-in pantry, and a large island with prep sink. A year-round sunroom and a main-floor guest bedroom with walk-in closet and full bath round out the main level - ideal for in-laws or guests. Upstairs, the primary suite features a five-piece ensuite with heated floors, custom shower, walk-in closet, and private balcony, plus two additional bedroom and an office/bedroom with its own balcony, a full bath, and upper-level laundry. A finished, radiant-heated, lower level adds a second fireplace, a full bath, a large rec room, and a sixth bedroom currently set up as a home theatre. Outside is a private retreat: a heated saltwater in-ground pool, deep enough for diving, with a water feature and stamped-concrete surround, wraparound decks, irrigation system, and total privacy behind dozens of mature trees in the fully fenced yard. Highlights include a heated 3-car garage with rear carriage door for trailer or boat, Generac generator, Eco-Flo septic, and in-ceiling speakers. No expense has been spared in the construction of this spectacular residence. Minutes to the Village of Carp, Kanata, Almonte, and Highway 417. (id:50746)
Ottawa, Ontario
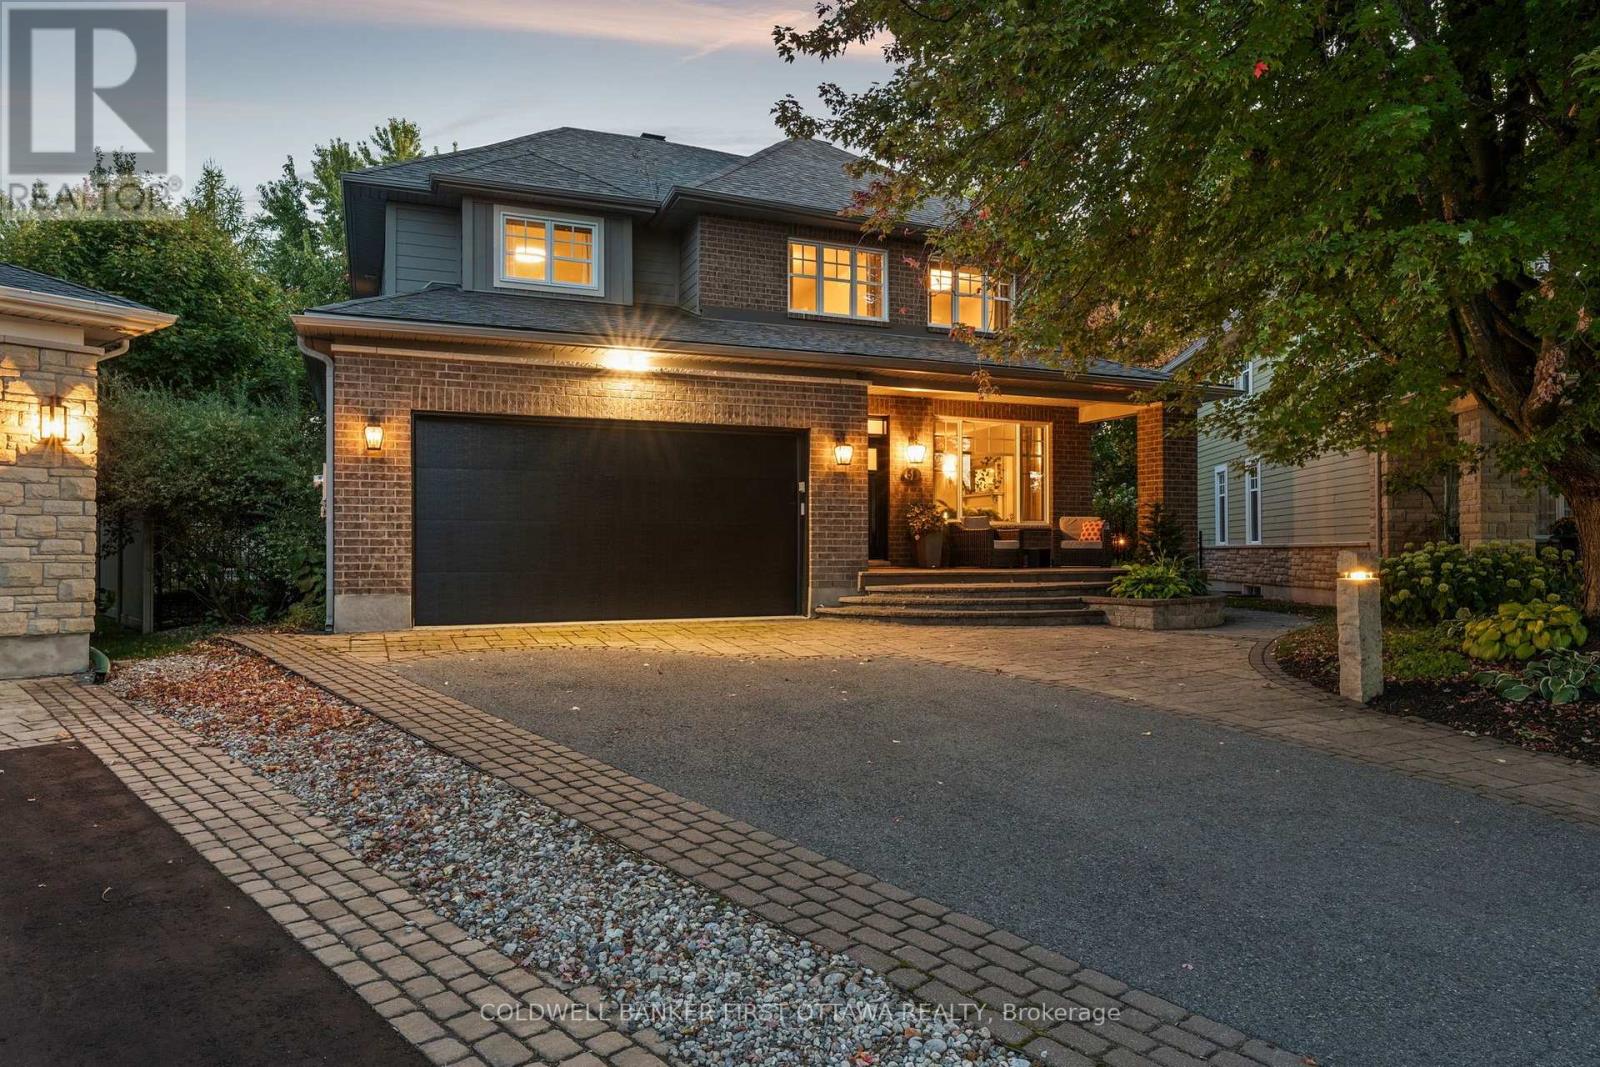
Love Kanata Lakes but don't want to spend the time and money to renovate - welcome home- this home is done to perfection throughout with luxury, style and good taste. Tired of looking into your neighbours windows-this back yard is PRIVATE. This is a rare opportunity to own a truly Barry Hobin designed property where QUALITY CRAFTSMANSHIP, luxury amenities and resort style living come together in one unforgettable package. Estate lot living with full City Services, ideally situated on an OVERSIZED PIE SHAPE LOT in one of Kanata's most coveted courts. Discover your own resort-inspired backyard retreat featuring: saltwater pool, hot tub, private putting & chipping green, gas fireplace & an outdoor kitchen complete with a built-in Napoleon natural gas BBQ and that's just the outside. This home has it all-perfect for multi-generational living. 5 bdrms. on the 2nd floor plus ensuite, Jack and Jill bath and additional full bath. Gorgeous family room with gas fireplace and built ins is open to the kitchen- great line of vision for watching little ones. The kitchen is the heart of the home and this kitchen has it all, including a Sub-Zero refrigerator, Wolf gas range, dual GE Monogram wine refrigerators, expansive centre island, custom cabinetry. Main-floor office provides the ideal work-from-home environment. The fully finished lower level extends the home's living space with a sixth bedroom, huge windows, three-piece bathroom, spacious recreation room, gas fireplace and abundant storage. Features include formal living & dining spaces, showcasing rich hardwood flooring, a gas fireplace. This distinguished residence presents an outstanding opportunity to own one of Kanata's finest homes. Come and enjoy the best of Kanata Lakes - Walk to schools, shops, trails, all amenities. Some photos virtually staged. (id:50746)
Clarence-Rockland, Ontario
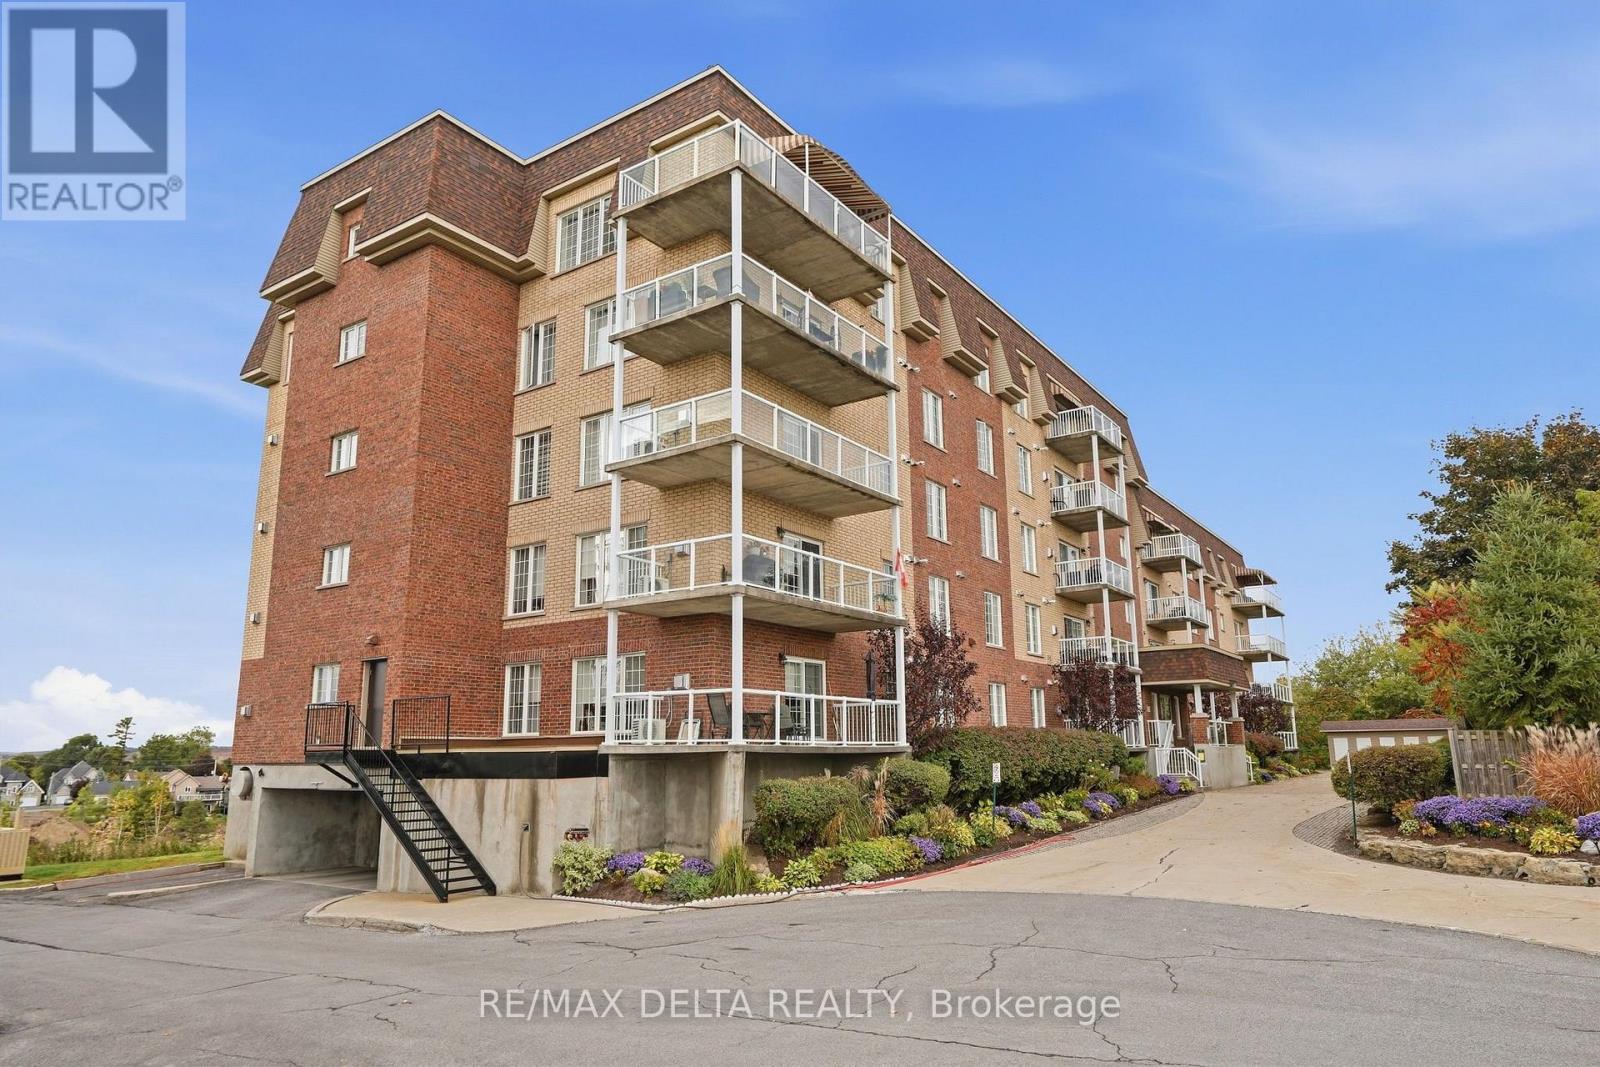
Imagine watching the snow fall like a scene from a snow globe, without ever having to shovel the driveway or clear snow off your car. Or locking the door and heading south for the winter, knowing you can leave the worries of home maintenance behind. Welcome to 2360 Albert Street, Unit 303, where comfort, space and carefree living come together. Offering approximately 1,550 sq. ft. of living space and three bedrooms, this spacious condo features an inviting open-concept layout, bringing the kitchen, dining and living areas together in one welcoming space. The kitchen offers abundant white cabinetry, stainless steel appliances and a central island, perfect for everyday living and entertaining. Hardwood flooring flows throughout the living and dining areas, while a beautiful gas fireplace creates a cozy focal point for relaxing evenings at home.Large windows fill the living space with natural light and showcase the beautiful views of the Ottawa River. Step out onto the balcony to enjoy your morning coffee, take in the changing seasons or simply unwind while overlooking the water. With three bedrooms offering flexibility for guests, a home office or hobbies, there is room to make this condo your own. The building offers elevator access and a party room, while the unit includes a storage locker, an additional storage shed, one indoor parking space and one outdoor parking space.Whether you're looking to downsize without sacrificing space, simplify your day-to-day routine or embrace the freedom to travel, this condo offers an appealing alternative to traditional homeownership.Enjoy the views, leave the maintenance behind, and make more room for the things that matter most. (id:50746)
Ottawa, Ontario
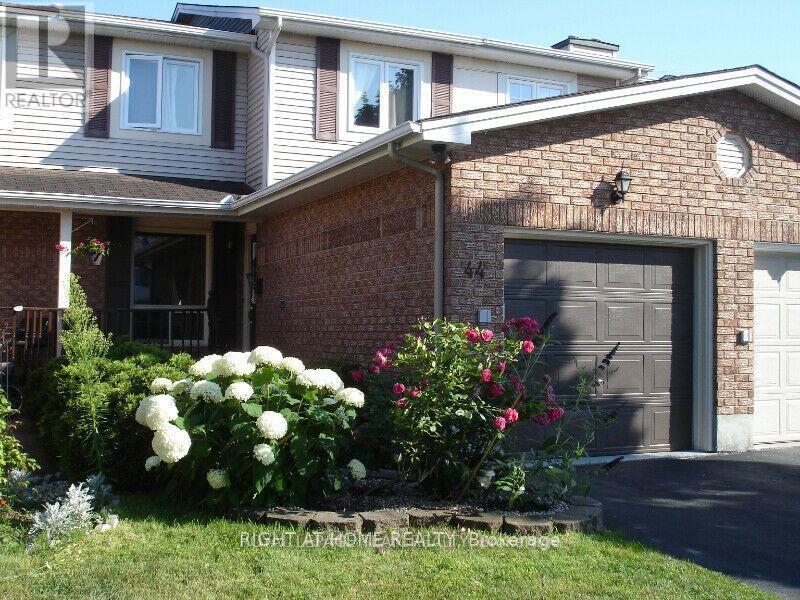
Bright & Spacious Greenboro Townhome | No Rear Neighbours!Spotless, well-maintained south-facing townhome offering 3 bedrooms, 2 full bathrooms + 2 powder rooms, a finished lower level, fenced backyard, and no rear neighbours for added privacy. Beautiful hardwood flooring throughout the living room, dining room, stairs, bedrooms, and upper hallway, plus crown moulding on the main floor.Spacious primary bedroom features a walk-in closet and ensuite bath. Updated bathrooms with granite countertops, including a double-sink vanity. Modern kitchen with bright breakfast area and stainless-steel appliances. Finished basement offers an open-concept recreation area, stone-faced fireplace, versatile den/office, and dedicated laundry room with large-capacity LG washer & dryer.Enjoy energy-efficient LED lighting, casement windows, smart thermostat, central A/C, and a furnace designed for efficient year-round comfort. Single-car garage with automatic opener.Prime Greenboro location close to South Keys Shopping Centre, O-Train Transitway, Ottawa International Airport, Highway 417, Bronson Parkway, schools, community centre, library, parks, and bike paths. A wonderful opportunity to lease a move-in-ready home in a convenient, family-friendly neighbourhood!**Schedule B, set as an attachment, must be included with all offers** (id:50746)
Ottawa, Ontario
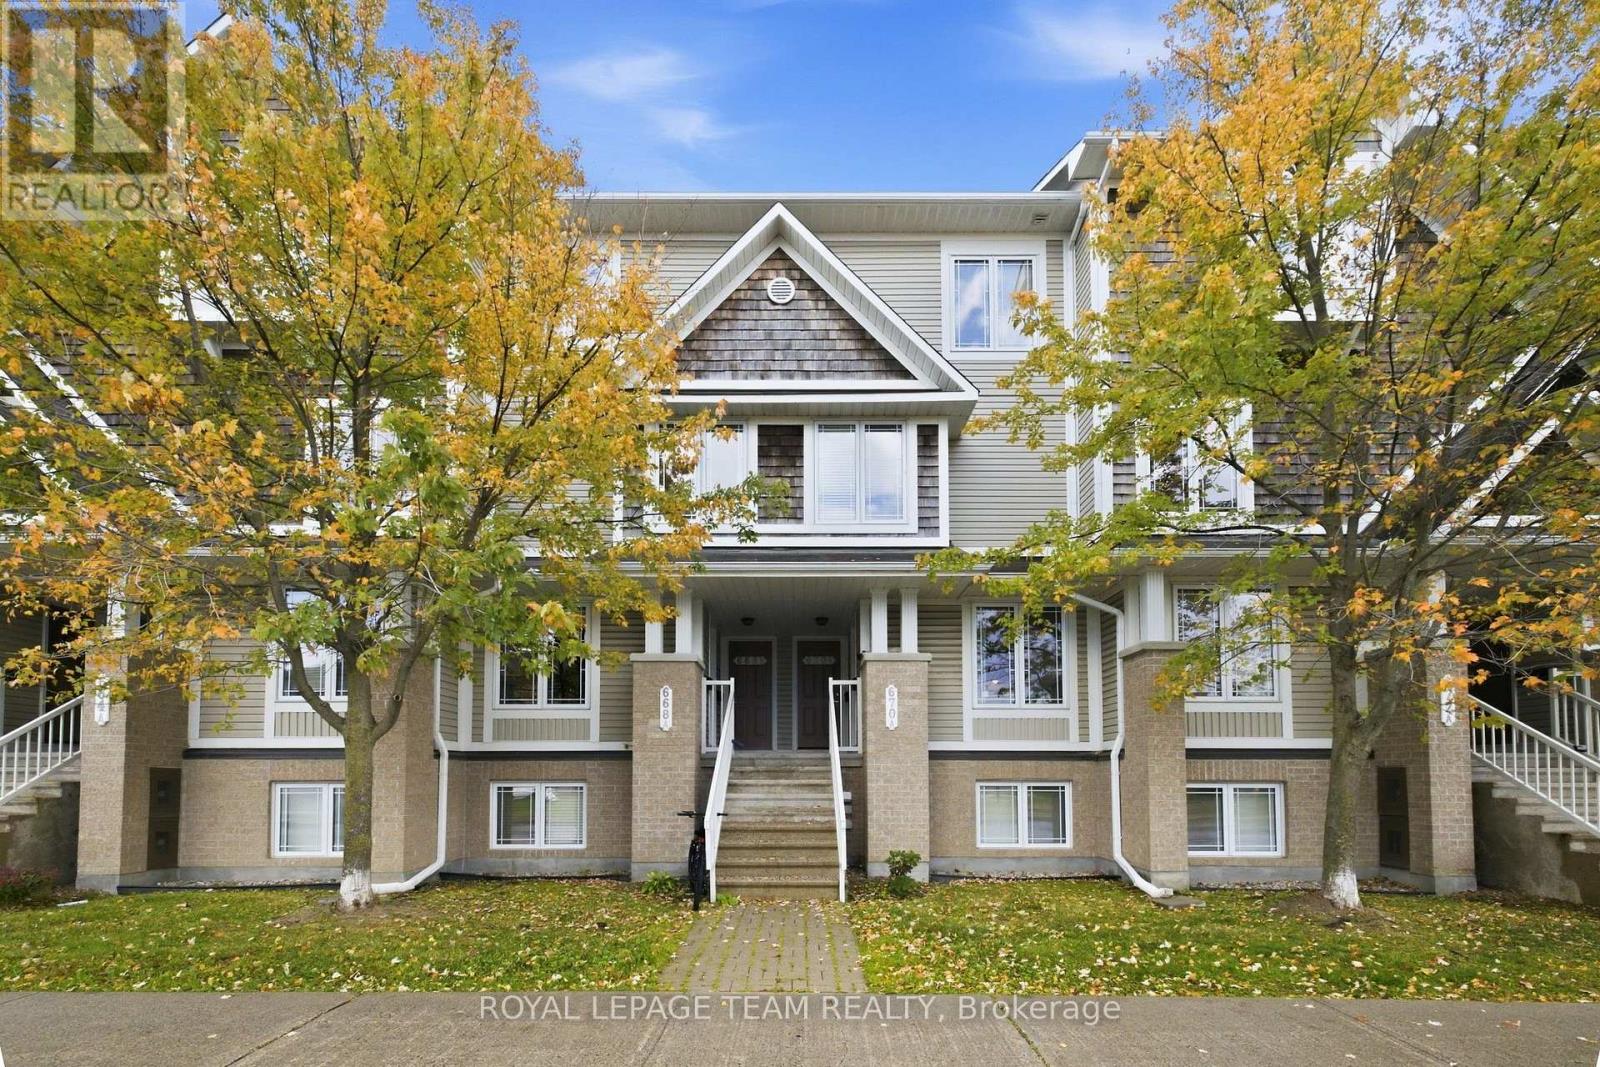
Some homes come with a long to-do list. This one comes with possibilities! Welcome to 668A Chapman Mills Drive, a move-in-ready Minto Radcliffe stacked townhouse in Barrhaven's desirable Chapman Mills community. Thoughtfully refreshed with new flooring and fresh paint throughout, this inviting home lets you skip the immediate cosmetic projects and focus on making it your own. The spacious open-concept living and dining areas offer a welcoming setting for everyday living and entertaining, while the kitchen features rich cabinetry, a convenient breakfast bar and dedicated eating area. Step outside to enjoy the rear deck, perfect for morning coffee or relaxing evenings. Lower level, two bedrooms each feature their own private ensuite bathroom, providing an exceptional layout with comfort, privacy and flexibility. A main-level powder room adds convenience for guests. With shopping, restaurants, parks and transit nearby, everyday essentials are comfortably within reach. Offering a refreshing combination of move-in readiness, thoughtful design and location, this is a Chapman Mills townhouse that deserves a closer look. Your next chapter is waiting. Welcome home! (id:50746)
Ottawa, Ontario
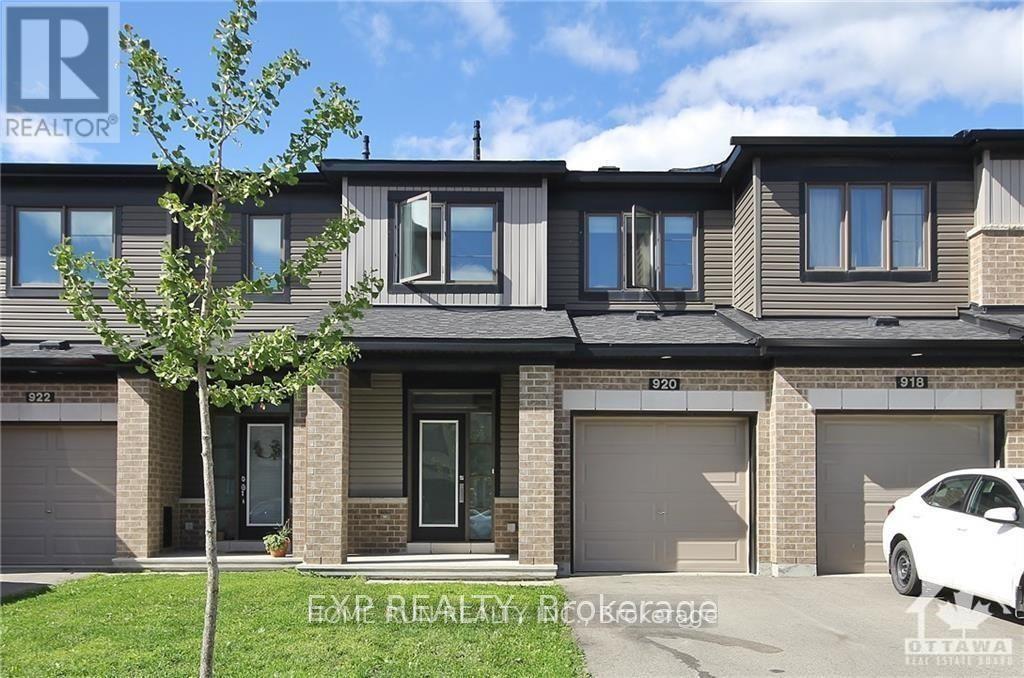
Popular Minto Monterey model, with fancy upgrades throughout the whole house. Open concept first floor features a spacious living room and a modern kitchen, with quartz countertop and a bright breakfast area. 9ft ceiling throughout the whole first floor. Second floor offers a decent size master with a lovely Hilton style Ensuite. Another two bedrooms are both spacious and filled with sunlight all day long. Finished basement can be used as a family room for entertainment. Book the showing today! (id:50746)
Ottawa, Ontario
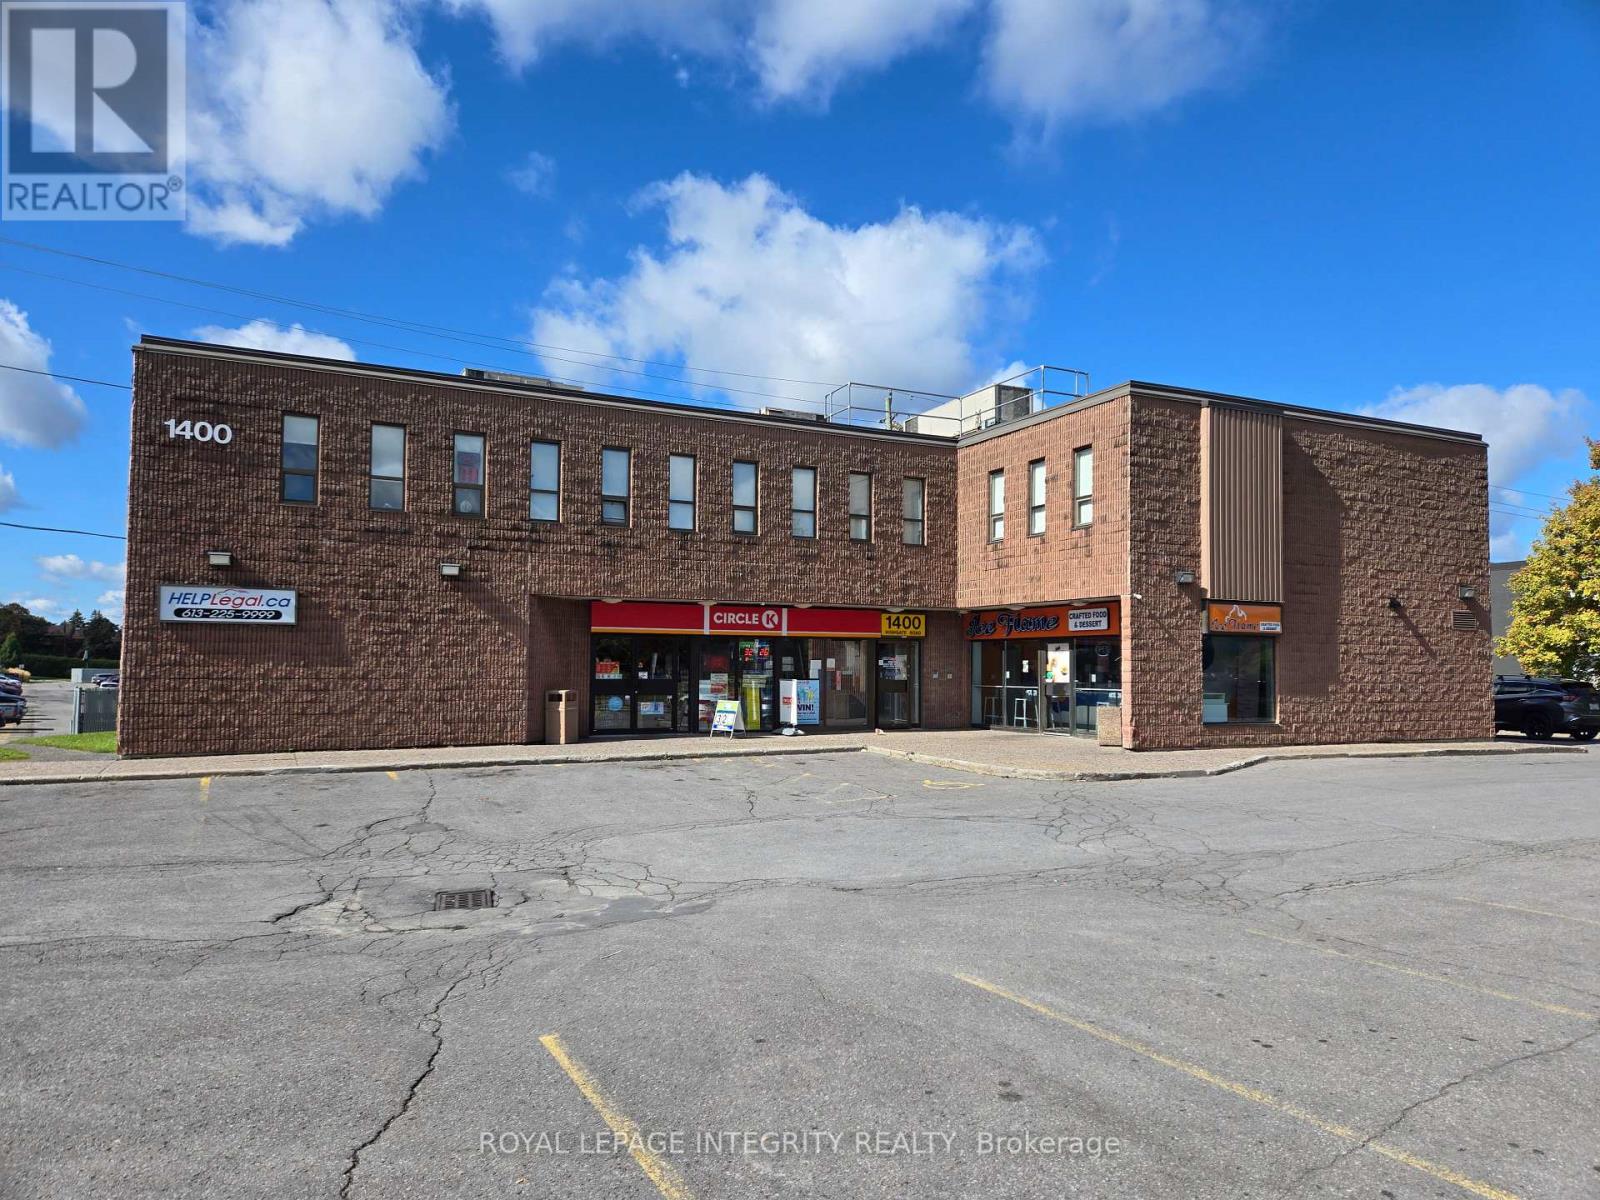
Every office has 2 windows that open! Newly renovated mini offices. Corner of Baseline and Highgate. Lease: Month to Month possible, estimated $800/month + HST. Utilities included. Shared Parking, Waiting Room & Bathrooms. East & West bus service minutes away. Occupancy: TBD (id:50746)
Ottawa, Ontario
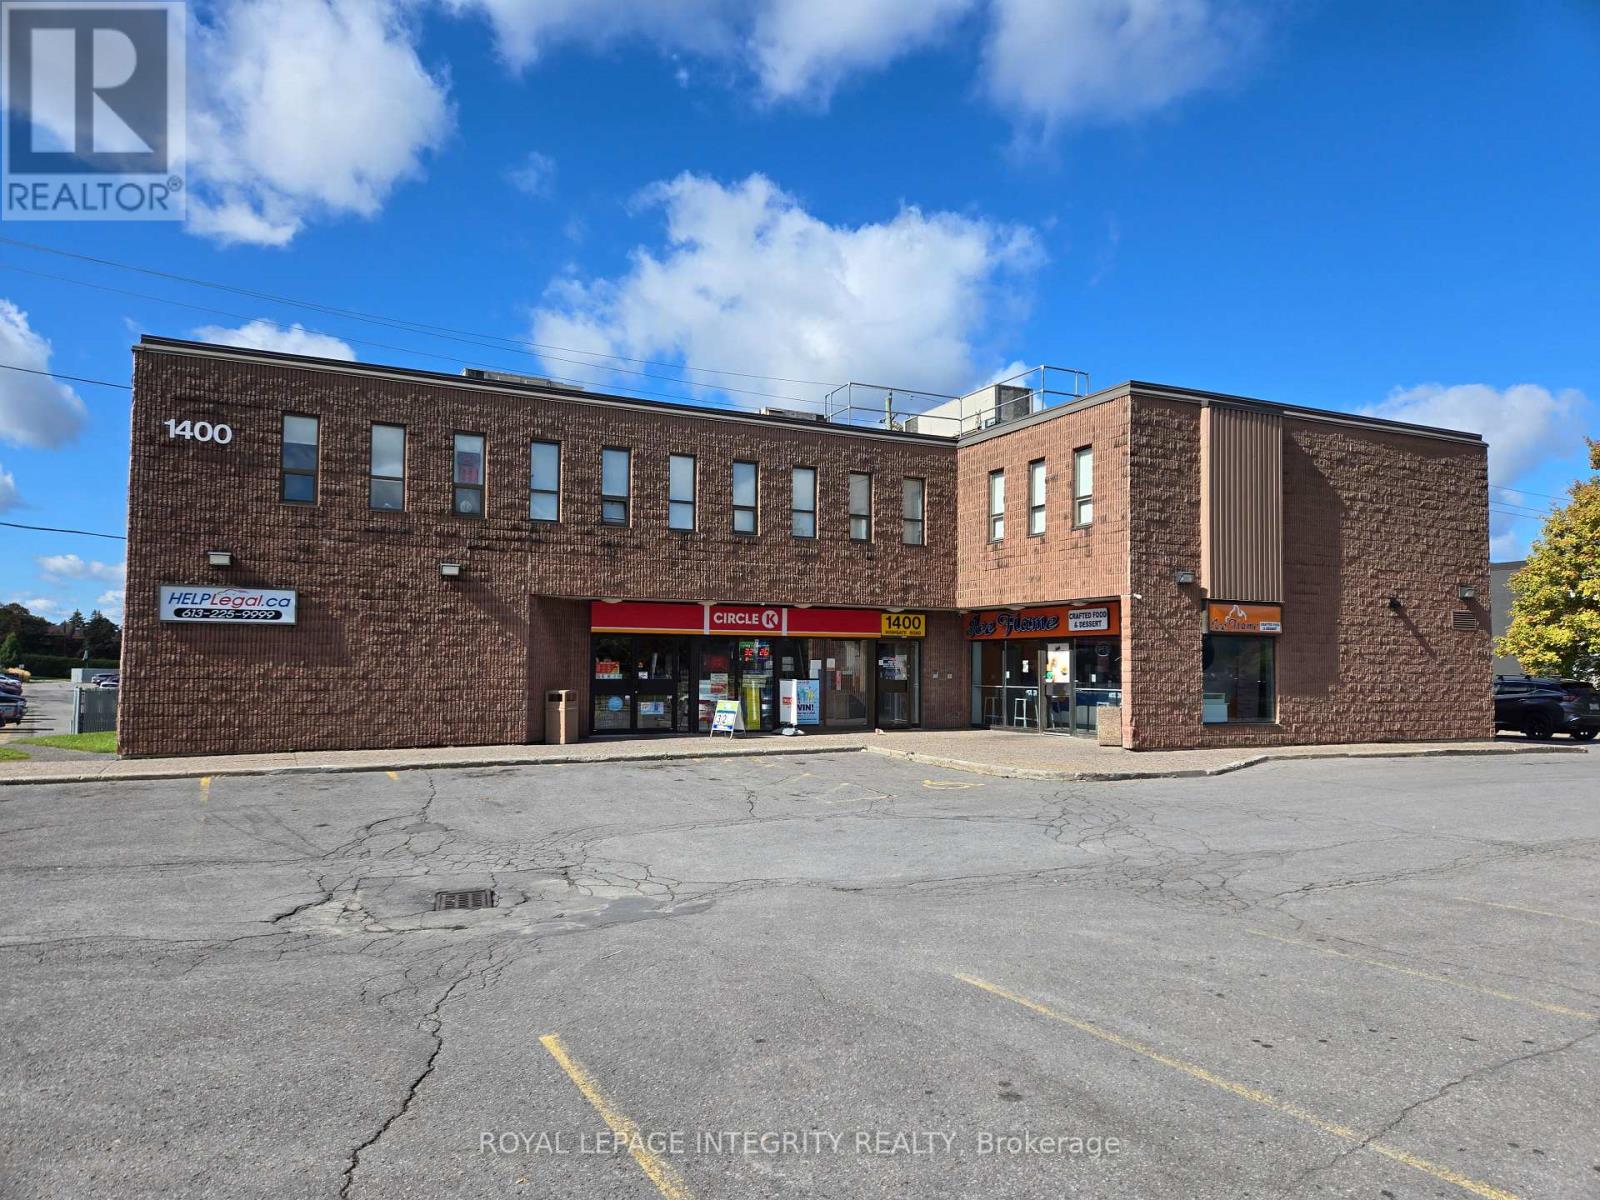
Brightly lit with windows that open! Newly renovated mini offices located at the corner of Baseline and Highgate (exposure on Baseline!). Lease can be Month to Month, estimated $800/month + HST. Utilities included. Shared Parking, Waiting Room & Bathrooms. East & West bus service minutes away. Occupancy: TBD (id:50746)
Ottawa, Ontario
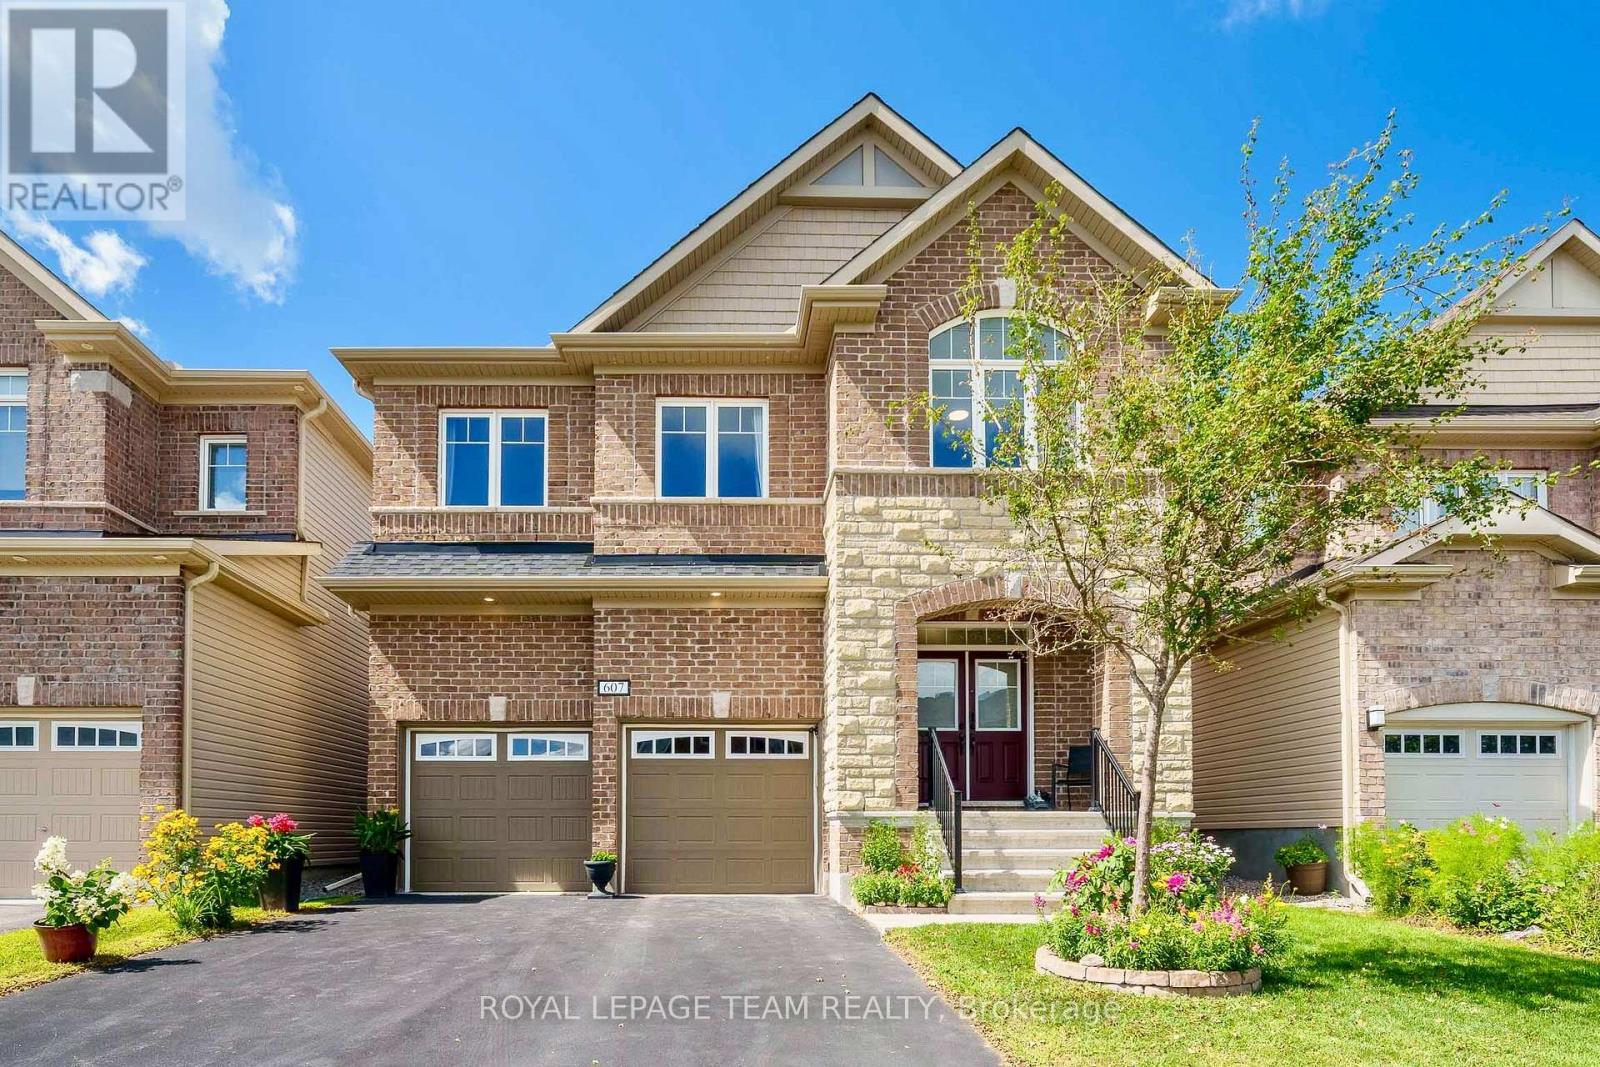
This beautiful stone-and-brick-front, four-bedroom, four-bathroom home is located in Stittsville. Built by Mattamy in 2018 and situated on a 39 x 105-foot lot, this home is loaded with upgrades and has been meticulously maintained, offering the ideal space for family living. The main level features a bright, open-concept layout with plenty of natural light, an elegant foyer, a convenient laundry room connected to the mudroom, and a warm, north-facing family room complete with a cozy gas fireplace and a beautiful coffered ceiling. The large, bright kitchen is equipped with modern cabinetry, stainless steel appliances, and an oversized island, making it perfect for everyday living and entertaining. Hardwood stairs lead to the upper level, where you'll find a versatile loft ideal for a home office or playroom, along with four generously sized bedrooms. The luxurious primary suite boasts walk-in closets and a spa-like five-piece ensuite featuring a soaker tub and an oversized glass shower. The second bedroom features a private four-piece ensuite, while the remaining two bedrooms are connected by a Jack-and-Jill bathroom and offer bright, spacious layouts. The private backyard features top-notch interlocking completed in 2019, creating the perfect setting for summer entertaining and outdoor enjoyment. Located in a vibrant, family-friendly community close to parks, schools, and shopping, this home offers the perfect combination of style, space, and premium upgrades. The air conditioner, furnace, and hot water tank are all owned, with the hot water tank purchased in 2023. Don't miss this opportunity! (id:50746)