
Contact Claudette
Archives
No archives to show.
Categories
- No categories
Ottawa, Ontario
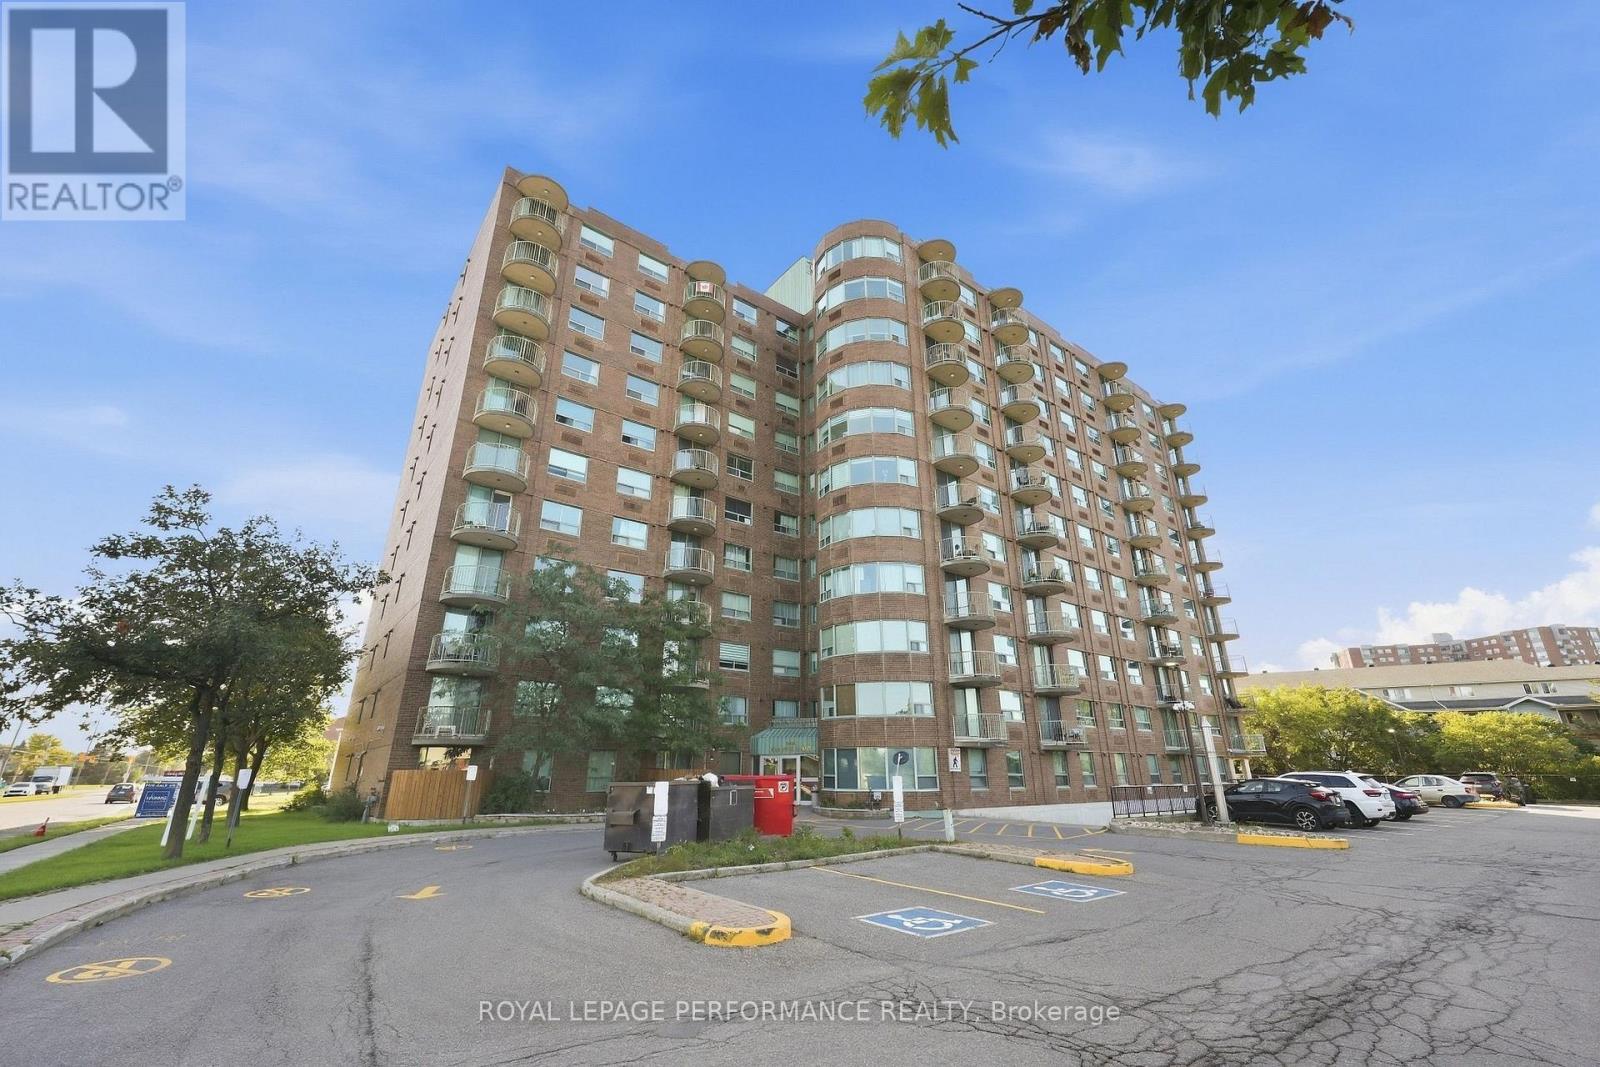
Penthouse living in a location that puts so much of Ottawa within easy reach! This bright and spacious 2-bedroom, 2-bathroom unit offers a super functional layout. The living and dining areas are filled with natural light, while the kitchen has been refreshed with new appliances in 2023. The spacious primary bedroom features a 4-piece ensuite, while a second full bathroom adds convenience for guests. A barn door opens up to in-unit laundry with (2023 washer and dryer). Enjoy the benefits of a well-appointed building with a heated indoor pool, hot tub, party room, elevators and visitor parking. The unit also comes with an owned underground parking space. The location is hard to beat: situated just off Bank Street and Heron Road, you're close to everyday shopping, restaurants and services, with Herongate Square nearby offering grocery, pharmacy, fitness, retail and dining options. Public transit is readily accessible, with nearby OC Transpo connections providing access throughout Ottawa and connections to the O-Train. Carleton University is only minutes away, while Mooney's Bay, the RA Centre, parks, trails and the Ottawa Hospital are also close by. The airport and major roadways are easily accessible, making commuting throughout the city simple. Whether you're a first-time buyer looking to get into the Ottawa market, a couple wanting a comfortable space, or an investor seeking a well located rental unit, this bright penthouse-level corner unit is an excellent option. (id:50746)
North Glengarry, Ontario
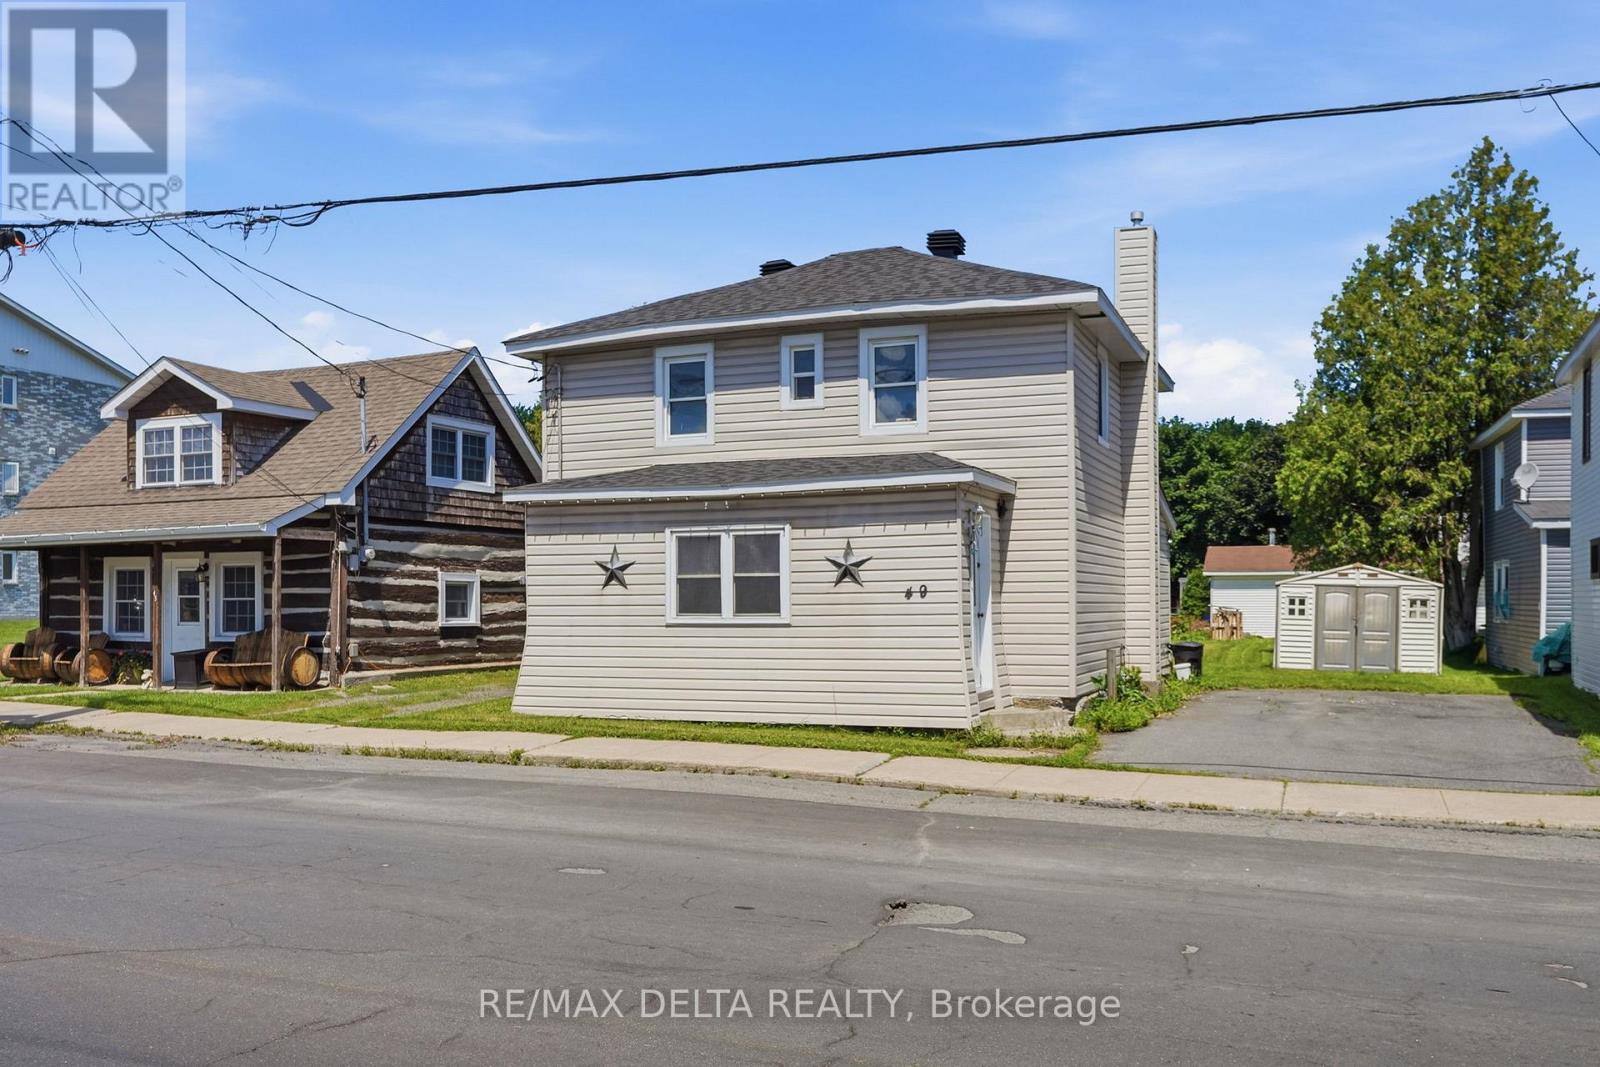
Welcome to 49 Lochiel Street in Alexandria! This charming 2-bedroom home offers a functional layout and plenty of potential in a convenient location. The main level features a bright and inviting living room, a spacious eat-in kitchen with ample cabinetry, and comfortable living spaces throughout. Upstairs, you'll find two generously sized bedrooms, including an oversized primary bedroom with plenty of room for a sitting area, home office, or reading nook, as well as a full bathroom. Situated on a deep lot with a large backyard and storage shed, there's plenty of space to enjoy the outdoors, garden, or entertain. Conveniently located close to schools, parks, shopping, restaurants, and everyday amenities, this property is ready for its next chapter. (id:50746)
Ottawa, Ontario
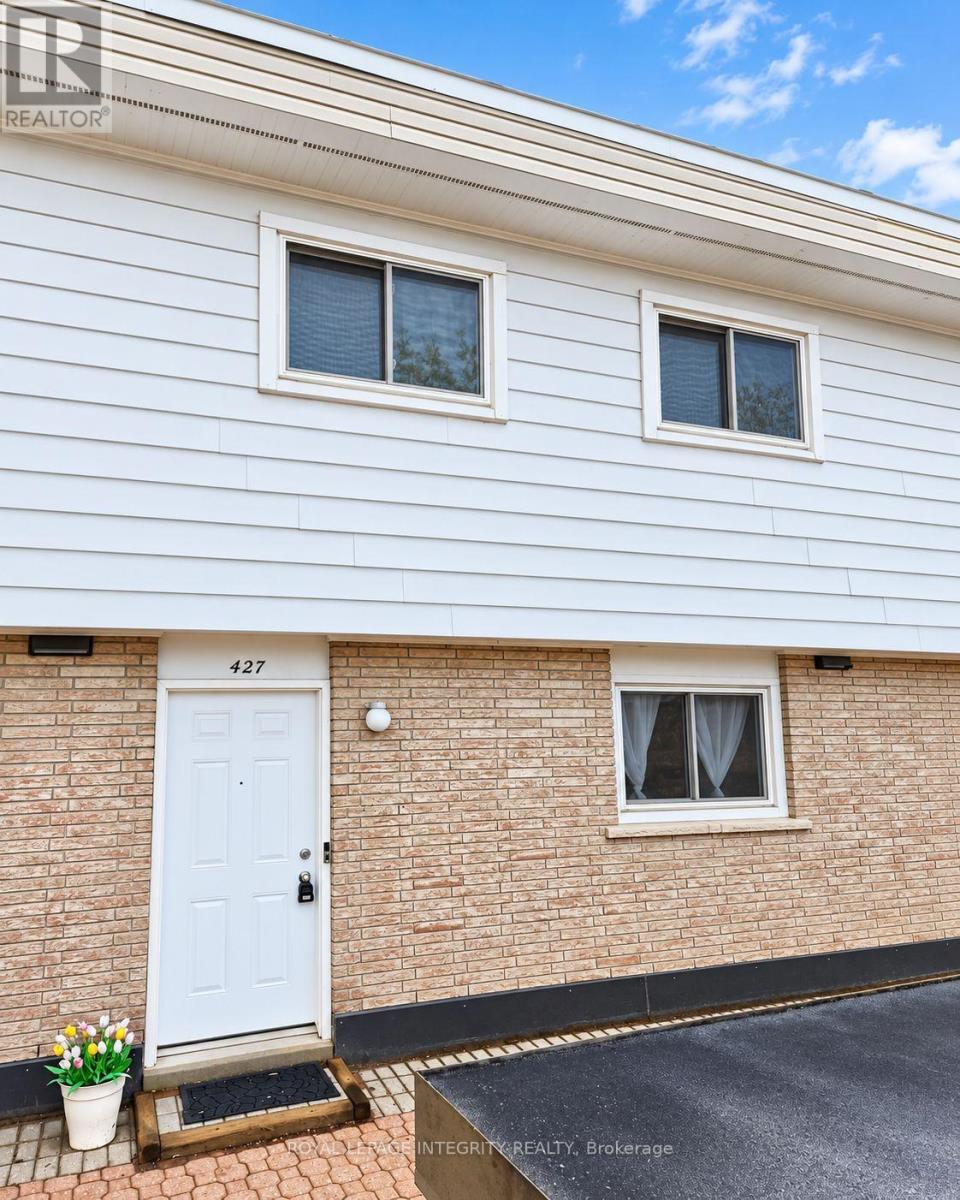
Welcome to Tanglewood Village and this bright and inviting 3-bedroom condo townhome located in the heart of Bells Corners. Features include: hardwood flooring throughout and ceramic tile in the kitchen and bathrooms, this renovated townhome offers the rare convenience of a heated underground parking space with direct basement access. The new kitchen flows seamlessly into the dining room, while the spacious living room is filled with natural light from large sliding patio doors that open to a private fenced backyard. Upstairs, you'll find a generous primary bedroom, two additional well-sized bedrooms, and a 4-piece family bathroom. The unfinished basement awaits your finishing touch. You can also find the laundry room, ample storage, and direct access to the underground parking. A fantastic opportunity to enjoy comfortable, low-maintenance living in a desirable neighbourhood. Electrical has been ESA certified. (id:50746)
Ottawa, Ontario
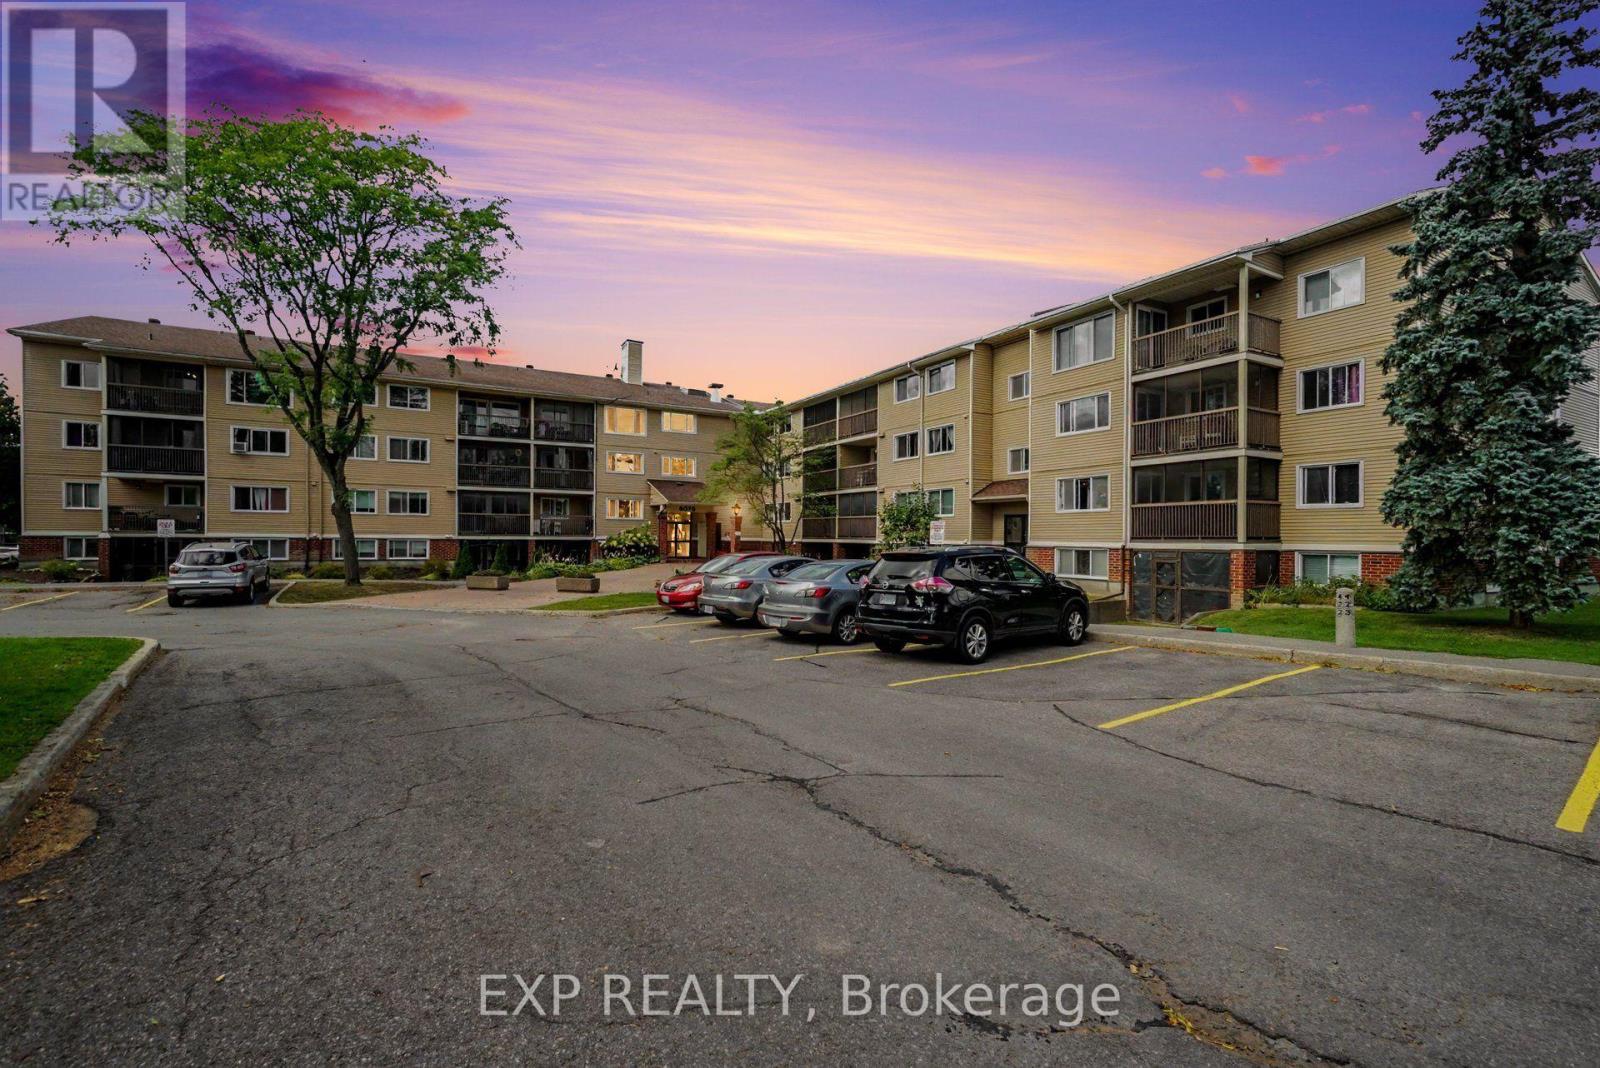
Welcome To This Bright And Spacious 2-Bedroom, 2-Bathroom END UNIT Condo Offering Convenient One-Level Living In A Quiet, Well-Maintained Building. Ideally Located Just Steps From Nature Trails, The Ottawa River, Shopping, Transit, And With Quick Access To Highway 417. The Open-Concept Living And Dining Area Features Laminate Flooring, A Custom Roller Shade, And Patio Doors Leading To A Covered, Screened-In Balcony Overlooking Beautiful Mature Woods And Natural Surroundings. The Kitchen Offers Ample Cabinetry And Counter Space, A Ceramic Backsplash, Luxury Vinyl Flooring, Convection Oven, Dishwasher, And An Oversized Walk-In Pantry/Storage Closet. The Generous Primary Bedroom Features Laminate Flooring, A Full Wall Of Closets, And A Private 4-Piece Ensuite. A Second Bedroom And Full Bathroom Provide Excellent Flexibility For Guests, A Home Office, Or Additional Living Space. Additional Features Include A Private Storage Unit, Access To A Secure Bike Storage Room, And One Parking Space. Enjoy Peaceful, Low-Maintenance Living In A Clean, Quiet And Well-Managed Condominium Community Surrounded By Nature While Remaining Close To Everyday Amenities. Tenant To Pay Hydro, Internet & Insurance. (id:50746)
Ottawa, Ontario
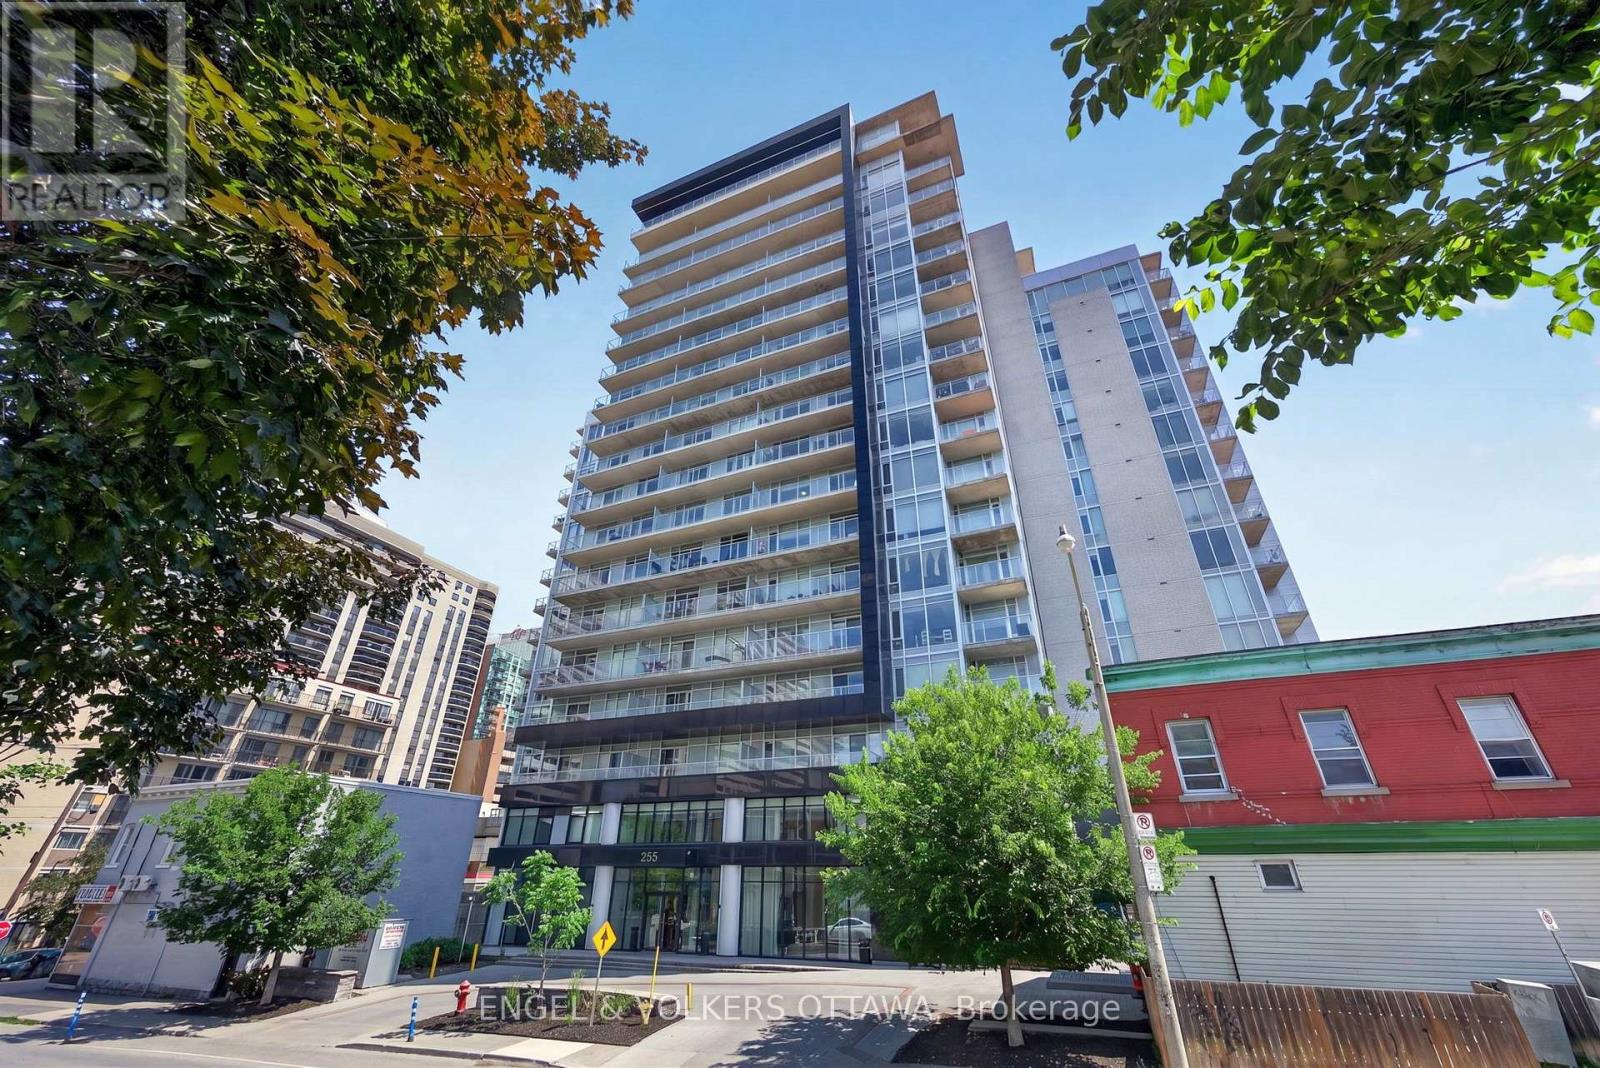
This beautifully upgraded 1-bedroom apartment in one of Centretown's most sought after buildings offers an exceptionally functional layout that lives larger than expected, plus an impressive 101 sq. ft. private balcony spanning the full width of the unit. The unit's open-concept layout maximizes natural light thanks to west-facing floor-to-ceiling windows that fill the home with sunshine. A custom foyer welcomes you, with built-in bench seating, integrated shelving, drawers, storage, and rich hardwood flooring which runs through the unit. The open concept living space is styled with warm tones and is designed for flexibility. The kitchen showcases quartz countertops, stainless steel appliances, and a centre island with breakfast bar seating that provides generous prep space. The living room offers a cozy space to relax while sliding doors provide direct access to the balcony, which offers an unobstructed skyline view. The primary bedroom provides a large closet and is situated directly across from the 4-piece bathroom, which is finished to match the rest of the unit. This unit comes equipped with a underground parking spot and a storage locker. Residents of The Bowery enjoy a collection of resort-styled amenities, including a concierge, a fully equipped fitness centre, sauna, guest suites, private dining room, rooftop lounge, outdoor terrace with BBQ area, yoga space, and a spectacular rooftop indoor pool offering breathtaking panoramic views of Ottawa. This location offers one of Ottawa's most walkable lifestyles, close to Parliament Hill, the financial district, LeBreton Flats, Sparks Street, Bank Street, Elgin Street, the Rideau Canal, and the Ottawa River pathways. Lyon LRT Station is just a short walk away, providing effortless transportation across the city, while countless restaurants, cafés, grocery stores, boutiques, entertainment venues, and fitness studios are all within minutes, making this the ideal opportunity for young professionals and investors! (id:50746)
Ottawa, Ontario
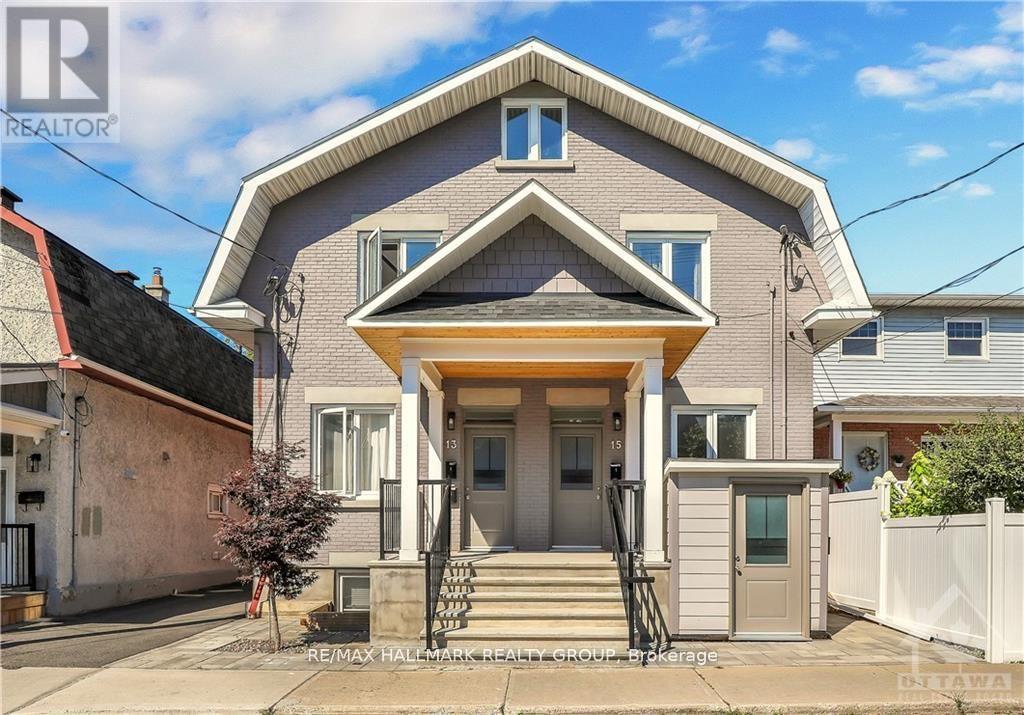
Renovated apartment within last 3 years, including the complete refacing of the front of the building, in the fantastic area of Beechwood Village. Newer front windows, doors, porch, and canopy. Inside renovated including Kitchen and Bath and comes with in-unit Laundry. Tenant pays a prorated portion of the gas, hydro, and water/sewer charges (currently $110.00 per month). Parking is an additional $100 per month if available. There is also parking on the street and by street permit with the City of Ottawa. Rental Application, Current Credit Check, Rental History, Proof of Employment with pay stubs, Schedule B and Registrant's Disclosure to accompany the Agreement to Lease. 24 hours notice for Showings. 24 hours irrevocable on offers. Deposit: $3,760 Flooring: Laminate (id:50746)
,
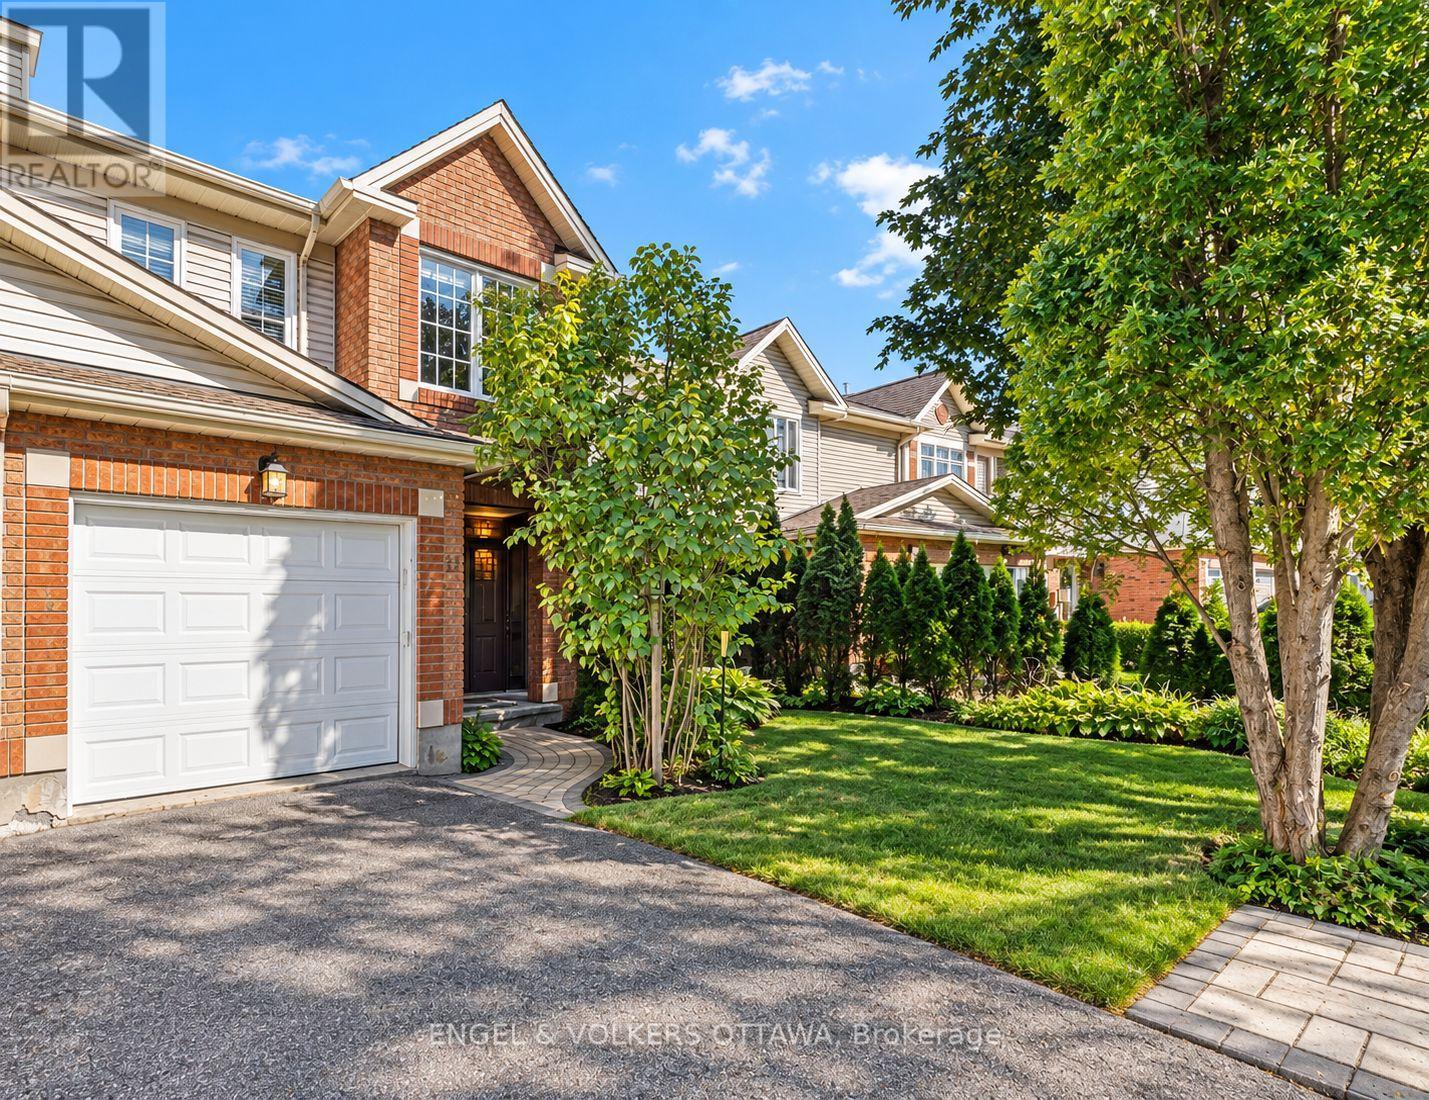
Welcome to this well-maintained 3-bedroom, 2.5-bathroom END unit townhome, ideally tucked away on a quiet street in one of Barrhaven's sought-after neighbourhoods. Your new home has a thoughtful layout for everyday family use, abundant natural light, and many of the home's major components already taken care of. The main level has been freshly painted in 2026, including the staircase and front door, giving the home a clean, refreshed feel from the moment you walk in. The dining area connects to the bright galley-style kitchen, offering stainless steel appliances, generous cabinetry, and plenty of counter space. An adjacent eat-in area provides additional room for family meals, while patio doors lead directly to the private, fully fenced backyard. The spacious living room is filled with natural light and features a beautiful three-panel bay window. Upstairs, the generous primary bedroom offers a walk-in closet and private 4-piece ensuite, while two additional well-sized bedrooms share a second 4-piece bathroom. Whether you need bedrooms for the kids, a guest room, or dedicated work-from-home space, this floor plan offers the flexibility families are looking for. The finished lower level adds more usable space, with a cozy family room featuring a gas fireplace and pot lights. Use it as a movie room, playroom, gym or additional family space. A large laundry room and excellent storage complete this level. And while you can have fun putting your own artistic touch on the kitchen and bathrooms, many of the less glamorous, but important, components of the home have already been updated and are in good shape. The high-efficiency furnace was replaced in 2025, windows were updated in 2017, and the roof replaced in 2016. These big-ticket essentials provide a solid foundation while leaving room for you to personalize the cosmetic finishes to suit your own taste. Carpet on stairs and basement replaced June 2026. Move in, make it yours, and enjoy. (id:50746)
Ottawa, Ontario
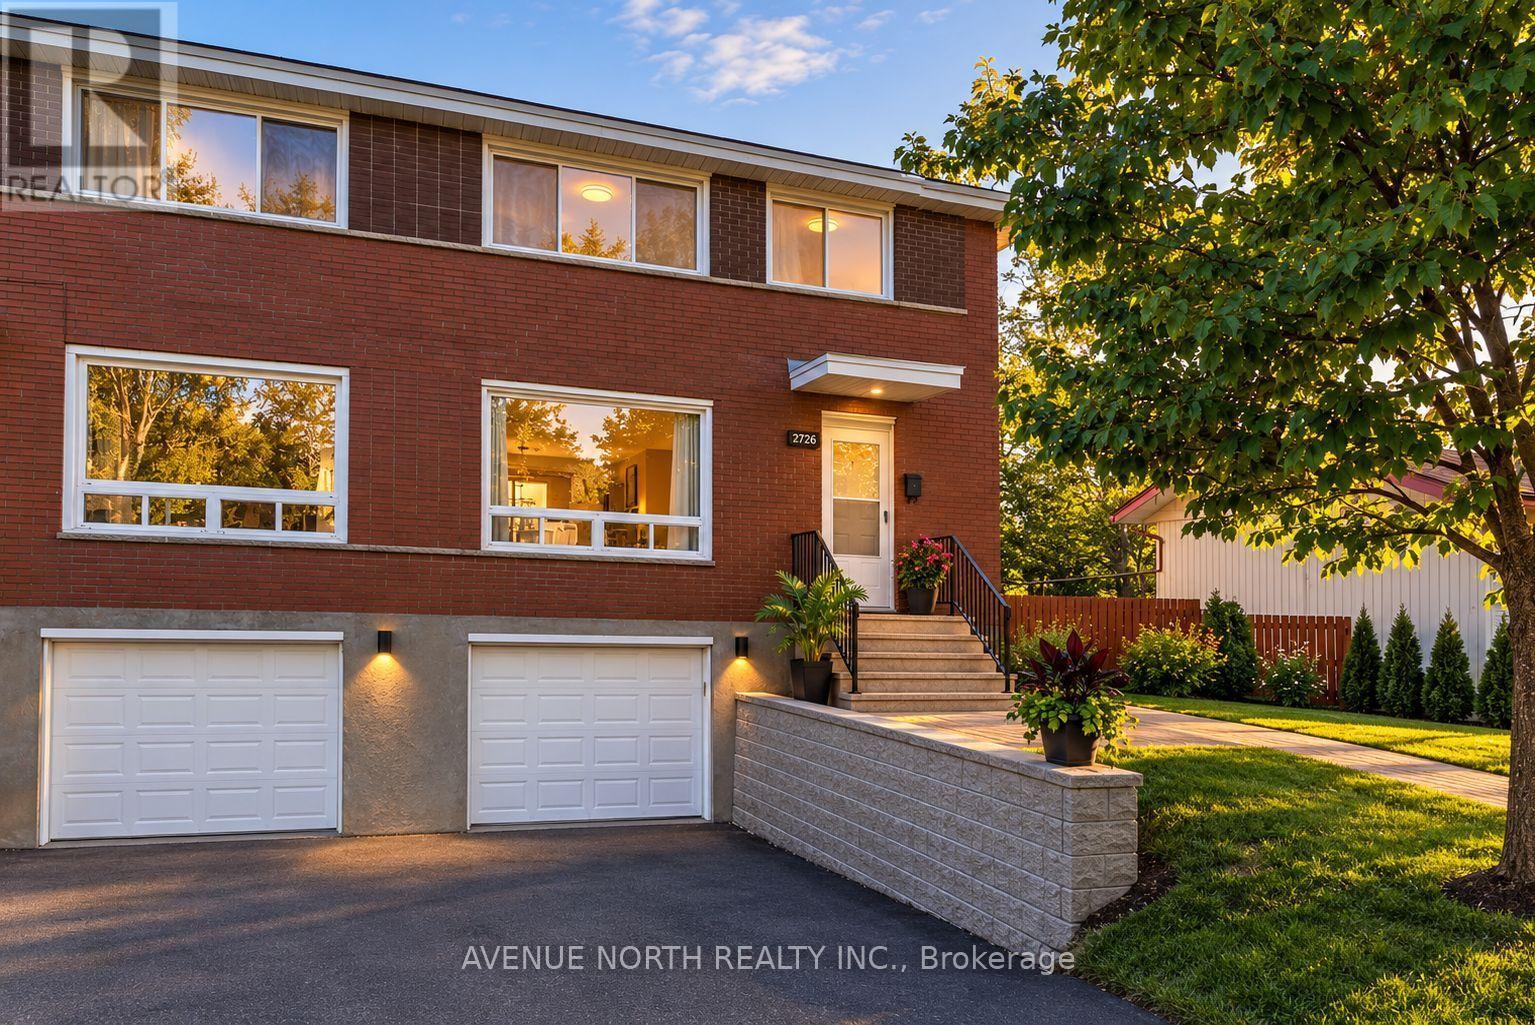
The perfect solution for modern multigenerational living in sought-after Riverside Park. Located just minutes from the beaches and trails of Mooney's Bay, this move-in ready, side-by-side duplex offers incredible flexibility. It is an excellent option for families, allowing parents, adult children, or extended relatives to live next door while enjoying the comfort and privacy of their own separate residence. The versatile layout also provides strong potential for investors seeking two self-contained homes on a single property. Each fully independent side features 4 bedrooms, 2 bathrooms, a private entrance, living space, and kitchen, creating the ultimate blend of closeness and privacy.All available properties will be completed to the same consistent standard, with matching finishes and an overall design similar to what is shown in the listing photos. (id:50746)
Ottawa, Ontario
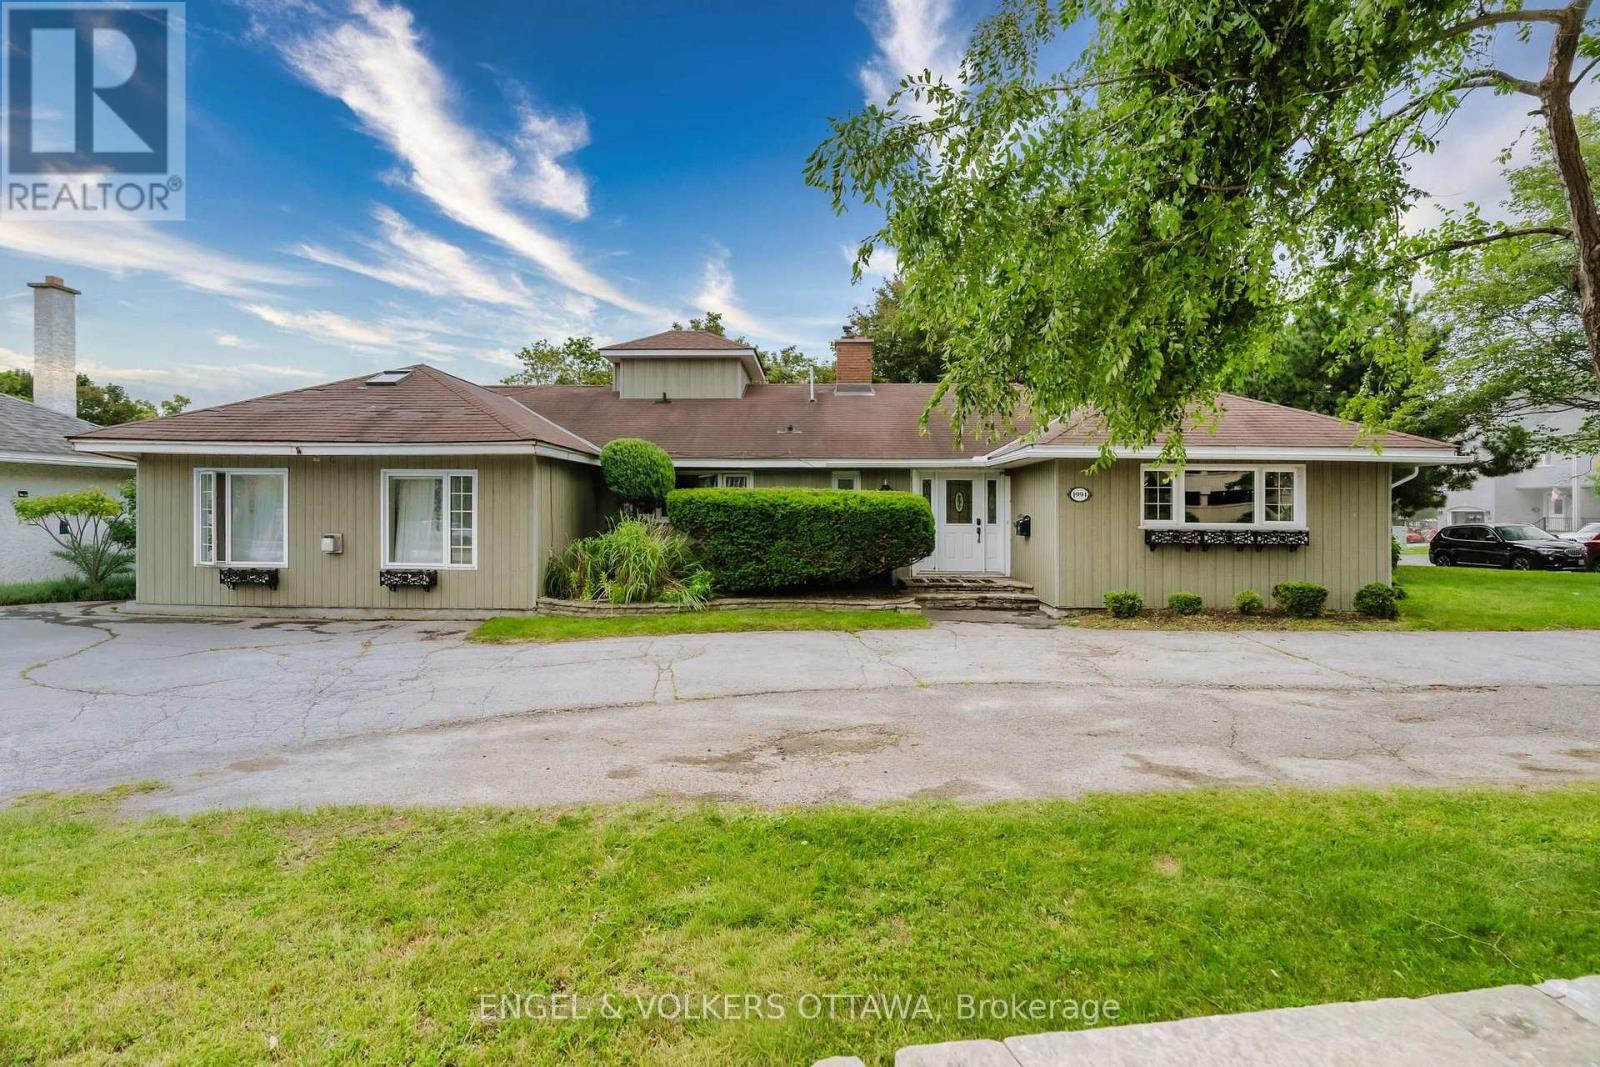
Welcome to this bright and spacious three-bedroom, two-bathroom rental, freshly painted and ready for immediate occupancy. Featuring hardwood floors, generous room sizes and custom closets, this home offers plenty of comfortable living space and storage. Enjoy the convenience of easy parking, a large yard and all utilities included. A wonderful opportunity for anyone looking for a welcoming, move-in-ready home. (id:50746)
Rideau Lakes, Ontario
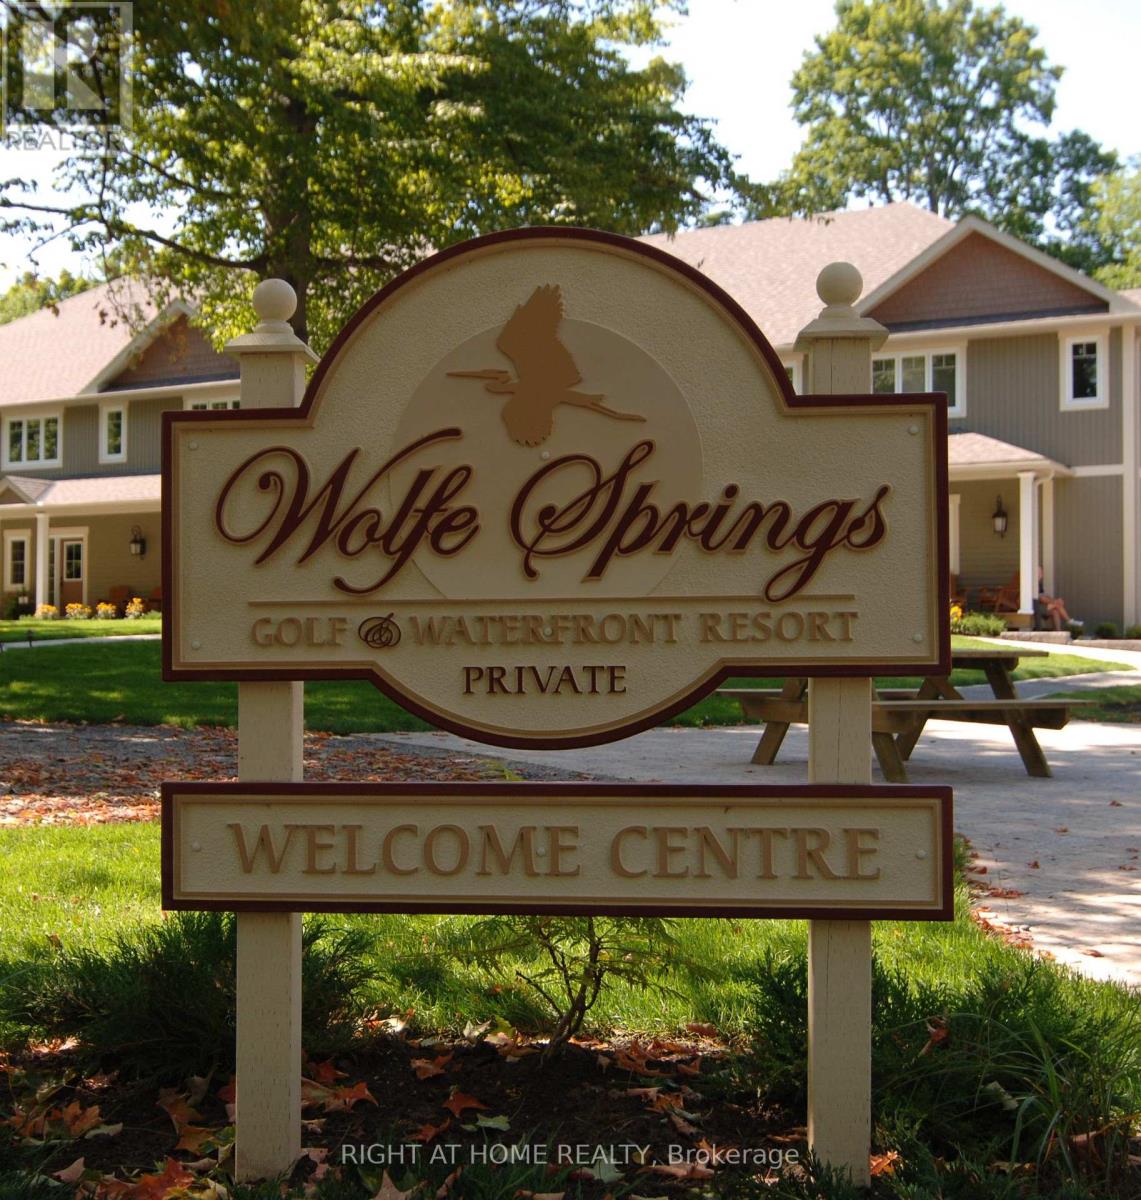
Enjoy effortless resort living at Wolfe Springs Resort in Westport, Ontario, with the opportunity to purchase a share in one of the inviting one-storey Hillcrest Villas, Villa 12. Designed for comfort and convenience, these beautifully appointed villas offer an ideal retreat surrounded by the natural beauty of the Rideau Lakes region. The single-level layout provides easy, accessible living, while the thoughtfully designed interiors create a comfortable setting for relaxing and entertaining. Owners can enjoy a turnkey four-season getaway along with access to the resort's exceptional amenities and recreational opportunities. Whether you're seeking a peaceful escape, a place to gather with family and friends, or a shared vacation lifestyle, a Hillcrest Villa offers an outstanding opportunity to enjoy the best of Wolfe Springs Resort. Owners have 5 weeks of stays available throughout the year, with this share having its fixed summer week in the last week of July. (id:50746)
Champlain, Ontario
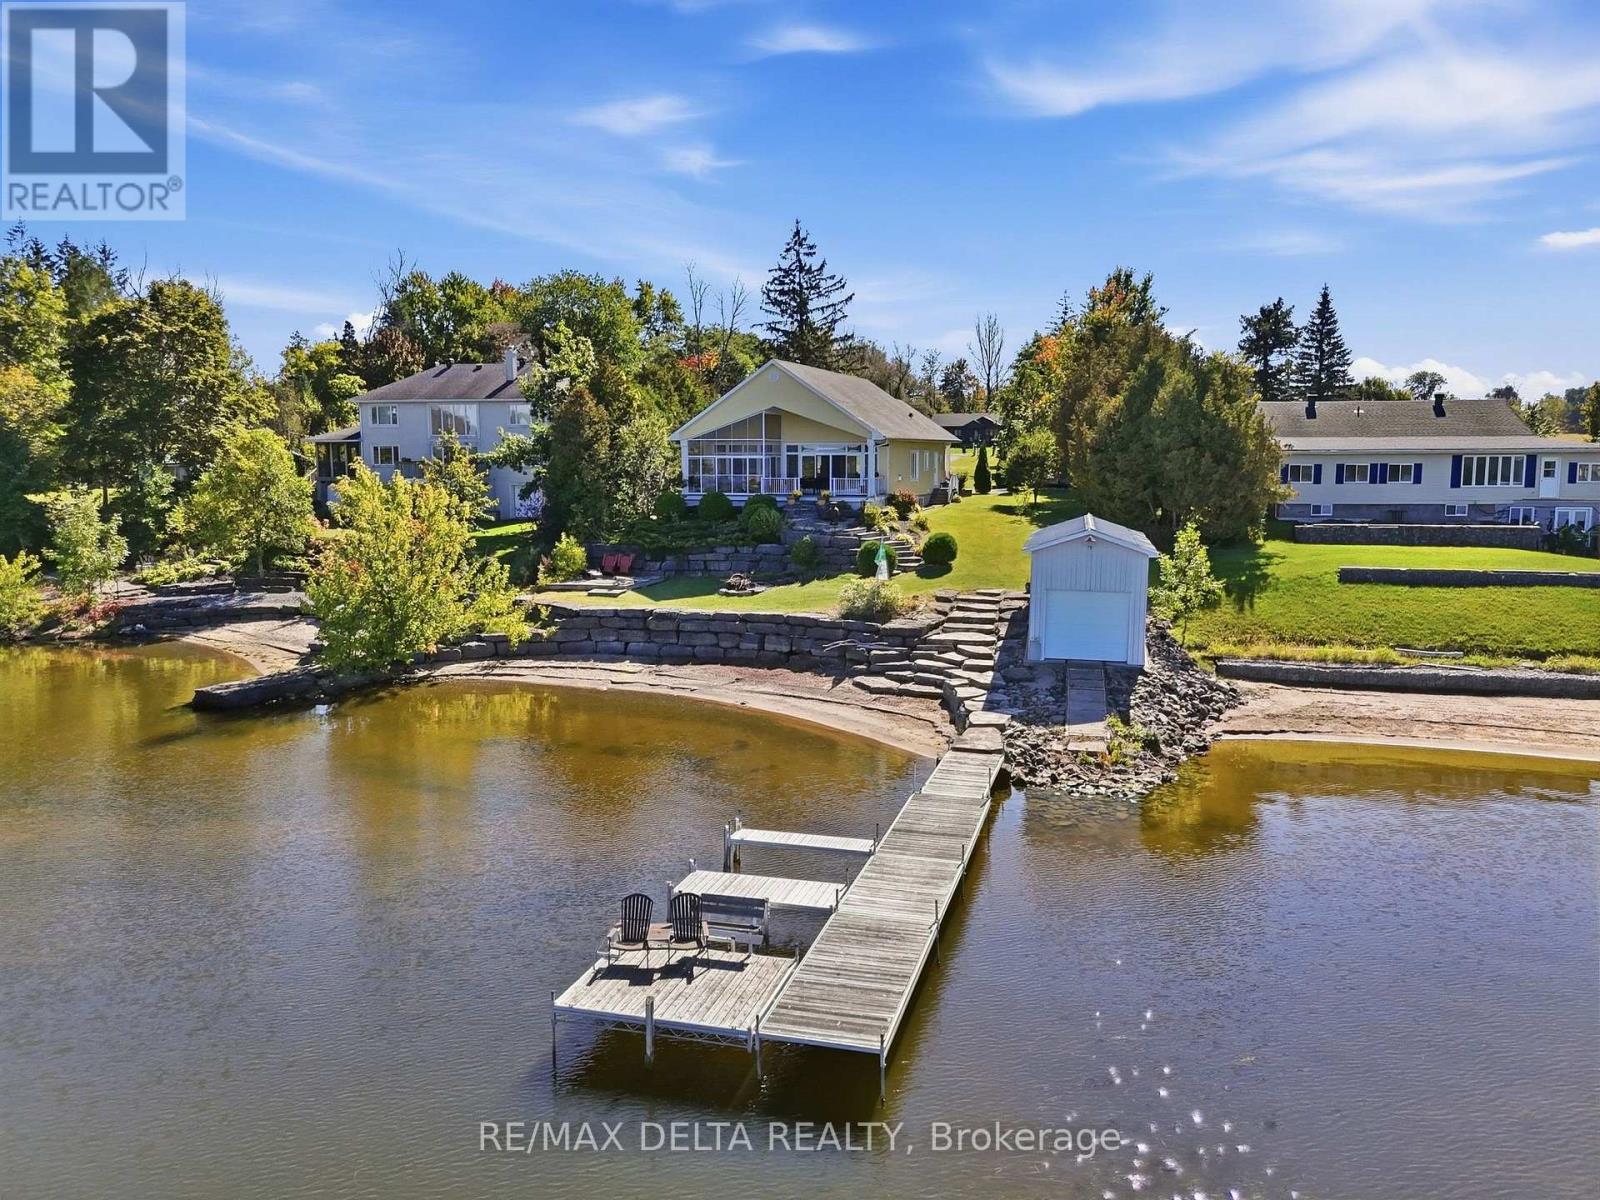
Spectacular Waterfront Living! This beautiful property offers everything you need to enjoy life by the water, including a private beach, boathouse, three-season solarium, and approximately 30 feet (more or less) of dock space with two Sea-Doo slots. The covered deck leads directly to the spacious three-season solarium, providing the perfect spot to relax and enjoy the outdoors while staying protected from the rain. Whether you enjoy boating, water sports, or simply taking in the peaceful surroundings, this property offers an exceptional waterfront lifestyle. Inside, the impressive open-concept layout is designed to take full advantage of the breathtaking river and mountain views. The immense kitchen features a large island and beautiful granite countertops and flows seamlessly into the dining and living areas. The living room is highlighted by a gas fireplace, creating a warm and inviting space to relax while enjoying the spectacular scenery. The spacious primary bedroom features large windows and patio doors, allowing plenty of natural light and offering beautiful views. A walk-through closet with custom organizers leads to the main bathroom, complete with a separate shower and a freestanding bathtub. The second bedroom overlooks the front entrance, while the separate laundry area offers convenient access to the side yard. The large, unfinished basement provides a blank canvas with endless possibilities-create a family room, home gym, workshop, additional bedrooms, or whatever suits your lifestyle. This is a property that truly needs to be seen to be appreciated. Come experience the warmth, comfort, breathtaking views, and incredible waterfront lifestyle this home has to offer-and imagine making it your own! (id:50746)
Ottawa, Ontario
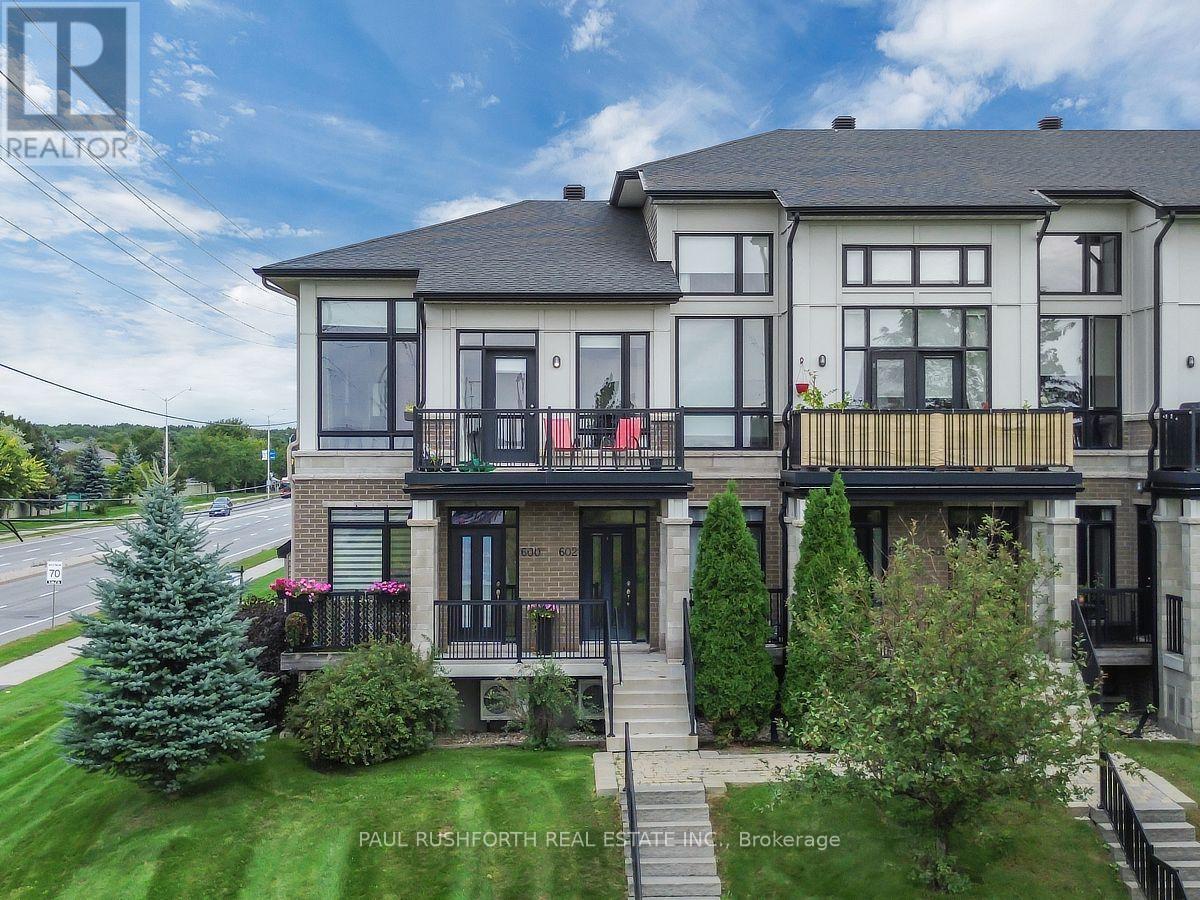
FOR RENT Available NOW!!. - UPPER UNIT. STUNNING 2 BED CONDO w/ GARAGE and PARKING FOR 2 CARS in desirable Riverside South. SPOTLESS and oh so STYLISH!! Boasting an open concept layout ideal for hosting or everyday life. Loaded with tasteful upgrades and contemporary designer finishes, this beauty has it all...premium hard-surface flooring , SOARING VAULTED CEILINGS amplify the sense of space creating an airy and inviting atmosphere. Massive windows = sunny and bright with plenty of natural light. LUXURIOUS KITCHEN with huge island and SS Appliances. Yes! This one has it all. THE ONE YOU HAVE BEEN WAITING FOR.. MAGNIFICENT TERRACE provides an exceptional space to enjoy the outdoors. 2 bedrooms, 4 piece bathroom, in-suite laundry. Immaculate & move in ready. NATURAL GAS forced air w/ central air conditioning PRIVATE GARAGE WITH DIRECT ACCESS INTO THE UNIT + parking for a 2nd car in driveway. The location is prime, easy access for commuting, shopping, dining, and entertainment. Safe, clean, and quiet. FOR RENT - AVAILABLE OCT.1. $2,600/month plus utilities. First and last months rent required. Minimum 12-month lease. Rental application, credit check, proof of income, and references required. No smoking. Pets considered on a case-by-case basis. (id:50746)