
Contact Claudette
Archives
No archives to show.
Categories
- No categories
Ottawa, Ontario
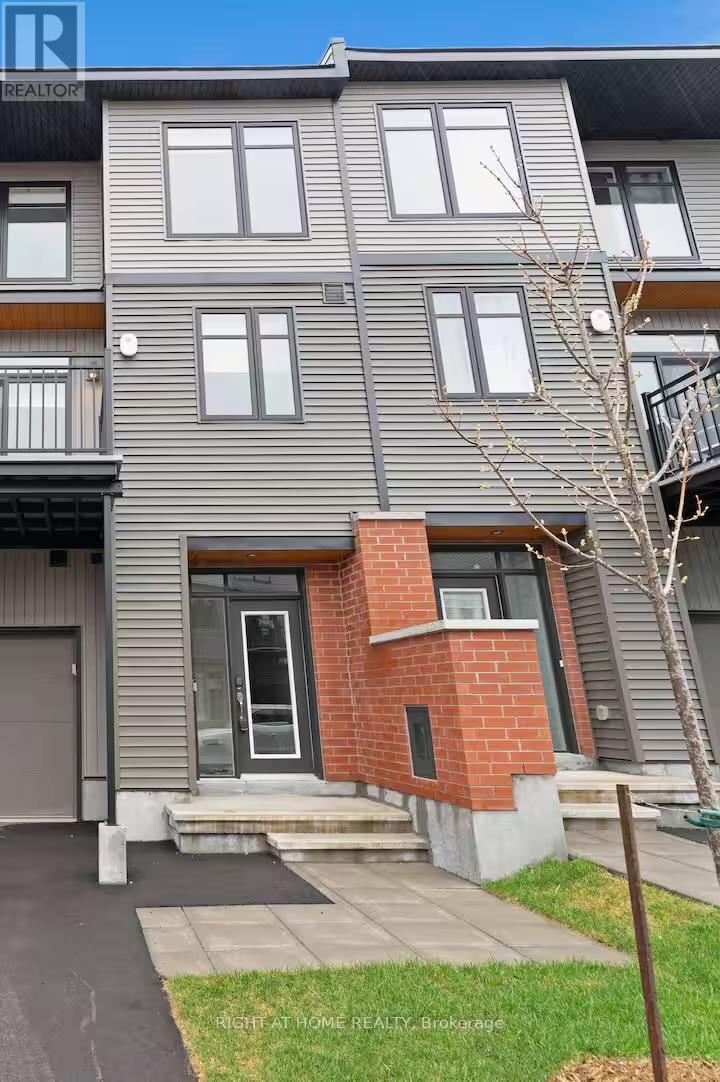
FULLY FURNISHED and professionally designed: discover move-in-ready living at 414 Jewelwing Private, an impeccably maintained townhome for rent in the highly desirable Pathways South community. Previously a successful short-term rental, this home was styled by a professional interior designer and comes complete with all the furniture and décor shown in the photos. Just bring your suitcase. Step inside to a bright, contemporary layout with expansive windows that fill the kitchen and main living areas with natural light. Nine-foot ceilings on the second level add to the sense of openness, and the designer furnishings create a warm, polished, magazine-ready feel from the moment you arrive. A true highlight is the generous balcony, a rare feature that extends your living space outdoors. Host friends, enjoy your morning coffee, or unwind after a long day in your own private outdoor retreat. The primary suite is a peaceful escape, complete with a spacious walk-in closet and a beautifully appointed ensuite. A second full bathroom adds convenience for guests or roommates. A multi-purpose storage nook beneath the staircase offers the kind of smart organization often missing from townhome layouts. An attached garage provides secure parking and extra storage, making day-to-day living effortless.Luxury vinyl plank flooring runs throughout the main living areas, while plush carpeting in the bedrooms adds comfort and warmth. Ideal for professionals, relocating families, corporate tenants or anyone who wants a stylish, turnkey home without the cost and hassle of furnishing one. With designer interiors, modern finishes and standout outdoor space, 414 Jewelwing Private is a rental that truly stands out. Book your private showing today. (id:50746)
Ottawa, Ontario
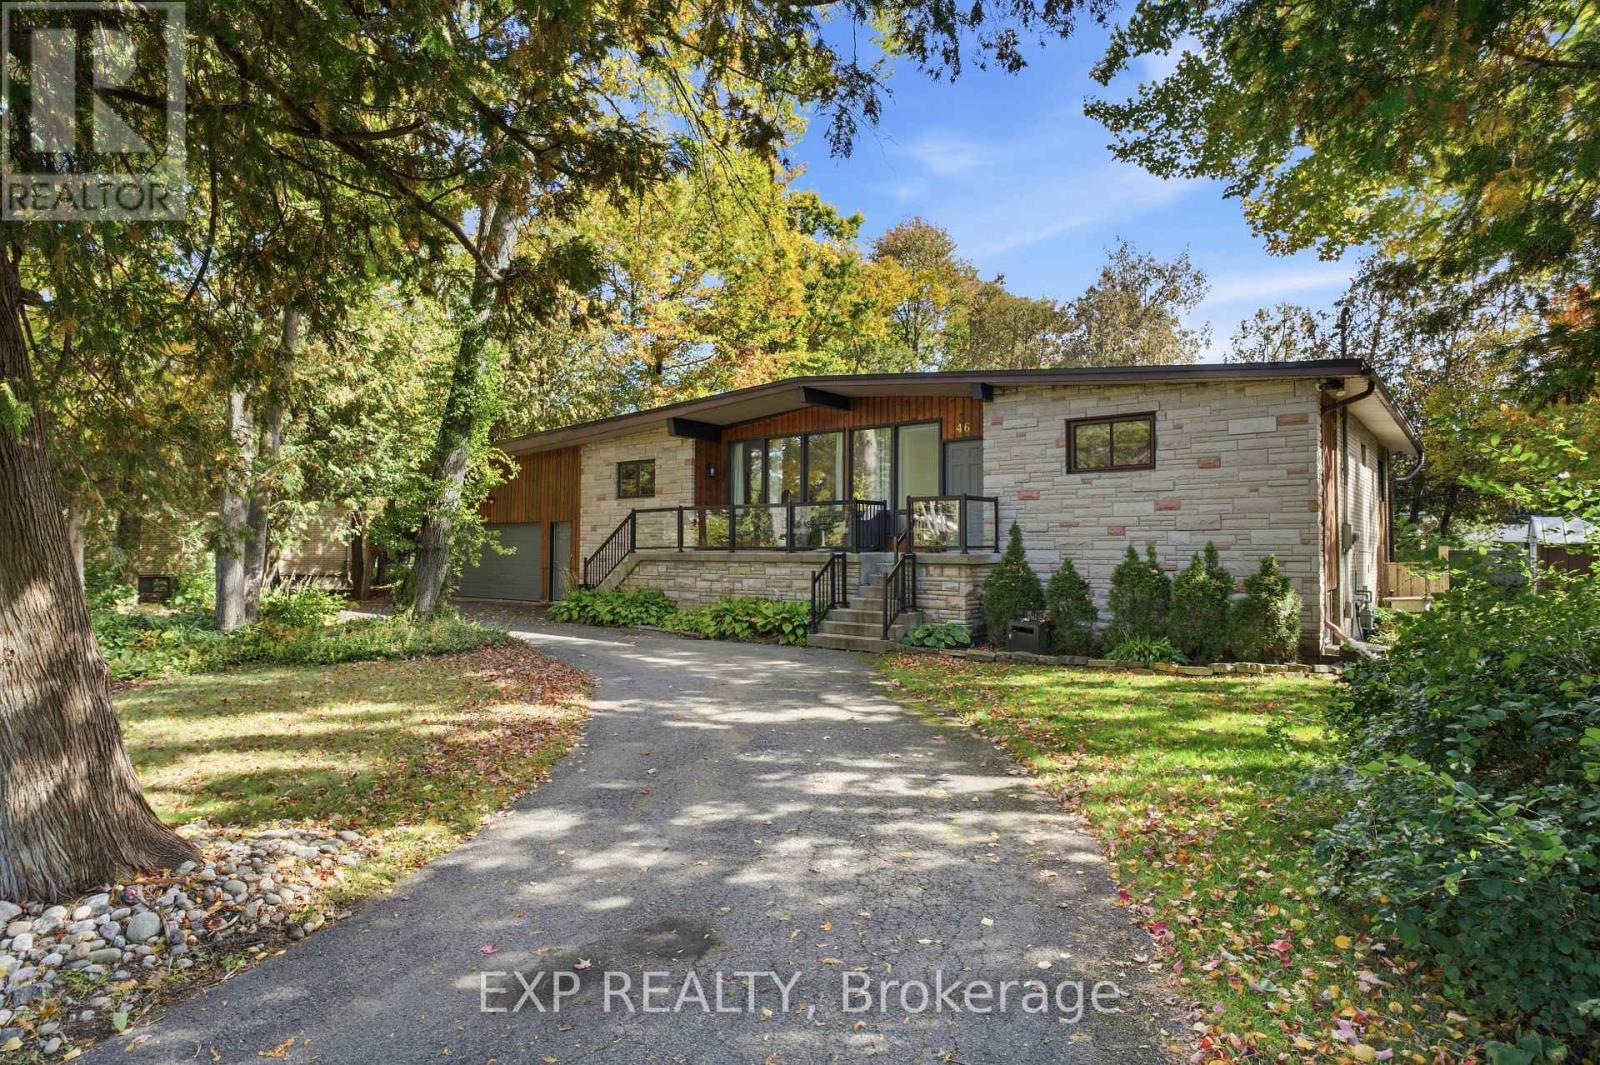
Welcome to 46 Avonlea Road, a mid-century bungalow of stone and cedar in Grenfell Glen, one of Nepean's most sought-after neighbourhoods. With six bedrooms and four bathrooms, this home also includes a secondary suite with its own full-sized kitchen. A circular driveway and covered front porch lead you to the flagstone foyer, and from there the main living area opens up under vaulted ceilings with exposed wood beams. Hardwood runs underfoot, and a stone wood-burning fireplace anchors the room, with a wall of windows looking out into the trees. The dining area has built-in storage along one wall, and the sunny sitting area beside it has two sets of patio doors out to the deck. The kitchen features white shaker cabinetry, a subway tile backsplash, a gas range, stainless steel appliances, and a breakfast counter with seating. Rounding out the main living space, a powder room sits close by for guests. The primary bedroom has its own ensuite with a glass walk-in shower, and another bedroom offers triple closets and direct access to a full bath. The secondary suite works well as an in-law suite or a rental, with its own kitchen, an eating area, and a bedroom with a fireplace and sliding doors to the backyard as well as its own separate entrance beside the garage door. The finished lower level gives you even more room, with a large recreation room built around a brick fireplace, a wet bar under a curved wood canopy, additional bedrooms, a home office, and a full bathroom. Out back, the south-facing yard is the highlight. A large deck steps down to an open lawn framed by mature trees, and an interlock patio next to it gives you a second spot to gather. Two storage sheds and a double garage with room for a workbench keep everything organized. Grenfell Glen is a quiet, private community of roughly 150 homes bordered by Greenbelt forest, with Merivale Road shopping, Hunt Club, and major routes just minutes away. Well pump and Cap replaced in 2026 (id:50746)
Ottawa, Ontario
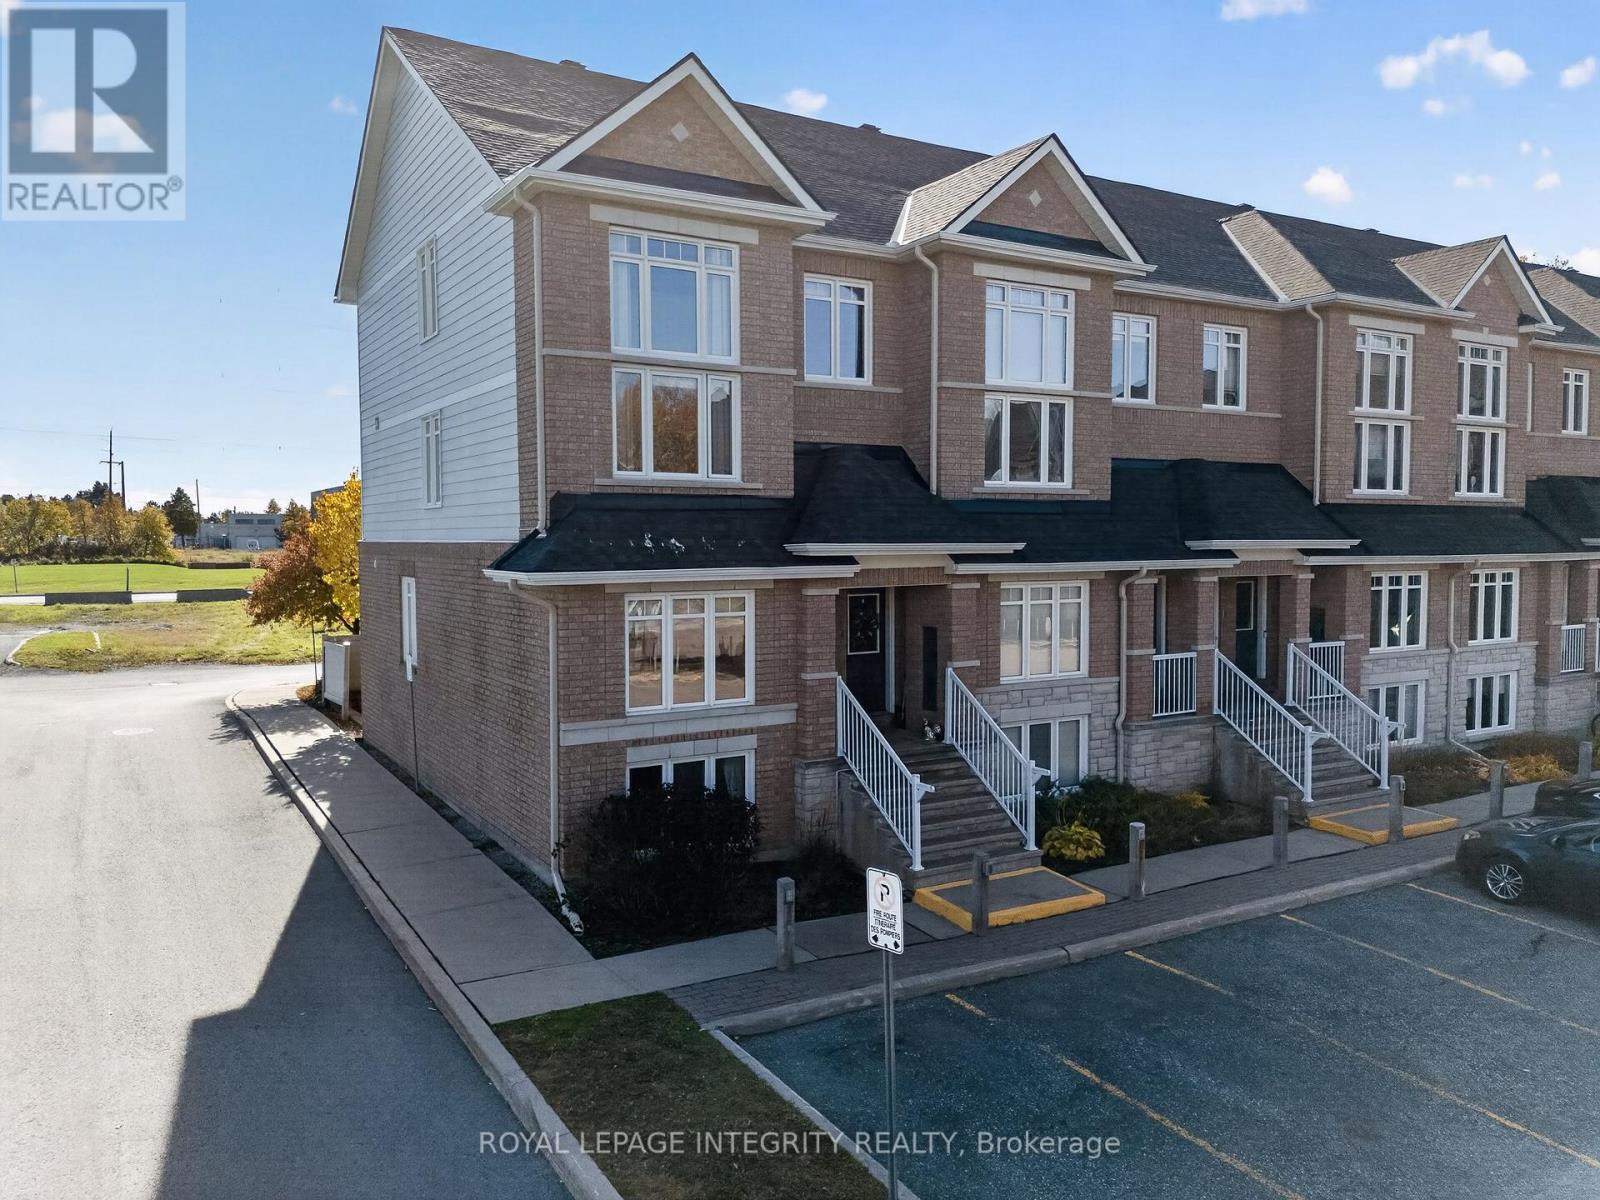
Freshly Painted 2-Storey End-Unit Townhome Condo with Private Outdoor Space | 320 Tivoli Private, Unit 12Welcome to this newly painted, bright, and inviting end-unit condo in Ottawa's Citiplace/ Merivale area. With 1,400 to 1,599 sq ft over two storeys, there's plenty of room to spread out. The open-concept living and dining area, functional kitchen, and in-suite laundry make daily life easy, and large windows fill the freshly painted home with natural light. The standout feature is the private rear-facing outdoor space with no rear neighbors, a peaceful spot for morning coffee or entertaining. One dedicated parking space and 1.5 bathrooms are included. Transit, Merivale Road shopping, parks, pathways, and major commuting routes are all close by, so employment centers across Ottawa are easy to reach. Ideal for professionals, couples, or small families. Rental application, full credit score report, recent pay stubs and ID required. (id:50746)
Ottawa, Ontario
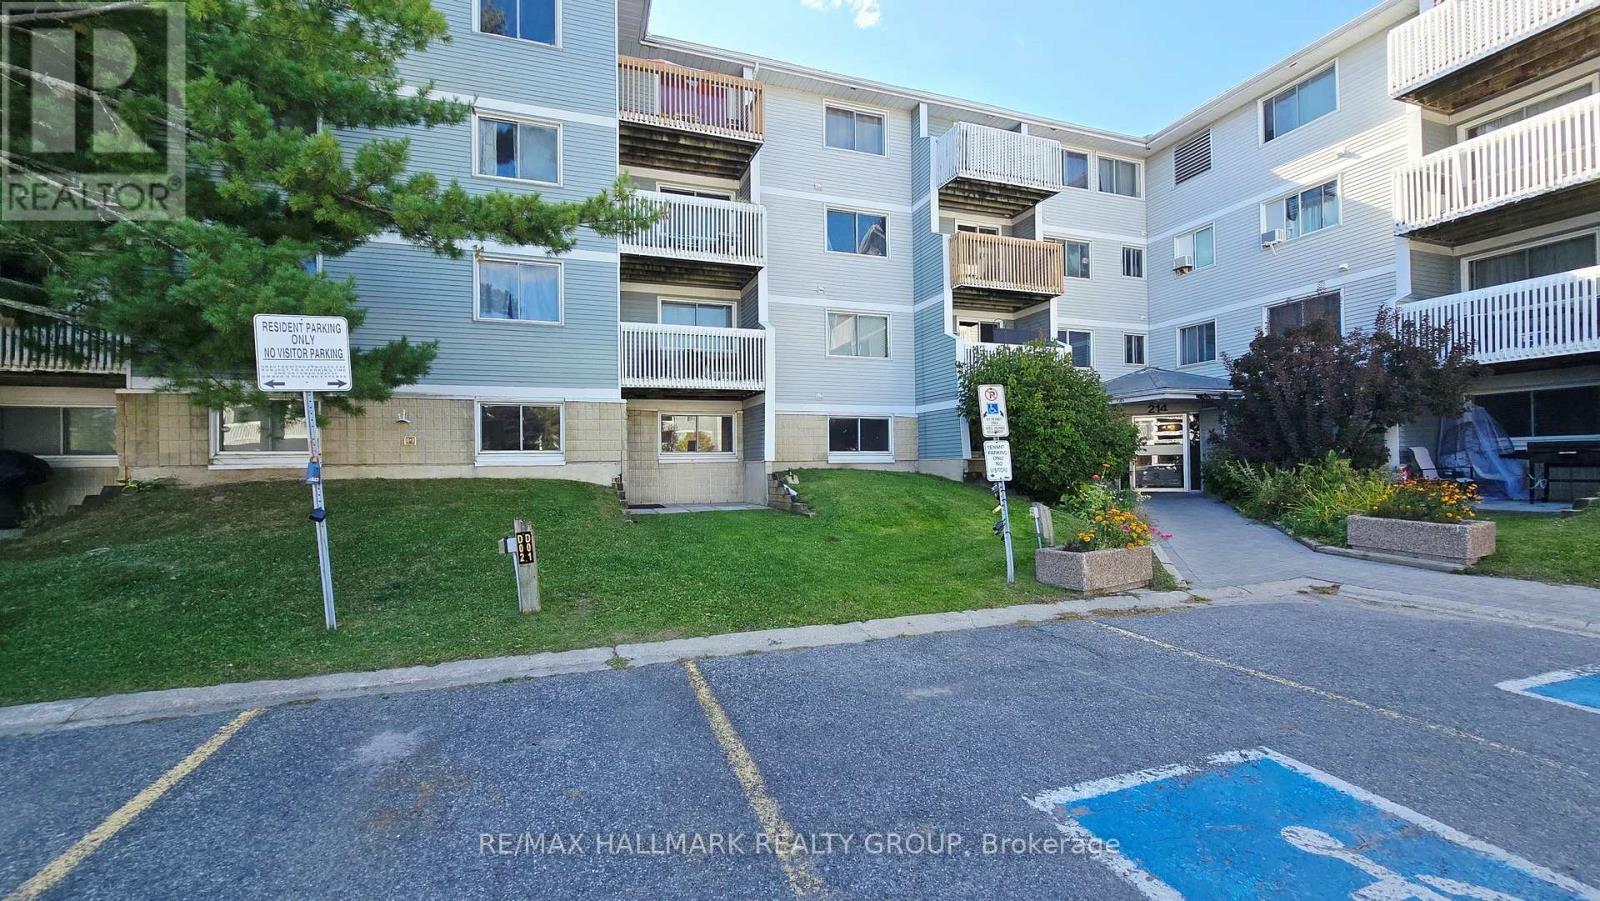
Viewmount Woods 2 Bedroom Condo Apartment on the Ground Floor just updated with fresh paint and new laminate flooring. Enjoy the convenient location steps to shopping, public transit and walking paths to Nepean Creek Park gets you active without relying on your vehicle to get you places. Living & Dining Room has walkout to your own covered patio for lounging. The galley style kitchen includes fridge, stove & dishwasher with in-unit washer & dryer. Spacious Primary Bedroom has a roomy walk-in closet and Second Bedroom has a double closet. Closet at the front entry, linen closet in the hall plus a storage/utility room to keep you organized. Non-smoking condo & some pets with restrictions. This is a great opportunity for first time buyers, downsizers or investors looking to buy now for a simpler, easy living lifestyle! (id:50746)
Ottawa, Ontario
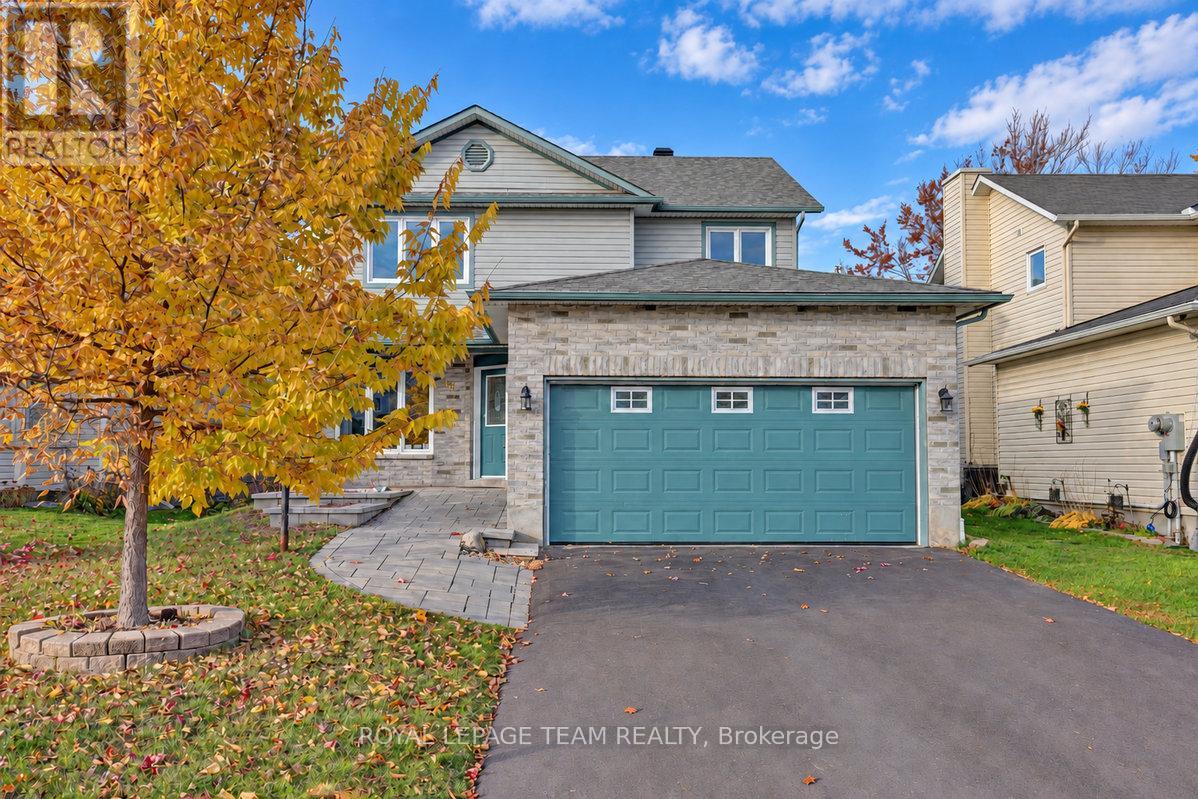
Bright and airy, this inviting four-bedroom family home is nestled in an established, quiet neighbourhood close to excellent schools. A classic central staircase layout, rich hardwood flooring throughout, and a seamless flow between the kitchen and adjoining family room create a welcoming setting for everyday living and entertaining. Four well-sized bedrooms offer comfortable space for the whole family, including a primary retreat with a walk-in closet and ensuite bathroom. Downstairs, the expansive finished basement provides even more room to spread out, play, work or entertain, complete with brand-new plush carpeting. A wonderful opportunity to enjoy the space, comfort and community your family needs to grow and make lasting memories. (id:50746)
Ottawa, Ontario
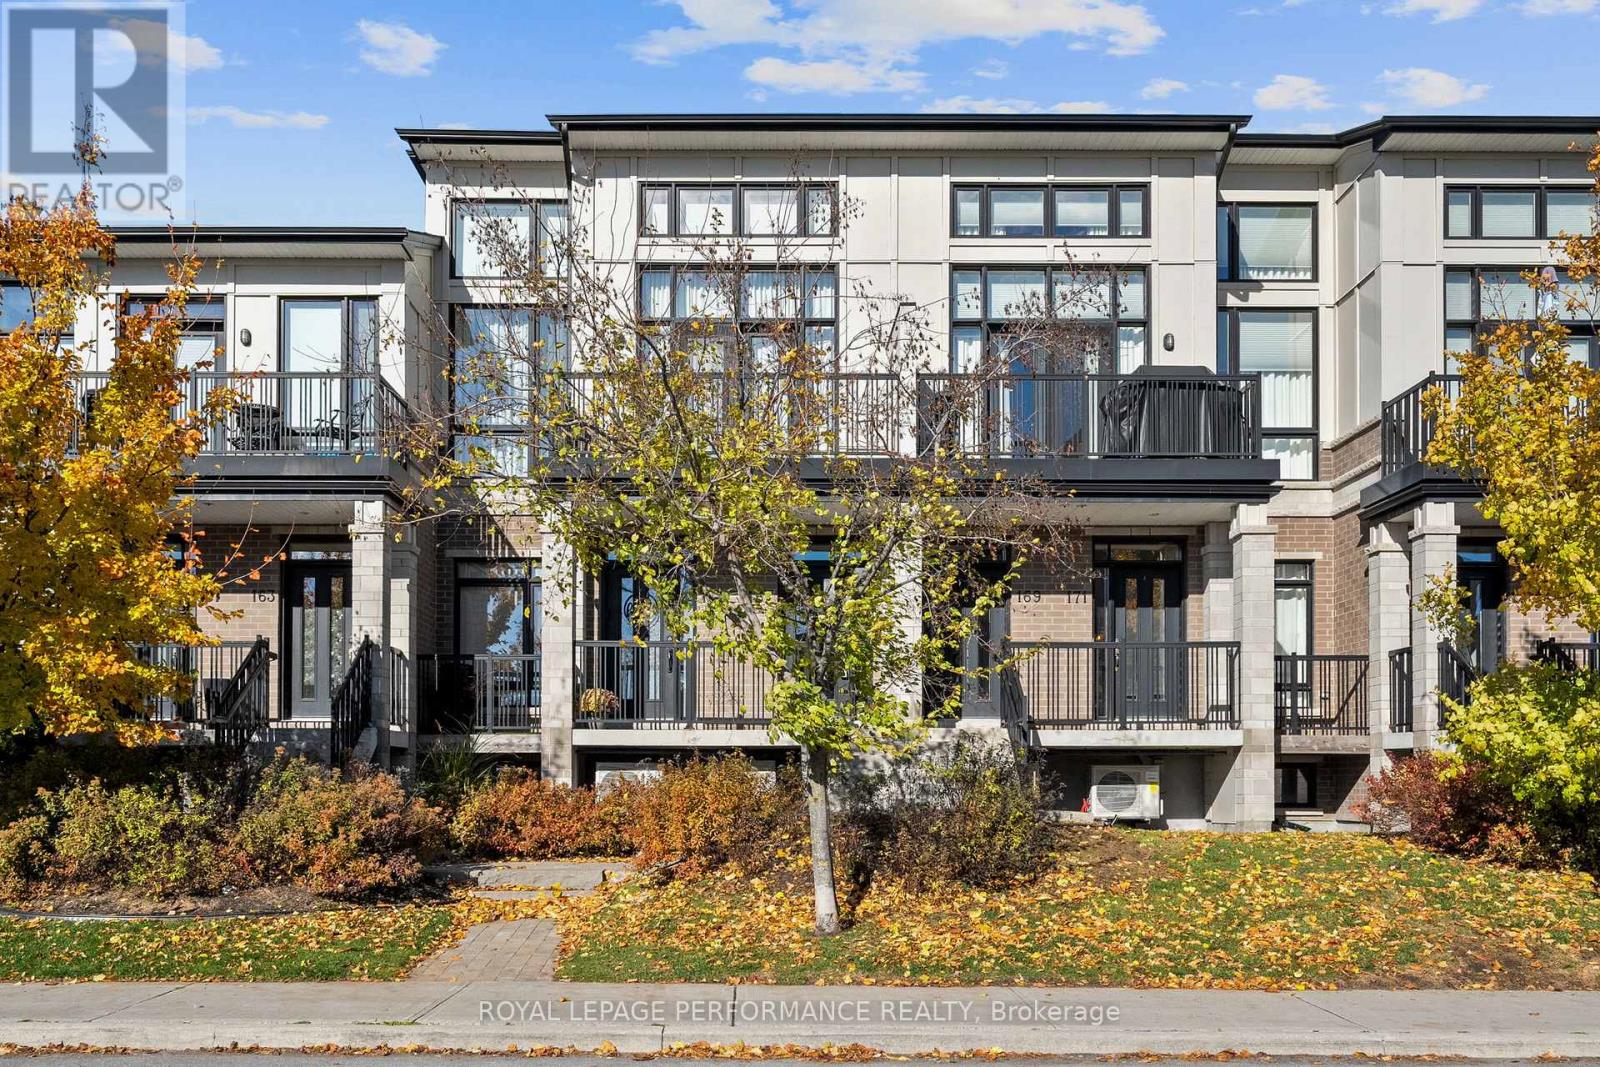
Excellent Location! Executive modern loft condo in immaculate condition. This sought-after Harmony model is one of the largest units with 2037 SQFT per builder paln. Sophisticated elegance throughout. Great streetscape. Soaring ceilings and floor to ceiling windows. This sun drenched home has a sophisticated feel. Beautifully upgraded. Contemporary open concept living, dining & kitchen. spacious south facing balcony. Kitchen has quartz counters, additional cabinetry, upgraded glass & space saving sliders. Spacious bedroom with its own walk-in closet, full bath & a laundry room complete this level. Engineered hardwood throughout. Stylish second level open loft is perfect for family room, home office, etc. Master retreat with upgraded ensuite, walk-in closet & second balcony. Neutral paint throughout. Private garage with ample storage. No direct facing front neighbours makes this a peaceful retreat. Close to all amenities including shopping, transit, schools & recreation. A Must See! (id:50746)
North Dundas, Ontario
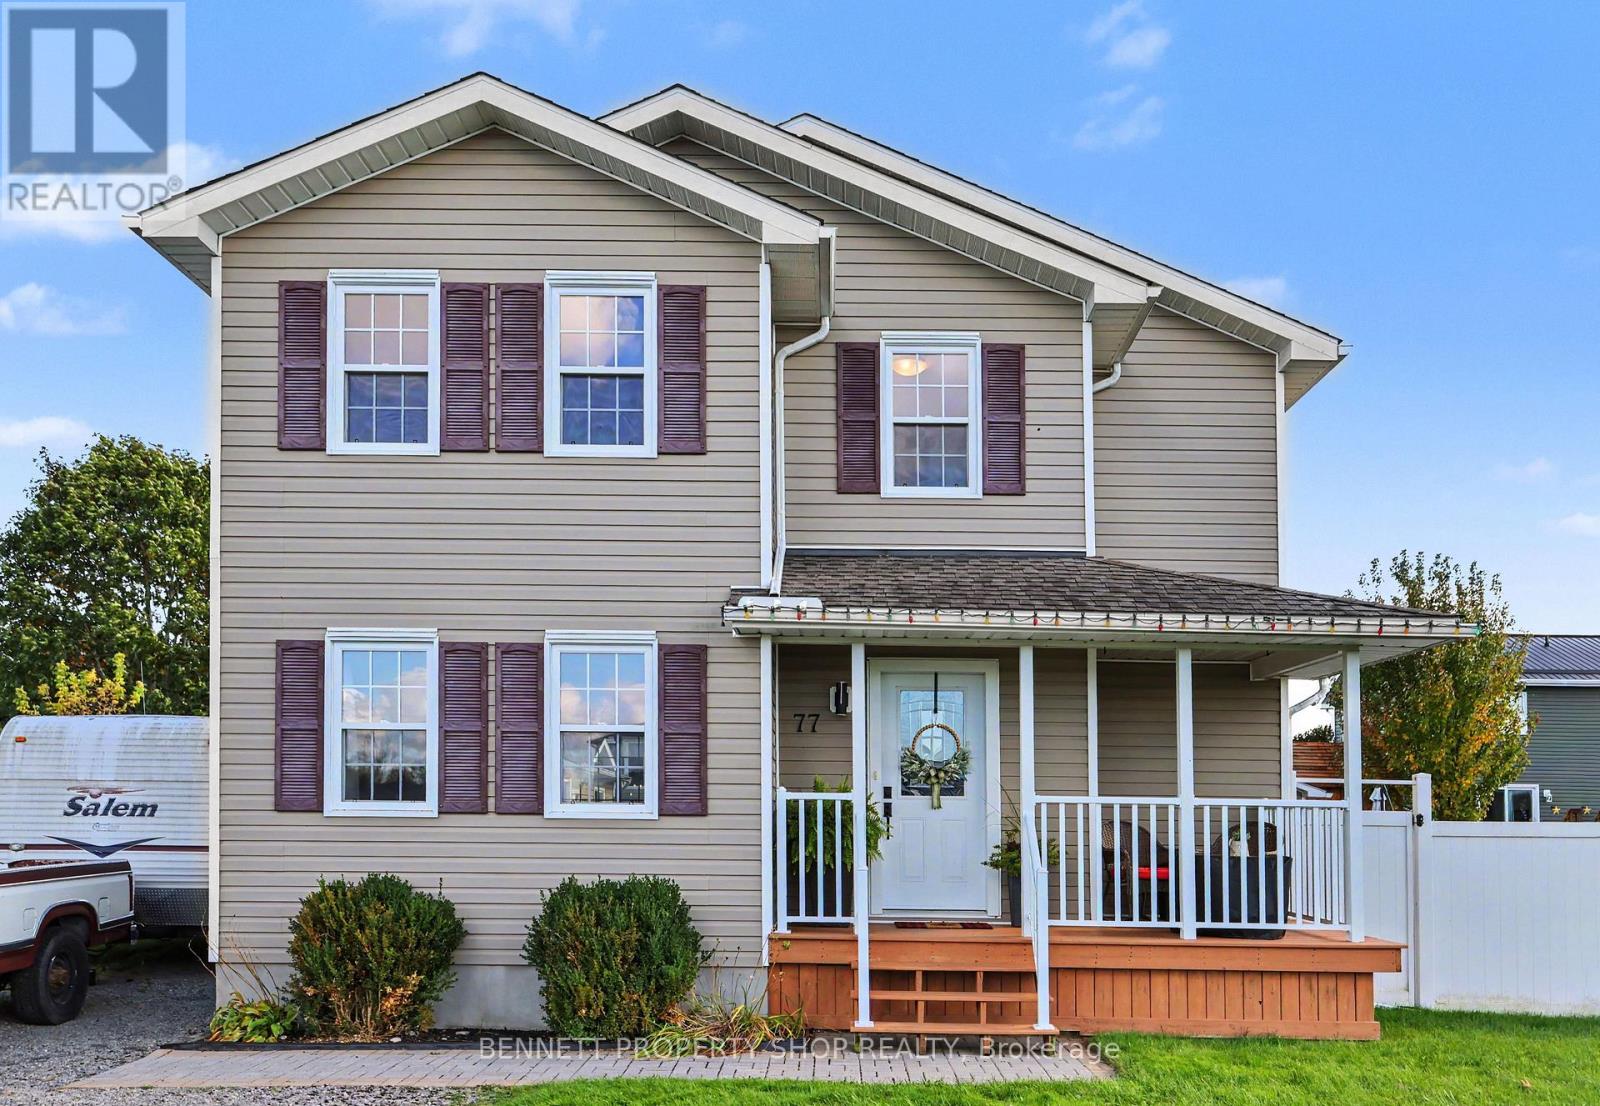
Welcome to this warm, inviting home filled with natural light and fantastic curb appeal! The bright, open-concept kitchen and living room create a comfortable and welcoming space that is perfect for everyday living and entertaining. This charming property features 4 bedrooms, 1.5 bathrooms, and a fully finished basement, offering plenty of additional space for a family room, home office, gym, or play area. Outside, you'll appreciate the detached garage with electricity, along with a second built structure shed, ideal for storing tools or your favourite toys. The backyard is perfect for entertaining and relaxing, featuring a large 7-person Arctic Spa hot tub (age 2023), a patio/deck with awning, and plenty of room to enjoy with family and friends. The outside hot tub is roughed-in for in-floor heating, offering added future potential and comfort during the winter. Gas BBQ hook-up. There is plenty of parking at the front for your toys. A wonderful combination of brightness, warmth, open living space, outdoor entertaining, storage, and curb appeal, this is a home you'll want to see in person! 24 hours irrevocable on all offers. (id:50746)
Ottawa, Ontario
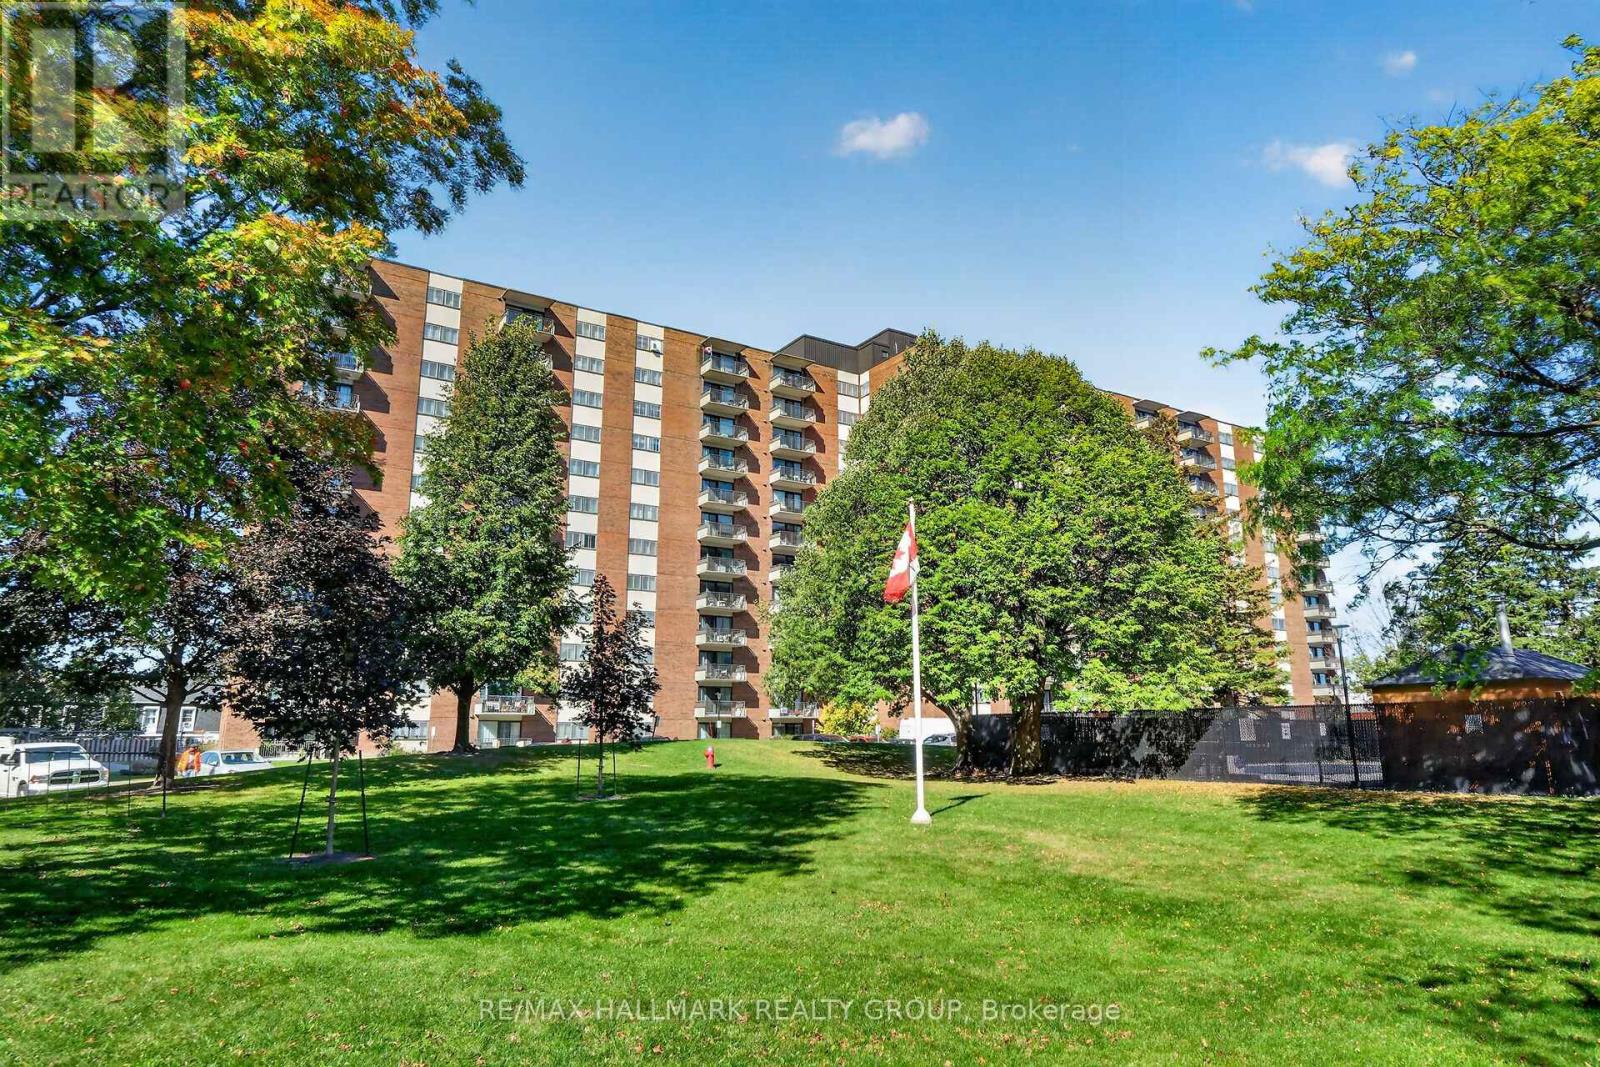
A rare ground-floor, two-bedroom condo in the quiet and well-run Manor House. Quick access to parking, and no stairs or elevator needed! The south-facing windows bathe this spacious unit in morning light. Crown moulding in the living room and dining room. Laminate and tile flooring throughout means no carpet to deal with! The kitchen and bathroom have been renovated. Unit includes one outdoor parking space. Storage locker also included. Manor House has a great reserve fund and top-tier amenities: a swimming pool, party room, exercise center, workshop, and more. It's well situated in Copeland Park; grocery stores, restaurants, banks, public transit, and other essential services are all within walking distance. Condo fees cover heat, hydro, and water. Lots of visitor parking. (id:50746)
Ottawa, Ontario
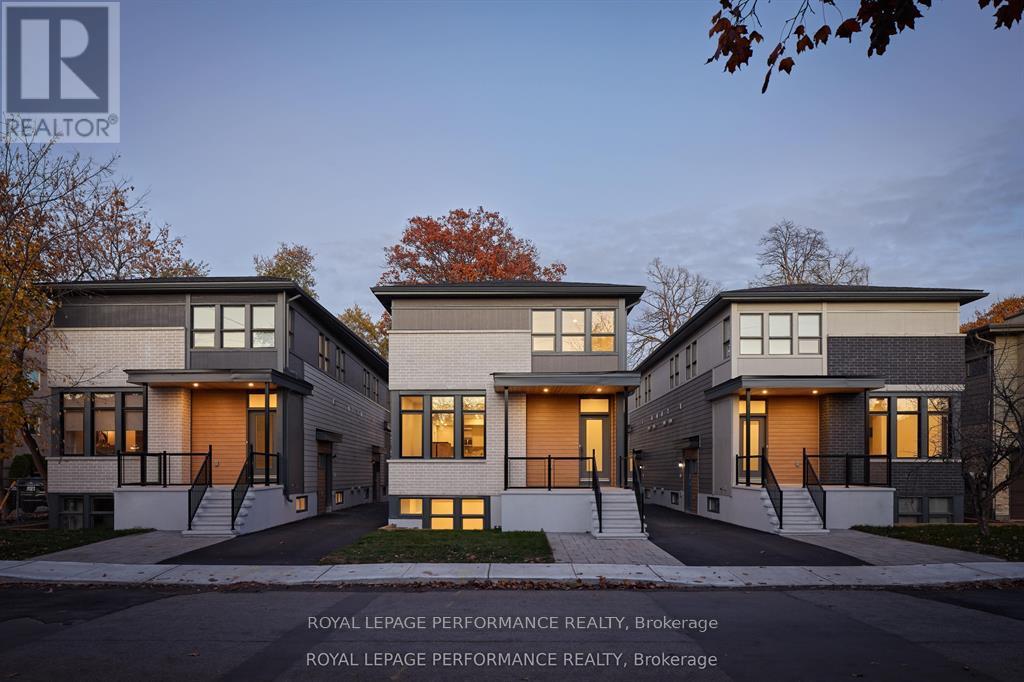
Newly built contemporary 1 Bedrooms + Den located in the heart of Westboro, over 800 sqft living space. Designed by award winning architect Rosaline J. Hill Architect Inc. High ceilings for a sunlit & spacious layout. Finishes are planned with both elegance and functionality in mind. Features engineered wide plank hardwood flooring & solid hardwood staircase. Kitchen is custom designed with a beautiful breakfast bar, quartz countertops, and stainless appliances. The primary bedroom retreat features a walk-in closet & a luxurious full bath. Convenient large den/office space. HRV, humidifier, central air, and radiant floor heat. Steps to transit/rail, parks, schools, shops, Westboro beach & more amenities, and located in one of the best school zones in Ottawa. A Must See! (id:50746)
Rideau Lakes, Ontario
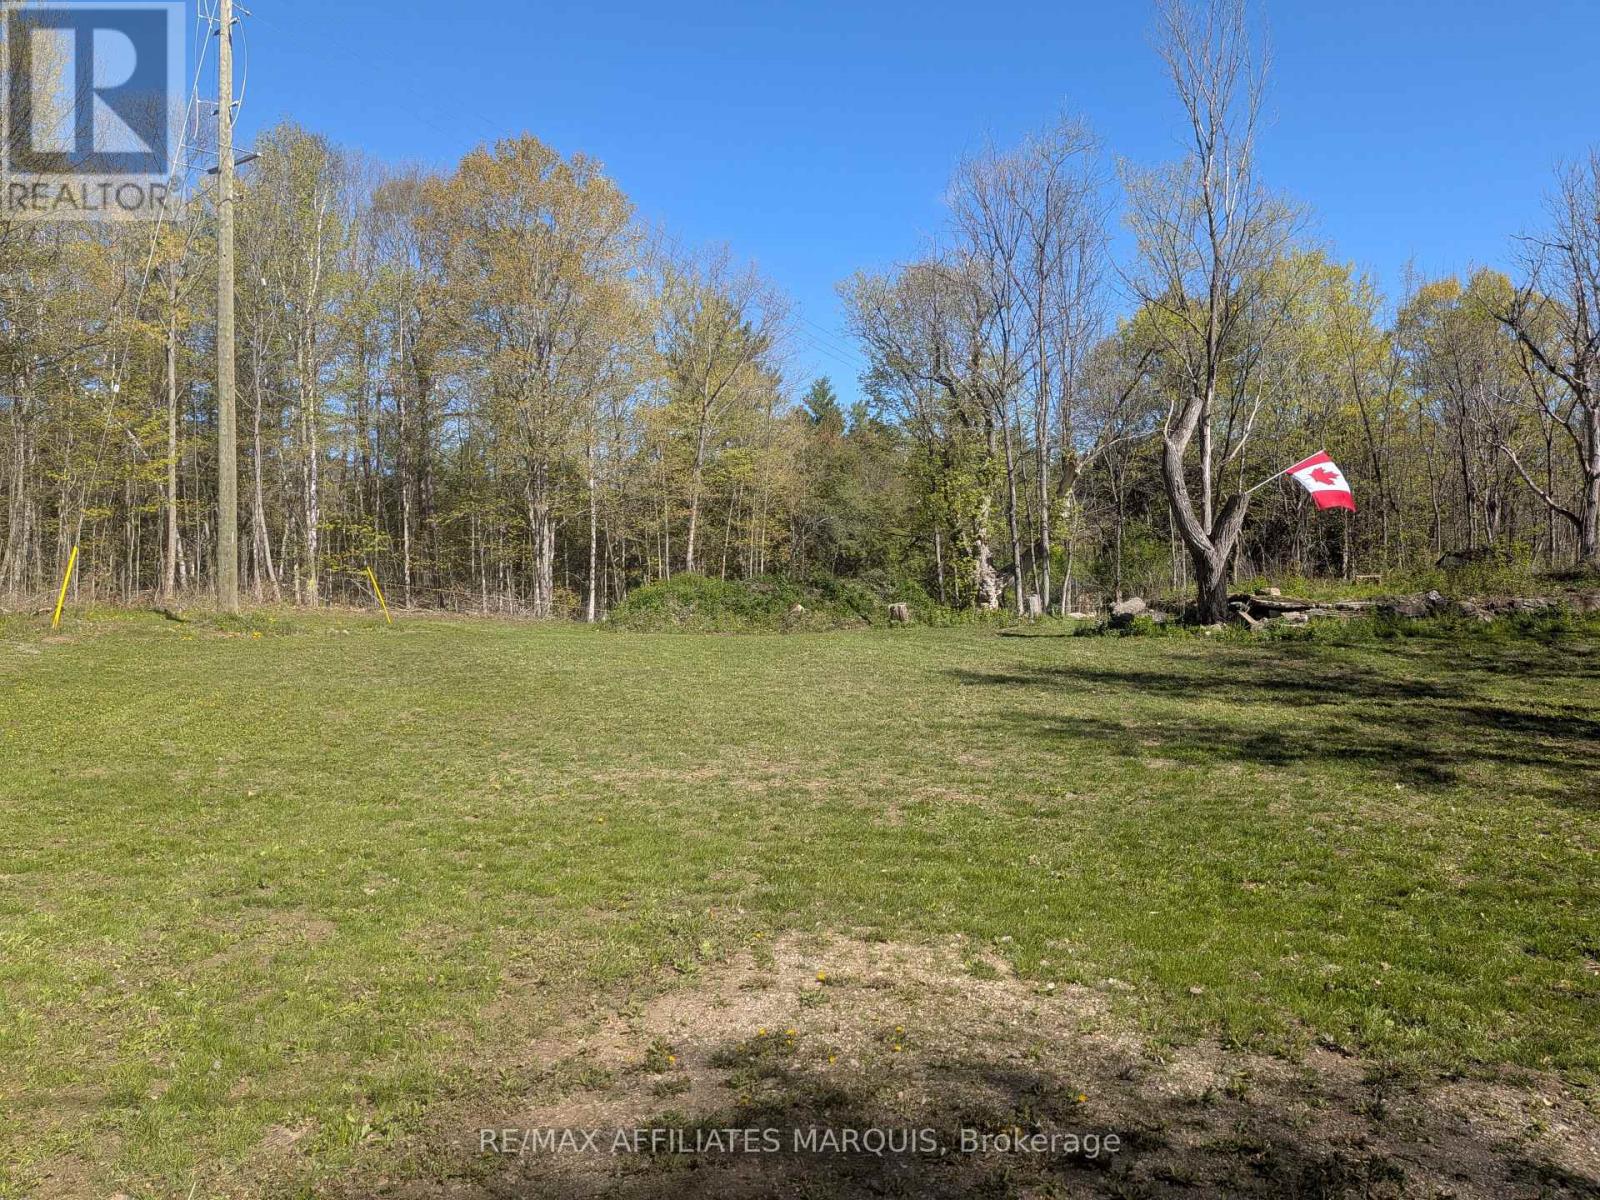
Boater and paddler alert! Secure your own piece of paradise with this desirable building lot featuring deeded right-of-way access directly to Morton Creek. Located in the welcoming community of Morton, Ontario, this exceptional property is situated just a short walk from the water and the public dock, putting premier boating, fishing, and kayaking right at your fingertips. Build your dream home or custom getaway retreat in a sought-after lakeside area where the legendary Rideau Lakes system becomes your personal playground. Enjoy a peaceful, tight-knit small-town atmosphere surrounded by endless outdoor recreation, with the ultimate peace of mind that your private access to Morton Creek is fully protected. Don't miss this rare opportunity to create the perfect water-accessible escape! (id:50746)
Tay Valley, Ontario
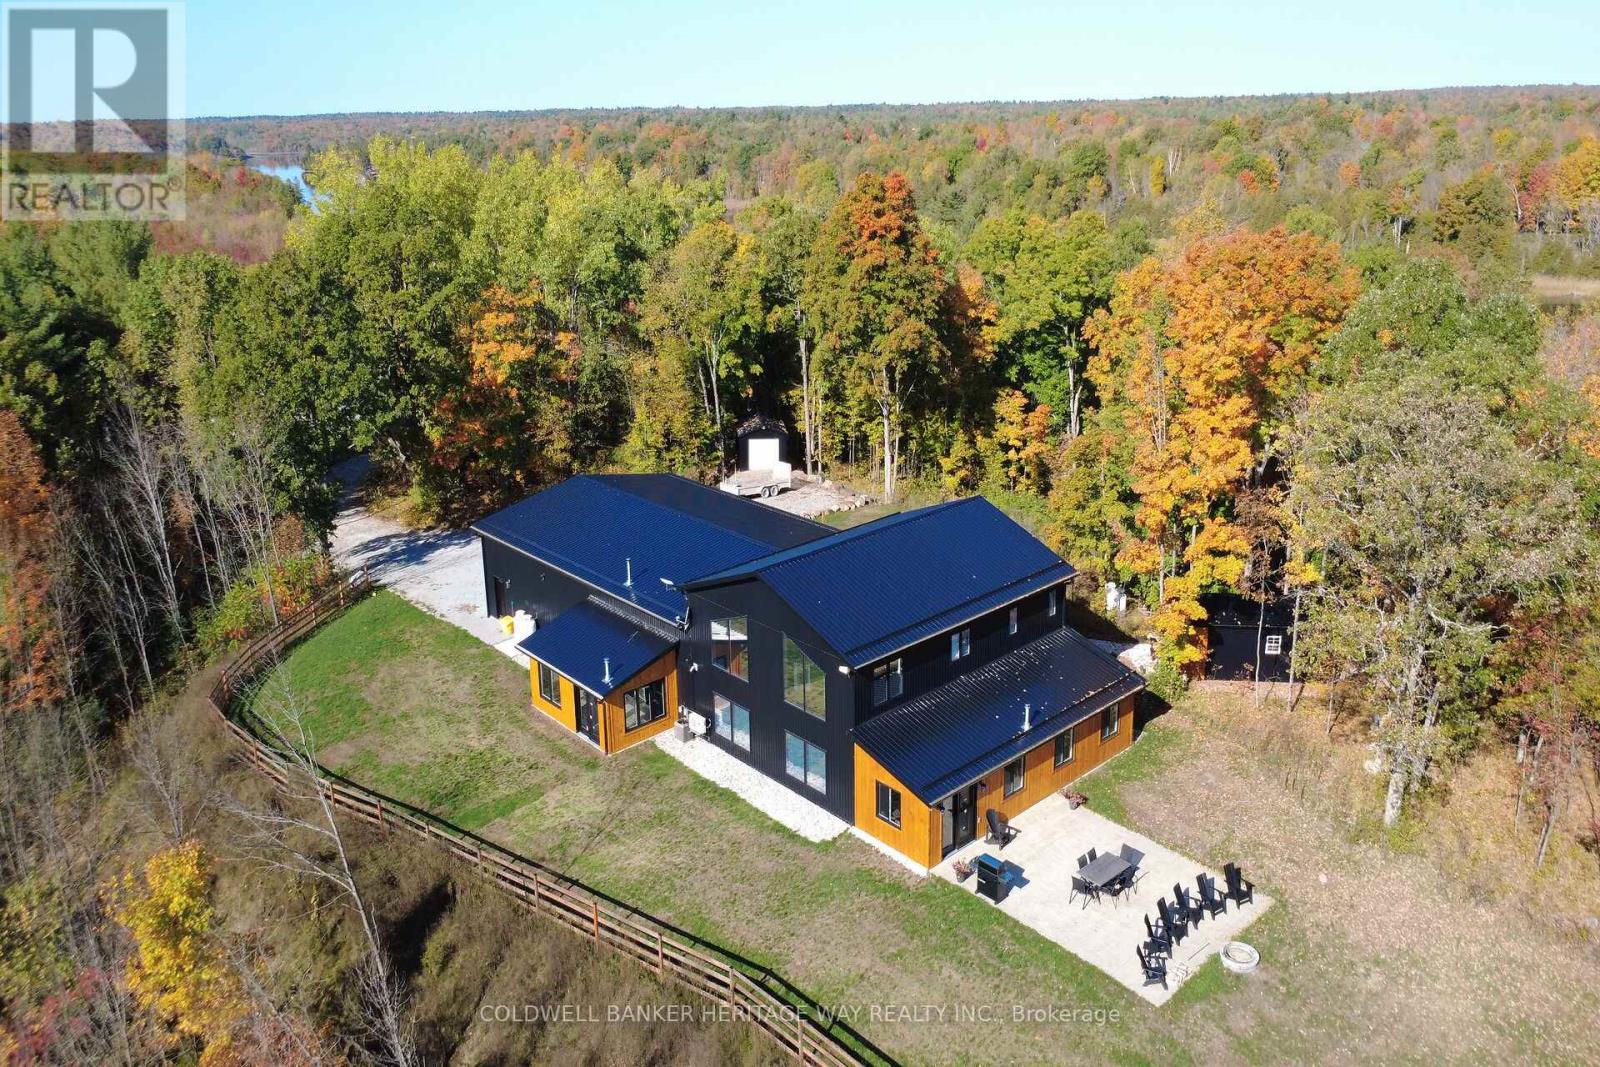
BARNDOMINIUM- this custom-built 5-year-old 3-bedroom, 3.5-bathroom offers a unique blend of luxury, craftsmanship, and country living perched atop a hill on 40 acres, with Bennett Lake just across the road, . No expense was spared in this exceptional executive-style home, featuring quality construction and high-end finishes throughout.The open-concept living area boasts vaulted ceilings, a gourmet kitchen with granite countertops and an oversized island, and a bright family room with expansive tinted windows and automated shades. A newly created TV room with bar area opens to a three-season enclosed sitting room with pellet stove, perfect for relaxing or entertaining.The main-level primary suite features patio doors to the hot tub area, a walk-in closet with built-in wardrobes, and a luxurious ensuite with heated floors and an oversized walk-in shower with dual rain heads. Upstairs offers two spacious bedrooms, a four-piece bathroom, and a loft-style office overlooking the family room.The impressive 1,750 sq. ft. attached heated garage features two 12' x 12' doors and one 9' x 8' door, all with remote openers, providing ample room for vehicles, recreational toys, a workshop, and storage. Comfort is ensured year-round with propane-fired in-floor radiant heating, a forced-air furnace, central air conditioning and a KOHLER built-in auto generator for peace of mind. A second gated entrance provides added convenience and access to the property.Outside, enjoy panoramic views, exceptional privacy, and trails winding through the treed acreage. The 40-acre setting offers plenty of room to explore, enjoy nature, or simply unwind in peaceful surroundings. A storage shed and abundant outdoor space add versatility, while Bennett Lake just across the road offers convenient access to the waterfront.If you're seeking a distinctive property that combines modern comfort, generous space, privacy, and functionality, this extraordinary country retreat is a must-see! (id:50746)
Gananoque, Ontario
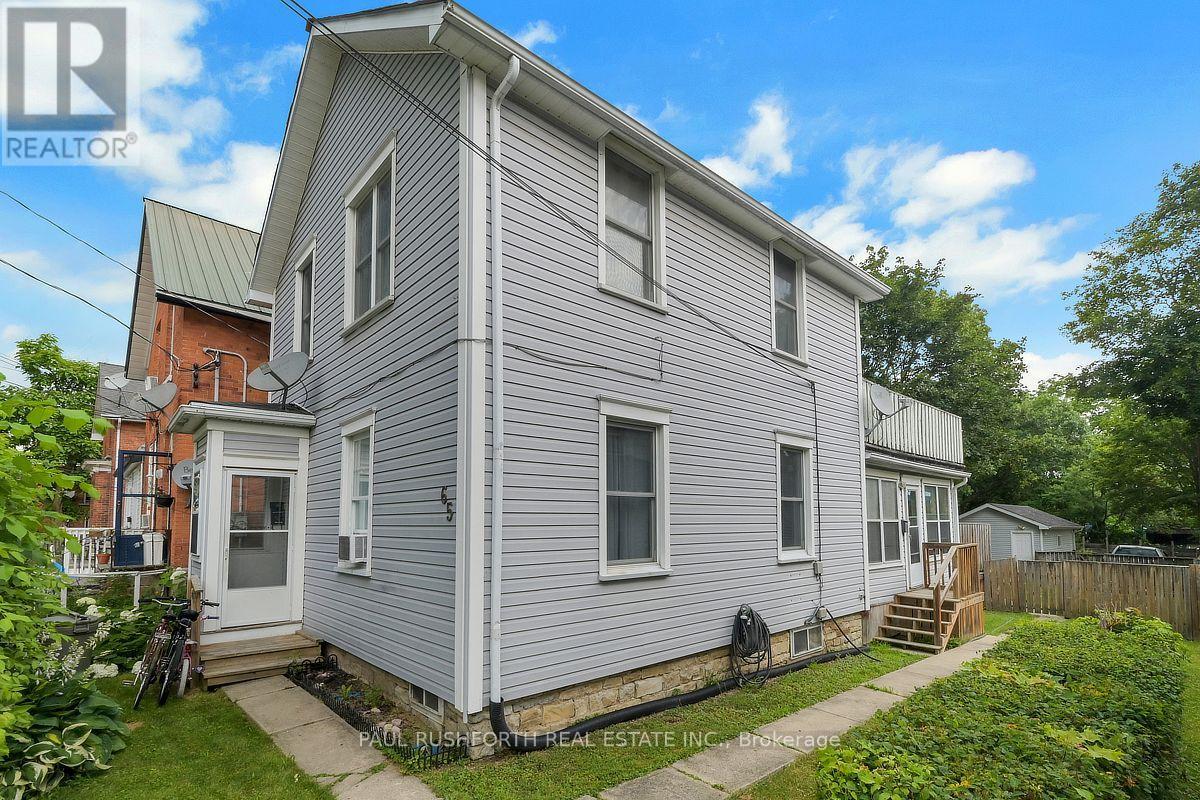
Welcome to this charming up-and-down duplex nestled in the heart of beautiful Gananoque! Featuring two well-appointed 2-bedroom units, this property offers incredible flexibility for investors, owner-occupants, or those looking to generate rental income while building equity. Each unit provides a functional layout with comfortable living spaces, making them highly appealing to tenants and contributing to the property's strong income potential. Whether you're adding to your investment portfolio or purchasing your first income property, this duplex presents an excellent opportunity. Ideally located just minutes from downtown, shops, restaurants, schools, parks, the waterfront, and all the amenities Gananoque has to offer, you'll appreciate the convenience and lifestyle this location provides. With excellent rental appeal, a desirable central location, and long-term investment potential, this charming duplex is an opportunity you won't want to miss. (id:50746)