
Contact Claudette
Archives
No archives to show.
Categories
- No categories
Ottawa, Ontario
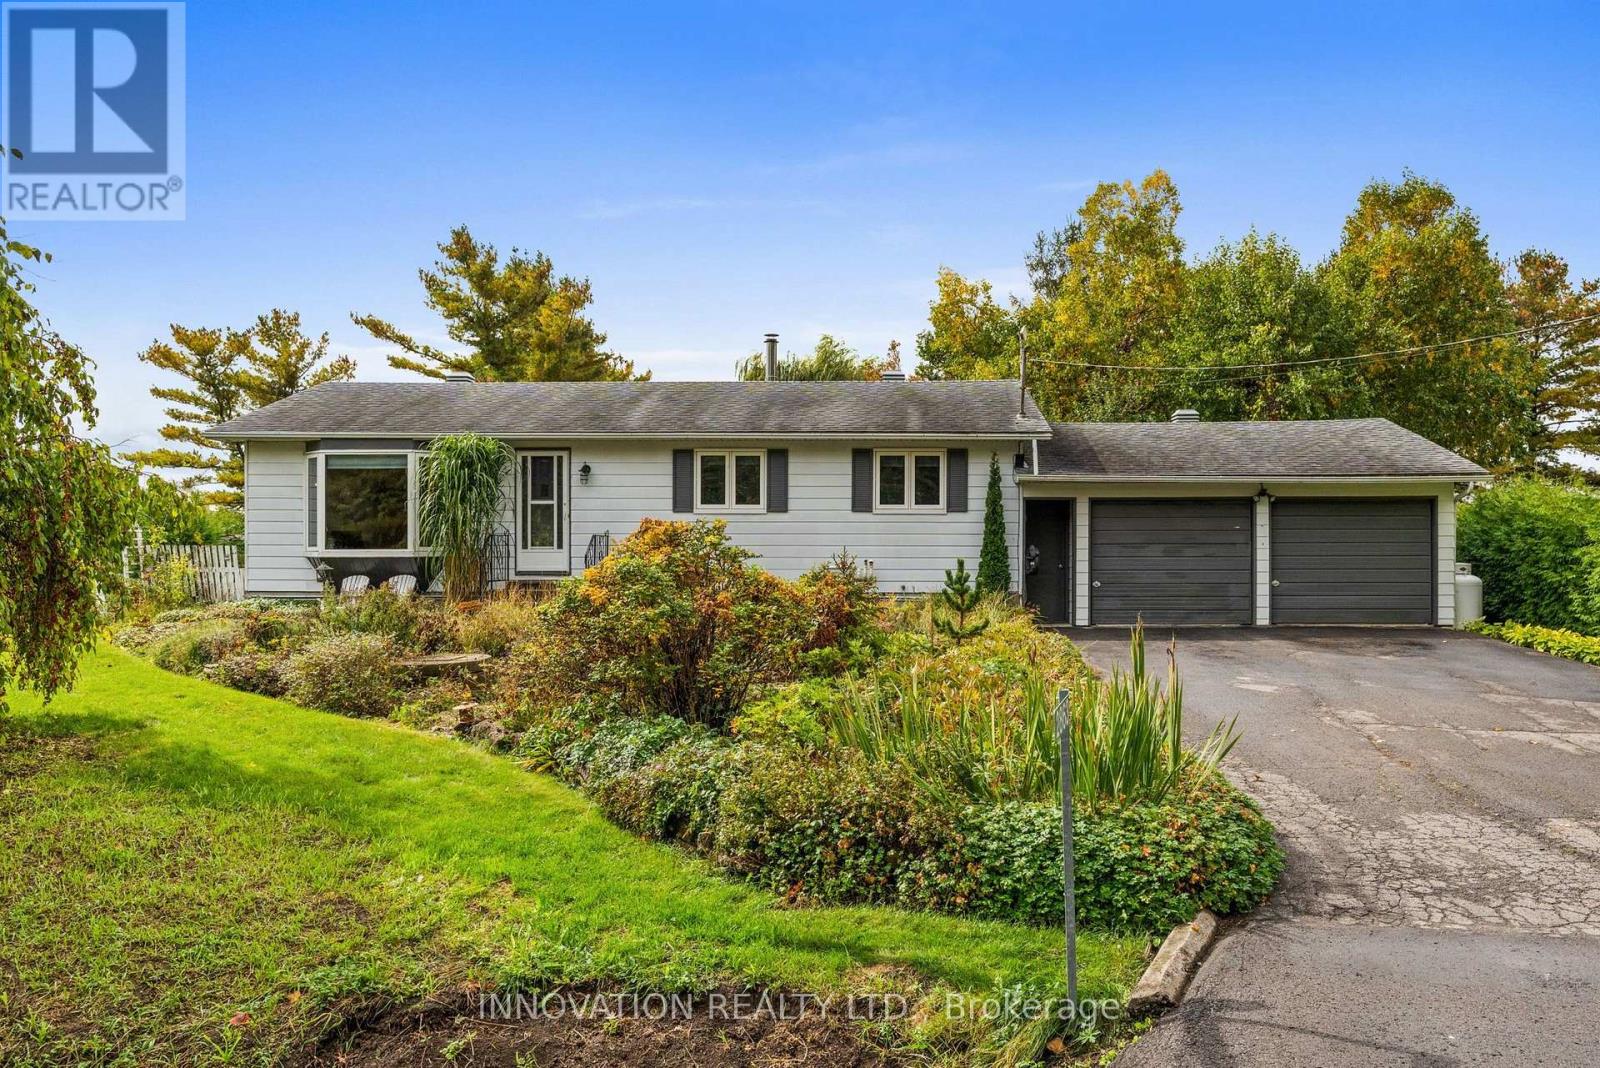
Welcome to this beautifully maintained and updated 3 bedroom, 1-bath bungalow in the family-friendly community of Marathon Village. Set on a gorgeous, fully-fenced lot, this home offers an incredible outdoor lifestyle with established perennial gardens, winding paths, covered patio, above-ground pool, hot tub and vegetable garden. The property backs onto open fields and a training sand ring, offering peaceful views and the unique opportunity to watch horses from your own backyard. An oversized double-car garage provides plenty of room for vehicles, storage and hobbies. Inside, the bright and inviting home is thoughtfully laid out with plenty of space for family living and entertaining. The lower level features a spacious recreation area, perfect for movie nights or a kid's playroom, plus a home office, laundry and ample storage. Major updates include the septic system (2019), high-efficiency heat pump (2023), furnace (2023) and hot water tank (2023), plus attic insulation of R60 (2024) and a standby generator (2019) for added peace of mind. Enjoy a peaceful setting just minutes from great schools, recreation and all amenities with easy access to Highway 417 interchange and the Panmure Road Park & Ride. A wonderful opportunity to own a well-maintained home with beautiful grounds, extensive updates and a truly special setting. (id:50746)
Ottawa, Ontario
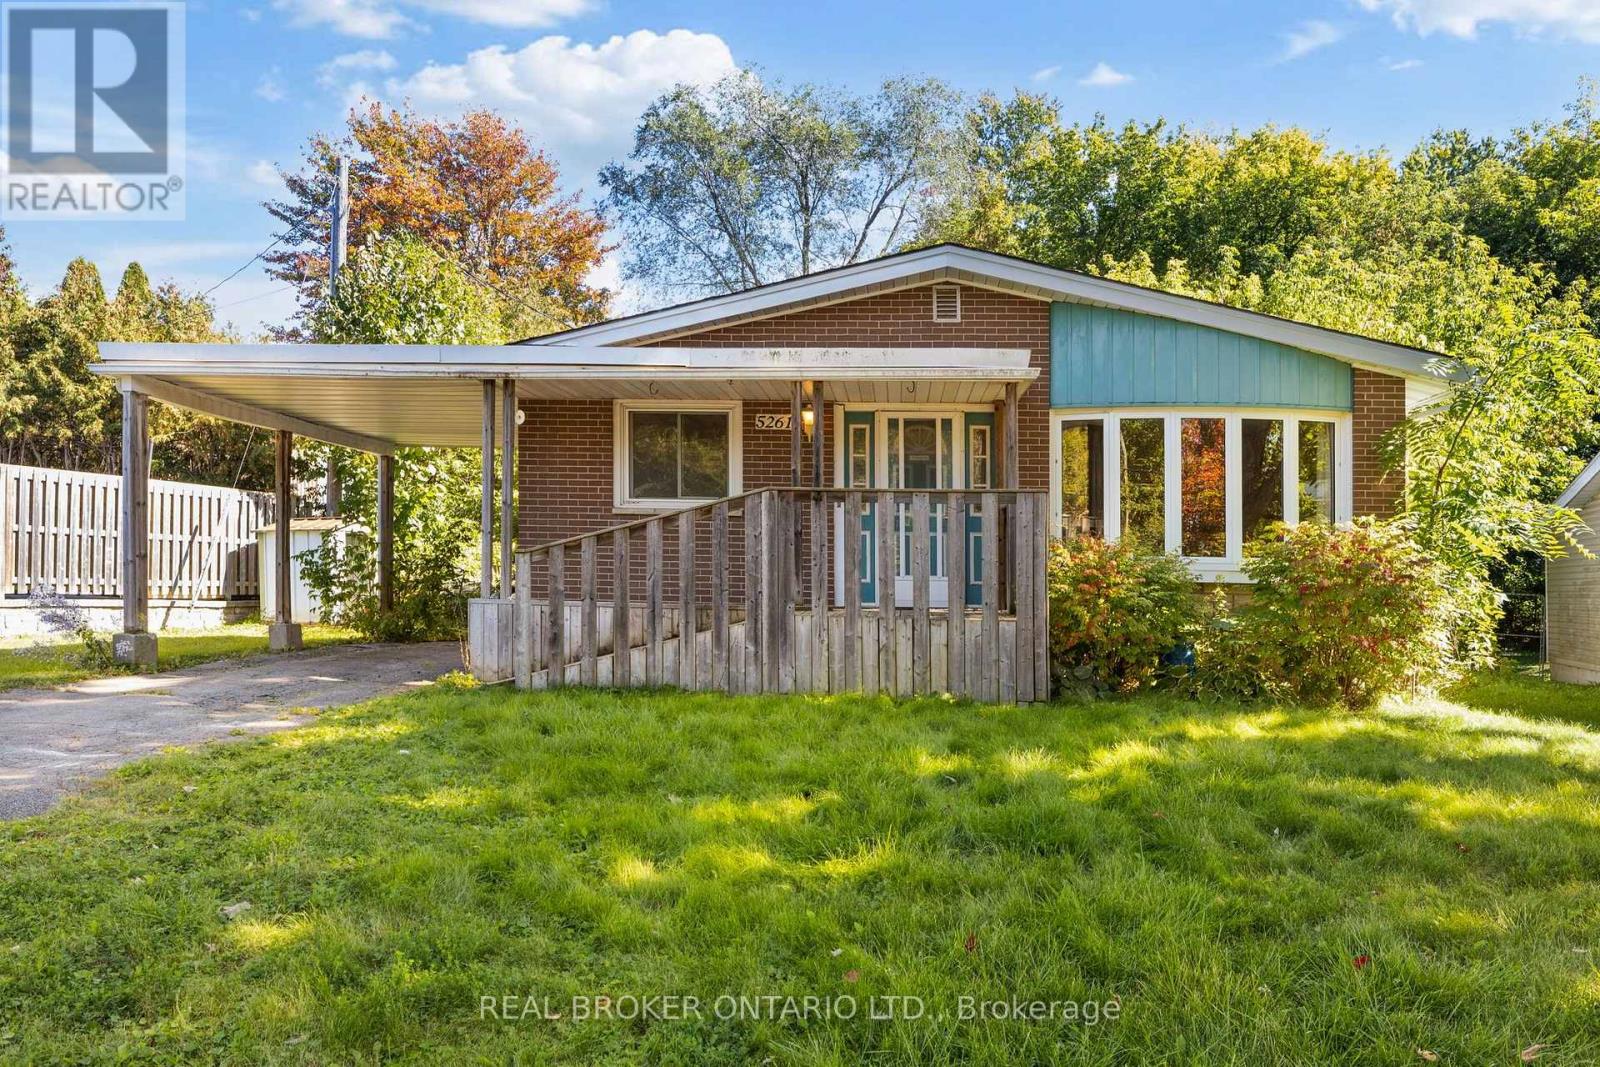
Welcome to 5261 McLean Crescent, beautifully situated on a premium wide and long lot on Manotick's sought-after Long Island. Set in a mature, established neighbourhood just minutes from the heart of Manotick Village, this 3-bedroom bungalow offers an exciting opportunity to bring your vision to life in an incredible location. Enjoy the charm and lifestyle that make Manotick so special, with local shops, restaurants, cafés, parks, schools, recreation, and the Rideau River all close by, while still offering convenient access to Ottawa and surrounding communities. Inside, the home features a spacious and functional main-level layout with plenty of natural light, three bedrooms, and plenty of opportunity to update and personalize the space to suit your style. The fully finished basement significantly expands the living space, offering plenty of room for a family or rec room, home office, gym, playroom, or additional entertaining space. With living space across both levels and a location that's hard to beat, this is an opportunity to renovate, reimagine, and create a home that feels entirely your own. Discover the possibilities at 5261 McLean Crescent and make your mark on a home in one of Manotick's most desirable and established communities. (id:50746)
Ottawa, Ontario
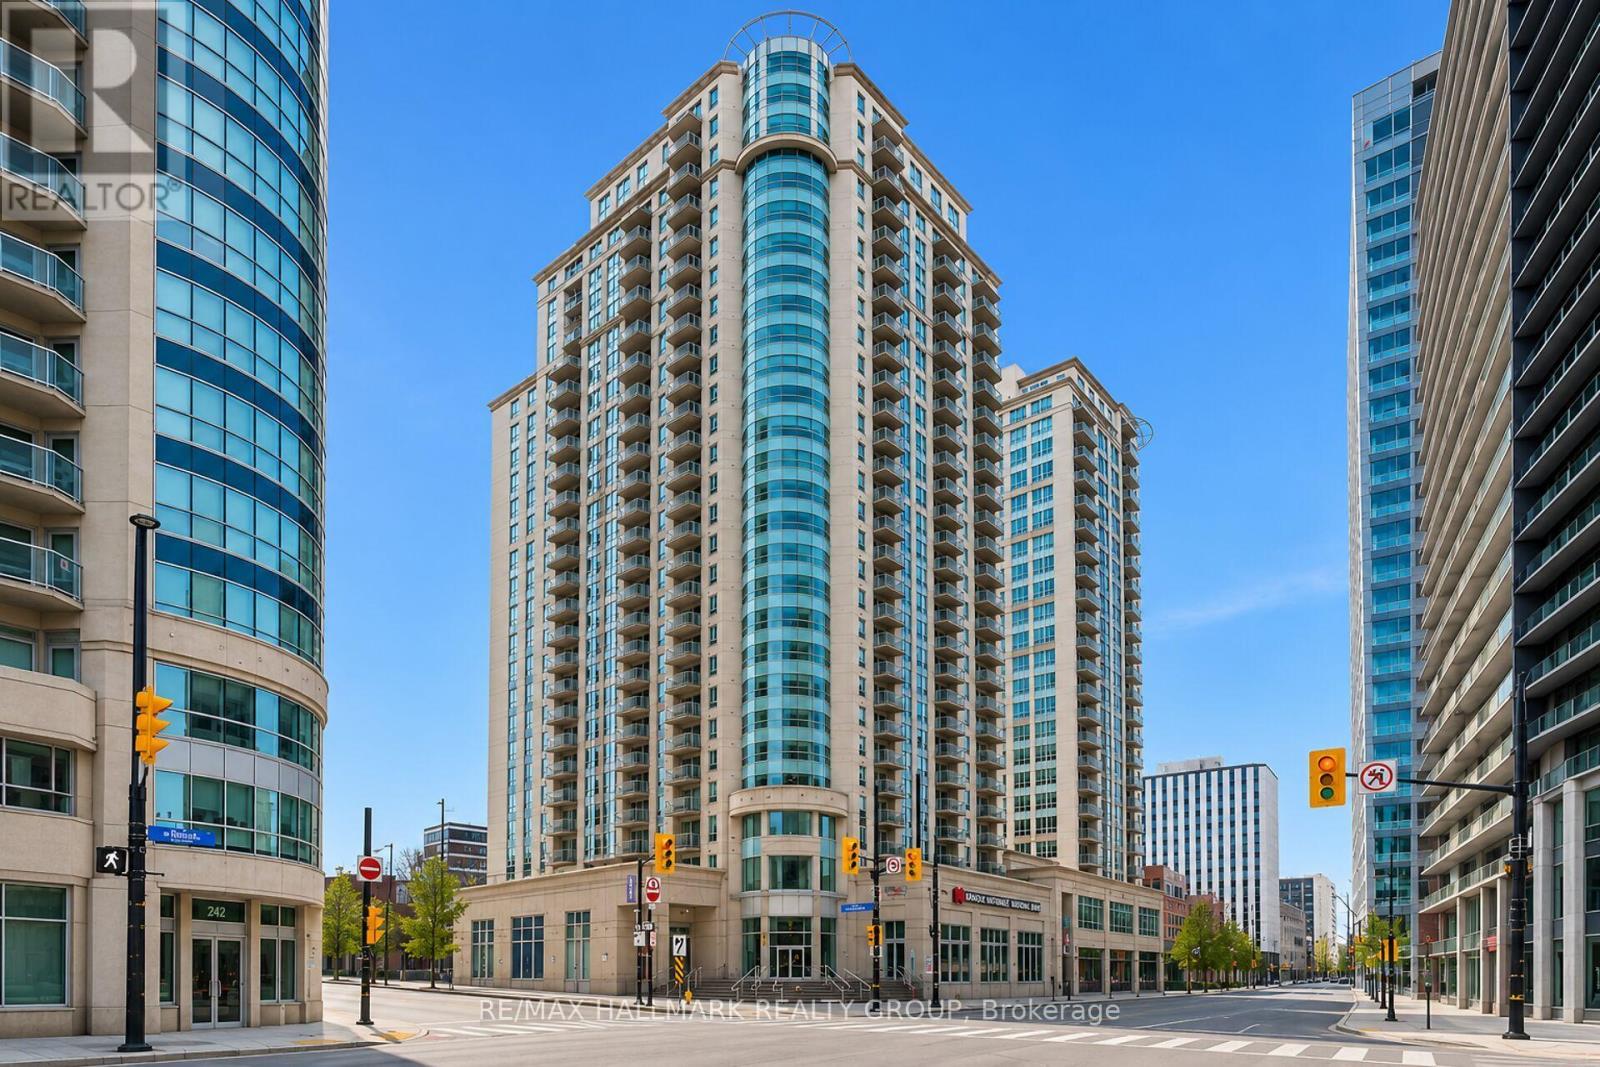
Here is a bright and beautifully appointed 1-bedroom condo that offers style and convenience in the heart of Urban Ottawa. Enjoy skyline views of the city! This well designed unit features in-suite laundry, a storage locker, and an open-concept layout that maximizes space and natural light with its expansive wall to wall windows. The kitchen boasts ample cabinet and counter space and stainless steel appliances. The living room, dining room and primary bedroom have impeccable hardwood floors. The spotless 4 piece main bath has additional storage. Enjoy the vibrant city lifestyle, located just steps from the Rideau Centre, ByWard Market, University of Ottawa, DND, Metro grocery store, banks, pharmacies, and public transit, convenience is truly at your doorstep. Residents enjoy access to a full suite of premium amenities, including 24/7 concierge and security, a refreshing indoor pool, a state-of-the-art fitness centre, terrace and media room. Come see all this wonderful condo suite has to offer! 24 hours irrevocable on offers. (id:50746)
Ottawa, Ontario
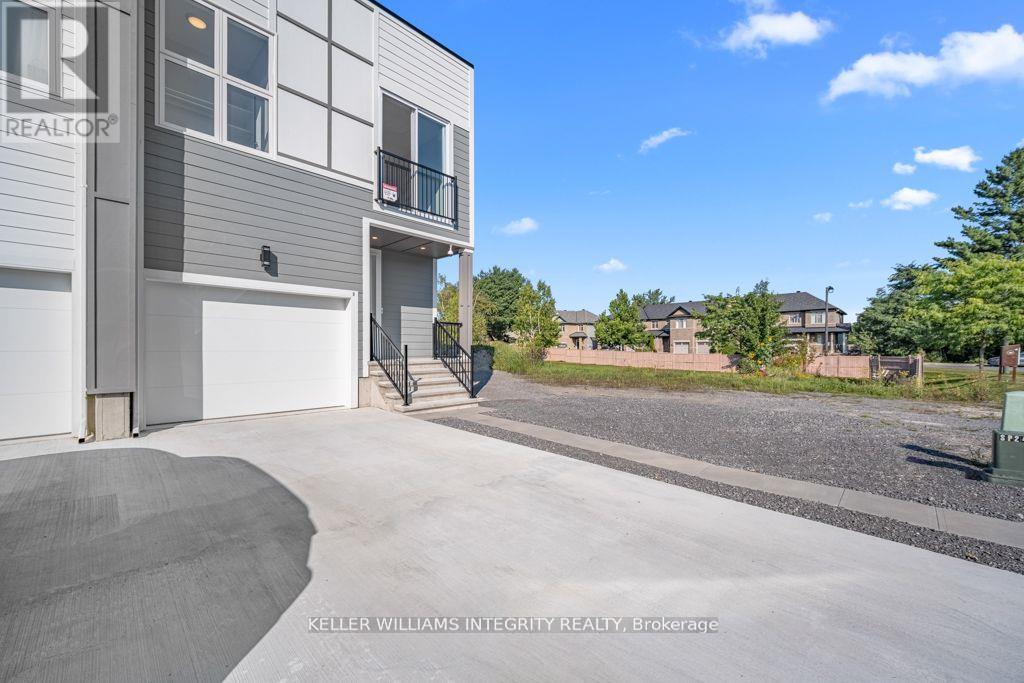
Modern Custom Design Meets Practical Luxury in Trailsedge! Welcome Home to this beautifully maintained 3 year old semi-detached home in the super popular Trailsedge community in Orleans. Thoughtfully designed with 9 ft ceilings throughout and an impressive 10 ft ceiling in the garage, this home blends modern styling with everyday functionality. The open concept main level is perfect for relaxing or entertaining, showcasing a gas fireplace with a custom rustic mantel, adding warmth and charm. The chef inspired kitchen features sleek cabinetry, quartz countertops, and a large center island, ideal for hosting or enjoying daily family life. Upstairs, two generously sized bedrooms are bathed in natural light thanks to floor to ceiling windows. The primary suite offers a private retreat with a walk-in closet, spa like ensuite, and Juliet balcony . The finished lower level provides extra living space with a fourth bedroom, full bath, and rec room; perfect for guests, hobbies, or a home office. Designed with energy efficiency in mind, the home includes upgraded insulation and high efficiency systems. Still covered under Tarion Warranty, this home offers peace of mind along with stylish finishes, including tile in wet areas, hardwood in the main living space, and carpet in bedrooms for cozy comfort. Don't miss this opportunity to own a lightly lived in, meticulously cared for home in a family friendly neighborhood. (id:50746)
Ottawa, Ontario
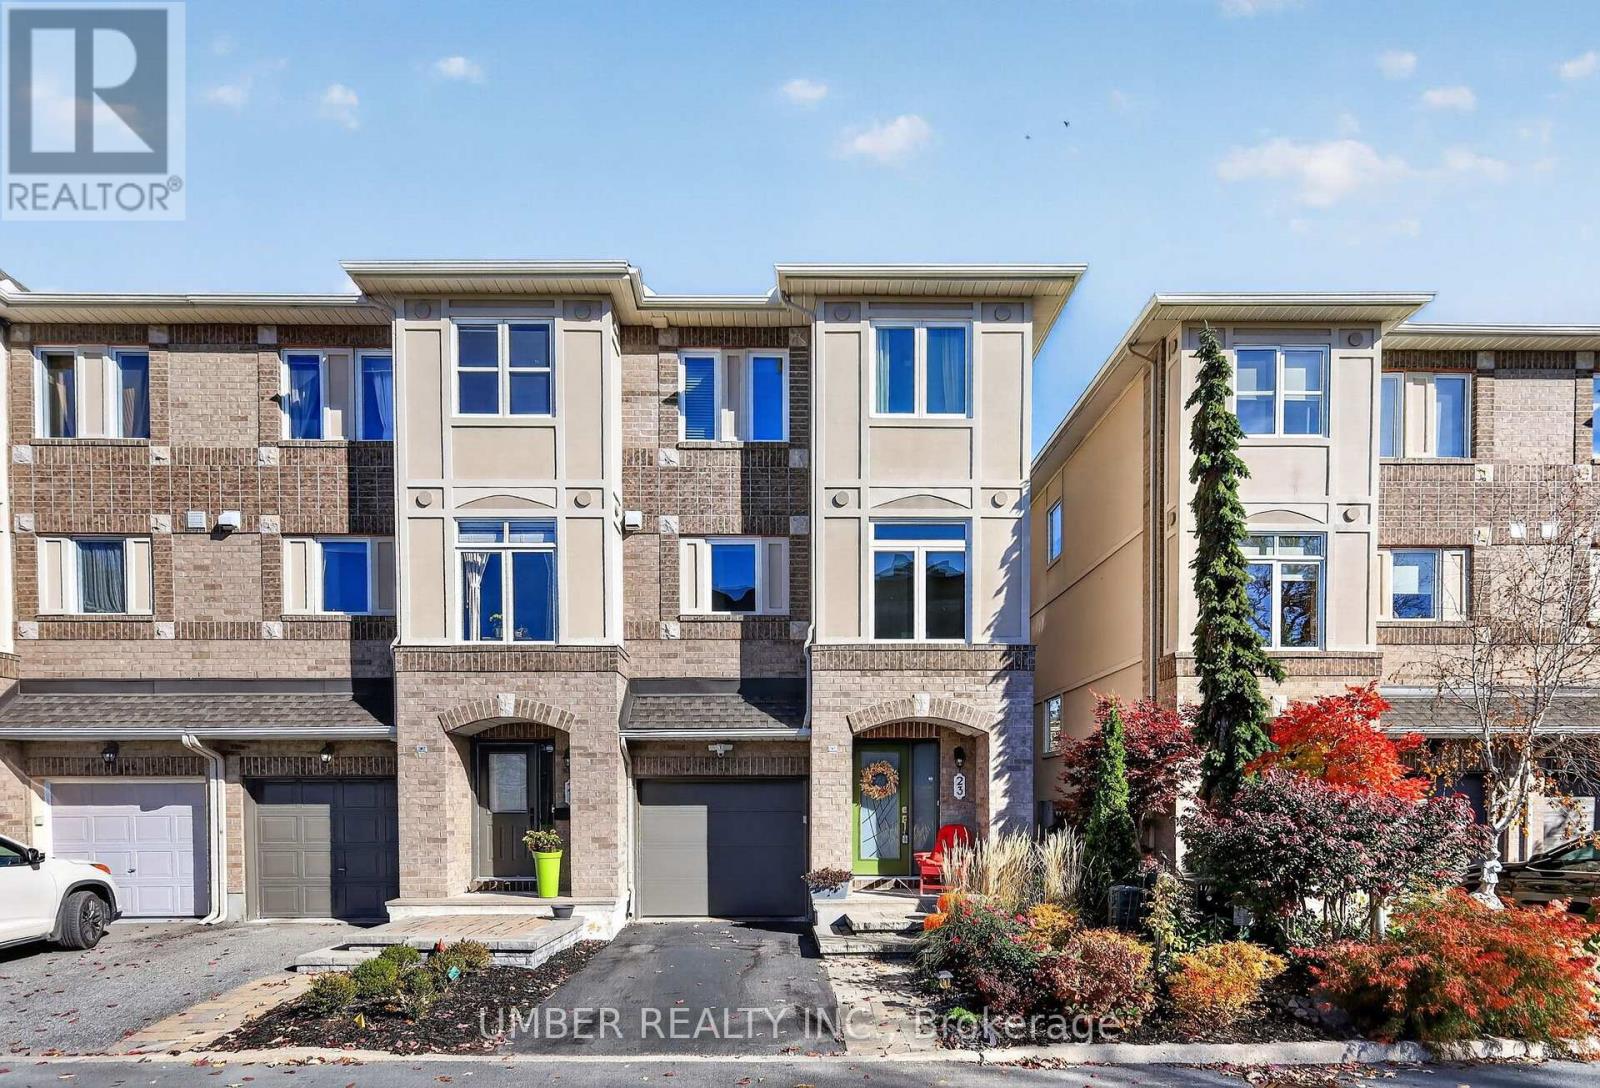
Welcome to 23 Briarway Private, an elegant end-unit townhouse tucked away on a peaceful private street in the heart of Westboro. Here, you truly get the best of both worlds: all the amenities and energy of one of Ottawa's most desirable neighbourhoods, paired with a home surrounded by green space. Enjoy Westboro Beach, scenic pathways, parks, public transit, and some of Ottawa's best restaurants, cafes, boutique shops, and recreation, all just moments from your doorstep. Offering approximately 1,750 sq. ft. of above-grade living space, this thoughtfully designed three-storey home combines comfort, flexibility, and low-maintenance living. The versatile ground floor features a spacious multipurpose room with direct access to a beautifully landscaped outdoor retreat, ideal for a home office, studio, guest space, or additional living area. A convenient powder room adds functionality to this level. The second level features an open-concept living and dining area with a cozy gas fireplace and access to a private balcony, creating a warm and inviting space for relaxing or entertaining. A dedicated eat-in kitchen provides ample cabinetry, storage, and everyday functionality. Upstairs, two spacious bedrooms each feature their own private ensuite, offering exceptional comfort and privacy. With an attached garage and additional driveway parking, everyday convenience is built in. Numerous updates, including triple-pane windows, patio doors, and mechanical improvements, add to the comfort and efficiency of the home. A rare opportunity to enjoy the energy and amenities of Westboro alongside the tranquility of nearby green space and a quiet residential setting. (id:50746)
Ottawa, Ontario
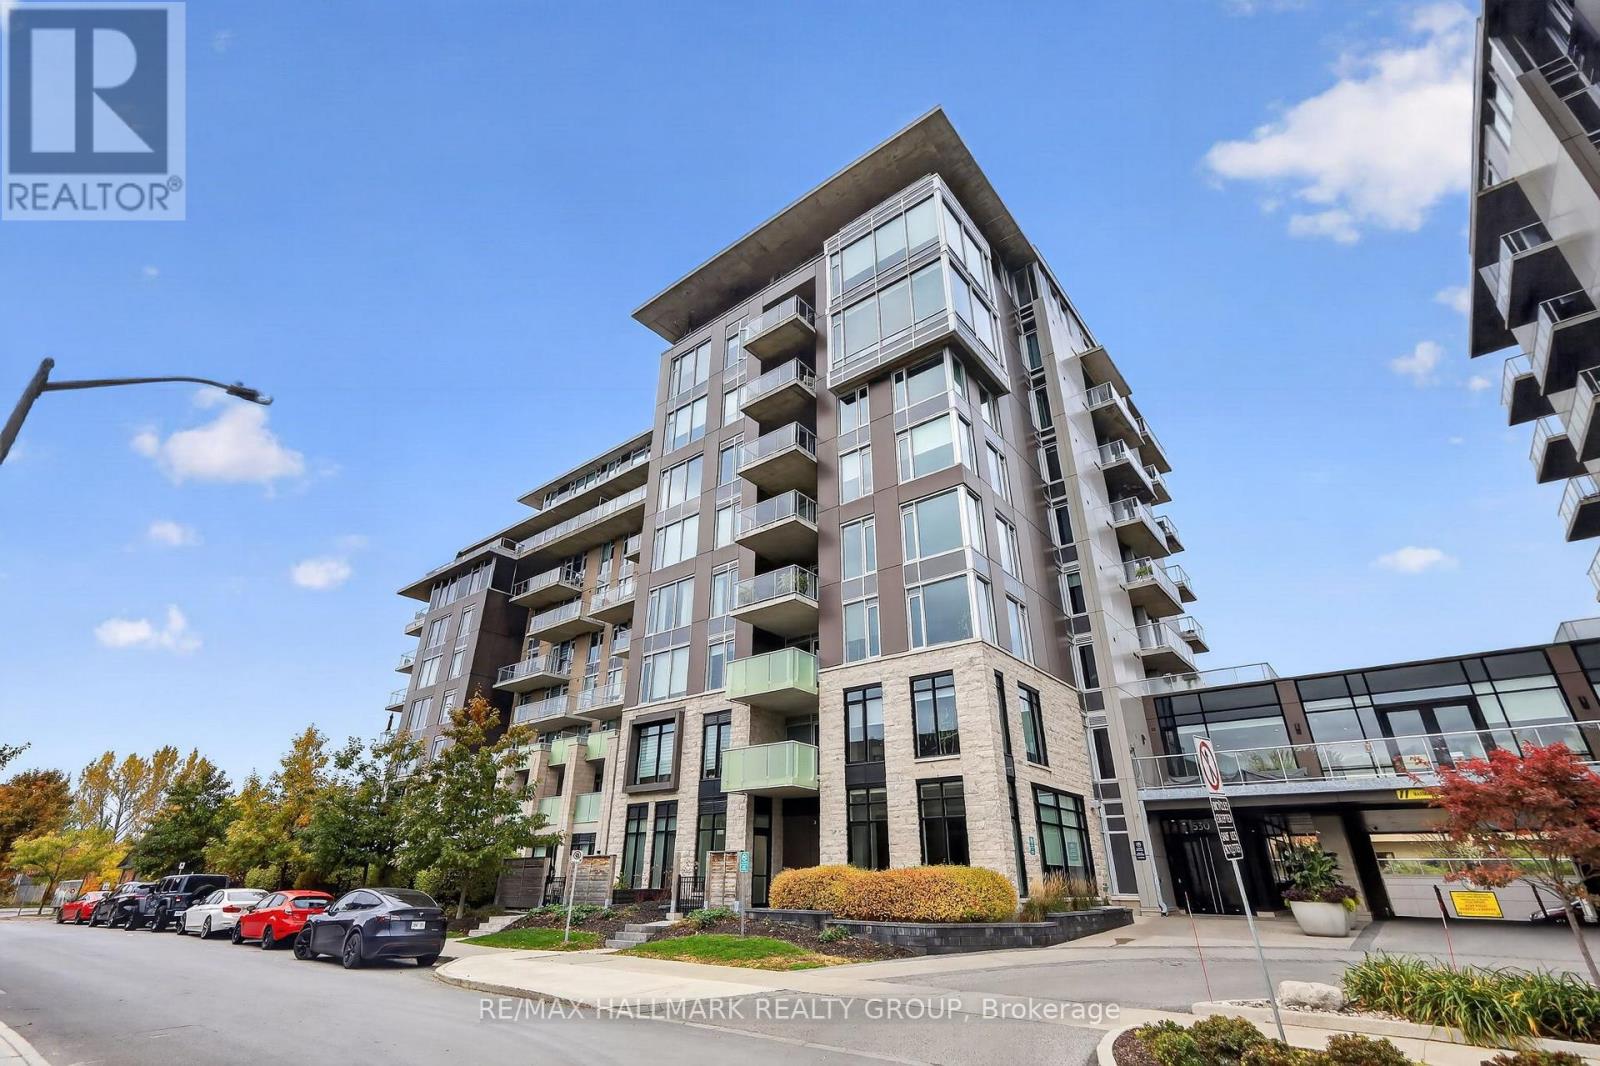
Welcome to Greystone Village! This open concept studio suite offers modern living in one of Ottawa's most desirable neighbourhoods. Thoughtfully designed to maximize space and functionality, the unit features beautiful hardwood flooring and a convenient Murphy bed frame (mattress not included), allowing for a flexible living and sleeping area. Step outside onto your spacious 124 sq. ft. private balcony, complete with a BBQ hookup, perfect for enjoying your morning coffee, relaxing outdoors or entertaining guests. Residents can enjoy fantastic building amenities, including a fitness studio, party room, guest suite and convenient bike storage. A storage locker located on P2 is also included for added convenience. Ideally situated in the heart of Old Ottawa East, Greystone Village offers easy access to the Rideau River, scenic walking and cycling paths, local shops, restaurants and everyday amenities. Just minutes from Saint Paul University, the University of Ottawa and Lansdowne Park, you'll love the convenience of this vibrant and walkable community. Available December 1st, this beautiful condo is a fantastic opportunity to enjoy low maintenance living in an unbeatable location! (id:50746)
Ottawa, Ontario
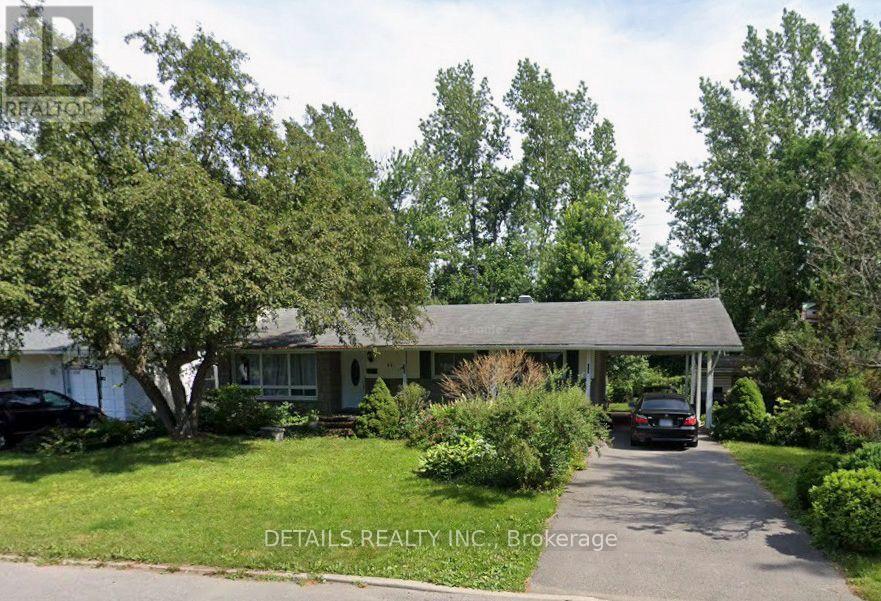
Beautifully renovated 3-bedroom, 2-bathroom main-level apartment with 2 parking spaces in established Manordale! This inviting home combines modern finishes with bright, comfortable living spaces. The kitchen features quartz countertops, stainless steel appliances, a large island and abundant cabinetry, offering plenty of room for cooking and gathering. A large picture window fills the living room with natural light, while the fireplace creates a welcoming focal point. The primary bedroom features its own 3-piece ensuite. Two additional bedrooms and a second full bathroom provide flexibility for everyday living or a home office. Enjoy summer evenings on the large backyard deck, along with the convenience of 2 parking spaces. Located near parks, schools, shopping, Algonquin College and the Nepean Sportsplex, with convenient access to public transit and major routes. Main-level apartment only. Heat and water included; tenant pays hydro. (id:50746)
Arnprior, Ontario
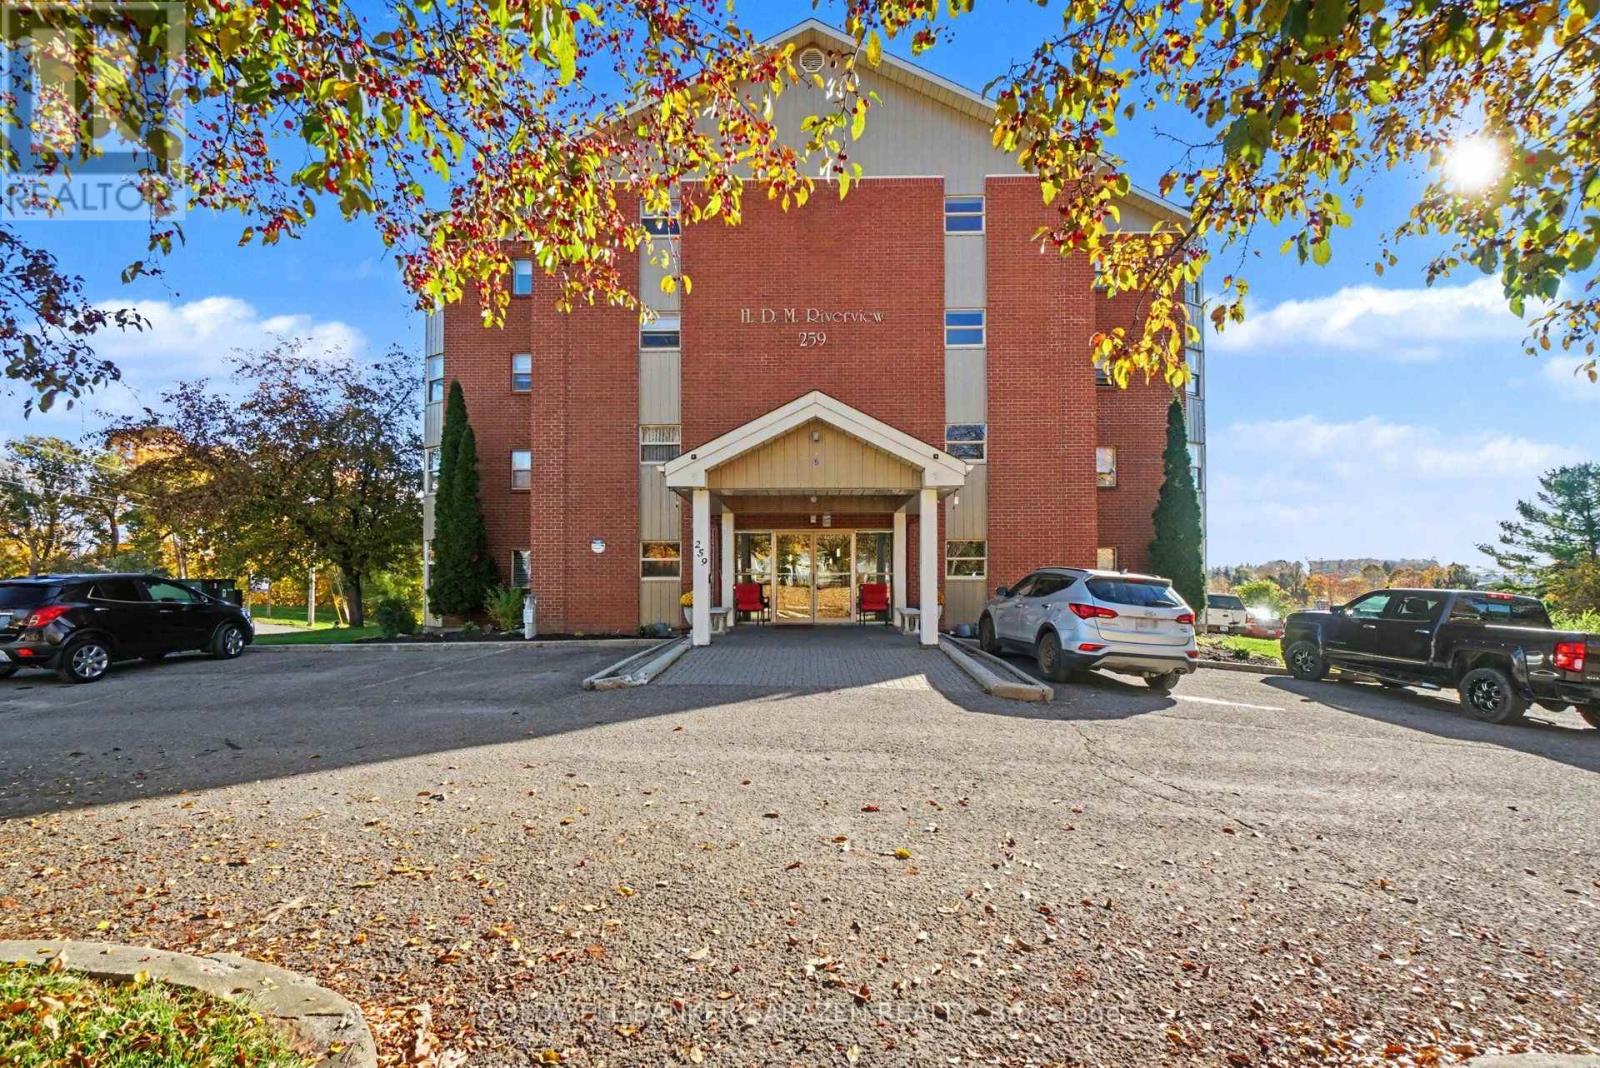
Welcome home to this attractive move in ready 2 bedroom, 1.5 bath Condominium located in the sought after Riverview Residences Building at 259 Albert Street, Arnprior. This Condominium located on the main level, features its own underground parking ,where car wash facilities are offered , an outside patio/barbeque area for all residents to enjoy, elevators, & a Common Lounge/Party Room . The Condo has been recently painted and features hardwood and tile flooring throughout. The Primary bedroom features a full ensuite bath, and walk in closet. Take advantage of the amazing location allowing walking distance or short drives to the hospital, Robert Simpson Park, several churches, Library, Marina, downtown shops & eating establishments. (id:50746)
Leeds And The Thousand Islands, Ontario
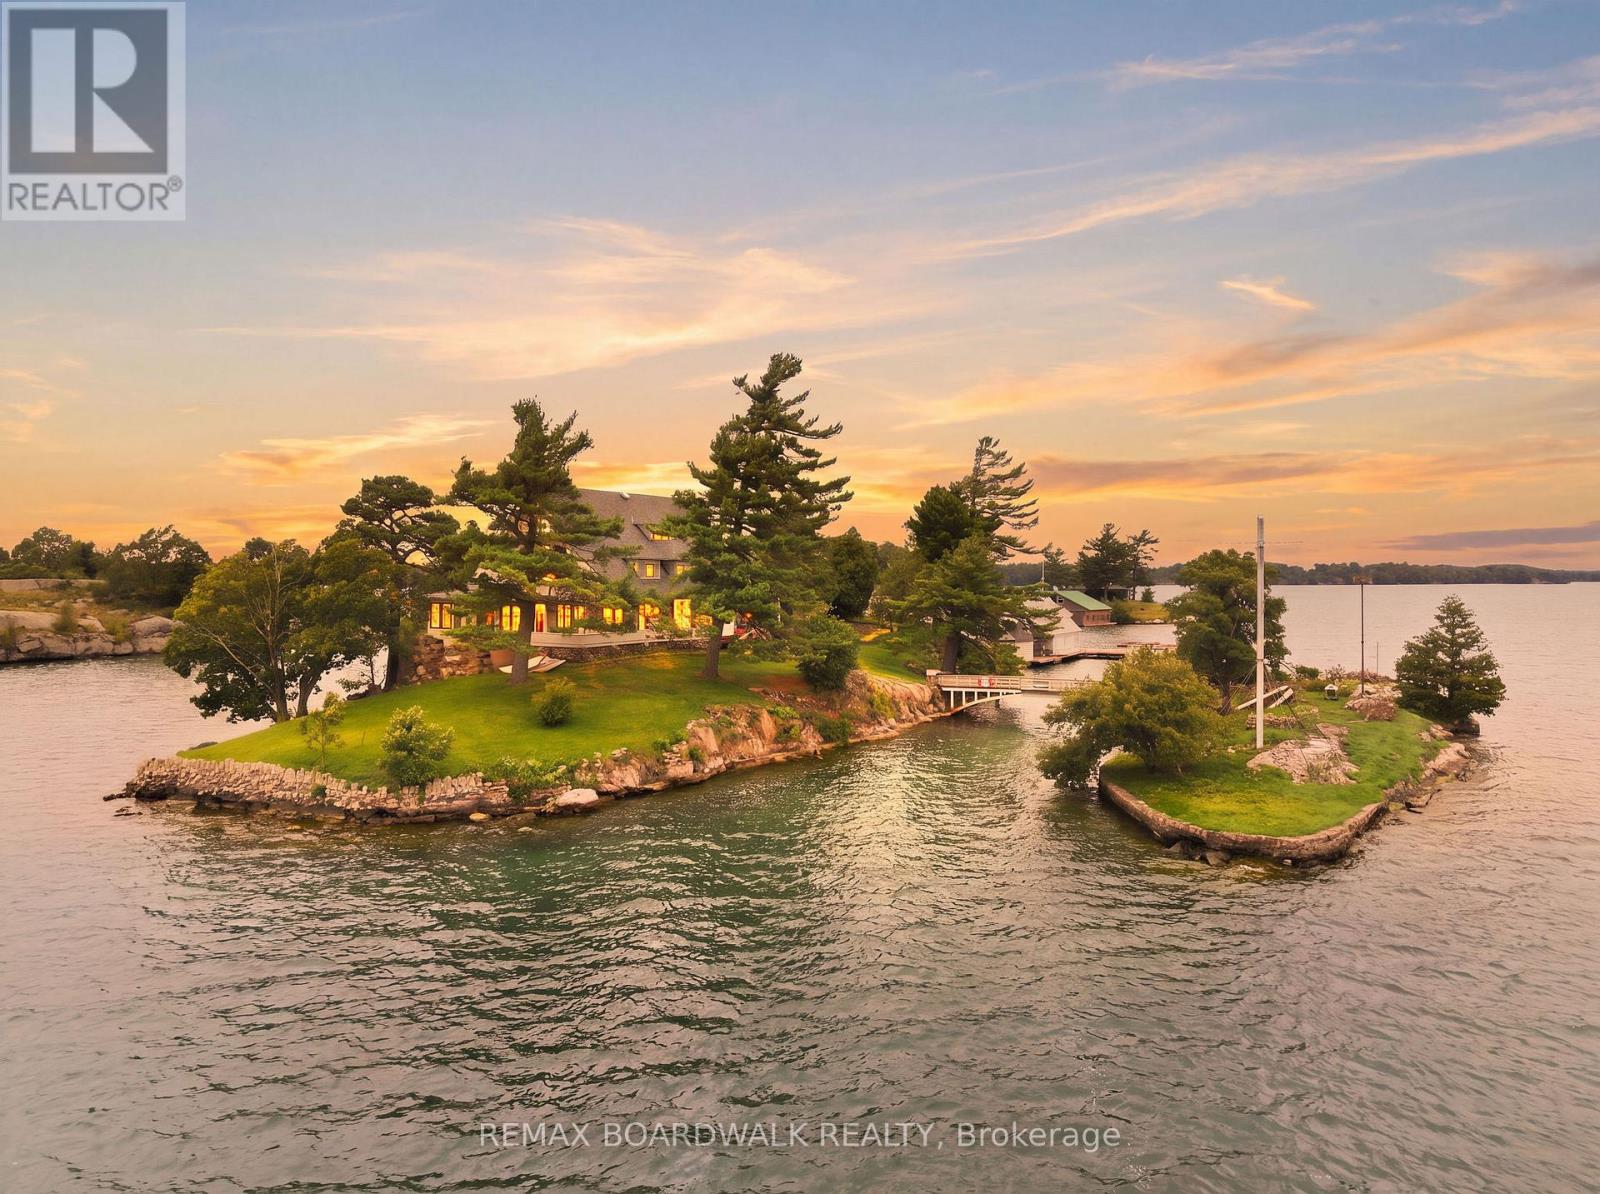
ZAVIKON ISLAND - one of the most recognized and photographed islands in the Thousand Islands, now offered as a rare opportunity to own a true piece of St. Lawrence River history. Known around the world for its unmistakable bridge, flags and storybook setting, this is not simply an island property-it is an icon. Set amid the unforgettable scenery of the international Thousand Islands, Zavikon sits moments by boat from Alexandria Bay, Boldt Castle, Grenadier Island and the storied waterways that make this stretch of the river so extraordinary. Sightseeing cruise boats currently pass the island, making it part of the legendary view experienced by visitors from around the world. Surrounded by remarkable waterfront estates, pristine water and endless boating destinations, the location offers both privacy and an undeniable sense of place.The existing residence and improvements require significant attention and are being offered in their current condition. This is a property for the visionary buyer-someone prepared to restore, redesign or reimagine an iconic island retreat. The property is being sold on an "as is, where is" basis, without warranty or representation by the Seller. Opportunities to own a globally recognized island of this calibre are exceptionally rare. Zavikon Island is ready for its next chapter. (id:50746)

Ottawa, Ontario
Incredible Opportunity in Orleans - Spacious Split-Level on a Large Lot with a Brand-New Kitchen! This fixer-upper at this price will not last. Welcome to a standout opportunity in the heart of Orleans. Set on an expansive, mature lot, this classic split-level detached home offers exceptional potential for buyers looking to build equity and tailor a home to their vision. The star of the property is the fully renovated, brand-new kitchen-featuring modern cabinetry, gleaming countertops, and a suite of pristine, hardly-used stainless steel appliances. With the most important upgrade already complete, the heart of the home is move-in ready. The split-level layout provides bright, open living spaces for gathering and entertaining, balanced with quiet, private areas for family life. While the kitchen shines, the rest of the home is ready for your personal touch. Bring your contractor and your imagination-add some TLC and transform this diamond in the rough into a truly spectacular family home. Outside, the value continues with a massive, pool-sized backyard-a rare find in Ottawa's east end. Whether you envision a garden oasis, play space, or future outdoor amenities, the possibilities are endless. Located in the highly sought-after, family-friendly community of Orleans, you're just minutes from excellent schools, lush parks, Ottawa River pathways, and the convenient shopping at Place d'Orléans. Some photos virtually staged. (id:50746)
Elizabethtown-Kitley, Ontario
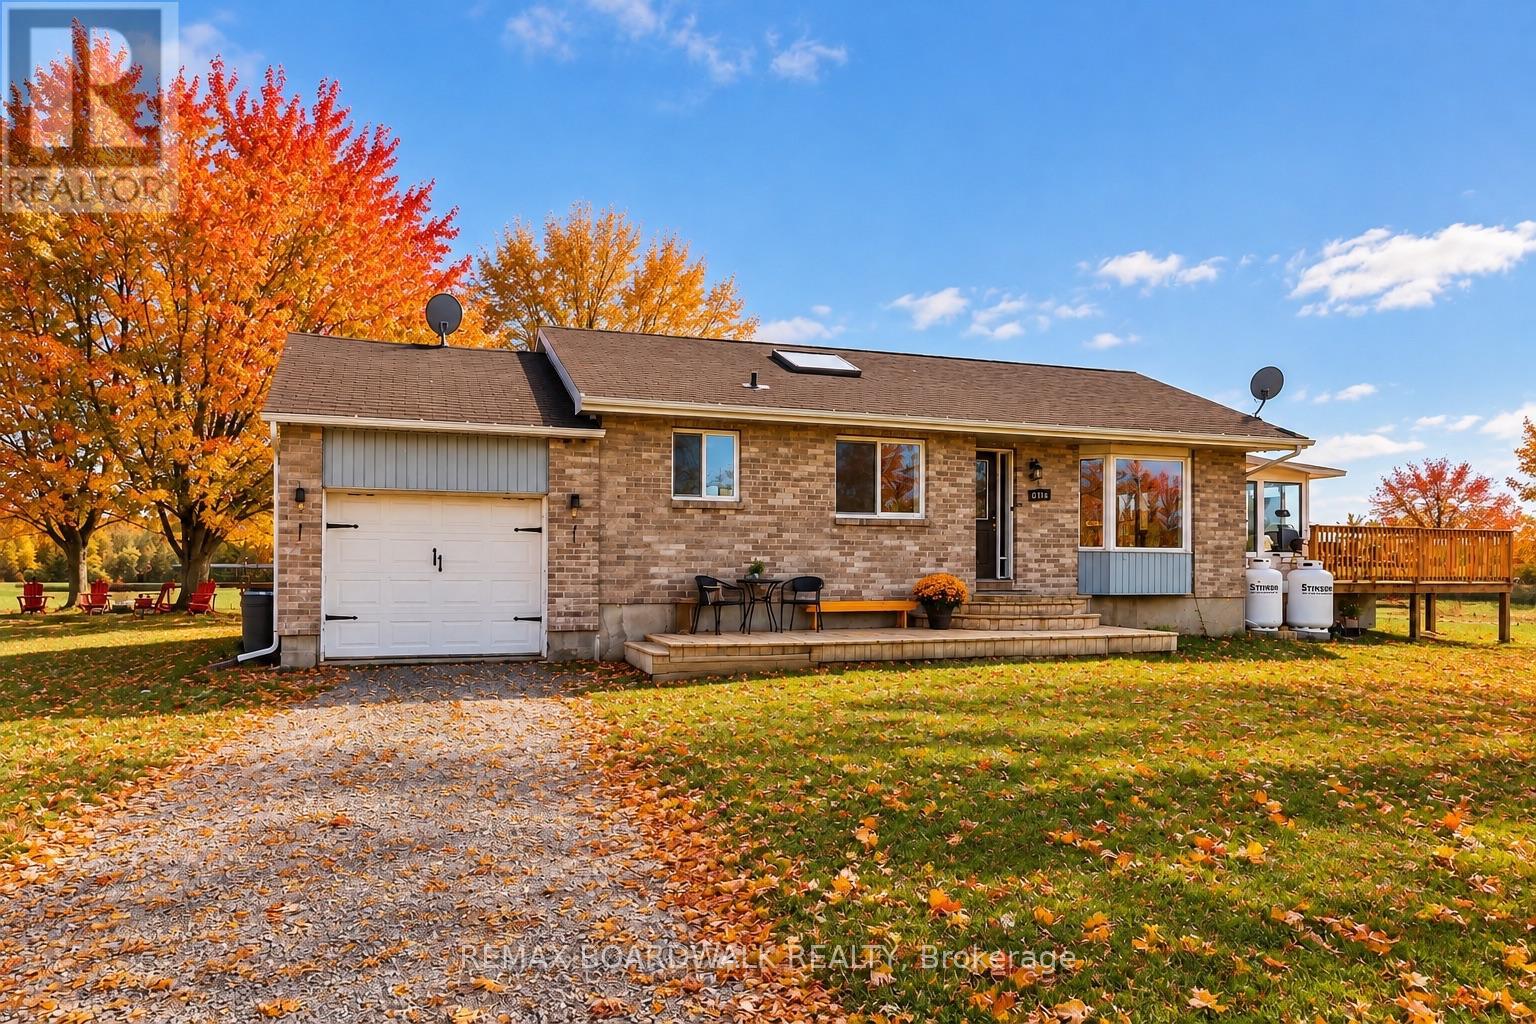
Wide-open skies, fresh country air, and the freedom to live life your way. Welcome to 885 Townline Road, where country charm meets modern comfort on 15 private, beautifully cleared acres just minutes from Smiths Falls. This move-in-ready bungalow is more than a home; it's a lifestyle waiting for you to embrace. Hobby farmers and horse lovers will fall in love with the possibilities here. With three barns already on site, there's plenty of room for your animals, your equipment, and your farm-to-table dreams. Step inside and you will find an inviting open-concept living, dining, and kitchen area flooded with natural light, perfect for both family connection and entertaining. The main level features two spacious bedrooms and 1.5 bathrooms, while the lower level adds two additional bedrooms ideal for guests, teens, or a growing family. Patio doors lead to a bright 3-season sunroom, seamlessly flowing out to a large deck. An attached single-car garage and a long private driveway add both convenience and privacy, with the home set well back from the road for peace and quiet. With a pre-listing inspection, septic inspection, and water testing already completed, you can buy with confidence. Annual costs are approximately $2,500 for hydro and $2,500 for propane, keeping country living both comfortable and affordable. Whether you're bringing your horses, starting a homestead, or simply seeking space to breathe, 885 Townline Road is ready to welcome you home. You can book your private showing today and begin your next chapter in the country. (id:50746)
Casselman, Ontario
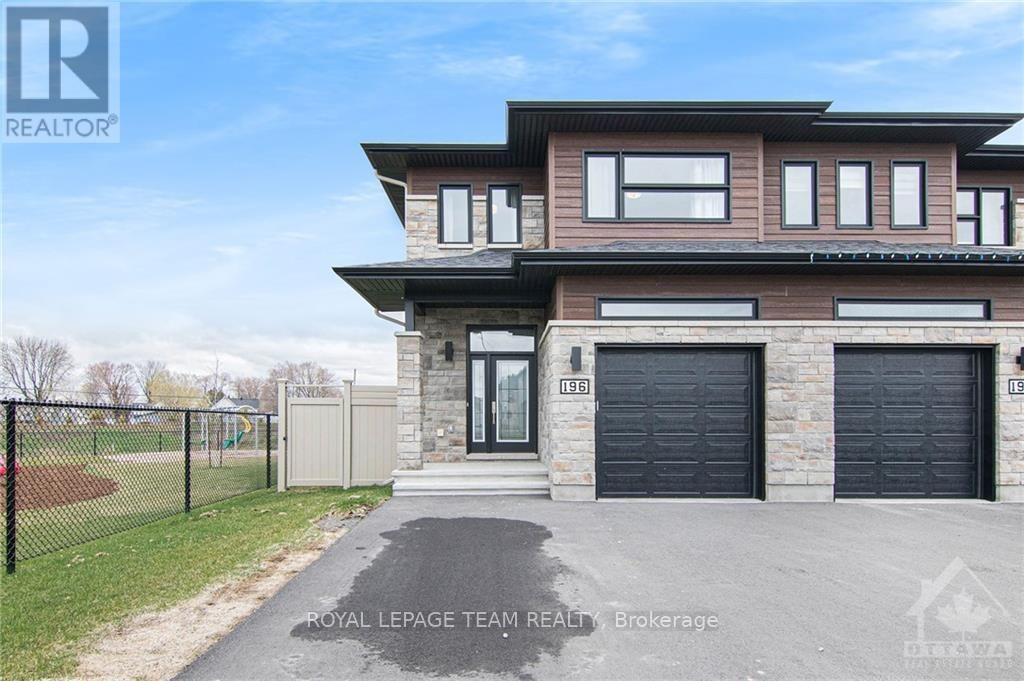
Beautiful and modern fully furnished large end unit with parking for 4 cars(There is also an option to lease it unfunished). With no rear neighbours and the park to the side, you get the feeling of added privacy, which is a rare find. This home is filled with upgrades. A fabulous maple hardwood staircase, hardwood and ceramicnot only throughout the main floor but upstairs as well, (no carpeting in this home) quality stainless steel appliances, an amazing kitchen, Bright with special features to spoil its owner including a large island, lots of prep space, a big pantry, and lots of space everywhere. Upstairs, the primary bedroom features a huge walk-in closet and a spa-like ensuite bathroom with a glass-enclosed shower & wide vanity. The second bedroom is large as well and the third is regular size with great closet space. A 4pc family bathroom is nearby. This home is gorgeous. Take a walk in the large fenced-in yard when you visit and enjoy the open space. Available immediately. Book your appointment today., Flooring: Tile, Flooring: Hardwood (id:50746)