
Contact Claudette
Archives
No archives to show.
Categories
- No categories
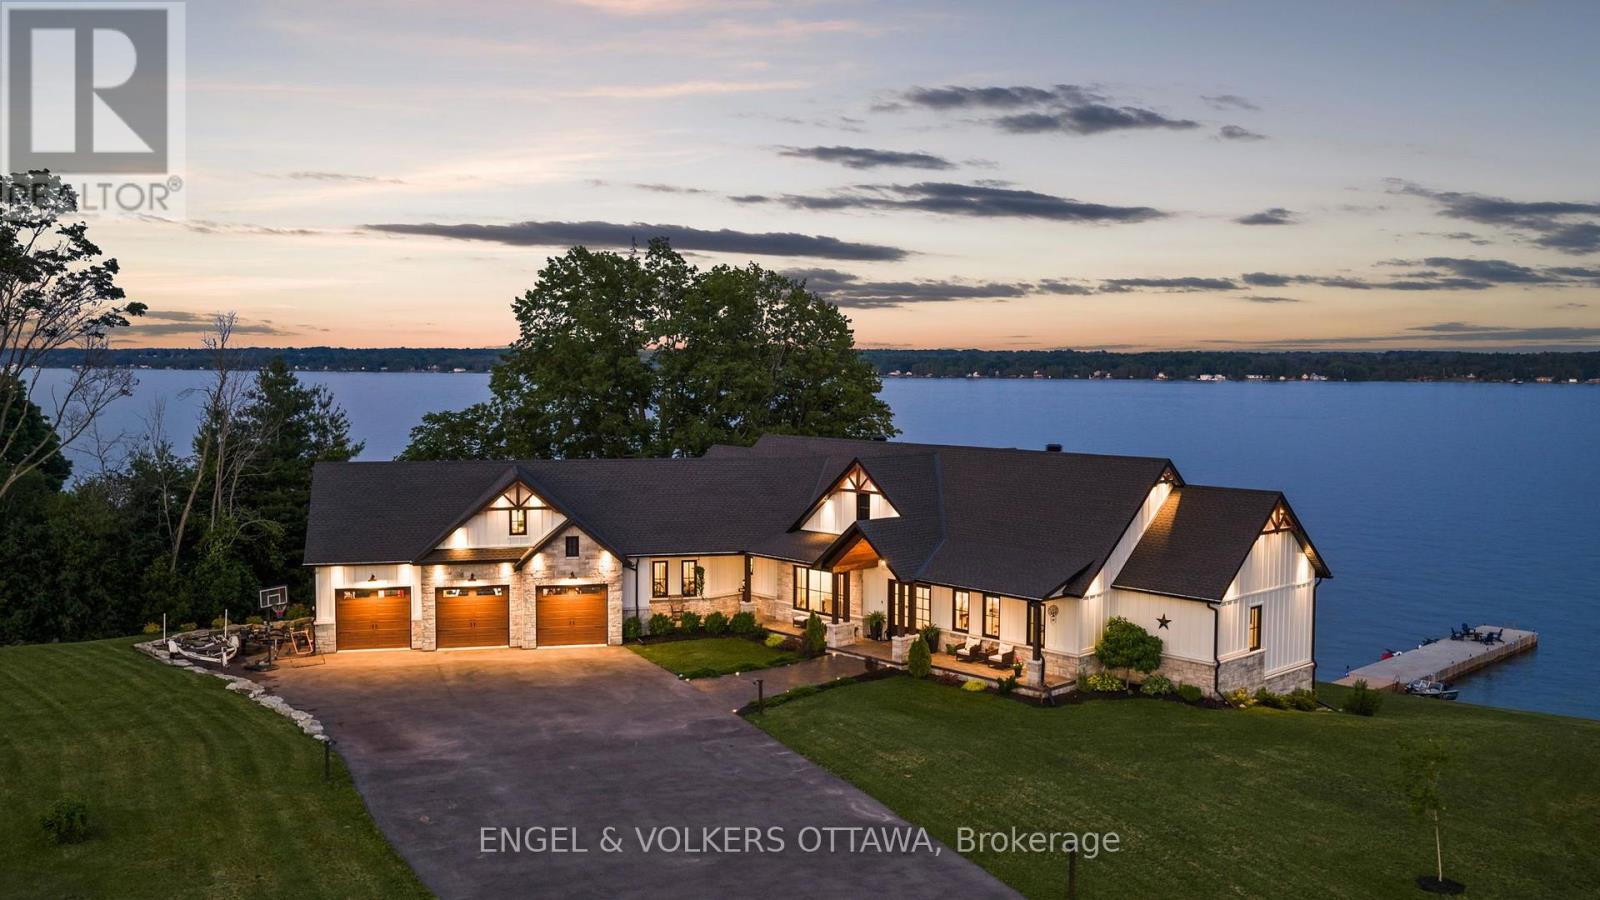
Augusta, Ontario
Experience the rare opportunity to own a truly exceptional waterfront estate on the St. Lawrence River. Completed in 2022 and architecturally designed by Seaway Design, this custom Modern Farmhouse seamlessly blends timeless craftsmanship, refined contemporary design, and an extraordinary four-season waterfront lifestyle.Set against sweeping river views, the property offers direct access to crystal-clear water, a natural sand and river stone shoreline, and an impressive 100-foot concrete dock-creating an idyllic setting for boating, swimming, entertaining, and enjoying long summer days on the water.Inside, the home makes a striking first impression with soaring 16-foot cathedral ceilings, 10-foot main-floor ceilings, exposed Douglas Fir beams, custom millwork, a sophisticated walnut wine display, and designer finishes throughout. Integrated smart-home technology adds effortless modern convenience, while expansive windows and carefully considered sightlines ensure the river remains the focal point from virtually every principal space.The open-concept living areas are equally suited to intimate family living and effortless entertaining, with a seamless connection between the interior and expansive waterfront terraces. A private hot tub and multiple outdoor living spaces provide the perfect backdrop for morning coffee, sunset gatherings, and evenings overlooking the river.The oversized heated garage, complete with loft space above, offers exceptional versatility and could be transformed into guest accommodations, a private studio, recreation space, or additional living quarters.Every element of this remarkable property has been thoughtfully considered to deliver a turnkey waterfront experience without compromise. From its exceptional architectural details and premium finishes to its private shoreline and spectacular river setting, this is a rare opportunity to own one of the St. Lawrence River's most distinctive modern waterfront residences. (id:50746)

Ottawa, Ontario
Welcome to this beautifully renovated waterfront-inspired retreat, a distinctive home with architectural charm reminiscent of a boat, perfectly positioned to capture breathtaking views of the Rideau River. Enjoy unobstructed water vistas from multiple rooms and the expansive front deck, with waterfront directly across the road free from heavy weeds and offering an inviting shoreline setting. This bright, open-concept home features 3 bedrooms and 2 full bathrooms, including a private 3-piece ensuite off the spacious primary bedroom, which also boasts a cozy propane fireplace and direct access to the front deck. One additional bedroom and the living room also open onto the deck, creating seamless indoor-outdoor living and maximizing the stunning river views. The heart of the home is the open-concept living area, highlighted by a propane fireplace, abundant natural light, and a welcoming atmosphere ideal for entertaining or relaxing. Recent upgrades provide peace of mind, including a newer septic system, windows and doors, furnace and shingles. Outside, enjoy modern conveniences such as app-controlled outdoor lighting, allowing you to create the perfect ambiance from your phone. Located on a quiet private cul-de-sac road, this property offers exceptional tranquility and a unique waterfront lifestyle just steps from the Rideau River. A rare opportunity to own a one-of-a-kind home where comfort, style, and spectacular water views come together. (id:50746)
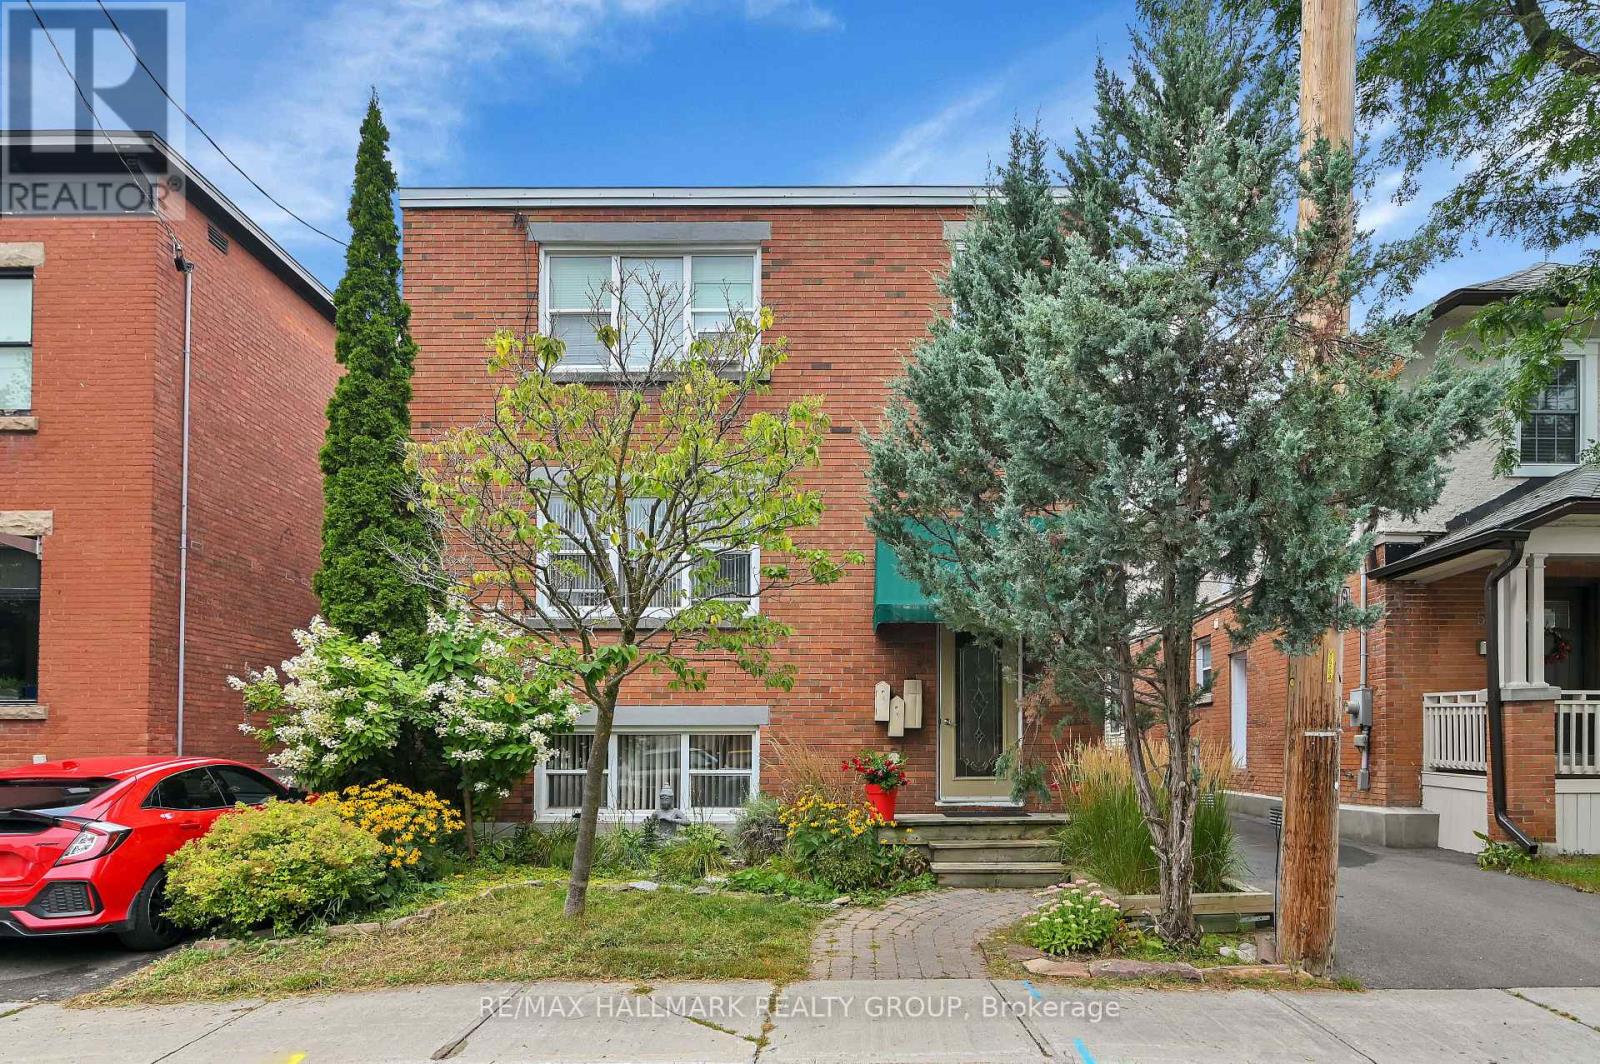
Ottawa, Ontario
Located in the heart of New Edinburgh/Lindenlea, this spacious 2-bedroom apartment offers an exceptional lifestyle within walking distance to Global Affairs, charming boutiques, eclectic restaurants, Metro grocery store, parks, and some of Ottawa's wonderful schools. This bright and inviting unit features beautiful hardwood floors, high ceilings, traditional period mouldings and trim, a spacious eat-in kitchen, and a recently renovated full bathroom. Enjoy the charm and character rarely found in today's rentals along with the convenience of an onsite laundry room. A sizeable private deck provides the perfect setting for dining al fresco or relaxing outdoors. Rent includes heat, water/sewer, and hot water. Tenant pays hydro and internet. Available immediately. A wonderful opportunity to enjoy classic character and an unbeatable urban location in one of Ottawa's most sought-after neighbourhoods. (id:50746)
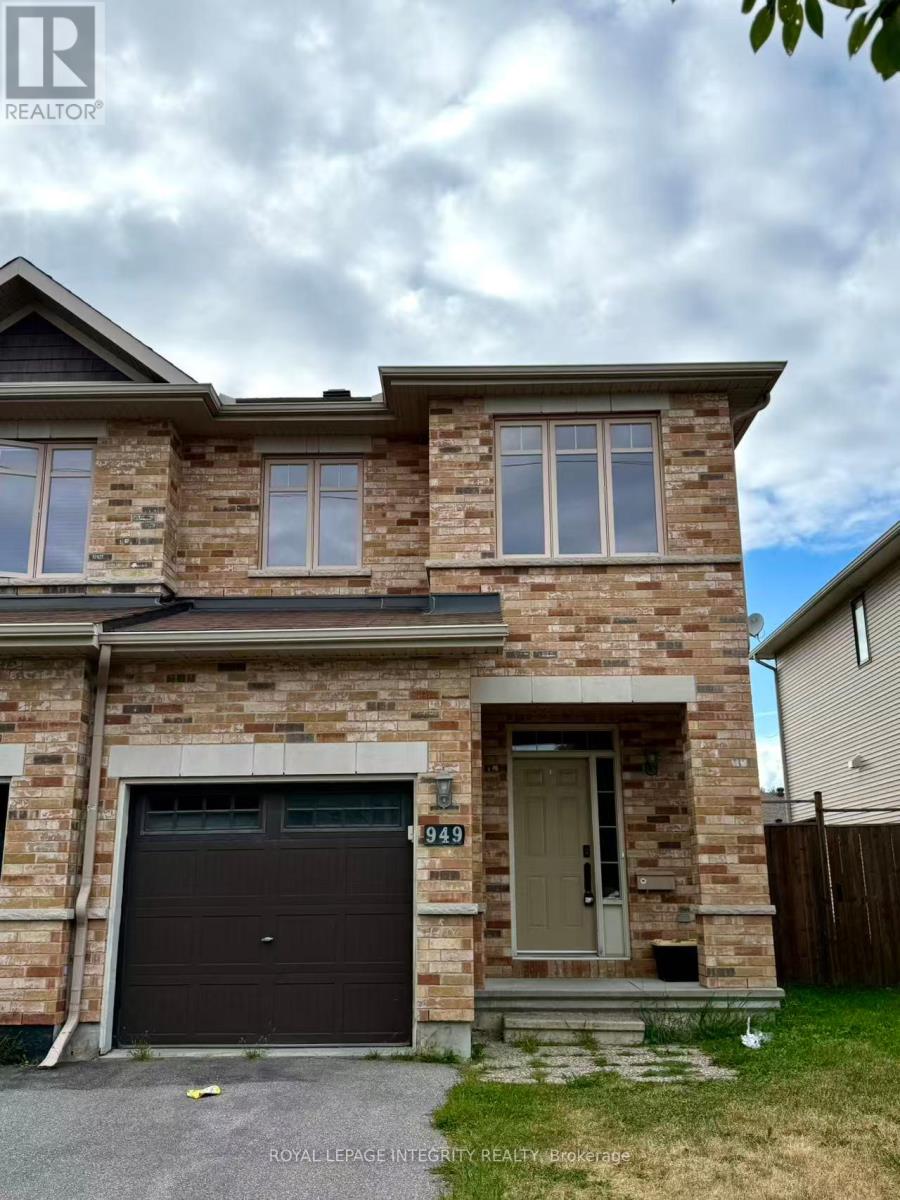
Ottawa, Ontario
Welcome to this well-maintained end-unit townhome with a large, fully fenced backyard, ideally situated in the family-friendly community of Kanata North. Enjoy an excellent location within walking distance of South March Public School, close to the Kanata North Technology Park, and just minutes from the DND Carling Campus, parks, shopping, public transit, highway access, and everyday amenities. The bright, open-concept main level features hardwood flooring, a spacious living area, and a functional kitchen with ample cabinetry and counter space. The kitchen comes complete with appliances, a new countertop (2024), and a convenient walk-in pantry. Upstairs, you'll find three generously sized bedrooms, including a spacious primary bedroom with a private ensuite, plus an additional full bathroom. The fully finished lower level offers valuable additional living space with new flooring (2024), making it ideal for a family room, home office, recreation area, or children's play space. Outside, the large, fully fenced backyard provides plenty of room for relaxing, entertaining, and family activities. With its end-unit setting, functional layout, recent updates, and convenient Kanata North location, this inviting townhome is a wonderful opportunity for buyers looking for space, comfort, and accessibility in one of Ottawa's established family communities. Possession Date November 1st (id:50746)
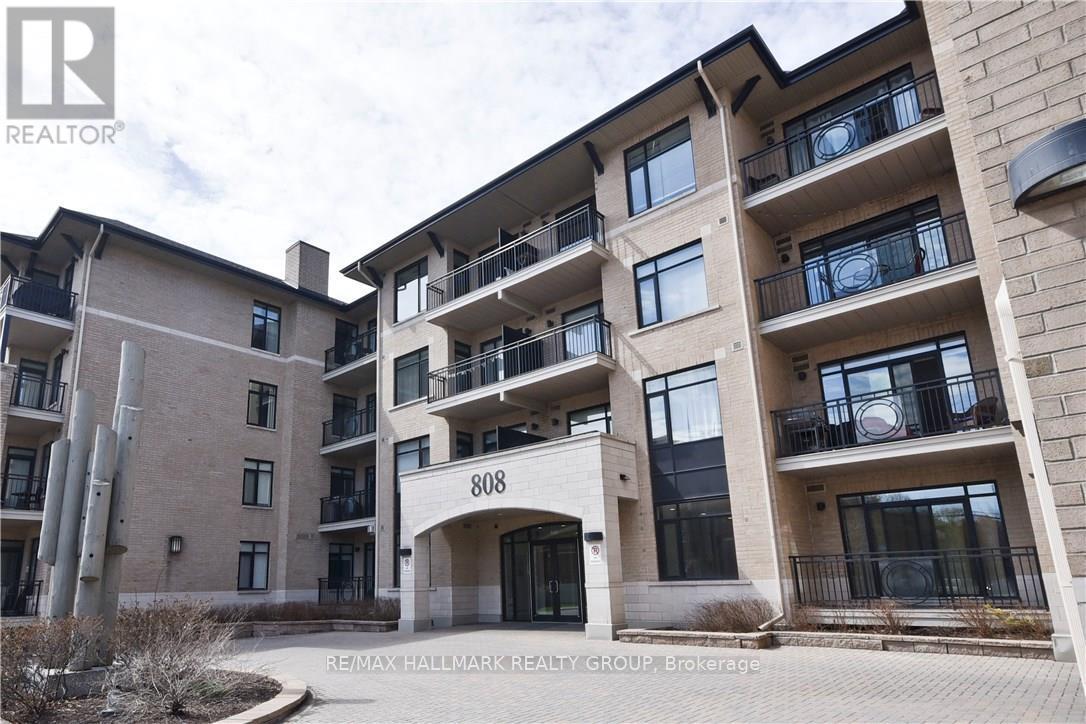
Ottawa, Ontario
Enjoy exceptional top-floor living at Penthouse 8 in the boutique Second Avenue West building. This bright 2-bedroom, 2-bathroom condo offers western views toward Dow's Lake and a spacious private balcony with gas BBQ hookup. The bright living/dining area features hardwood flooring and a gas fireplace, while the well-appointed kitchen offers granite counters, a large island that doubles as a breakfast bar/dining table, and comes with stainless steel appliances, including a gas stove. The spacious primary bedroom features a walk-in closet and 4-piece ensuite bathroom. Underground parking space and a private storage locker add convenience, while building amenities include a fitness centre, guest suites and bike storage. Steps to Dow's Lake, the Rideau Canal, walking and cycling paths, Little Italy, Preston Street and the Glebe, with easy access to Carleton University and downtown. A fantastic opportunity to enjoy a vibrant urban lifestyle in an exceptional location. (id:50746)
Ottawa, Ontario
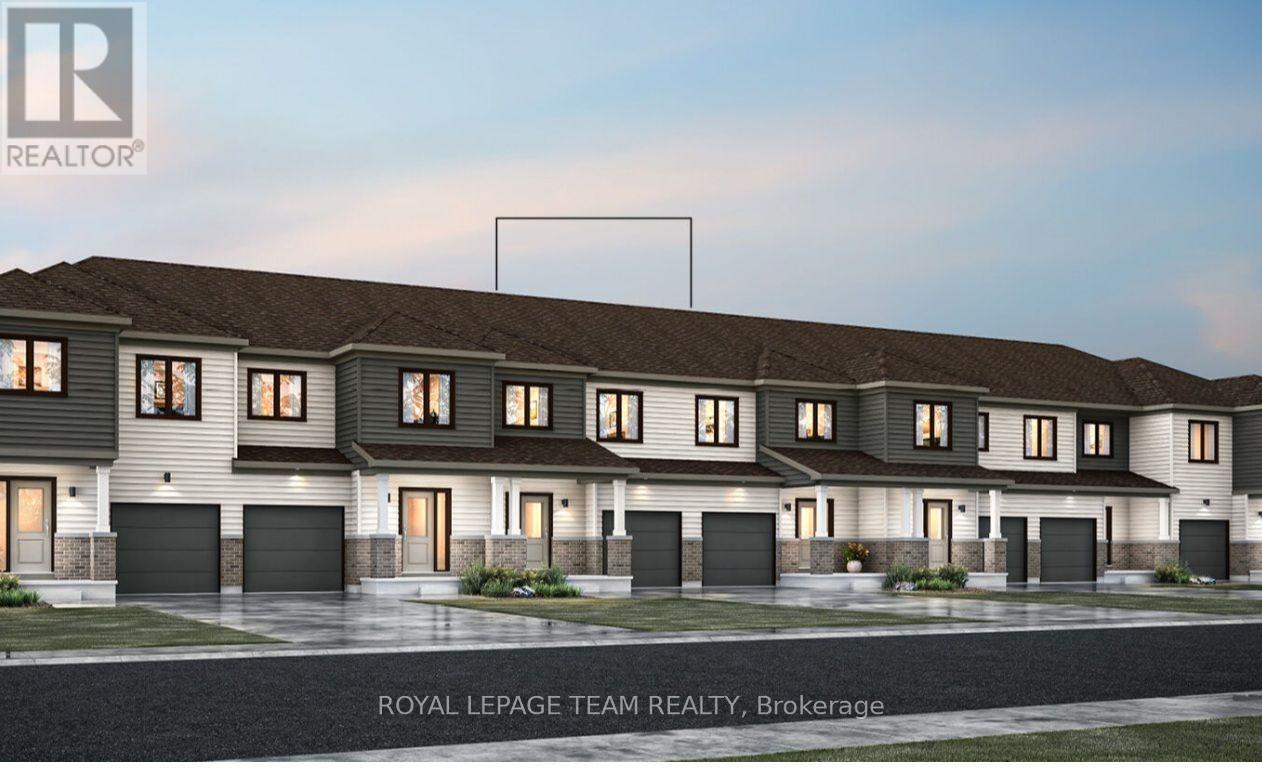
Welcome to this beautifully designed 2-storey Odyssey townhome by Mattamy Homes, located in the heart of Richmond just minutes from top-rated schools, and major amenities. This brand-new unit features a spacious foyer that leads to a convenient powder room and a beautifully appointed mud room with easy access to the attached garage. The open-concept main floor features a bright great room and a stunning Chefs' kitchen with upgraded finishes included in the price. Upstairs, the primary bedroom features a private ensuite and a walk-in closet, along with two additional generously sized bedrooms, a full main bath, and a second-floor laundry room. This home blends comfort, convenience, and modern style in one of Ottawa's most desirable neighbourhoods. The fully finished basement adds extra living space, perfect for a home office, family room or an entertainment area. BONUS: $15,000 in Design Studio Credit! Buyers still have time to personalize the home by selecting their preferred colours and upgrades. Photos provided are virtually staged to showcase builder finishes only. (id:50746)
Ottawa, Ontario
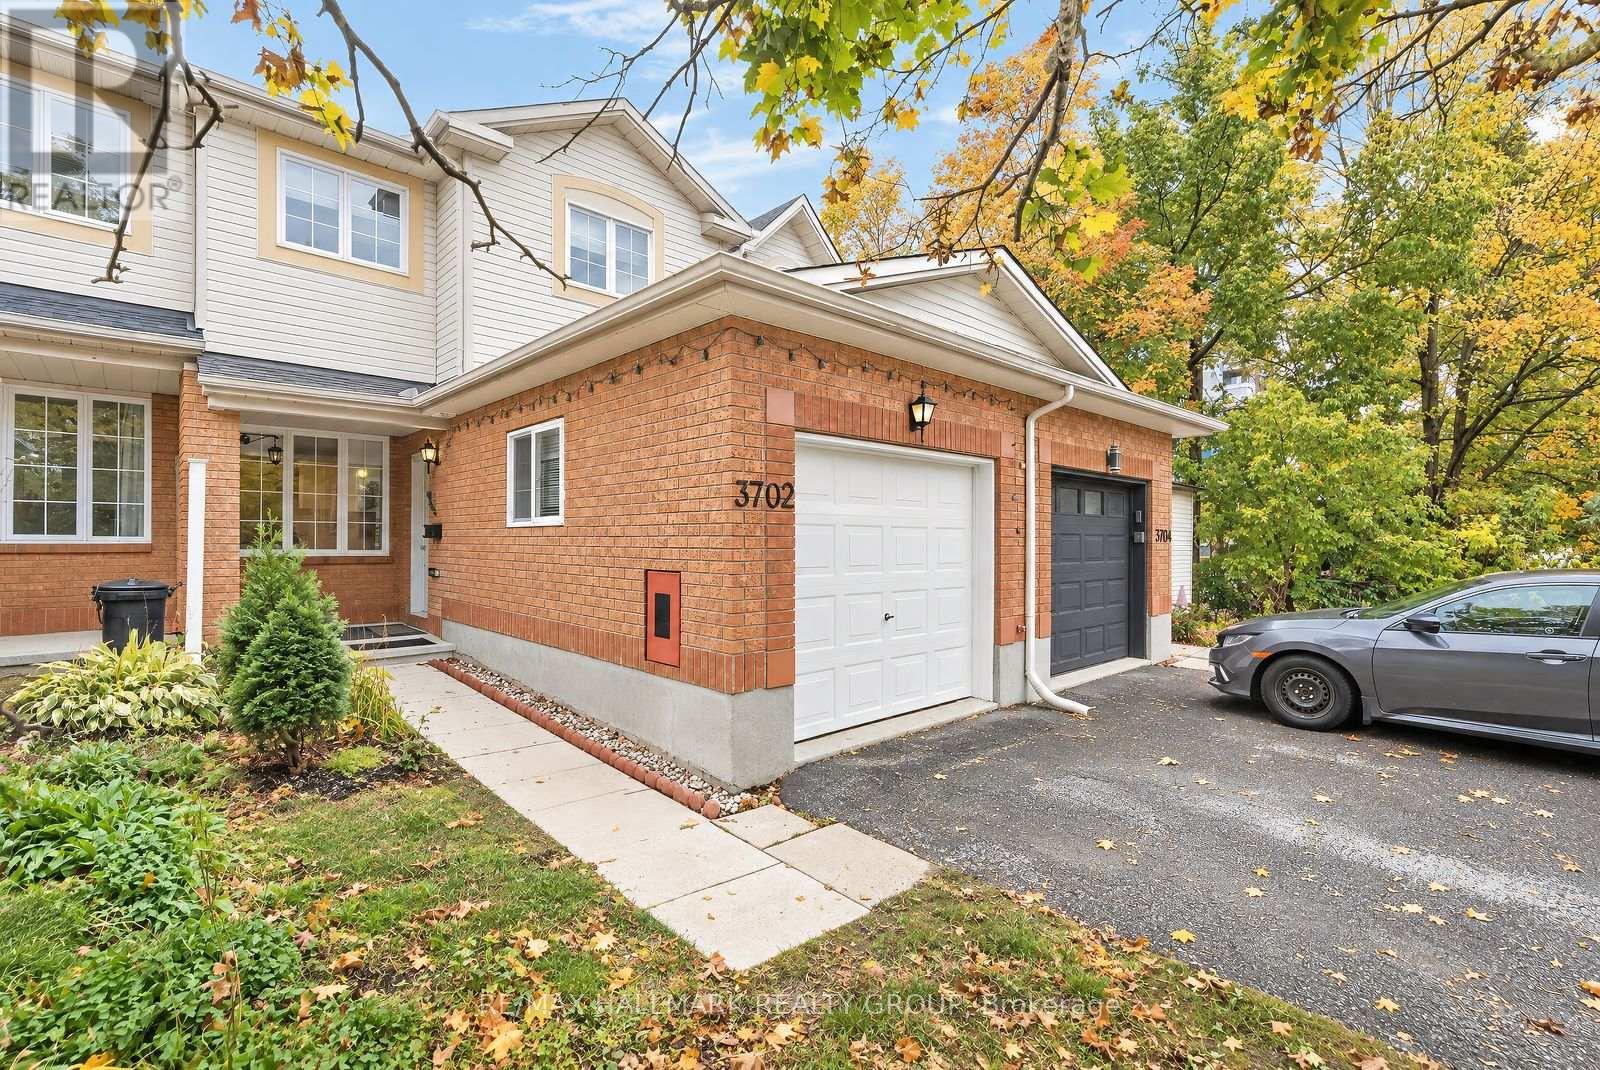
Tucked away in the very secluded and popular Quinterra community! No front neighbors. This bright 2 Story, 3 Bedroom, 3 Bathroom Townhouse has Updated kitchen cupboards, counter tops, ceramic floors with new fridge, newer stove, Dishwasher and Hood Fan. Gleaming hardwood floors on main level. Sliding glass doors lead to Private fenced backyard with large deck . Updated main bathroom . Other on main floor is Garage space that has been repurposed as main floor den/office (14x9) with a window can easily be reversed . Second floor is carpeted has 3 good size bedrooms. Lower level is open to dining and kitchen area , has recreation room , 3 piece bath. Roughed in Central Vacuum. Roof done in 2014. Hot water tank is owned, Furnace and Central air are rented for $159.00 taxes included (id:50746)
Ottawa, Ontario
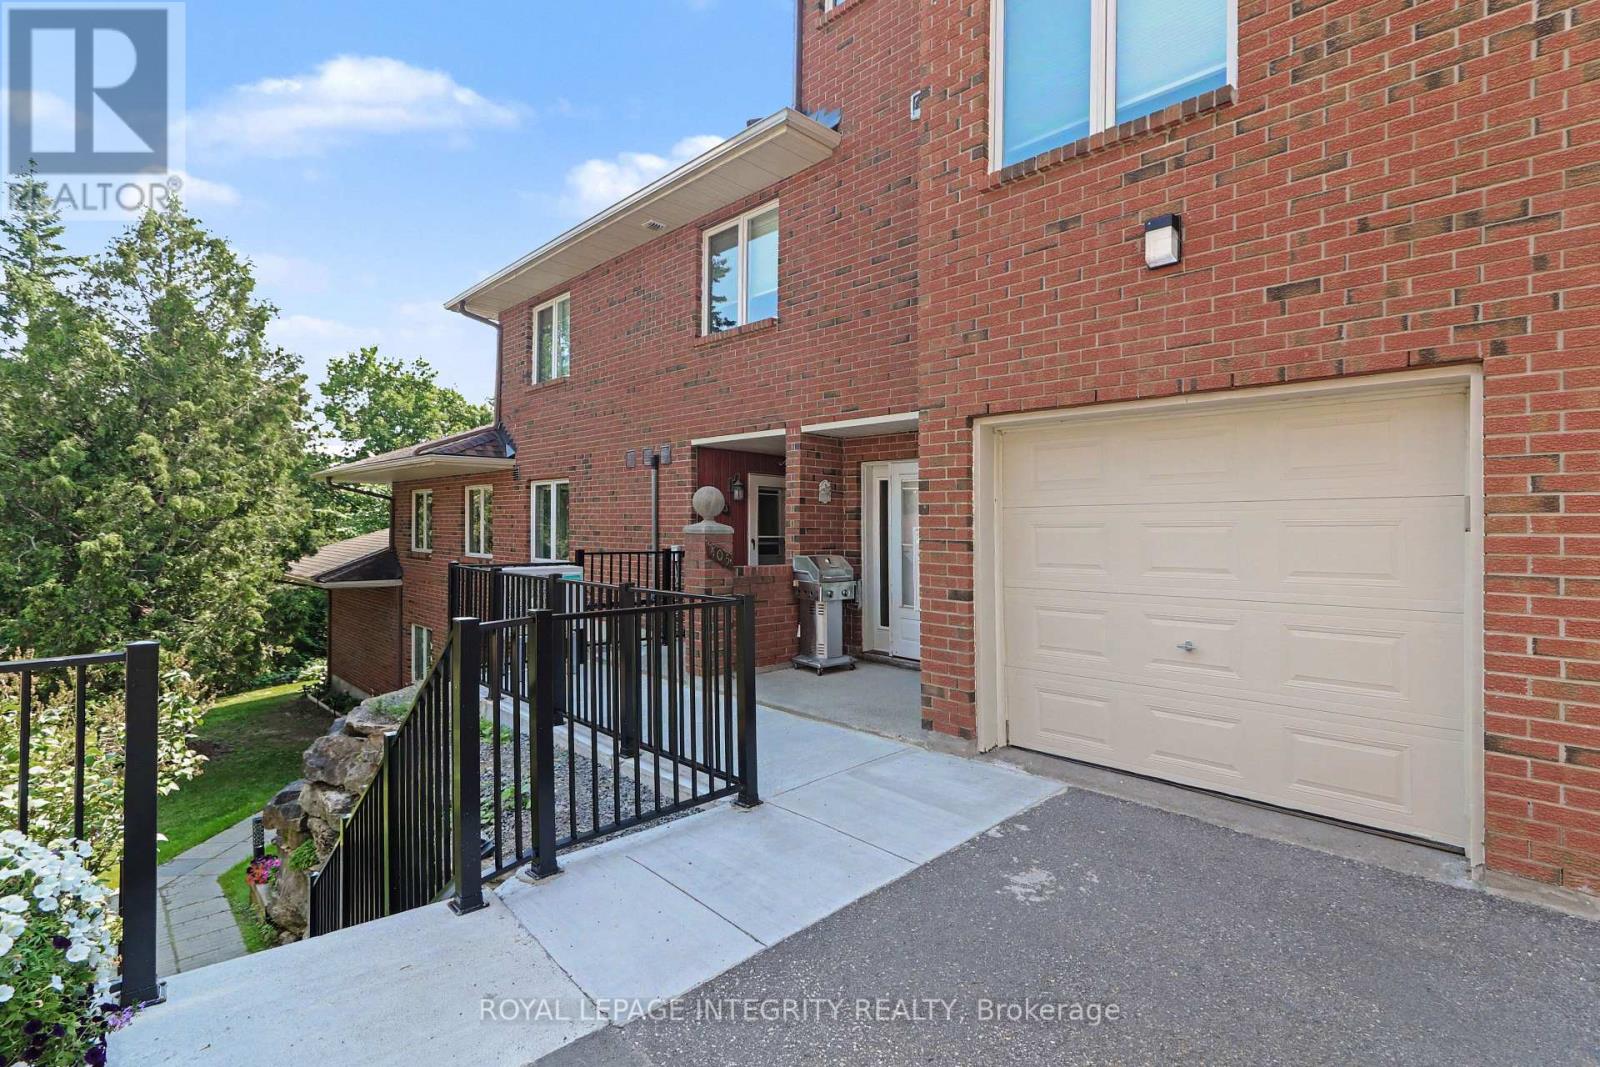
Rarely offered in the highly sought-after Eagle Ridge community, this spacious main-floor bungalow-style condo offers the convenience of true single-level living with no stairs. This desirable 3-bedroom, 2-bathroom model is perfect for those seeking comfort, accessibility, and a low-maintenance lifestyle without compromising on space. Complete with a private 1-car garage and an additional outdoor parking space, this is a rare opportunity to own one of Eagle Ridge's most desirable layouts. The beautifully renovated kitchen features granite countertops, coordinating white appliances, abundant cabinetry, and a bright eat-in area. The open-concept living and dining room is ideal for entertaining, showcasing a cozy wood-burning fireplace and a stunning sunroom with skylights that fills the space with natural light while offering peaceful views of the mature pine trees. A built-in serving area with additional storage adds both character and functionality-a unique feature rarely found in similar homes. The thoughtfully designed bedroom wing offers three bedrooms, including a primary suite complete with a walk-in closet and private 3-piece ensuite with a walk-in shower. Two additional bedrooms provide excellent flexibility for family, guests, or a home office, while a separate laundry and storage room adds everyday practicality. Enjoy the peaceful setting Eagle Ridge is known for, surrounded by mature trees, walking trails, and green space, while being just minutes from shopping, restaurants, transit, Highway 417, and all the amenities Kanata has to offer. Main-floor, no-stairs models of this size and layout are rarely available-don't miss your chance to call this exceptional home your own. (id:50746)
Ottawa, Ontario
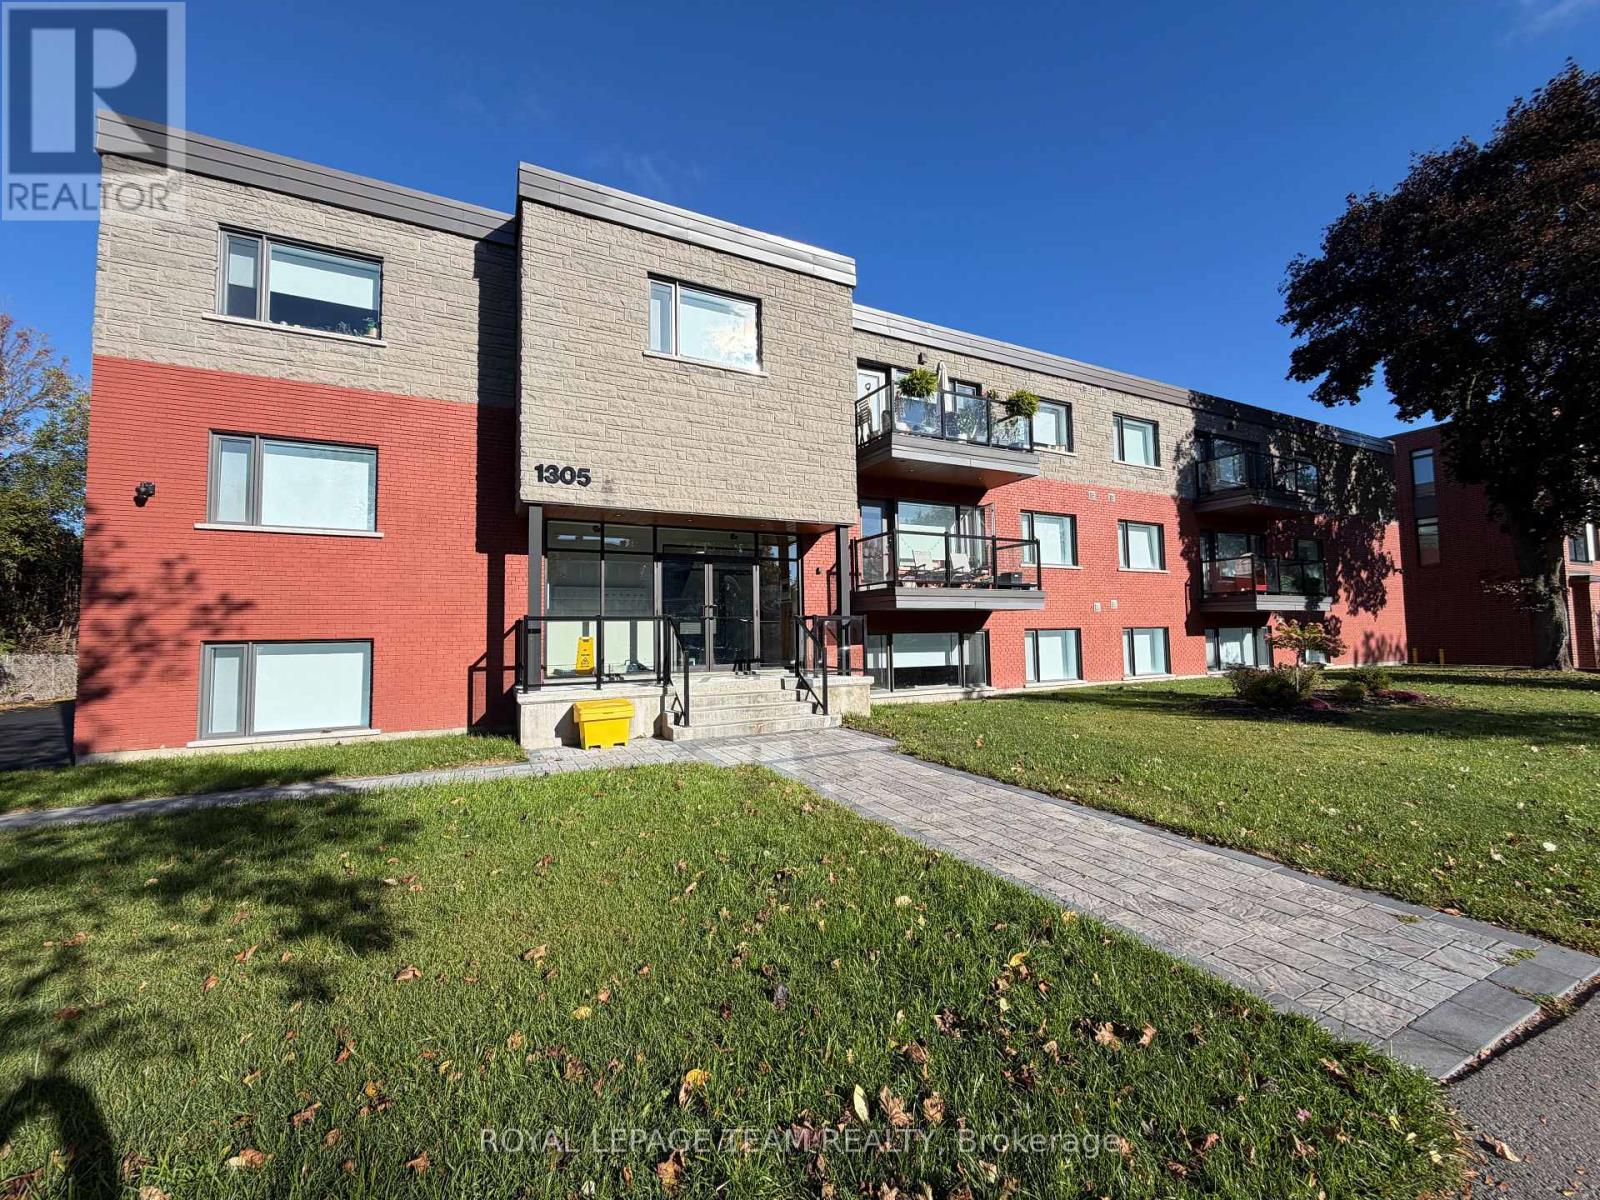
ONE MONTHS FREE RENT. This stunning modern BASEMENT 1-BEDROOM, 1-BATH unit offers a modern, thoughtfully designed space in one of Ottawas fastest-growing neighbourhoods. Enjoy condo-style living with premium features throughout, including heated floors, air conditioning, and free high-speed internet. The sleek kitchen is equipped with stainless steel appliances and quartz countertops, while in-unit laundry and window coverings on all windows offer ultimate comfort and convenience. The bright and open layout is filled with natural light, and every detail is designed with function and style in mind. Wi-Fi also included. One parking spot is available for just $75/month. Located in the vibrant Carlington neighbourhood, you're steps from public transit, parks, schools, and the Civic Hospital. This is modern urban living elevated. (id:50746)
Ottawa, Ontario
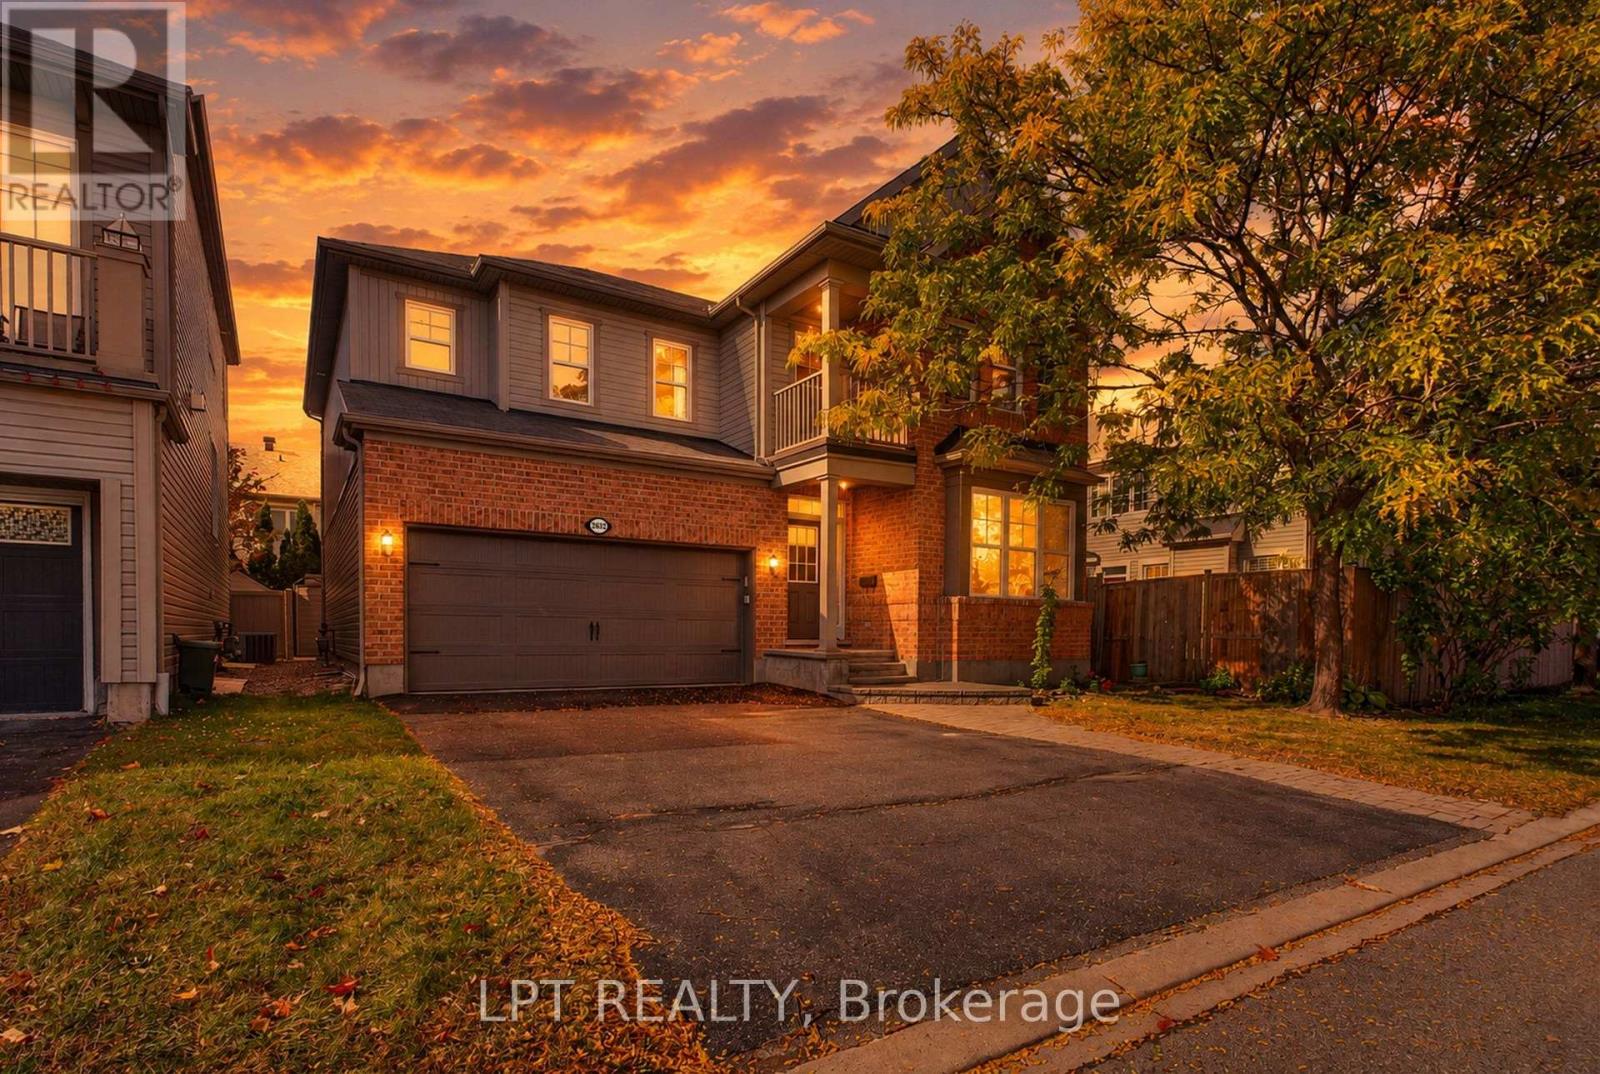
2632 Watermusic Bay sits on a quiet crescent in Half Moon Bay, five minutes from the Minto Recreation Complex and walking distance to two elementary schools, Regatta Park and the Jock River trails. Built in 2009 by Mattamy (Model: Summercliffe) and held by one family since, it offers 2,610 square feet above grade - more space than almost anything else in Barrhaven at this price. The arched foyer opens two ways: into a front family room with a bay window, and past it into a dining room, both in hardwood. The back of the house is one connected space - a 13'2" by 15'7" kitchen with a centre island, full tile backsplash and stainless appliances, a breakfast nook with patio doors to the 18' by 16' patio, and a living room with a working gas fireplace. A powder room and interior access to the two-car garage complete the main level. Upstairs are four bedrooms and two full bathrooms. The primary, 17'7" by 14'0", has corner windows, a walk-in closet and a four-piece ensuite with a soaker tub and a separate glass shower. Two of the secondary bedrooms sit under vaulted ceilings with arched feature windows. A laundry room with a window and a covered balcony over the front porch round out the level. The full-height basement is unfinished, dry, and roughed in for a bathroom - a rec room, a gym or a fifth bedroom on the next owner's schedule and to their taste. Outside: a double-wide driveway that parks four, a covered front porch, and a private rear yard with mature cedar hedging on both sides, established beds and fresh interlock. Air conditioning replaced 2020. Roof, windows and furnace original to 2009 with no leaks or failures. 2026 taxes $6,373.30. Measured floor plans for all three levels, twelve months of utility figures and the inclusions list are available on request. Some photographs are virtually staged. 24-hour irrevocable on all offers. (id:50746)
Ottawa, Ontario
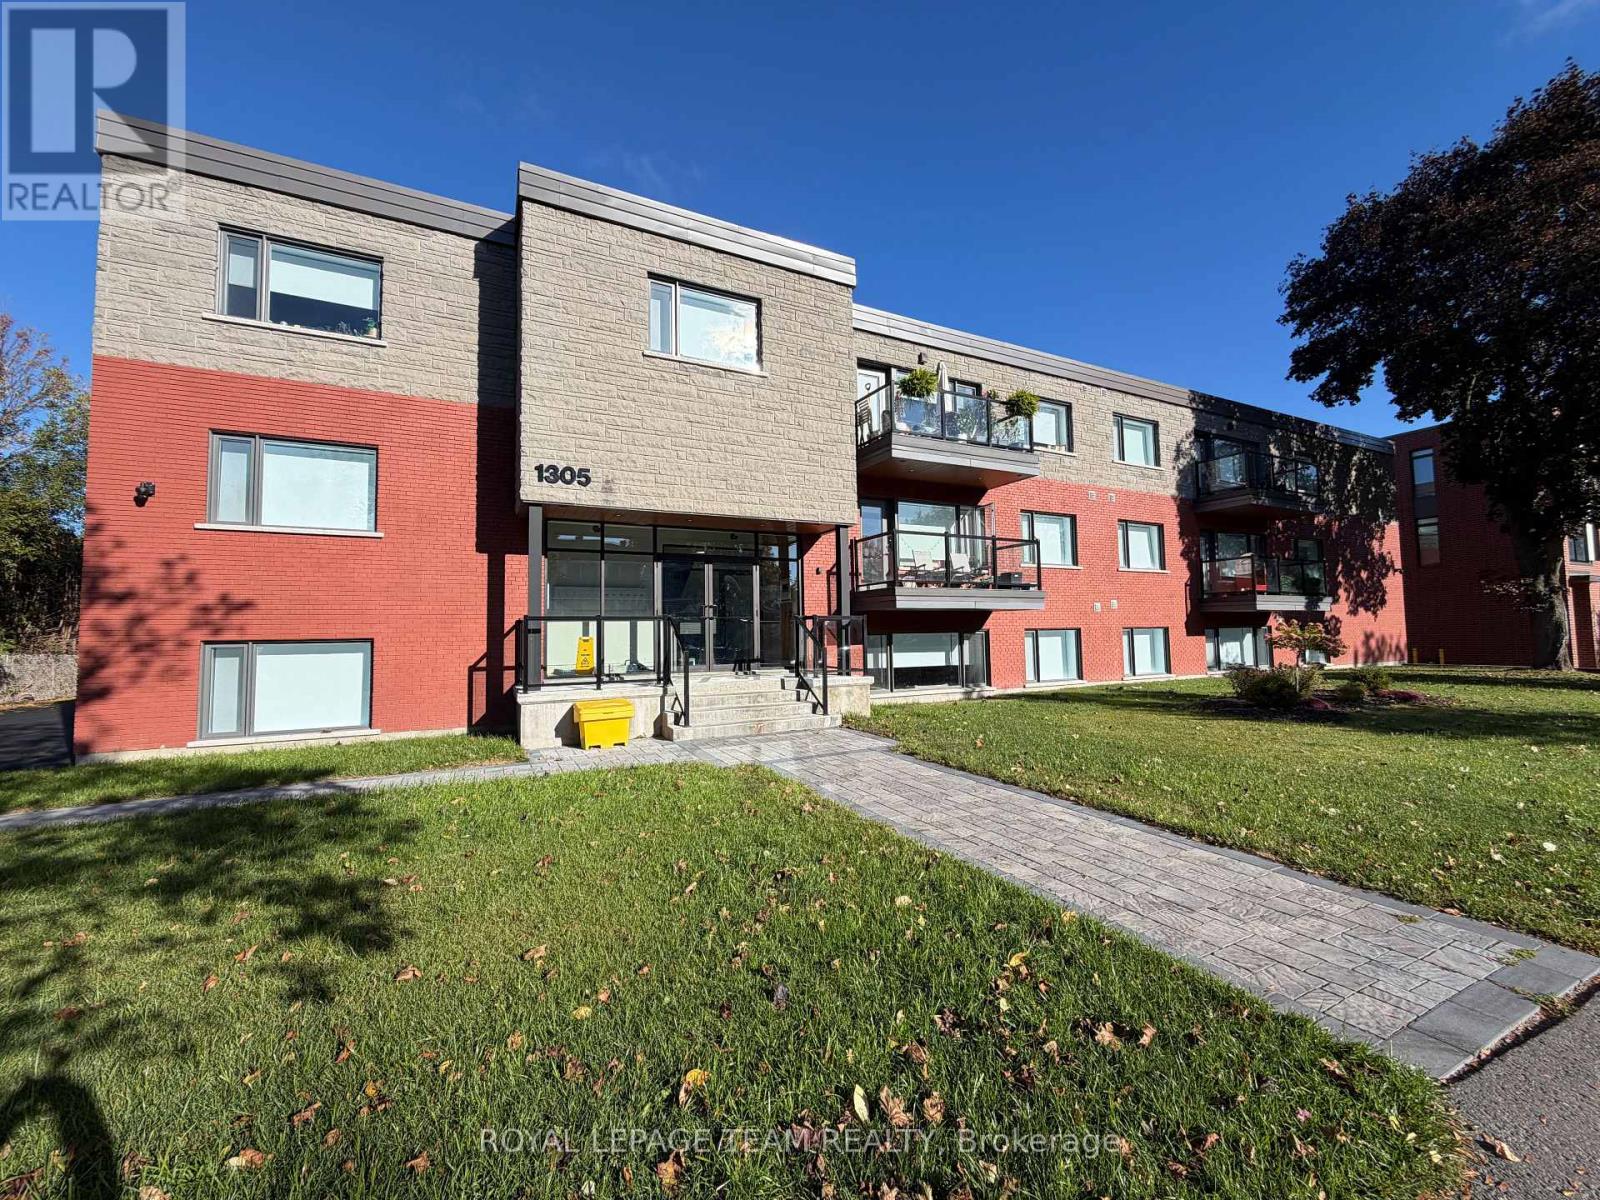
ONE MONTHS FREE RENT. This stunning 2-BEDROOM, 2-BATH unit offers a modern, thoughtfully designed space in one of Ottawas fastest-growing neighbourhoods. Enjoy condo-style living with premium features throughout, including heated floors and air conditioning. The sleek kitchen is equipped with stainless steel appliances and quartz countertops, while in-unit laundry and window coverings on all windows offer ultimate comfort and convenience. The bright and open layout is filled with natural light, and every detail is designed with function and style in mind. Residents benefit from fob-secured access, bike storage, and mail delivery right to the foyer. Wi-Fi also included. One parking spot is available for $75 monthly. Located in the vibrant Carlington neighbourhood, you're steps from public transit, parks, schools, and the Civic Hospital. This is modern urban living elevated. (id:50746)
Ottawa, Ontario
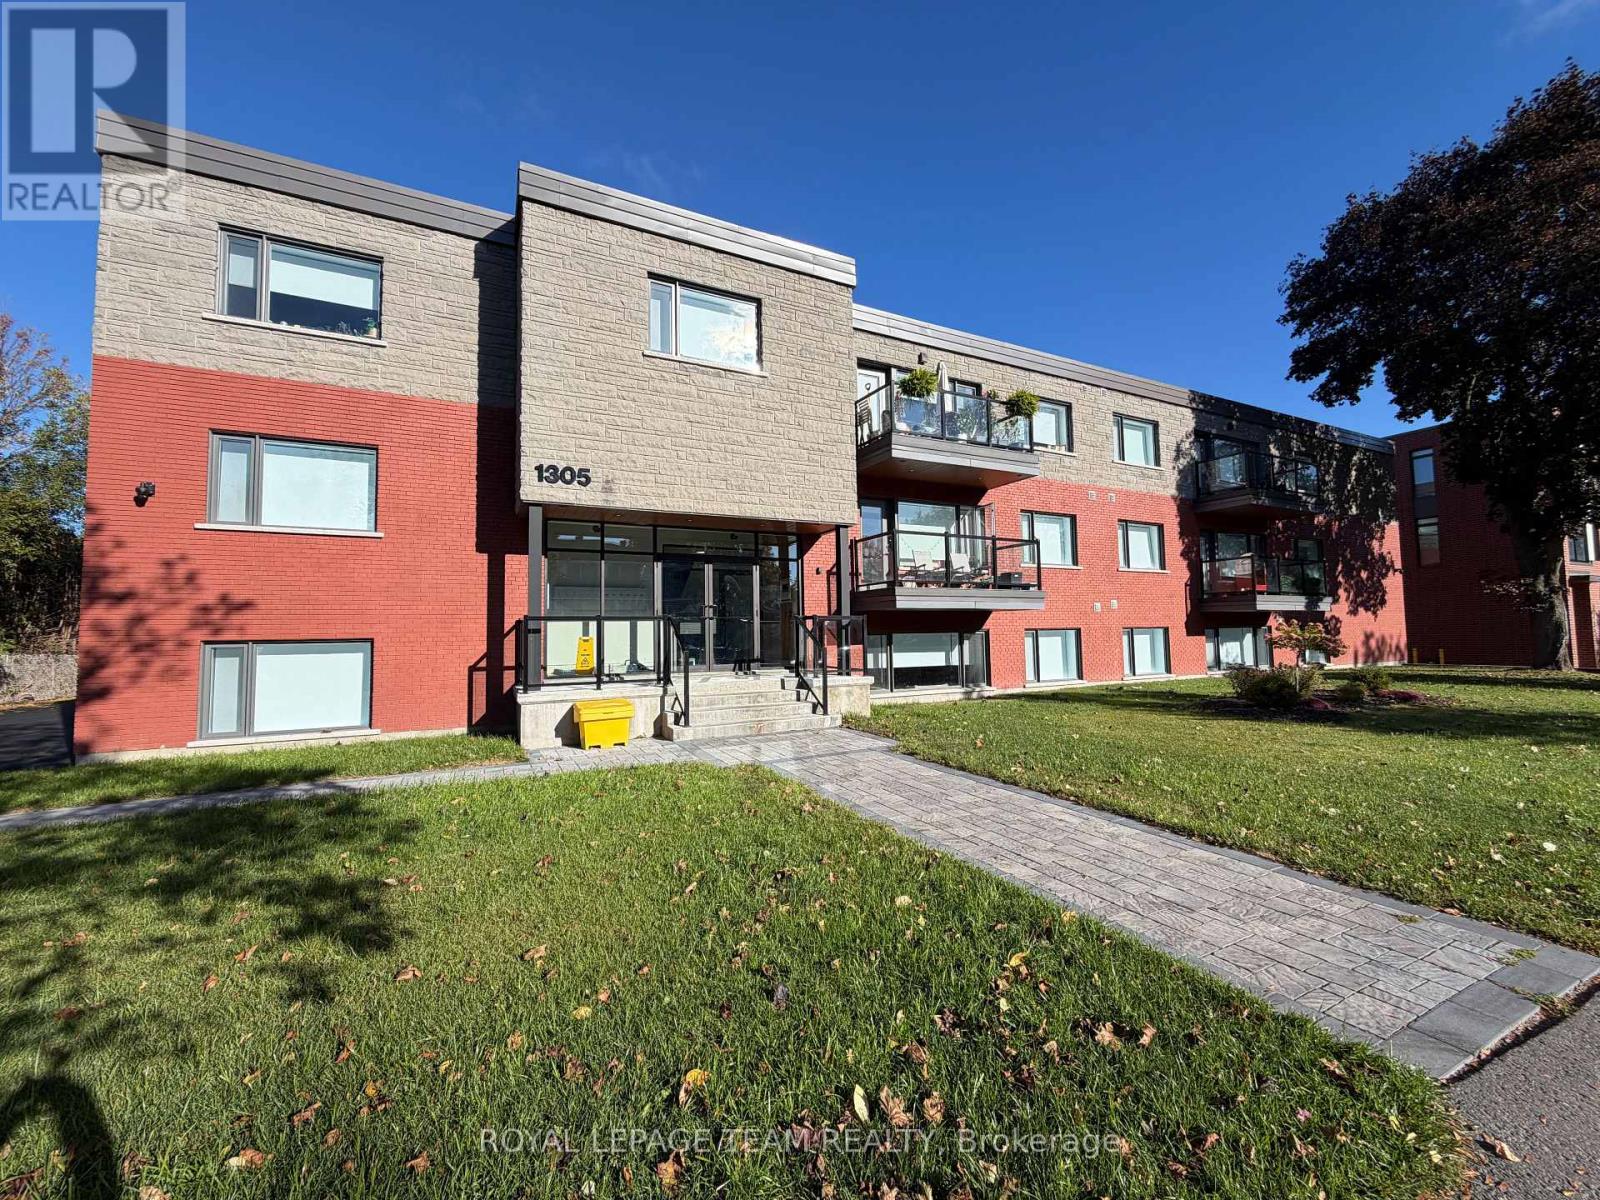
ONE MONTHS FREE RENT. This stunning modern 1-BEDROOM, 1-BATH unit offers a modern, thoughtfully designed space in one of Ottawa's fastest-growing neighbourhoods. Enjoy condo-style living with premium features throughout, including heated floors, air conditioning, and free high-speed internet. The sleek kitchen is equipped with stainless steel appliances and quartz countertops, while in-unit laundry and window coverings on all windows offer ultimate comfort and convenience. The bright and open layout is filled with natural light, and every detail is designed with function and style in mind. Wi-Fi also included. One parking spot is available for just $75/month. Located in the vibrant Carlington neighbourhood, you're steps from public transit, parks, schools, and the Civic Hospital. This is modern urban living elevated. (id:50746)