
Contact Claudette
Archives
No archives to show.
Categories
- No categories
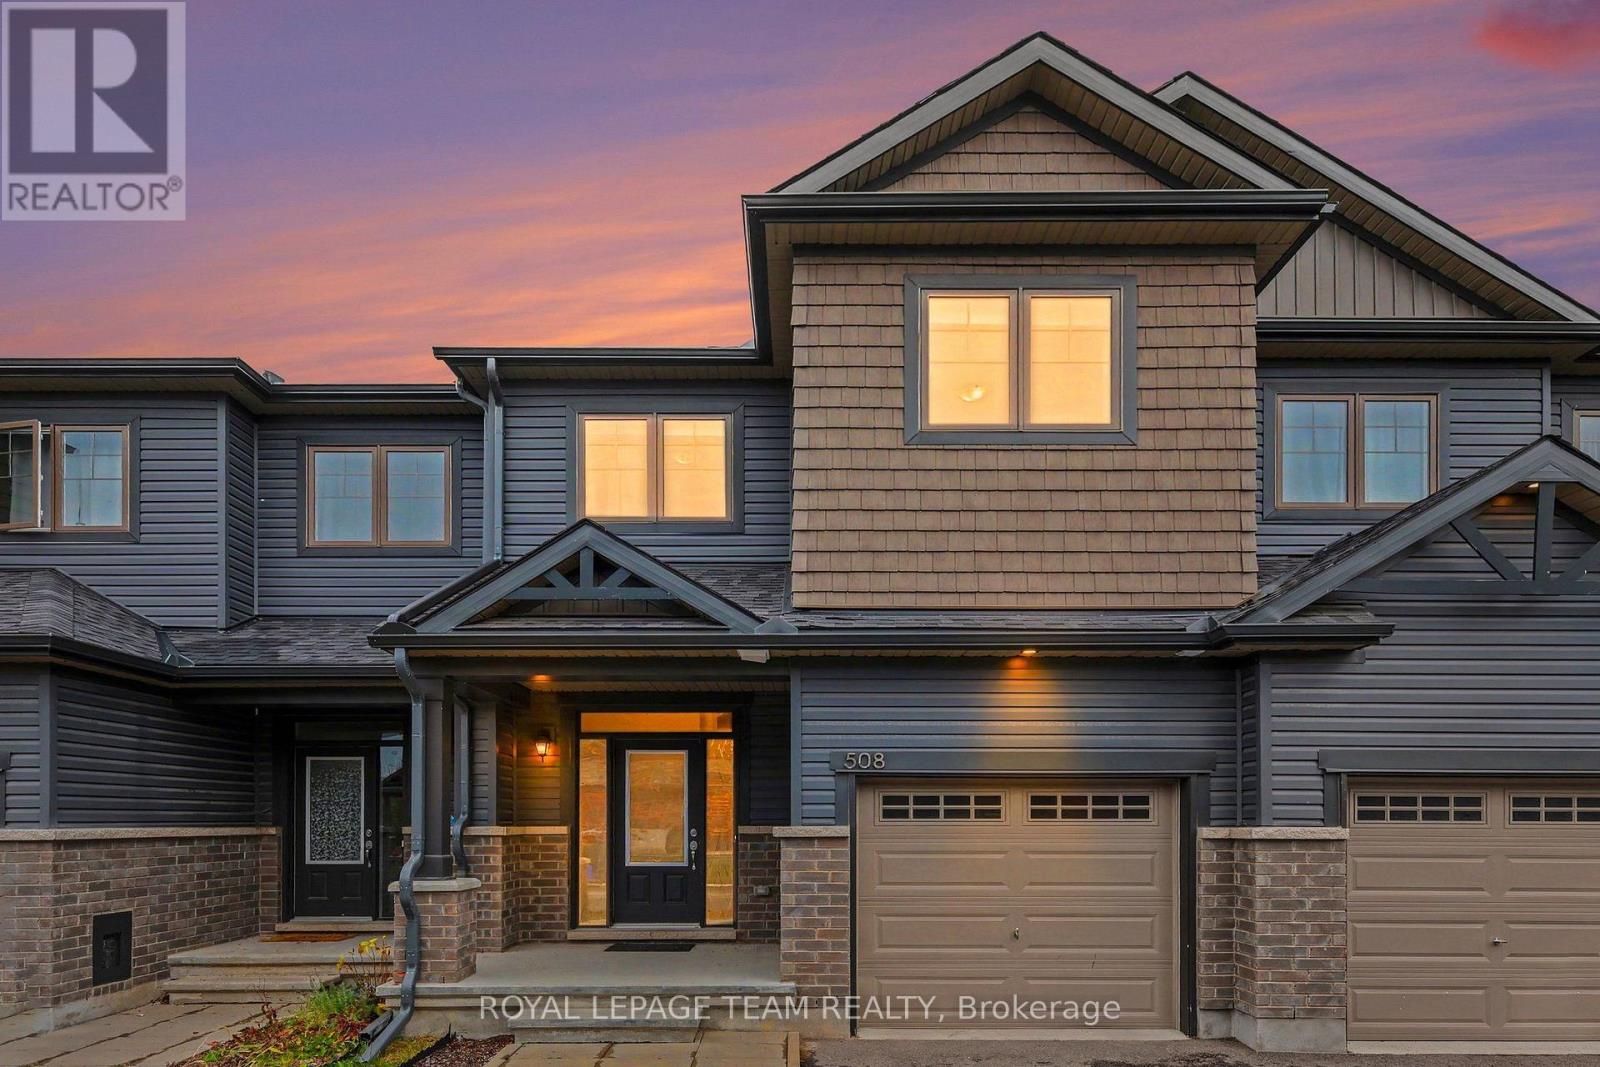
Clarence-Rockland, Ontario
Welcome to 508 Enclave Lane, a bright and modern two-story townhome built in 2022, situated in the family-friendly community of Clarence-Rockland. Open-Concept Main Level: Gleaming hardwood floors flow throughout the main living space, seamlessly connecting the living room, dining area, and chef-inspired kitchen together with sleek quartz countertops, contemporary cabinetry, soft close cabinets and high-end stainless steel appliances.The spacious primary bedroom features a generous walk-in closet and a luxurious ensuite bath with a custom glass-enclosed shower. Designed with optimal space and convenience for families or working professionals. The fully finished basement offers flexible additional living space, perfect for a family recreation room, home gym, or entertainment area. Excellent nearby educational options include St. Patrick Catholic Elementary School, Rockland Public School, École élémentaire catholique Sainte-Trinité, and École secondaire catholique L'Escale. Minutes from major retail hubs like SmartCentres Rockland, local pharmacies, dining, and cafes along Laurier Street. The commute to downtown Ottawa from suburban comfort with convenient access via Highway 174-reaching downtown Ottawa in just 30 to 35 minutes. (id:50746)
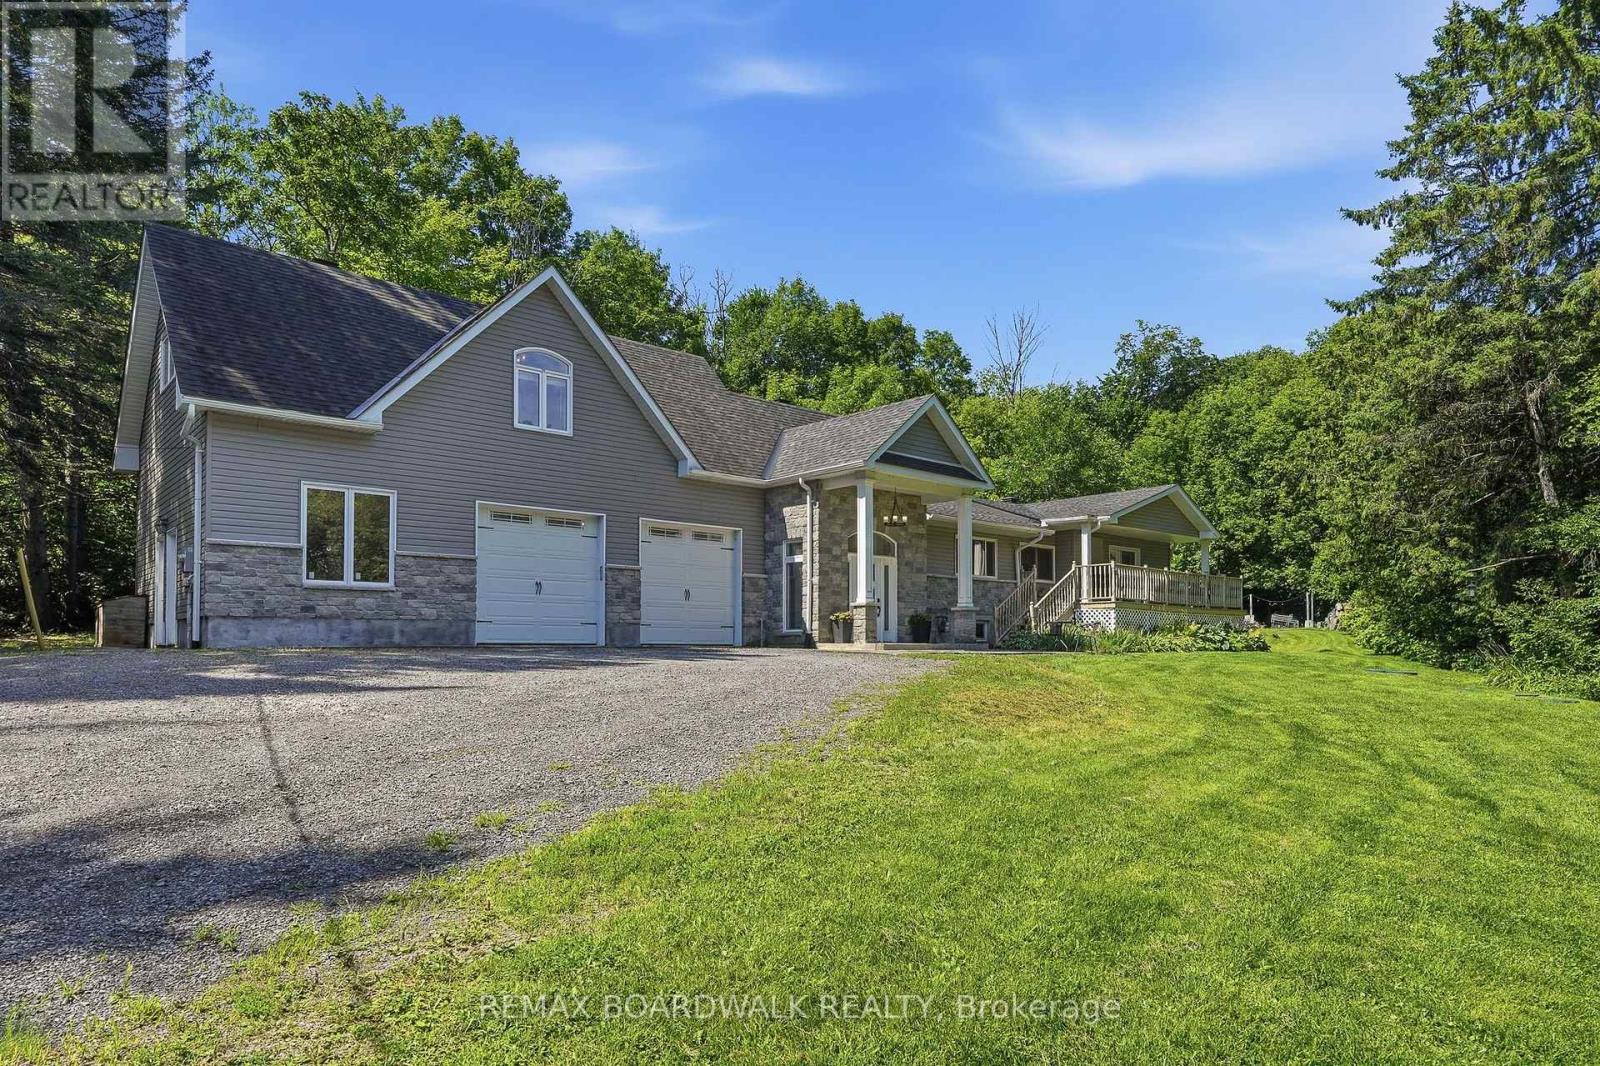
Ottawa, Ontario
Discover this sprawling, custom-built bungalow offering exceptional flexibility for families, investors, multi-generational living, or those looking to operate a home-based business or shop. The carpet-free main home features 3 bedrooms and 2 full bathrooms, including 1 bedroom and full bath on the main level, plus 2 additional bedrooms, a full bathroom, and a spacious recreation room and laundry room in the finished basement. A separate side entrance leads to a self-contained 1-bedroom loft-style apartment complete with its own kitchen, family room, bathroom, and laundry. Ideal for multi-generational living, guests, or generating supplementary rental income to help offset costs. The oversized attached double garage is a standout feature, complete with office space, and a 2-piece bathroom, offering an excellent setup for a home-based business, shop, hobbies, or additional workspace. Situated on a private, wooded lot with a wraparound driveway, ample parking, a large workshop, and three electrical panels, this unique property offers incredible versatility. Zoning supports a variety of business uses, and the property could potentially be converted to a 3-unit dwelling with relatively low investment. Whether you're looking for a spacious family home, a multi-generational setup, supplementary income, or the perfect place to run your business or shop, this one-of-a-kind property offers endless possibilities. (id:50746)
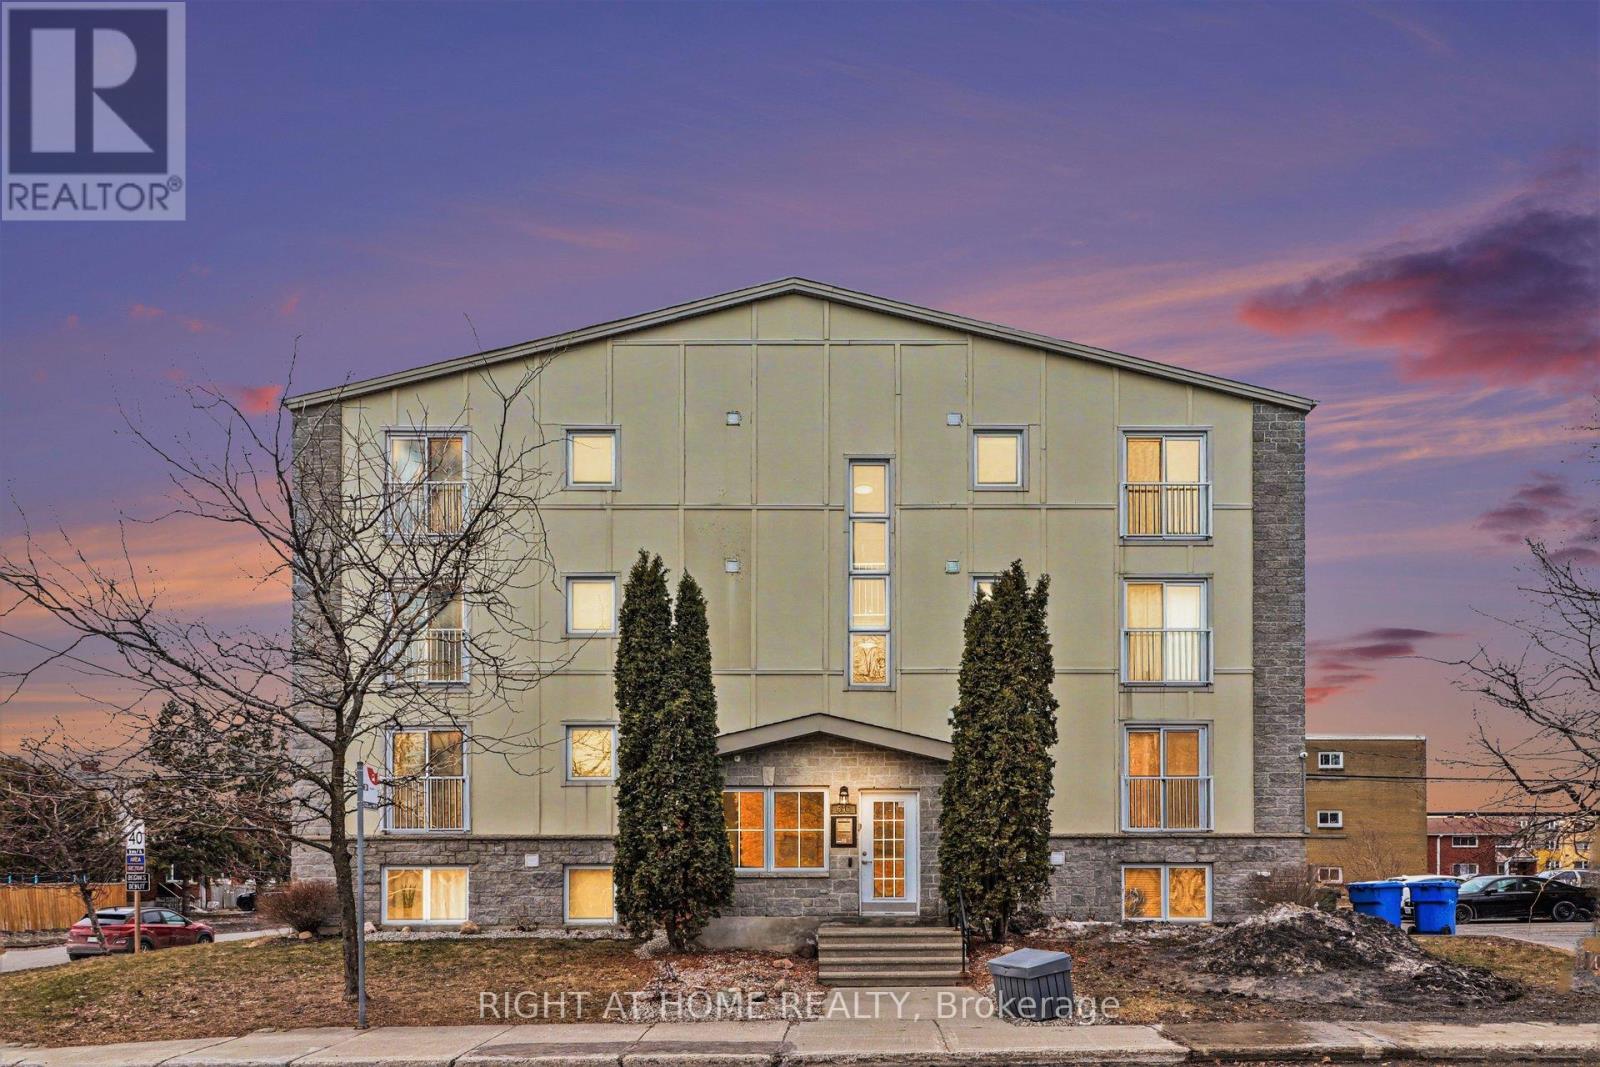
Ottawa, Ontario
Located steps from the Montfort Hospital, this spacious two-bedroom, two-bathroom condominium delivers the walk-to-work convenience and quality sought by medical residents, nursing trainees, and healthcare professionals.The bright, well-organized floor plan features newly installed hardwood floors throughout the main living areas, offering a clean, contemporary aesthetic that is both durable and effortless to maintain. Designed for easy living and quiet study, the generous layout centers around a standout updated kitchen outfitted with granite countertops, stainless steel appliances, a sizable prep island, and abundant cabinetry-ideal for meal prep between shifts.The two well-separated bedrooms provide excellent privacy for housemates or a dedicated home office, complemented by two full bathrooms to streamline busy morning routines. Complete with in-unit laundry, dedicated parking, and a private storage locker, this home offers true peace of mind and low-maintenance comfort.Enjoy an effortless commute to the hospital, swift access to transit and daily retail along Montreal Road and St. Laurent, and nearby parks and Ottawa River trails to unwind on days off. (id:50746)
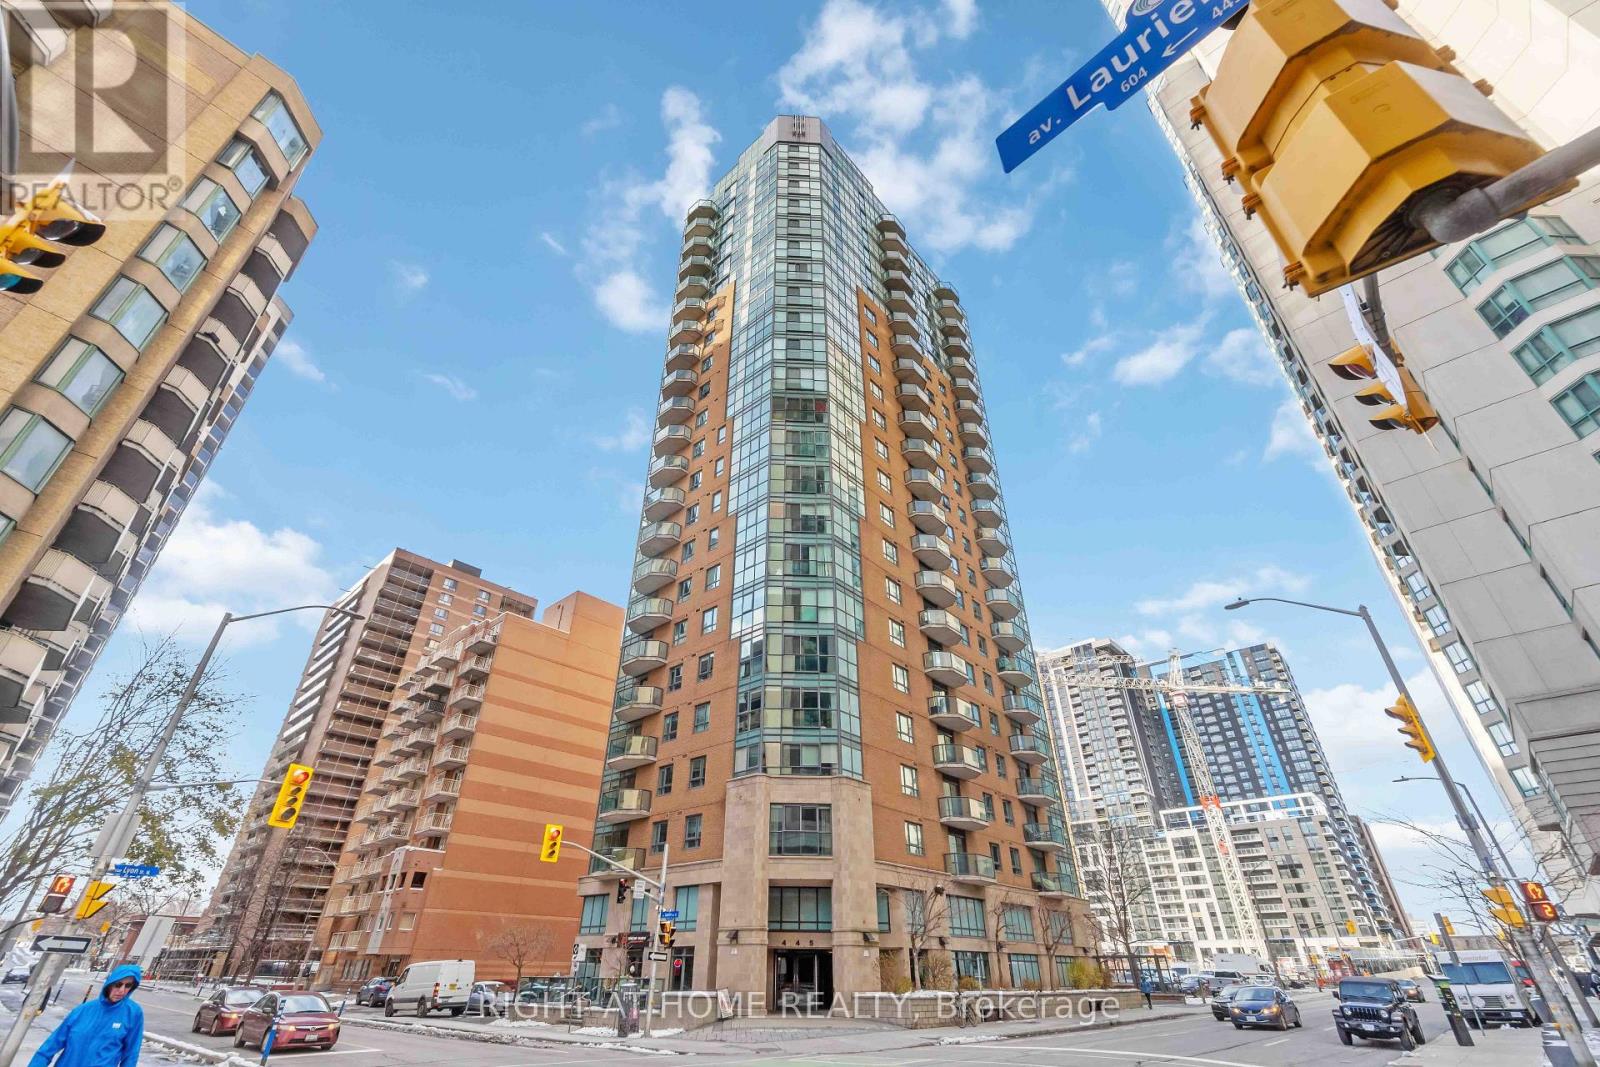
Ottawa, Ontario
Gorgeous 2-bedroom, 2-bathroom in the heart of downtown Ottawa. Lovely corner unit. Brand new appliances: stove (2022), dishwasher (2022), Washer (2022), dryer (2022). New Flooring (2022), new microwave (2025). Paint(2026). One owned large and good location underground parking. Also included is one owned locker. This is ready to move! Enjoy an urban lifestyle within walking distance of the Hill, NAC, restaurants, shopping, transit, walking/bike paths along the canal, and much more. Includes one underground parking space and a locker. 24-hour irrevocable on all offers (id:50746)
Ottawa, Ontario
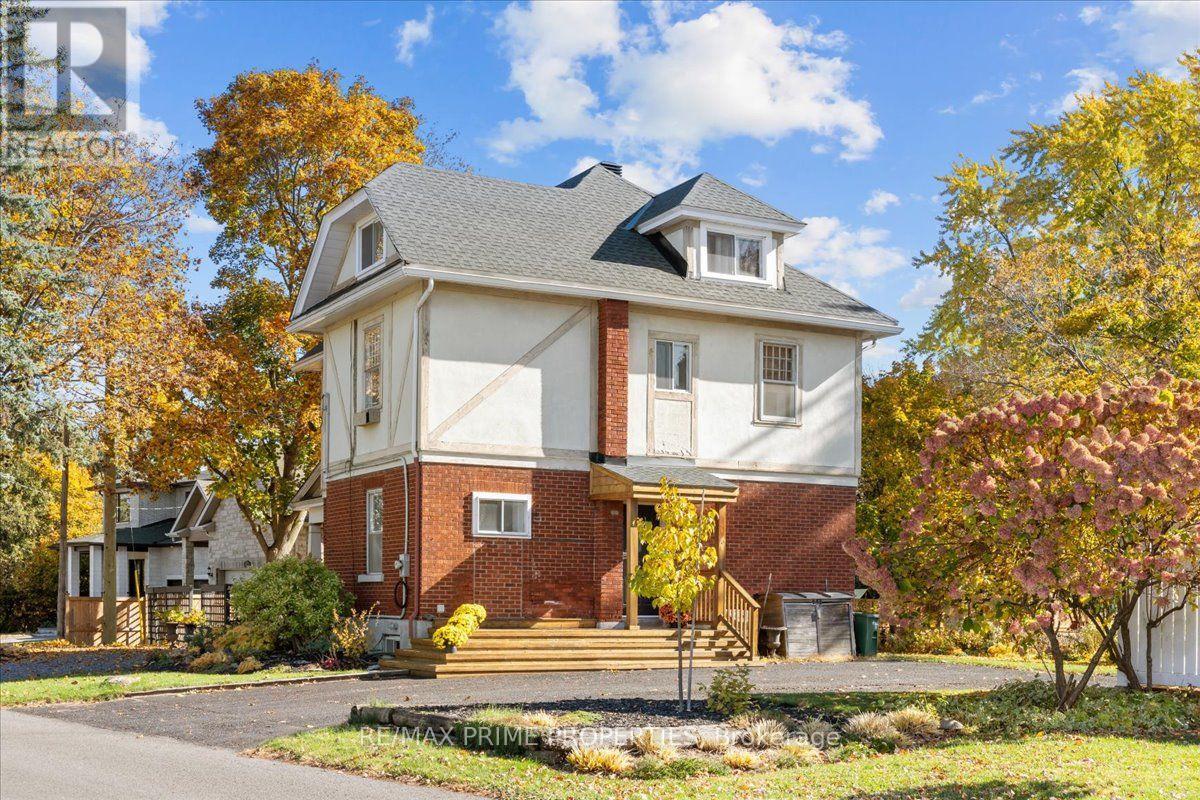
Originally the Kemp family house, 24 Kemp Drive sits on an elevated, exceptionally wide and deep lot framed by mature maples, towering pines and established gardens.Its red-brick exterior, contrasting upper elevations, decorative timber detailing and covered front veranda reflect the home's traditional character.A vintage wooden front door opens to high ceilings, hardwood floors, detailed window casings and traditional mouldings. The inviting living room features exposed ceiling beams, a wood-burning fireplace with a traditional mantel, and decorative glass-pane windows that add to the room's character. Built-in bookshelves and a charming window-side reading nook overlook the gardens, while large windows and recessed lighting contribute to the bright, welcoming atmosphereAn adjoining formal dining room offers that traditional feel, crown mouldings and a decorative ceiling medallion. The bright kitchen features extensive white cabinetry, warm wood countertops, and a central island with additional preparation space, storage, and breakfast seating. Large windows are consistent throughout, inviting natural light while overlooking the surrounding property. Classic patterned wallpaper accents the staircase to the second level, where four spacious bedrooms offer large windows, hardwood floors and details including deep closets, wainscoting and built-in shelving. A shared four-piece bathroom completes this floor. Above, is the finished primary loft provides a private retreat beneath sloped ceilings, with pine flooring, integrated storage and room for a sitting area. Its four-piece ensuite includes a freestanding clawfoot tub, separate shower and wide vanity; laundry is conveniently located in the loft. The unfinished basement offers substantial storage and utility space. Outdoors, the scale of the property takes centre stage: broad lawns, mature trees, garden beds, stone pathways, a fire pit area and a garden shed. A deep driveway and side entrance add convenience. (id:50746)
Ottawa, Ontario
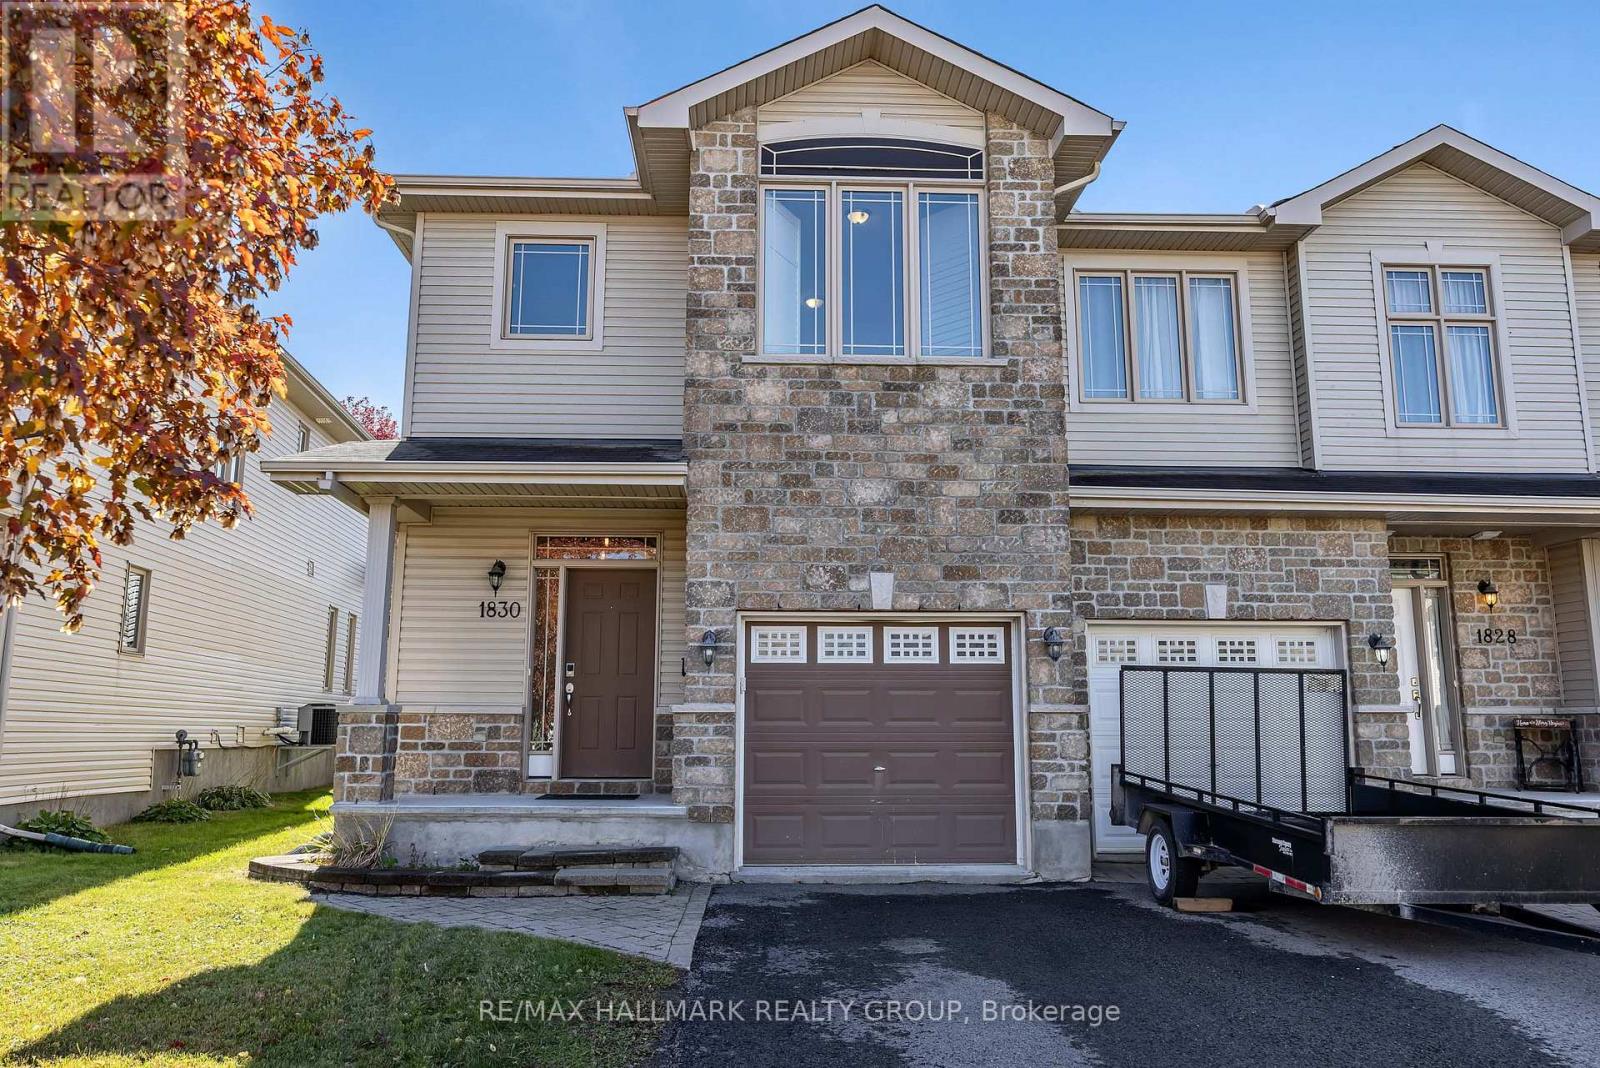
Welcome to this beautiful 3-bedroom end-unit townhouse nestled in the heart of Orléans! Large windows throughout the home allow for an abundance of natural light, creating a bright and inviting atmosphere. The spacious foyer welcomes you with ample closet space, leading into an open-concept main level featuring hardwood flooring throughout. The functional layout is perfect for both everyday living and entertaining, with a convenient powder room completing the main floor. Upstairs, you'll find a spacious primary bedroom complete with a walk-in closet and a 4-piece ensuite bathroom along with two generously sized bedrooms. A conveniently located second-floor laundry room completes the upper level. The fully finished lower level features a gas fireplace, creating the perfect space for a family room or recreation area, along with ample storage space. Situated in a family-friendly neighbourhood, this home is conveniently located near schools, parks, walking trails, shopping, restaurants, and public transit. With everything you need just minutes away this is a wonderful opportunity to enjoy comfortable living in one of Orléans well-established communities! 24 hours irrevocable on all offers.Schedule B to accompany all offers. (id:50746)
Ottawa, Ontario
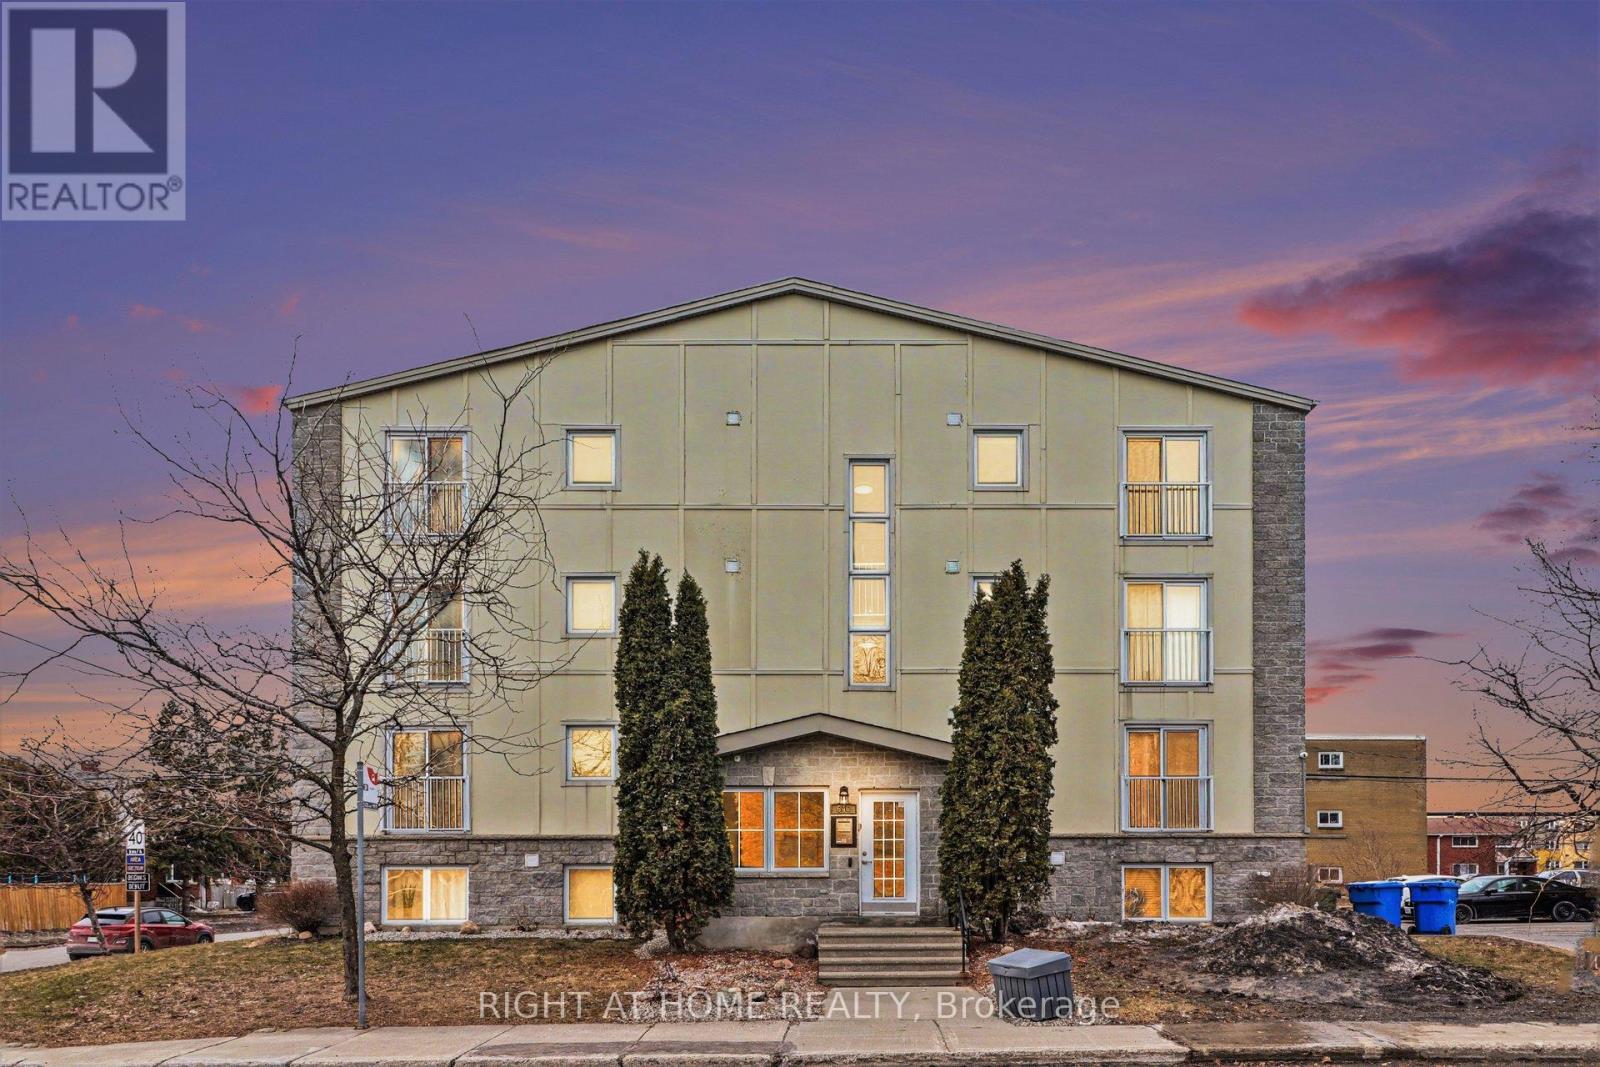
Located steps from the Montfort Hospital, this spacious, turnkey two-bedroom, two-bathroom condominium offers outstanding quality and convenience.Interior highlights include new hardwood flooring throughout (2024) and an oversized, fully updated kitchen featuring new cabinetry, an expansive island, granite countertops, and stainless steel appliances. An updated bathroom with a granite countertop (2021) completes the interior refinements.Includes in-unit laundry, dedicated parking, and storage. Enjoy effortless hospital access, minutes to Beechwood Village and St. Laurent amenities, swift transit connections, and nearby Ottawa River parkways and trails. (id:50746)
Lanark Highlands, Ontario
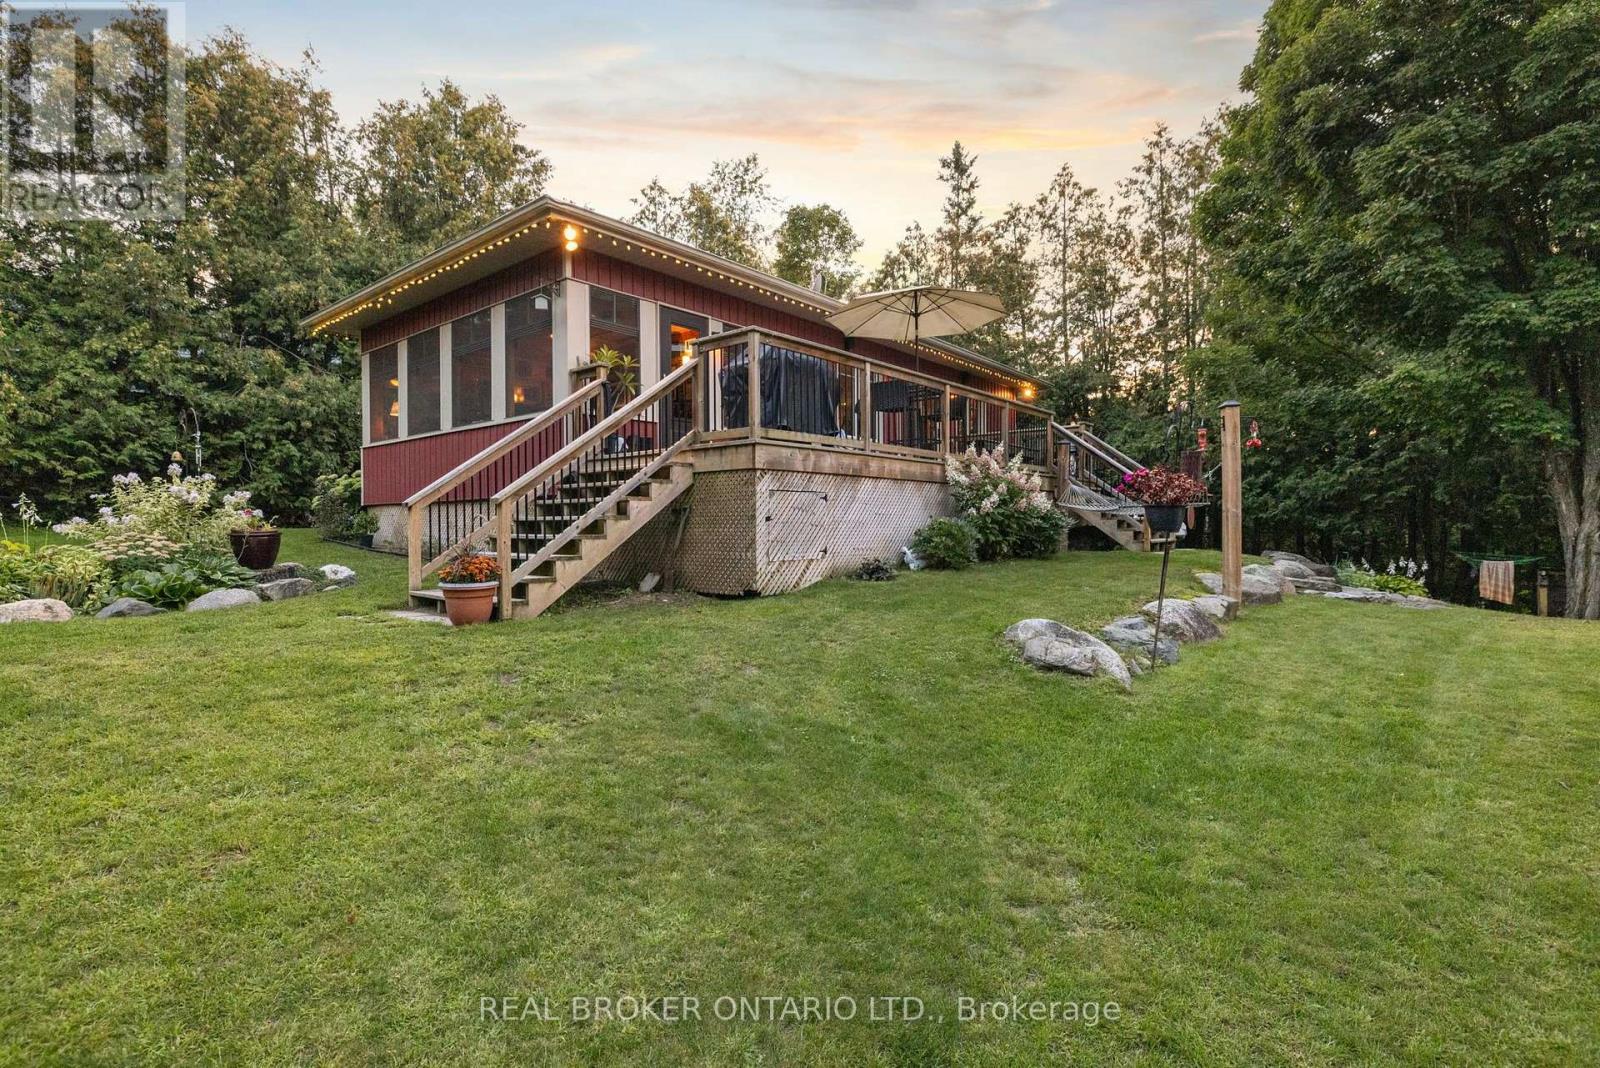
Looking for that forever getaway feeling? Well, you found it! This special home sits on almost an acre of 60ft waterfront property and is completely move-in ready. Robbs Lake is a scenic, quiet lake - perfect for swimming, paddling, fishing, and so much more. This raised bungalow was built in 2015 and gives you the homiest feeling as soon as you walk in. Enter through your three-season screened room overlooking the grounds with water views - a perfect place to unwind, host family dinners, or play games with friends. Step inside to an open-concept living, dining, and kitchen area, complete with beautiful reclaimed pine floors, a fireplace, and an upgraded kitchen - all while taking in the water views right from the window. Step out across the patio that stretches along the house. On the main level, you'll find two bedrooms and a full bathroom with laundry access. The lower level is completely finished with an additional bedroom. And for peace of mind, the home is built on an ICF foundation and comes with a Generac backup power system. On the grounds, you'll find a newly built detached garage, plus tons of greenspace for your favourite outdoor games or the little ones running around. A bunkie rounds things out, giving your guests a place to stay the night. Now, best for last - the waterfront! Walk on down to the deck with its oversized gazebo and dock, perfect for running and jumping in to swim out to your personal floating raft. The current owners have made the most of every season here too - enjoying winters with their very own personal skating rink on the water, then cozying up by the fire afterward. It's waterfront living, year-round. You really can't beat this location, this home, and the improvements that have been made - nearly $90,000 in upgrades since 2018! Just under 30 minutes to Almonte and Carleton Place, and under an hour to Ottawa - with year-round municipal roads that are well maintained through the winter. Let's getaway! (id:50746)
Ottawa, Ontario
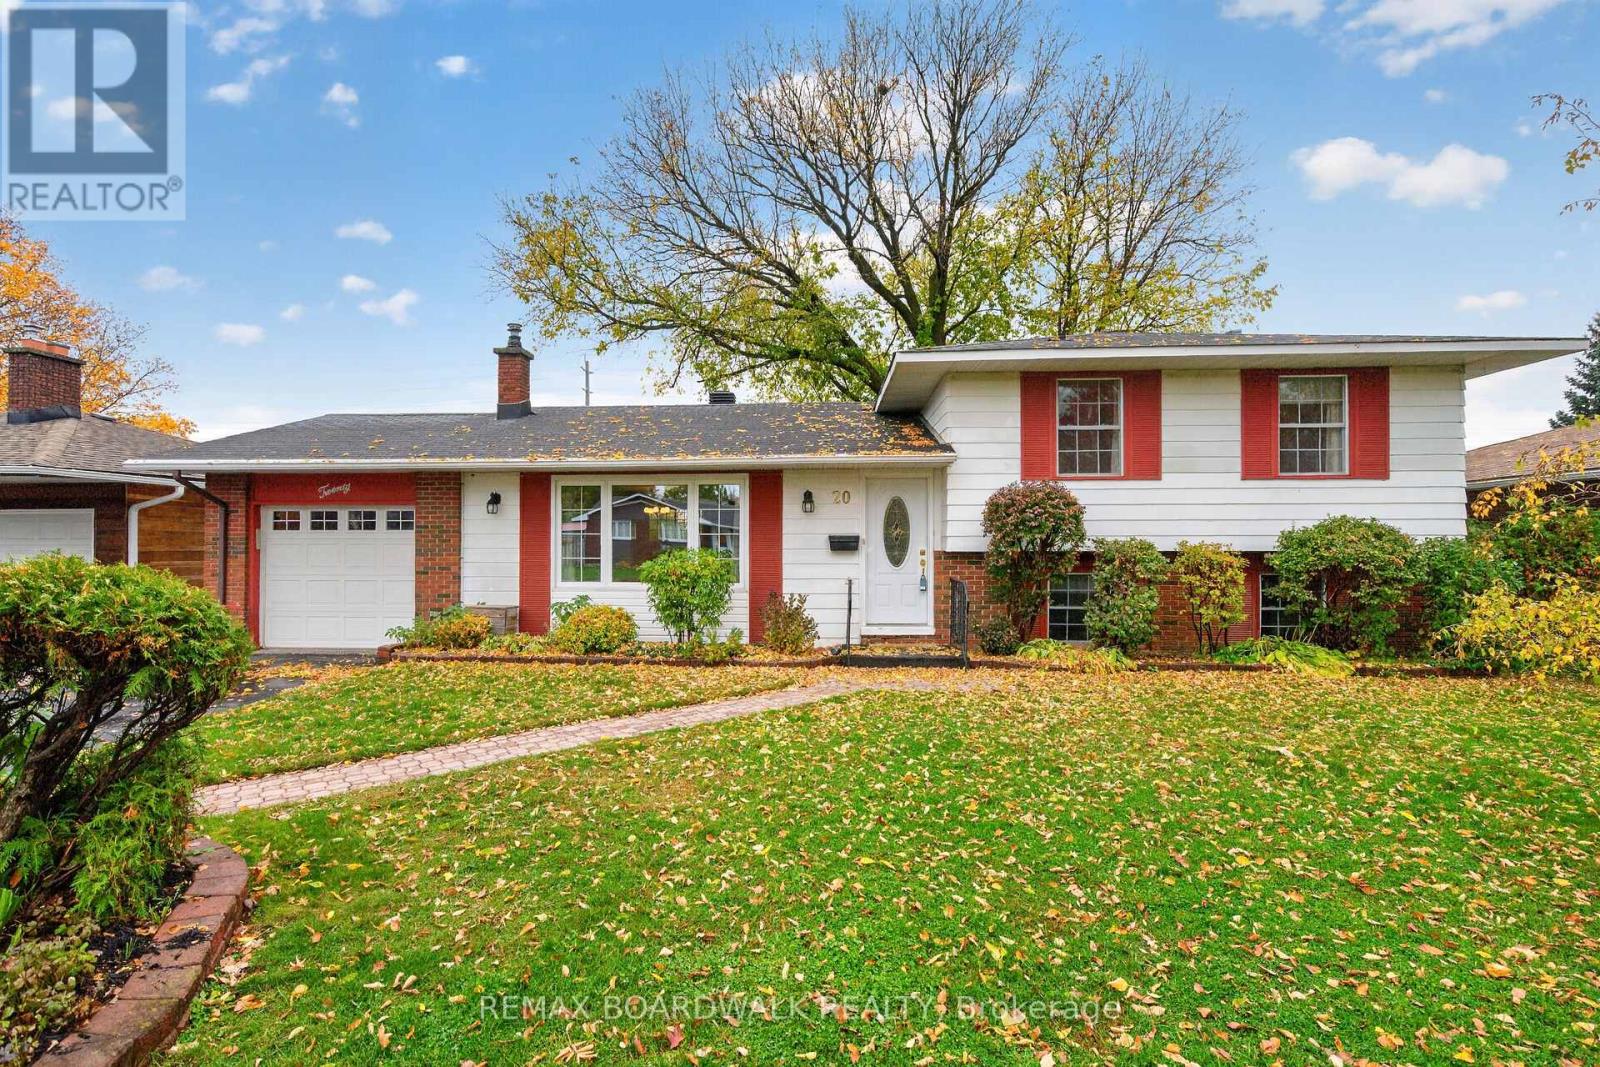
OPEN HOUSE SUNDAY OCTOBER 25 from 2-4!!!A home that's been loved by one family from the very beginning!Nestled on a large lot in the heart of Old Barrhaven, this inviting 4-bedroom detached home offers the perfect combination of space, comfort, and location. Beautifully refinished hardwood floors add warmth and character, while the updated kitchen and bathrooms provide everyday comfort. The spacious family room, complete with a wood-burning brick fireplace, is the perfect place to gather with family and friends. A large double window above the kitchen sink fills the space with natural light and offers a lovely view of the backyard.Step outside to the screened-in porch, an ideal spot to enjoy your morning coffee or unwind at the end of the day. And the location? It's hard to beat! Enjoy the convenience of walking to grocery stores, schools, parks, restaurants, pubs, medical facilities, and the Walter Baker Sports Centre. Set in a mature, established neighbourhood with everything you need close to home, this is a wonderful opportunity to make your own memories in a home that's been cherished for years. (id:50746)
Ottawa, Ontario
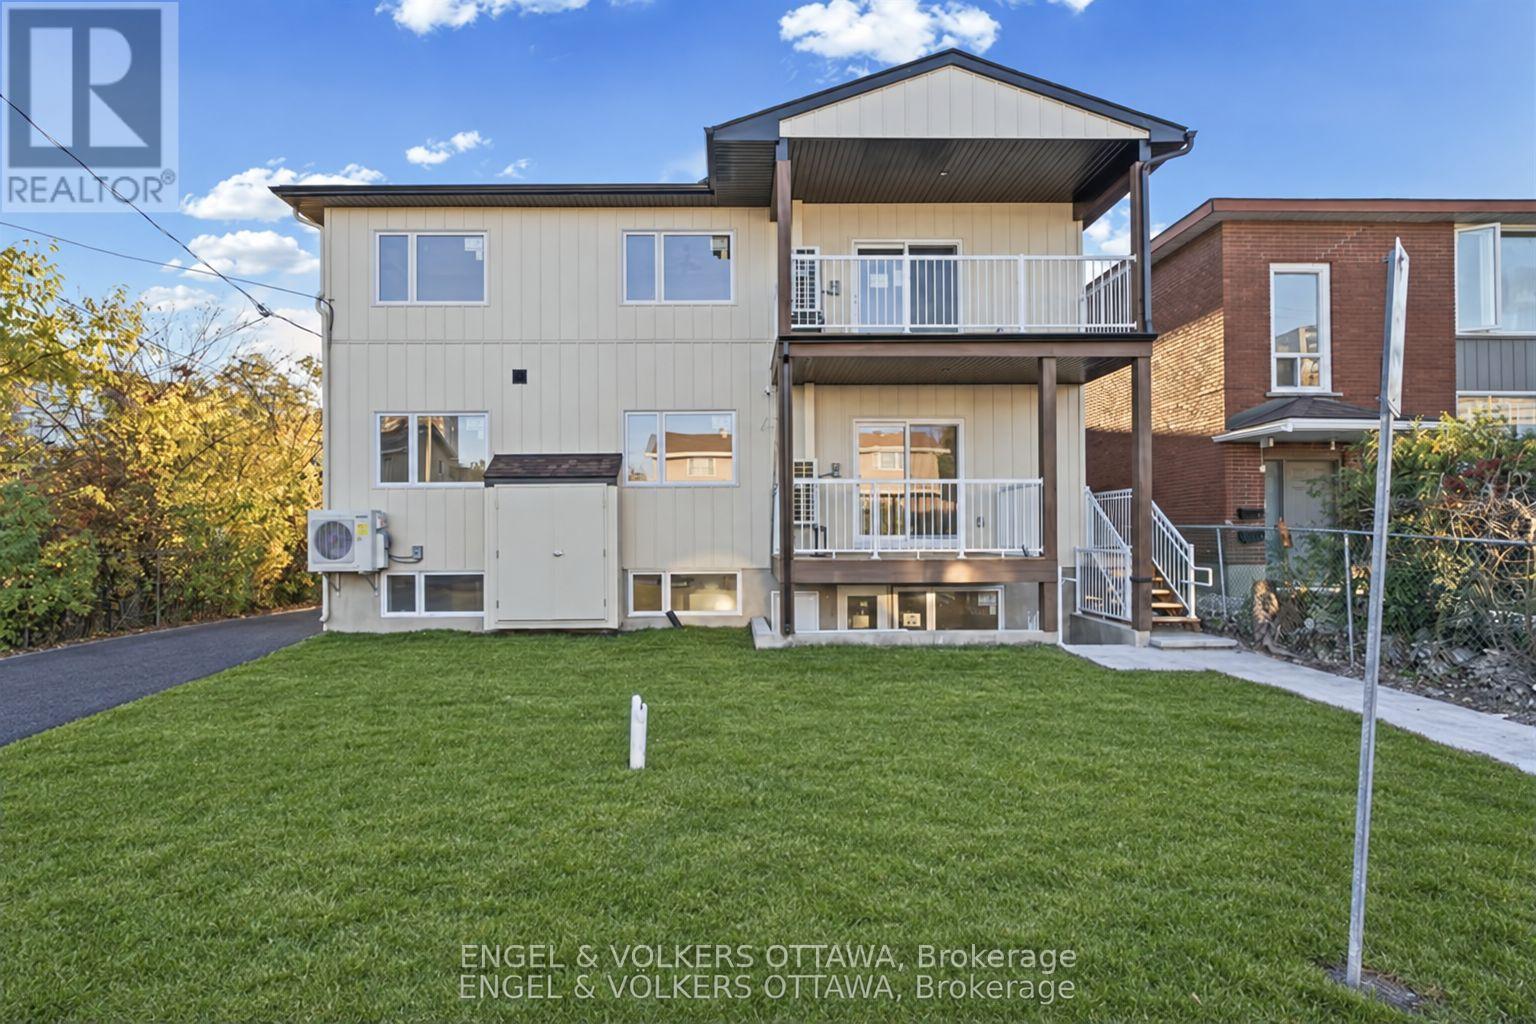
This newly built apartment in Britannia Heights offers a bright, open-concept living and dining area with warm-toned flooring, recessed lighting, abundant natural light, in-unit laundry, and a private entrance. The stylish kitchen features sleek grey flat-panel cabinetry, white quartz-style countertops, a subway tile backsplash, under-cabinet lighting, and stainless steel appliances. Brushed gold fixtures and an undermount sink add a sophisticated finishing touch. The spacious primary bedroom has a 5-piece ensuite with a his-and-hers sink, while two additional, well-appointed bedrooms each have spacious closets and large windows. All bedrooms have individual heating and cooling units for personalized comfort. The full 4-piece bathroom features a stylish navy-blue vertical tile surrounding the bathtub, brushed gold rainfall-style shower fixtures, hexagonal tile flooring, and a floating white vanity with an illuminated circular mirror. Located near the Ottawa River, this unit offers easy access to Britannia Beach, Britannia Park, and the many kilometres of scenic waterfront pathways. Nearby Mud Lake Conservation Area provides beautiful wooded trails and opportunities for birdwatching and outdoor activities. Ideal for young professionals and mature students, this property is a few minutes from Carlingwood Shopping Centre, Bayshore Shopping Centre, Algonquin College, grocery stores, restaurants, and everyday amenities - with convenient connections to public transit at Lincoln Fields and to the 417, which provides convenient access to the rest of the city. Tenants pay for Electricity and Tenant Insurance. Parking available for $130/m. (id:50746)
Ottawa, Ontario
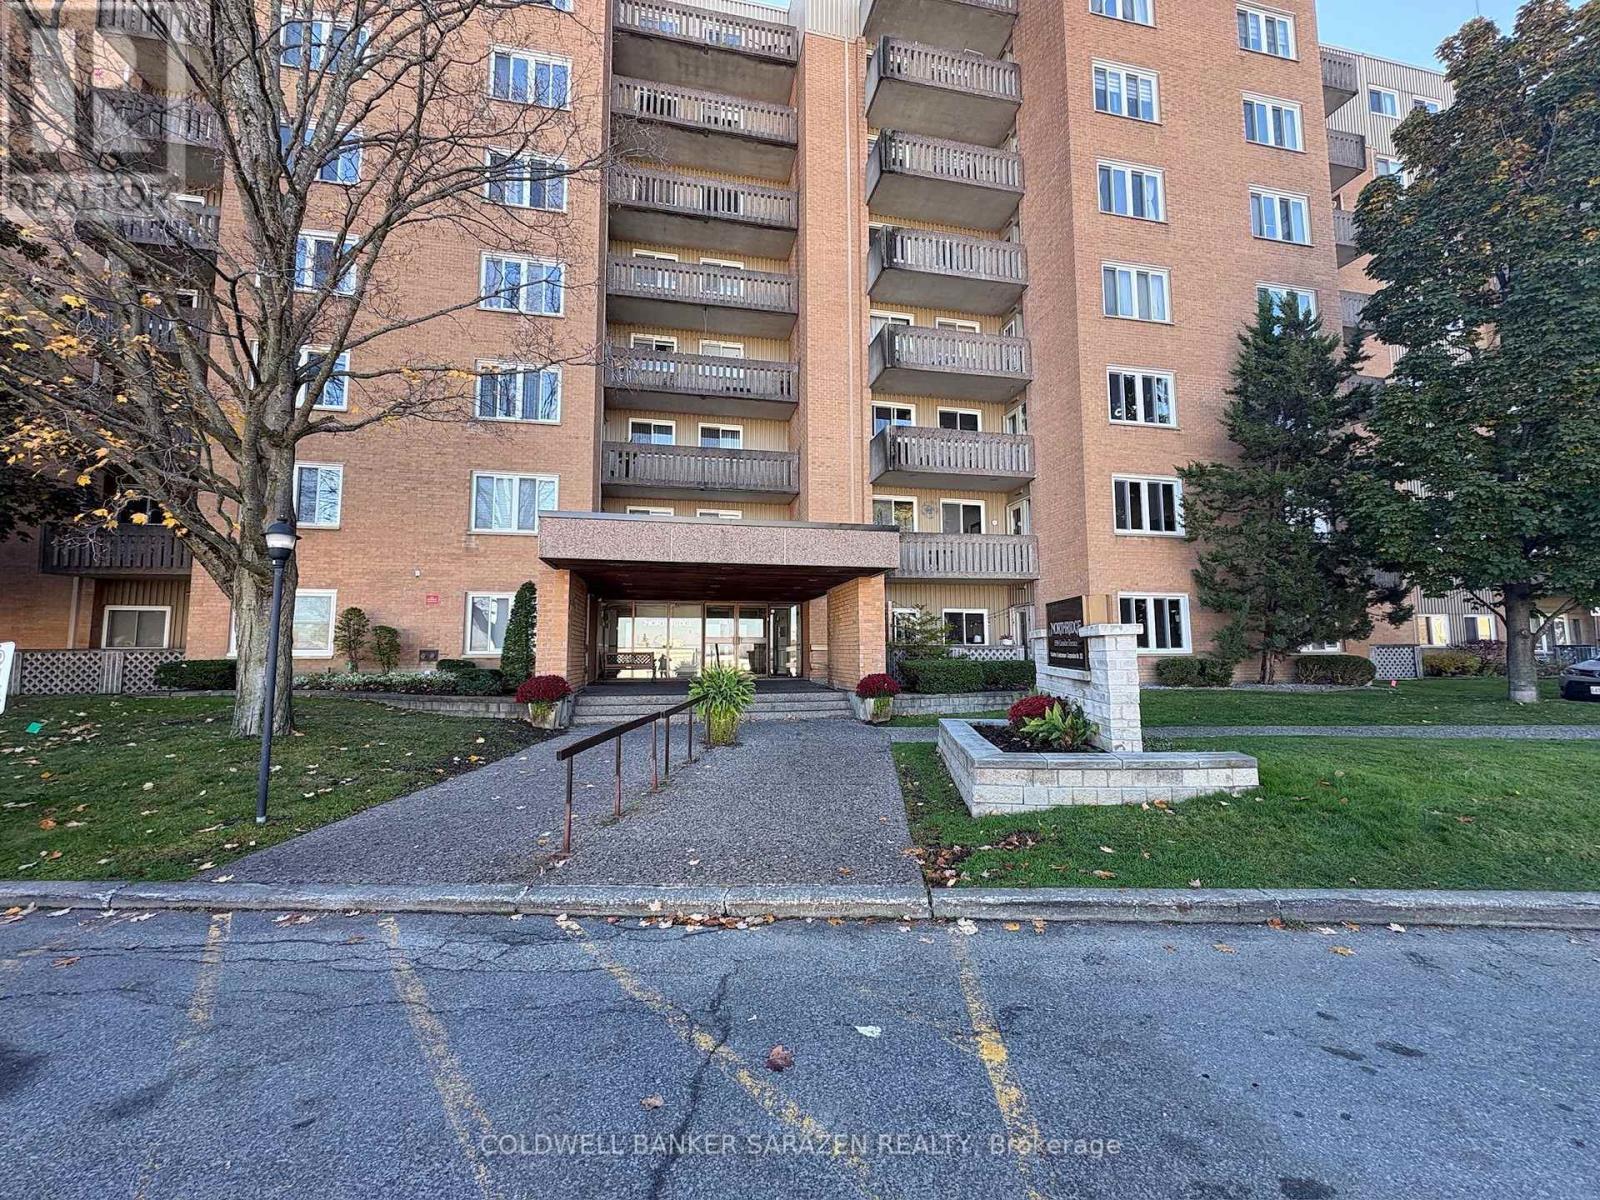
All-Inclusive Living in a Prime Location! Welcome to this sun-filled, south-facing 2-bedroom home where rent includes ALL UTILITIES (heat, hydro, water) and covered parking! The space features two generous bedrooms, fresh neutral paint, a private locker downstairs, and an upgraded kitchen and bath boasting granite countertops, stainless steel appliances with a brand-new dishwasher, and a new toilet. Enjoy the rare comfort of your own in-unit, brand-new forced-air furnace and central A/C, along with building amenities like an outdoor pool and bike room. Also party room, gazebo, guest room(visitors can rent it daily). Tucked in a quiet building, you are just steps from the LRT, shopping, Costco, Shoppers, Ottawa River pathways, and top-ranked Colonel By High School (IB Program)-completely hassle-free and move-in ready! (id:50746)
Ottawa, Ontario
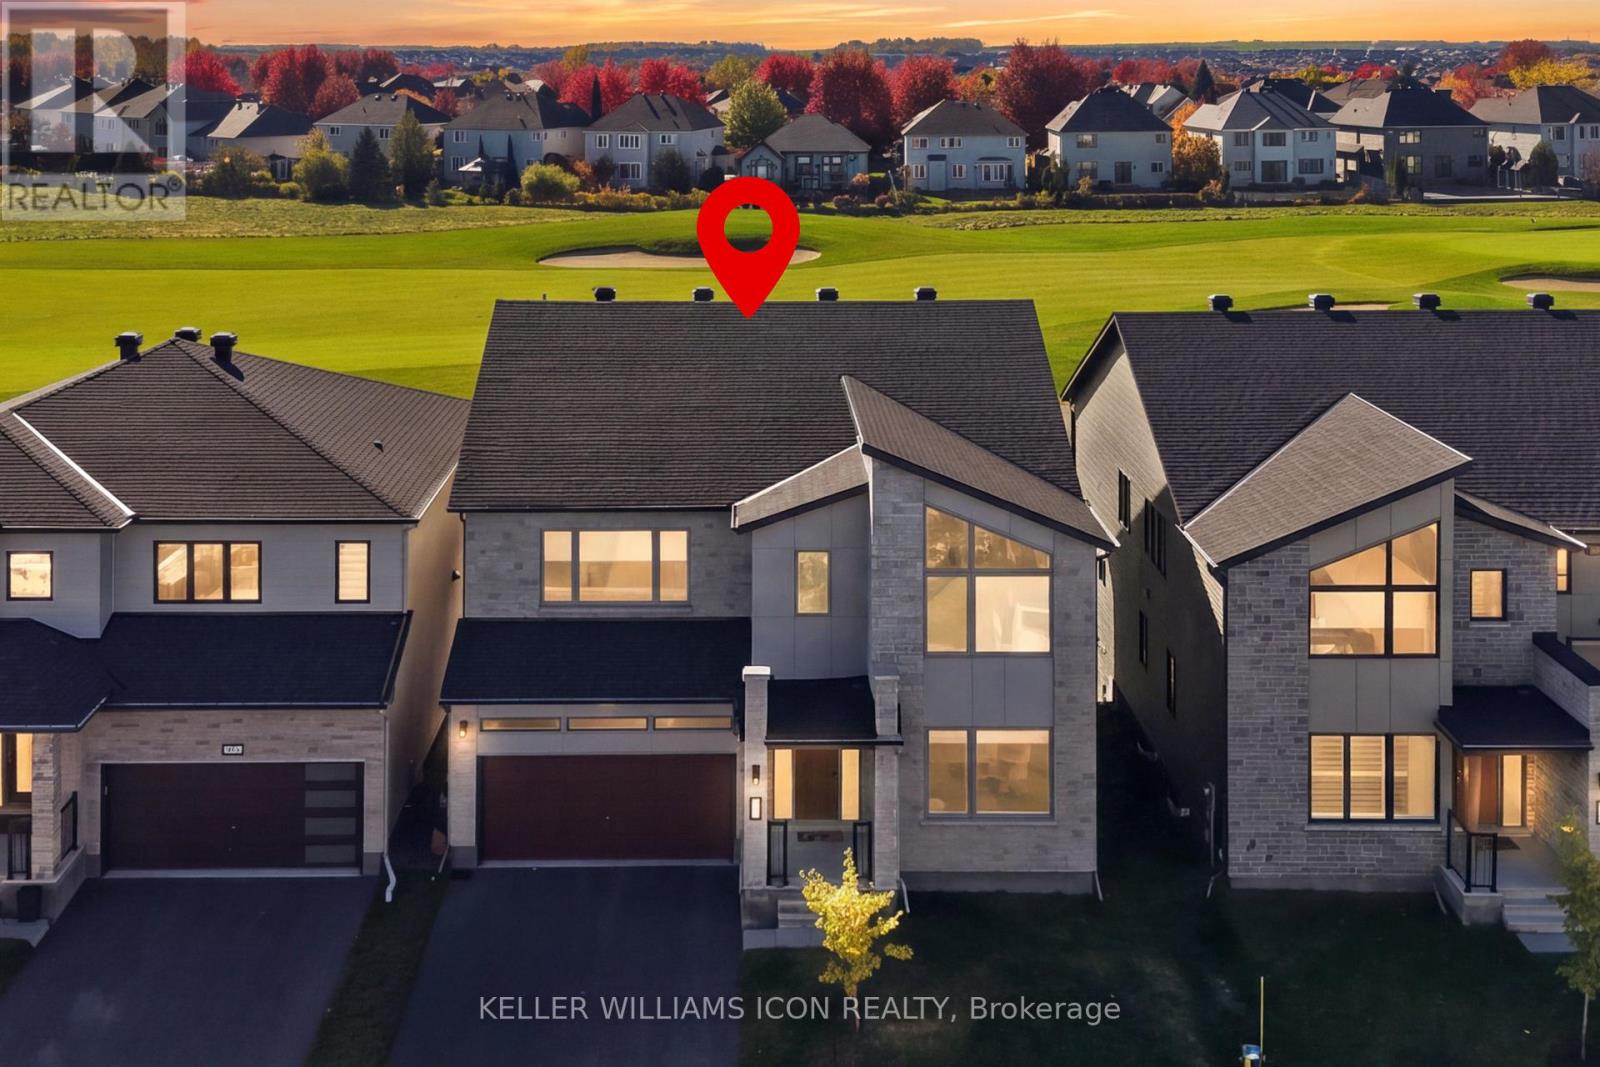
A RARE OPPORTUNITY TO OWN IN STONEBRIDGE'S PRESTIGIOUS GOLF COURSE COMMUNITY! Located in the community's newest phase, this exceptional 2023 built Mattamy Pinnacle model offers approximately 3,936 sq. ft. of above-grade as per MPAC, plus an estimated 1,050 sq. ft. of builder finished basement, offering approximately 5,000 sq. ft. of total finished living space. With approx $600,000 invested for upgrade, this home stands apart in size, design and quality. Its striking modern architecture welcomes you into an elegant interior featuring 9-ft ceilings throughout all levles, wide-plank oak hardwood flooring, upgraded trim and refined finishes throughout. The spacious great room features beautiful golf course views. At the heart of the home, a stunning chef's kitchen showcases top-of-the-line Miele and Thermador appliances, custom cabinetry, premium Caesarstone countertops, a waterfall island in full-height stone backsplashes. A thoughtfully designed separate spice kitchen adds exceptional functionality. A private main-floor in-law suite with ensuite provides ideal accommodation for extended family or guests. Upstairs, upgraded 9-ft ceilings complement four generous bedrooms, three beautifully appointed bathrooms, an open loft and convenient laundry. The finished walkout basement, featuring with raised 9-ft ceilings, offers outstanding additional living and entertaining space with direct walk-out outdoor access. Enjoy the lifestyle of Stonebridge, surrounded by golf, parks, walking trails and convenient access to Barrhaven amenities. Originally purchased from the builder for approx $1.9 million, this extensively upgraded residence presents exceptional value in one of Ottawa's most desirable golf course communities. Luxury, space and location, an opportunity not to be missed! (id:50746)