
Contact Claudette
Archives
No archives to show.
Categories
- No categories
Ottawa, Ontario
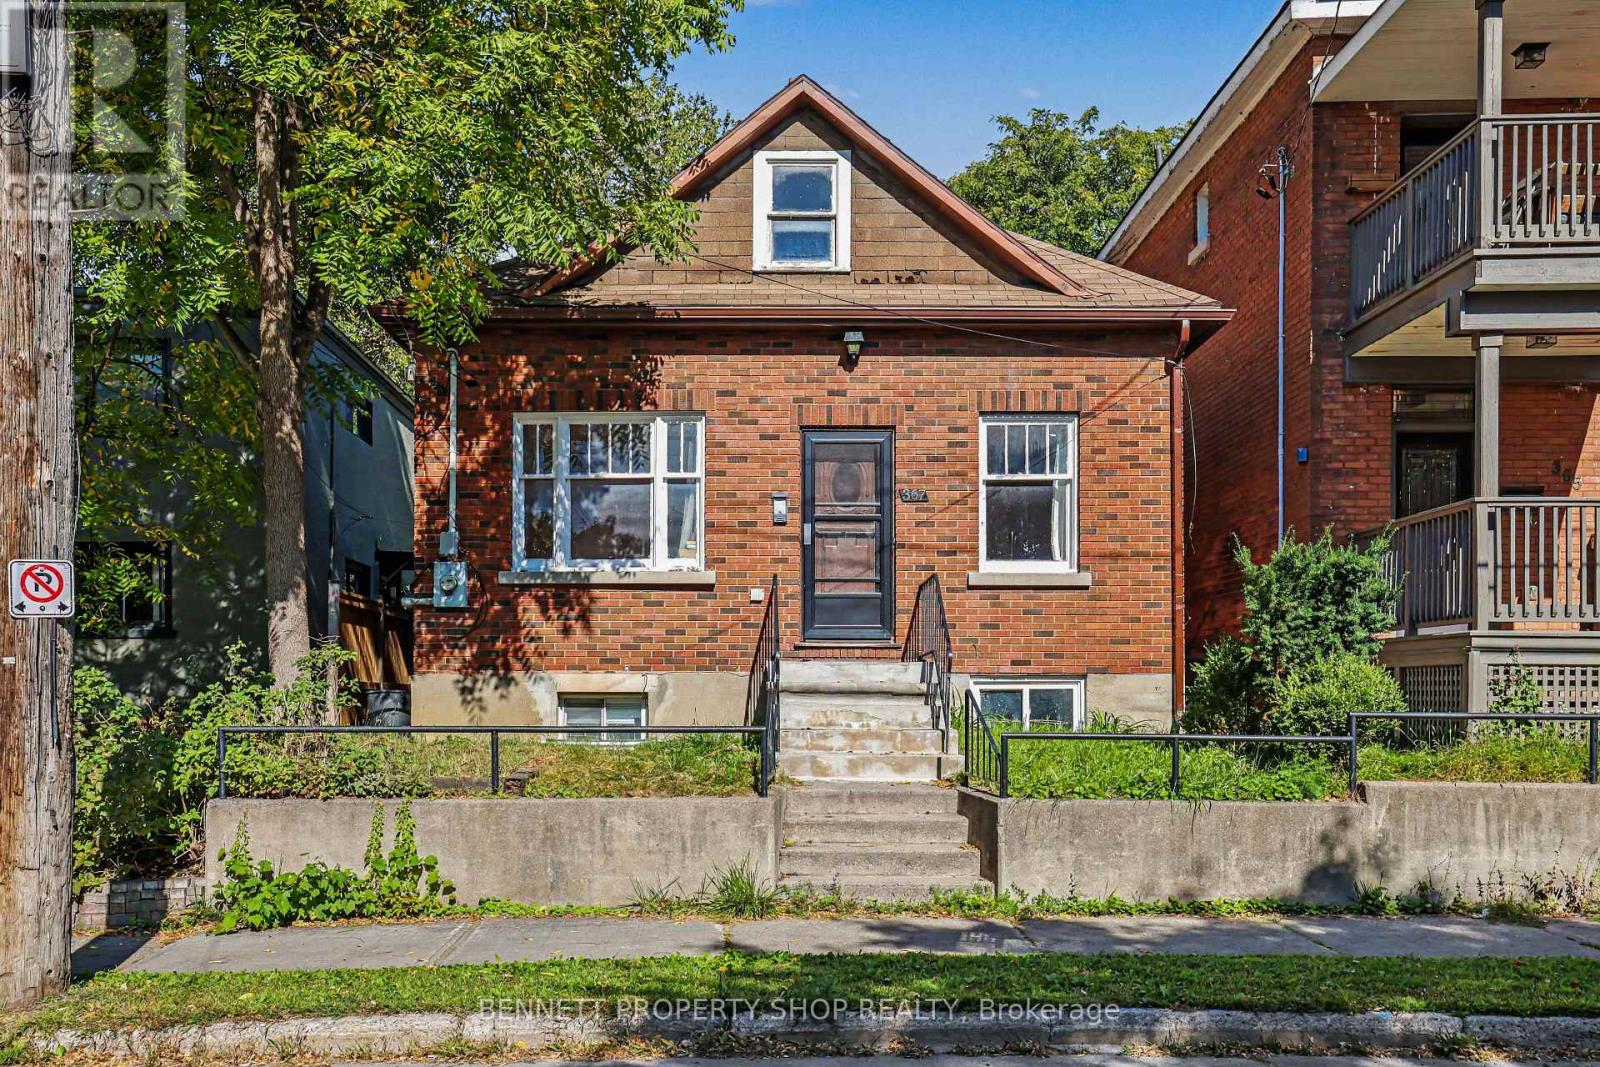
Opportunity in the heart of Old Ottawa South! Just steps from Bank Street and close to Lansdowne Park, transit, shops, restaurants and downtown, this detached home offers plenty of potential for buyers looking to make it their own. The 1.5-storey home offers 3 bedrooms, 3 full bathrooms and plenty of space to make it your own. Hardwood flooring adds character to the main level, while the full basement provides additional space for a home office, games room or TV room. A detached garage and rear parking accessed from Woodbine Place are valuable features in this central location. With CM1(487) zoning and plenty of opportunity to update and personalize, this property offers a chance to create a home that suits your needs. (id:50746)
Ottawa, Ontario
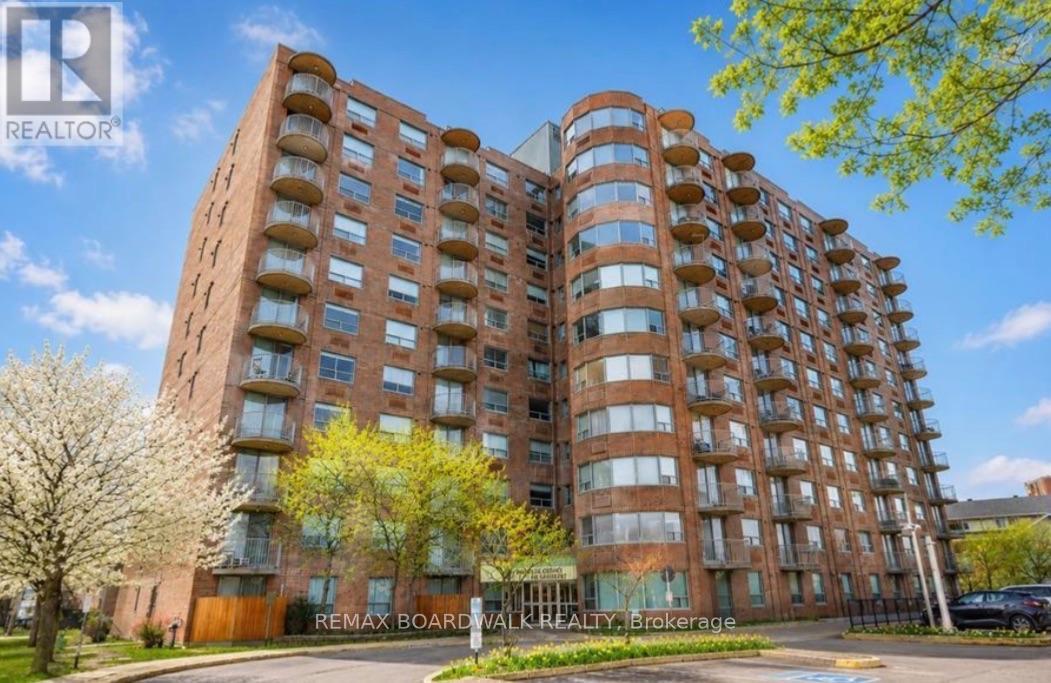
Freshly painted spacious penthouse condominium, with breathtaking views. Perched on the top floor, this bright and inviting residence offers stunning unobstructed views of the Ottawa skyline and surrounding green space, creating the perfect backdrop to enjoy every season. Designed for comfortable everyday living, the unit features a functional and spacious layout, in-suite laundry, and the convenience of one underground parking space. Whether you're relaxing at home or entertaining guests, you'll appreciate the abundance of natural light and the peaceful atmosphere that comes with penthouse living. Residents enjoy a variety of exceptional building amenities, including a secure entrance, indoor swimming pool, hot tub, party room/games room, and ample visitor parking. Ideally situated close to shopping, restaurants, schools, public transit, parks, walking trails, and other major amenities, this location offers outstanding convenience while maintaining easy access to green space and recreation. Whether you're a first-time buyer, downsizer, or investor, this well-maintained condominium presents an excellent opportunity to enjoy maintenance-free living in a fantastic central Ottawa location. (id:50746)
Lanark Highlands, Ontario
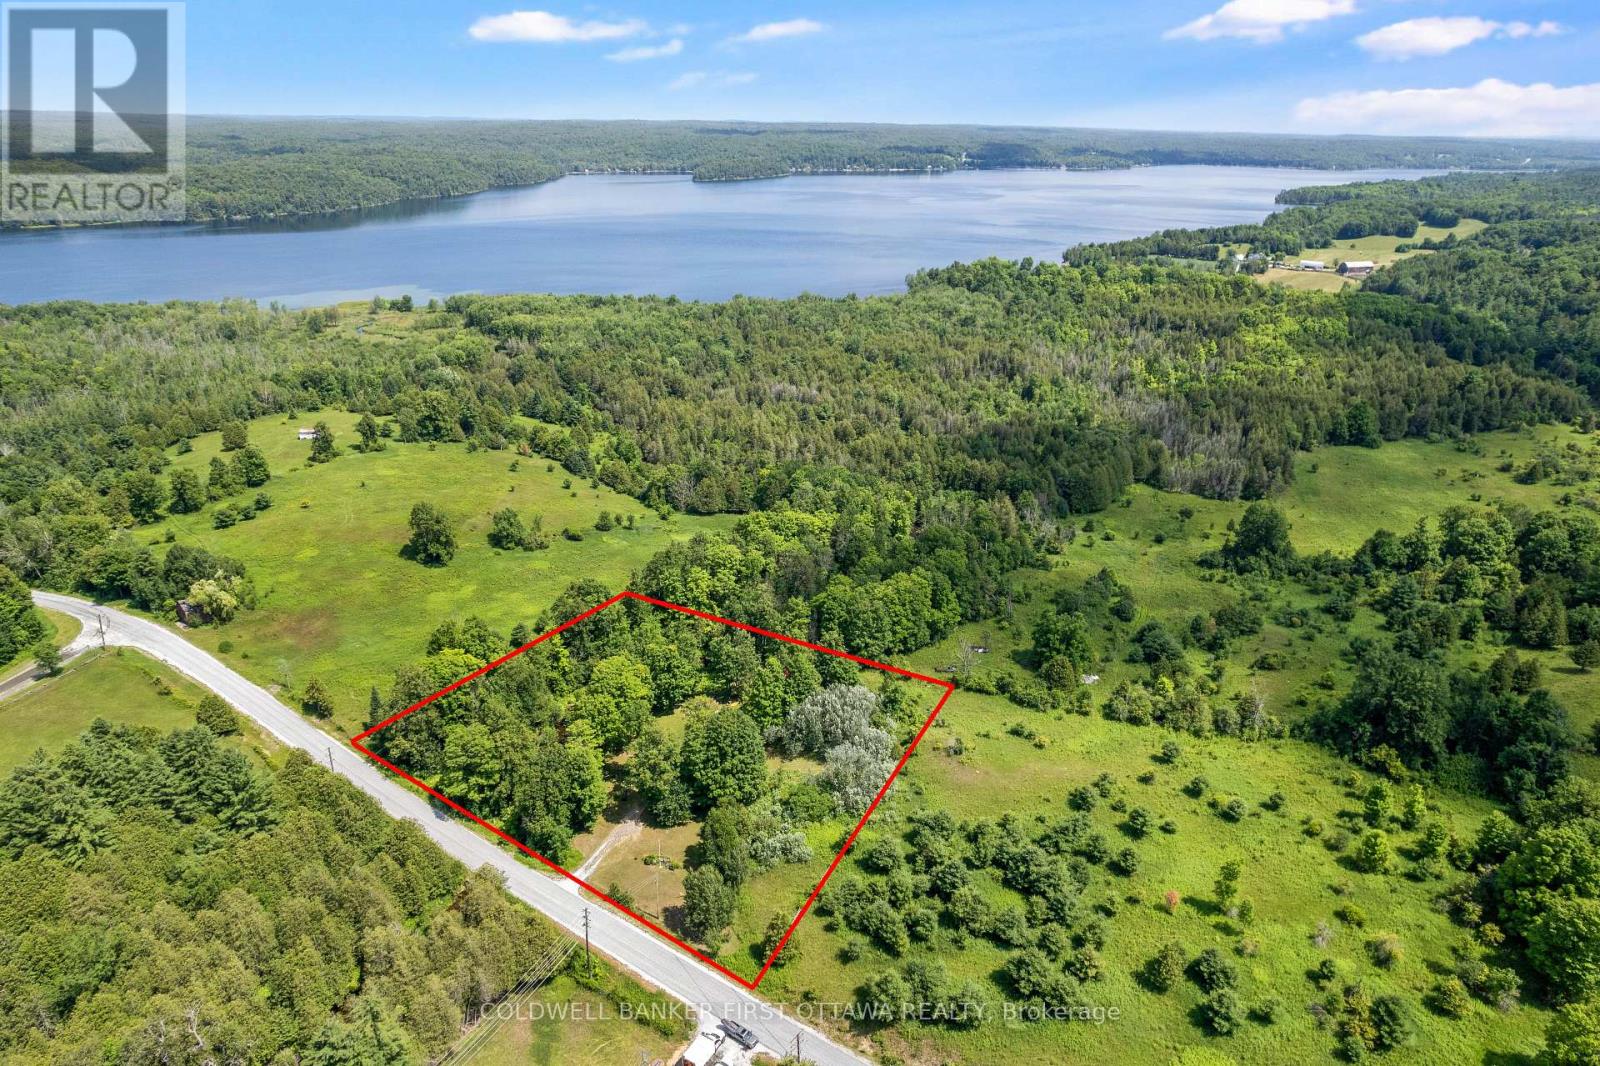
Every kid who walks this property asks the same thing first: can we go to the island? It's a little one, sitting just off your own stretch of Pauls Creek, close enough to wade out and claim as a fort, a pirate ship, a whole summer of stories. Around it, 294 Lavant Mill Rd consists of 2.2 acres of creekside land in McDonalds Corners, with a rail fence on two sides, the creek on a third, and everything you need to start using it the day you close. A two bedroom trailer sleeps six comfortably with the dinette converted, and a powered bunkie adds a double bed below, a loft up the ladder that fits another double or queen, and a covered porch for rainy afternoons. Starlink is set up and cell signal is strong enough that the weekend can stretch into Monday morning work calls with ease. Cast a line in the creek off your own frontage, or make the 1 km run down the road to the Dalhousie Lake boat launch; the public beach is another 500 metres past that. This is waterfront ownership at its simplest: no house to maintain, no renovation list, just a drilled well, septic, and 100 amp service feeding the trailer and the bunkie, all on a year round road. For the weekender or the first time cottage buyer priced off Dalhousie Lake itself, the math works: the same lake down the road, a fraction of the buy in, and weekends that start when you park. Come see it, and bring the kids. The island is waiting. (id:50746)
Clarence-Rockland, Ontario
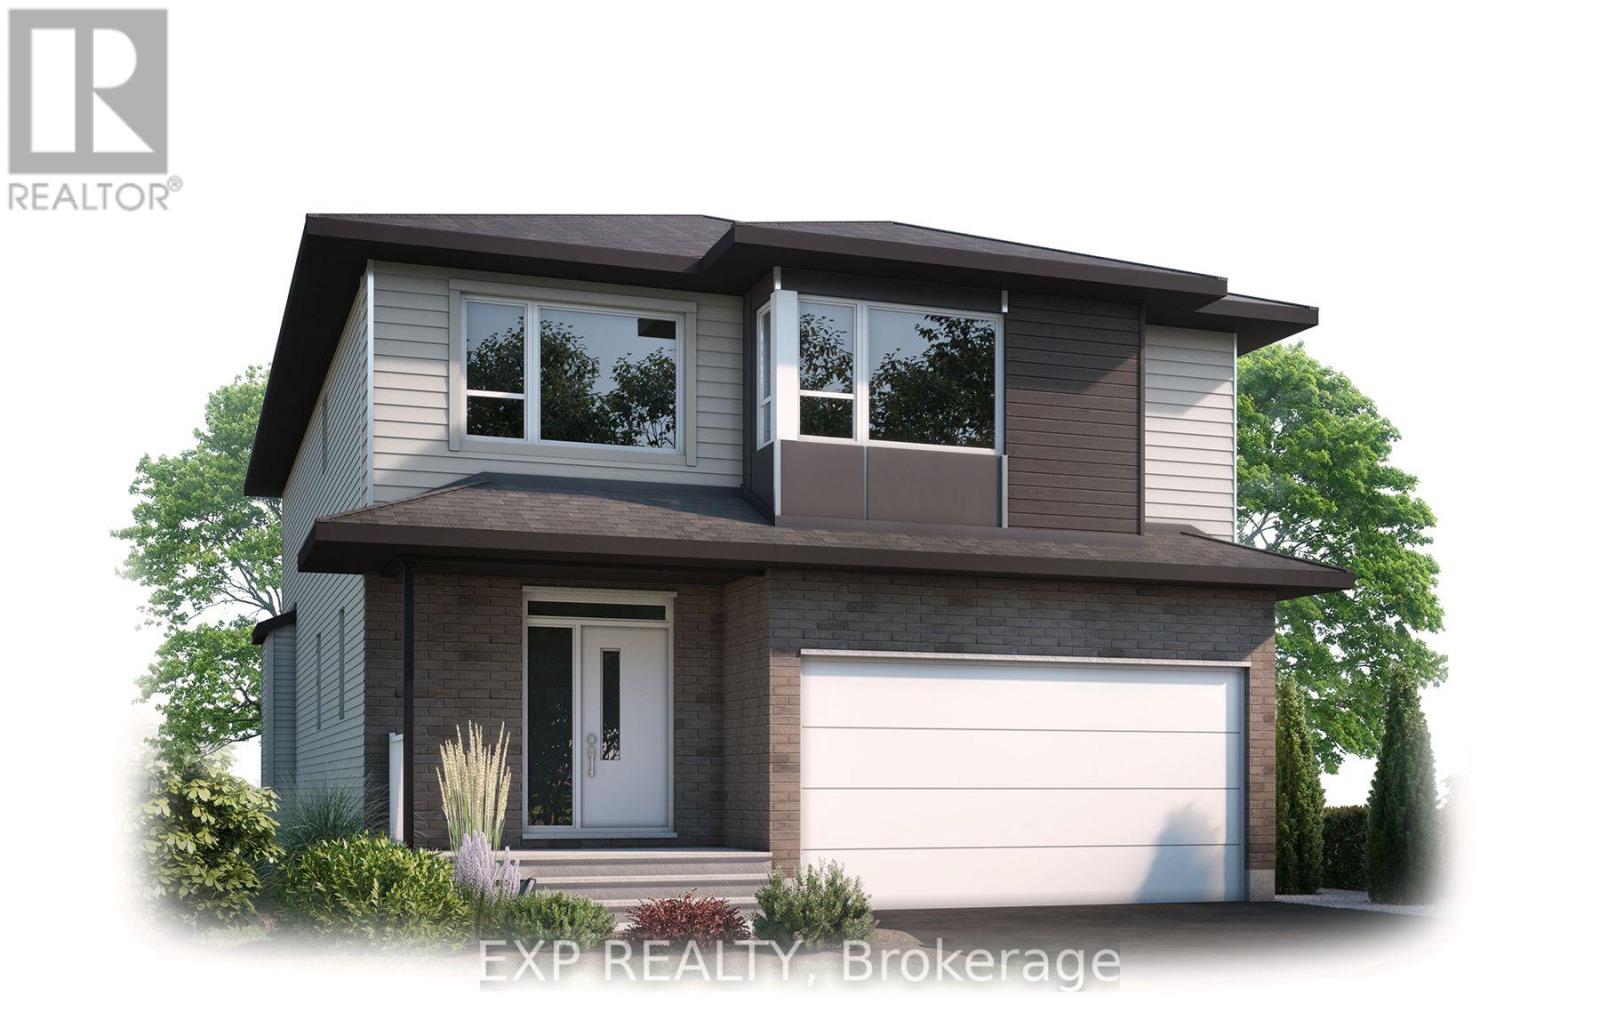
The Devon is one of Cardel Homes' most popular floorplans and the only model featuring a dramatic two-storey great room with a stunning window wall. Offering 2,305 sq ft, this 4-bedroom, 2.5-bath home is available for occupancy as early as November.The bright, open-concept main floor features a dedicated office, oak hardwood flooring, and a fireplace with oak mantel. The upgraded kitchen boasts quartz countertops, shaker-style cabinetry with extended uppers, a walk-in pantry, stainless steel chimney hood fan, soft-close hardware, and a stylish subway tile backsplash.Upstairs, three bedrooms offer walk-in closets, including the spacious primary suite, while convenient second-floor laundry adds everyday functionality. Quartz countertops continue throughout the ensuite and main bath.Located in Morris Village, this home is close to the Ottawa River, scenic greenspaces, parks, schools, the YMCA and major shopping amenities. It's a perfect blend of style, space, and convenience. (id:50746)
Ottawa, Ontario
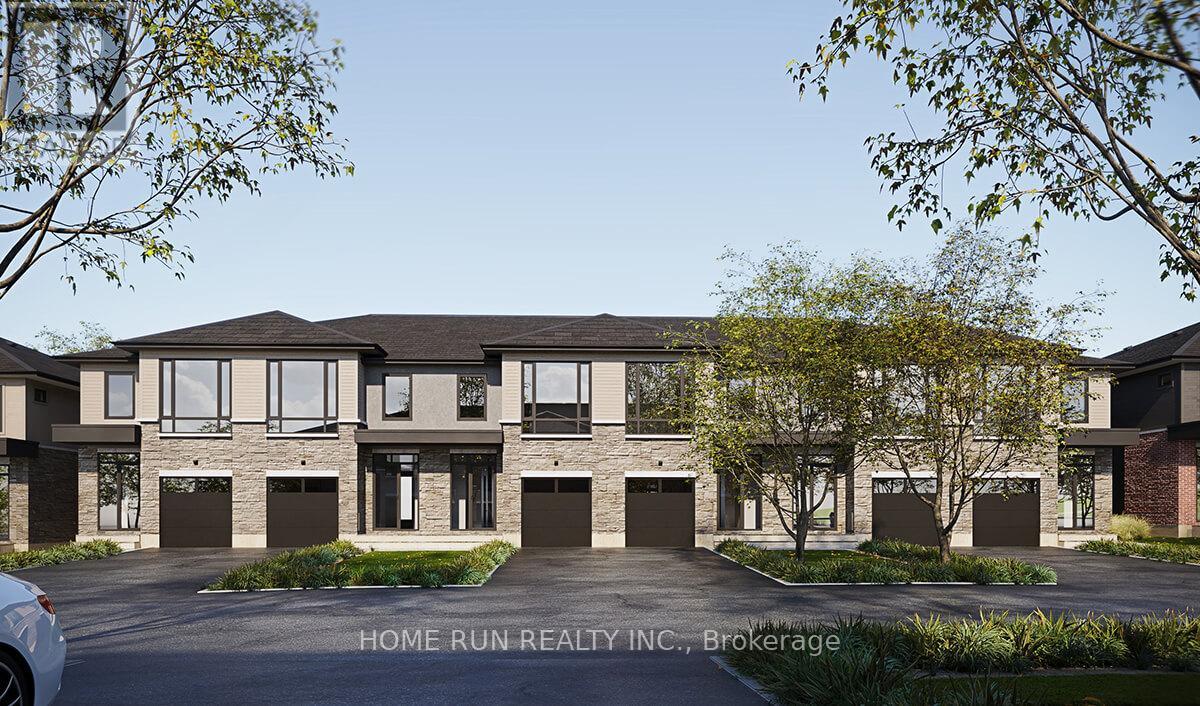
Date Available: January 1, 2027. Welcome to this incredible ABOVE-GROUND, WALK-OUT END-UNIT 1-bedroom apartment, located in the upscale Klondike Ridge community of Morgan's Grant/South March, nestled in Kanata's high-tech hub. Situated in a private cul-de-sac, this unit offers a wonderful combination of privacy, comfort, and modern living.The apartment features a modern kitchen with stainless steel appliances, an open-concept living and dining area, a private 3-piece bathroom, and a spacious bedroom with an extra-large window that brings in plenty of natural light. An in-unit laundry room with a stacked washer and dryer adds everyday convenience while maximizing space. Parking arrangements include street parking during the day and driveway parking at night. Enjoy an excellent location close to groceries, parks, public transit, and top-rated schools. Bus routes 63 and 110 operate seven days a week. Nearby amenities include Sobeys, Metro, Walmart, Dollarama, Starbucks, McDonald's, Tim Hortons, RioCan Marketplace, the National Defence headquarters, and the Richcraft Recreation Complex. Easy access to Highway 417 makes commuting a breeze. This unit is pet-free and smoke-free, offering a comfortable living environment in one of Kanata's most desirable communities. The tenant is responsible for all utilities, including electricity, water and sewer, hot water tank rental, cable, internet, and phone. Don't miss this rare rental opportunity in Kanata! Please include proof of income, a credit report, and photo ID with the rental application. No pets, smokers, or roommates. (id:50746)
Ottawa, Ontario
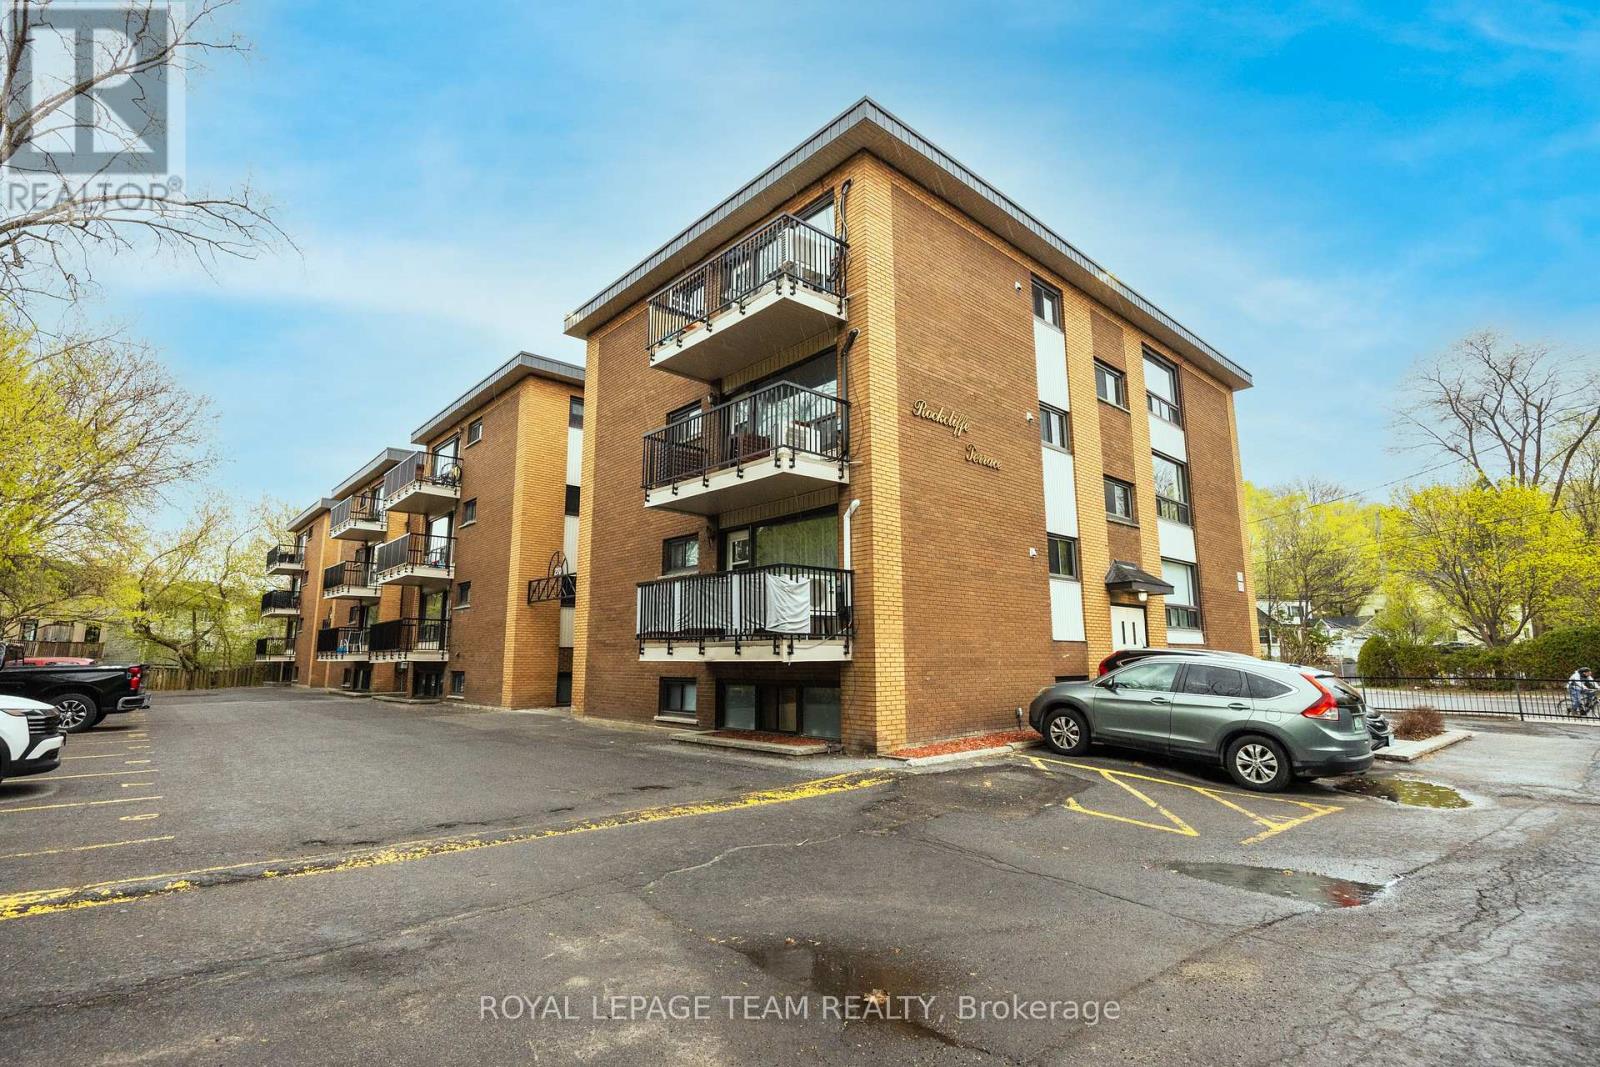
Welcome home to Rockcliffe Terrace in the heart of sought after Beechwood Village. Enjoy easy, low maintenance living in this beautifully maintained condo just minutes from Parliament Hill and the ByWard Market. This bright corner 2 bedroom, 1 bathroom unit offers an inviting and functional layout. The home features a spacious eat in kitchen, sun filled living room, two generously sized bedrooms, and updated full bathroom. Freshly painted with hardwood flooring throughout, this unit is move in ready. Parking and a storage locker are included for added convenience. The building offers on site laundry, bike storage, and visitor parking. Condo fees include heating, water, common elements, building insurance, ground maintenance, and snow removal. Ideally located steps from scenic NCC pathways, excellent schools, and the shops, cafés, and restaurants of Beechwood Village, with beautiful McKay Lake just minutes away. An excellent opportunity for first time buyers, downsizers, or investors seeking a prime location and carefree condo living. (id:50746)

Ottawa, Ontario
Welcome to this beautifully updated 4 bedroom detached single family home, ideally situated on a large corner lot in one of Ottawa's most sought-after neighbourhoods, just around the corner from prestigious Rothwell Heights. This home is move-in ready with numerous updates throughout. The spacious main level features inviting living & dining areas and a fully renovated kitchen offering abundant cabinetry, pantry storage and generous granite counter space. Stainless steel appliances include a double-oven stove, while the large double undermount sink overlooks the family room, creating a bright, connected space for everyday living and entertaining. The family room overlooks the backyard and provides convenient direct access to the outdoor space. The second level offers four bedrooms and a full bathroom. Hardwood and laminate flooring flow throughout the home, complemented by fresh paint and updated trim. The full unfinished basement provides excellent additional storage and future potential, with laundry facilities and a fully operational standalone shower stall already in place - ready for your personal touch. Enjoy the outdoors on the spacious corner lot, featuring a fully fenced backyard with mature trees offering privacy, an interlock patio and extensive stone landscaping. With minimal grass to maintain, the yard is ideal for easy-care living and entertaining. A large custom shed provides additional storage, while the attached single garage offers convenient direct access to the backyard. The welcoming front porch, mature trees and attractive stone landscaping add to the home's curb appeal, while the full interlock driveway provides ample parking. Located in a fantastic family-friendly neighbourhood close to public transit, parks, schools, Richcraft Sensplex and numerous amenities, with the Ottawa River also just a short distance away. A great opportunity to enjoy a spacious, updated home on a beautiful lot in an established and highly desirable Ottawa location! (id:50746)
Ottawa, Ontario
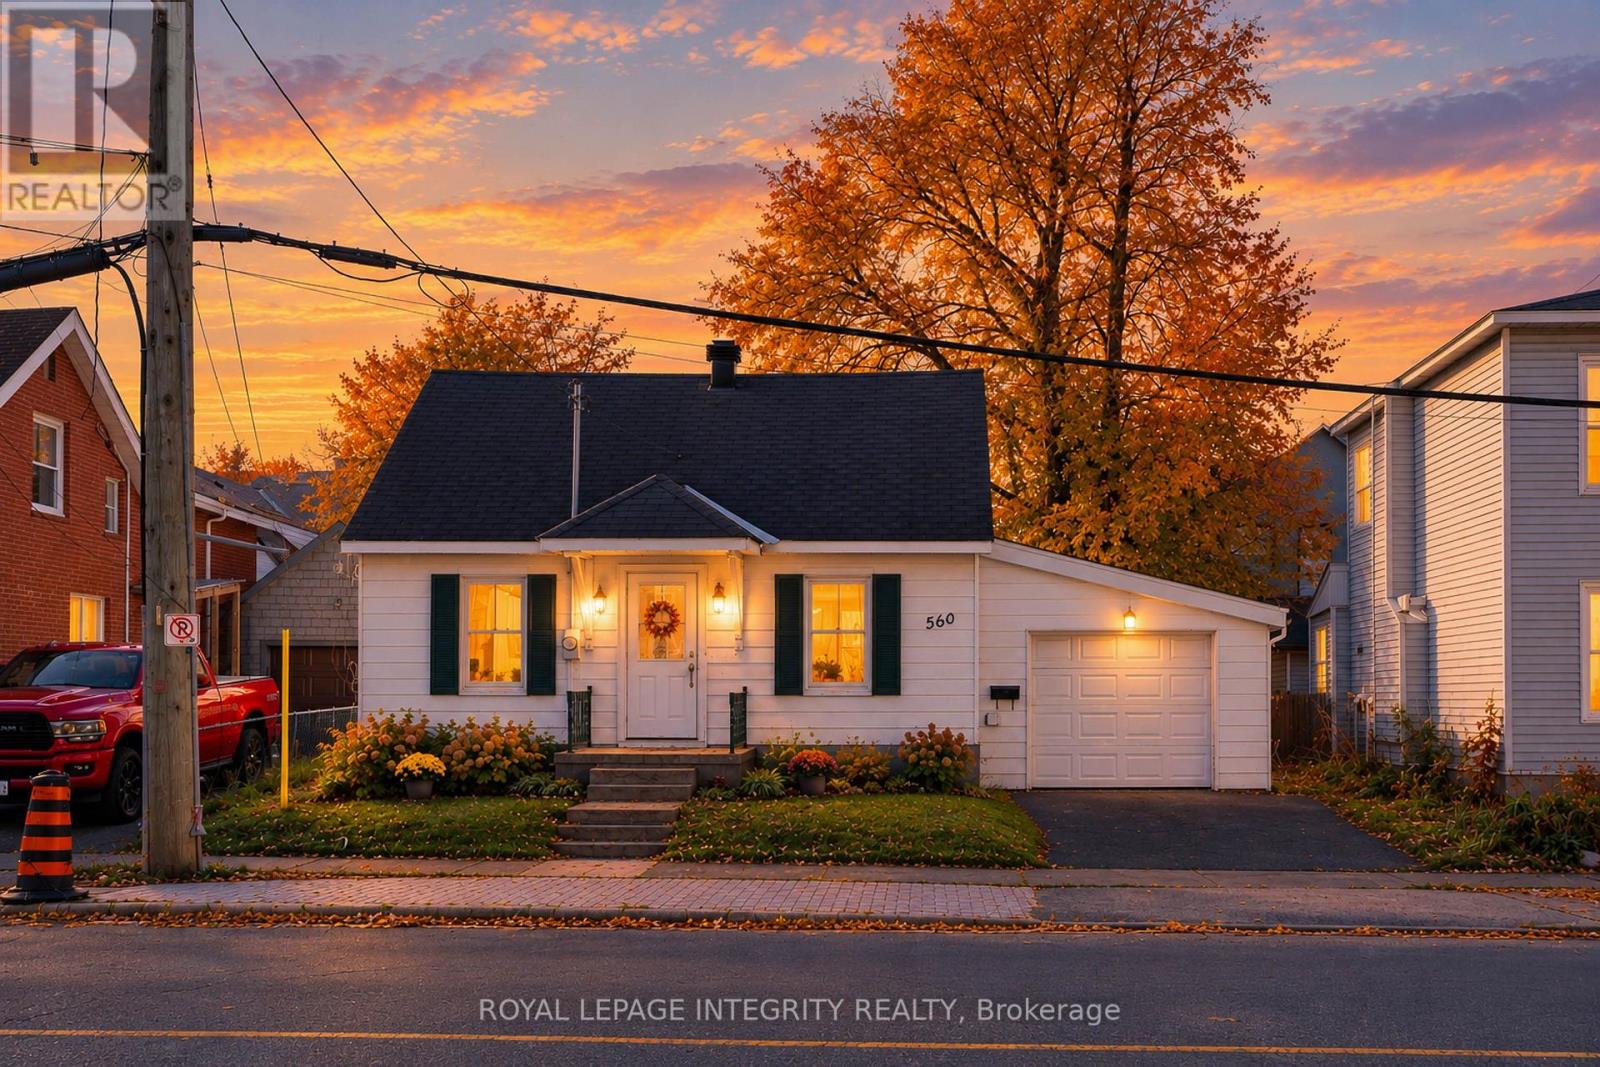
**LOCATION, POTENTIAL & OPPORTUNITY!** Welcome to 560 Kirkwood Avenue, situated in the highly desirable Westboro neighbourhood. Sitting on a 45 x 66 ft lot, this property offers an exciting opportunity for homeowners, investors, and developers. Under Ottawa's new zoning by-law,CM1 zoning opens the door to a variety of potential residential and commercial uses, including retail, professional offices, wellness studios, medical facilities, multi-unit residential development, or mixed-use buildings with commercial space on the ground floor and residential units above. For buyers looking to make this property their own, with a main-floor primary bedroom and full bathroom, the home offers the convenience of bungalow-style living, with two additional bedrooms on the second floor. Whether you're looking to renovate, invest, or explore future development possibilities, this property offers flexibility. Bring your vision and discover the potential! Property is being sold as-is where-is. (id:50746)
Mississippi Mills, Ontario
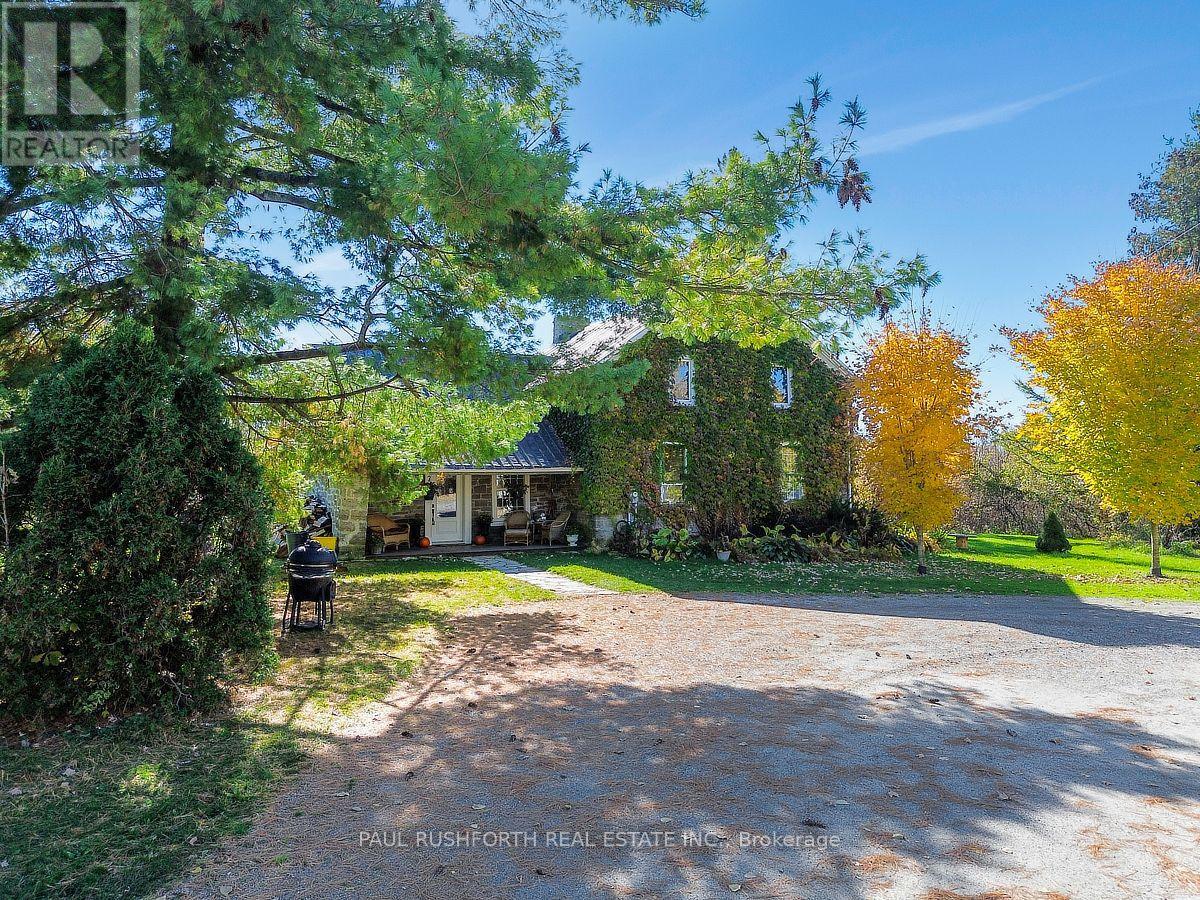
Escape to your own private, magical paradise. This gorgeous stone century home sits on over 17 acres of stunning, park-like waterfront along the Mississippi River. Marrying historic charm and quiet rural living, this property offers an unparalleled country lifestyle just minutes from Pakenham and Almonte, and an easy commute to Ottawa. Stepping inside, the home's rich character is beautifully preserved through gorgeous original flooring, classic trim work, and extra-deep windowsills gracing both floors. The heart of the home features a lovely country kitchen, complemented by a newly renovated summer kitchen that oozes historic charm and cozy ambiance. Main floor laundry for the ultimate convenience. Upstairs, you will find three spacious, sunlit bedrooms and two full bathrooms. A bonus fourth unfinished space awaits your imagination. The home is equipped with a 200-amp electrical service. The outdoor acreage is a true self-sustaining oasis. Food enthusiasts will marvel at the mature, bountiful orchard featuring chestnut, walnut, apple, peach, pear, and cherry trees. Approximately 8 acres of the parcel are currently leased by a local farmer. For hobbies, mechanics, or agricultural pursuits, the estate boasts a detached garage/workshop and a substantial machinery barn-both fully equipped with their own independent electrical panels and water lines. Whether you are launching a kayak from your private shoreline or relaxing on the abundance of maintained lawn, this estate offers a rare blend of land, water, and timeless history. (id:50746)
Ottawa, Ontario
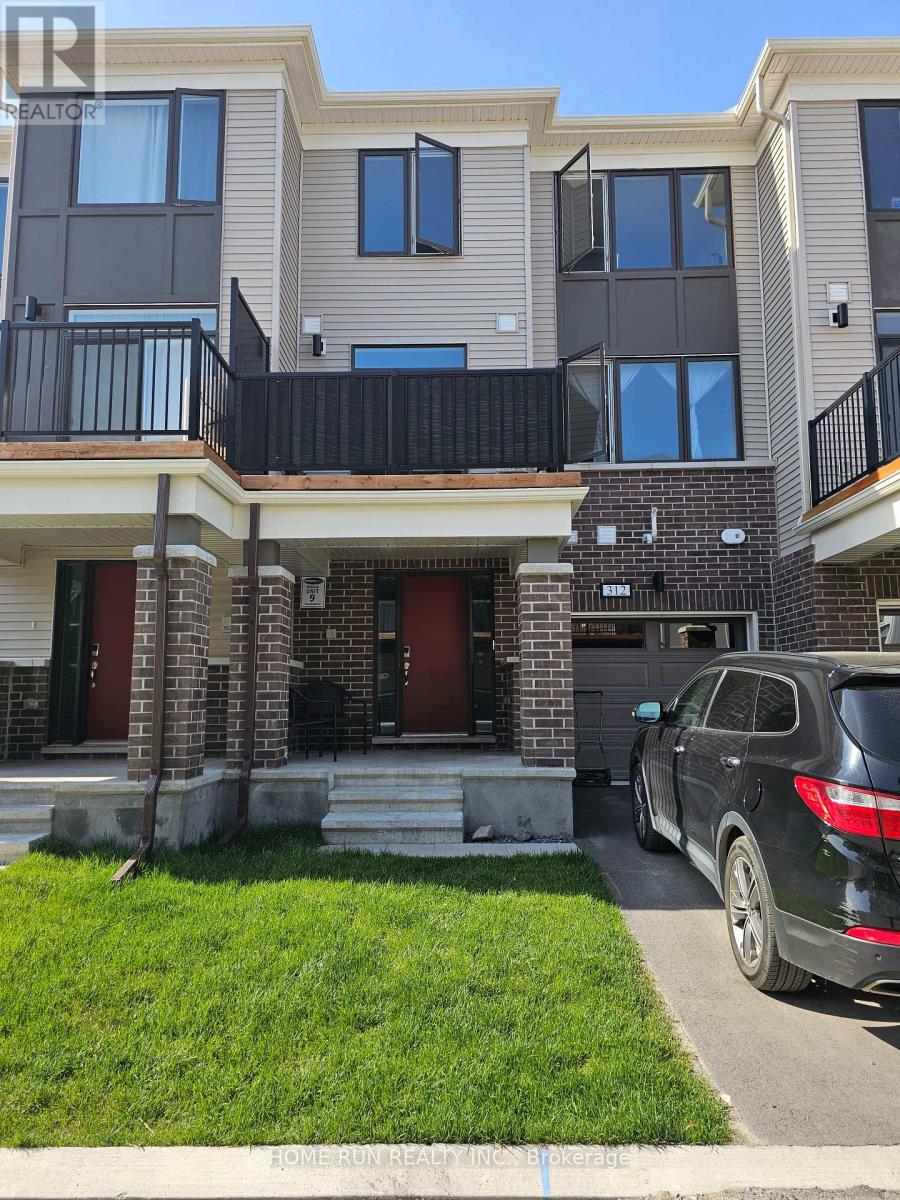
Welcome home to this beautiful modern three story townhouse in Half-Moon Bay Barrhaven! This south facing modern house contains three levels of living space filled with natural light. The main level features a large foyer, closet, laundry room, access to the garage, storage space and access to the basement for additional storage. Tile is featured throughout the main level. The second level features a full kitchen with all stainless steel appliances, a large great room and dining area, powder room as well as access to the large balcony. Upgraded laminate flooring is featured on this level. The third level contains the primary bedroom with a large walk in closet as well as a secondary bedroom and a 3-piece full bathroom. Includes Kitchen appliances, Washer, Dryer, Garage door opener and Central A/C and Furnace. Close to amenities such as Barrhaven Town Centre, Chapman Mills Market Place, Costco, Highway 416 and Minto Recreation Complex. This newly built home is still covered under the Tarion new build warranty. (id:50746)
Ottawa, Ontario
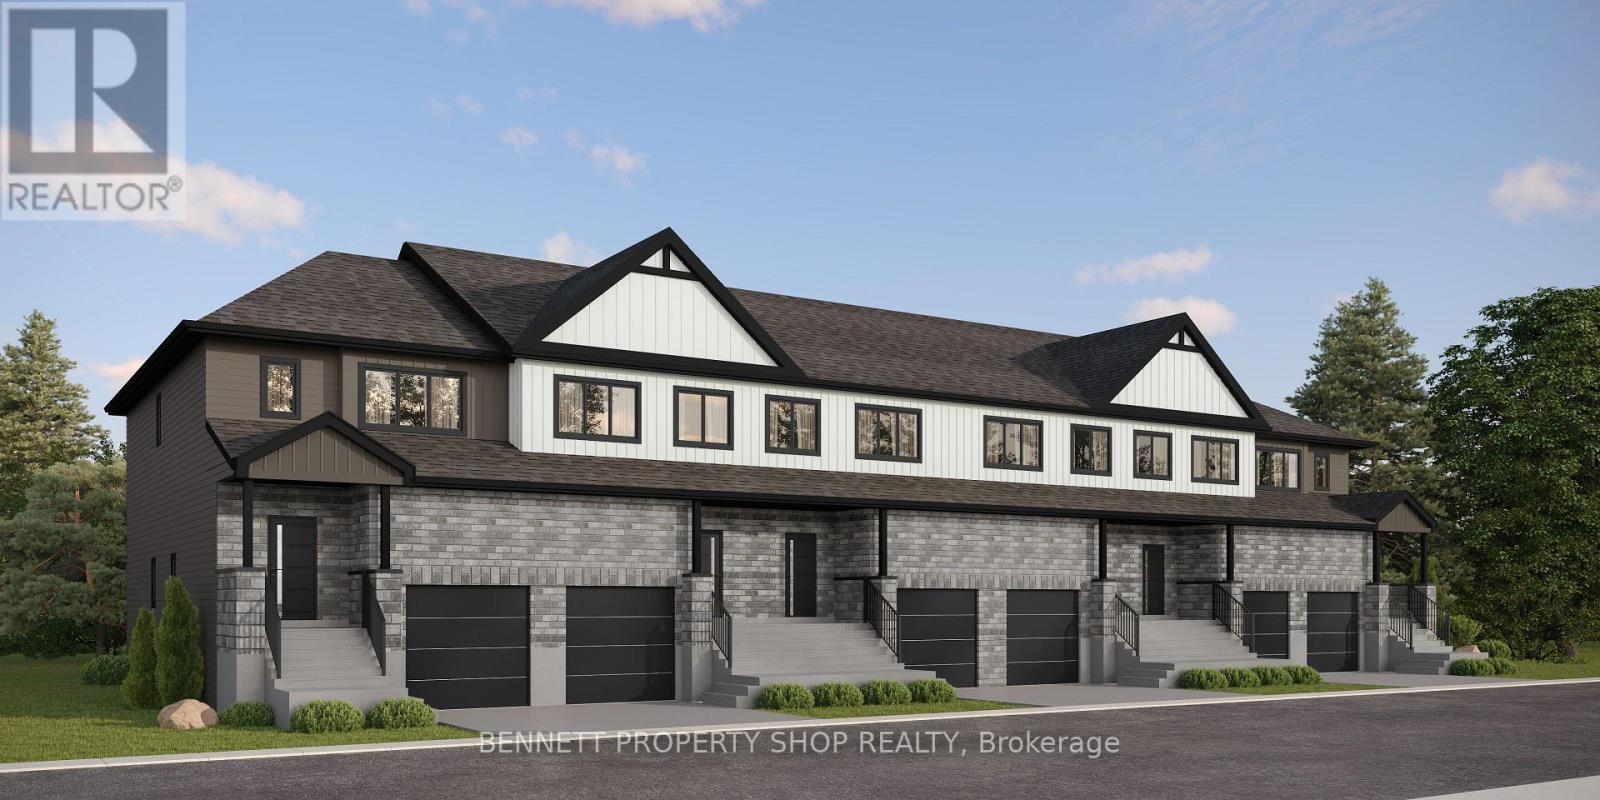
Discover the DUO Collection in Chapel Hill South! These spacious 4-bedroom, 3.5-bath freehold townhomes feature a legal 1-bedroom secondary suite with private entrance-ideal for aging parents or extended family. Luxury finishes, 12 smart appliances, designer interiors, oversized windows and exceptional flexibility for modern family living. The photos are digital renderings. (id:50746)
Ottawa, Ontario
Discover the DUO Collection in Chapel Hill South! These spacious 4-bedroom, 3.5-bath freehold townhomes feature a legal 1-bedroom secondary suite with private entrance-ideal for aging parents or extended family. Luxury finishes, 12 smart appliances, designer interiors, oversized windows and exceptional flexibility for modern family living. The photos are digital renderings. (id:50746)