
Contact Claudette
Archives
No archives to show.
Categories
- No categories
Ottawa, Ontario
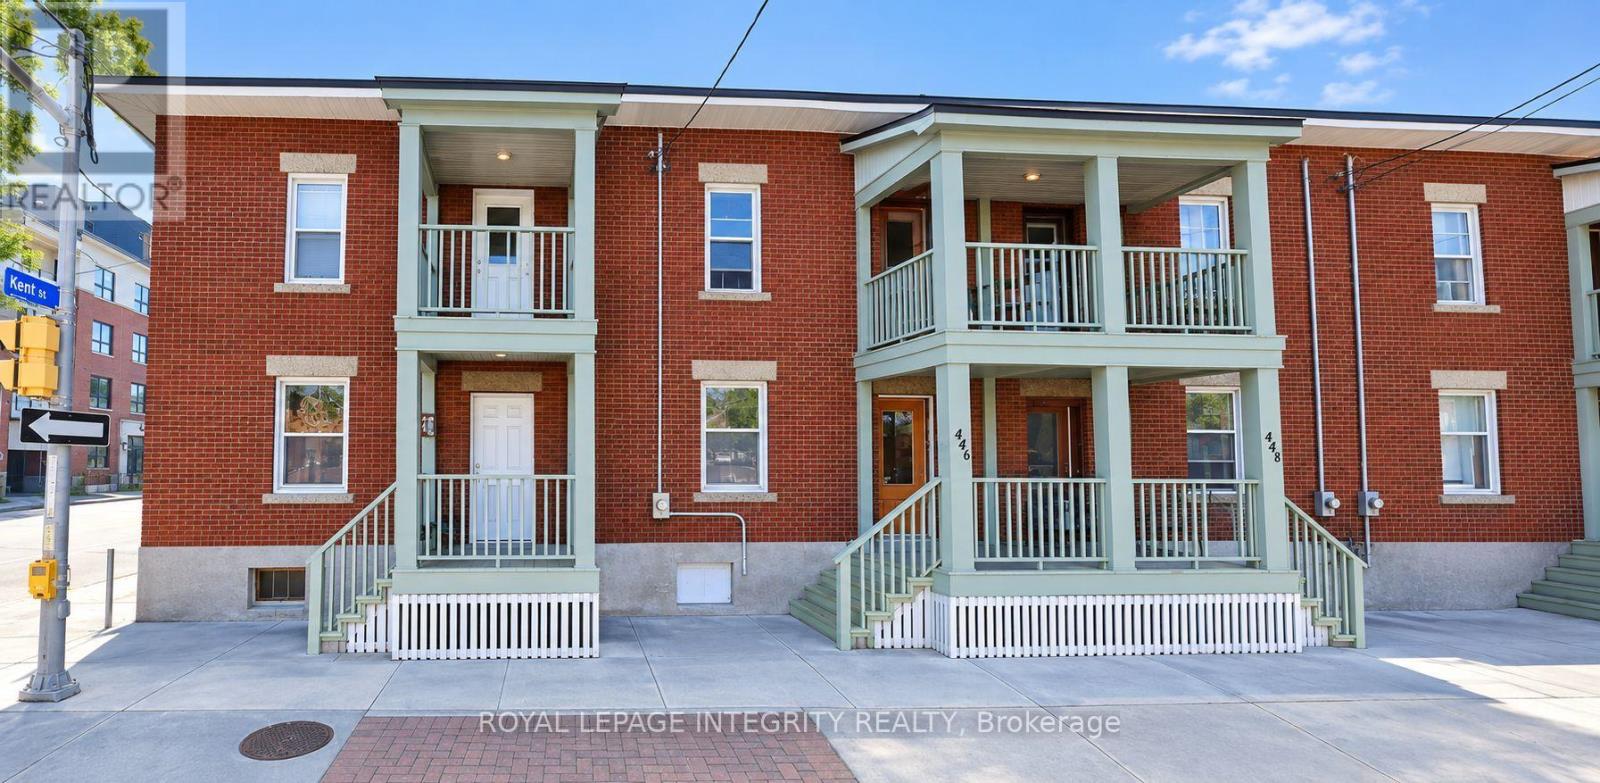
Location, Location, Location - Student-Friendly House for Rent in Downtown Ottawa!! 6 -BEDROOM STUDENT RENTAL - 444 Gladstone Ave, OttawaPerfect for students! This spacious 6-bedroom home is just 10 minutes from the University of Ottawa and 8 minutes from Carleton University - ideal for a group looking to live together close to campus. 2 full bathroom, ensuite laundry. Parking available for an additional $150/month. Utilities: Tenants responsible for water, gas, and electricity. Close to transit, shopping, and everything you need for student life. Available September 1, 2026. (id:50746)
Clarence-Rockland, Ontario
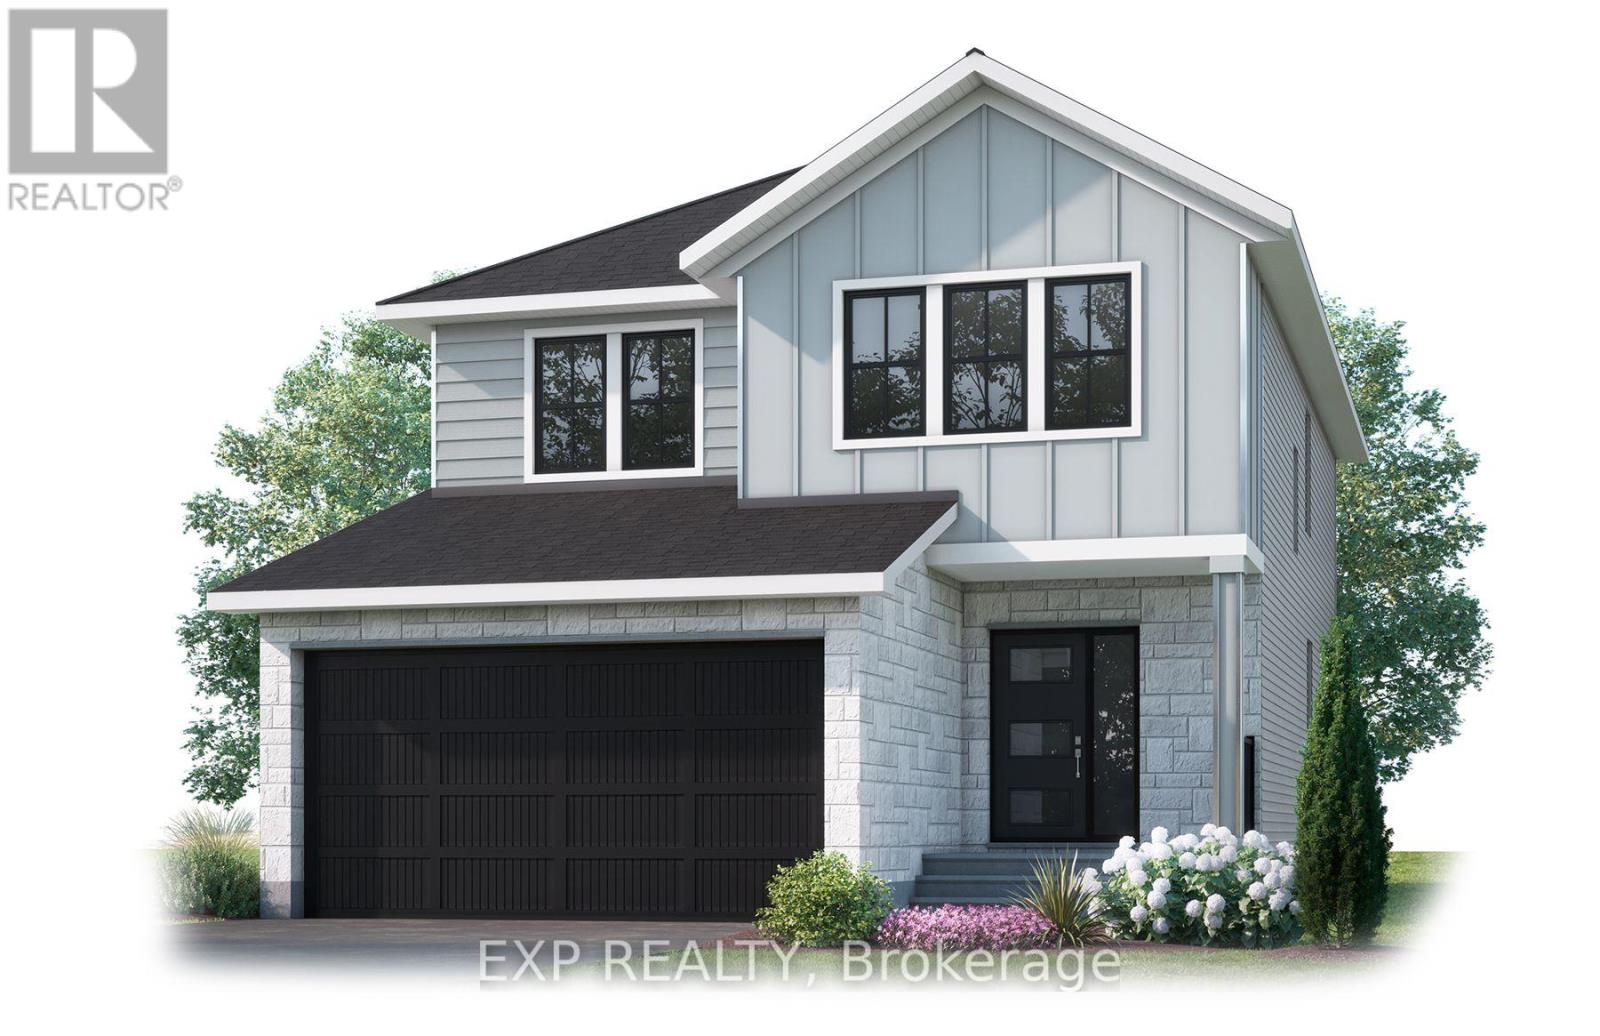
Room for the whole family, on a south-facing lot where the sun works in your favour. This Cardel Lucca offers 2,179 sq ft with 4 bedrooms and 2.5 baths, ready October 2026. The open-concept main floor has oak hardwood through the living areas and kitchen. The family room fireplace is finished with a wrap-around oak mantle. The kitchen has quartz counters, a walk-in pantry, upgraded white shaker doors, extended uppers, a stainless chimney hood fan, soft-close doors and drawers with black hardware, and a stacked subway tile backsplash. Upstairs, the primary suite has two separate closets and a 5-piece ensuite. Laundry is on the second floor, right where the bedrooms are. A mudroom window adds light, and the basement stairs are already developed for when you're ready to finish the lower level. Quartz and stacked square tile carry into every bathroom. Located in Morris Village, a master-planned Rockland community surrounded by parks, paths and wooded parkland, a short drive from Orleans and downtown Ottawa. (id:50746)
Ottawa, Ontario
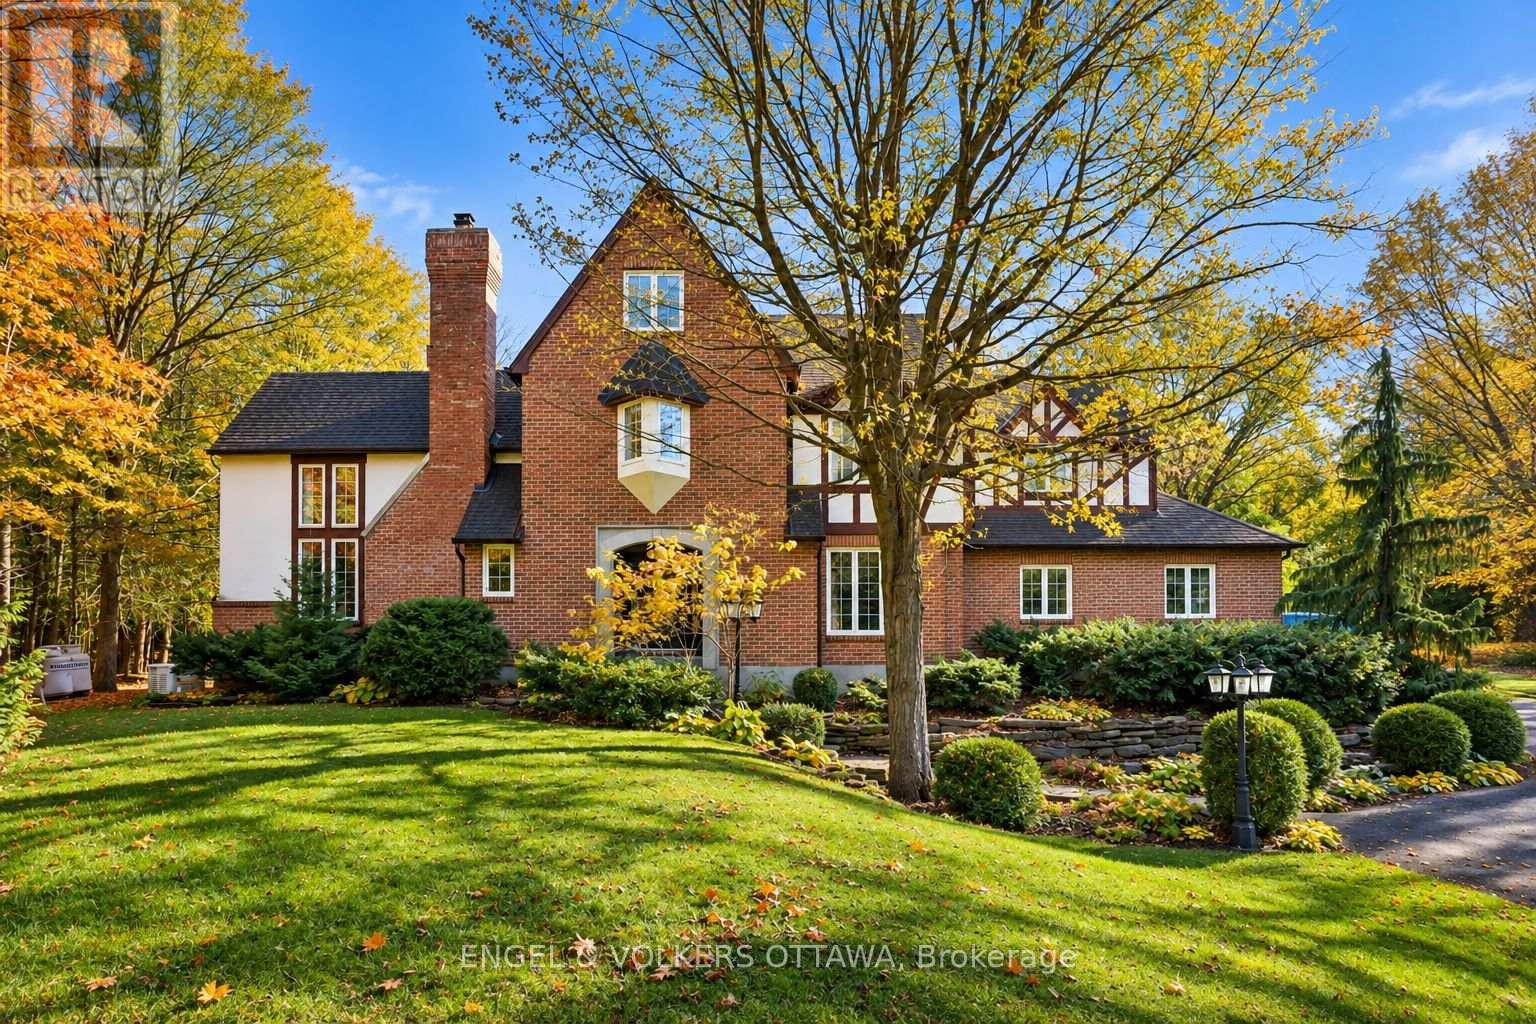
Welcome to 8150 Miles Cres, a timeless three-storey Tudor Revival estate set on over 2 acres of professionally landscaped grounds. Tucked away on a quiet crescent near Greely's town centre, mature maples and surrounding woodland provide exceptional privacy. Beyond the gated entrance, a sweeping driveway with circular approach welcomes you to this distinguished residence. A custom limestone archway frames the entrance to an elegant foyer and spectacular living room, where soaring 20-foot ceilings, exposed beams and a wood-burning fireplace create a striking first impression. Overlooked from above, this space flows into a sun-filled family room with floor-to-ceiling windows and a second wood-burning fireplace. The spacious kitchen and breakfast area connect to a laundry/mudroom with access to the attached two-car garage, while a formal dining room is ideal for entertaining. The second storey features four generous bedrooms, including a primary suite with a luxurious ensuite and heated floors; two additional bedrooms feature private ensuites. The third storey offers a fifth bedroom and versatile loft, perfect for an office or retreat. Downstairs, an expansive recreation room and separate gym area offer endless possibilities. Outdoors, enjoy an outdoor kitchen beneath a cedar pergola, a composite deck with three access points from the home, an expansive interlock patio, hot tub and fire pit, all embraced by lush, secluded grounds. A detached garage/shed with electricity adds storage or workshop potential. Rich in character and surrounded by nature, this is estate living at its finest. (id:50746)
Clarence-Rockland, Ontario
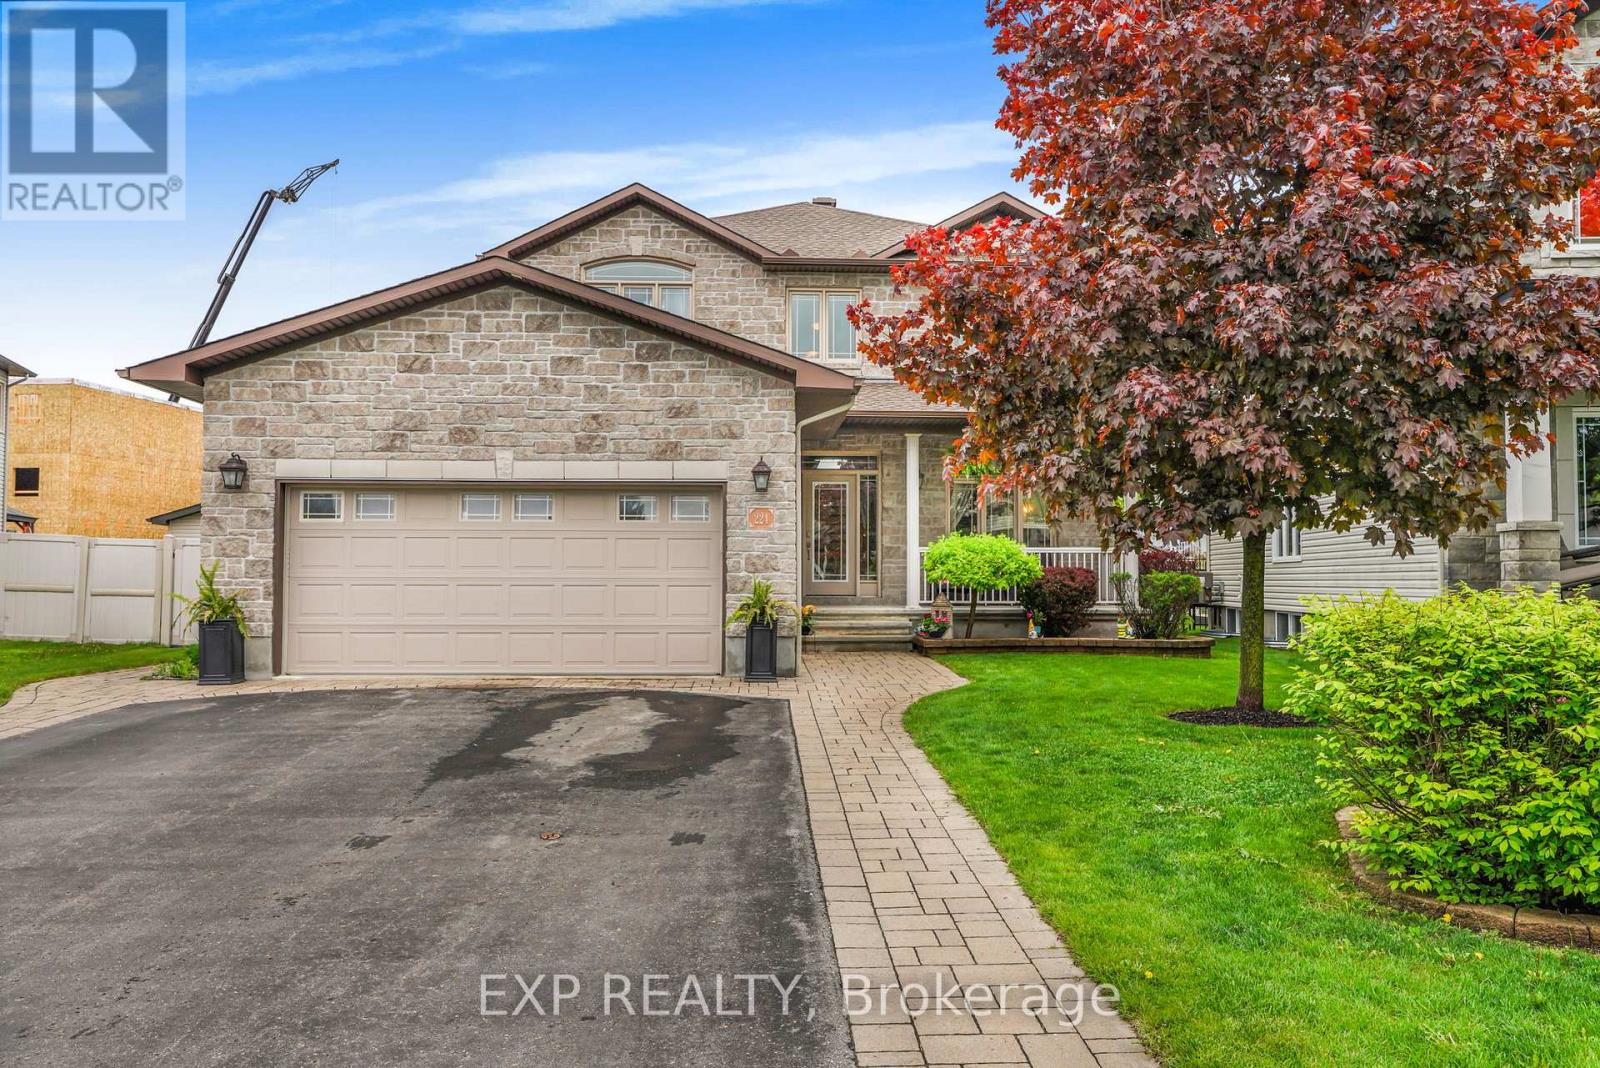
Welcome to this stunning 4+1 bedroom roughly 2,500sqft home nestled on a great family-friendly street. As soon as you walk in, you're greeted by a classy curved staircase leading to the second level. To the right, a bright and inviting living room is filled with natural daylight, beautifully reflecting off the hardwood floors. To the left, you'll find a convenient powder room and laundry area, with a formal dining room just a few steps away-perfect for hosting family and friends.Down the hall, the home opens up to a beautiful kitchen featuring ample cabinetry, seamlessly flowing into a cozy TV room and a versatile den.Upstairs, the spacious primary bedroom offers a luxurious retreat complete with a full 5-piece ensuite and a walk-in closet. This level also features three additional generously sized bedrooms and a second full 4-piece bathroom-ideal for a growing family.The fully finished basement is truly impressive, boasting a large sitting area, a full wet bar, a fifth bedroom, and a third full bathroom-perfect for entertaining or extended family living.Step outside to a fully interlocked backyard. Enjoy summer days on the large deck leading to an above-ground pool-your own private oasis. The roof was replaced in October 2025. (id:50746)
Ottawa, Ontario
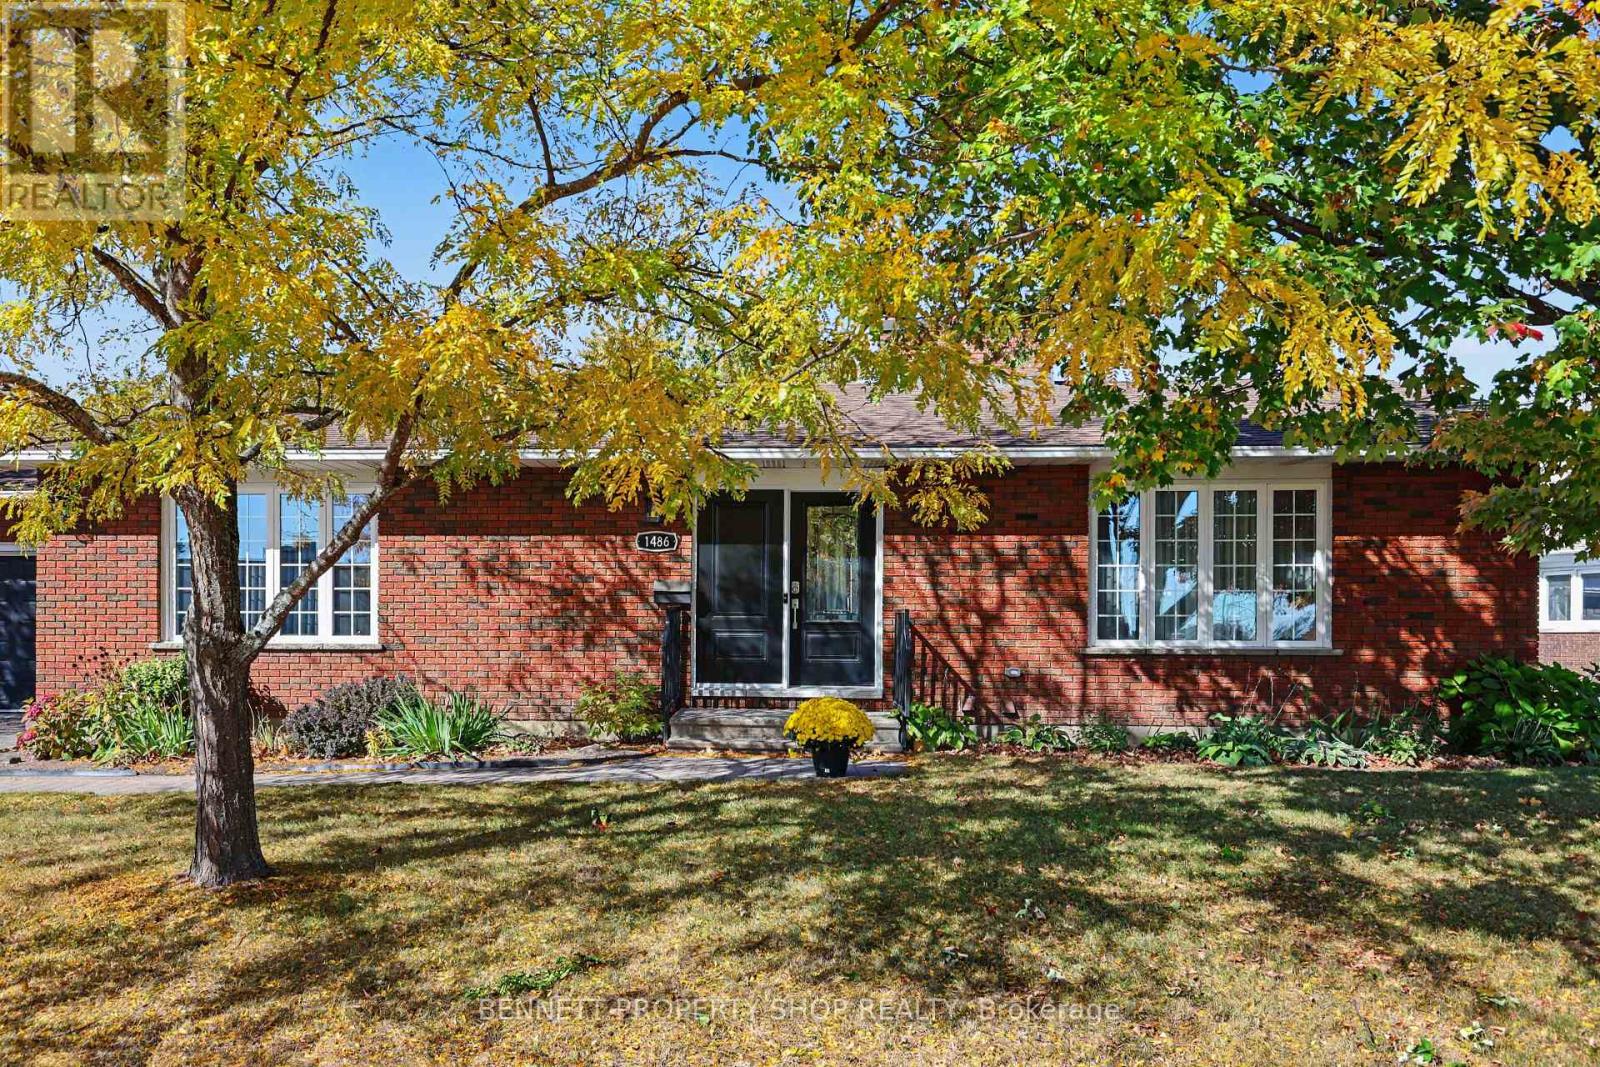
Lovingly maintained 3+1 bedroom, 3 full bathroom bungalow on an exceptionally large lot in family-friendly Pineview. The main level boasts a comfortable, spacious layout with bright living and dining rooms, large windows and plenty of natural light. The family room features a striking brick fireplace that provides a cozy space for relaxing, while the sunny kitchen offers a ton of counter & cabinetry space. Three generous bedrooms and two full bathrooms provide convenient main-level living. The finished lower level adds plenty of flexible living space, with a large recreation room and second fireplace, an additional bedroom and full bathroom, and excellent storage. The layout works well for guests, a home office, teenagers or additional family space. The large lot gives the property an uncommon amount of outdoor space and privacy, with mature trees, established perennial gardens and a fully fenced backyard. There is plenty of room to enjoy the yard, entertain or create your own outdoor space. An attached double garage and generous driveway provide ample parking. Located in the established Pineview community, close to schools, parks, shopping, public transit and everyday amenities, with easy access to downtown Ottawa and the Queensway. 24 hours irrevocable on all offers. (id:50746)
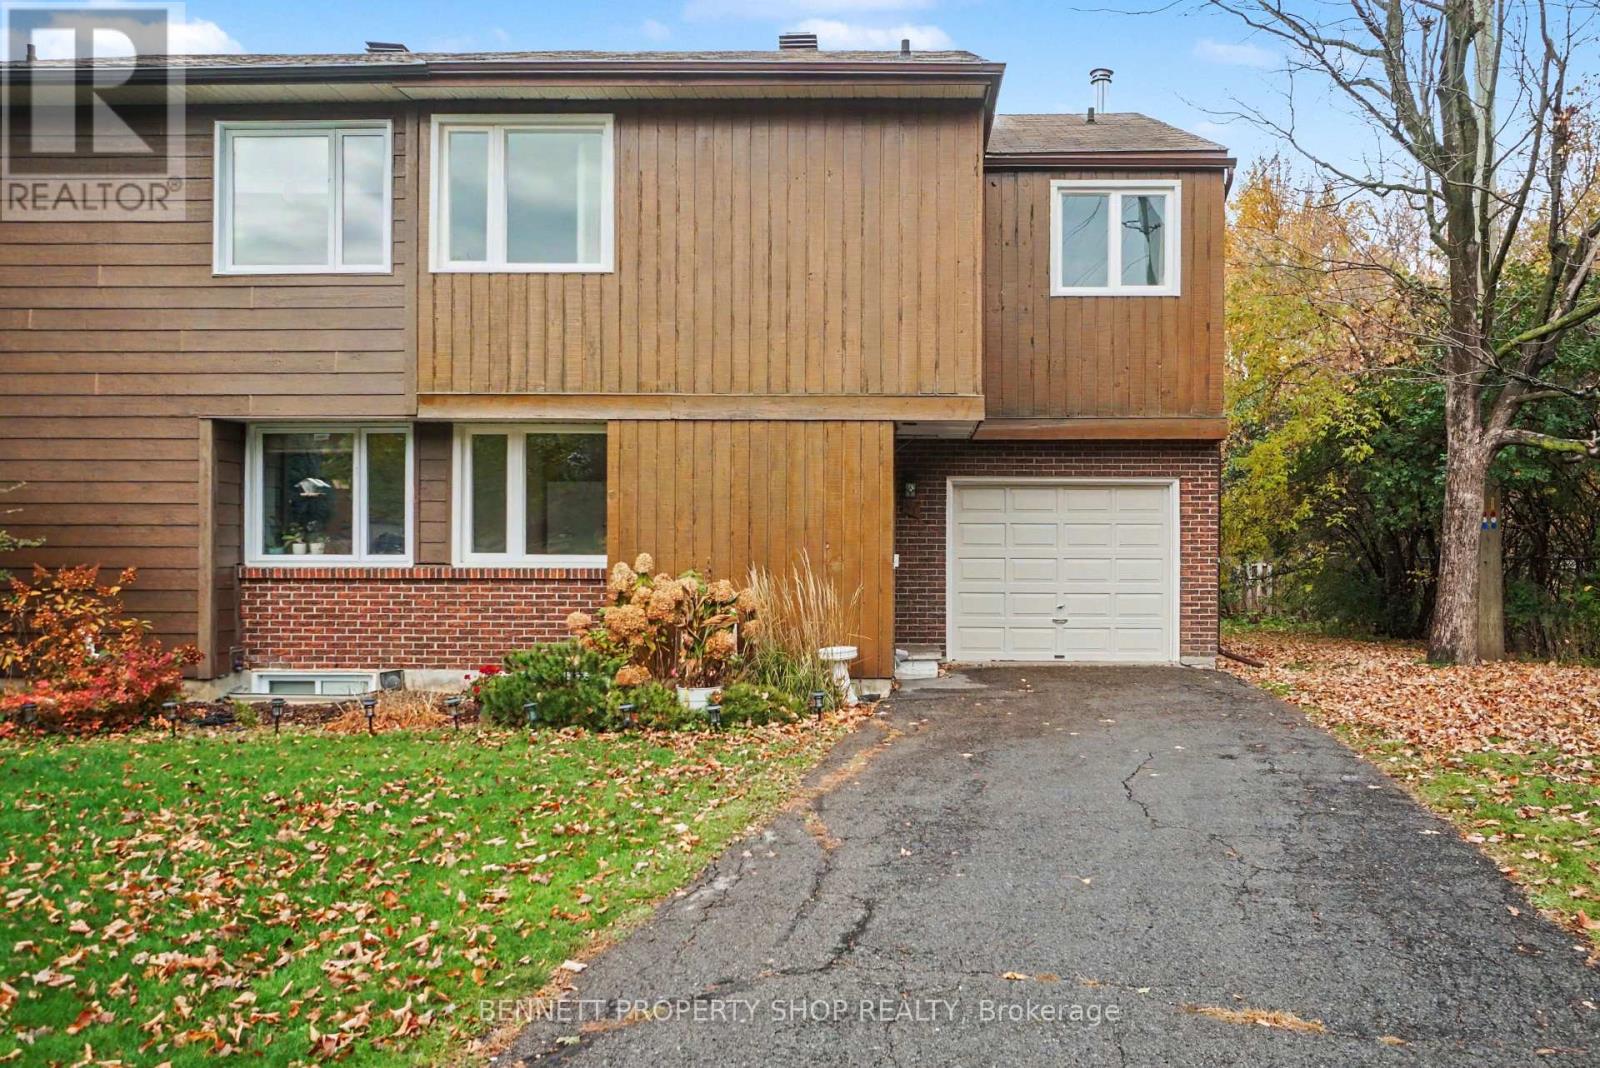
Ottawa, Ontario
Perfectly situated on a quiet Cul Du Sac, this original owner home offers not only location there is also so much opportunity for your entire family. A spacious main floor layout with soaring ceilings, walls of windows, an eat in kitchen plus a convenient powder room. The upper level has 4 very good sized bedrooms with a large principal suite that features a full size ensuite & plenty of closet space. The lower level has a finished family room, plus more wonderful storage & a laundry room. The location is spectacular! Steps to Mooney's Bay, great schools, minutes to the airport & Carleton University & a quick jaunt to the core. Lovingly maintained & cared for this special home in a spectacular community is waiting for a new family to love it. 24 hours irrevocable on all offers. (id:50746)
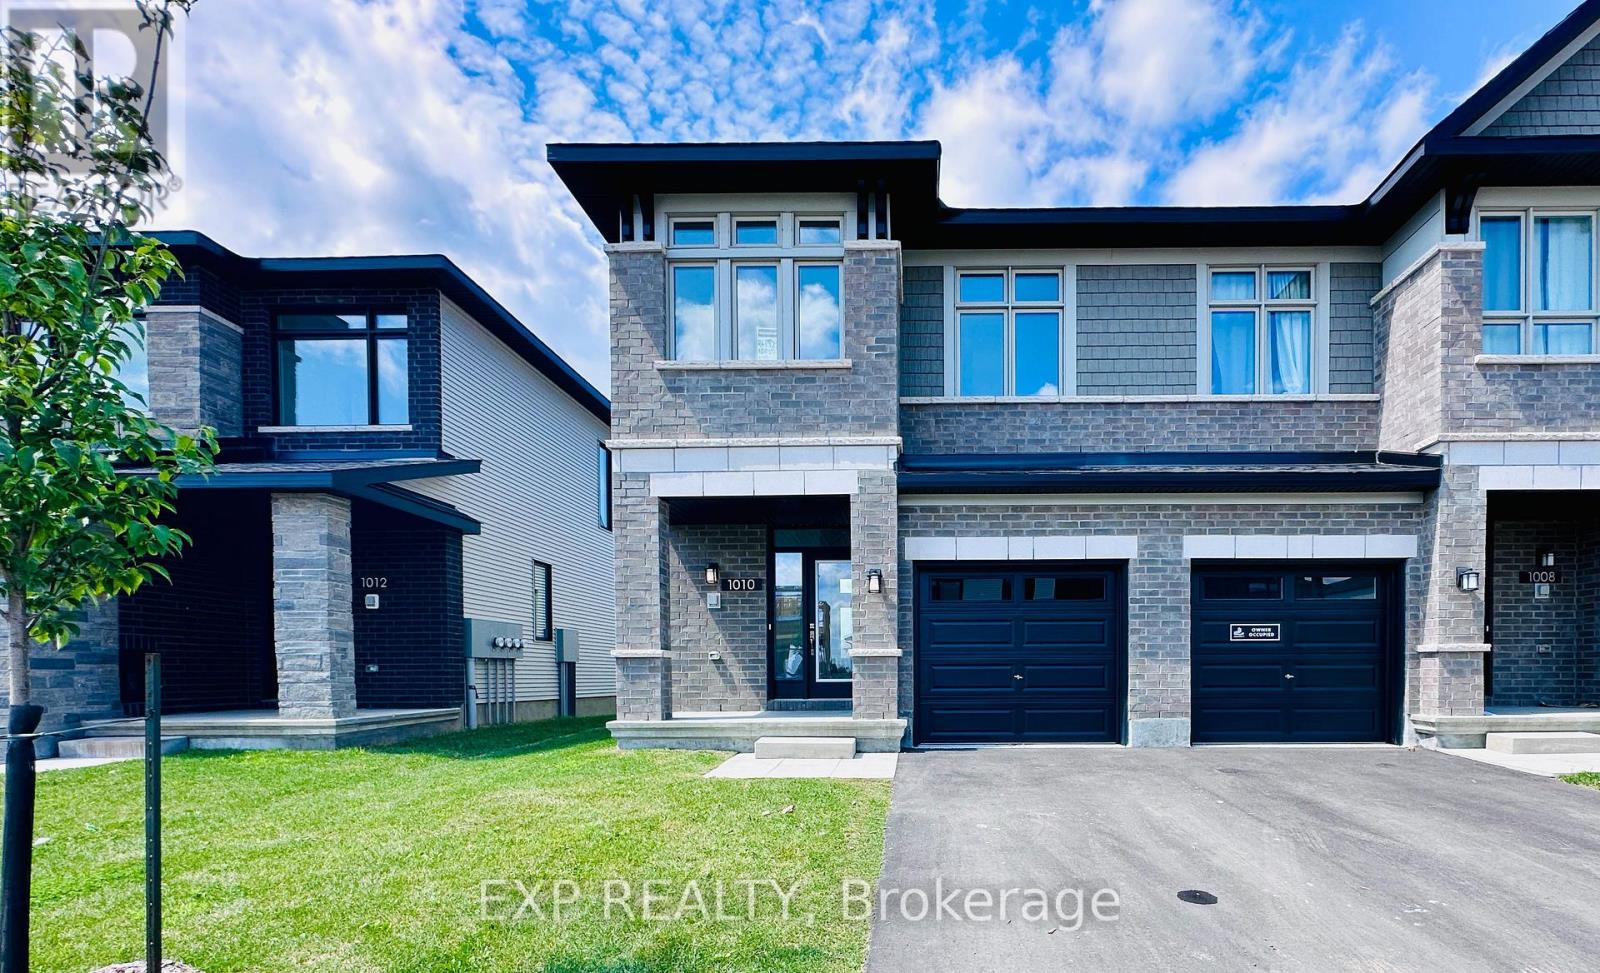
Ottawa, Ontario
Welcome to this stunning Richcraft Addison end-unit townhome, offering approximately 1,834 sq. ft. of beautifully finished living space. This bright and spacious home features 3 bedrooms, 3 bathrooms, and a thoughtfully designed open-concept layout. The main level boasts 9-foot ceilings, hardwood flooring, brand-new light fixtures and pot lights throughout, a formal dining area, and a north-facing living room with a cozy fireplace. Oversized windows fill the home with an abundance of natural light. The gourmet kitchen features updated quartz countertops, a flush breakfast bar, and a spacious eating area-perfect for everyday living and entertaining. Upstairs, the primary bedroom offers a private retreat with a walk-in closet and a luxurious ensuite featuring a glass-enclosed shower. Two additional well-proportioned bedrooms, a full main bathroom, and a convenient laundry room complete the second level. The fully finished basement provides a large recreation room along with plenty of storage space. Step outside to enjoy the open backyard with fresh grass-ideal for summer barbecues and outdoor gatherings. Conveniently located within approximately a 10-minute to grocery shopping and public transit, and close to schools, parks, restaurants, and other amenities. Easy access to major roads and future LRT connections further enhances the appeal of this fantastic home. A wonderful opportunity to enjoy comfort, space, and convenience in a highly desirable Riverside South / Manotick location. (id:50746)
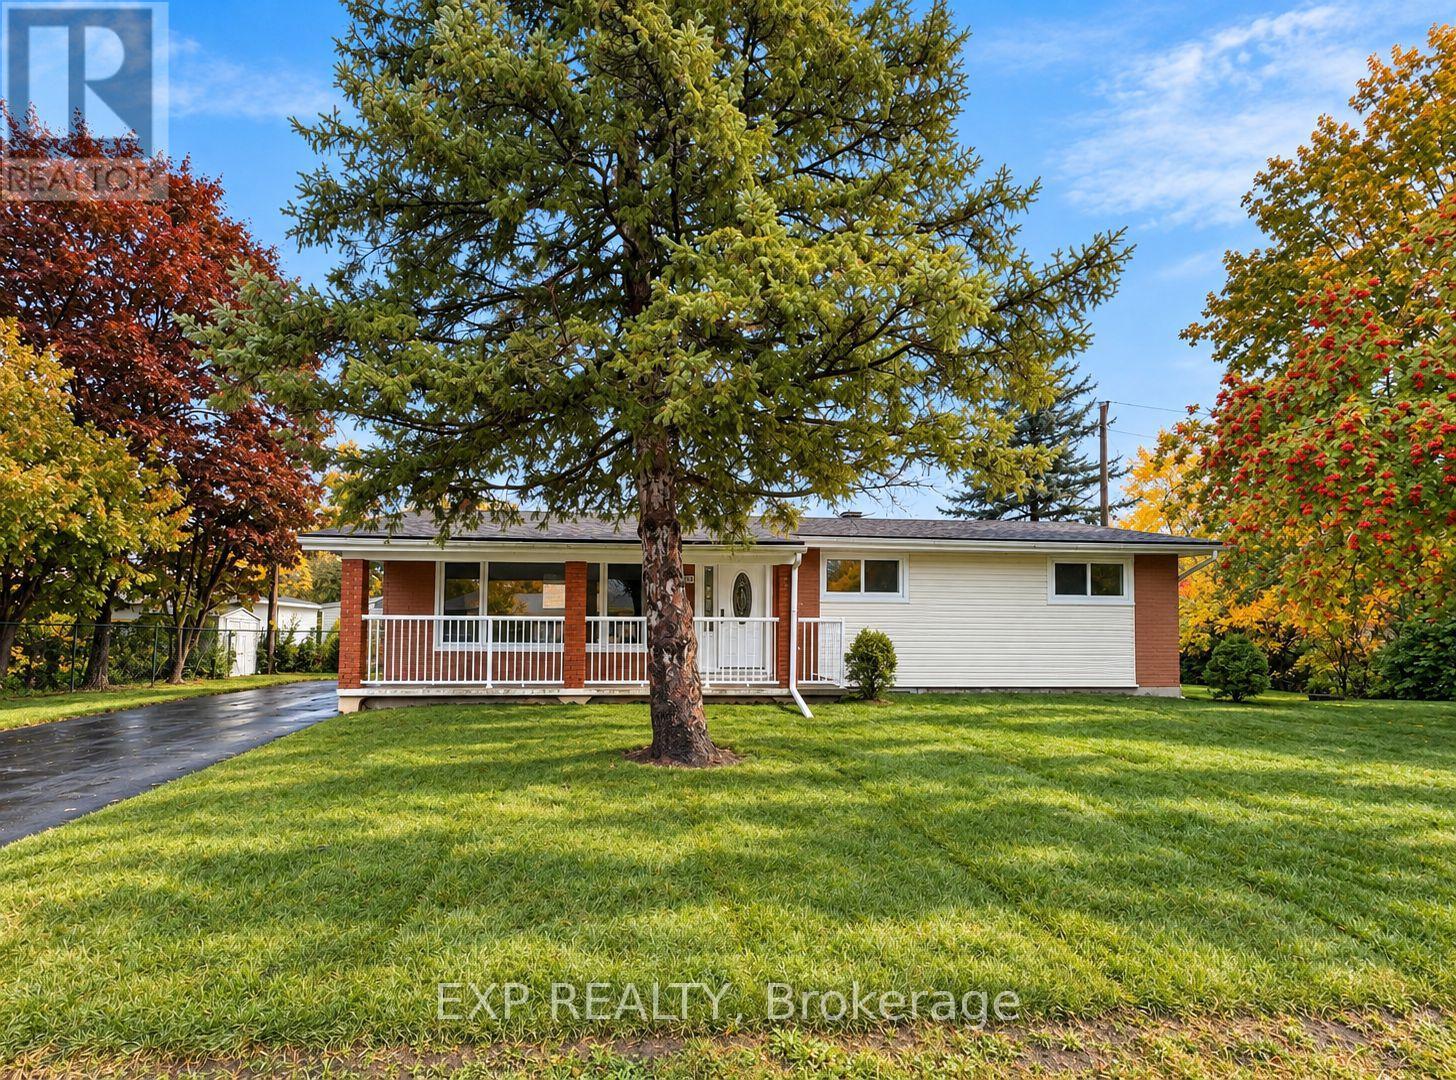
Ottawa, Ontario
Completely renovated from top to bottom! Welcome to 1136 Deer Park, an exceptional turnkey investment opportunity featuring two beautifully renovated 4-bedroom units, each offering modern finishes, spacious layouts, and incredible income potential! No detail has been overlooked, with stunning luxury vinyl plank flooring, brand-new kitchens with stainless steel appliances, stylish bathrooms, and quality finishes throughout. The bright and spacious main floor unit offers 4 generous bedrooms, including a primary suite with private 2-piece ensuite, plus a beautifully appointed main bathroom with double-sink vanity. The fully legal lower-level secondary dwelling unit is equally impressive, featuring 4 spacious bedrooms, an inviting open-concept living area, and 2 full bathrooms. Both units feature completely separate private entrances, providing excellent privacy and independence, along with ample parking to comfortably accommodate residents and guests. Each unit is separately metered and equipped with its own energy-efficient heat pump for independent heating and air conditioning. Perfect for investors seeking a fully renovated income property or owner-occupants looking to live in one stunning unit while generating substantial rental income from the other. Ideally located close to excellent schools, parks, shopping, public transit, and major commuter routes. A rare opportunity to own a completely renovated, legal two-unit property offering exceptional versatility, privacy, and investment potential. Nothing left to do but move in or rent out! (id:50746)
Ottawa, Ontario
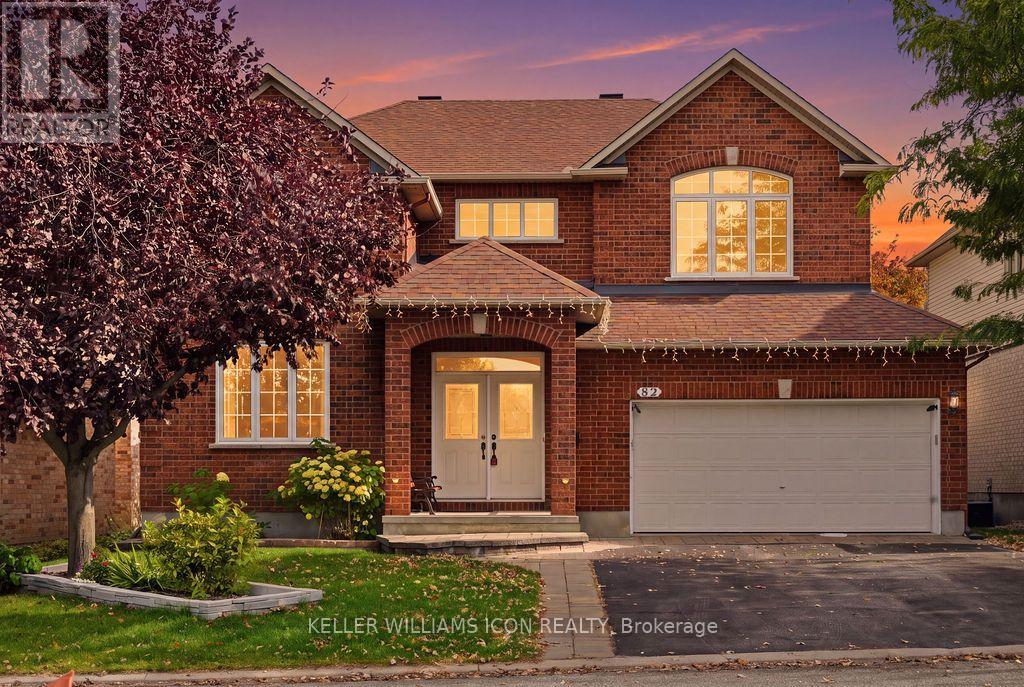
No direct neighbours in front or behind! With green space across the street and a tree-lined trail behind the backyard, 82 Broughton Street offers exceptional privacy in sought-after Kanata Lakes. This beautifully maintained 4+1-bedroom home features a striking two-storey living room with oversized arched windows, a generous dining room and hardwood flooring throughout the main-level principal rooms. The spacious kitchen opens to the family room and a sun-filled breakfast nook, where wraparound windows frame lovely garden views. Step onto the rear deck to enjoy outdoor dining surrounded by mature trees. Upstairs, four spacious bedrooms include a serene primary suite with a partially vaulted ceiling, walk-in closet and luxurious ensuite. The finished basement offers extra-large windows, versatile recreation space, a fifth bedroom and a full bathroom. Enjoy a peaceful, secluded backyard with schools, parks, shopping and everyday amenities nearby. Space, privacy and convenience-all in one! (id:50746)
Ottawa, Ontario
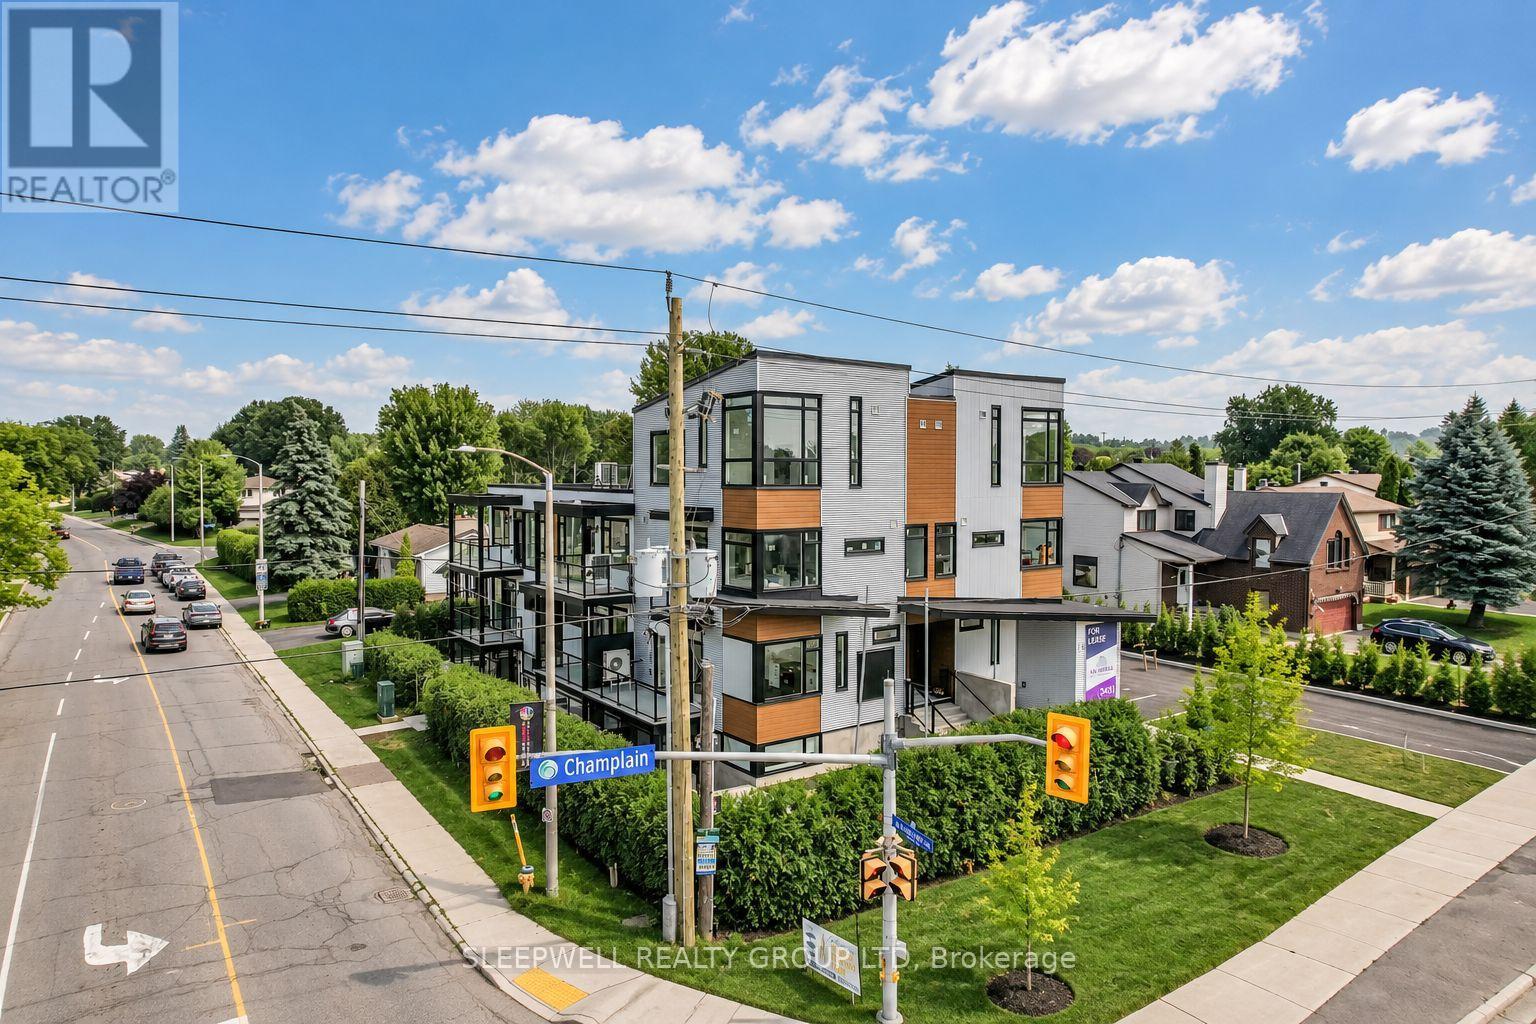
1 MONTH FREE RENT - Welcome to The Nebula at 845 Champlain Street, a boutique rental community in the heart of Orléans, offering a unique opportunity to combine modern residential living with the convenience of operating a home-based business. Featuring just 10 units, this contemporary development offers an alternative to traditional apartment living. The Butterfly model features 1,141 sq. ft. of interior living space across two levels, with 2 bedrooms, 1.5 bathrooms and a thoughtfully designed layout. The main level offers a bright open concept living and dining area, a contemporary kitchen with a large centre island, stainless steel appliances and ample cabinetry, along with a powder room, in-suite laundry and private balcony. Upstairs, the spacious primary bedroom features a walk-in closet, while the second bedroom provides flexibility for guests or a home office. A standout feature is the impressive 288 sq. ft. private rooftop terrace, offering a wonderful extension of your living space for relaxing or entertaining. Designed with entrepreneurs and professionals in mind, The Nebula provides the opportunity to operate certain permitted businesses from home, potentially reducing the need for separate commercial space and making it easier to balance work and everyday life. Whether you're a consultant, accountant, creative professional or another eligible business operator, this unique live-work concept offers exceptional flexibility. Not running a business? No problem! This beautiful unit is equally suited to those simply looking for a modern residential home. Conveniently located near Place d'Orléans, the Ottawa River, shopping, restaurants, recreational pathways, transit and Highway 174, The Nebula offers comfort, convenience and flexibility. Minimum two-year lease for home-based business occupancy and one-year lease for residential use. Business activities are subject to applicable zoning, approvals and landlord consent. (id:50746)
Ottawa, Ontario
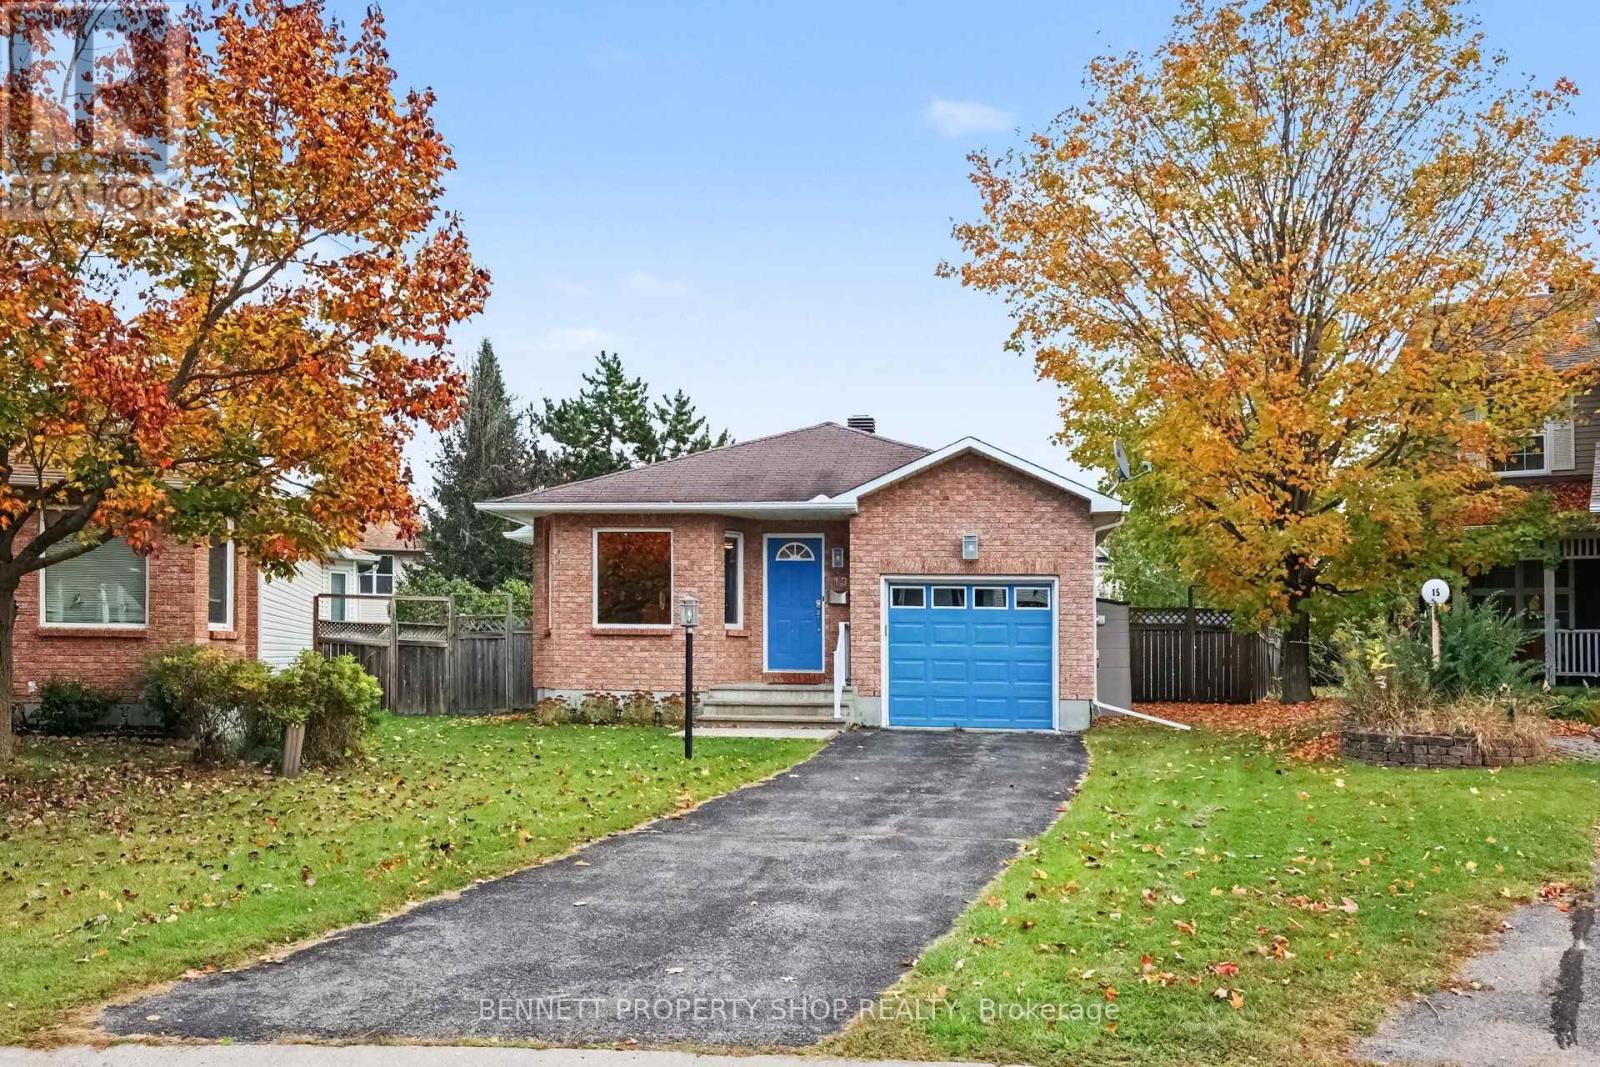
Welcome home to this beautifully updated, deceptively spacious bungalow nestled on a quiet crescent and situated on a large, fully fenced yard. Perfect for a variety of lifestyles, the main level features a bright and airy open-concept living and dining area highlighted by a cozy gas fireplace, alongside a kitchen with ample counter space and convenient main-level laundry. The primary bedroom is a true retreat with its own walk-in closet and a private full bathroom. Uniquely designed, the second bedroom offers jack-and-jill style access to another full bathroom-creating a highly convenient second ensuite layout-and boasts a walk-in closet of its own with full patio door access to an oversized deck overlooking the beautiful backyard. Downstairs, the expansive lower level extends your living space with a large family room, a third full bathroom, a finished flex space, dedicated storage, and a workbench area. It also includes an additional finished room positioned right next to the bathroom, making it an ideal choice for a third bedroom, home office, or hobby room. Located just steps from scenic walking trails and parks, with effortless access to local shops and amenities, this impressive home is much larger than it appears and will appeal to many! 24 hours irrevocable on all offers. (id:50746)
Ottawa, Ontario
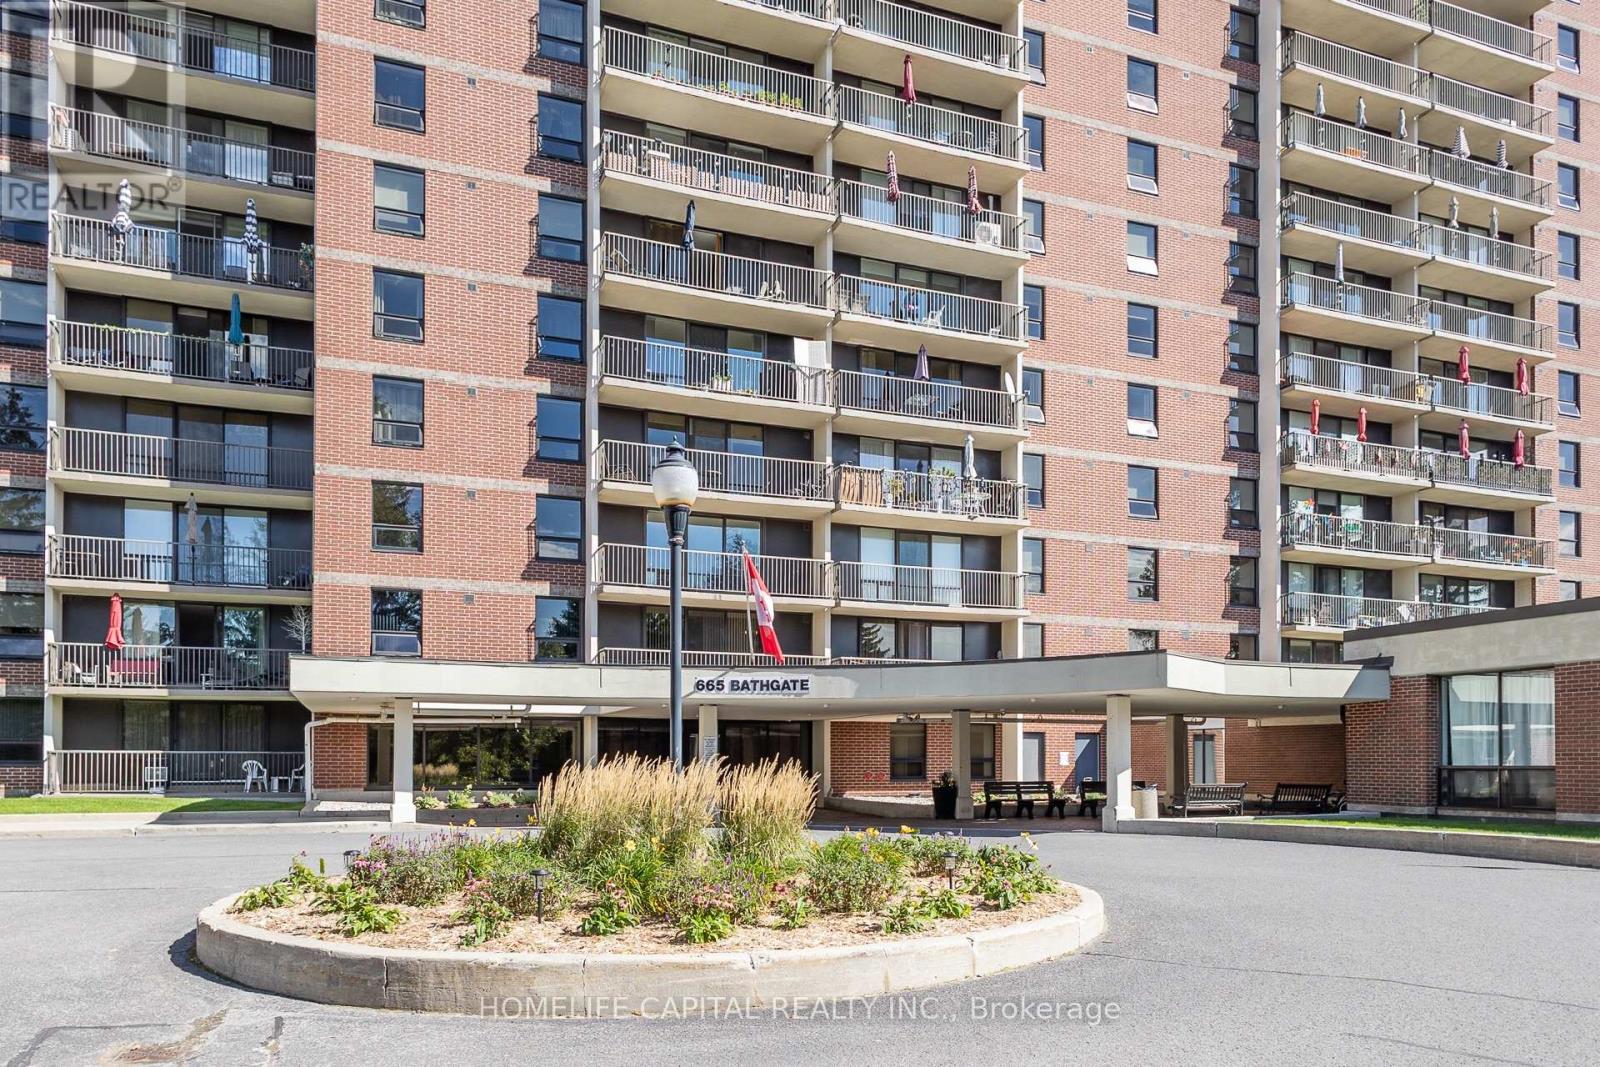
Welcome to Las Brisas. This recently renovated, move-in-ready 2-bedroom, 1-bathroom condo apartment with a separate den/storage room is ideally located near Blair LRT, Gloucester Centre, Montfort Hospital, NRC, CSIS/CSE, CMHC, shopping, parks and everyday amenities. Offering one of the building's more spacious two-bedroom layouts, this unit features attractive laminate flooring throughout the main living areas and second bedroom, with soft carpeting in the primary bedroom. The updated kitchen includes the appliances and offers the added convenience of a separate entrance directly to the hallway, a distinctive feature of this layout. The primary bedroom features motorized window blinds, a good sized walk-in-closet while the den/storage room offers useful flexibility for a home office, hobby space or additional storage. Underground parking is included, and the condo fees include heat and water along with access to building amenities such as an indoor pool, sauna, fitness centre, party room, library/games room, workshop and visitor parking. Contact your Realtor today to book a private showing. Welcome home. (id:50746)