
Contact Claudette
Archives
No archives to show.
Categories
- No categories
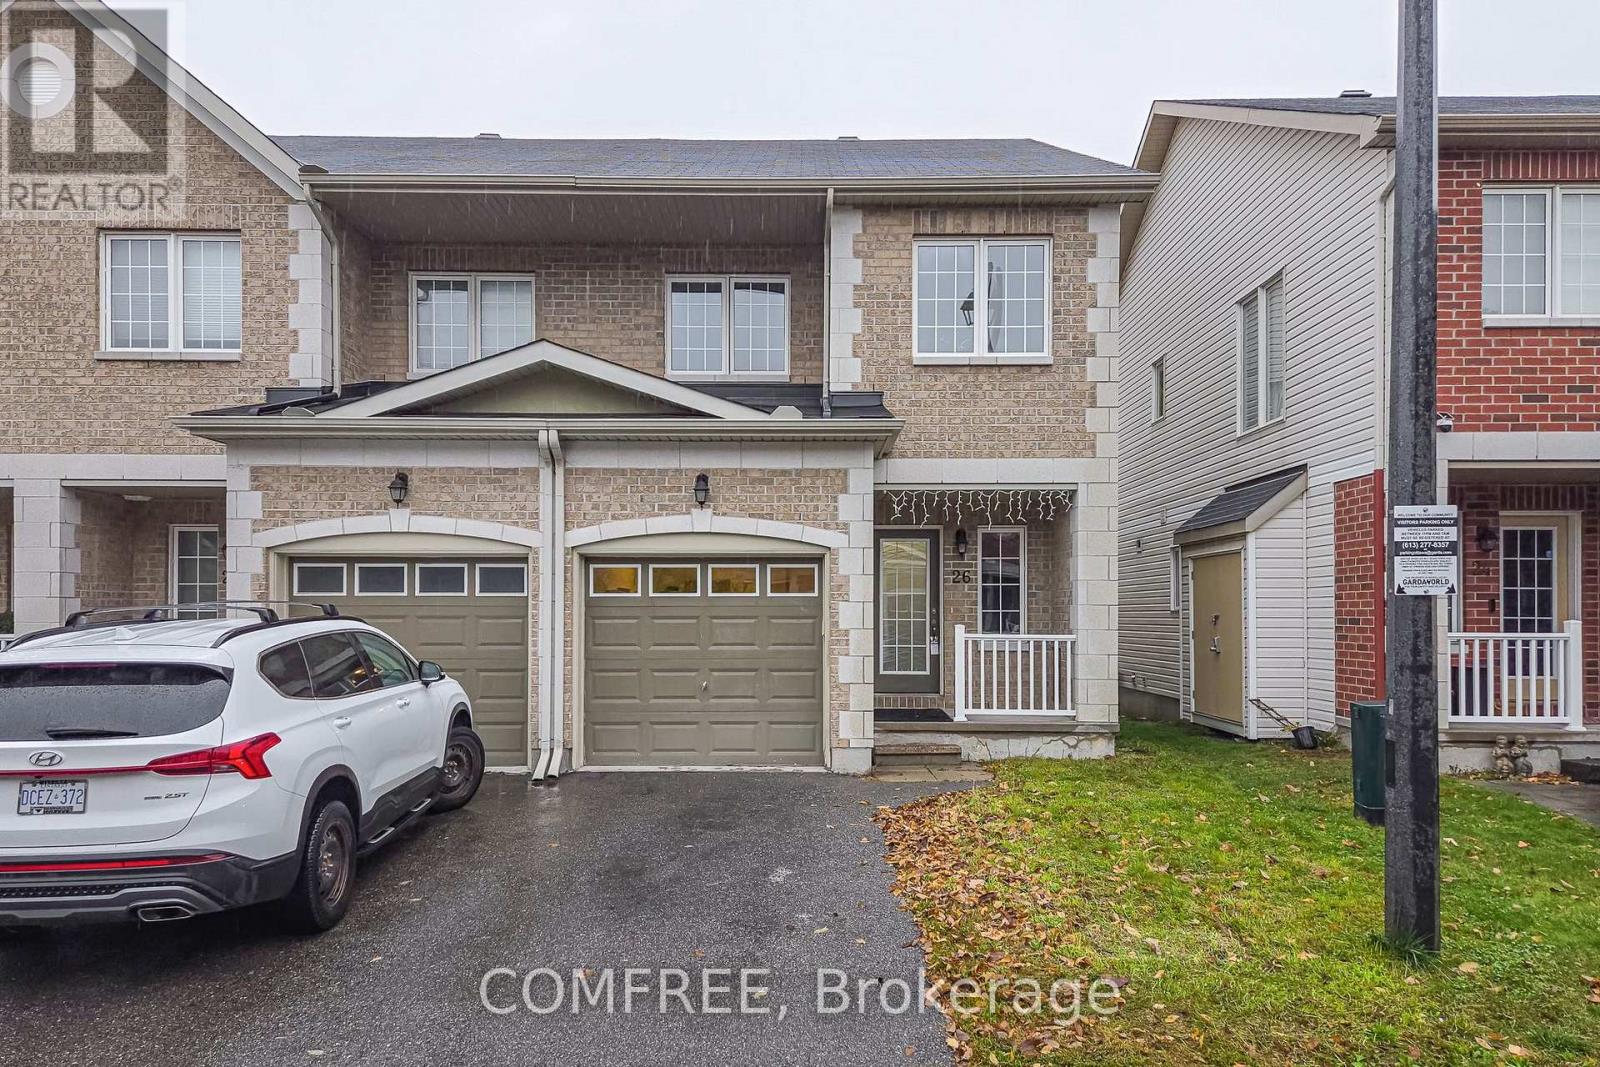
Ottawa, Ontario
Bright and spacious end-unit townhome in Barrhaven offering 3 bedrooms and 2.5 bathrooms. This 2-storey home features an open-concept main floor with spacious living and dining areas, laminate flooring, and a kitchen with granite countertops and a breakfast area with access to the backyard. Upstairs, the generous primary bedroom includes a walk-in closet and a 4-piece ensuite. Two additional bedrooms and a full bathroom complete the upper level. The finished basement offers a large recreation room with flexible space for a home gym, office or family room. Conveniently located near schools, parks, shopping, including Walmart and Costco, recreation facilities and public transit. (id:50746)
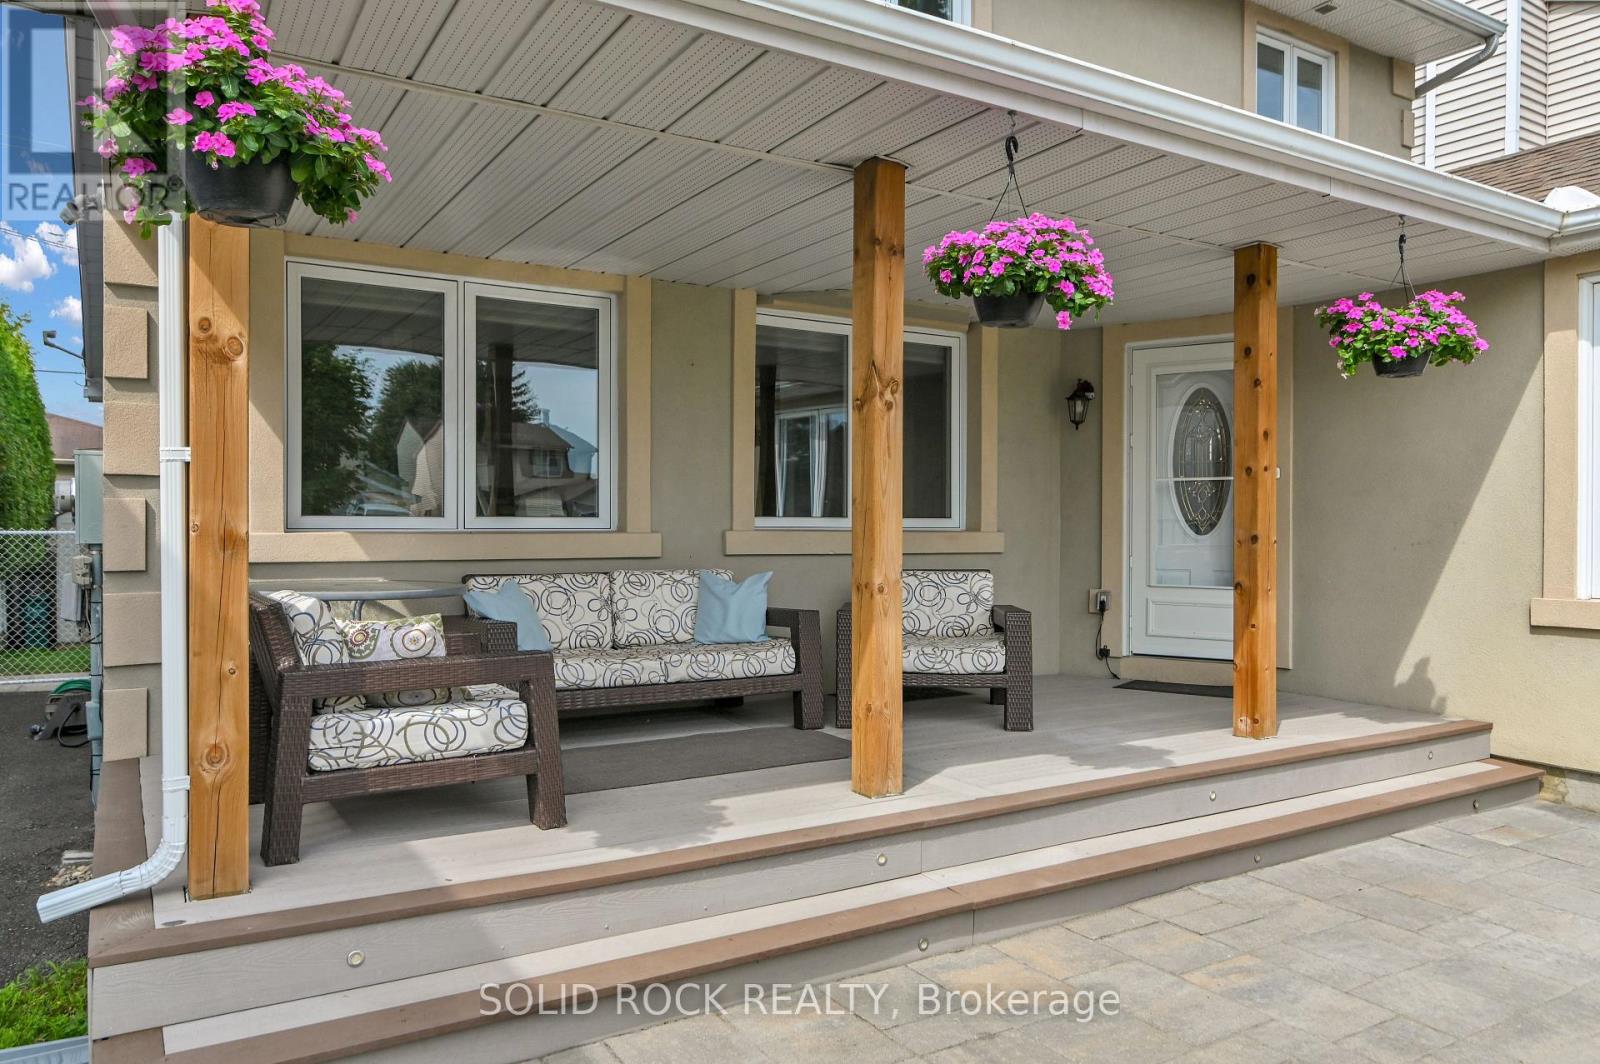
Ottawa, Ontario
Looking for a move-in-ready detached family home with room to live, work, play and grow? Come explore this versatile home in established Queenswood Heights!3+1 bedrooms (extra bedroom is on main floor and wall can easily be removed to create bigger living space). Enlarged kitchen with extra cabinetry and family-sized eating area. Bright family room with fireplace and backyard access. Finished rec room plus substantial basement workshop and storage area. Updates include: covered front porch (2020), shingles & skylight (2021), shed (2022), dishwasher (2026). Whole house freshly is freshly painted. This prime location offers incredible walking options to grocery stores, mall, transit, parks with skating rinks and schools. Enjoy a spacious front entrance, sunny hobby room, oversized windows and quiet street. Offers will be presented on Sunday, October 25 at 8:00 p.m. Offers received prior will be held until that time. (id:50746)
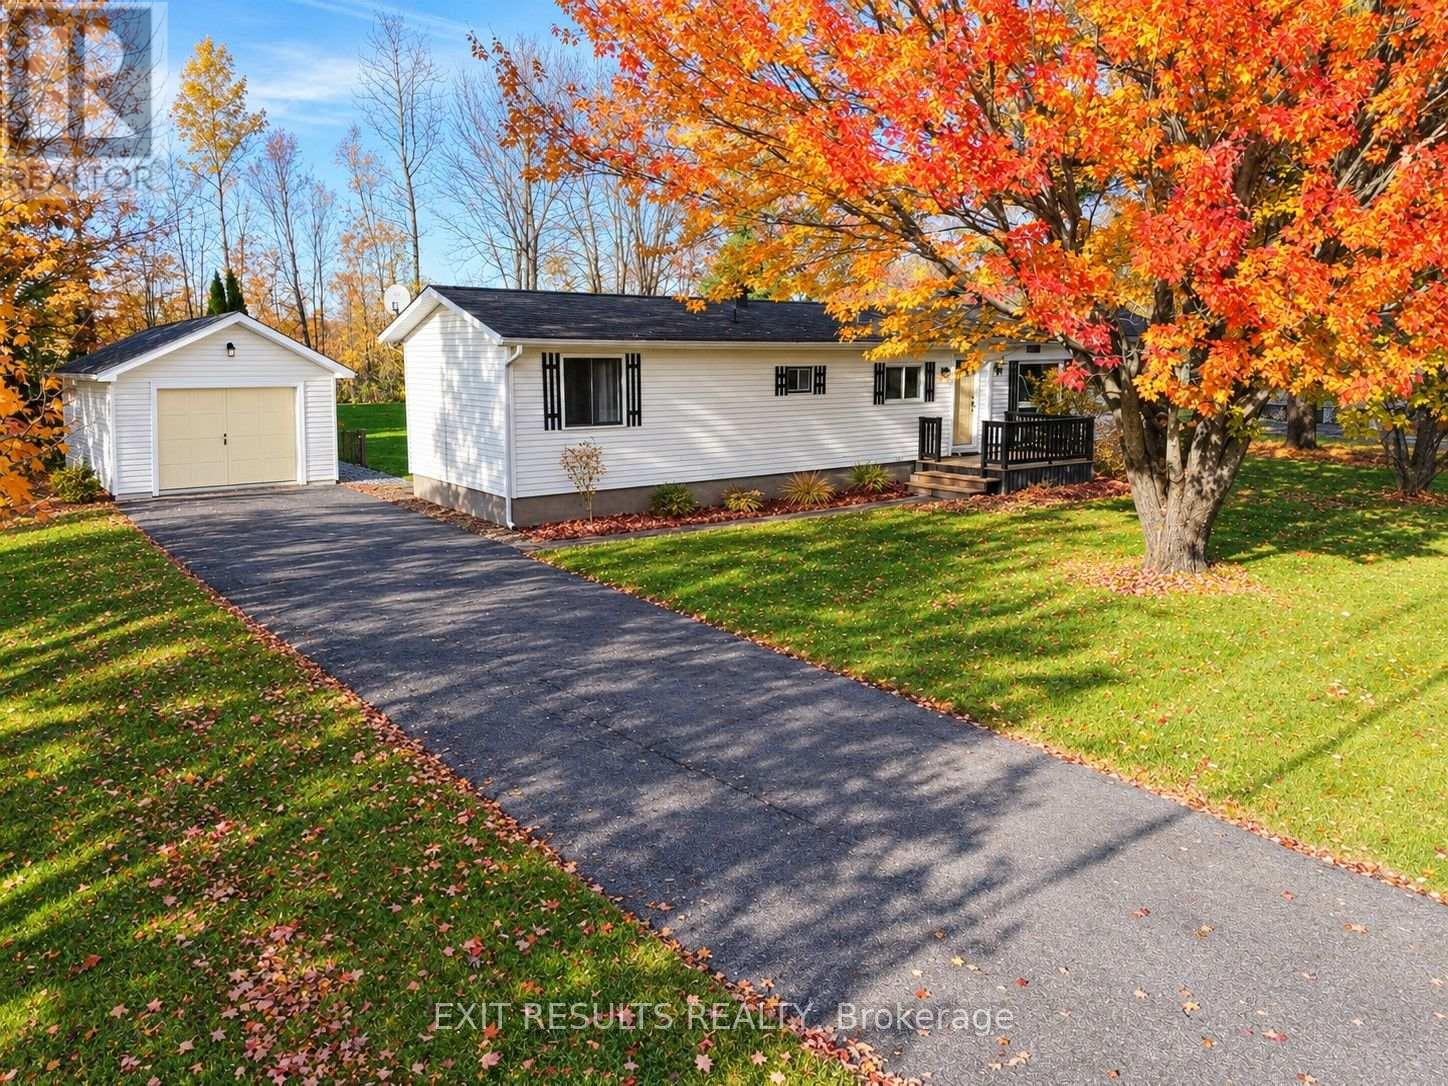
Ottawa, Ontario
Looking for affordable, comfortable living in a peaceful setting? Welcome to this charming 2-bedroom, 1-bathroom mobile home offering approx. 1,230 sq. ft. of living space! Enjoy relaxing outdoors on the back deck, complete with an enclosed 12' x 12' gazebo - perfect for entertaining or enjoying your morning coffee. Featuring a practical layout and a cozy atmosphere, this home is a great opportunity for first-time buyers, downsizers, or anyone looking for a simpler lifestyle. Nestled in a tranquil neighbourhood and conveniently located just minutes from Highway 417, enjoy an easy commute to Ottawa while appreciating the peace and quiet of your surroundings. A wonderful opportunity to make this inviting home your own! (id:50746)
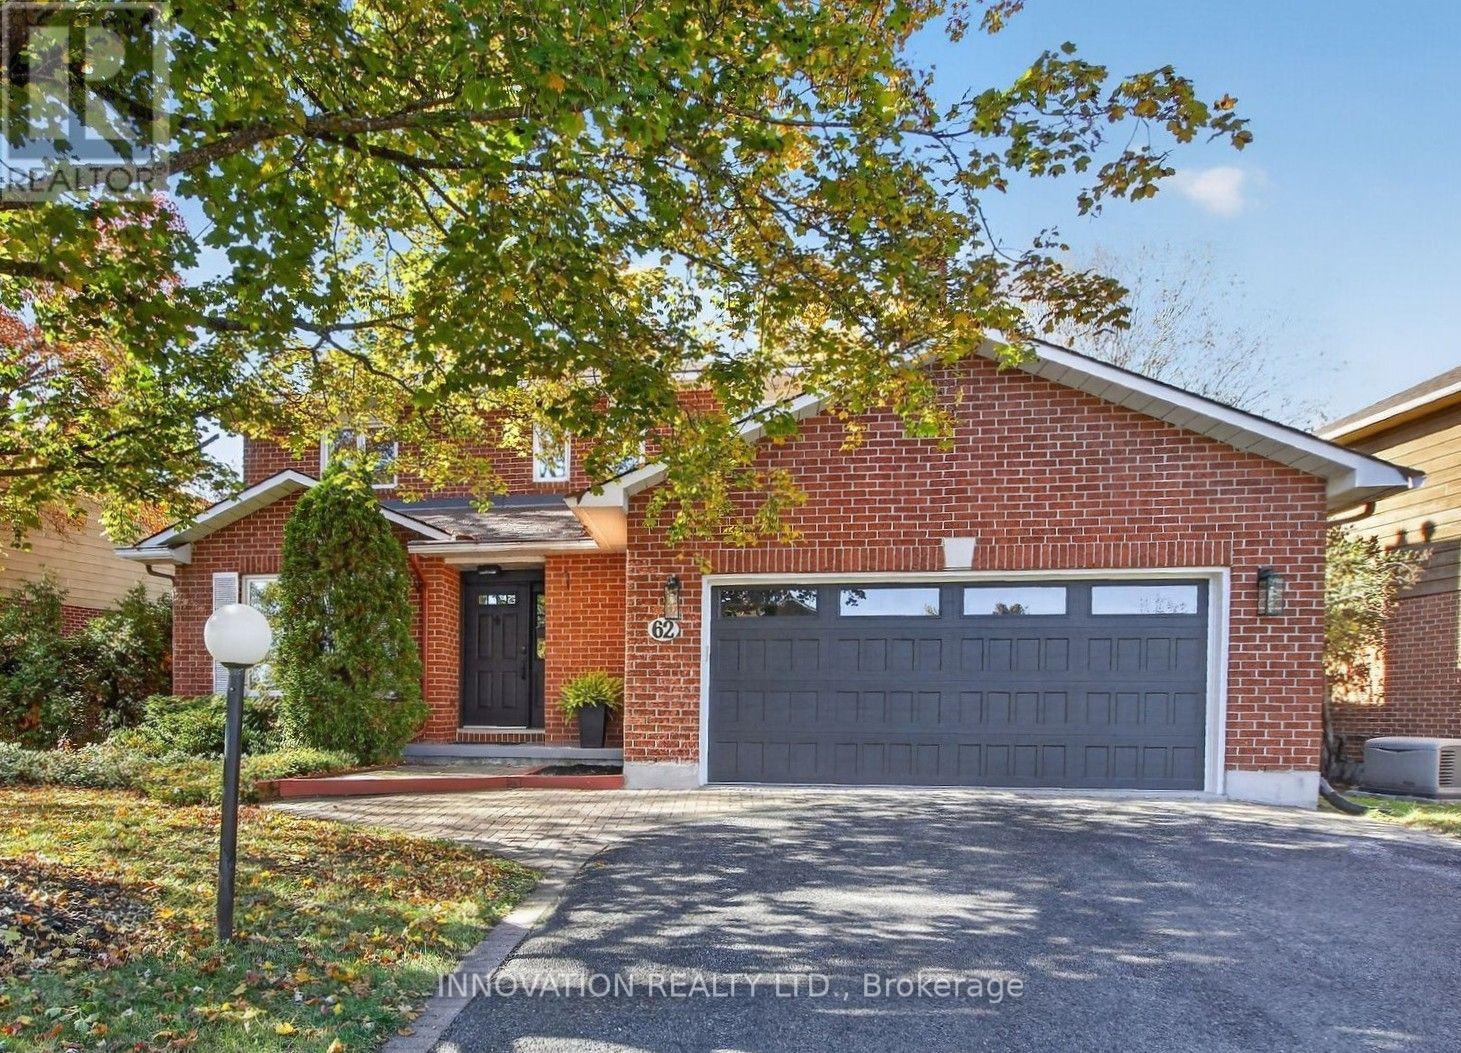
Ottawa, Ontario
Welcome to 62 Trailway Circle! This stunning Holitzner home boasts over $100,000 in upgrades and modern finishes! Step inside and discover a spacious floor plan featuring separate living/dining and family rooms, smooth ceilings with pot lights, craftsman door and window trim/casings and premium scratch/water-resistant vinyl flooring all throughout the home. The heart of the home features a new kitchen with brand-new stainless-steel appliances, a chimney hood fan, lots of pantry space and an island that seats 4-people with extra built-in storage. Enjoy year-round comfort in the family room which features a cozy electric fireplace or relax in the magnificent 4-season sunroom. Hardwood stairs with gorgeous metal spindles lead you upstairs where you'll find a large primary bedroom suite with custom walk-in closet and a spa-like ensuite featuring glass shower, quartz counters and heated floors. The other two spacious bedrooms feature their own custom wardrobe built-in closets and one of them offers a convenient cheater door with direct access to the main bathroom. Additional conveniences include main floor laundry, a functional mudroom with direct access to a true 2-vehicle garage & 4-vehicle driveway. The fully fenced backyard contains tall, lush trees providing lots of privacy and potential to make the space your own with a little work & imagination. Situated in a fantastic, family-friendly community steps away from Sacred Heart High School, Cardel Recreation Complex, Trans Canada Trail and Stittsville Main Street, this rental is a must see! (id:50746)
Ottawa, Ontario
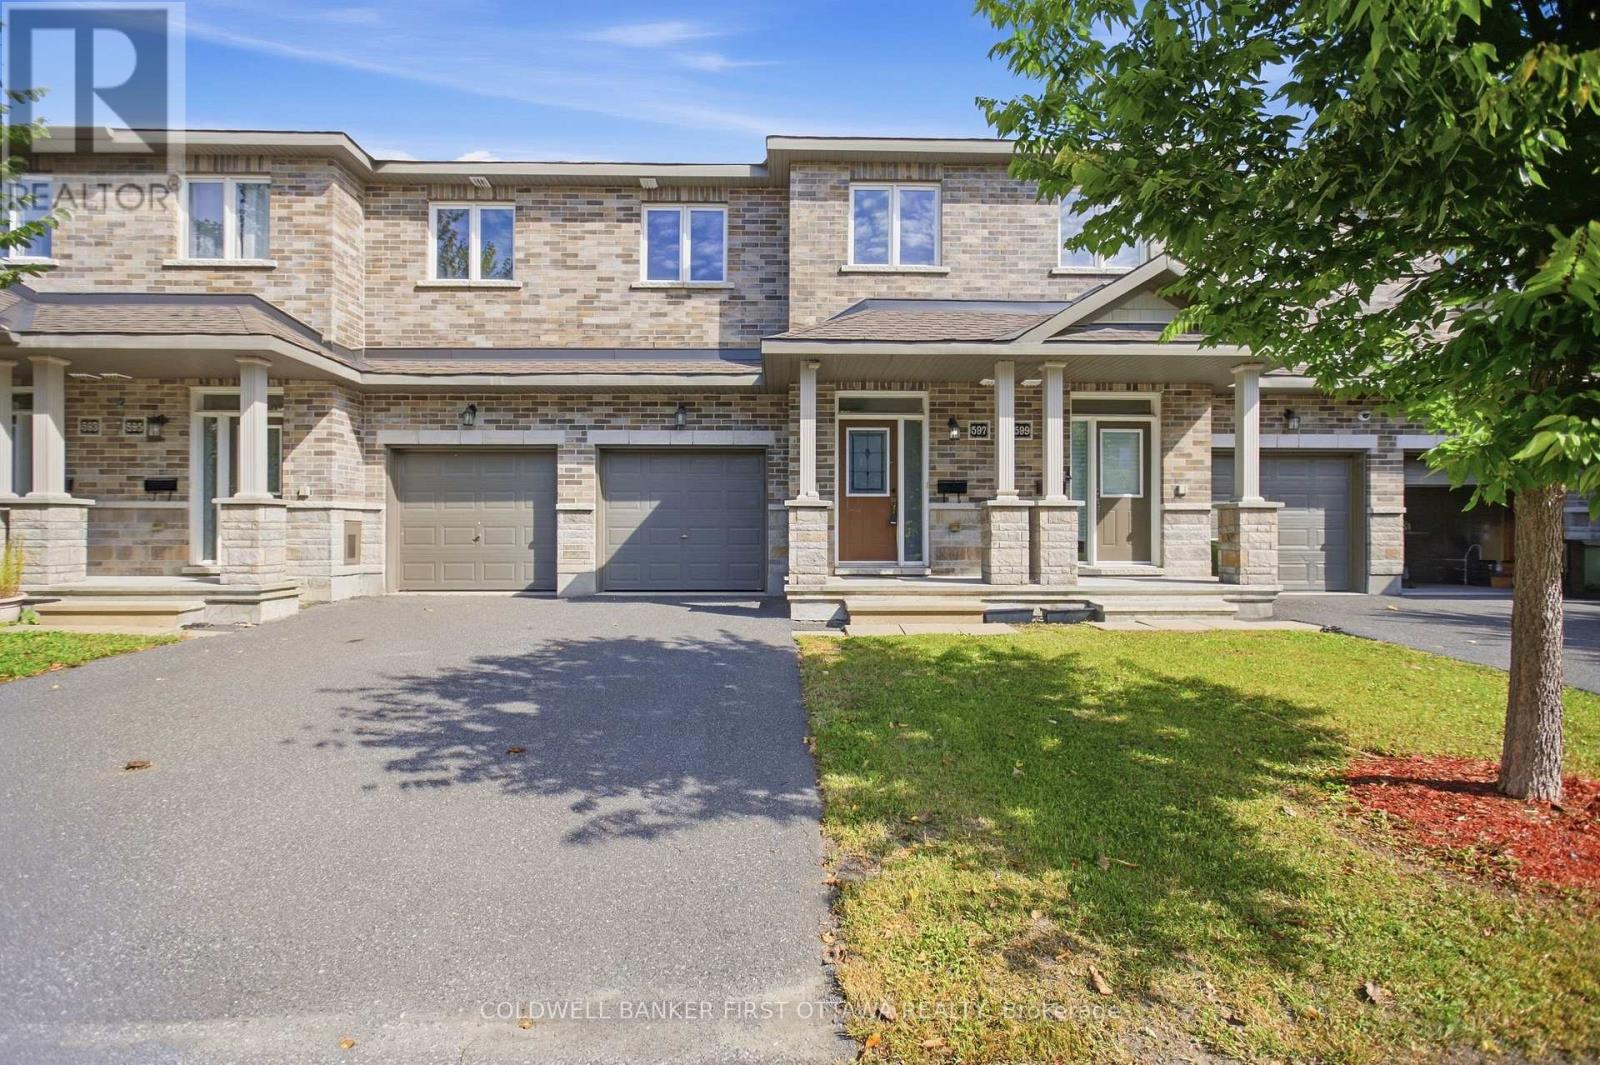
Welcome home to 597 Via Mattino Way! Built in 2018 by Mattino Developments, this 3-bedroom, 2.5-bathroom townhome offers an inviting opportunity to settle into Barrhaven's Longfields community, where neighbourhood charm meets everyday convenience.Nearby Longfields Square brings dining, pharmacy, dental and other services close to home, making it easy to pick up dinner or tackle daily errands. Neighbourhood parks offer space for outdoor play and weekend walks, while nearby schools include École élémentaire catholique Pierre-Elliott-Trudeau, Berrigan Elementary School, Longfields-Davidson Heights Secondary School and Mother Teresa High School. Access to Longfields Transitway Station and nearby Fallowfield Station adds convenience for commuters, while local places of worship and community amenities contribute to the neighbourhood's welcoming setting. Chapman Mills Marketplace is a short drive away, offering a wider selection of groceries, shopping, restaurants and entertainment.Whether you're purchasing your first home, growing your family or looking to settle into an established community, this townhome offers comfortable living with Barrhaven's everyday amenities within easy reach. (id:50746)

Ottawa, Ontario
OPEN HOUSE FRI 5-7PM Powers Enclave is a gorgeous private community & tucked within is where you will find this stunning SUN-drenched end unit! Lots of visitors parking & gathering spaces within "Central Park" as residents refer to the public space within ! You honestly have to see this home to get a true sense of its beauty. The surrounding maple trees allow for privacy & beauty all year round! 44-foot frontage, there are only 3 other lots this size in the enclave The perfect location within the community as you are at the end of the circle therefore no cars will drive OR park in front of your home; DREAM feature in townhome living The widened driveway can accommodate 2 cars. The main level is so so so pretty, bright & OPEN A renovated chef's kitchen awaits, so many beautiful features such as shaker style cabinets, glass inserts within the uppers, QUARTZ COUNTERTOP, subway tile backsplash, newer appliances AND a walk-in pantry! Maple hardwood is the perfect colour, home was is FRESHLY painted!! LOTS of windows! Large primary, PLENTY of room for a KING, his & her closets! A renovated 3-piece ensuite has a 5-foot walk in shower! An open loft area & 2 additional good size bedrooms. From every window you can see one of the 6 mature trees this lot has on it! FULLY finished lower level! Furnace , AC, HWT - 2022, NEW garage door & toilets! 12/10! $125.00/month that covers common area landscaping & snow removal (id:50746)
Ottawa, Ontario
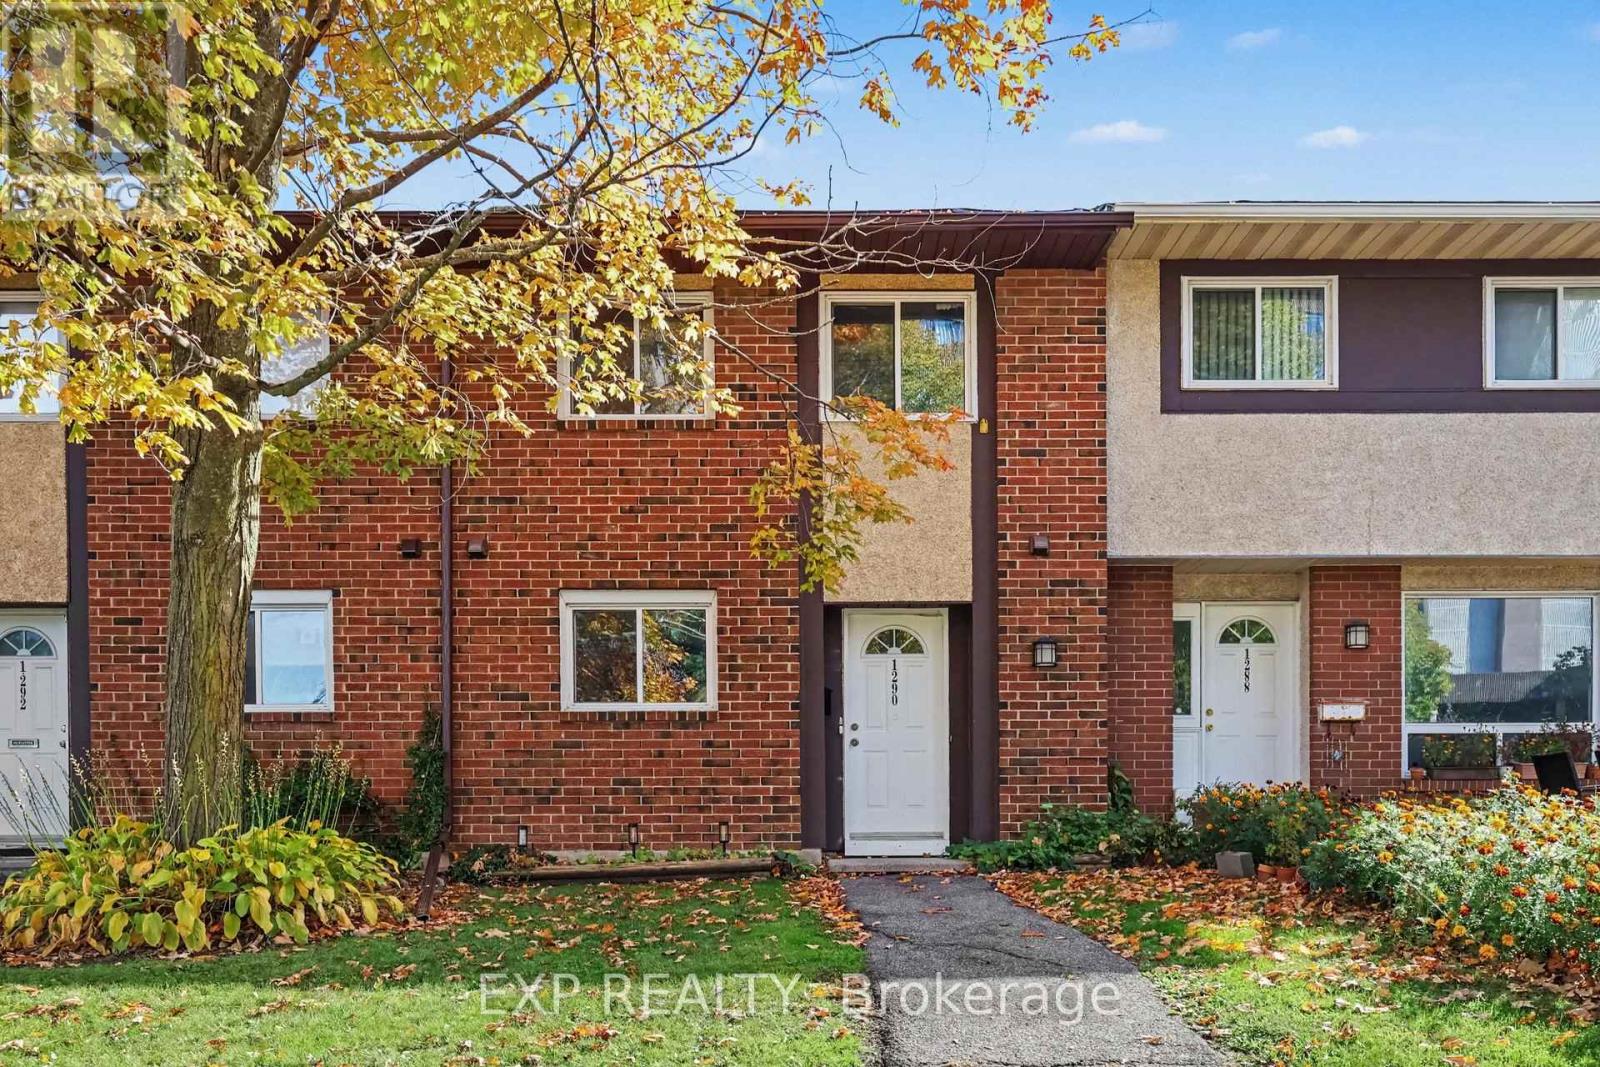
Comfort, convenience and a backyard of your own in South Keys! This three-bedroom, 1.5-bath condo townhome at 1290 Cahill Drive features hardwood floors throughout and fresh paint throughout. Three bedrooms give you room for family, guests or a home office, while the main-floor powder room adds everyday convenience. Step outside to a fenced backyard with space to relax and enjoy your morning coffee, plus a shed for extra storage. This home already comes with one parking spot, but you can rent a second one for $30 a month. Nearby shopping, transit, schools and parks make everyday errands and outings easy. Whether you're stepping into homeownership or looking for a manageable space to call your own, this townhome is well worth a look. (id:50746)
North Grenville, Ontario
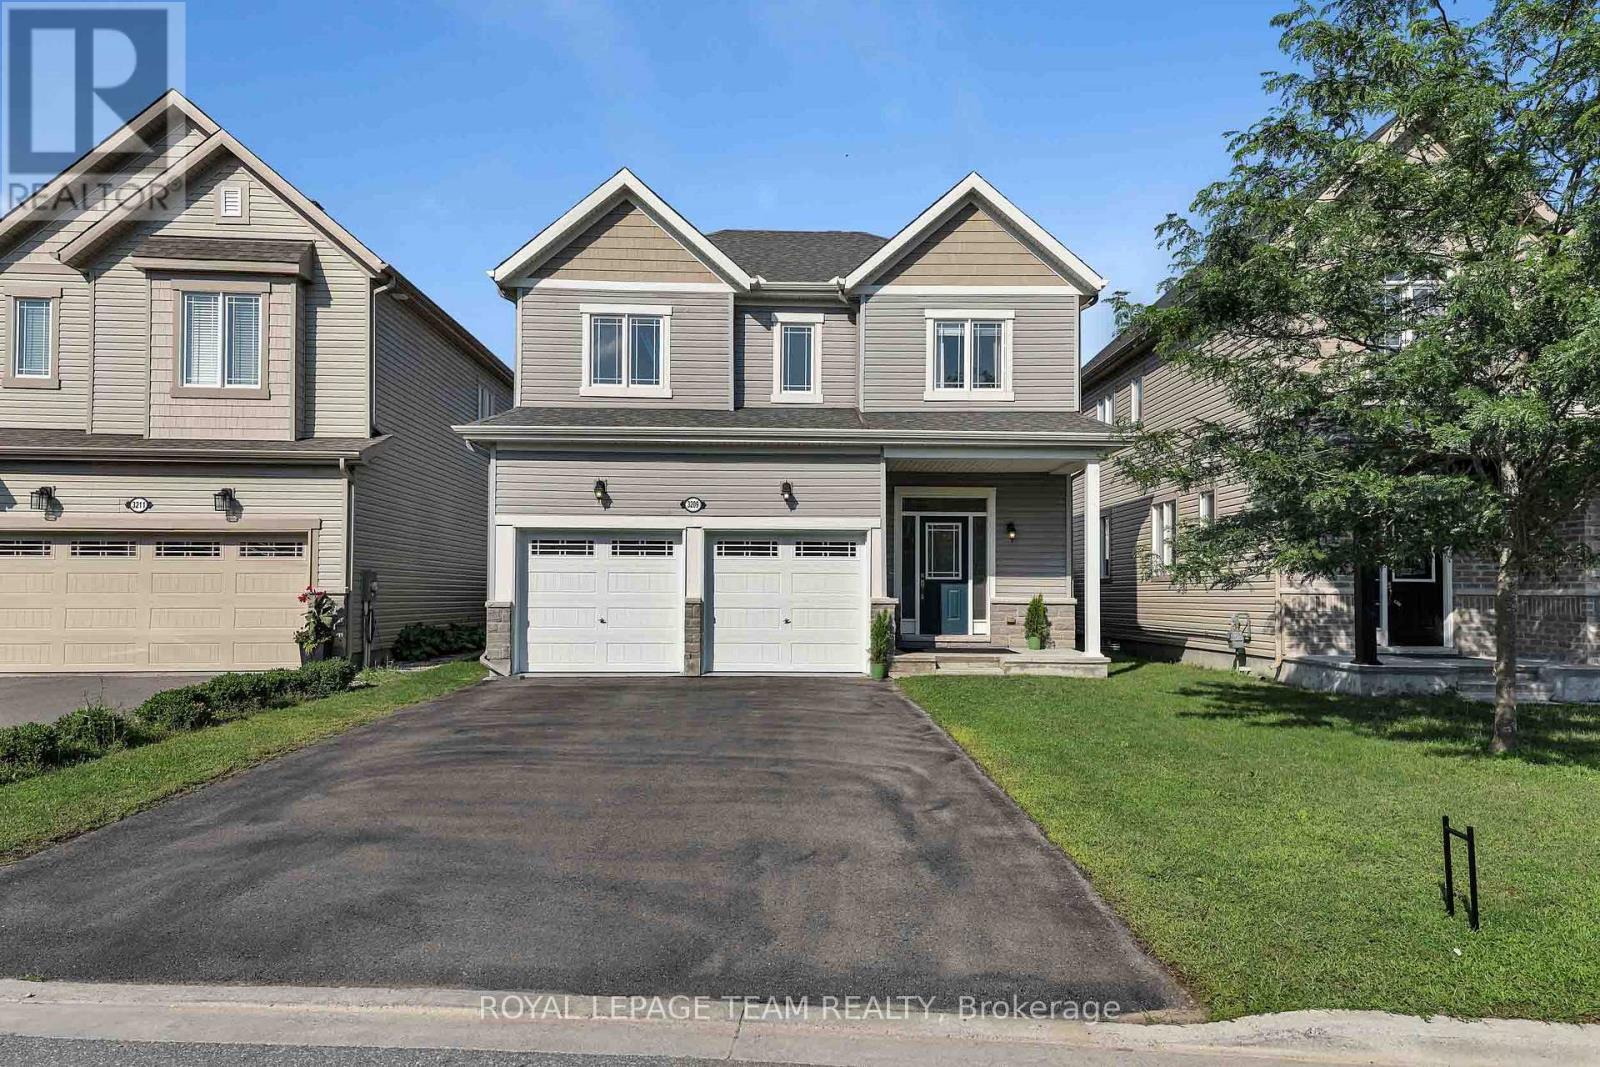
WOW! Looking for a GREAT home at a GREAT price in a GREAT neighborhood? This NEWER 'Move in Ready' Turn Key 4 Bedroom Home with Pool offers approx. 2,417 sq. ft. of luxurious living space & is located in the much sought after neighborhood of "GLENVIEW/TEMPO HOMES" located in the heart of Kemptville. Situated on a quiet, child friendly crescent this 4 bedroom up, 3 bathroom home (+ rough in for a 3 piece bath in the lower level) is sure to please! Soaring 9' ceilings on the main level. Gleaming hardwood and ceramic flooring throughout the main floor. The open concept, main floor living room boasts a cozy gas fireplace. The gourmet kitchen is a chef's delight with full length wood cabinetry, numerous granite countertops, a contemporary subway tile backsplash, a large granite island that comfortably seats 4 people and double sinks! Open to the dining room and patio doors that lead to your very private, premium, oversized lot that is fully fenced and offers a beautiful pool and a unique children's Ninja set with accessories & garden shed. Everything you need to enjoy the outdoors! Upstairs you will find a primary suite that includes a spacious bedroom with a large picture window, a grand walk in closet + a secondary closet and a luxurious 'spa like' 4 piece ensuite bath! 3 additional well sized bedrooms and a large family bath complete the second floor. In the professionally finished lower level you will find a spacious family room with large windows that stream in natural light, a rough-in for a three piece bath and a secondary room that could be used as a den or play area. Enjoy Kemptville's friendly and peaceful lifestyle. This home is located steps to nature trails, the municipal centre for hockey or figureskating, the neighborhood park and walking distance to a major shopping mall. Arguably one of the best communities for families and folks of all ages. School bus pick up. Close to Hwy #416 and only 30 minutes to Ottawa. Quick occupancy available. (id:50746)
Ottawa, Ontario
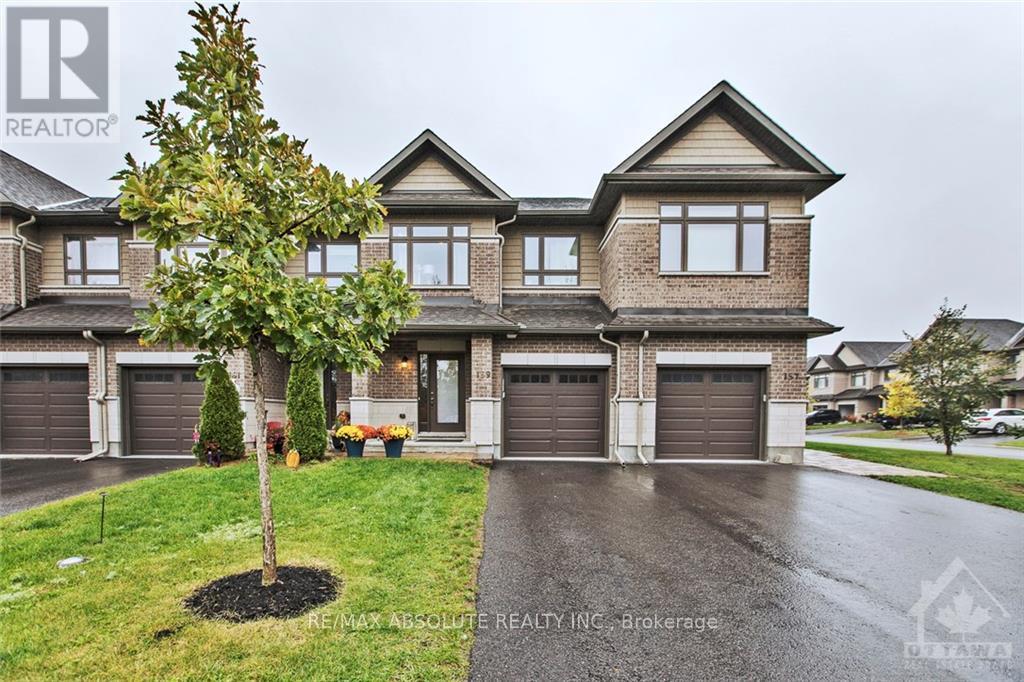
Available DEC 1st. Most sought after townhome street in Stittsville! No front neighbour! Extra long driveway allows for 2 vehicles. Very functional floor plan with LOTS of upgrades! Hardwood on the main level. Designer kitchen with granite countertops, gas range, stainless appliances & breakfast bar. The 2 sided fireplace allows for views from the living room & dining room. GOOD size master that will accommodate a king bed- Separate tub & shower in the ensuite. 2 additional bedroom, laundry & main bath complete the 2nd level. FULLY finished lower level w 3 piece bath Fenced yard & big deck! Super stunning home! Utilities extra, snow & grass maintenance extra. Pet restriction in place (id:50746)
Arnprior, Ontario
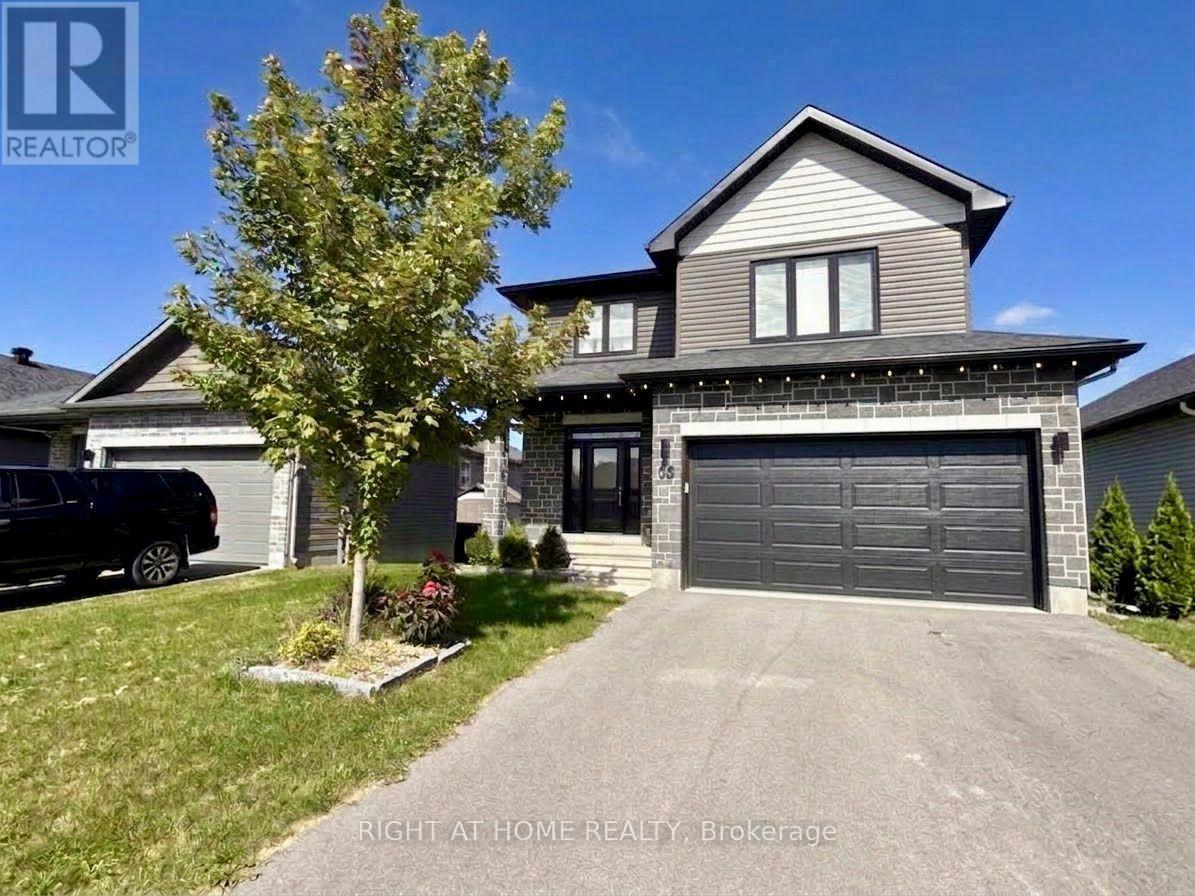
Luxury 3-bedroom, 3-bathroom home with **NO HOT WATER TANK RENTAL FEE** in Arnprior's desirable Marshall's Bay community. The main floor features an open-concept living and dining area, hardwood flooring, large windows, and an upgraded kitchen with quartz countertops, a breakfast peninsula, ample cabinetry, and modern stainless-steel appliances. Upstairs offers a spacious primary bedroom with walk-in closet and ensuite, two additional bedrooms, another full bathroom, and convenient second-floor laundry. Includes central air, an attached double-car garage, and parking for up to 4 vehicles. Close to parks, schools, shopping, and amenities. Lease is for the above-grade portion only. Basement is a separate unit with a separate entrance and is not included in the lease. (id:50746)
Ottawa, Ontario
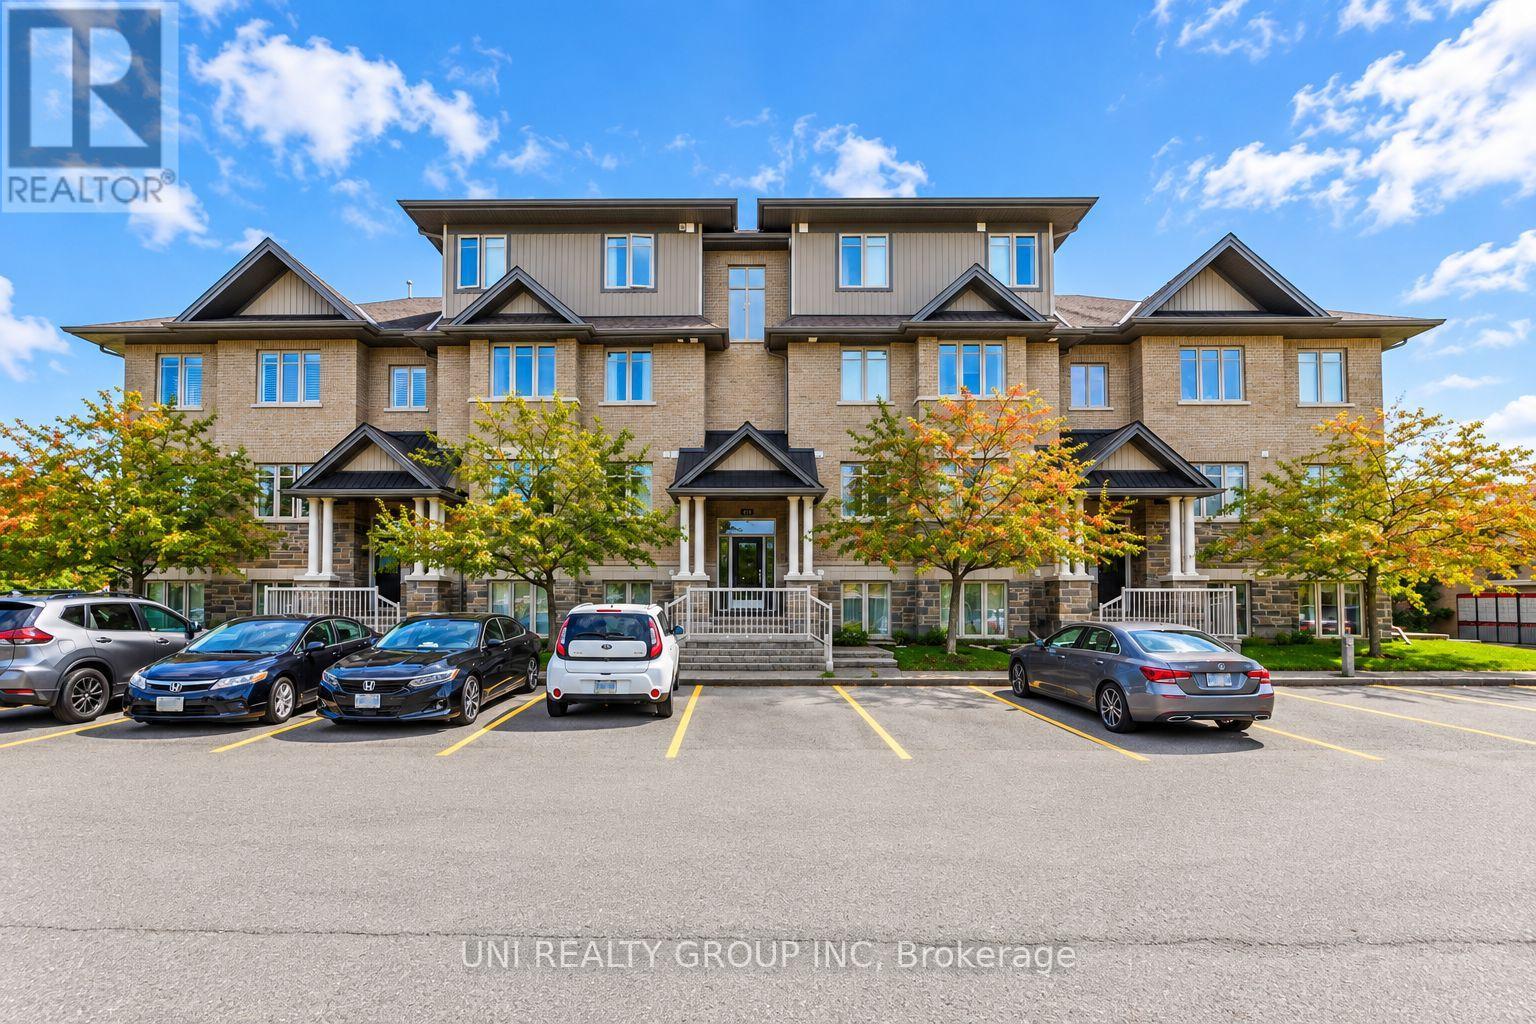
Welcome to this beautifully upgraded Jade Condo lower unit, ideally situated in the heart of Barrhaven. Offering approximately 1,100 sqft of thoughtfully designed living space, this bright and spacious 2 bedroom, 2 full bathroom home combines modern finishes with exceptional everyday convenience. Upgrades include new flooring throughout, a beautifully updated kitchen featuring quartz countertops, stainless steel appliances, ample cabinetry and a breakfast bar, plus refreshed bathrooms with upgraded fixtures and quartz counters. The inviting open concept living and dining area provides a comfortable setting for both relaxing and entertaining. The spacious primary bedroom features a walk in closet and private 3 piece ensuite, while the generous second bedroom is conveniently located near the full main bathroom. Additional highlights include in unit laundry, central A/C, a utility/storage room, a private patio, and one surface parking space. Enjoy an outstanding location just steps from OC Transpo Park & Ride and minutes from Riocan Marketplace, parks, schools, restaurants, shopping and entertainment, with the extensive amenities of Strandherd and Greenbank right at your doorstep. Stylish, spacious and move in ready, this beautifully updated condo offers comfortable, low-maintenance living in one of Barrhaven's most convenient locations. Some of the pictures are virtually staged. (id:50746)
Ottawa, Ontario
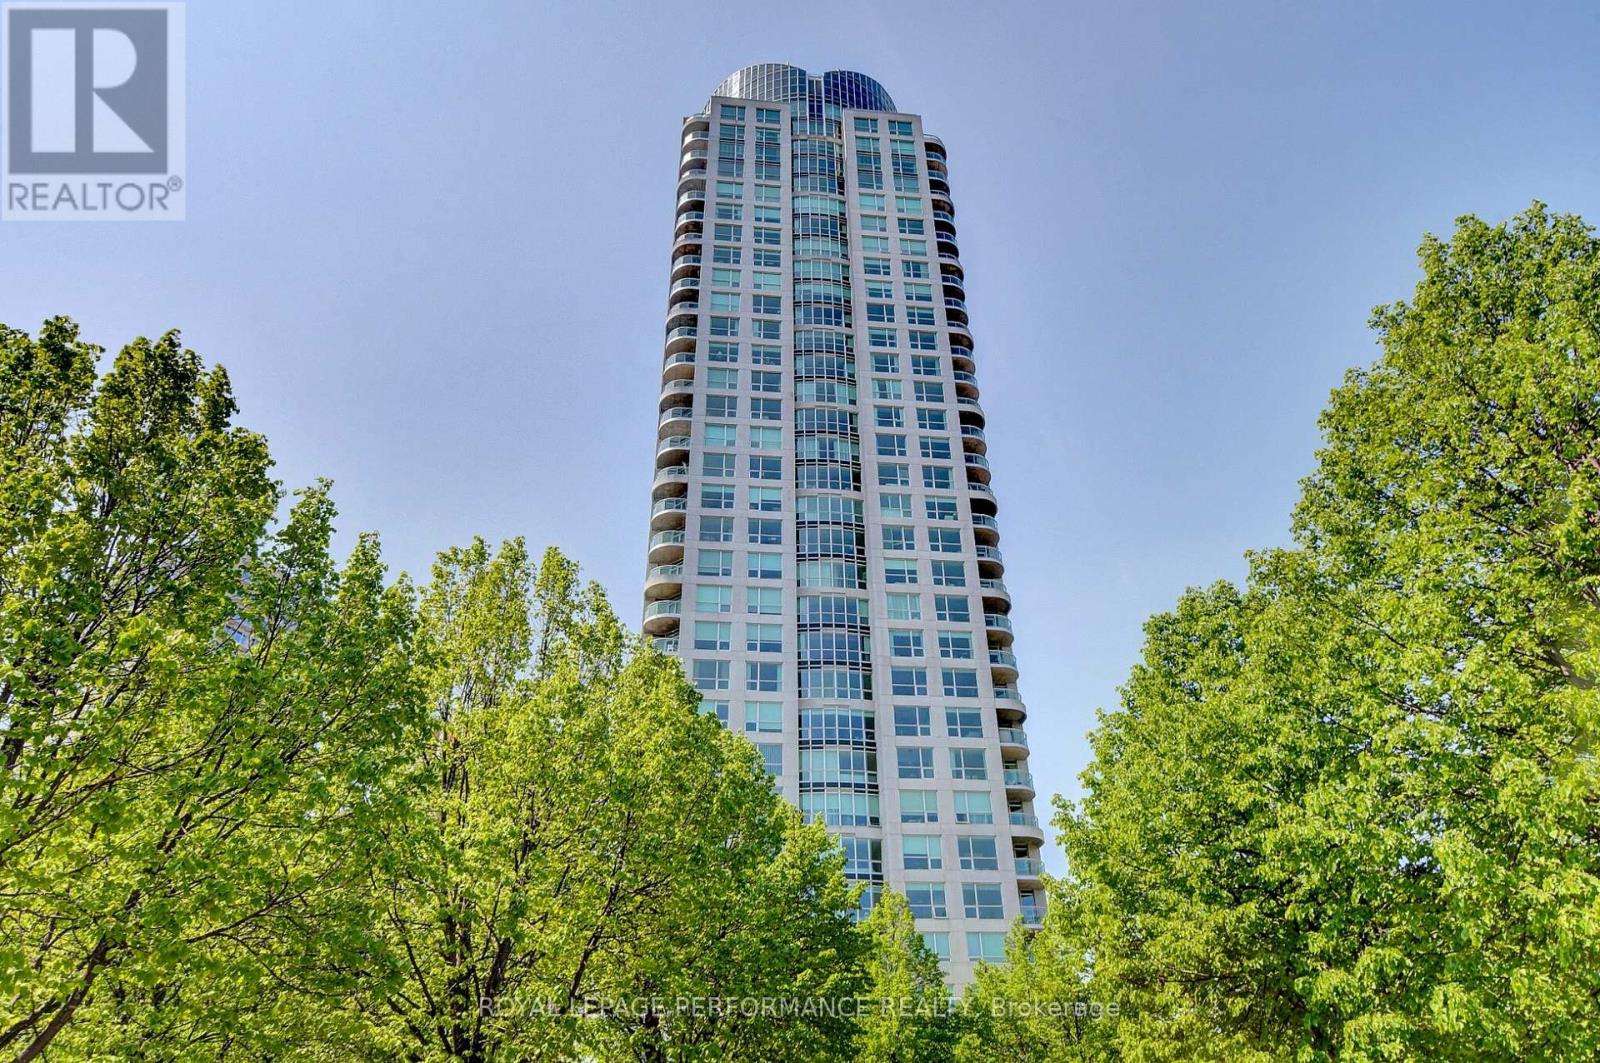
Welcome to 38 Metropole Private, Suite 2603, where breathtaking million-dollar views meet exceptional condominium living. Perched high above the city, this impressive suite showcases sweeping views of the Ottawa River, Gatineau Hills and spectacular sunsets, with desirable northwest exposure and wall-to-wall windows bringing the scenery into the main living spaces. The inviting kitchen features traditional oak cabinetry, granite countertops, pot lights, stainless steel appliances including built-in oven and microwave, cooktop range and oversized sink, plus a breakfast bar with seating for two. The open-concept design flows seamlessly into the dining room and spacious living room, highlighted by hardwood flooring, carpet inlay and unforgettable river views. The primary bedroom offers a double sided walk-through closet and luxurious 4-piece ensuite with soaker tub, separate stand-up shower and tile flooring. The second bedroom enjoys direct balcony access and is conveniently located beside the full second bathroom. Additional features include 9' ceilings, in-unit laundry and window roller shades. Enjoy an exceptional amenity package including 24-hour security and concierge, welcoming foyer with waiting area, party room with full kitchen, library, heated indoor salt-water lap pool, sauna, fitness room, three guest suites and a gated backyard with gazebo and gas BBQs. Ideally located with quick access to the LRT, Westboro Beach and Ottawa River Parkway, and just minutes from the shops, restaurants, cafés, grocery stores and everyday amenities along Richmond Road. A rare opportunity to enjoy spectacular river and sunset views, superb amenities and effortless luxury living in a prime Ottawa location. Condo fees include all utilities. One premium parking and one storage locker are included. Come and see the Metropole and experience first hand what luxury living in Westboro is all about! (id:50746)

Ottawa, Ontario
MOTIVATED SELLERS! Welcome to 16 Lima Way! A bright, move-in ready family home on an oversized 41' x 122' corner lot in Barrhaven. Proudly offered by its original owners, this south-facing home has been lovingly cared for and thoughtfully updated, offering buyers the rare combination of a generous lot, a comfortable family layout and an impressive list of recent improvements. Inside, you'll find inviting living spaces and a functional layout designed for everyday family life. The oversized corner lot on a quiet street provides plenty of outdoor space, with landscaping, fencing and patio completed in 2022. Even better, many of the major updates have already been taken care of: roof (2021), front, patio and garage doors (2022), all windows (2023), eavestroughs and fascia (2024), plus a new owned hot water tank and newly paved driveway (2025). Recent interior improvements include fresh paint, new lighting, upgraded baseboards and new carpeting upstairs (2025). Located on a quiet street close to schools, parks, daycare and everyday amenities, 16 Lima Way offers space to grow, a large corner lot and peace of mind from extensive recent updates. A great opportunity for buyers looking for a well-cared-for home where the big-ticket items have already been addressed. Come see what makes this one worth a closer look! Some Photos have been virtually staged. (id:50746)

North Grenville, Ontario
WOW! Looking for a GREAT home at a GREAT price in a GREAT neighborhood? This NEWER 'Move in Ready' Turn Key 4 Bedroom Home with Pool offers approx. 2,417 sq. ft. of luxurious living space & is located in the much sought after neighborhood of "GLENVIEW/TEMPO HOMES" located in the heart of Kemptville. Situated on a quiet, child friendly crescent this 4 bedroom up, 3 bathroom home (+ rough in for a 3 piece bath in the lower level) is sure to please! Soaring 9' ceilings on the main level. Gleaming hardwood and ceramic flooring throughout the main floor. The open concept, main floor living room boasts a cozy gas fireplace. The gourmet kitchen is a chef's delight with full length wood cabinetry, numerous granite countertops, a contemporary subway tile backsplash, a large granite island that comfortably seats 4 people and double sinks! Open to the dining room and patio doors that lead to your very private, premium, oversized lot that is fully fenced and offers a beautiful pool and a unique children's Ninja set with accessories & garden shed. Everything you need to enjoy the outdoors! Upstairs you will find a primary suite that includes a spacious bedroom with a large picture window, a grand walk in closet + a secondary closet and a luxurious 'spa like' 4 piece ensuite bath! 3 additional well sized bedrooms and a large family bath complete the second floor. In the professionally finished lower level you will find a spacious family room with large windows that stream in natural light, a rough-in for a three piece bath and a secondary room that could be used as a den or play area. Enjoy Kemptville's friendly and peaceful lifestyle. This home is located steps to nature trails, the municipal centre for hockey or figureskating, the neighborhood park and walking distance to a major shopping mall. Arguably one of the best communities for families and folks of all ages. School bus pick up. Close to Hwy #416 and only 30 minutes to Ottawa. Quick occupancy availabl (id:50746)
Ottawa, Ontario
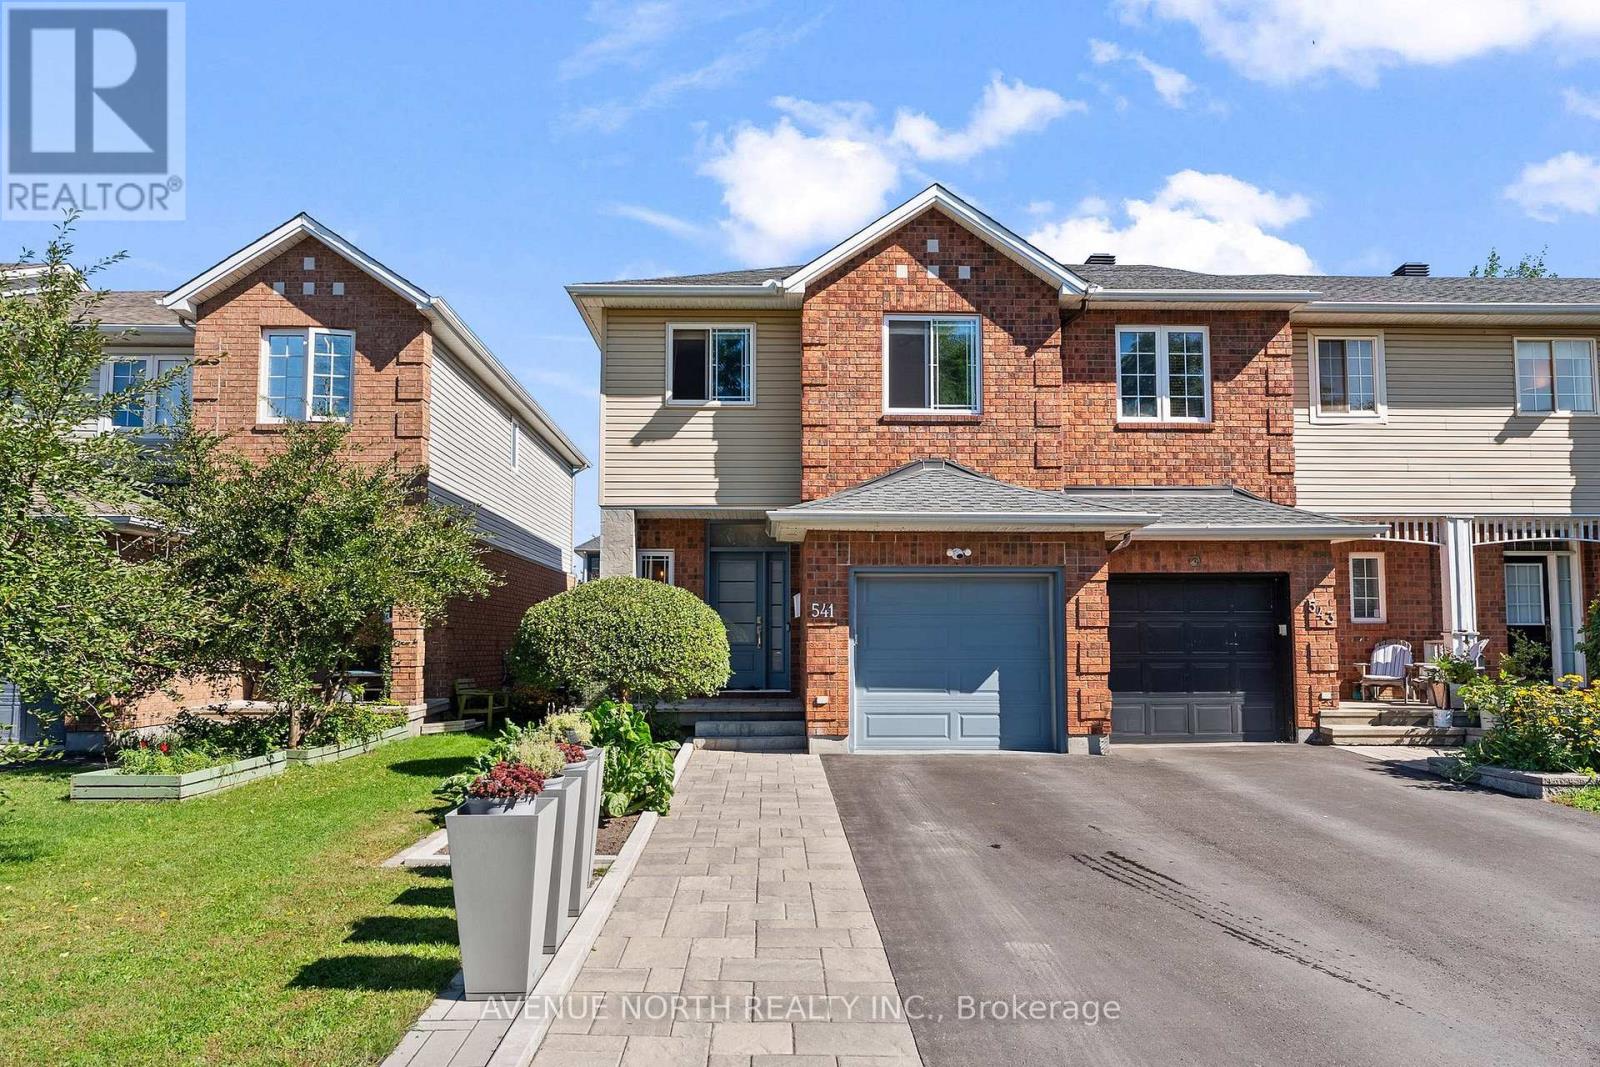
OPEN HOUSE - SUNDAY OCT 25TH 2:00-4:00PM. Welcome to this meticulously maintained 3-bed, 3-bath END UNIT townhome nestled in the quiet family-friendly neighbourhood of Riverside South. From the moment you arrive, the pride of ownership is easy to see! The spacious foyer leads you through to an open dining and living area where a cozy fireplace adds warmth to everyday gatherings. The custom kitchen features high-end stainless-steel appliances, a gas stove, extended quartz countertops, a built-in wine rack and a custom backsplash - designed for both cooking and entertaining. Smart switches and outlets add a nice touch of modern convenience throughout the home. Upstairs you'll find three spacious bedrooms, including a cozy primary bedroom with a walk-in closet and an updated 3-piece ensuite. Two additional spacious bedrooms are accompanied by an updated 4-piece main bathroom. Downstairs, the finished basement provides additional living space accompanied by a another fireplace that's perfect for entertaining or simply a getaway for a quiet retreat. It also includes an additional separate room ideal for a home office. Outside you will find extended interlock widening the front entrance while the landscaped NO MAINTENANCE backyard oasis offers a welcoming space to relax or entertain, complete with an interlock patio, deck and hot tub. Conveniently located close to restaurants, grocery stores, shopping, parks, community centres, and public transit. Don't miss out on this superb move-in ready home! (id:50746)
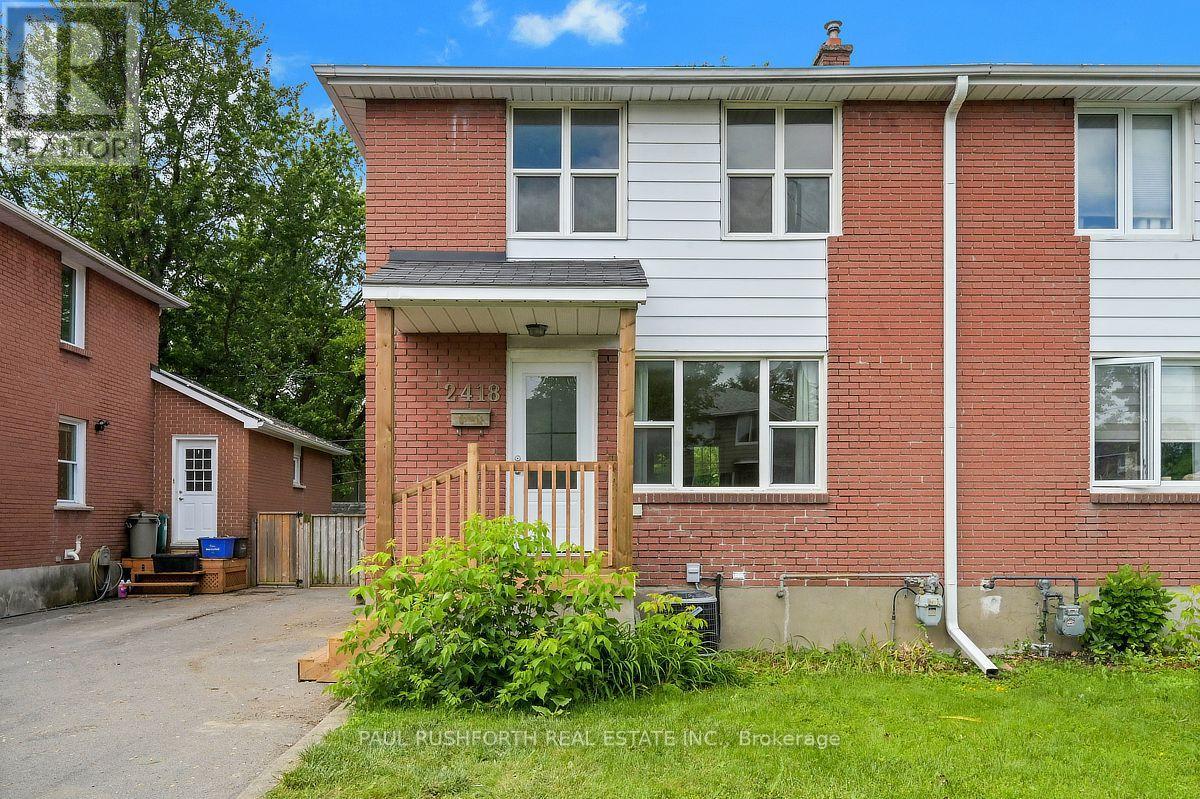
Ottawa, Ontario
Location, lifestyle, and investment potential come together in this full-brick semi detached home just minutes from Carleton University, the O-Train, Transitway, Dow's Lake, and the Rideau Canal pathway network. Ideal for young families, first time buyers, or investors, this well maintained home offers 3 bedrooms and a full bathroom on the second level, with hardwood flooring throughout the upper floor. The bright and functional main level features a newly updated kitchen (2026) and new flooring on both the main and lower levels (2026), creating a fresh, move in ready feel. A separate side entrance provides access to the fully finished basement, complete with a full bathroom and shower, offering excellent flexibility for a recreation room, home office, guest space, or future in law potential. Outside, enjoy a fully fenced, oversized west facing backyard with a spacious deck perfect for entertaining, gardening, or relaxing in the afternoon sun. Major updates include furnace (2025), kitchen (2026), main and lower level flooring (2026), driveway (2020), and central air conditioning (2019). Conveniently located near schools, parks, transit, shopping, and recreation, this is an exceptional opportunity in one of Ottawa's most accessible and desirable central locations. Some photos have been virtually staged. (id:50746)
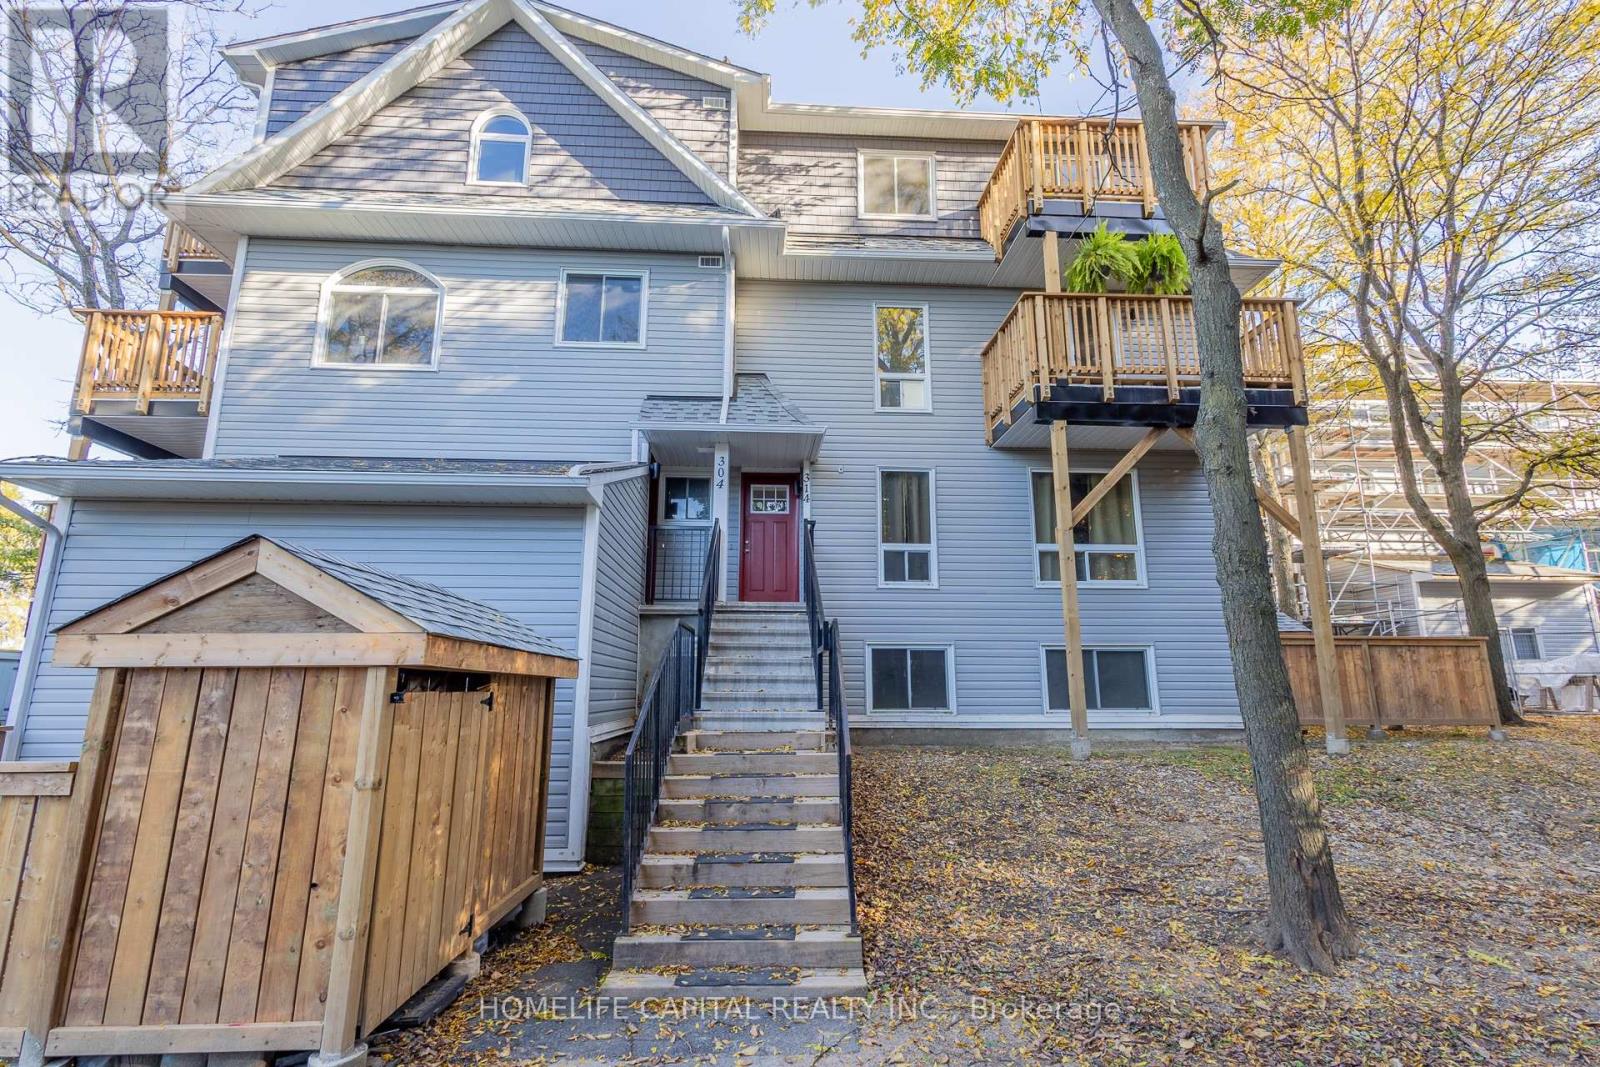
Ottawa, Ontario
Welcome to 314 Tanguay Court, located in Kanata's established Katimavik neighbourhood! Step outside onto either of your two private balconies and enjoy the peaceful surroundings, mature trees and beautiful wooded backdrop. This updated, upper-level, 2-bedroom, 2-bathroom stacked condominium townhouse offers comfortable living across two levels. Freshly painted and professionally cleaned, this inviting home is ready for you to move in and make it your own. The spacious living and dining areas feature attractive laminate flooring, beautiful natural light and an inviting layout. The updated galley-style kitchen offers white cabinetry, generous counter space and a practical design, while a convenient main-floor powder room adds to everyday comfort. Upstairs, the primary bedroom features a walk-in closet, complemented by a second bedroom and full bathroom. Convenient in-unit laundry adds to the home's everyday practicality. This unit has benefited from significant condominium corporation improvements, including balcony, siding and roofing work, along with leak remediation. Enjoy easy access to nearby parks, walking paths and the many shops and services along Hazeldean Road. Families will appreciate the proximity to Katimavik Elementary, École Roger-Saint-Denis, Holy Trinity Catholic High School and A.Y. Jackson Secondary School. The Tony Graham Recreation Complex, public transit and Highway 417 are also conveniently accessible. An excellent opportunity for first-time buyers, downsizers or investors seeking comfortable, low-maintenance living in a well-connected Kanata neighbourhood! Welcome home! (id:50746)
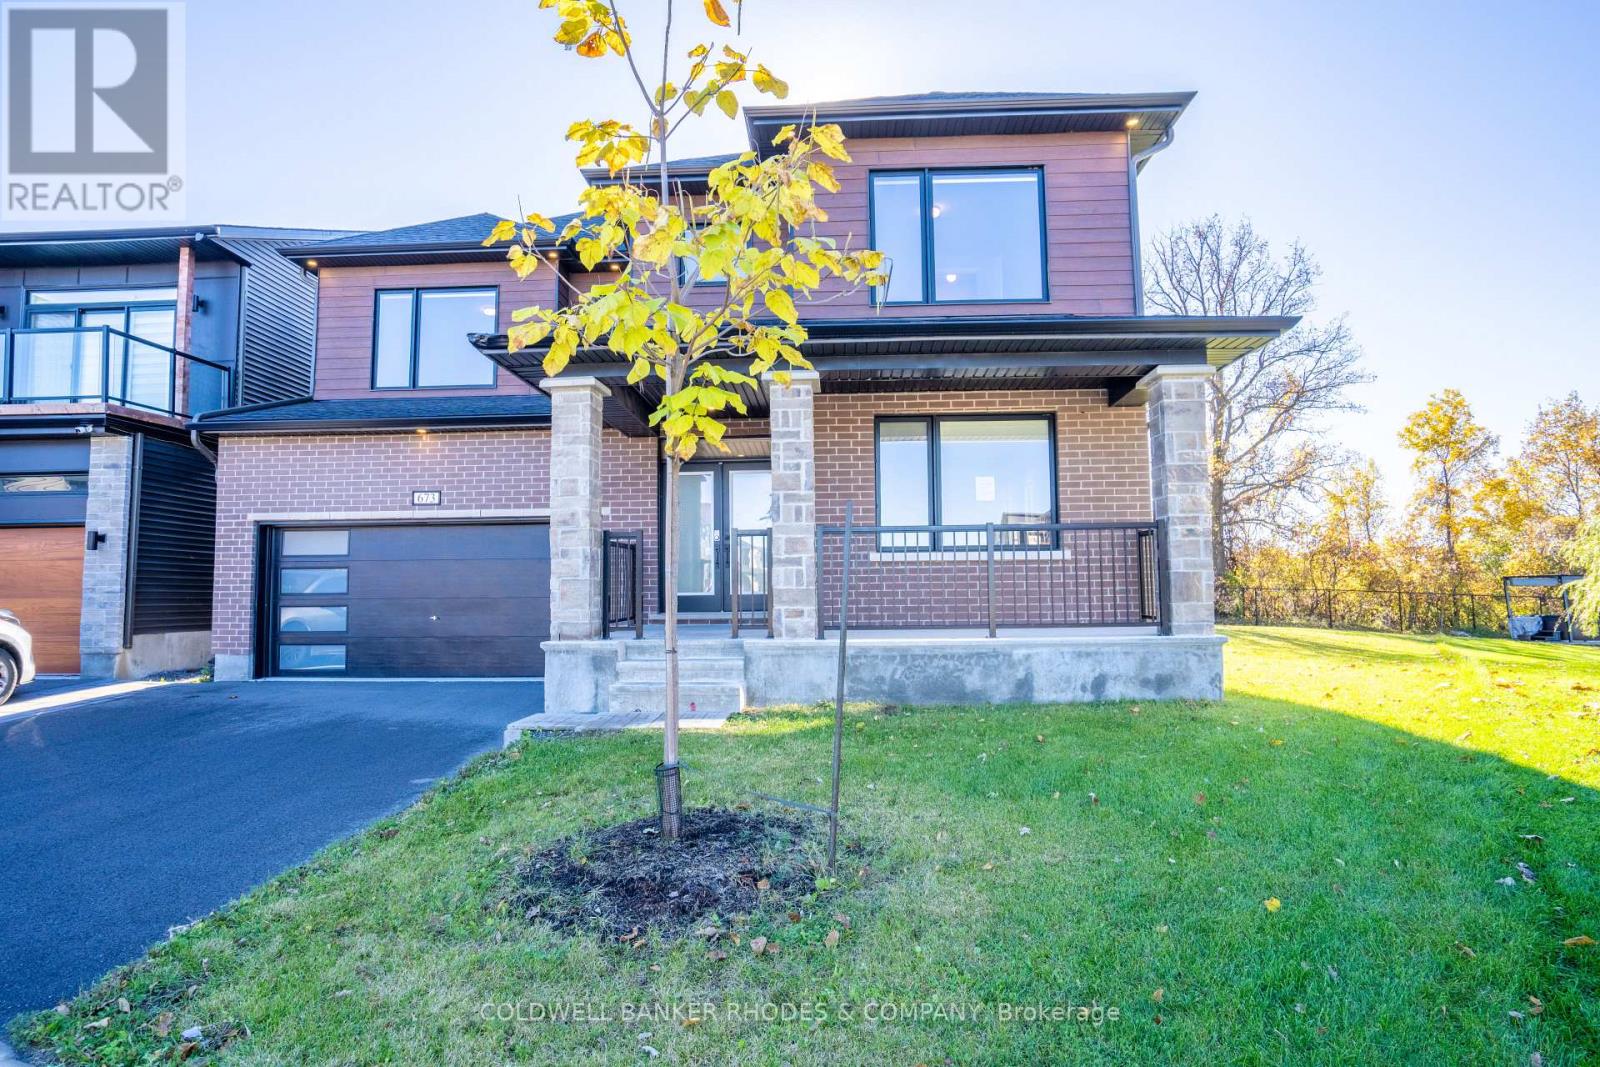
Ottawa, Ontario
Situated in the desirable community of Stonebridge, this spacious 5-bedroom, 5-bathroom home is perfectly positioned on a sizeable pie-shaped lot. An inviting front porch and a double-car garage offer exceptional curb appeal. Inside, the main floor welcomes you with a family-friendly foyer leading into a bright open-concept layout with high ceilings and large windows, bathed in natural light. The gourmet primary kitchen features premium finishes, including a large quartz sit-up breakfast bar with an oversized sink, significant counter space, cabinetry and pot lighting. Elevating the home's functionality is a secondary prep kitchen with an adjoining pantry, ideal for seamless hosting. The main level effortlessly connects the great room, dining area, and a bright breakfast area, while a convenient main-floor bedroom with an ensuite provides excellent multi-generational flexibility. Upstairs, a central family room serves as a perfect casual retreat alongside a dedicated laundry room equipped with a practical linen closet and sink. The grand primary suite features ample natural light, a spacious walk-in closet, and a luxurious 5-piece ensuite. Three additional well-proportioned bedrooms and bathrooms complete the upper level. The finished basement offers expansive space for additional living and entertaining. Ideally located, this home is just minutes from shopping, golf, recreation, and transit. (id:50746)
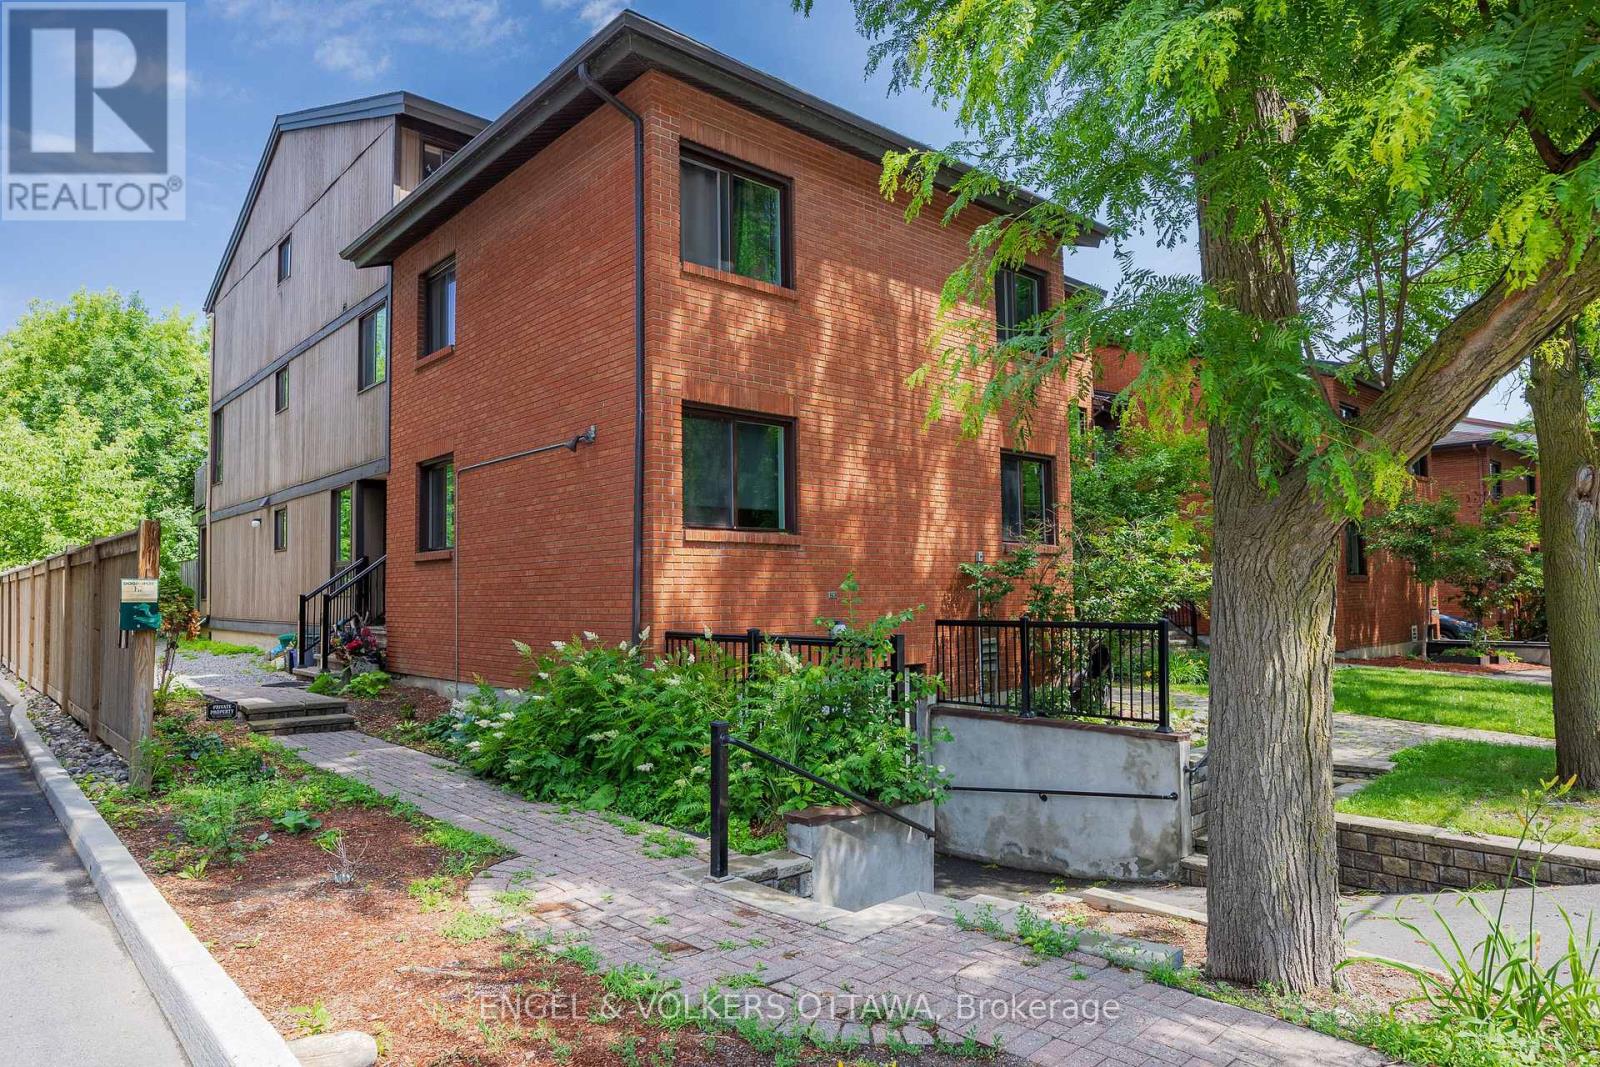
Ottawa, Ontario
Discover this rare end unit 3 bedroom updated ground-floor condo in the heart of Sandy Hill. Featuring a modern kitchen with sleek cabinetry and granite countertops. Lovely wide plank laminate flooring flow throughout this home offering comfort, style and functionality. The spacious generous living and dining areas are filled with natural light and a patio door that opens directly onto a private patio with direct access to lush green space that backs onto the Rideau River providing the option to enjoy kayaking and canoeing as well as the kilometers of scenic walking and bike pathways. The setting offers a unique balance of vibrant city living and natural surroundings. Sound-dampening improvements to the ceiling and adjoining wall provide added peace and privacy. Ideally located just steps to Downtown, the University of Ottawa, Strathcona Park, the Rideau Centre, and the ByWard Market. This is urban living at its best. This home stands out for its rare combination of lifestyle and investment appeal. It is as functional as it is appealing for a wide range of buyers.The ground-floor access with direct outdoor entry is ideal for dog owners and down-sizers seeking easy, stair-free living, while the spacious 3-bedroom layout offers flexibility for young urban couples needing home office space or room to grow. Located just steps from the University of Ottawa, it's also perfectly suited for students or investors targeting a high-demand rental market. (id:50746)
Ottawa, Ontario
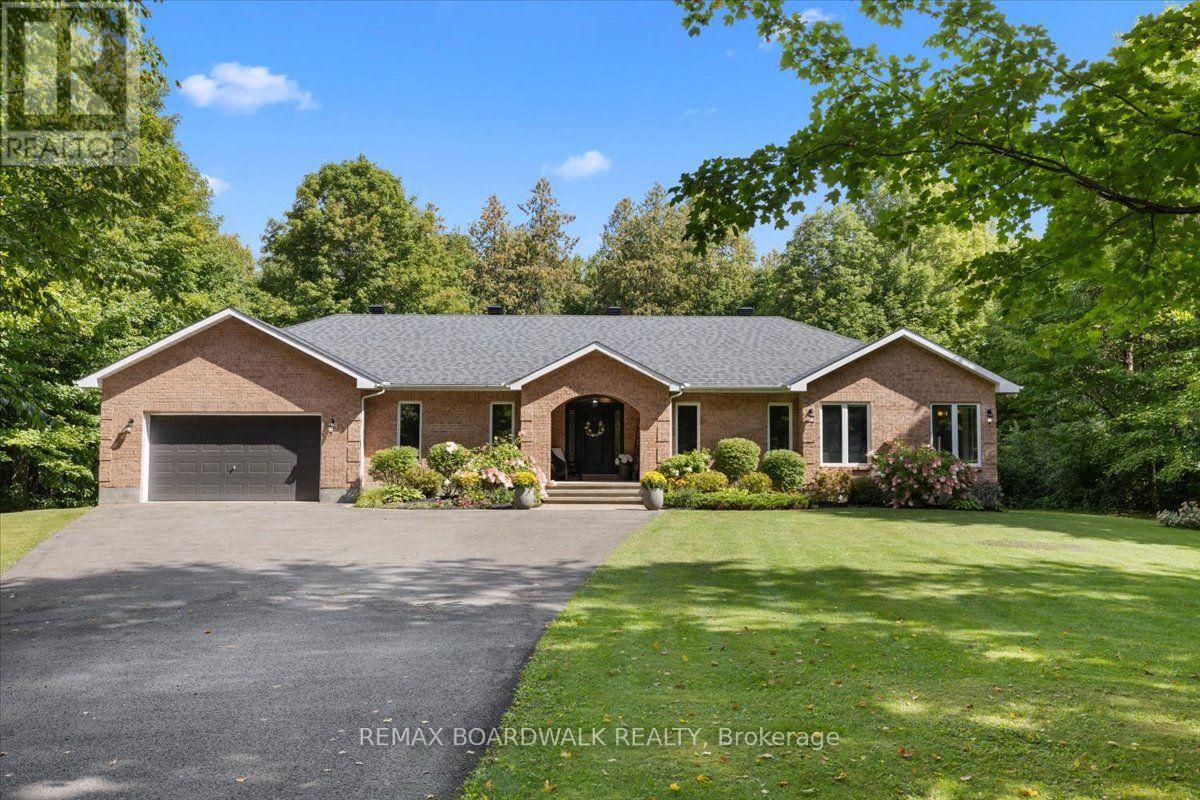
Welcome to 1424 Sherruby Way! An extensively renovated custom brick bungalow set on nearly 2 private, tree-lined acres in rural Kanata North. Surrounded by mature trees, this property offers the peace and privacy of country living with the convenience of city amenities just minutes away. The bright, open-concept main level is designed for modern living, with a renovated kitchen featuring a centre island, updated appliances and walkout access to the backyard. The living and dining area, anchored by a cozy fireplace and large windows overlooking the mature trees, creates a warm, welcoming space in every season. The primary suite offers an elevated feel, with a walk-in closet and beautifully updated 5-piece ensuite and heated floors. Two additional bedrooms, a second full bathroom, main-floor laundry and a mudroom with direct garage access complete the main level. The recently renovated lower level seamlessly blends modern finishes with everyday functionality, offering exceptional additional living space. It features two bedrooms, each with a walk-in closet, three-piece bathroom with heated floors, private office, and an expansive recreation room complete with a wet bar, built-in bookcases, and a custom-built entertainment unit-perfect for entertaining family and friends. Outside, the landscaped grounds offer plenty of room to relax, play and entertain, with the surrounding trees creating a private, natural setting to enjoy year-round. Extensive updates since 2018 include the kitchen, hardwood flooring, primary ensuite, basement, fireplace, roof and laundry room (2025). Additional highlights include geothermal heating and a heated double attached garage. A rare blend of space, privacy and modern comfort, this home offers country living without sacrificing convenience. Just 10 minutes to Kanata Centrum and approximately 25 minutes to downtown Ottawa, enjoy the best of both worlds in this beautifully updated rural retreat. 24 Hr irrev on offers as per form 244. (id:50746)
Ottawa, Ontario
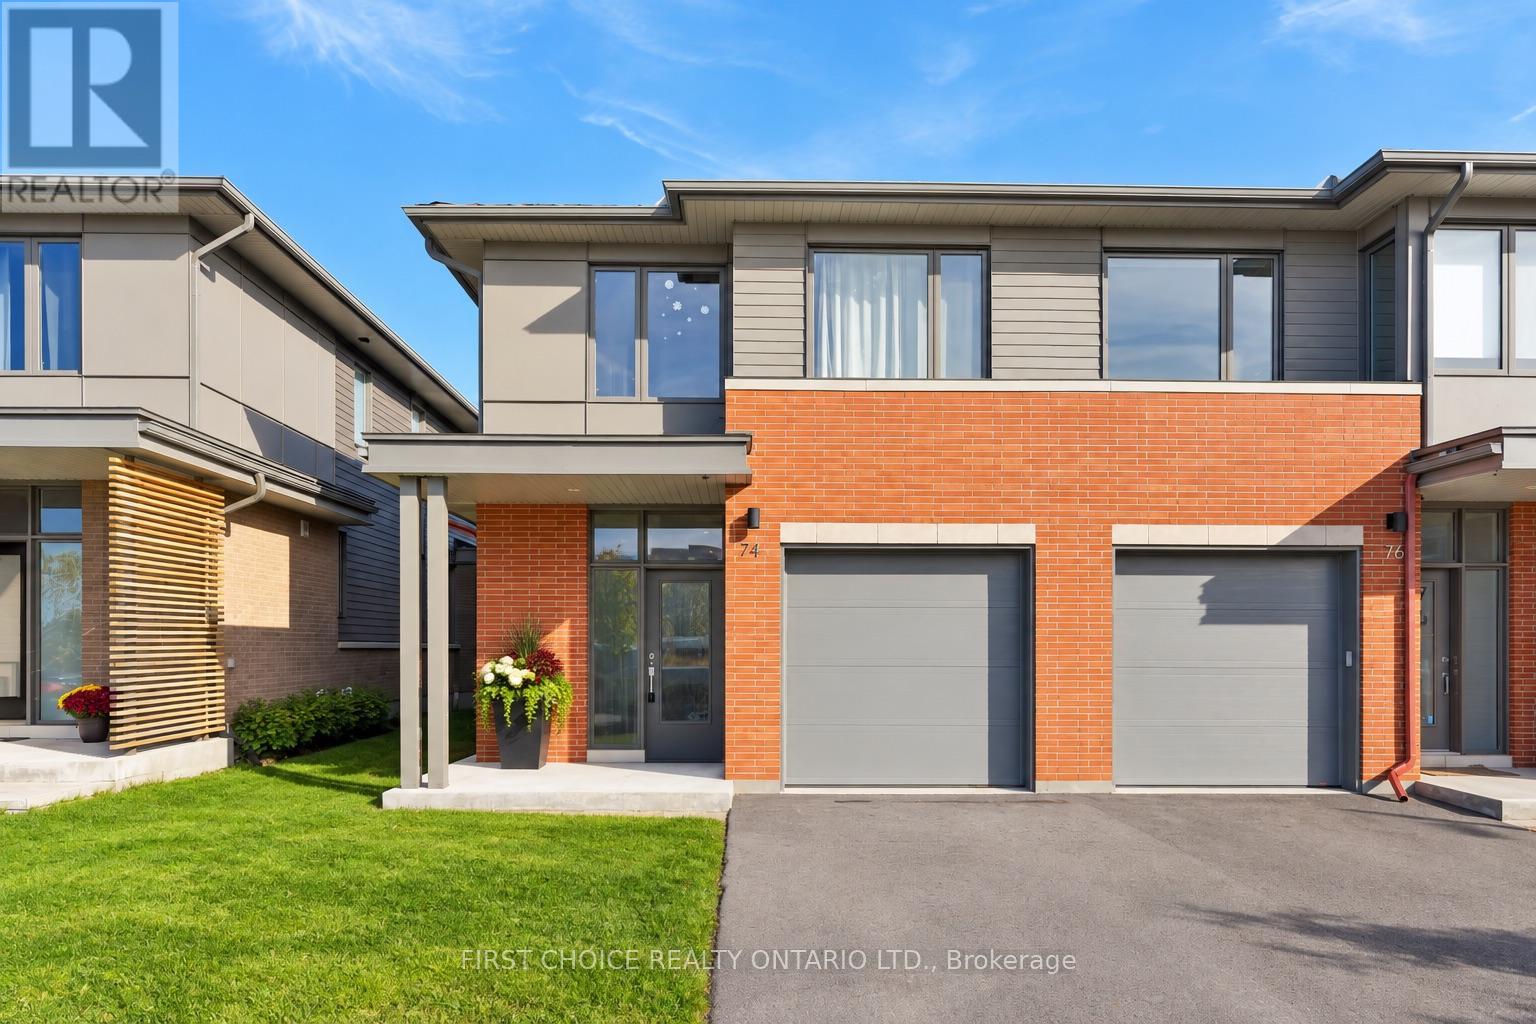
Welcome to this beautifully appointed 3 bedroom 2.5 bathroom end-unit townhome in Ottawa's highly desirable Wateridge Village, where contemporary elegance, thoughtful design, and an exceptional location come together! Offering the added privacy and natural light of an end unit, this impressive home showcases stylish finishes and quality upgrades throughout. A welcoming, spacious foyer introduces the bright and airy open-concept main level, featuring rich hardwood flooring, expansive windows, and an effortless flow between the living and dining areas, creating the perfect setting for both everyday comfort and entertaining. At the heart of the home, the stunning chef-inspired kitchen is designed to impress, featuring a generous centre island, sleek stainless steel appliances, custom cabinetry, and an upgraded hood fan, combining sophisticated style with everyday functionality. The upper level offers three generously proportioned bedrooms, including an inviting primary suite complete with a spacious walk-in closet and a beautifully appointed ensuite, creating a private retreat at the end of the day. Convenient second-floor laundry adds to the home's practical and family-friendly design. Fully finished lower level extends the living space with a versatile recreation room, ideal for movie nights, a home gym, children's play area, or a comfortable home office. Beyond the home, discover the exceptional lifestyle that makes Wateridge Village one of Ottawa's most appealing communities.Surrounded by beautiful green spaces, parks, and scenic walking and cycling trails, this vibrant neighbourhood offers the perfect balance of nature and urban convenience. Enjoy proximity to the Montfort Hospital, CMHC, Aviation Parkway, excellent schools, shopping, and everyday amenities, with downtown Ottawa just a short drive away. A wonderful opportunity to enjoy stylish, low-maintenance! Both staging and AI have been used to showcase potential! 24 hrs notice for all showings. (id:50746)
Ottawa, Ontario
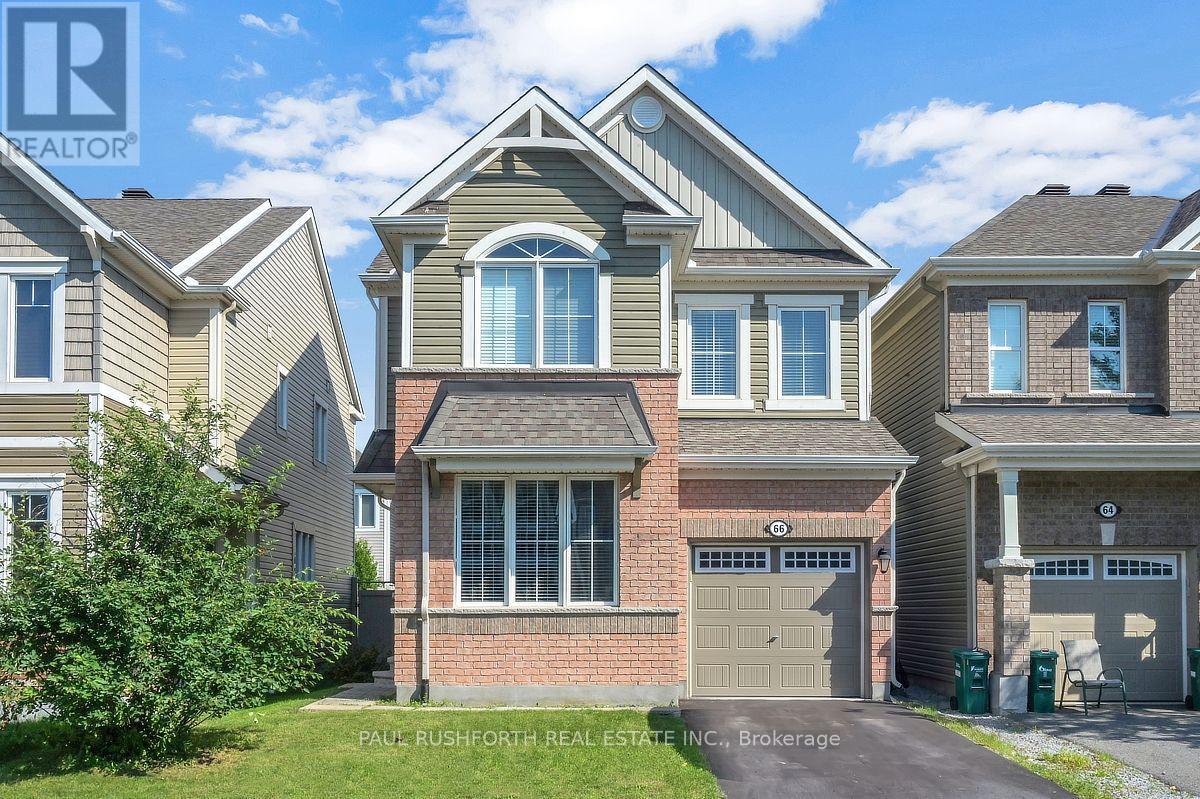
VACANT and MOVE-IN READY...DETACHED SINGLE - 4 BEDROOMS - 2.5 BATHROOM - MAIN FLOOR OFFICE - PERFECT HOME for a LARGE FAMILY. PRIME LOCATION in desirable Stittsville - top tier schools. STUNNING CHEF'S KITCHEN (premium SS appliances / granite counters, breakfast bar). FAMILY FRIENDLY floor-plan, boasting an OPEN CONCEPT LAYOUT. Oversized windows FILL THE HOME W/ NATURAL LIGHT. NO CARPET - hardwood on main, hardwood staircase and hard-surface on second. 4 LARGE BEDROOMS - FANTASTIC PRIMARY bedroom with SPA INSPIRED 5PCE ENSUITE (soaker tub + glass shower). Large family bathroom for bedrooms 2/3/4. MAIN FLOOR DEN (flex room, can be used for living room, family room or closed in to be 5th bedroom. Lower level is partially framed and ready to finish. EXTENSIVE EXTERIOR LANDSCAPING - massive rear stone patio and FULLY FENCED YARD (PVC). Private single driveway - with space to accommodate a double wide parking pad. Some photos have been virtually staged. OUTSTANDING VALUE!! An outstanding OPPORTUNITY. (id:50746)
Ottawa, Ontario
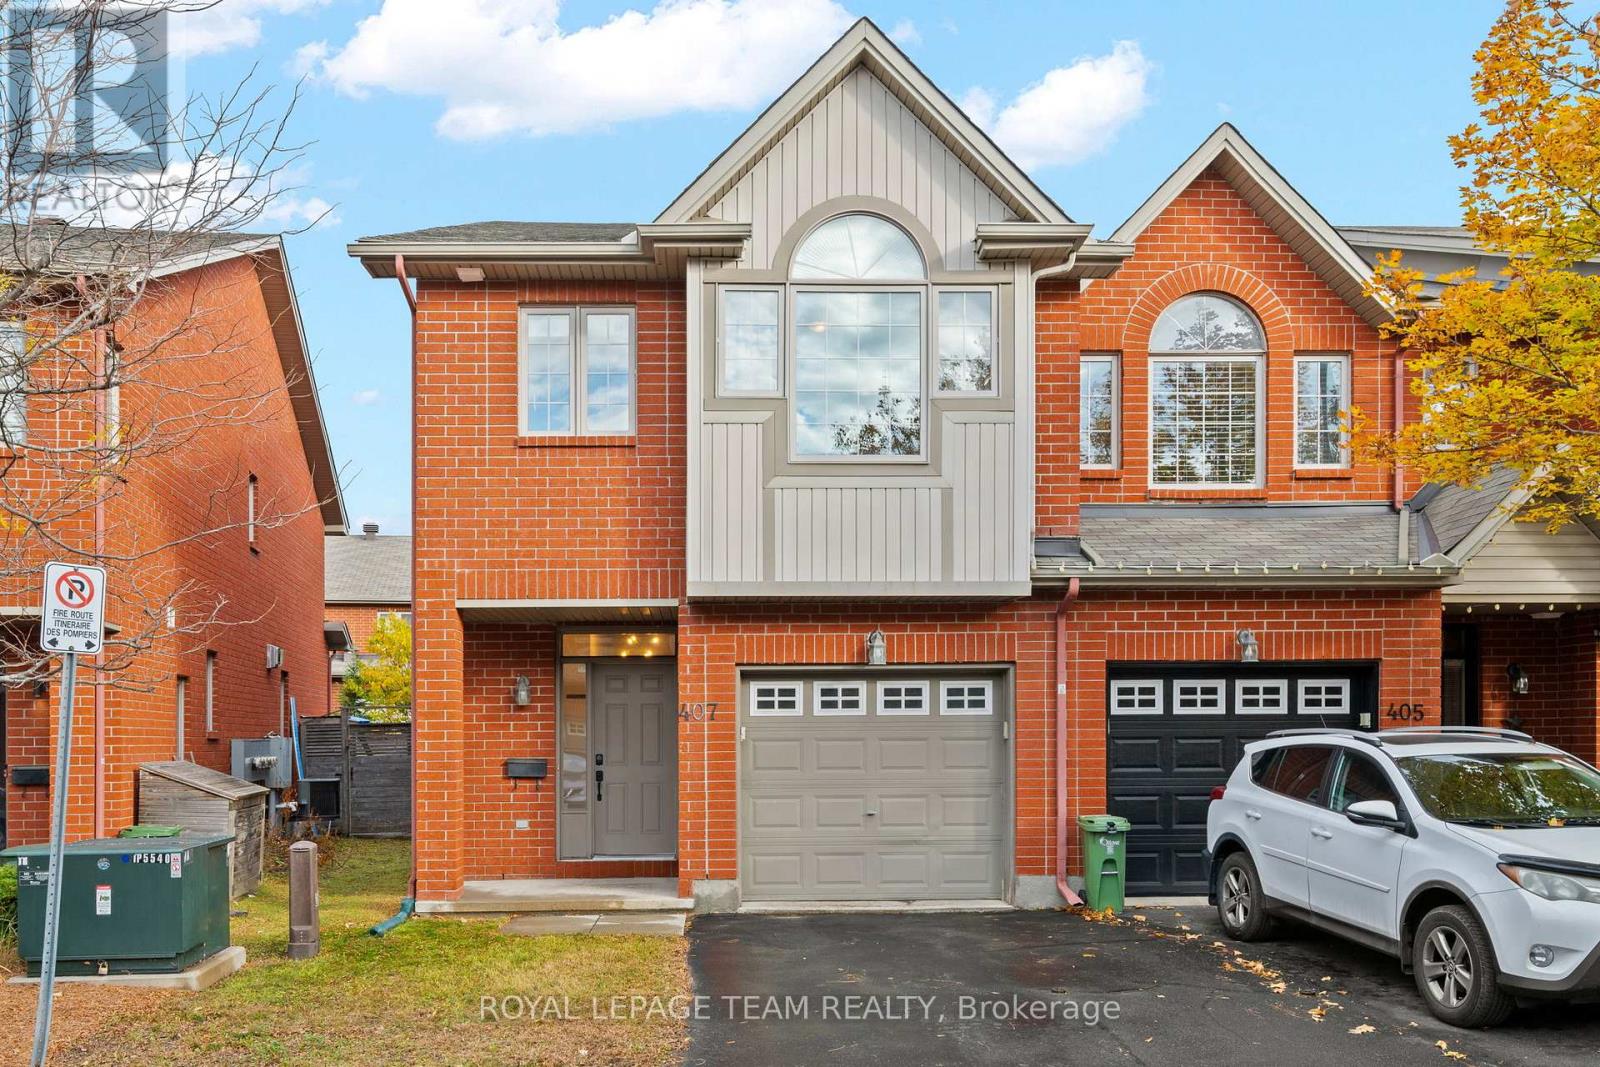
Welcome to 407 Meilleur Private, a beautifully maintained 3-bedroom, 4-bathroom end-unit townhouse nestled in a quiet, exclusive enclave. Offering over 1800sq. ft. of finished living space, this full-brick home effortlessly combines comfort, style, and exceptional value. Step into a spacious foyer featuring garage access and a convenient powder room. Up two steps, the main level opens into a bright, open-concept layout anchored by hardwood floors and a cozy gas fireplace. The well-appointed kitchen boasts granite countertops, stainless steel appliances, and ample prep space, seamlessly flowing into the living and dining areas-perfect for entertaining. Upstairs, retreat to the expansive primary suite featuring a large walk-in closet and a private 4-piece ensuite with a relaxing soaker tub. Two additional generously sized bedrooms share a bright, full 4-piece bathroom. The fully finished lower level adds flexible living space complete with its own 3-piece bathroom, ideal for a family room, home office, or guest suite. Outside, enjoy a low-maintenance rear yard featuring a large deck ready for summer BBQs. Key capital updates include roof shingles (2025), HE furnace (2023) and A/C (2023). Some photos are virtually staged. (id:50746)
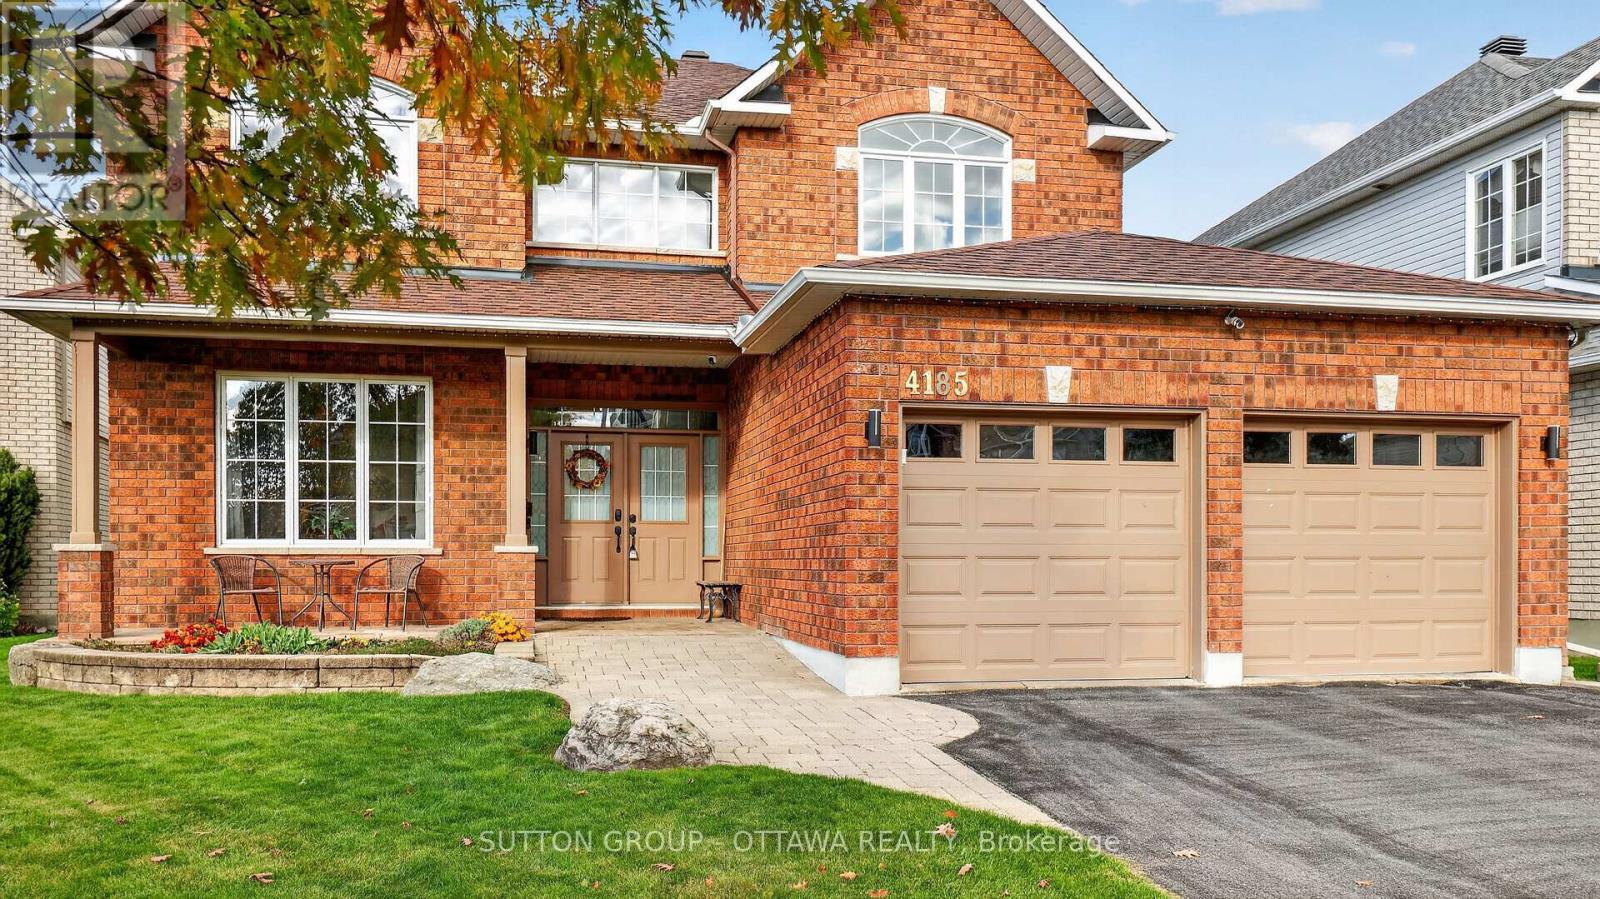
Ottawa, Ontario
This home is sure to impress the discerning buyer. A great family home that would suit a large or growing family. Safely nestled on a quiet cul-de-sac with little traffic, this magnificently large 4-bedroom 2.5 bath home offers 3070 sq ft above grade and 1500 (approx.) sq ft of partially finished basement. Natural sunlight fills the easy flowing layout with large windows in virtually every room on all three levels. You, your family and guests will be greeted by warm and inviting formal areas, a large kitchen that overlooks a great backyard and ravine; which contains a multi-level deck, solid shed, hot tub and gazebo. There is still plenty of room to put your personal touch on the remaining space. A gate in the back fence provides easy access to the nature trail on the ravine. The second level has four very large bedrooms. The Primary Bedroom and En-Suite occupy the entire width of the house overlooking the back yard and ravine with no rear neighbours. The other three bedrooms are sizable to say the least with two of them at the front of the house with large picture windows. The basement has some finished areas, several storage areas, a workshop and one storage area that has a vent and rough-in for a future bathroom. Situated minutes from public transit and several schools, the selection of any school board is yours to make. Please see all the videos and attachments to get the best sense of the possibilities this grand home offers to you and your family. (id:50746)
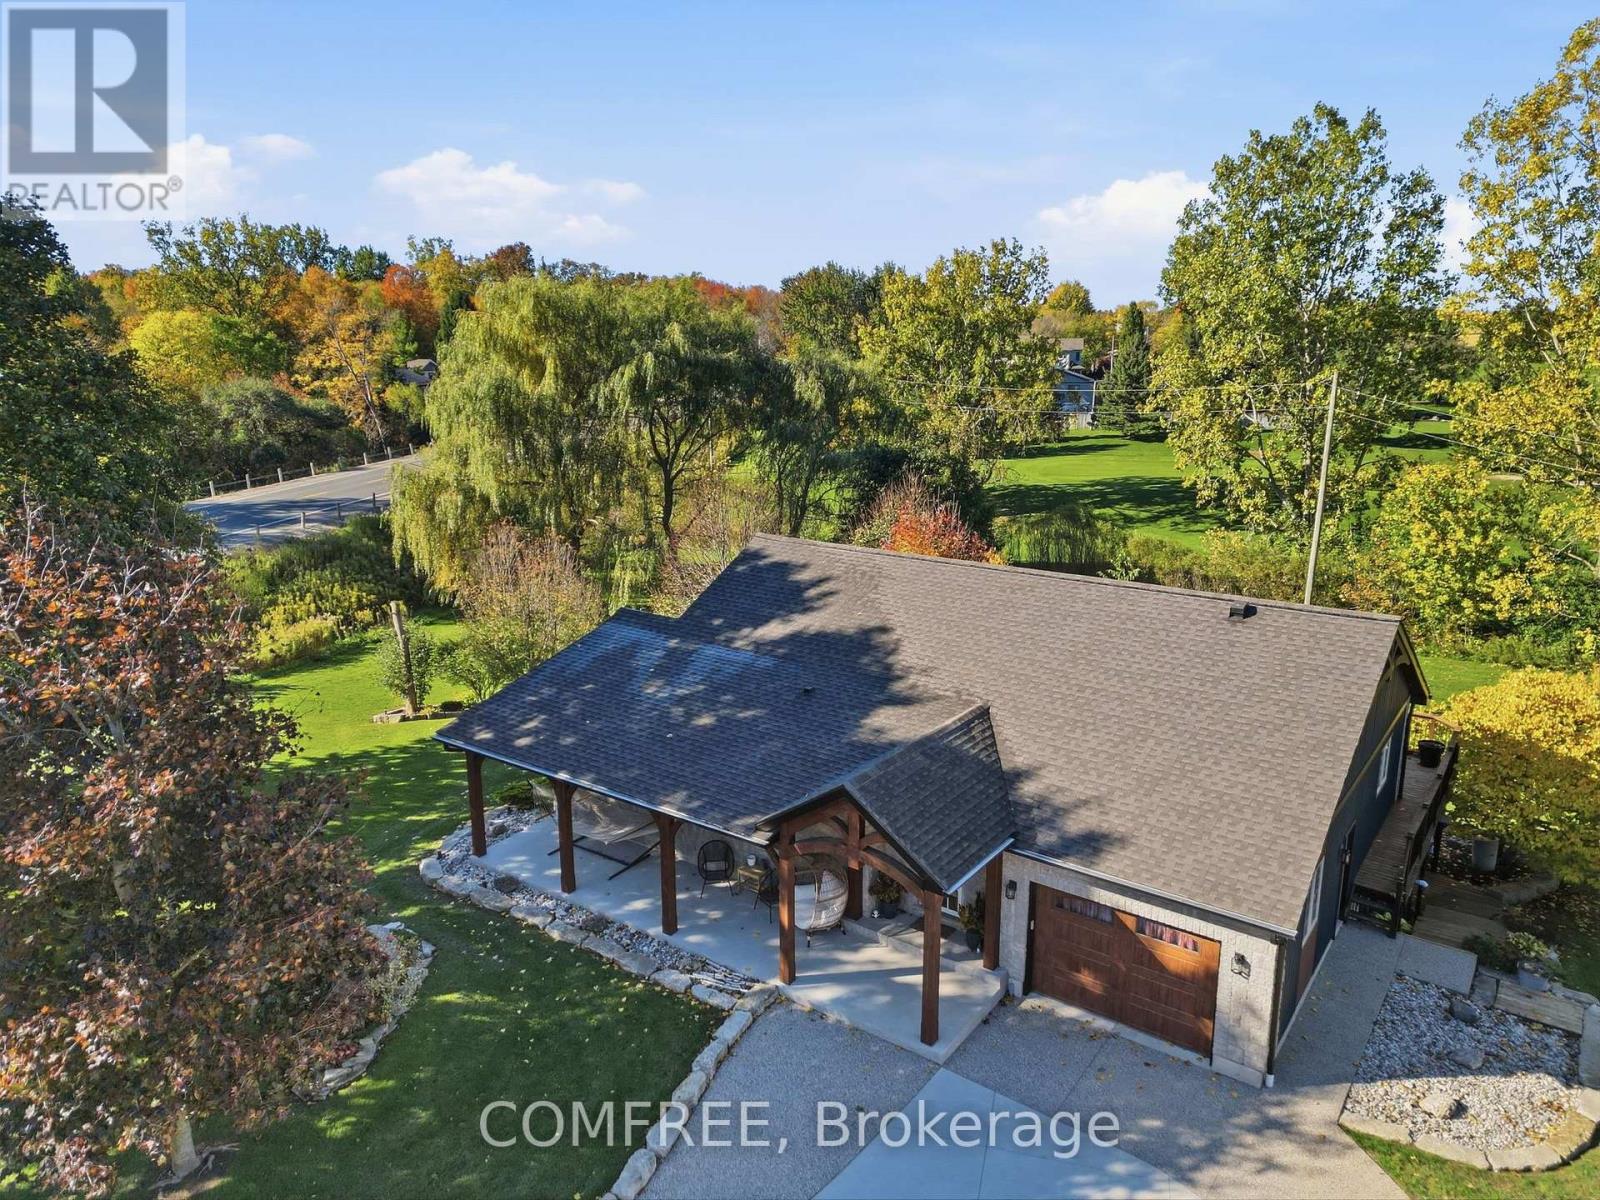
Lucan Biddulph, Ontario
Backing onto the FOX Golf Course, this property sits on approximately 1.5 acres with professional landscaping and a major addition and custom renovation completed in 2022. The renovated kitchen features Frigidaire Professional appliances (2021), a propane cooktop, double wall ovens, pot filler and Cambria countertops. Chevron-pattern ceramic tile and engineered hardwood flooring complement the interior. The primary ensuite includes a deep soaker tub and heated flooring, while a large walk-in closet is framed and ready for finishing. The fully finished walkout lower level offers in-floor radiant heating and additional bedroom space. Mechanical features include an automated Briggs & Stratton home generator, a Canature water treatment system with UV and reverse osmosis, a Lifebreath filtration system and a new 60-gallon water heater. A detached shop provides two workspace areas, in-floor radiant heating supplied by a Navien glycol boiler, a UV water treatment system and a bathroom with a wet sauna. Outside, a two-tier wraparound deck and new hot tub overlook the fairway. Additional features include a lawn irrigation system with a dedicated controls shed, custom cedar garden boxes, a fish pond with armour stone and a flagstone firepit area. (id:50746)
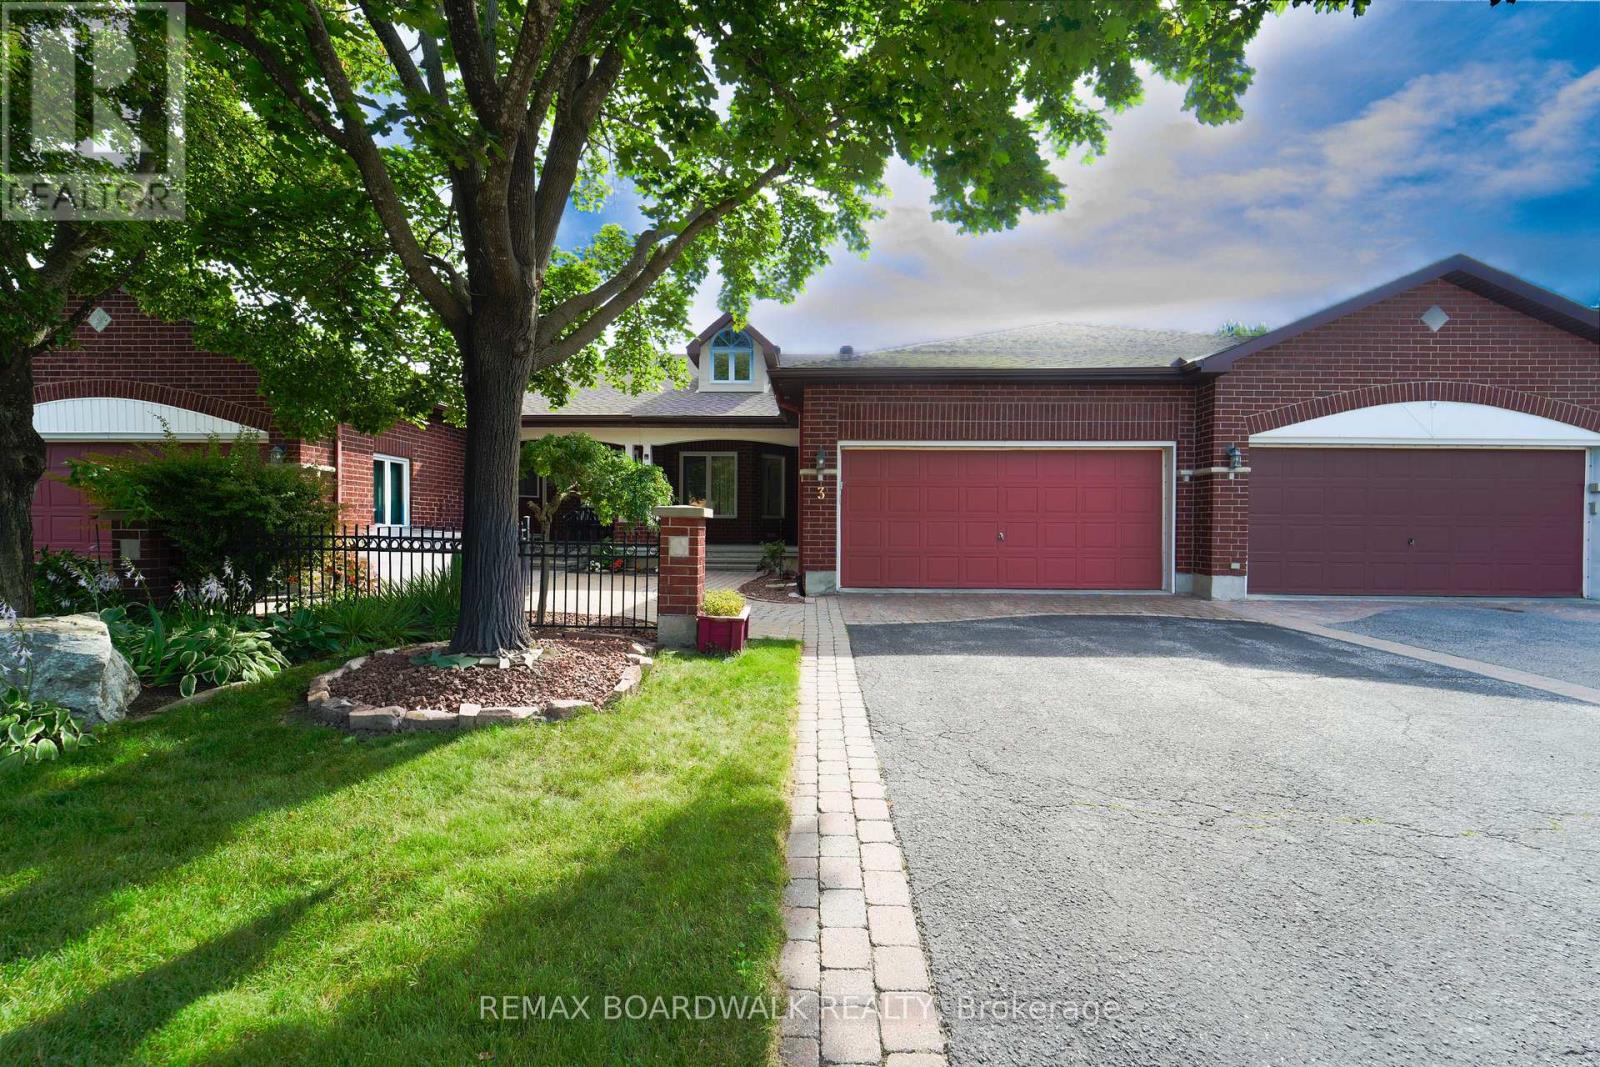
Ottawa, Ontario
Welcome to 3 Coulson Court in the Adult Lifestyle Pinnacle Community within Kanata Lakes. This two bedroom two full bathroom home is an ideal down-sizing home with out sacrificing entertainment space! Large covered porch with access to the double car garage leads to the generously sized Foyer. Huge Living Room and Dining Room with hardwood flooring and cathedral ceiling - note the dormer window for added natural light. Open Kitchen/Family room with hardwood flooring, cathedral ceiling, gas fireplace and oak cabinetry at the back of the home with access to the backyard. Primary Bedroom with walk-in closet as well as Ensuite Bathroom with shower stall and soaker tub. A second Bedroom, a Full Bathroom and Laundry Room complete the main level. The lower level features a spacious Recreation Room with large windows as well as loads of unfinished space - ideal for hobbies and storage. Beautifully landscaped with front patio, backyard deck and patio. Great location with easy access to shopping, restaurants and Highway 417. (id:50746)
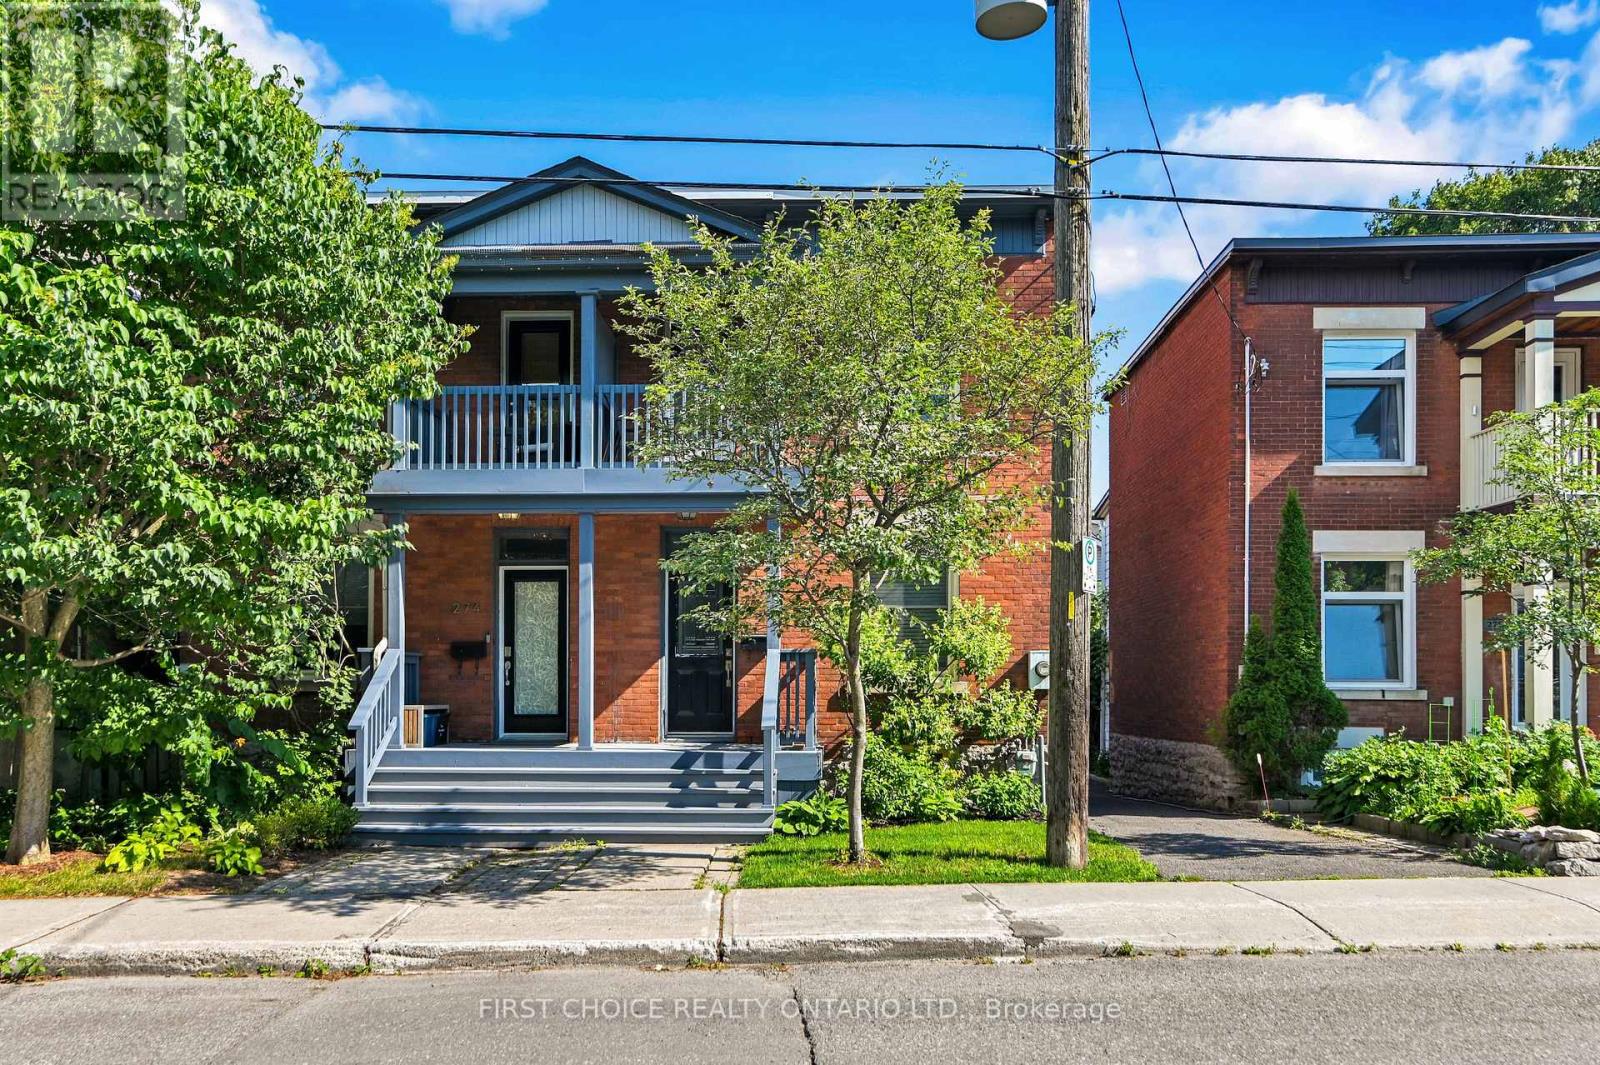
Ottawa, Ontario
Welcome to 276 Fifth Avenue, a charming semi-detached home nestled in the heart of Ottawa's highly sought-after Glebe with parking! Combining timeless character with modern upgrades and an exceptional location, this two-storey residence offers the perfect opportunity for families, professionals, or anyone looking to enjoy one of the city's most vibrant and walkable neighbourhoods. Step inside to experience true Glebe charm as the original banister greets you at the entryway while beautiful hardwood floors run throughout the main level. The main floor offers a functional layout with an open concept living and dining room perfect for everyday living or entertaining. Cooking is a dream in this tastefully updated kitchen featuring stainless steel appliances, pot lights, under cabinet lighting, and butcher block countertops. The main floor is complemented by a convenient main floor powder room as well as a large deck off of the kitchen providing a great outdoor space. Upstairs, you'll find three well proportioned bedrooms, with a serene balcony off the primary bedroom. The upstairs layout offers flexibility for growing families, guests, or a dedicated home office. The modern five-piece bathroom is perfectly suited for busy households, providing ample room for everyone to start and end their day with ease. Located on one of the Glebe's most desirable streets, this home places you just moments from everything the neighbourhood has to offer. Enjoy strolling to Bank Street's renowned boutiques, cafes, restaurants, and local shops, spend weekends at Lansdowne Park, or take advantage of nearby parks, schools, and the Rideau Canal. Whether you're commuting downtown, enjoying Ottawa's festivals, or simply exploring the surrounding community, this location offers an unmatched urban lifestyle with a welcoming neighbourhood feel. Book a showing and make this your home today! (id:50746)

Ottawa, Ontario
Welcome to this charming two-bedroom, two-bathroom home offering a fantastic combination of character, comfort, and an unbeatable location. The main level features soaring ceilings, beautiful exposed beams, and a skylight that fills the space with natural light. Durable vinyl flooring adds a modern touch while maintaining the home's inviting character. Upstairs, the spacious primary bedroom features double doors, a skylight, walk-in closet, a private ensuite bathroom, and a second great-sized bedroom. The second level is comfortably carpeted, creating a warm and cozy feel. Ideally situated close to all amenities and just a short walk from some of the city's most iconic destinations, including the Market, National Gallery, National Arts Centre, Rideau Centre, and Parliament Hill. Enjoy the convenience of downtown living with shopping, dining, entertainment, public transit, and everyday essentials. A rare opportunity to own a home in one of the city's most convenient locations! (id:50746)
Prescott, Ontario
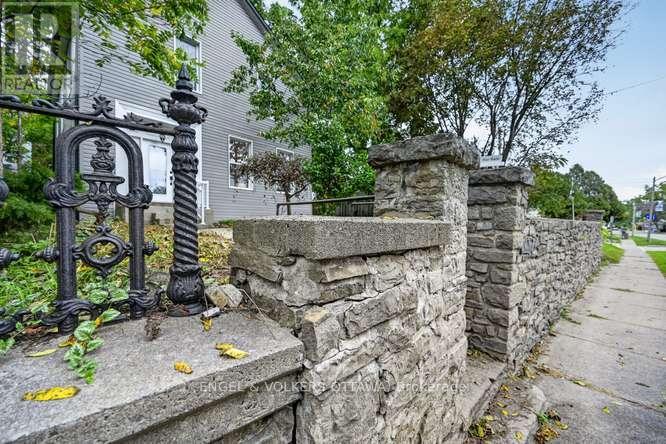
Just relisted with a whole new expression! Probably built in the 1890's this 4 bedroom, high ceilinged, deep set windowed Victorian is ready for its new owner. A spacious entry focuses the eye on an amazingly crafted staircase. Step to the right into the appropriately proportioned living room flooded with sunlight from east and south facing windows. The hall opens to an open dining room and kitchen. Except for the ceramic floor in the kitchen, the main floor and the stair treads are original hardwood. Located just off the kitchen is a handy 2pc/laundry area. Ascending that beauty of a staircase there are the 4 bedrooms and a 5pc bath. The flooring on this level is laminate except for the ceramic in the bath. Attached is what is called The Annex...a two storey, one bedroom self contained apartment currently rented at $1100/month with its own electrical and air conditioning systems. Also, included a dynamite cute separate building with electric power and a loft...perfect for workshop, artist's studio, She Shed or Man Cave! The basement is, as expected, in property of this era is lowish but will accommodate lots of storage. Parking for 3 or possibly 4 vehicles. A Pre-Confederation build located at the Western End (the best part IMHO!) of King St in Prescott. Features defining the era as evident in this house: Deep set windows, Super high ceilings and Gorgeous staircase. 4 bedrooms, 1.5 baths, open kitchen/dining. Modern Systems Upgrades: Gas Furnace, Electrical, Split System A/C. The main house is NOW VACANT but was rented for $2200/mo. PLUS! PLUS! PLUS! The self contained 1 bedroom, 2 storey Annex with its own entrance, heating/split a/c system, 5 appliances and currently rented for $1100/mo AND HMMMMM! Let's do the math! $2200 + $1100 = $3300/month. Will buy...wait for it a $600,000 Mortgage ASKING PRICE $495,000. Psst! If my wife and I were 20 years younger we would buy the place, it's that interesting! (id:50746)
Ottawa, Ontario
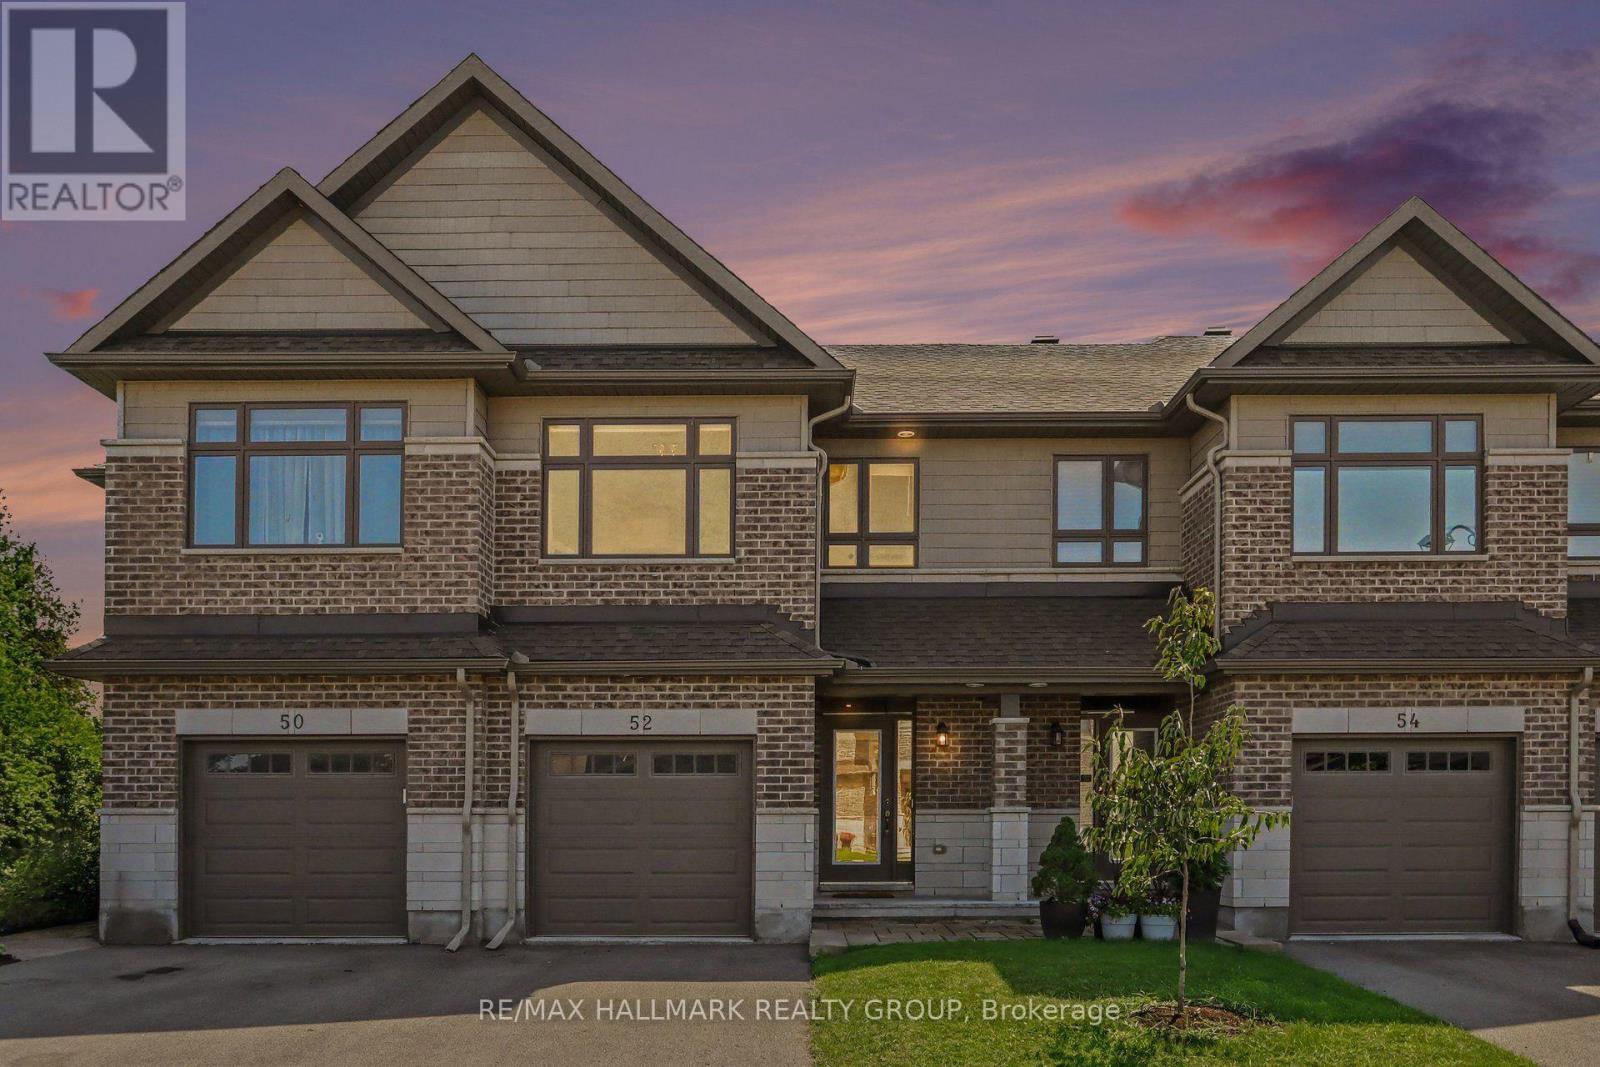
Built in 2018, this Ashton Model Patten townhome is set on a premium lot backing onto protected, city-owned land creating a private tree lined backyard with no rear neighbours! With over $70,000 in builder and owner upgrades, this incredible 3 bedroom, 3 bathroom townhome has nothing left to do but move in! The open concept main floor focuses around the stunning upgraded chef's kitchen that is complete with gas range, Custom Deslaurier cabinetry, Kitchen Aid appliances, expansive centre island and walk-in pantry for added storage! Pass the second dining area to walk-out to the back deck that overlooks the greenspace and offers a gas hook up, making entertaining inside or out a breeze. Relax in the inviting living room with a gas fireplace and TV mount conveniently hung. The main floor is complete with LEVOLOR motorized blinds. Upstairs you will find three spacious bedrooms, primary bedroom offering large closet and 3 piece ensuite, ideally located laundry and lush berber carpet throughout this level. The finished lower level ties everything together with plenty of storage space, a versatile rec room and a walk-out to the 19 x 17 interlock patio. Additional upgrades include: basement rough-in for bathroom, central vac roughed in, Lennox Elite high-efficiency central A/C, CAT6 Ethernet wiring plus 8-port Gigabit switch, LiftMaster Wi-Fi/myQ garage door opener, Insulated garage with Level 2 EV charger and Garage tire racks and overhead storage in garage. Everything has been thoughtfully chosen and upgraded and all in a highly sought after family friendly location. This home is truly a must see! (id:50746)
Arnprior, Ontario
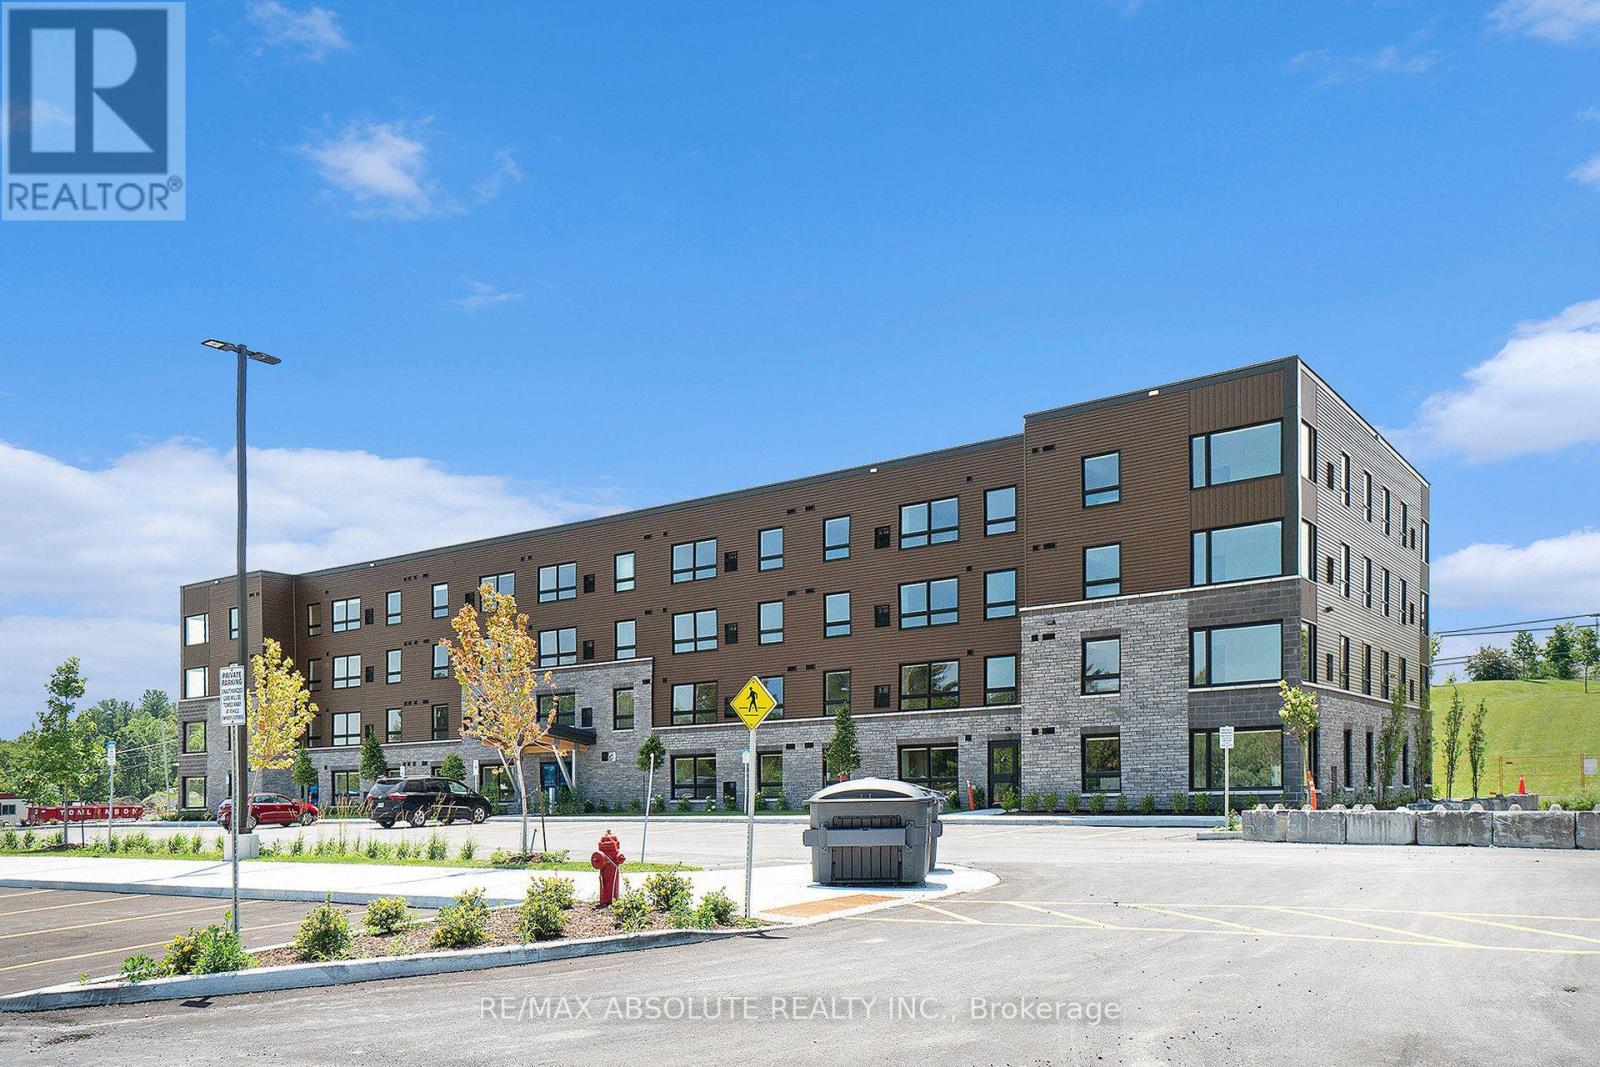
Welcome to Trailside Apartments! Located at 12 Thomas Street South, Arnprior. Discover this newly constructed building featuring 1 and 2-bedroom units. Each unit boasts: Large windows that fill the space with natural light, Open-concept living areas, Modern finishes, New stainless steel appliances, In-suite laundry, Air conditioning, and a designated parking spot. Nestled on a quiet cul-de-sac on the Madawaska River and Algonquin Trail. The building offers privacy while remaining conveniently close to numerous local amenities, including the hospital, Nick Smith Centre, library, restaurants, parks, grocery stores, and just a short walk to downtown Arnprior. Schedule a showing to experience the stunning units and the surrounding natural beauty! Note: Photos of units display various layout options available for 1-bedroom units. *Some photos with furnishings are *virtually staged.* ***ONE (1) month free on a 14-month lease term and TWO (2) Months Free on a 24 Month lease for a limited time - contact to find out about requirements* (id:50746)
Ottawa, Ontario
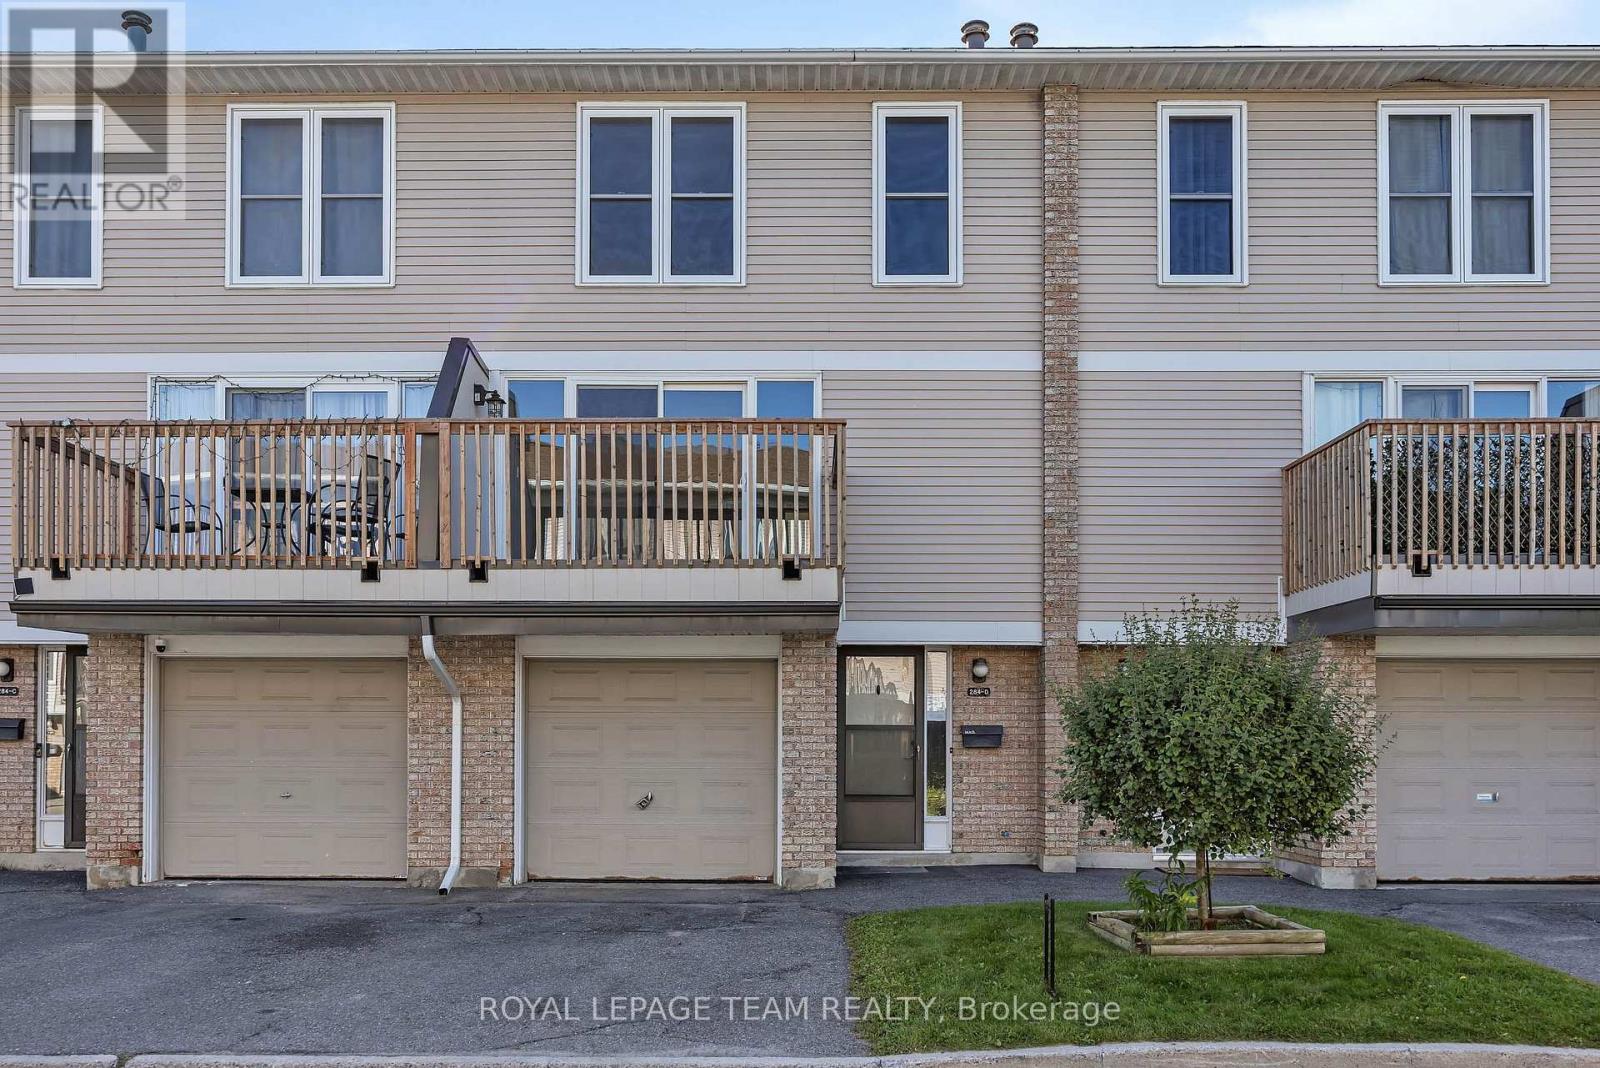
A fantastic opportunity for first-time buyers or investors to secure a spacious 3-bedroom, 2-bath condo townhome in the highly desirable Tanglewood neighbourhood. Ideally situated just steps from Algonquin College, College Square, transit, parks, restaurants, and everyday amenities-perfect for convenient living or excellent rental potential. A welcoming foyer with ample closet space leads you upstairs you enter a bright, open-concept living and dining area featuring laminate flooring and a patio door that opens to a private deck-an ideal spot for relaxing or entertaining. The large eat-in kitchen offers stainless steel appliances, generous cabinetry, and a sun-filled breakfast nook with direct access to the fully fenced backyard and deck. Upstairs, the oversized primary bedroom includes cheater access to the full bath, while two additional bedrooms provide great space for family living, guests, or shared accommodations. The fully finished lower level adds even more versatility with a rec room, laundry and a partial bath, perfect for a home office, additional living area, or added rental income. An attached garage with room for another car in the driveway is perfect for a two car family, or for guests. A solid opportunity to move in, rent out, or do both-live comfortably while building equity in a high-demand location. (id:50746)
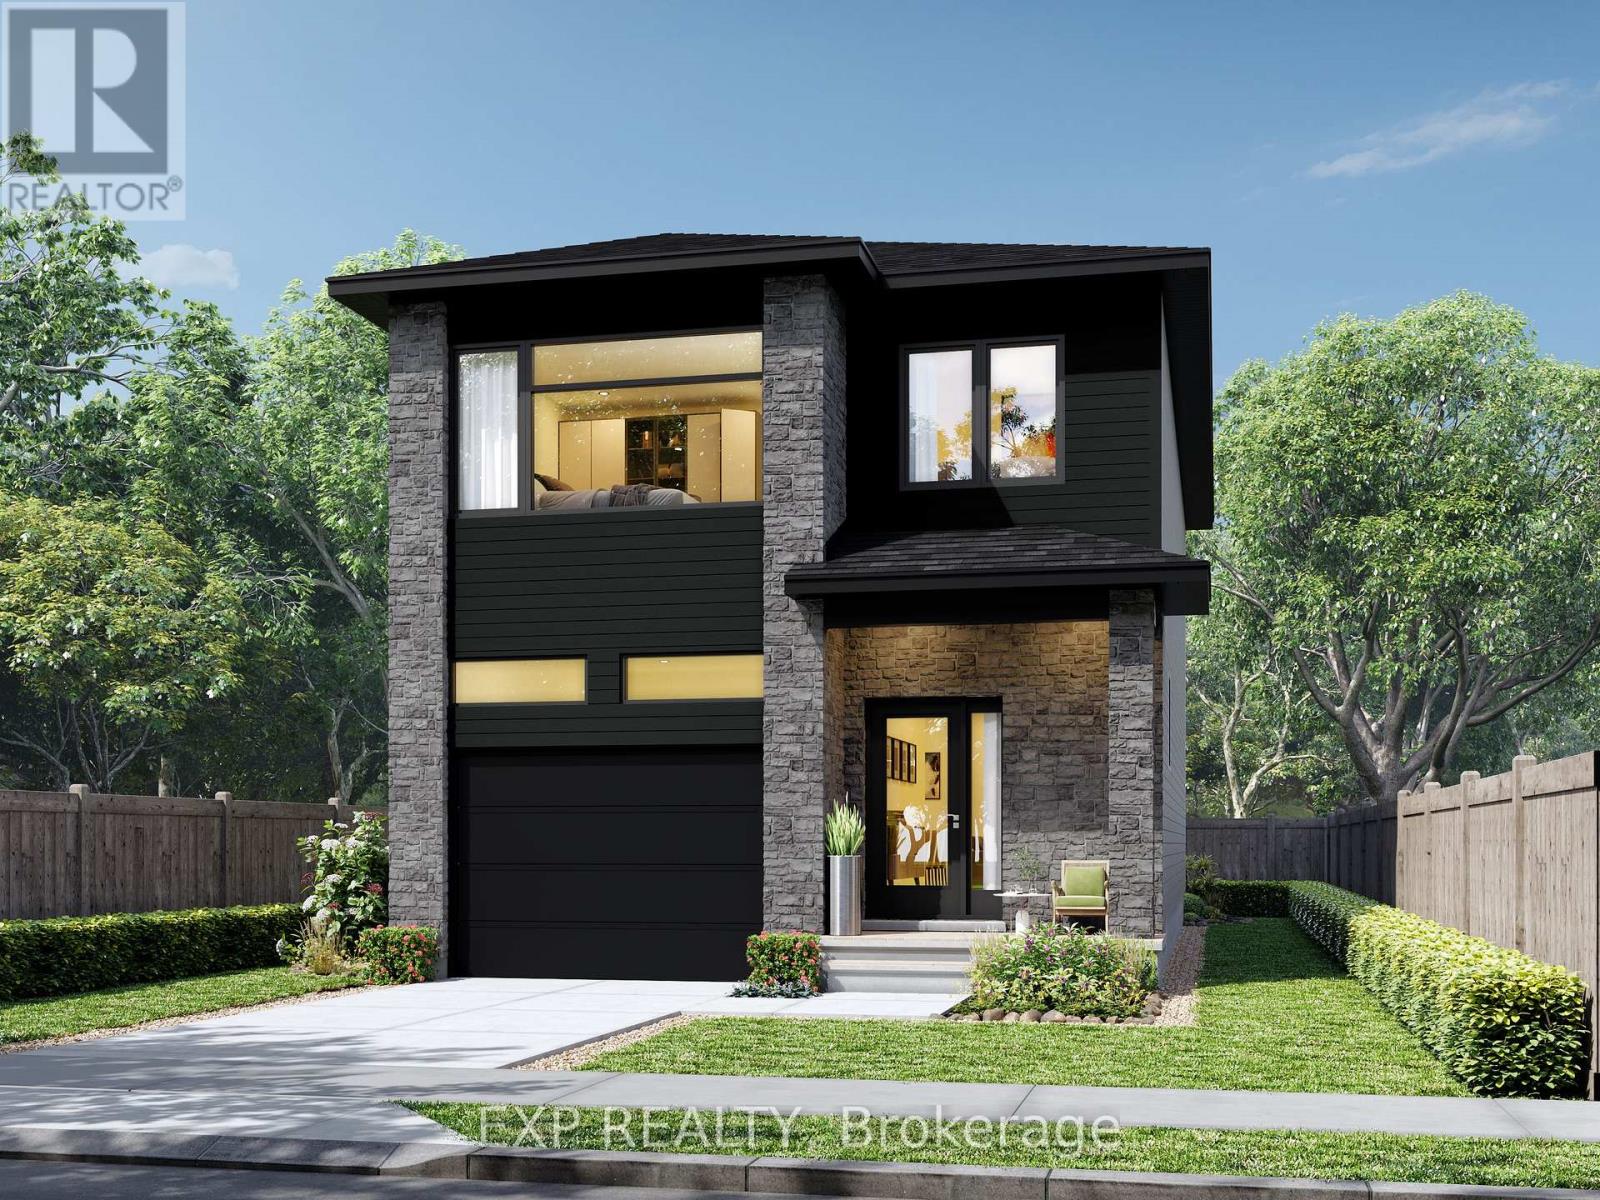
Alfred And Plantagenet, Ontario
*FULL HST REBATE INCLUDED* *TO BE BUILT* This beautiful 3-bedroom, two-storey home is perfect for young families, offering a bright and functional open-concept living area ideal for everyday living and entertaining. The kitchen features ample cabinetry and a walk-in pantry, providing plenty of storage space. Large windows throughout the home allow for an abundance of natural light. Upstairs, the primary bedroom includes a walk-in closet and private ensuite bath, complemented by two additional spacious bedrooms and theconvenience of second-floor laundry. (id:50746)
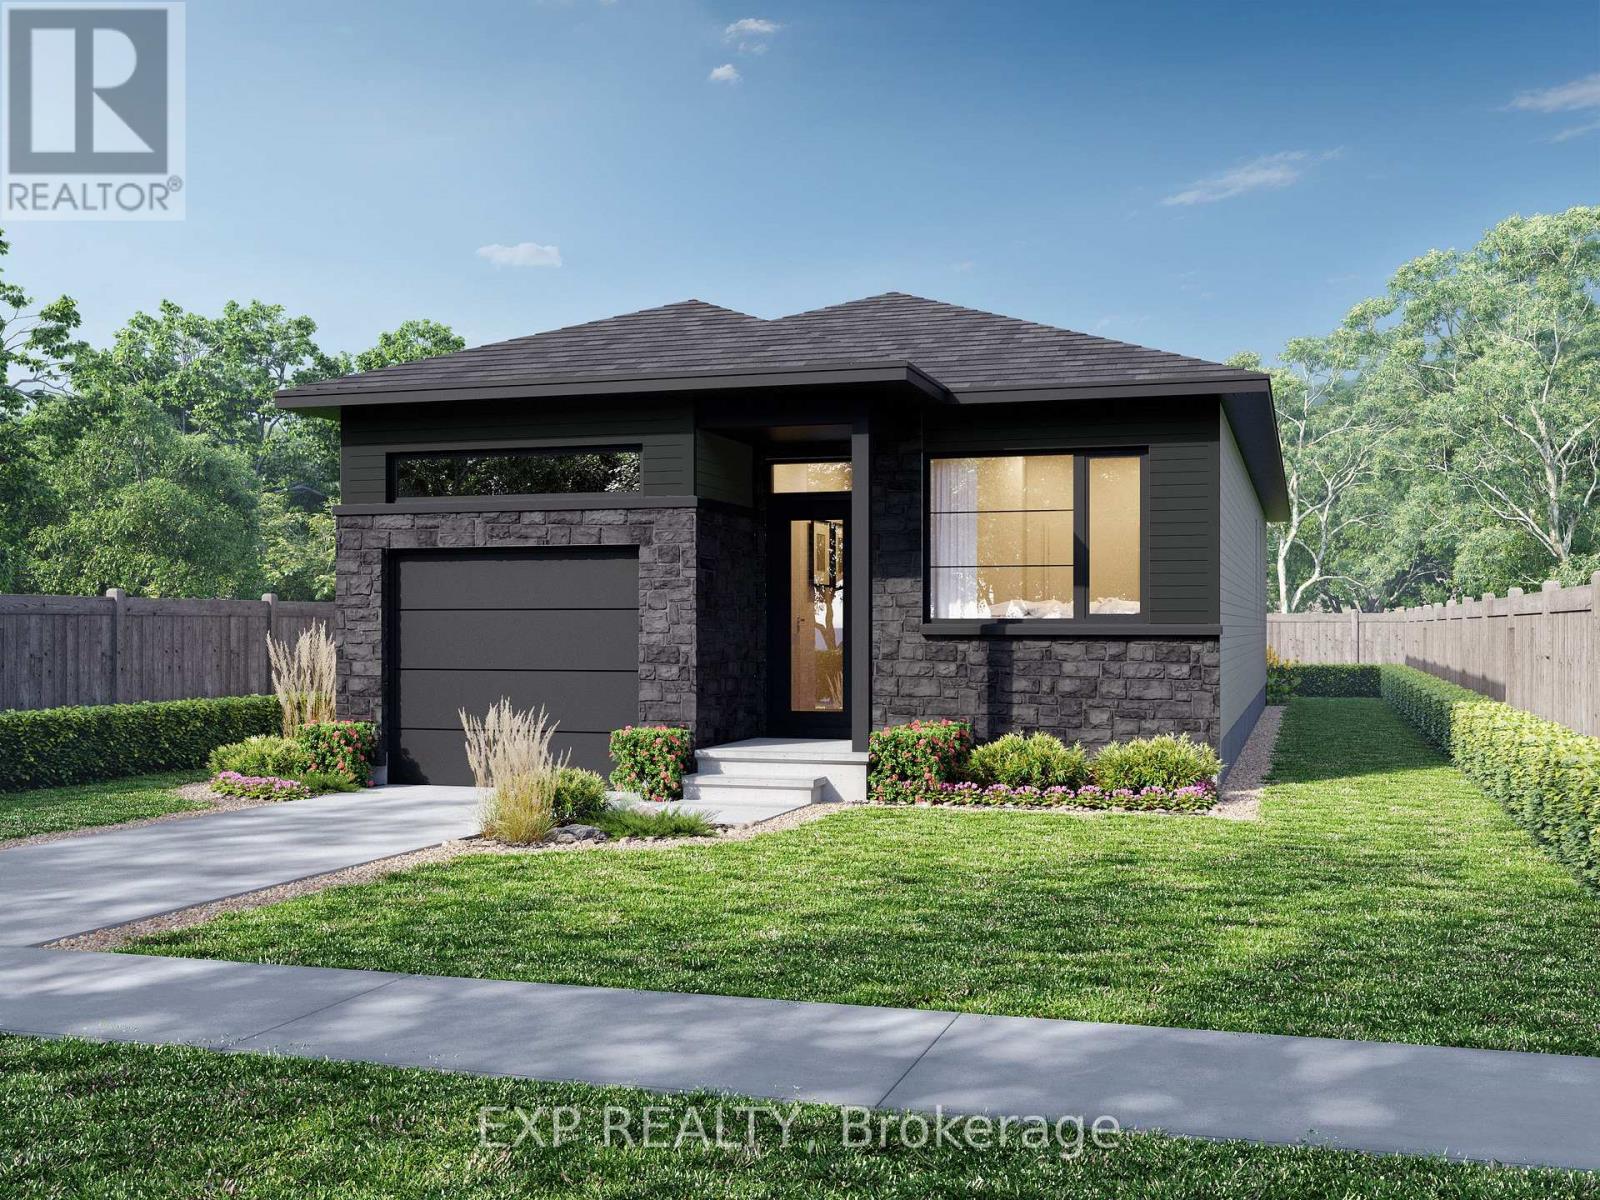
Alfred And Plantagenet, Ontario
**FULL HST REBATE INCLUDED* Welcome to the Andreas model at 693 Chillon Street in Wendover. Thoughtfully designed for modern living, the bright open-concept main floor features a spacious living and dining area, a contemporary kitchen with a central island, and large windows that fill the home with natural light. The primary bedroom retreat includes a private ensuite and walk-in closet, while a second main-floor bedroom or office provides flexible space for families or professionals. (id:50746)
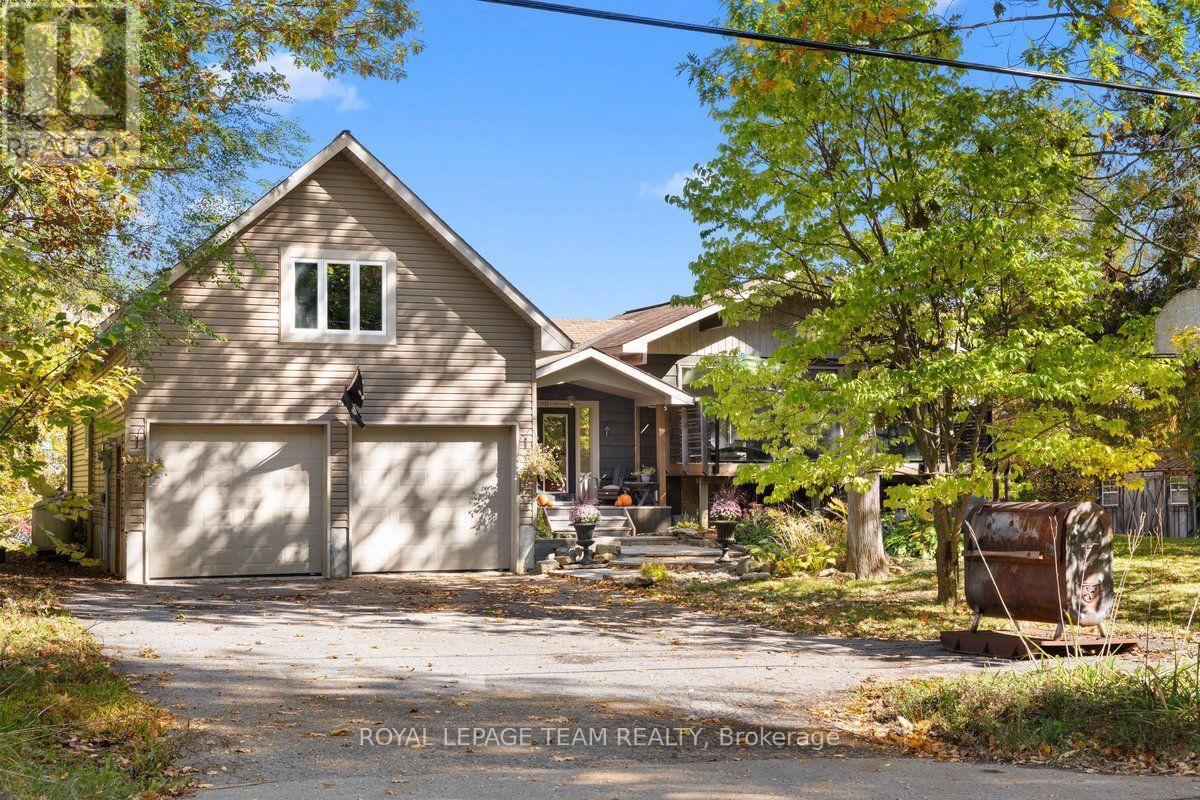
Ottawa, Ontario
*** OPEN HOUSE Oct 25th 2-4pm *** Crown Point is calling you! Discover the waterfront lifestyle you've been dreaming of in this stunning 4-bedroom, 2.5-bath home, perfectly positioned to capture breathtaking panoramic views of the Gatineau Hills and Ottawa River. Set in an incredible neighbourhood with a true sense of community, this property offers the perfect blend of spectacular scenery, comfortable living and thoughtful updates. The heart of the home is the beautifully renovated open-concept kitchen, dining and living area, featuring gleaming hardwood floors and a cozy gas fireplace - the perfect space for entertaining while taking in the incredible views. The massive primary bedroom is a true retreat, complete with a with fireplace, private ensuite, walk-in closet and sweeping views of the Gatineau Hills and Ottawa River. Three additional bedrooms, with the bedroom areas finished in 2021, provide plenty of space for family, guests or a home office. The impressive 2-car garage is complemented by a loft-style family room addition, offering even more flexible living space. Major updates include the roof, windows, septic system, electrical and plumbing, all completed in 2011, along with a new furnace and central air conditioning in 2018. The kitchen renovation and main-level hardwood flooring further enhance the home's appeal. Whether you're enjoying your morning coffee overlooking the water, gathering with family around the fireplace, or simply taking in the spectacular sunsets, this is a home designed to embrace its waterfront setting. With its incredible views, extensive updates, generous living spaces and welcoming community atmosphere, this is a rare opportunity to enjoy waterfront living at its finest. Crown Point is calling - come see why you'll want to stay! (id:50746)
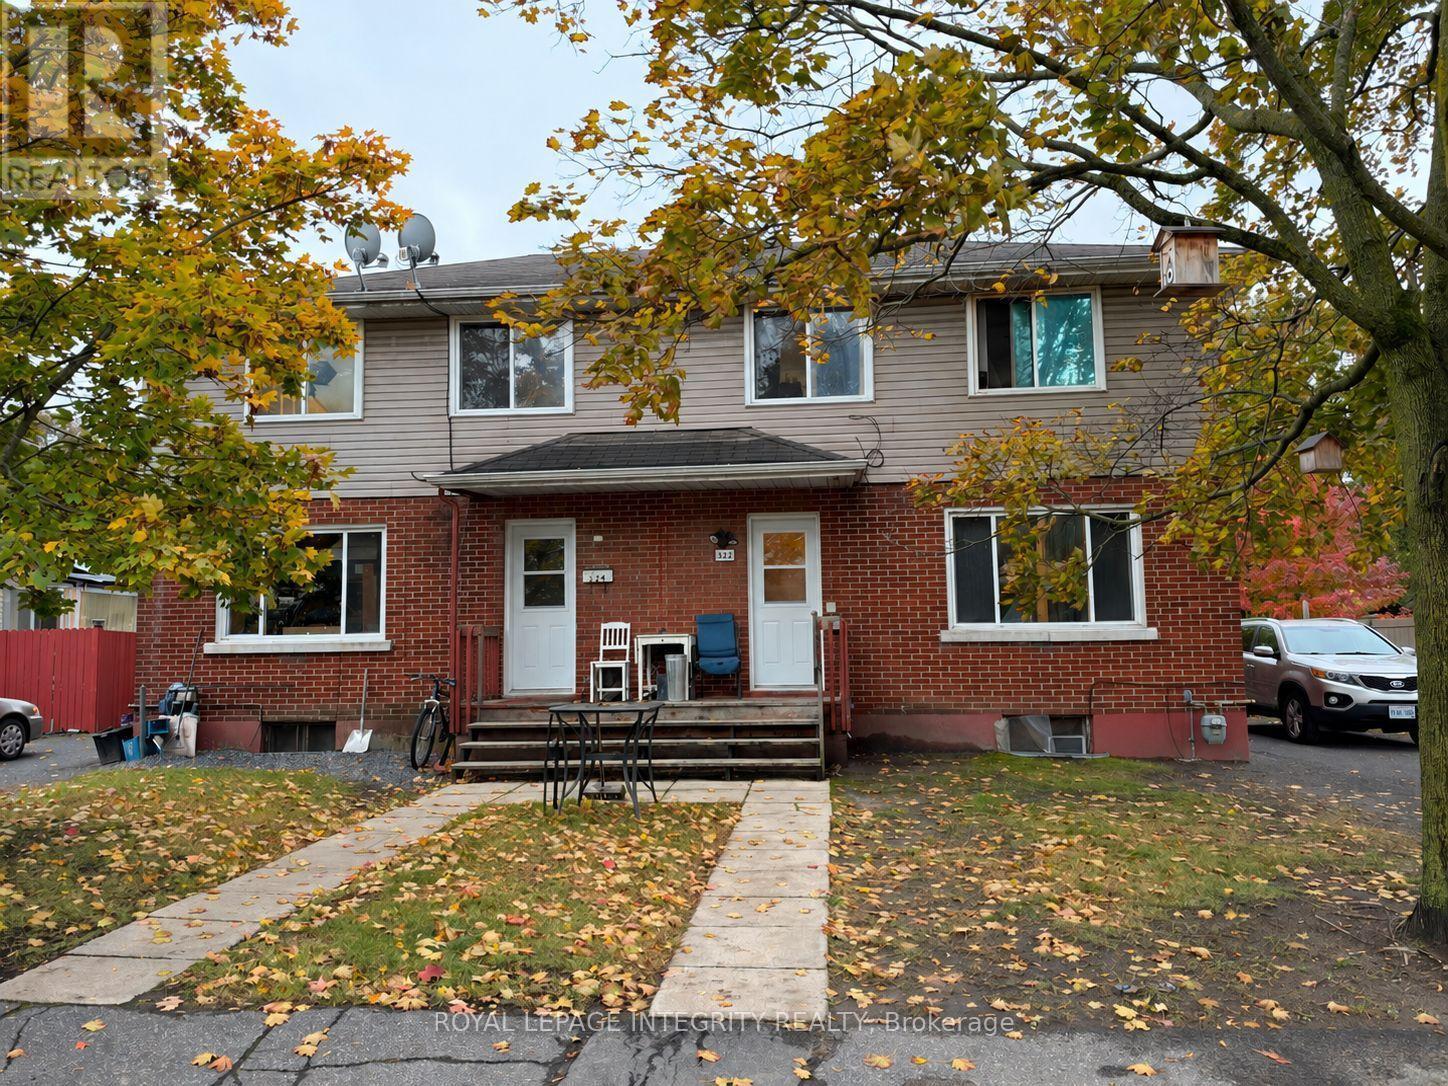
Ottawa, Ontario
CASH FLOWING legal rooming house on two adjacent, south-fronting lots offered together in one of Ottawa's fastest-growing urbancores. Providing significant holding income while you navigate the site plan process in the case of future development. 14 rooms eachrented for $520/month+. Zoning supports high-intensity residential (apartments, stacked towns, or low-rise). Unbeatable location.Maximize your footprint by combining these separate titles or keep them independent for future resale flexibility. (id:50746)
Ottawa, Ontario
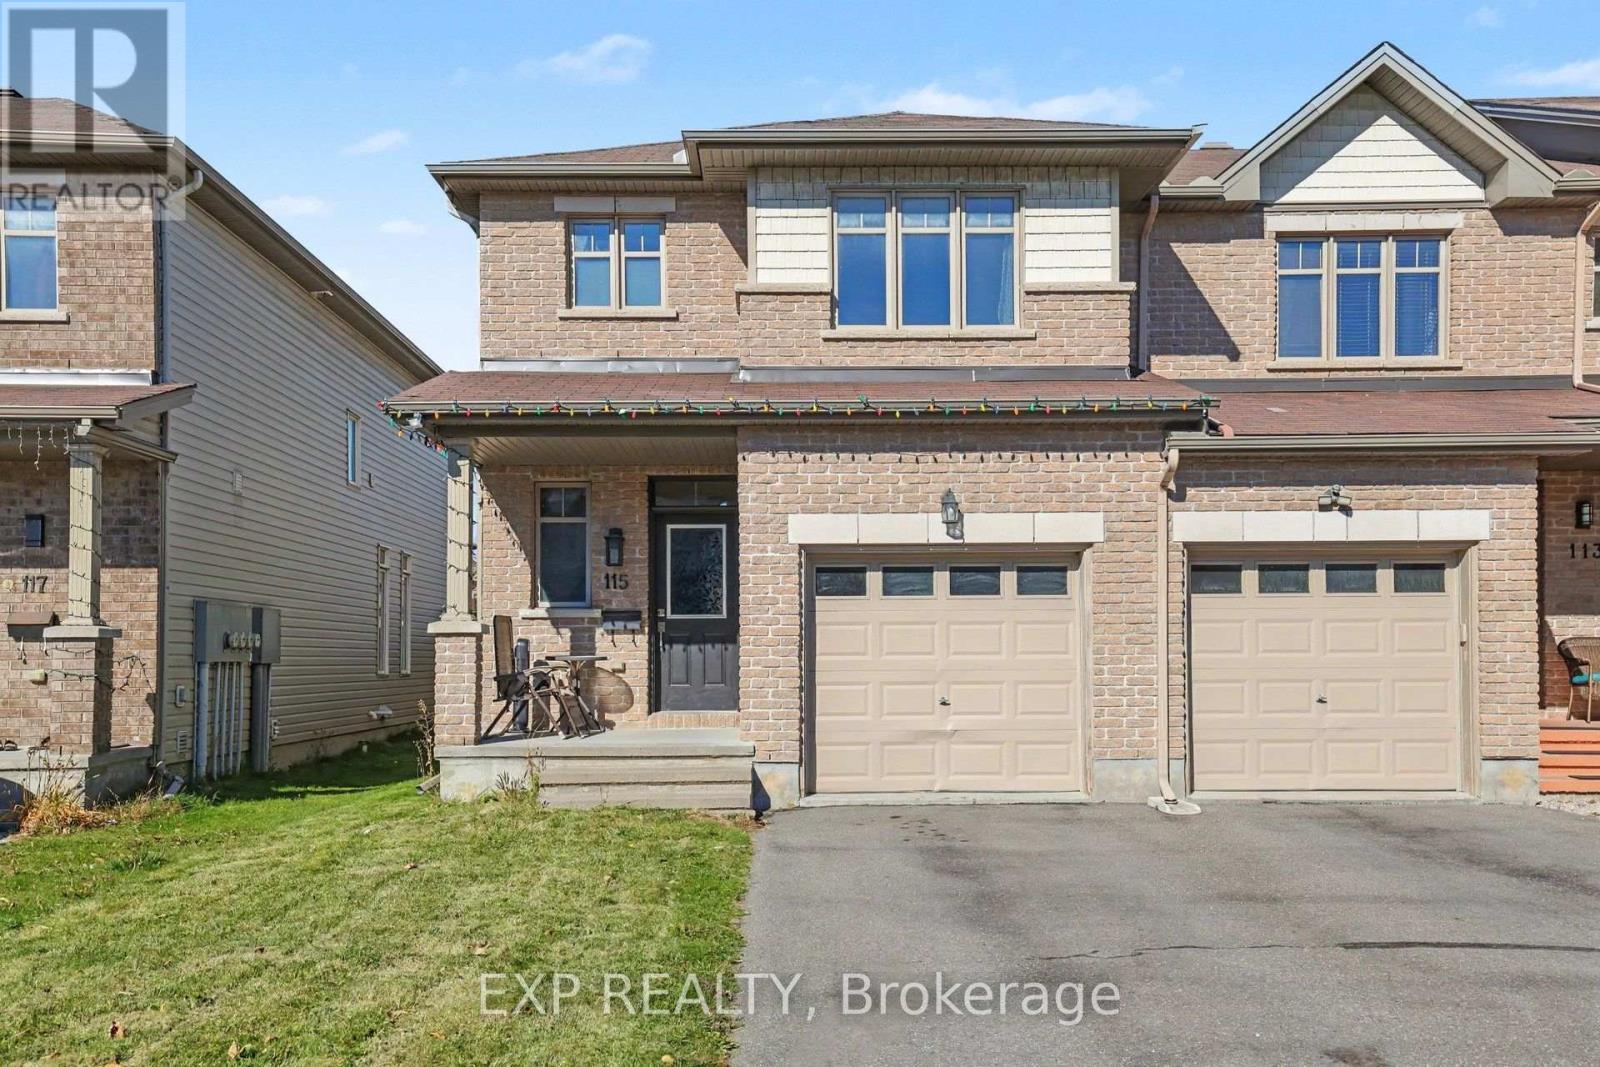
LOCATION, LOCATION, LOCATION! The three most important things in Real Estate and this home has them all...walking distance to parks, schools, bike/walking paths. restaurants, cafe's, bars, Costco, Marshalls, box stores and only a 2 minute drive to HWY 416! Welcome to 115 Hawkshaw Crescent, a 3-bedroom end-unit townhome in Barrhaven looking for its next owner. The main floor boasts a generous foyer (with access to garage), powder room, living/dining rooms with hardwood flooring, eat-in galley style kitchen with stainless appliances, ample counter and cupboard space, a walk-in pantry and access to the yard. Upper level features 3 good sized bedrooms including the Primary with a 4-piece ensuite and walk-in closet, an oversized closet (converted from a laundry room) and the main bathroom. The dramatic staircase to the lower level is sun soaked where the Family room has a gas fireplace with mantle, and there is tons of storage. The HUGE fully fenced backyard is awaiting your final touch...a deck, patio with gazebo, hot tub, pool, lawn bowling alley...the possibilities are endless. Don't miss your chance to see this well priced townhome in an amazing location! (id:50746)
Ottawa, Ontario
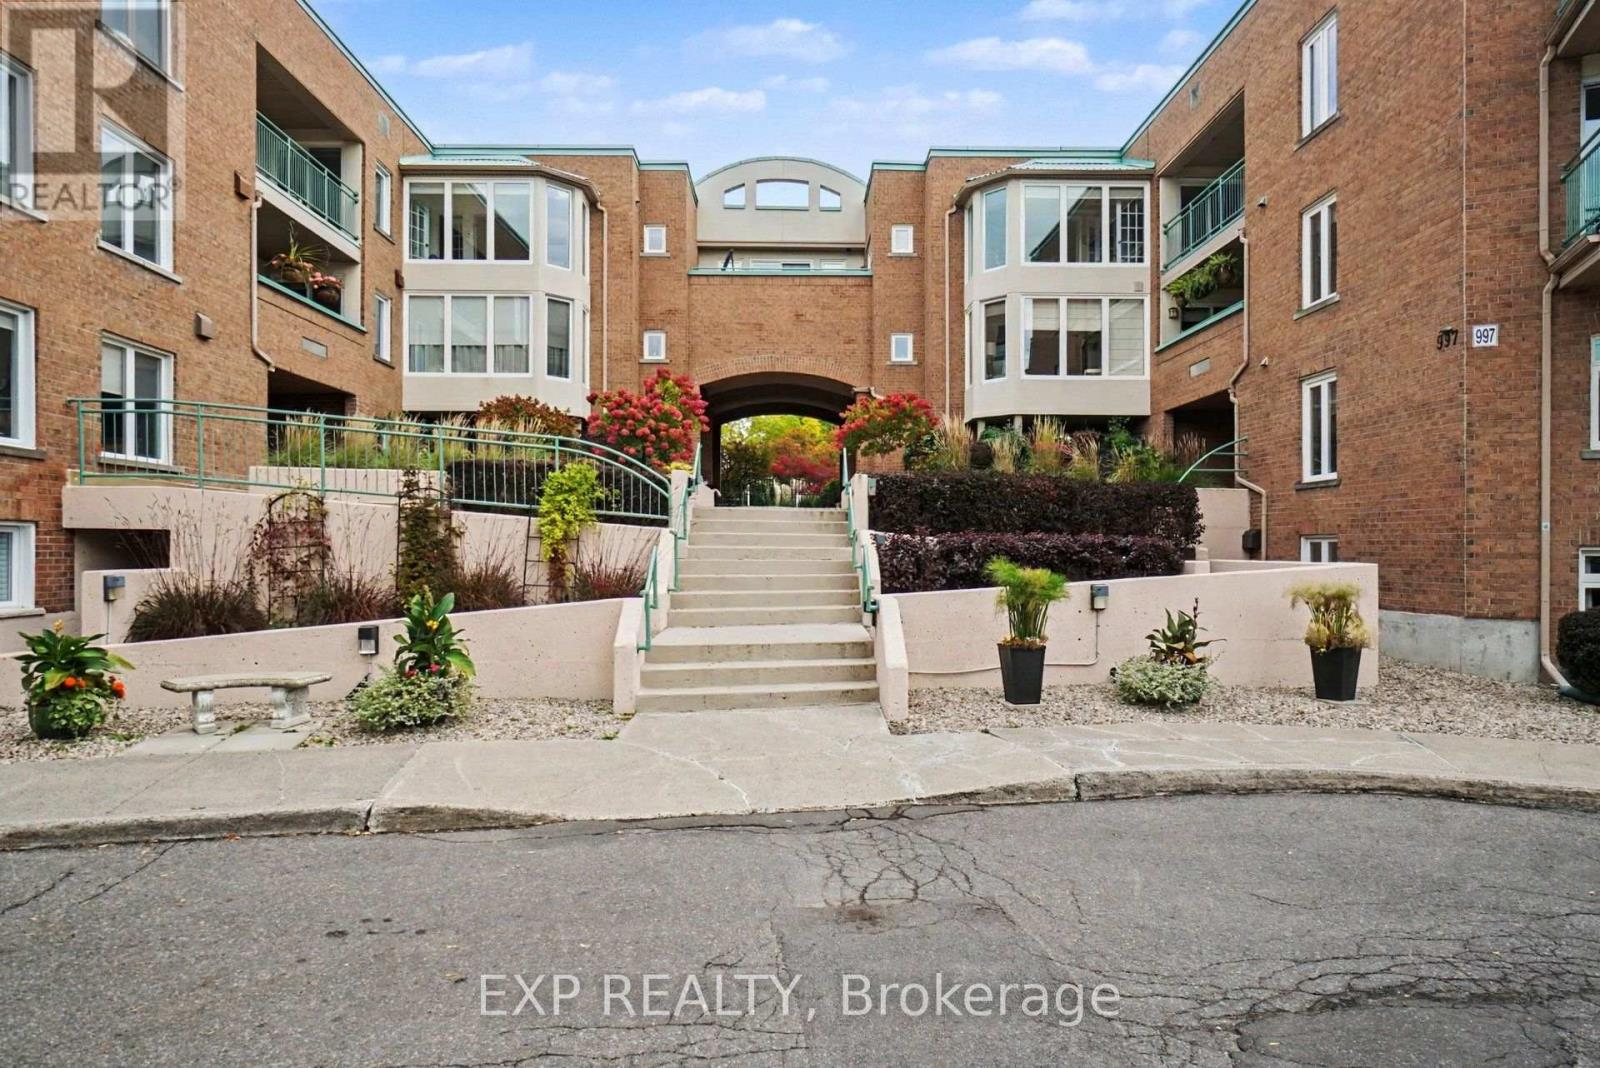
Welcome home to 62 Donald Street, unit 201A, a RARELY OFFERED 3 bedroom condo steps from the Rideau Sports Center, The Adàwe Crossing which is the bridge that connects Overbrook to Sandy Hill, Strathcona Park, the Rideau River, biking and walking trails, grocery stores, restuarants, bars, schools, parks and only a 6 minute drive or 20 minute walk to downtown...in short, AN AMAZING LOCATION! The covered patio overlooks the serene and peaceful gardens which are professionally managed year round and offer residents a tranquil setting to enjoy your morning coffee or a glass of wine at night. This one floor condo has a foyer, a living room with wood fireplace and patio doors, dining area, kitchen with ample cupboard and counter space, 3 bedrooms including a primary with walk-in closet and 4 piece ensuite, main bathroom and laundry room with storage. Condo comes with 1 underground parking spot *** with a POSSIBILITY TO BUY A 2ND (ask LA for details)*** and a storage locker. Located at the corner of Donald Street and North River Road you'll love the energy and flow of this beautiful space but don't wait too long...these 3 bedroom models won't last! (id:50746)
Ottawa, Ontario
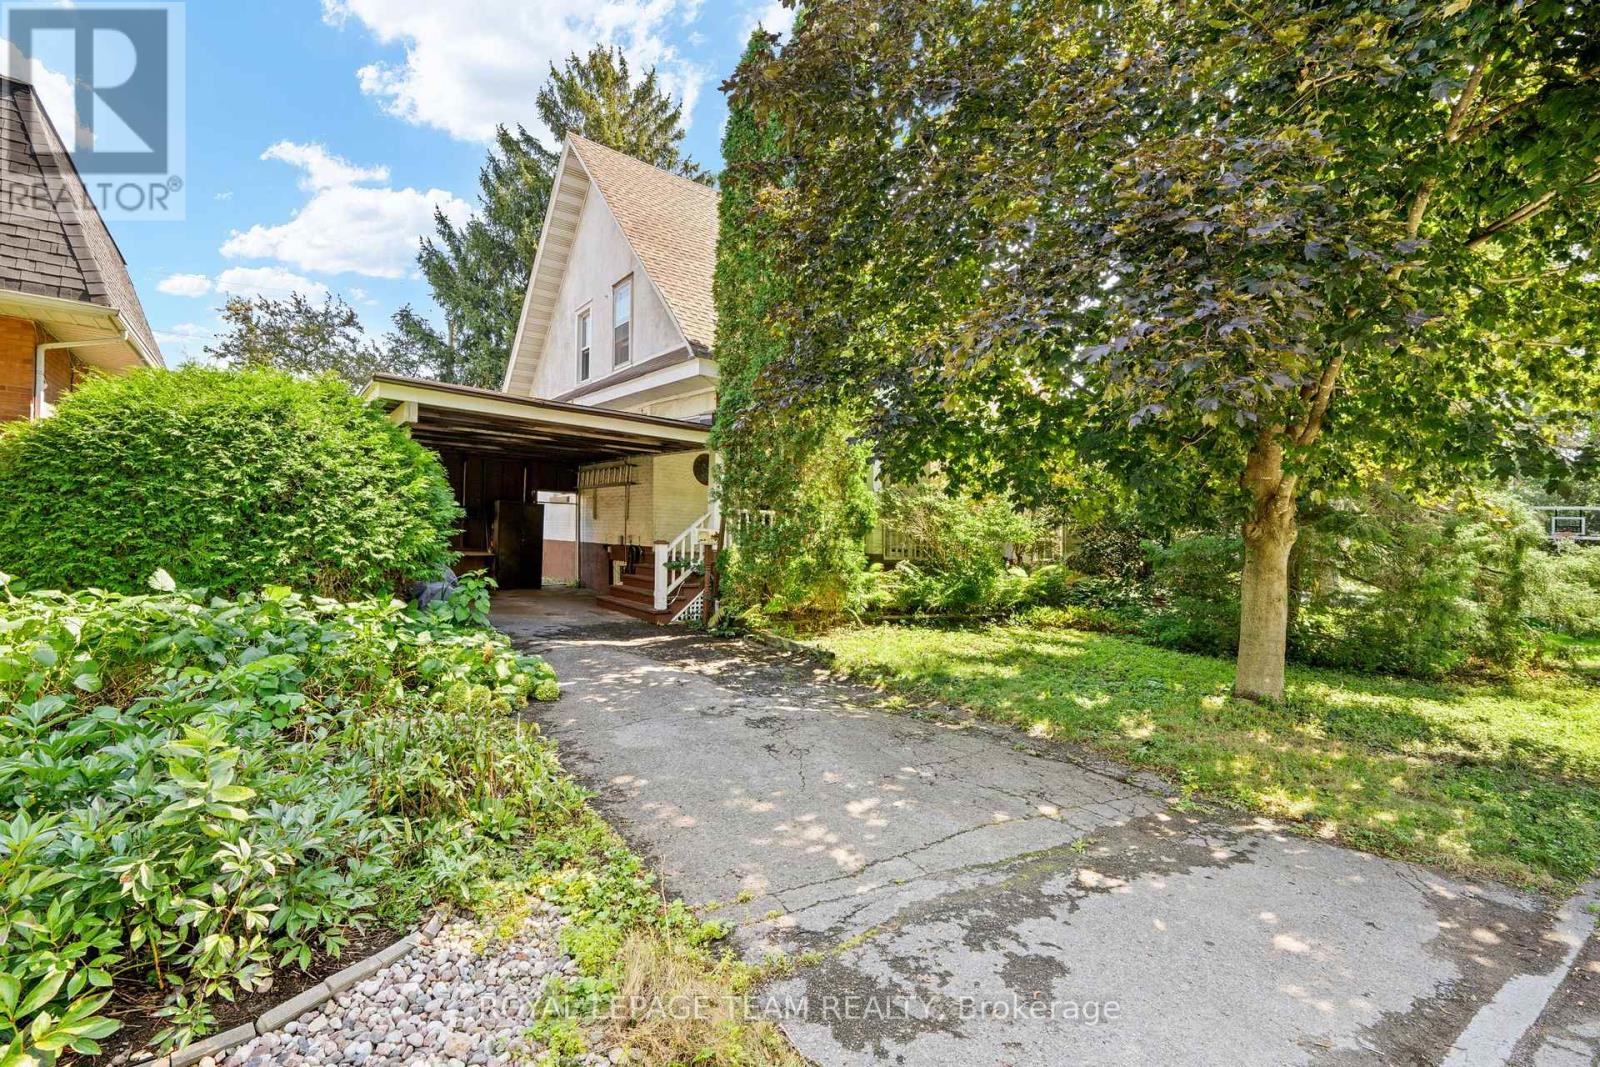
Looking to build your dream home? Discover 479 Fraser Avenue, situated along a charming, tree-lined street in the well-loved neighbourhood of McKellar Park. Zoned N3B, this property presents an opportunity to build your vision in a well established neighbourhood. Conveniently located near the Seasonal Westboro Farmers' Market, Top Rated Schools, McKellar Park, Altea, Carlingwood Shopping Centre, Highway 417 and public transit. This location offers the perfect blend of neighbourhood charm and everyday convenience. Property is being sold "as is, where is," for land value only. 48 hours irrevocable period applies to all offers, as per Form 244. (id:50746)
Ottawa, Ontario
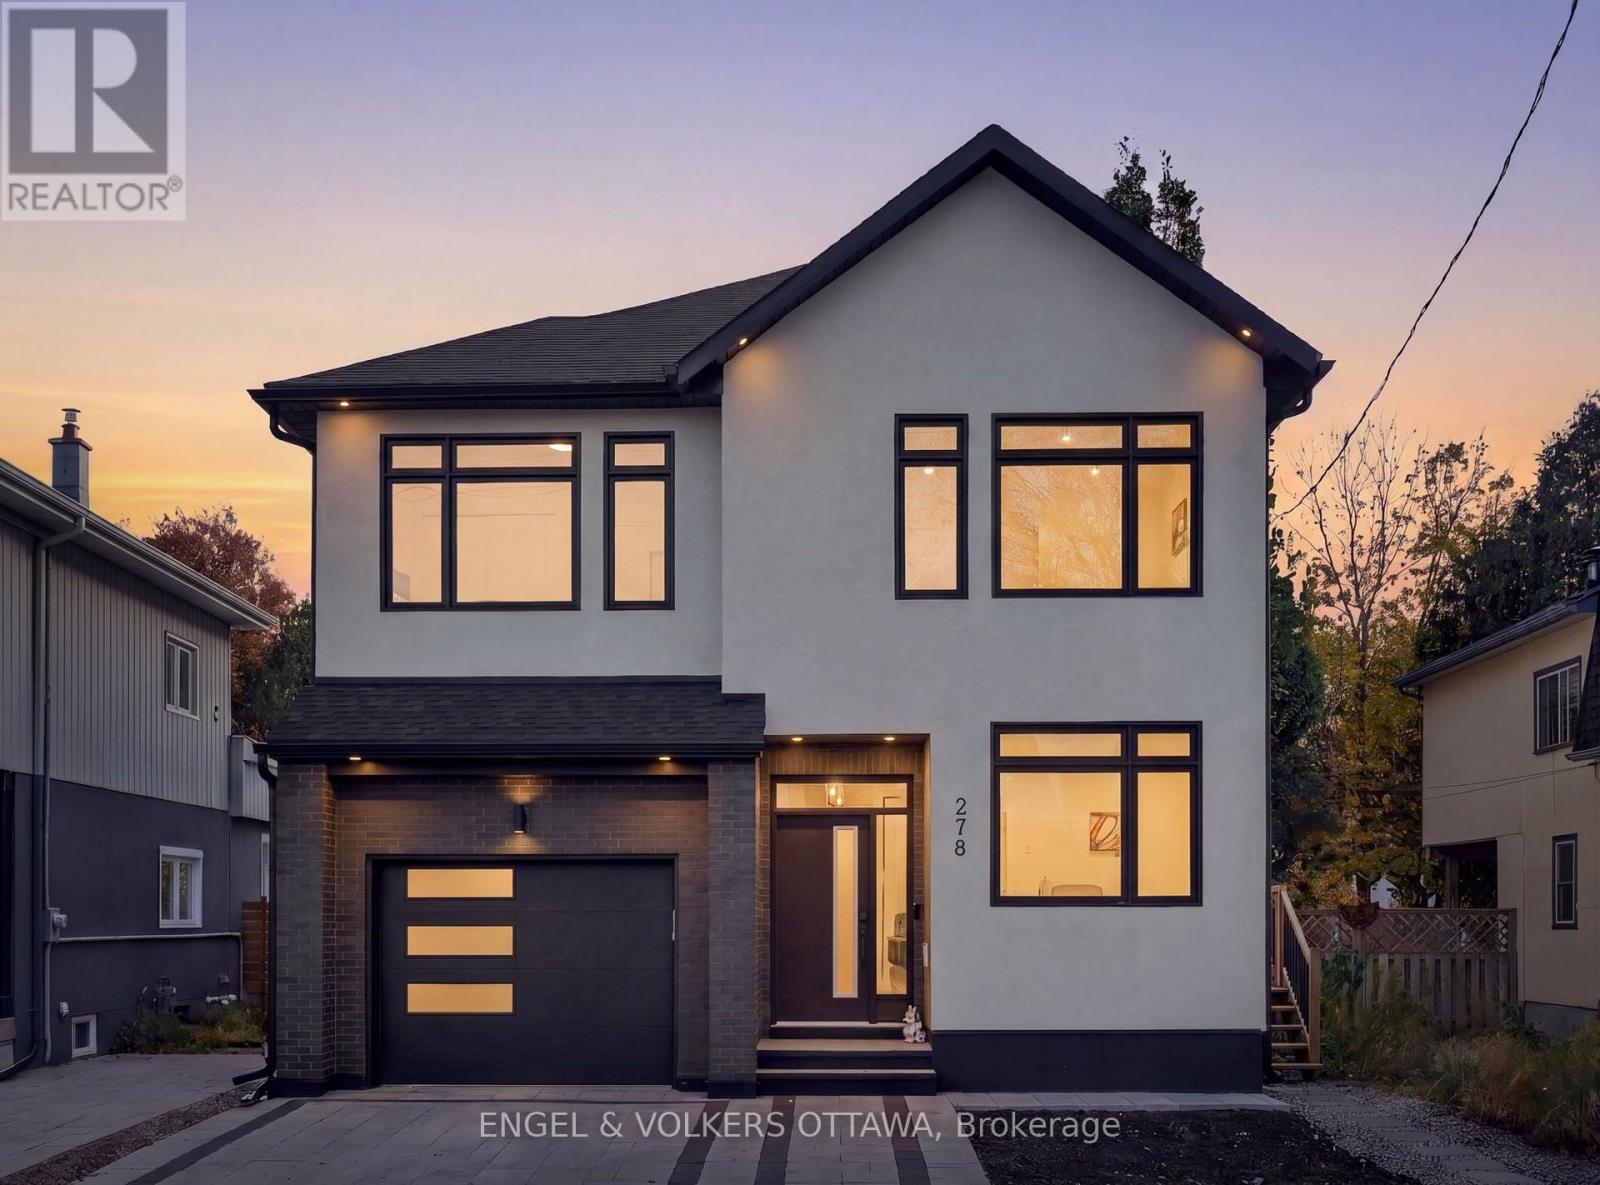
This striking 5-bedroom, 5-bathroom detached home built in 2024, with approximately 4,000 square feet of living space (including the finished lower level) is just steps from Wellington Village, with some of the city's best restaurants and cafes at its doorstep. A tall foyer with tile flooring leads to a private front office, stylish powder room, and expansive open-concept living space finished with wide-plank oak hardwood, recessed lighting, and oversized windows. Thoughtful built-ins, a gas fireplace, and sculptural lighting lend warmth and character. The spacious living and dining areas flow into a chef-inspired kitchen featuring charcoal cabinetry, warm wood accents, dramatic stone-look countertops, stainless steel appliances, double wall ovens, and a generous waterfall island with breakfast seating. Upstairs, a loft offers flexible space for a home library retreat. The primary retreat features a walk-in closet and luxurious ensuite with a freestanding soaker tub, dual vanity, and shower with dual rainfall fixtures. Three additional bedrooms, two sharing a 4-pc Jack-and-Jill ensuite, and the fourth with its own private ensuite. The fully finished lower level, with a separate side entrance, is ideal for an in-law suite. It has an expansive recreation area, a kitchenette with pantry storage and stainless steel appliances, a bedroom, and a three-piece bathroom. Outside, the private, south-facing backyard, surrounded by mature trees, is fully fenced and features a raised deck, creating the perfect setting for entertaining or everyday relaxation. The interlock driveway leads to the attached garage, which is roughed in for an EV charger. With several parks, top-tier schools such as Elmdale Public School, and all your daily necessities nearby, plus easy access to the Ottawa River Pathways, this home is ideal for families looking to live in Ottawa's most desirable neighbourhood! (id:50746)
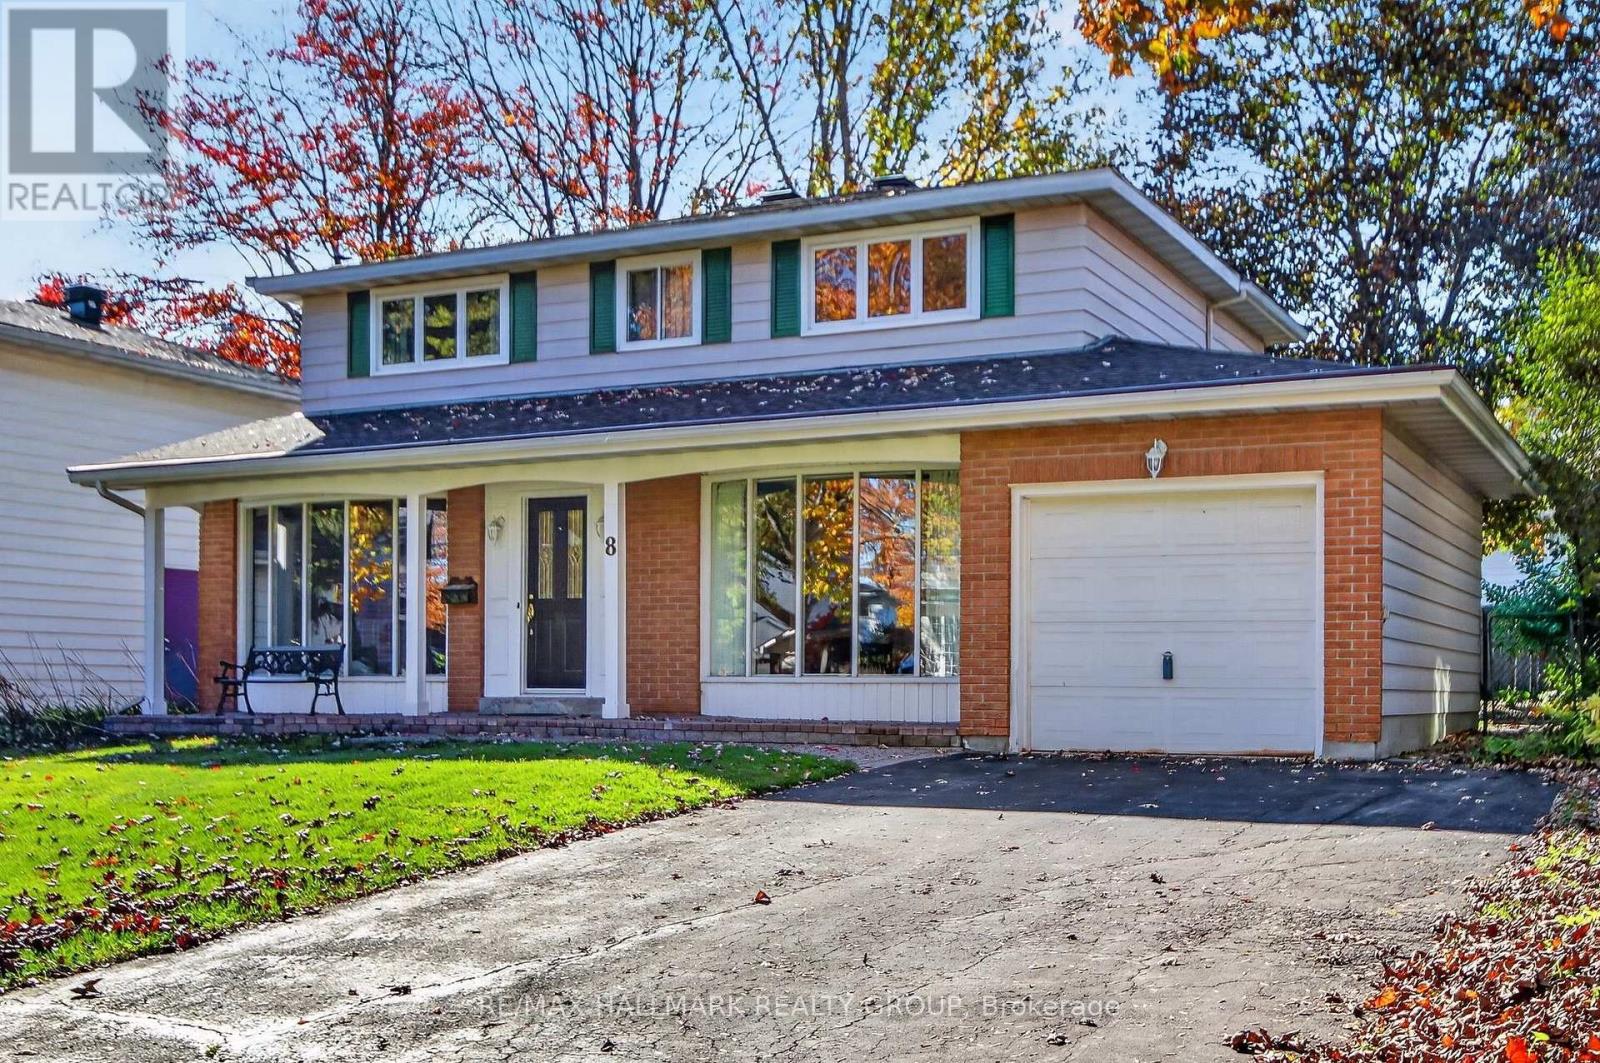
Ottawa, Ontario
Welcome to 8 Burnview Crescent, a home that has been lovingly enjoyed by the same family for decades. Tucked away on a quiet, peaceful street in the wonderful community of Blackburn Hamlet, this 4-bedroom home is ready to welcome its next family and begin a new chapter. There is something special about a home that has been part of a family's story for so many years. This is a place where memories have been made, milestones celebrated and everyday moments shared. Now, the opportunity is here for a new family to make their own memories and put their personal touch on this well-loved home. Offering four bedrooms and comfortable living spaces, there is plenty of room for family life, guests, hobbies and working from home. The mature surroundings and quiet setting of Burnview Crescent create a welcoming atmosphere, while Blackburn Hamlet offers the convenience of nearby parks, schools, recreation, shopping and other amenities. Whether you are looking for a home you can settle into and enjoy or a property you can update and make your own, this is a wonderful opportunity in an established and much-loved neighbourhood. After decades of being cherished by one family, 8 Burnview Crescent is ready for its next chapter. Perhaps this is where your family's story begins. (id:50746)
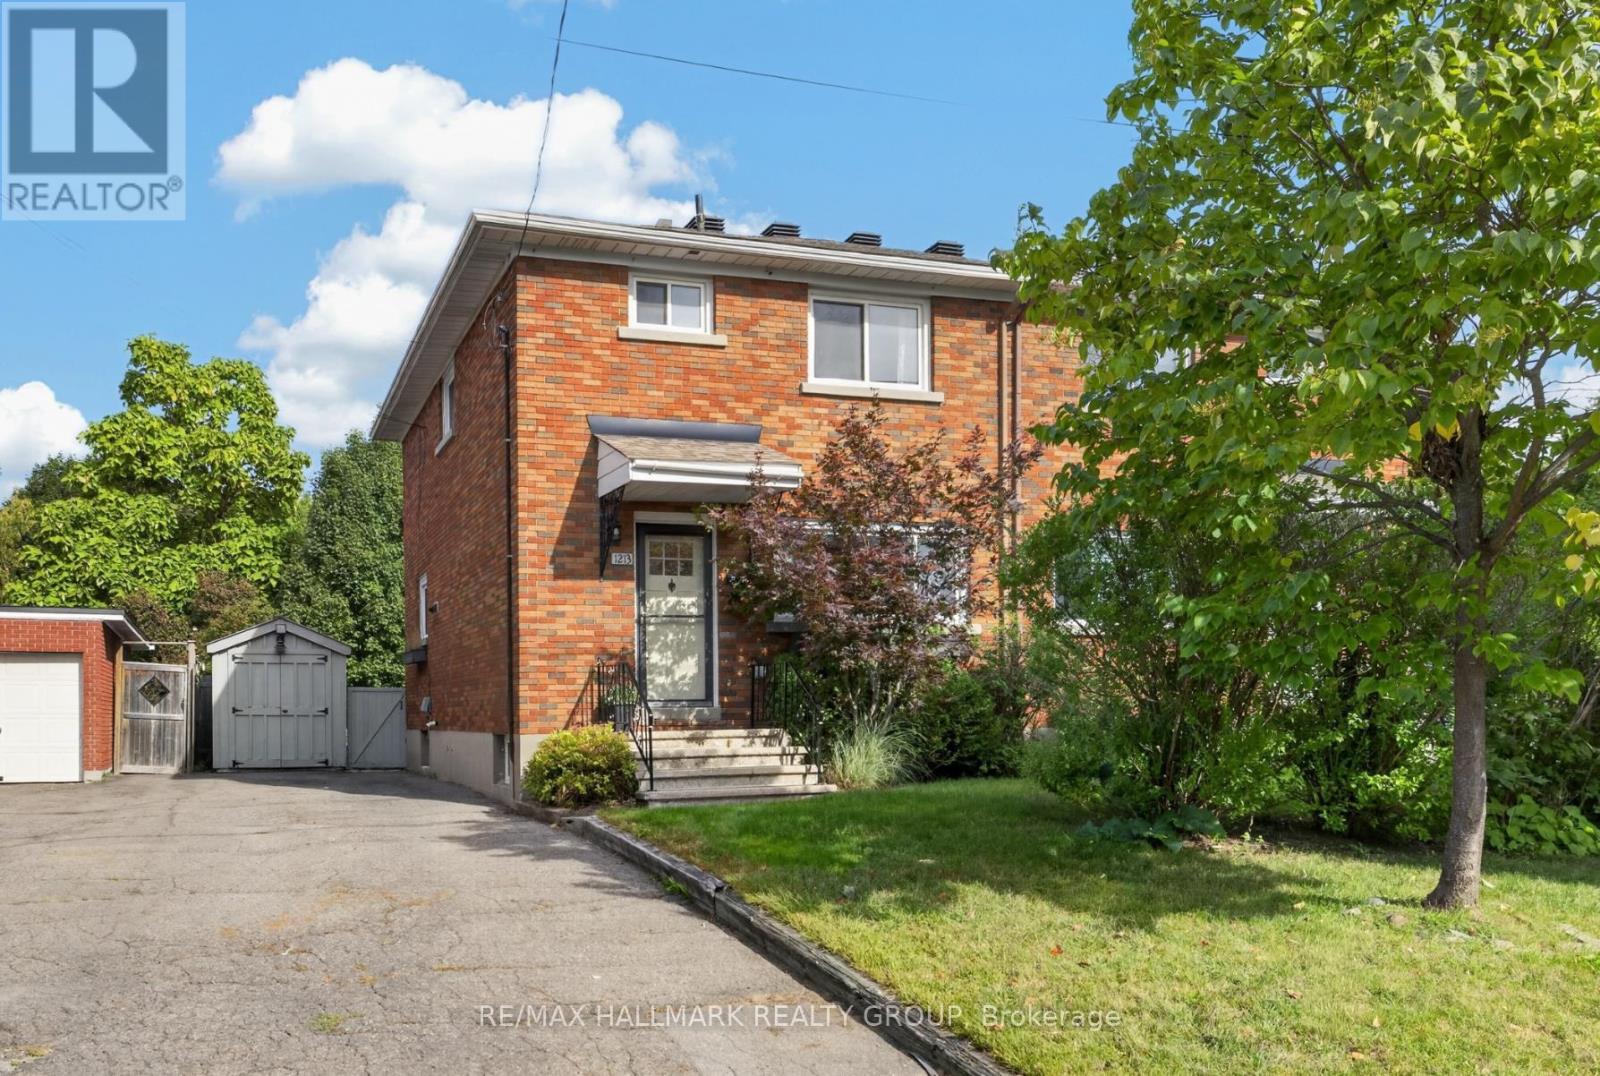
Ottawa, Ontario
Welcome to this beautiful semi-detached home in the heart of Carlington! Enjoy a great central location just steps from the scenic walking and cycling paths of the Experimental Farm, with easy access to public transit, Highway 417, the Civic Hospital, Dow's Lake, and the trendy shops and restaurants of Westboro and Wellington West. Inside, the bright and inviting main level features an open-concept living and dining area with hardwood floors throughout. The updated kitchen combines white cabinetry with butcher block counters, a quartz island, and farmhouse sink for a warm, modern feel. Upstairs offers three well-sized bedrooms and a 4-piece bathroom. The lower level provides additional living space with a generous rec room and stylish sliding barn doors leading to the laundry and storage area. Outside, the fully fenced backyard is perfect for relaxing or entertaining, with a spacious deck and convenient storage shed. Furnace (2022); roof re-shingled (2014). A wonderful opportunity to own in a truly central location connecting you to all of Ottawa's most vibrant areas! 48 hour irrevocable. (id:50746)
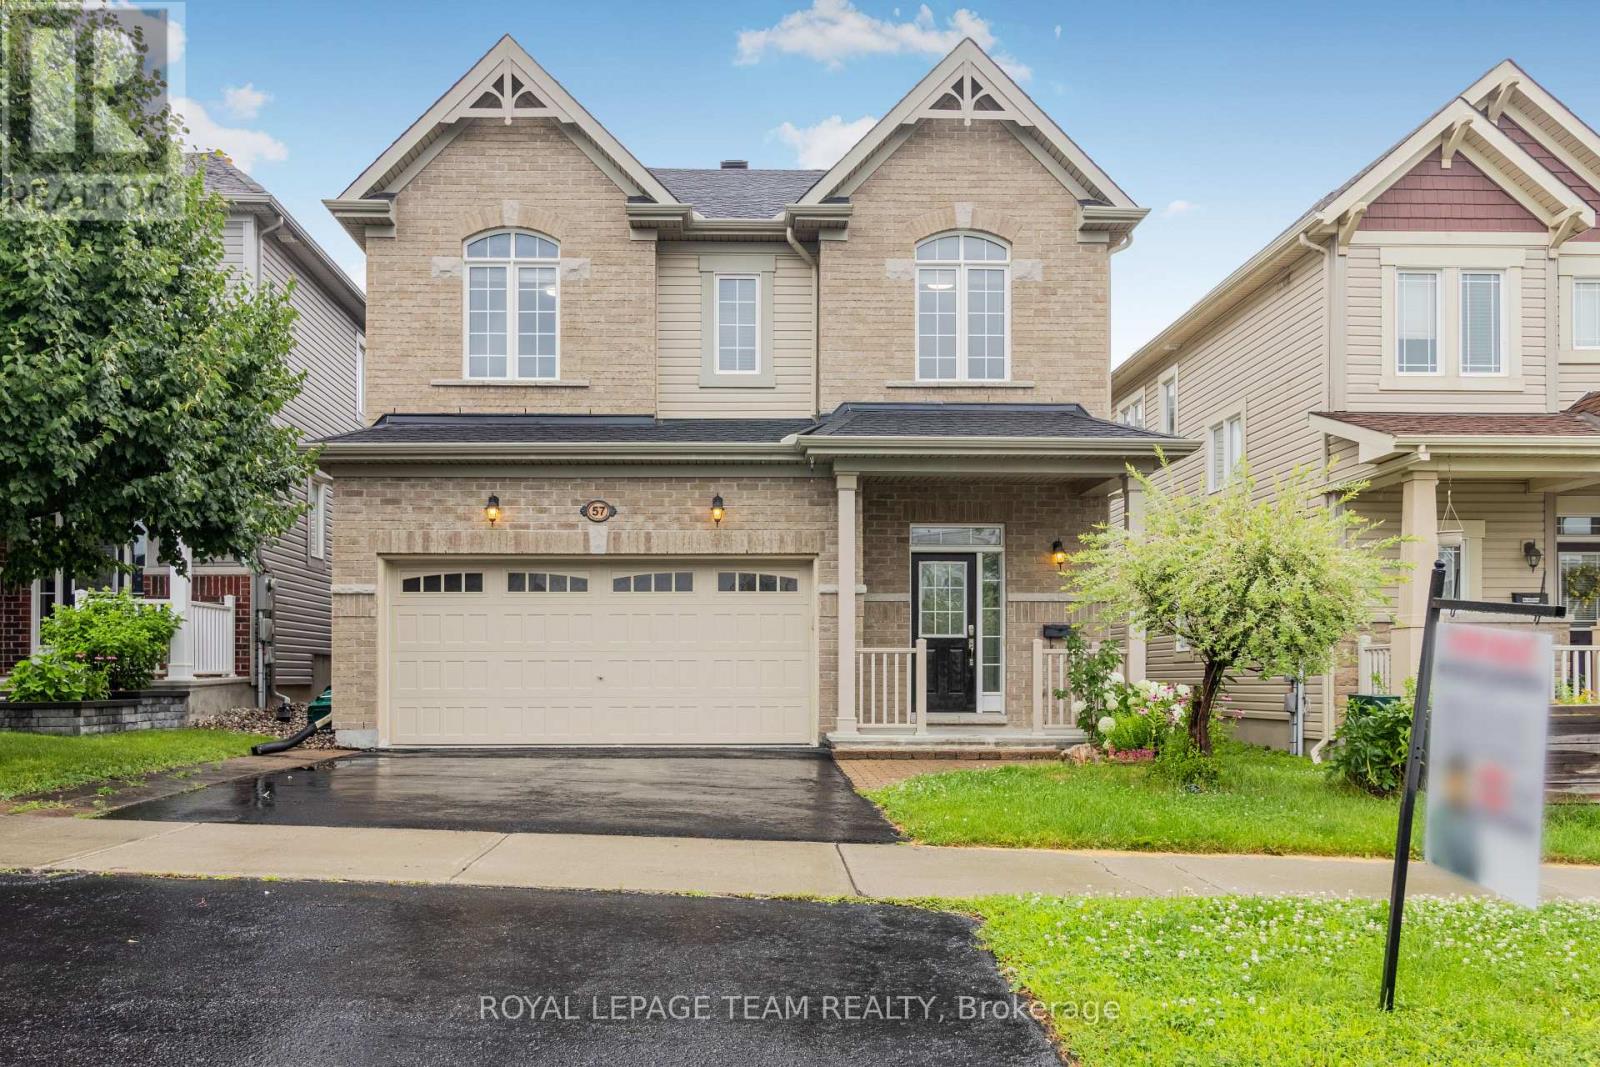
Ottawa, Ontario
PRIME LOCATION! This beautiful double-car garage detached home with 9' ceilings on the main floor features 4 bedrooms and 4 bathrooms, located in the highly sought-after Emerald Meadows neighbourhood. The main level boasts a spacious foyer, powder room, inside access to the garage, hardwood flooring, and open-concept living and dining areas with a gas fireplace. The spacious kitchen includes an upgraded layout with a large island, granite countertops, backsplash, and ample storage space for a busy household. A hardwood staircase leads to the second floor, including a primary bedroom with an ensuite bathroom and walk-in closet, three generously sized secondary bedrooms, a main full bathroom, and a convenient laundry room with a washer and dryer. The finished basement has a spacious rec room and a full bathroom. The low-maintenance backyard features a nicely done patio. Conveniently located near public transit, shopping, restaurants, schools, and parks. Photos were taken prior to the current tenants moving in. Soem photos may be virtually staged. (id:50746)
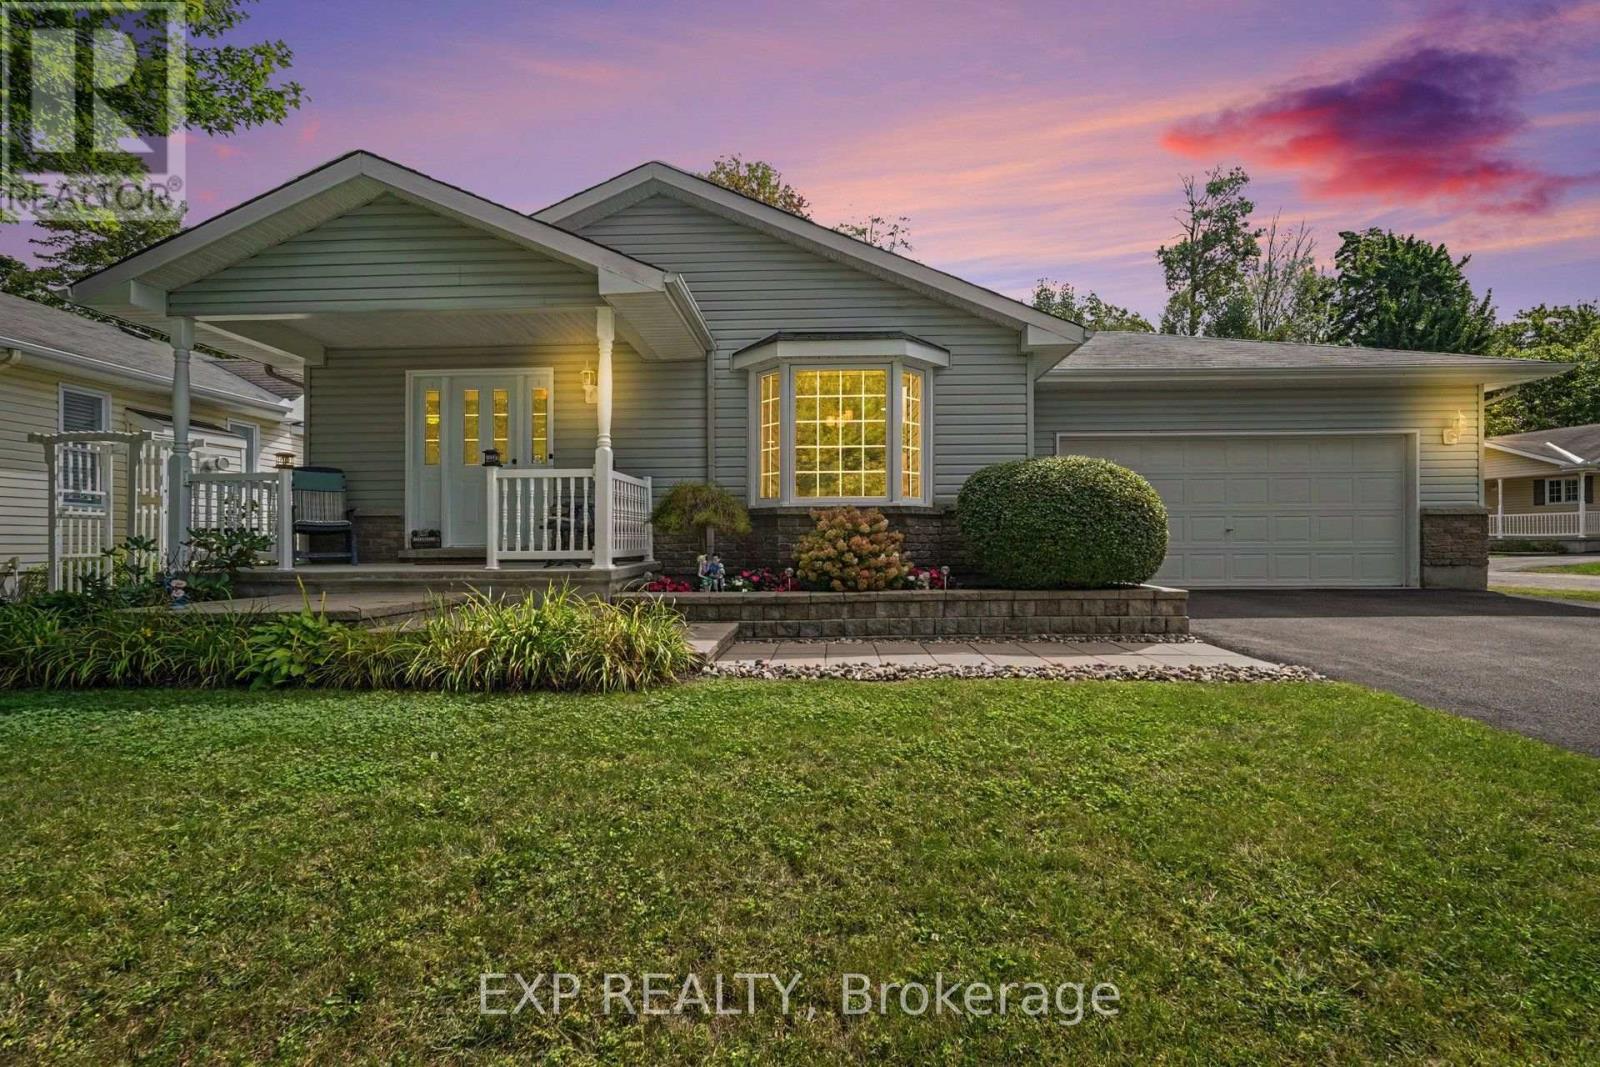
Ottawa, Ontario
Welcome To Easy, Comfortable Living In Albion Woods, A Sought-After Adult Lifestyle Community In Greely. This Spacious 3-Bedroom Bungalow Offers The Convenience Of Single-Level Living, A Double-Car Garage And Beautifully Maintained Gardens In Both The Front And Rear. At The Heart Of The Home Is A Generous Kitchen Featuring A Centre Island, Stainless Steel Appliances, Ample Cabinetry, Plenty Of Prep Space And Room To Gather. The Inviting Primary Bedroom Offers A Large Closet And Private Ensuite Complete With A Relaxing Jetted Soaker Tub. The Den Features Direct Walk-Out Access To The Large Backyard Deck, Creating An Ideal Space For Guests Or A Home Office With A Peaceful Outdoor Connection. Step Outside And Enjoy The Beautifully Landscaped Backyard, Where Mature Gardens And A Spacious 24Ft X 26Ft Deck Provide The Perfect Setting For Morning Coffee, Entertaining Or Simply Relaxing Outdoors. Albion Woods Offers A Peaceful, Country-Like Atmosphere With Community Green Space, A Pond, Gazebo And Shared Community Centre, While Still Keeping Everyday Conveniences Within Easy Reach. Enjoy Nearby Parks And Walking Trails, Along With Shopping, Dining, Recreation And Services In Greely, With Convenient Access To Manotick And Ottawa. Monthly Land Lease Fee Is $917.01 Which Includes Property Taxes, Water. Please Note: This Is Not A Freehold Property, It Is Located On Leased Land. (id:50746)
Ottawa, Ontario
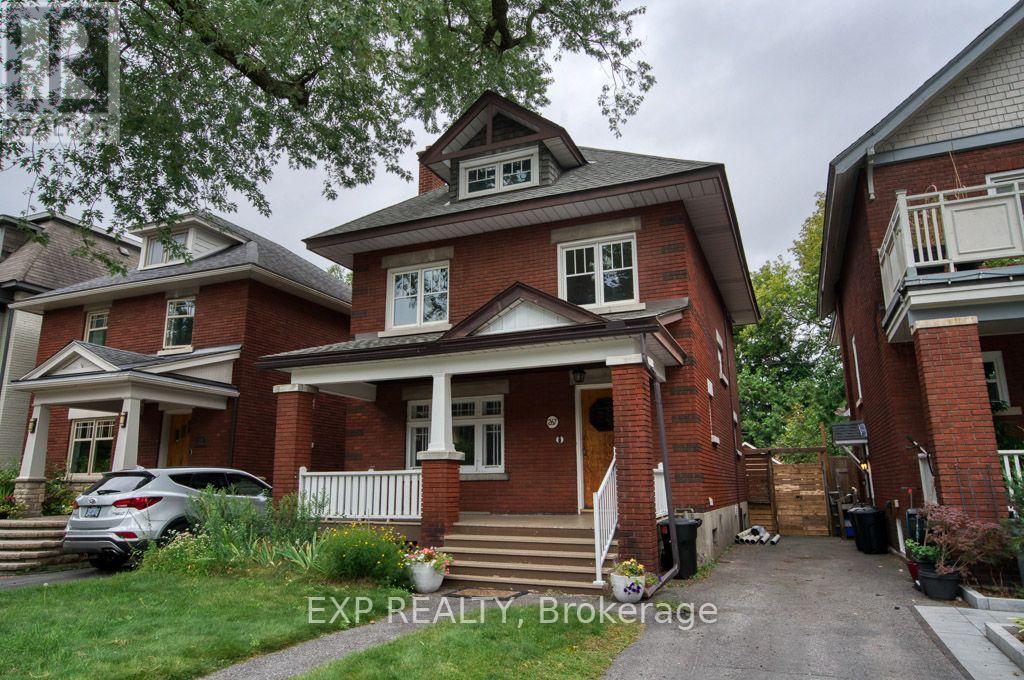
A wonderful opportunity to make this charming 4-bedroom, 3-storey home in the heart of the Glebe your own. Filled with old-world character and timeless details, this property features high ceilings, original woodwork, beautiful hardwood floors, a welcoming front porch, and a garden filled with established perennials. The kitchen was updated a few years ago, while the spacious third floor offers excellent potential for a stunning primary suite.This home will also include a piano, adding a unique touch for music lovers. Located close to top-rated schools, shopping, and convenient transit options, this property offers both charm and an unbeatable location. (id:50746)

Ottawa, Ontario
Tucked into one of Findlay Creek's mature, family-friendly pockets, you'll find convenience and serenity at 897 Bunchberry Way. With over 2,600 sqft of finished living space, four bedrooms, three bathrooms, and no rear neighbours, there's room here for family, friends and a little breathing room from the outside world. Inside, the main level gets the important things right with 9' ceilings, tasteful built-ins and archways, an open-concept layout, loads of natural light, hardwood and ceramic flooring, and a cozy gas fireplace. The living room offers the flexibility for a home office, reading nook, or whatever life calls for next. Head upstairs and the house really shows its versatility. Four bedrooms give everyone their own space, while two full bathrooms make busy mornings a whole lot easier. Whether you need bedrooms for the kids, a proper guest room, or a dedicated office, the second floor has the flexibility to grow with you. Downstairs, the finished basement adds another level of living space with a spacious family room and a rough-in for a future bathroom-perfect for movie nights, kids' hangouts, guests. And of course, there's the backyard. No neighbours staring back at you. Just your own little slice of breathing room, complete with a deck made for morning coffee, afternoon drinks, or doing absolutely nothing-which, honestly, is sometimes the whole point. Add an attached garage, central A/C, and a location just minutes from parks, schools, shopping, transit and the airport, and you've got a home that works just as well for everything. Book a showing today before it's gone! (id:50746)
Alfred And Plantagenet, Ontario
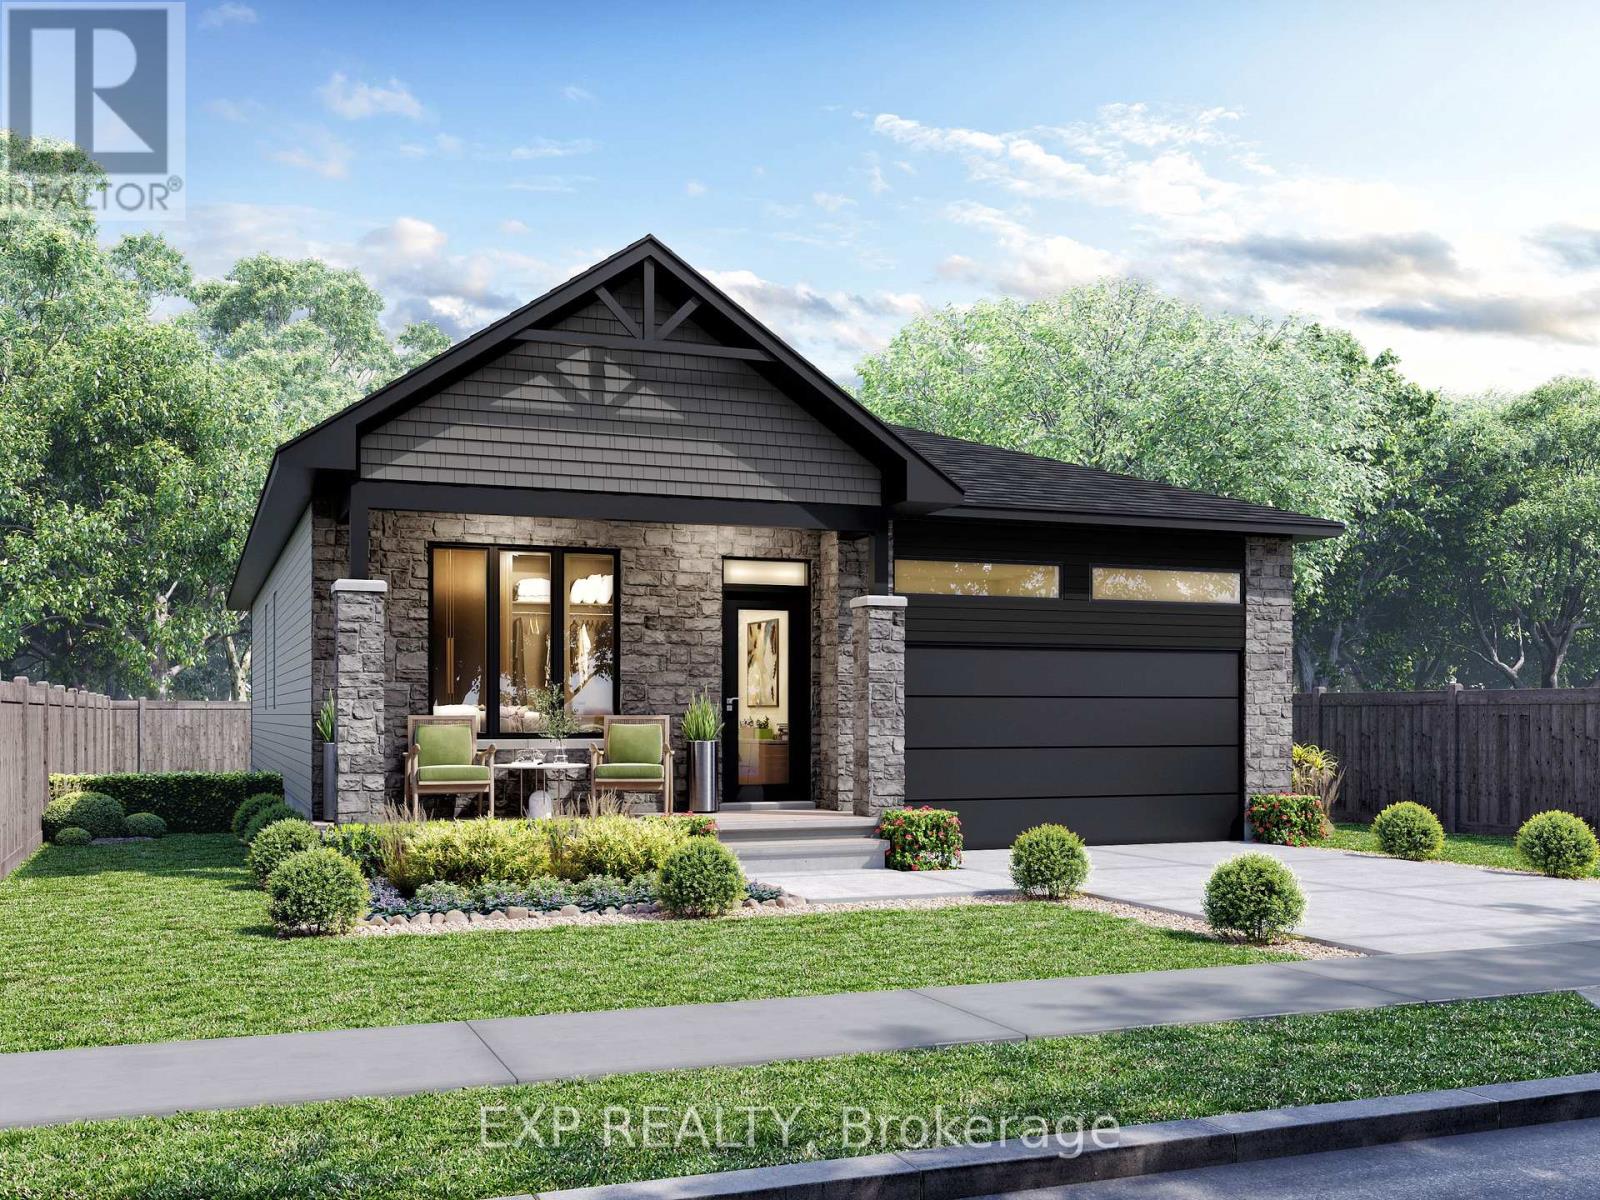
*FULL HST REBATE INCLUDED* *PROPERTY TO BE BUILT* The ever-popular Sophia model is a favorite among empty nesters, yet versatile enough for family living. Featuring an open-concept layout, this home offers two generous bedrooms, including a primary suite complete with a walk-in closet and ensuite. Enjoy the ease of main floor laundry and unwind on the inviting covered porch. (id:50746)
Lanark Highlands, Ontario
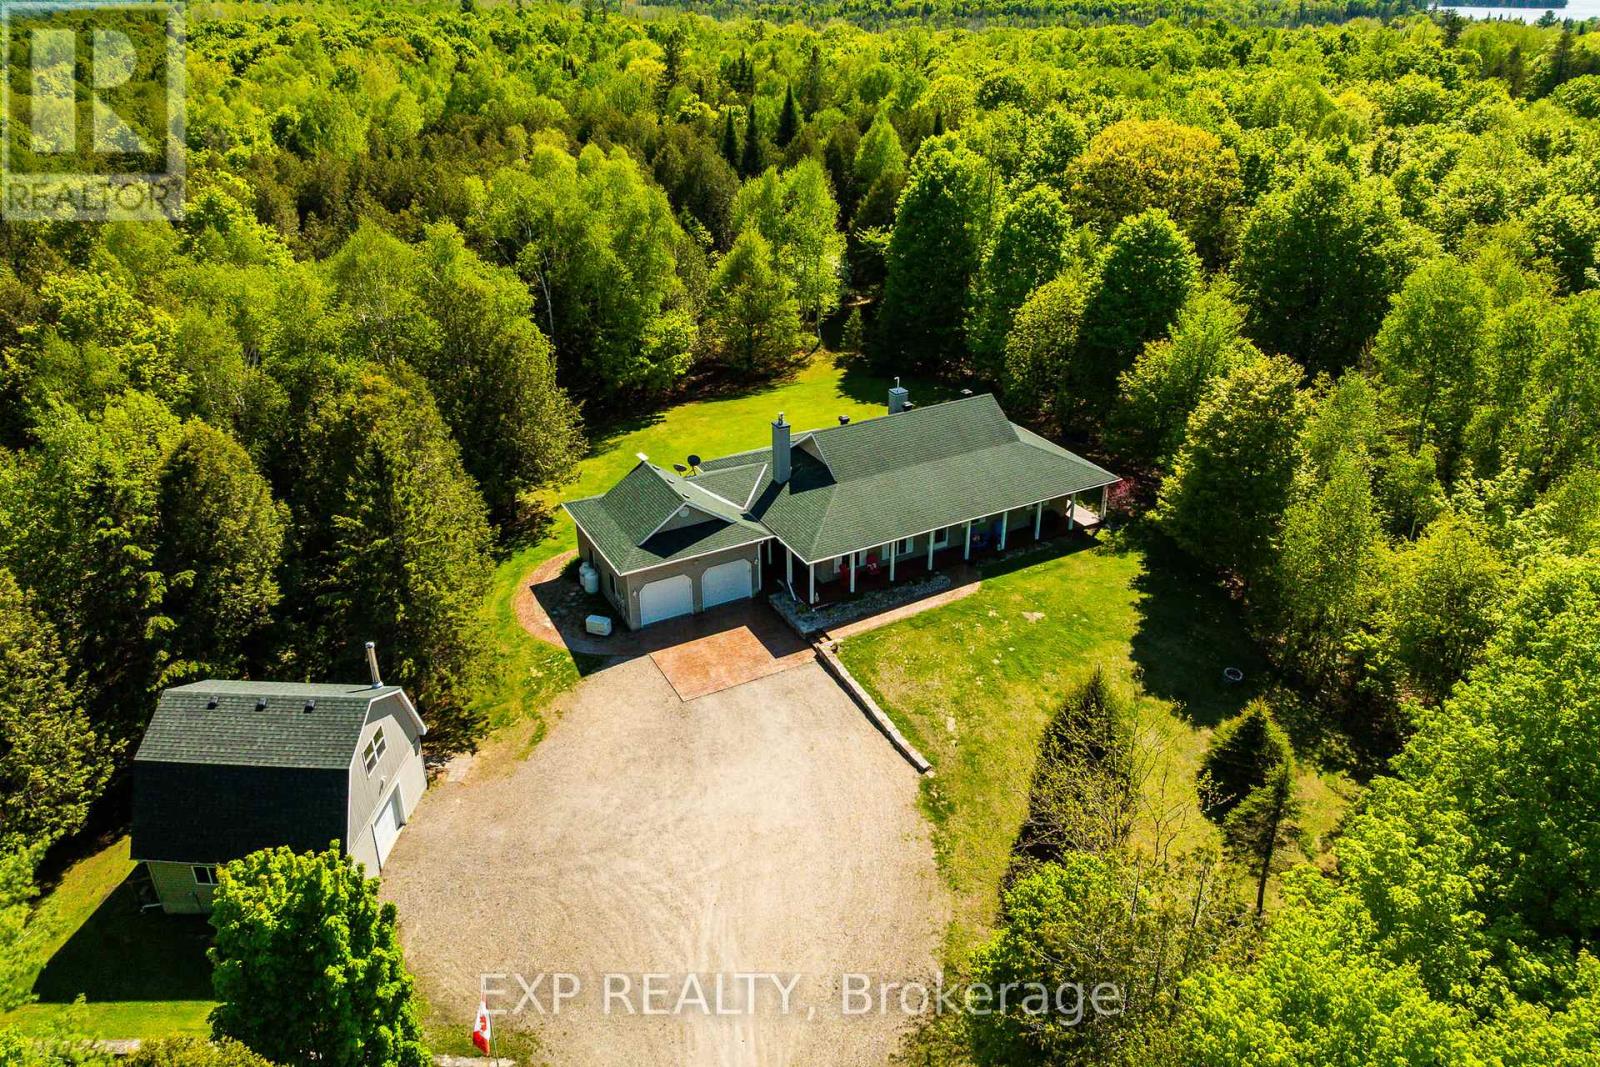
Escape to 35 acres of Canadian wilderness in the heart of Lanark Highlands. Every season delivers something extraordinary. This property is a playground for outdoor enthusiasts, with Fairs Creek running along part of the land, deeded access to Patterson Lake, and a paved year-round municipal road ensuring you can get here whenever adventure calls. Come fall, this property truly comes alive for hunters. With 35 acres of mixed bush and natural terrain, there'sroom to set up multiple tree stands Deer, wild turkey, and small game make their home here. For the nature photographer, this property is a dream. Fairs Creek, the surrounding hardwood and mixed bush, and the abundant wildlife passing through ready to be captured by your lens. Explore the land by ATV or on foot. Deeded access to Patterson Lake puts you on the water for some of the best fishing in Lanark Highlands - trophy bass and pickerel make this a destination lake for anglers. And when winter locks the lake, - Patterson Lake is renowned forice fishing, making it a true four-season angler's paradise. Snowmobile or ride your ATV directly from the property - OFSC snowmobile trails and ATV trails are just up or down the concession road, putting you on groomed Lanark Highlands trail networks within minutes of the driveway. Step inside the beautifully maintained bungalow offering comfortable, move-in ready living. Three bedrooms and three bathrooms including a large primary suite with walk-in closet, ensuite bath, and walkout to the backyard. The propane fireplace anchors the living space, creating warmth and ambiance you'll enjoy from the moment you walk in. The kitchen features cherry cabinetry, a propane cooktop and built-in oven, The dining room opens to the backyard French doors, filling the space with natural light. Main floor laundry adds everyday convenience, and propane heat keeps the home comfortable year-round. A Generac backup system ensures you never lose power - no matter what the season brings (id:50746)