
Contact Claudette
Archives
No archives to show.
Categories
- No categories

North Stormont, Ontario
*FULL HST REBATE INCLUDED IN LISTING PRICE*Photos of similar model* Welcome to the CAMPANIA. This beautiful bungalow, to be built by a trusted local builder, in the new subdivison of Countryside Acres in the heart of Crysler. With approx. 1,282 sq ft this bungalow offers an open-concept layout, two spacious bedrooms, and one bathrooms is sure to be inviting and functional. The layout of the kitchen offers ample storage and functionality, completing the main floor is a mudroom and laundry room, adds to the convenience and practicality. With the basement as a blank canvas and a two-car garage with inside entry, there's plenty of potential for customization. Homebuyers have the option to personalize their home with either a sleek modern or cozy farmhouse exterior, ensuring it fits their unique style. NO AC/APPLIANCES INCLUDED but comes standard with hardwood staircase from main to lower level and eavestrough. (id:50746)

North Stormont, Ontario
*FULL HST REBATE INCLUDED IN LISTING PRICE*Agent must be present on initial visit*This beautiful new two-story home, to be built by a trusted local builder, in the new sub-divison of Countryside Acres in the heart of Crysler. With 4 spacious bedrooms and 2.5 baths, this home offers comfort, convenience, and modern living. The open-concept first floor is designed for seamless living, with a large living area flowing into a well-sized kitchen equipped with a large island perfect for casual dining. The dining area offers an ideal space for family meals, with easy access to a back patio, perfect for outdoor gatherings. Homebuyers have the option to personalize their home with either a sleek modern or cozy farmhouse exterior, ensuring it fits their unique style. Situated in a family-friendly neighborhood, this home offers the perfect blend of country charm and modern amenities. NO AC/APPLIANCES INCLUDED but comes standard with hardwood staircase from main to 2nd level and eavestrough. (id:50746)

North Stormont, Ontario
*FULL HST REBATE INCLUDED IN LISTING PRICE*Welcome to the BAROSSA. This beautiful new two-story home, to be built by a trusted local builder, in the new sub-divison of Countryside Acres in the heart of Crysler. With 3 spacious bedrooms and 2.5 baths, this home offers comfort, convenience, and modern living. The open-concept first floor is designed for seamless living, with a large living area flowing into a well-sized kitchen equipped with a large island perfect for casual dining. The dining area offers an ideal space for family meals, with easy access to a back patio, perfect for outdoor gatherings. Homebuyers have the option to personalize their home with either a sleek modern or cozy farmhouse exterior, ensuring it fits their unique style. Situated in a family-friendly neighborhood, this home offers the perfect blend of country charm and modern amenities. NO AC/APPLIANCES INCLUDED but comes standard with hardwood staircase from main to 2nd level and eavestrough. (id:50746)

North Stormont, Ontario
*FULL HST REBATE INCLUDED IN LISTING PRICE*Welcome to the NAPA. This beautiful new two-story home, to be built by a trusted local builder, in the new sub-divison of Countryside Acres in the heart of Crysler. With 3 spacious bedrooms and 2.5 baths, this home offers comfort, convenience, and modern living. The open-concept first floor is designed for seamless living, with a large living area flowing into a well-sized kitchen equipped with a large island perfect for casual dining. The dining area offers an ideal space for family meals, with easy access to a back patio, perfect for outdoor gatherings. Homebuyers have the option to personalize their home with either a sleek modern or cozy farmhouse exterior, ensuring it fits their unique style. Situated in a family-friendly neighborhood, this home offers the perfect blend of country charm and modern amenities. NO AC/APPLIANCES INCLUDED but comes standard with hardwood staircase from main to 2nd level and eavestrough. (id:50746)

North Stormont, Ontario
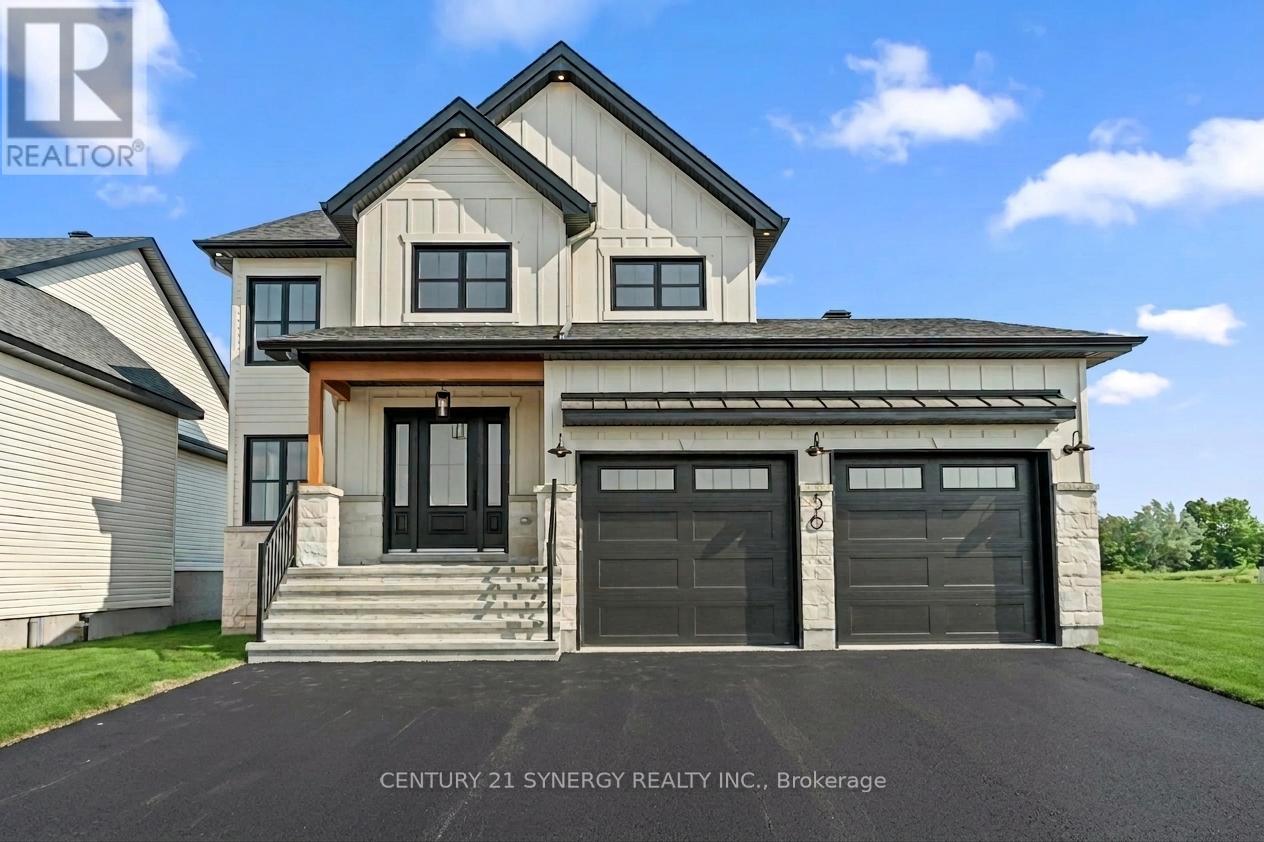
*FULL HST REBATE INCLUDED IN LISTING PRICE*Photos of similar model* Welcome to the BURGUNDY. This beautiful bungalow, to be built by a trusted local builder, in the new subdivison of Countryside Acres in the heart of Crysler. With approx. 1,457 sq ft this bungalow offers an open-concept layout, three spacious bedrooms, and two bathrooms is sure to be inviting and functional. The layout of the kitchen with a center island and breakfast bar offers both storage and a great space for casual dining or entertaining. A primary bedroom with a walk-in closet and en-suite, along with the mudroom and laundry room, adds to the convenience and practicality. With the basement as a blank canvas and a two-car garage with inside entry, there's plenty of potential for customization. Homebuyers have the option to personalize their home with either a sleek modern or cozy farmhouse exterior, ensuring it fits their unique style. NO AC/APPLIANCES INCLUDED but comes standard with hardwood staircase from main to lower level and eavestrough. (id:50746)
North Stormont, Ontario
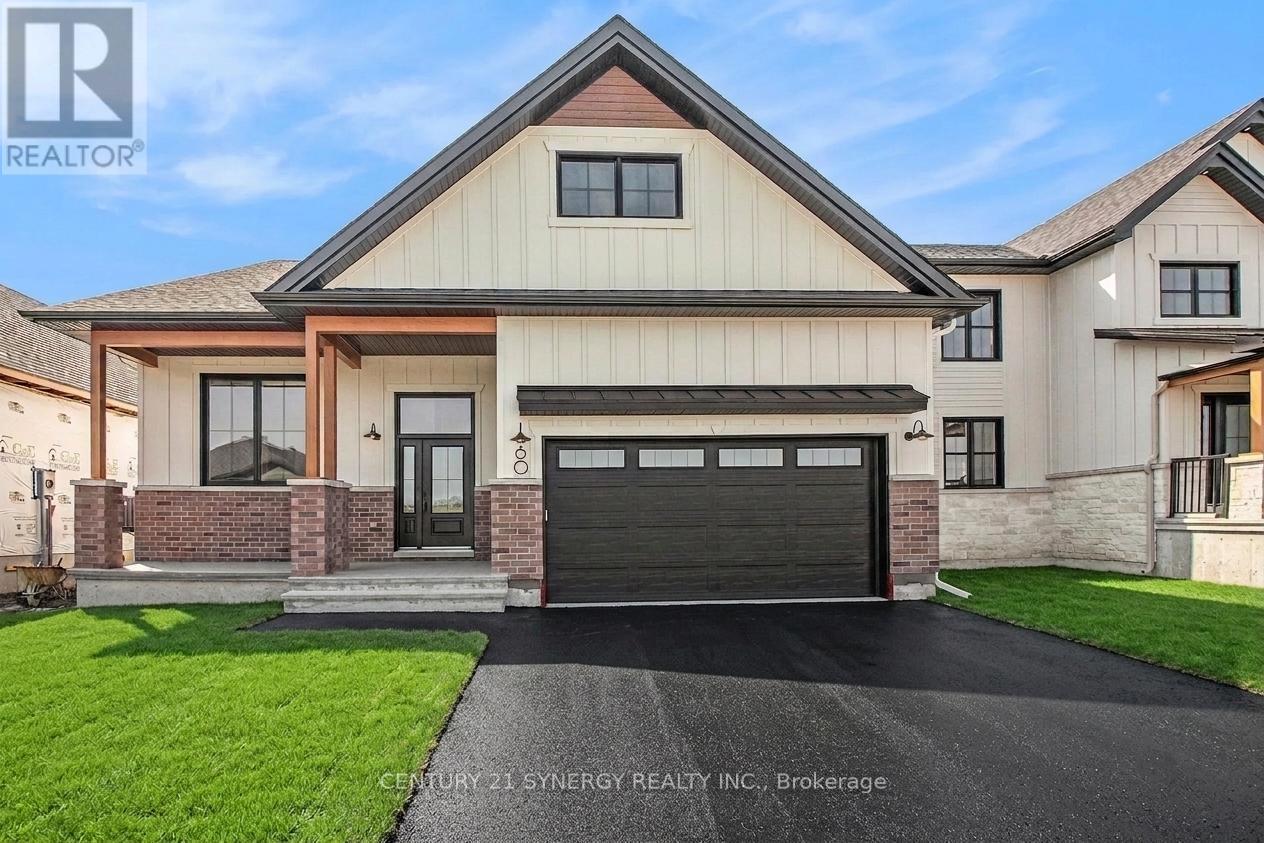
*FULL HST REBATE INCLUDED IN LISTING PRICE*Agent must be present on initial visit* Welcome to the CHAMPAGNE. This beautiful new two-story home, to be built by a trusted local builder, in the new subdivison of Countryside Acres in the heart of Crysler. Offering 4 spacious bedrooms and 2.5 baths, this home brings together comfort and convenience in a family-friendly neighborhood. The open-concept first floor features a large kitchen equipped with a spacious island great for family gatherings or entertaining & walk-in pantry. Upstairs, the primary is designed as a private retreat with a luxurious 4-piece ensuite featuring a double-sink vanity, rounding off the 2nd floor are 3 additional great sized rooms and laundry room. The open staircase from the main to the 2nd floor enhances the homes airy, spacious feel. Homebuyers can add their personal touch by choosing between a sleek modern or cozy farmhouse exterior, making this home truly their own. NO AC/APPLIANCES INCLUDED but comes standard with hardwood staircase from main to 2nd level and eavestrough. (id:50746)
North Stormont, Ontario
*FULL HST REBATE INCLUDED IN LISTING PRICE* Welcome to the PIEDMONT. This stunning bungalow, to be built by a trusted local builder, is nestled in the charming new subdivision of Countryside Acres in the heart of Crysler. Offering 3 bedrooms and 2 bathrooms, this home is the perfect blend of style and function, designed to accommodate both relaxation and entertaining. With the option to choose between a modern or farmhouse exterior, you can customize the home to suit your personal taste. The interior boasts an open-concept living and dining area, creating a bright and airy space perfect for family gatherings and hosting friends. The primary includes a spacious closet and a private en-suite bathroom, while two additional bedrooms offer plenty of space for family, guests, or a home office. NO AC/APPLIANCES INCLUDED but comes standard with hardwood staircase from main to lower level and eavestrough. (id:50746)
Ottawa, Ontario
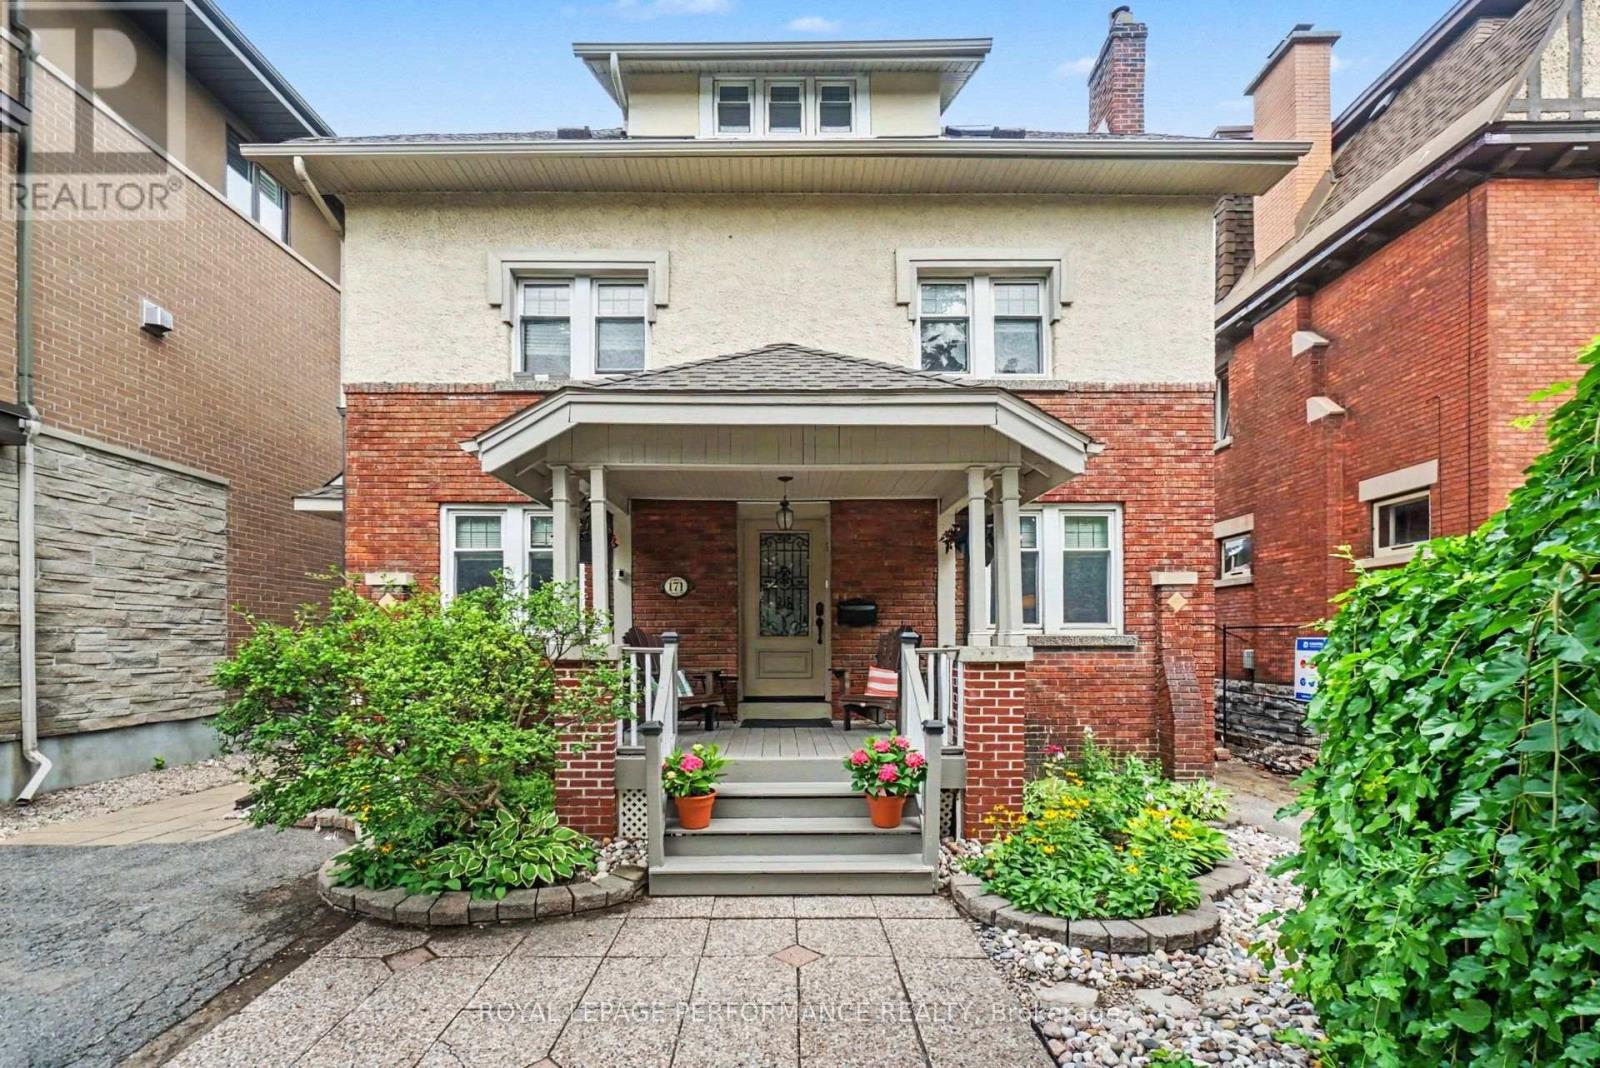
EXCEPTIONAL GLEBE RESIDENCE FEATURING $235K IN UPGRADES, WHERE TIMELESS ELEGANCE MEETS CONTEMPORARY LUXURY! Nestled in one of Ottawa's most coveted neighbourhoods, this extraordinary home showcases a BREATHTAKING FAMILY RM SOLARIUM ADDITION, surrounded by walls of glass & crowned by a soaring vaulted glass ceiling w/skylights, fireplace, HEATED floors & open-to-above design, creating a spectacular YEAR-ROUND LIVING EXPERIENCE! Equally impressive is the stunning CUSTOM KITCHEN, extensively renovated(17), featuring QUARTZ countertops, premium cabinetry, quality finishes & exceptional craftsmanship. Beautifully blending historic architectural charm w/sophisticated modern design, this exceptional residence preserves its timeless character while offering refined contemporary living. Elegant formal living & dining rm w/stained glass, exposed wood beams, fireplace, rich hardwood & tile thru-out & hardwood staircase. Beautifully landscaped front & back w/mature gardens, inviting front porch(14), private patio & fenced yard(17). The remarkable solarium has been extensively restored, including rebuilt exterior structure(13), new A/C(24), five new windows & refinished wood(26). The second level offers 4 spacious bedrooms & beautifully renovated full bathroom(13). Occupying the entire third level, the luxurious PRIMARY RETREAT provides exceptional privacy w/walk-in closet, spa-inspired ensuite renovated(12) & dedicated A/C(13). Bright finished basement w/large windows, rec rm, office & 2P bath. Additional updates include roof, 3 skylights & heating cables(22), brick repointing(24), parging(23), powder rm(20), new blinds(25) & painting. All within walking distance to the Rideau Canal, Lansdowne, boutique shopping, cafés & restaurants! A RARE OPPORTUNITY TO EXPERIENCE THE VERY BEST OF GLEBE LIVING! 24 hours irrevocable on offers. (id:50746)
Ottawa, Ontario
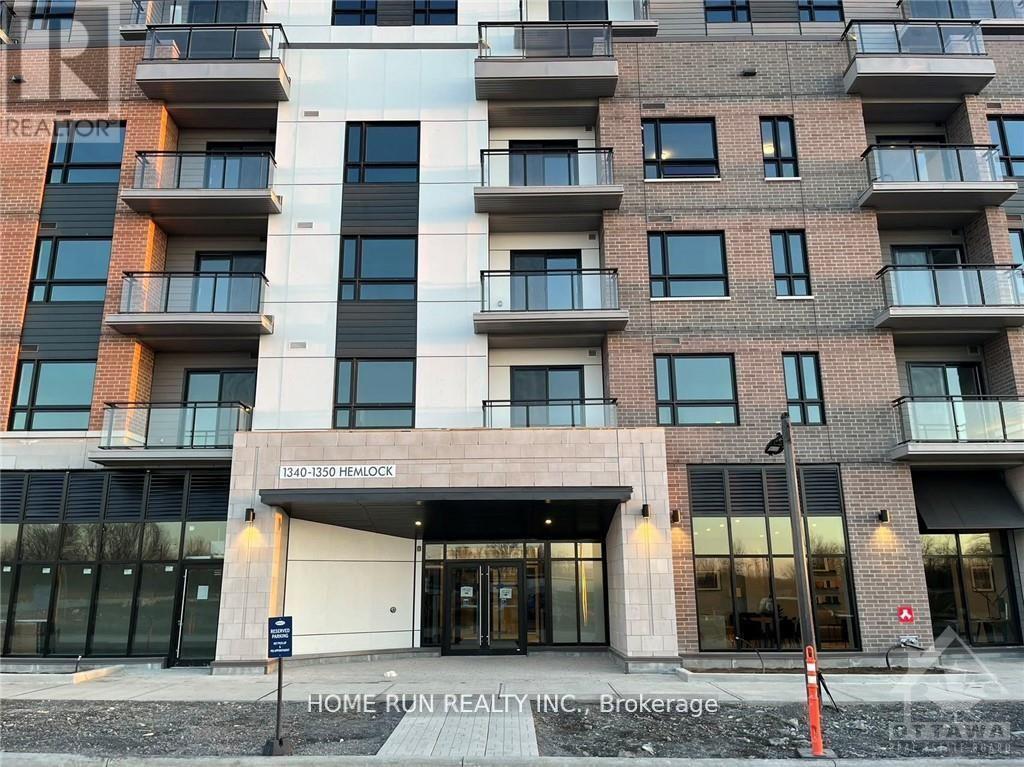
Welcome to Unit 418 at 1350 Hemlock Road in the desirable Wateridge Village community! This modern 1b1b condo offers a stylish and functional living space featuring an open concept layout, vinyl flooring, quartz countertops, and stainless steel appliances. The living and dining area opens onto a private balcony, perfect for relaxing outdoors. The generously sized bedroom offers ample natural light and closet space, with convenient access to the full bathroom. Additional features include in-suite laundry, one underground parking space, and a storage locker. Ideally located just minutes from downtown Ottawa, Montfort Hospital, LRT stations, shopping, restaurants, parks, and major highways. A perfect combination of modern comfort and convenient urban living! Don't miss this great rental opportunity! Contact today for more information. *Photos were taken before the current tenants moved in.* (id:50746)
Ottawa, Ontario
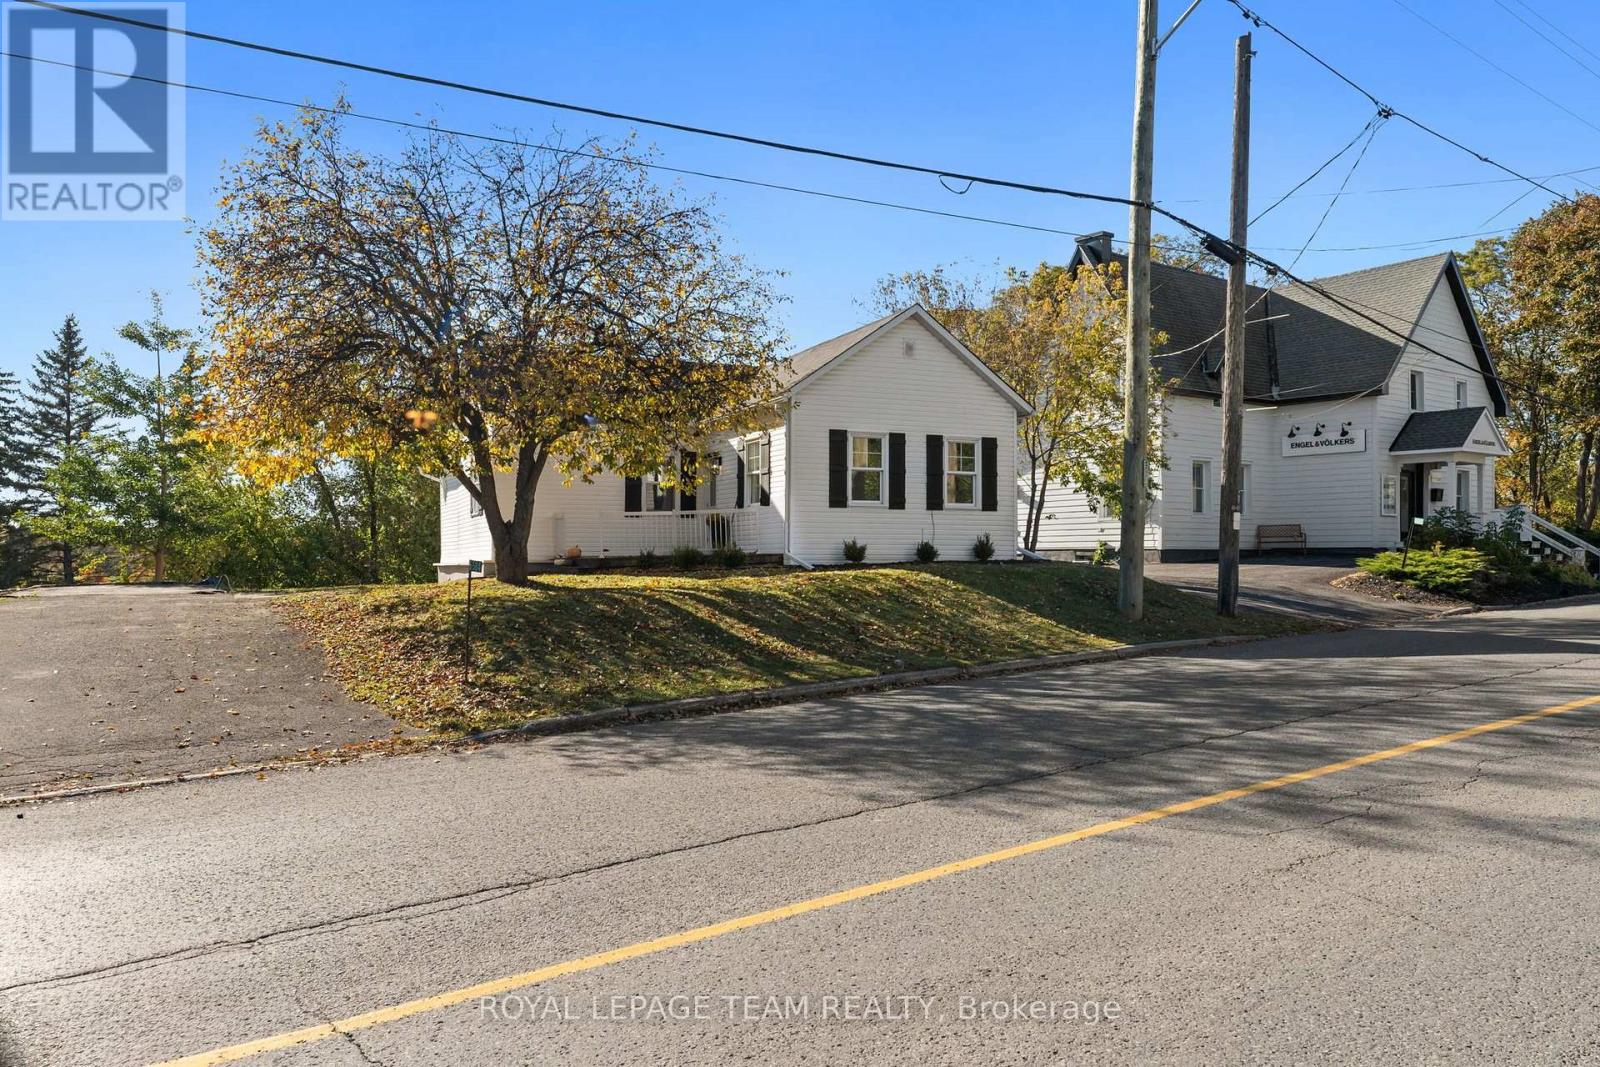
Welcome to 5584 Manotick Main St, a fully updated 3 bedroom, 1 bathroom rental in the heart of Manotick Village. With a brand new kitchen, new appliances, new vinyl flooring, a new deck, two parking spaces, and a walkable location close to shops, cafés, restaurants, parks, and village amenities, this home gives you more than just a place to live. It gives you a lifestyle.No basement. No dated finishes. No "we'll update it someday" energy.Just a bright, clean, move-in-ready home in one of Ottawa's most charming communities.If you have been looking for a rental that feels fresh, practical, and close to everything Manotick has to offer, this is the one to see.Message today to book a private showing. (id:50746)
Ottawa, Ontario
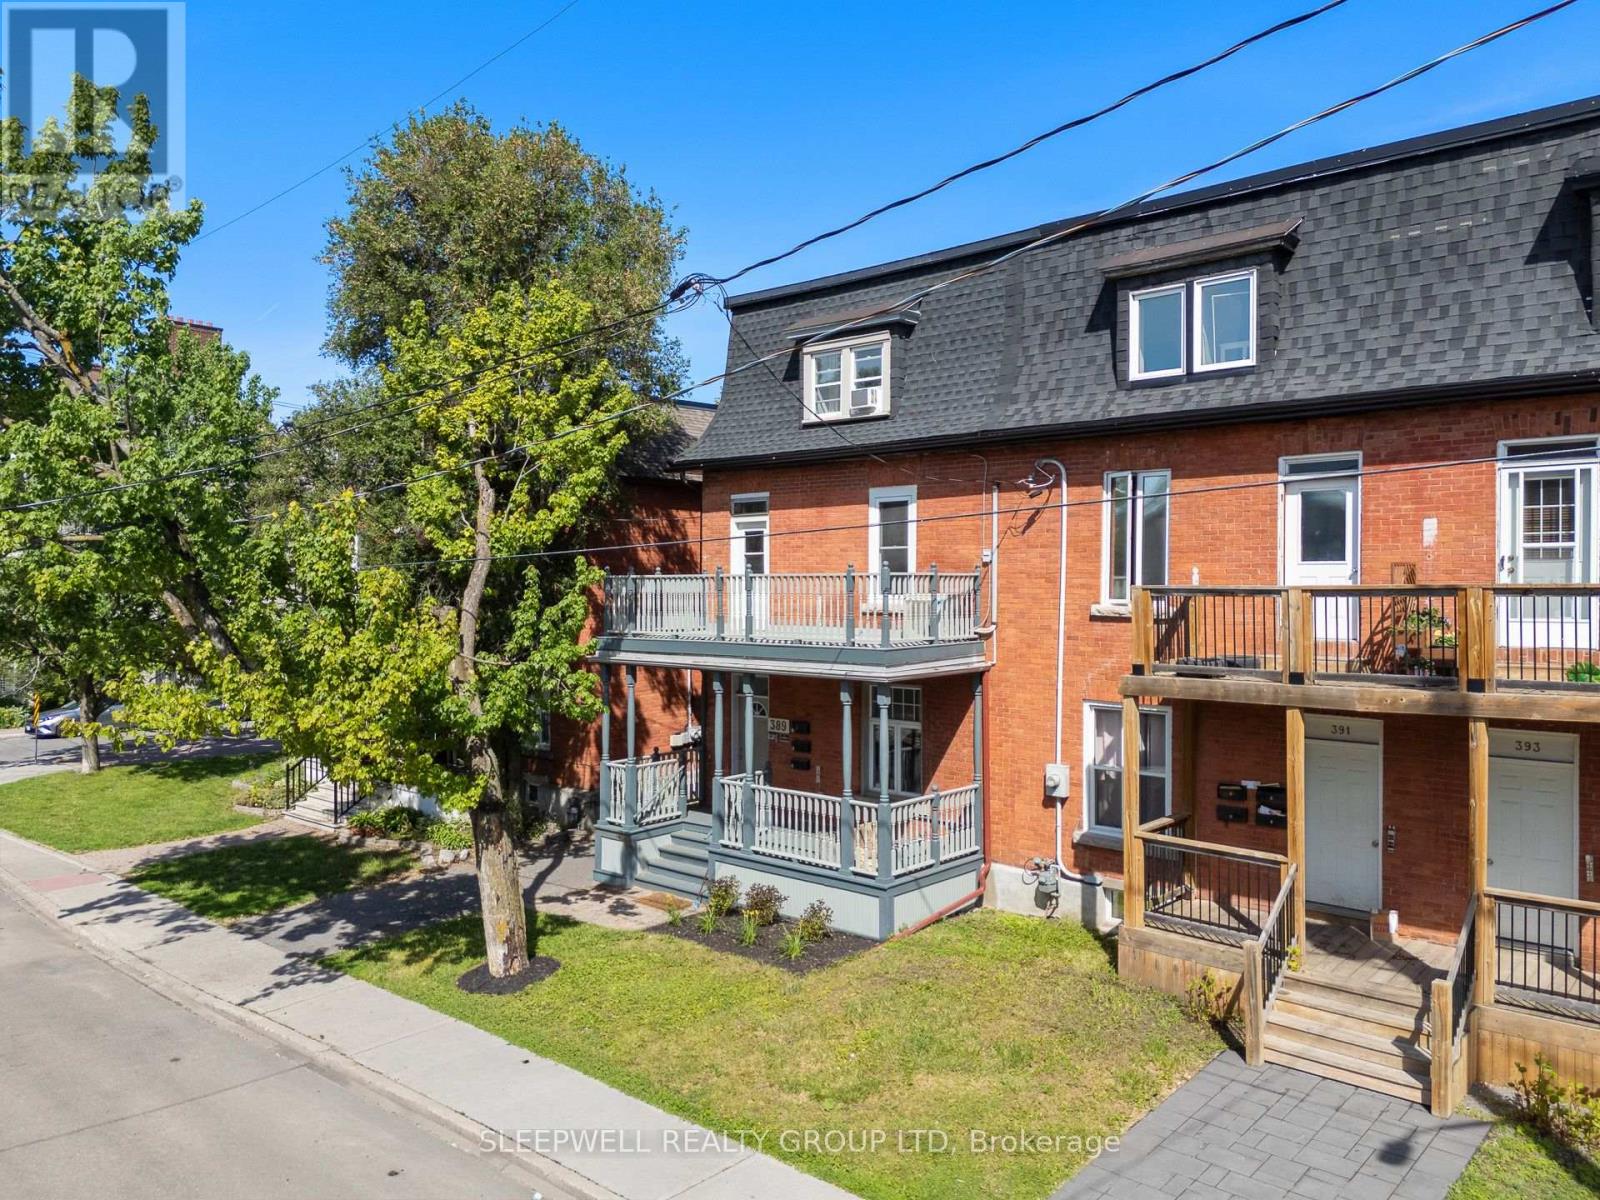
Welcome to 389 Daly Avenue, ideally located in the heart of Sandy Hill, one of Ottawa's most sought-after neighbourhoods! This charming apartment offers a wonderful combination of character, comfort, and convenience, featuring beautiful hardwood floors, high ceilings, oversized windows, and plenty of natural light throughout. The functional layout includes a spacious living area, a kitchen with ample cabinetry and counter space, and a comfortable bedroom with generous closet space and a decorative fireplace that adds a touch of historic charm. Enjoy the added convenience of in-suite laundry, a fantastic feature for downtown living. Located just steps from the University of Ottawa, ByWard Market, Rideau Centre, public transit, restaurants, cafés, and everyday amenities, this apartment offers an exceptional opportunity to enjoy urban living in a well-established neighbourhood. Perfect for professionals or students looking for a charming home in a prime central location! (id:50746)
Ottawa, Ontario
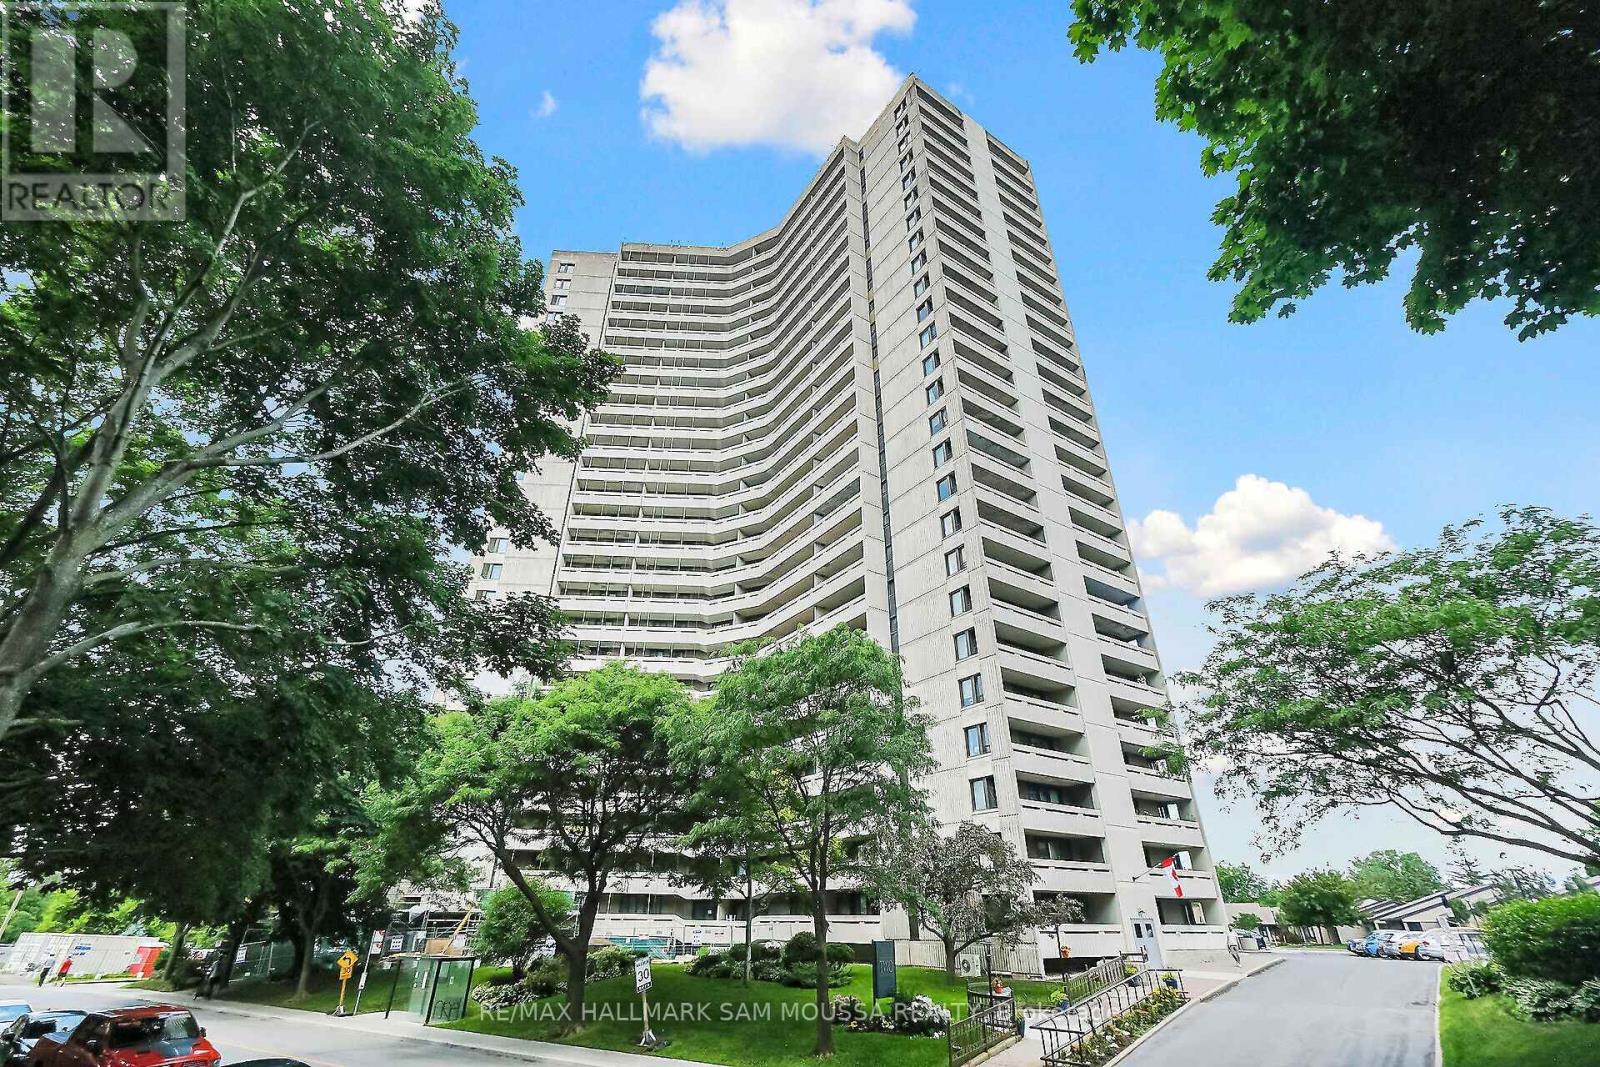
Welcome to this beautifully renovated condo in the popular Ambleside community, offering modern finishes, exceptional amenities, and the convenience of ALL-INCLUSIVE living! Situated on the 13th floor, this bright and inviting unit has been thoughtfully updated with fresh paint, new flooring throughout the living areas, and a beautifully renovated kitchen, creating a fresh, modern space that's ready to enjoy. The spacious living and dining areas offer plenty of room to relax or entertain, while the comfortable bedroom and updated interior provide an inviting place to call home. Enjoy the added convenience of underground parking and a storage locker. What truly sets this building apart is the incredible selection of amenities and welcoming community atmosphere! Residents can enjoy an indoor pool, fitness centre, squash court, games room, workshop, party room, and a spacious outdoor terrace. With regularly organized social events and activities, there's always something happening and plenty of opportunities to connect with neighbours. Best of all, heat/hydro and water are included in the rent, making monthly expenses simple and predictable. Ideally located near the Ottawa River, scenic walking and cycling paths, parks, shopping, restaurants, and public transit, this is a fantastic opportunity to enjoy comfortable, maintenance-free living in a vibrant, amenity-rich community! (id:50746)