
Contact Claudette
Archives
No archives to show.
Categories
- No categories

Ottawa, Ontario
Marco Lane - A Bright, Stylish Home in the Heart of Old Ottawa South! This wonderfully updated home just steps from Brewer Park, the Tennis Club, Hopewell Public (8-minute walk), and all your favourite neighbourhood spots. Freshly painted and move in ready. This home offers flexible spaces and a layout that fits real life. The main level brings in warm hardwood floors and includes a powder room, laundry, great storage, and a bonus room that easily works as a family room, home office, or even a third bedroom. Upstairs, the living and dining areas are bright and open, perfect for everyday living or hosting friends. Cooks will love the renovated kitchen: upgraded granite countertops, custom cabinetry, new flooring, a Frigidaire Gallery double oven + dishwasher, with lots of storage that makes cooking a joy. Step right out to the new private rear deck (2025) for summer dinners and easy entertaining. On the top level, you'll find two generous bedrooms and a beautifully renovated family bathroom. You will love this oasis-style space. Complete with a floating soaker tub, modern shower, granite countertop, and waterfall faucet. It's the perfect place to unwind. A rare neighbourhood bonus: two-car parking. Association fee: $360/month, covering water/sewer, common area maintenance, lawn care, snow removal, and roof maintenance.Marco Lane is a special street you will love to call home. (id:50746)
Ottawa, Ontario
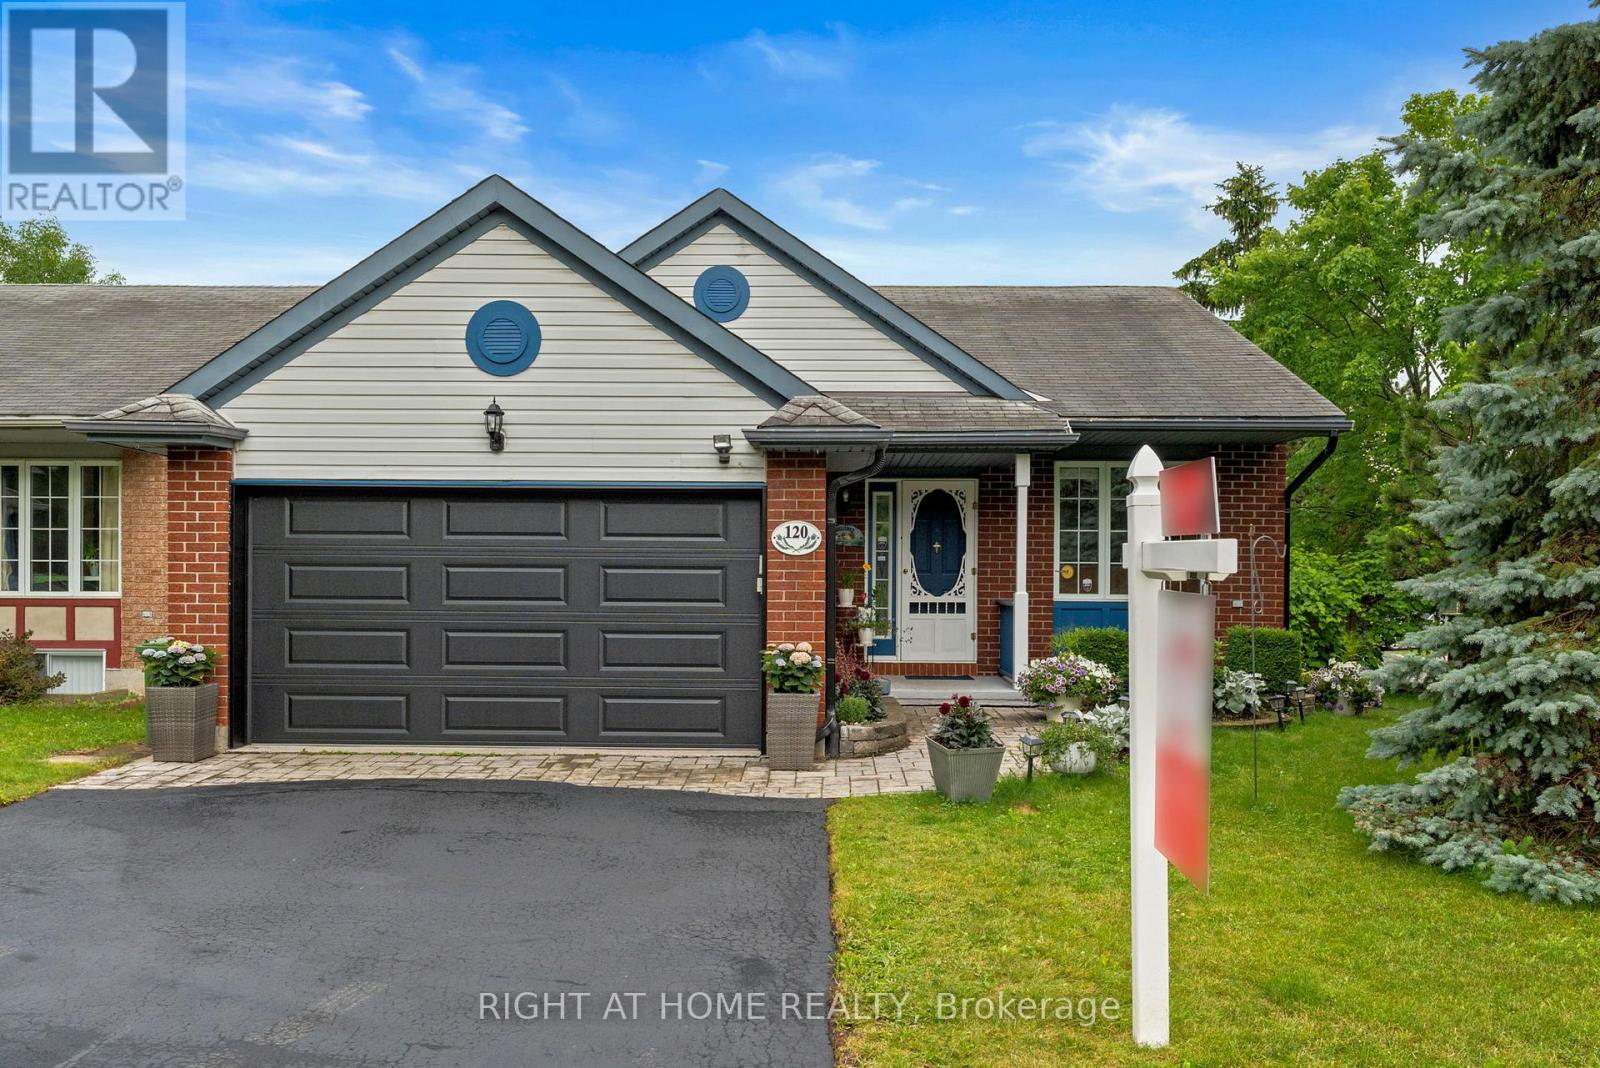
Open House Saturday Sept. 5th. 2-4. Beautiful bungalow in the heart of Hunt Club Park. This move-in-ready property sits directly across from a park and is filled with natural light throughout. The home opens with a freshly painted, bright eat-in kitchen featuring new stainless-steel appliances and a lovely view of the front garden and park. The open-concept living and dining room offers cathedral ceilings creating an inviting and spacious main living area. Two well-sized bedrooms with excellent closet space and a full bath complete the main floor. The lower level provides exceptional additional living space, including a large family room with gas fireplace, oversized bedroom, cheerful hobby room, and a second full bath. New carpet has been installed throughout the lower level. Exterior updates include refreshed woodwork beneath the front window and a new insulated garage door that enhances curb appeal and efficiency. The 1.5-car garage offers extra storage or workspace. This home is ideally located near South Keys, transit, everyday amenities, the Greenboro Community Centre, and the local library. With new appliances, fresh paint, updated exterior woodwork, new lower-level carpet, and an insulated garage door, this bungalow is truly move-in ready. Homes in this area are rarely available. (id:50746)

Ottawa, Ontario
Welcome home to this immaculate, move-in-ready 3-bedroom, 2-bathroom townhome in the desirable Pineview community perfect for first-time buyers! Meticulously maintained, this property shines with upgraded flooring and a stunningly renovated kitchen featuring modern cabinetry, a contemporary backsplash, and a new sink. A fresh coat of paint (2026) flows throughout the home. The main floor offers a bright, sun-drenched living space and a large dining area overlooking a private backyard. The upper-level hosts three cozy bedrooms and a beautifully updated full bathroom. Downstairs, the fully finished basement provides an ideal recreation room, refreshed with new paint and a renovated powder room. Beat the summer heat with exclusive access to the neighbourhood inground pool and clubhouse. Commuting is a breeze with rapid access to the 174 and 417, local transit, and the upcoming LRT line. Top-tier neighbourhood amenities including shopping, parks, schools, and dining are all just minutes from your front door. (id:50746)
Ottawa, Ontario
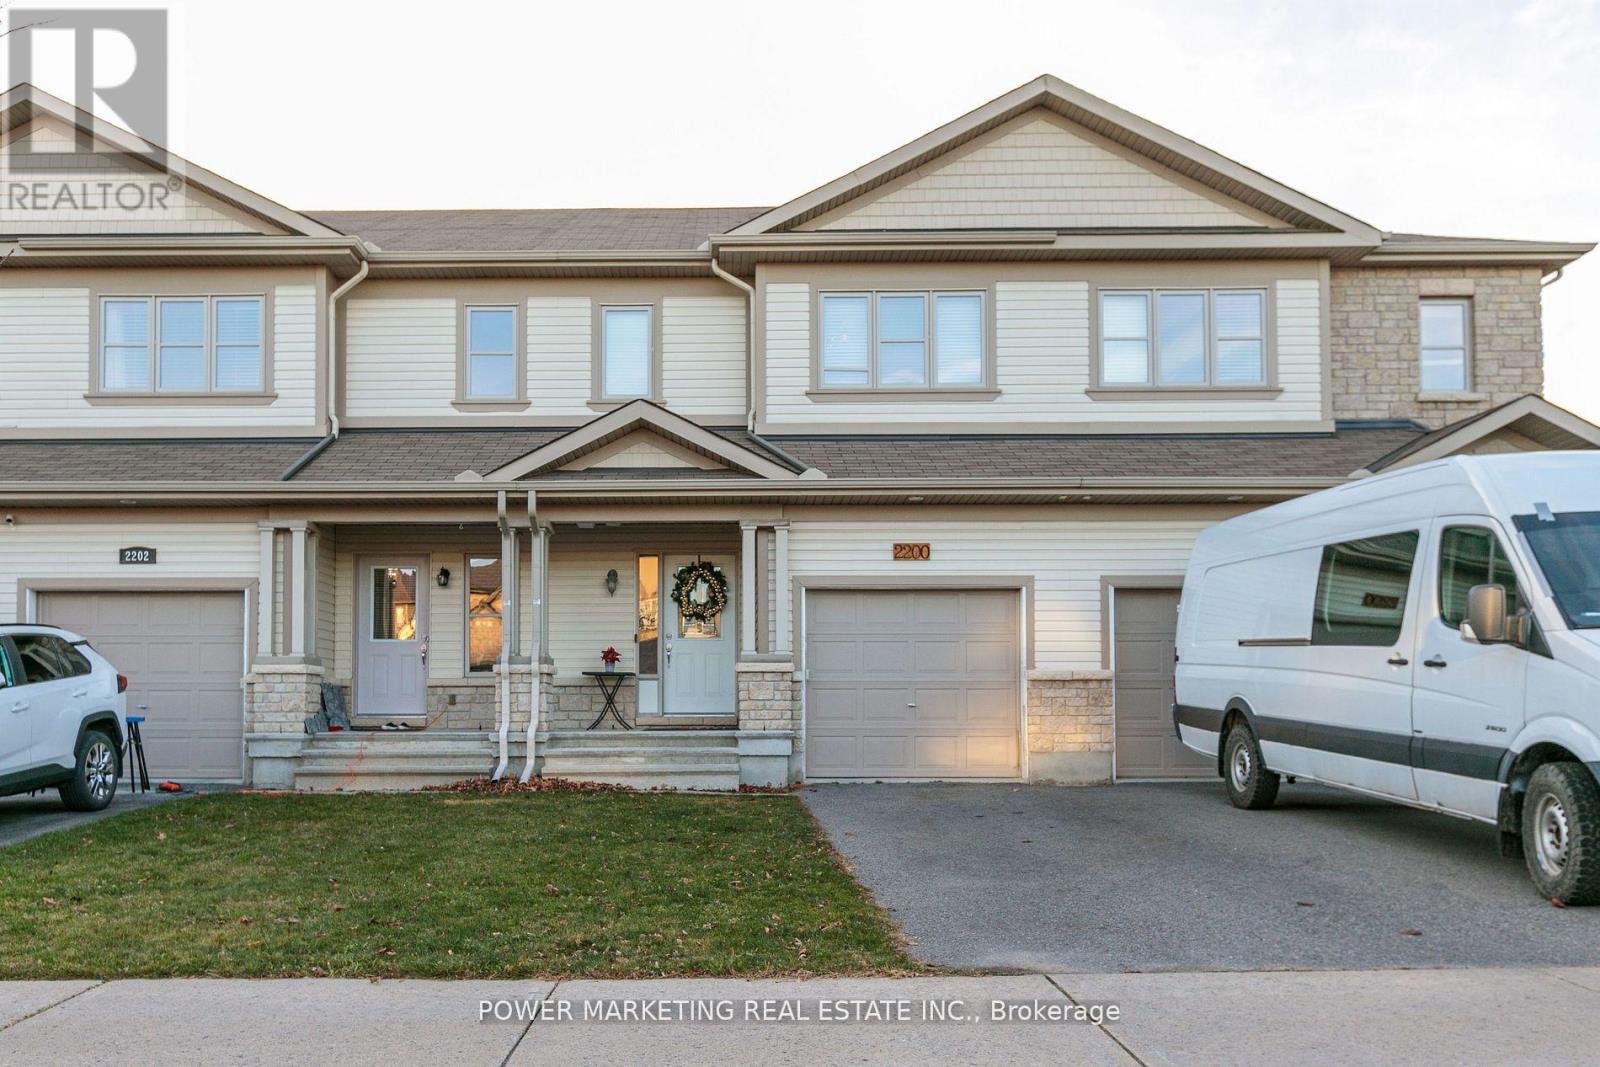
Welcome to 2200 Nantes Street in Orleans! This move-in ready, freehold townhouse offers 3 bedrooms, 2.5 bathrooms, and comes fully furnished-all furniture is included in the purchase price. The main level features elegant hardwood and ceramic tile flooring throughout, creating a warm and inviting living space. The modern kitchen is equipped with stainless steel appliances, a breakfast bar, and a spacious walk-in pantry, making it ideal for both everyday living and entertaining. The bright, open-concept living and dining areas provide plenty of room to relax, while a convenient 2-piece powder room completes the main floor. Upstairs, the spacious primary bedroom includes a walk-in closet and a private 4-piece ensuite. Two additional bedrooms offer generous closet space, and a well-appointed 3-piece bathroom and conveniently located stacked washer and dryer complete the upper level. The finished basement provides valuable additional living space, perfect for a family room, home office, gym, or recreation area, along with a separate storage and furnace room. Whether you're a first-time buyer, investor, or looking for a turnkey home, this beautifully maintained property offers exceptional value. All of the furniture is for sale (id:50746)

Ottawa, Ontario
Welcome to this beautifully updated detached 2-storey home in Stittsville, offering bright open living spaces, thoughtful updates, and an incredible backyard retreat with no rear neighbours. Perfectly positioned on a unique pie-shaped lot offering approximately 43.5 ft frontage that expands to 100 ft across the rear with exceptional depth and backyard space, this carpet-free home combines comfort, functionality, and convenience in a wonderful family-friendly neighbourhood. The sun-filled main floor features a welcoming layout with bright living and dining spaces, large windows, and an updated eat-in kitchen complete with modern finishes, ample storage, and updated kitchen counters (2025). Fresh paint throughout (2025) and a new front door (2025) add a crisp modern feel, making this home truly move-in ready. Upstairs you'll find 3 generous bedrooms including a spacious primary retreat with a large mirrored closet, along with an updated full bathroom featuring granite counters and upgraded tile work (2019). The finished lower level extends the living space with a versatile family room, powder room, laundry area, and storage options, perfect for growing families, movie nights, hobbies, or work-from-home flexibility. Step outside & enjoy the oversized fully fenced backyard with no rear neighbours, offering exceptional privacy and space to entertain, relax, or let kids and pets play freely. The oversized deck and gazebo create the perfect outdoor setup for summer gatherings & peaceful evenings alike, while taking in the beautiful sunsets night after night. Additional features: central vac, parking for 4 vehicles, updated deck (2019), roof/soffits (2019), windows approx. 2003-2005, updated upstairs bathroom (2019), and updated kitchen & powder room counters (2025). Ideally located within walking distance to parks, trails, schools, transit, & everyday amenities, with quick access to Hwy 417. Some photos virtually staged. 24 hrs notice to show. Offers: 48 hrs' irrevocable. (id:50746)
Ottawa, Ontario
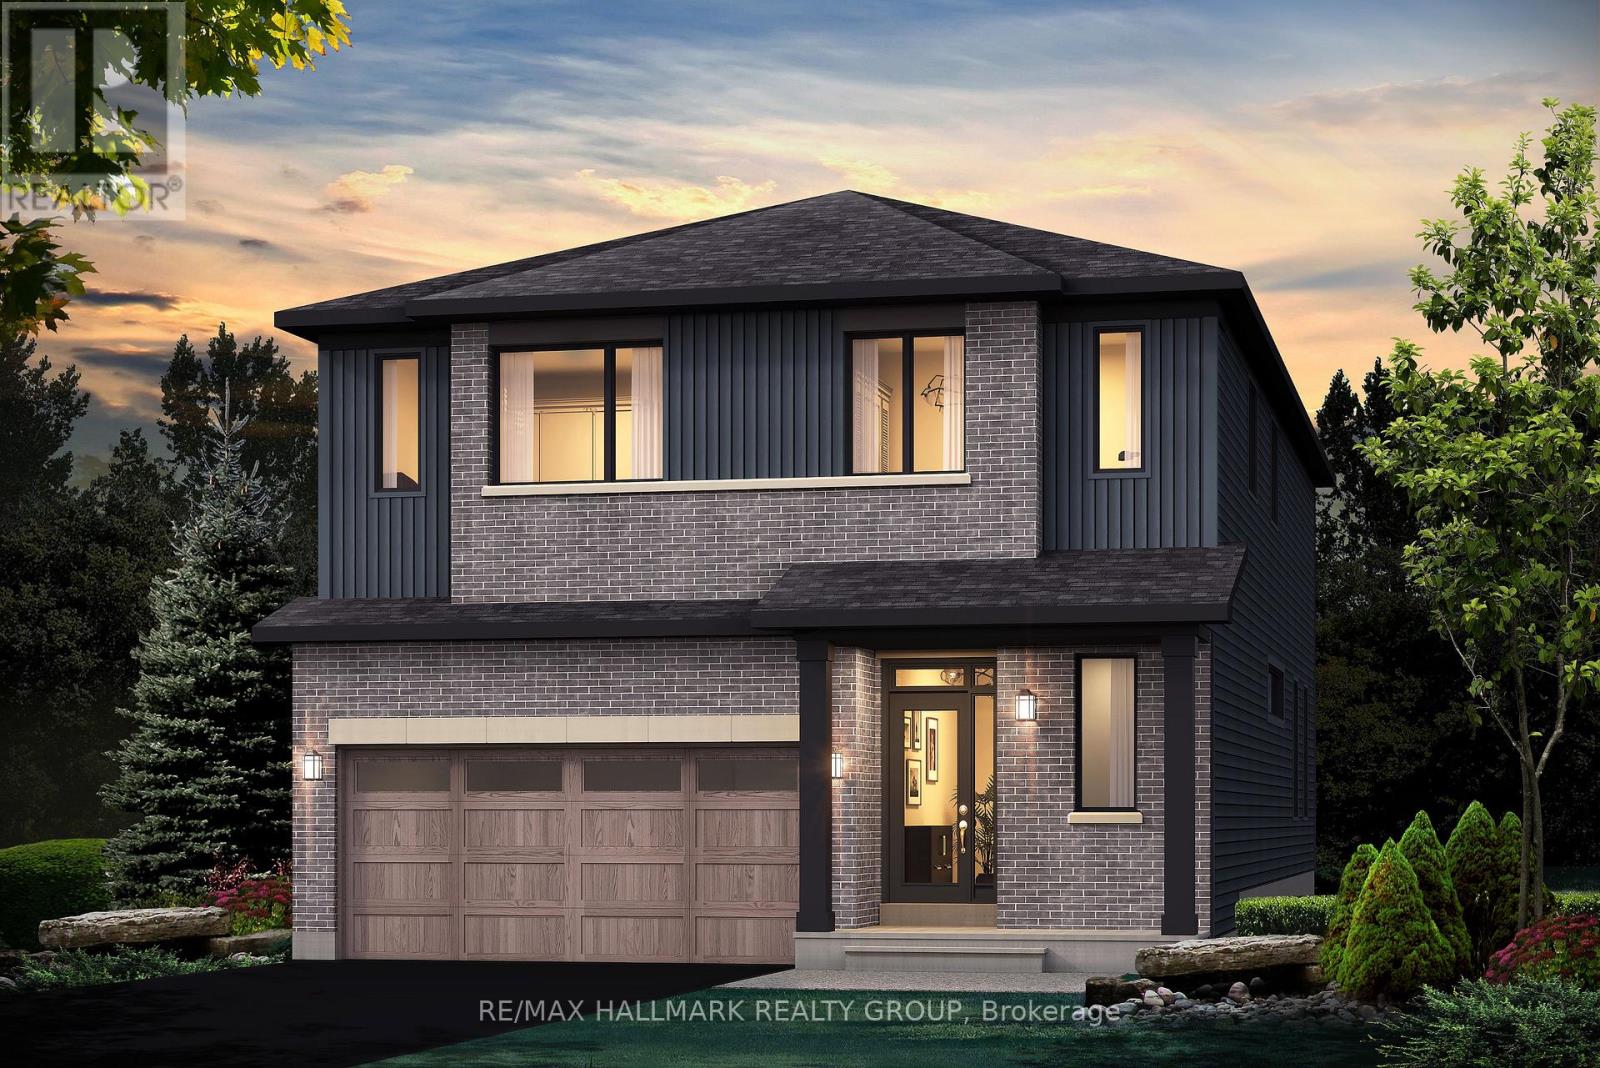
44' LOT - RARE OPPORTUNITY! Some opportunities are rare because of the home. This one is rare because of the lot. 529 Brownrigg Way offers an exceptional 44' x 105' lot, giving you the space and flexibility to create the home that fits your lifestyle. South-east facing at the front, with the rear oriented west, offering the beautiful western afternoon and evening sun in the backyard. YOUR LOT. YOUR MODEL. YOUR CHOICE. Choose from the Prescott, Reveli, Hillcrest, Hampton or Blakely, along with your preferred elevation, and work with Glenview Homes to personalize your home to reflect your style, needs and vision. The Prescott E is presented as the marketing specification, offering 3,393 sq. ft., including a finished basement recreation room. Picture a kitchen designed to be the heart of the home, featuring quartz countertops throughout, taller upper cabinets and a fashionable, functional kitchen faucet. 9' ceilings on the main floor, smooth ceilings, 8' high 2-panel designer doors and hardwood flooring on the main floor create an elevated, contemporary feel. A contemporary lighting package adds brightness.Thoughtful details include second-floor laundry, as per plan, and oak modern-style railings, as per plan. The finished basement recreation room provides additional living space, along with a 3-piece rough-in. Behind the scenes, Glenview's focus on comfort, technology and efficiency continues with engineered subfloors, USB kitchen connectivity, internet wiring throughout, spray-foam garage insulation, programmable smart-home thermostat with mobile-app functionality and a high-efficiency gas furnace. Equipped with air conditioning, a pot-light package and a $15,000 Design Bonus, this is an opportunity to build a home with the space, finishes and thoughtful details you want, while adding your own personal touch through Glenview's design process. Features and specifications are subject to the selected model, plan and elevation. (id:50746)

Ottawa, Ontario
DECEMBER 3RD, 2026 CLOSING DATE! Looking for a brand-new home with a 2026 closing date? This could be the opportunity you've been waiting for. Don't let it pass you by! Welcome to Union West - A Move in the Right Direction! Discover the Briar (E) model by Glenview Homes, offering 1,806 sq. ft. of thoughtfully designed living space, including a 232 sq. ft. finished basement. This stunning townhome perfectly blends modern style with everyday functionality.Step into the open-concept main floor, elevated by 9-foot smooth ceilings and 7-1/2" wood composite core flooring, flowing seamlessly into the upgraded kitchen. The kitchen boasts quartz countertops in both the kitchen and bathrooms, an enhanced kitchen design featuring pots and pan drawers, 39-inch uppers, and soft-close cabinets. Additional conveniences include an over-the-range microwave and water line for the refrigerator.Upstairs, retreat to the luxurious primary bedroom with dual walk-in closets and a bright ensuite complete with a deluxe glass walk-in shower. Two large secondary bedrooms, a spacious full bathroom, and second-floor laundry complete the second level.The finished basement offers a versatile rec room featuring an oversized window that brings in abundant natural light, creating a perfect space for family fun, entertaining, or a quiet retreat. Central A/C provides comfort year-round.At Union West, you'll thrive in a vibrant, family-friendly community where local shops, restaurants, schools, recreation centres, parks, trails, and green spaces are seamlessly intertwined. With easy access to transit and just minutes from Ottawa's world-class entertainment venues, this is more than just a home - it's the perfect place to plant your roots. (id:50746)
Ottawa, Ontario
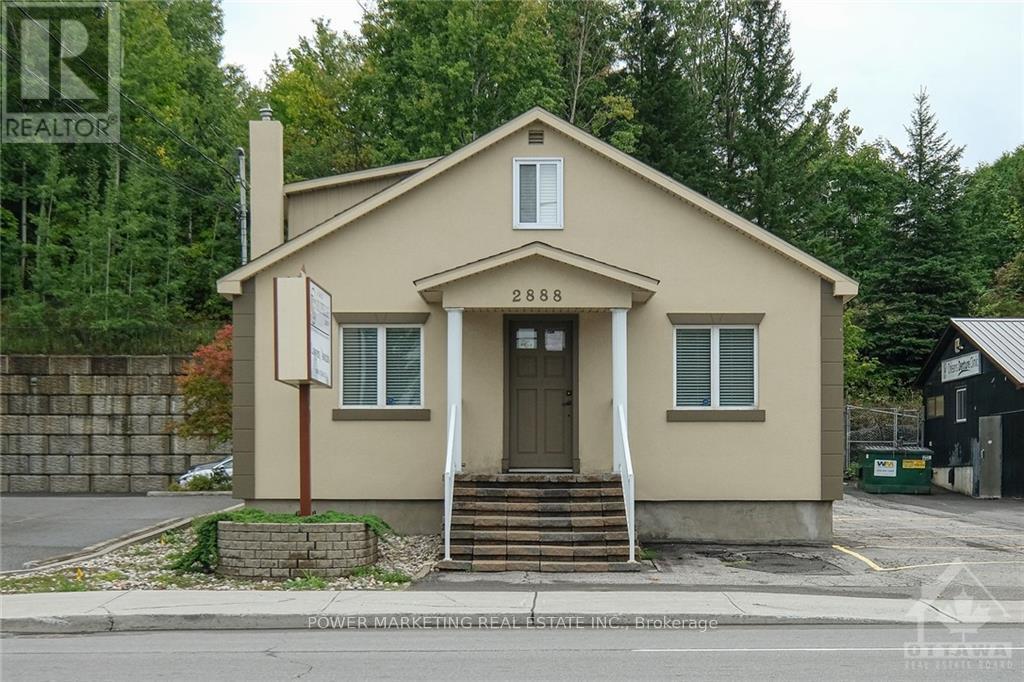
PRIME LOCATION! This office space has great visibility and is easily accessible. Located across from Place'd Orleans mall and the future LRT station, this building currently features a spacious reception area, board rm, 5 offices + bath. Lower level is large and perfect for storage area. This is a stand a lone building in good condition and can accommodate up to 11 parking spots. First and second flr consist of approximately 1300 sqft. Great potential for a variety of businesses! (id:50746)
Ottawa, Ontario
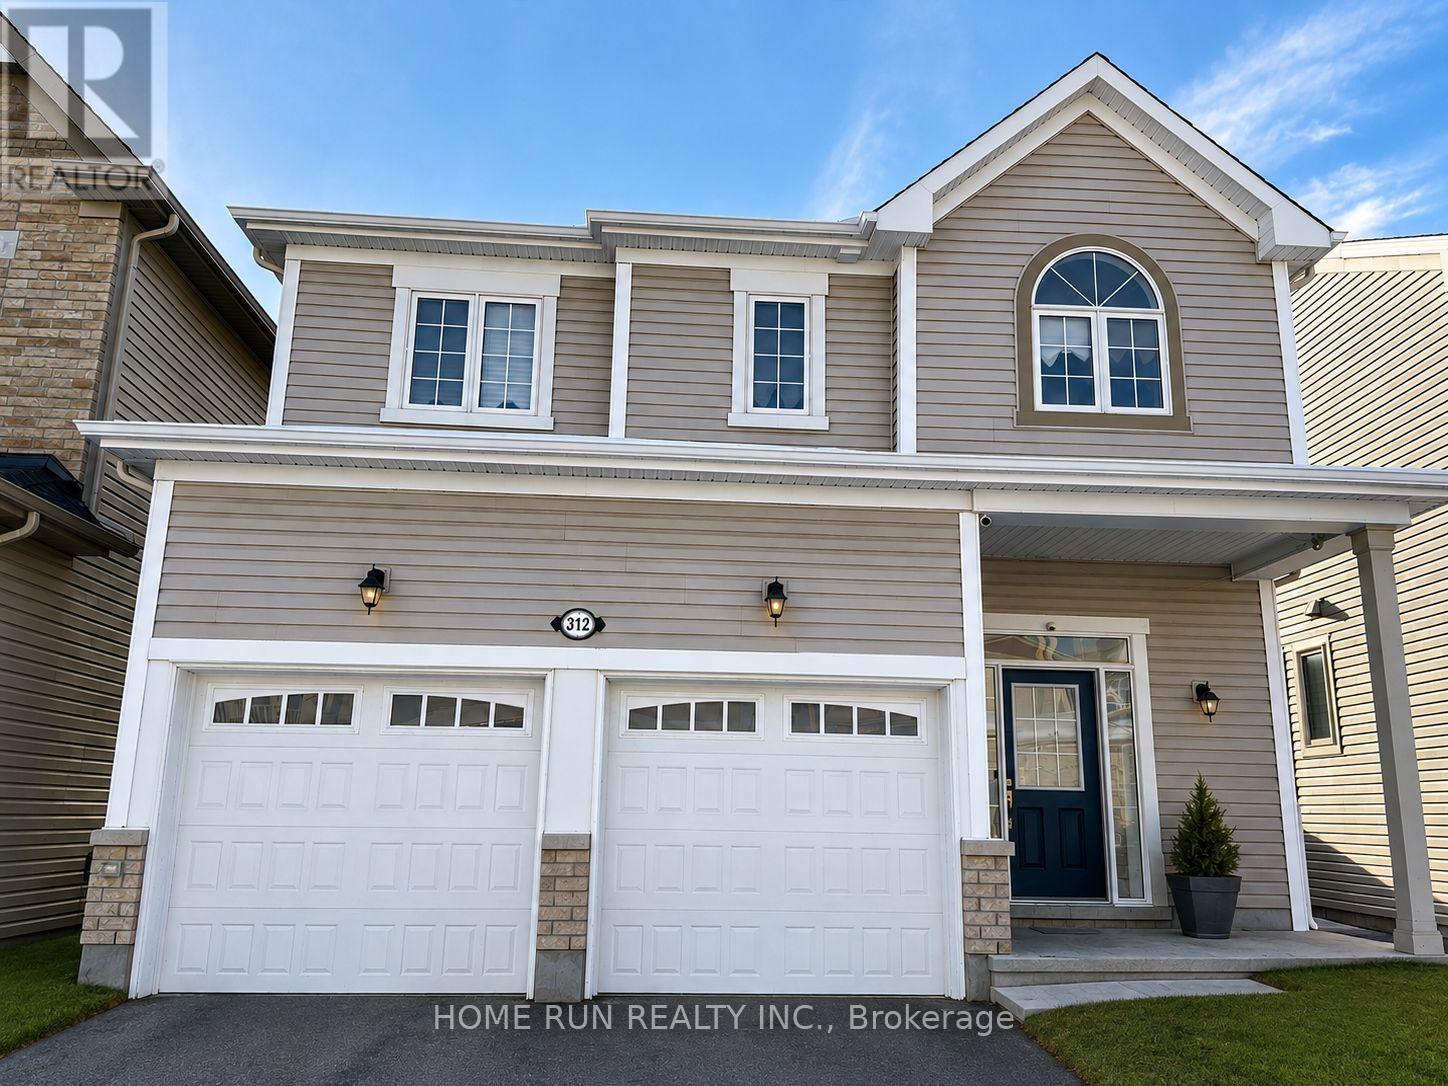
This beautiful detached family home is located in Kanata South, just off Hope Side Road, offering quick and easy access to Highways 416 and 417. Situated on a quiet street in a nice, family-oriented neighbourhood, the home provides a peaceful and welcoming environment. Built 10 years ago, the home will be available for rent starting October 1, 2026, with some flexibility on the move-in date open for discussion. The second floor features four bedrooms and two full bathrooms, including a main bathroom and a primary ensuite with a glass shower. The main floor offers an open-concept kitchen and family room with hardwood flooring throughout, 9 ft ceilings, quartz countertops, and a high-end built-in wall oven and cooktop. The double-car garage includes a 240V EV/Tesla charger, with additional parking available in the driveway. The fully finished walkout basement includes a full bathroom and opens directly to the backyard. Southwest-facing exposure provides plenty of natural light to the basement and most of the living areas. Located in a family-friendly neighbourhood with excellent schools nearby, this home is well suited for families, including multi-generational households. Kitchen appliances and washer/dryer are included; furniture is not included. Rent is $3,450 per month, excluding utilities. Tenants are responsible for natural gas, hydro (electricity), internet, water, and hot water heater rental. First and last month's rent, tenant insurance, and satisfactory background and reference checks are required upon signing. A 12-month lease is preferred, though shorter-term leases may be considered at a higher rate. In-person viewings require at least 24 hours' notice. (id:50746)

Clarence-Rockland, Ontario
Welcome to 99 Rutile Street - a beautifully maintained home offering the space, style and flexibility today's buyers are looking for. Built in 2024, this thoughtfully designed home offers the modern finishes and move-in-ready appeal of newer construction, with the added advantage of being ready for you to enjoy today. Set on a generous 61' x 104' corner lot in Morris Village, this 3+1 bedroom, 4-bathroom home offers plenty of room for a growing family. The welcoming foyer features a large walk-in closet and convenient inside entry from the garage, leading into a bright open-concept main floor. The stylish kitchen features white cabinetry, 12"x24" tile flooring, modern backsplash, stainless steel appliances and a generous centre island overlooking the dining and living areas - perfect for everyday family life and entertaining. Upstairs, the spacious primary retreat features a walk-in closet with a window and a beautiful ensuite with a soaker tub and glass-enclosed shower. Two additional generous bedrooms, including one with its own walk-in closet, a full bathroom and convenient second-floor laundry complete the upper level. The fully finished basement adds valuable living space with a large family room, fourth bedroom, full bathroom and ample storage - ideal for guests, a home office, teens or a cozy movie night. Outside, enjoy the added space and privacy of a corner lot, along with a built-in garage and driveway parking for four. Ideally located close to parks, schools, shopping plazas, grocery stores, everyday amenities and Highway 174, this home offers the best of both worlds - the modern feel of newer construction with the advantage of being move-in ready today. Come see everything 99 Rutile Street has to offer and experience the space for yourself! ** This is a linked property.** (id:50746)

Ottawa, Ontario
Charming semi-detached 3-bedroom, 2-bathroom brick home in the sought-after Civic Hospital neighbourhood. Featuring hardwood flooring, arched doorways, crown mouldings, an updated kitchen and bathrooms, newer windows (2014), and a fully finished renovated basement offering additional living space. Enjoy a spacious layout, in-unit laundry, a newly paved laneway, and a rear yard. Parking is shared with the neighbouring property. Ideally located near the Civic Hospital, parks, schools, transit, shopping, and restaurants. (id:50746)
Smiths Falls, Ontario
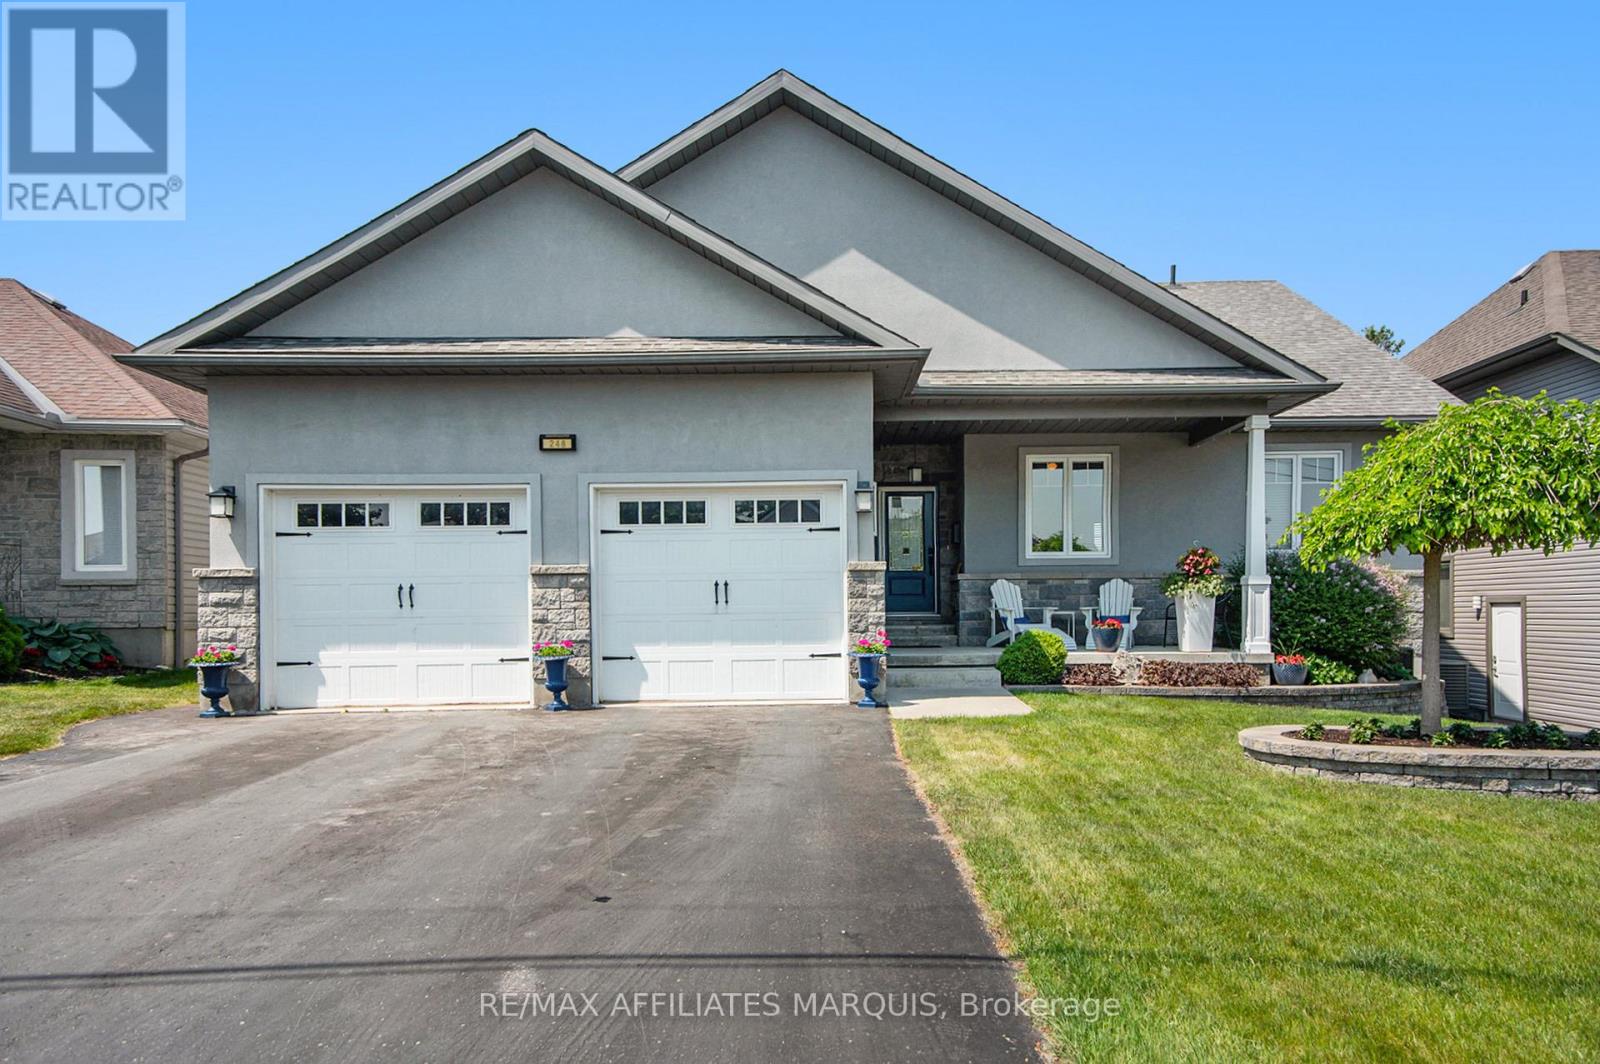
An exceptional home, built to high quality specifications. This spectacular walk-out back bungalow is sure to please with 1860 sq ft finished, on both levels. From the covered front porch, a welcoming foyer greets you next to an essentials home office (alternately a 3rd main level bedroom with a closet). Move to the open concept living room with its beautiful feature wall & gas fireplace. The spacious open dining area also offers access to the upper-level deck with a retractable awning & sunscreen. Next you will love the gourmets delight kitchen with an abundance of higher end cabinetry, a breakfast island bar & granite countertops. The kitchen is complimented with stainless steel appliances including a 3-door fridge, stove, microwave/hood-fan & dishwasher. There is an inside access door to the garage, a main floor laundry room with washer and dryer, a main level 3-piece bathroom plus a 2nd guest bedroom. Next take in the pampering master suite with a generous walk-in closet, a 5-piece ensuite with a soaker tub, a separate glass shower stall, a makeup vanity with lighted mirror & convenient double sinks. Head down the showcase stairwell to the finished lower-level family room . Moving through to the playroom & then onto the games room area with a door leading to the lower-level patio & private back yard. There is a 3rd bathroom, a 4th bedroom, a utility storage rm. & a cold storage rm. This lovely home offers tile & hardwood flooring throughout the main level with tile & laminate flooring on the lower level. For added comfort & efficiency, the lower-level floor & upper-level ceramic tile are heated by radiant hot water heating plus there is also a forced air furnace with central air conditioning. Other features including high ceilings on both levels, a Natural Gas on-demand hot water supply, 2 Natural gas BBQs connected, a well landscaped yard, a twin door 2 car oversized garage, aristocrat stone & stucco exterior plus a wide driveway. Note the home is now vacant. (id:50746)
Smiths Falls, Ontario
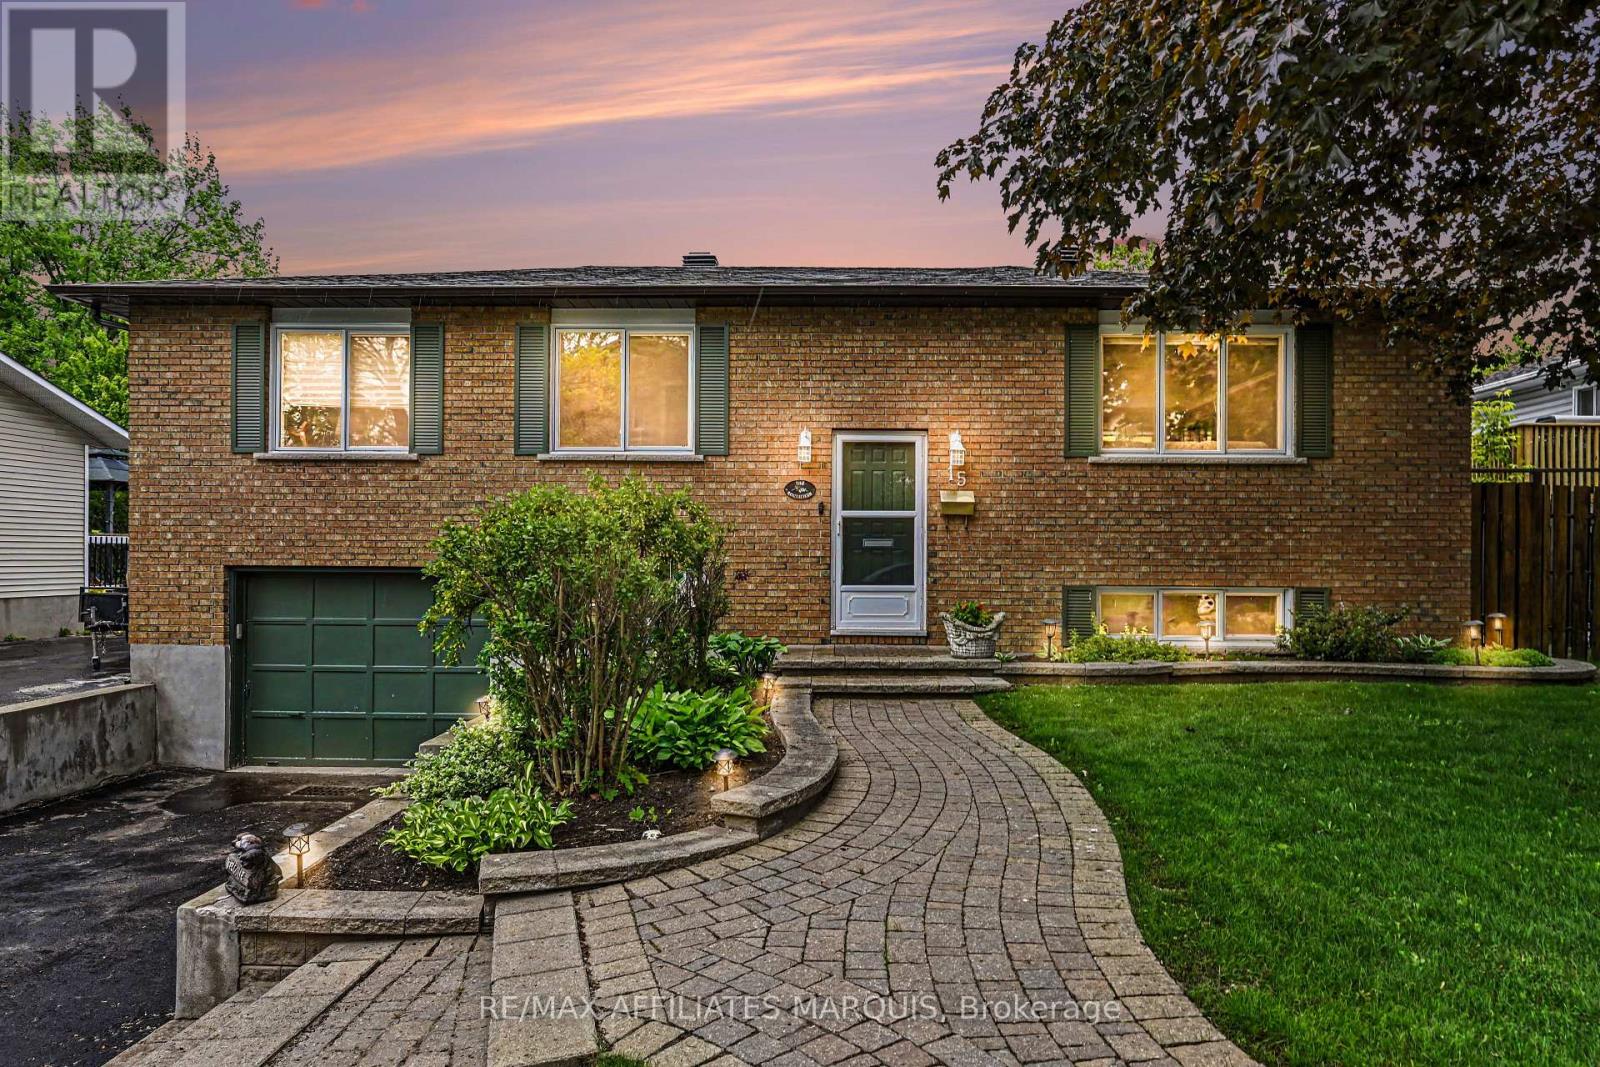
A perfect place to be! This lovely home comes loaded with updating plus a backyard retreat that leaves nothing behind. Well cared for inside and out you are first greeted by the impressive front walkway and well cared gardens, then welcomed into the main foyer. Head up to the main level offering a great living space, dining area and kitchen with an open feel. The kitchen has had a make over the recent years including granite countertops, tile flooring, backsplash and lighting. There is a generous master bedroom with a full 4-piece ensuite plus 2 additional main level bedrooms and also a main 4-piece bathroom. The lower level adds a large family room, a 4th bedroom, a 2-piece bathroom, utility room and storage room. There is also an access to the oversized one car garage. Now for the pampering part. The back yard has been transformed to a place of pleasure. The large upper deck is made from Trex maintenance free materials. It offers a screened gazebo plus... a hot tub to soak away the stress. Heading down to the lower patio level finds you steps from the L shaped pool with jetted sting area. The pool includes a gas heater (2025) and there is a handy garden shed with pool filtration. This home includes 5 appliances, built in vacuum. Natural Gas furnace with central air, 200-amp breaker panel, Shingles approx. 6 yr old, Windows 3 years old, Quality hardwood, tile and laminate throughout most of the home. Paved main driveway and side driveway too. Home Inspection completed on July 27 available on file. (id:50746)
Drummond/north Elmsley, Ontario
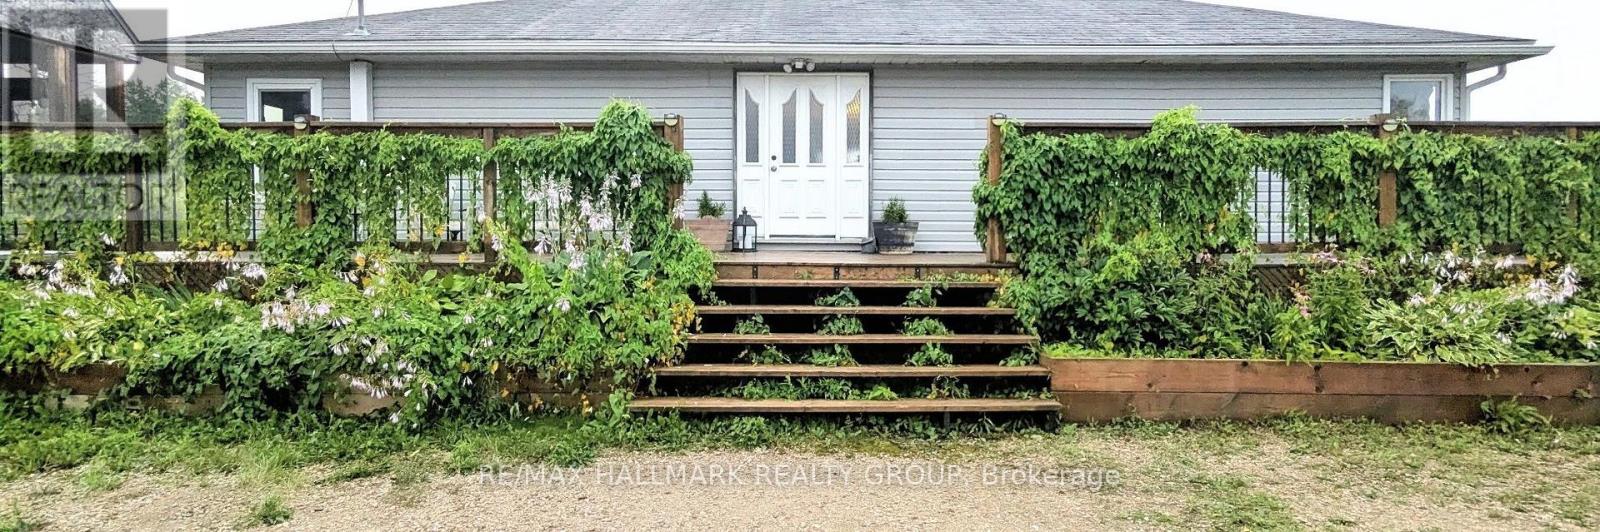
Escape to peaceful country living with this charming 2+1 bedroom bungalow, ideally situated on a beautiful private lot with no rear neighbours, conveniently located between the vibrant communities of Carleton Place and Perth. Featuring a newer addition, this home offers a bright and inviting main level filled with natural light and comfortable living spaces. Step outside to the expansive wrap-around deck, seamlessly connecting to the side deck where you'll find a large pool overlooking the sprawling property - the perfect setting for relaxing, entertaining, and enjoying the surrounding nature. The partially finished basement adds incredible versatility with endless possibilities for a family room, home gym, home office, hobby space, or additional living area. A wonderful opportunity to enjoy quiet rural living while remaining close to all the amenities, shops, restaurants, and conveniences these sought-after towns have to offer. Recent updates include the kitchen, bathroom, dining room, upstairs bedrooms and stairway to basement being freshly painted this year, and the bathroom flooring also was done this year. Motivated sellers, book your showing today! 40' storage container negotiable as inclusion. (id:50746)

Ottawa, Ontario
Discover this rarely offered, beautifully designed 4-bedroom, 3-bathroom townhome nestled in the highly sought-after, family-friendly heart ofGreenboro. Seamlessly balancing urban convenience with a quiet, peaceful lifestyle, this property sits just steps from schools, parks, trails,shopping centers, LRT/public transit. Step inside to a welcoming, sun-filled layout engineered for modern living. The expansive living room serves as the perfect gathering space, upgraded with elegant pot lights and adjustable dimmer switches to easily set the mood for any occasion. Large patio doors flood the dining room with natural light. The spacious, highly functional kitchen is boasting stainless steel appliances and an abundance of cabinetry. Upstairs, the sprawling primary suite is a true retreat, complete with a private 4-piece ensuite bath and two generous closets. The second over-sized bedroom offers incredible versatility, currently styled as a fantastic game room. Two additional bright bedrooms and a full main bathroom ensure plenty of space for a growing family, guests, or a dedicated home office. Step outside into a beautifully maintained backyard designed for summer hosting and relaxation. A large deck leads to a fully fenced, private yard with no rear neighbors, a rare luxury that offers ultimate peace and quiet. A property like this won't last, book your private showing today and fall in love! (id:50746)
Ottawa, Ontario
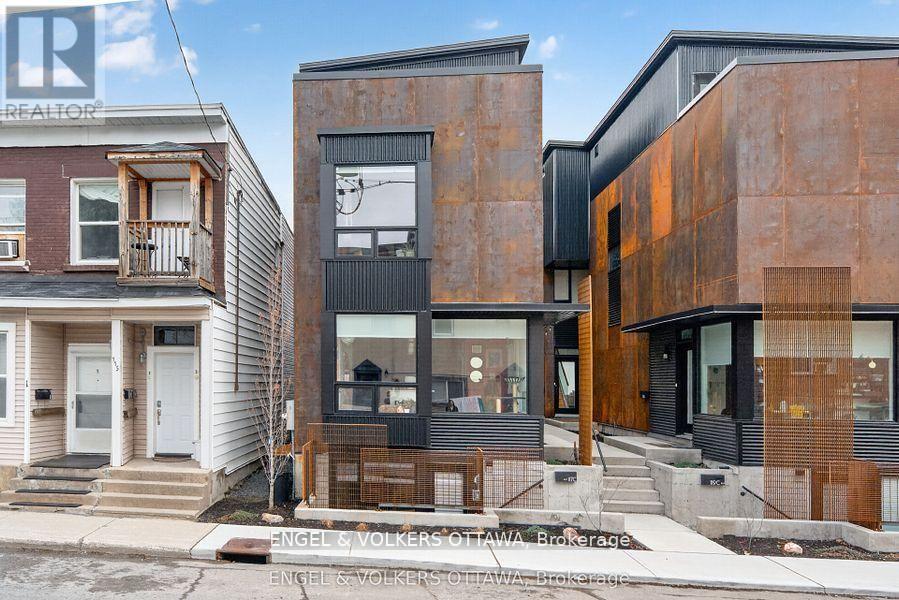
Embrace modern living in this stunning 3 bedroom, 2 bathroom semi-detached unit by award-winning Citymaker Homes and Colizza Bruni Architecture. Located in the heart of Mechanicsville/ Hintonburg and minutes from Wellington Street, Laroche Park, Ottawa River Pathways, and the many shops, restaurants, and cafes that make this neighbourhood so vibrant. Just a 7 minute walk to Tunney's LRT Station. This new home offers three levels of thoughtfully designed living space, perfect for families or professional couples. You'll appreciate the attention to detail and quality of construction throughout, with features and build quality rarely found in rentals. The all white kitchen features 4-piece stainless steel appliances, quartz countertops and island seating. The second floor includes two bedrooms, a dedicated laundry room, and a modern 3-piece bathroom. The entire third floor is your private primary retreat, featuring an enclosed private rooftop balcony, walk-in closet and a full 3-piece ensuite bathroom. Includes 1 outdoor parking space. Water Included. Tenant to Pay Electricity & Internet. Heating is via high efficiency heat pump, the building is 40% more energy efficient than code requirements. Application Requirements Include: ID, Proof of Income, Completed Application and Full Credit Report. Available November 1st, 2026. (id:50746)
Ottawa, Ontario
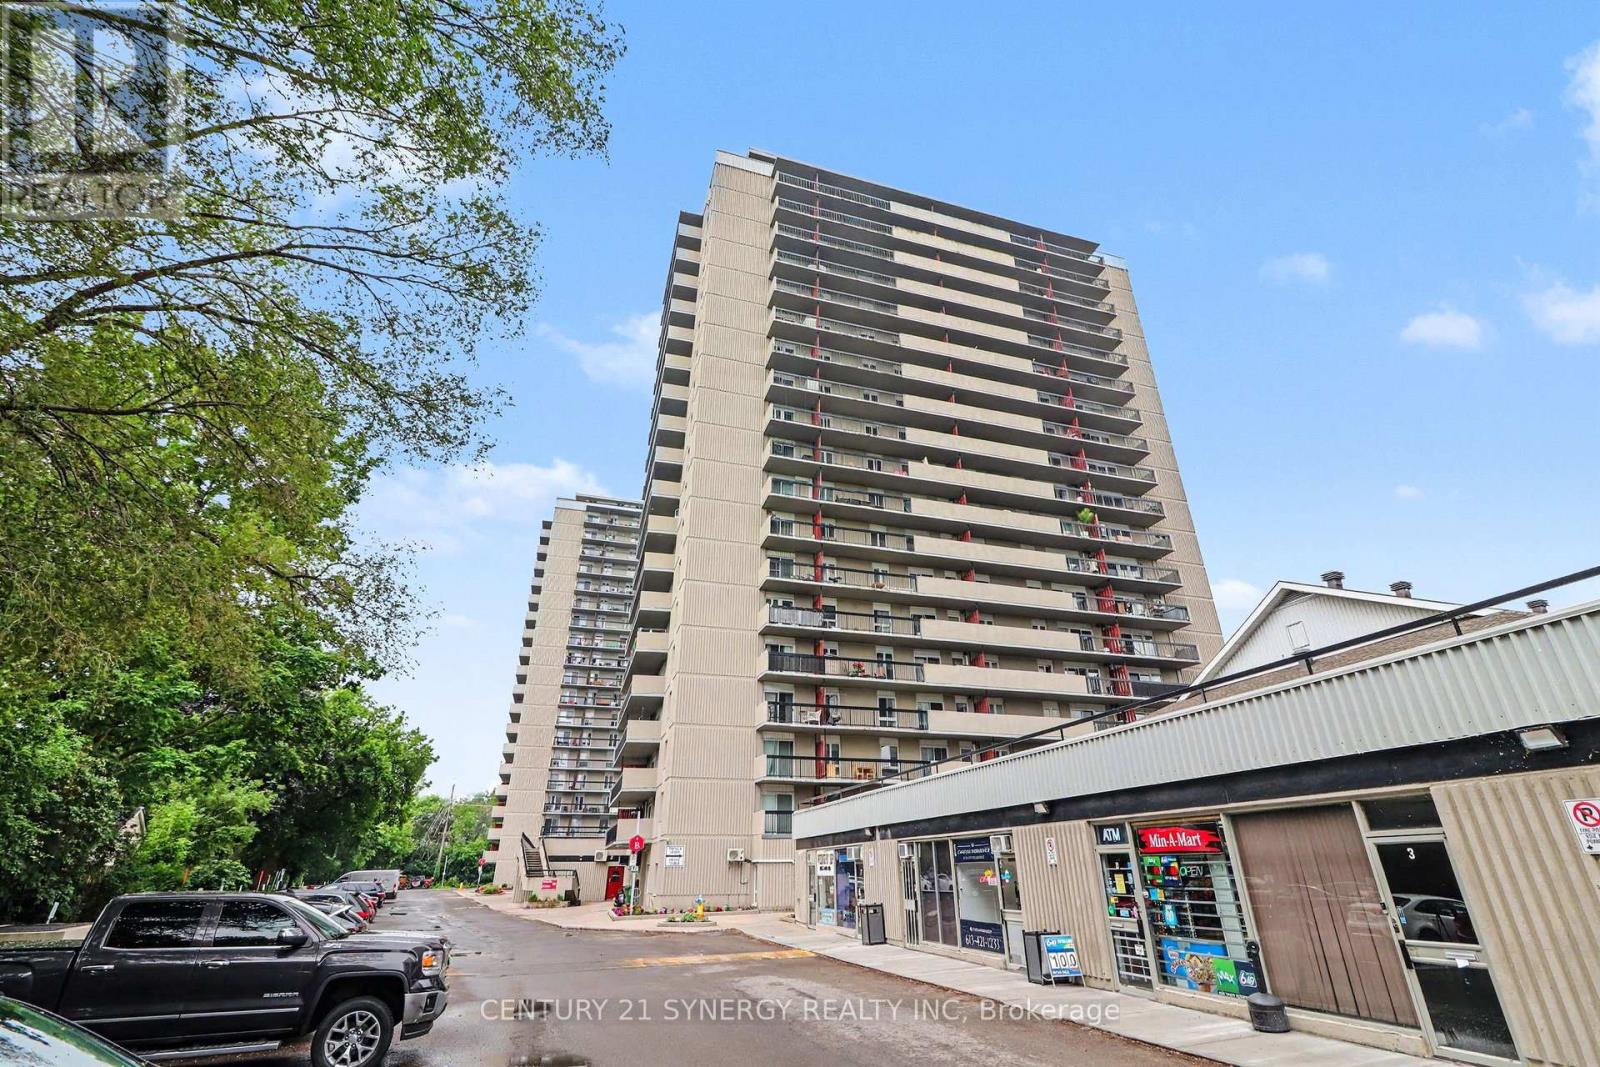
Welcome to Unit 1202 at 158B McArthur Avenue, a beautifully updated 2-bedroom corner unit offering exceptional natural light, tasteful renovations, and one of the most desirable locations in the building. Perched on the 12th floor, this sun-filled condo enjoys expansive southwest-facing views stretching across the city. From your private balcony, take in beautiful sunsets, seasonal Parliament Hill fireworks, and impressive sightlines from a vantage point that few units can match. The southwest exposure provides natural light throughout the day. Inside, you'll find a thoughtfully renovated open-concept layout featuring a remodeled kitchen with granite countertops, updated cabinetry, and excellent flow into the living and dining areas. The bathroom has also been tastefully renovated, creating a move-in-ready space that blends comfort and style. Large windows throughout the unit flood the home with natural light. A newer heat pump with two blower heads provides efficient year-round heating and cooling, ensuring comfort in every season. The spacious balcony has been refreshed and enhanced with a pigeon screen, creating the perfect place to relax and enjoy the scenery. Additional features include in-unit storage, underground parking, and included appliances: fridge, stove, dishwasher. Residents enjoy access to excellent building amenities including an indoor pool and sauna. Conveniently located close to public transit, shopping, grocery stores, restaurants, parks, and downtown Ottawa, this location offers outstanding accessibility and everyday convenience. A bright, stylish, move-in-ready corner unit with quality updates, fantastic amenities, and one of the best southwest-facing positions in the building. (id:50746)
Ottawa, Ontario
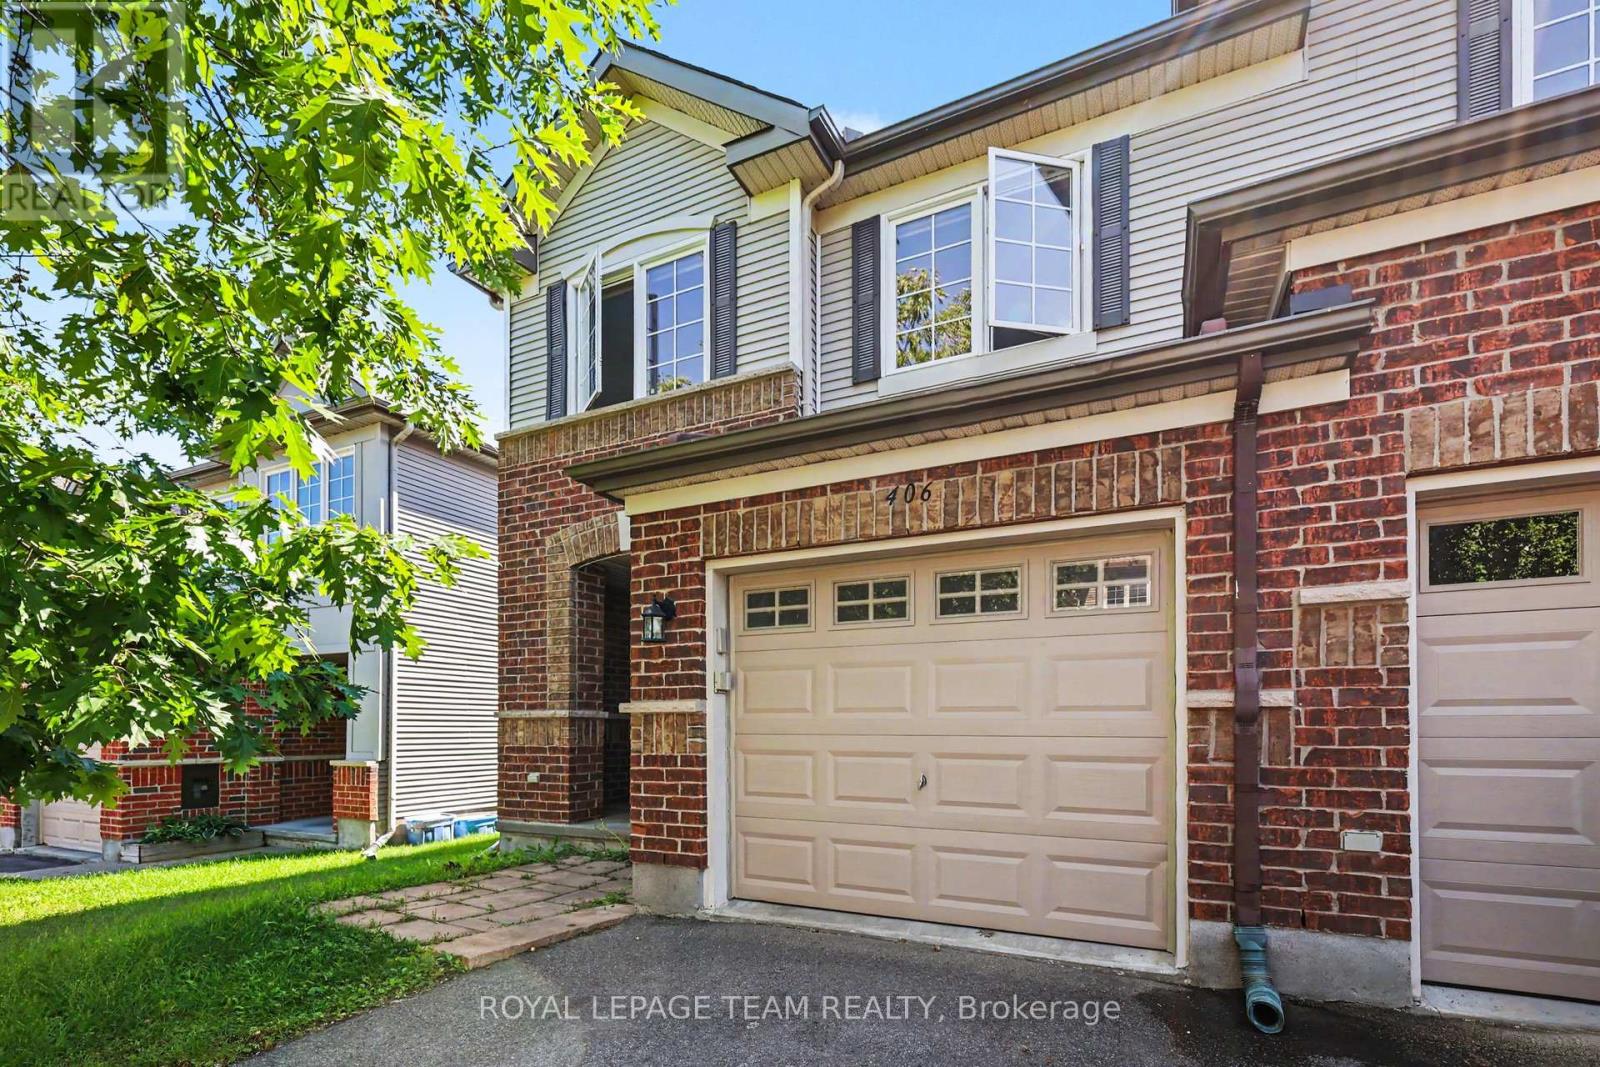
Welcome to 406 Heathrow Private, a beautifully maintained end-unit townhouse offering approximately 1,702 sq. ft. (MPAC) of comfortable and functional living space. This inviting home features 3 spacious bedrooms and 2 bathrooms and a fully finished basement, and pot lights throughout the interior, creating a bright and welcoming atmosphere. Enjoy the added privacy and outdoor space of a fully finished backyard with a deck, perfect for relaxing or entertaining. Ideally located in the highly sought-after community of Stittsville, this home is within the boundary of excellent public and Catholic schools. Conveniently located close to shopping, restaurants, parks, and everyday amenities, with easy access to everything Stittsville has to offer. Available September 3. A wonderful opportunity to enjoy a stylish, spacious, and well-located home in one of Ottawa's most desirable communities. (id:50746)
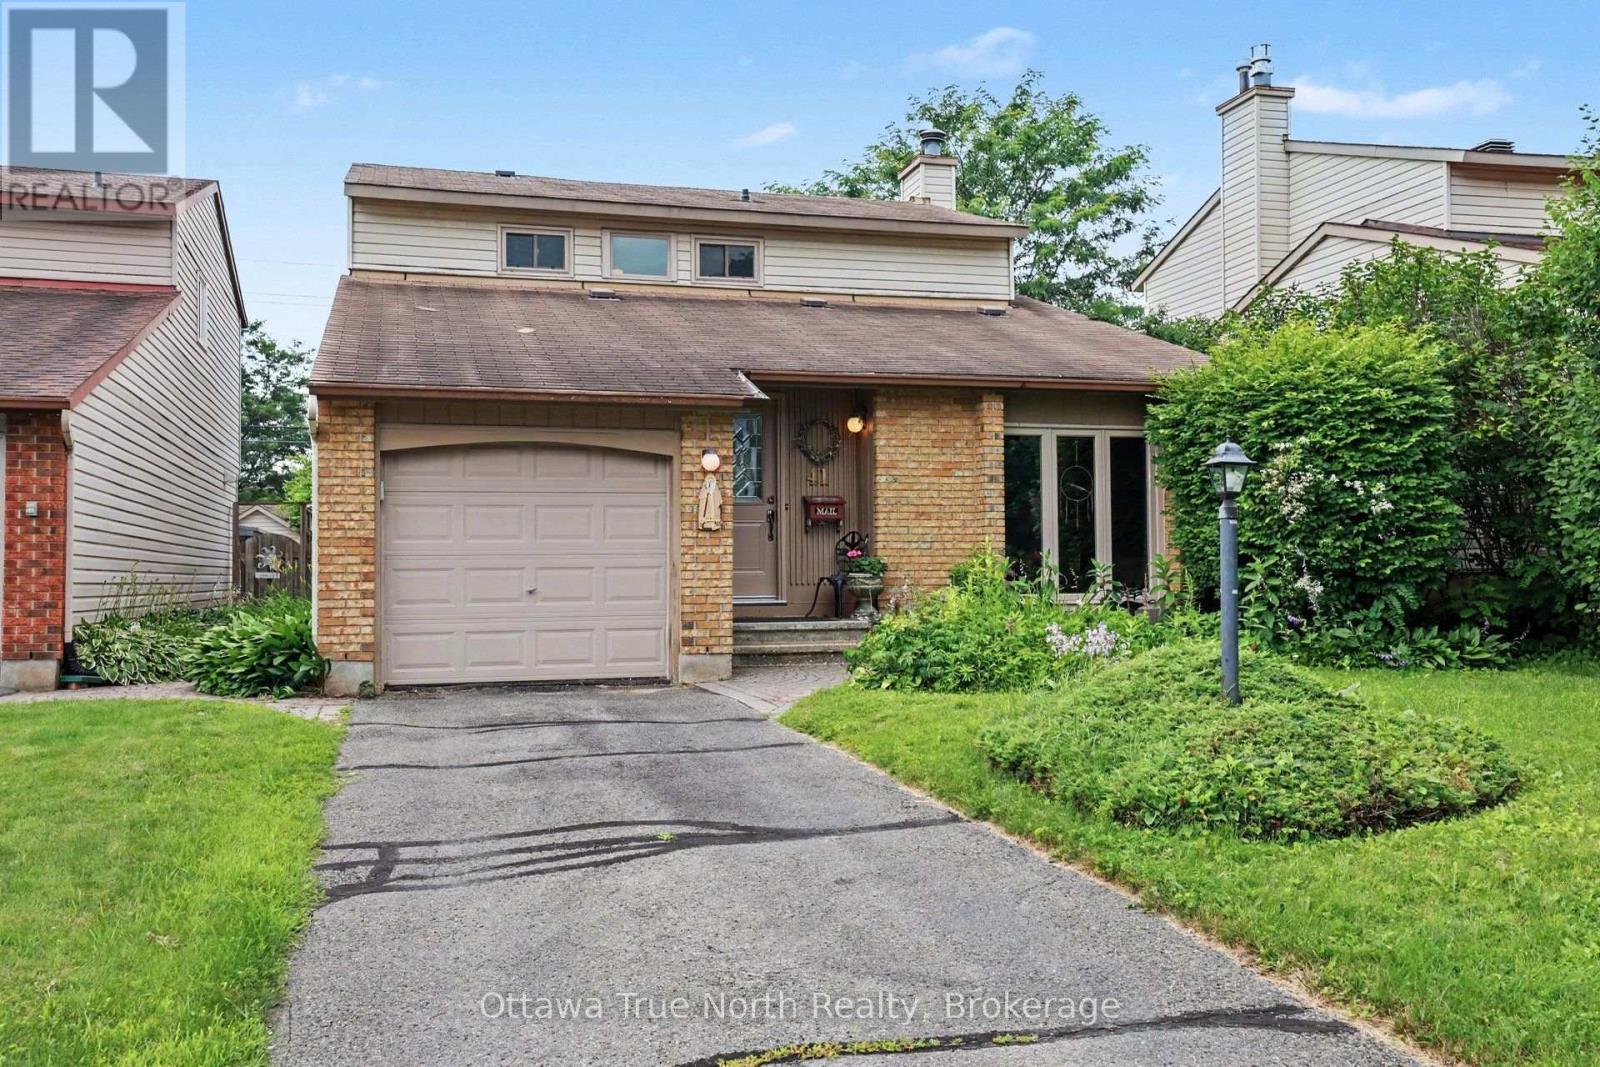
Ottawa, Ontario
Welcome to this 1885 sq ft. spacious 4 bedroom, 3 bath single family home including 5 quality appliances, a renovated ensuite bath, most windows, doors, luxury vinyl flooring and furnace - move-in and simply enjoy. Gather in the main floor family room by the cozy wood fireplace, and appreciate the everyday convenience of a laundry/mud room right where you need it. The entire main floor is carpet-free, including the versatile 4th bedroom, currently set up as a home office - perfect for today's work-from-home lifestyle. The second floor has a large Primary bedroom with walk-in closet, two remaining bedrooms with double closets, the main bath and a linen closet. A generous unfinished basement with 2-pce rough-in is a blank canvas ready for your vision, whether that's a rec room, gym, workshop or extra living space. Step outside to your own private retreat: a fully fenced, treed yard featuring beautiful perennial gardens - ideal for relaxing or entertaining. All this in a fantastic location close to several top-rated schools, Mowat Farm Park, Burnett Park, and the Walter Baker Sports Centre. Quick possession is available, so you could be settling in sooner than you think! Please note: all offers require a 24-hour irrevocable period. (id:50746)
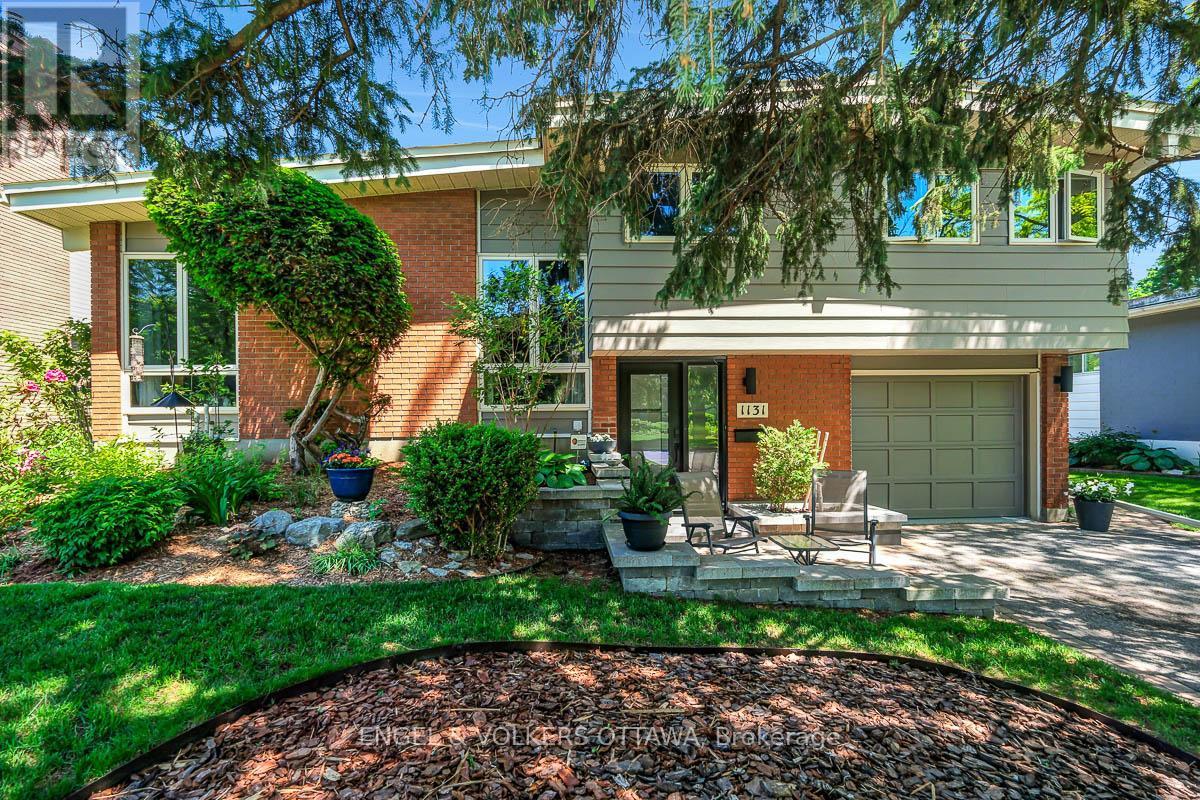
Ottawa, Ontario
Welcome to 1131 Cameo Dr. - an immaculate mid-century home on one of Copeland Park's most desirable streets. Set within a quiet, family-oriented neighbourhood, this exceptional home offers the perfect balance of design, comfort, and convenience. Soaring vaulted ceilings, expansive picture windows, and a striking wood-burning fireplace create a warm and inviting atmosphere filled with natural light. The recently renovated kitchen has been thoughtfully designed for everyday living, featuring custom cabinetry, quartz countertops, and contemporary finishes that complement the home's character. Upstairs offers three spacious bedrooms and a renovated main bathroom. Pristine hardwood floors are found beneath the carpet on both the main and second levels, ready to be uncovered and finished to suit ones style. The lower-level rec room has been completely renovated including new framing, insulation, drywall, pot lights and electrical, Dricore subfloor, and luxury vinyl flooring. Anchored by a cozy gas fireplace - a perfect space for relaxed evenings at home, or kid's play area. An abundance of storage throughout the home and a meticulously maintained garage features a durable epoxy-finished floor. Outside you'll discover a private backyard oasis designed for making lasting memories. Fully landscaped and surrounded by tall hedges and greenery, while established garden beds create a peaceful, secluded setting. At the centre of this outdoor retreat is a beautifully maintained gunite pool, updated to provide years of enjoyment. Extensive interlock landscaping, and a pergola provide multiple seating areas throughout the day. Easy access to the 417, while remaining surrounded by nature. Nearby parks, green spaces, and direct access to the Trans Canada Trail, offering endless opportunities for cycling, walking, and outdoor recreation. Combining mid-century design, modern comfort, as well as exceptional indoor and outdoor living in one of Ottawa's most established communities. (id:50746)

Ottawa, Ontario
Welcome to 77 Sherring Court, a warm & inviting 4-bed, 3.5-bath detached home tucked into a quiet courtyard setting in the heart of Kanata Lakes. Set on a beautifully landscaped, pool-sized corner lot with sunny western rear exposure, this home offers a fabulous family-friendly layout with approx. 2,335 sq ft of finished living space on all levels (1,784 sq ft above grade per MPAC). Step inside to stunning new hardwood flooring (2026) flowing through the living rm, dining rm, hall, kitchen & family rm. The bright living rm features a lovely bay window & opens to the dining rm. The kitchen offers generous cabinetry, breakfast area, backyard access + new dishwasher, hood fan & faucet (2026). Just beyond, the sunken family rm features a wood-burning FP, handsome mantel & corner windows. WETT Inspected 2026. New carpeting (2026) runs up the stairs & throughout the 2nd floor, where 4 generous bedrooms provide terrific family space. The primary offers a WIC & ensuite with separate tub & shower. The finished lower level adds a spacious rec rm, full bath, ample storage rooms & newer durable laminate flooring (2025). Outside, enjoy a sunny, pool-sized backyard with mature landscaping & re-leveled interlock patio, offering plenty of room to entertain, play or create a fully fenced enclosure. The oversized driveway easily accommodates 4 cars. Additional updates include triple-pane windows (2016), roof (2017), new vinyl flooring in all baths (2025), interior paint (2025), 4 new toilets (2025), thermostat, lighting & more (2026). Enjoy the Kanata Lakes lifestyle! Walk to some of the West End's best schools, including Earl of March SS, multiple parks & walking paths. Minutes to Kanata Centrum's shopping, Tanger Outlets, Canadian Tire Centre, restaurants & banking, Kanata's High-Tech Park & Hwy 417. 24-hr irrevocable on all offers. Some photos have been virtually staged. (id:50746)
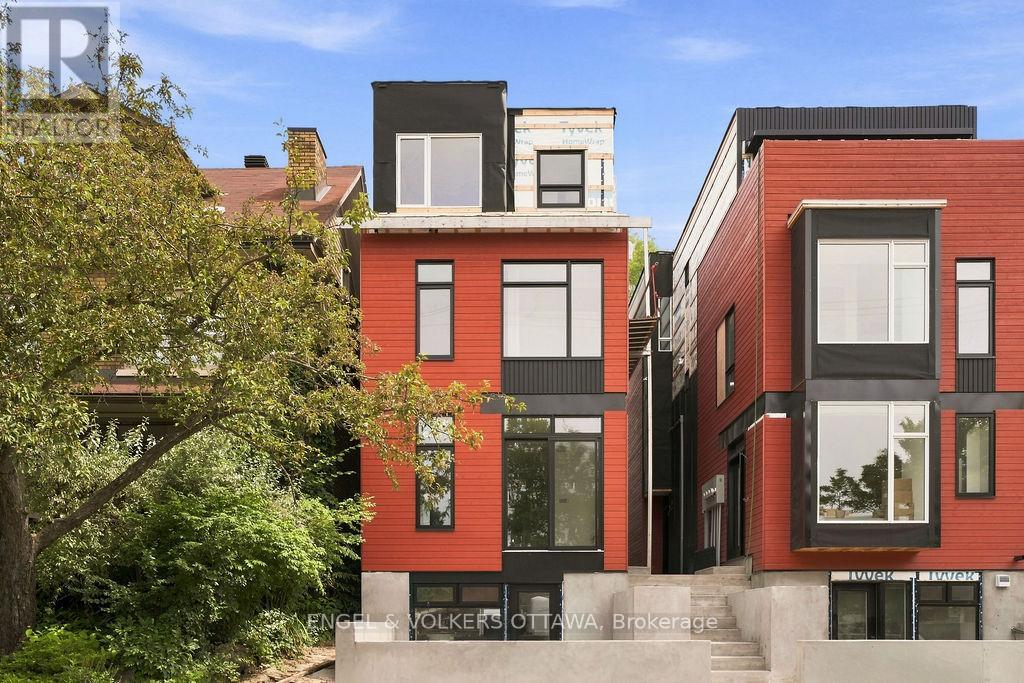
Ottawa, Ontario
Be the first to live in this stunning, BRAND NEW 3-storey semi-detached home in the heart of Hintonburg - one of Ottawa's most vibrant and sought-after neighbourhoods. Located just steps from Wellington Street, you'll enjoy easy access to some of the city's best cafes, boutiques, and restaurants, along with convenient nearby transit options. This thoughtfully designed 1277 sq.ft. home offers modern finishes and functional living across 3 levels. Unit B located at the rear. The main floor features light hardwood flooring, a modern kitchen complete with stainless steel appliances, quartz countertops, and a large island-perfect for cooking and entertaining. The living room is highlighted by a sleek electric fireplace with an open concept plan along with a private side entrance to a small outdoor space and parking. The second floor includes two bedrooms, a dedicated laundry room, and a modern 3-piece bathroom. The entire third floor is your private primary retreat, featuring an enclosed private rooftop balcony, walk-in closet and a full 3-piece ensuite bathroom. Includes 1 outdoor parking space. Water Included. Tenant to Pay Electricity & Internet. Heating is via high efficiency heat pump, the building is 40% more energy efficient than code requirements. Application Requirements Include: ID, Proof of Income, Full Credit Report (Equifax or TransUnion), and Completed Rental Application. Flexible Closing: Available Immediate/October or September 1st! (id:50746)
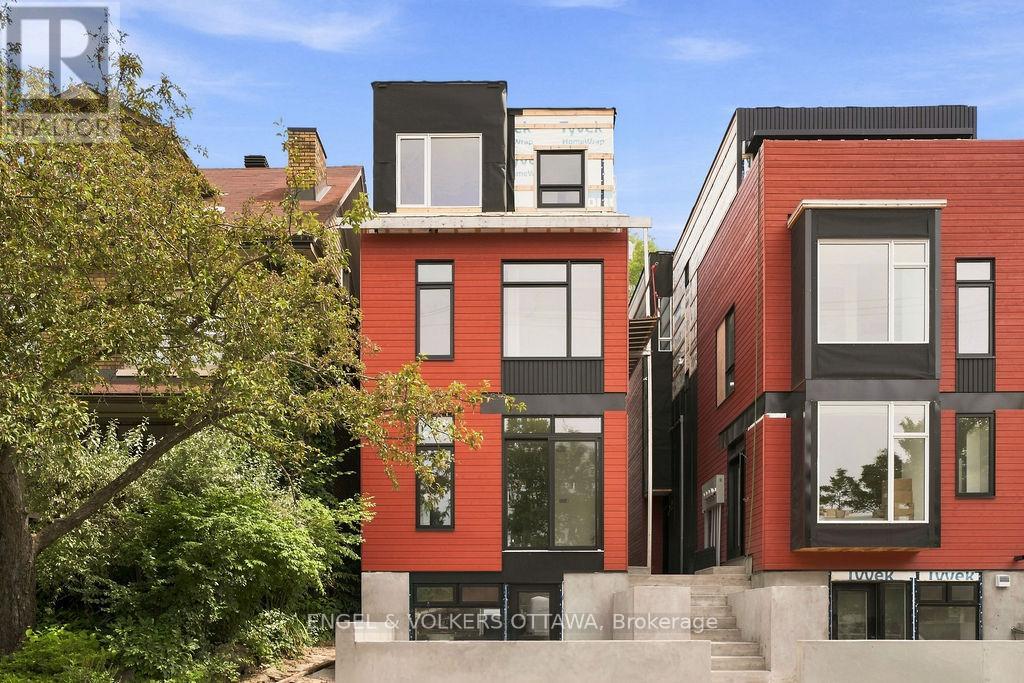
Ottawa, Ontario
Be the first to live in this stunning, 3-storey semi-detached home in the heart of Hintonburg - one of Ottawa's most vibrant and sought-after neighbourhoods. Located just steps from Wellington Street, you'll enjoy easy access to some of the city's best cafes, boutiques, and restaurants, along with convenient nearby transit options. This thoughtfully designed 1244 sq.ft. home offers modern finishes and functional living across 3 levels. Unit A located at the front - facing a park (West Exposure). The main floor features hardwood flooring, a modern kitchen complete with stainless steel appliances, quartz countertops, and a large island-perfect for cooking and entertaining. The living room is highlighted by a sleek electric fireplace with an open concept plan. The second floor includes two bedrooms, a dedicated laundry room, and a modern 3-piece bathroom. The entire third floor is your private primary retreat, featuring a Juliette balcony, and a full 3-piece ensuite bathroom. Includes 1 outdoor parking space. Water Included. Tenant to Pay Electricity & Internet. Heating is via high efficiency heat pump, the building is 40% more energy efficient than code requirements. Application Requirements Include: ID, Proof of Income, Full Credit Report (Equifax or TransUnion), and Completed Rental Application. Flexible move in date Immediate/October/November! (id:50746)