
Contact Claudette
Archives
No archives to show.
Categories
- No categories

Ottawa, Ontario
Set on over 2.3 acres of private, tree-lined land, this custom-built 3200+ sq ft home plus a fully finished basement in Canterberry Woods offers the perfect mix of space, privacy, and convenience just minutes from central Kanata.Step inside to a bright, open layout featuring hardwood floors, a curved staircase, and a stunning two-storey living room with a wall of windows and gas fireplace. The main floor offers incredible functionality with a formal dining room, formal sitting area with a second gas fireplace, a dedicated office/playroom with double glass doors, and laundry area with garage entry. The chef's kitchen is designed for real life with an oversized fridge/freezer combo, ample counter space, large island with breakfast bar, walk-in pantry, extended cabinetry, and a generous eating area with direct access to the backyard and hot tub area. Upstairs, the primary bedroom is exceptionally spacious, offering a true retreat with its own private balcony, custom walk-in closet, and a beautifully finished ensuite featuring granite counters, soaker tub, dual sinks, and separate shower. Three additional bedrooms and a full bathroom with granite countertops and double sinks complete the second level, along with a Juliet balcony overlooking the main living space. The fully finished basement adds even more living space with a bright layout, large rec-room, additional 5th bedroom, and full bathroom-ideal for guests, teens, or extended family. Outside, enjoy a newly paved driveway with parking for up to six cars and a private, tree-lined yard with plenty of space to relax, entertain, or just enjoy! All of this in rural Kanata, just minutes to amenities, schools, the town of Carp, Stittsville and highway access. (id:50746)
Ottawa, Ontario
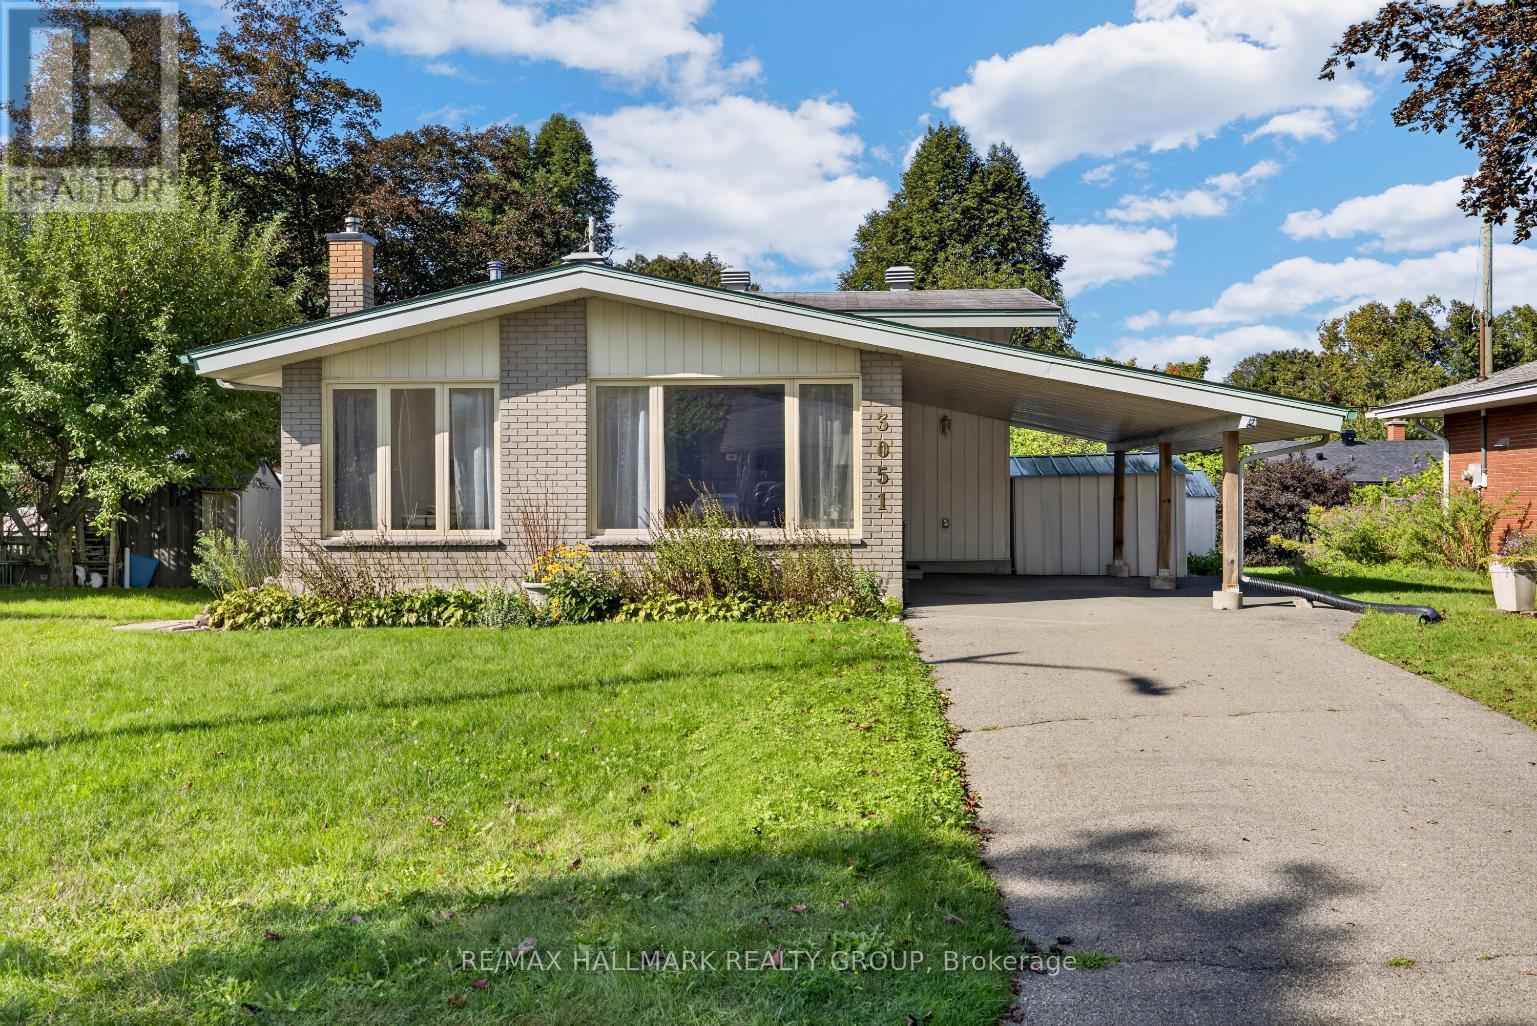
Welcome to this charming 3 bedroom split-level home, nestled in sought-after Riverside Park South, close to schools, parks, transit, shopping, and Mooney's Bay Beach! Step inside to discover a bright and inviting living and dining room with birch hardwood floors and large windows that fill the space with natural light. The kitchen offers plenty of cabinet and counter space, along with convenient side-door access to the yard. Upstairs offers three good-sized bedrooms and a 4-piece main bathroom. The lower level provides a spacious recreation room and an additional 2-piece bathroom, while the full basement offers excellent storage space. Outside, enjoy the desirable west-facing backyard - perfect for soaking up the afternoon and evening sun. Brand-new natural gas furnace to be installed (2026) and owned hot water tank (2024). A wonderful opportunity to own in a fantastic location, with everything you need for an active and convenient lifestyle right at your doorstep! 48 hour irrevocable on all offers. (id:50746)

Ottawa, Ontario
Prime central location! Fantastic semi-detached home nestled on a quiet street, located just minutes from both Carleton University and Algonquin College, with quick access to public transit. Perfect for first-time home buyers or savvy investors looking for strong rental potential. The main floor features a spacious family room, formal dining area, and an updated kitchen complete with new countertops and freshly painted cabinetry (2026). The upper level boasts 3 large bedrooms and a full bath. Enjoy additional living space in the fully finished basement, offering a 4th bedroom and a 2nd full bath. Key mechanical updates include Roof (2022), Furnace & AC (2018), and Windows (2005). Freshly painted in 2026. Completely turnkey and move-in ready! A must-see! (id:50746)

Arnprior, Ontario
Welcome to 56 Frieday Street-a beautifully maintained 2-bedroom, 2-bathroom semi-detached bungalow offering the ideal blend of comfort, style, and effortless main-floor living.The bright and airy open-concept layout seamlessly connects the updated kitchen, dining area, and spacious living room, where patio doors lead to your private rear deck and backyard-perfect for relaxing or entertaining. The main level features a primary suite with a 3-piece ensuite bath, a versatile second bedroom ideal for guests or a home office, a full main bathroom, and convenient main-floor laundry.Recent upgrades bring exceptional value and peace of mind, including brand-new kitchen countertops, sink, backsplash, and dishwasher, as well as a new garage door and a newly owned hot water tank with zero monthly rental fees.The expansive, unfinished lower level offers a blank canvas with high ceilings and a bathroom rough-in, ready to be customized into additional bedrooms, a home gym, or a family recreation space.Ideally located with easy access to Highway 417 for commuters and just a short walk to local shopping, parks, and recreation. Completely move-in ready-just unpack and enjoy! (id:50746)
Ottawa, Ontario
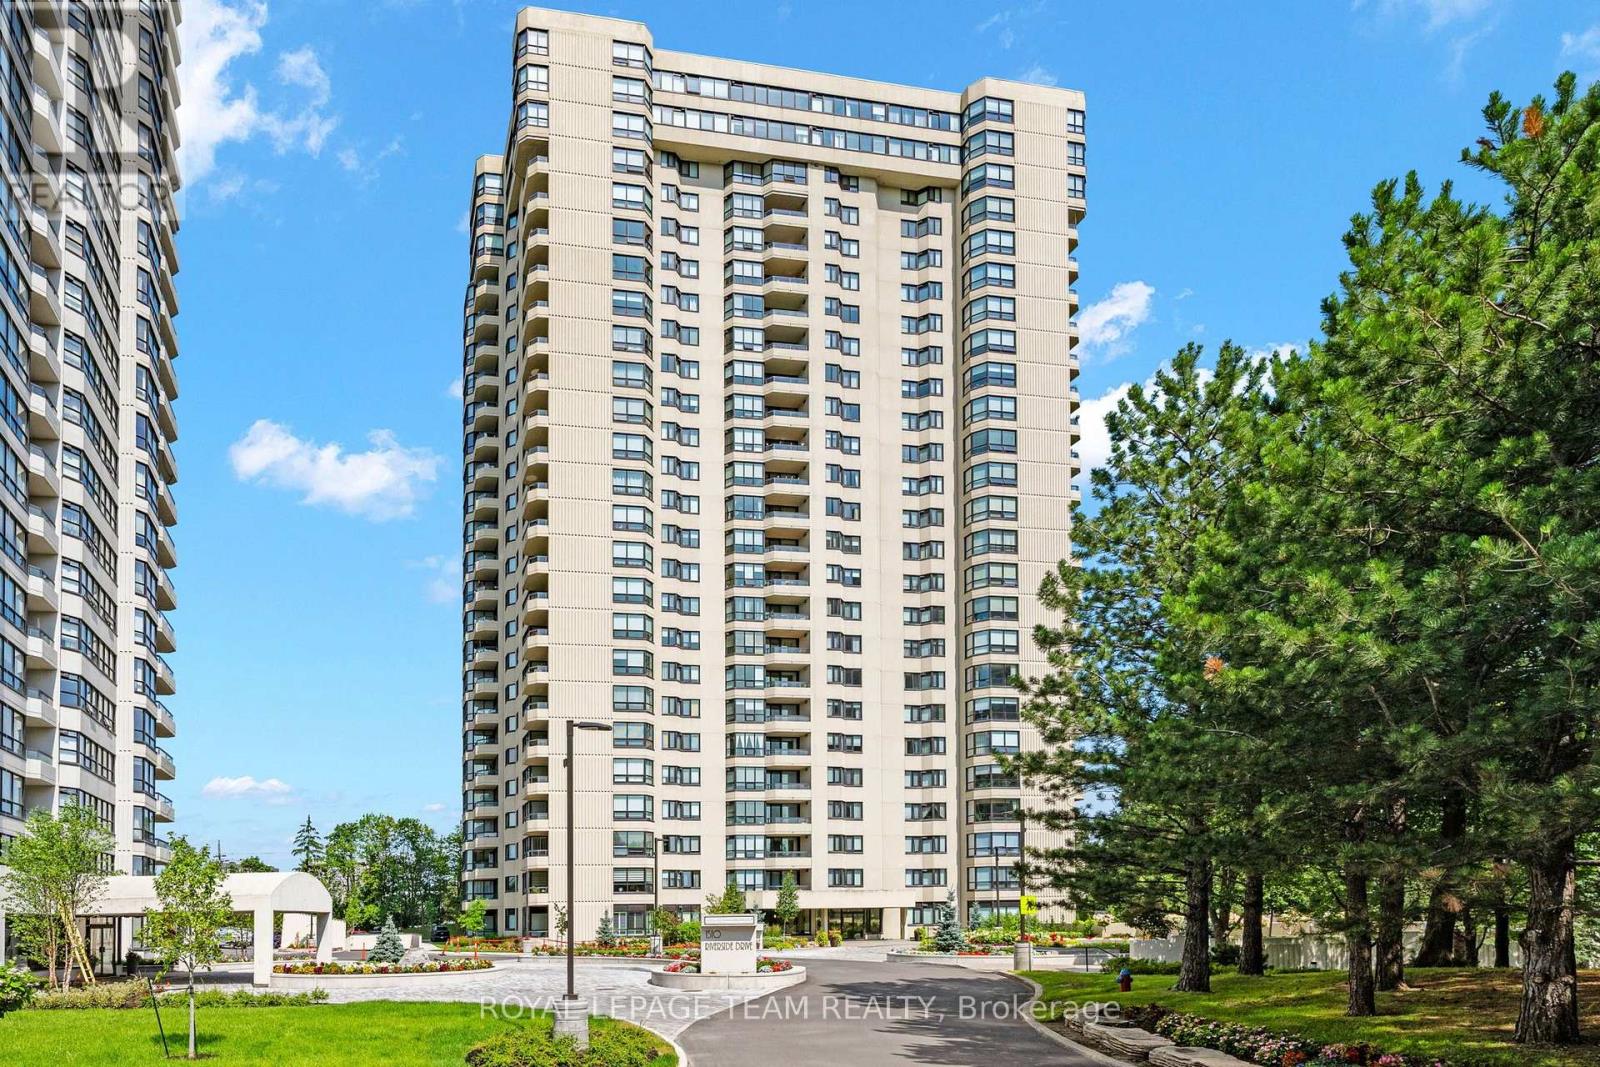
Resort-style luxury meets high-floor skyline views at The Riviera (1500 Riverside Drive). Positioned on the 24th floor, this rare 2-bedroom, 2-bathroom suite combines high-end custom craftsmanship with Ottawa's premier gated community lifestyle. The sprawling open-concept living area features rich hardwood floors, floor-to-ceiling panoramic windows, and a dramatic stacked-stone feature wall with integrated pot lighting. A chef-inspired kitchen offers a massive quartz entertainment island, glass canopy range hood, and custom full-height pantry storage.The primary retreat boasts mirrored doors opening into an extensive custom walk-in closet with built-in dark wood drawers and tailored shelving, leading to a spa ensuite equipped with a multi-jet rainfall body shower that is also a steam sauna and quartz vanity. A spacious second bedroom and renovated full guest bath provide ideal flexibility for guests or a dedicated home office. Complete with in-suite laundry, underground parking, and resort amenities including 24/7 gated security, indoor and outdoor pools, fitness center, tennis courts, and saunas, all steps from Hurdman LRT, Rideau River trails, and Train Yards. (id:50746)

Ottawa, Ontario
Classic Glebe Character on a tree-lined street in the heart of the Glebe, this handsome red-brick semi blends timeless character with rare flexibility. Live in one unit and rent the other for income, or enjoy the whole home as your own - the choice is yours. From the covered front porch and upper balcony to the leaded-glass transom over the door, the home wears its heritage beautifully. Inside, gleaming hardwood floors run through generous, light-filled rooms, where high ceilings, period trim, and wide cased openings between the living and dining areas give the space warmth and flow. Three well-proportioned bedrooms are spread across two levels, with an unfinished basement below offering excellent storage or the opportunity to add value and finished space down the road. Outdoor living is a standout here with a private rooftop patio on the second level is a rare urban luxury - the perfect perch for morning coffee or evening drinks above the treetops. Below, a fenced backyard offers a quiet green retreat, and on-site parking adds everyday convenience that's hard to come by in this pocket. And then there's the location! You're steps from the Rideau Canal for year-round walking, cycling, and skating, and just a short stroll to Bank Street's shops, cafés, and restaurants, with Lansdowne Park and everything that makes the Glebe one of Ottawa's most beloved neighbourhoods right at your doorstep. A character home, a smart investment, and a truly walkable lifestyle - all in one address. Book your private showing today. (id:50746)
Ottawa, Ontario
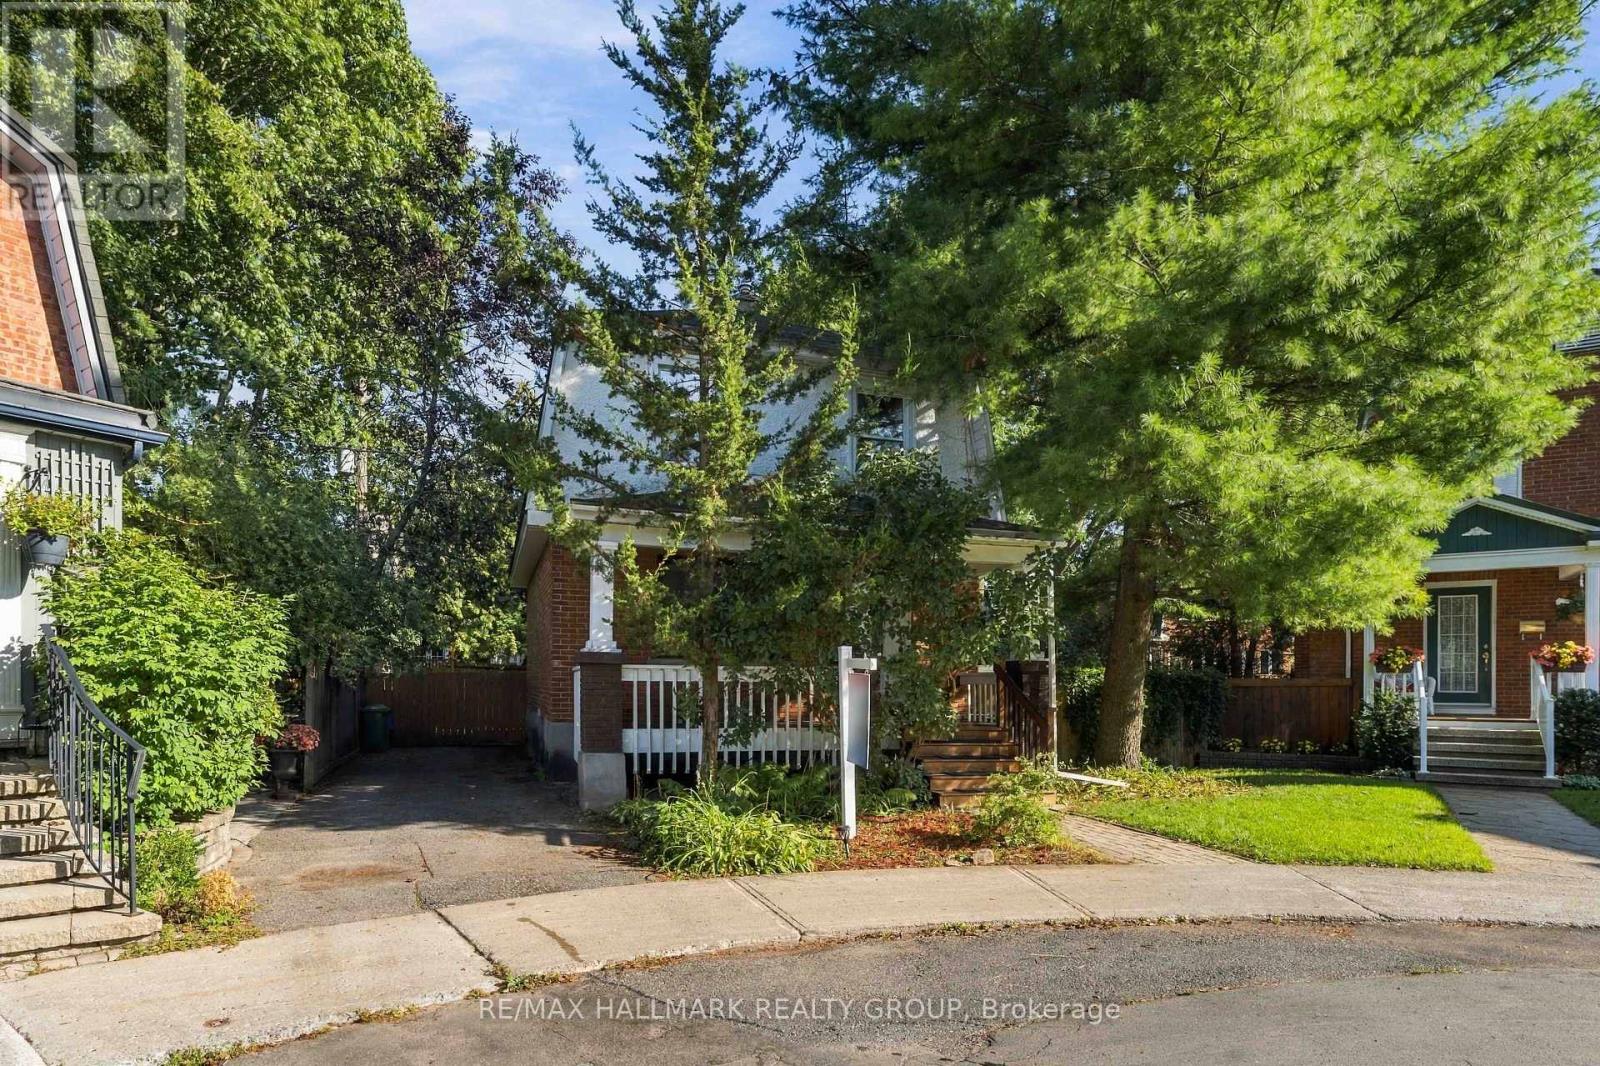
Rarely offered detached home in the prestigious Rockcliffe Park community-Ottawa's renowned embassy and diplomatic district. Ideally situated directly across from Ashbury College and within walking distance of the highly regarded Rockcliffe Park Public School, this charming home sits on an approximately 3,434 sq. ft. fully fenced lot and offers two bedrooms plus a versatile open flex space that can easily serve as a home office, nursery or children's room. The bright kitchen overlooks the private backyard and enjoys an abundance of natural light. Notable updates include the hot water tank (2011), furnace (2016), deck (2019), dryer (2020), roof and eavestroughs (2022), and stove (2023),Kithchen counter top(2026).Both the hot water tank and furnace are owned outright, with no rental contracts or additional monthly rental fees for the buyer. With an excellent rental history available for review, this property is an outstanding opportunity for young families, downsizers and investors alike. Don't miss your chance to own a detached home in one of Ottawa's most distinguished neighbourhoods! (id:50746)
Rideau Lakes, Ontario
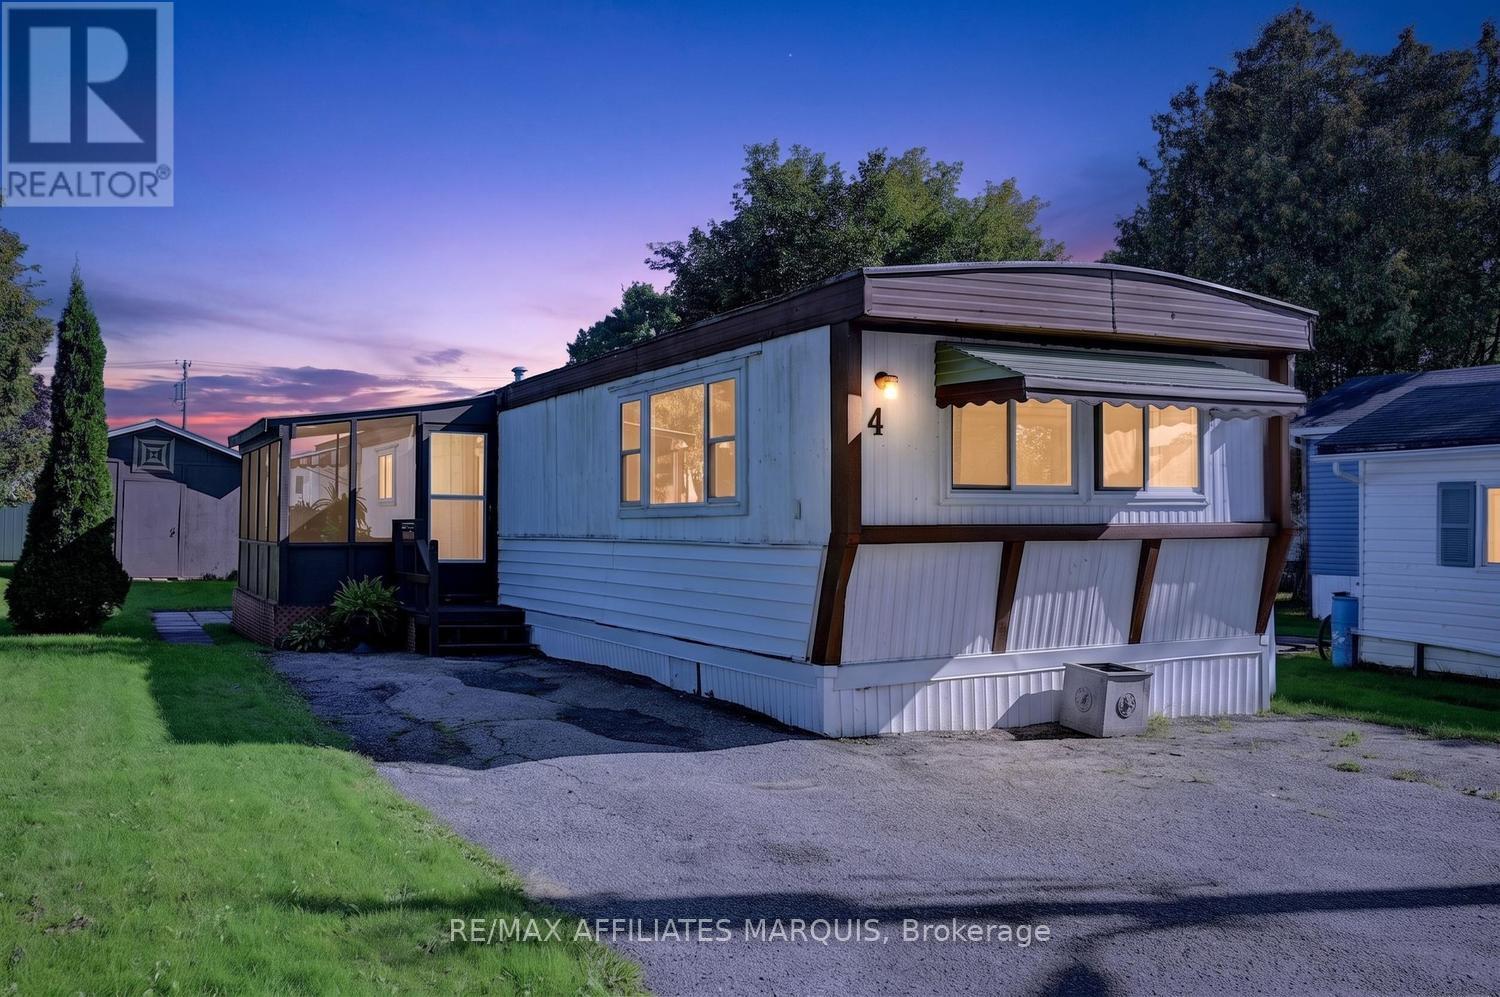
Welcome to 4 Bridle Path in beautiful Otterdale Estates, where country living meets everyday convenience! this well maintained 3 bedroom mobile home is nestled in a peaceful country setting, yet conveniently located just minutes from Smiths Falls and all its amenities. Step inside through the inviting screened - in porch, the perfect spot to enjoy your morning coffee or relax at the end of the day. From there, you enter the bright kitchen, dining, and living room area, where an abundance of natural light creates a warm and welcoming atmosphere. The galley - style kitchen offers plenty of cabinetry, convenient breakfast bar and lovely dining. The living room offers a comfortable and inviting space to gather with family and friends, open to dining and kitchen makes it perfect for entertaining. The home also features three bedrooms, a convenient laundry area and 4pc. bath. Windows and exterior doors have been replaced over recent years. Outside, enjoy the lovely backyard with patio area and large garden shed, offering plenty of space for enjoyment and storage. A wonderful opportunity for those looking for a comfortable home in a quiet country setting, call today for viewing! (id:50746)

Ottawa, Ontario
Prepare to fall in love with this stunning Augusta Corner Model in prestigious Crown of Stonebridge! Better than new and bathed in sunshine, this meticulously maintained home offers 2,200+ sq ft of luxurious, light-filled living space on a premium corner lot. Every detail radiates elegance, from the fresh paint and elevated lighting to the warm, rich hardwood floors flowing seamlessly throughout. Step into a main level designed for both vibrant entertaining and cozy family moments. High, smooth ceilings amplify the bright, open-concept feel, seamlessly connecting the grand kitchen, dining, and family areas. Need a quiet sanctuary to work from home? A separate, spacious living room offers the perfect private den. At the heart of the home, the chef's dream kitchen features sleek quartz countertops, a massive extended island with an undermount sink, stainless steel appliances, and endless cabinetry. Ascend the classic hardwood staircase to find three tranquil, generously sized bedrooms with large windows. The primary retreat boasts a spacious walk-in closet and a spa-inspired 4-piece ensuite. Sophisticated quartz surfaces grace every bathroom for a polished, cohesive touch, while multi-exposure windows envelope the entire home in natural warmth. Downstairs, the finished lower level expands your lifestyle possibilities. Complete with a full bathroom, it's ready to become your ultimate media rec room, home gym, or welcoming guest suite. Nestled just steps from Stonebridge Golf Club, picturesque trails, top-tier schools, and serene parks, this property offers more than just a house - it offers the lifestyle you've been dreaming of. Welcome home! (id:50746)

Renfrew, Ontario
Welcome to effortless, upscale living in this beautifully upgraded end unit bungalow townhouse, built in 2022 and thoughtfully finished from top to bottom. Offering 3 bedrooms and 3 bathrooms, this move in ready home combines modern design, quality finishes, and the convenience of low maintenance living in a desirable community. Step inside to a bright and welcoming open concept layout where additional end unit windows fill the home with natural light. Luxury vinyl flooring flows throughout, complemented by stylish finishes and a thoughtful floor plan designed for both comfortable everyday living and entertaining. At the heart of the home, the beautifully appointed kitchen opens seamlessly to the dining and living areas, creating a warm and inviting space to gather with family and friends. The spacious primary suite offers a relaxing escape with generous closet space and a private ensuite. The fully finished lower level adds valuable additional living space, complete with guest accommodations and a full bathroom perfect for overnight visitors, a family room, home office, or additional recreational space. Outside, enjoy your own professionally landscaped backyard retreat, thoughtfully designed for relaxing, entertaining, and making the most of the warmer months. As an end unit, the property also benefits from added privacy, additional natural light, and enhanced outdoor space. Meticulously maintained and loaded with upgrades, this exceptional home offers all the benefits of newer construction with the finishing touches already complete. Simply move in and enjoy. (id:50746)

Ottawa, Ontario
Welcome to 3 Kalbrook Street - a beautifully updated 3-bedroom, 2.5-bathroom townhome in the heart of the highly sought-after, family-friendly community of Kanata Lakes. This is the perfect place to call home, surrounded by parks, everyday amenities, transit, and some of Ottawa's top-rated schools, including W. Erskine Johnston Public School, Earl of March Secondary School, St. Gabriel Catholic School, and All Saints High School.This move-in ready home has been thoughtfully renovated from top to bottom, blending modern style with comfort and practicality. Recent updates include fresh paint throughout (2026), carpet-free flooring on the main, upper, and lower levels (2026), a beautifully renovated kitchen with granite countertops and an oversized sink (2026), energy-saving LED lighting throughout (2026), an updated rear deck (2026), garage door opener (2026), a new furnace (2026), professionally cleaned air ducts (2026), a new hot water tank (2025), and stainless steel appliances (2021). Simply move in and enjoy.The inviting living room features soaring vaulted ceilings and overlooks a private backyard with no rear neighbours, creating a bright, open space that's perfect for relaxing or entertaining. Upstairs, the spacious primary bedroom also overlooks the backyard and offers a walk-in closet and a private ensuite, 2 additional sizeable bedrooms. You'll also appreciate the abundance of storage throughout the home.Whether you're a small or growing family or looking for a turnkey property in one of Kanata's most desirable neighbourhoods, 3 Kalbrook Street checks all the boxes. Beautifully renovated. Exceptionally maintained. Don't miss your opportunity to own or live in this home in Kanata Lakes. Also listed for SALE (MLS: X13771240). Book your private showing today! (id:50746)

Ottawa, Ontario
Welcome to 316 Cresthaven Drive #20, a beautifully maintained and freshly painted 2-bedroom, 2.5-bathroom condo offering comfort, functionality and a convenient location. Situated in an established neighbourhood, this home is close to shopping, restaurants, parks, schools, recreation and transit. Inside, pride of ownership is evident throughout. The bright, move-in-ready layout features a functional kitchen that flows into the dining and living areas, with direct walkout access from the living room to a private patio-perfect for morning coffee, relaxing or entertaining. Both spacious bedrooms include their own private 4-piece ensuite, offering excellent privacy for owners, guests or roommates. The unit also includes two storage rooms and a laundry/utility room, providing valuable additional space and convenience. With private outdoor space, 2.5 bathrooms, excellent in-unit storage and numerous updates, this well-cared-for condo is ideal for first-time buyers, downsizers or investors seeking low-maintenance living in a highly accessible location. Updates include: furnace (October 10, 2018), washer (October 25, 2019), hot water tank (November 14, 2019), microwave (October 22, 2020), three kitchen appliances (November 1, 2021), air conditioner (July 5, 2022), all bathroom floors (2026) and fresh paint (2026). (id:50746)